Properties

Browse or get in touch to schedule a walkthrough.

  • Nearby me
Price range

Popular Features

Community Features

Association

Property Features

Waterfront

View

Exterior Features

Interior Features

Style

10000 properties match your criteria

Updated 1 minute ago

E-Alert name
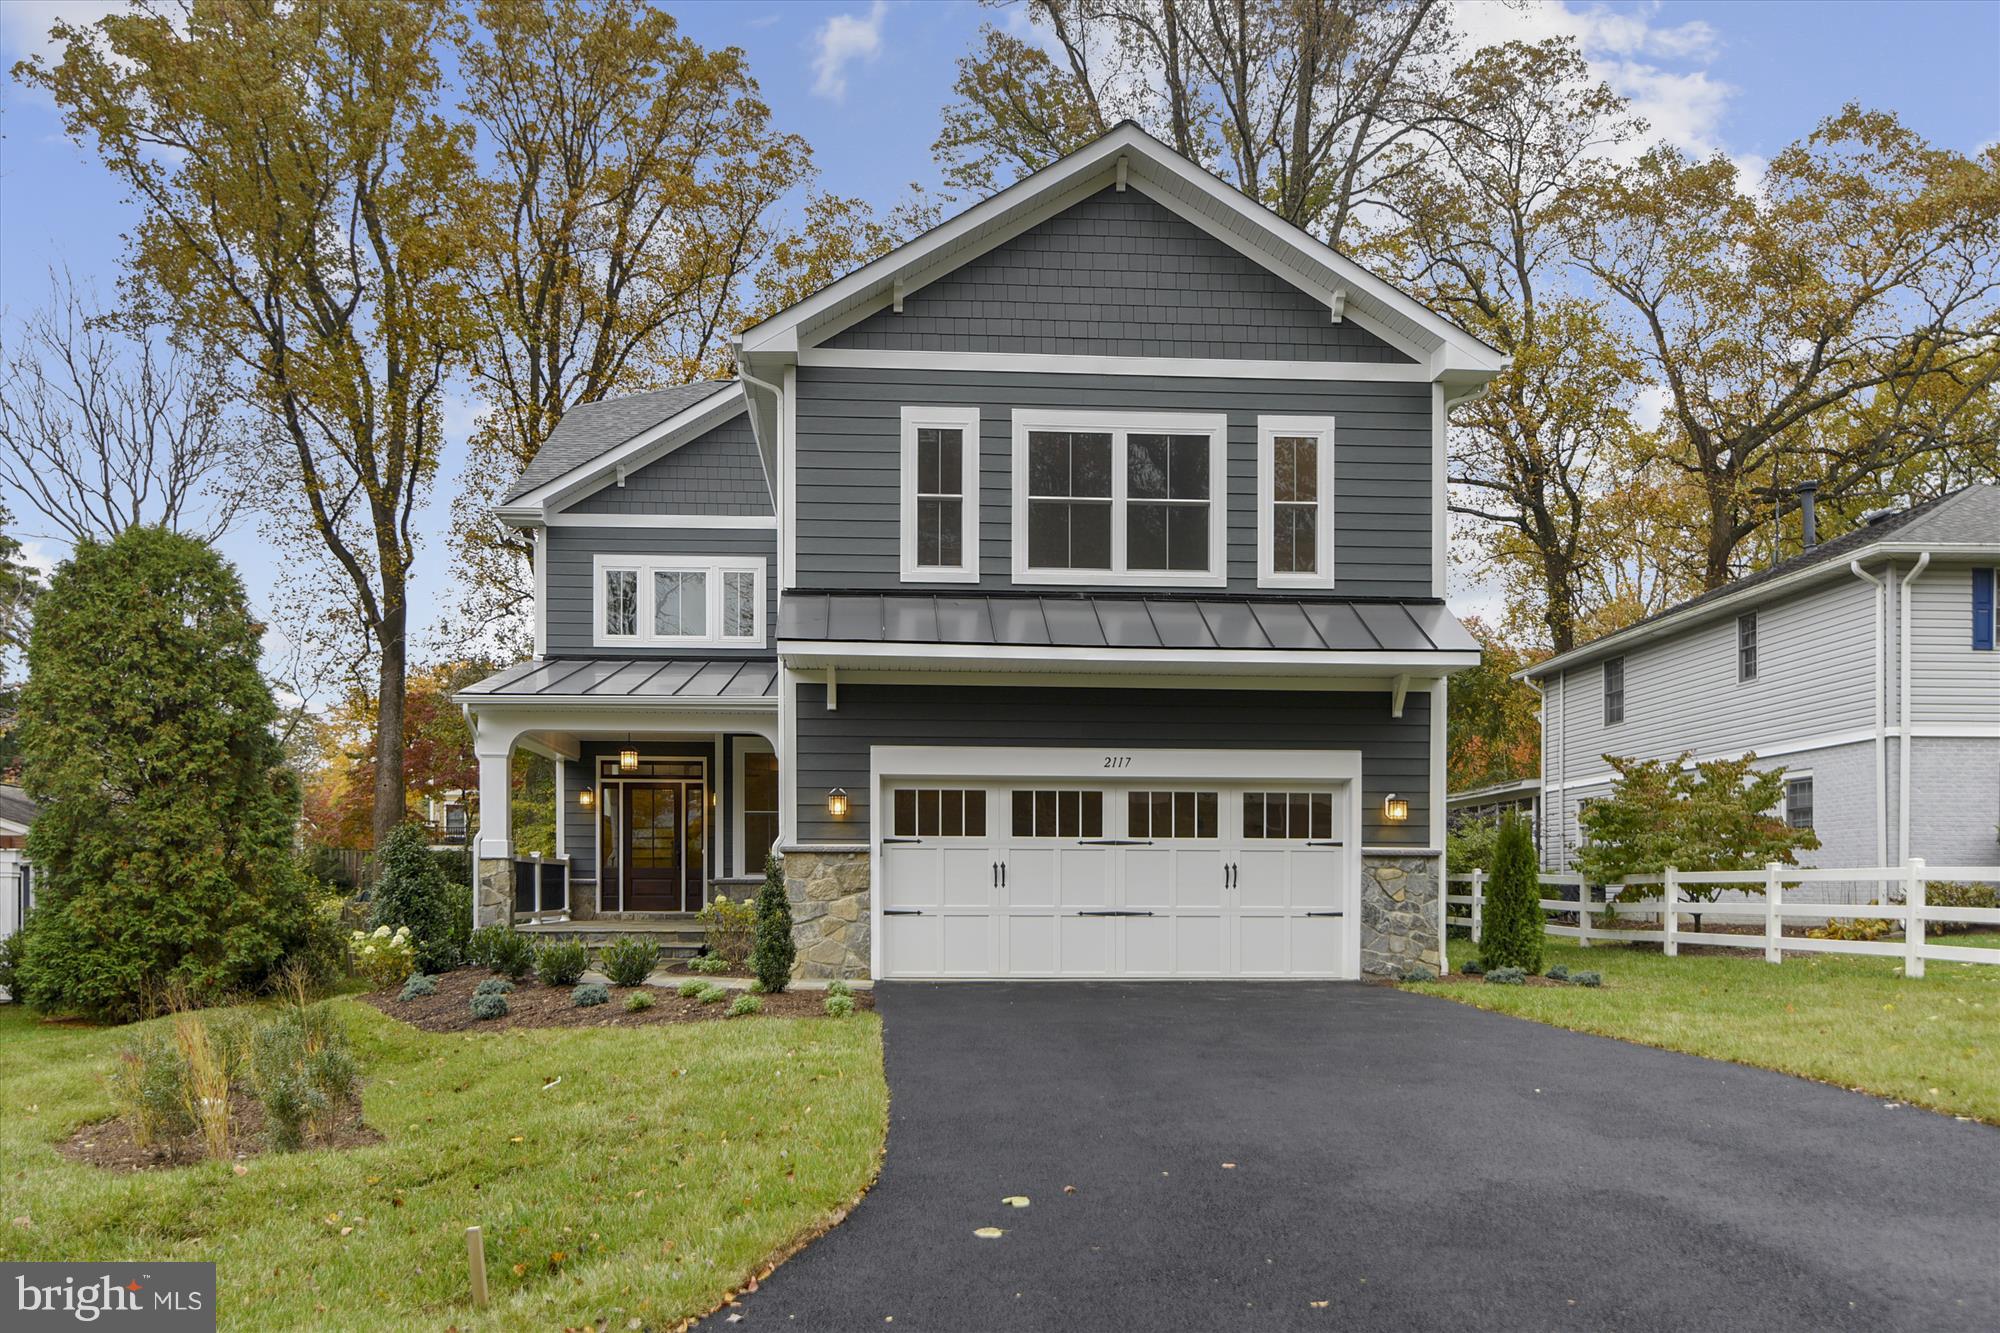
Beautiful brand new custom home with all the bells and whistles! 4 finished levels totaling nearly 6000 finished square feet. Chefs kitchen, custom built-ins throughout, and more! Huge private lot and walking distance to WFC metro. This one wont last long!
#VAFX748448

FALLS CHURCH

2117 GRAYSON PLACE

6 Beds

5 Baths

5,972 Sq.Ft.

$1,550,000

MLS#: VAFX748448
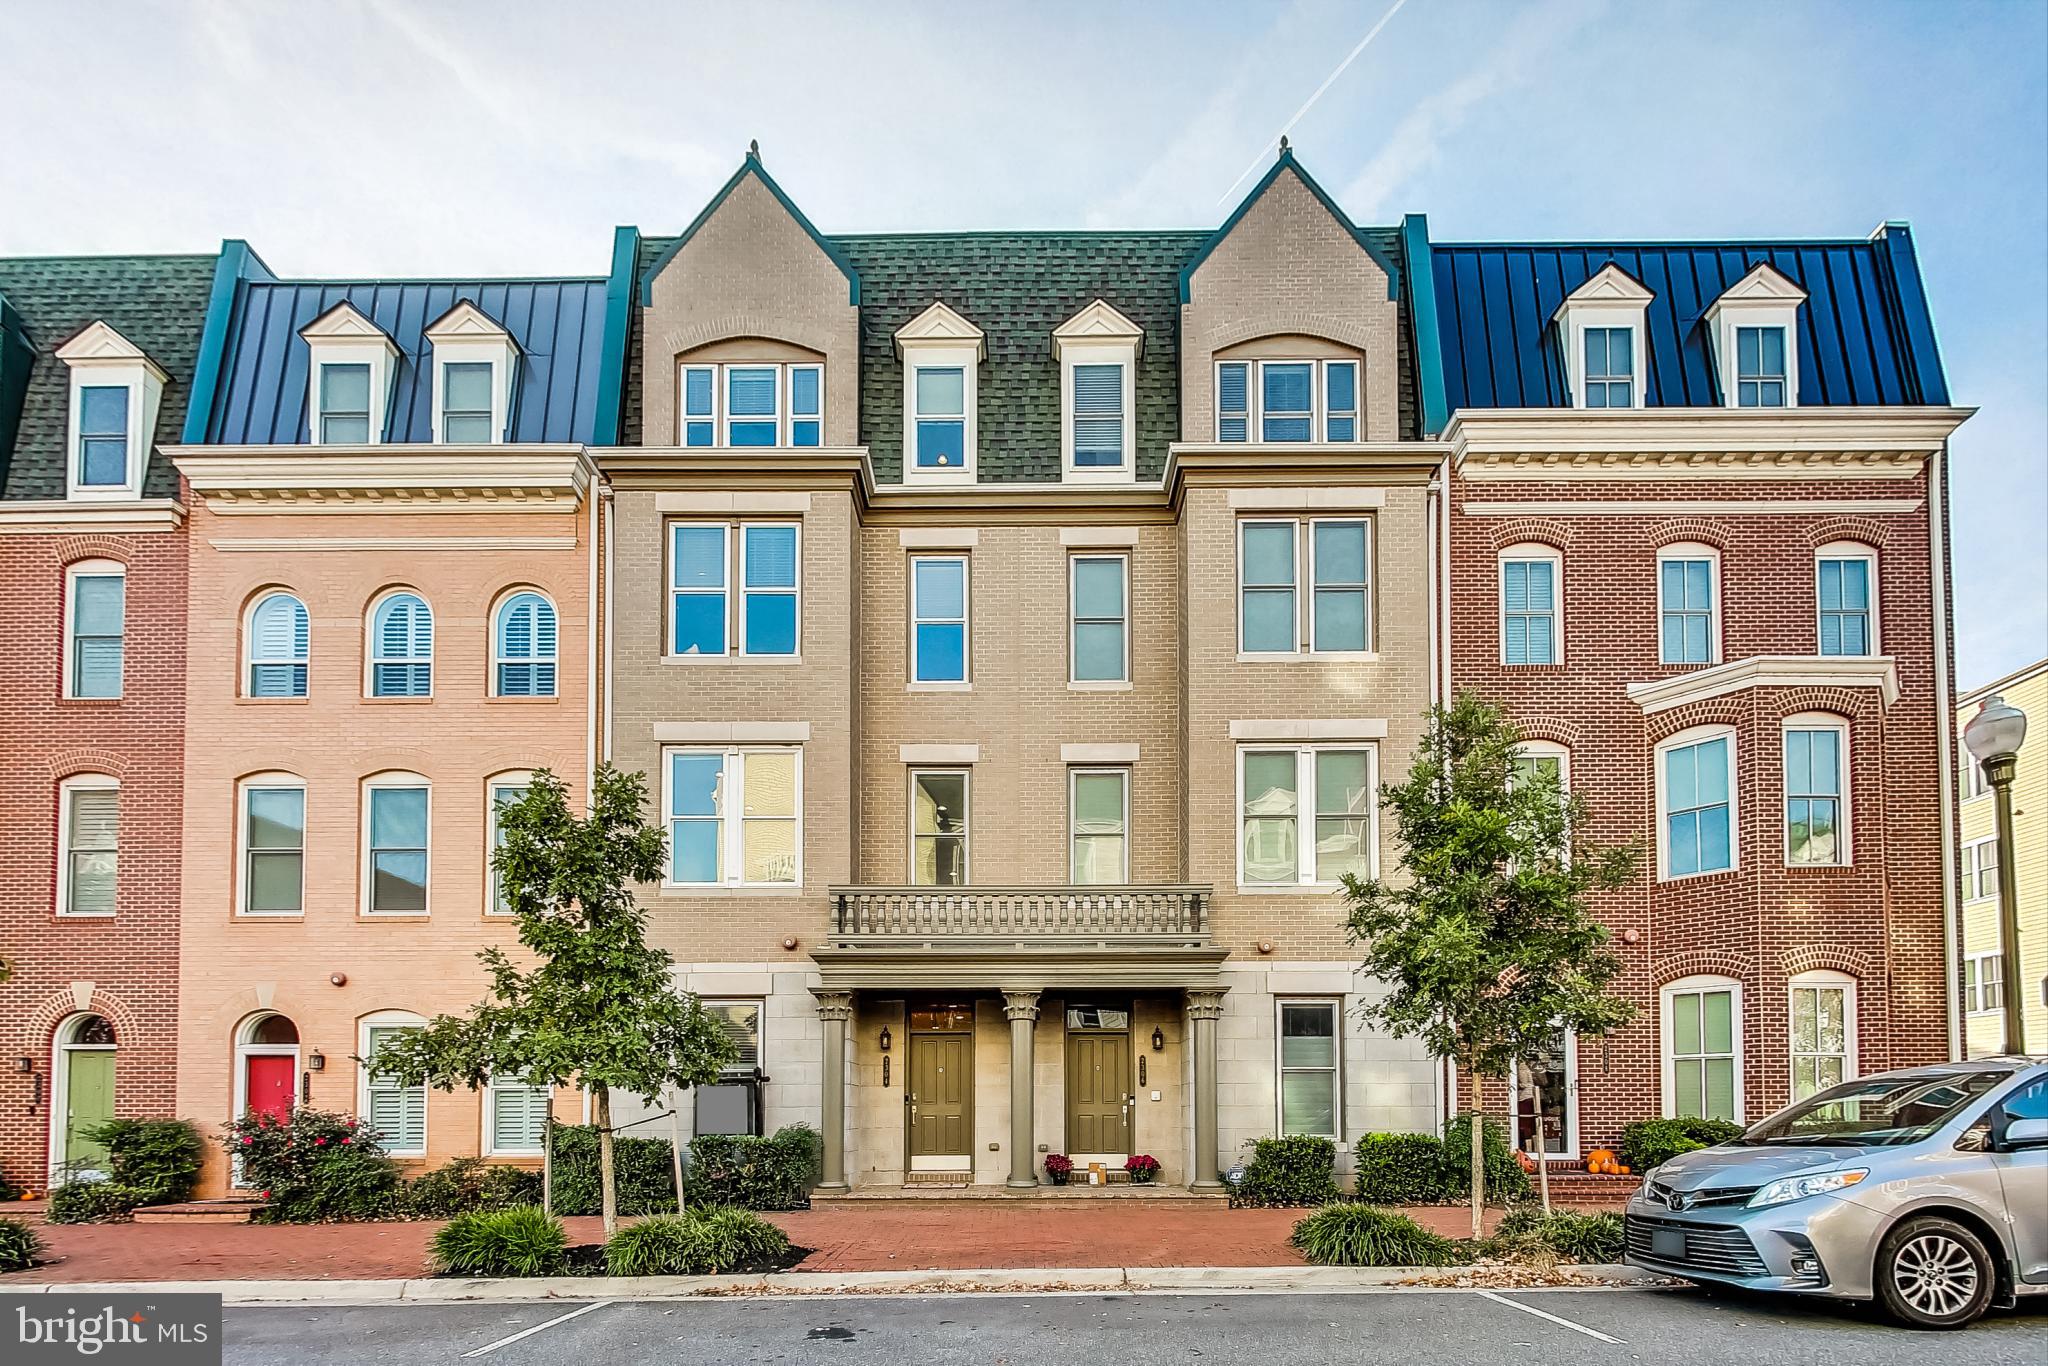
Welcome home to the desirable community of Potomac Yard! You owe it to yourself to see this stunning 4-level townhome! This gorgeous residence is the picture of modern elegance, with unique architectural features and high-end finishes together in one of the most convenient and popular spots in Northern Virginia. The entry level boasts a light-filled living room and large dining room, with beautiful hardwood floors, a cozy gas fireplace, and a show-stopping stone accent wall. Inside the sophisticated gourmet kitchen you’ll discover an abundance of rich wooden cabinets, sleek granite countertops, a classic tile backsplash, and stainless steel appliances - including a double wall oven. With the peninsula bar opening directly into the dining room, this level of the home is ideal for entertaining. Upstairs, the luxurious primary bedroom suite is vast, with large windows, recessed lighting, and multiple massive closets. The indulgent en suite bathroom features an oversized frameless glass door shower and an extra wide double sink vanity with plenty of cabinet storage. A bonus room completes this level, making it the perfect home gym, office, or add a door to create a 5th bedroom. Up a flight of stairs, the third level of the home includes two bedrooms with plush carpeting and ceiling fans, plus a handsome full bathroom in the hallway. The top level offers a third full bathroom and fantastic bonus living space and a full wet bar, convenient for entertaining while enjoying breathtaking views of the city from the privacy of your own rooftop patio. Adding to the home's versatility is a fully finished carriage house above the two car garage, with a private entrance, full bath, and kitchenette - ideal for a separate home office, au pair suite, or guest suite. They’ll also enjoy shared access to your serene fenced brick patio for outdoor dining and relaxing. The new homeowner will get to enjoy the peace of mind that comes along with two brand new HVAC systems. This popular community offers an abundance of amenities including a dog park, playground, jogging and biking trails, and basketball and tennis courts. Plus you will be located close to everything you can think of! Minutes to Harris Teeter, Target, Fashion Center at Pentagon City, Old Town Alexandria, Del Ray, The Pentagon, Amazon HQ2, and Reagan National Airport. Quick access to Potomac Yard and Pentagon City Metro Stations, Route 1, I-495, I-395, and the GW Parkway makes commuting and getting around the DMV a breeze. This stunning home in such a desirable location won’t be available for long! Schedule a private tour and enjoy the holiday season in your impressive new home!
#VAAX2039208

ALEXANDRIA

2304 MAIN LINE BOULEVARD

5 Beds

4 Baths

3,428 Sq.Ft.

$1,550,000

MLS#: VAAX2039208
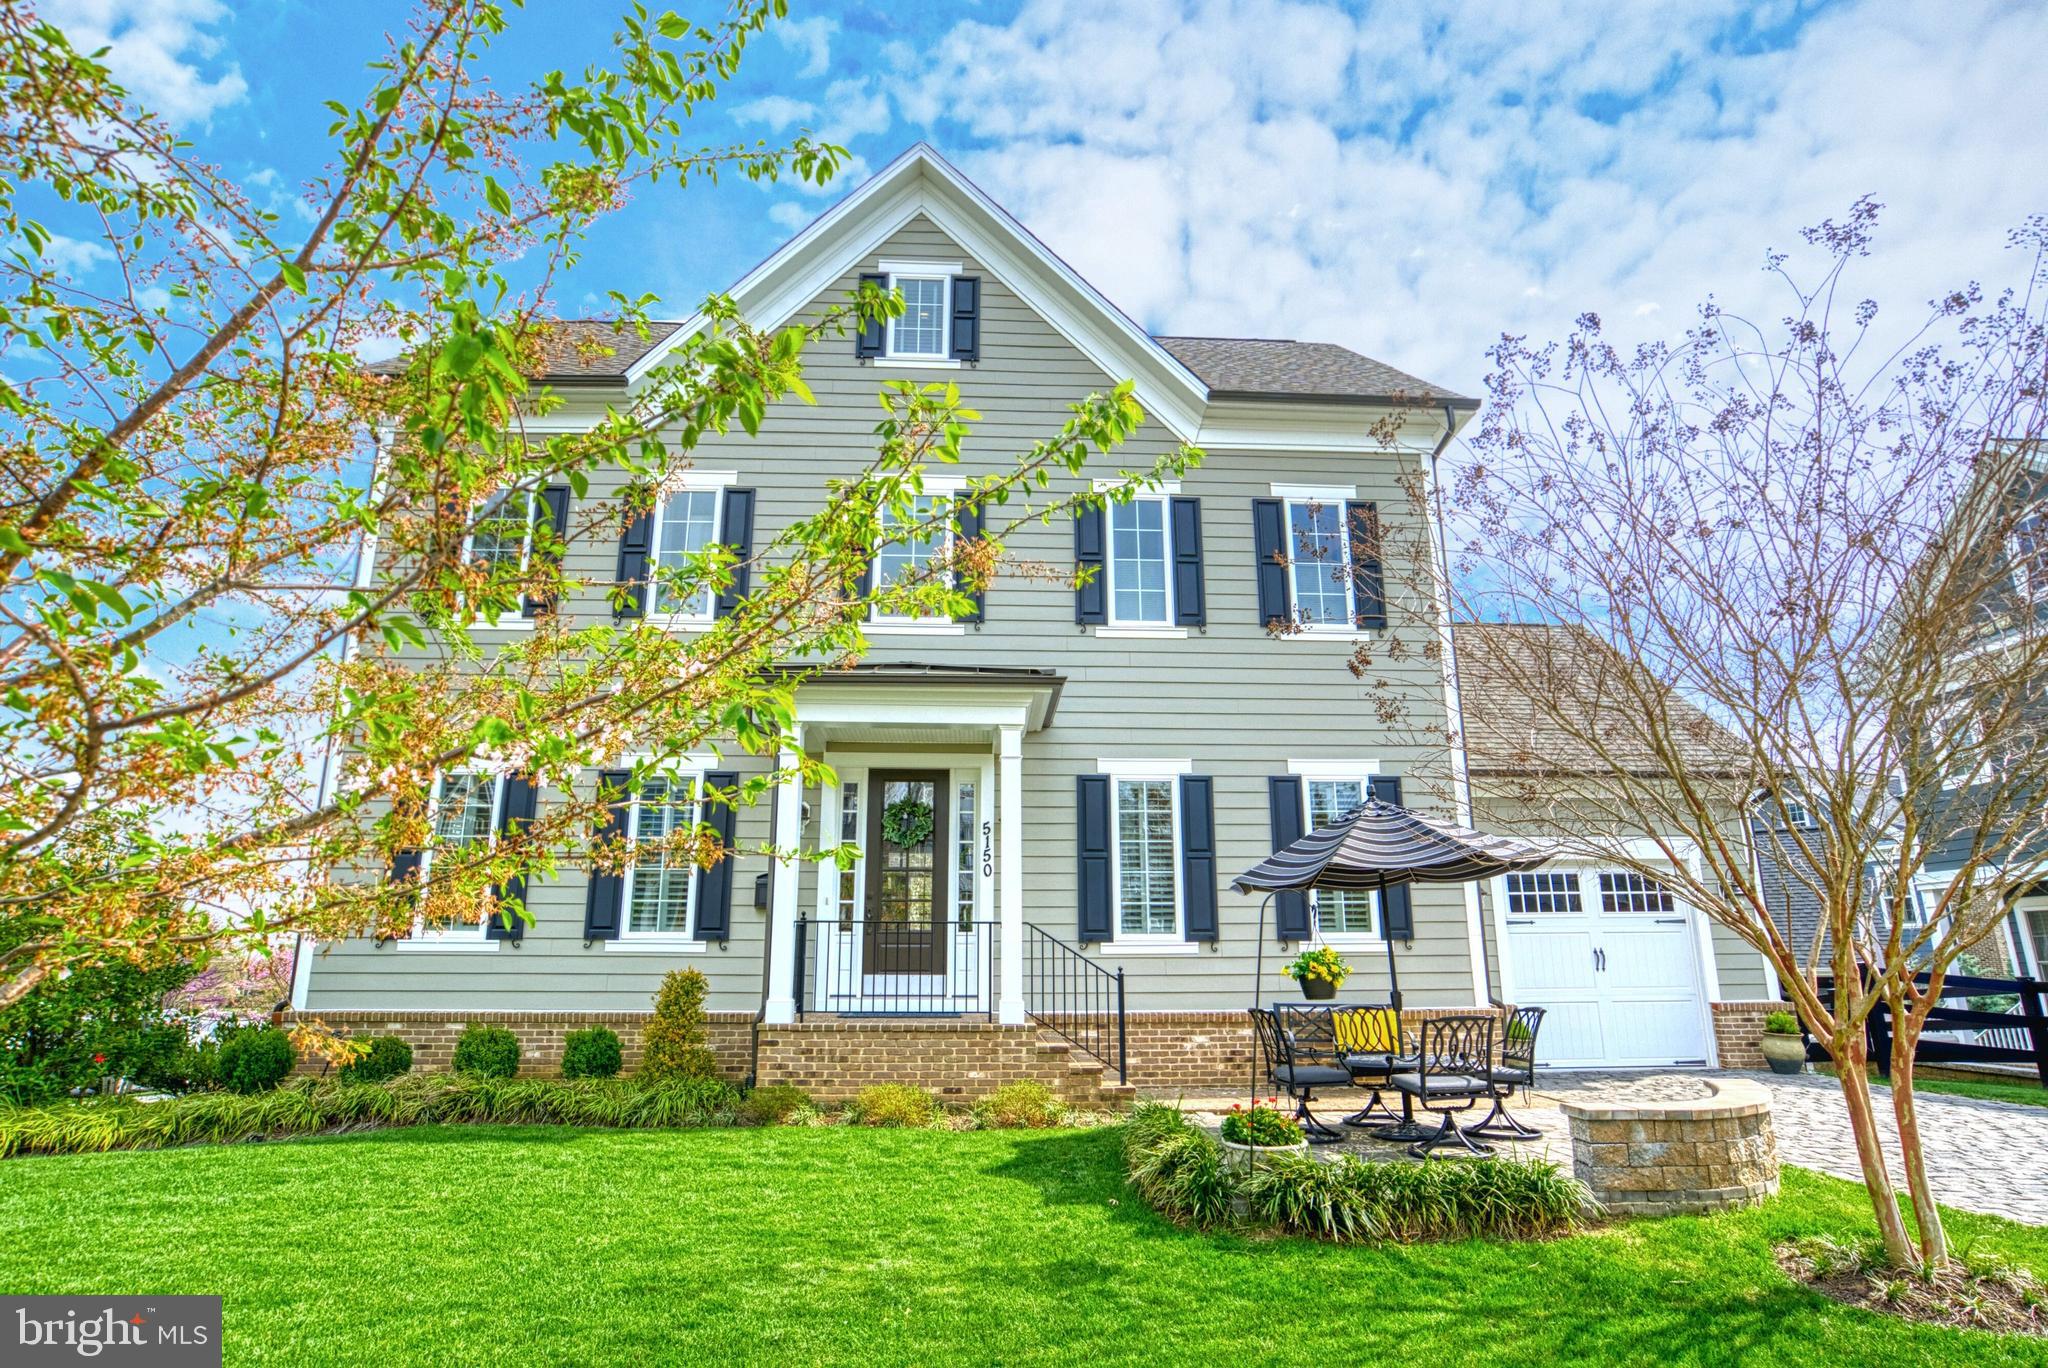
Fantastic new price -- get in just in time for 4th of July fireworks and neighborhood fun!!  This coastal colonial, a Charleston-inspired design and build by locally-based Evergreene Homes, is conveniently located in a fun neighborhood just a short distance from the Rosslyn/Ballston corridor. The 4 levels boast an efficient yet gracious floorplan with ample flex space between both a finished loft and lower level -- plenty of room for visiting family, home & work spaces to entertain and house an au pair or in-law!   There are 3 off-street parking spaces -- the generous paver driveway leads to the oversized one-car garage (great storage!) and allows for entrance into a tucked-away mud room... A perfect, out of the way drop-zone! Though modern construction and a semi-open floorplan, bygone charm abounds with wood floors on the main and one upper level, high ceilings and tall doorways and windows, 7” baseboards, 2-piece crown and chair rail molding and shadow boxing in the dining room. The gourmet kitchen boasts ceiling-height cabinets (42" plus another 21") with posh crown moldings and luxury glass door fronts -- the modern conveniences mean a huge Quartz center island, 36” wide counter-depth French door refrigerator and 6-burner gas cooktop along with ample recessed lighting. The exquisite living room offers a coffered ceiling and commanding fireplace flanked by built-in shelves and cabinets. The charming primary suite with a tray ceiling and fan, two walk-in closets and a luxurious bathroom with an elegant tub and separate frameless glass shower enclosure, a private WC, dual vanities and Timberlake cabinets make for a special retreat. The vast 4th level includes a loft area as well as a bedroom and full bathroom. The lower level hosts a 5th bedroom and dual entry full bathroom, as well as a recreation room, den (currently a home gym) and storage area. Outside, al fresco dining can be enjoyed from the recently added paver patio with knee wall and lovely surrounding landscaping all overlooking the most expansive, greenest, lushest lawn in the neighborhood!  The HOA offers the option to fence the front yard. There are two fantastic parks and a hiker / biker trail a stone's throw from the home and Metro is just a few blocks away. This is a very special and beautifully maintained home!
#VAAR2017792

ARLINGTON

5150 14TH STREET N

5 Beds

4 Baths

3,590 Sq.Ft.

$1,550,000

MLS#: VAAR2017792
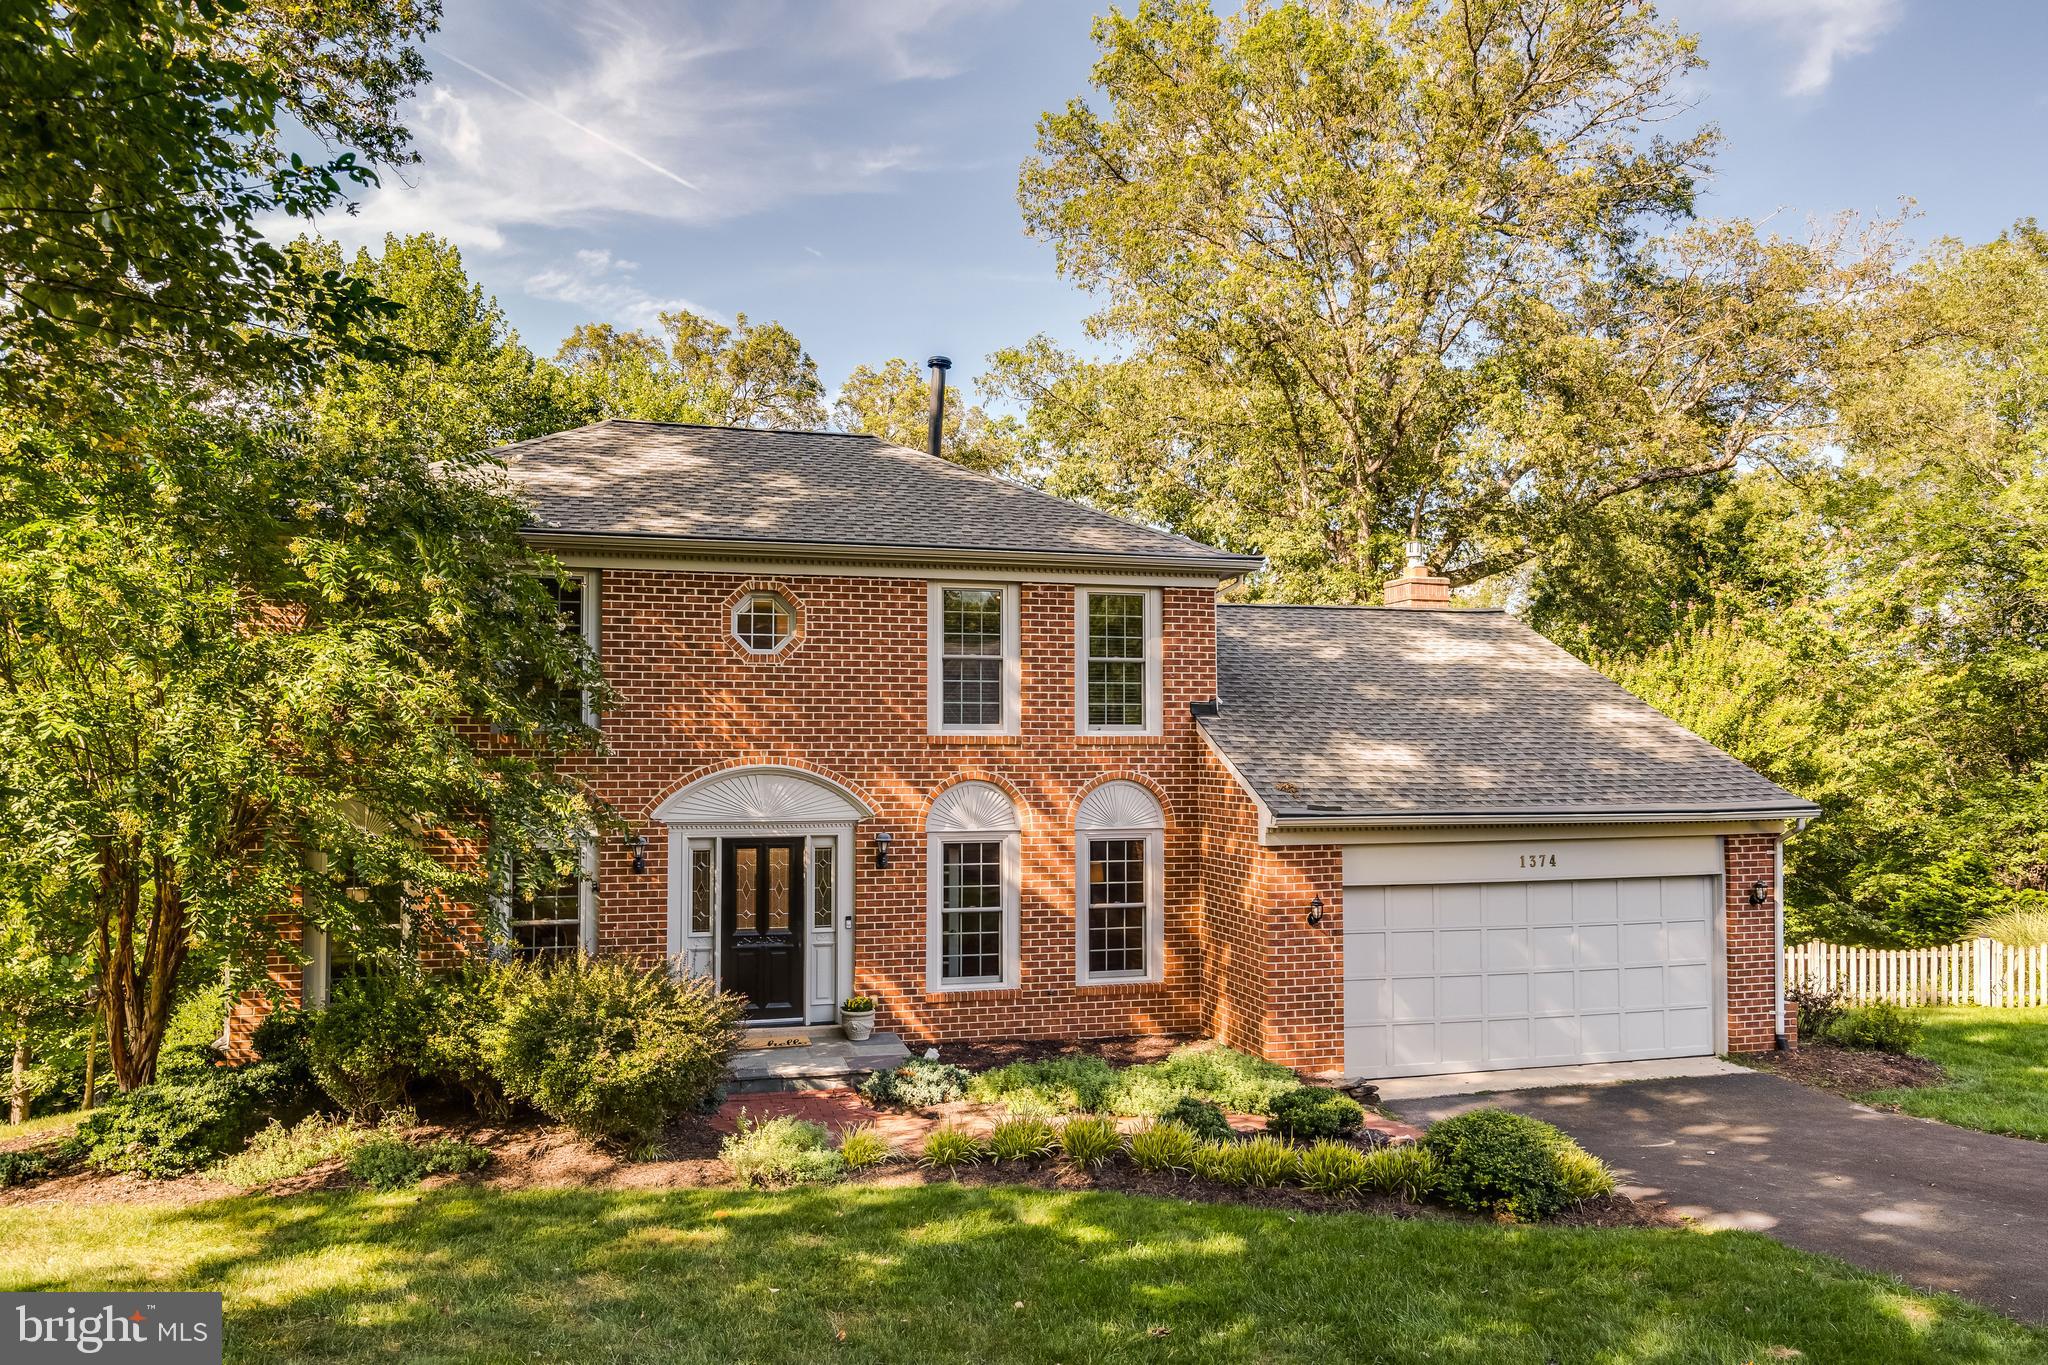
Welcome to this exceptional home, nestled on a private and peaceful lot at the end of the highly sought-after Carpers Farm neighborhood. This prime location offers unparalleled tranquility with a beautifully maintained pool, no through traffic, and backs directly to protected parkland, providing scenic views overlooking the trees and direct access to miles of continuous trails, including Difficult Run and Cross Country Trails. 


Step inside and discover a beautifully expanded kitchen and family room, a true heart of the home. This inviting space features vaulted ceilings, ample natural light, and a cozy fireplace. The massive family room offers excellent sightlines to the kitchen and seamless access to the back deck, perfect for entertaining. The main level also boasts a formal living and dining as well as a private office with built-ins, which could easily serve as an additional bedroom. Enjoy the convenience of a main-level laundry room and mudroom, leading directly to the attached 2-car garage.


Upstairs, the primary suite is an oasis, offering a beautiful view of the lush, private setting, a spacious walk-in closet, and an updated 4-piece ensuite bathroom. The upper level includes three additional bedrooms and another updated full bathroom, providing ample space for family and guests. The lower level expands your living possibilities with an additional bedroom, a versatile recreation room, abundant storage, and a full bathroom.


Outdoor living is a dream in this tranquil backyard. Surrounded by lush landscaping and fully fenced, it features a beautifully maintained heated pool (new heater 2022, plaster lining and brick surround 2019) backing to parkland. Multiple decks, including covered and uncovered options, and enlarged pool deck provide numerous spaces for relaxation and al fresco dining.


Not only is this home zoned for Great Falls schools (Colvin Run, Cooper, Langley), but it's also located in the highly sought-after Carpers Farm neighborhood, which hosts a variety of annual events that foster a strong sense of community. Just a short, convenient distance from Great Falls, Tysons Corner, downtown Vienna, and Reston Town Center.


Key Updates: Hardwood floors refinished and new carpet (2025), Roof (2024), Pool heater replaced (2022), Pool plaster lining and brick surround replaced (2019), Both upstairs bathrooms updated (2017), Hot water heater (2016), Kitchen and family room extension (2007)
#VAFX2261342

VIENNA

1374 CARPERS FARM WAY

5 Beds

3 Baths

3,091 Sq.Ft.

$1,550,000

MLS#: VAFX2261342
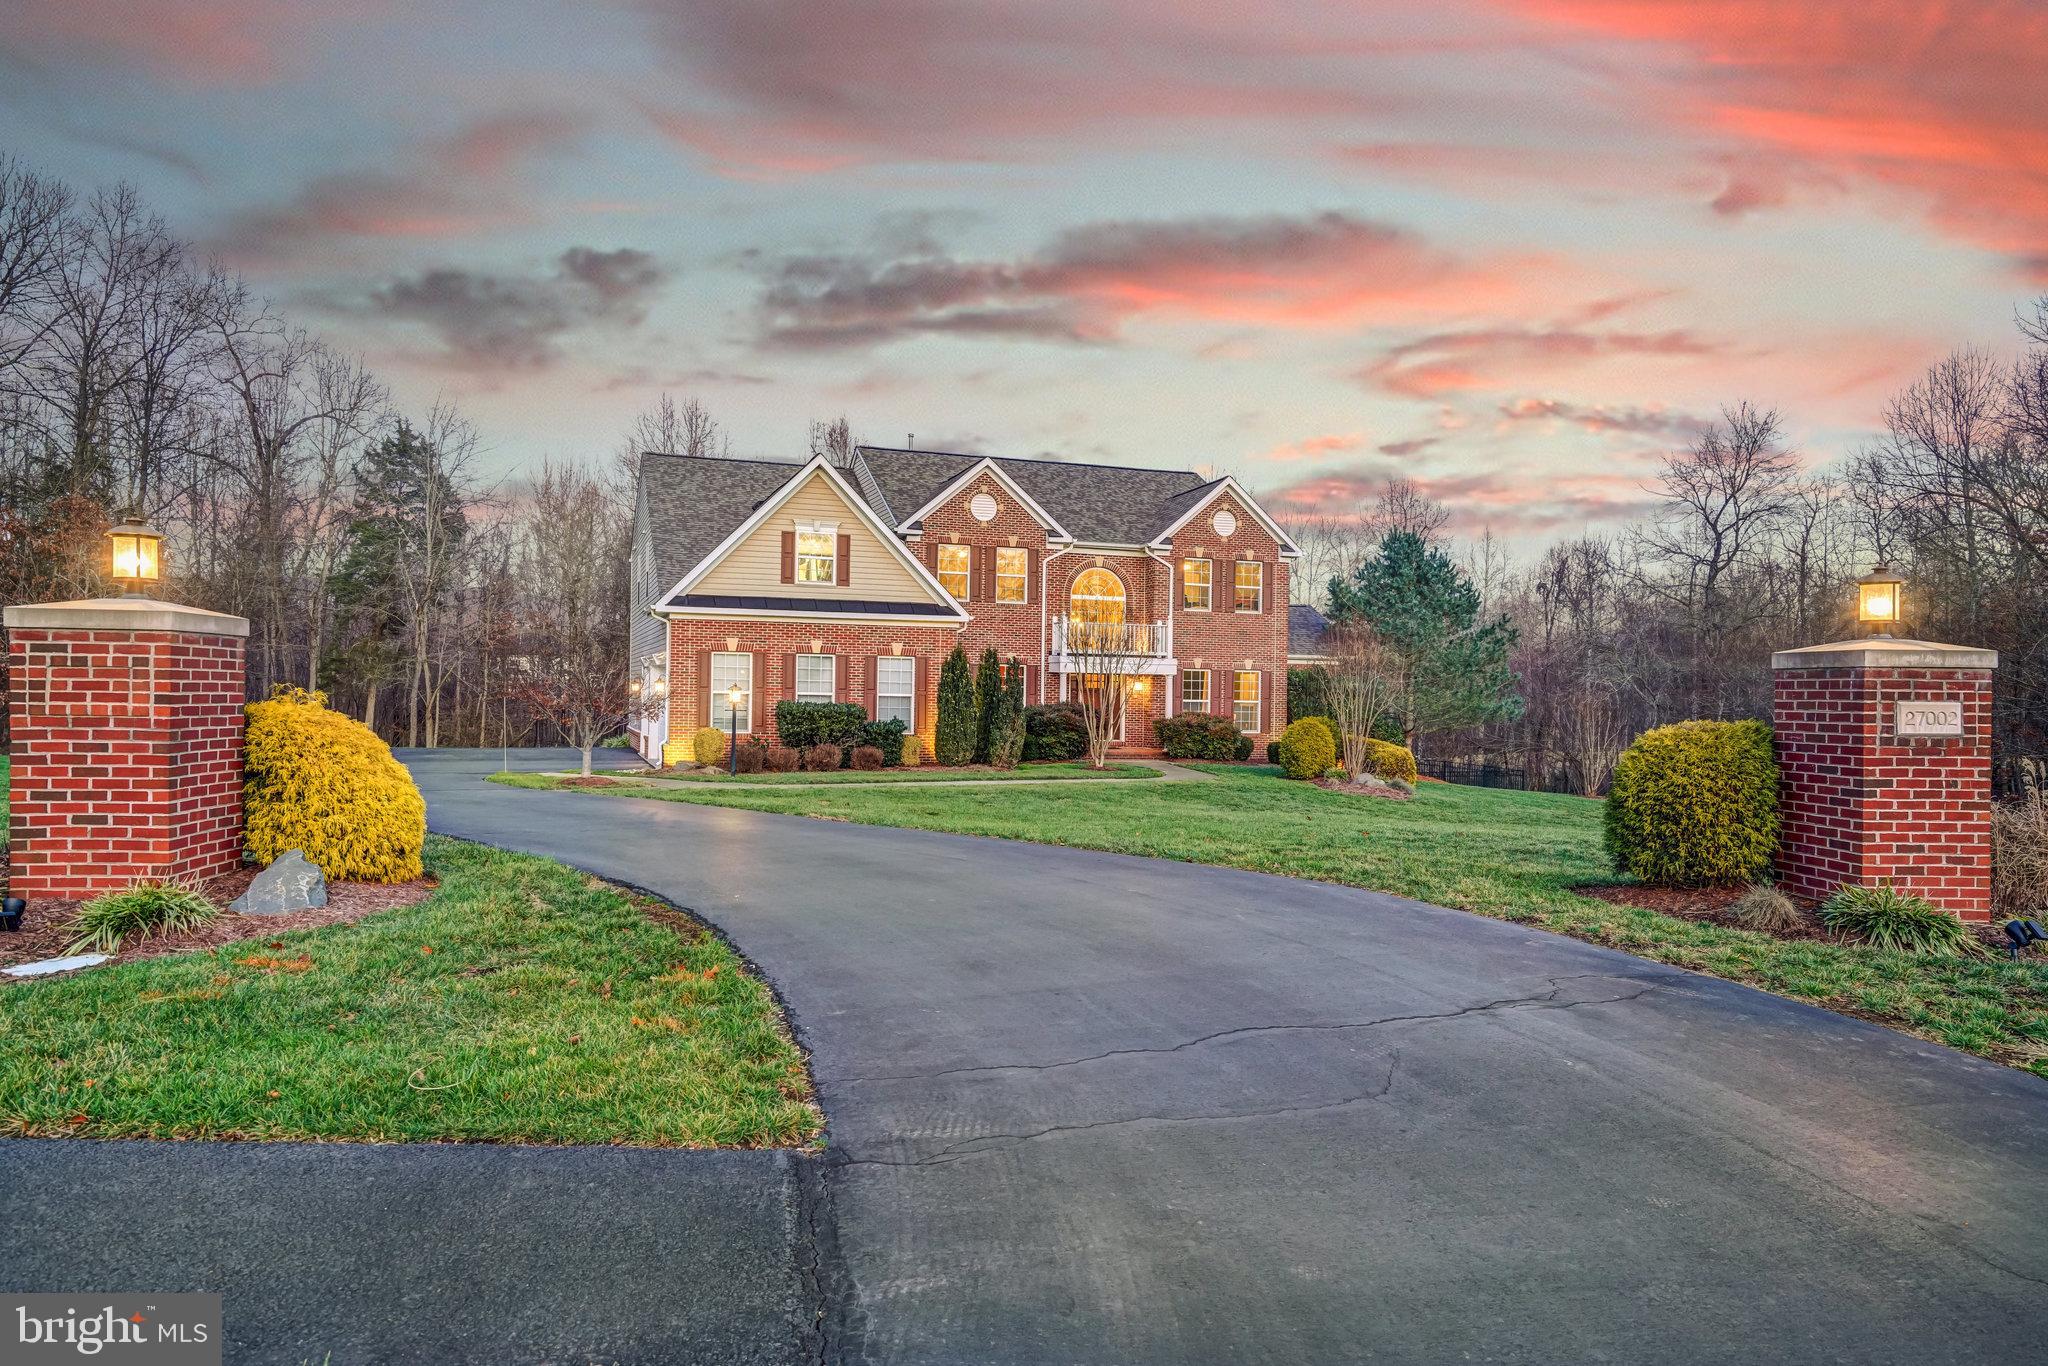
Don’t miss this opportunity to make this Cedar Crest home your forever home!  Situated on just over 3 beautiful acres with a gorgeous pool and pool house, this home has 5 bedrooms and 4.5 bathrooms with almost 5400 square feet on 3 finished levels.  This is the Colorado model and it has it all!  Soaring two story family room with stone fireplace which is next to the gourmet kitchen with new stainless appliances.  Formal living room, dining room, office and solarium also on the main level.  The lower level has been beautifully finished and walks out to the private pool area making this home an entertainers dream.   This home has been well maintained and updated.  New roof (11/22); new hot commercial grade hot water heater; new exterior light fixtures as well as newer  main entry door; new upgraded lighted deck 2021.  Many, many more upgrades.  This home will be available without the need for a Rent Back.  Don’t wait; this one won’t last long.

Accepting Back up Offers
#VALO2085520

CHANTILLY

27002 ROAN COURT

5 Beds

4 Baths

5,372 Sq.Ft.

$1,550,000

MLS#: VALO2085520
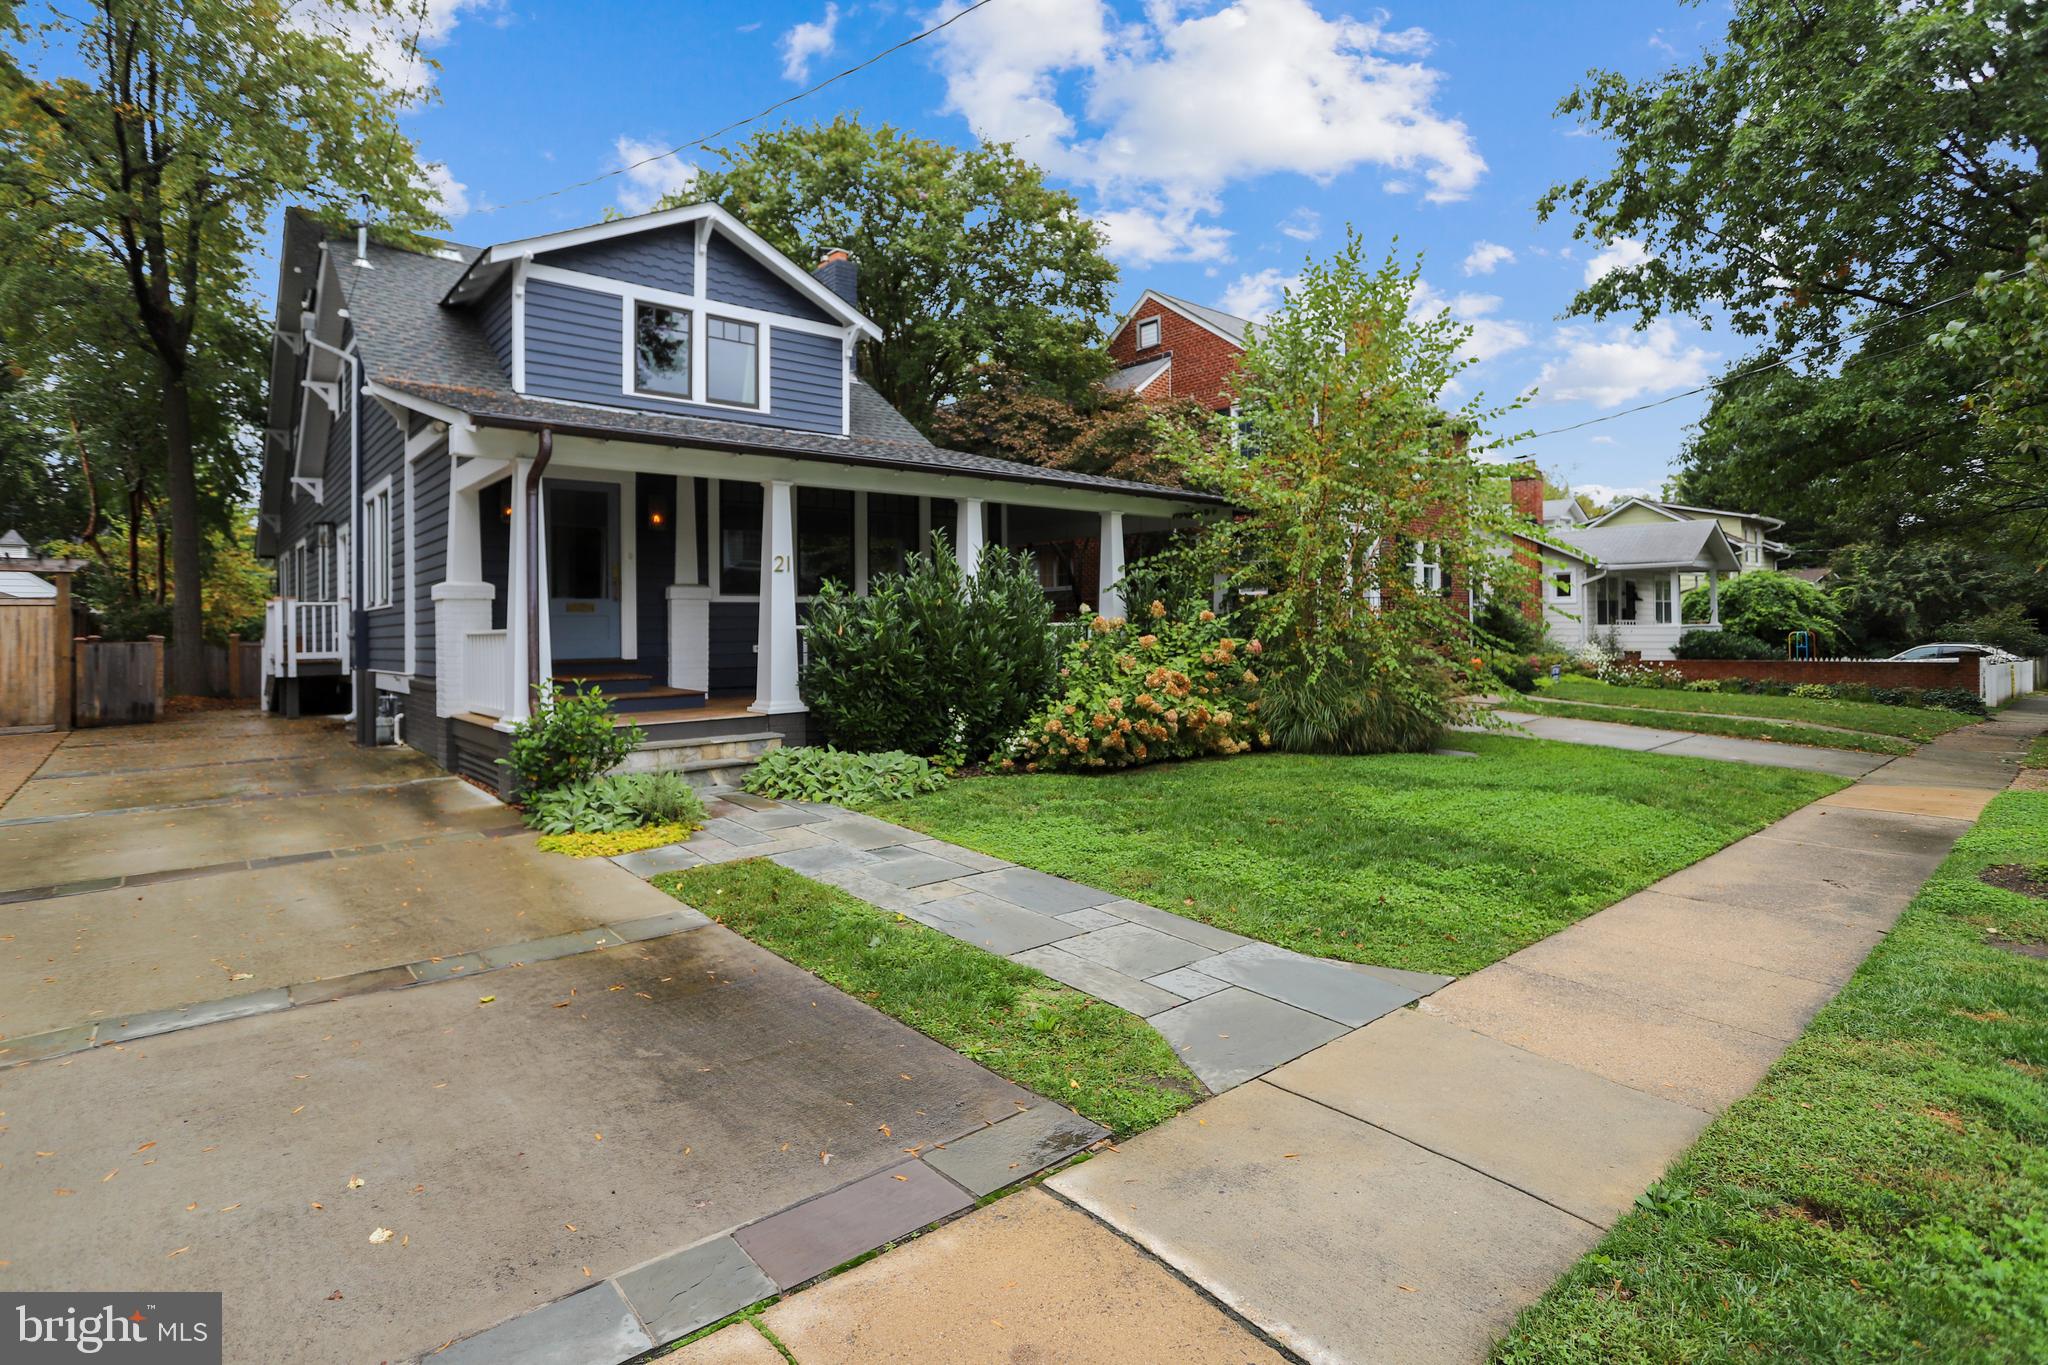
Welcome to 21 W Glendale Ave! This home truly has it all, centrally located in Alexandria City, tastefully updated with modern appliances while maintaining the home's traditional feel. Walking up to the expanded home you are instantly attracted to the oversized wrap around porch, well-maintained landscaping, and exquisite architectural details. This home has been completely renovated, with no details missed. Welcoming you into the home is a redesigned foyer that flows perfectly into the front sitting room with built-in bookshelves and large windows. Adjacent to the right is the formal living room with a fireplace, ready to keep you warm and cozy on cool autumn evenings. Continue on the same level you will find a formal dining room with updated light fixtures, and a bonus room perfect for an office or hobby room. Venture into the centrally located kitchen and experience open-concept living with handsome craftsmanship. A prodigious island with an array of gorgeously painted cabinetry. This home is ideal for entertaining and hosting. The kitchen and family room glides flawlessly from one to the other.  In the extended family room, there is space for a quaint sitting area along with an informal dining space. The family room will truly bring everyone together with the sliding glass doors that lead out into the charming deck and outdoor living space.  You will be inclined to spend your time with family and friends in this well-connected space. On the second level, you will find the primary bedroom and bathroom with a lovely view of the treetops, updated fixtures, and walk-in closets. In addition to the primary bedroom, there are two more bedrooms on this level with en suite baths and the laundry room. At the top level, there is an open workspace and the fourth bedroom and bath. This stunning home is only a short drive to Old Town and Del Ray. Closely located to King St metro, you can park your car and take a trip to the city for a beautiful evening stroll around the monuments.
#VAAX251458

ALEXANDRIA

21 W GLENDALE AVENUE

4 Beds

2 Baths

3,923 Sq.Ft.

$1,550,000

MLS#: VAAX251458
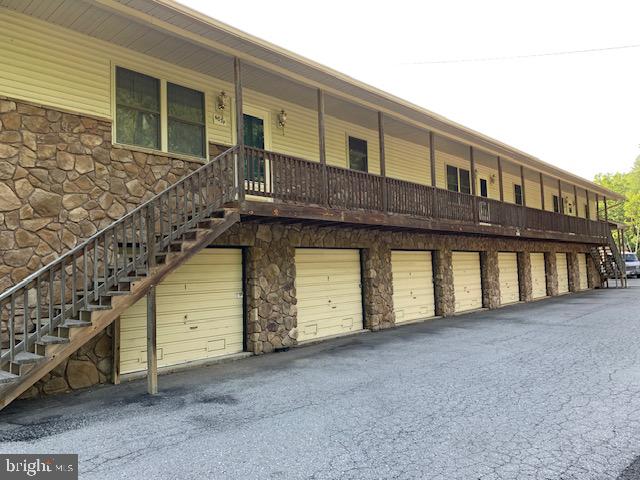
2.27 acres-includes the following:
15,467 sf one and two story mixed use building (1st floor-10,682 sf, 32 units, 72-552 sf range with office; 2nd floor-3 apts, 1987 sf, self storage-20 units 56-140 sf range)
6,696 sf two story mixed use building  (1st floor-8 units, 328-542 sf range; 2nd floor-3 apts)
1,957 sf self storage  (12 units, 45-218 sf range)
1379 sf self storage  (13 units, 60-144 sf range)
302 sf storage building
Two 176 sf moveable storage
120 sf moveable storage
Last heavy rains-No Flooding
#VAWR2009030

FRONT ROYAL

603 REMOUNT ROAD

None Beds

None Baths

17,116 Sq.Ft.

$1,550,000

MLS#: VAWR2009030
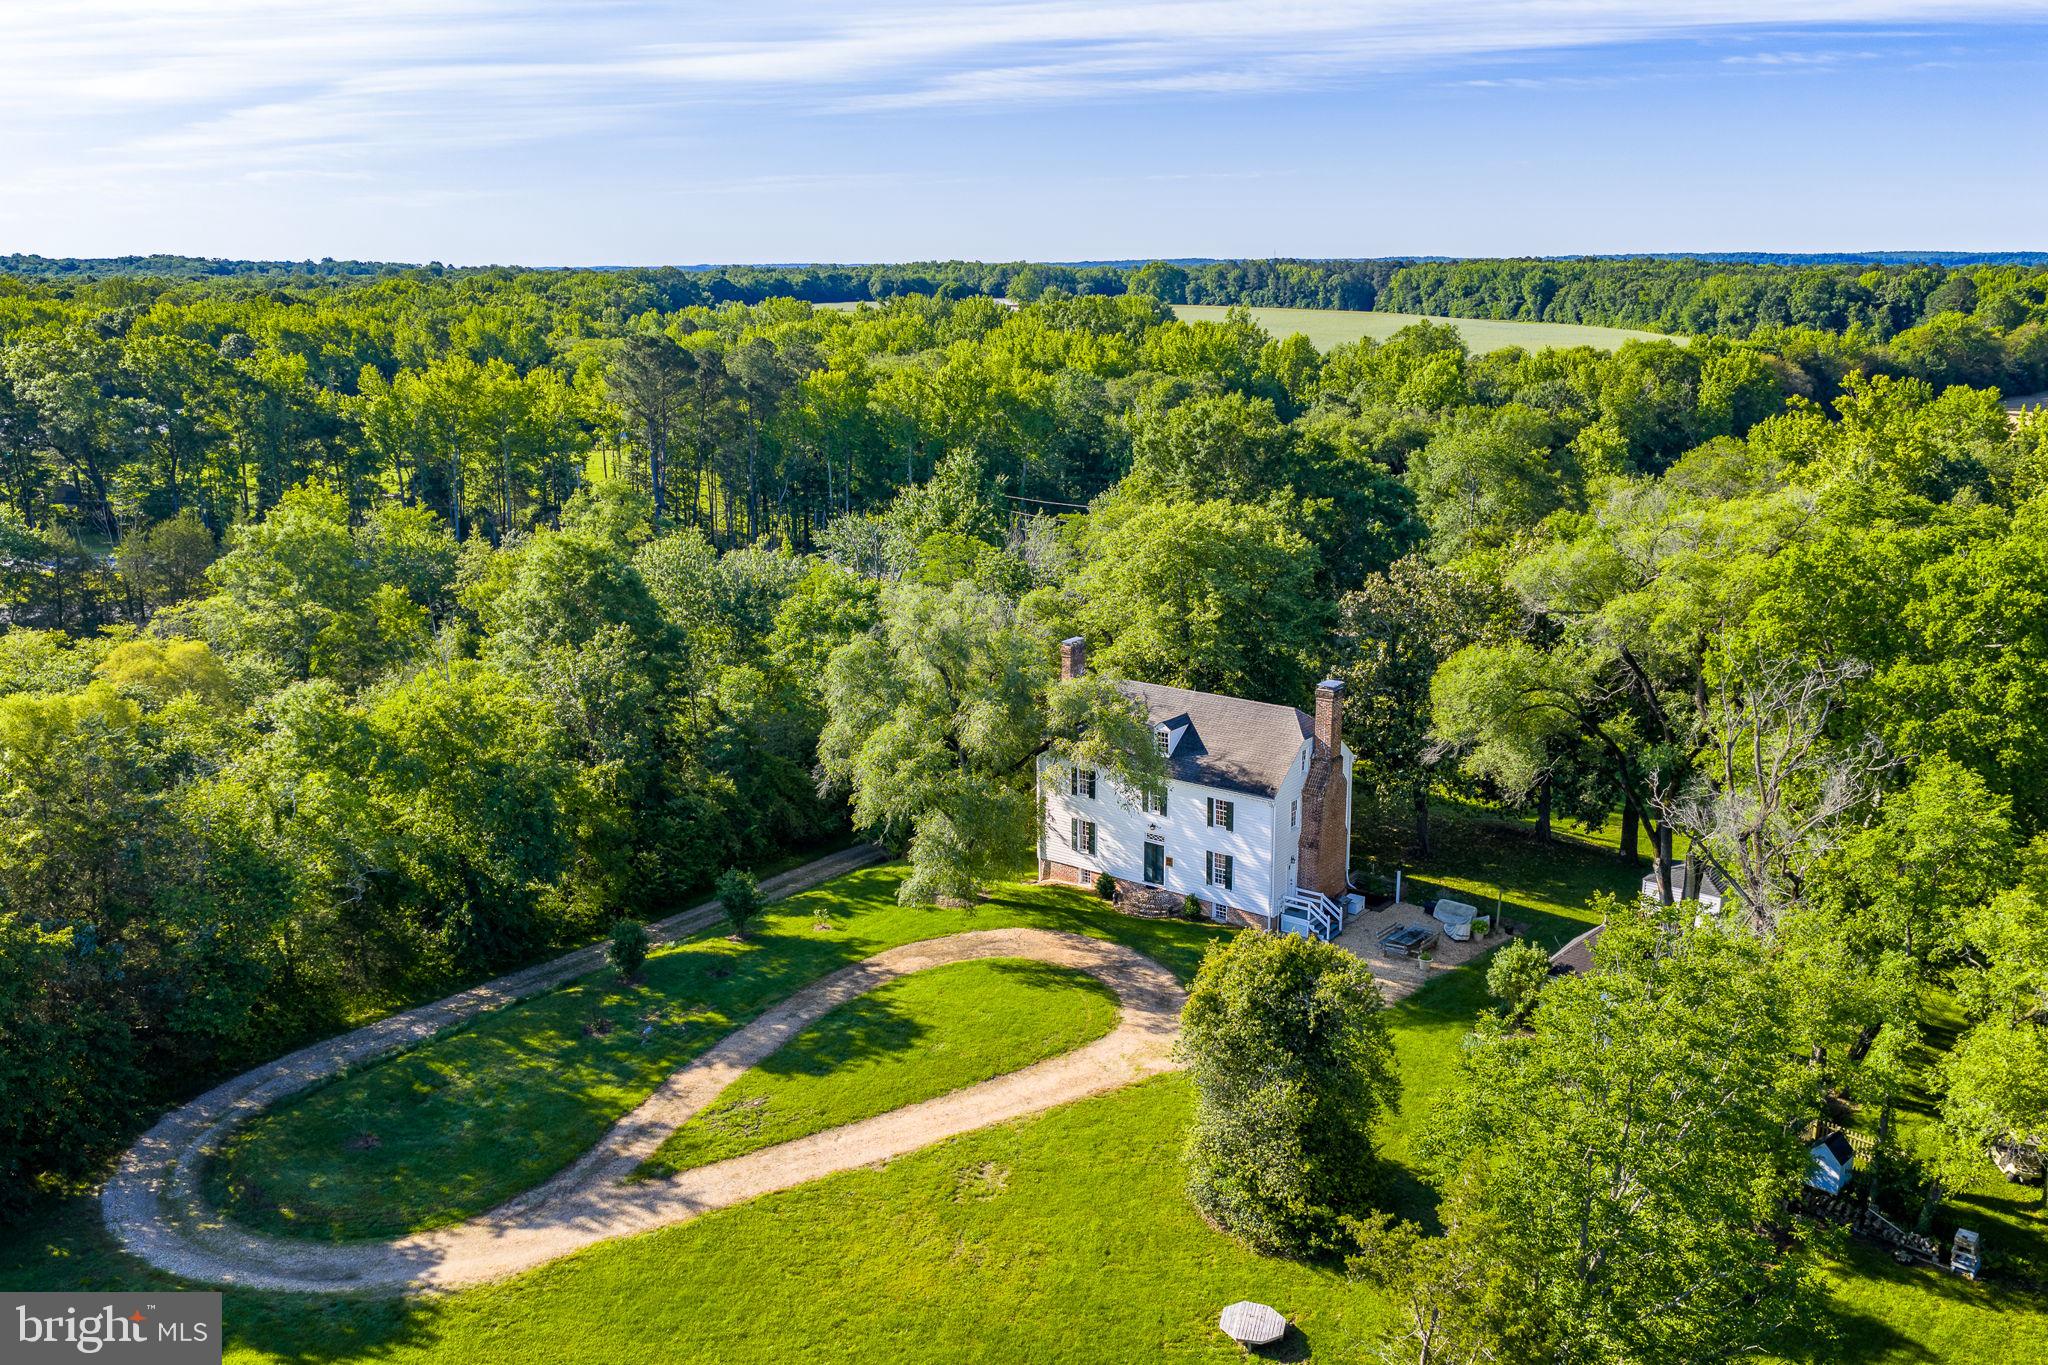
White Plains is a beautifully restored late Georgian era home, circa 1785 - 1786, with Colonial Revival elements, dating to the early 1940's. Purchased in 2013, this truly elegant and very handsome home has been lovingly restored and  updated with modern amenities so sought after today. The finished English Basement features a fabulous chef's kitchen with high end appliances, including double ovens, wolfe gas range, sub-zero refrigerator drawers near the wet bar, free standing side by side refrigerator / freezer, copper wrapped counter tops, gorgeous lighting, lux fixtures and finishes, oversized porcelain farm sink, and a fabulous adjoining dining room / keeping  room with original warming kitchen fireplace.  It is the ultimate entertainment space for lux cozy get-togethers with family and friends.  Basement level laundry, large pantry and a spacious full bath with tiled  shower, round out the English Basemen. The Main Living level features a truly elegant center hall with unique original double doors at each end that open to reveal lovely views of the gardens, towering magnolias and terraced lawns, which still remain to this day.  The bright, light filled living room is a gracious space that is both sumptuous and serene. A handsome library with adjoining office space and half bath round out the main living level. Second floor features a primary bedroom with fireplace, ensuite bath with walk in closet and dressing area. A large hall bath services the remaining two bedrooms, each with fireplaces.  Although  beautifully restored, this property has retained much of its original elements.  Three full living levels include the finished walk-out English Basement, Main (First Floor) Living Level and Second Floor.  A fully floored attic above is ideal for additional storage or the creation of additional living or crafting space. Exterior features include: gorgeous outdoor living and entertaining areas, lush perennial gardens, a rolling pastoral landscape, woodland, duck and chicken houses with enclosed runs, smoke house, fenced gardens - incuding heirloom statuary and raised garden beds, detached garage / workshop with storage or studio above circa 1940.  In the garage studio - an enchanting serendipitous surprise is the lovely hand painted walls, similar to the chinoiserie hand painting, which remains in one of the upstairs bedrooms of the main house. This property known as White Plains Farm has brought so much bounty and joy to so many, in recent years. A  truly rare offering - White Plains is an easy drive to Fredericksburg, the Northern Neck.  Convenient to Washington, DC, Southern Maryland, and Richmond and Williamsburg. Property features a secure gated entrance. Close to Port Royal and the Rappahannock River.  An easy drive to local wineries, restaurants, shopping and a host of amenities.  Beautiful light fixtures, fixtures, finishes, original mantels, moldings, HL Hinges, Doors all dating from the original construction in 1785 and Colonial Revival elements added in the 1940's.  This property has undergone an amazing and sensitive restoration / renovation in recent years.  Your best life awaits, at White Plains.
#VAKG2006022

KING GEORGE

15318 JAMES MADISON PARKWAY

4 Beds

3 Baths

3,744 Sq.Ft.

$1,550,000

MLS#: VAKG2006022
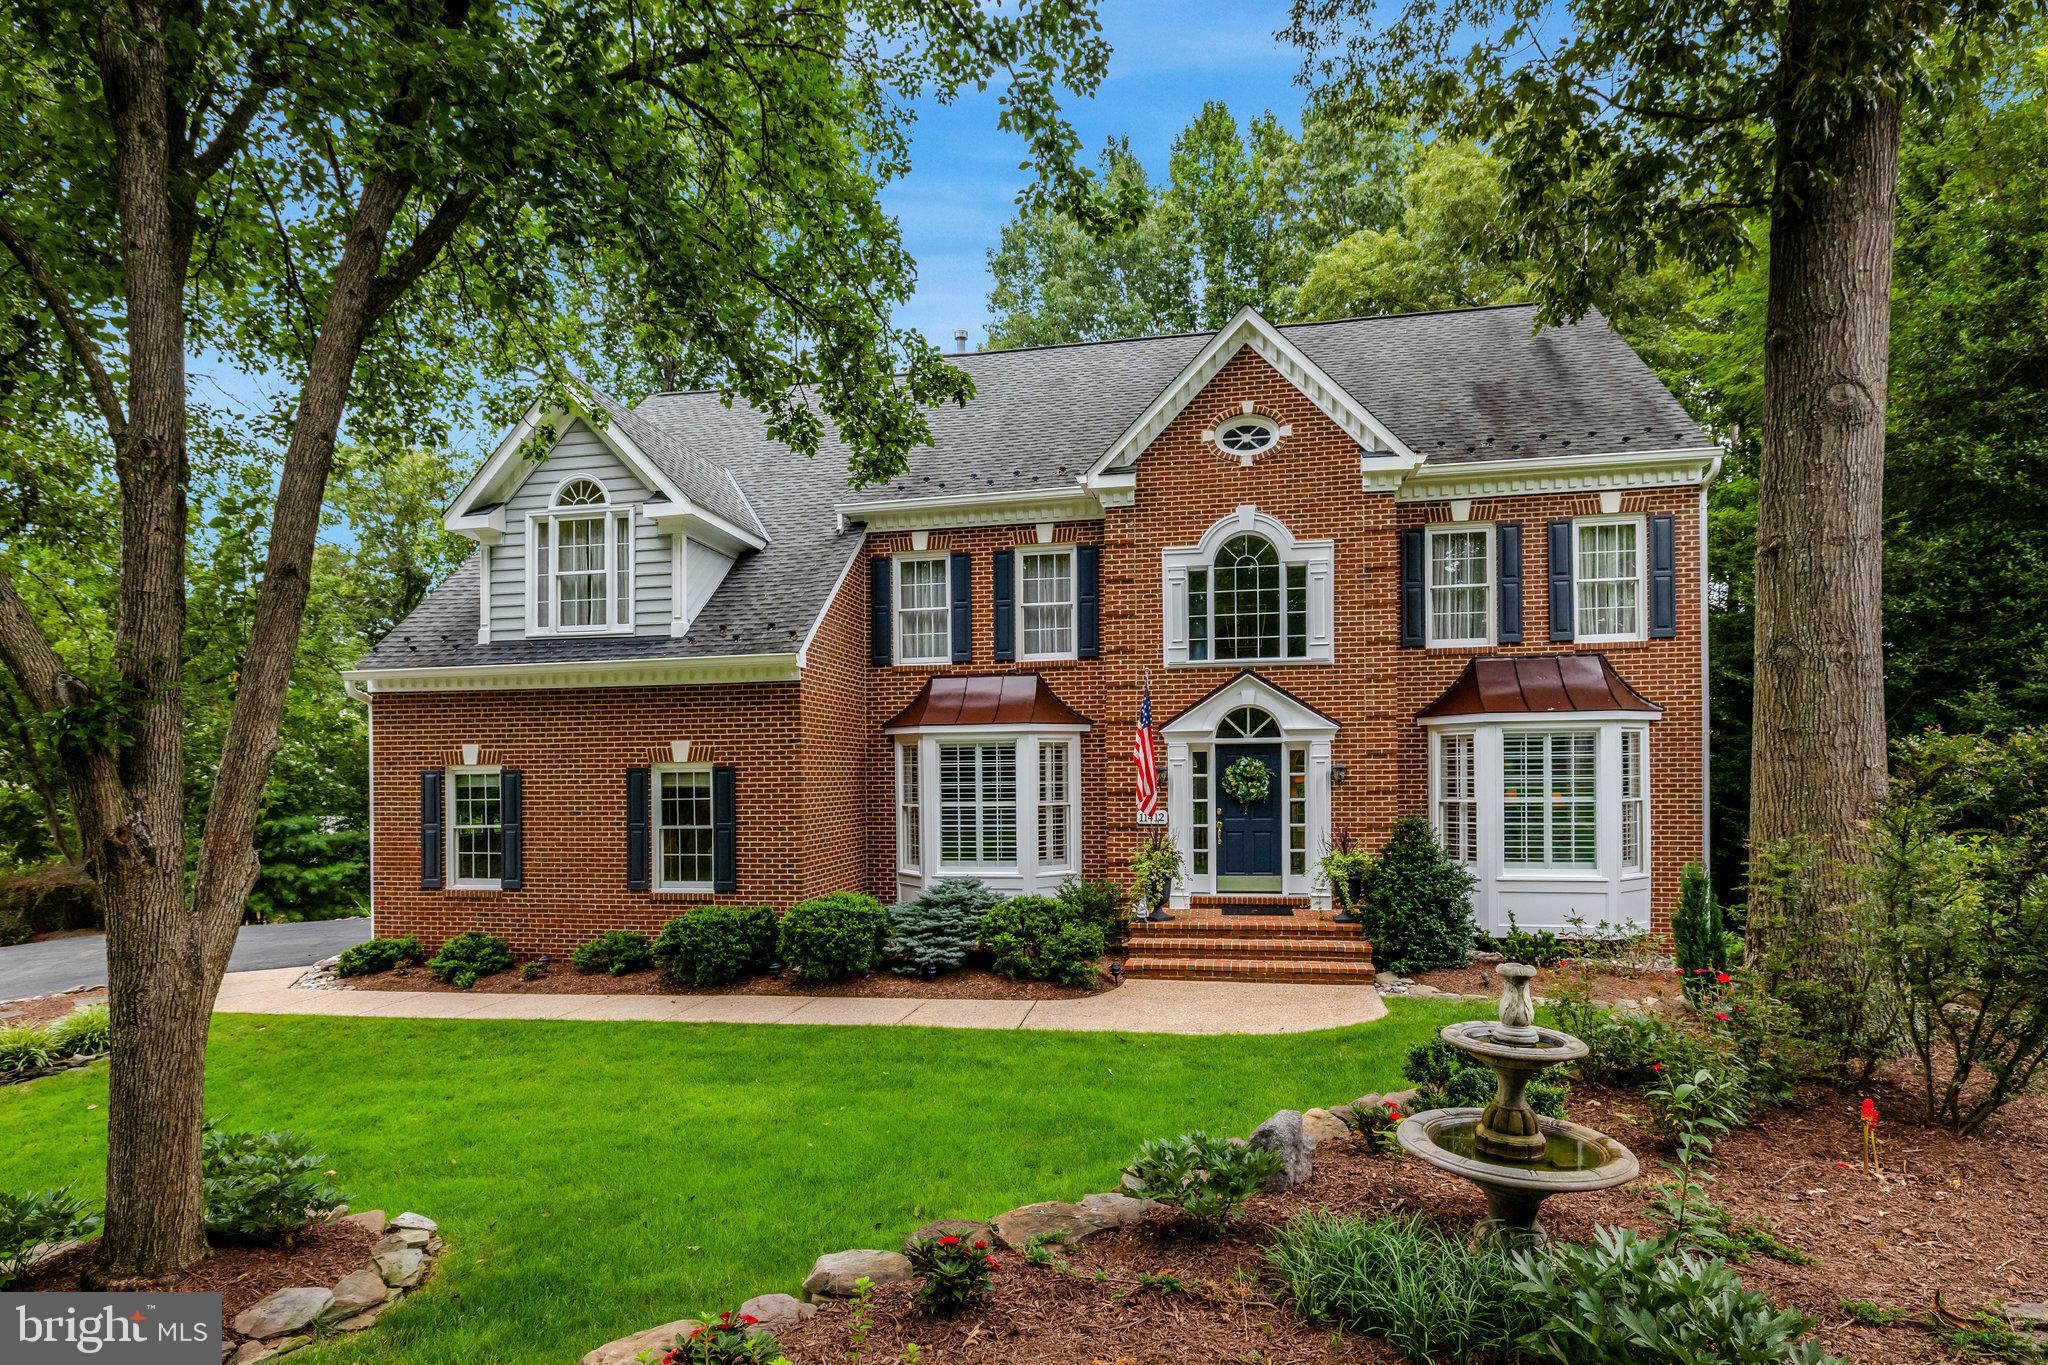
OPEN HOUSE THIS SATURDAY 9/6 AND SUINDAY 9/7 FROM 2-4 PM! PRICE REDUCED $25K!!! Discover this  gem just off the beaten path in Oakton, VA. This stunning Colonial home boasts 4 bedrooms, 4.5 bathrooms, and sits on a serene 0.59-acre lot with over 5200 sf backing to 11 acres of picturesque parkland.

Step inside to an inviting open floor plan that perfectly balances spaciousness with functionality. The main level features a grand entry foyer, complimented by a traditional living room and formal dining room, both adorned with elegant plantation shutters. The expansive kitchen is a chef's dream, equipped with stainless steel appliances, abundant storage, and a breakfast area. Enjoy seamless indoor-outdoor living with direct access from the kitchen to the screened-in porch and deck. The family room, adjacent to the kitchen, showcases a magnificent floor-to-ceiling brick fireplace. Completing the main level are a well-appointed office, a convenient mudroom with laundry facilities, and a stylish powder room.

Upstairs, discover four spacious bedrooms, including a luxury primary suite-your private retreat- featuring an en suite bath, gas fireplace, two sitting areas, and three generous closets. Two  bedrooms are connected by a Jack & Jill bath, while the fourth enjoys its own private full bath. Abundant closets and storage spaces are thoughtfully placed throughout.

The walkout lower level offers additional living space with a large recreation room featuring the third gas fireplace, a den, a full bath, a utility room, and an unfinished storage area.

This home includes an attached, side-load, two-car garage and is beautifully sited to capture stunning views of a private backyard oasis. Ideally located between Vienna, Oakton, Tysons Corner, Fairfax Corner, and Reston Town Center. It offers exceptional convenience.  Commuters will appreciate the proximity to both the Vienna and Reston Metro stations. Situated within the sought-after Flint Hill, Thoreau, and Madison School Pyramid!

This move-in ready home is a must-see! Don't miss the opportunity to make it your own!

Recent Updates include: 
Brand New Cooktop, Microwave/Oven, & Paint throughout
Refinished Floors: 2023
Refrigerator: 2024, Water Heater: 2023, Washer and Dryer: 2021, Dishwasher: 2019
#VAFX2258676

OAKTON

11412 GREEN MOOR LANE

4 Beds

4 Baths

4,930 Sq.Ft.

$1,550,000

MLS#: VAFX2258676
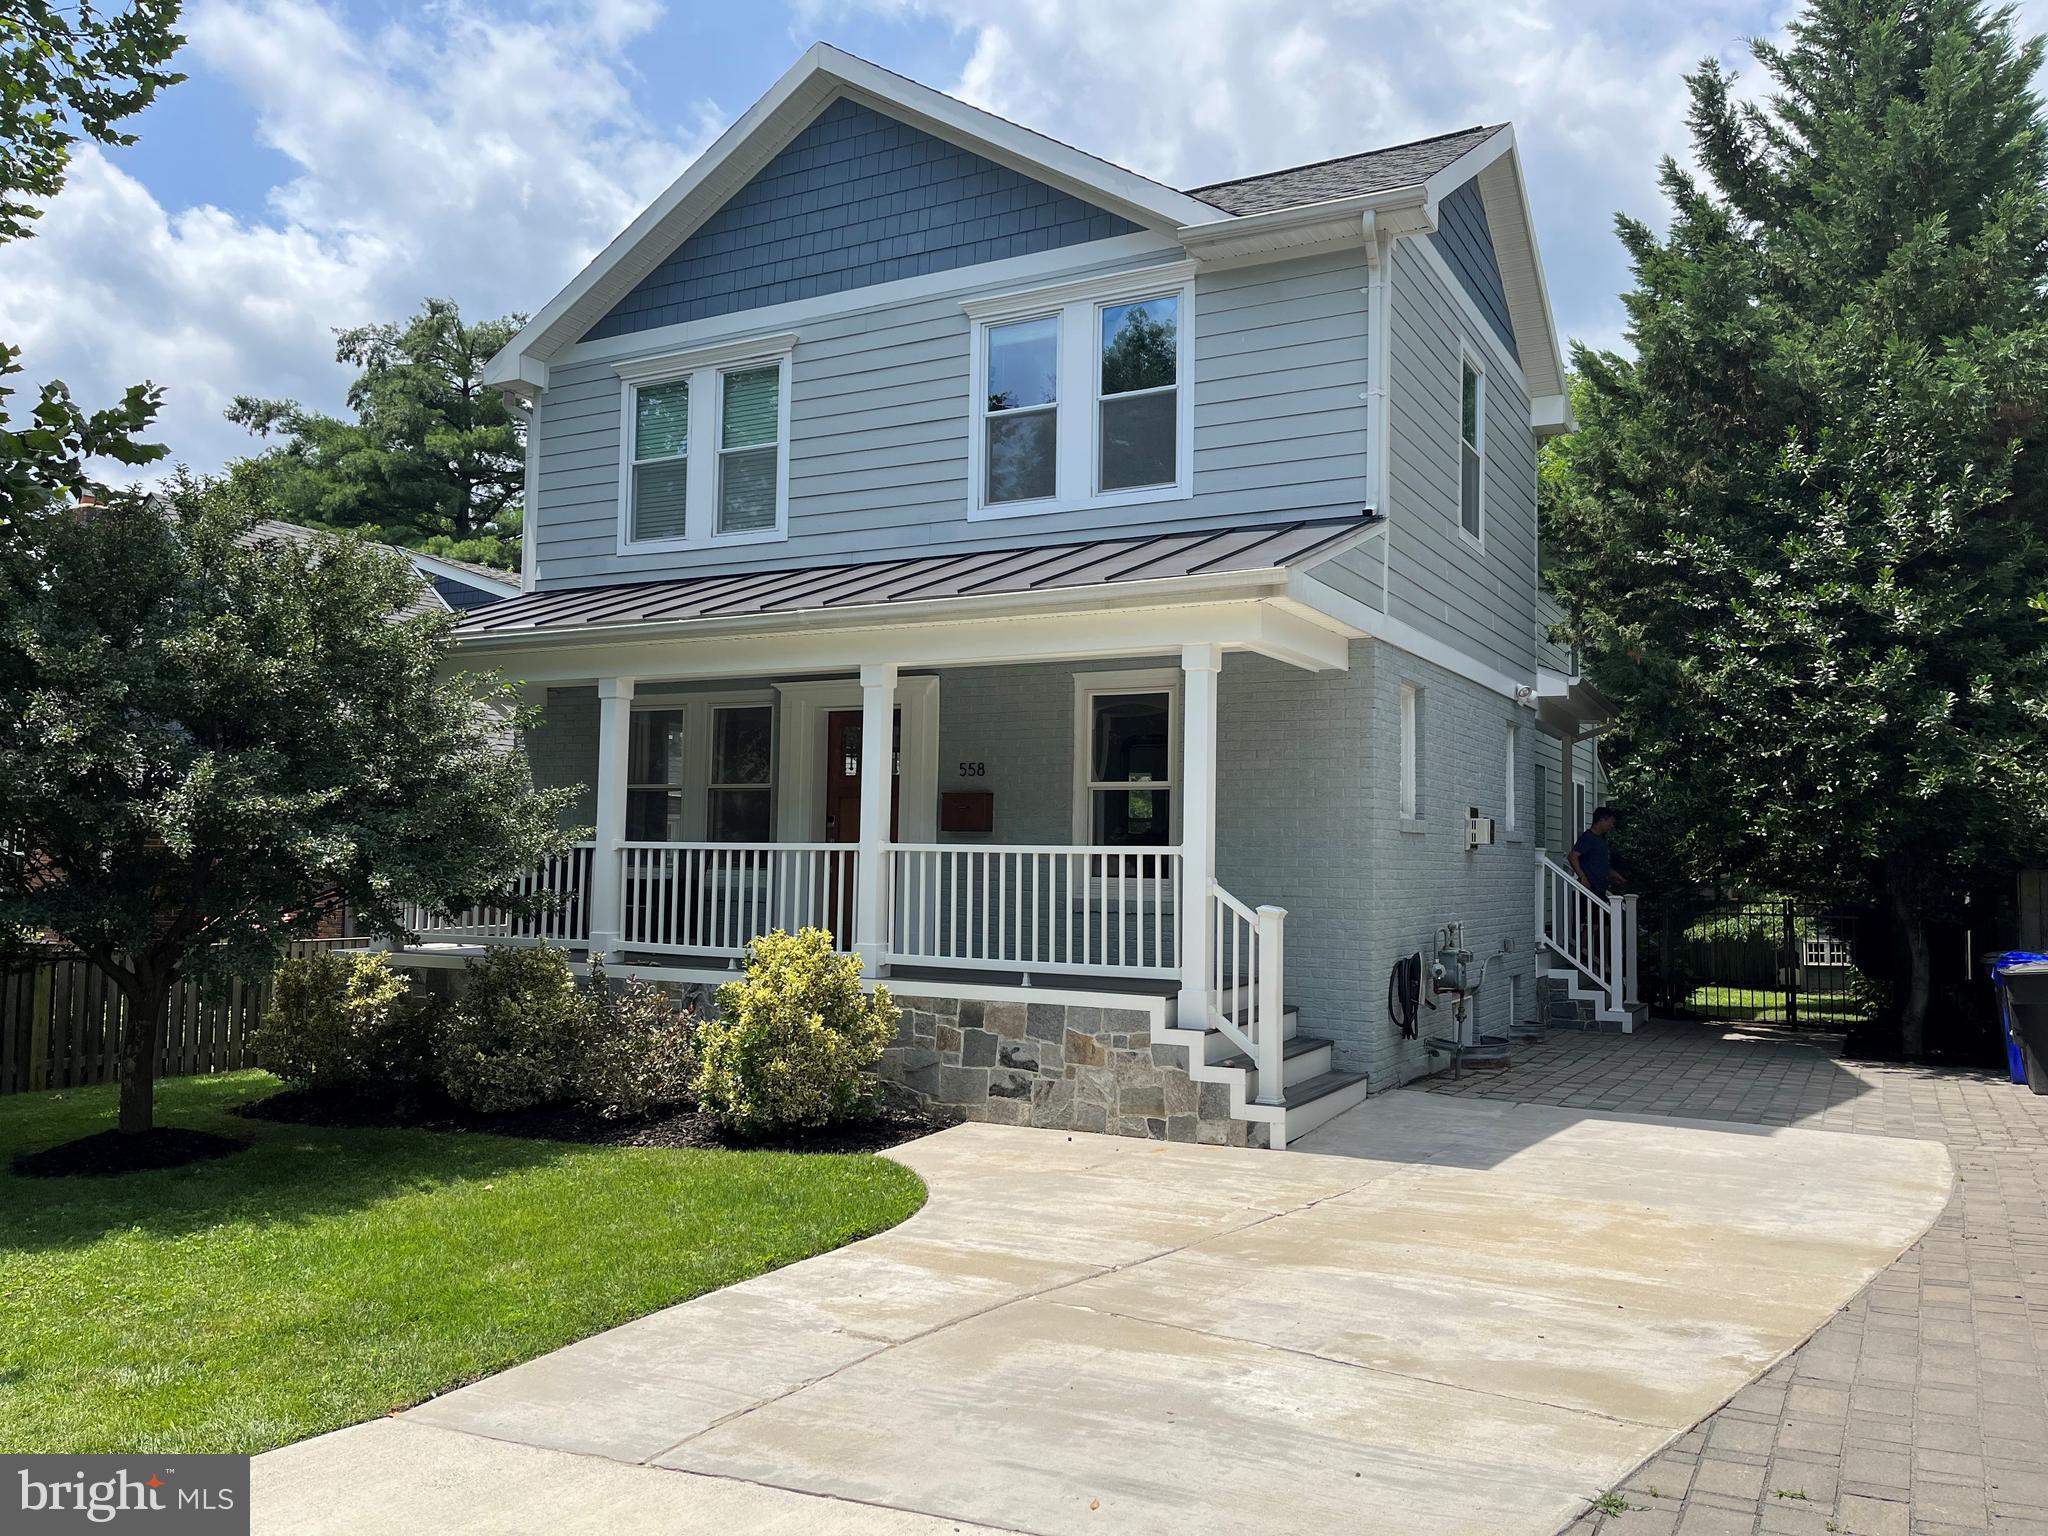
**Substantially expanded and renovated since 2015, this home now offers a bright, open interior with thoughtful details and fine finishes.**Enter through an inviting front porch to a large living room anchored by a fireplace and with space for several seating areas. The living room flows into the dining room and the adjoining butler's pantry, featuring glass front cabinets and quartz tops.**The kitchen has crisp white cabinets, quartz countertops, and stainless appliances.** A built-in banquette provides seating in the breakfast areas.   The family room has areas for media and play and opens to the back porch, patio, and well-landscaped yard.**Two deep  closets provide good storage in the mudroom which opens to the side porch and driveway -- so convenient for bringing groceries and packages directly into the home.** A powder room is well placed off the mudroom**Upstairs, the primary bedroom has space for  a desk or seating area and a fitted walk in closet** An oversized shower, double vanity, and classic details distinguish the primary bathroom.**Three more bedrooms with vaulted ceilings are on this floor along with a renovated hall bathroom.** The laundry room is conveniently located upstairs, too**In the lower level, the well proportioned rec room has areas for media, play, or an office along with a  door to the side yard**The  private fifth bedroom has a large closet with built-in drawers and organizers and a bright window**Large exercise equipment can be accommodated in the gym, and a rubber floor ensure comfortable workouts**Most convenient location less than a half mile to  Virginia  Square Metro and walkable to shops, restaurants, and services in the Courthouse/Clarendon/Ballston neighborhoods. **A few blocks to tennis courts and playground and near the bike trail**Easy commute to Washington, Rosslyn-Ballston business corridor,  Amazon HQ2 at  National Landing/Pentagon City/Crystal City, Fort Myer/Henderson Hall, Pentagon, Foreign Service Institute, and Army Readiness Center.**People working from can take a break with a walk for coffee through the leafy streets of Ashton Heights.**A pristine home with stylish details and an enviable location**
#VAAR2020230

ARLINGTON

558 N NORWOOD STREET

5 Beds

3 Baths

3,703 Sq.Ft.

$1,550,000

MLS#: VAAR2020230
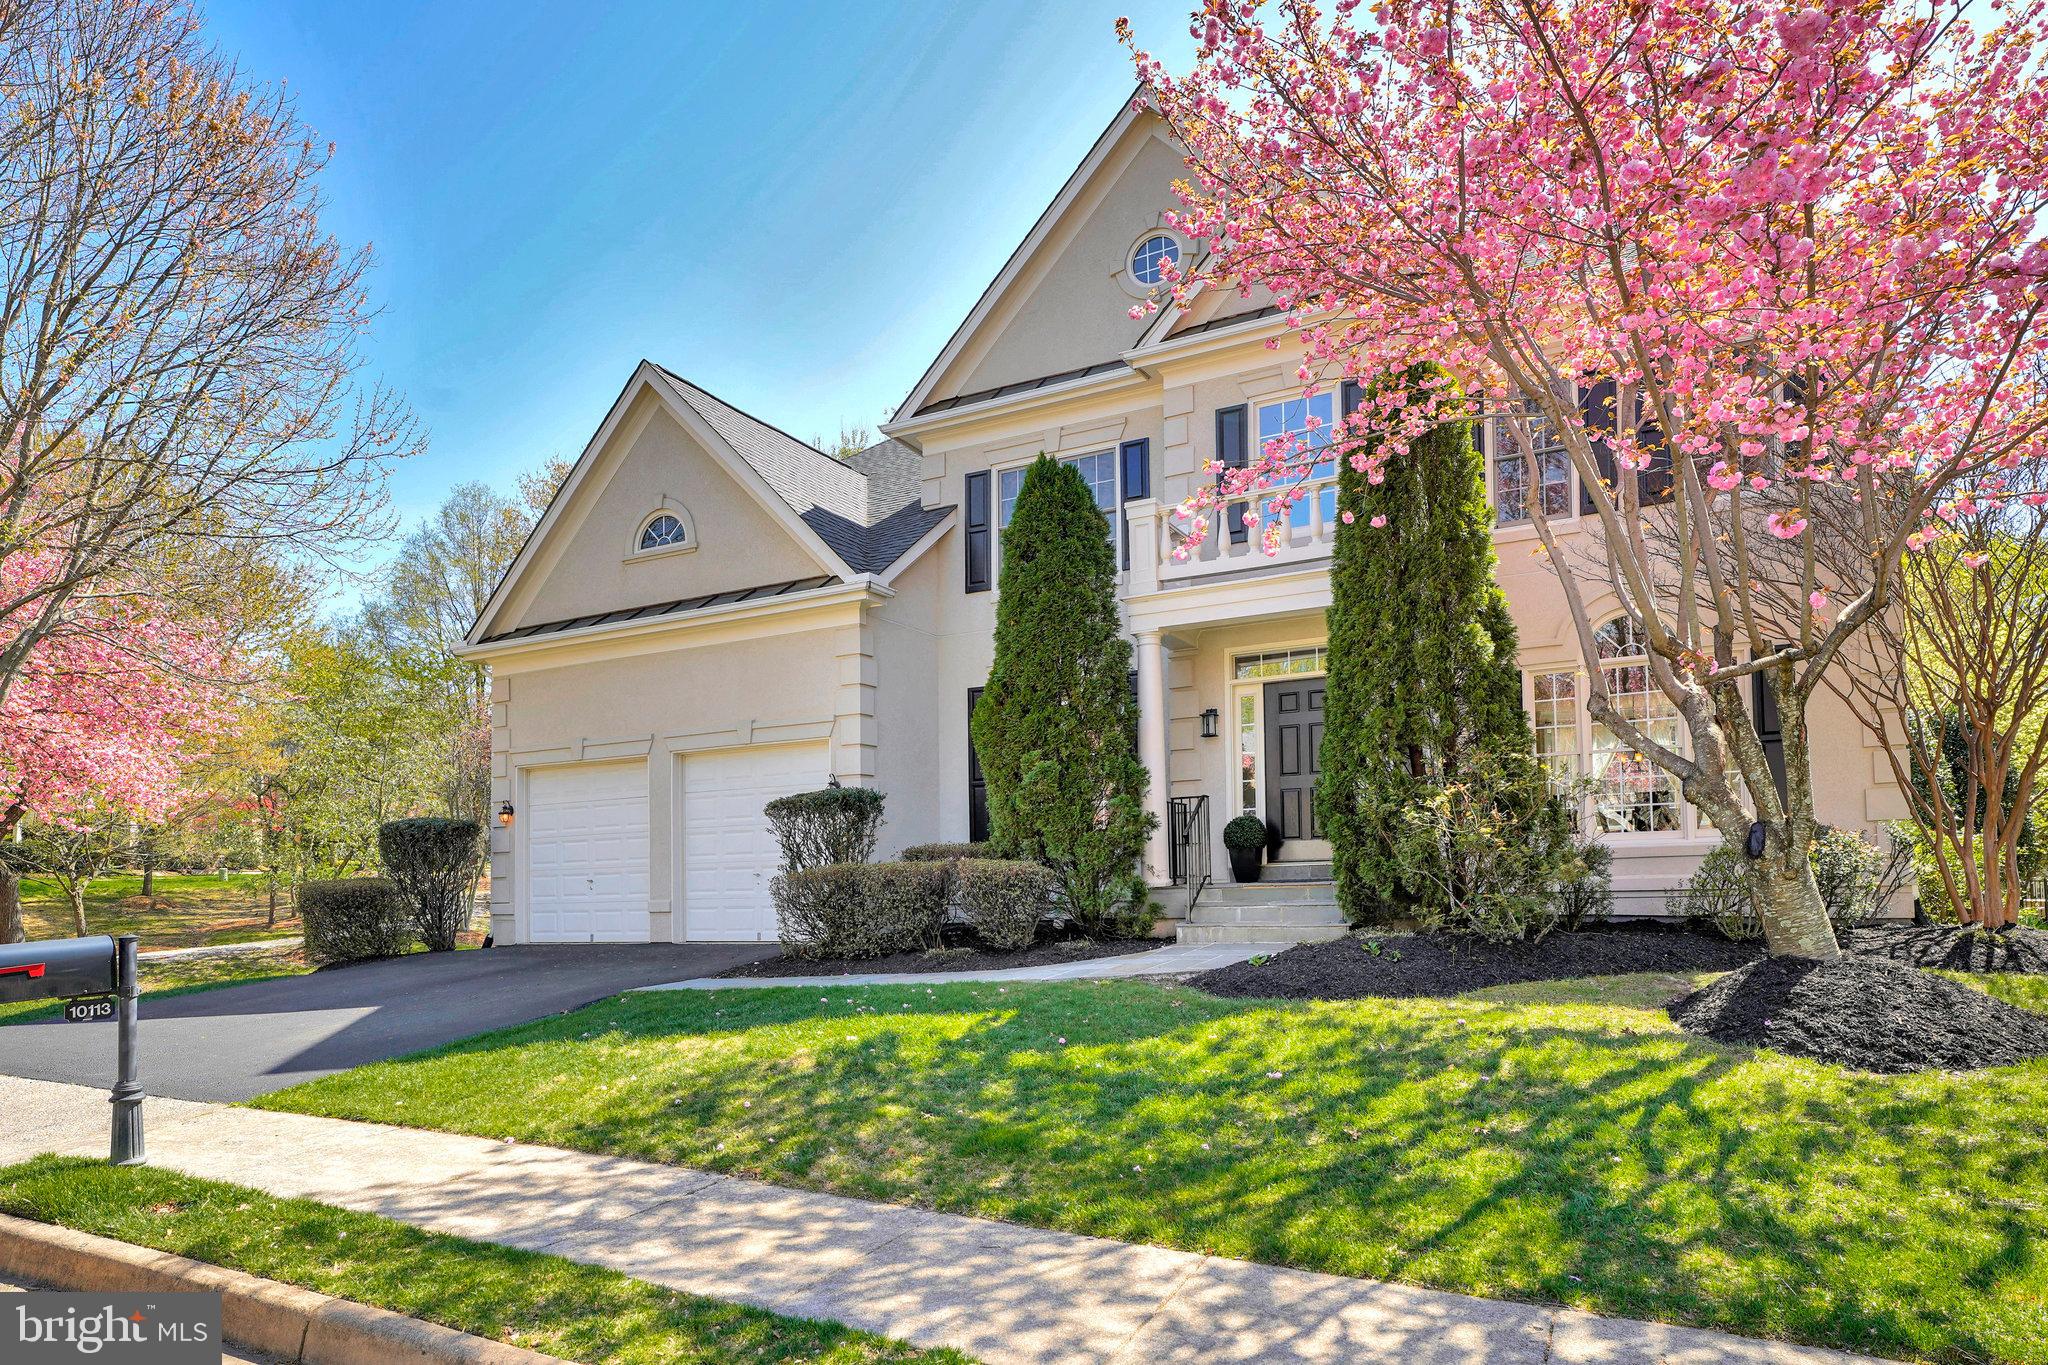
This gem is on one of the few, premium and largest lots in the exclusive and gated  Farrcroft Community. The unique highlights of this home include a transformed laundry room on the upper level, a specially designed wine cellar, and totally renovated bathrooms throughout. The lot next to the home is a preserved open space allowing abundant light to flow into an amazing two-story great room with walls of windows that provide picturesque views of the beautiful park & trees.  This 6,000 plus square-foot home enjoys a two-story foyer with a designer chandelier, marble floors, high ceilings, and dual split staircases. Wall to wall windows flood the space with natural light, and hardwood floors throughout the home add a touch of character. The formal living and dining rooms, with Palladian windows, crown moldings and chair railings add to the elegance. The large eat-in gourmet kitchen is a chef’s dream with all new appliances, new quartz countertops, and natural stone backsplash. The adjacent morning/sunroom includes a view of the park and connects to a private brick patio; a peaceful oasis surrounded and protected by beautiful, mature greenery. The upper level boasts four bedrooms and three totally renovated full baths with top-of-the-line fixtures and flooring. The expansive primary bedroom offers a sitting area and two walk in closets. The primary bathroom is a luxurious, spa-like space, showcasing a sleek walk-in shower with stone/rock tiles and an oversized rainfall shower, all in a frameless glass enclosure. Two spacious bedrooms share a totally renovated Jack and Jill bath with dual barn door style vanity and walk-in shower. The fourth bedroom, with a walk-in closet, has its own renovated ensuite bathroom with a floating vanity and walk-in shower. The lower level includes a sizable Rec/Movie/Game room area. There is also a large unfinished space with industrial storage racks and plenty of additional space to create a workout/gym area if desired. Amenities include gated access. the private residents-only pool and pool house, tot lots, and scenic walking trails that wind through Daniels Run Stream.  Historic Old Town Fairfax hosts yearly festivals and events including a weekly farmers market between May-October. Charming shops, restaurants, museums, and library are all within a short walk. Don’t miss out on this incredible and rare opportunity to make this your dream home!
#VAFC2005950

FAIRFAX

10113 FARRCROFT DRIVE

4 Beds

4 Baths

6,432 Sq.Ft.

$1,550,000

MLS#: VAFC2005950
None
#VAFX2284634

FAIRFAX

9085 BEAR BRANCH PLACE

6 Beds

5 Baths

4,775 Sq.Ft.

$1,550,000

MLS#: VAFX2284634
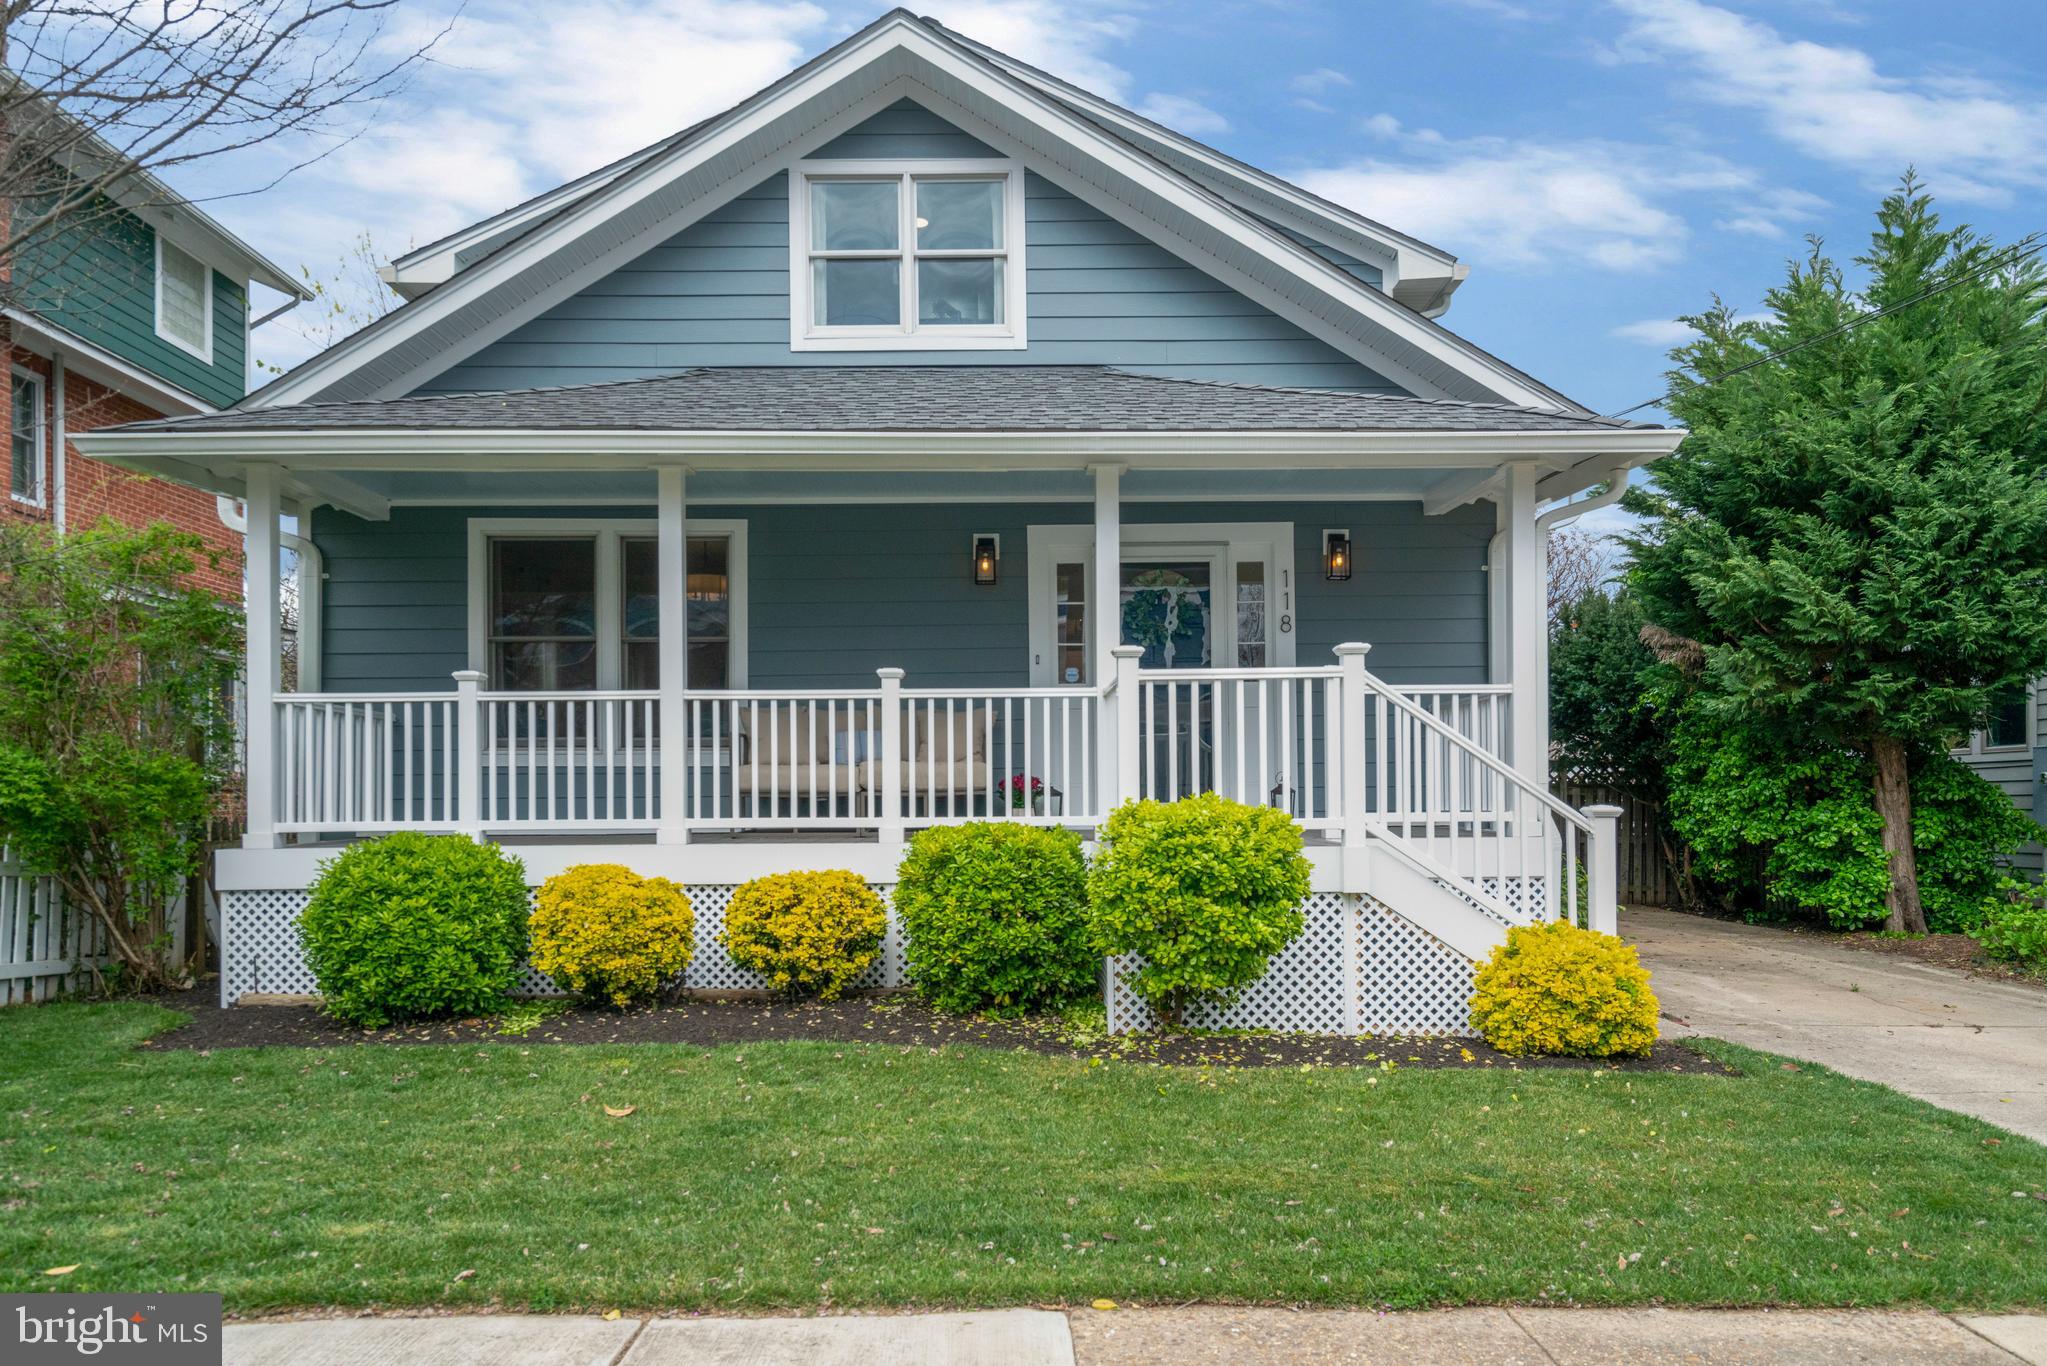
Turnkey in the heart of Del Ray! This fully renovated farmhouse-style home with 4 ample bedrooms (on the top floor) and 2.5 bathrooms offers light-filled open living throughout 2,000 square feet. The luxury of move-in ready awaits, featuring 9-foot ceilings, a kitchen with new cabinets, GE Café stainless steel appliances, quartz countertops, and a large pantry, plus TONS of storage. Upstairs, the spacious primary bedroom offers a recently expanded and renovated bathroom with double vanity, new fixtures, mirrors, lighting and a heated towel rack. The expanded en suite closet offers room for everything, plus don’t miss the attached sitting room/office. Situated on 7,200 SF, the expansive double lot features a backyard made for entertaining, lawn games or all of the above. The unfinished basement (approx 950 SF) offers plenty of storage (and rough-in plumbing for another bathroom) and waiting for your imagination. One block to “The Avenue” and easy access to Amazon HQ2/National Landing, Metro, DC, Pentagon, National Airport and Old Town Alexandria.
#VAAX2033162

ALEXANDRIA

118 E RANDOLPH AVENUE

4 Beds

2 Baths

1,918 Sq.Ft.

$1,550,000

MLS#: VAAX2033162
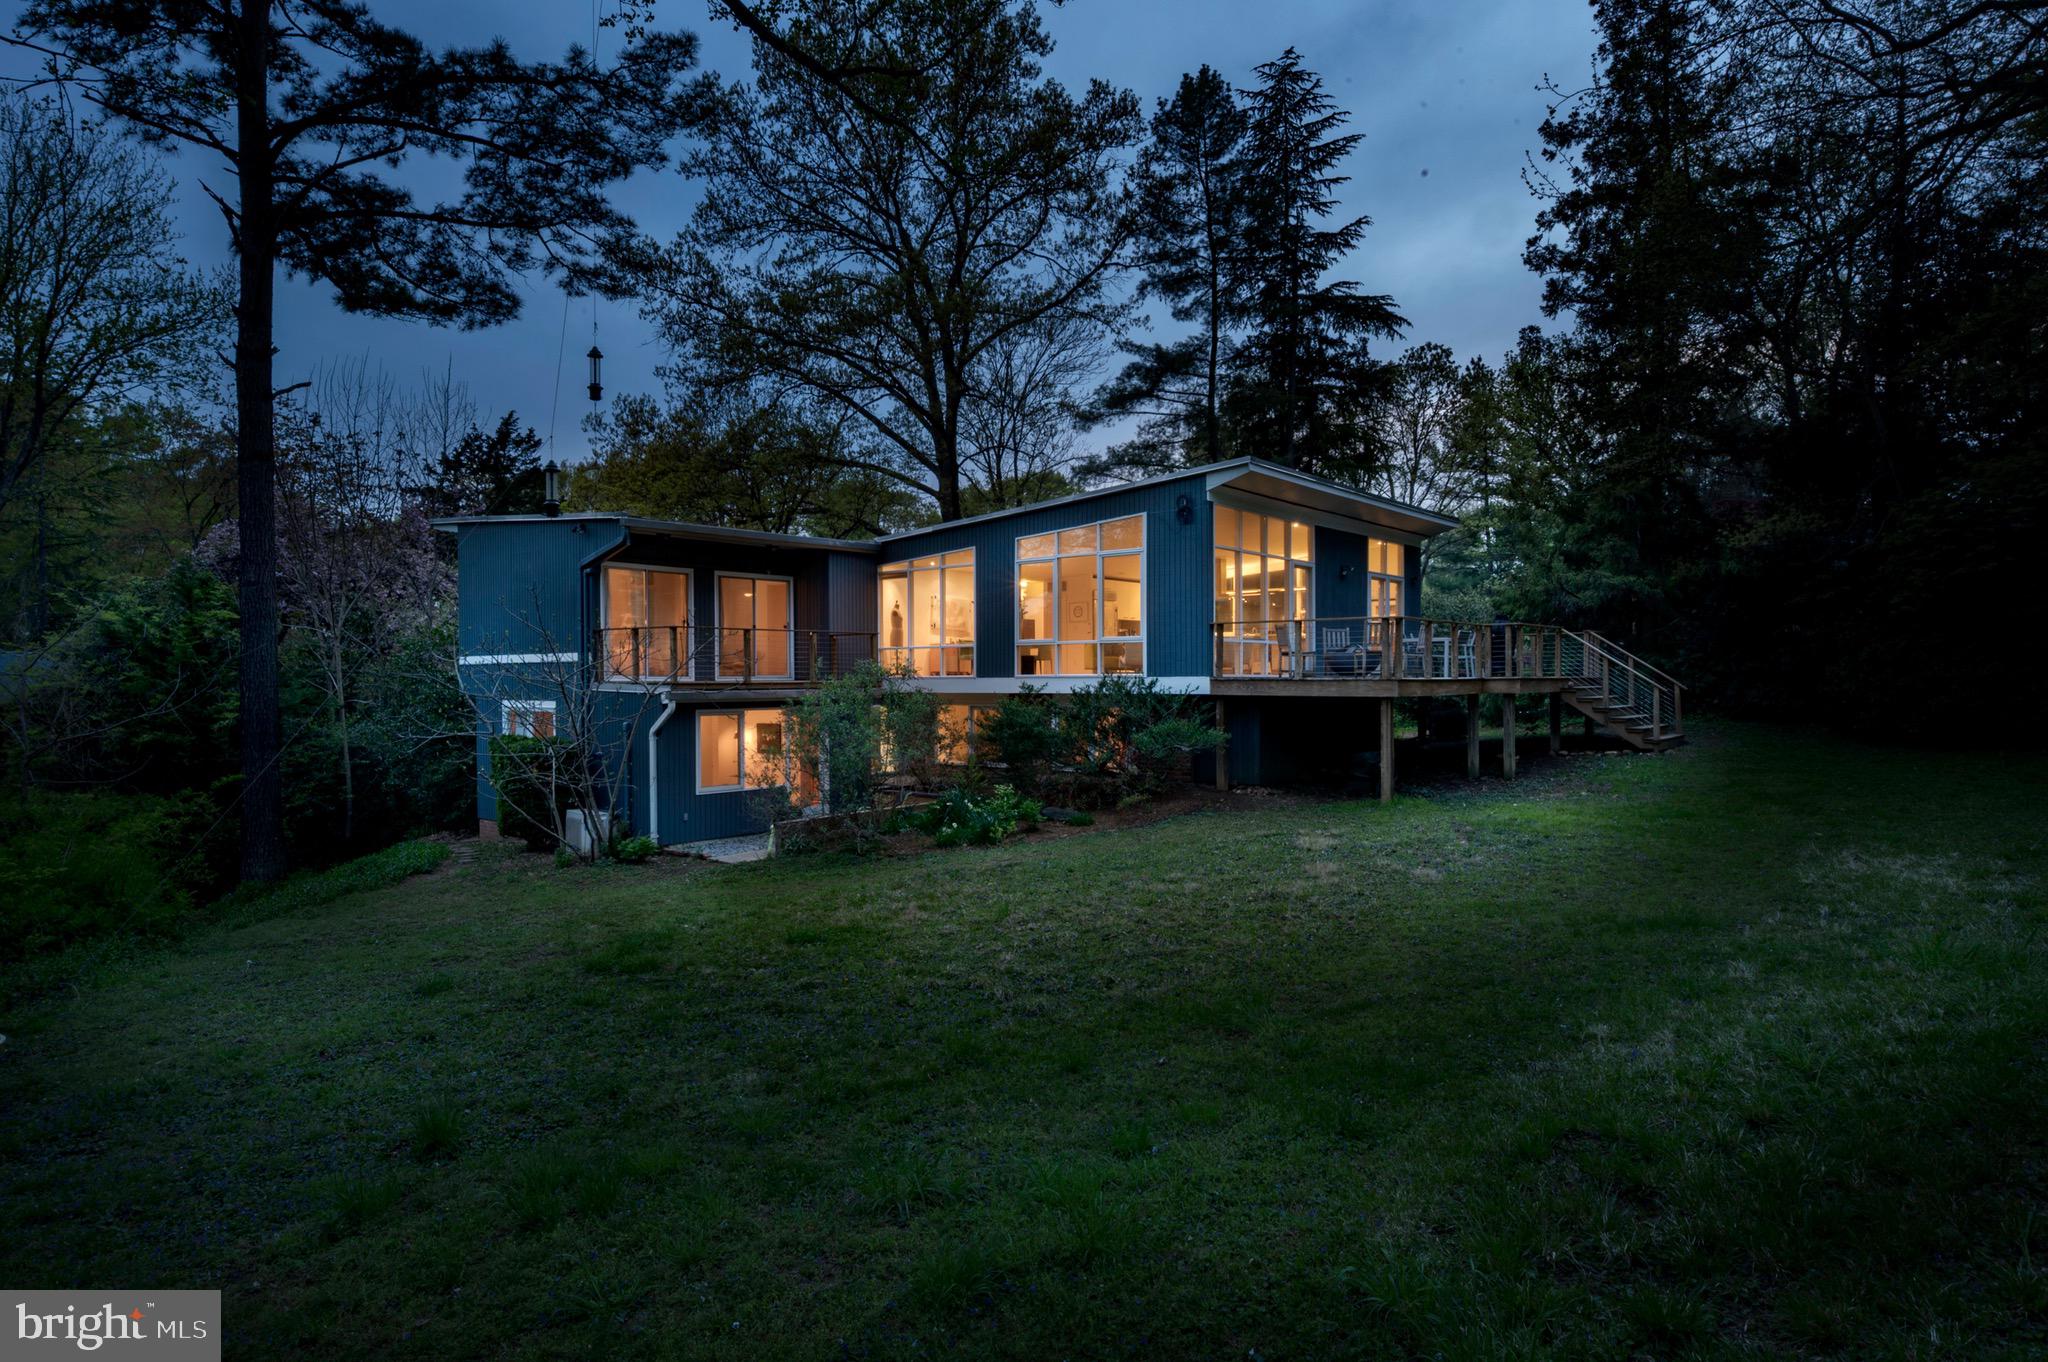
One of the premiere properties in the highly sought-after Hollin Hills neighborhood, this mid-century modern masterpiece sits on a beautifully landscaped half-acre lot. Designed by the renowned architect Charles Goodman and originally built for respected builder Robert Davenport, this home is a stunning blend of architectural history and thoughtful modern upgrades. A spectacular remodel has preserved its original charm while enhancing functionality and style. The home welcomes you with a light-filled foyer featuring a large picture window and custom coat closet. A dramatic, extra-wide oak staircase leads to the upper level, where a soaring butterfly roof defines the great room that is surrounded on three sides by walls of windows. This expansive space includes Italian custom oak and white cabinetry, a striking 13-foot island perfect for entertaining, corian countertops, high-end stainless appliances including new Sub-Zero refrigerator, expansive living room and a distinct dining area, all flowing effortlessly into the outdoors. Indoor and outdoor living are seamlessly integrated, with a side deck and a full-width rear deck that overlooks a large, flat backyard—ideal for gatherings or quiet relaxation. A half bath conveniently serves guests. 

The entire front half of the upper level is dedicated to a luxurious and private primary suite. It features soaring ceilings, an art studio or home office with built-ins, walls of windows, and sliding glass doors opening to the deck. An illuminated hallway with an 8-foot slit light and custom closets, including a large walk-in, leads to the spacious bedroom, an additional closet, and double sliding glass doors to a private yoga deck. The spa-like bathroom is lit by a row of clerestory windows and a skylight. Showcasing a floating Italian vanity, a glass walk-in shower with dual shower heads, and custom tile finishes.

The main level includes a beautifully designed in-law suite that offers a private bedroom with its own exterior entrance to a patio area and a fully remodeled bathroom with a sleek shower and custom tile. Additional rooms include a large family room with a wall of built-in storage and under-stair storage, two additional bedrooms, and a full bath enhanced with Norwegian wood paneling. 

High-end finishes and minimalist details are found throughout the home, including custom lighting, recessed and directional art lights, doors with negative space instead of traditional trim, and L-shaped brushed steel door handles. All major systems have been updated within the last few years, making this architectural gem truly move-in ready.
#VAFX2234478

ALEXANDRIA

2312 KIMBRO STREET

4 Beds

3 Baths

3,185 Sq.Ft.

$1,550,000

MLS#: VAFX2234478
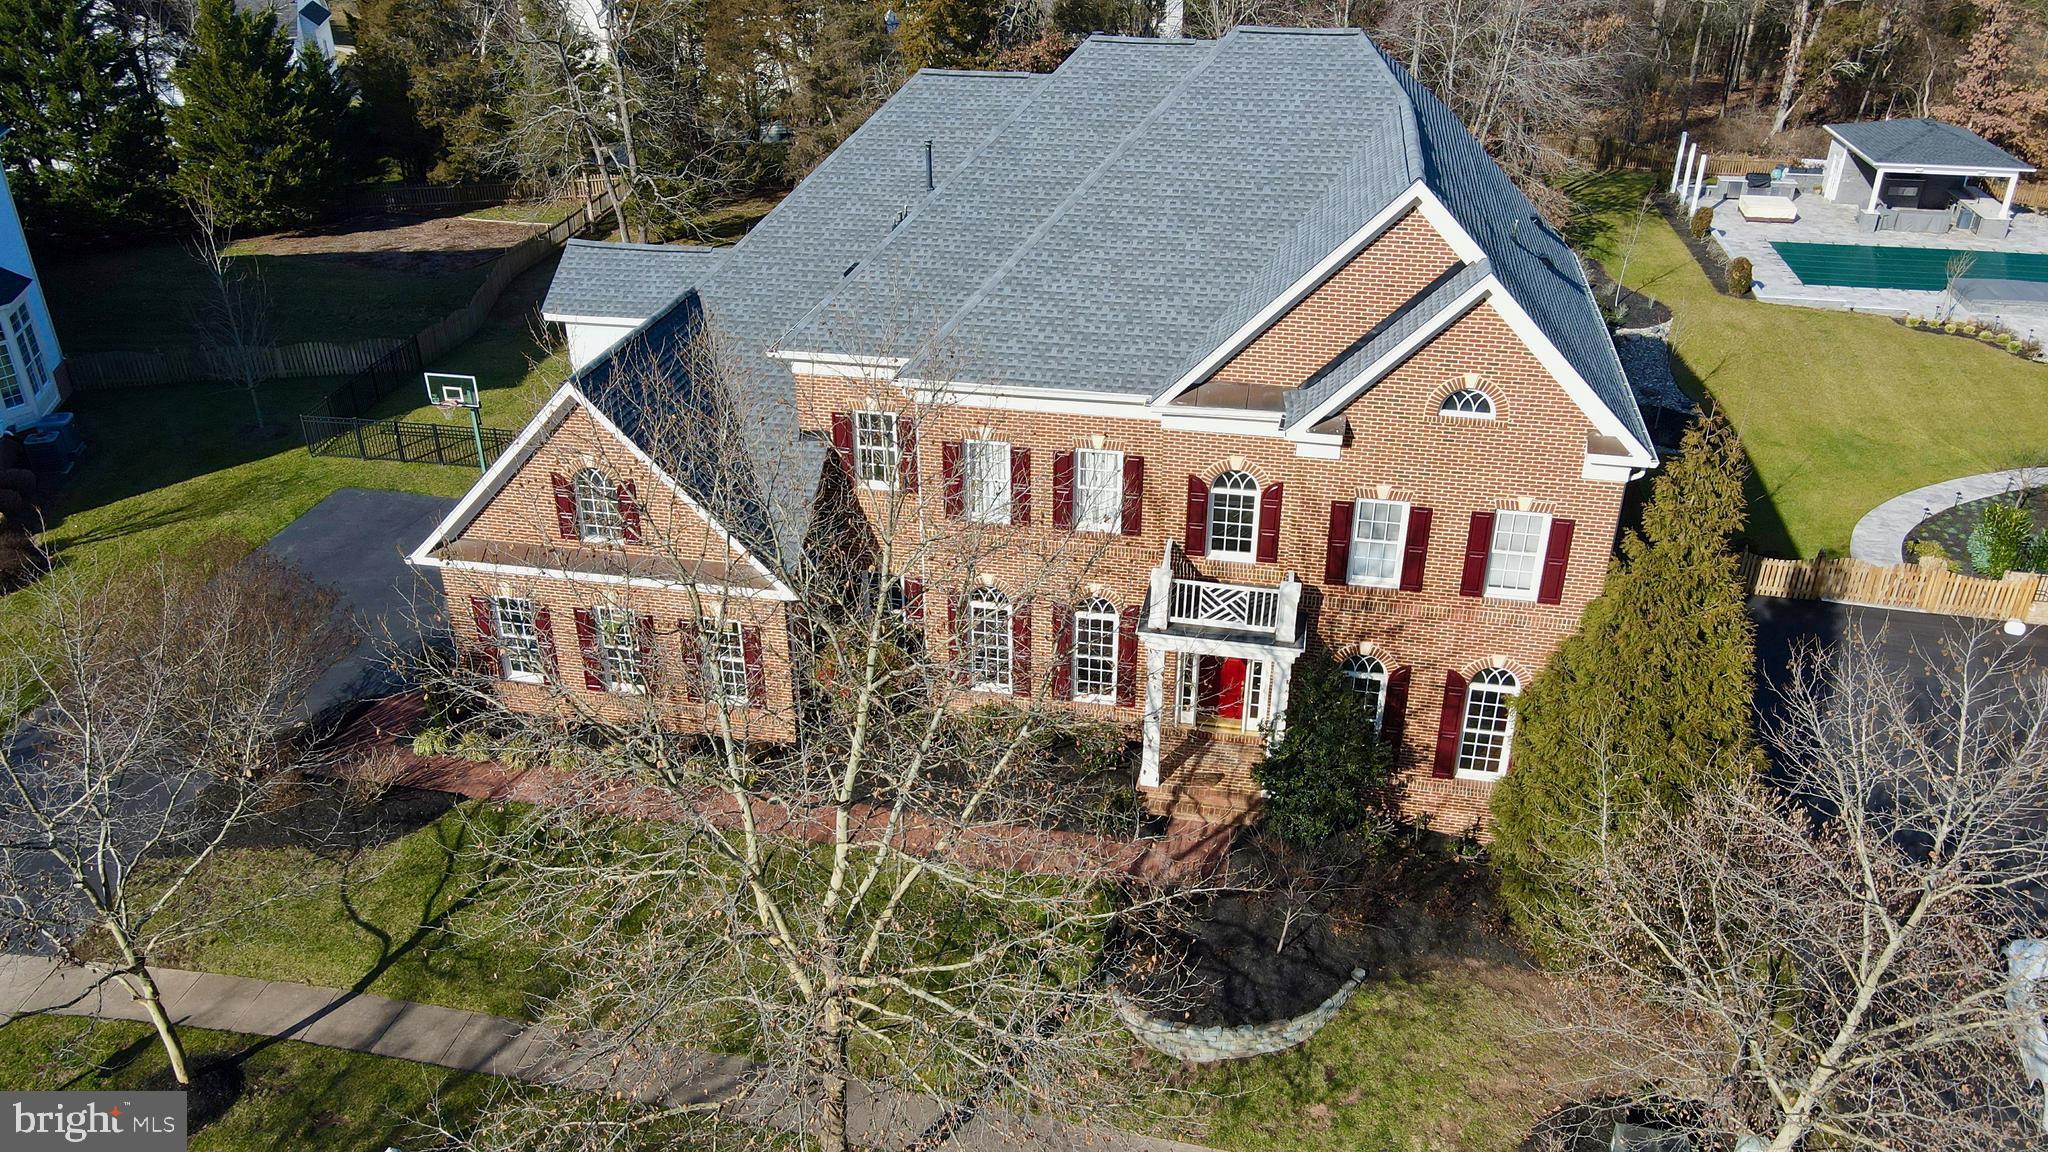
Back on market and open house Sunday June 9th 2-4 PM!**New price and sellers are finishing a beautiful kitchen and butler's pantry  update including all new stainless appliances.    Don't miss the opportunity to own this  exquisite home built by Basheer and Edgemore,  a premier regional builder. The Davenport model is revered for its thoughtful and very livable use of space    Located in Lansdowne's  West Goose Creek, section, this  home boasts a two story foyer and ten foot ceilings .  Potential for a main level bedroom/bath suite ( see floor plans in documents.) The upper level features a huge primary suite with a sitting room. Primary bath holds a soaking tub, new frameless shower and two separate water closets, as well as loads of storage. In addition, there are four large ensuite bedrooms with huge closets and a newly renovated laundry room with storage cabinets. Sip your morning coffee by either of the two main level fireplaces, in the kitchen "hearth room" or the family room. Large, open kitchen with cherry cabinets, granite and a new gas cooktop, as well as a bulter's pantry and huge walk-in pantry for additional storage.  Entertain on the huge covered porch overlooking a flat, fenced, over half acre lot backing to trees. This lot has ample space to accomodate a pool or sport court, a rarety in Lansdowne. The thoughtfully finished basement features an ensuite bedroom with window egress as well as a powder room for guests. A huge recreation room with fireplace, media room, gym and craft room are also located in the basement. This beautiful home has been freshly painted and has new carpet and newly refinished cherry floors. New roof 2021. Neighborhood amenities include access to the Potomac Club with its indoor and outdoor pools, gym and meeting space, as well as an additional outdoor pool, tennis courts and walking trails. Easy access to shopping and dining at Lansdowne Town Center,  downtown Leesburg and  One Loudoun.
#VALO2062880

LEESBURG

18733 UPPER MEADOW DRIVE

6 Beds

6 Baths

6,700 Sq.Ft.

$1,550,000

MLS#: VALO2062880

1 ... 618 619 620 621 622 ... 666
* Listings identified with the FMLS IDX logo come from FMLS and are held by brokerage firms other than the owner of this website. The listing brokerage is identified in any listing details. Information is deemed reliable but is not guaranteed. If you believe any FMLS listing contains material that infringes your copyrighted work please click here to review our DMCA policy and learn how to submit a takedown request. © 2024. First Multiple Listing Service, Inc.
 - property

Send a message

Message successfully sent.

Your message

What is 3 + 4 ?

Reason for contacting?

I agree to receive email communication and understand I can unsubscribe at any time.

I agree to be contacted by Charis Realty Group - Christine Issler, Broker via call, email, and text for real estate services. To opt out, you can reply 'stop' at any time or reply 'help' for assistance. You can also click the unsubscribe link in the emails. Message and data rates may apply. Message frequency may vary. Privacy Policy

Sign Out

Virtual Assistant

Would you like to take the next step with this property? We can help you schedule a showing or virtual tour, or send you more details.

Yes, I would like more information.

Thank You for Your Reply, One of Our Agents will contact you as soon as possible

No, maybe later.

Thank you, you can always contact me via email, phone number or through the contact form.

Realhub AI

Lucy - Your AI-Powered Realtor

Update Your Temporary Password

Personalize your search

Enter your email and we'll notify you immediately when new listings match what you're looking for.

or enter email address

Already have an account ? Login here

Continue your home search

I agree to receive communications and understand I can unsubscribe at any time.

I agree to be contacted by Charis Realty Group - Christine Issler, Broker via call, email, and text for real estate services. To opt out, you can reply 'stop' at any time or reply 'help' for assistance. You can also click the unsubscribe link in the emails. Message and data rates may apply. Message frequency may vary. Privacy Policy

Already have an account ? Login here

We use cookies

We use cookies primarily for analytics to enhance your experience. By accepting, you agree to our use of these cookies. You can manage your preferences or learn more about our cookies policy.
