Features & Amenities

Interior

  • Other Interior Features

    Eat-in Kitchen, Ceiling Fan(s), Kitchen Island, Recessed Lighting, Walk-In Closet(s), Built-in Features, Crown Molding, Open Floorplan

  • Total Bedrooms

    4

  • Bathrooms

    3

  • 1/2 Bathrooms

    2

  • Above Grade Finished Area

    3270.0

  • Basement YN

    YES

  • Cooling YN

    YES

  • Cooling

    Central Air, Ceiling Fan(s), Electric

  • Fireplace YN

    YES

  • Heating YN

    YES

  • Heating

    Natural Gas, Central, Forced Air

  • Pet friendly

    N/A

Exterior

  • Garage

    Yes

  • Garage spaces

    2

  • Construction Materials

    Brick

  • Parking

    Garage Door Opener, On Street, Garage, Driveway, Inside Entrance, Attached

  • Pool

    Yes

  • Pool Features

    Heated, In Ground, Pool/Spa Combo, Private

  • Waterfront YN

    NO

Area & Lot

  • Lot Features

    Cul-De-Sac, Private, Front Yard, Back Yard

  • Lot Size(acres)

    0.5

  • Lot Size(square feet)

    21,824

  • Property Type

    Residential

  • Property Sub Type

    Single Family Residence

  • Architectural Style

    Colonial

Price

  • Sales Price

    $1,580,000

  • Tax Amount

    $15,963

  • Sq. Footage

    4,378

  • Price/SqFt

    $360

HOA

  • Association

    YES

  • Association Fee

    $90

  • Association Fee Frequency

    Annually

  • Association Fee Includes

    N/A

School District

  • Elementary School

    COLVIN RUN

  • Middle School

    COOPER

  • High School

    LANGLEY

Property Features

  • New Construction

    NO

  • Foundation Details

    Permanent

  • Senior Community YN

    NO

  • Sewer

    Public Sewer

  • Tax Lot

    74

  • Water Source

    Public

Schedule a Showing

Showing scheduled successfully.

<
>
IN PERSON
VIA CHAT

What is 3 + 4 ?


Change time

Mortgage calculator

Estimate your monthly mortgage payment, including the principal and interest, property taxes, and HOA. Adjust the values to generate a more accurate rate.

Your payment

Principal and Interest:

$

Property taxes:

$

HOA fees:

$

Total loan payment:

$

Total interest amount:

$

Location

County

FAIRFAX

Elementary School

COLVIN RUN

Middle School

COOPER

High School

LANGLEY

Listing Courtesy of Kathryn F Graves, Weichert, REALTORS

RealHub Information is provided exclusively for consumers' personal, non-commercial use, and it may not be used for any purpose other than to identify prospective properties consumers may be interested in purchasing. All information deemed reliable but not guaranteed and should be independently verified. All properties are subject to prior sale, change or withdrawal. RealHub website owner shall not be responsible for any typographical errors, misinformation, misprints and shall be held totally harmless.

Agent Nicholas Welti

Salesperson, Realtor

Nicholas Welti

Call Nicholas today to schedule a private showing.


* Listings on this website come from the FMLS IDX Compilation and may be held by brokerage firms other than the owner of this website. The listing brokerage is identified in any listing details. Information is deemed reliable but is not guaranteed. If you believe any FMLS listing contains material that infringes your copyrighted work please click here to review our DMCA policy and learn how to submit a takedown request.© 2024 FMLS.
****OFFER DEADLINE Sat  7/27 6:30pm****

Nestled at the end of a tranquil cul-de-sac on a generous half-acre lot, this impeccably updated home epitomizes modern elegance and comfort. Boasting a heated pool, jacuzzi, outside poolside bar with attached storage, and a fully fenced private backyard this residence offers an unparalleled oasis for relaxation and entertainment.

   Step into the light filled foyer, where refinished hardwood floors and fresh neutral paint create an inviting atmosphere throughout. The main level showcases a spacious living room and dining room adorned with a modern light fixture, ideal for hosting gatherings of any size.

   The heart of the home is the renovated and remodeled open-concept kitchen, family room, and breakfast room area that seamlessly flow to maximize family enjoyment while providing direct views and access to the backyard, patio, &  pool. Recently updated in 2021, the kitchen features white Legacy Cabinetry, Quartz Countertops, a large Center Island with Barstool Seating, Stainless Steel appliances including a New Range with convection cooking and a warming drawer.  Hood with 600CFM.  French Door Refrigerator.  Microwave &  Bosch Dishwasher.  A sunny breakfast nook with a bay window and full panel glass door lets the sunshine in  and enhances this inviting space.

   Relax in the family room by the wood-burning fireplace with a natural stone surround and wood mantle, accented by recessed lighting for added ambiance. A private office with hardwood floors, doors and recessed lighting offers a quiet retreat for working from home, while an updated powder room enhances convenience on the main level.

   An oversized mudroom, complete with built-in cabinetry, bench seating, and cubbies, provides ample storage, organization and and connects seamlessly to the spacious garage. Updated lighting throughout the main level, along with refinished hardwood floors and fresh neutral paint, reflect the home’s meticulous attention to detail.

   Upstairs, discover four bedrooms, including the luxurious primary suite featuring dual closets and a spa-like ensuite bath with a double vanity, granite countertops, a separate shower, and a jacuzzi-style tub. Hardwood floors extend throughout the upper level, complemented by new ceiling fans in all bedrooms (fall 2021) and fresh painting in 2024. The hardworking laundry room, renovated in late 2021, includes new flooring, new front-load washer and dryer, clothes hanging rod, a laundry sink, and quartz countertops for added convenience.

   The lower level offers additional living space with a Den, Full Bath, Recreation Room, Wine Storage Room, Utility Room, and an extra Unfinished space for storage or future expansion, providing endless possibilities for customization.

      Updates and improvements include re-tiling and replastering of the pool (2022), Extensive Hardscape and paver patio areas in the backyard, New dual-paned double-hung tilt-in windows on the rear of the house (Nov. 2021) & Front windows in (2009), Chimney Firebox Repointing (2023),  Gas Hot Water Heater (2014).  Refinished HWF on upper level & staircase (Fall 2021), New Front Load Washer & Dryer (2021). Sprinkler System. Wood Rear Fencing. New Ceiling Fans and Light Fixtures (Fall 2021). Kitchen  & Laundry Rm Reno's (2021).  Additional enhancements such as a gas furnace and air conditioner (2016), installed germicidal UV light on HVAC (2022), and recent seasonal HVAC service(July 2024) ensure comfort and efficiency year-round.
   
     Located in the highly sought after neighborhood of Carpers Farm known for its friendly atmosphere, tree lined streets, surrounding parkland with direct access to walking & biking trails, easy access to Tysons, Shopping and a top rated school pyramid of Langley HS, Cooper MS , Colvin Run ES make this exceptional property offers a rare combination of luxury, functionality, and privacy. Don’t miss the opportunity to make this exquisite home your own!

1302 MEADOW GLEN DRIVE

Message successfully sent.

What would you like to know?

What is 3 + 4 ?

I agree to receive email communication and understand I can unsubscribe at any time.

I agree to be contacted by Charis Realty Group - Christine Issler, Broker via call, email, and text for real estate services. To opt out, you can reply 'stop' at any time or reply 'help' for assistance. You can also click the unsubscribe link in the emails. Message and data rates may apply. Message frequency may vary. Privacy Policy

Related Properties

Welcome to 2836 Cedar Lane in Vienna! Completely renovated in 2024 while retaining the original framing, this impressive 7-bedroom, 4.5-bath home offers the look and feel of new construction. Freshly painted, beautifully updated, and move-in ready, the home provides generous living space with modern finishes in a desirable Vienna location. A must-see!
#VAFX2338058

VIENNA

2836 CEDAR LANE

7 Beds

4 Baths

3,000 Sq.Ft.

$1,275,000

MLS#: VAFX2338058
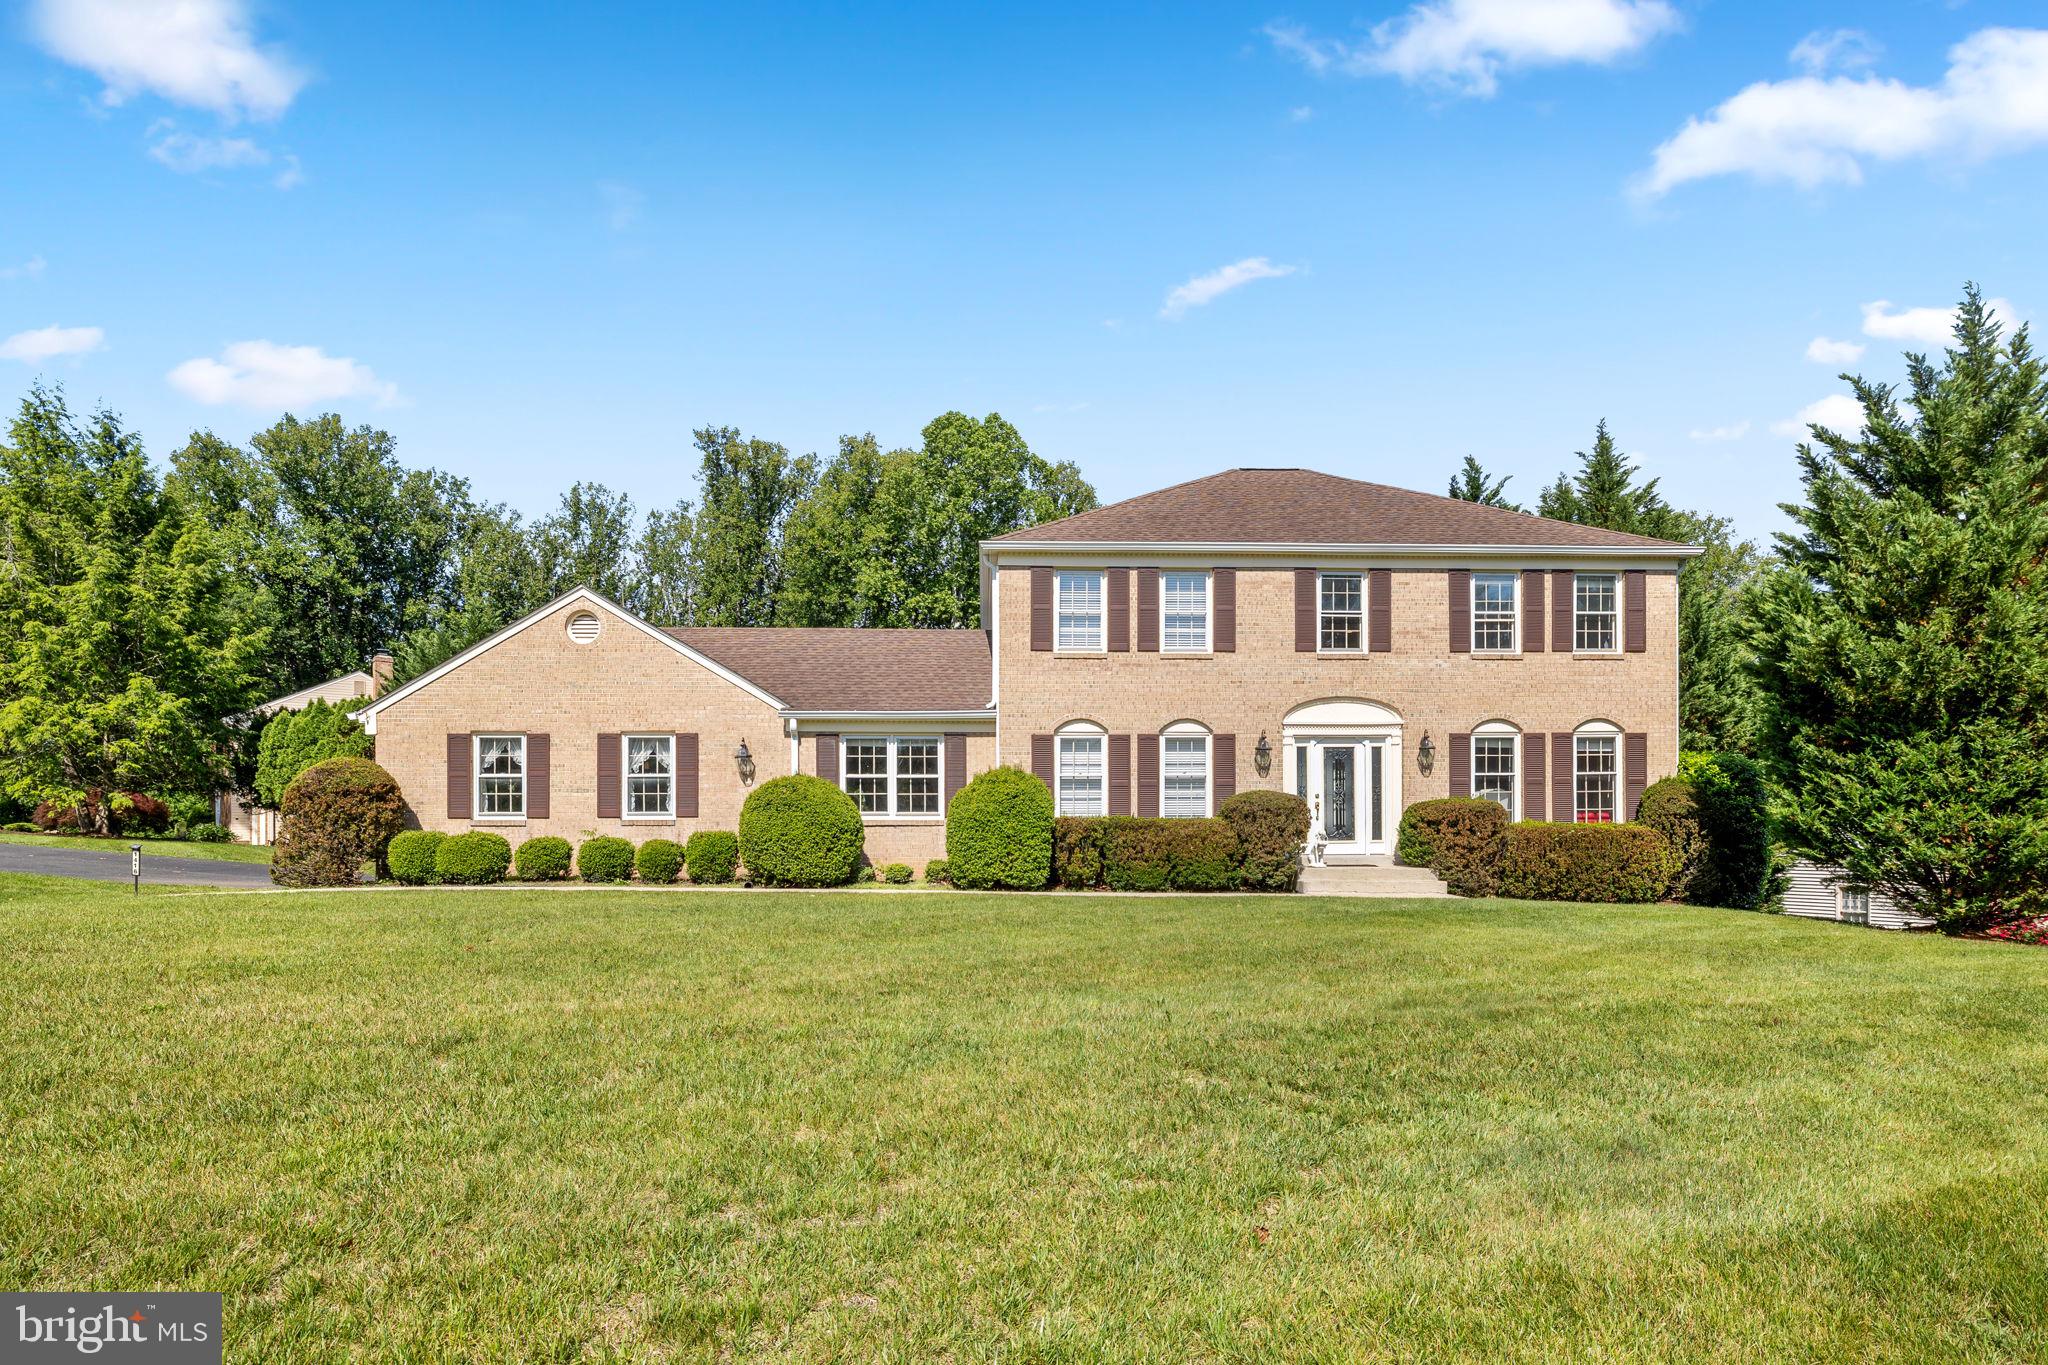
Last chance to experience this home holding an open house!!! Come out this Sunday, Oct. 4th from 1-3!! Open House Hosted by Michael Li with Samson Properties!

Experience refined luxury at 1416 Rosewood Hill Drive in the heart of Vienna, VA.  Thoughtfully reimagined with extensive high-end renovations, this exceptional residence seamlessly blends elegant design, modern functionality, and resort-style outdoor living.

The centerpiece of the home is a stunning, fully renovated gourmet kitchen featuring premium finishes, custom cabinetry, and an open layout designed for both everyday living and sophisticated entertaining.  Rich Acacia hardwood flooring extends throughout the main floor, creating a warm and cohesive aesthetic.

Every bathroom has been beautifully updated, including the addition of a full bath on the upper level and basement, enhancing both convenience and functionality.  The fully finished lower level significantly expands the home's living space and includes an additional bedroom, gym/den, full bathroom, and spacious recreation area ideal for guests, an au pair suite, or multigenerational living.

Step outside to your private backyard retreat where luxury continues. The heated pool has been upgraded for extended seasonal enjoyment, while additional outdoor heating features on the covered back porch create the perfect setting for year-round entertaining outdoors. Whether hosting large gatherings or enjoying a quiet evening under the stars, this outdoor oasis offers an unparalleled lifestyle experience.

Perfectly positioned in one of Vienna's most sought-after communities, this extraordinary home provides convenient access to top-rated schools, parks, shopping, dining, and major commuter routes. Every major improvement has been thoughtfully completed, allowing the next owner to simply move in and enjoy.

A rare opportunity to own a meticulously renovated luxury residence where exceptional craftsmanship, timeless style, and modern comfort come together in perfect harmony.
#VAFX2318342

VIENNA

1416 ROSEWOOD HILL DRIVE

6 Beds

4 Baths

3,786 Sq.Ft.

$1,689,000

MLS#: VAFX2318342

Welcome to an exceptional Colonial residence in the heart of Vienna, where generous living spaces, privacy, and resort-style outdoor living come together in one beautifully appointed home.

Offering five bedrooms and four-and-a-half baths across three fully finished levels, this expansive residence provides the space and flexibility to accommodate both everyday living and effortless entertaining. The main level features gracious living and gathering spaces with an easy flow throughout, while the fully finished lower level offers a private guest suite with full bath and additional flexible space ideal for a home theater, fitness studio, game room, or recreation area.

Outside, the backyard becomes a private retreat of its own. Mature landscaping surrounds a heated in-ground pool, creating an inviting setting for summer afternoons, weekend gatherings, and evenings spent at home. A spacious deck and patio extend the living space outdoors, offering multiple areas to dine, entertain, or simply relax in a peaceful setting.

Ideally located within the highly sought-after Madison High School pyramid, the home also places the best of Northern Virginia within easy reach. The Vienna Metro station and major commuter routes provide convenient access throughout the region and into Washington, DC, while nearby parks, trails, and green spaces offer countless opportunities to enjoy the outdoors.

Just minutes away, downtown Vienna offers locally owned boutiques, cafés, restaurants, coffee shops, seasonal events, and everyday conveniences, while Tysons Corner provides premier shopping, dining, entertainment, and business destinations. The Mosaic District is also nearby, offering an additional collection of acclaimed restaurants, specialty shops, entertainment, and community gathering spaces.

A rare combination of space, privacy, recreation, and accessibility, this is an opportunity to enjoy the quintessential Vienna lifestyle from your own private retreat.
#VAFX2332314

VIENNA

2402 STRYKER AVENUE

5 Beds

4 Baths

4,992 Sq.Ft.

$1,699,900

MLS#: VAFX2332314

Built in 2023 with high-end finishes throughout, this exceptional home features a main-level primary suite, an elevator to all three finished levels and a rare three-car garage. Three full bedrooms, 3 full baths and 2 half baths.  All bedroom ensuite. Powder on main and lower levels. Located in the heart of the Town of Vienna, it offers the space and feel of a single-family home with the convenience of condominium living.

The main level features hardwood floors, a gourmet kitchen with custom cabinetry, quartz countertops, stainless steel appliances, a large island, walk-in pantry and butler’s pantry. The kitchen opens to a spacious family room with a vaulted ceiling and gas fireplace. The main-level primary suite includes a tray ceiling, walk-in closet and luxury bath, while a separate study and powder room complete the level.

Upstairs are two generously sized bedrooms, each with a private bath and walk-in closet, along with a large laundry room with cabinetry, counter space and an oversized sink. The finished lower level includes a recreation room, bonus room suitable for a gym or second office, mudroom, powder room and direct access to the three-car garage.

Built by J.D.A. Custom Homes, additional features include Andersen windows, a high-efficiency HVAC system and a HardiePlank and stone exterior with a welcoming front porch.

Courthouse Cottages is an intimate community of only 12 duplex-style homes arranged around a shared courtyard with a community clubhouse. Just off Maple Avenue, the home is convenient to Vienna’s restaurants and shops, the W&OD Trail, Vienna Metro, Tysons, The Boro and major commuter routes.
#VAFX2337010

VIENNA

111 COURTHOUSE ROAD SW 6

3 Beds

3 Baths

2,741 Sq.Ft.

$1,525,000

MLS#: VAFX2337010

Beautifully updated, this Sekas colonial is ideally situated on a quiet Vienna cul-de-sac. ***Recent updates include a renovated kitchen (2020)**, HVAC replacement (2021)**, renovated primary and second full baths (2024)**, updated lower-level flooring (2024)**, and a renovated hall bath (2026)**. The home was freshly painted in 2026, with new carpet in three bedrooms in 2026 and primary bedroom carpet replaced in 2023.*** A welcoming foyer opens to elegant living and dining rooms, while a private main-level office offers an ideal work-from-home space. The kitchen features generous cabinetry, ample workspace, a pantry, and an adjoining breakfast area with access to the rear deck. An expansive family room with a fireplace and abundant natural light provides a comfortable gathering space. A powder room, laundry room, and attached two-car garage WITH AN EV CHARGER complete the main level. Upstairs, the spacious primary suite features tray ceilings, two walk-in closets, and an en-suite bath. Three additional bedrooms and two renovated full baths offer comfort and flexibility. The finished lower level adds a recreation room, game room, workroom, full bath, and abundant storage. With versatile living space and a peaceful cul-de-sac setting, this move-in-ready home offers comfort, function, and convenience.
#VAFX2345322

VIENNA

603 CARTERS GLEN COURT SW

4 Beds

4 Baths

4,544 Sq.Ft.

$1,699,000

MLS#: VAFX2345322
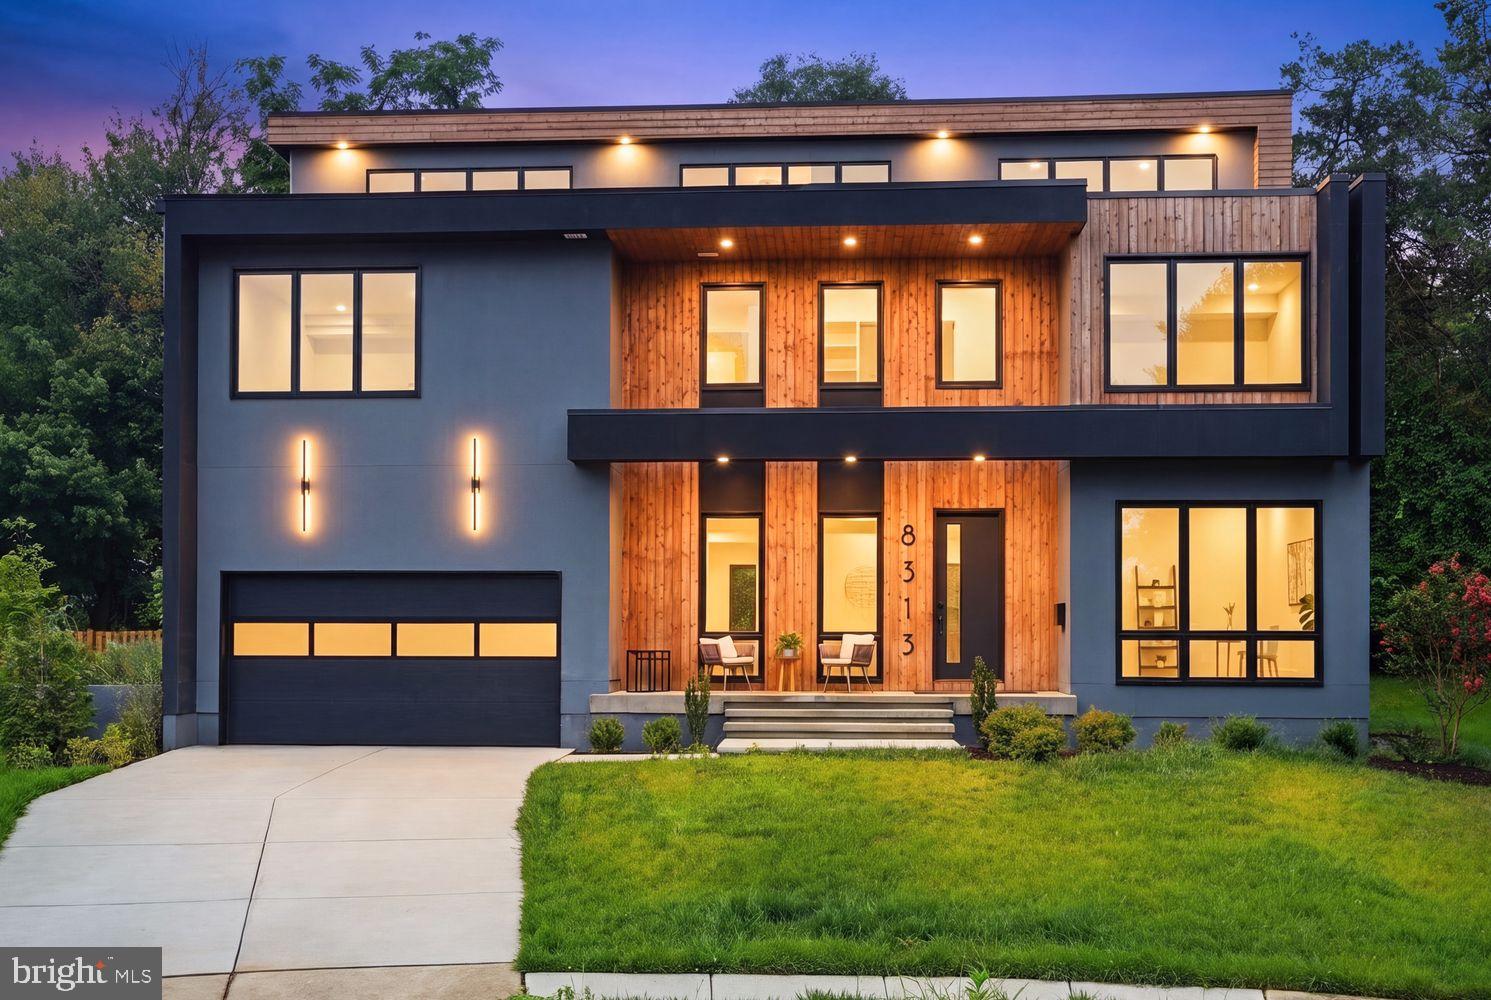
Open House Saturday 3:00 to 5:00pm and Sunday 1:00 to 3:00pm! Best Value in Vienna! Priced To Sell! Motivated Seller! Built by PC Custom Homes, 8313 Syracuse Circle is a modern residence offering over 6,100 square feet of thoughtfully designed open living on a quiet cul-de-sac in one of Vienna's most desirable neighborhoods. Showcasing bold contemporary architecture, this home delivers an extraordinary lifestyle just minutes from Tysons Corner, the Mosaic District, Metro access, the W&OD Trail, and the vibrant shops and restaurants of Downtown Vienna.

From the moment you step inside, you're welcomed by soaring ceilings, walls of glass, wide-plank white oak flooring, and a dramatic floating steel staircase that serves as the architectural centerpiece of the home. The open-concept main level was designed for both everyday living and effortless entertaining, seamlessly connecting the formal living and dining areas with a spectacular chef's kitchen featuring premium appliances, custom cabinetry, an oversized center island, quartz surfaces, and a fully equipped prep kitchen that keeps entertaining both elegant and functional.

Offering 6 spacious bedrooms, 6 full bathrooms, and 1 half bath, the home provides exceptional flexibility for today's lifestyle. The luxurious primary suite serves as a private retreat with generous proportions, custom walk-in closets, and a spa-inspired bath designed for relaxation. Each secondary bedroom is thoughtfully appointed with its own en-suite bath, creating comfort and privacy for family and guests alike.

The uppermost level elevates the living experience with a spectacular fourth-floor loft that opens to a private rooftop terrace complete with a fireplace—an incredible space for outdoor entertaining, evening gatherings, or simply unwinding while enjoying the surrounding views. The finished lower level continues the home's impressive design with an expansive recreation room, designer wet bar, private guest suite, and additional flexible living space perfect for a home gym, media room, or play area.

Perfectly positioned for commuters and those seeking the best of Northern Virginia, this exceptional residence offers convenient access to major commuter routes, Metro stations, Tysons Corner, the Mosaic District, Downtown Vienna, parks, restaurants, shopping, and the scenic W&OD Trail.
#VAFX2330328

VIENNA

8313 SYRACUSE CIRCLE

6 Beds

6 Baths

6,110 Sq.Ft.

$1,799,000

MLS#: VAFX2330328

New on site 1 day ago
Open house
Original character, beautifully reimagined. Welcome to 412 Roland, an exceptionally spacious painted-brick colonial in the heart of the Town of Vienna offering approximately 3,950 finished square feet (2,692 above grade), a rare size for the neighborhood, with four bedrooms, a large lower-level study with closet, and three full and one half baths. Its distinctive mansard roofline and dormers now frame a complete 2026 renovation.

A warm-white painted-brick exterior with black paneled shutters, a black front door, black garage doors and black gutters sits beneath a new 2026 roof, with matte-black lantern sconces at the entry and garage. New landscaping, including a screen of five Emerald Green arborvitae along the side yard, frames the two-car garage on 0.28 acre.

The main level features walnut-stained oak hardwood floors, fresh white walls and trim, and a family room centered on a black-painted brick fireplace with a walnut mantel and a floor-to-crown wood slat feature wall. A wide cased opening connects the kitchen to the dining and living rooms, and a new 476-square-foot deck extends the main level outdoors. A powder room with matte-black fixtures completes the level.

The designer kitchen serves as the centerpiece of the home, featuring white Shaker cabinetry with stacked, illuminated glass-front uppers to the ceiling, champagne-bronze hardware, Calacatta Abezzo quartz countertops with a 72-inch waterfall island beneath a trio of crystal cube LED pendants, a large-format porcelain backsplash and a champagne-bronze faucet. KitchenAid appliances include a 36-inch counter-depth French-door refrigerator, a 30-inch five-burner gas range with convection oven and a quiet top-control dishwasher. A pantry and breakfast area round out the kitchen.

The oversized primary suite offers a sitting area, two closets and a private bath with an open walk-in shower in polished Romana Bianca marble-look porcelain, dual brushed-gold rain heads, a built-in bench and LED-lit niches, a freestanding soaking tub with brushed-gold floor-mounted filler, and a 72-inch fluted double vanity beneath an LED mirror. The additional bedrooms feature new luxury vinyl plank, laundry is on the bedroom level, and the hall bath carries champagne-bronze fixtures.

The walkout lower level features an open recreation area with a wet bar, wine fridge and Capri Blue marble herringbone backsplash, a glass-door wine room, a large study with closet that works as a home office, a separate flex space near the walkout for a gym, a full bath with brushed-nickel fixtures and a glass sliding-door shower, and a roughed-in second laundry closet.

Extensive updates include a 2026 shingle roof, new gutters, new trim around the dormers, new American Craftsman windows throughout, a 2026 Rheem water heater, a 2021 Carrier HVAC system, new interior doors and matte-black hardware throughout, new flooring, and fresh paint inside and out.

With its rare square footage, four bedrooms plus study, three full and one half baths, designer kitchen with waterfall island, primary bath with soaking tub and walk-in shower, walkout lower level with wine room and wet bar, new roof, windows and water heater, and space on every level, 412 Roland offers a distinctive combination of charm, scale and modern finish. Steps from Maple Avenue, with the shops and restaurants of Church Street and the Town Green, Whole Foods and the W&OD Trail all under a mile. Meadow Lane Park is around the corner and Nottoway Park down the street, and the Vienna Metro, I-66, Tysons and the Mosaic District are minutes away. Fairfax County Public Schools.
#VAFX2346260

VIENNA

412 ROLAND STREET SW

4 Beds

3 Baths

3,950 Sq.Ft.

$1,599,000

MLS#: VAFX2346260

Refined interiors, an expansive lot, and an exceptional Vienna location come together at 501 Delano Drive SE. Set on approximately 0.36 acres within the Vienna Elementary School boundary, this beautifully appointed home pairs the comforts of modern living with the character and privacy of an established neighborhood.

Hardwood flooring flows through the main living spaces, where the kitchen, dining, and living areas create an inviting setting for everyday life and entertaining. The primary suite offers a spacious closet and a generous bathroom with a double vanity and walk in tiled shower.

A main level bedroom and full bathroom offer the flexibility to accommodate guests, multigenerational living, or the convenience of a first floor bedroom. The fully finished basement provides additional gathering space, an optional fifth bedroom, and a full bathroom, creating a home that adapts comfortably to a variety of needs.

A covered deck extends the living experience outdoors, overlooking an expansive, flat backyard with a private wooded setting. There is room to entertain, garden, play, and unwind, all just moments from the restaurants, coffee shops, boutiques, and everyday conveniences of downtown Vienna, with easy access to Maple Avenue and Route 123.

Offered at $1.6 million, this home brings together an exceptional setting, beautifully finished spaces, and a versatile layout at a thoughtfully considered scale. A new roof, gutters, siding, and HVAC provide added peace of mind.
#VAFX2344980

VIENNA

501 DELANO DRIVE SE

5 Beds

4 Baths

3,016 Sq.Ft.

$1,599,000

MLS#: VAFX2344980

Welcome to this exceptional, fully renovated home situated on a premium corner lot in Vienna's highly sought-after Wolftrap Vale neighborhood. Blending timeless elegance with modern luxury, this move-in-ready residence has been thoughtfully updated from top to bottom with exceptional craftsmanship and high-end finishes throughout.

The heart of the home is a stunning gourmet chef's kitchen featuring a dramatic quartz waterfall center island, premium appliances, a powerful 1,000 CFM range hood, pot filler, under-counter mounted microwave, and abundant workspace—perfect for everyday living and entertaining alike.

Throughout the main and upper levels, you'll find beautiful 4-inch stain-in-place red oak hardwood flooring finished with Bona NaturalSeal, creating a light, contemporary feel. The fully renovated bathrooms showcase designer finishes, including a luxurious primary bath with heated floors for year-round comfort. The finished lower level features all-new luxury vinyl plank flooring, providing both style and durability.

Major system updates offer peace of mind, including a new HVAC system (2022), new architectural roof (2023), new gutters (2023), and a new 75-gallon gas water heater (2023). Additional exterior improvements include a new asphalt driveway, professional landscape lighting, an oversized deck that's ideal for outdoor dining, relaxing, and entertaining, and a 240-volt outlet in the garage, ready for convenient EV charging.

Located just minutes from Wolf Trap National Park for the Performing Arts, top-rated Fairfax County schools, parks, shopping, dining, Tysons Corner, the Silver Line Metro, and major commuter routes, this exceptional home combines luxury living with an unbeatable Vienna location.

Don't miss this rare opportunity to own a meticulously renovated home in one of Vienna's most desirable neighborhoods.
#VAFX2331502

VIENNA

2053 GEORGE WASHINGTON ROAD

5 Beds

4 Baths

5,282 Sq.Ft.

$1,875,000

MLS#: VAFX2331502

Elegant and extensively renovated Tamarack residence offering over 4,400 square feet on a beautifully landscaped .46-acre cul-de-sac lot. Thoughtfully updated with over $700,000 in additions and renovations, this exceptional home blends timeless design with modern functionality in one of Vienna’s most sought-after neighborhoods.

A fully renovated and expanded kitchen serves as the heart of the home, featuring custom cabinetry, granite countertops, an oversized island, double ovens, warming drawer, wine refrigerator, recessed lighting, and seamless flow into the main living spaces. The inviting family room is anchored by a modern stacked-stone fireplace, while formal living and dining rooms provide elegant entertaining spaces. A light-filled sunroom addition offers flexible living space with direct walk-out access to the expansive deck for effortless indoor-outdoor living. Hardwood flooring and thoughtful upgrades throughout create a warm yet refined feel.

A substantial 2016 upper-level renovation nearly doubled the upper-level square footage, transforming the original layout of four bedrooms and two baths by adding a luxurious primary suite with two walk-in closets and a spa-inspired bath featuring heated floors, soaking tub, oversized walk-in shower, and double vanity. The renovation also added a spacious upper-level laundry room. The result is a highly functional five-bedroom upper level with 3 full baths designed for modern living. Additional updates include fully renovated basement bath, replaced and expanded closet doors, replaced interior doors and hardware throughout the home, and newly replaced upper-level carpet in 2025.

The finished walk-out lower level offers exceptional flexibility with a renovated recreation area, custom bar cabinetry, full bath, and direct access to the lower-level patio for seamless indoor-outdoor living. Outdoors, enjoy a fully fenced backyard with mature landscaping, added privacy screening, expanded driveway, and cul-de-sac setting ideal for both everyday living and entertaining.

Significant capital improvements include roof replacement with new plywood, updated HVAC systems including the addition of a dedicated upper-level HVAC system, rebuilt and expanded garage, replacement of the sewer line beneath the home, installation of a second electrical panel and replacement of the original panel, extensive recessed lighting throughout, expanded driveway with improved drainage, exterior stone veneer enhancements, new front walkway and portico, updated siding, gutter guards, and replacement of interior doors and hardware throughout the home.

Located in the sought-after Tamarack community with access to the Washington & Old Dominion Trail, Fairfax Cross County Trail, and Hunter Mill Swim & Racquet Club, this home offers an exceptional Vienna lifestyle with convenient access to shopping, dining, and commuter routes.
#VAFX2338782

VIENNA

10315 MOUNTINGTON COURT

5 Beds

4 Baths

4,114 Sq.Ft.

$1,500,000

MLS#: VAFX2338782

Send a message

Message successfully sent.

Your message

What is 3 + 4 ?

Reason for contacting?

I agree to receive email communication and understand I can unsubscribe at any time.

I agree to be contacted by Charis Realty Group - Christine Issler, Broker via call, email, and text for real estate services. To opt out, you can reply 'stop' at any time or reply 'help' for assistance. You can also click the unsubscribe link in the emails. Message and data rates may apply. Message frequency may vary. Privacy Policy

Sign Out

Virtual Assistant

Would you like to take the next step with this property? We can help you schedule a showing or virtual tour, or send you more details.

Yes, I would like more information.

Thank You for Your Reply, One of Our Agents will contact you as soon as possible

No, maybe later.

Thank you, you can always contact me via email, phone number or through the contact form.

Realhub AI

Lucy - Your AI-Powered Realtor

Update Your Temporary Password

Personalize your search

Enter your email and we'll notify you immediately when new listings match what you're looking for.

or enter email address

Already have an account ? Login here

Continue your home search

I agree to receive communications and understand I can unsubscribe at any time.

I agree to be contacted by Charis Realty Group - Christine Issler, Broker via call, email, and text for real estate services. To opt out, you can reply 'stop' at any time or reply 'help' for assistance. You can also click the unsubscribe link in the emails. Message and data rates may apply. Message frequency may vary. Privacy Policy

Already have an account ? Login here

We use cookies

We use cookies primarily for analytics to enhance your experience. By accepting, you agree to our use of these cookies. You can manage your preferences or learn more about our cookies policy.