


Property
Beds
5
Full Baths
4
1/2 Baths
1
Year Built
2006
Sq.Footage
6,225
An extraordinary opportunity to own a luxury home with a private swimming pool in the highly sought-after Lansdowne on the Potomac community of Leesburg, Virginia!** Welcome home to an impressive Van Metre Hemingway model offering over 6,000 square feet of beautifully designed living space, a stunning brick-and-stone exterior, a three-car garage, and an exceptional backyard setting backing to mature trees and open common area. The true showstopper is the **gorgeous, custom-installed in-ground swimming pool**, transforming the backyard into your very own private resort! Whether hosting summer gatherings, relaxing poolside, or enjoying peaceful evenings surrounded by nature, this outdoor retreat offers a lifestyle that's difficult to find. Step inside to discover an elegant and spacious floor plan featuring dual hardwood staircases, a dramatic two-story living room, formal dining room, extensive architectural moldings, and beautiful hardwood flooring. The expansive kitchen offers granite countertops, stainless steel appliances, generous cabinetry, pantry storage, an extended breakfast bar, and a spacious dining area filled with natural light. Just beyond the kitchen, the inviting family room features a magnificent floor-to-ceiling stone fireplace, creating the perfect setting for everyday living and entertaining. The main level also offers a flexible room ideal for a home office, study, or guest space. Upstairs, you'll find **four generously sized bedrooms**, including a spectacular primary suite featuring a tray ceiling, elegant architectural details, and a beautiful three-sided fireplace shared between the sleeping and sitting areas. Two spacious walk-in closets with custom organizers provide exceptional storage, while the primary bathroom features a soaking tub, separate vanities, and a frameless glass shower with dual showerheads. One secondary bedroom includes its own private bathroom, while two additional bedrooms share a convenient Jack-and-Jill bath. The **fully finished walkout lower level** offers incredible versatility, featuring a spacious recreation area, an additional bedroom, full bathroom, gas fireplace, and multiple flexible spaces perfect for a home theater, fitness room, game room, or home office. With direct access to the backyard, this level is ideal for entertaining and accommodating guests. Outdoor living is truly exceptional! In addition to the stunning private swimming pool, enjoy a spacious Trex deck, screened-in porch, stone patio, and beautifully landscaped grounds overlooking a peaceful wooded backdrop. This remarkable combination of indoor comfort and resort-style outdoor living makes the property especially desirable. Located in **Lansdowne on the Potomac**, one of Loudoun County's premier residential communities, homeowners enjoy an incredible collection of amenities, including a 30,000-square-foot clubhouse, year-round indoor swimming pool, two outdoor community pools, fitness center, tennis and pickleball courts, playgrounds, walking trails, and community events. The neighborhood offers a wonderful combination of scenic natural surroundings, recreational opportunities, and convenient access to the Potomac River. Just minutes from **Lansdowne Town Center, Downtown Leesburg, One Loudoun, Wegmans, Inova Loudoun Hospital, Route 7, and major Northern Virginia commuter routes**, this location delivers the perfect balance of convenience and luxury living. Whether you're searching for a **luxury home in Leesburg, VA, a single-family home with a private swimming pool in Loudoun County, or an expansive residence in Lansdowne on the Potomac**, 43768 Riverpoint Drive offers an exceptional opportunity to enjoy the very best of Northern Virginia living.—Don't miss this extraordinary home!
Features & Amenities
Interior
-
Other Interior Features
Eat-in Kitchen, Ceiling Fan(s), Kitchen Island, Pantry, Recessed Lighting, Walk-In Closet(s), Bar, Built-in Features, Crown Molding, Soaking Tub
-
Total Bedrooms
5
-
Bathrooms
4
-
1/2 Bathrooms
1
-
Above Grade Finished Area
4332.0
-
Basement YN
YES
-
Cooling YN
YES
-
Cooling
Central Air, Ceiling Fan(s), Electric
-
Fireplace YN
YES
-
Heating YN
YES
-
Heating
Natural Gas, Forced Air
-
Pet friendly
Yes
Exterior
-
Garage
Yes
-
Garage spaces
3
-
Construction Materials
Brick Veneer, Stone
-
Other Exterior Features
Balcony
-
Parking
Garage Door Opener, Private, Garage, Driveway, Inside Entrance, Attached
-
Patio and Porch Features
Deck, Patio, Screened
-
Pool
Yes
-
Pool Features
Filtered, In Ground, Salt Water, Private
-
Waterfront YN
NO
-
View
Trees/Woods
Area & Lot
-
Lot Features
Cleared, Back Yard
-
Lot Size(acres)
0.24
-
Lot Size(square feet)
10,454
-
Property Type
Residential
-
Property Sub Type
Single Family Residence
-
Architectural Style
Colonial
Price
-
Sales Price
$1,580,000
-
Tax Amount
$11,788
-
Sq. Footage
6,225
-
Price/SqFt
$253
HOA
-
Association
YES
-
Association Fee
$278.56
-
Association Fee Frequency
Monthly
-
Association Fee Includes
N/A
-
Total Monthly Fees
true
Property Resources
-
Horse Property
NO
School District
-
Elementary School
SELDENS LANDING
-
Middle School
BELMONT RIDGE
-
High School
N/A
Property Features
-
New Construction
NO
-
Association Amenities
Fitness Center, Game Room, Meeting Room, Party Room, Tennis Court(s), Basketball Court, Jogging Path, Playground
-
Foundation Details
Slab
-
Senior Community YN
NO
-
Sewer
Public Sewer
-
Tax Lot
50
-
Water Source
Public
Schedule a Showing
Showing scheduled successfully.
Mortgage calculator
Estimate your monthly mortgage payment, including the principal and interest, property taxes, and HOA. Adjust the values to generate a more accurate rate.
Your payment
Principal and Interest:
$
Property taxes:
$
HOA fees:
$
Total loan payment:
$
Total interest amount:
$
Location
County
LOUDOUN
Elementary School
SELDENS LANDING
Middle School
BELMONT RIDGE
High School
Listing Courtesy of Edgar A Gutierrez, Realty of America LLC
RealHub Information is provided exclusively for consumers' personal, non-commercial use, and it may not be used for any purpose other than to identify prospective properties consumers may be interested in purchasing. All information deemed reliable but not guaranteed and should be independently verified. All properties are subject to prior sale, change or withdrawal. RealHub website owner shall not be responsible for any typographical errors, misinformation, misprints and shall be held totally harmless.

Salesperson, Realtor
Nicholas Welti
Call Nicholas today to schedule a private showing.

* Listings on this website come from the FMLS IDX Compilation and may be held by brokerage firms other than the owner of this website. The listing brokerage is identified in any listing details. Information is deemed reliable but is not guaranteed. If you believe any FMLS listing contains material that infringes your copyrighted work please review our DMCA policy and learn how to submit a takedown request.© 2024 FMLS.
Related Properties

LEESBURG
40387 HORSEMINT COURT
4 Beds
4 Baths
4,443 Sq.Ft.
$1,780,995
MLS#: VALO2135748

LEESBURG
40753 GREYHOUSE PLACE
5 Beds
4 Baths
6,123 Sq.Ft.
$1,739,000
MLS#: VALO2134890

LEESBURG
17133 CLARKSRIDGE ROAD
4 Beds
2 Baths
3,430 Sq.Ft.
$1,274,900
MLS#: VALO2134472

LEESBURG
40420 DIGGINS COURT
4 Beds
4 Baths
6,648 Sq.Ft.
$1,550,000
MLS#: VALO2137168

LEESBURG
17485 WHITE GATE PLACE
5 Beds
4 Baths
5,691 Sq.Ft.
$1,357,000
MLS#: VALO2135842

LEESBURG
MAIN TREE FARM
4 Beds
3 Baths
3,850 Sq.Ft.
$1,580,000
MLS#: VALO2139022
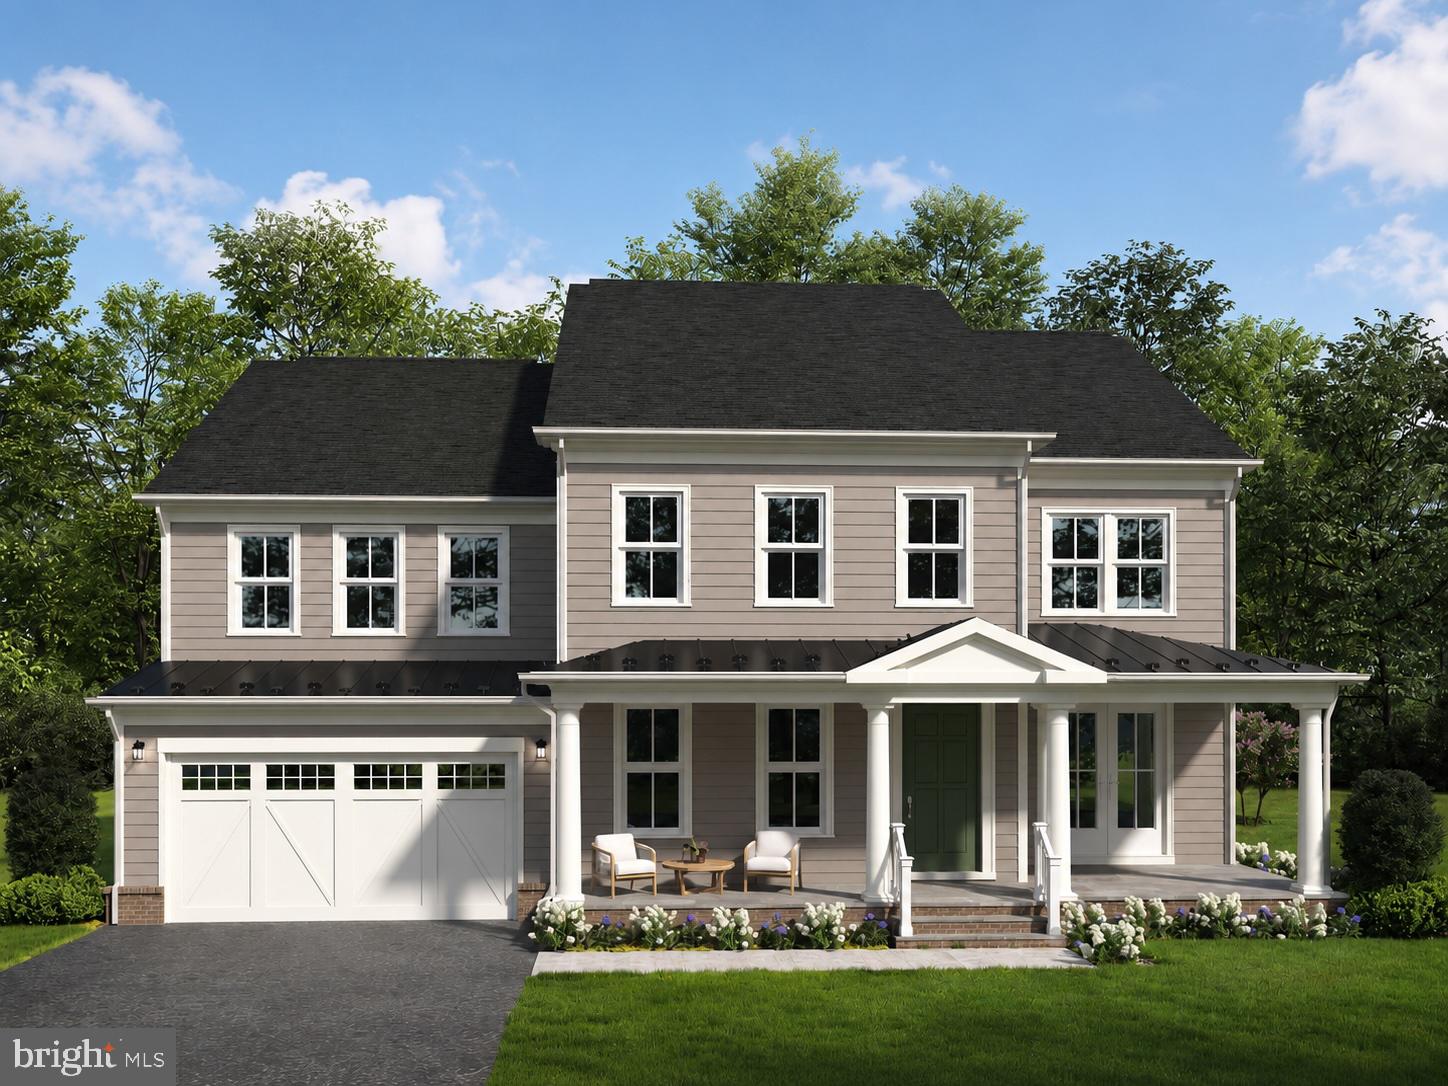
LEESBURG
330 RUNNER STONE COURT NW
4 Beds
4 Baths
5,245 Sq.Ft.
$1,844,900
MLS#: VALO2130958

LEESBURG
42747 CANNON CHAPEL DRIVE
5 Beds
5 Baths
4,624 Sq.Ft.
$1,300,000
MLS#: VALO2132490

LEESBURG
40163 BEACON HILL DRIVE
4 Beds
4 Baths
7,022 Sq.Ft.
$1,699,900
MLS#: VALO2136570

LEESBURG
43464 CALPHAMS MILL COURT
7 Beds
5 Baths
7,894 Sq.Ft.
$1,850,000
MLS#: VALO2135872
