Features & Amenities

Interior

  • Other Interior Features

    Ceiling Fan(s)

  • Total Bedrooms

    4

  • Bathrooms

    3

  • Above Grade Finished Area

    1205.0

  • Basement YN

    YES

  • Cooling YN

    YES

  • Cooling

    Central Air, Ceiling Fan(s), Electric

  • Fireplace YN

    YES

  • Heating YN

    YES

  • Heating

    Natural Gas, Forced Air, Wood Stove

  • Main Level Bedrooms

    3

  • Pet friendly

    N/A

Exterior

  • Garage

    No

  • Construction Materials

    Vinyl Siding, Brick

  • Parking

    Driveway

  • Pool

    No

  • Waterfront YN

    NO

Area & Lot

  • Lot Size(acres)

    0.24

  • Lot Size(square feet)

    10,659

  • Property Type

    Residential

  • Property Sub Type

    Single Family Residence

  • Architectural Style

    Split Foyer

Price

  • Sales Price

    $575,000

  • Tax Amount

    $4,500

  • Sq. Footage

    2,366

  • Price/SqFt

    $243

HOA

  • Association

    No

School District

  • Elementary School

    SUDLEY

  • Middle School

    UNITY BRAXTON

  • High School

    UNITY REED

Property Features

  • New Construction

    NO

  • Foundation Details

    Other

  • Senior Community YN

    NO

  • Sewer

    Public Sewer

  • Tax Lot

    1177

  • Water Source

    Public

Schedule a Showing

Showing scheduled successfully.

<
>
IN PERSON
VIA CHAT

What is 3 + 4 ?


Mortgage calculator

Estimate your monthly mortgage payment, including the principal and interest, property taxes, and HOA. Adjust the values to generate a more accurate rate.

Your payment

Principal and Interest:

$

Property taxes:

$

HOA fees:

$

Total loan payment:

$

Total interest amount:

$

Location

County

PRINCE WILLIAM

Elementary School

SUDLEY

Middle School

UNITY BRAXTON

High School

UNITY REED

Listing Courtesy of Sarah A. Reynolds, Keller Williams Chantilly Ventures

RealHub Information is provided exclusively for consumers' personal, non-commercial use, and it may not be used for any purpose other than to identify prospective properties consumers may be interested in purchasing. All information deemed reliable but not guaranteed and should be independently verified. All properties are subject to prior sale, change or withdrawal. RealHub website owner shall not be responsible for any typographical errors, misinformation, misprints and shall be held totally harmless.

Agent Nicholas Welti

Salesperson, Realtor

Nicholas Welti

Call Nicholas today to schedule a private showing.


* Listings on this website come from the FMLS IDX Compilation and may be held by brokerage firms other than the owner of this website. The listing brokerage is identified in any listing details. Information is deemed reliable but is not guaranteed. If you believe any FMLS listing contains material that infringes your copyrighted work please review our DMCA policy and learn how to submit a takedown request.© 2024 FMLS.
Fall in love with this meticulously maintained and charming home in Sudley! The main level boasts beautiful hardwood floors throughout, featuring three spacious bedrooms, two full baths, a bright and inviting living room, a formal dining room, and an updated country-style eat-in kitchen with sleek stainless steel appliances and elegant quartz countertops.

The finished walkout lower level offers even more living space, including a generous family room with a cozy wood stove fireplace, a fourth bedroom, a full bathroom, a laundry room, and a storage room. Step outside from the lower level to an expansive, flat backyard that backs to a serene nature sanctuary—perfect for relaxing evenings or lively weekend gatherings with family and friends.

With no HOA, this home is a rare find and a true must-see! Don’t miss your chance to make it yours.

7506 ROXBURY AVENUE

Message successfully sent.

What would you like to know?

What is 3 + 4 ?

I agree to receive email communication and understand I can unsubscribe at any time.

I agree to be contacted by Charis Realty Group - Christine Issler, Broker via call, email, and text for real estate services. To opt out, you can reply 'stop' at any time or reply 'help' for assistance. You can also click the unsubscribe link in the emails. Message and data rates may apply. Message frequency may vary. Privacy Policy

Related Properties

Welcome home to this beautifully updated end-unit, three-level Roxbury model offering 4 bedrooms, 3 full bathrooms, and immediate occupancy!

Step inside to a ceramic tile foyer that leads to a bright, spacious floor plan featuring fresh paint and brand-new carpet throughout. The gourmet kitchen is designed to impress with granite countertops, hardwood floors, stainless steel appliances, a gas range, built-in microwave, new dishwasher, and refrigerator with ice and water dispenser. The adjoining dining room bump-out provides additional living and entertaining space filled with natural light.

Upstairs, the spacious primary suite offers a walk-in closet, dual vanities, and a separate shower, creating a comfortable private retreat. A washer and dryer are included for added convenience.

Outside, you'll appreciate two assigned parking spaces and all the amenities the sought-after Yorkshire community has to offer, including basketball courts, scenic walking and jogging trails, playgrounds, and picnic areas. The HOA also includes water and trash service.

Ideally located approximately 30 miles from Washington, D.C., this home offers easy access to I-66, Route 28, commuter lots, shopping, dining, and everyday conveniences.

Move-in ready and loaded with upgrades, this home truly checks every box. Schedule your private tour today!
#VAPW2125284

MANASSAS

8186 FALLS GROVE DRIVE

4 Beds

3 Baths

1,832 Sq.Ft.

$474,990

MLS#: VAPW2125284

Our MODELS are now OPEN! Come visit us at our beautifully decorated model to learn more about your dream home at Bradley Square. 

Welcome to the Jubilee at Bradley Square, where modern design meets comfort. This charming garage townhome features a versatile entry-level with a full bath and bedroom, ideal for a home office, private retreat or media room, providing flexibility to fit your lifestyle. The open-concept main level boasts a spacious kitchen island, perfect for gatherings. Upstairs, the serene primary suite offers privacy, complemented by an additional guest room with its own bath, ensuring a harmonious living experience. Bradley Square is a vibrant, thoughtfully designed community where comfort meets convenience in one of Prince William County’s most connected locations. Just minutes from top schools, major commuter routes, VRE, and everyday essentials, Bradley Square makes it easy to get where you’re going — and even easier to enjoy where you are. Shopping, dining, parks, and local favorites are all right around the corner in Old Town Manassas, offering the perfect balance of activity and relaxation. Discover a community that feels connected, welcoming, and designed for the way you live. At Bradley Square, you can find the place that truly feels like home.
*Photos are of a similar model home.
#VAPW2131768

MANASSAS

10795 PENNYWELL GARDEN ROAD

3 Beds

3 Baths

1,687 Sq.Ft.

$489,410

MLS#: VAPW2131768

Welcome to this charming Single family home on a desirable corner lot  featuring 3 Bedrooms and 2 Full Bathrooms. with numerous updates throughout!    2018 New installed Roof and Siding.  2019 Appliances - refrigerator, range, microwave, dishwasher.  2019 Remodeled  kitchen cabinets, with granite tops.  2019 installed bath vanities with marble tops.  2019 Refinished hardwood floors on upper level and new stair railings.   2019  Core Tech Plus laminate floors in lower level.   Recreation room on lower level. 
Conveniently located close to schools, shopping, dining, and major commuter routes, this home is ready for its new owners.
#VAPW2125826

MANASSAS

9350 VICTORIA STREET

3 Beds

2 Baths

1,264 Sq.Ft.

$520,000

MLS#: VAPW2125826
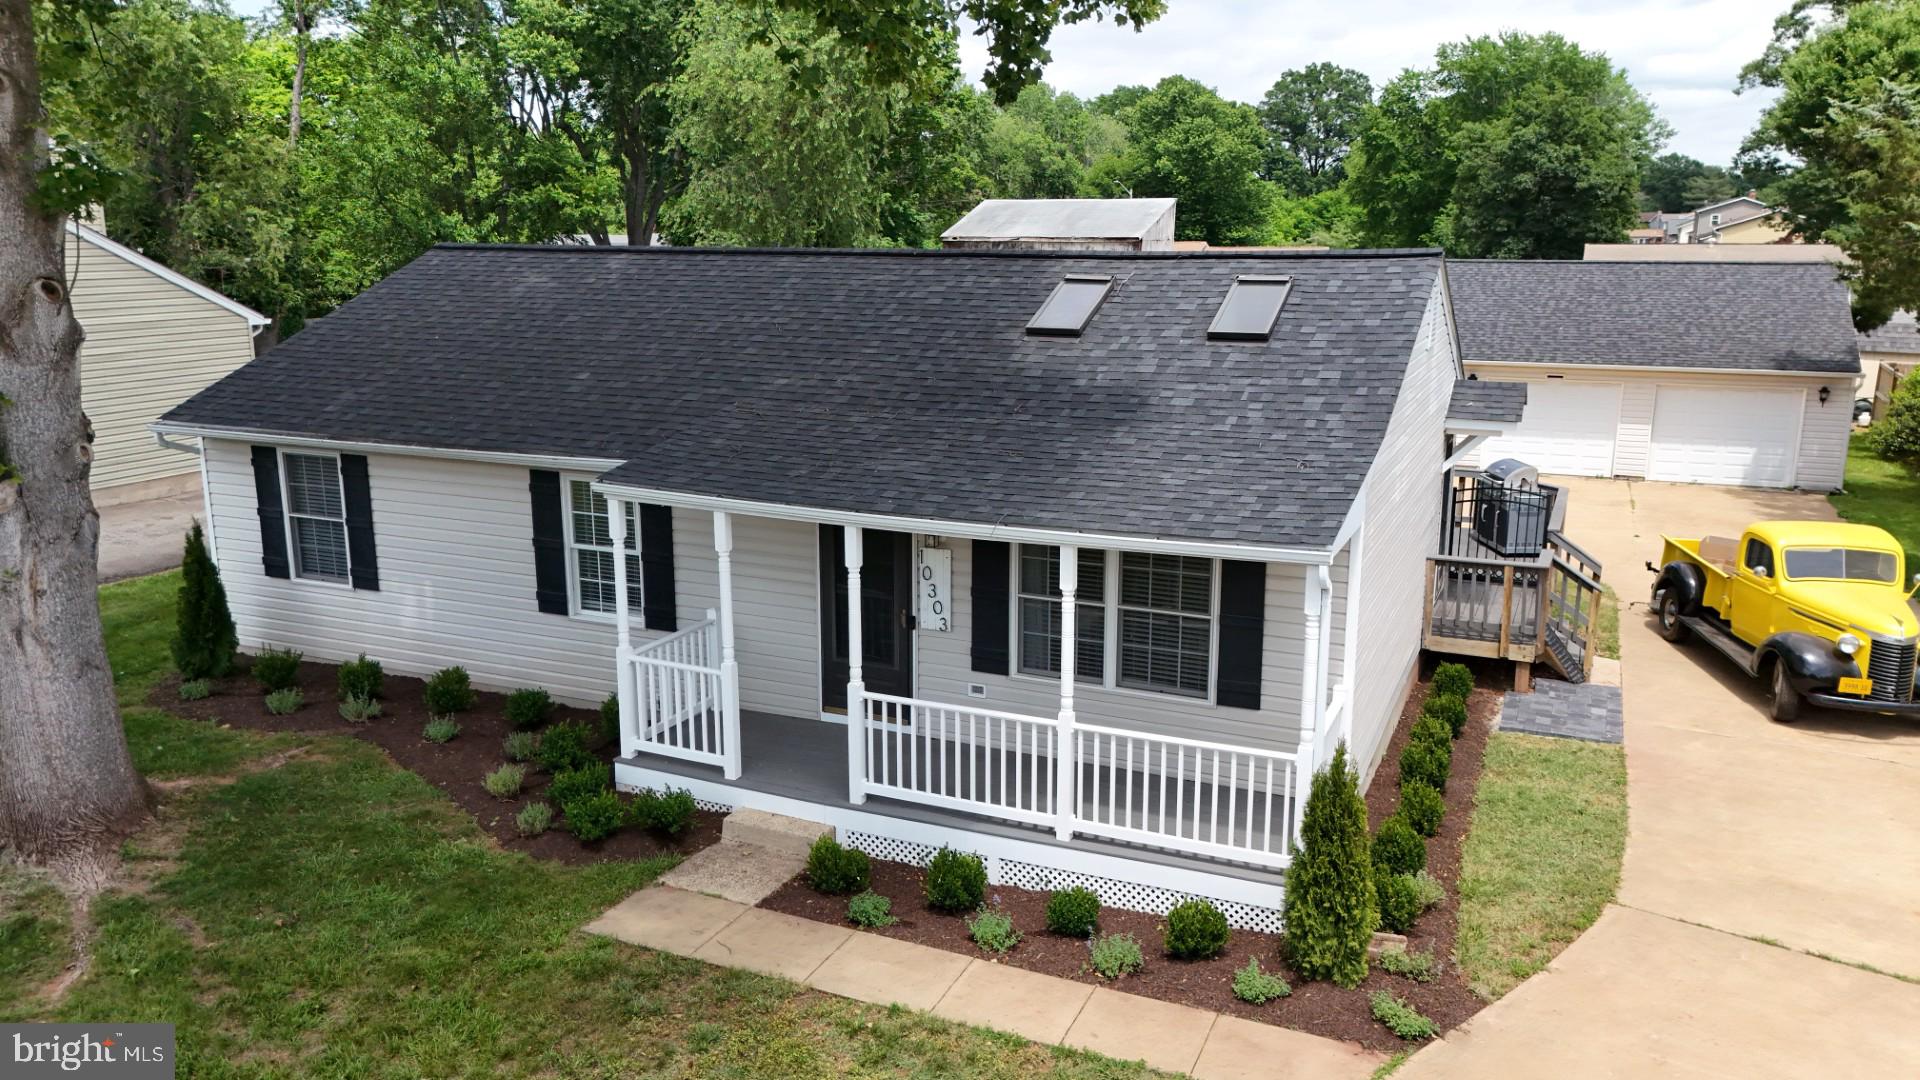
PRICE REDUCED - Appraises for much more - Instant Equity!!  Welcome home! This recently updated single-level residence features three bedrooms and two bathrooms, perfectly designed for comfortable living. The house boasts beautiful new LVP flooring throughout, along with stainless steel appliances that elevate your living experience.  Roof is 3 years old, 
New Hot Water Heater, Windows replaced in 2015.  New Shower doors have been installed in both bathrooms.  HVAC replaced in 2022.   Step outside to discover your personal outdoor paradise. The expansive deck runs the full length of the back of the house, providing ample space for entertaining or simply unwinding in the sun. Dive into the refreshing inground pool, a perfect centerpiece for summer gatherings and relaxation.  For those who appreciate extra space, the impressive 30 x 30 garage includes a built-in pit, making it ideal for car enthusiasts or anyone in need of additional storage. With all these features and amenities, you'll find everything you need right at home. This property offers a perfect blend of comfort and luxury—once you arrive, you may never want to leave!   No HOA!  Close to all commuter  routes, train station (VRE), airport,  restaurants, shopping and more.
#VAMN2011088

MANASSAS

10303 ABBOTT ROAD

3 Beds

2 Baths

1,092 Sq.Ft.

$559,900

MLS#: VAMN2011088

Discover the epitome of luxury living in this exquisite end-of-row townhouse nestled in the prestigious Jefferson Square. Built in 2024, this stunning Colonial-style residence boasts a timeless stone front and an inviting ambiance that feels like home from the moment you step inside. With three spacious bedrooms and three and a half elegantly appointed bathrooms, this home offers both comfort and sophistication. The daylight basement provides endless possibilities for entertainment or relaxation, while the attached rear-entry garage ensures convenience and security. Enjoy the seamless blend of traditional charm and modern amenities, perfect for those who appreciate quality craftsmanship. The intimate outdoor space invites you to unwind, while the vibrant community enhances your lifestyle with its exclusive offerings. Experience the perfect balance of luxury and warmth in this remarkable property, where every detail has been thoughtfully designed to create a sanctuary you'll love coming home to.
#VAMN2011964

MANASSAS

9399 BARNES LOOP

4 Beds

3 Baths

2,840 Sq.Ft.

$649,000

MLS#: VAMN2011964

Discover the charm of this well maintained end-of-row townhouse in the desirable Jefferson Square community, where modern living meets traditional style. Built in 2024, this home boasts 4 spacious bedrooms and 3.5 bathrooms, designed for comfort and style. Step inside to find a gourmet kitchen featuring a spacious island, stainless steel appliances, 42" cabinets, cooktop, wall oven and pantry, perfect for culinary enthusiasts, and an inviting combination kitchen/dining area that encourages gatherings. The luxurious finishes include engineered wood, ceramic tile, and plush carpeting, ensuring a cozy atmosphere throughout. The living space is enhanced by an electric fireplace, creating a warm focal point for relaxation. Enjoy the convenience of upper-floor laundry and a well-appointed entry-level bedroom, ideal for guests or multi-generational living. Outside, the property features a lovely deck, perfect for entertaining or enjoying quiet evenings. The community offers well-maintained common grounds, tot lots, and playgrounds, fostering a vibrant neighborhood spirit. With an association that covers lawn care, snow removal, and management, you can enjoy a low-maintenance lifestyle. Located within a mile from a commuter rail station and bus stops, commuting is a breeze. Not to mention how close all the restaurants and shopping in the heart of the Old Town Manassas. Jefferson Square is not just a place to live; it's a community where you can thrive. Don't miss your chance to call this lovely property home!
#VAMN2011868

MANASSAS

9475 PRINCE WILLIAM STREET

4 Beds

3 Baths

2,252 Sq.Ft.

$593,500

MLS#: VAMN2011868

SAVE APPROXIMATELY $387.64/MONTH ON YOUR MORTGAGE FOR THE FIRST YEAR! Take advantage of an exclusive 1% temporary interest rate buydown, paid for by EmpowerHome Mortgage! That’s approximately $4,651.67 in first-year savings! No cost to the buyer or seller for the buydown. PLUS, ask about our complimentary refinance opportunity! Available to qualified buyers financing through EmpowerHome Mortgage, LLC NMLS# 2018277. Terms and conditions apply. Buyers are free to use any lender.

Tucked away on a quiet cul-de-sac in the wooded Occoquan Forest community, this contemporary home offers privacy, space, and a beautiful natural setting on just under an acre near the Occoquan River. Surrounded by mature trees, the property feels wonderfully secluded while offering the opportunity for optional HOA membership and access to community amenities.
Inside, the home’s contemporary design is highlighted by vaulted ceilings, abundant natural light, hardwood floors, and inviting spaces for both everyday living and entertaining. The main level features an eat-in kitchen with granite countertops, a formal dining room, and a spacious family room. A sun-filled solarium brings the outdoors in and opens directly to the deck - the ideal spot to relax and enjoy the peaceful wooded surroundings.
Upstairs, the primary suite features a walk-in closet and private en suite bath with a soaking tub and separate walk-in shower. An additional bedroom, full bath, and versatile loft/office space complete the upper level.
The finished walk-out lower level adds even more flexibility with a recreation room and a private bedroom with en suite bathroom. The two-car garage provides additional parking and storage.
With its distinctive contemporary architecture, generous lot, flexible living spaces, and tranquil location near the Occoquan River, this home offers a wonderful opportunity to bring your own style and vision to a property with so much to offer. Ideally situated near major commuter routes, shopping, dining, entertainment, and more. MUST SEE!
#VAPW2129014

MANASSAS

6205 RAMBLEWOOD TRAIL

3 Beds

3 Baths

2,248 Sq.Ft.

$650,000

MLS#: VAPW2129014

SELLER WILL PAY HOA and CONDO FEES FOR 2 YEARS!! PRICED WELL BELOW TAX ASSESSMENT! ONE OF THE LARGEST CONDO FLOOR PLANS in the Landing at Cannon Branch! Built in 2018, this 2,452-square-foot, 3-bedroom, 2.5-bath townhouse-style condo with a rear-entry one-car garage is beautifully maintained and freshly repainted. Bright, airy interiors, fresh neutral paint, and beautiful luxury vinyl plank flooring throughout the expansive main living level. The stunning open-concept kitchen is the heart of the home, featuring elegant quartz countertops, stainless steel appliances, double wall ovens, a stylish tile backsplash, abundant cabinetry, and an oversized center island with seating and a contemporary statement faucet. The kitchen flows into the spacious dining and living areas, with recessed lighting, pendant fixtures, a ceiling fan, and generous windows that enhance the home's bright, modern feel. A convenient powder room completes the main level. Upstairs, the spacious primary suite features a generous walk-in closet with built-in shelving, drawers, and hanging space, plus a private bathroom with a glass-enclosed shower and modern vanity. Two additional bedrooms and a second full bathroom provide flexible space for guests or a home office. Each bedroom features a ceiling fan. Enjoy a private deck/balcony for outdoor relaxation. Additional highlights include a Ring doorbell, smart thermostat, rear-entry one-car garage, and fresh interior paint. Plenty of visitor parking is conveniently available across the street. Water, sewer, and trash pickup are included in the monthly condo fee! LOCATION, LOCATION, LOCATION! Perfectly positioned across from the popular 2 Silos Brewing Company and minutes from Historic Downtown Manassas, with charming boutiques, restaurants, entertainment, and local attractions. Commuters will appreciate the convenient proximity to the VRE and major commuter routes. With one of the subdivision's largest condo floor plans and a price below its tax-assessed value, this home offers an exceptional opportunity for spacious, low-maintenance living in a sought-after Manassas location. Schedule your showing today!
#VAMN2012146

MANASSAS

10441 RATCLIFFE TRAIL

3 Beds

2 Baths

2,452 Sq.Ft.

$499,999

MLS#: VAMN2012146

Welcome to this beautifully renovated 4-bedroom, 2-full-bath home, thoughtfully updated with modern finishes and designed for comfortable living. The home features brand new luxury vinyl plank flooring, fresh paint throughout, and abundant natural light, creating a bright and inviting atmosphere.
The redesigned kitchen is a true highlight, featuring beautiful quartz countertops throughout, including the island, brand new cabinetry and stainless-steel appliances. Both bathrooms have been completely renovated with sleek, modern finishes. The refreshed family room offers a warm and welcoming space to relax, complete with a charming wood-burning fireplace.
Major system updates include a CertainTeed roof installed in 2021 and a Carrier HVAC system installed in 2020, providing added peace of mind.
Recessed lighting throughout the home adds a modern touch, while the dining area offers convenient walk-out access to a spacious, flat and private backyard. Don't miss the chance to make this move-in ready home yours!
#VAPW2133400

MANASSAS

10005 COPELAND DRIVE

4 Beds

2 Baths

2,018 Sq.Ft.

$619,888

MLS#: VAPW2133400

Completely Renovated | Modern Finishes | Nearly Half an Acre

Welcome to 8024 McLean Street, a beautifully renovated three-bedroom, two-bathroom home situated on a spacious 0.46-acre lot in an up-and-coming area of Manassas. Combining timeless character with modern improvements, this single-level residence has been thoughtfully updated from top to bottom.

The home's distinctive natural stone exterior creates an attractive first impression, complemented by crisp white trim, new windows, new doors, and a welcoming covered front entrance. Inside, the extensive renovation offers contemporary finishes and practical living spaces while preserving the property's original charm.

More than a cosmetic renovation, the home features an entirely new electrical system, new plumbing, a new roof, new windows, new flooring, new appliances, new HVAC system, new water heater, new kitchen cabinets and a brand master bedroom addition as well as a new addition to the kitchen area.  All work conducted has been done with all the county permits requirements.

The fully renovated kitchen features quartz countertops, white shaker-style cabinetry, stainless-steel appliances, and recessed lighting. Generous cabinet storage, ample counter space, and attractive wood-look flooring create a bright, functional space ideal for everyday living and entertaining.

The convenient single-level floor plan includes three bedrooms and two full bathrooms, offering a comfortable and efficient layout.

Outside, the nearly half-acre lot provides exceptional outdoor space for entertaining, gardening, recreation, or future enhancements. A generous lawn, mature trees, and established surroundings add to the property's appeal.

Located in an evolving Manassas neighborhood, the home offers convenient access to shopping, dining, employment centers, and major commuter routes, including Route 28 and Interstate 66. Historic Downtown Manassas is also within easy reach.

With its extensive renovations, modern finishes, distinctive stone exterior, and generous lot, 8024 McLean Street offers the charm of an established home with the advantages of contemporary updates.

A beautifully refreshed property with room to enjoy both indoor and outdoor living — ready for its next owner.
Rare Find – Three Garage Bays, Workshop Space & Expansive Backyard!

Enjoy the versatility of two separate detached garages offering a total of three garage bays! The spacious two-car garage features new garage doors, updated siding, and a new roof, while the additional one-car garage provides even more room for parking, storage, or hobbies. Both garages have electricity, making them ideal for car enthusiasts, a workshop, or anyone needing extra space for tools and equipment. With extensive garage space and a beautifully open yard, this property offers a combination of features that’s hard to find!
#VAPW2133496

MANASSAS

8024 MCLEAN STREET

3 Beds

2 Baths

1,500 Sq.Ft.

$588,888

MLS#: VAPW2133496

Send a message

Message successfully sent.

Your message

What is 3 + 4 ?

Reason for contacting?

I agree to receive email communication and understand I can unsubscribe at any time.

I agree to be contacted by Charis Realty Group - Christine Issler, Broker via call, email, and text for real estate services. To opt out, you can reply 'stop' at any time or reply 'help' for assistance. You can also click the unsubscribe link in the emails. Message and data rates may apply. Message frequency may vary. Privacy Policy

Sign Out

Virtual Assistant

Would you like to take the next step with this property? We can help you schedule a showing or virtual tour, or send you more details.

Yes, I would like more information.

Thank You for Your Reply, One of Our Agents will contact you as soon as possible

No, maybe later.

Thank you, you can always contact me via email, phone number or through the contact form.

Realhub AI

Lucy - Your AI-Powered Realtor

Update Your Temporary Password

Personalize your search

Enter your email and we'll notify you immediately when new listings match what you're looking for.

or enter email address

Already have an account ? Login here

Continue your home search

I agree to receive communications and understand I can unsubscribe at any time.

I agree to be contacted by Charis Realty Group - Christine Issler, Broker via call, email, and text for real estate services. To opt out, you can reply 'stop' at any time or reply 'help' for assistance. You can also click the unsubscribe link in the emails. Message and data rates may apply. Message frequency may vary. Privacy Policy

Already have an account ? Login here

We use cookies

We use cookies for analytics and to enhance your experience. By accepting, you agree to analytics and marketing cookies. Small functional cookies that count viewed properties and time on site are used regardless of your choice. You can manage your preferences or learn more about our cookies policy.