


Property
Beds
3
Full Baths
2
1/2 Baths
None
Year Built
1965
Sq.Footage
1,500
Completely Renovated | Modern Finishes | Nearly Half an Acre Welcome to 8024 McLean Street, a beautifully renovated three-bedroom, two-bathroom home situated on a spacious 0.46-acre lot in an up-and-coming area of Manassas. Combining timeless character with modern improvements, this single-level residence has been thoughtfully updated from top to bottom. The home's distinctive natural stone exterior creates an attractive first impression, complemented by crisp white trim, new windows, new doors, and a welcoming covered front entrance. Inside, the extensive renovation offers contemporary finishes and practical living spaces while preserving the property's original charm. More than a cosmetic renovation, the home features an entirely new electrical system, new plumbing, a new roof, new windows, new flooring, new appliances, new HVAC system, new water heater, new kitchen cabinets and a brand master bedroom addition as well as a new addition to the kitchen area. All work conducted has been done with all the county permits requirements. The fully renovated kitchen features quartz countertops, white shaker-style cabinetry, stainless-steel appliances, and recessed lighting. Generous cabinet storage, ample counter space, and attractive wood-look flooring create a bright, functional space ideal for everyday living and entertaining. The convenient single-level floor plan includes three bedrooms and two full bathrooms, offering a comfortable and efficient layout. Outside, the nearly half-acre lot provides exceptional outdoor space for entertaining, gardening, recreation, or future enhancements. A generous lawn, mature trees, and established surroundings add to the property's appeal. Located in an evolving Manassas neighborhood, the home offers convenient access to shopping, dining, employment centers, and major commuter routes, including Route 28 and Interstate 66. Historic Downtown Manassas is also within easy reach. With its extensive renovations, modern finishes, distinctive stone exterior, and generous lot, 8024 McLean Street offers the charm of an established home with the advantages of contemporary updates. A beautifully refreshed property with room to enjoy both indoor and outdoor living — ready for its next owner. Rare Find – Three Garage Bays, Workshop Space & Expansive Backyard! Enjoy the versatility of two separate detached garages offering a total of three garage bays! The spacious two-car garage features new garage doors, updated siding, and a new roof, while the additional one-car garage provides even more room for parking, storage, or hobbies. Both garages have electricity, making them ideal for car enthusiasts, a workshop, or anyone needing extra space for tools and equipment. With extensive garage space and a beautifully open yard, this property offers a combination of features that’s hard to find!
Features & Amenities
Interior
-
Total Bedrooms
3
-
Bathrooms
2
-
Above Grade Finished Area
1500.0
-
Basement YN
NO
-
Cooling YN
YES
-
Cooling
Window Unit(s), Electric
-
Heating YN
YES
-
Heating
Natural Gas, Forced Air
-
Main Level Bedrooms
3
-
Pet friendly
Yes
Exterior
-
Garage
No
-
Parking
Driveway
-
Pool
No
-
Waterfront YN
NO
Area & Lot
-
Lot Size(acres)
0.46
-
Lot Size(square feet)
19,998
-
Property Type
Residential
-
Property Sub Type
Single Family Residence
-
Architectural Style
Bungalow
Price
-
Sales Price
$588,888
-
Tax Amount
$3,222
-
Sq. Footage
1,500
-
Price/SqFt
$392
HOA
-
Association
No
School District
-
Elementary School
N/A
-
Middle School
N/A
-
High School
N/A
Property Features
-
New Construction
NO
-
Foundation Details
Block
-
Senior Community YN
NO
-
Sewer
Private Sewer
-
Tax Lot
21
-
Water Source
Public
Schedule a Showing
Showing scheduled successfully.
Mortgage calculator
Estimate your monthly mortgage payment, including the principal and interest, property taxes, and HOA. Adjust the values to generate a more accurate rate.
Your payment
Principal and Interest:
$
Property taxes:
$
HOA fees:
$
Total loan payment:
$
Total interest amount:
$
Location
County
PRINCE WILLIAM
Elementary School
Middle School
High School
Listing Courtesy of Boris S Manzur, First Decision Realty LLC
RealHub Information is provided exclusively for consumers' personal, non-commercial use, and it may not be used for any purpose other than to identify prospective properties consumers may be interested in purchasing. All information deemed reliable but not guaranteed and should be independently verified. All properties are subject to prior sale, change or withdrawal. RealHub website owner shall not be responsible for any typographical errors, misinformation, misprints and shall be held totally harmless.

Salesperson, Realtor
Nicholas Welti
Call Nicholas today to schedule a private showing.

* Listings on this website come from the FMLS IDX Compilation and may be held by brokerage firms other than the owner of this website. The listing brokerage is identified in any listing details. Information is deemed reliable but is not guaranteed. If you believe any FMLS listing contains material that infringes your copyrighted work please review our DMCA policy and learn how to submit a takedown request.© 2024 FMLS.
Related Properties

MANASSAS
8186 FALLS GROVE DRIVE
4 Beds
3 Baths
1,832 Sq.Ft.
$474,990
MLS#: VAPW2125284

MANASSAS
10795 PENNYWELL GARDEN ROAD
3 Beds
3 Baths
1,687 Sq.Ft.
$489,410
MLS#: VAPW2131768

MANASSAS
9350 VICTORIA STREET
3 Beds
2 Baths
1,264 Sq.Ft.
$520,000
MLS#: VAPW2125826
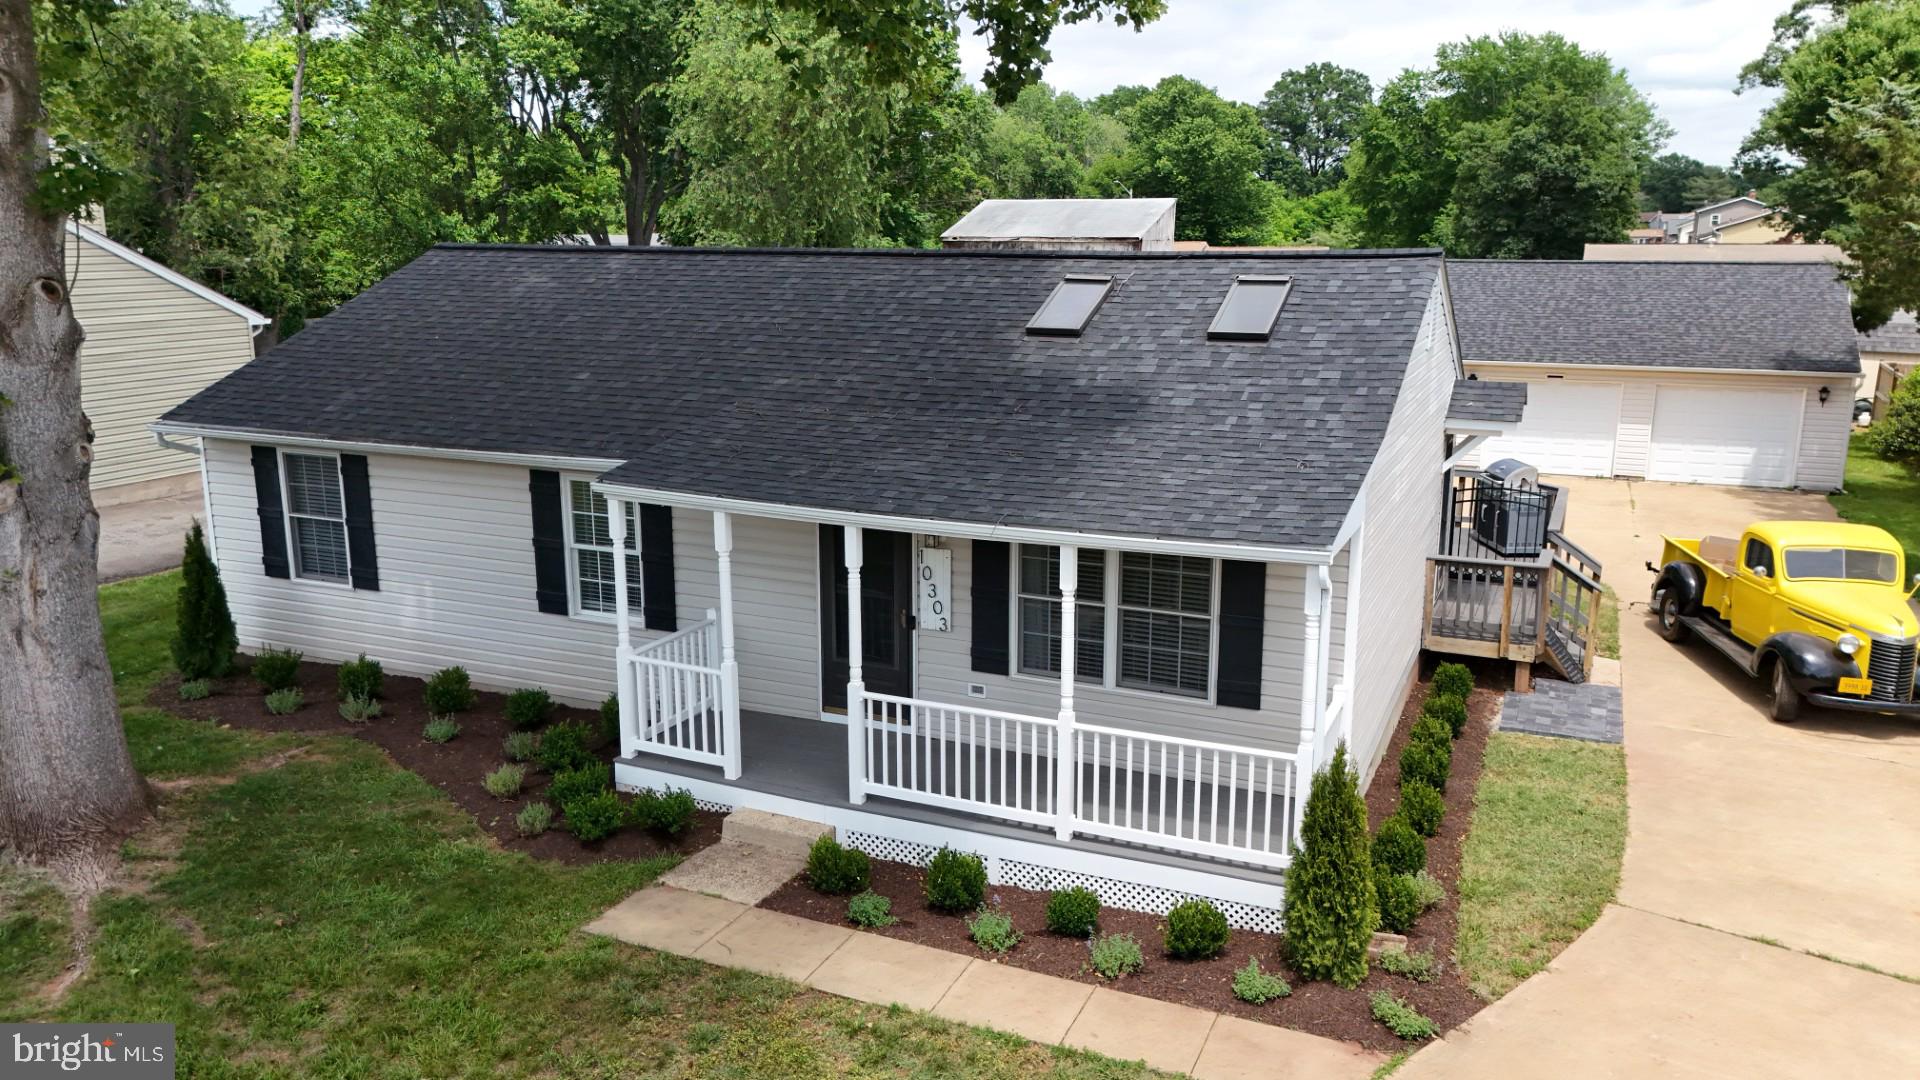
MANASSAS
10303 ABBOTT ROAD
3 Beds
2 Baths
1,092 Sq.Ft.
$559,900
MLS#: VAMN2011088

MANASSAS
9399 BARNES LOOP
4 Beds
3 Baths
2,840 Sq.Ft.
$649,000
MLS#: VAMN2011964

MANASSAS
9475 PRINCE WILLIAM STREET
4 Beds
3 Baths
2,252 Sq.Ft.
$593,500
MLS#: VAMN2011868

MANASSAS
6205 RAMBLEWOOD TRAIL
3 Beds
3 Baths
2,248 Sq.Ft.
$650,000
MLS#: VAPW2129014

MANASSAS
10441 RATCLIFFE TRAIL
3 Beds
2 Baths
2,452 Sq.Ft.
$499,999
MLS#: VAMN2012146

MANASSAS
8114 HILLCREST DRIVE
4 Beds
3 Baths
2,780 Sq.Ft.
$693,950
MLS#: VAPW2130956

MANASSAS
10005 COPELAND DRIVE
4 Beds
2 Baths
2,018 Sq.Ft.
$619,888
MLS#: VAPW2133400
