


Property
Beds
5
Full Baths
4
1/2 Baths
None
Year Built
1946
Sq.Footage
2,640
Classic brick colonial with welcoming portico on a private cul de sac has undergone a complete renovation and expansion! Five bedrooms, 4 full baths, side entry with mudroom and a finished lower level with recreation room and bedroom suite. The home is situated on a lovely 5,400 sq ft lot. Open floor plan includes a family room with a gas fireplace & french sliding doors to a beautiful bluestone patio, mature plantings and fenced rear yard. The open kitchen is adjacent to the large family room with 12 foot french sliding door and a gas fireplace. Beautiful custom white cabinetry has slow close drawers & doors with under cabinet lighting. The kitchen has an oversized center island has white marbled quartz with waterfall edge, high end stainless steel appliances and quartz counters. The dining room is adjacent to the kitchen and also has access to the custom patio as well as a pocket doors to a den/study/guest room with a dual entry full bath. Outdoor entertaining, al fresco dining or s'mores over a fire pit...the custom Bluestone patio & gardens is the perfect setting for the holiday gatherings. Upper level has a primary suite with vaulted ceilings, large luxury bath with freestanding soaking tub, heated floors, recessed lighting & french sliders to a roof deck! Two additional large bedrooms with full bath in hall, recessed lights, closets with automatic lighting, wood floors throughout the house & PDS to attic. Dual zone heat and A/C. Rewired, plumbing, architectural series shingles roof and beautiful high end custom finishes, built-ins, lighting and fixtures throughout! Home is pre-wired for Media and security. Electric car charger installed on the side of house! A home for the holidays!
Features & Amenities
Interior
-
Other Interior Features
Kitchen Island, Recessed Lighting, Cathedral Ceiling(s), High Ceilings, Built-in Features, Crown Molding, Open Floorplan
-
Total Bedrooms
5
-
Bathrooms
4
-
Above Grade Finished Area
2040.0
-
Basement YN
YES
-
Cooling YN
YES
-
Cooling
Central Air, Zoned, Electric
-
Fireplace YN
YES
-
Heating YN
YES
-
Heating
Exhaust Fan, Natural Gas, Forced Air, Heat Pump
-
Main Level Bedrooms
1
-
Pet friendly
N/A
Exterior
-
Garage
No
-
Construction Materials
Brick, HardiPlank Type
-
Parking
Asphalt, Off Street, Driveway
-
Patio and Porch Features
Patio, Porch
-
Pool
No
-
Waterfront YN
NO
Area & Lot
-
Lot Features
Cul-De-Sac, Front Yard, Back Yard
-
Lot Size(acres)
0.12
-
Lot Size(square feet)
5,400
-
Property Type
Residential
-
Property Sub Type
Single Family Residence
-
Architectural Style
Colonial
Price
-
Sales Price
$1,650,000
-
Tax Amount
$9,000
-
Financing Options
Conventional, Cash, FHA, VA
-
Sq. Footage
2,640
-
Price/SqFt
$625
HOA
-
Association
No
Property Resources
-
Horse Property
NO
School District
-
Elementary School
N/A
-
Middle School
N/A
-
High School
ALEXANDRIA CITY
Property Features
-
New Construction
NO
-
Foundation Details
Concrete Perimeter
-
Senior Community YN
NO
-
Sewer
Public Sewer
-
Tax Lot
13
-
Water Source
Public
Schedule a Showing
Showing scheduled successfully.
Mortgage calculator
Estimate your monthly mortgage payment, including the principal and interest, property taxes, and HOA. Adjust the values to generate a more accurate rate.
Your payment
Principal and Interest:
$
Property taxes:
$
HOA fees:
$
Total loan payment:
$
Total interest amount:
$
Location
County
ALEXANDRIA CITY
Elementary School
Middle School
High School
ALEXANDRIA CITY
Listing Courtesy of Christine R Garner, Weichert, REALTORS
RealHub Information is provided exclusively for consumers' personal, non-commercial use, and it may not be used for any purpose other than to identify prospective properties consumers may be interested in purchasing. All information deemed reliable but not guaranteed and should be independently verified. All properties are subject to prior sale, change or withdrawal. RealHub website owner shall not be responsible for any typographical errors, misinformation, misprints and shall be held totally harmless.

Salesperson, Realtor
Nicholas Welti
Call Nicholas today to schedule a private showing.

* Listings on this website come from the FMLS IDX Compilation and may be held by brokerage firms other than the owner of this website. The listing brokerage is identified in any listing details. Information is deemed reliable but is not guaranteed. If you believe any FMLS listing contains material that infringes your copyrighted work please click here to review our DMCA policy and learn how to submit a takedown request.© 2024 FMLS.
Related Properties

ALEXANDRIA
7225 BARRY ROAD
6 Beds
5 Baths
6,784 Sq.Ft.
$1,850,000
MLS#: VAFX2334360
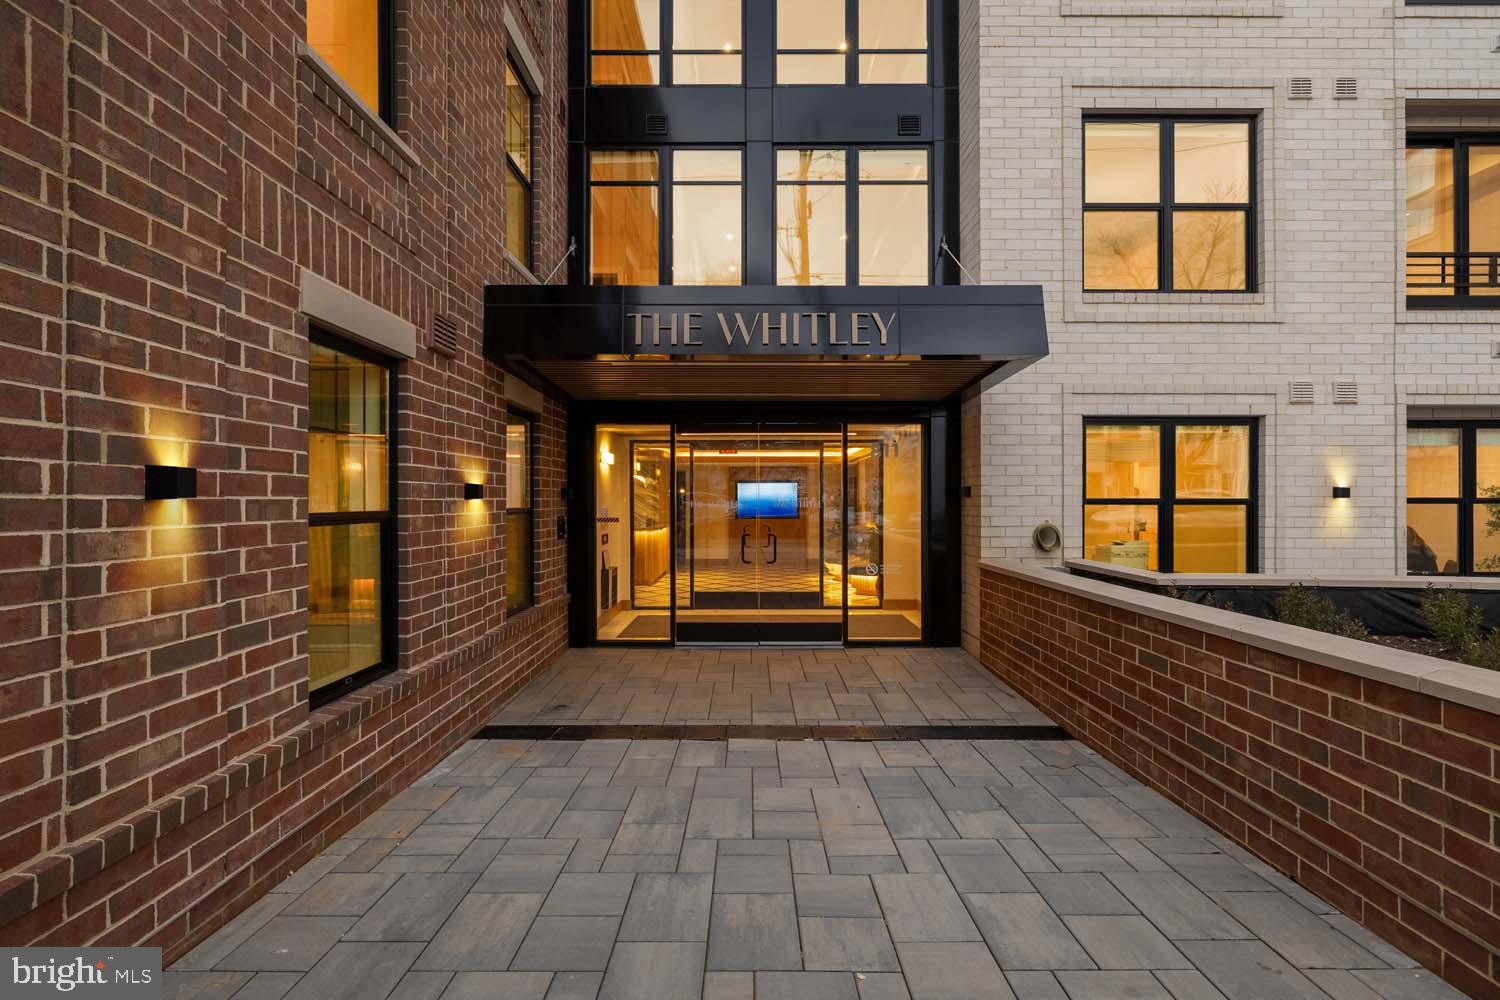
ALEXANDRIA
811 N COLUMBUS STREET 413
2 Beds
2 Baths
1,378 Sq.Ft.
$1,399,900
MLS#: VAAX2052912
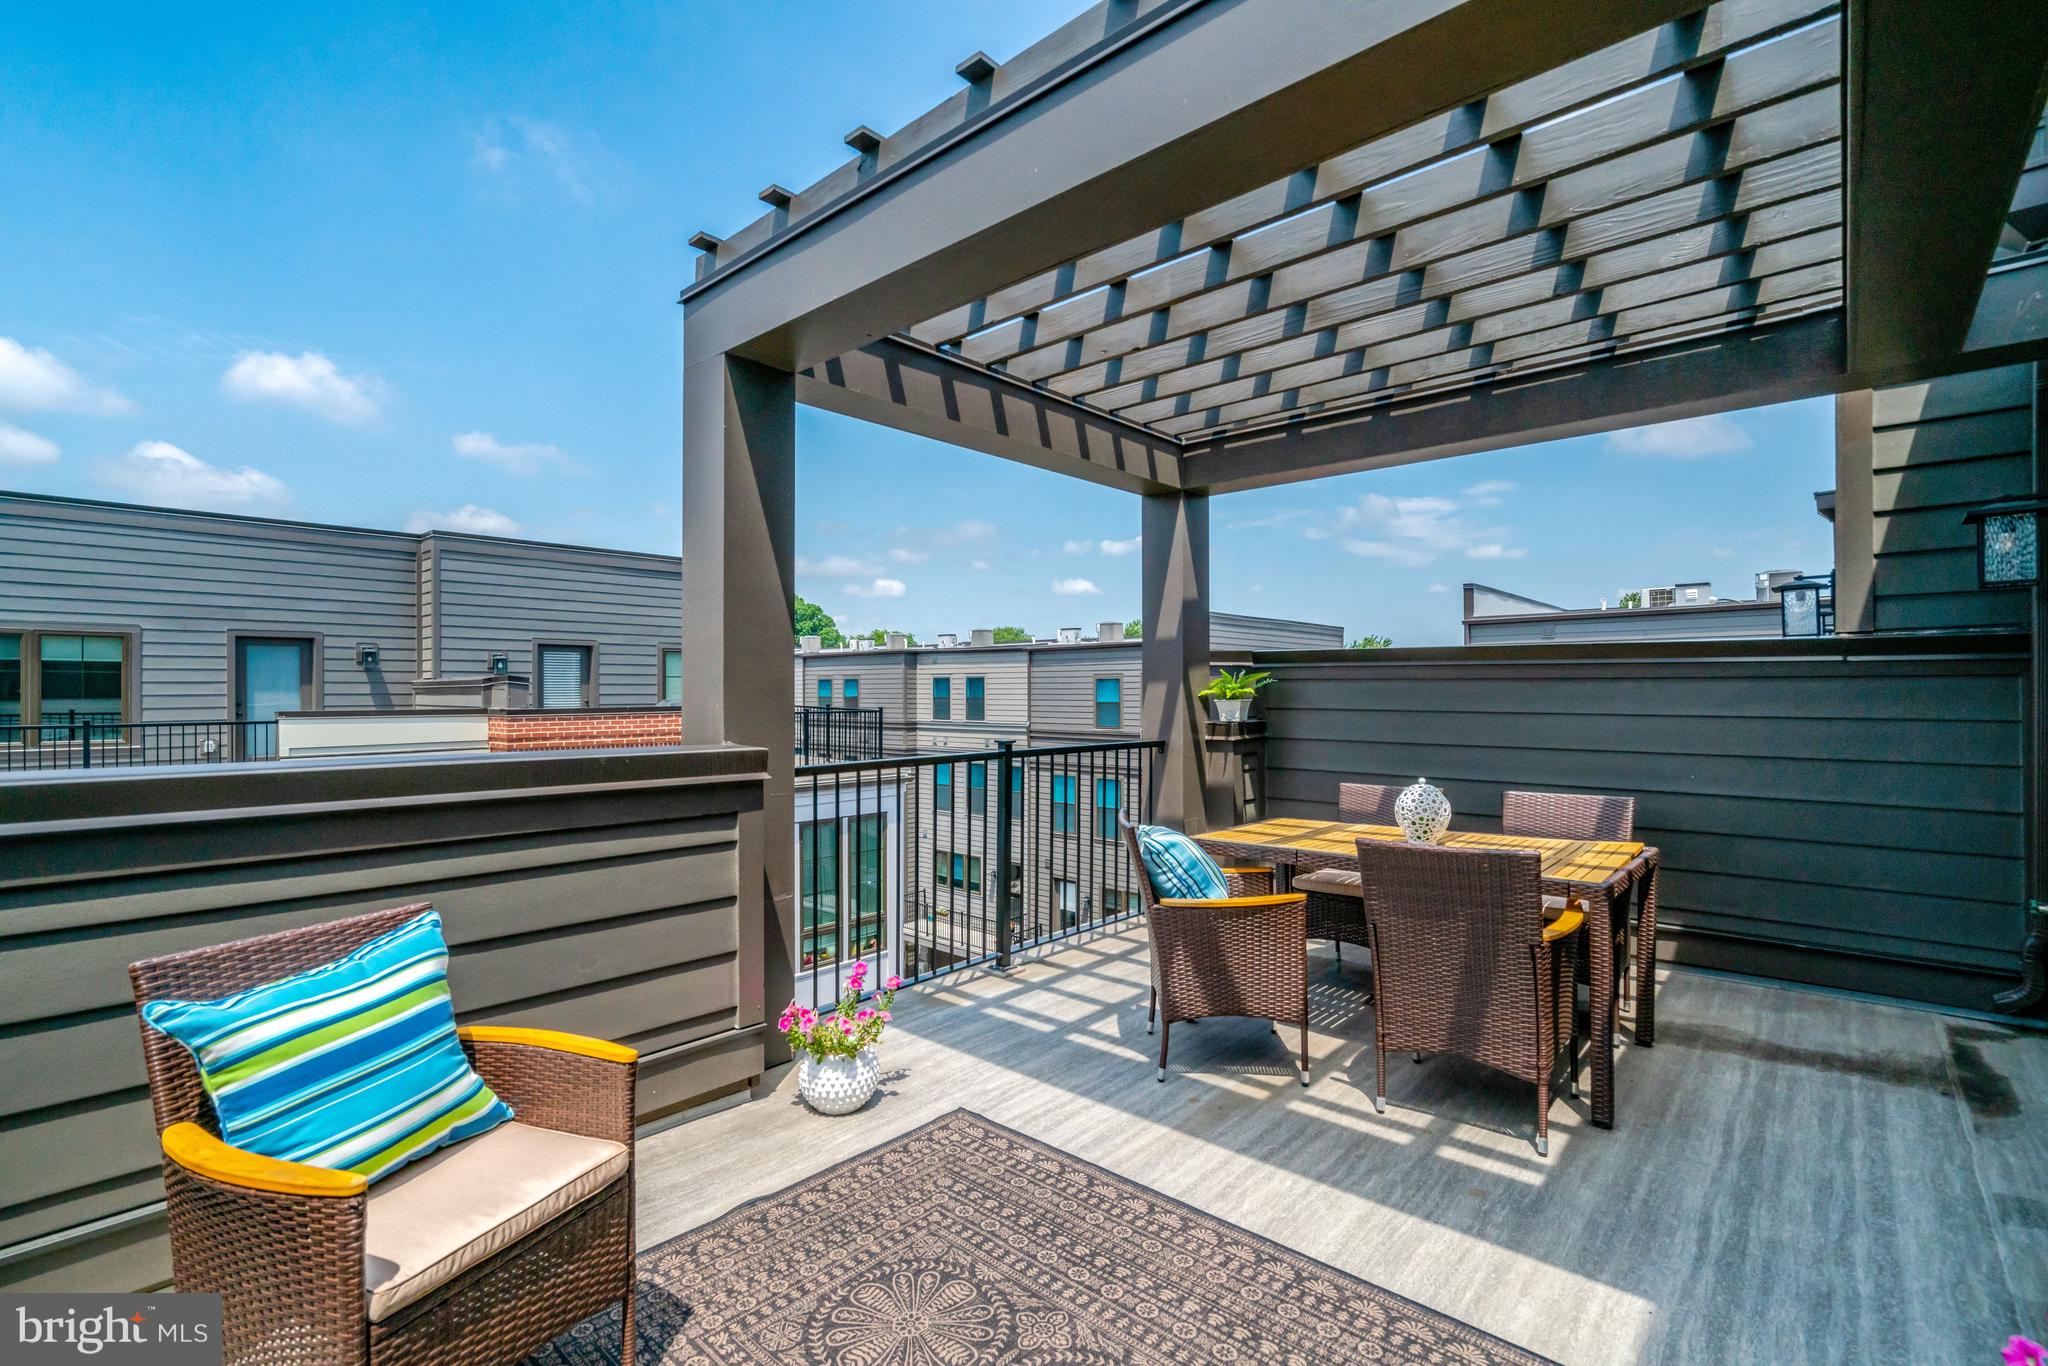
ALEXANDRIA
2609 WINCHESTER WALK
4 Beds
4 Baths
2,682 Sq.Ft.
$1,398,000
MLS#: VAAX2062792

ALEXANDRIA
1822 CARPENTER ROAD
4 Beds
3 Baths
3,082 Sq.Ft.
$1,465,000
MLS#: VAAX2064882

ALEXANDRIA
426 N ALFRED STREET
3 Beds
3 Baths
2,332 Sq.Ft.
$1,600,000
MLS#: VAAX2064072

ALEXANDRIA
508 E CUSTIS AVENUE
6 Beds
4 Baths
3,730 Sq.Ft.
$1,950,000
MLS#: VAAX2063926

ALEXANDRIA
6407 OLMI LANDRITH DRIVE
4 Beds
3 Baths
2,737 Sq.Ft.
$1,400,000
MLS#: VAFX2321010

ALEXANDRIA
8813 OAK LEAF DRIVE
6 Beds
7 Baths
8,349 Sq.Ft.
$1,549,000
MLS#: VAFX2335272

ALEXANDRIA
204 GREEN STREET
2 Beds
3 Baths
1,836 Sq.Ft.
$1,324,900
MLS#: VAAX2065642

ALEXANDRIA
250 ASPEN STREET
5 Beds
3 Baths
2,538 Sq.Ft.
$1,375,000
MLS#: VAAX2065550
.png)