


Property
Beds
4
Full Baths
3
1/2 Baths
1
Year Built
2025
Sq.Footage
2,604
Where modern design meets the charm of Del Ray! Located just one block from Mount Vernon Avenue, this 4 bed 4 bath beautifully crafted new construction home offers stylish finishes, spacious interiors, and an unbeatable location close to the neighborhood’s most popular destinations. The main level features a bright, open layout designed for comfortable living and seamless entertaining. At the center of the home, the chef-inspired kitchen boasts a generous 9-foot island, premium appliances, and custom cabinetry, flowing effortlessly into the dining and living spaces. The finished lower level provides even more room to spread out, featuring a wet bar, private guest suite, and flexible recreation space ideal for entertaining, working from home, or relaxing. Upstairs, spacious bedrooms offer a comfortable retreat, including a well-appointed primary suite. Step outside to enjoy an expansive, fully fenced backyard—a standout feature offering exceptional outdoor space for gatherings, recreation, or quiet evenings at home. Off-street parking adds convenience to this already impressive property. Enjoy the best of Del Ray just moments from your door, with neighborhood favorites including local restaurants, coffee shops, boutique shopping, and the popular Del Ray Farmers Market nearby. With its fresh new-construction appeal, versatile layout, and prime location, this home delivers an exceptional opportunity to experience the best of Alexandria living.
Features & Amenities
Interior
-
Total Bedrooms
4
-
Bathrooms
3
-
1/2 Bathrooms
1
-
Above Grade Finished Area
1740.0
-
Basement YN
YES
-
Cooling YN
YES
-
Cooling
Central Air, Electric
-
Fireplace YN
NO
-
Heating YN
YES
-
Heating
Electric, Forced Air
-
Pet friendly
N/A
Exterior
-
Garage
No
-
Construction Materials
Brick Veneer, Blown-In Insulation, Cement Siding, HardiPlank Type
-
Parking
Off Street, Driveway
-
Pool
No
-
Waterfront YN
NO
Area & Lot
-
Lot Size(acres)
0.09
-
Lot Size(square feet)
3,976
-
Property Type
Residential
-
Property Sub Type
Townhouse
-
Architectural Style
Craftsman
Price
-
Sales Price
$1,750,000
-
Tax Amount
$18,555
-
Sq. Footage
2,604
-
Price/SqFt
$672
HOA
-
Association
No
School District
-
Elementary School
N/A
-
Middle School
N/A
-
High School
N/A
Property Features
-
New Construction
YES
-
Foundation Details
Concrete Perimeter, Slab
-
Senior Community YN
NO
-
Sewer
Public Sewer
-
Tax Lot
501
-
Water Source
Public
Schedule a Showing
Showing scheduled successfully.
Mortgage calculator
Estimate your monthly mortgage payment, including the principal and interest, property taxes, and HOA. Adjust the values to generate a more accurate rate.
Your payment
Principal and Interest:
$
Property taxes:
$
HOA fees:
$
Total loan payment:
$
Total interest amount:
$
Location
County
ALEXANDRIA CITY
Elementary School
Middle School
High School
Listing Courtesy of Jeff Leighton, Samson Properties
RealHub Information is provided exclusively for consumers' personal, non-commercial use, and it may not be used for any purpose other than to identify prospective properties consumers may be interested in purchasing. All information deemed reliable but not guaranteed and should be independently verified. All properties are subject to prior sale, change or withdrawal. RealHub website owner shall not be responsible for any typographical errors, misinformation, misprints and shall be held totally harmless.

Salesperson, Realtor
Nicholas Welti
Call Nicholas today to schedule a private showing.

* Listings on this website come from the FMLS IDX Compilation and may be held by brokerage firms other than the owner of this website. The listing brokerage is identified in any listing details. Information is deemed reliable but is not guaranteed. If you believe any FMLS listing contains material that infringes your copyrighted work please click here to review our DMCA policy and learn how to submit a takedown request.© 2024 FMLS.
Related Properties

ALEXANDRIA
508 E CUSTIS AVENUE
6 Beds
4 Baths
3,730 Sq.Ft.
$1,950,000
MLS#: VAAX2063926

ALEXANDRIA
605 JOHNSTON PLACE
3 Beds
3 Baths
2,636 Sq.Ft.
$1,425,000
MLS#: VAAX2066558
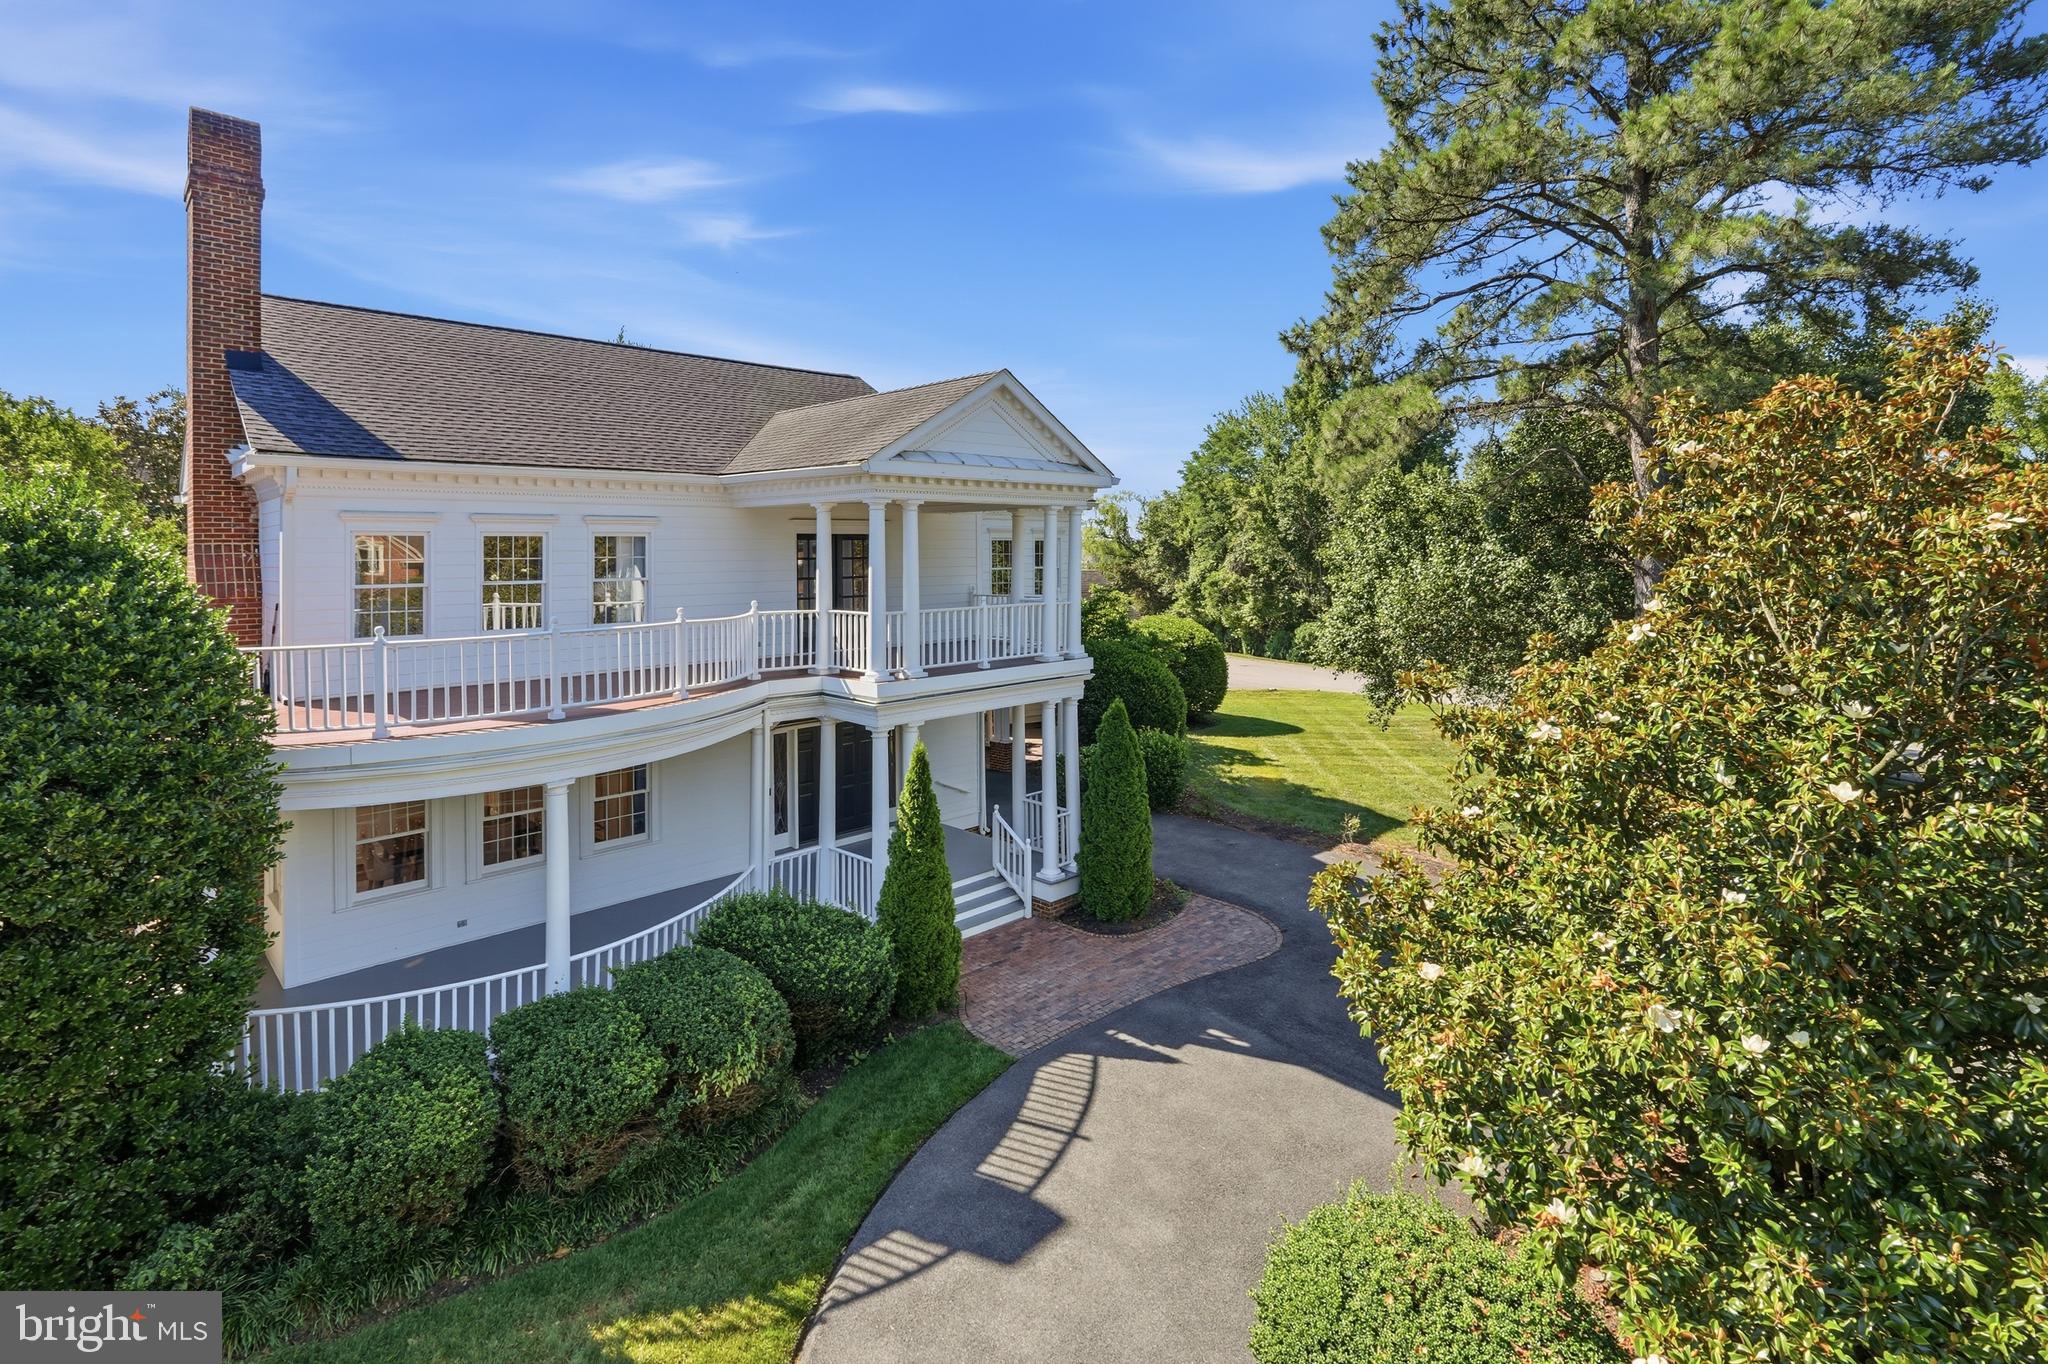
ALEXANDRIA
9505 LYNNHALL PLACE
4 Beds
4 Baths
4,015 Sq.Ft.
$1,649,000
MLS#: VAFX2323748

ALEXANDRIA
2221 HUNTINGTON AVENUE
5 Beds
6 Baths
4,686 Sq.Ft.
$1,490,000
MLS#: VAFX2314298

ALEXANDRIA
2216 MAIN LINE BOULEVARD
5 Beds
4 Baths
3,819 Sq.Ft.
$1,589,900
MLS#: VAAX2064924

ALEXANDRIA
2101 WHITEOAKS DRIVE
5 Beds
4 Baths
4,850 Sq.Ft.
$1,679,900
MLS#: VAFX2342446

ALEXANDRIA
7225 BARRY ROAD
6 Beds
5 Baths
6,784 Sq.Ft.
$1,799,000
MLS#: VAFX2334360

ALEXANDRIA
1201 N ROYAL STREET 206
2 Beds
2 Baths
1,567 Sq.Ft.
$1,695,000
MLS#: VAAX2066900

ALEXANDRIA
213 MONTGOMERY STREET
3 Beds
3 Baths
2,687 Sq.Ft.
$1,999,999
MLS#: VAAX2065936

ALEXANDRIA
426 N ALFRED STREET
3 Beds
3 Baths
2,332 Sq.Ft.
$1,600,000
MLS#: VAAX2064072
.png)