


Property
Beds
6
Full Baths
6
1/2 Baths
1
Year Built
2022
Sq.Footage
6,442
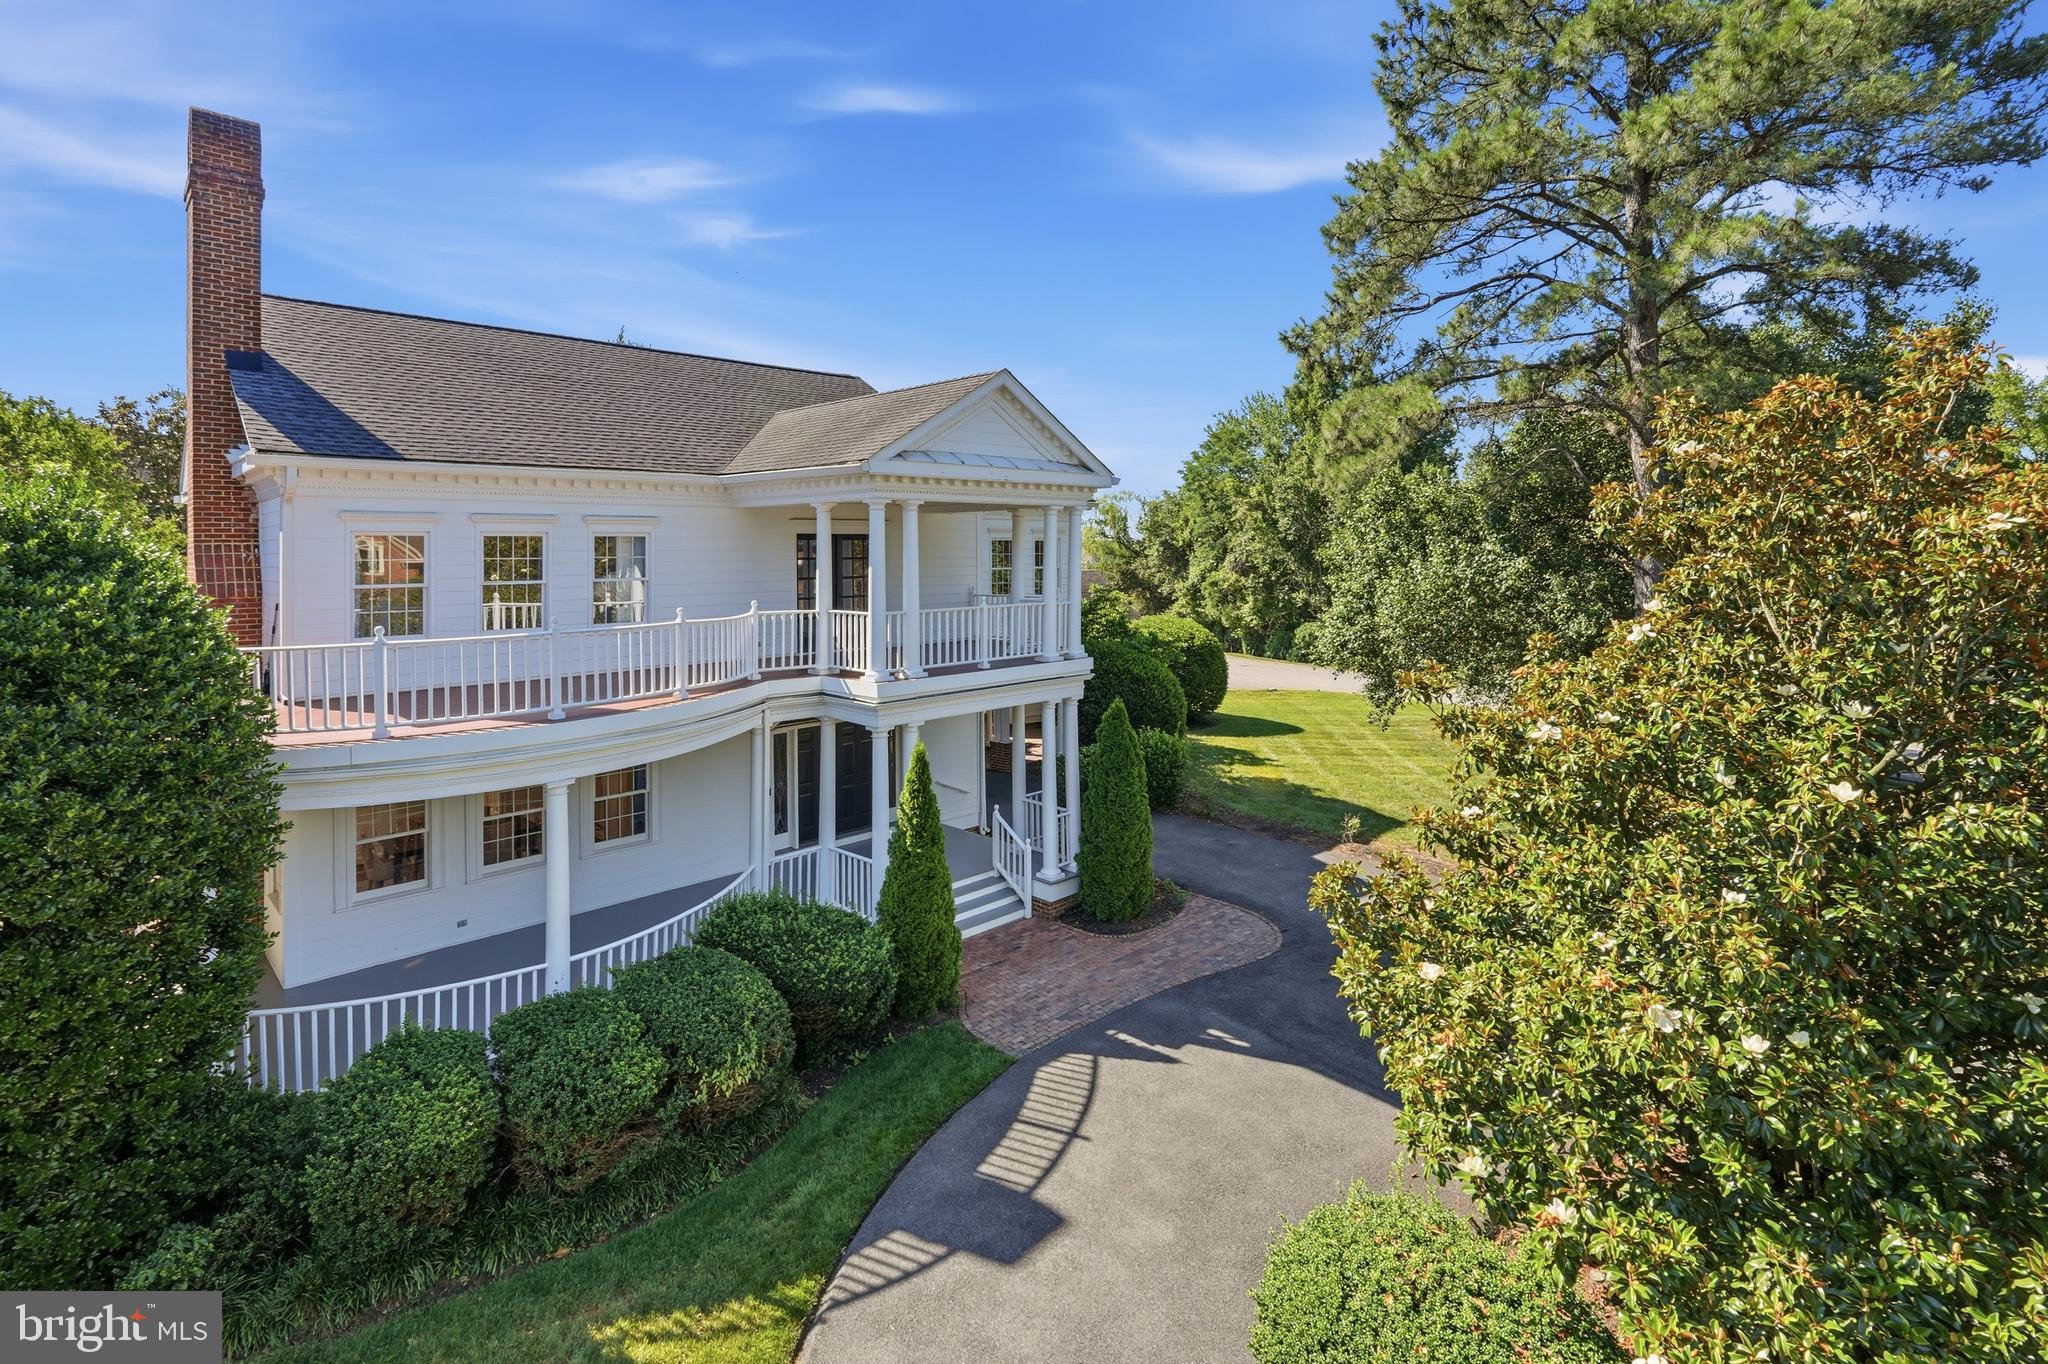
Welcome to this stunning 6-bedroom, 6.5-bathroom residence, built in 2022 and offering approximately 6,442 square feet of beautifully designed living space. This exceptional home combines modern elegance, comfort, and functionality, making it ideal for today's lifestyle. Step inside to discover an inviting interior featuring elegant crown molding, beautiful finishes, abundant natural light, and generously sized living spaces. The thoughtfully designed layout features wide stairways, a convenient main-level bedroom ideal for guests, extended family, or a home office, and wheelchair-accessible features for added comfort and convenience. The wheelchair-accessible garage provides additional ease of entry. The spacious family room flows seamlessly into the gourmet kitchen, complete with modern appliances, ample cabinetry, generous workspace, and a bright breakfast area—perfect for everyday living and entertaining. Retreat to the luxurious primary suite, featuring an electric fireplace, spacious walk-in closet with a center island, providing plenty of storage and organization. The spa-inspired primary bathroom offers a relaxing Jacuzzi tub, creating the perfect private retreat after a long day. The fully finished basement features a full bar, creating the perfect setting for entertaining guests, hosting celebrations, or enjoying relaxing evenings at home. All six bedrooms offer comfortable accommodations, with beautifully appointed bathrooms providing added convenience and privacy. Step outside to enjoy the expansive backyard, offering endless possibilities for outdoor entertaining, family gatherings, gardening, recreation, or simply relaxing in your own private outdoor retreat. An attached garage and private driveway provide convenient parking. Located in a quiet, peaceful residential neighborhood in Alexandria, this impressive home offers a wonderful combination of space, luxury, accessibility, and convenience, with easy access to shopping, dining, public transportation, and major commuter routes. Owner is a licensed real estate agent **Don't miss this opportunity to make this exceptional Alexandria home your next residence!**
Features & Amenities
Interior
-
Other Interior Features
Bar, Ceiling Fan(s), High Ceilings, Tray Ceiling(s), Crown Molding
-
Total Bedrooms
6
-
Bathrooms
6
-
1/2 Bathrooms
1
-
Above Grade Finished Area
4442.0
-
Basement YN
YES
-
Cooling YN
YES
-
Cooling
Central Air, Ceiling Fan(s), Electric
-
Fireplace YN
YES
-
Heating YN
YES
-
Heating
Natural Gas, Forced Air
-
Main Level Bedrooms
1
-
Pet friendly
No
Exterior
-
Garage
Yes
-
Garage spaces
2
-
Construction Materials
Other, Asphalt, Concrete, HardiPlank Type, Vinyl Siding
-
Parking
Concrete, Garage, Driveway, Inside Entrance, Attached
-
Patio and Porch Features
Patio
-
Pool
No
-
Waterfront YN
NO
Area & Lot
-
Lot Features
Level, Private, Cleared, Back Yard
-
Lot Size(acres)
0.29
-
Lot Size(square feet)
12,720
-
Property Type
Residential
-
Property Sub Type
Single Family Residence
-
Architectural Style
Other, Colonial
Price
-
Sales Price
$1,790,000
-
Tax Amount
$16,055
-
Sq. Footage
6,442
-
Price/SqFt
$277
HOA
-
Association
No
Property Resources
-
Horse Property
NO
School District
-
Elementary School
FRANCONIA
-
Middle School
TWAIN
-
High School
EDISON
Property Features
-
New Construction
NO
-
Accessibility Features
Accessible Entrance, Accessible Doors, Customized Wheelchair Accessible
-
Association Amenities
None
-
Foundation Details
Concrete Perimeter
-
Senior Community YN
NO
-
Sewer
Other, Public Sewer
-
Tax Lot
11
-
Water Source
Public
Schedule a Showing
Showing scheduled successfully.
Mortgage calculator
Estimate your monthly mortgage payment, including the principal and interest, property taxes, and HOA. Adjust the values to generate a more accurate rate.
Your payment
Principal and Interest:
$
Property taxes:
$
HOA fees:
$
Total loan payment:
$
Total interest amount:
$
Location
County
FAIRFAX
Elementary School
FRANCONIA
Middle School
TWAIN
High School
EDISON
Listing Courtesy of Nishta Gupta, Samson Properties
RealHub Information is provided exclusively for consumers' personal, non-commercial use, and it may not be used for any purpose other than to identify prospective properties consumers may be interested in purchasing. All information deemed reliable but not guaranteed and should be independently verified. All properties are subject to prior sale, change or withdrawal. RealHub website owner shall not be responsible for any typographical errors, misinformation, misprints and shall be held totally harmless.

Salesperson, Realtor
Nicholas Welti
Call Nicholas today to schedule a private showing.

* Listings on this website come from the FMLS IDX Compilation and may be held by brokerage firms other than the owner of this website. The listing brokerage is identified in any listing details. Information is deemed reliable but is not guaranteed. If you believe any FMLS listing contains material that infringes your copyrighted work please review our DMCA policy and learn how to submit a takedown request.© 2024 FMLS.
Related Properties

ALEXANDRIA
500 CANTERBURY LANE
3 Beds
3 Baths
3,072 Sq.Ft.
$1,499,000
MLS#: VAAX2067724

ALEXANDRIA
213 MONTGOMERY STREET
3 Beds
3 Baths
2,687 Sq.Ft.
$1,999,999
MLS#: VAAX2065936

ALEXANDRIA
417 E NELSON AVENUE
4 Beds
3 Baths
2,689 Sq.Ft.
$1,699,000
MLS#: VAAX2067538

ALEXANDRIA
8633 FORT HUNT ROAD
5 Beds
4 Baths
4,551 Sq.Ft.
$1,749,000
MLS#: VAFX2344158
ALEXANDRIA
9505 LYNNHALL PLACE
4 Beds
4 Baths
4,015 Sq.Ft.
$1,649,000
MLS#: VAFX2323748

ALEXANDRIA
1385 BISHOP CREST COURT
5 Beds
4 Baths
4,386 Sq.Ft.
$1,499,000
MLS#: VAFX2345354

ALEXANDRIA
115 E CUSTIS AVENUE
4 Beds
4 Baths
3,491 Sq.Ft.
$1,920,000
MLS#: VAAX2067870

ALEXANDRIA
5607 FILLMORE AVENUE
6 Beds
4 Baths
4,600 Sq.Ft.
$1,495,000
MLS#: VAAX2065338

ALEXANDRIA
3905 COLONIAL AVENUE
6 Beds
5 Baths
6,787 Sq.Ft.
$1,450,000
MLS#: VAFX2346492

ALEXANDRIA
103 E OXFORD AVENUE
4 Beds
3 Baths
2,012 Sq.Ft.
$1,458,000
MLS#: VAAX2066944
