Features & Amenities

Interior

  • Total Bedrooms

    3

  • Bathrooms

    2

  • Above Grade Finished Area

    1232.0

  • Basement YN

    YES

  • Cooling YN

    YES

  • Cooling

    Central Air, Electric

  • Fireplace YN

    NO

  • Heating YN

    YES

  • Heating

    Wood Stove, Electric, Wood, Heat Pump

  • Main Level Bedrooms

    3

  • Pet friendly

    N/A

Exterior

  • Garage

    No

  • Construction Materials

    Vinyl Siding

  • Parking

    Driveway

  • Pool

    No

  • Waterfront YN

    NO

Area & Lot

  • Lot Size(acres)

    0.35

  • Lot Size(square feet)

    15,289

  • Property Type

    Residential

  • Property Sub Type

    Single Family Residence

  • Architectural Style

    Ranch/Rambler

Price

  • Sales Price

    $289,900

  • Tax Amount

    $1,417

  • Sq. Footage

    1,532

  • Price/SqFt

    $189

HOA

  • Association

    No

School District

  • Elementary School

    INDIAN HOLLOW

  • Middle School

    FREDERICK COUNTY

  • High School

    JAMES WOOD

Property Features

  • New Construction

    NO

  • Foundation Details

    Block

  • Senior Community YN

    NO

  • Tax Lot

    25

  • Water Source

    Well

Schedule a Showing

Showing scheduled successfully.

<
>
IN PERSON
VIA CHAT

What is 3 + 4 ?


Change time

Mortgage calculator

Estimate your monthly mortgage payment, including the principal and interest, property taxes, and HOA. Adjust the values to generate a more accurate rate.

Your payment

Principal and Interest:

$

Property taxes:

$

HOA fees:

$

Total loan payment:

$

Total interest amount:

$

Location

County

FREDERICK

Elementary School

INDIAN HOLLOW

Middle School

FREDERICK COUNTY

High School

JAMES WOOD

Listing Courtesy of David K Spence, RE/MAX Roots

RealHub Information is provided exclusively for consumers' personal, non-commercial use, and it may not be used for any purpose other than to identify prospective properties consumers may be interested in purchasing. All information deemed reliable but not guaranteed and should be independently verified. All properties are subject to prior sale, change or withdrawal. RealHub website owner shall not be responsible for any typographical errors, misinformation, misprints and shall be held totally harmless.

Agent Nicholas Welti

Salesperson, Realtor

Nicholas Welti

Call Nicholas today to schedule a private showing.


* Listings on this website come from the FMLS IDX Compilation and may be held by brokerage firms other than the owner of this website. The listing brokerage is identified in any listing details. Information is deemed reliable but is not guaranteed. If you believe any FMLS listing contains material that infringes your copyrighted work please click here to review our DMCA policy and learn how to submit a takedown request.© 2024 FMLS.
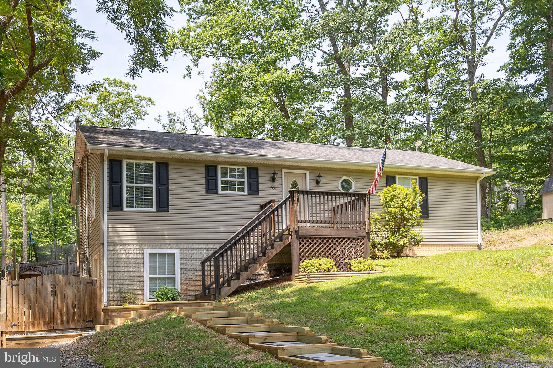
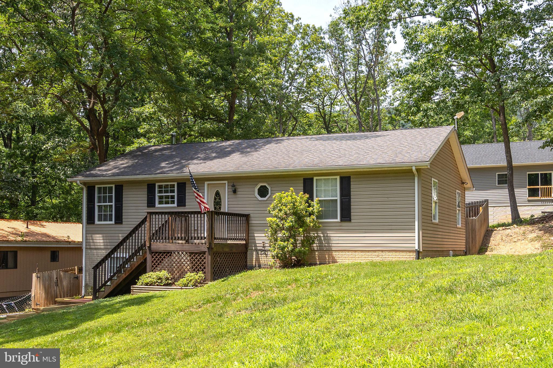
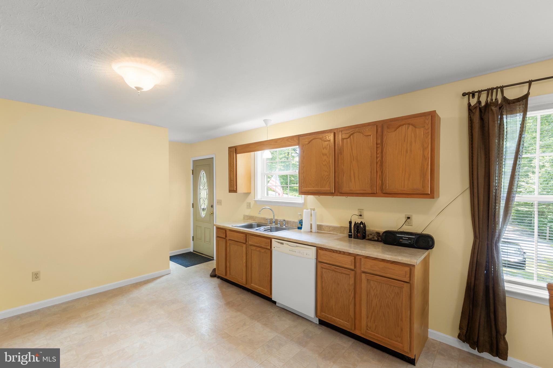
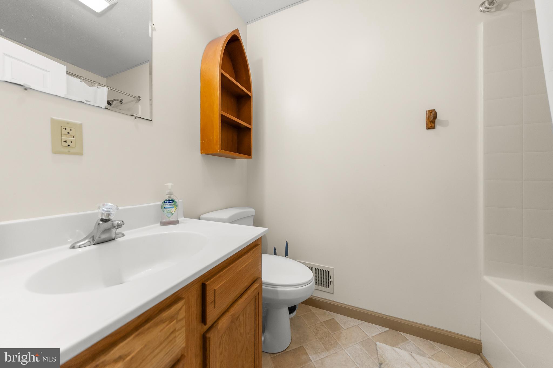
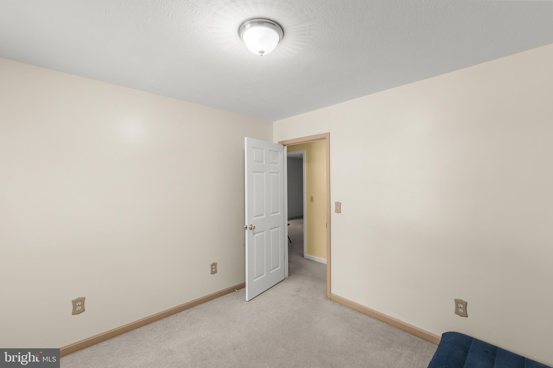
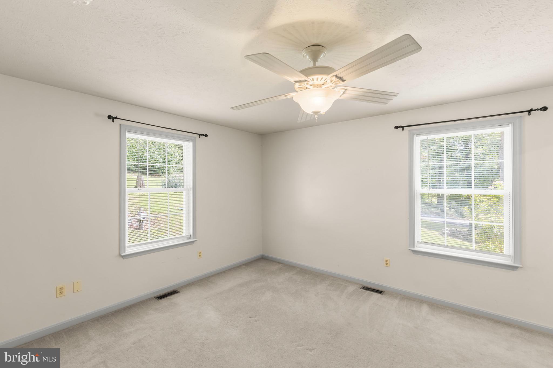
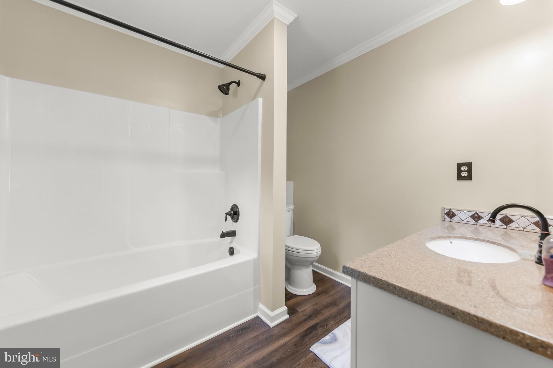
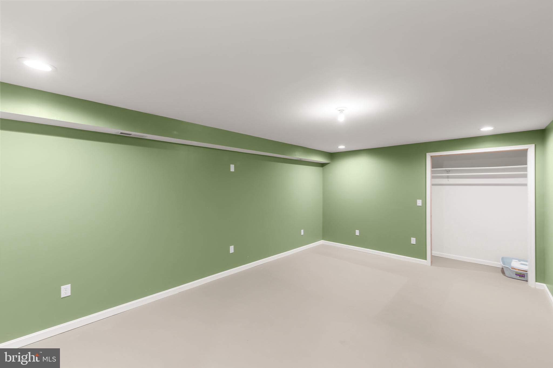
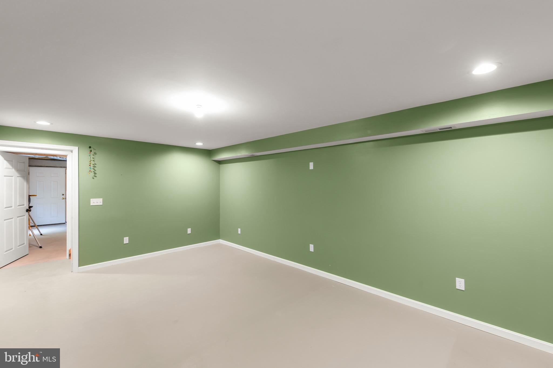
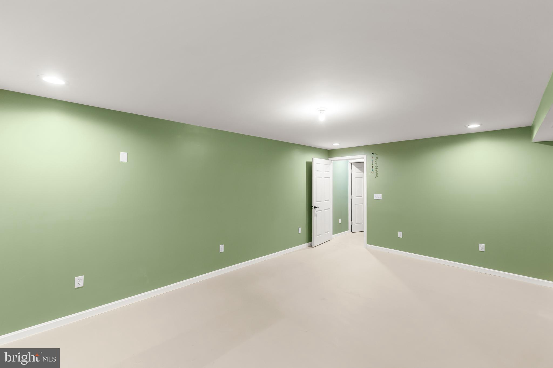
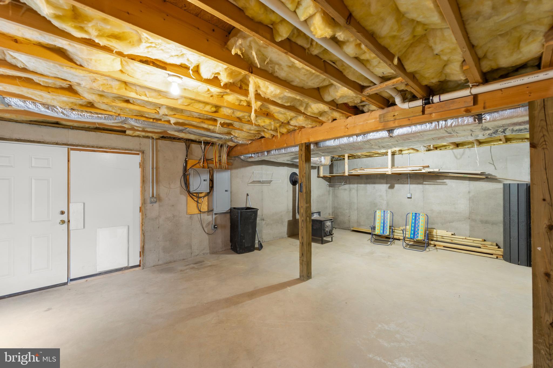
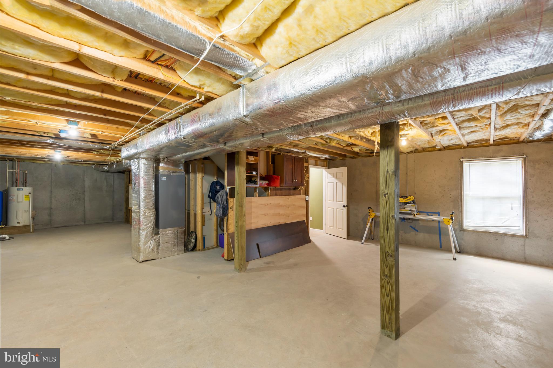
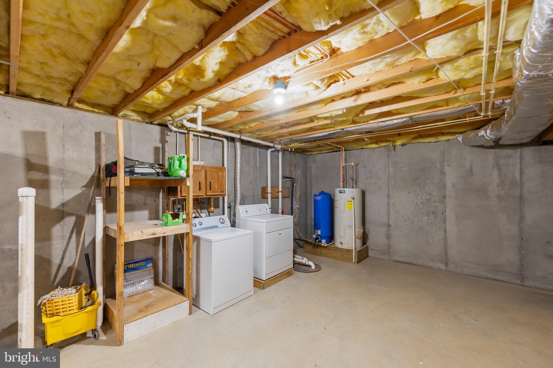
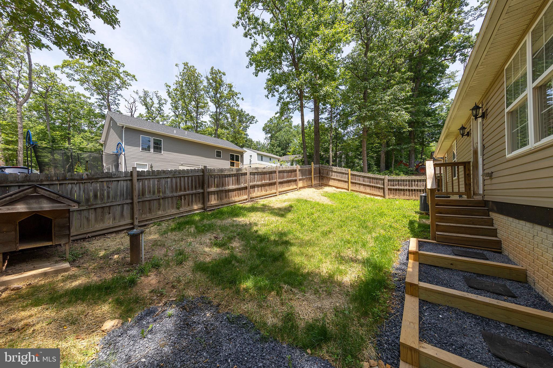
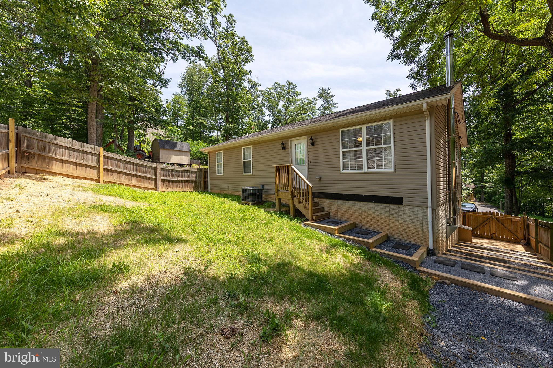
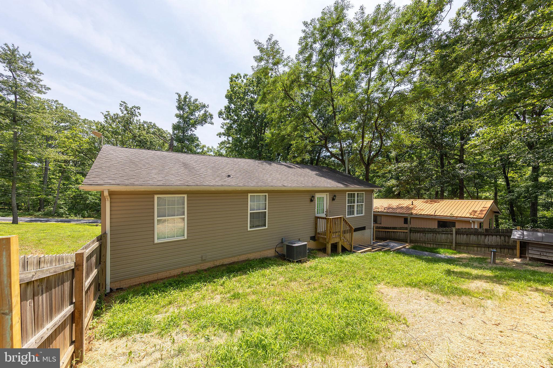
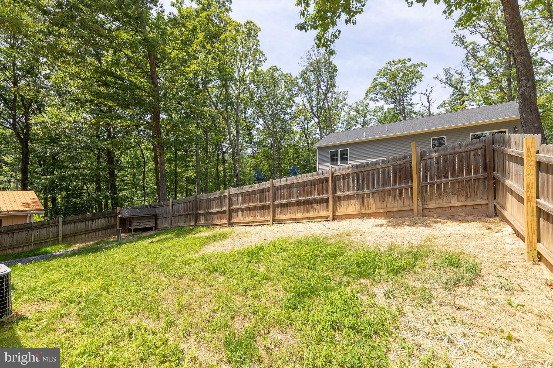
Adorable rancher in Shawneeland with access to a lake, trails, beach, and fishing.  Ideally you wish for spacious living quarters,3 bedrooms, 2 full baths, and a walkout basement with a finished room for gym/office/den..well we have all that and more so come take a gander and make it your own before the summer ends.

204 COCHISE TRAIL

Message successfully sent.

What would you like to know?

What is 3 + 4 ?

I agree to receive email communication and understand I can unsubscribe at any time.

I agree to be contacted by Charis Realty Group - Christine Issler, Broker via call, email, and text for real estate services. To opt out, you can reply 'stop' at any time or reply 'help' for assistance. You can also click the unsubscribe link in the emails. Message and data rates may apply. Message frequency may vary. Privacy Policy

Related Properties

BACK ON THE MARKET -NO FAULT OF THE SELLERS -Step inside this historic home in the heart of Winchester and discover a home that offers far more than you might expect. Generously sized rooms provide plenty of space to relax, or enjoy your favorite hobbies, while a light-filled sunroom creates the perfect spot for morning coffee, reading, plants, or simply slowing down and enjoying the day.
Inside, you'll find two comfortable bedrooms, a walk-in closet, beautiful hardwood floors, and the convenience of in home laundry. 
Step outside and you'll find a backyard filled with possibility. Create the secret garden you've always imagined, grow flowers and vegetables, or simply enjoy having a private green space right in the city.
One of this home's greatest features, however, is its location. Leave the car at home and enjoy walking through downtown Winchester—from nearby Handley High School to the shops, restaurants, events, and activities of the Old Town Walking Mall. Living near the Apple Blossom parade route with an easy walk to some of the area's best fireworks and festivities.
Whether you're looking for your first home, simplifying to a smaller footprint, or simply drawn to the character and walkability of downtown living, this home offers something increasingly difficult to find: historic charm, comfortable spaces, a private backyard, and the opportunity to make a truly unique home your own.
Come discover the possibilities waiting on West Germain Street.
#VAWI2010746

WINCHESTER

11 W GERMAIN STREET

2 Beds

1 Baths

1,734 Sq.Ft.

$265,000

MLS#: VAWI2010746

Welcome to 2817 Papermill Road, a beautifully maintained home that reflects true pride of ownership from the moment you arrive. Situated on an impressive approximately 0.35-acre lot, this property offers a wonderful combination of space, comfort, and convenience all while being just minutes from everything Winchester has to offer. The home has been thoughtfully cared for and kept in excellent condition, creating a warm and welcoming atmosphere that is ready for its next owner to enjoy. Outside, the spacious lot provides plenty of room to relax, entertain, garden, play, or simply enjoy having some extra breathing room without sacrificing the convenience of being in the city. One of the property's standout features is the abundance of parking available in front of the home, making it easy to accommodate multiple vehicles and guests. Whether you're hosting family and friends or simply appreciate having extra parking space, this home delivers. Location is another major highlight. Enjoy convenient access to Downtown Winchester, shopping, restaurants, schools, parks, everyday necessities, and major commuter routes, while still coming home to a property with plenty of outdoor space to call your own. With its generous lot, well-cared-for condition, ample parking, and convenient Winchester location, 2817 Papermill Road offers a combination that's increasingly hard to find. Come see what makes this home special—you may just find the space, location, and feeling of home you've been looking for.
#VAWI2011634

WINCHESTER

2817 PAPERMILL ROAD

3 Beds

1 Baths

1,248 Sq.Ft.

$325,000

MLS#: VAWI2011634

Why wait to build? This beautifully finished, move-in-ready home offers all the benefits of new construction without the wait. 

Offering modern style, quality craftsmanship, and low-maintenance living a short distance from Winchester this new home is nestled on a beautiful lot in Wilde Acres. This thoughtfully designed 3-bedroom, 2-bath home features an open floor plan with luxury vinyl plank flooring and today’s most sought-after finishes.

The spacious kitchen is the heart of the home, showcasing granite countertops, a large peninsula, stainless steel appliances, white shaker cabinetry, and black fixtures. The primary suite offers a private bath with granite countertops and a walk-in shower, while two additional bedrooms provide space for family, guests, or a home office.

The finished lower-level family room offers flexible living space for entertaining, recreation, or remote work, and the oversized garage provides great storage.

Enjoy the peace and privacy of mountain living with convenient access to Mountain Falls Park, featuring a lake, playground, picnic area, and outdoor recreation. Move-in ready and thoughtfully finished throughout, this home offers the perfect blend of comfort, style and value.

Some photos virtually staged. Owner/agent.
#VAFV2043342

WINCHESTER

503 GROUSE

3 Beds

2 Baths

1,381 Sq.Ft.

$339,900

MLS#: VAFV2043342

YOUR MOUNTAIN ESCAPE MAY BE CLOSER THAN YOU THINK.

Leave the traffic, noise and pace of everyday life behind—without getting on a plane. Tucked among the trees in the scenic Shawneeland community, 129 Rappahannock Trail is a beautifully renovated chalet-style retreat with breathtaking mountain and ridge views and the peaceful, private setting you've been dreaming about.

This isn't simply an older mountain home with a few cosmetic updates. The property underwent an extensive renovation in 2023, bringing together the charm and character of a chalet in the woods with the comfort and finishes today's buyers are looking for.

Major improvements include a new roof, siding, windows, HVAC system and ductwork, water heater, appliances and decks, along with updated flooring and fresh paint throughout. The kitchen was beautifully renovated with quartz countertops, and the bathrooms were updated as part of the transformation. So much of the work has already been done—leaving you more time to simply enjoy the setting.

Perfect as an everyday home, weekend getaway or second-home retreat, this is a place made for slowing down. Wake up surrounded by the woods, enjoy your morning coffee against a mountain backdrop, spend quiet evenings by the fireplace, and experience the kind of privacy that's increasingly hard to find within reach of Northern Virginia and the Washington, D.C. area.

Here, getting away doesn't mean giving everything up. Strong cell service and high-speed internet options help keep you connected, while nearby Winchester puts shopping, dining and everyday conveniences within reach. Spend the day enjoying the outdoors at The Cove, then head into historic Old Town Winchester to stroll the pedestrian mall, browse locally owned shops, grab a coffee or enjoy dinner at one of its many restaurants. It's a wonderful combination of mountain living, outdoor recreation and a vibrant downtown nearby.

WANT EVEN MORE SPACE AND PRIVACY? The home sits on approximately .29 acre, and the adjoining .89-acre parcel is also offered separately for $70,000 — MLS #VAFV2045004. Purchase both for the opportunity to enjoy approximately 1.18 acres combined, creating an even more private mountain retreat surrounded by nature.

Close enough to escape for the weekend. Special enough that you may never want to leave.
#VAFV2044998

WINCHESTER

129 RAPPAHANNOCK TRAIL

3 Beds

2 Baths

2,103 Sq.Ft.

$329,000

MLS#: VAFV2044998

New on site 1 day ago
SINGLE-FAMILY LIVING IN WINCHESTER WITHOUT THE BIG PRICE TAG! Welcome to 322 Highland Ave, an opportunity to get the space of a 4-bedroom detached home at an approachable price point. With four bedrooms and 2.5 baths, there’s room to spread out, work from home, create a guest room, or simply enjoy the flexibility that extra bedrooms provide. This home is a great option for buyers who have been searching for more space without stretching into the price range of many larger single-family homes in the area. More house. More bedrooms. More possibilities. Come see the value for yourself!
#VAWI2011462

WINCHESTER

322 HIGHLAND AVENUE

4 Beds

2 Baths

1,484 Sq.Ft.

$289,900

MLS#: VAWI2011462

Charming 1955 home offering timeless character, inviting curb appeal, and a versatile floor plan! This 3-bedroom, 2-full-bath home features one bedroom conveniently located on the main level, along with a dedicated office that provides a great space for working from home, hobbies, or additional flex space. One of the two full bathrooms is brand new, adding a fresh modern touch to this classic home.
#VAWI2011690

WINCHESTER

3 S EUCLID AVENUE

3 Beds

2 Baths

1,350 Sq.Ft.

$305,500

MLS#: VAWI2011690

Recently renovated and move-in ready! This updated 3-bedroom, 1-bath home offers the perfect combination of modern finishes and worry-free living with major upgrades already completed. Enjoy peace of mind with a new roof, new windows, new siding, and a brand-new HVAC system, providing comfort and energy efficiency for years to come. Inside, you'll find stylish luxury vinyl plank (LVP) flooring throughout, creating a seamless and low-maintenance living space. The updated kitchen features all-new stainless steel appliances, offering both functionality and a sleek, contemporary look that's ready for everyday living or entertaining. Conveniently located on N. Frederick Pike with easy access to shopping, dining, schools, and commuter routes, this home is an excellent opportunity for first-time buyers, those looking to downsize, or anyone seeking a turnkey property. Don't miss your chance to own this beautifully renovated home, schedule your private showing today!
#VAFV2043774

WINCHESTER

2810 N FREDERICK PIKE

3 Beds

1 Baths

1,058 Sq.Ft.

$265,000

MLS#: VAFV2043774

A great lot in a great location!  1024 Front Royal Pike is a prime opportunity packed with potential on a huge, nearly one-acre lot! Located in a highly desirable and convenient location, this property offers a rare opportunity to renovate, add value, and build significant equity. Bring your tools, contractor, and big ideas to transform this diamond in the rough into a standout home or a high-performing rental property. The existing floor plan features a large kitchen and living space, along with one bedroom and a full bathroom on the main level. Upstairs, a versatile second bedroom provides excellent additional space that can easily serve as a primary suite, home office, playroom, or exercise area. Outside, the expansive lot offers a large covered front porch, a rear deck, a handy storage shed, and plenty of off-street parking for multiple vehicles. Commuters will love the unbeatable position close to major transit routes, as well as local shopping, dining, and schools. Bring your vision to 1024 Front Royal Pike and unlock the full value this property has to offer.
#VAFV2044092

WINCHESTER

1024 FRONT ROYAL PIKE

2 Beds

1 Baths

1,014 Sq.Ft.

$239,000

MLS#: VAFV2044092

SHORT SALE! Welcome to this adorable and beautifully refreshed Cape Cod, ideally located on a quiet street in Winchester City with no HOA! This move-in-ready home offers a comfortable and versatile floor plan, featuring a primary suite on the main level, plus two spacious bedrooms and a second full bathroom upstairs.
Enjoy the peace of mind that comes with numerous recent updates and renovations completed in 2024, including architectural shingles, carport soffit, central heating and air conditioning with a dual-zone electric heat pump, crawl space sump pump and poly, and fresh paint throughout.
Inside, you’ll find refinished real hardwood floors in the living areas and bedrooms, updated flooring in the kitchen and bathrooms, and numerous updated plumbing and light fixtures, vanities, outlets and switches. The Kitchen and primary bathroom feature a quartz countertop, an undermount sink with beautiful tiled shower with a glass door. This home offers a wonderful opportunity to move right in and enjoy.
#VAWI2011384

WINCHESTER

2919 S PLEASANT VALLEY ROAD

3 Beds

2 Baths

1,387 Sq.Ft.

$340,000

MLS#: VAWI2011384
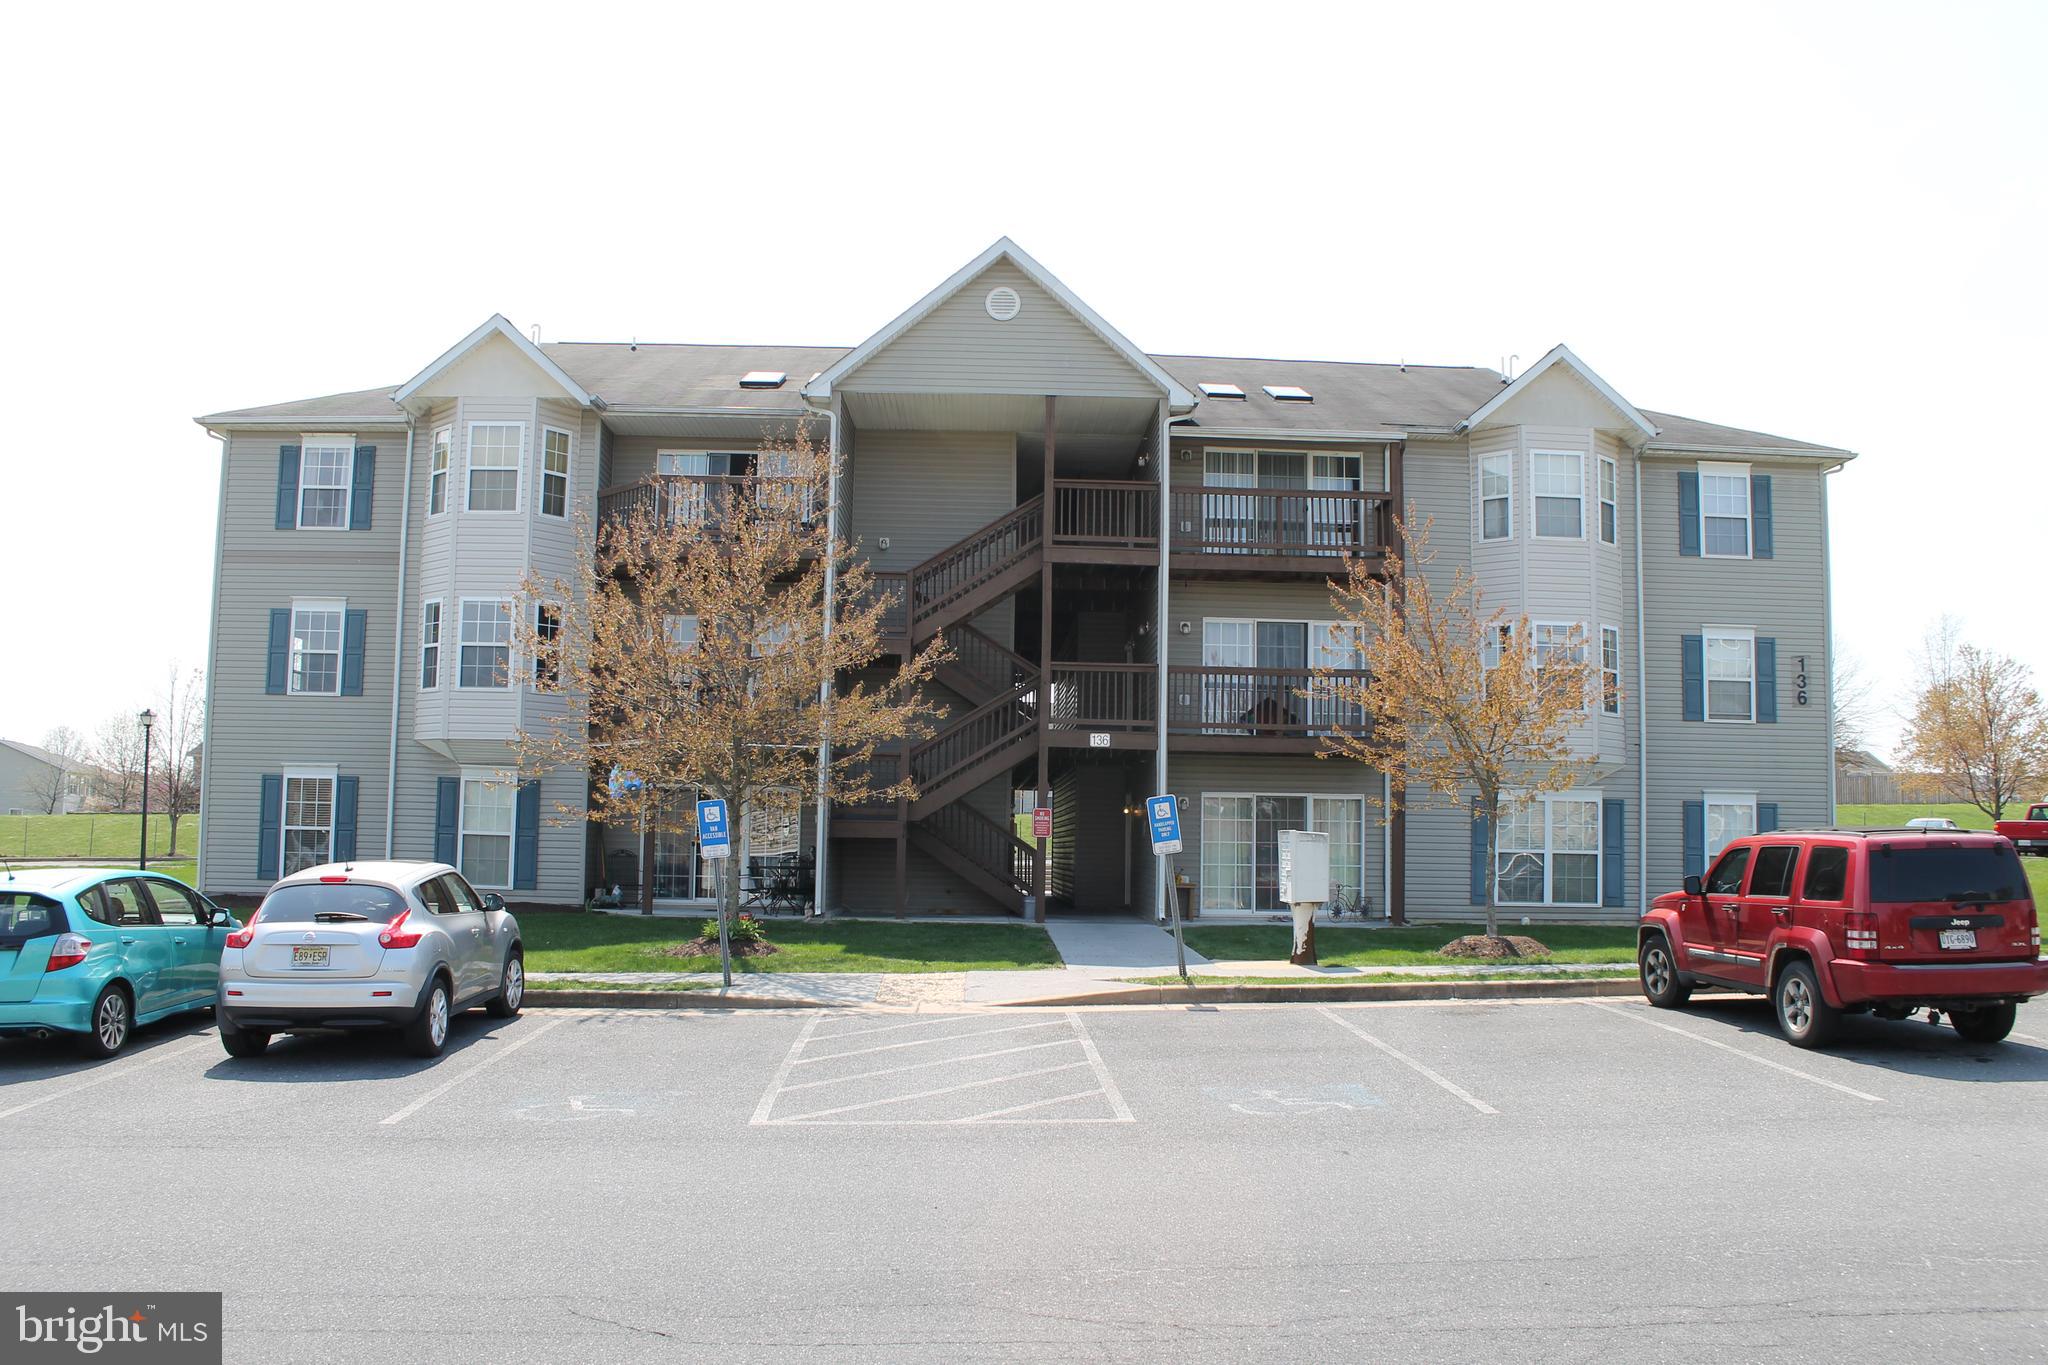
SELLER INCENTIVE! Seller is offering a credit of up to 3% of the purchase price toward a qualified buyer’s 2-1 temporary interest rate buydown, subject to lender approval and program guidelines. This is a great opportunity for qualified buyers to reduce their interest rate during the first two years of homeownership.

Discover the charm of Parkplace Condominiums, where comfort meets convenience in a vibrant community. This inviting 2-bedroom, 2-bathroom unit features modern stainless steel appliances, including a built-in microwave, dishwasher, and electric oven, making meal prep a delight. Enjoy the ease of in-unit laundry with washer and dryer hookups, ensuring your daily routines are seamless. Nestled in a friendly neighborhood, residents benefit from well-maintained grounds with included lawn care, snow removal, and trash services. The community is close to local parks, perfect for leisurely strolls or weekend picnics. Excellent schools are just a stone's throw away, providing quality education options for all ages. With a strong sense of community and convenient access to public services, Parkplace is more than just a home; it's a place to create lasting memories. Experience the warmth and comfort of this lovely unit, where every detail is designed for your enjoyment.
#VAFV2043258

WINCHESTER

136 BROOKLAND COURT 6 6

2 Beds

2 Baths

1,173 Sq.Ft.

$244,900

MLS#: VAFV2043258

Send a message

Message successfully sent.

Your message

What is 3 + 4 ?

Reason for contacting?

I agree to receive email communication and understand I can unsubscribe at any time.

I agree to be contacted by Charis Realty Group - Christine Issler, Broker via call, email, and text for real estate services. To opt out, you can reply 'stop' at any time or reply 'help' for assistance. You can also click the unsubscribe link in the emails. Message and data rates may apply. Message frequency may vary. Privacy Policy

Sign Out

Virtual Assistant

Would you like to take the next step with this property? We can help you schedule a showing or virtual tour, or send you more details.

Yes, I would like more information.

Thank You for Your Reply, One of Our Agents will contact you as soon as possible

No, maybe later.

Thank you, you can always contact me via email, phone number or through the contact form.

Realhub AI

Lucy - Your AI-Powered Realtor

Update Your Temporary Password

Personalize your search

Enter your email and we'll notify you immediately when new listings match what you're looking for.

or enter email address

Already have an account ? Login here

Continue your home search

I agree to receive communications and understand I can unsubscribe at any time.

I agree to be contacted by Charis Realty Group - Christine Issler, Broker via call, email, and text for real estate services. To opt out, you can reply 'stop' at any time or reply 'help' for assistance. You can also click the unsubscribe link in the emails. Message and data rates may apply. Message frequency may vary. Privacy Policy

Already have an account ? Login here

We use cookies

We use cookies primarily for analytics to enhance your experience. By accepting, you agree to our use of these cookies. You can manage your preferences or learn more about our cookies policy.