


Property
Beds
3
Full Baths
2
1/2 Baths
None
Year Built
1979
Sq.Footage
2,103
NEW PRICE! NOW $299,000 YOUR MOUNTAIN ESCAPE MAY BE CLOSER THAN YOU THINK. Leave the traffic, noise and pace of everyday life behind—without getting on a plane! Tucked among the trees in the scenic Shawneeland community, 129 Rappahannock Trail is a beautifully renovated chalet-style retreat offering breathtaking mountain and ridge views, privacy and a peaceful setting. This isn't simply an older mountain home with a few cosmetic updates. Extensively renovated in 2023, the property combines the charm of a mountain chalet with modern comforts and finishes. Improvements include a new roof, siding, windows, HVAC system and ductwork, water heater, appliances and decks, along with updated flooring, fresh paint, a beautifully renovated kitchen with quartz countertops and updated bathrooms. Offering three bedrooms plus a den, two full baths, over 2,200 square feet of living space, a walkout lower level and multiple outdoor decks, this unique property is well suited for a primary residence, weekend getaway, second home or potential short-term rental investment. Enjoy morning coffee overlooking the mountains, evenings surrounded by nature and the privacy of a wooded setting on a quiet, no-through street. Strong cell service and Wi-Fi options help keep you connected, while historic downtown Winchester, shopping, dining and outdoor recreation are all within reach. **WANT EVEN MORE SPACE AND PRIVACY?** The adjoining .89-acre parcel is available separately for $70,000 (MLS #VAFV2045004), offering an opportunity to expand your mountain retreat. Whether you're looking for a peaceful escape or exploring vacation rental possibilities, this extensively renovated property offers exceptional appeal at its newly reduced price. Short-term rental use is subject to applicable regulations and approvals. Close enough to escape for the weekend. Special enough that you may never want to leave.
Features & Amenities
Interior
-
Other Interior Features
Open Floorplan
-
Total Bedrooms
3
-
Bathrooms
2
-
Above Grade Finished Area
1095.0
-
Basement YN
YES
-
Cooling YN
YES
-
Cooling
Central Air, Electric
-
Fireplace YN
NO
-
Heating YN
YES
-
Heating
Electric, Forced Air
-
Main Level Bedrooms
3
-
Pet friendly
Yes
Exterior
-
Garage
No
-
Construction Materials
Vinyl Siding
-
Parking
Asphalt, Off Street, Driveway
-
Patio and Porch Features
Deck, Porch
-
Pool
No
-
Waterfront YN
NO
Area & Lot
-
Lot Features
Wooded, Secluded, Few Trees
-
Lot Size(acres)
0.28
-
Lot Size(square feet)
12,000
-
Property Type
Residential
-
Property Sub Type
Single Family Residence
-
Architectural Style
Chalet, Loft
Price
-
Sales Price
$299,000
-
Tax Amount
$1,563
-
Sq. Footage
2,103
-
Price/SqFt
$142
HOA
-
Association
No
School District
-
Elementary School
INDIAN HOLLOW
-
Middle School
JAMES WOOD
-
High School
JAMES WOOD
Property Features
-
New Construction
NO
-
Association Amenities
Playground
-
Foundation Details
Slab
-
Senior Community YN
NO
-
Sewer
Septic Tank
-
Tax Lot
196
-
Water Source
Private, Well
Schedule a Showing
Showing scheduled successfully.
Mortgage calculator
Estimate your monthly mortgage payment, including the principal and interest, property taxes, and HOA. Adjust the values to generate a more accurate rate.
Your payment
Principal and Interest:
$
Property taxes:
$
HOA fees:
$
Total loan payment:
$
Total interest amount:
$
Location
County
FREDERICK
Elementary School
INDIAN HOLLOW
Middle School
JAMES WOOD
High School
JAMES WOOD
Listing Courtesy of Alexandra H Chism, Loudoun Ridge Realty, LLC
RealHub Information is provided exclusively for consumers' personal, non-commercial use, and it may not be used for any purpose other than to identify prospective properties consumers may be interested in purchasing. All information deemed reliable but not guaranteed and should be independently verified. All properties are subject to prior sale, change or withdrawal. RealHub website owner shall not be responsible for any typographical errors, misinformation, misprints and shall be held totally harmless.

Salesperson, Realtor
Nicholas Welti
Call Nicholas today to schedule a private showing.

* Listings on this website come from the FMLS IDX Compilation and may be held by brokerage firms other than the owner of this website. The listing brokerage is identified in any listing details. Information is deemed reliable but is not guaranteed. If you believe any FMLS listing contains material that infringes your copyrighted work please review our DMCA policy and learn how to submit a takedown request.© 2024 FMLS.
Related Properties

WINCHESTER
2817 PAPERMILL ROAD
3 Beds
1 Baths
1,248 Sq.Ft.
$325,000
MLS#: VAWI2011634

WINCHESTER
3 S EUCLID AVENUE
3 Beds
2 Baths
1,350 Sq.Ft.
$305,500
MLS#: VAWI2011690
WINCHESTER
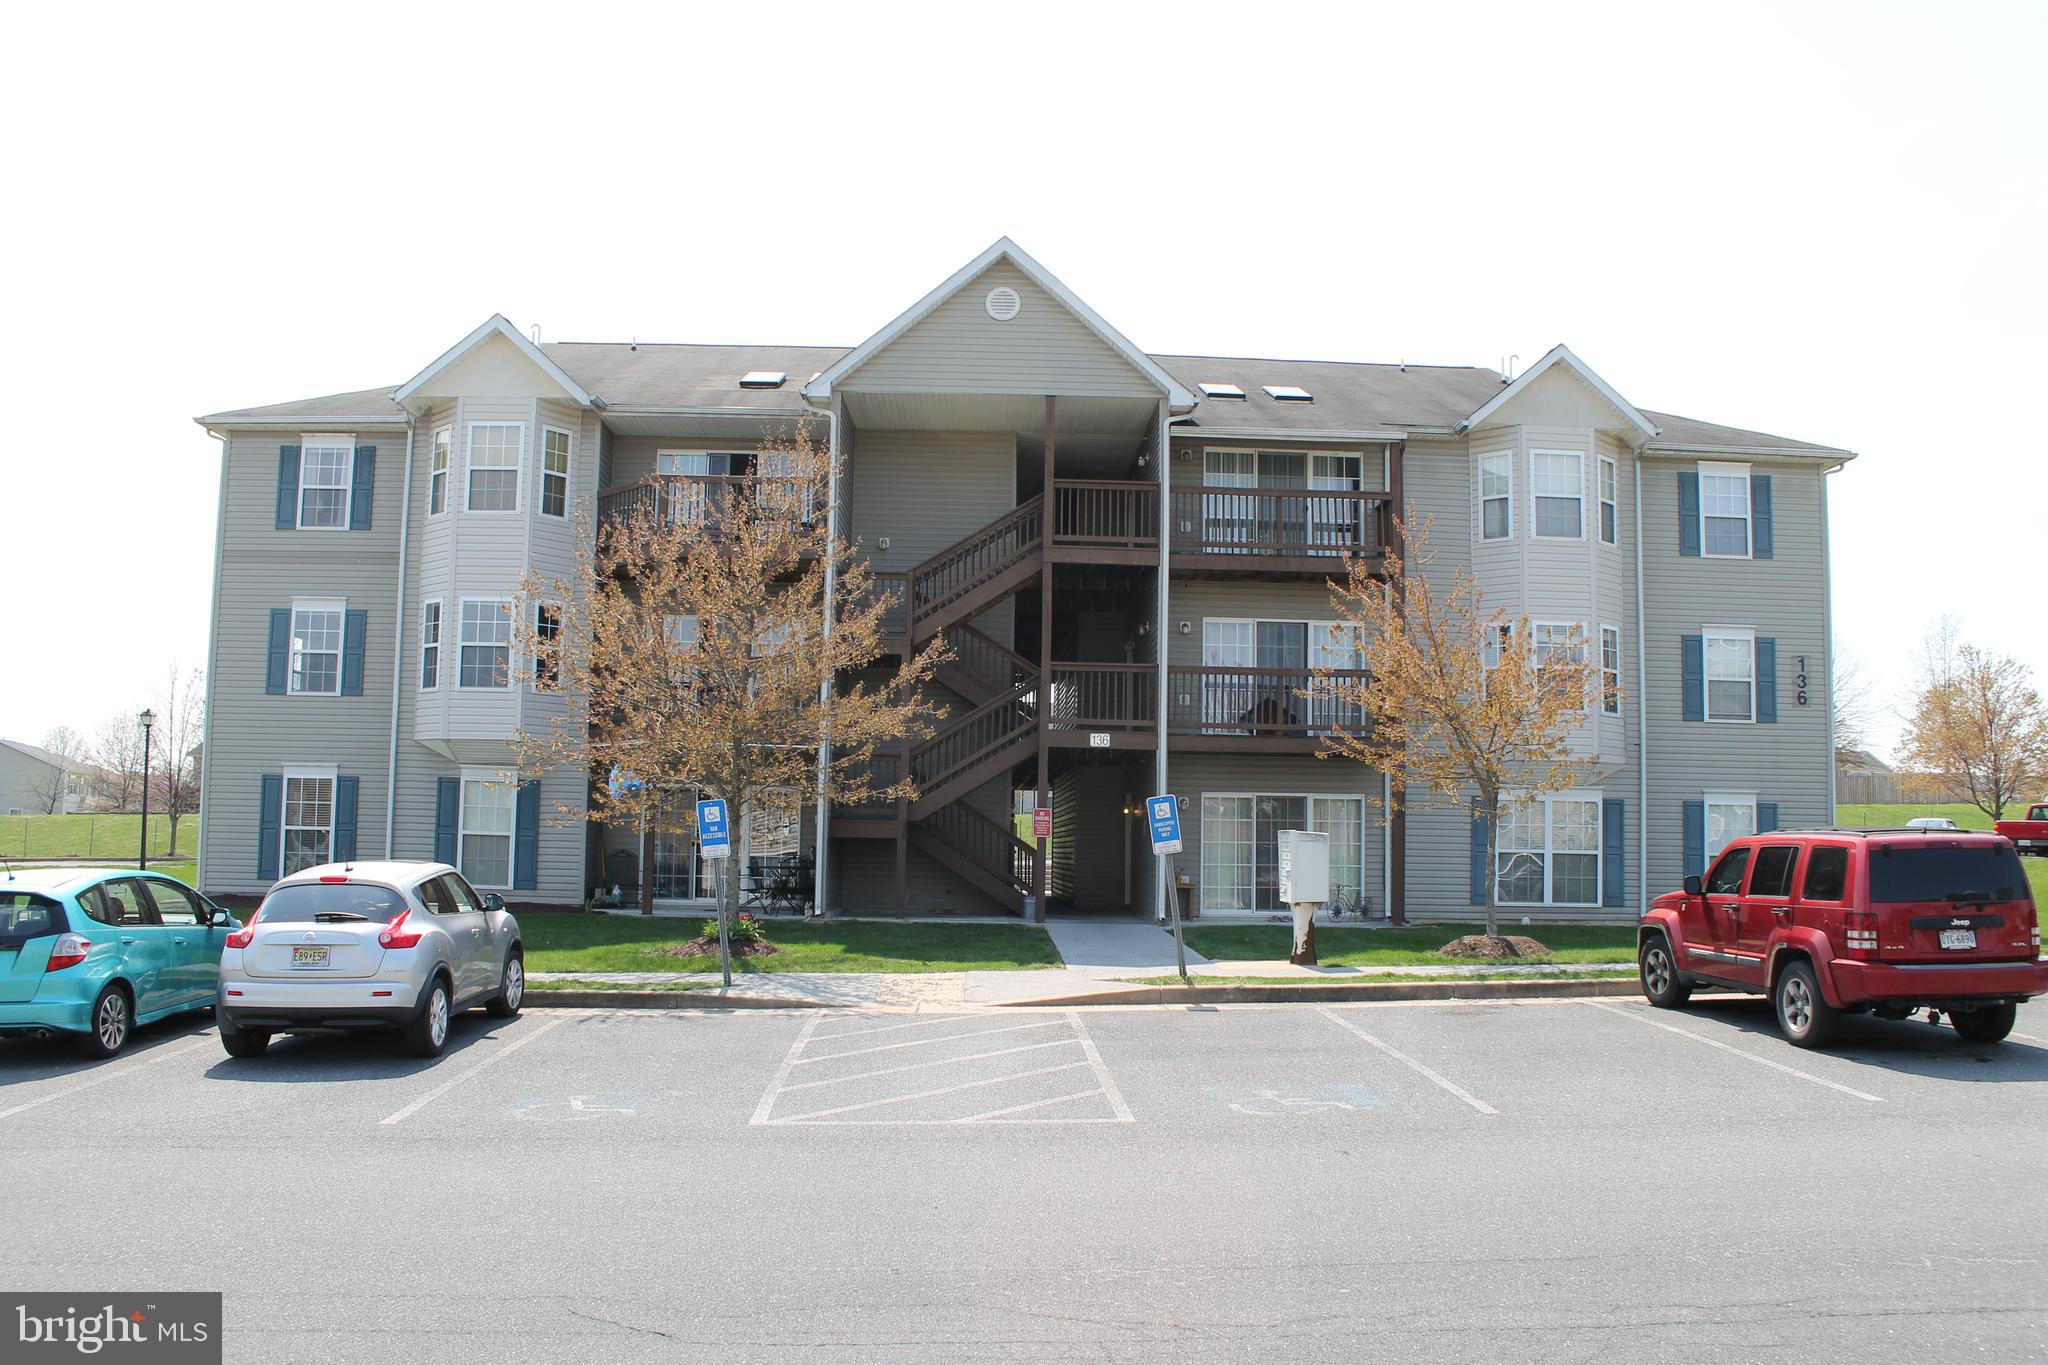
136 BROOKLAND COURT 6 6
2 Beds
2 Baths
1,173 Sq.Ft.
$244,900
MLS#: VAFV2043258
WINCHESTER
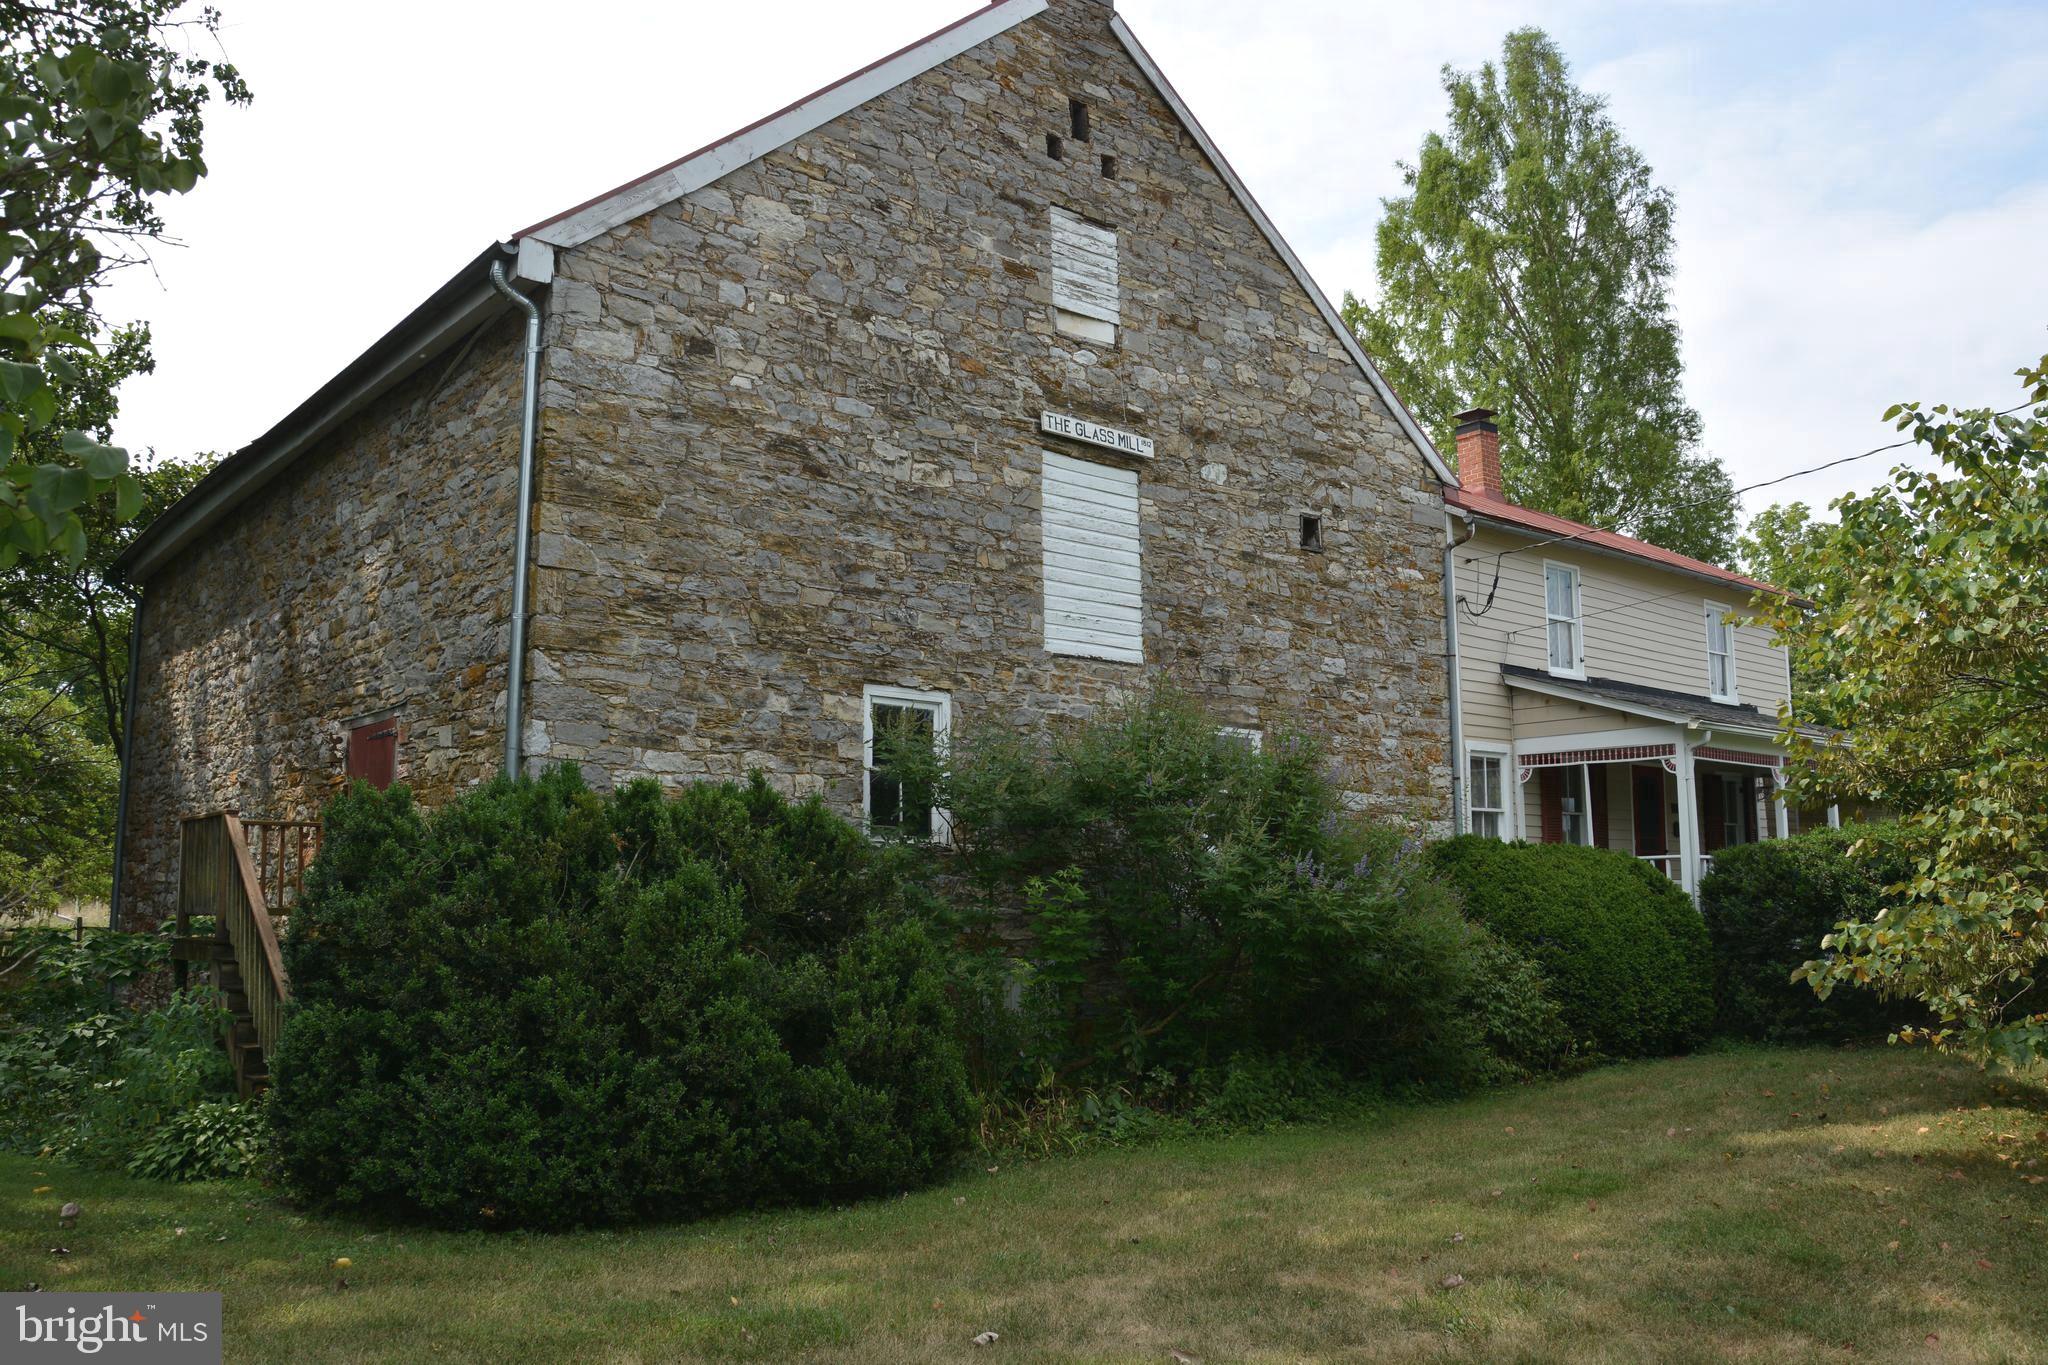
2431 CEDAR CREEK GRADE
3 Beds
1 Baths
1,036 Sq.Ft.
$325,000
MLS#: VAFV2042112

WINCHESTER
197 DENNY LANE
3 Beds
2 Baths
1,092 Sq.Ft.
$340,000
MLS#: VAFV2044282

WINCHESTER
110 BROOKLAND COURT 10
2 Beds
2 Baths
1,173 Sq.Ft.
$289,000
MLS#: VAFV2042864
WINCHESTER
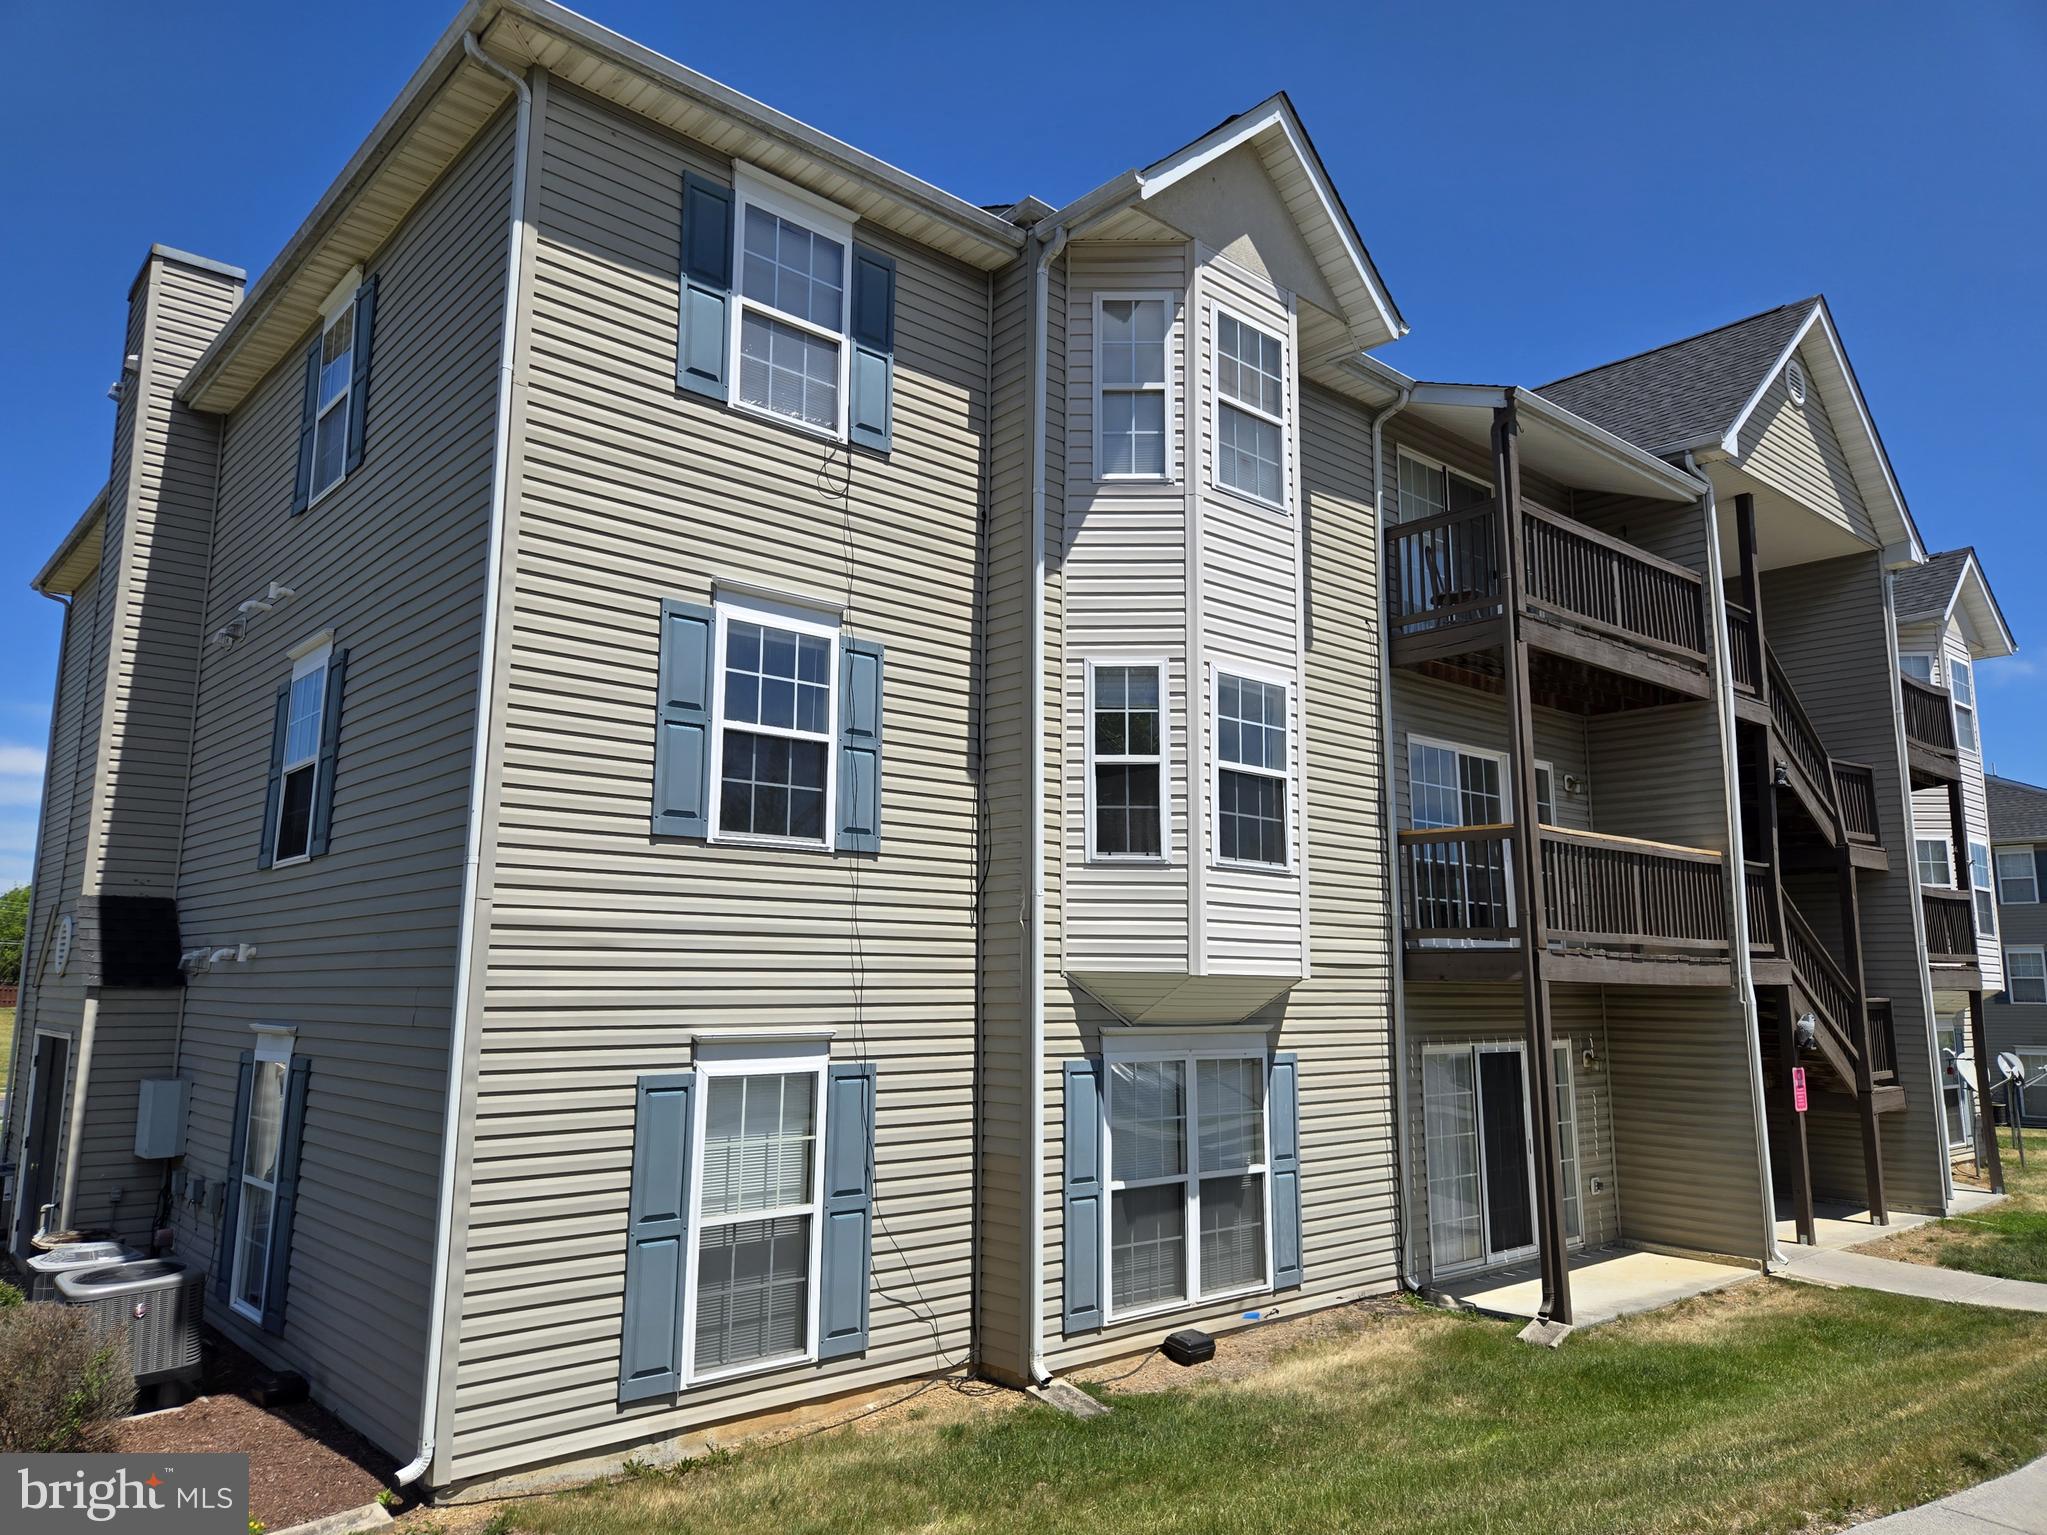
136 BROOKLAND COURT 8 8
2 Beds
2 Baths
1,173 Sq.Ft.
$239,900
MLS#: VAFV2041728

WINCHESTER
611 FAWN DRIVE
2 Beds
1 Baths
1,577 Sq.Ft.
$289,900
MLS#: VAFV2045290

WINCHESTER
1048 WOODLAND AVENUE
3 Beds
1 Baths
1,507 Sq.Ft.
$320,000
MLS#: VAWI2010942

WINCHESTER
292 SAGE CIRCLE
3 Beds
2 Baths
1,220 Sq.Ft.
$335,000
MLS#: VAFV2044884
