Properties

Browse or get in touch to schedule a walkthrough.

  • Nearby me
Price range

Popular Features

Community Features

Association

Property Features

Waterfront

View

Exterior Features

Interior Features

Style

10000 properties match your criteria

Updated 1 minute ago

E-Alert name
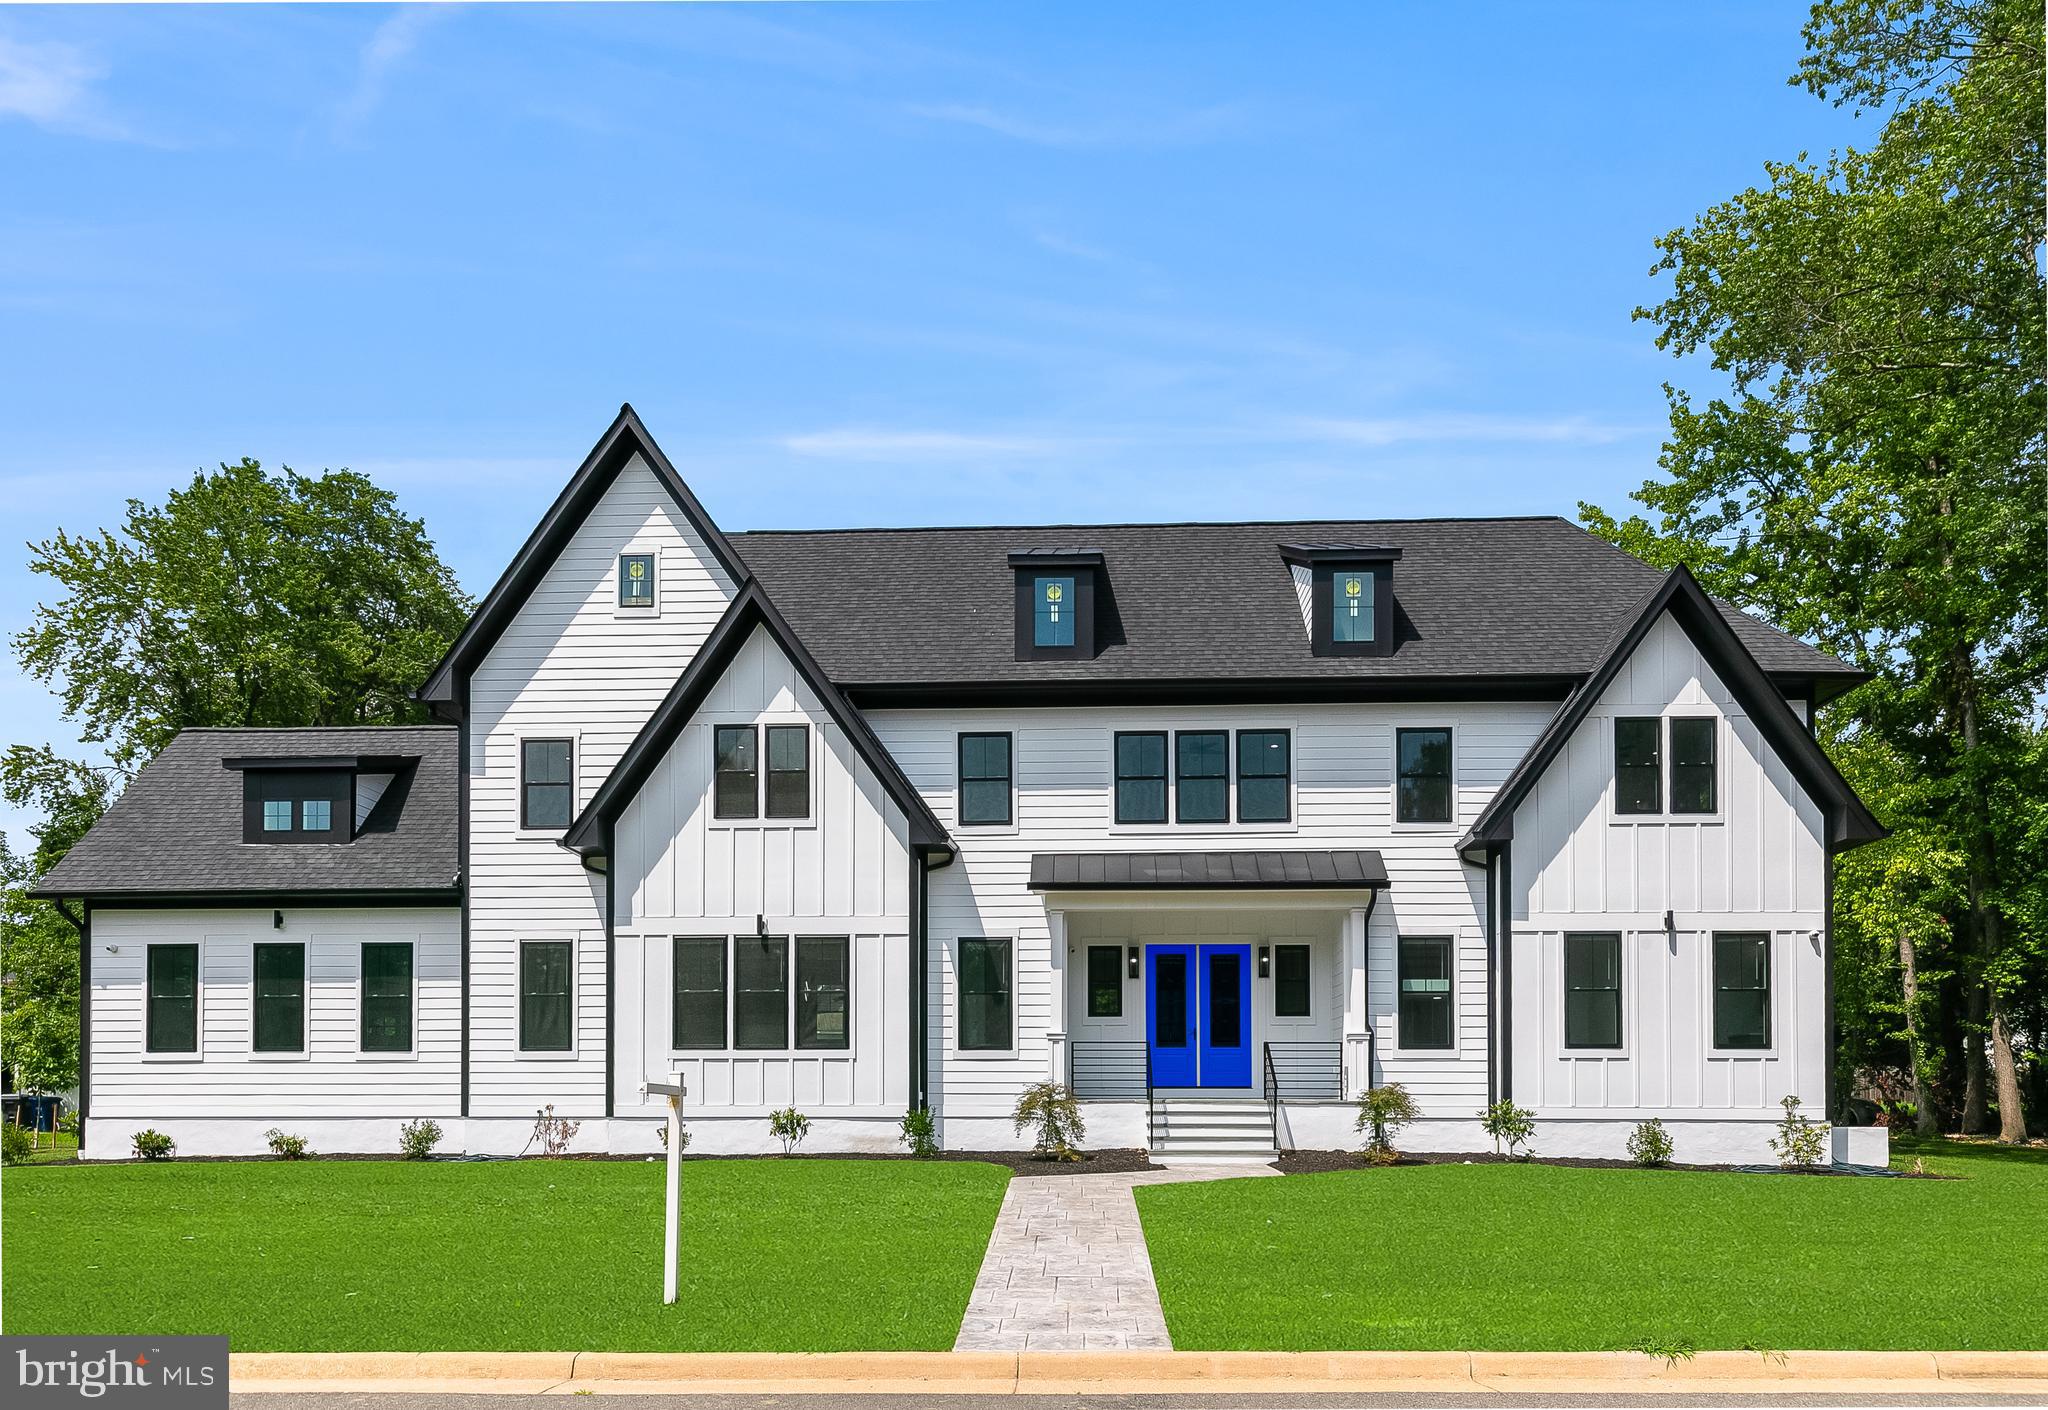
New Construction. Move-in-Ready. This OVER 6,000 total* SqFt residence delivers exceptional space, thoughtful design, and high-end finishes—a rare combination at this price point in Alexandria. 

2817 Derek Road is a beautifully crafted new construction home in Alexandria, blending modern elegance with thoughtful design. Clean lines, wide-plank hardwood floors, and large Pella windows create light-filled spaces that feel both sophisticated and welcoming.  

2025‑built home with nearly a third acre lot, this property delivers exceptional square‑footage value within top-tier new construction—a rare balance of size, luxury finishes, and pricing in today’s Alexandria market

The chef’s kitchen anchors the main level with premium appliances, an oversized quartz  island, and custom cabinetry, flowing seamlessly into the expansive family room with a fireplace. Upstairs, the primary suite is a true retreat with a spa-inspired bath and generous walk-in closet. Secondary bedrooms are spacious and well-appointed, offering comfort for family and guests alike.

Step outside to a spacious deck ideal for summer barbecues and crisp fall mornings. Located near shopping, dining, this home offers a seamless blend of style, function, and location.

*Total square footage includes garage, basement, and unfinished basement areas.
#VAFX2286276

ALEXANDRIA

2817 DEREK ROAD

6 Beds

5 Baths

5,681 Sq.Ft.

$1,499,999

MLS#: VAFX2286276
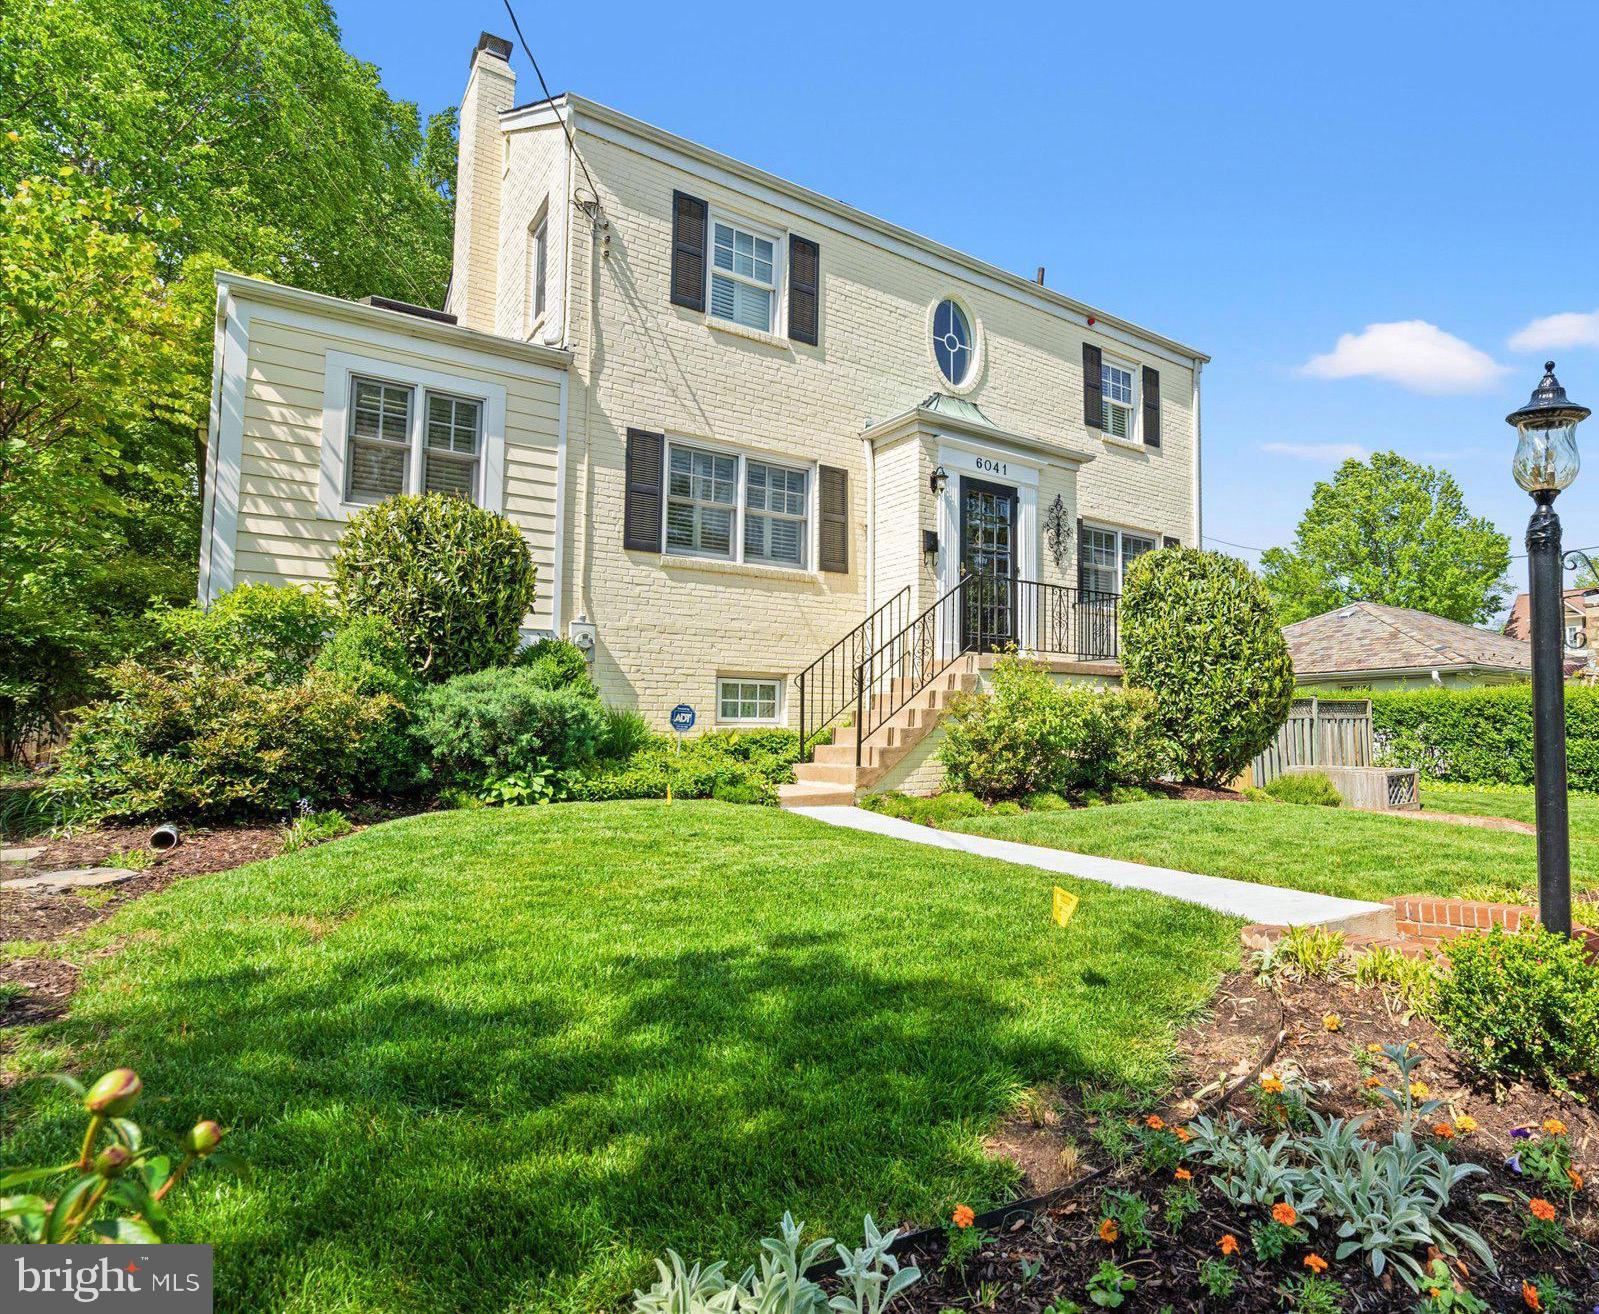
This 4 bedroom, 5.5 bath home seamlessly blends the charm and character of an older home with the amenities and living space of a newer home.  Walk into the vestibule and find the inviting and first of 3 living spaces and notice the wood floors, fireplace and charming details.  Off this living room is a light drenched den, perfect for a home office.  The gorgeous dining room with corner cupboard built-ins is elegant and laid back at the same time.  Walk through the French doors of the dining room and into the spacious and tranquil screened porch - It’s where you will be spending all your summer nights.  The kitchen is amazing and is a chef’s delight and inspires everyone to grab a seat and a glass and hang with you while you cook. Features of the kitchen include walnut countertops, an induction 5 burner cooktop, dual dishwashers, an apron sink, soft close custom cabinetry, breakfast bar seating for 4 at the granite island, double convection ovens, a matching walnut dining table and built-in seating.  A spacious family room situated next to the kitchen is perfect for entertaining.  Go through the doors of the family room and enter the amazing outdoor living space.  You will also find an ever so practical mudroom connected to the main floor half bath and laundry.  A large en-suite bedroom rounds out the main floor. Upstairs the master suite is truly a place to unwind.  There is a sitting area, multiple closets, including a walk-in and a beautiful full bath.  Don’t miss the door to the walk-up attic!  The lower level just keeps going!  There is a 3rd spacious living area, the 4th bedroom with its own en-suite, a large butler’s pantry, a charming workshop area, a 5th additional bedroom and a wine cellar and bonus room!  There is also access to the attached 1 car garage.  Located in the heart of Arlington and only 1.1 miles to the EFC Metro Station.  A one-year home warranty comes with the home.
#VAAR2054758

ARLINGTON

6041 25TH ROAD N

4 Beds

5 Baths

3,773 Sq.Ft.

$1,499,999

MLS#: VAAR2054758

**OFFER DEADLINE MONDAY @ 6PM**
Custom built in 2010 and privately set on a beautifully landscaped .53-acre lot, 6639 Locust Way is a stately custom residence offering 7 bedrooms, 5 full bathrooms, 2 half bathrooms, and more than 6,400 square feet of living space. With brick construction on three sides, HardiePlank along the rear, dramatic rooflines, arched windows, and distinctive architectural details, the home has an impressive estate-like presence before you ever step through the front door.

Inside, a spectacular two-story foyer and grand curved staircase immediately set the tone. The upper-level gallery wraps around the foyer above, while extensive millwork, wainscoting, hardwood floors, recessed lighting, and abundant natural light showcase the craftsmanship found throughout the home.

One of the home's most distinctive spaces is the upper-level lounge, privately enclosed behind glass-paneled French doors yet visually connected to the surrounding gallery. An oversized arched window, tray ceiling, hardwood floors, and detailed millwork create a beautiful retreat that could serve equally well as a sitting room, library, home office, music room, or quiet escape.

The main level offers generous spaces for both everyday living and entertaining, including a sunroom surrounded by oversized windows and crowned by a vaulted ceiling. With views of the surrounding greenery and natural light pouring in from nearly every direction, it is the kind of room that invites you to slow down and stay awhile. A main-level bedroom with a private full bathroom also provides excellent flexibility for guests or multigenerational living.

The kitchen features rich wood cabinetry, granite countertops, stainless steel appliances, extensive prep and storage space, and a large center island. Throughout the home, the combination of hardwood flooring, substantial trim work, high ceilings, large windows, and thoughtfully designed gathering spaces gives the interior a sense of scale without sacrificing warmth.

Upstairs, the  expansive primary suite feels like a retreat of its own, with hardwood flooring, a tray ceiling, sitting area, and access to a private outdoor terrace. The spacious primary bathroom is highlighted by a dramatic arched window above the soaking tub, separate glass-enclosed shower, and generous vanity space.

With seven bedrooms and seven total bathrooms, the home's flexible layout provides room for family, guests, home offices, hobbies, and multigenerational living without feeling crowded.

Outside, the approximately .53-acre property offers mature landscaping and multiple places to enjoy the outdoors, including a gazebo and trellis. The home's three-sided brick exterior, HardiePlank rear siding, casement windows, and custom architectural detailing further distinguish it from the typical production-built home.

Freshly painted and beautifully maintained, 6639 Locust Way is not a cookie-cutter home. It was custom built with an attention to scale, craftsmanship, and architectural character that is increasingly difficult to find, from the grand two-story entrance and curved staircase to the arched windows, extensive millwork, sun-filled gathering spaces, and remarkably flexible seven-bedroom floor plan.

Elegant yet inviting, grand without feeling overwhelming, this is a home designed not simply to impress, but to be lived in and enjoyed for years to come.
#VAFX2335926

ANNANDALE

6639 LOCUST WAY

7 Beds

5 Baths

6,416 Sq.Ft.

$1,499,999

MLS#: VAFX2335926
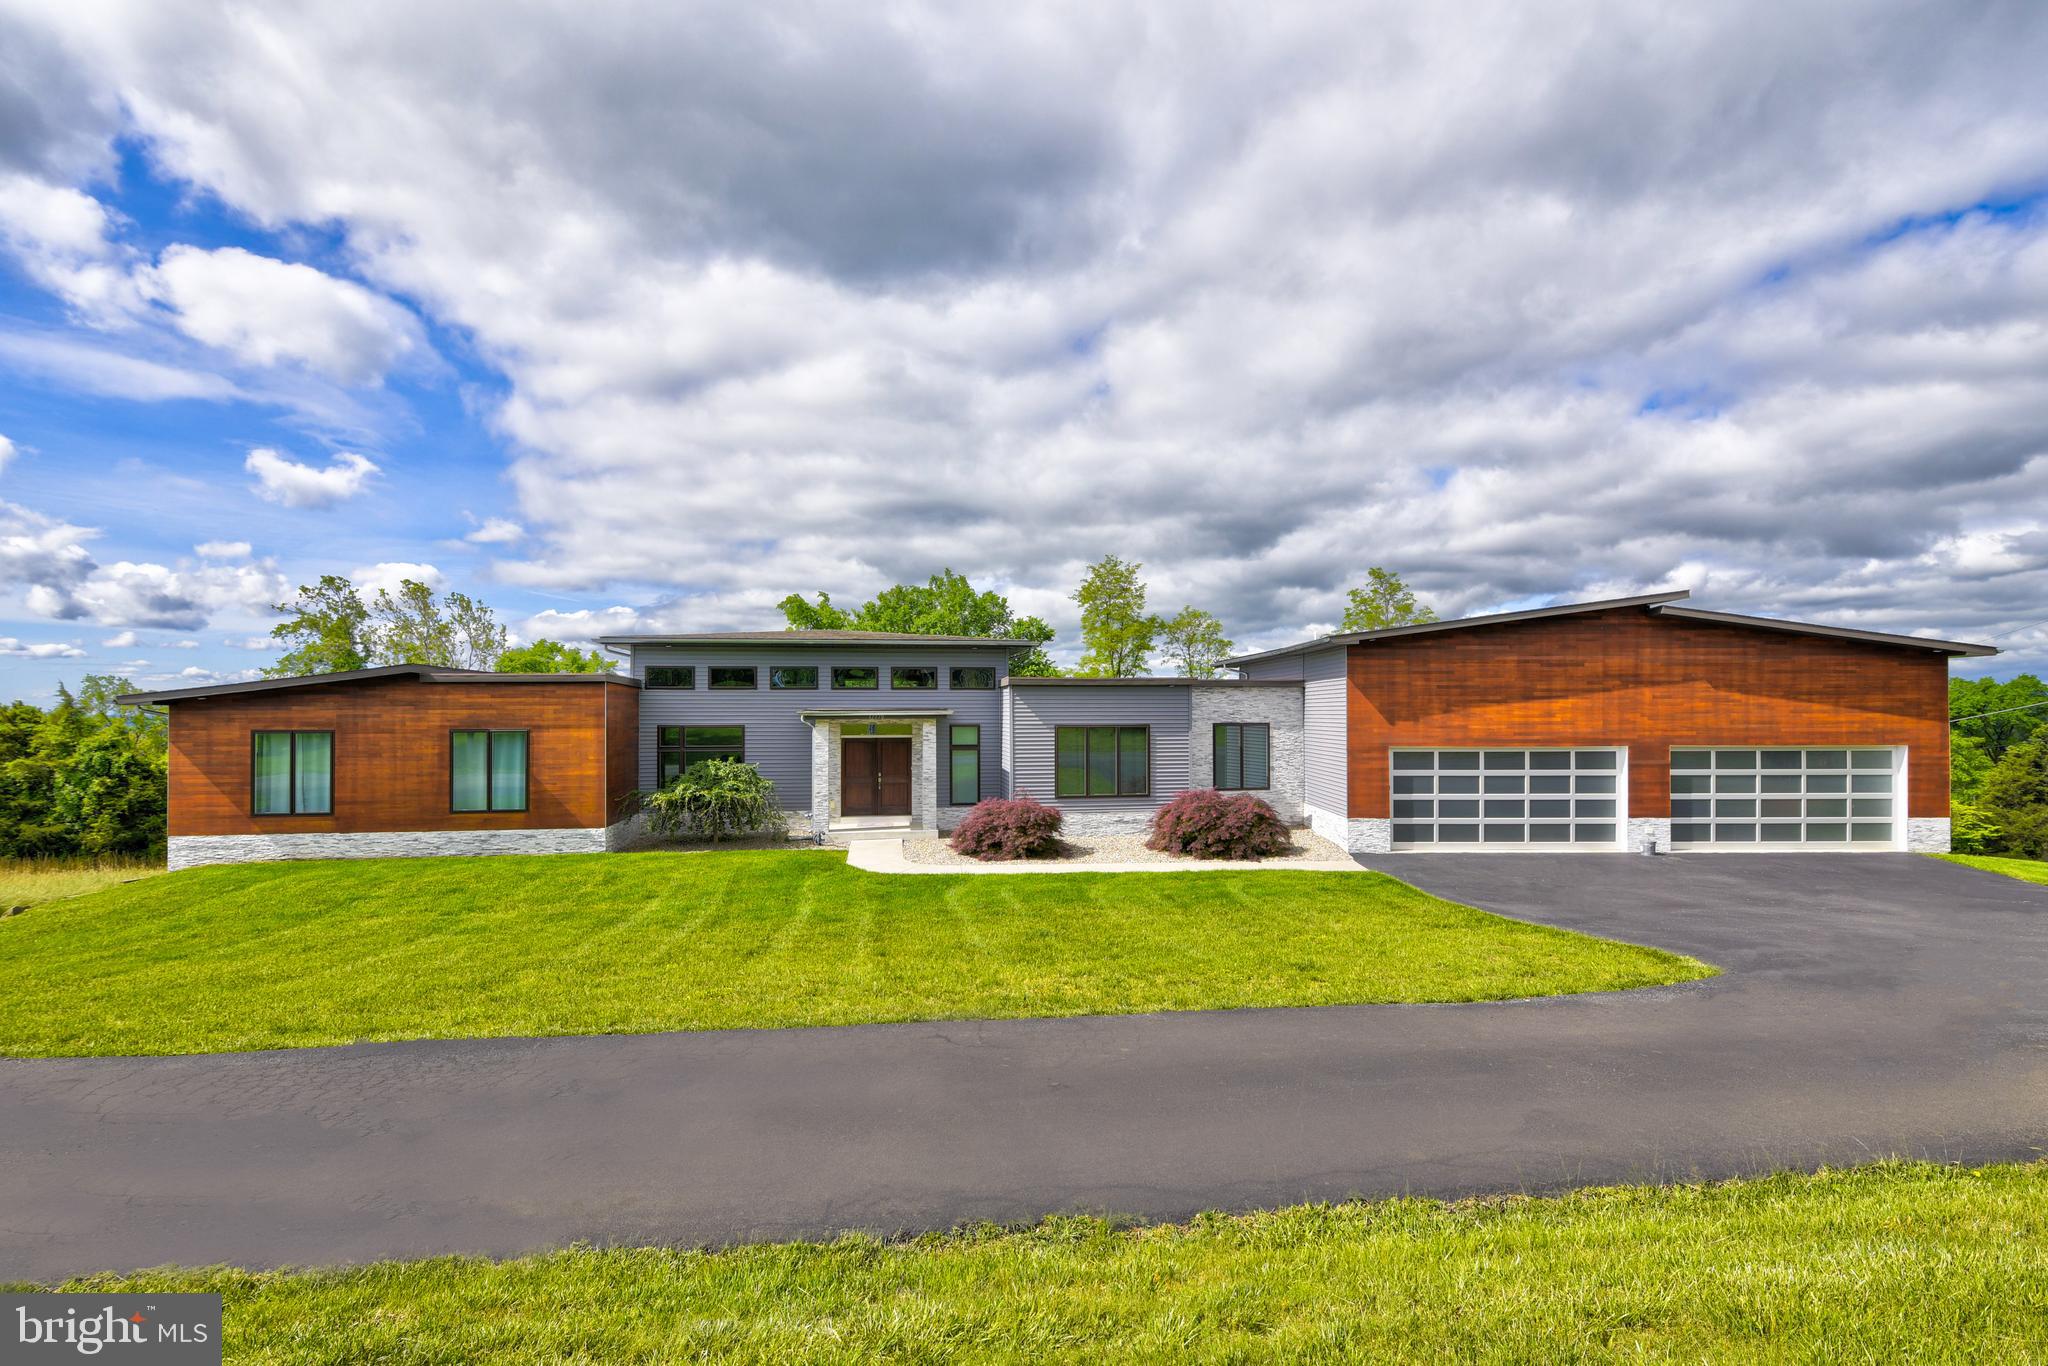
Nestled high on the outskirts of Leesburg, providing must see views, while just a 2 mile stroll from downtown, this stunning like new 4 bedroom, 3.5 bath home is a true masterpiece. Crafted with meticulous attention to detail, it boasts countless designer finishes and top-of-the-line upgrades throughout.

The exterior showcases Tigerwood and Hardie Plank siding, complementing the car enthusiast’s dream garage—an oversized 4 car space complete with a hydraulic lift, providing room for up to 8 vehicles. Additionally, there’s a convenient single garage/shed accessible from the backyard.

Inside, the open floor plan features 9 foot ceilings in the kitchen and soaring 14 foot ceilings in the great room. Quartz countertops, accentuated by under-cabinet lighting grace the kitchen, while bamboo wood floors add warmth to the main level. Recessed and chic designer lighting sets the mood, while an indoor/outdoor gas fireplace and wired surround sound options enhance your entertainment experience.

Enjoy the morning sun on the front porch or catch breathtaking sunsets on your private elevated deck, complete with a louvered pergola, fire table, and TV hookup. For relaxation, the lower patio features a hot tub and an outdoor TV. The abundance of windows floods the home with natural light.

The luxurious owner’s suite and perfectly designed baths add to the appeal, and the finished lower level boasts a movie quality theater room with a 133" screen and projector. These exceptional features make this home truly special. Step inside and prepare to fall in love!

Other amenities on this one acre property include: NO HOA, EV charger, invisible pet fence, trailer/RV parking pad with a 50-amp outlet and water hookup.
#VALO2075486

LEESBURG

17770 FORT JOHNSTON ROAD

4 Beds

3 Baths

5,460 Sq.Ft.

$1,499,990

MLS#: VALO2075486
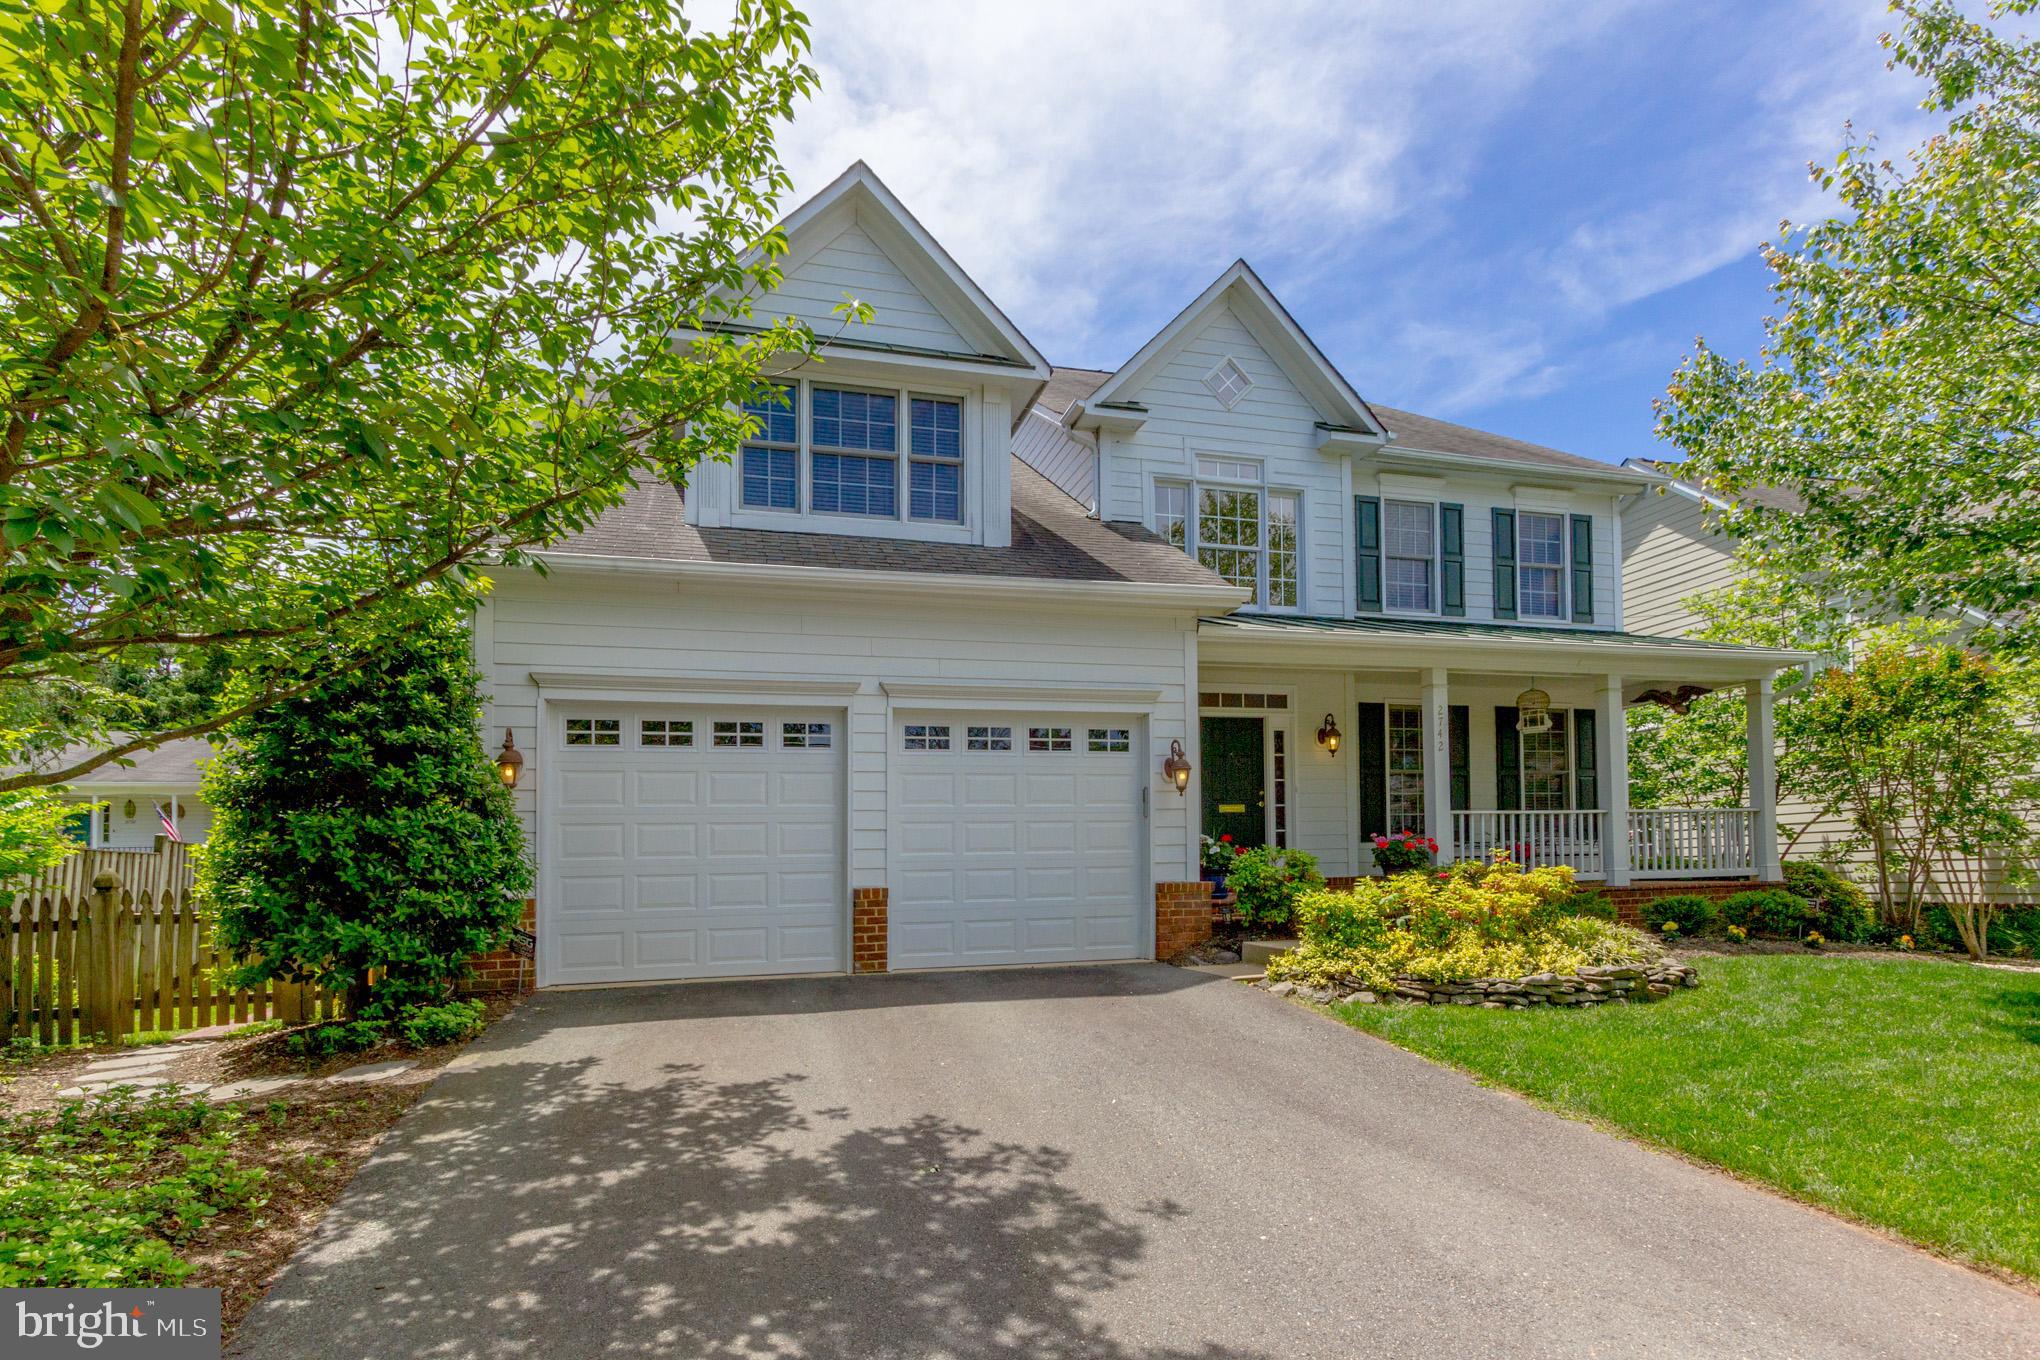
Fabulous NORTH Arlington LOCATION is walking distance to Duck Donuts/Harris Teeter/Starbucks, etc at Lee Harrison Shops. Walk to playtime at Chestnut Hill Park and Nottingham Elementary. Long walk to East Falls Church Metro, at just over a mile. STATELY newer Colonial offers open and sun-filled home. MAIN LEVEL features Two-Story Entry Foyer with Dramatic Staircase and Wainscoting. 9-Foot Ceilings and Hardwood Floors throughout the Main Level. Elegant Living Room offers 3-piece Crown Moulding and Gas Fireplace with Marble and Wood Surround. Banquet-size Formal Dining Room has 3-piece Dentil Crown Moulding, Wainscoting and Chair Rail and Bay Window The Kitchen will delight the Chef! 42" Raised Panel Cherry Cabinets with Many Extras, Granite Counters, Jenn-Air Stainless Steel Appliances and an Oversized Island with Gas Cooktop. Kitchen opens to Breakfast Room with Walls of Windows. And, both are open to an Inviting Family Room offering a Gas Fireplace with Marble and Wood Surround. A Private Library with Built-in Bookcases and Cabinets offers a quiet place for work or reading. Completing the MAIN LEVEL are a stylish Dual-Entry Powder Room and Coat Closet and a Laundry Room with Laundry Tub and Kenmore Elite HD Washer/Dryer. The UPPER LEVEL also has Hardwood Floors and features a dazzling Master Retreat!!! Huge Bedroom Suite with Sitting Area, Walk-in Closet built for TWO and Extra Storage in Dormers. The Spa-like Bath offers Jetted Tub, Glassed-in Shower and Dual Tall Vanities. Jack and Jill Bedrooms have Walk-in Closets and Shared Bath with Dual Vanities. The fourth Bedroom is Ensuite with Walk-in Closet. LOWER LEVEL features a Wide Hallway and 12x24 tile floor that is even heated! Endless Options for Main Rec Room with additional Storage/Pantry room. The Guest Suite has another of those Walk-in Closets. A full Bath with Tub and Utility Room with Storage Area complete the LOWER LEVEL. The EXTERIOR features professionally Landscaped front and back yards. In the front is a Covered, Brick Front Porch and Two-Car Garage. Large Brick Patio with Retractable Awning, level back yard and both grassy and landscaped area make the back an outdoor paradise. Also, there are wide, walk-up stairs from LOWER LEVEL. Accent Lighting and In-ground Sprinkler System are in both the front and back. ADDITIONAL Features of the house include: Two-Zone Gas Heating & Electric Air Conditioning; Whole house Generator and surge protector; Extensive Recessed Lighting; Japanese-made Toilets in Upper Level Bedrooms; Alarm System. This lovely home feeds in the Top Arlington County Schools of Nottingham Elementary, Williamsburg Middle & Yorktown High.
#VAAR155464

ARLINGTON

2742 N LEXINGTON STREET

5 Beds

4 Baths

5,748 Sq.Ft.

$1,499,990

MLS#: VAAR155464
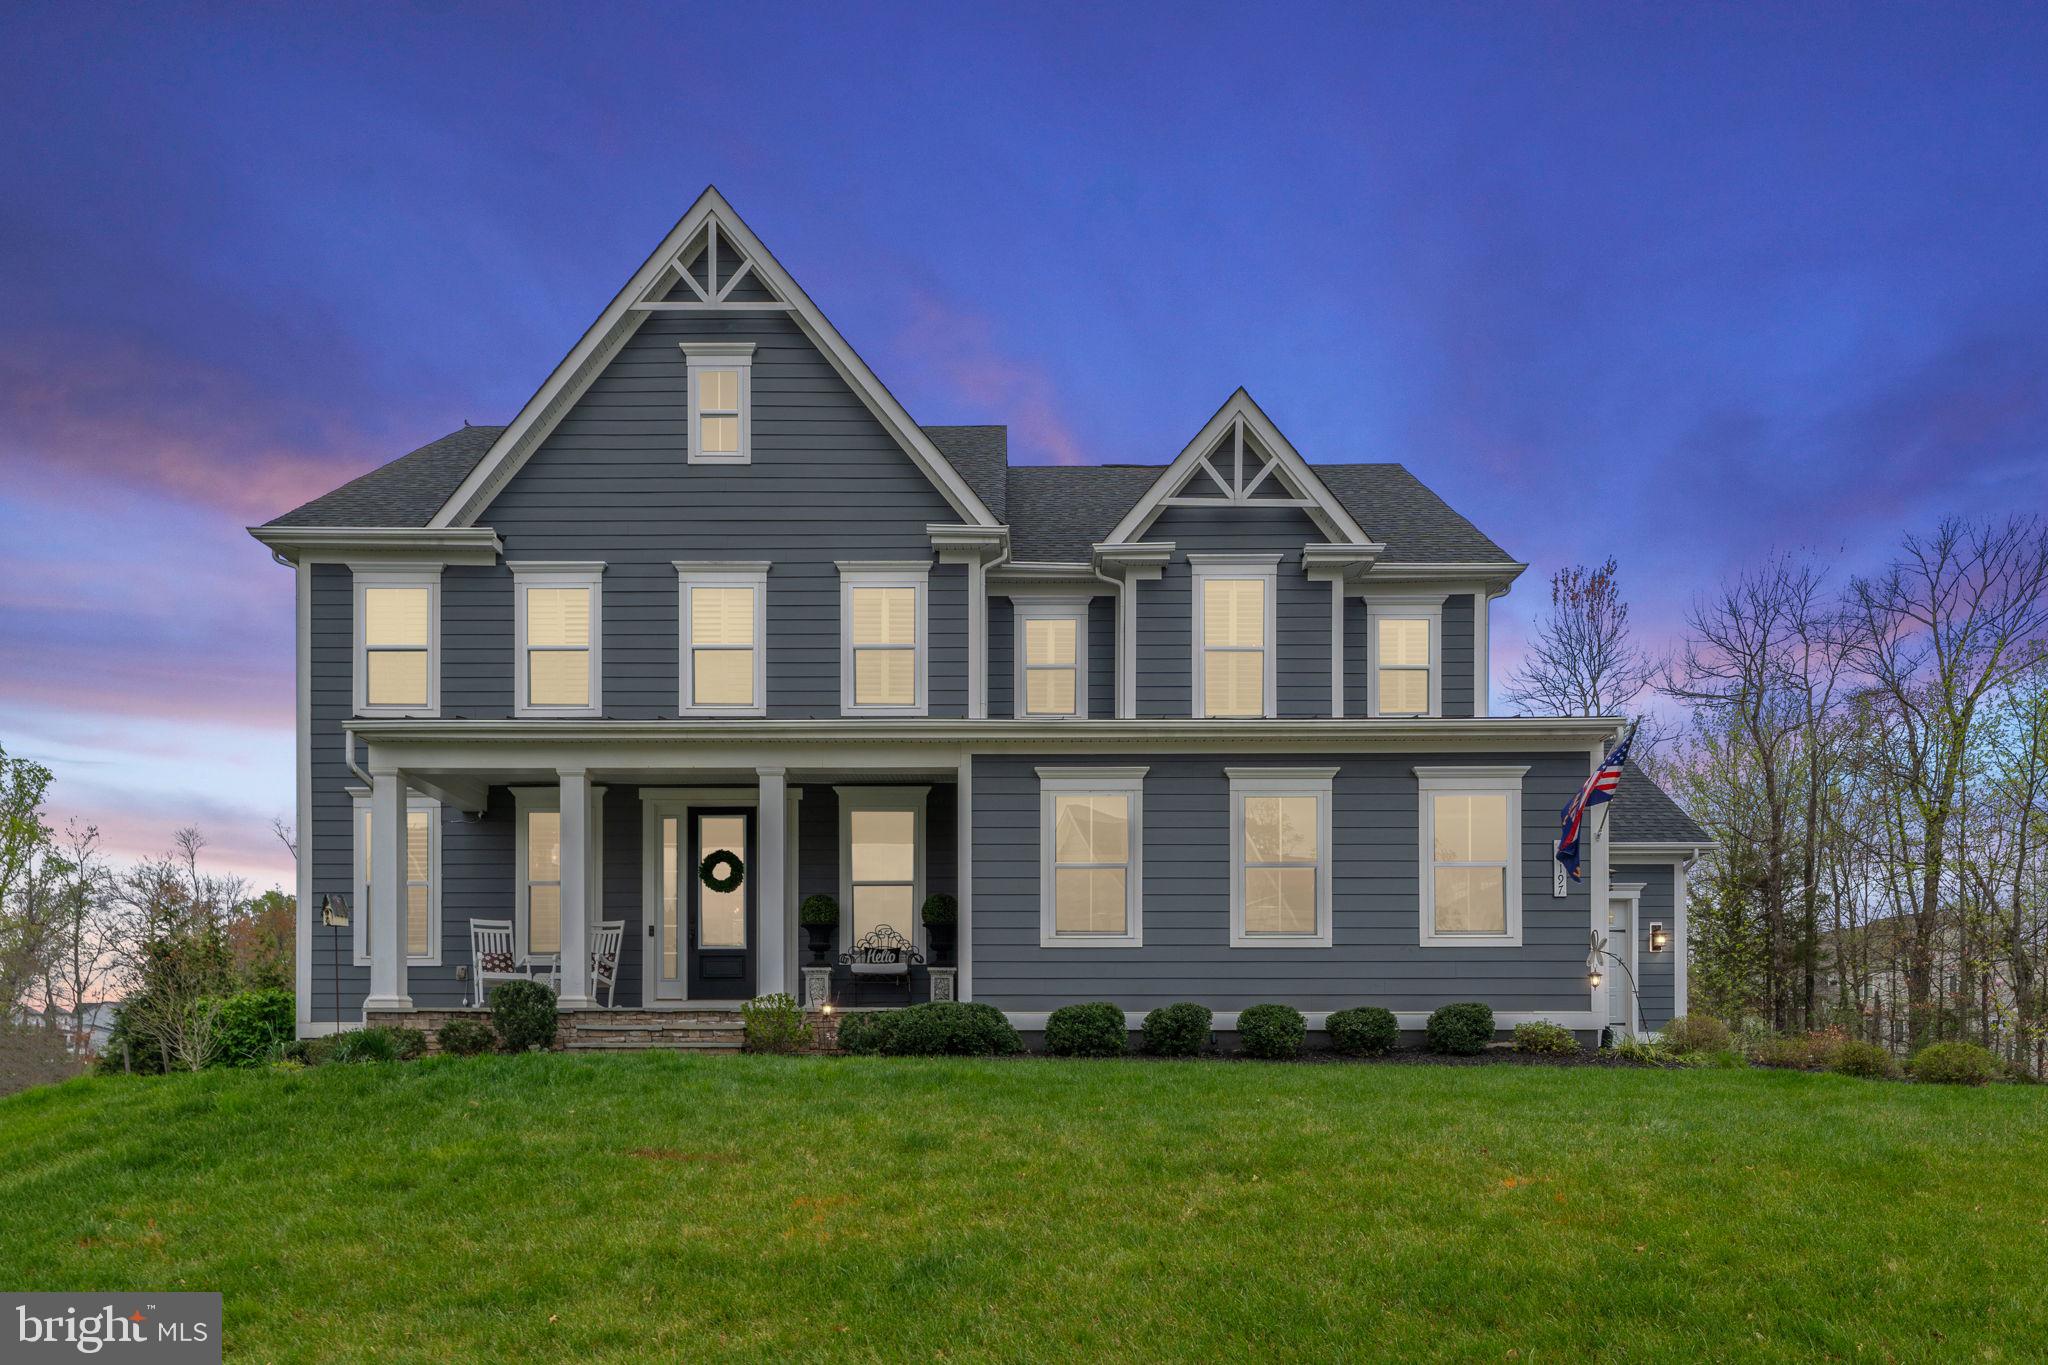
Captivating Longwood Model Home in The Grove Village at Willowsford!

Welcome to your dream home where every detail exudes luxury and comfort. Upon entering, you'll be greeted by a charming covered front porch, ideal for enjoying tranquil mornings. Step inside to find an office conveniently located on the main floor adjacent to the kitchen, making it perfect for productivity and multitasking.

The heart of the home boasts a stunning kitchen featuring double ovens, a built-in microwave, a sleek hood, a cooktop, and a dishwasher, ensuring culinary excellence at every turn. Adjacent is the outdoor deck, a serene retreat complete with a track deck, ambient lighting, and a fan, perfect for entertaining or unwinding after a long day.

Cozy up by the fireplace in the spacious living area, ideal for creating lasting memories with loved ones. The main floor also offers practical amenities such as a huge pantry, custom mudroom, half bathroom, and a convenient 3-car garage.

Ascend to the upper level and discover a sanctuary of relaxation. The hallway boasts elegant wood flooring, leading to a laundry room for added convenience. The primary bedroom is a true haven, featuring a walk-in closet, a charming window sitting area, and plantation shutters for added privacy. The luxurious primary bathroom offers double sinks, a spacious counter, a soaking tub, and a stand-up shower with a classy glass door.

This home offers ample space for family and guests with four additional bedrooms, including two sharing a Jack and Jill bathroom with double sinks, and one with its own full bathroom inside.

The basement is an entertainer's paradise, boasting a large movie area, a bar for hosting gatherings, and a play area for endless fun. A legal bedroom with a closet, currently used as a gym, along with a full bathroom with a stand-up shower, offers flexibility and convenience.

Step outside to the outdoor patio on the basement level, featuring a sitting wall and a romantic swing set. Below, the finished area under the deck hosts a hot tub and an outdoor TV, creating the perfect ambiance for relaxation and entertainment.

Nestled amidst premium landscaping and backing to trees, this Longwood Model home offers the perfect blend of luxury, functionality, and natural beauty. Don't miss the opportunity to make this your forever home in the sought-after community of The Grove Village at Willowsford.
#VALO2069034

ALDIE

41197 CHATHAM GREEN CIRCLE

5 Beds

4 Baths

4,678 Sq.Ft.

$1,499,990

MLS#: VALO2069034
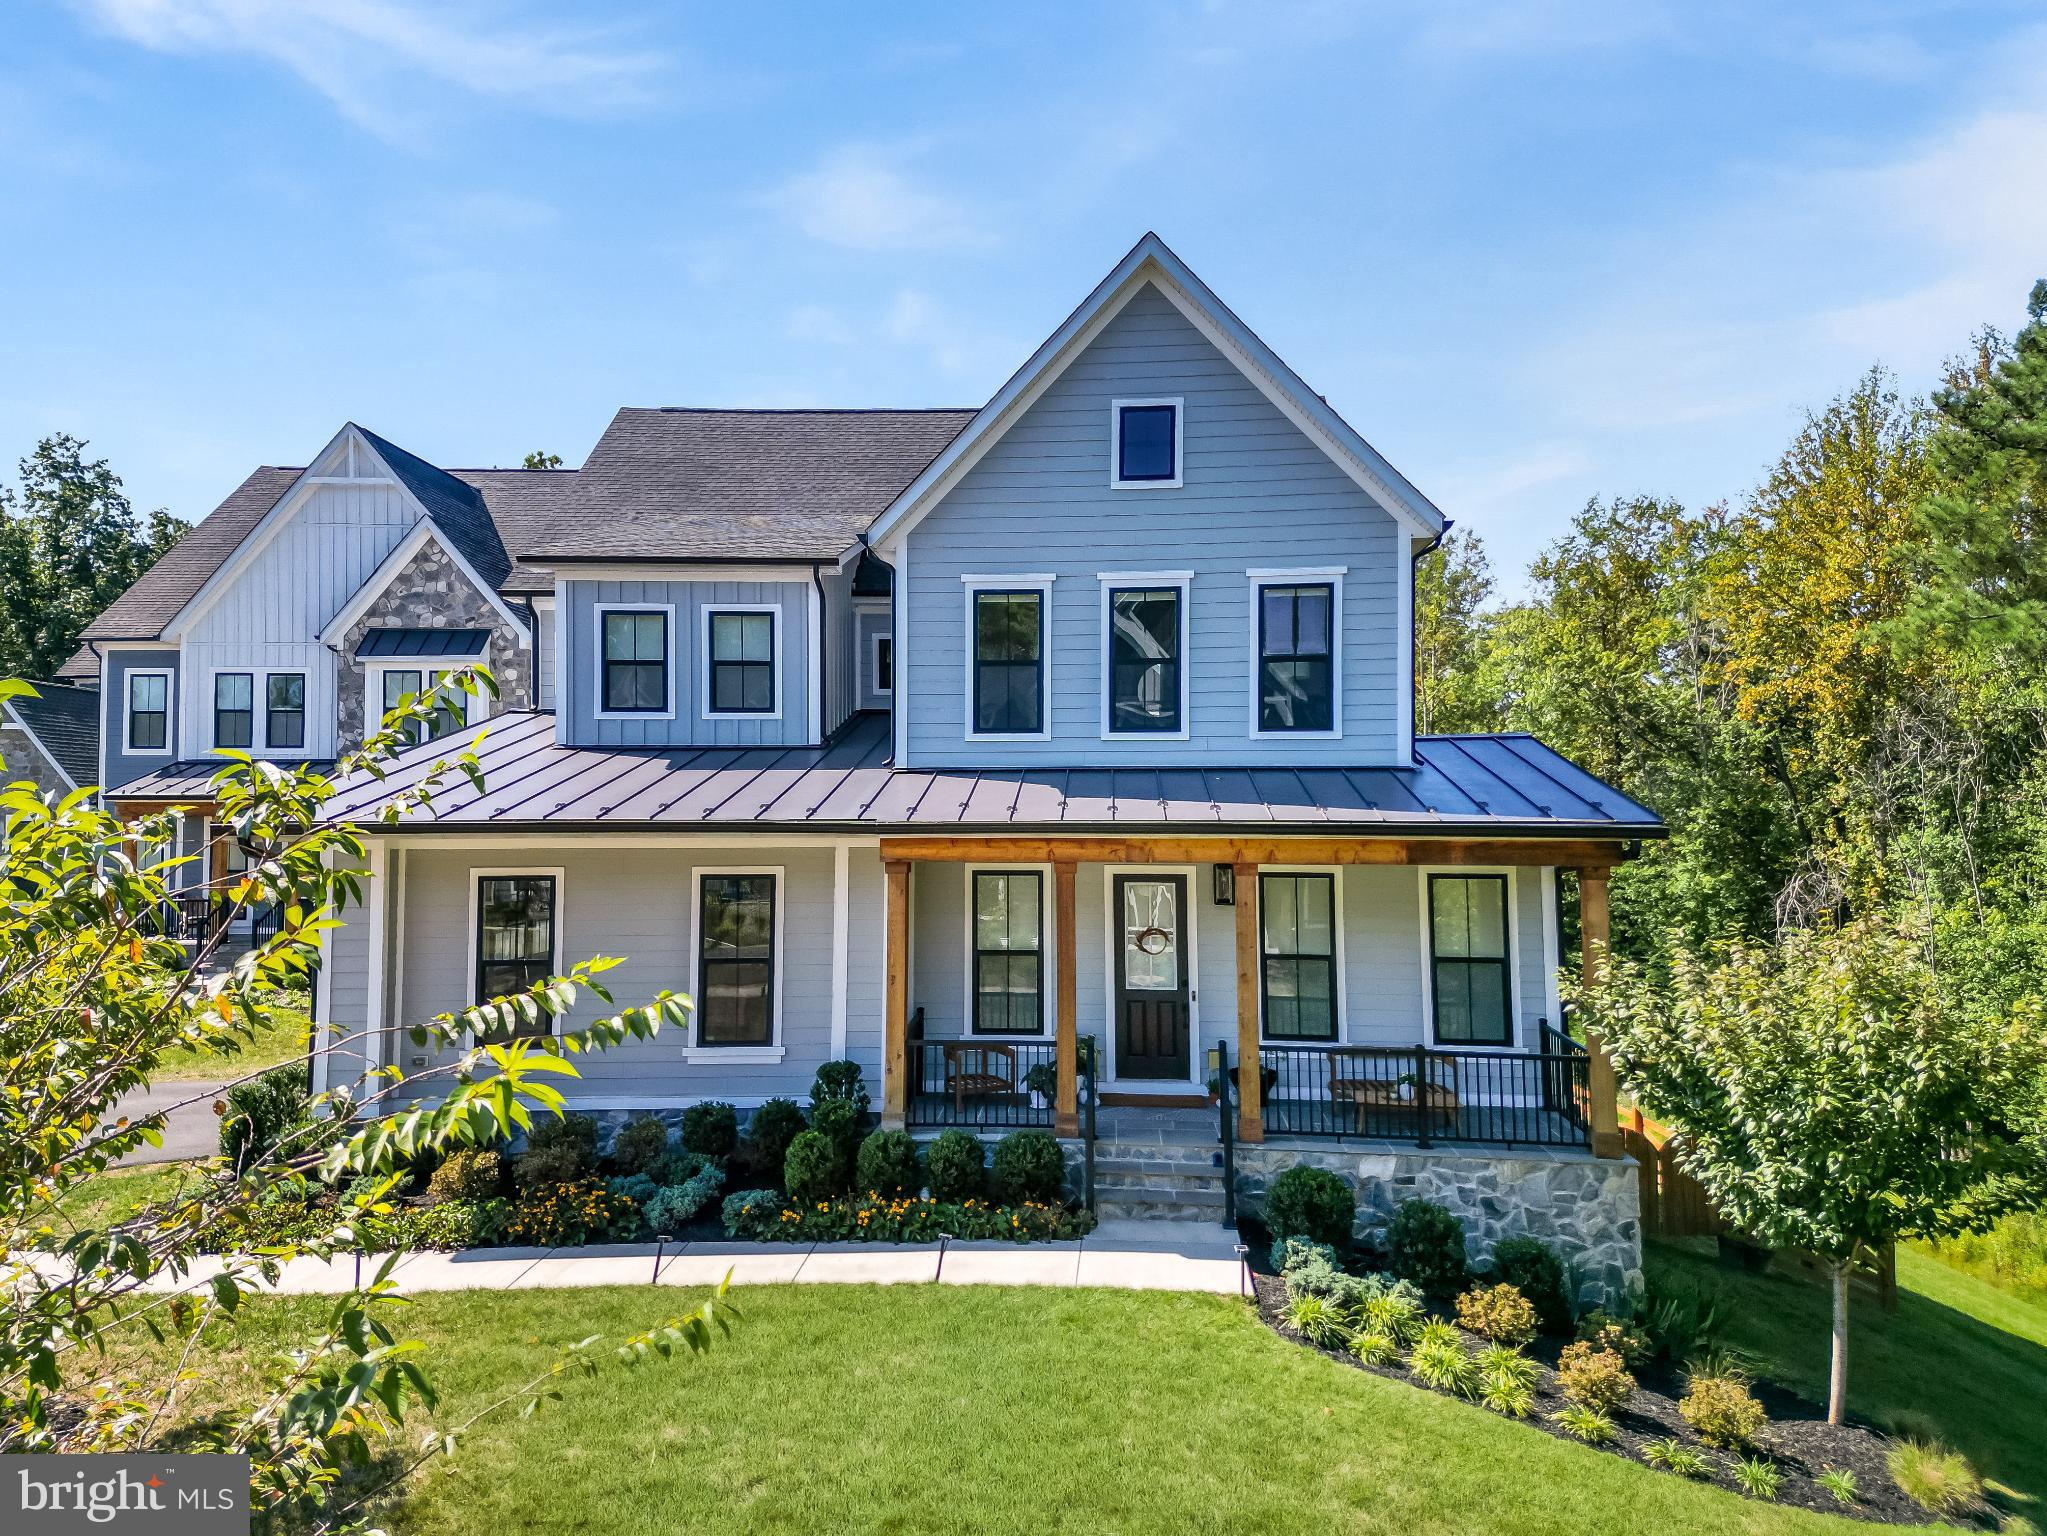
Stunning Modern Farmhouse with Designer Finishes & $200K+ in Upgrades! This like-new Grandin III model by Van Metre, built in 2022, sits on a quiet cul-de-sac in the sought-after Hartland community. With 4 bedrooms, 3.5 bathrooms, a 2-car side-load garage, and nearly 4,500 finished square feet, this home combines warmth, sophistication, and functionality on a premium 1/3-acre lot surrounded by mature trees.

The main level welcomes you with 10-foot ceilings, European white oak LVP floors, and abundant natural light. The chef’s kitchen features a quartz waterfall island, quartz countertop and backsplash, professional-grade range hood, stainless steel appliances, a 5-burner gas cooktop, built-in microwave and double wall ovens. The maple latte colored center island with cabinets on both sides adds extra storage, while the spacious walk-in pantry and mudroom provide exceptional convenience. A screened-in porch with stairs leading to a large stone patio makes this home perfect for indoor/outdoor entertaining.

Upstairs, the primary suite offers LVP flooring, a walk-in closet, and a spa-like bathroom with a maple latte double vanity accented by gold fixtures, a freestanding soaking tub, and a frameless glass shower. Two bedrooms share a hall bath with double vanity, while the fourth bedroom enjoys a private en-suite bath and walk-in closet. A laundry room with LG washer and dryer and soaring 9-foot ceilings complete the upper level.

The walk-out basement offers a bright, finished recreation room and rough-in plumbing with an egress window, creating potential for an additional bedroom and bathroom. An extra 700 square feet of unfinished space provides ample storage or room for future expansion.

Additional highlights include two HVAC systems, an EV charger in the garage, a security system, a fenced backyard, and a beautifully landscaped lot with a 600SF stone patio with seating wall and wooded views. Hardiplank siding, architectural shingles, and stone exterior offers low maintenance and durability for many years.

Living in Hartland means access to resort-style amenities including a fitness center, pool, trails, tennis and basketball courts, parks, and even a local winery. Surrounded by rolling hills and scenic woodlands, this is truly a one-of-a-kind home offering the perfect blend of modern luxury and natural beauty.
#VALO2106256

ALDIE

41405 GENTLE WIND PLACE

4 Beds

3 Baths

4,490 Sq.Ft.

$1,499,990

MLS#: VALO2106256
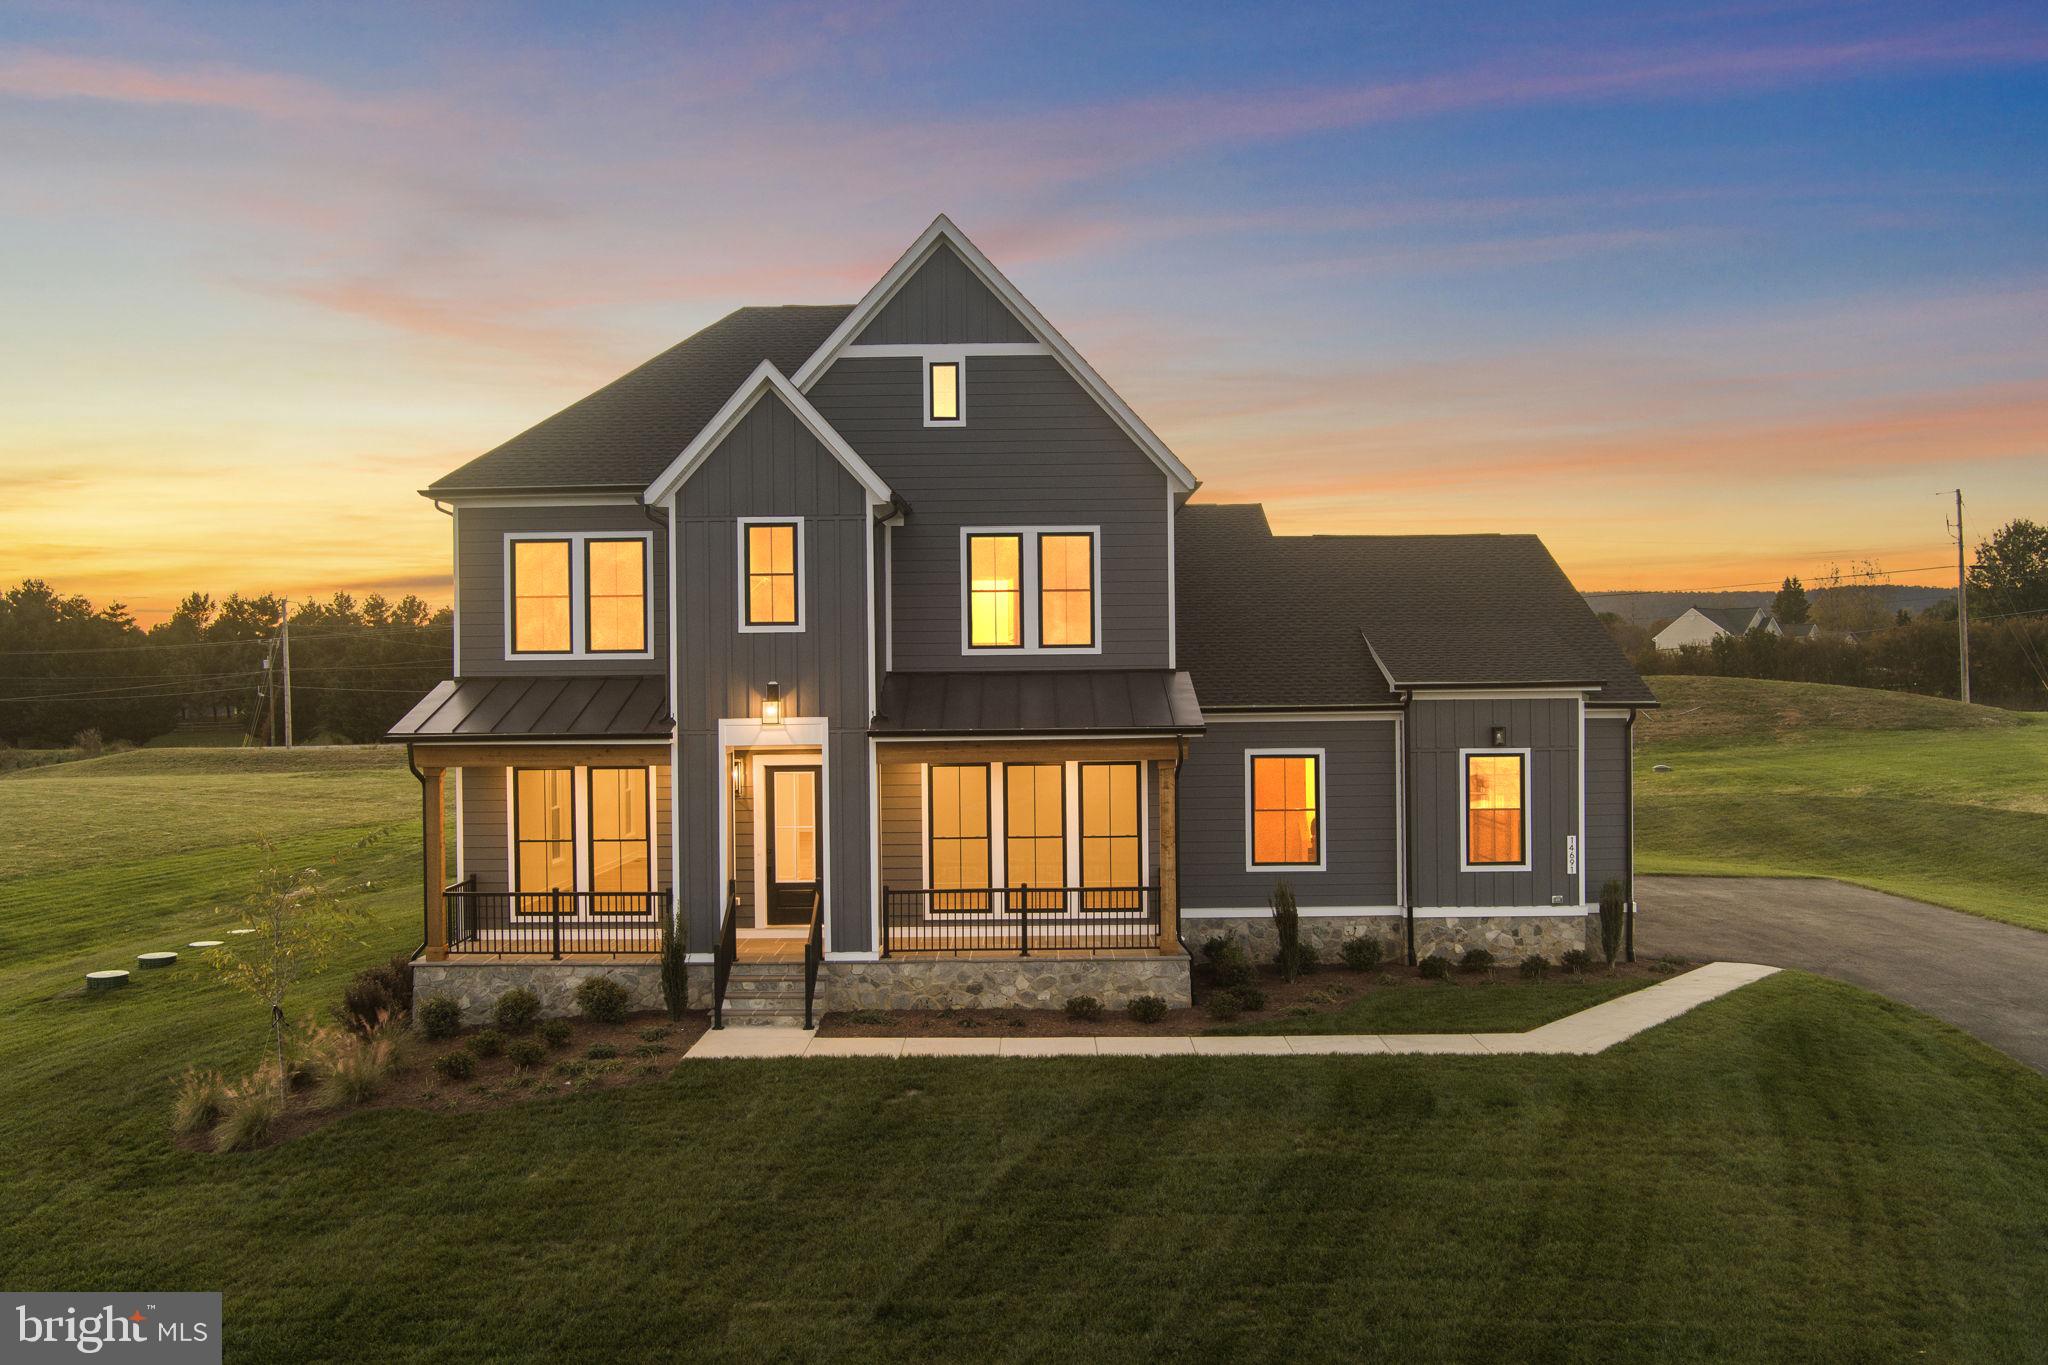
Seize the extraordinary opportunity to own this breathtaking home, nestled on a sprawling 3.0 -acre homesite! This brand new incredible SINGLE FAMILY HOME by Van Metre Homes at GLENMORE FARM is ready to move in IMMEDIATELY! Experience the height of luxury living with the TIMBERNECK III floorplan. Boasting 5,622 finished square feet on three levels, this exquisite residence offers 5 bedrooms, 4 full and 1 half bathrooms, and a 3-car garage, setting a new standard for sophisticated living. As you enter this beautiful abode, you are greeted by an expansive open floorplan under 10 ft. ceilings featuring an inviting great room with roaring fireplace, a private study, and distinct areas for living and dining—an entertainer's dream. The grandeur continues into the spacious gourmet kitchen complete with upgraded cabinets, quartz countertops, stainless-steel appliances, a walk-in pantry with solid shelving, a luxurious culinary kitchen wet bar, and an inviting eat-in breakfast room. The upper level is a sanctuary of its own, showcasing an impressive primary suite with a large walk-in closet and a lavish 5-piece bathroom, complete with double sinks, an oversized shower with a built-in seat, and a dramatic freestanding tub. Three additional secondary bedrooms, two full baths, and a convenient upstairs laundry room add to the allure. But that is not all! The basement level provides a large rec room, additional bedroom, and full bathroom providing additional space to complement your lifestyle. Being a new build, your home is constructed to the highest energy efficiency standards, comes with a post-settlement warranty, and has never been lived in before! Elevate your lifestyle in this meticulously crafted home that seamlessly blends elegance with functionality, providing an unparalleled living experience for those who seek the finest in every detail. Schedule an appointment today! ----- Discover Glenmore Farm, a Van Metre single family home neighborhood destined to become a premier community in the Loudoun Valley area. Offering a distinct small-town feel and access to excellent schools, Glenmore Farm is designed for everyone. Nestled in the bucolic countryside of western Loudoun County, the neighborhood boasts 3+ acre homesites with spacious homes, grand porches, and sweeping views of the Blue Ridge mountains. Just minutes from Waterford and downtown Purcellville, residents enjoy the tranquil ambiance and picturesque surroundings. Glenmore Farm ensures a seamless blend of modern amenities and country living, making it a truly desirable place to call home. -----Take advantage of closing cost assistance by choosing Intercoastal Mortgage and Walker Title. ----- Other homes sites and delivery dates may be available. ----- Pricing, incentives, and homesite availability are subject to change. Photos are used for illustrative purposes only. For details, please consult the Sales team.
#VALO2109034

PURCELLVILLE

14691 FORDSON COURT

5 Beds

4 Baths

6,712 Sq.Ft.

$1,499,990

MLS#: VALO2109034
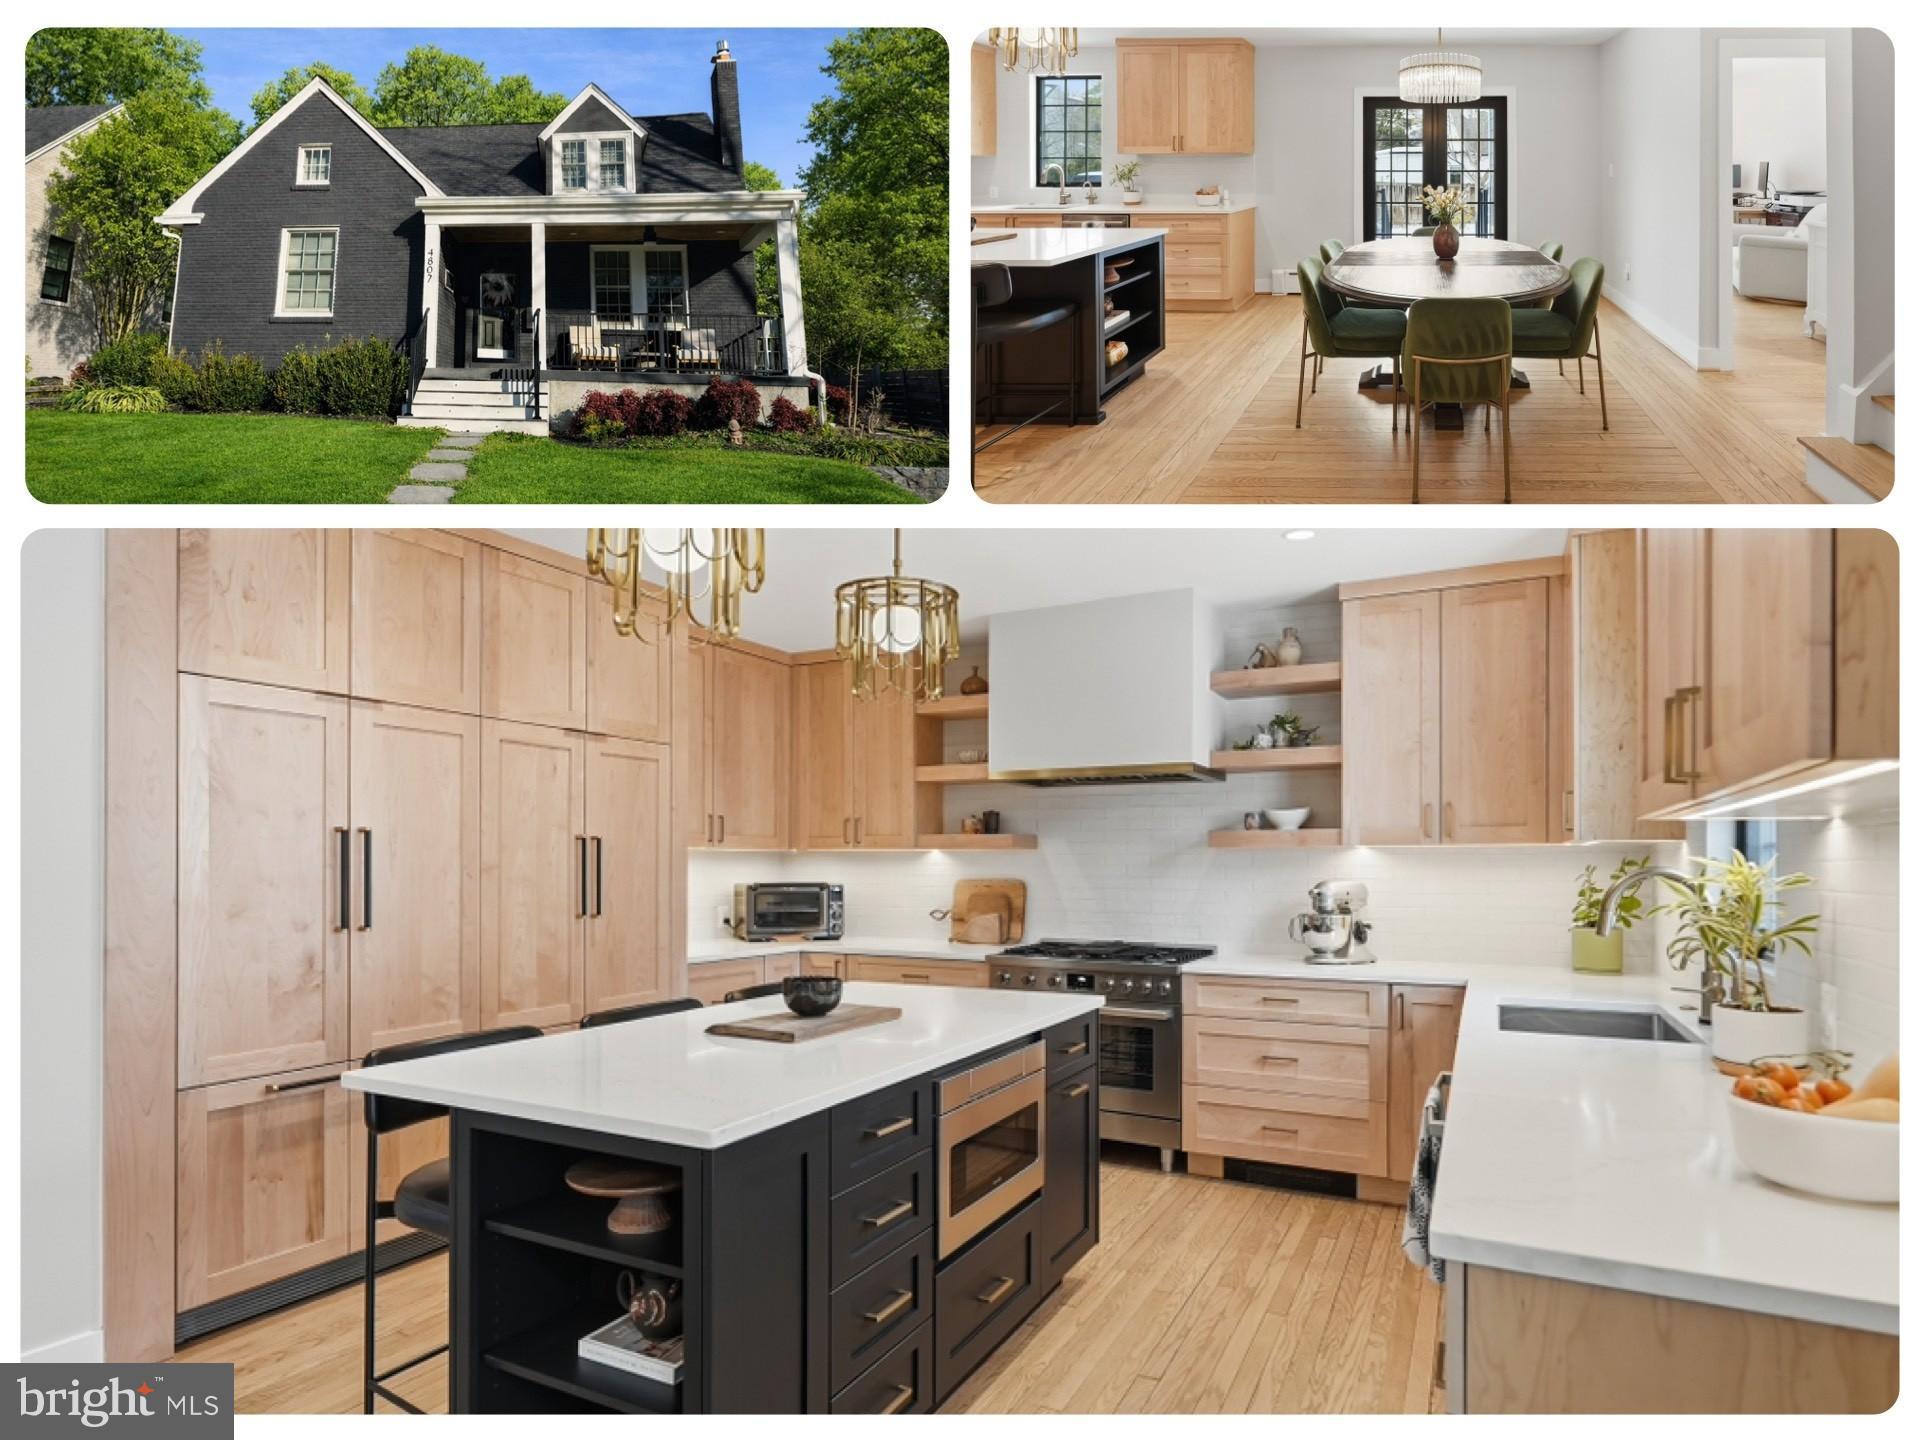
Refined Arlington Living in the Heart of Waycroft-Woodlawn

Thoughtfully renovated with intention and warmth, this exceptional Waycroft-Woodlawn
 residence that offers refined design, modern systems, and a truly inviting atmosphere—all in one of Arlington’s most connected locations. From the moment you arrive, it’s clear this home was curated to feel like “a warm hug,” blending high-end finishes with spaces designed for both everyday living and memorable gatherings.

The main level was fully renovated in 2023, anchored by a chef’s kitchen that is as beautiful as it is functional. Custom maple cabinetry with a matte clear coat, quartz countertops, and premium stainless steel appliances—including a 36" Bosch six-burner gas range, Bosch dishwasher, Sharp microwave drawer, and Fisher & Paykel counter-depth refrigerator with custom panels—create a sophisticated culinary hub. An instant hot/cold filtered faucet, under-cabinet LED lighting, and abundant storage make this kitchen ideal for entertaining, with plenty of room for guests to gather while meals are prepared.

Just beyond, the living room—often described as the heart of the home—features a custom white oak mantle, French doors with glass panels, and a converted gas fireplace insert, offering a cozy, relaxed setting for morning coffee or evening cocktails. The main level also includes a flexible bedroom/office, an updated full bath with reimagined layout, and beautifully refinished hardwood floors throughout. Cast iron radiators replaced prior aluminum units, enhancing both comfort and character.

Upstairs, the expanded primary suite offers a walk-in closet, while the upstairs hall bath was completely updated in 2025, featuring a walk-in shower, heated floors, new tile, LED lighting, and Delta fixtures. A new roof (2025) and new water heater (2025)—both under warranty—provide peace of mind.

The fully finished basement is an entertainer’s retreat, complete with new carpet and double padding, re-leveled floors, painted walls, new ceiling, updated HVAC, and a full bath with heated floors. A dedicated wine room adds a special touch, whether you’re a collector or casual enthusiast.

Outdoor living is equally impressive. The private, fenced backyard features a Trex composite deck with aluminum rails (2024), paver patios and walkways, firepit space, and low-maintenance perennial landscaping—large enough to host gatherings yet easy to maintain. A U-shaped driveway offers effortless access to Washington Boulevard, while the garage has been refreshed with new siding, trim, and gutters.

Additional highlights include:

New cedar fence (2020), updated front porch with Trex stairs and LED lighting (2022),

Anderson windows and doors throughout key areas, custom blinds, including motorized options, two HVAC systems replaced (attic and basement),new gutters with guards throughout.

Unbeatable Location:
Situated between Glebe Road and George Mason Drive in Woodlawn, this home offers exceptional access to transit and amenities—0.6 miles to Ballston Metro, a bus stop just steps away, and a 15-minute drive to DC. Reagan National, Dulles, and BWI airports are all easily accessible. Enjoy proximity to Clarendon, Westover Village, Old Town Alexandria, parks, bike trails, and year-round community favorites like farmers markets, dining, and live music.

This is a rare opportunity to own a meticulously maintained, thoughtfully upgraded home that seamlessly blends comfort, style, and convenience in one of Arlington’s most desirable neighborhoods.
#VAAR2067990

ARLINGTON

4807 WASHINGTON BOULEVARD

4 Beds

3 Baths

2,539 Sq.Ft.

$1,499,990

MLS#: VAAR2067990
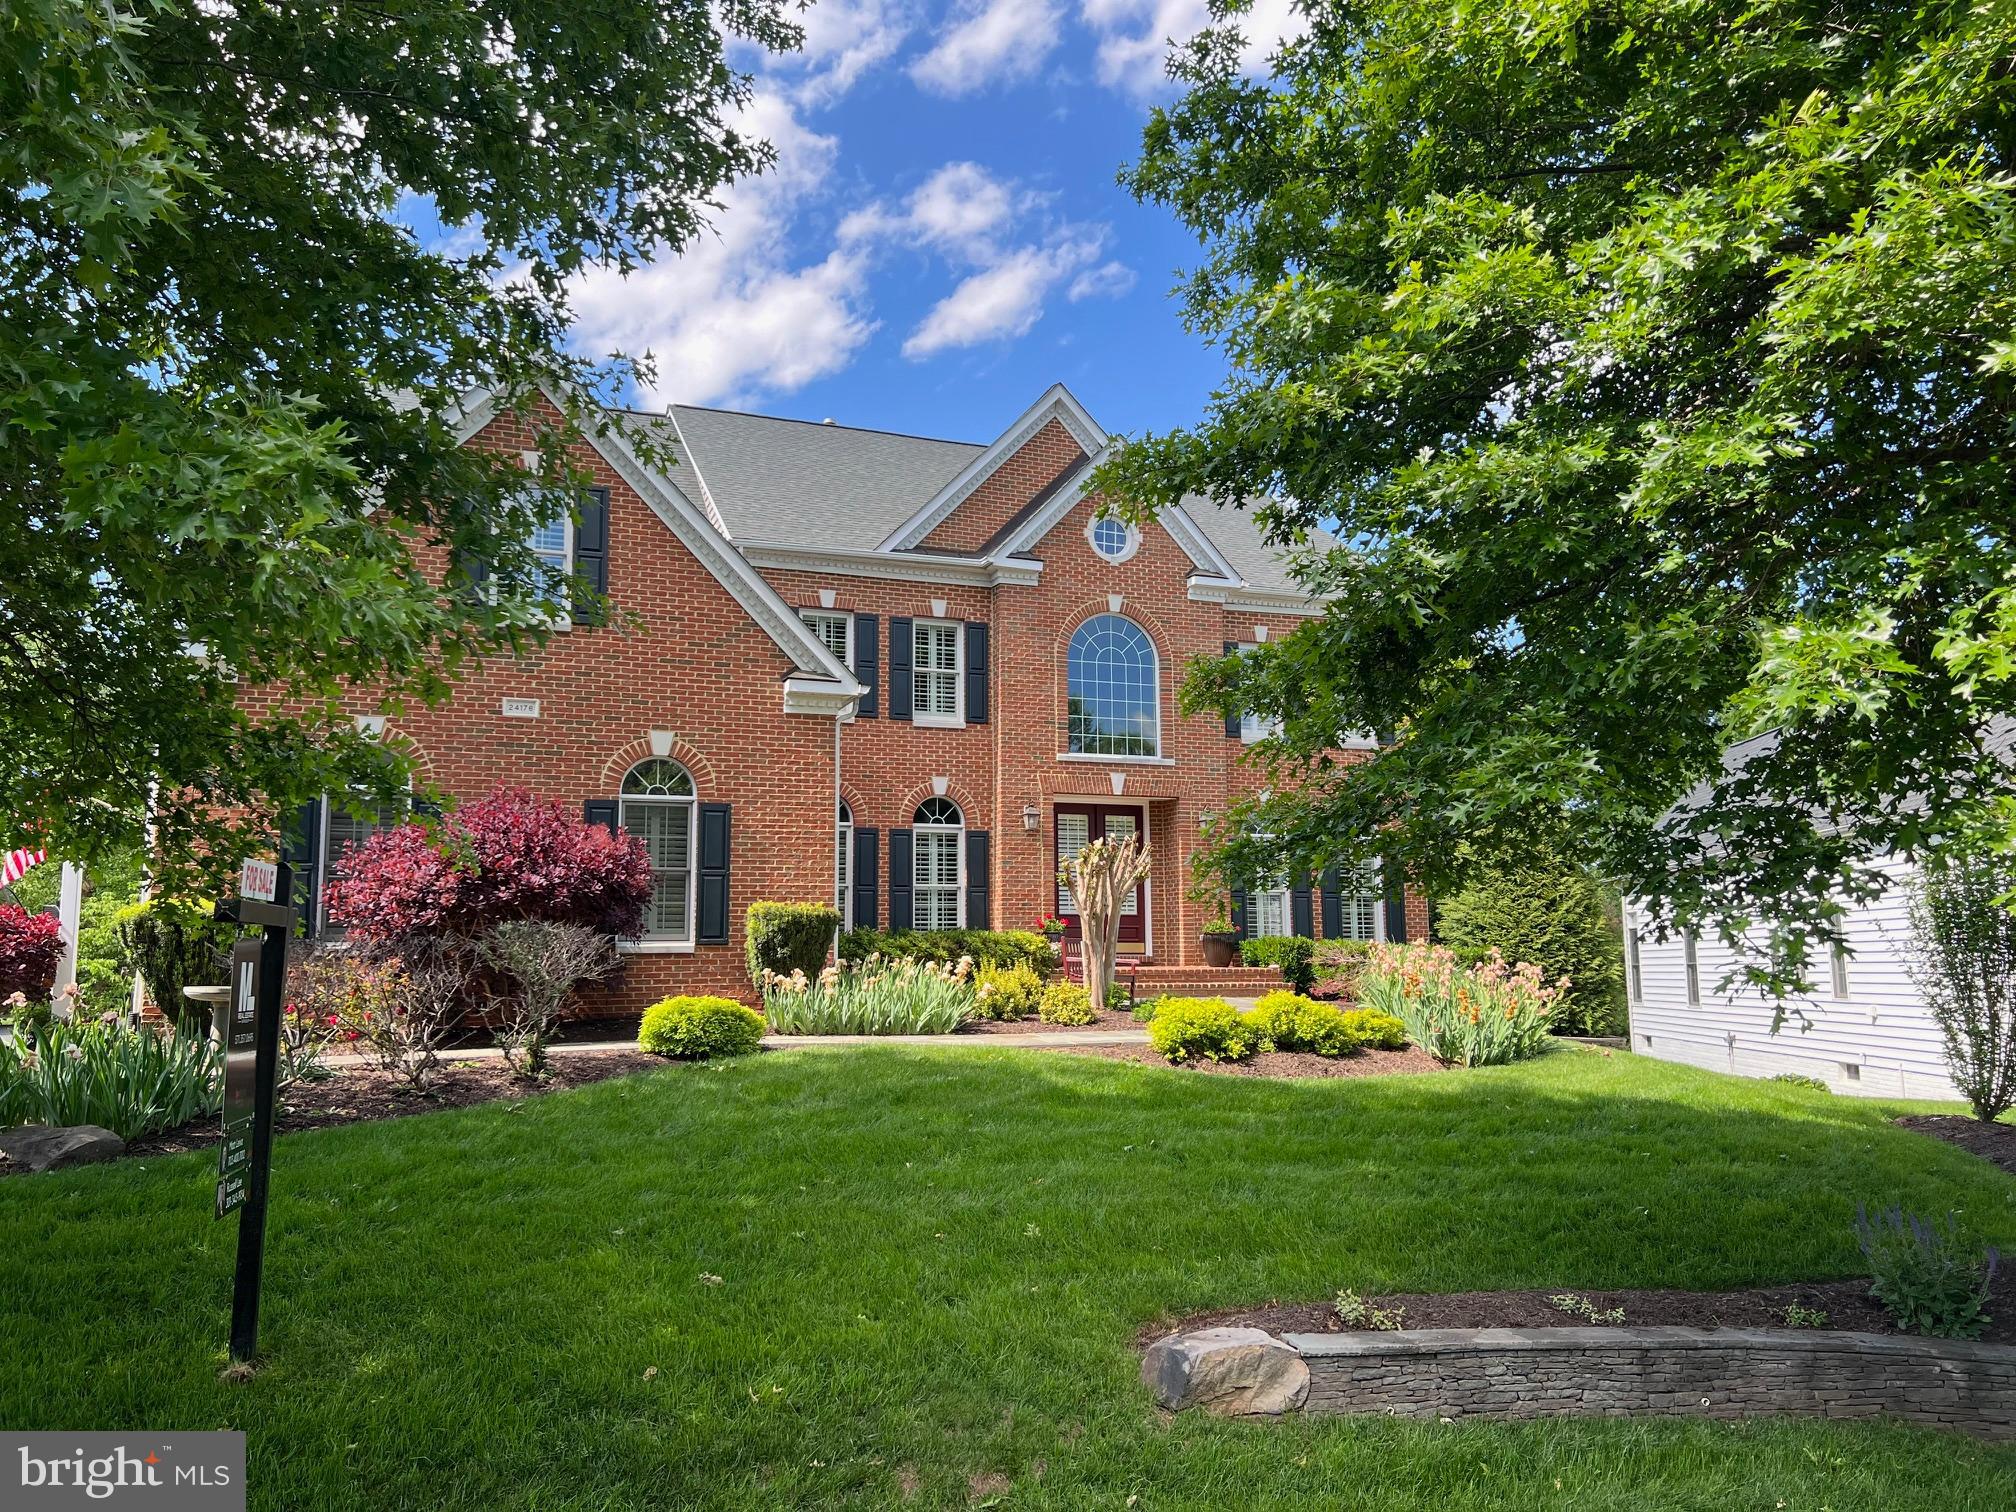
Set atop a picturesque 0.61-acre lot in the prestigious Lenah Run community, this exceptional 6,200-square-foot estate offers a rare blend of timeless elegance and inviting warmth. 
Upon entry, soaring ceilings and a dramatic two-story family room make a striking first impression. Imagine hosting intimate, or grand and lively, gatherings in the formal living and dining spaces that are made for entertaining. A private library with custom built-ins offers a peaceful and quiet retreat. Enhancements such as plantation shutters throughout, integrated sound, and whole-home connectivity seamlessly elevate the home. 
Step into the gourmet kitchen, with new stainless-steel appliances, a huge kitchen island and large breakfast area. The expansive, and partially covered deck overlooks a spectacular 20' X 40' saltwater pool and fenced backyard, complete with a serene, wooded backdrop. 
Upstairs, the luxurious primary suite serves as a true sanctuary, featuring a spa-inspired bath and an expansive walk-in closet with heated floors. Two secondary bedrooms share a Jack-and-Jill bath, while an additional bedroom and full bath provide comfort and flexibility for family or guests.
The fully finished walkout basement is designed for entertaining, featuring a custom bar, recreation room, and media room, ideal for movie nights and gatherings.  Nestled in a quiet neighborhood known for its friendly community and tranquil setting, this home is ideally located near shopping and dining, with convenient access to Route 50, Route 15, Dulles Airport, Leesburg, Middleburg, and Chantilly. 
This is more than just a house—it’s a place to live fully, entertain effortlessly, unwind comfortably, and truly feel at home.
#VALO2120442

ALDIE

24176 SPRING MEADOW CIRCLE

4 Beds

4 Baths

6,220 Sq.Ft.

$1,499,990

MLS#: VALO2120442
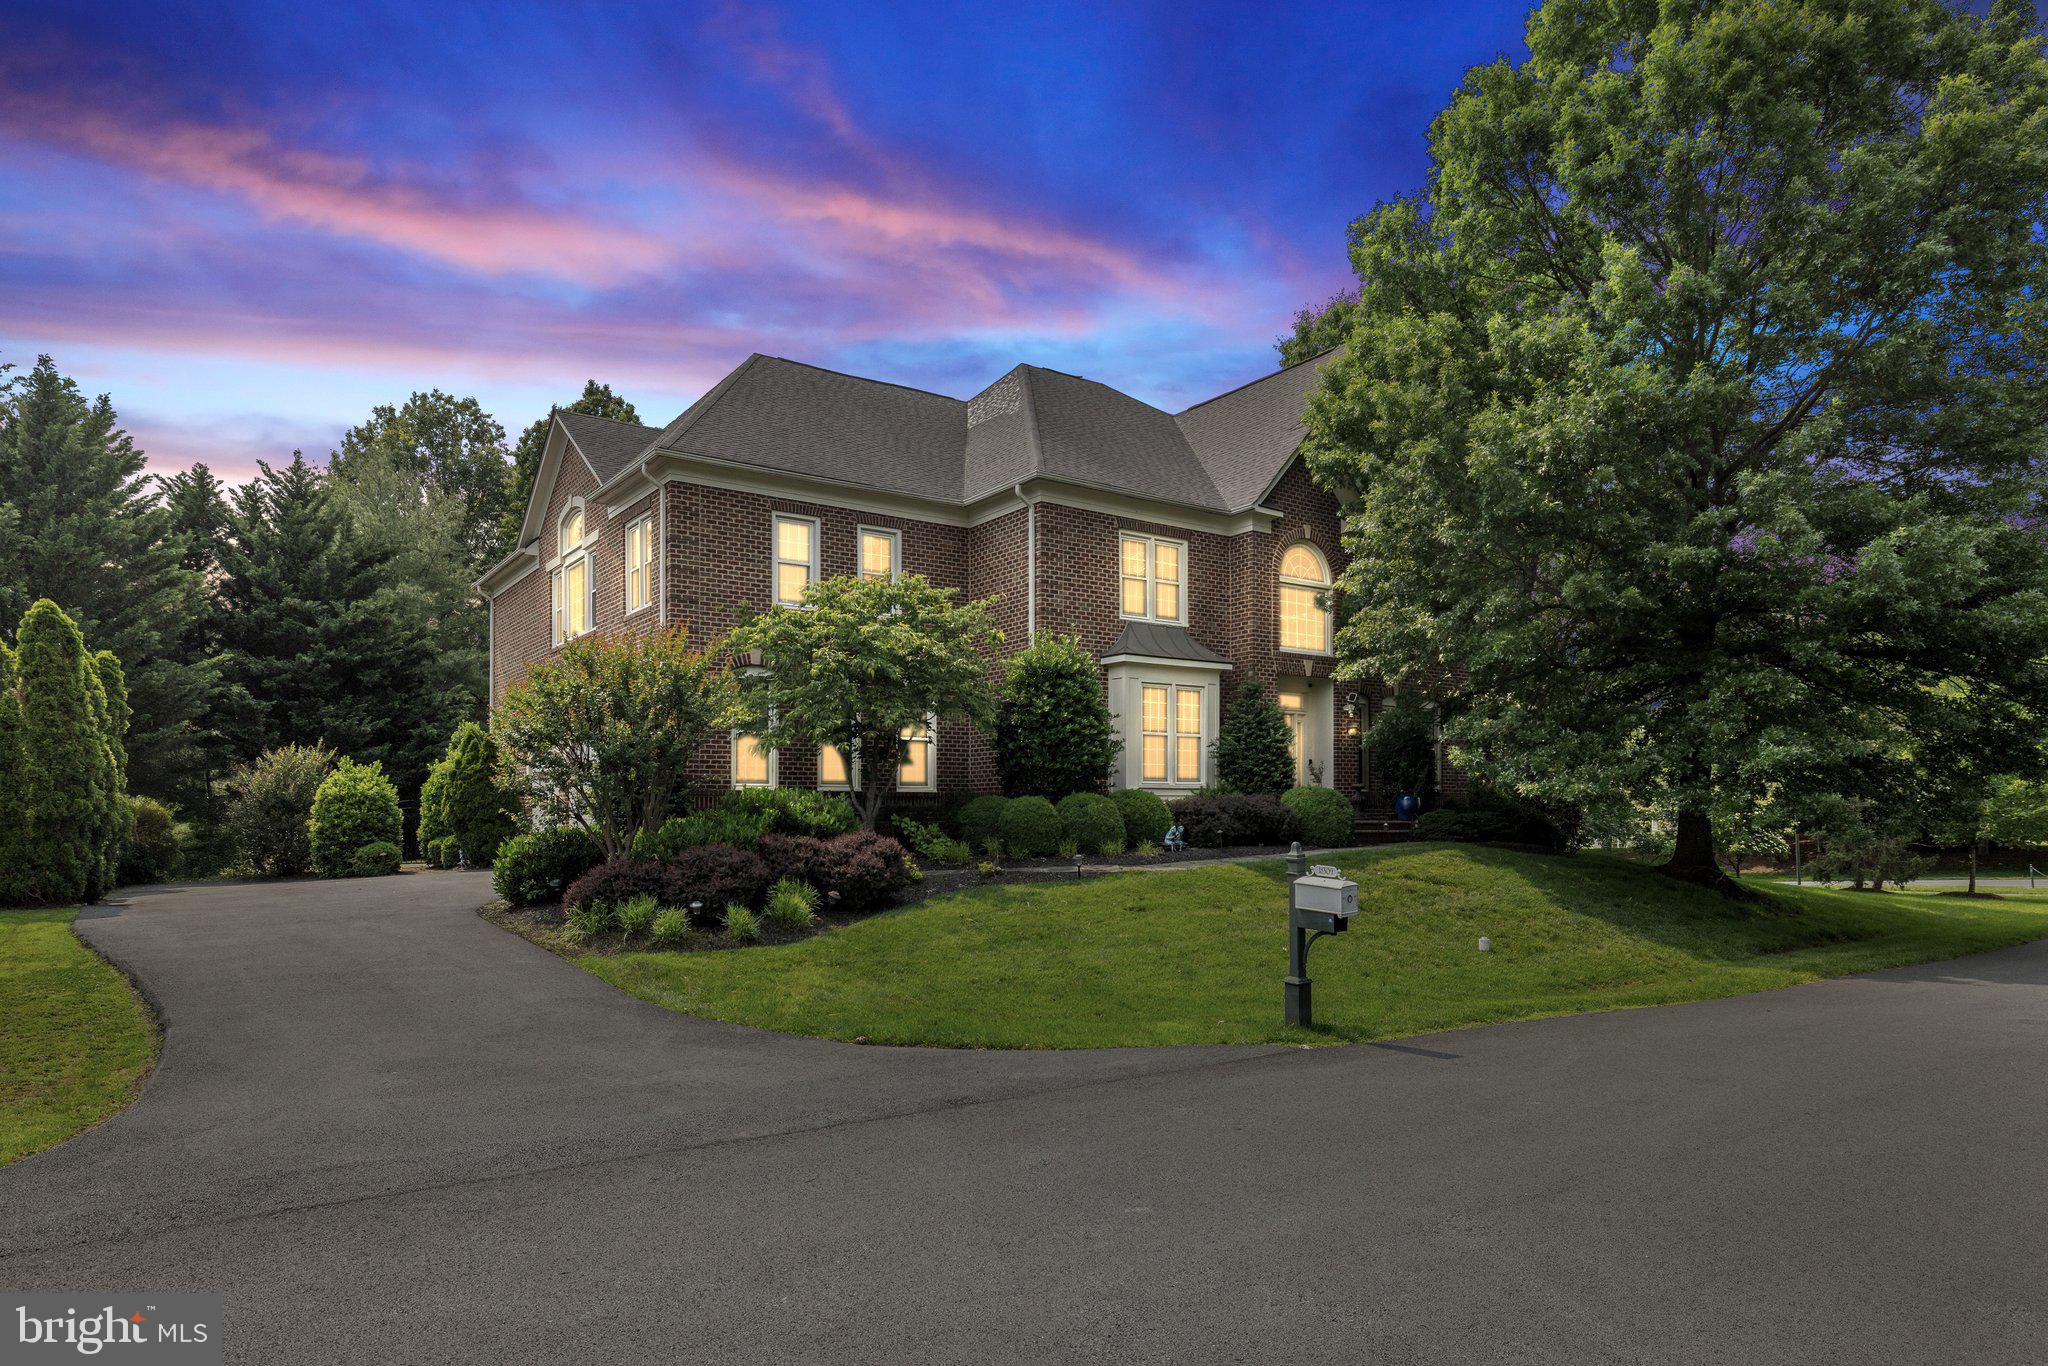
Welcome to 18309 Eldorado Way, a stately all-brick Grand Rembrandt model located in the prestigious gated community of River Creek. This expansive 5BR/4.5BA home offers over 7,200 finished sq ft on a  0.28-acre landscaped lot backing to peaceful parkland. Step inside to a grand layout featuring hardwood floors, dual staircases, a chef’s kitchen with granite countertops and stainless-steel appliances, and elegant formal spaces perfect for entertaining. The finished lower level includes a brick pub like area,     with fireplace, ideal for gatherings or relaxation, a wine room, exercise room,  office or playroom and full bath, yet still has storage space.

The spacious design, architectural details, and windows in this home  provide an abundance of natural light provide the perfect foundation for your personal touches With a bit of vision and creativity, this home offers a remarkable opportunity to reimagine and customize a truly impressive space that fits your lifestyle. Picture your ideal décor, furnishings, and finishes bringing this home to life.

Enjoy outdoor living on the screened and open deck overlooking a private, fenced backyard. River Creek’s resort-style amenities include a clubhouse, golf course, pool, tennis courts, trails, and more—all within a vibrant waterfront community. With easy access to major roads, Metro, Dulles Airport, and downtown Leesburg. This home is available at a unique moment in time and represents a compelling opportunity for the right buyer.  Schedule your private tour today!
#VALO2096692

LEESBURG

18309 ELDORADO WAY

5 Beds

4 Baths

7,702 Sq.Ft.

$1,499,990

MLS#: VALO2096692
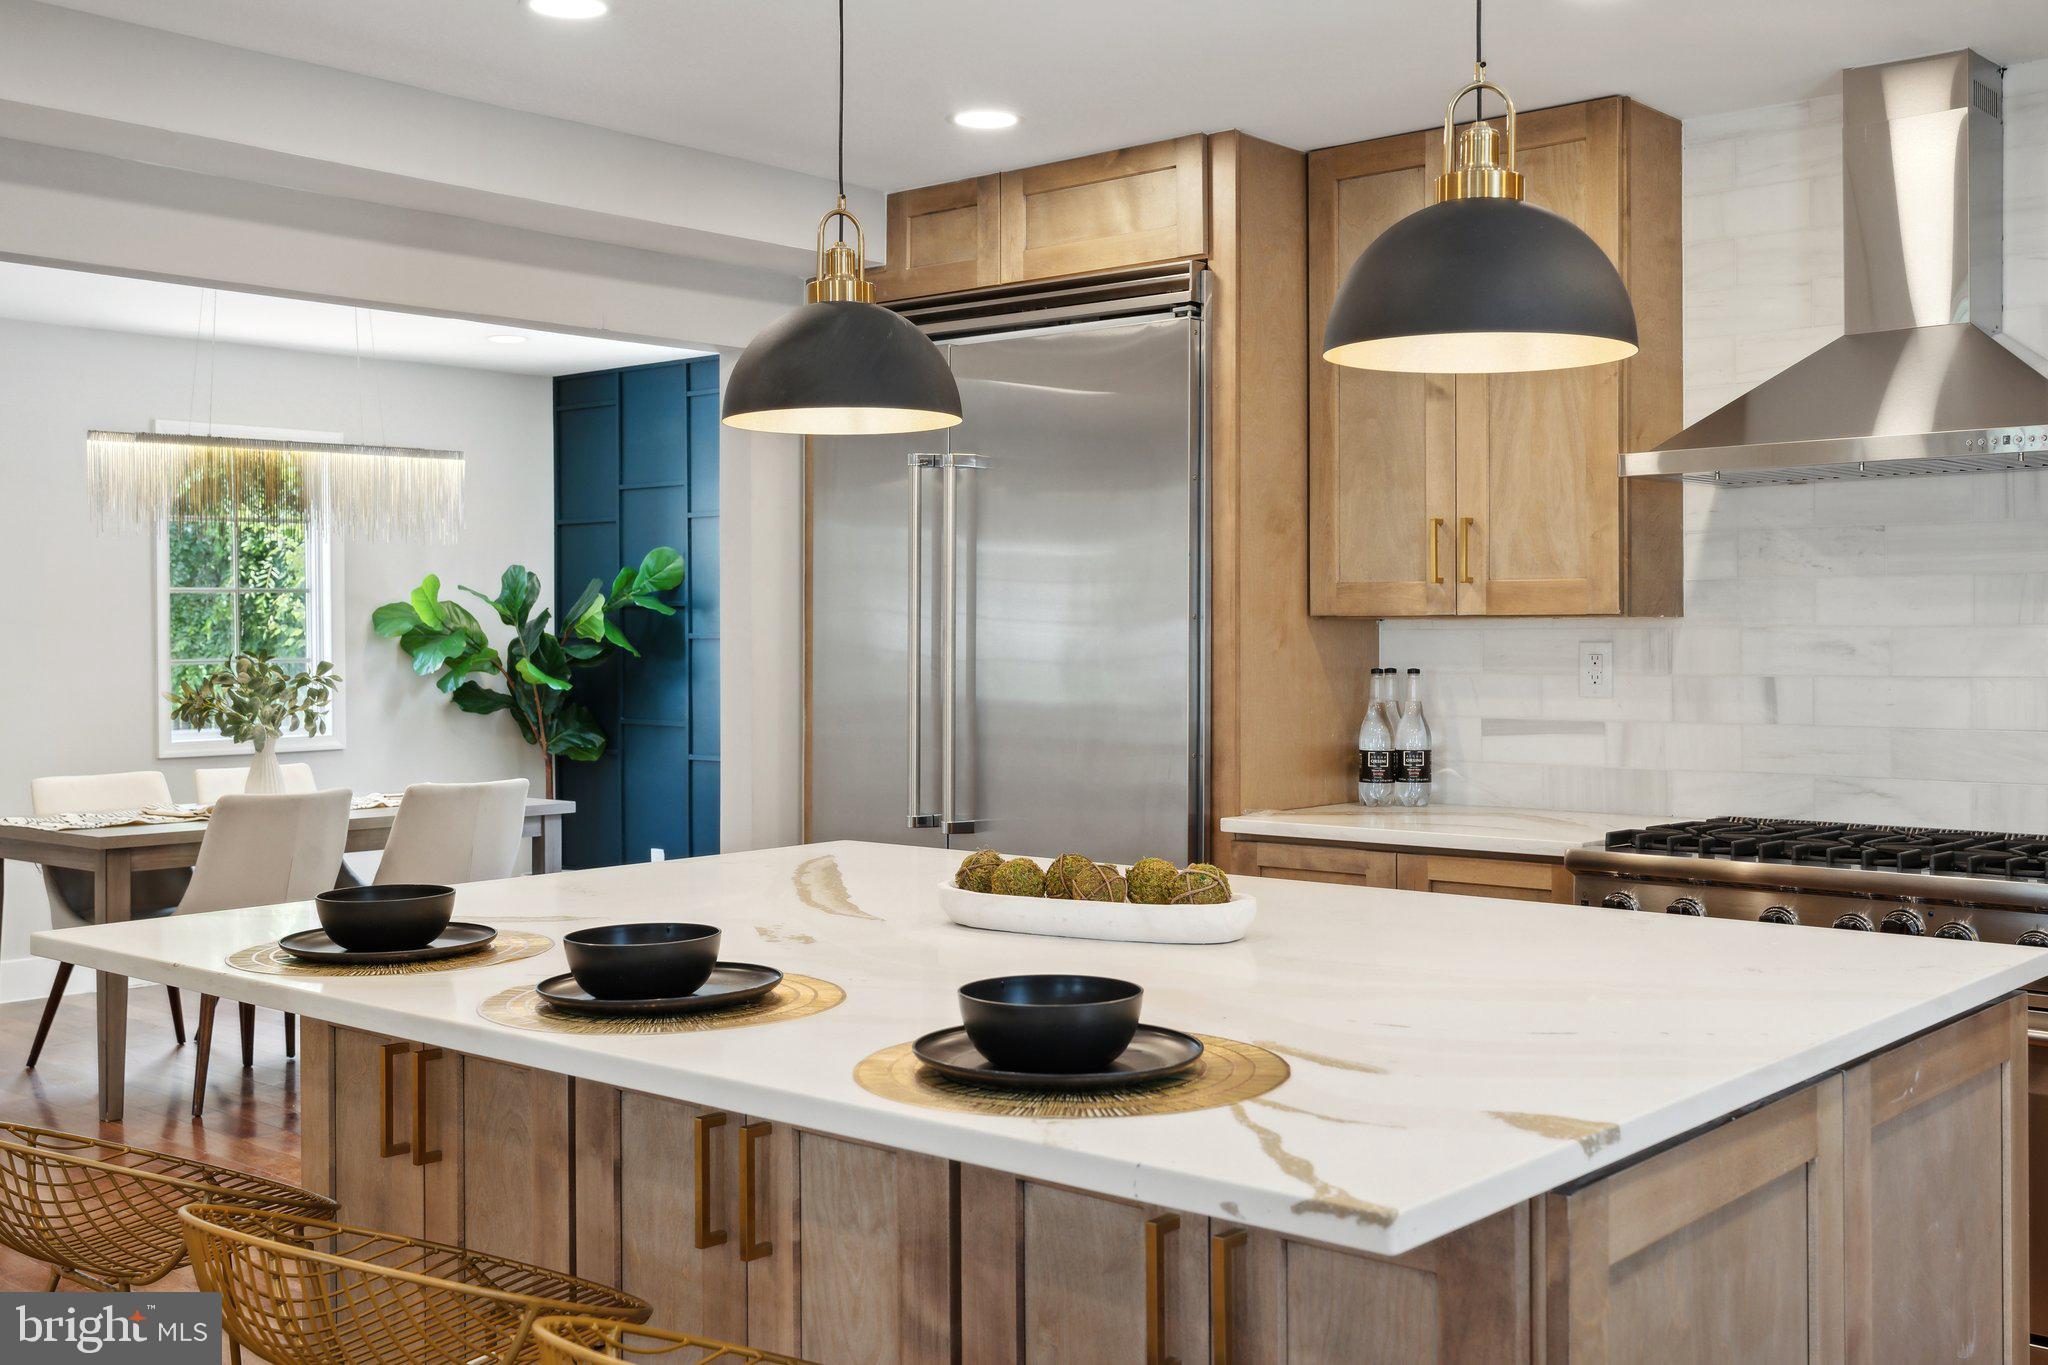
Welcome to your dream home at 5726 20th St N, nestled in the desirable North Arlington neighborhood. Step inside to discover a spacious and light-filled interior, featuring brand new hardwood floors, large windows, expansive living room to name a few. The gourmet kitchen has been completely renovated, perfect for culinary enthusiasts and entertaining guests. Relax and unwind in the luxurious master suite and completely renovated ensuite bathroom. Additional bedrooms offer comfort and versatility, ideal for families or guests. Outside, enjoy the brand new Trex deck. The landscaped yard provides a serene retreat for outdoor gatherings or peaceful moments of relaxation. Both the garage doors and the HVAC system have been replaced this year. Conveniently located in a prime North Arlington location, residents enjoy easy access to Westover attractions, including a Library, Toby's Ice Cream, The Italian Store, Lost Dog, and the Sunday morning Westover Farmers Market all under half a mile. Commuters will appreciate the proximity to major routes (I66, I495 etc, GW Parkway, lee highway, etc), 2 airports (IAD and DCA) and public transportation options, ensuring effortless travel to downtown Arlington, Washington D.C., and beyond. Don't miss this rare opportunity to own a truly exceptional property in one of Arlington's most coveted neighborhoods. Schedule your showing today and make 5726 20th St N your new home sweet home!
#VAAR2044976

ARLINGTON

5726 20TH STREET N

4 Beds

3 Baths

2,946 Sq.Ft.

$1,499,990

MLS#: VAAR2044976
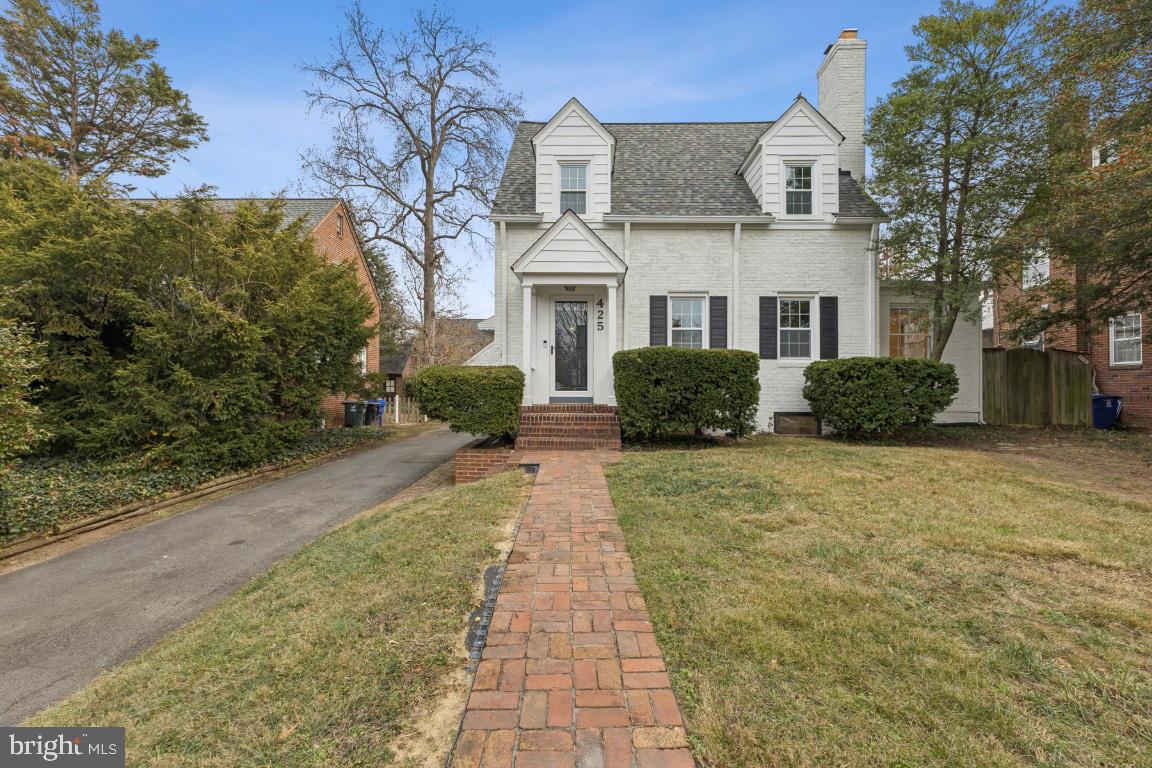
Charming and updated single-family home in a prime Arlington location! This light-filled home features a welcoming floor plan with updated kitchen and baths, hardwood floors, and comfortable living and dining spaces. Spacious bedrooms offer great closet space, while the lower level provides flexible living options for a family room, home office, or guest suite. Enjoy outdoor living with a private yard ideal for entertaining or relaxing. Just minutes to Metro, shopping, dining, parks, and major commuter routes. A rare opportunity in one of Arlington’s most convenient neighborhoods—don’t miss it!  Seeing is believing!
#VAAR2066876

ARLINGTON

425 N NORWOOD STREET

3 Beds

3 Baths

2,527 Sq.Ft.

$1,499,990

MLS#: VAAR2066876
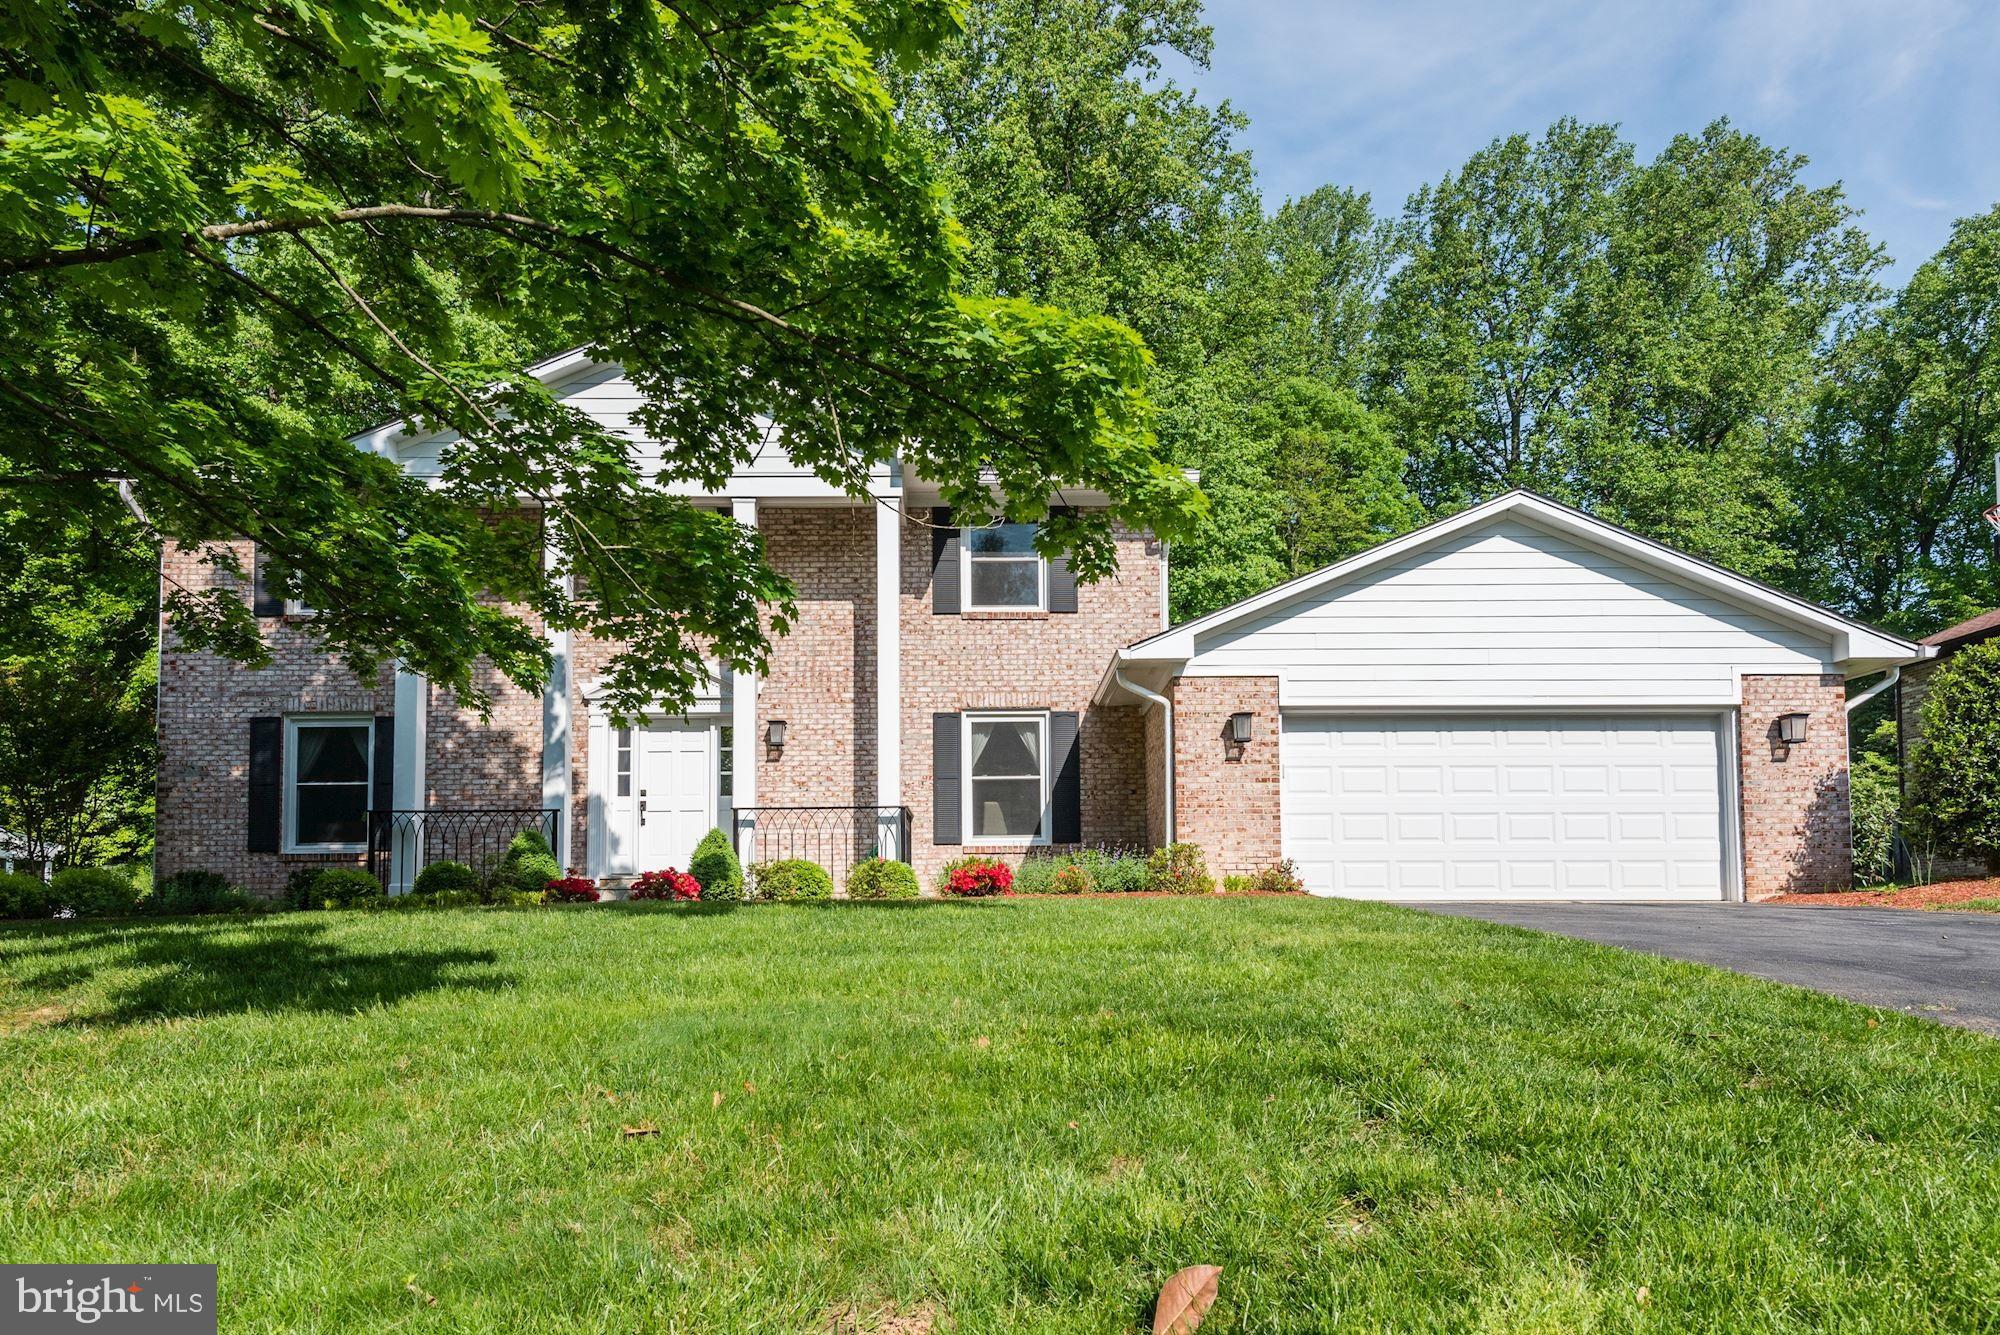
Located in the highly sought-after neighborhood of Langley Oaks, this is a fantastic opportunity
to own a fully renovated home by a builder with high standards of craftsmanship meticulously
updated. Hand-stained hardwood floors are found on the main and upper levels, and all the major
systems in the home, including new windows, water heater, heating, and cooling systems, have
been replaced. In 2020, a new roof was installed to complete the upgrades. The kitchen features
top-of-the-line stainless steel appliances, custom-designed cabinets, natural stone countertops
, and backsplash. From the open-plan kitchen, head to the family room with a raised hearth stone
gas fireplace. An elegantly trimmed living room, a formal dining room, a study with French
doors, a well-designed laundry/mudroom, and a powder room complete the main level. The
primary suite is luxurious, boasting a spacious bathroom with a separate shower area and a dual
sink dressing vanity, and custom built-in closets. The lower level is well-designed with a full
bath, bonus room with closets, and a recreation room with high-end home theater equipment that
conveys. The property is situated on a private 1/2-acre lot that backs to trees, providing a serene
and peaceful setting, and features a beautiful stone patio and professionally landscaped yard with
a sprinkler system. Langley Oaks is one of McLean’s most highly sought-after neighborhoods,
located adjacent to Langley High School and 150 acres of mature wooded land, a Nature
Preserve, and Fairfax County Parkland with easy access to hiking trails. This location is ideal for
commuting, being inside the beltway and only minutes to DC, Tysons Corner, and the Silver Line
Metro and between Dulles International and Washington Reagan Airports. More information on
the homeowners association can be obtained at langleyoaksmclean
#VAFX2125012

MCLEAN

733 RIDGE DRIVE

4 Beds

3 Baths

3,336 Sq.Ft.

$1,499,990

MLS#: VAFX2125012
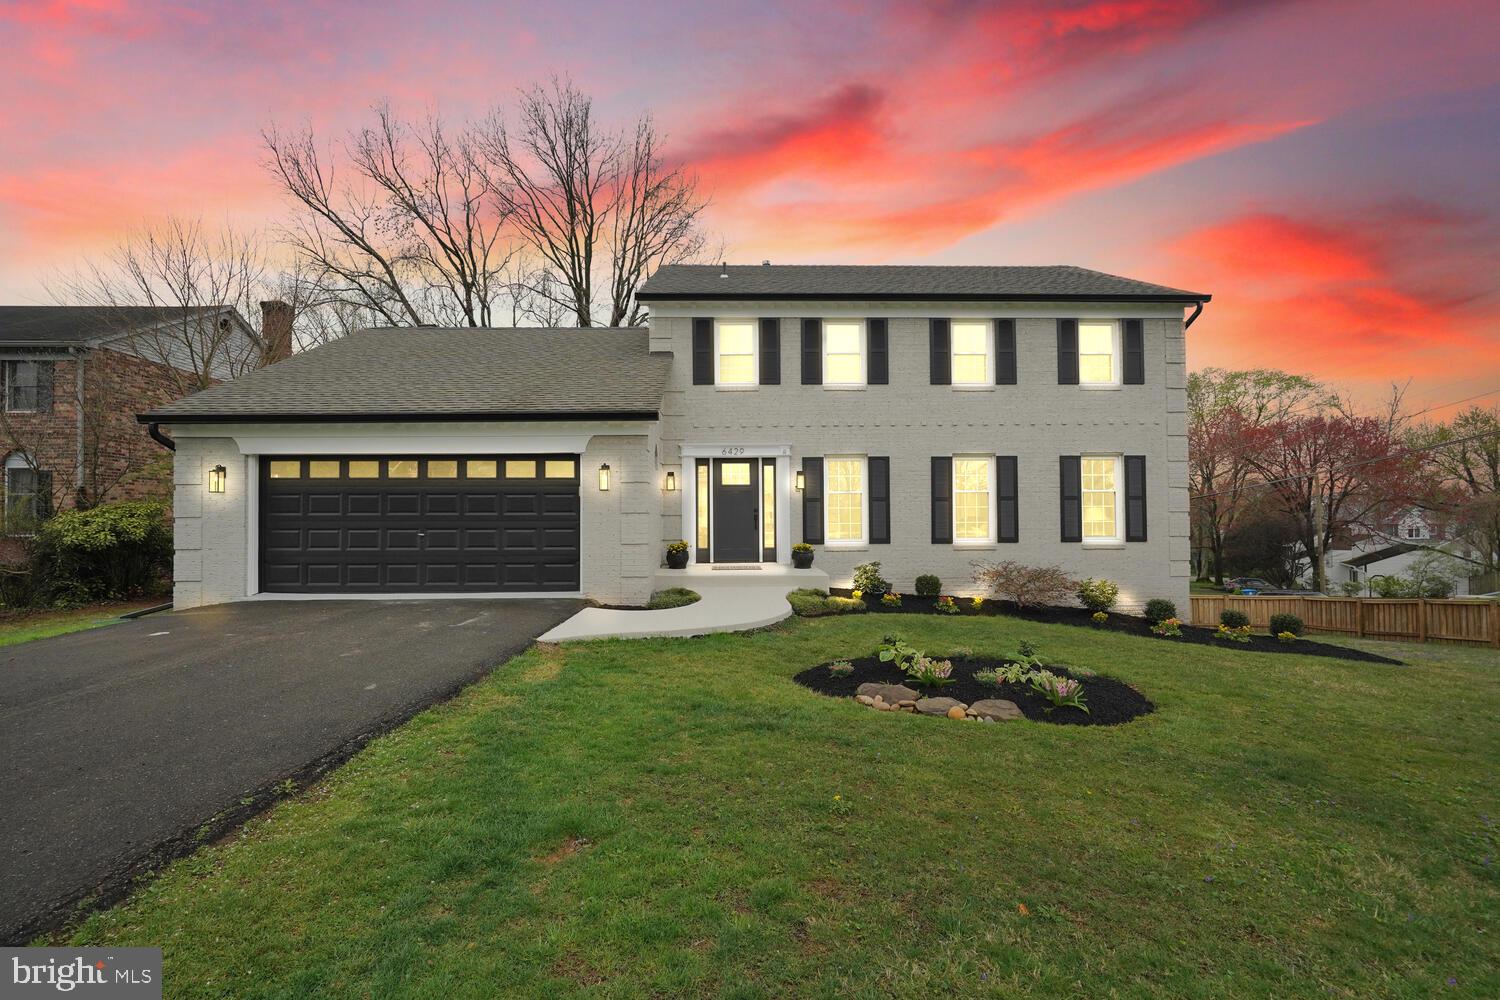
*** Open House Cancelled *** Multiple offers received. Home is under contract!

Welcome to this stunning custom renovation in McLean! This 5-bedroom, 3.5-bath Colonial home boasts quality construction and meticulous attention to detail throughout its almost 3,200 sq. ft. The main level offers an optimized open floor plan featuring red oak hardwood floors throughout. An inviting foyer leads to an elegant living room and a grand dining room with custom molding detail.  

As the heart of the home, the kitchen is a showstopper. A blend of custom cabinetry, stainless steel GE Café appliances, and an island with premium quartz countertops, the kitchen would make most gourmet chefs envy. The well-designed space provides not only for great family dinners and celebration gatherings, but also for effortless everyday meal prep and after school homework. Adjacent to the kitchen, the family room enhances the home’s gathering space with its sleek wood burning fireplace and access to the Trex deck. The powder room, the pantry and the coat closet by the garage complete the main level. 

On the upper level, the primary bedroom suite features a walk-in closet, a lot of light and a spa-like ensuite bathroom. The luxurious oversized shower, double vanity with marble top and the LED mirror provide a lavish, yet functional experience. The three additional bedrooms with hardwood floors and a full modern bathroom complete the upper level. 

The lower level offers a large rec room updated with recessed lighting and premium new carpet. The large bonus bedroom and the luxurious bathroom with a walk-in shower on this level provide a great space for guests. The double garage along with the driveway affords ample parking space for residents and guests. This home sits prominently on a quiet, corner lot conveniently located close to parks, shops, and restaurants. 6429 Old Chesterbrook Road is a prime example of effortless living for the most discerning buyer.
#VAFX2174470

MCLEAN

6429 OLD CHESTERBROOK ROAD

5 Beds

3 Baths

3,182 Sq.Ft.

$1,499,990

MLS#: VAFX2174470

1 ... 664 665 666
* Listings identified with the FMLS IDX logo come from FMLS and are held by brokerage firms other than the owner of this website. The listing brokerage is identified in any listing details. Information is deemed reliable but is not guaranteed. If you believe any FMLS listing contains material that infringes your copyrighted work please click here to review our DMCA policy and learn how to submit a takedown request. © 2024. First Multiple Listing Service, Inc.
 - property

Send a message

Message successfully sent.

Your message

What is 3 + 4 ?

Reason for contacting?

I agree to receive email communication and understand I can unsubscribe at any time.

I agree to be contacted by Charis Realty Group - Christine Issler, Broker via call, email, and text for real estate services. To opt out, you can reply 'stop' at any time or reply 'help' for assistance. You can also click the unsubscribe link in the emails. Message and data rates may apply. Message frequency may vary. Privacy Policy

Sign Out

Virtual Assistant

Would you like to take the next step with this property? We can help you schedule a showing or virtual tour, or send you more details.

Yes, I would like more information.

Thank You for Your Reply, One of Our Agents will contact you as soon as possible

No, maybe later.

Thank you, you can always contact me via email, phone number or through the contact form.

Realhub AI

Lucy - Your AI-Powered Realtor

Update Your Temporary Password

Personalize your search

Enter your email and we'll notify you immediately when new listings match what you're looking for.

or enter email address

Already have an account ? Login here

Continue your home search

I agree to receive communications and understand I can unsubscribe at any time.

I agree to be contacted by Charis Realty Group - Christine Issler, Broker via call, email, and text for real estate services. To opt out, you can reply 'stop' at any time or reply 'help' for assistance. You can also click the unsubscribe link in the emails. Message and data rates may apply. Message frequency may vary. Privacy Policy

Already have an account ? Login here

We use cookies

We use cookies primarily for analytics to enhance your experience. By accepting, you agree to our use of these cookies. You can manage your preferences or learn more about our cookies policy.
