Features & Amenities

Interior

  • Total Bedrooms

    4

  • Bathrooms

    3

  • 1/2 Bathrooms

    1

  • Above Grade Finished Area

    3345.0

  • Basement YN

    YES

  • Cooling YN

    YES

  • Cooling

    Central Air, Heat Pump, Electric

  • Fireplace YN

    YES

  • Heating YN

    YES

  • Heating

    Electric, Central, Heat Pump

  • Main Level Bedrooms

    4

  • Pet friendly

    N/A

Exterior

  • Garage

    Yes

  • Garage spaces

    2

  • Construction Materials

    Frame

  • Parking

    Garage Door Opener, Garage, Driveway, Attached

  • Pool

    Yes

  • Pool Features

    Private

  • Waterfront YN

    NO

Area & Lot

  • Lot Size(acres)

    12.37

  • Lot Size(square feet)

    538,837

  • Property Type

    Residential

  • Property Sub Type

    Single Family Residence

  • Architectural Style

    Ranch/Rambler

Price

  • Sales Price

    $1,525,000

  • Tax Amount

    $7,480

  • Sq. Footage

    4,562

  • Price/SqFt

    $334

HOA

  • Association

    No

School District

  • Elementary School

    N/A

  • Middle School

    N/A

  • High School

    N/A

Property Features

  • New Construction

    NO

  • Foundation Details

    Concrete Perimeter

  • Senior Community YN

    NO

  • Tax Lot

    4

  • Water Source

    None

Schedule a Showing

Showing scheduled successfully.

<
>
IN PERSON
VIA CHAT

What is 3 + 4 ?


Change time

Mortgage calculator

Estimate your monthly mortgage payment, including the principal and interest, property taxes, and HOA. Adjust the values to generate a more accurate rate.

Your payment

Principal and Interest:

$

Property taxes:

$

HOA fees:

$

Total loan payment:

$

Total interest amount:

$

Location

County

LOUDOUN

Elementary School

Middle School

High School

Listing Courtesy of William McCulloch, Corcoran McEnearney

RealHub Information is provided exclusively for consumers' personal, non-commercial use, and it may not be used for any purpose other than to identify prospective properties consumers may be interested in purchasing. All information deemed reliable but not guaranteed and should be independently verified. All properties are subject to prior sale, change or withdrawal. RealHub website owner shall not be responsible for any typographical errors, misinformation, misprints and shall be held totally harmless.

Agent Nicholas Welti

AGENT

Nicholas Welti

Call Nicholas today to schedule a private showing.


* Listings on this website come from the FMLS IDX Compilation and may be held by brokerage firms other than the owner of this website. The listing brokerage is identified in any listing details. Information is deemed reliable but is not guaranteed. If you believe any FMLS listing contains material that infringes your copyrighted work please click here to review our DMCA policy and learn how to submit a takedown request.© 2024 FMLS.
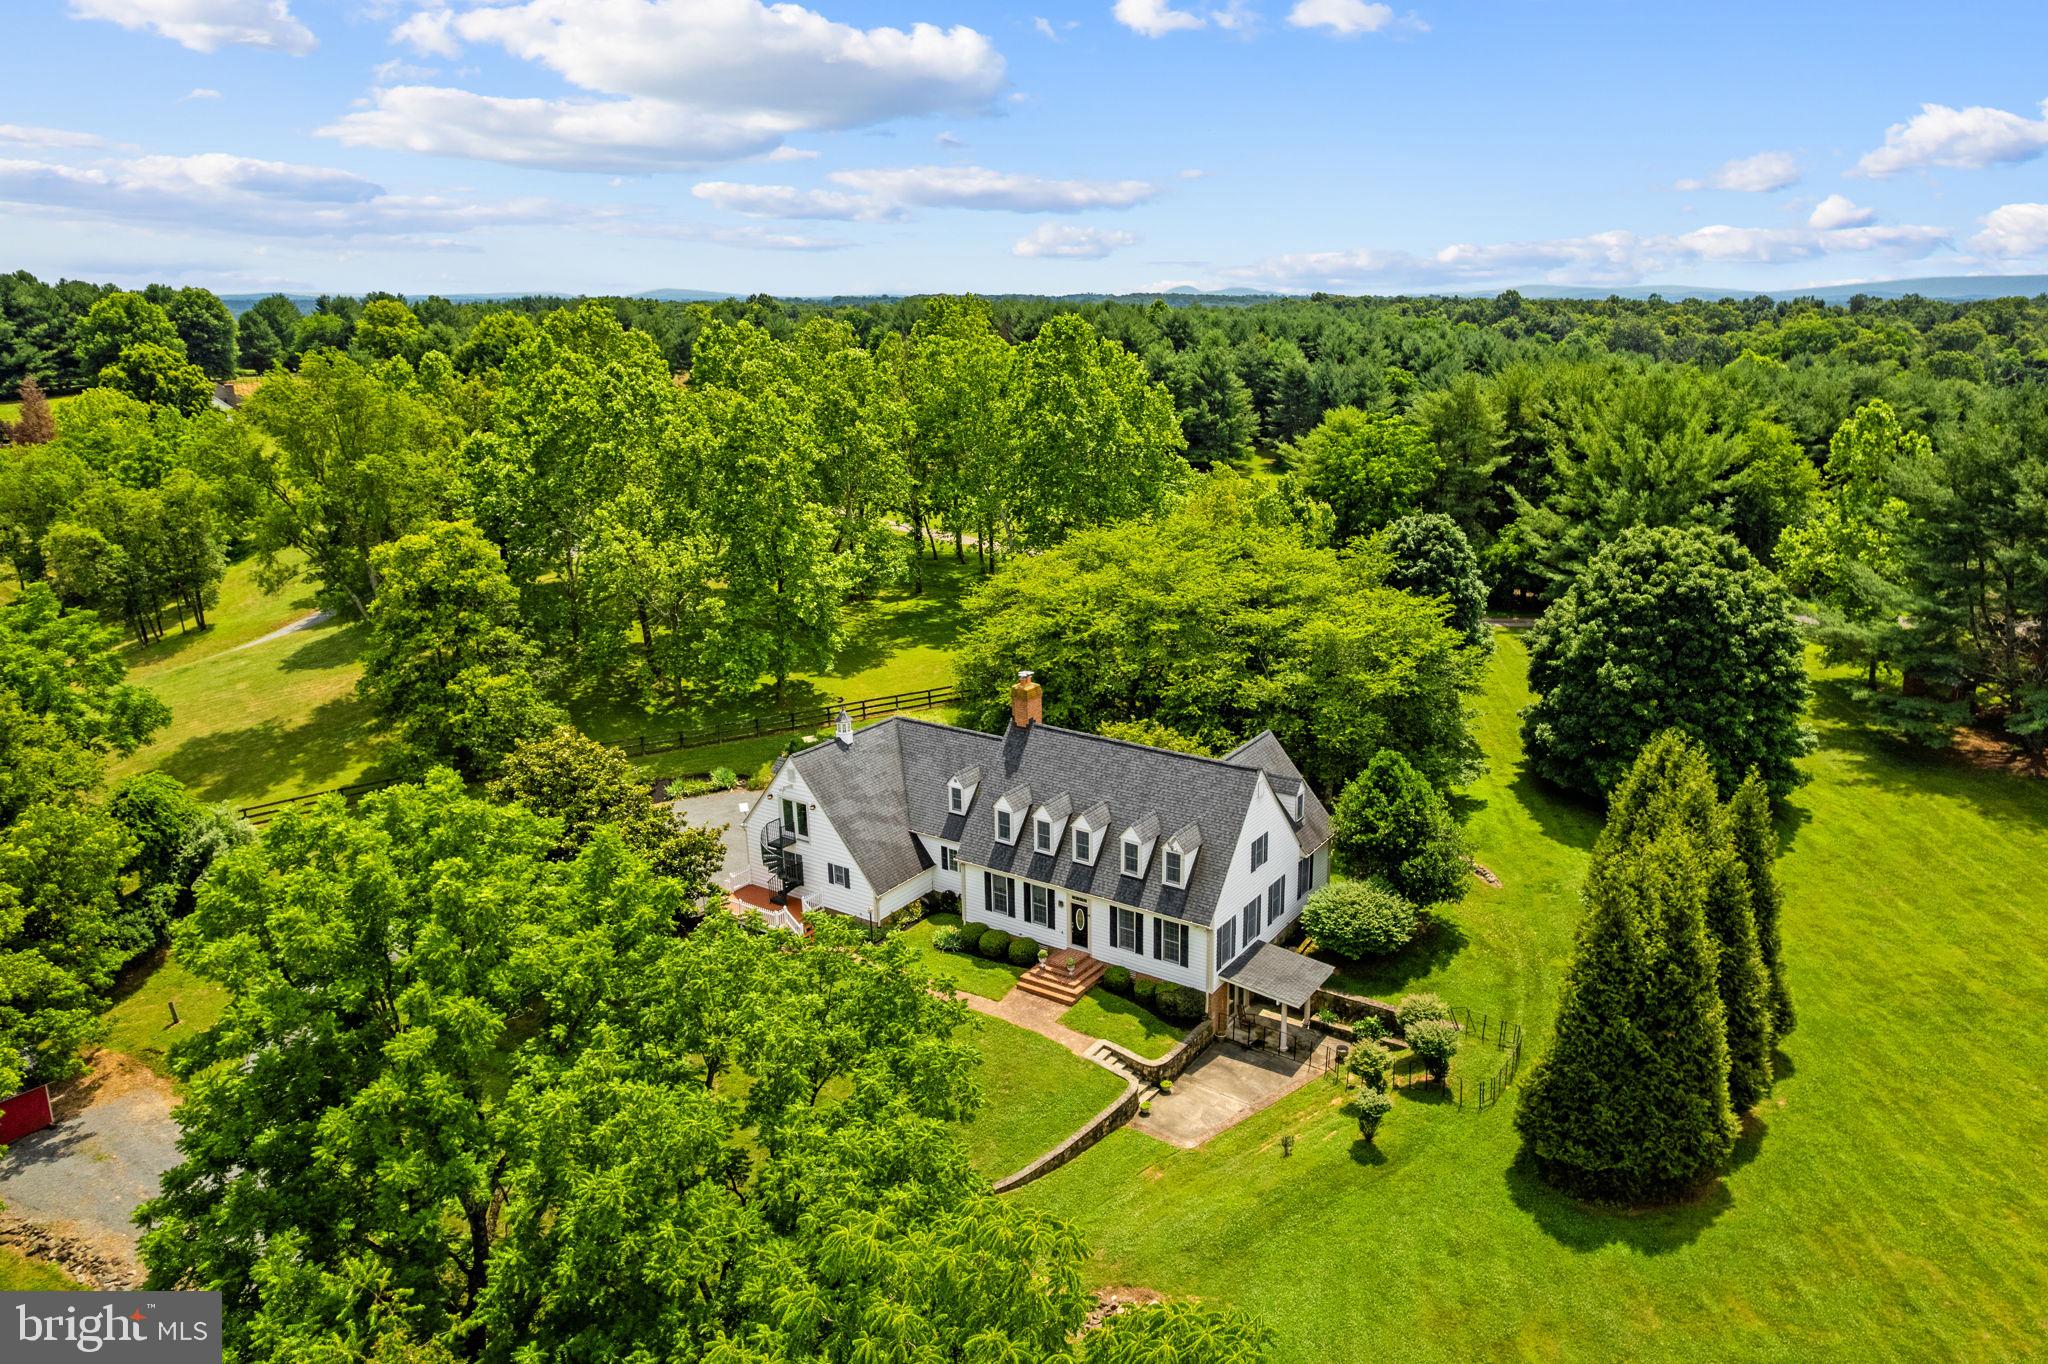
Welcome to Lockhearts Farm — a 12.37-acre equestrian property offering exceptional curb appeal from its hillside perch on the iconic Williams Gap Road in Round Hill, Western Loudoun, in the heart of Virginia horse country.

This versatile rancher offers rare main-level living, completely renovated to include a new kitchen with stainless steel appliances, new cabinetry, and quartz counters. Additional home renovations include LVP flooring throughout, new bathrooms, mudroom improvements, siding, roofing, and Andersen/Pella windows throughout, plus a refreshed lower-level flex space with a private exterior entrance.

Enjoy morning coffee on your front porch or in your quaint English courtyard, watching your horses graze the front fields alongside the roaming wildlife. The pet-fenced front yard provides almost a half-acre for your dogs to explore. From your brick patio or the pool deck at the back of the home, take in additional outdoor living spaces framed by mountain views and glorious sunsets.

The property offers extensive perennial and evergreen landscaping, a productive orchard (peach, pear, apple), and formal gardens.

At the heart of Lockhearts Farm are 4 acres of fenced paddocks — previously used for field board — plus 3 acres of previously leased farmland, offering the perfect opportunity to continue the property's equine/farming legacy or create your own homestead. A dedicated equestrian infrastructure is already in place: a barn with a tack room, a run-in shed for turnout shelter, and a large pole barn for hay, equipment, and storage, and a riding trail that surrounds the property.   The property offers ample undeveloped open space ready for a riding ring and additional paddocks. With no HOA and current Ag1 zoning, the possibilities are endless — from a revenue producing horse farm to a quiet country sanctuary.

While the property in bloom may be the highlight of Lockhearts Farm, the interior is equally beautiful, with thoughtful attention to detail in its architectural features. Abundant natural light pours through the many windows, and the home evokes warm country charm with more elegant touches throughout. A floor-to-ceiling stone hearth and wood-burning fireplace anchors the family room for gatherings before flowing seamlessly into a more private wing, where you'll find four bedrooms (one converted into a work-from-home office with custom built-ins), two full baths, and a half-bath. Guest rooms feature custom built-in closets. The primary suite offers large custom walk-in closets and a spa-like bath with a soaking tub and oversized shower — ideal for unwinding after a day in the saddle.

The basement, accessed from both inside and outside the home, offers additional living space and includes a half-bath with plenty of room to convert to a full bath. The expansive partially finished lower level currently functions as a wine room, workout nook and storage area, offering a blank canvas ready for you to make your own.

Lovingly reimagined and meticulously cared for, this rare property is a must-see!

34994 WILLIAMS GAP ROAD

Message successfully sent.

What would you like to know?

What is 3 + 4 ?

I agree to receive email communication and understand I can unsubscribe at any time.

I agree to be contacted by Charis Realty Group - Christine Issler, Broker via call, email, and text for real estate services. To opt out, you can reply 'stop' at any time or reply 'help' for assistance. You can also click the unsubscribe link in the emails. Message and data rates may apply. Message frequency may vary. Privacy Policy

Related Properties

Hidden Hill is a stunning property that offers nearly 5,000 sq. ft. of living space, providing an unparalleled level of privacy and tranquility. With two full separate living spaces featuring private entrances, this residence is ideal for multi-generational living. The main level showcases hardwood floors throughout, featuring a formal living room, an inviting family room with a wood-burning fireplace, and a spacious dining room perfect for entertaining. The gourmet kitchen, complete with an eat-in area, leads to a sunroom that bathes the space in natural light. The main level primary suite offers comfort and convenience, and the two-car garage, ample storage. Upstairs, discover three generously sized bedrooms and a full bathroom, complemented by an upper-level apartment, that boasts an expansive open space with a kitchen, full bathroom, and gas fireplace. Skylights enhance the bright ambiance, and a separate spiral staircase leads directly to the exterior, ensuring both privacy and accessibility. The lower-level apartment, featuring a walkout entrance, includes its own kitchen, living room, bedroom, and full bathroom, creating an ideal guest suite or in-law accommodation. The outdoor spaces are equally impressive, with stone wall landscaping and a side patio perfect for relaxation. This tranquil oasis is complete with two garden sheds and no HOA restrictions, allowing for endless possibilities. Experience the perfect blend of seclusion and comfort in this exceptional property—a true hilltop retreat.
#VALO2129816

ROUND HILL

19725 WOODTRAIL ROAD

4 Beds

4 Baths

4,979 Sq.Ft.

$1,239,999

MLS#: VALO2129816

***Photos are from a previous build***

TO BE BUILT HOME – COMPLETION FORECAST: SUMMER 2027

PRE- CONSTRUCTION PRICING
Nestled in scenic western Loudoun County, this charming, historic town offers the perfect blend of small-town tranquility and modern convenience just 50 miles from Washington, D.C. A designated Appalachian Trail Community, residents enjoy unparalleled access to outdoor recreation, including local vineyards, Sleeter Lake Park, and the nearby Blue Ridge Mountains. The vibrant community features a beautifully preserved historic district, excellent local schools, and a welcoming atmosphere that
makes it highly sought after. Embrace a peaceful, picturesque lifestyle with all the amenities of Northern Virginia right at your doorstep.

The Tisbury floorplan offers stunning, main-level living at its absolute finest. From the moment you step through the front door, a dramatic entrance with a spacious foyer, hardwood main stairs, and hardwood flooring throughout the main level sets a luxurious tone. Designed for both daily comfort and elegant entertaining, the main level features a versatile home office complete with beautiful French doors for added privacy, alongside a large laundry room with cabinetry and sink and a highly functional mudroom positioned just off the spacious 2-car garage.
At the heart of the home, there is a deluxe kitchen with beautiful cabinetry, countertops and backsplash, including stainless steel appliances. The large center island and walk-in pantry make this kitchen a chef’s dream.  The spacious family room with coffered ceiling and stone to ceiling raised hearth gas fireplace is perfect for entertaining or just relaxing. Step into the owner’s suite where the large bedroom and large walk-in closet is just beginning. The well-appointed bath includes pedestal tub, frameless shower enclosure with beautiful cabinets and countertops and finishes.
The upper level extends the living space with a large, open loft, perfect for a media room or play area, alongside additional bedrooms and full bathrooms.
The fully finished lower level maximizes the home's square footage, offering a massive recreation room ideal for hosting, a private guest bedroom, and a full bathroom. With a total of 4 bedrooms and 4.5 bathrooms, this exceptional property blends sophisticated architectural details with practical spaces tailored for modern lifestyles.

EVERGREENE QUALITY
Every Evergreene home is thoughtfully crafted with features designed for long-term comfort and peace of mind. Standard inclusions in the Tisbury are a whole-house ventilation, humidifier, electronic air cleaner, abundant recessed lighting, upgraded 2x6 framing, superior thermal insulation, a built in pest control system in exterior walls, and a best-in-class 10-year transferable builder’s warranty.

Floor plans and images are for illustrative purposes only; certain features may reflect upgrades or options not included in the base price.

Contact us today to learn more about this unique opportunity.
#VALO2135326

ROUND HILL

LOT 2, N LOCUST STREET

4 Beds

4 Baths

4,667 Sq.Ft.

$1,398,665

MLS#: VALO2135326
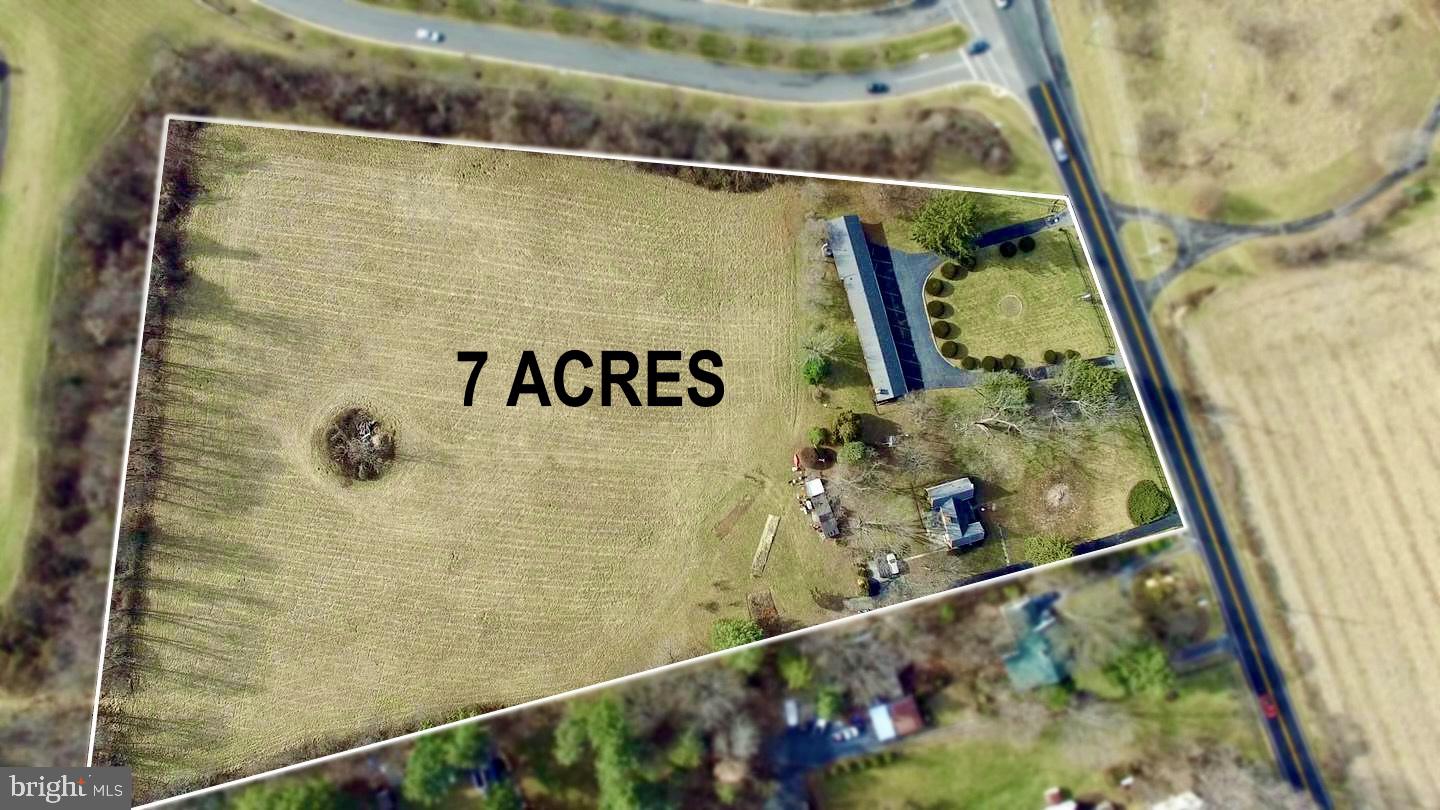
Endless Potential in Western Loudoun – A Landmark Opportunity Awaits

Discover one of the most unique and versatile properties in western Loudoun County. Located just east of Round Hill with high visibility from Route 7, this exceptional 7-acre property presents a rare opportunity for a variety of residential, agricultural, or business uses. The property features a brick home along with an additional 8-room building, offering flexibility for a private estate, business ventur, retreat, or agricultural operation.

Ideally positioned near the historic town of Round Hill and just minutes from Purcellville, the location provides convenient access to charming shops, restaurants, and local attractions while maintaining the tranquility of Loudoun’s countryside.

Enjoy close proximity to Loudoun County’s renowned wineries, breweries, and farm-to-table dining, as well as outdoor recreation including the Appalachian Trail, Shenandoah River, and the Blue Ridge Mountains. Farmers markets, community events, and artisan shops in nearby Round Hill and Purcellville further enhance the area's appeal.

Commuters will appreciate the easy access to Route 7, placing Leesburg approximately 15 minutes away, Dulles International Airport about 35 minutes away, and Washington, D.C. within an hour.

Zoned AR1, the property allows for a wide range of potential uses including agricultural, residential, and select commercial opportunities. Possible uses may include a boutique winery or brewery, farm-to-table venue, bed & breakfast, retreat space, equestrian or organic farming operation, or a creative commercial venture such as an event venue, artisan market, or studio.

Public utilities run adjacent to the property, offering potential future development possibilities. Some uses may require a Special Exception through Loudoun County.

A rare opportunity to own a distinctive Loudoun County property with exceptional flexibility and long-term potential. Bring your vision and explore the possibilities.
#VALO2092604

ROUND HILL

36169 LOUDOUN STREET

10 Beds

9 Baths

1,000 Sq.Ft.

$1,650,000

MLS#: VALO2092604

***Photos are from a previous build***

TO BE BUILT HOME – COMPLETION FORECAST: SUMMER 2027

PRE- CONSTRUCTION PRICING
Nestled in scenic western Loudoun County, this charming, historic town offers the perfect blend of small-town tranquility and modern convenience just 50 miles from Washington, D.C. A designated Appalachian Trail Community, residents enjoy unparalleled access to outdoor recreation, including local vineyards, Sleeter Lake Park, and the nearby Blue Ridge Mountains. The vibrant community features a beautifully preserved historic district, excellent local schools, and a welcoming atmosphere that makes it highly sought after. Embrace a peaceful, picturesque lifestyle with all the amenities of Northern Virginia right at your doorstep.

The Addison II showcases our Platinum Package featuring a 9' ceiling on all 3 levels, a stone to ceiling gas fireplace in the Family Room and a Deluxe Kitchen with elegant cabinetry, counter tops and backsplash. The kitchen also features a stainless-steel appliance package with a 36” gas cooktop, and an oversized island with seating. The Kitchen flows seamlessly into the expansive Family Room with a decorative coffered ceiling and plenty of windows. A beautifully designed Butler’s Pantry adds both style and functionality—ideal for entertaining or additional prep space. A bright and spacious Morning Room offers the perfect spot for casual dining or a relaxing lounge area.  A formal Dining Room provides additional space for hosting, while the Mudroom provides everyday convenience. A main-level Guest Suite with a private full bath offers versatile space, ideal for visiting friends or extended stays. 

On the upper level you’ll find hardwood flooring in the hallway, a luxurious Owner’s Suite featuring a spa-style bath with a spacious walk-in shower and freestanding soaking tub, and three secondary Bedrooms—one with a private en-suite bath, and two that share a convenient buddy bath. The upper-level Laundry Room includes cabinetry with a sink for added convenience and functionality.

The finished lower level extends your living space with a spacious recreation room, an additional bedroom and a full bathroom—perfect for guests, a home office, or a private retreat.


EVERGREENE QUALITY:
Every Evergreene home is thoughtfully crafted with features designed for long-term comfort and peace of mind. Standard inclusions in the Addison II are a whole-house ventilation, humidifier, electronic air cleaner, abundant recessed lighting, upgraded 2x6 framing, superior thermal insulation, a built in pest control system in exterior walls, and a best-in-class 10-year transferable builder’s warranty.

Floor plans and images are for illustrative purposes only; certain features may reflect upgrades or options not included in the base price.

Contact us today to learn more about this unique opportunity.
#VALO2135280

ROUND HILL

LOT 1, N LOCUST STREET

6 Beds

5 Baths

4,846 Sq.Ft.

$1,393,040

MLS#: VALO2135280

A ONE-OF-A-KIND PROPERTY IN WESTERN LOUDOUN. Set on 1.56 beautifully landscaped acres overlooking the pond and 17th hole in Stoneleigh, this extraordinary circa-1750 stone residence offers a combination of history, privacy and modern luxury that is nearly impossible to replicate. Custom, thoroughly and thoughtfully renovated to preserve its historic character while introducing modern comfort and efficiency. The home features original stonework, exposed wood beams and beautifully updated finishes throughout. German-engineered triple-pane Tilt & Turn windows and doors frame the surrounding landscape, while hardwood floors, renovated kitchens and baths, updated electrical and plumbing, tankless hot water, and whole-house water filtration and softening provide thoughtful contemporary upgrades.
The main residence offers three bedrooms and two baths, along with inviting living and entertaining spaces overlooking the water, golf course and mature landscape. The walk-out lower level showcases some of the home's most remarkable original architecture, including exposed stone walls and wood ceiling beams—an intimate space that beautifully connects the home's 18th-century origins with its modern restoration.
Outdoor living is equally impressive. The private grounds feature extensive hardscaping, patios and gathering spaces along with a Swim Spa designed for swimming, exercise, relaxing and year-round enjoyment. Mature landscaping and the property's position along the pond create a peaceful setting that feels remarkably secluded.
For the car enthusiast, collector, hobbyist or anyone seeking exceptional storage, the property offers five garage bays—a rare amenity in Western Loudoun. A separate 1,200-square-foot efficiency apartment provides comfortable accommodations for guests or extended family, while also offering the flexibility to serve as a private suite, studio or additional living space.
Located in the sought-after Stoneleigh Golf and Country Club Community just minutes from Round Hill and Purcellville, the property offers convenient access to Western Loudoun's restaurants, wineries, breweries, trails and countryside while remaining within commuting distance of Leesburg, Dulles Airport and the greater Washington metropolitan area.
Historic character. Modern luxury. Waterfront and golf-course views. Five garage bays. Exceptional privacy.
Schedule your private tour and experience a property that must be seen to fully appreciate its history, setting and extraordinary character. It is a piece of Western Loudoun history, reimagined for modern living.
#VALO2134916

ROUND HILL

35500 TROON COURT

4 Beds

3 Baths

3,162 Sq.Ft.

$1,490,000

MLS#: VALO2134916
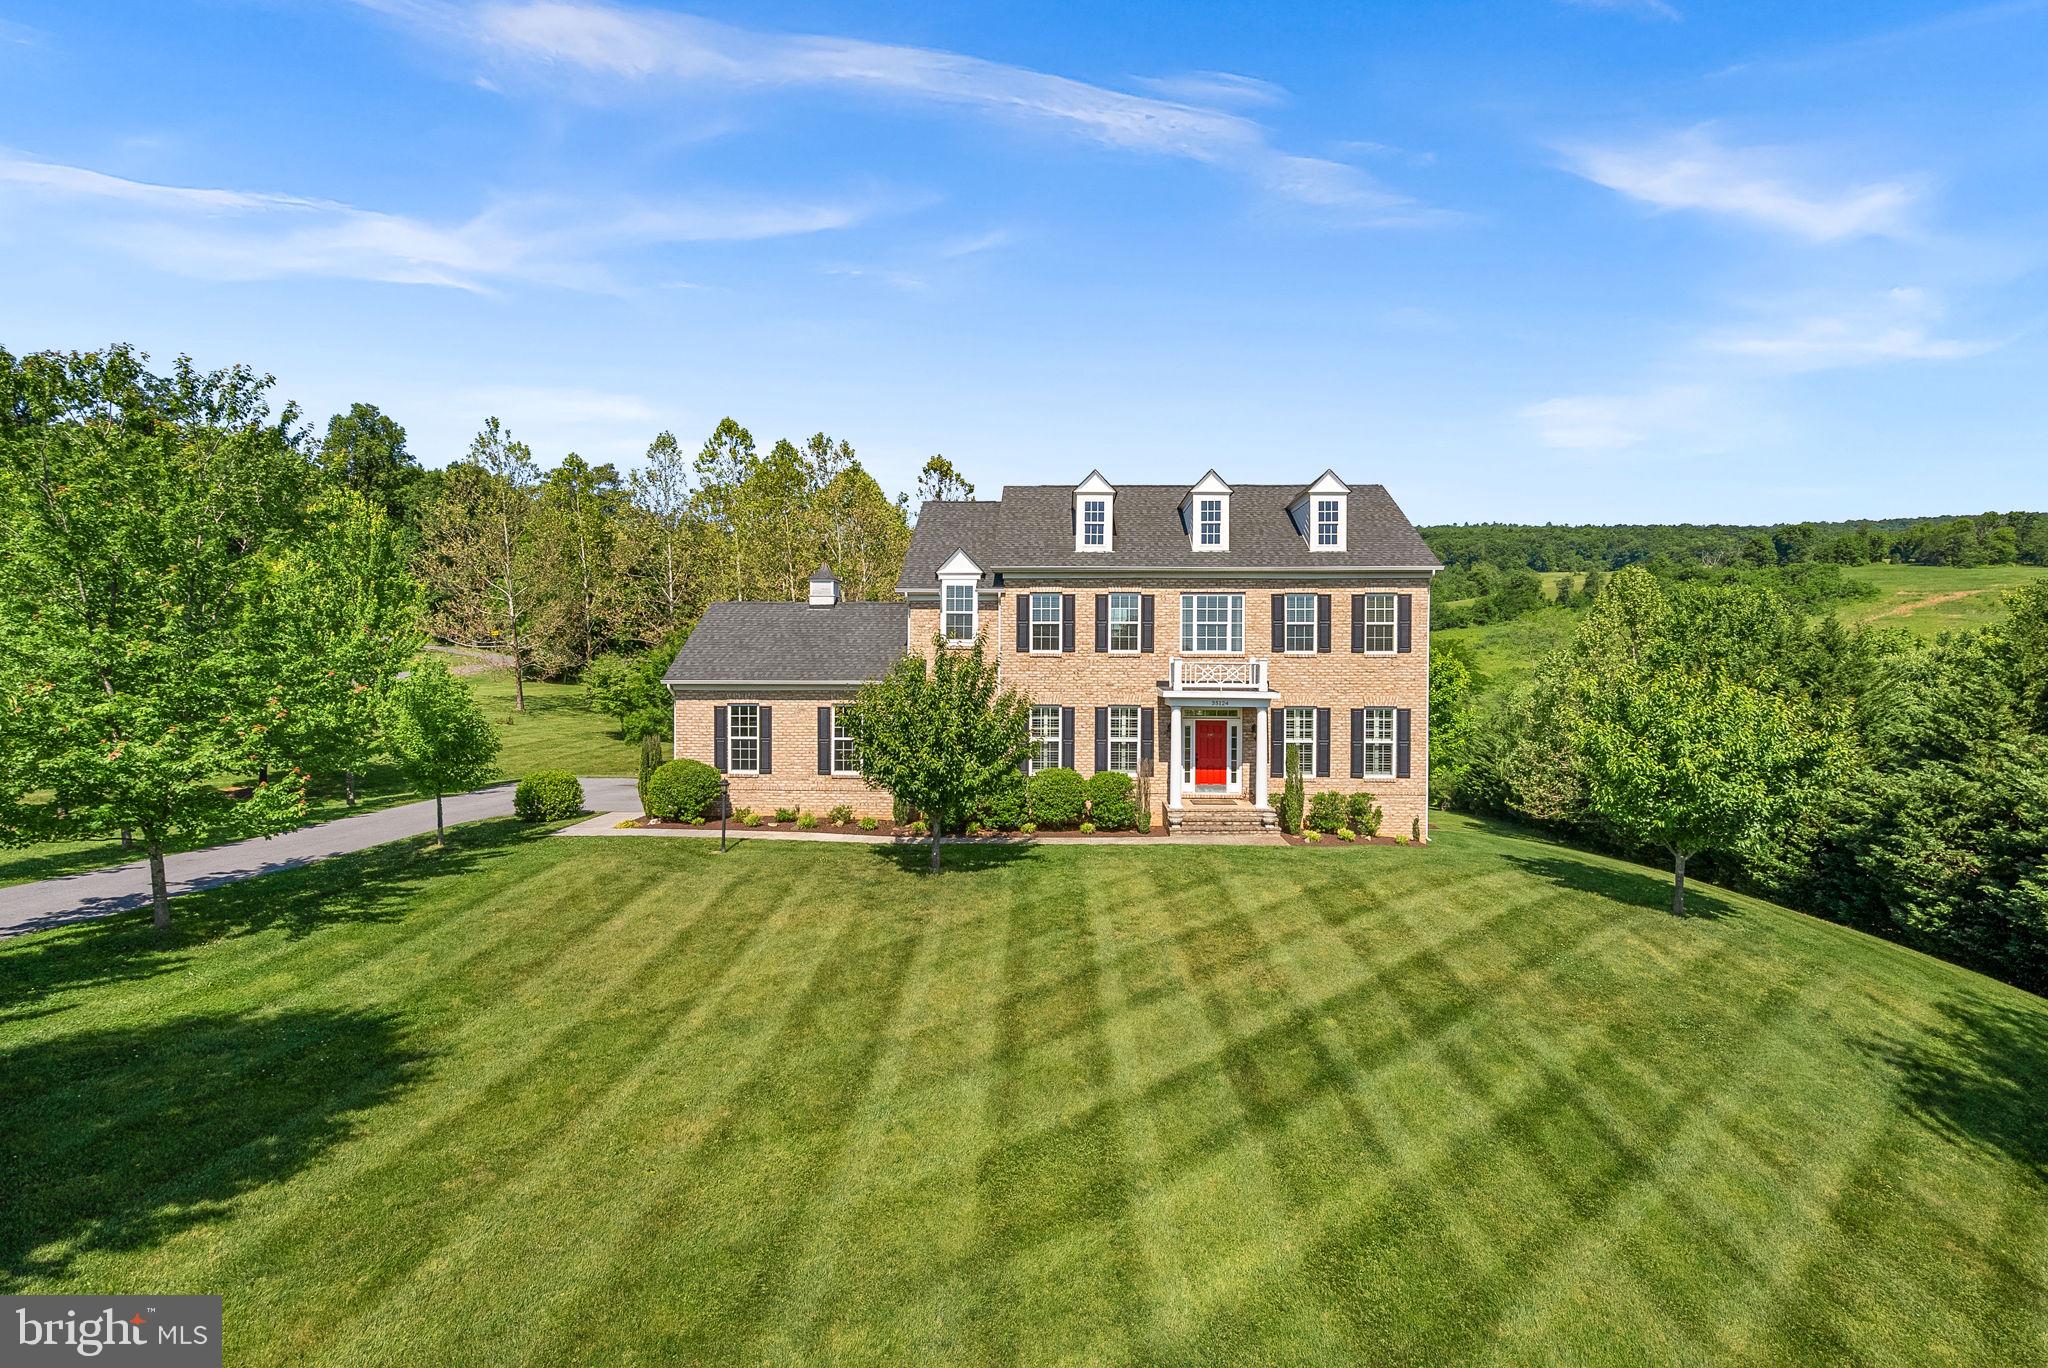
Welcome to 35124 Greyfriar Drive — Where Luxury Meets Nature in Round Hill, VA!  This is a home you truly MUST experience in person to appreciate the breathtaking views, exceptional privacy, and meticulous care throughout. Impeccably maintained and presented in pristine condition, this stunning Carrington-built residence is nestled on more than 3 acres in the heart of Western Loudoun County.  With the majority of the acreage extending behind the home, you'll enjoy your own private walking trail winding through the property, all backing directly to a 213-acre conservancy parcel. The result is a spectacular natural setting with protected views that will remain untouched for years to come.  Offering more than 5,000 finished square feet, this thoughtfully designed home features 5 bedrooms, 4 full bathrooms, and 1 half bath, providing plenty of space for both everyday living and entertaining. The main level includes a versatile bedroom currently used as a home office, along with a full bath—ideal for guests, multigenerational living, or a dedicated workspace. Fresh interior paint throughout creates a bright, clean, and truly move-in-ready atmosphere.  Step outside to the expansive low-maintenance Trex® composite deck, complete with stairs leading to the backyard below. Whether you're enjoying your morning coffee, hosting friends and family, or simply taking in the peaceful surroundings, this outdoor space is designed to be enjoyed year-round.  Adding even more value and functionality, the property includes two on-site wells, providing exceptional utility and flexibility.  This is a rare opportunity to own a truly special property where privacy, protected natural beauty, and quality craftsmanship come together in one remarkable package—all just minutes from the charming shops, restaurants, wineries, and conveniences of Round Hill and Western Loudoun County.  Don't miss your chance to experience this extraordinary home. Schedule your private showing today!
#VALO2121682

ROUND HILL

35124 GREYFRIAR DRIVE

5 Beds

4 Baths

5,324 Sq.Ft.

$1,295,000

MLS#: VALO2121682

 - property

Send a message

Message successfully sent.

Your message

What is 3 + 4 ?

Reason for contacting?

I agree to receive email communication and understand I can unsubscribe at any time.

I agree to be contacted by Charis Realty Group - Christine Issler, Broker via call, email, and text for real estate services. To opt out, you can reply 'stop' at any time or reply 'help' for assistance. You can also click the unsubscribe link in the emails. Message and data rates may apply. Message frequency may vary. Privacy Policy

Sign Out

Virtual Assistant

Would you like to take the next step with this property? We can help you schedule a showing or virtual tour, or send you more details.

Yes, I would like more information.

Thank You for Your Reply, One of Our Agents will contact you as soon as possible

No, maybe later.

Thank you, you can always contact me via email, phone number or through the contact form.

Realhub AI

Lucy - Your AI-Powered Realtor

Update Your Temporary Password

Personalize your search

Enter your email and we'll notify you immediately when new listings match what you're looking for.

or enter email address

Already have an account ? Login here

Continue your home search

I agree to receive communications and understand I can unsubscribe at any time.

I agree to be contacted by Charis Realty Group - Christine Issler, Broker via call, email, and text for real estate services. To opt out, you can reply 'stop' at any time or reply 'help' for assistance. You can also click the unsubscribe link in the emails. Message and data rates may apply. Message frequency may vary. Privacy Policy

Already have an account ? Login here

We use cookies

We use cookies primarily for analytics to enhance your experience. By accepting, you agree to our use of these cookies. You can manage your preferences or learn more about our cookies policy.