Properties

Browse or get in touch to schedule a walkthrough.

  • Nearby me
Price range

Popular Features

Community Features

Association

Property Features

Waterfront

View

Exterior Features

Interior Features

Style

10000 properties match your criteria

Updated 1 minute ago

E-Alert name
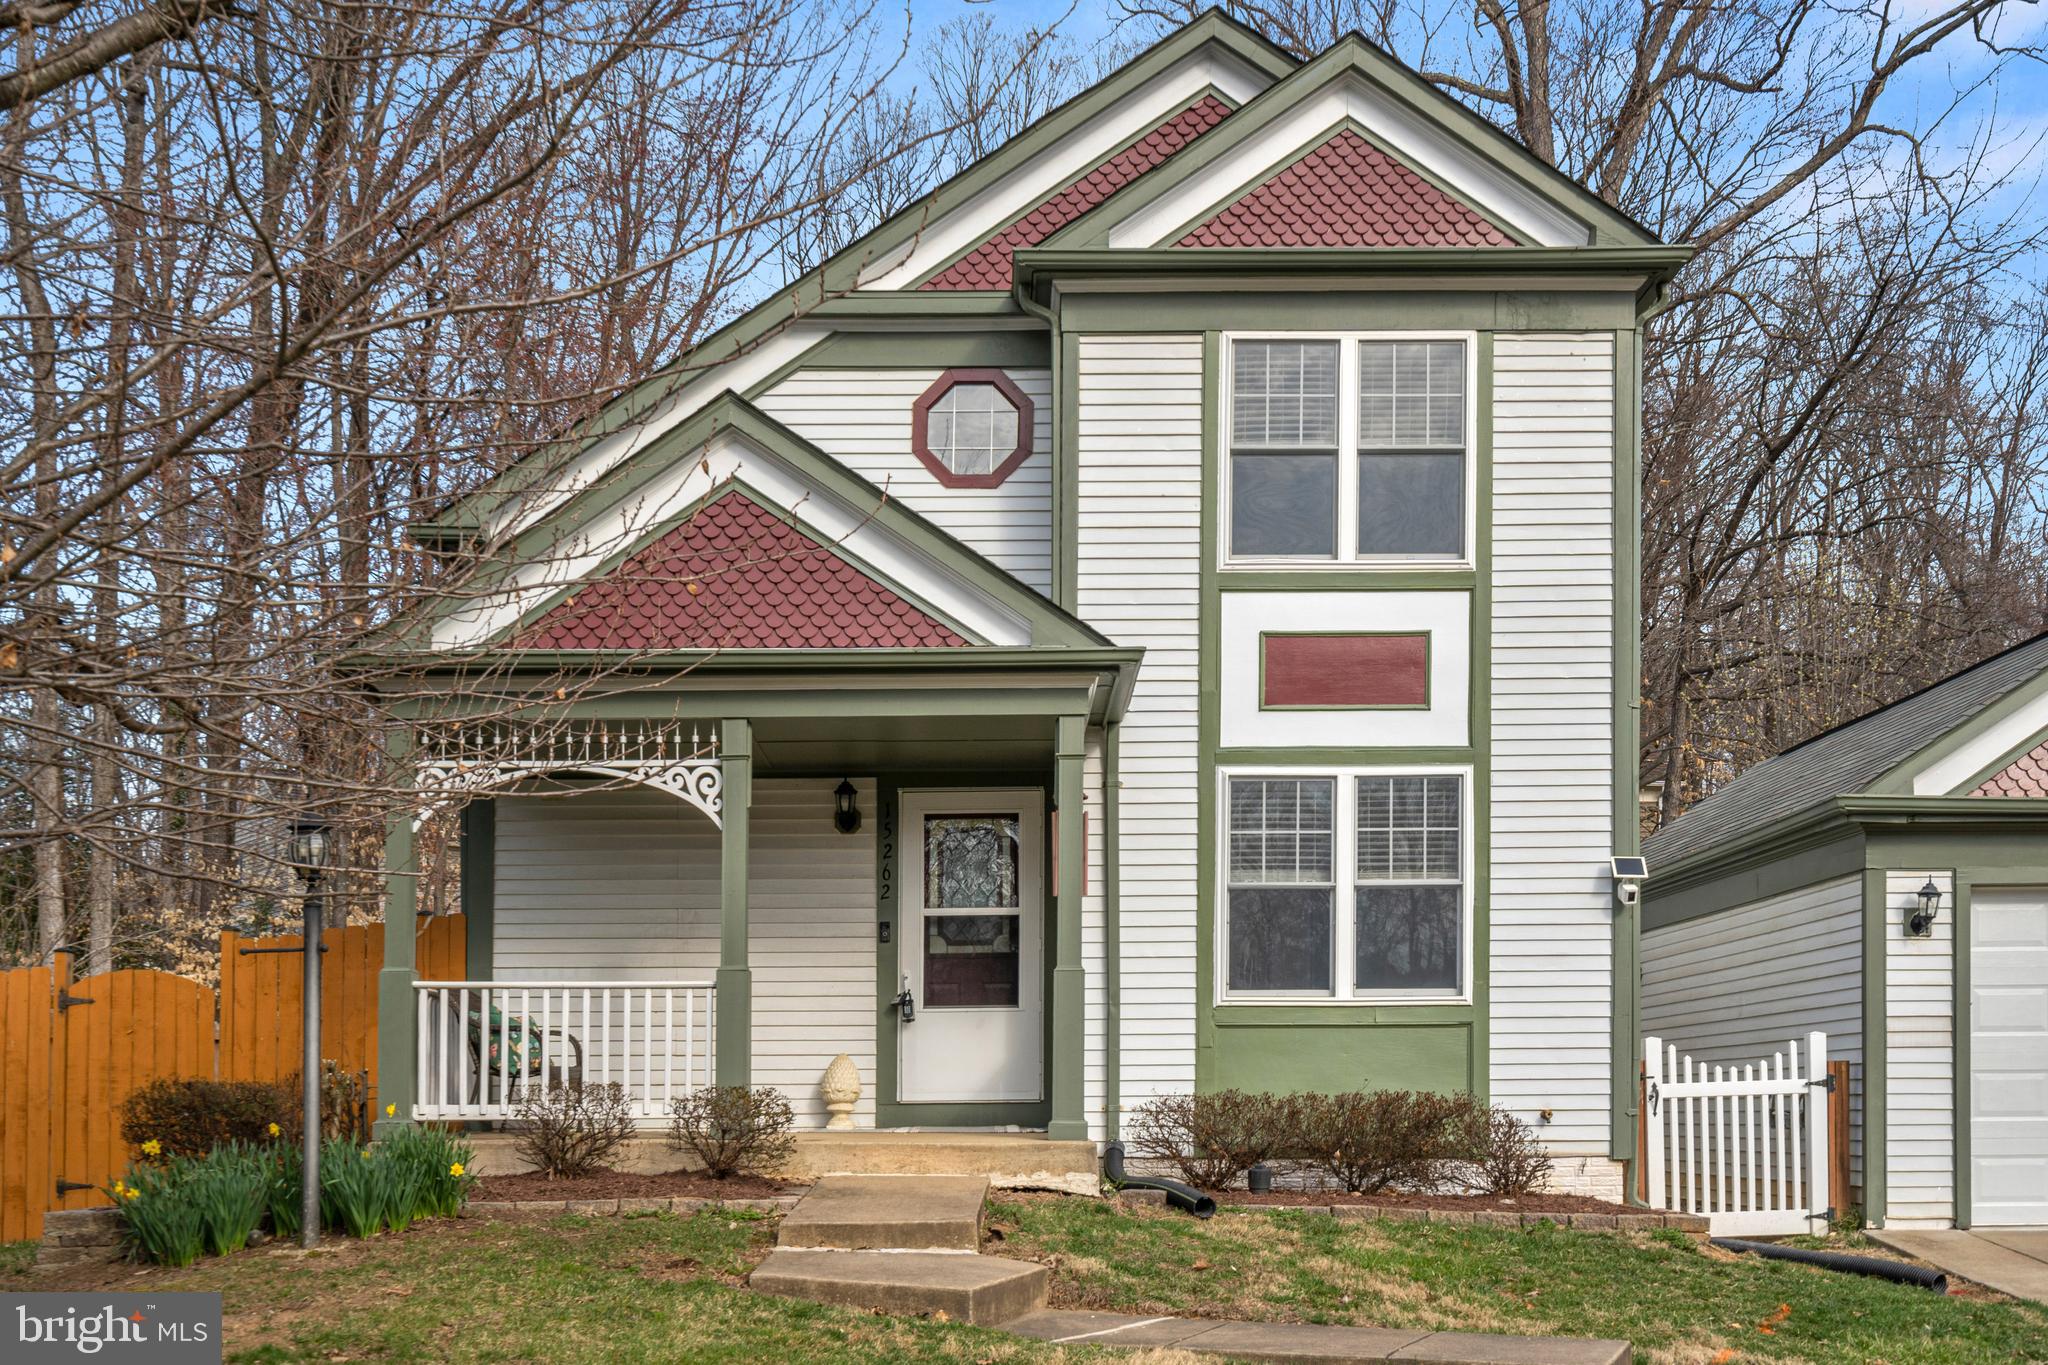
*** OPEN HOUSE CANCELED  03/22***
Welcome home to this beautiful Victorian style home that is now available for you to call your own. As you enter the home, you will be takin back by the great room that makes this home feel open and boundless. Hardwood floors throughout this level flow from the main level bedroom with en-suite bathroom, to the open living room area perfect for entertaining, to a formal dining area that has a walkout to a beautiful backyard and back deck, partnered next to your gourmet kitchen that offers granite countertops and stainless steel appliances. Also conveniently located off the kitchen is your main level laundry. Moving to the upper level, you will find a spacious master bedroom with en-suite bathroom and an additional bedroom. The lower level also offers an additional living space with a bonus room that was used as a theater room by the previous owners. A full bathroom and 2 ntc bedrooms that could easily be used for a guest living area. Moving to the outdoors of the home, there is plenty of room for parking for friends and family with a 4 car driveway and detached garage. All your family and friends that will come to visit will enjoy and envy your great backyard space that offers tons of potential for outdoor entertaining opportunities. The huge, flat side yard is perfect for any type of outdoor events you will want to hold. All of this located in the amenity rich Montclair community. The list of features and amenities this community offers is second to none. Schedule your tour today, come see and learn about this great home and community that you never knew you could fall in love with so much.
#VAPW2089834

DUMFRIES

15262 LARKSPUR LANE

4 Beds

3 Baths

2,196 Sq.Ft.

$560,000

MLS#: VAPW2089834
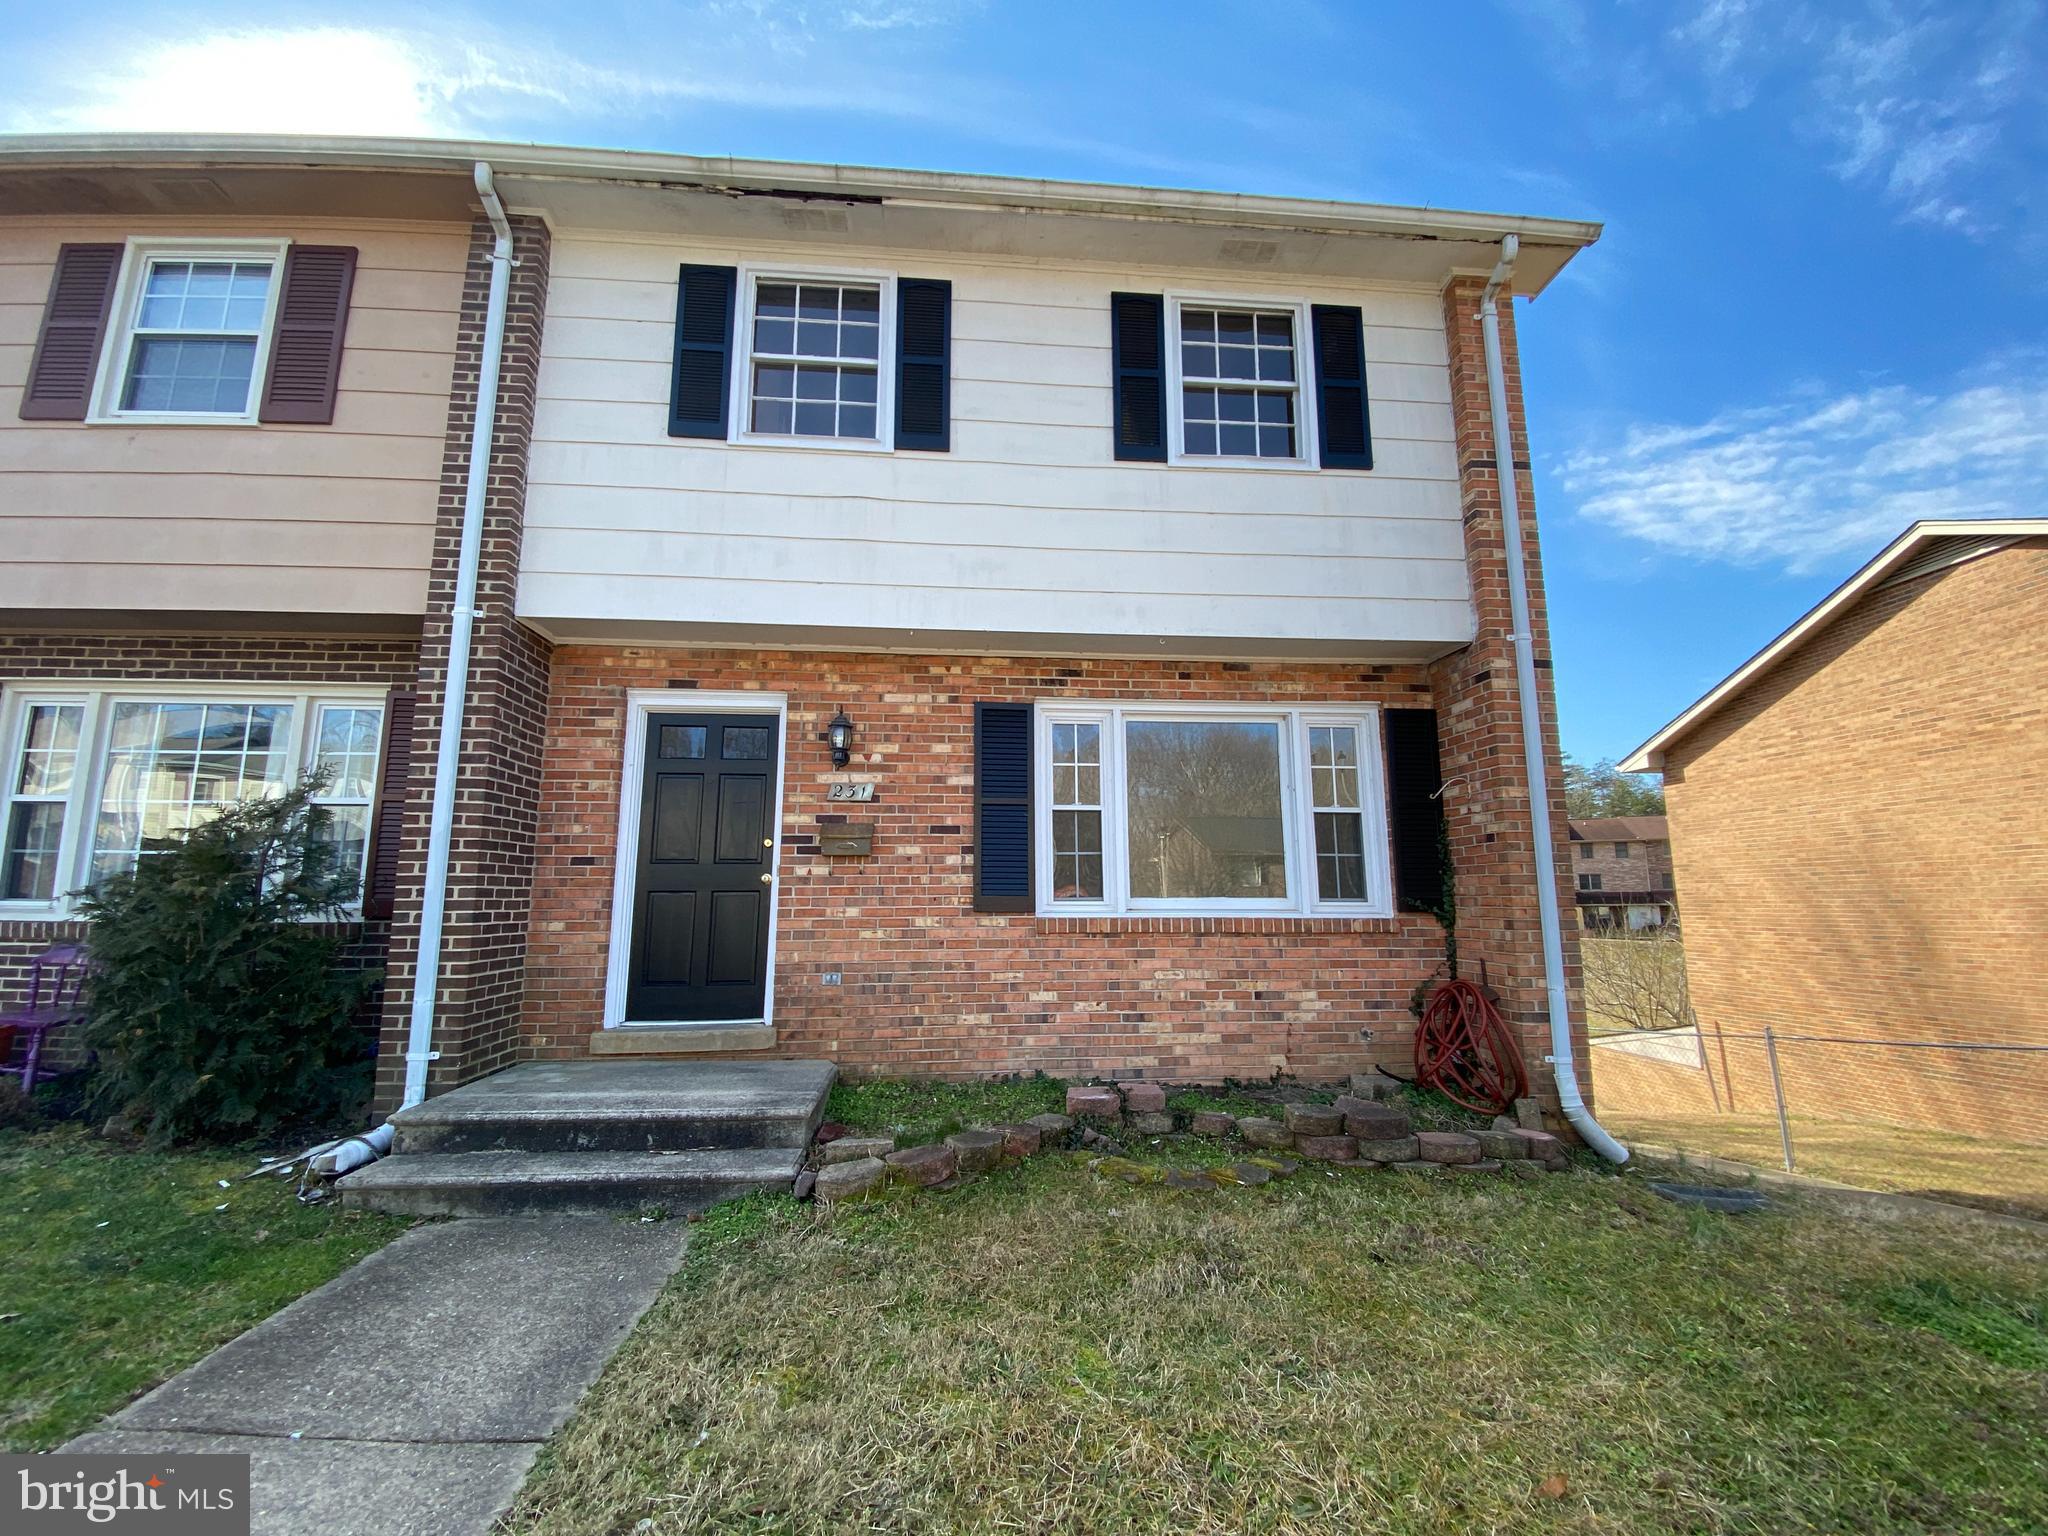
This spacious three-level end-unit townhouse offers 3 bedrooms, 2 full bathrooms, and 2 half bathrooms, combining comfort and practicality. The home boasts stylish flooring throughout and an updated kitchen featuring granite countertops and stainless steel appliances, ideal for everyday cooking and entertaining.  

The main level welcomes you with a bright living room and a convenient half bathroom situated between the kitchen and living areas. Upstairs, you'll find three well-proportioned bedrooms, including a primary suite with its own private bathroom, along with a hall bathroom for added convenience.  

The finished basement adds valuable additional living space, a laundry room, and another half bathroom. Conveniently located in South Stafford, this home offers easy access to local amenities and major commuter routes, making it a perfect fit for modern living.

**Listing pictures were taken before previous tenant occupancy. 

CREDIT: Good Credit Required
PETS: Yes, case-by-case
PET FEE: $450 non-refundable fee
VOUCHERS: Housing Choice Vouchers accepted
UTILITIES: Tenant Pays All
APPLICATION FEE: $60 per applicant
SECURITY DEPOSIT:  Minimum One month's rent (Please note that in certain cases, a double deposit may be required)
RESIDENT BENEFIT PACKAGE: $25/month
LEASING FEE:  $125 One time due with Move-in Funds.
#VAST2036038

FREDERICKSBURG

231 OVERLOOK COURT

3 Beds

2 Baths

1,452 Sq.Ft.

$2,195

MLS#: VAST2036038
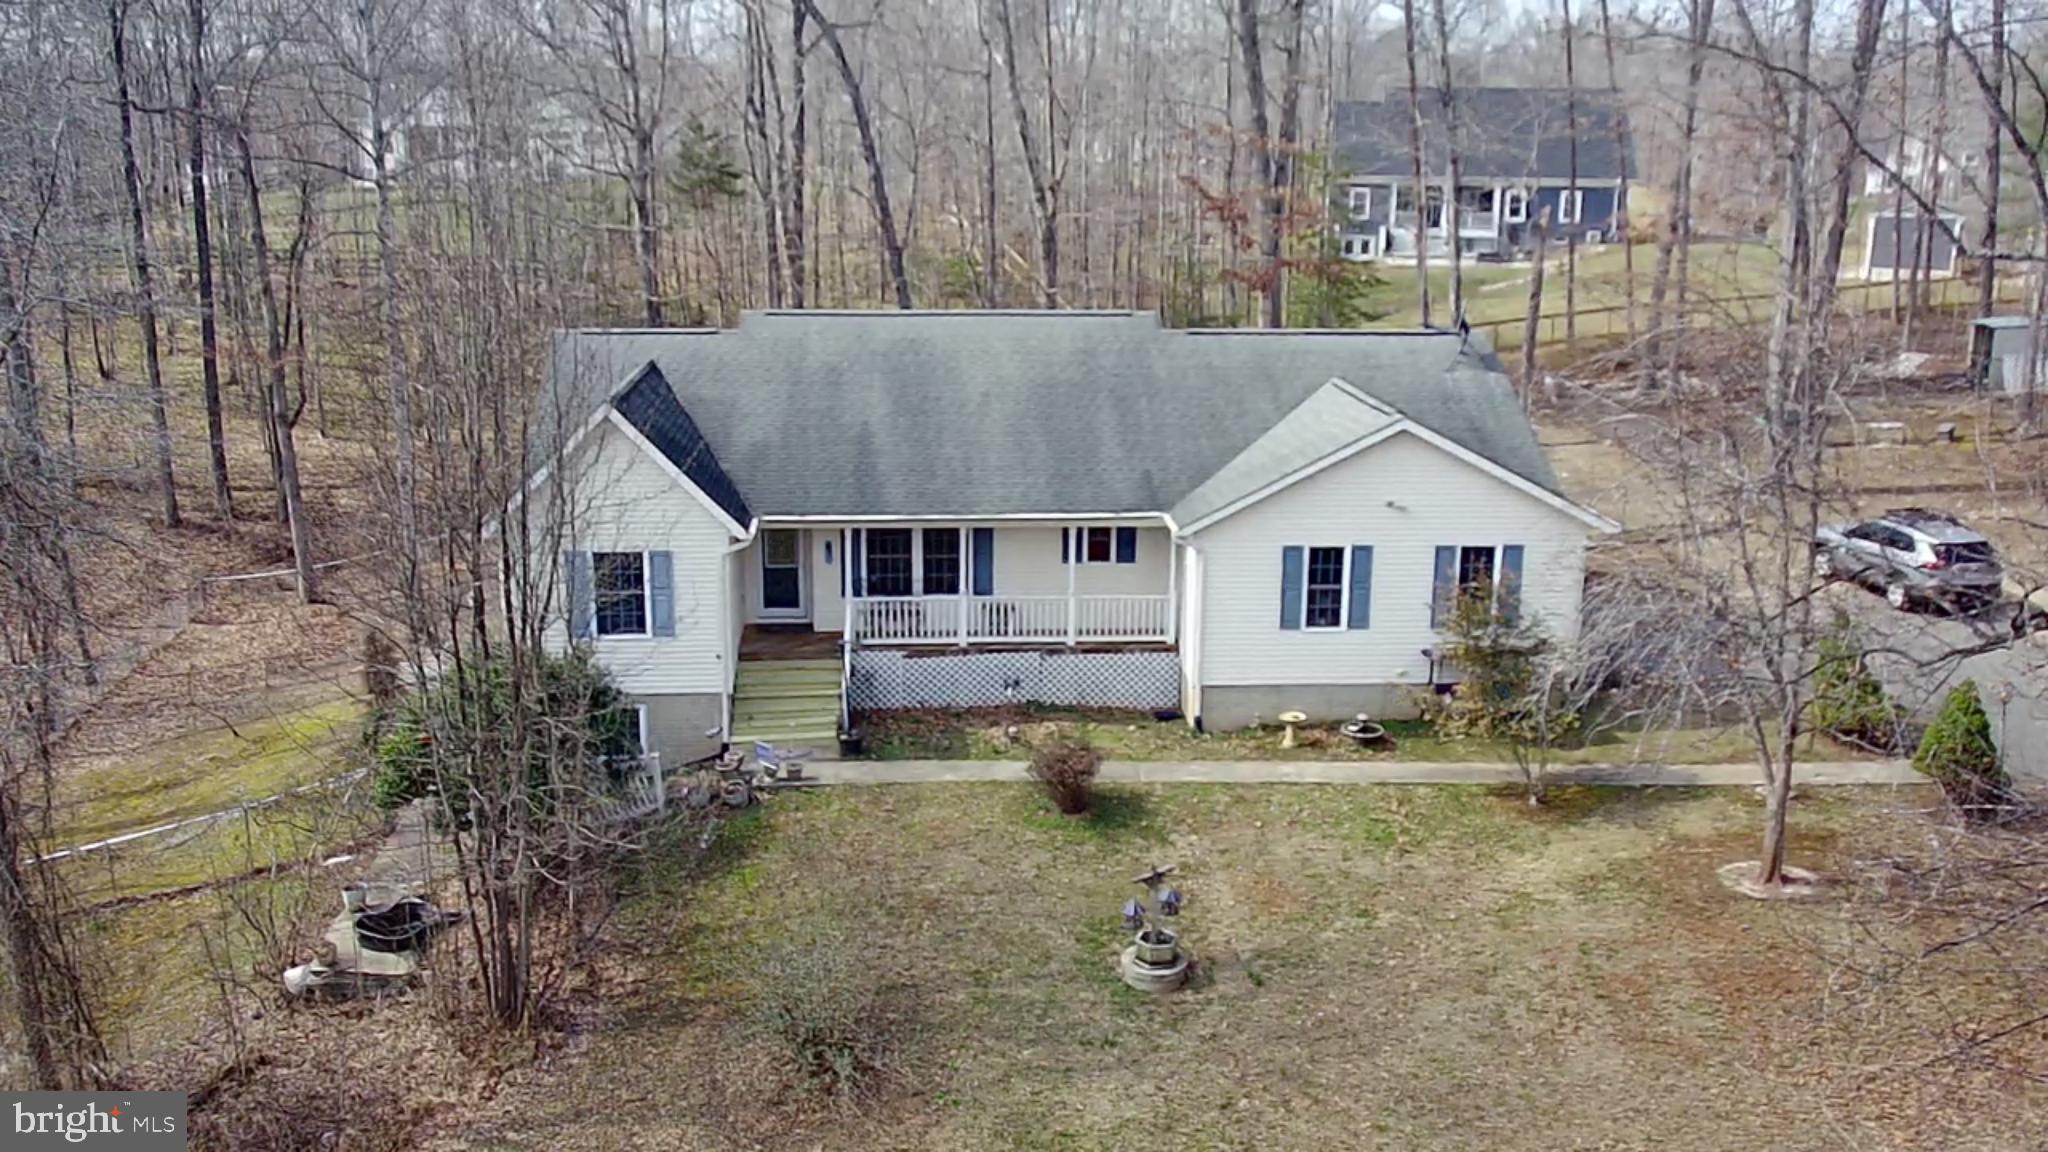
Welcome to 2042 Leehigh Dr in the desired Lee High Subdivision! If you’re seeking serenity and tranquility, this is the perfect place for you. Nestled on two acres of lush land, this home boasts ample trees for privacy and a peaceful atmosphere.

This spacious residence offers 3,240 sq ft of living space, featuring 4 bedrooms and 3 full baths (as per tax records). The walkout basement enhances the versatility of the home, showcasing a generous bedroom with access to two recreation rooms, a den, and an office. The kitchenette is perfect for entertaining or relaxing with family and friends.

Additional features include two sheds and a greenhouse, providing plenty of options for storage and gardening enthusiasts. Don’t miss out on this exceptional property!
#VACU2009954

AMISSVILLE

2042 LEEHIGH DRIVE

4 Beds

3 Baths

3,334 Sq.Ft.

$549,900

MLS#: VACU2009954
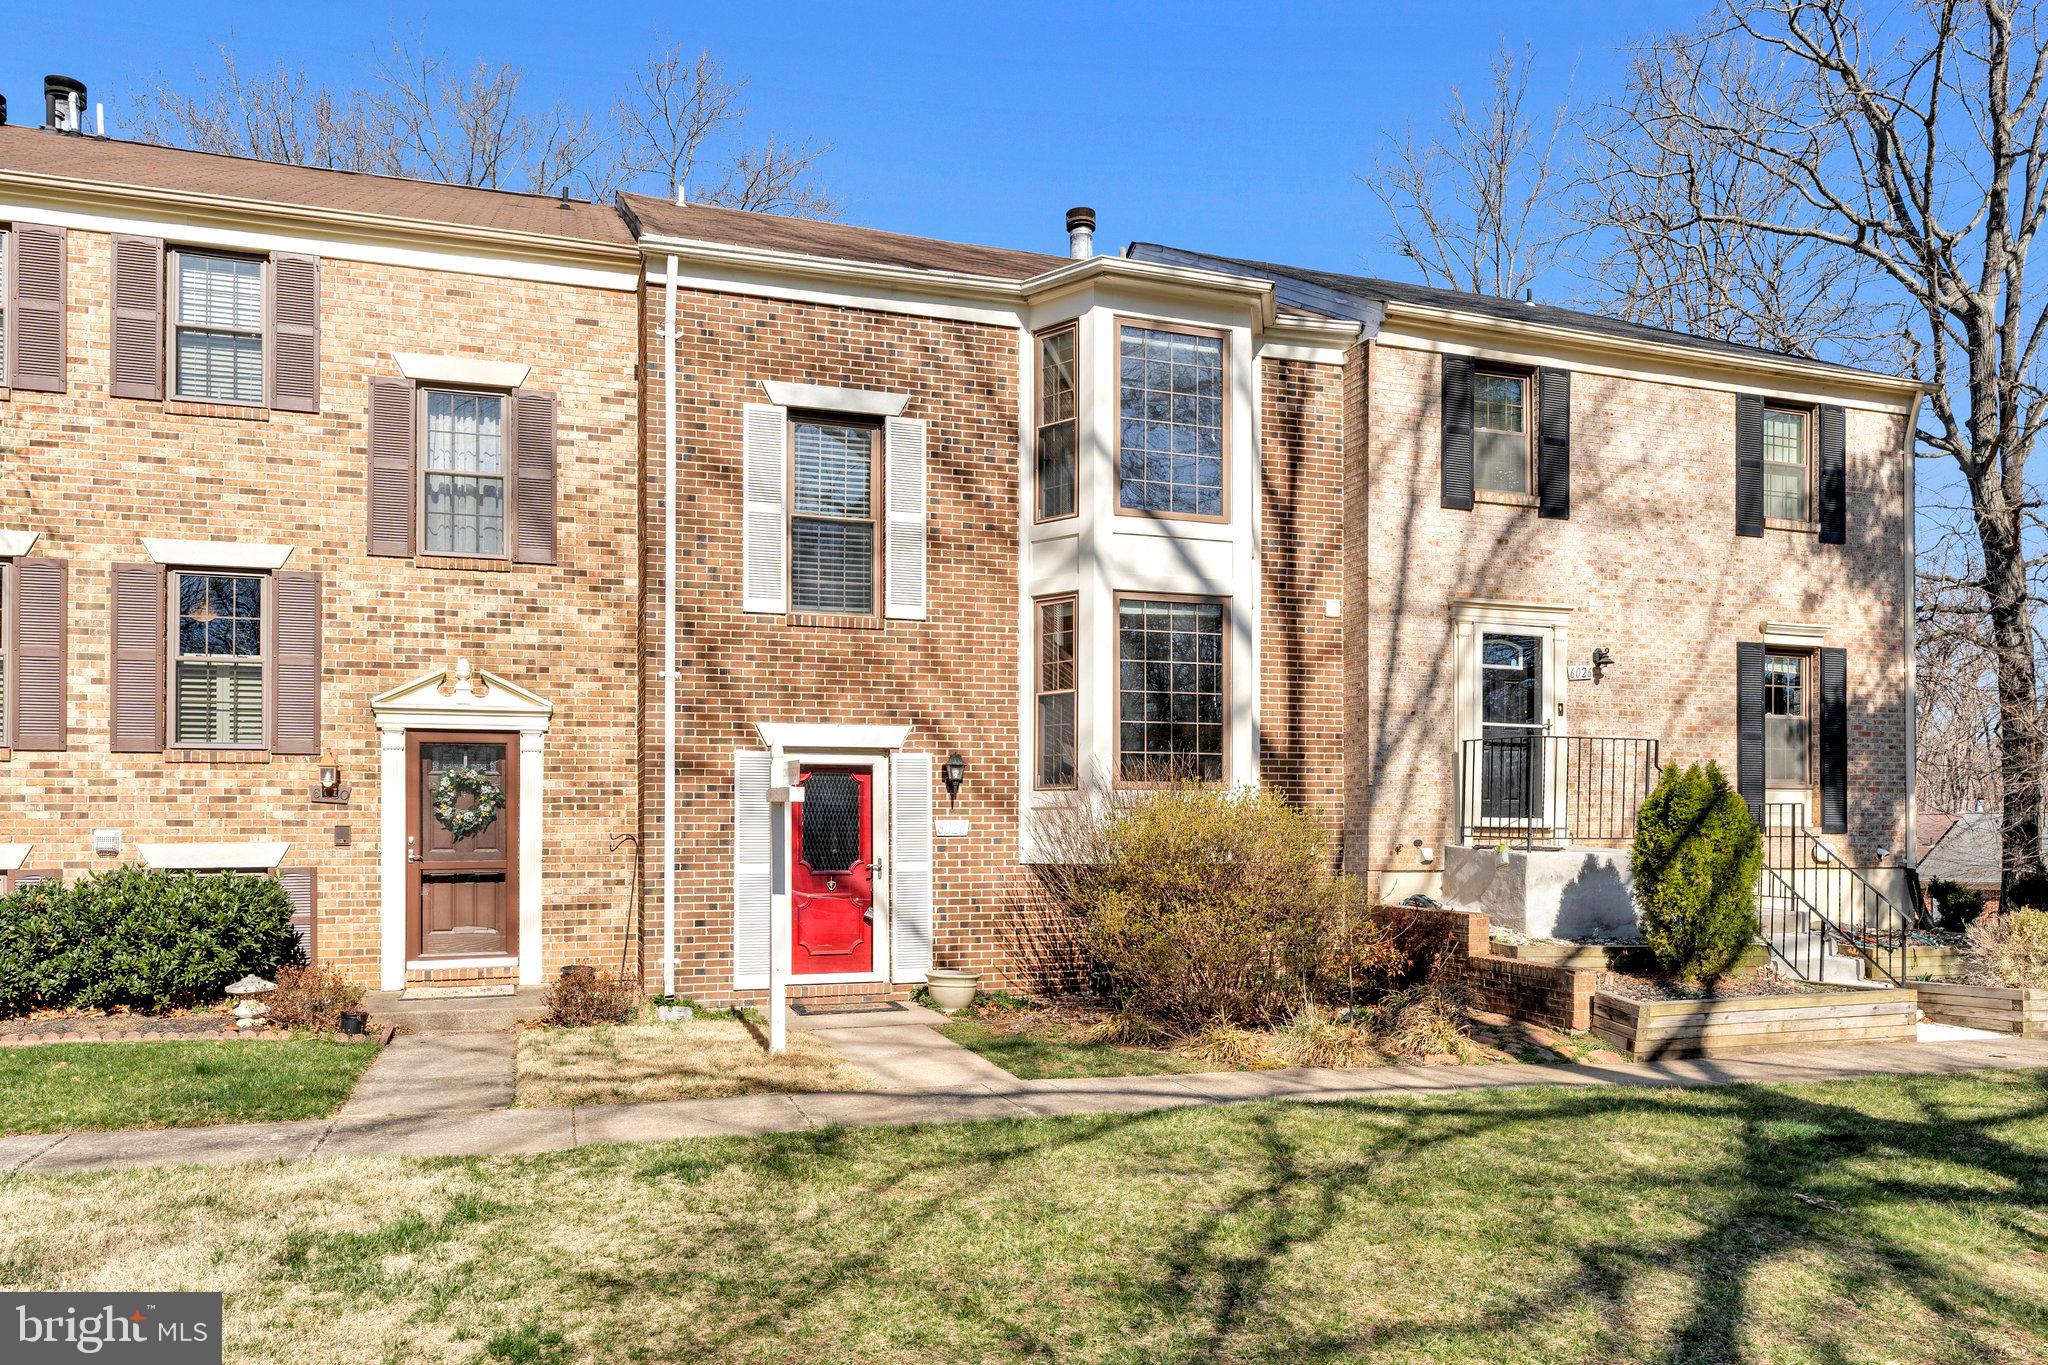
**OPEN HOUSE IS CANCELED - SELLERS ACCEPTED AN OFFER**  Spacious townhome in popular and convenient Cardinal Glen with fresh paint and new carpet! The main level features hardwood floors and an updated gourmet kitchen. The upper level has 3 generously sized bedrooms and updated bathrooms. The lower level boasts a large rec room and walk-out to the deck. A private bonus room finishes off the lower level. GREAT LOCATION! Minutes to major commuter routes and VRE. Close to several shopping and restaurant options. Lake Braddock Pyramid. 2 assigned parking spots.
#VAFX2225806

BURKE

6028 CLERKENWELL COURT

3 Beds

3 Baths

2,008 Sq.Ft.

$620,000

MLS#: VAFX2225806

Mountain Living at it's finest with PUBLIC WATER and Sewer coming soon.  Grab up this property now before someone else sees the value in utilities to the area for a future homesite if allowed by Jefferson County.  This home may need some love, but all the systems are in working order and the home is currently occupied.  Let the warm wood stove knock out the chill of the remaining cool nights as you sit under the stars and enjoy your mountain solitude.  This is easy livin!  There is unfinished space on the main level used for prepping currently that would be a great third bedroom.  With a little cosmetic renovation, this place is a diamond in the rough!
#WVJF2016368

HARPERS FERRY

12 SECRET PLACE

2 Beds

1 Baths

1,724 Sq.Ft.

$179,900

MLS#: WVJF2016368
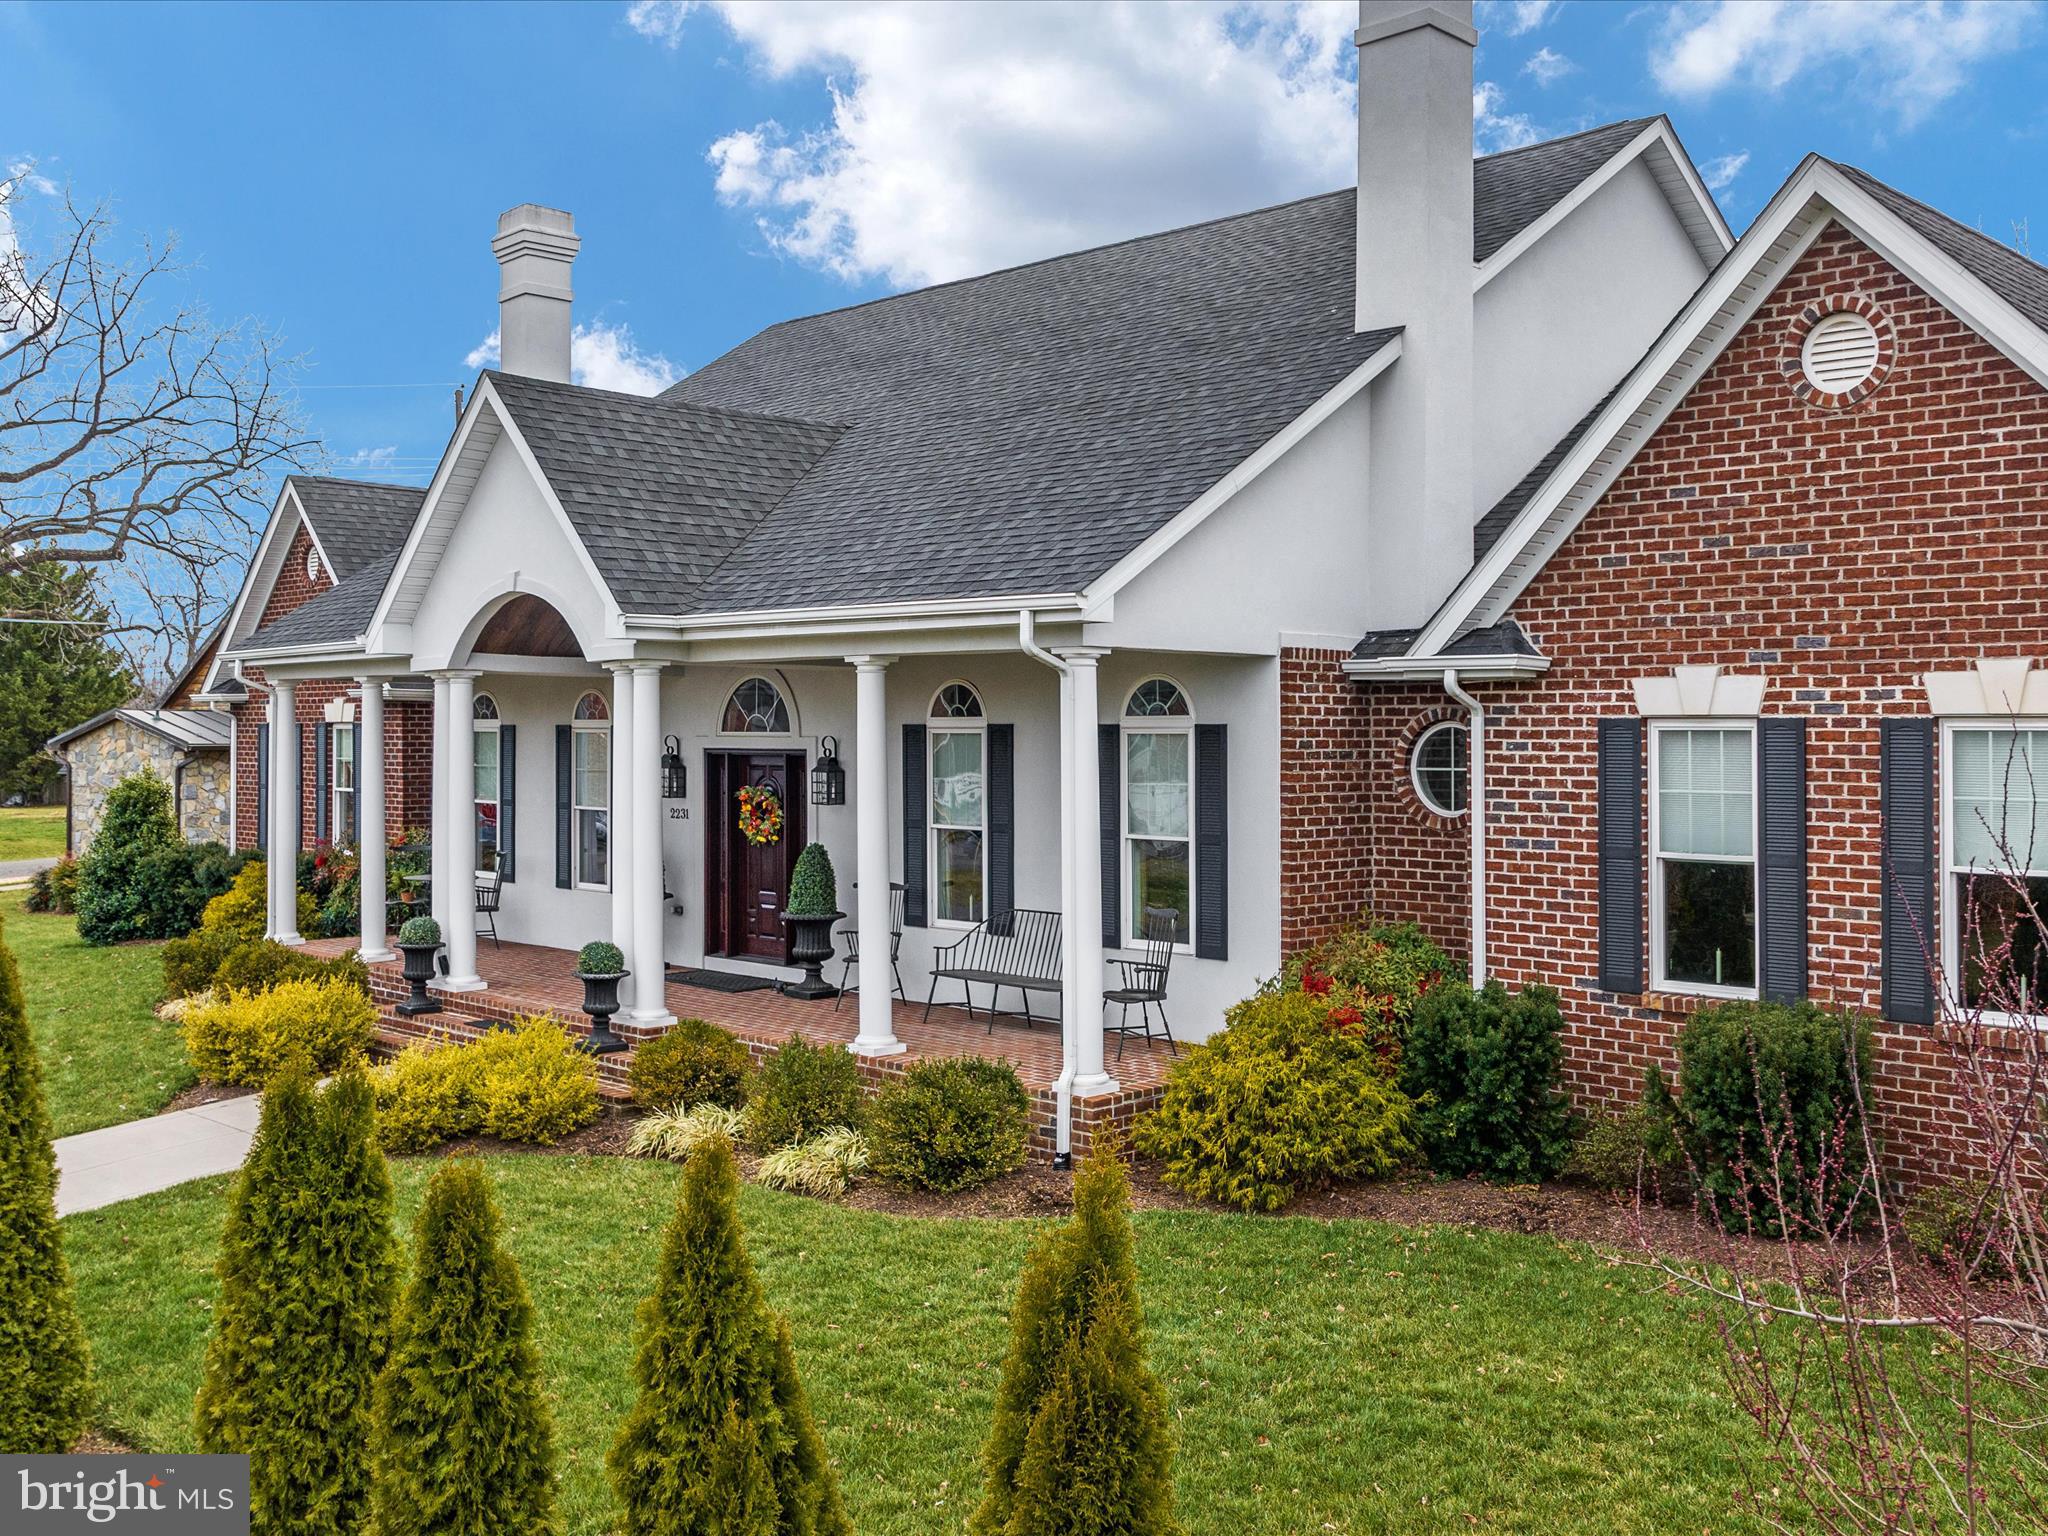
Welcome to 2231 First Street, a home that will take your breath away from the moment you step inside. As you enter inside, you're immediately greeted by the modern and tasteful decor that flows seamlessly throughout the space. The formal dining room showcases gorgeous gold fixtures, setting the tone for the elegance that awaits. The living room further impresses with its exposed beams complemented by a large stone fireplace creating a cozy ambiance. 

The gourmet kitchen is a chef's dream, featuring  Wolf brand sub zero appliances, in particular a 32in freezer and 32in fridge combo. Adjacent to the kitchen, the fully enclosed four seasons room offers a serene retreat for relaxation with its upgraded windows and flooring. While an oversized mudroom with modern tile finishes and a tiled dog wash ensures convenience for both homeowners and their four-legged companions. All of the tile work in this home are complete with imported pieces. With ample storage throughout, including three luxurious bedrooms, some offering skylights with upgraded retractable remote controlled shades for your utmost convenance in mind, along with three full baths and one half bath. This home effortlessly combines style and functionality. Additionally, the property boasts a charming cabin "Catherines Cabin" that was once a local boutique, offering versatility with a spacious loft area upstairs and a fully equipped kitchen on the main level and a half bath. Additionally you'll appreciate the space offered by the two garages. The attached two car garage with the breezeway is heated and cooled, opening many possibilities for the space. Local favorites within walking distance, this extraordinary property invites you to experience its gleaming allure firsthand. Every detail within its walls has been meticulously crafted to elevate your living experience to unparalleled heights.  Schedule your showing today and prepare to fall in love with everything this remarkable home has to offer.

A few local favorites within walking distance; 
Shaffer's BBQ,
Vault & Cellar
Wayside Inn & Larrick's Tavern
Middletown Veterans Memorial
#VAFV2024760

MIDDLETOWN

2231 FIRST STREET

3 Beds

3 Baths

2,783 Sq.Ft.

$899,000

MLS#: VAFV2024760
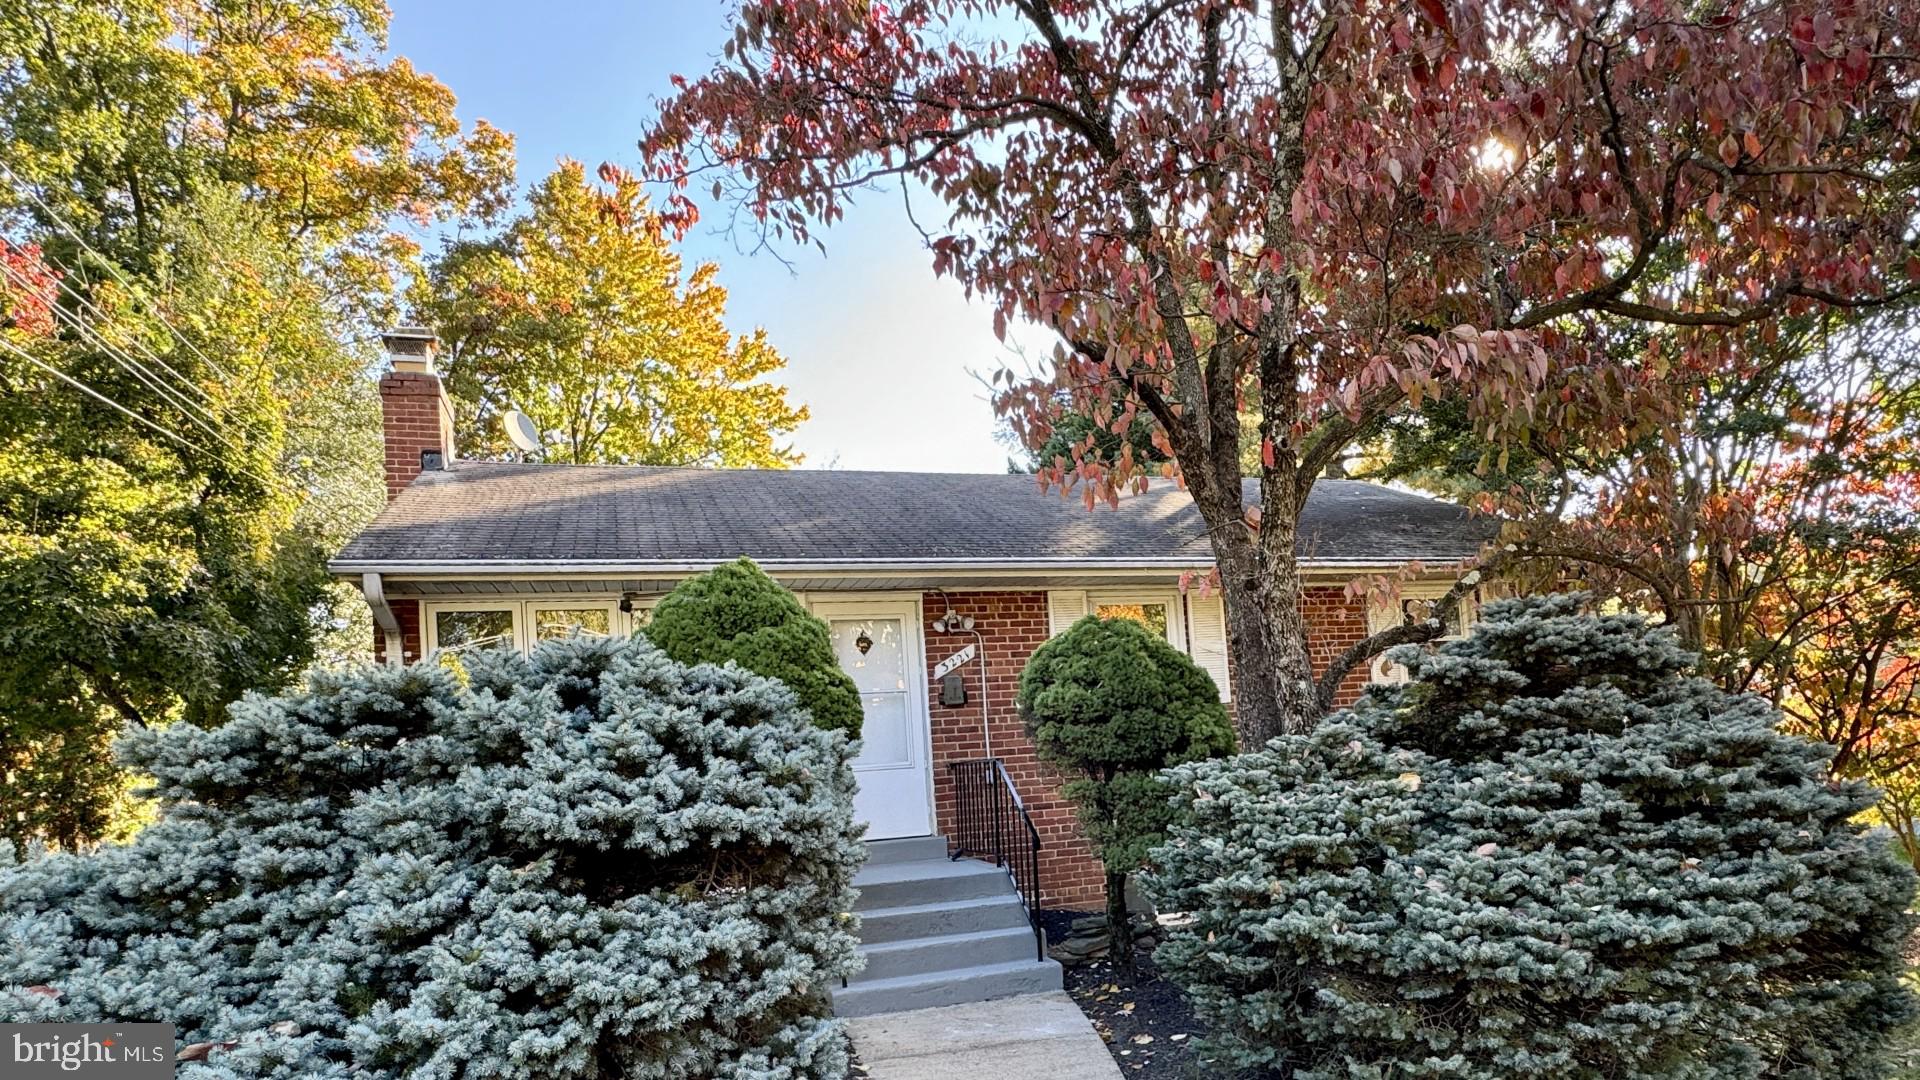
Welcome home to this beautifully renovated classic brick rambler! This 5BR/2BA single-family house is conveniently located inside the beltway, with quick access to I-495, Rt. 50, and I-66. The kitchen features new appliances, and a newly updated basement bathroom adds extra convenience. Enjoy fresh paint and gleaming hardwood floors throughout, plus a new deck and updated sunroom that's perfect for relaxing. The fenced backyard is ideal for outdoor gatherings. You're just moments away from West Falls Church and Dunn Loring Metro Stations, as well as the shopping and dining options at Merrifield and Tysons Corner. Pets may be allowed on a case-by-case basis. Don't miss out on this gem!
#VAFX2227554

FALLS CHURCH

3221 HOLLY HILL DRIVE

5 Beds

2 Baths

1,976 Sq.Ft.

$3,600

MLS#: VAFX2227554
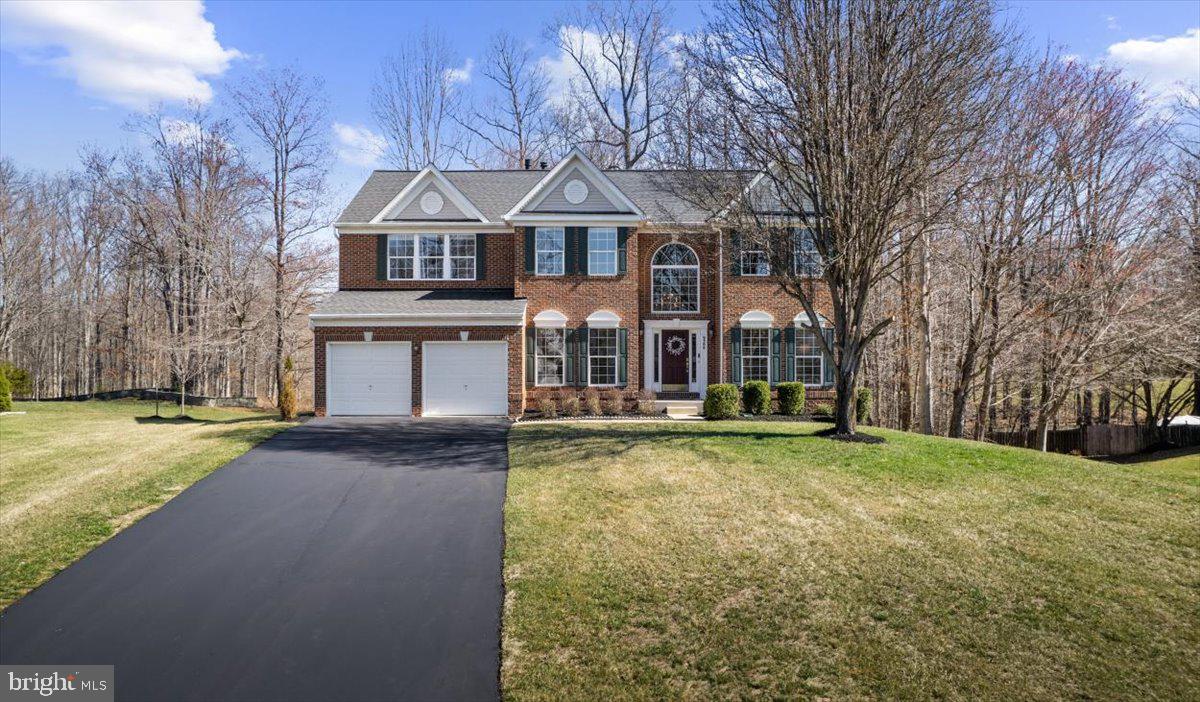
Welcome to 9306 Eagle Ct,  in sought-after Blooms Crossing, nestled between Manassas and Clifton.  Scenic Walking Trails back to this private Retreat!   Tucked away on a quiet .46-acre lot, this stunning home offers privacy, space, and upgrades galore! Backing to the former General Ridge Golf Course, now transformed into beautiful walking trails, this property delivers serenity and nature in your backyard.
Step inside a cathedral foyer and be welcomed by gleaming hardwood floors throughout the main level. The spacious family room features built-in shelves, a cozy gas fireplace, and picturesque views of the woods, creating the perfect relaxing space. A main-level office offers a quiet retreat for work or study, while the huge kitchen—complete with a center island, 42-inch cabinets, stainless steel appliances, gas oven, and deck access—is perfect for entertaining.  Upstairs, you’ll find four spacious bedrooms, including a primary suite with its gas fireplace, a cozy sitting area equipped with a wet bar & mini fridge, a walk-in closet, and an updated en-suite bath with a jacuzzi tub. The lower-level walk-out is flooded with natural light and opens to a patio and level backyard, offering even more space to enjoy—a huge additional bedroom, full bath, and ample storage complete this impressive home.  Meticulously maintained by its original owners, this home is truly move-in ready! Don't miss your chance to own this private retreat with unbeatable views and modern upgrades—schedule your showing today!
#VAMP2002714

MANASSAS PARK

9306 EAGLE COURT

5 Beds

3 Baths

4,180 Sq.Ft.

$849,450

MLS#: VAMP2002714
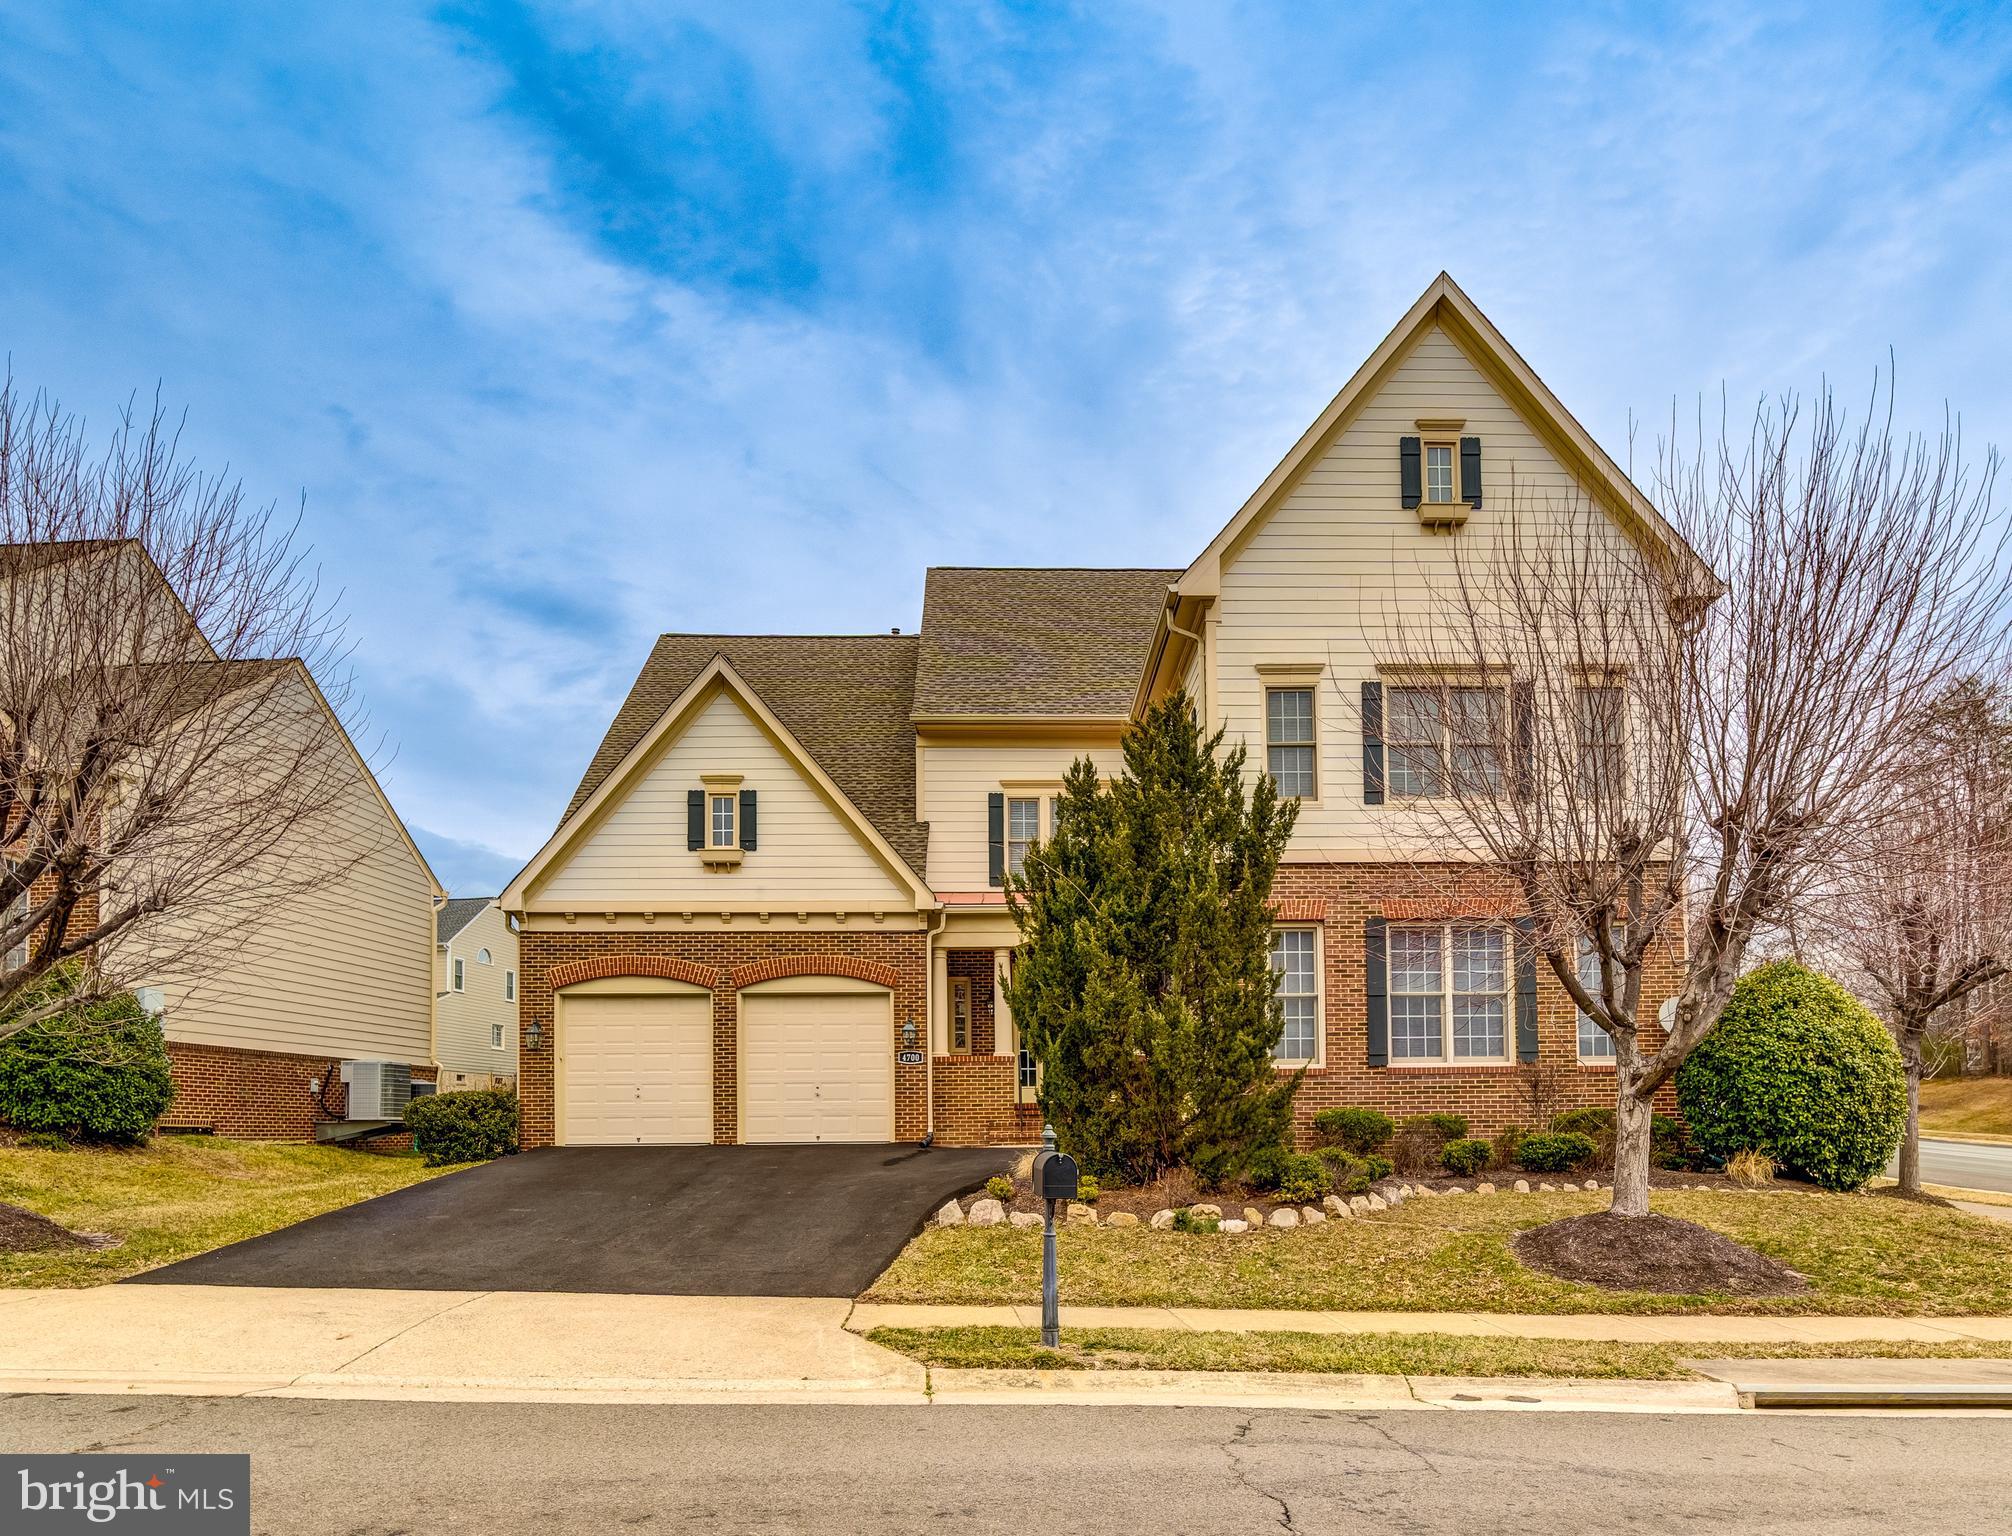
BACK ON THE MARKET! Open House 3/23 from 1 pm -4 pm.  VA ASSUMABLE LOAN at 2.6% INTEREST RATE. 8,300+ SQFT of living space across four finished levels, located on a coveted corner lot in the highly sought-after River Falls community in Lake Ridge.  6 spacious bedrooms, 7 full bathrooms, and 2 half baths. Main level features 10 ft. soaring ceilings with 3-piece crown molding, spacious foyer, and the living spaces include a formal living room and dining room, private office and hardwood floors. The gourmet kitchen is a chef's delight, featuring stainless steel appliances, granite countertops, a large walk-in pantry, butler's pantry, and eat-in kitchen area with custom 2-inch louvered shutters. The floorplan seamlessly flows into the large family room with two-sided fireplace and spacious solarium with custom shutters. Step outside to the maintenance-free deck, featuring a beautiful gazebo and stamped concrete patio, perfect for morning coffee and evening entertaining. The upper level offers a grand primary suite with sitting area, two air conditioned walk-in closets, and a beautiful bathroom with dual vanities, 3-piece crown molding, Jacuzzi soaking tub, large shower with private water closet and custom louvered window shutters. Four additional bedrooms are also on this level—two with private ensuite bathrooms and two sharing a convenient Jack-and-Jill bath—along with a dedicated laundry room. The third level adds a large private suite, including a living area, bedroom, full bath, and walk-in closet—ideal for guests or extended family. The lower level is an entertainer's dream, featuring a full bar, recreation area, fitness room, second office, 8-seat theater room with JBL Atmos/surround sound system, half-bath and two full bathrooms. You will also find ample storage space and room for future washer/dryer hookup.  3-car garage, newly paved driveway, and abundant street parking. ROOF (2018), HVAC (2018) The River Falls community offers a wealth of amenities, including a pool, clubhouse, tot lots, tennis and basketball courts, and its location within the Old Hickory Golf Course community adds access to an 18-hole professional course and a clubhouse with a ballroom, bar, and restaurant. Enjoy a prime location near shops and restaurants, including a farmer’s market, County Center shopping center with Harris Teeter, Stonebridge Shopping Center with Wegmans, Potomac Mills Mall, and more. Nearby parks, trails, and recreation facilities, such as Chinn Aquatics & Fitness Center, Prince William Ice, and Waterworks Water Park, offer endless options for leisure. The Occoquan and Potomac Rivers are perfect for fishing, boating, and water activities. Commuting is effortless with easy access to Prince William Parkway, I-95, VRE, and commuter lots. Situated in the sought after Westridge Elementary, Benton Middle, and Colgan High School districts, this home truly has it all. Don’t miss the chance to make this yours—welcome home!
#VAPW2085914

WOODBRIDGE

4700 GRAND MASTERS WAY

6 Beds

7 Baths

8,310 Sq.Ft.

$1,199,000

MLS#: VAPW2085914
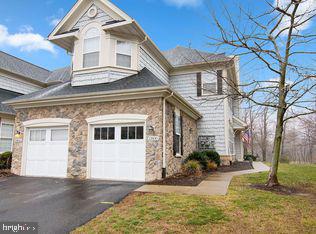
Come home to upper level villa in a quiet resort like community. Garage, driveway and plenty of guest parking. Enjoy morning tea on a huge balcony overlooking green field that used to be a golf course. 13 ft ceiling in MBR, walk in closets, remote controlled ceiling fans in all bedrooms. EV charger outlet in the garage. Cork flooring in all bedrooms, brand new carpet in living room and hallway, neutral grey paint, newer stainless steel appliances are some of the features of this condo. Privacy at its best. Walk to the river and marina, Occoquan Wildlife refuge. walking distance to Woodbridge VRE . Perfect for commuters: 3 mins to I95, route 1 or route 123.  Enjoy community pool, tennis courts, lots of walking trails.
#VAPW2089838

WOODBRIDGE

13834 GREENDALE DRIVE 58

4 Beds

2 Baths

1,885 Sq.Ft.

$3,100

MLS#: VAPW2089838
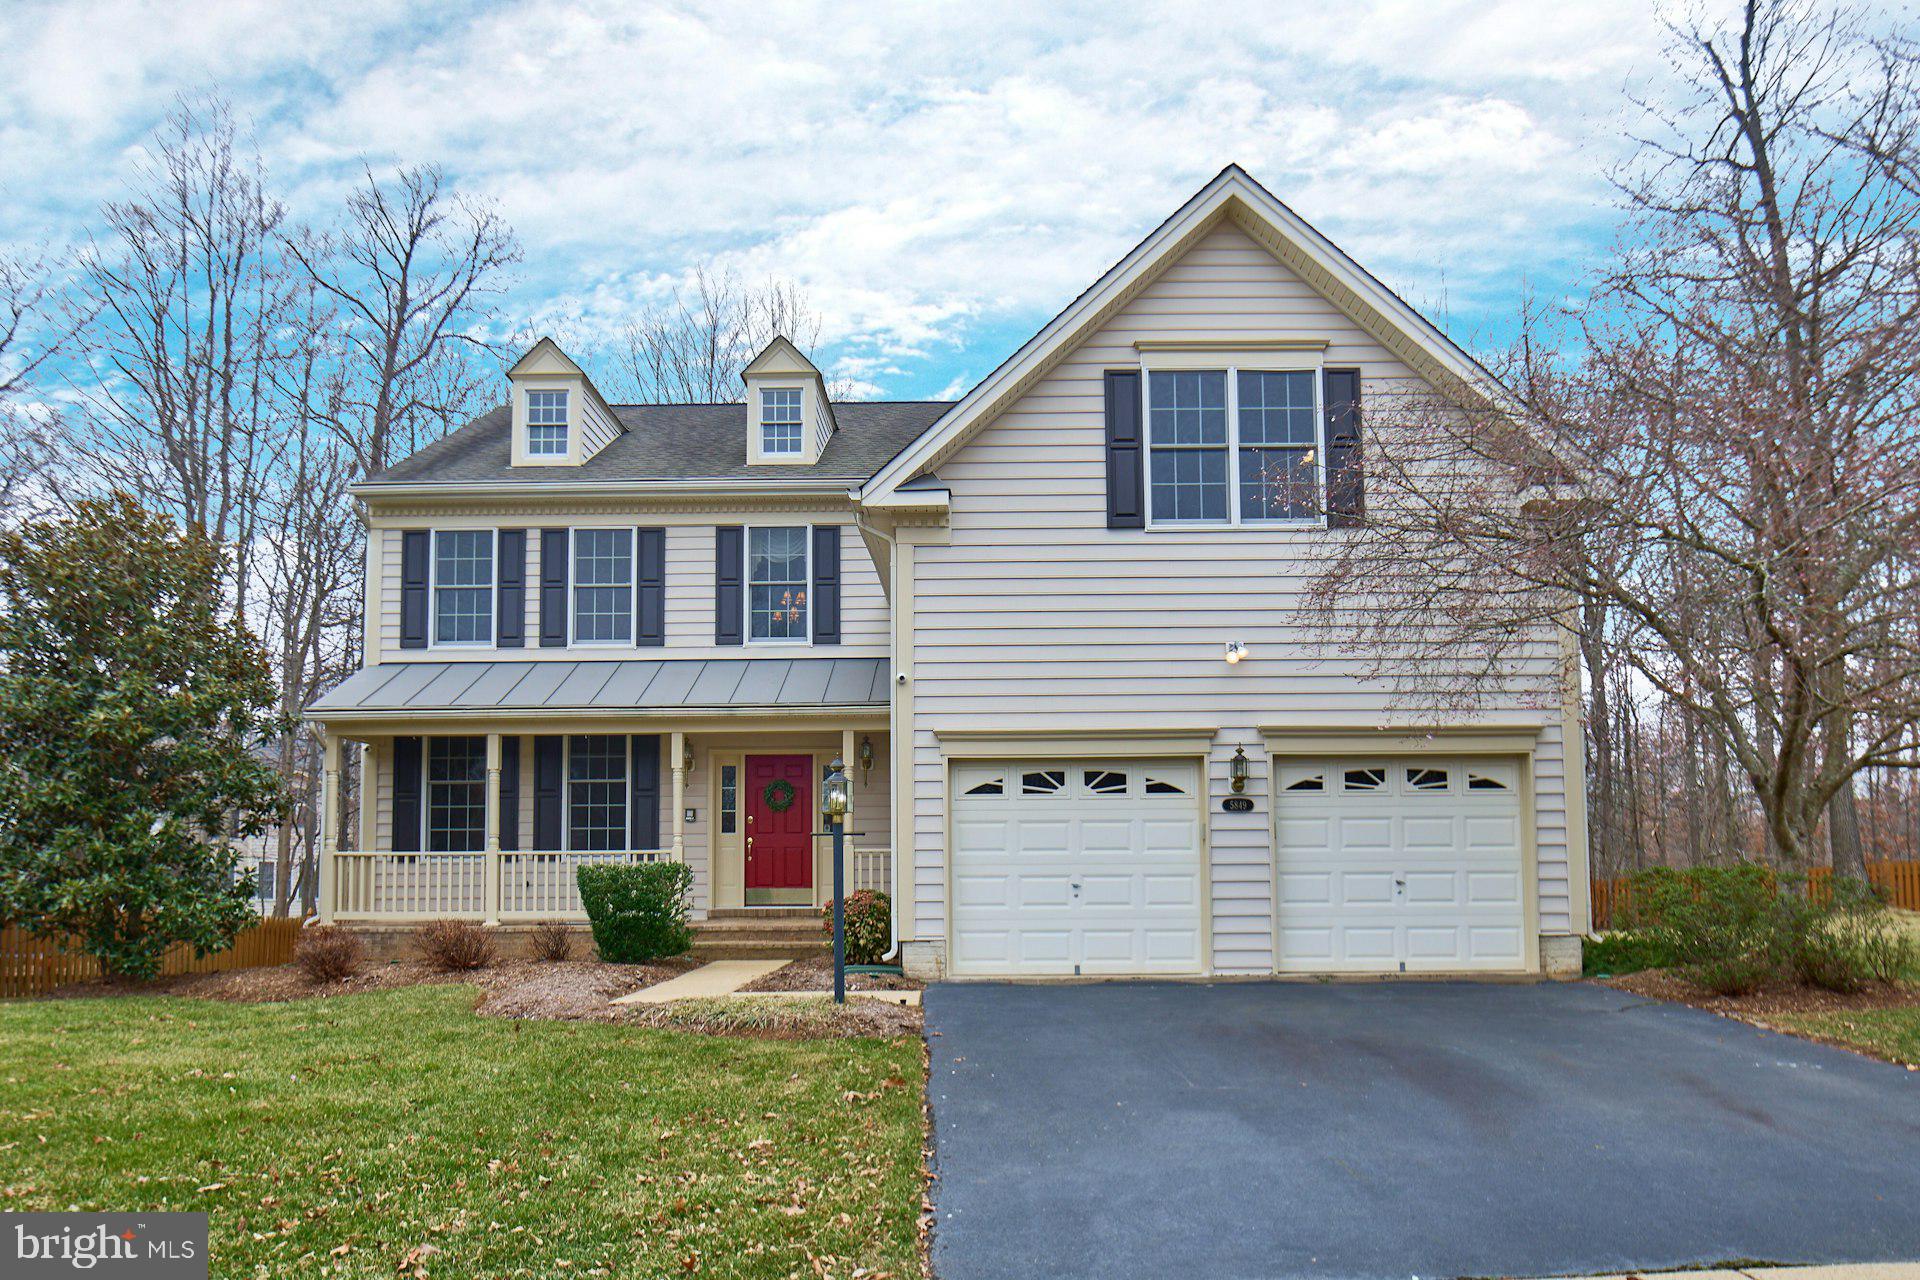
Welcome Home! Best Value in Dominion Valley! This Beautiful Toll Brothers Norfolk Model Sits on a Beautiful Cul-de-sac Lot in Gated Dominion Valley! Incredible Cul-de-sac Lot with Large Covered Front Porch, Spacious Fenced Rear Yard that Includes a Small Deck down to a Huge Paver Patio. Nature Abounds but Plenty of Space to Play for Kids. 


Hardwood Flooring in Kitchen, Study & Foyer. Large Family Room Off Kitchen with Gas Fireplace. Upgraded Kitchen with Upgraded Cabinets with End Panels, Granite Counters, Tumbled Marble Backsplash, Under Cabinet Lighting and Stainless Steel Appliances. Main Level Study Provides Space to Work from Home. 


Upper Level has an Incredible Primary Suite with Two Walk-in Closets and Primary Bath with Soaking Tub and Separate Shower.  Three Additional Bedrooms and One Additional Hall Bathroom. Unfinished Basement with Walk-up Stair with Rough in Plumbing.


Hot Water Heater – Replaced in 2021. Main HVAC System Replaced in 2020/2021. Upper Level HVAC Replaced in 2014. HEPA Filtration System on Main System. Electronic Air Filters on Upper-level HVAC (heat pump) System. Rain Gutter system is protected with Gutter Guards by Gutter Helmet. Aladdin Light Lift - Chandelier Lift for Two Story Chandelier. Sink in Basement (replaced the utility tub). ADT security System (includes smoke/fire sensors). Existing Exterior Security Cameras with Capability for 24/7 video recording (CCTV DVR DOES NOT CONVEY). Sentricon Termite Prevention System contract paid through November 2025 - Conveys with existing company once contract is transferred into new owners name. If not renewed, system will be removed. Vaulted Ceilings in Family Room and Primary Bedroom and Bathroom. 9-foot Ceilings on Main Level. Upgraded Tile in Primary Bath and Hall Bath. Overhead Garage Storage. Intercom System does NOT work, conveys "as is".

Dominion Valley Owners Association Fee is $204 per month. Dominion Valley Country Club Social fee is $93 per month. Capital Contribution fee is a one time fee of  $2,500.
#VAPW2088812

HAYMARKET

5849 CRANSWICK COURT

4 Beds

2 Baths

2,757 Sq.Ft.

$874,900

MLS#: VAPW2088812
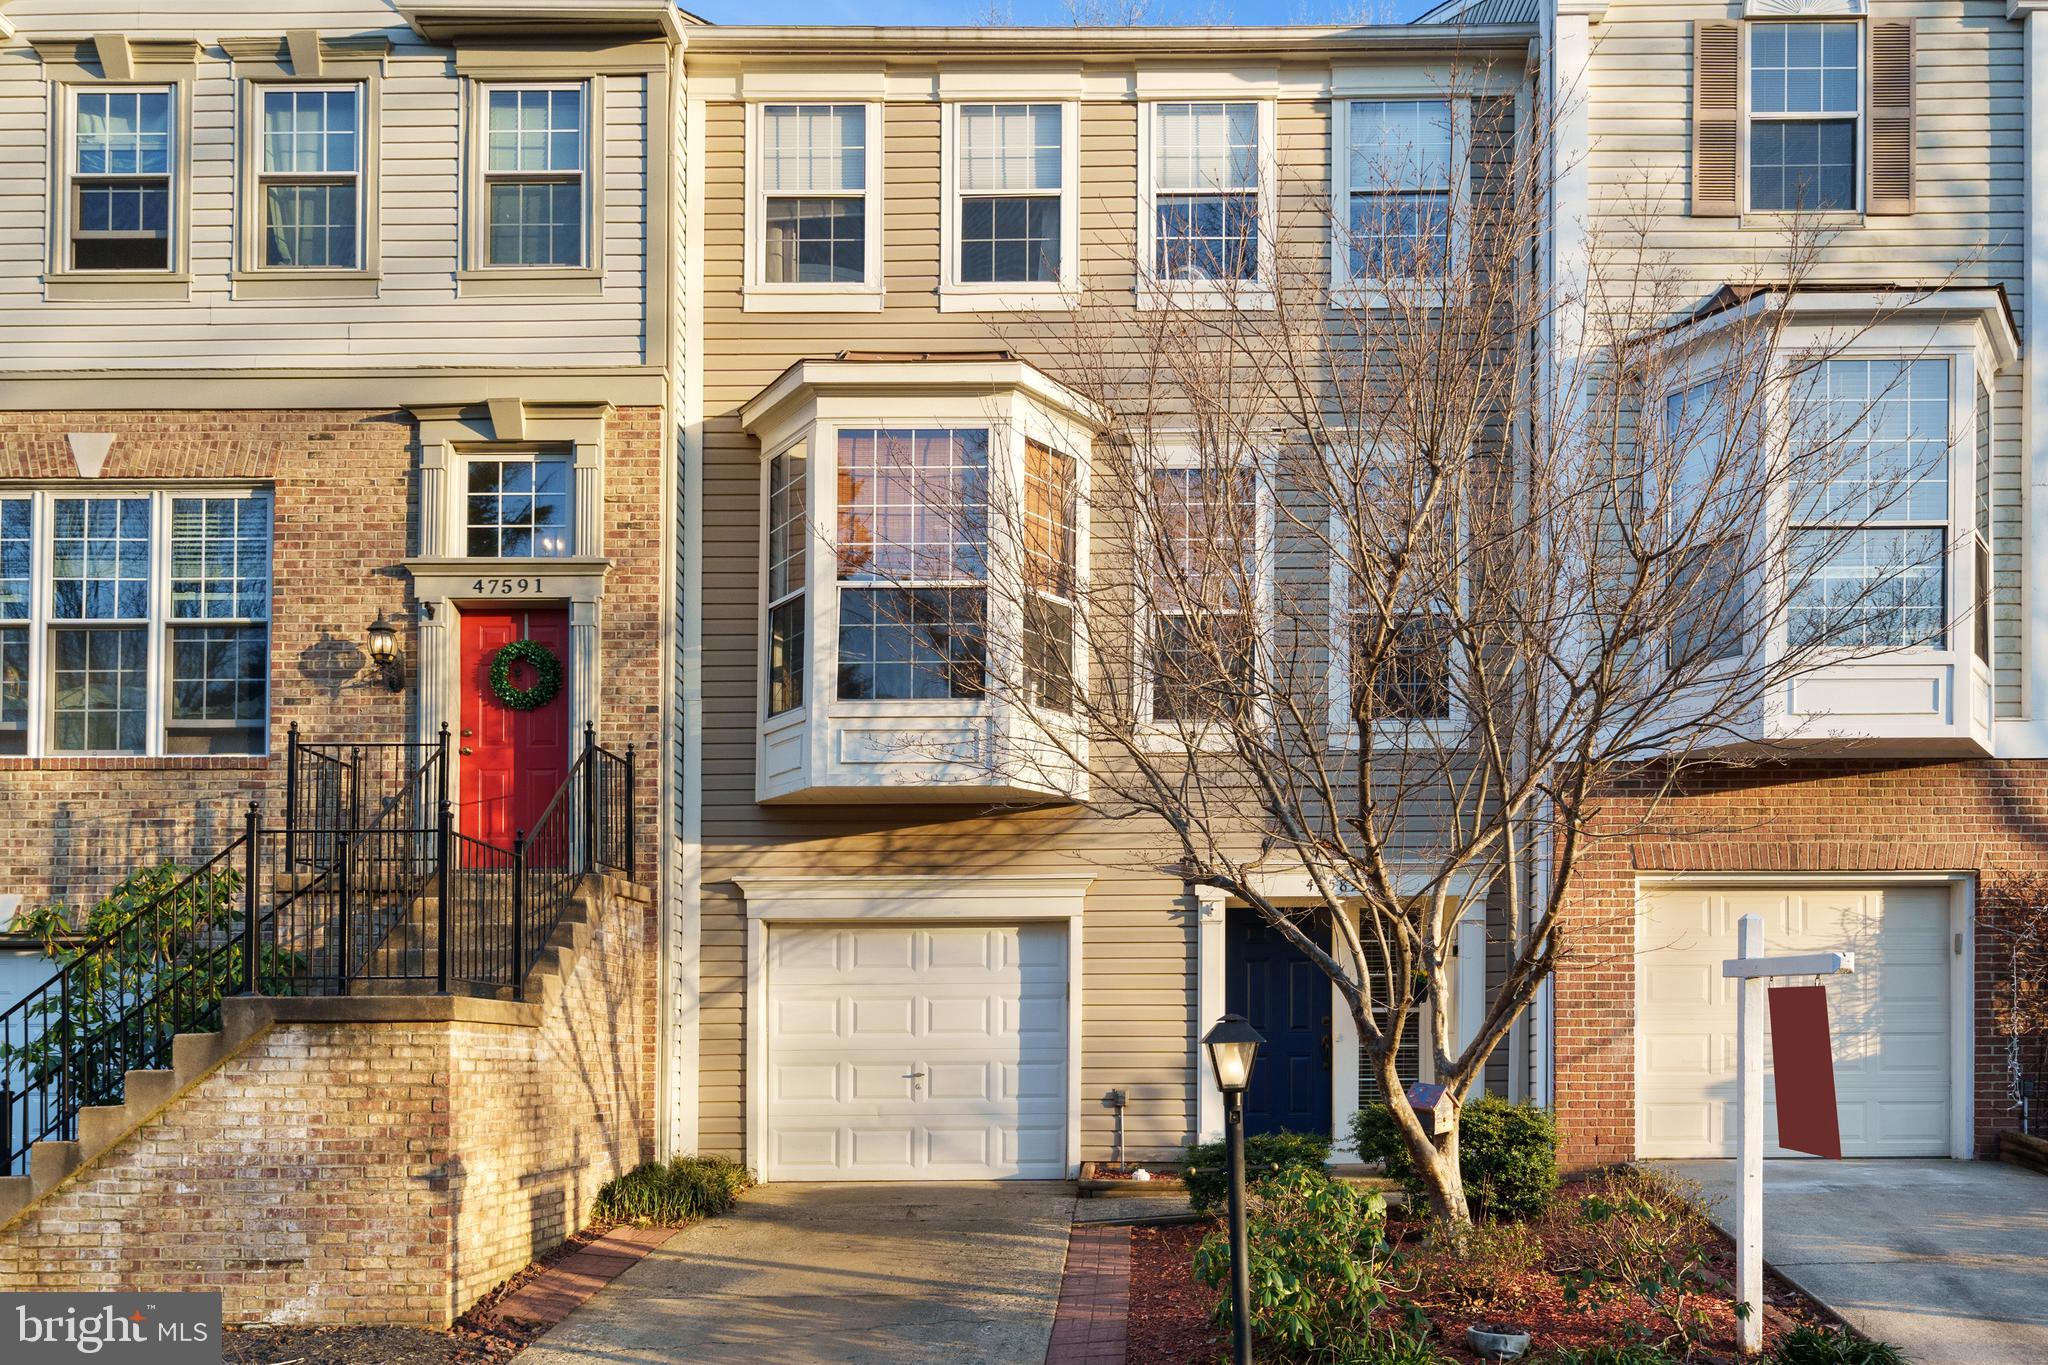
*** OPEN HOUSE CANCELLED -MULTIPLE OFFERS RECEIVED - FINAL AND BEST OFFER DEADLINE BY SATURDAY 3/22 @ 6PM ***Welcome to this stunning 3-bedroom, 3.5-bath townhome nestled in the highly desirable Cascades community near Lowes Island! This bright and inviting residence spans three finished levels and showcases fresh paint and beautiful hardwood flooring throughout. On the main level, you'll find an open-concept layout that seamlessly connects the spacious living and dining areas to an updated kitchen featuring brand-new countertops and cabinetry. The sliding door leads to a charming deck—perfect for enjoying the outdoors. Upstairs, the expansive primary suite is a true retreat, complete with modern white marble finishes, sleek cabinetry, and a luxurious spa-like bathroom. For your convenience, the laundry area is located on the bedroom level. The walk-out lower level adds even more living space, featuring a generous recreational area highlighted by a striking stone fireplace, along with a full bathroom. The fenced backyard creates a serene oasis with picturesque views of trees and green spaces. Recent updates include a new water heater installed in 2022. Residents of the Cascades community can take advantage of exceptional amenities, including five pools, tot-lots, and numerous trails. This home is ideally situated near Loudoun bus stops, an array of dining options, grocery stores, as well as quick access to Fairfax County Parkway, Route 28, and Dulles Airport. Don't miss out on this must-see opportunity!
#VALO2090896

STERLING

47589 SANDBANK SQUARE

3 Beds

3 Baths

2,102 Sq.Ft.

$650,000

MLS#: VALO2090896
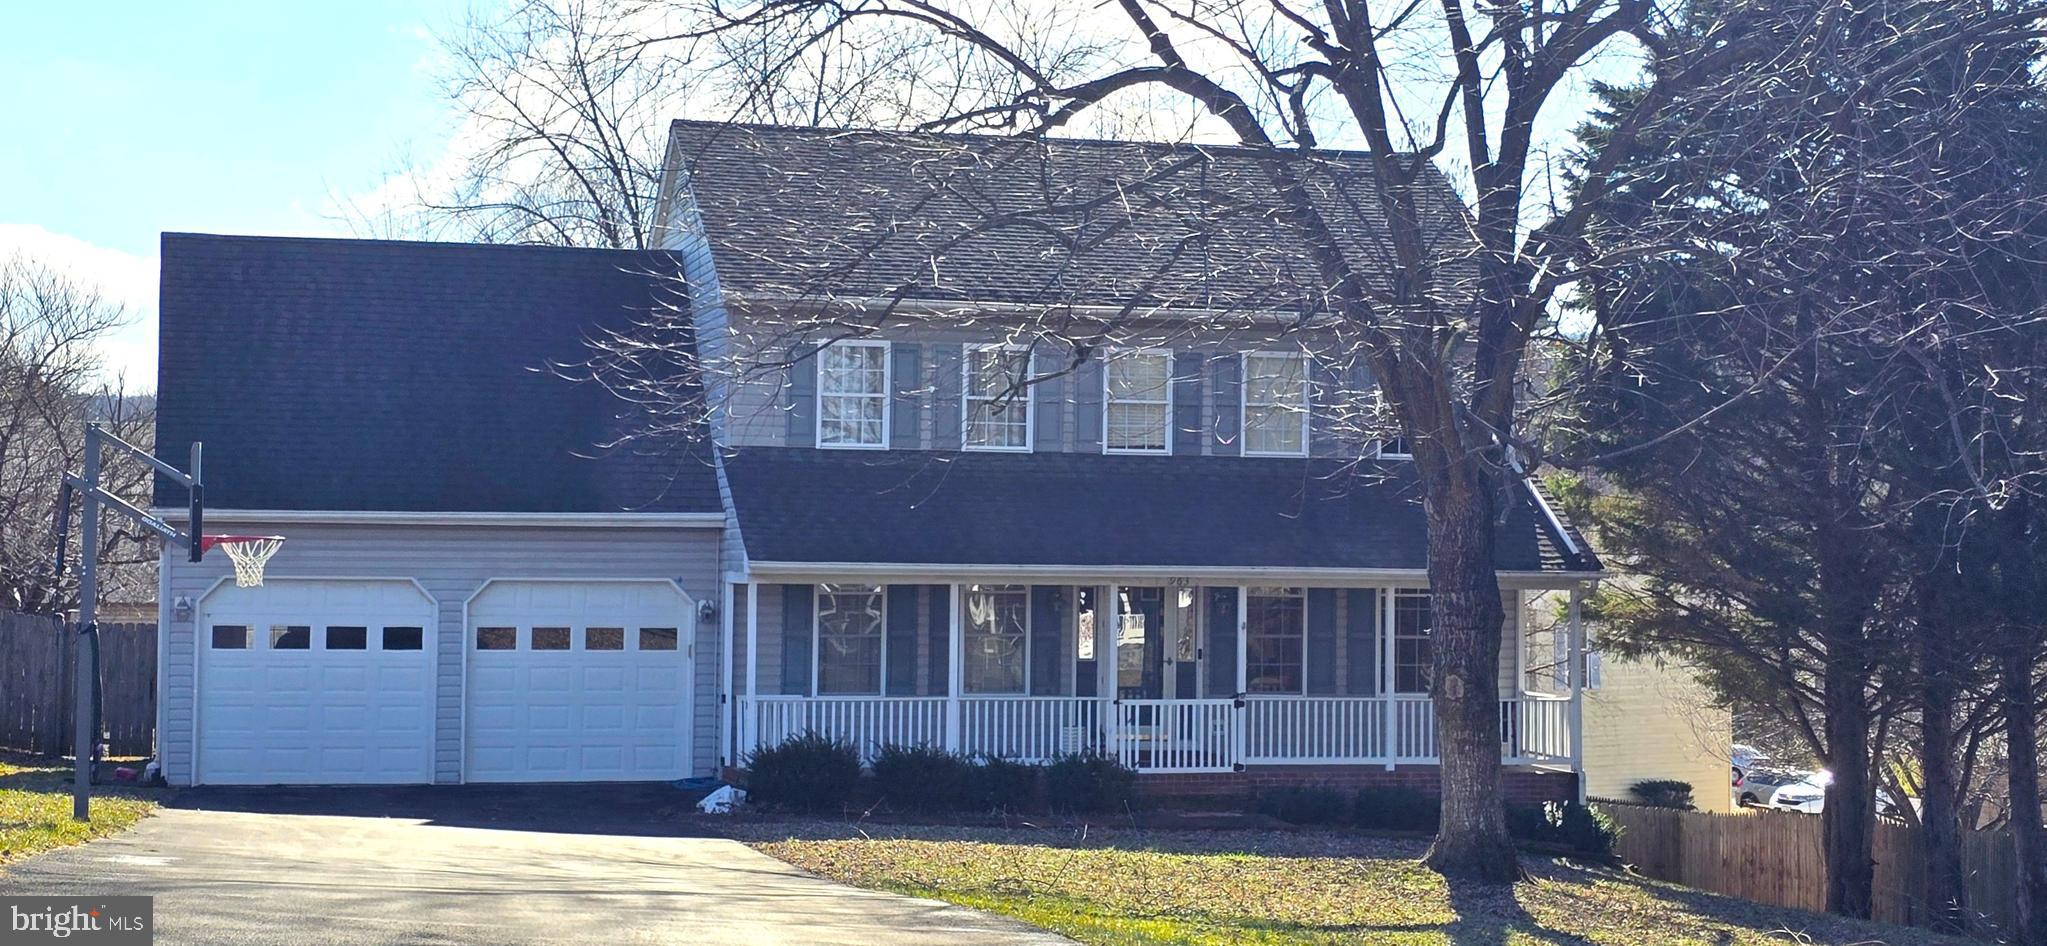
10K PRICE ADJUSTMENT! GREAT LOCATION! SPACE FOR EVERYONE! Lovely 3 bedroom/2.5 bath colonial home waiting for you in sought after Warren County location!  Close to everything including new hospital, middle school, in town shopping, dining, and more! INTERIOR FEATURES:  Primary suite is a treasure including a huge bonus room (20x13) that could be used as a cozy sitting room with privacy and skylights.  Primary bathroom has been updated with new lighting and vanity. Kitchen has been updated with stainless steel appliances - dishwasher 2022, fridge with ice maker 2020, microwave & oven 2020.  Half bath off kitchen with stackable washer & dryer 2022. Full unfinished basement has a walk out door and provides SO much space for storage or expanding! EXTERIOR FEATURES: Fabulous covered front porch  (33x6) you have been dreaming of with gate & recessed lighting.  Large backyard with space to play and relax. Deck (15x12) off the kitchen perfect for grilling!  Oversized two car garage with taller than usual doors and space for workbench (22x20.)  Fenced in rear yard is just waiting for your four legged family members to zoom around! UTILITIES: HVAC installed in 2016, water heater 2016
#VAWR2010136

FRONT ROYAL

963 VISTA RIDGE COURT

3 Beds

2 Baths

2,152 Sq.Ft.

$450,000

MLS#: VAWR2010136
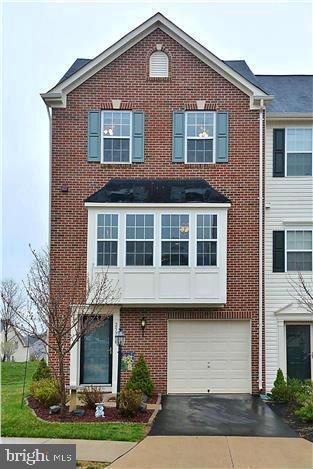
End unit townhouse on a quiet lot backing to trees! Gourmet kitchen w/ stylish glass tile backsplash & gleaming hardwood floors opens to the dining rm & living rm and lower level, great for entertaining guests. Spacious deck w/ peaceful wooded views & LL w/ gas fireplace. Luxurious master ste w/ huge walk-in closet & vaulted ceilings. Fresh paint in home. Great location! Walk to schools & community trails, pool & playground.
#VALO2090700

CHANTILLY

25300 GOTHIC SQUARE

3 Beds

2 Baths

2,466 Sq.Ft.

$3,250

MLS#: VALO2090700
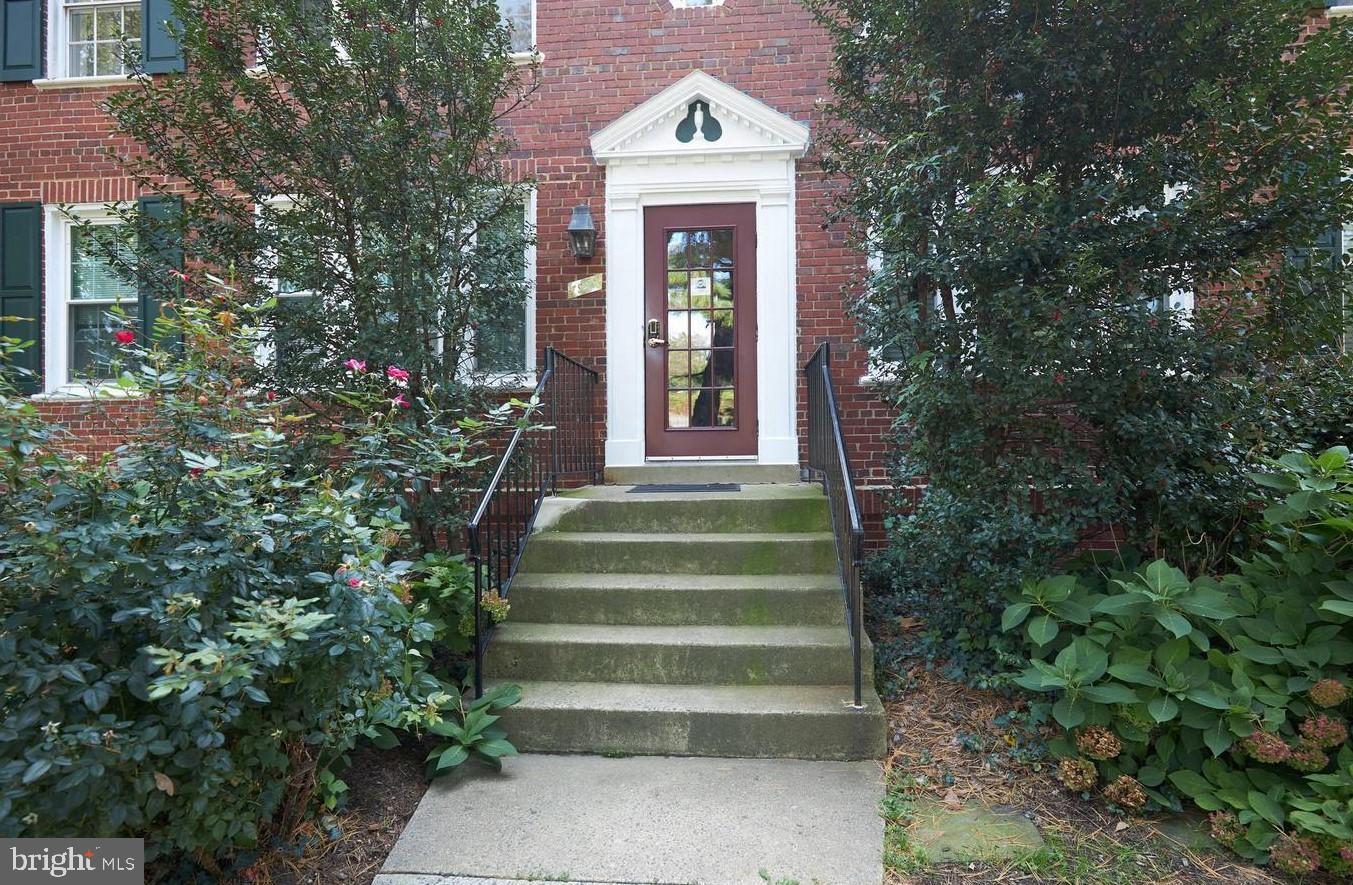
This cute fully furnished condo in the Historic Colonial Village was renovated in 2020 and is an easy commute to DC. Enjoy lots of natural light and lots of closet space with 4 closets in the unit.  Fresh paint and new carpet.  The updated kitchen has beautiful quartz countertops.  The community is a garden style complex with tons of green space, courtyards, and walking/biking paths abound. Surrounded by restaurants, coffee shops, grocery stores, and situated between Rosslyn and Court House Metro Stations. Easy access to all the major commuter routes -- I-66, 29, 50, GW pkwy, I-495 & I-395.  This is the place to be!
#VAAR2054558

ARLINGTON

1917 N RHODES STREET 13

1 Beds

1 Baths

600 Sq.Ft.

$1,950

MLS#: VAAR2054558

1 ... 654 655 656 657 658 ... 666
* Listings identified with the FMLS IDX logo come from FMLS and are held by brokerage firms other than the owner of this website. The listing brokerage is identified in any listing details. Information is deemed reliable but is not guaranteed. If you believe any FMLS listing contains material that infringes your copyrighted work please click here to review our DMCA policy and learn how to submit a takedown request. © 2024. First Multiple Listing Service, Inc.
 - property

Send a message

Message successfully sent.

Your message

What is 3 + 4 ?

Reason for contacting?

I agree to receive email communication and understand I can unsubscribe at any time.

I agree to be contacted by Charis Realty Group - Christine Issler, Broker via call, email, and text for real estate services. To opt out, you can reply 'stop' at any time or reply 'help' for assistance. You can also click the unsubscribe link in the emails. Message and data rates may apply. Message frequency may vary. Privacy Policy

Sign Out

Virtual Assistant

Would you like to take the next step with this property? We can help you schedule a showing or virtual tour, or send you more details.

Yes, I would like more information.

Thank You for Your Reply, One of Our Agents will contact you as soon as possible

No, maybe later.

Thank you, you can always contact me via email, phone number or through the contact form.

Realhub AI

Lucy - Your AI-Powered Realtor

Update Your Temporary Password

Personalize your search

Enter your email and we'll notify you immediately when new listings match what you're looking for.

or enter email address

Already have an account ? Login here

Continue your home search

I agree to receive communications and understand I can unsubscribe at any time.

I agree to be contacted by Charis Realty Group - Christine Issler, Broker via call, email, and text for real estate services. To opt out, you can reply 'stop' at any time or reply 'help' for assistance. You can also click the unsubscribe link in the emails. Message and data rates may apply. Message frequency may vary. Privacy Policy

Already have an account ? Login here

We use cookies

We use cookies primarily for analytics to enhance your experience. By accepting, you agree to our use of these cookies. You can manage your preferences or learn more about our cookies policy.
