Features & Amenities

Interior

  • Other Interior Features

    Eat-in Kitchen, Ceiling Fan(s), Kitchen Island, Pantry, Recessed Lighting, Built-in Features, Crown Molding, Open Floorplan, Soaking Tub

  • Total Bedrooms

    5

  • Bathrooms

    3

  • 1/2 Bathrooms

    1

  • Above Grade Finished Area

    3090.0

  • Basement YN

    YES

  • Cooling YN

    YES

  • Cooling

    Central Air, Ceiling Fan(s), Electric

  • Fireplace YN

    YES

  • Heating YN

    YES

  • Heating

    Exhaust Fan, Natural Gas, Central

  • Pet friendly

    Yes

Exterior

  • Garage

    Yes

  • Garage spaces

    2

  • Construction Materials

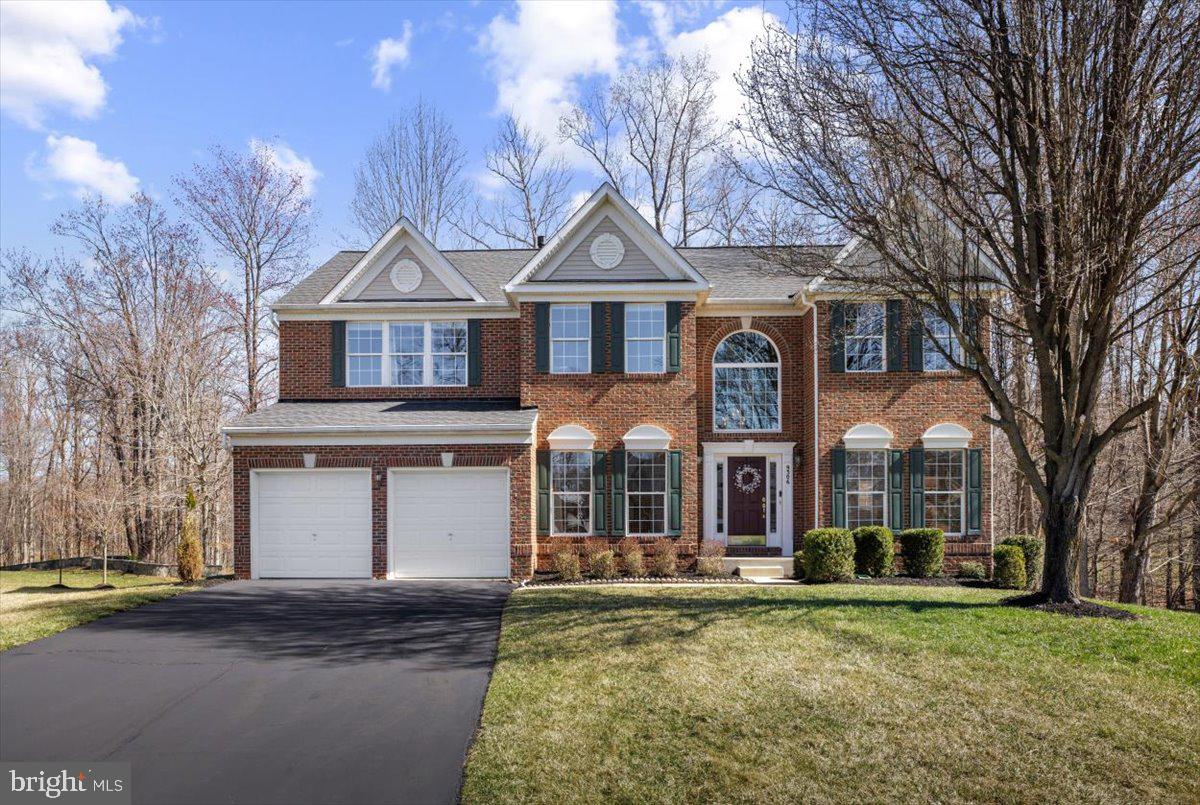
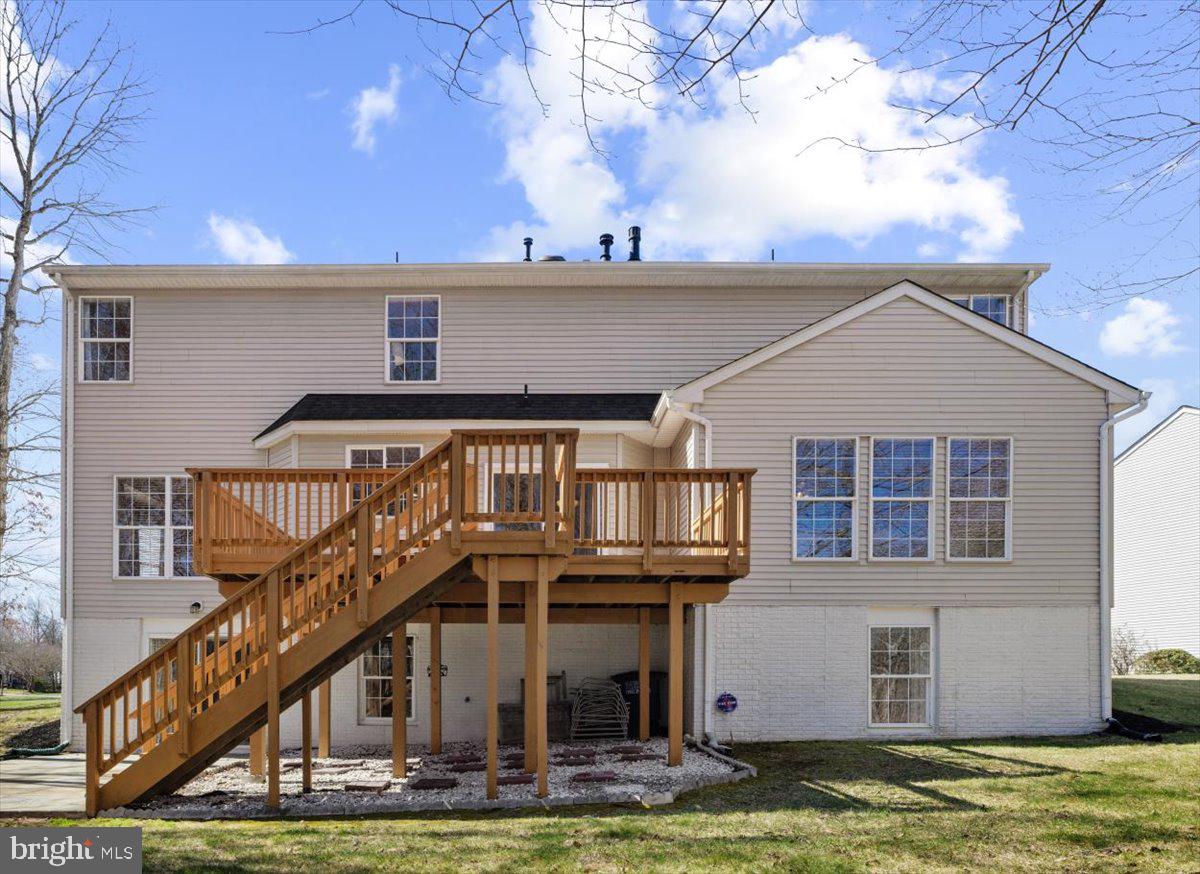
    Brick Veneer, Vinyl Siding

  • Parking

    Asphalt, Garage, Driveway, Attached

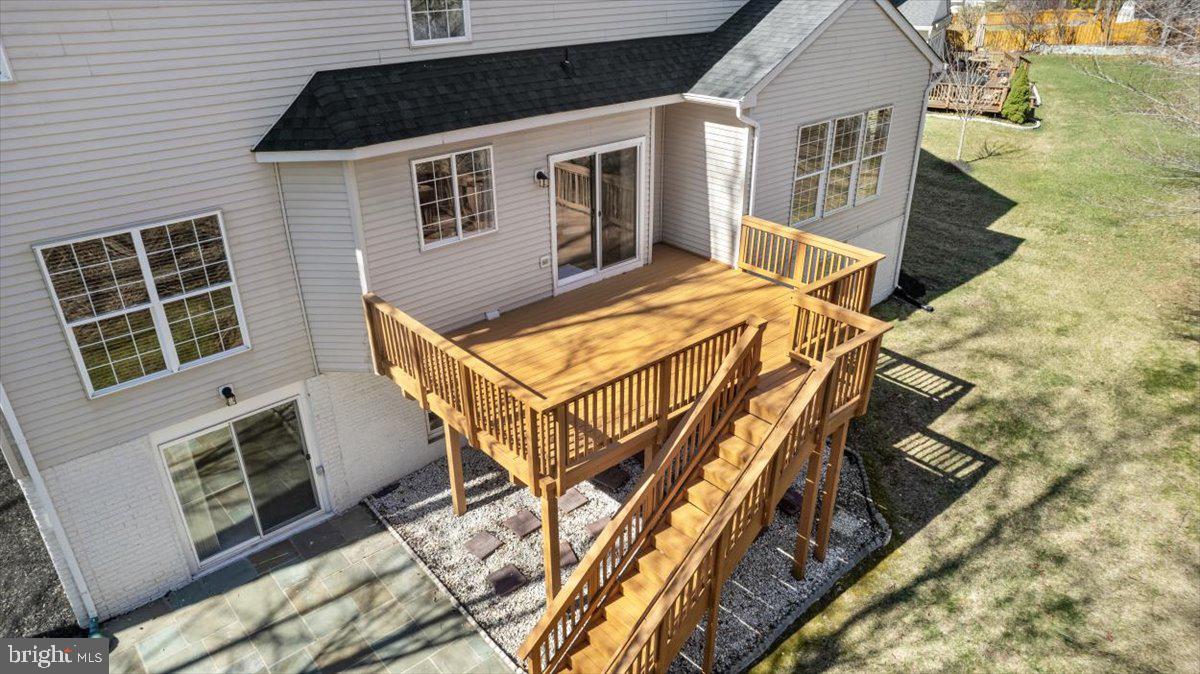
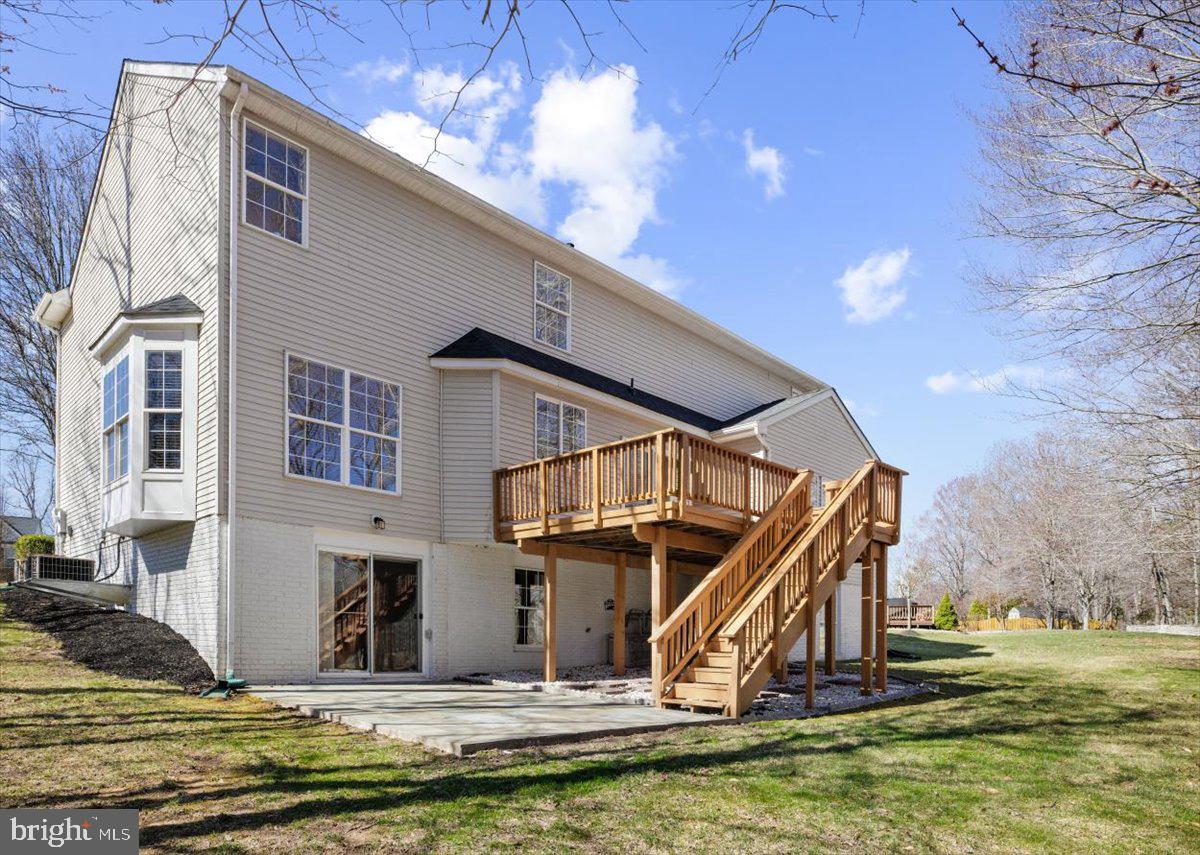
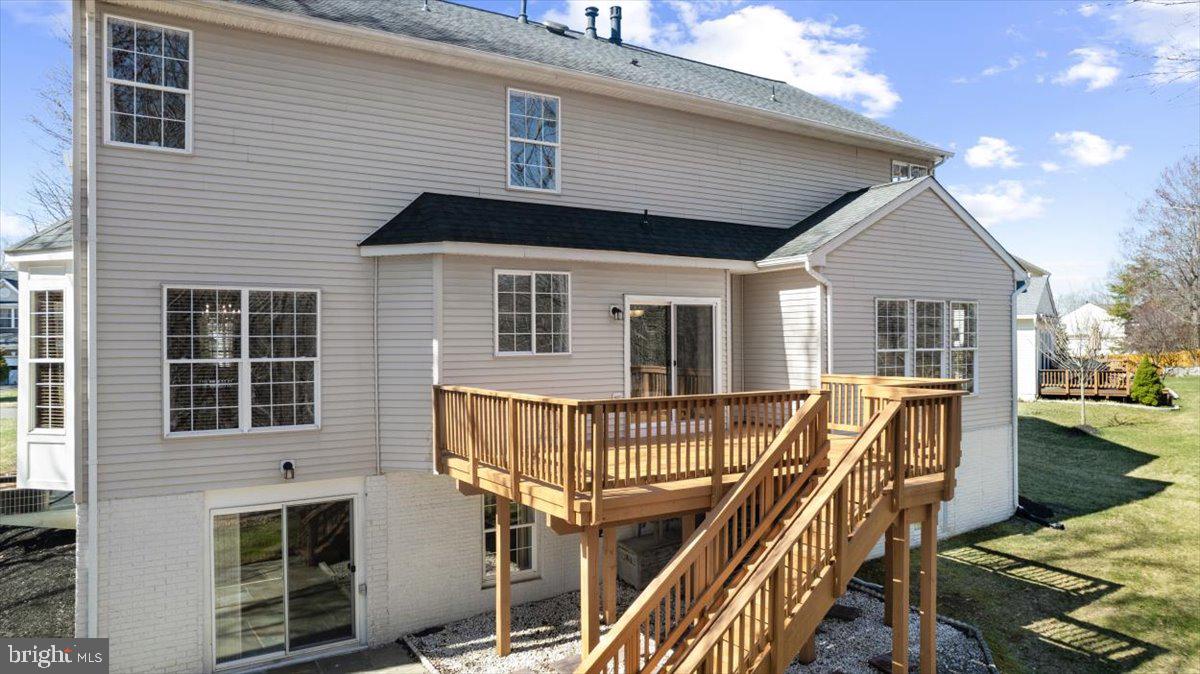
  • Patio and Porch Features

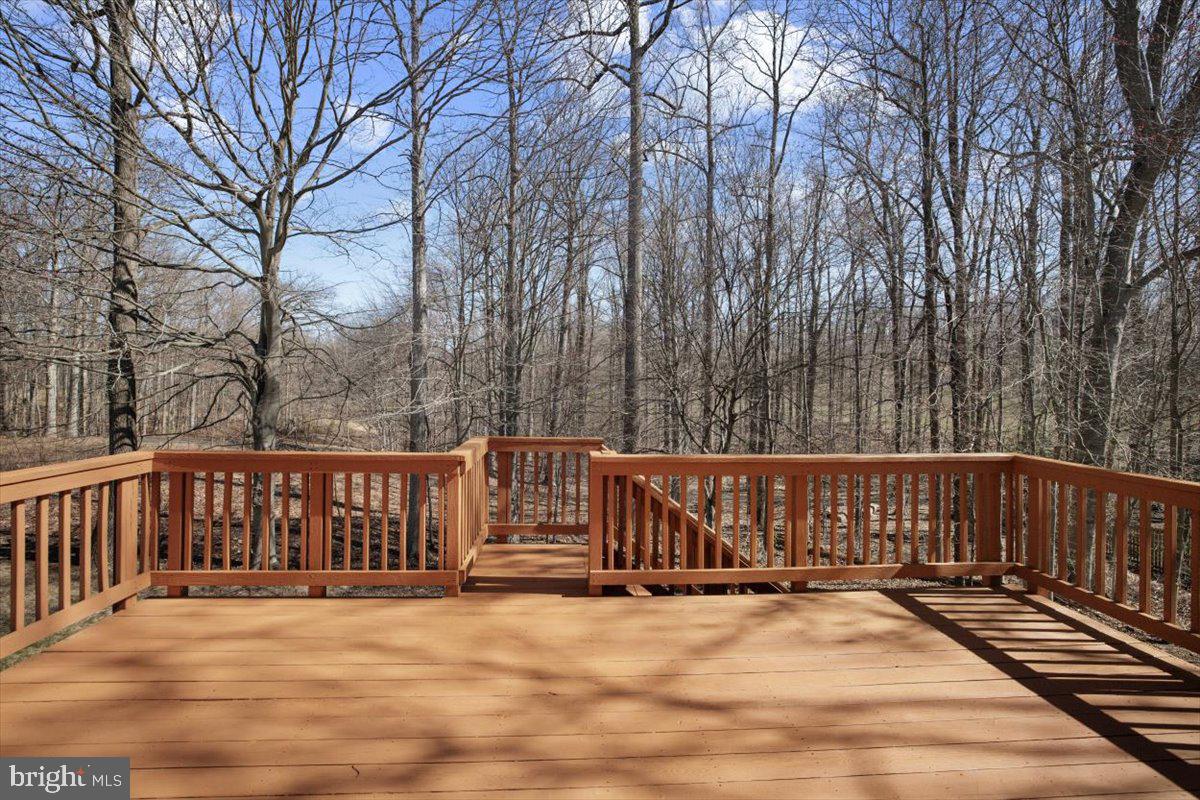
    Deck, Patio

  • Pool

    No

  • Waterfront YN

    NO

  • View

    Trees/Woods

Area & Lot

  • Lot Size(acres)

    0.45

  • Lot Size(square feet)

    19,558

  • Property Type

    Residential

  • Property Sub Type

    Single Family Residence

  • Architectural Style

    Colonial

Price

  • Sales Price

    $849,450

  • Tax Amount

    $10,197

  • Sq. Footage

    4,180

  • Price/SqFt

    $203

HOA

  • Association

    YES

  • Association Fee

    $104

  • Association Fee Frequency

    Quarterly

  • Association Fee Includes

    N/A

Property Resources

  • Horse Property

    NO

School District

  • Elementary School

    N/A

  • Middle School

    N/A

  • High School

    N/A

Property Features

  • New Construction

    NO

  • Foundation Details

    Concrete Perimeter

  • Senior Community YN

    NO

  • Sewer

    Public Sewer

  • Tax Lot

    508

  • Water Source

    Public

Schedule a Showing

Showing scheduled successfully.

<
>
IN PERSON
VIA CHAT

What is 3 + 4 ?


Change time

Mortgage calculator

Estimate your monthly mortgage payment, including the principal and interest, property taxes, and HOA. Adjust the values to generate a more accurate rate.

Your payment

Principal and Interest:

$

Property taxes:

$

HOA fees:

$

Total loan payment:

$

Total interest amount:

$

Location

County

MANASSAS PARK CITY

Elementary School

Middle School

High School

Listing Courtesy of Tracey M Hickey, RE/MAX Gateway

RealHub Information is provided exclusively for consumers' personal, non-commercial use, and it may not be used for any purpose other than to identify prospective properties consumers may be interested in purchasing. All information deemed reliable but not guaranteed and should be independently verified. All properties are subject to prior sale, change or withdrawal. RealHub website owner shall not be responsible for any typographical errors, misinformation, misprints and shall be held totally harmless.

Agent Nicholas Welti

Salesperson, Realtor

Nicholas Welti

Call Nicholas today to schedule a private showing.


* Listings on this website come from the FMLS IDX Compilation and may be held by brokerage firms other than the owner of this website. The listing brokerage is identified in any listing details. Information is deemed reliable but is not guaranteed. If you believe any FMLS listing contains material that infringes your copyrighted work please click here to review our DMCA policy and learn how to submit a takedown request.© 2024 FMLS.
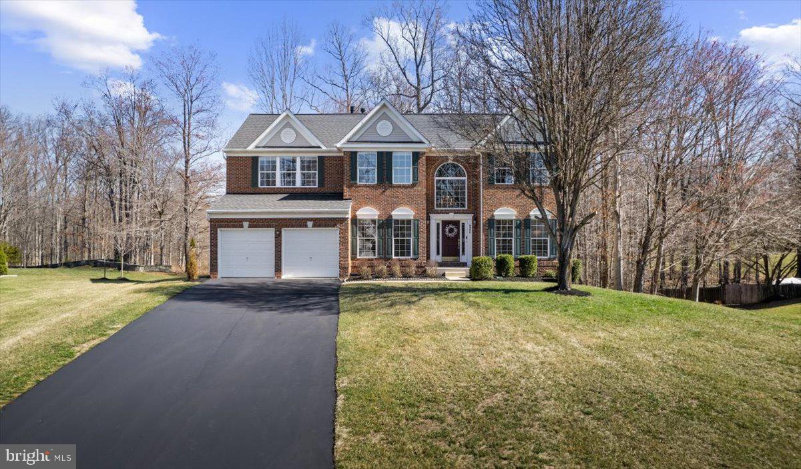
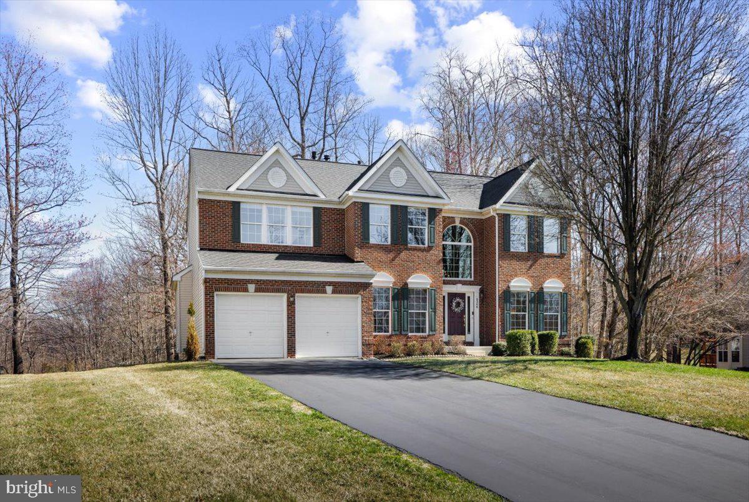
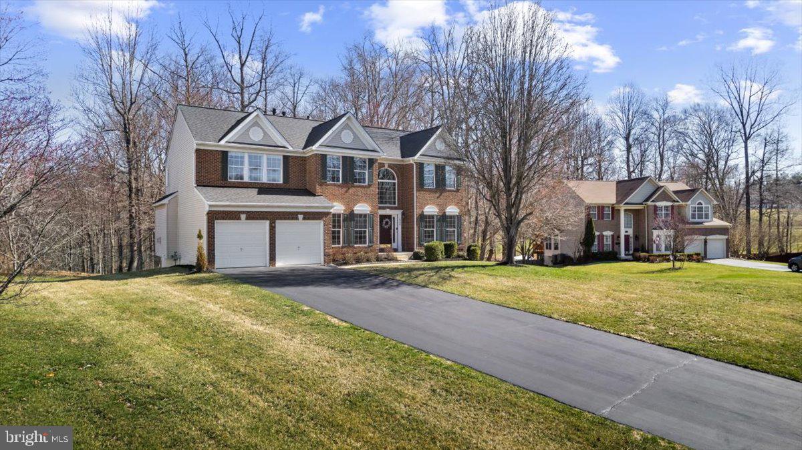
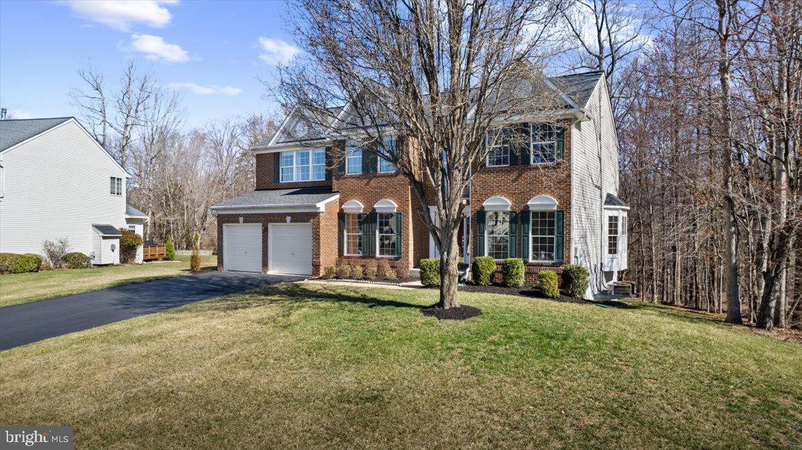
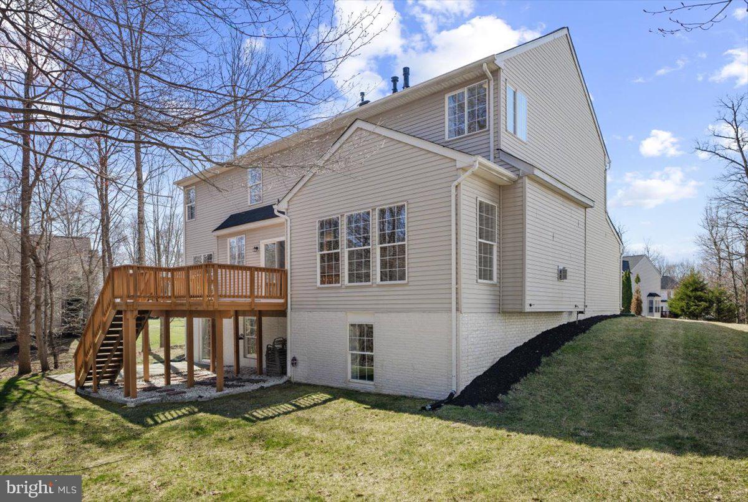
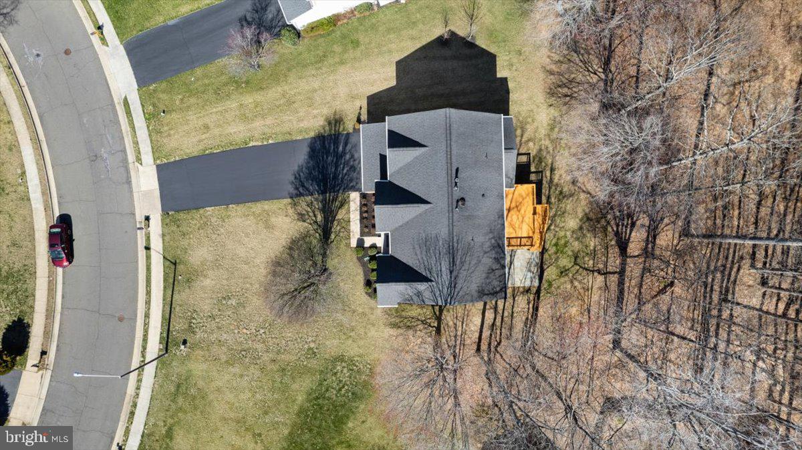
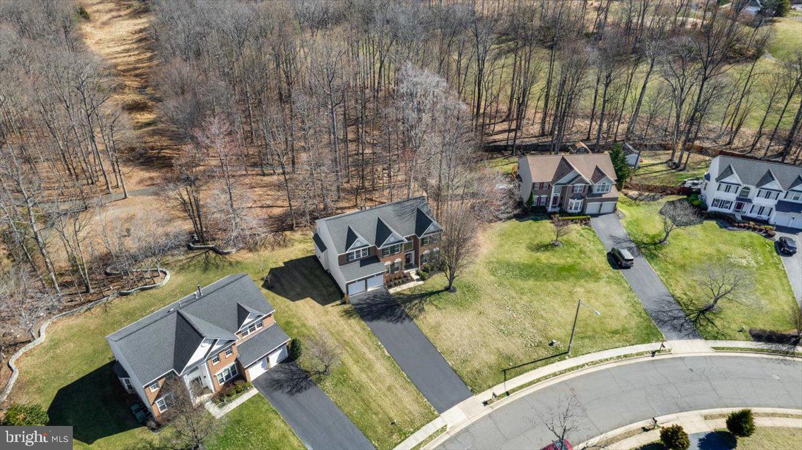
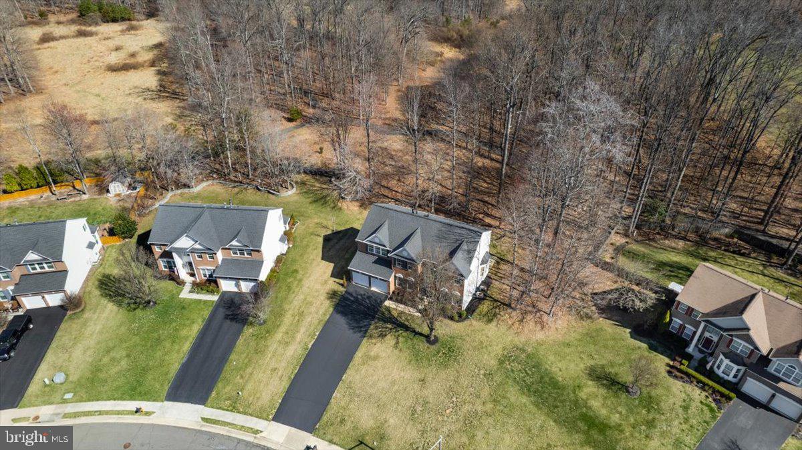
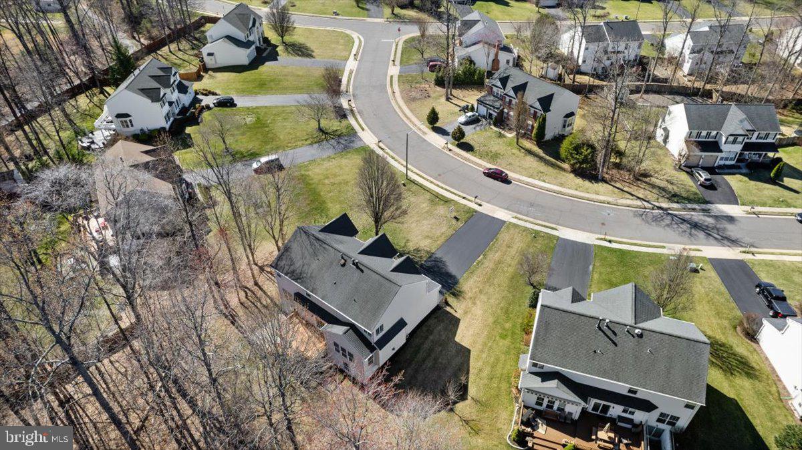
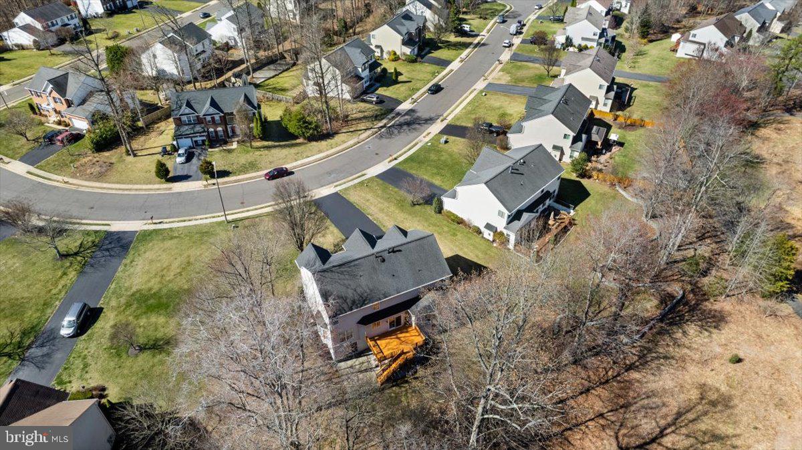
Welcome to 9306 Eagle Ct,  in sought-after Blooms Crossing, nestled between Manassas and Clifton.  Scenic Walking Trails back to this private Retreat!   Tucked away on a quiet .46-acre lot, this stunning home offers privacy, space, and upgrades galore! Backing to the former General Ridge Golf Course, now transformed into beautiful walking trails, this property delivers serenity and nature in your backyard.
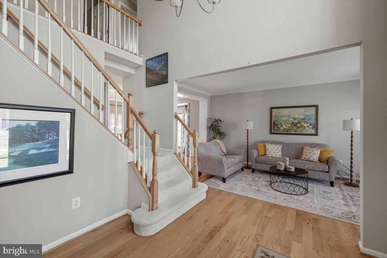
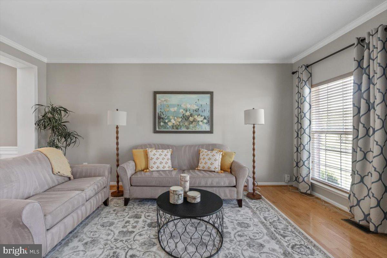
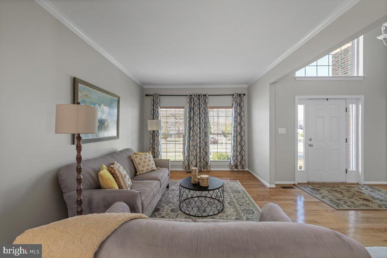
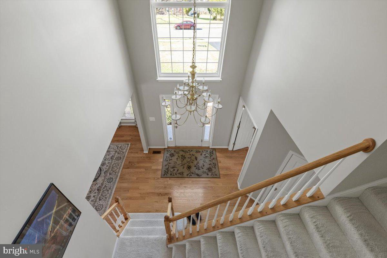
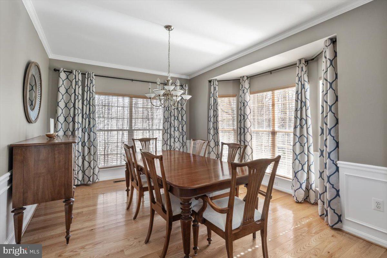
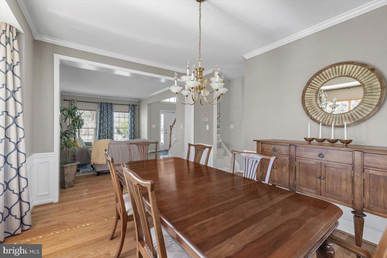
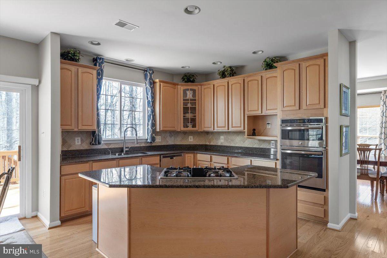
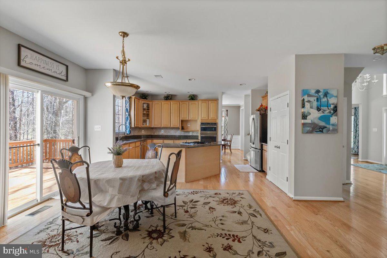
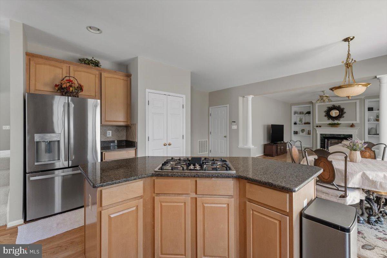
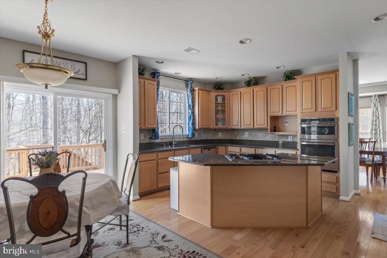
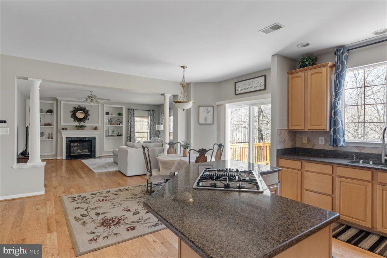
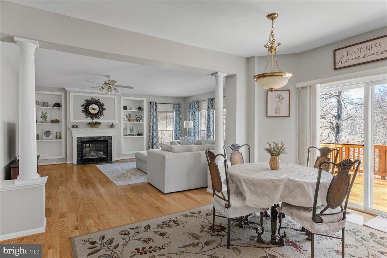
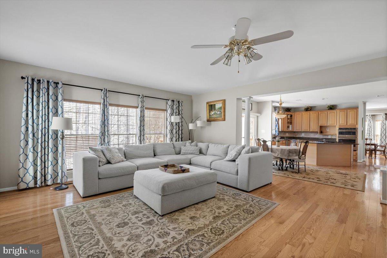
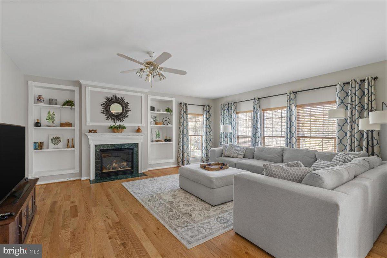
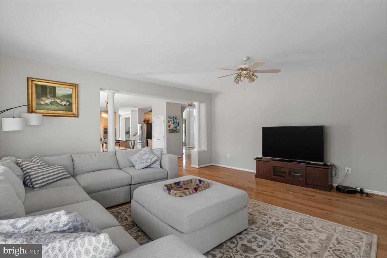
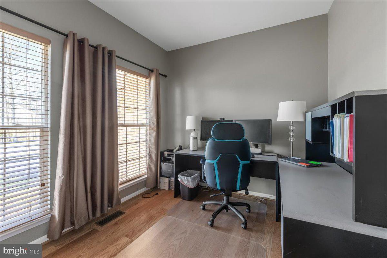
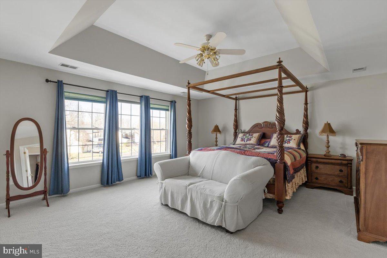
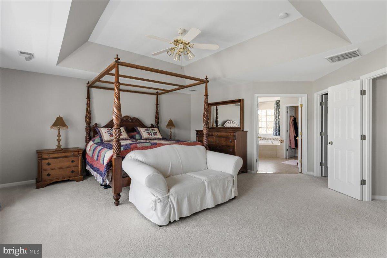
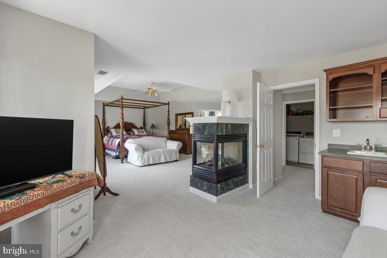
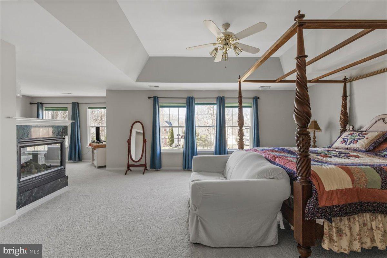
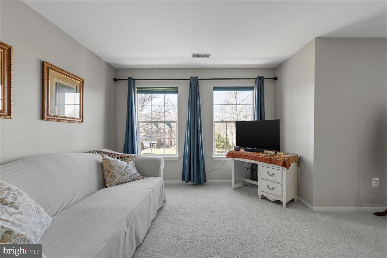
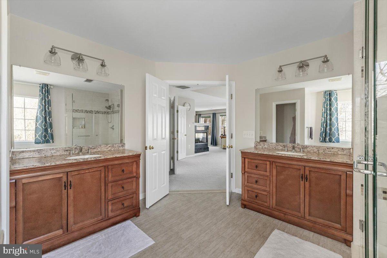
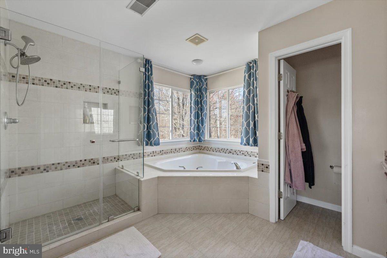
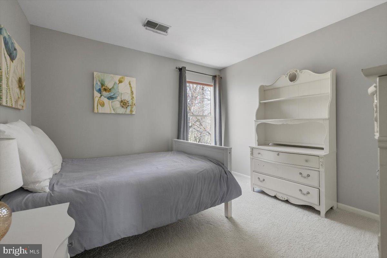
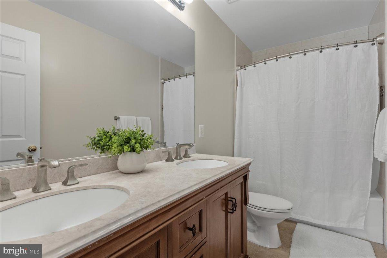
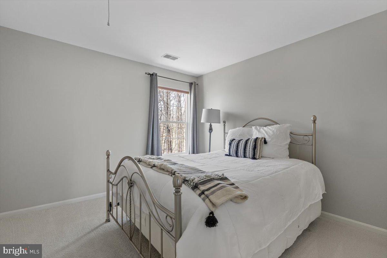
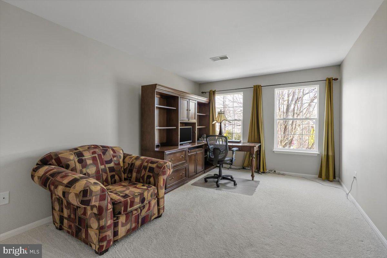
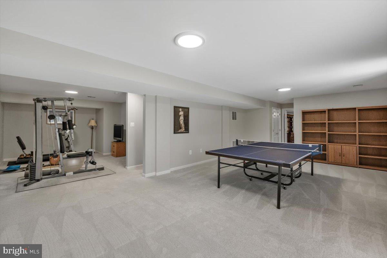
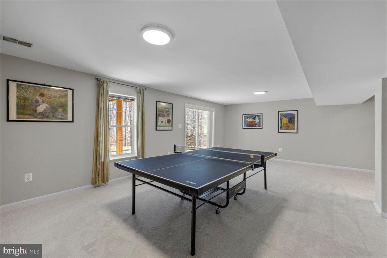
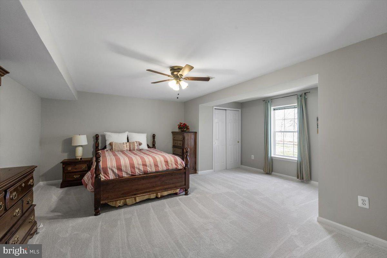
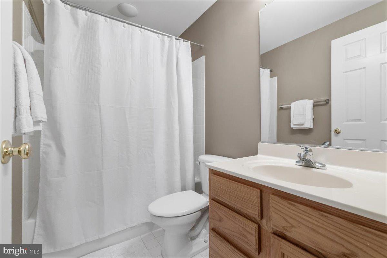
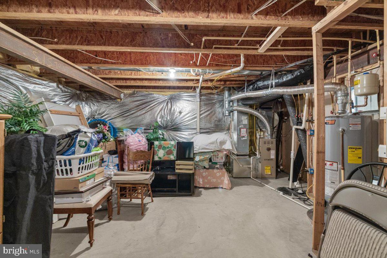
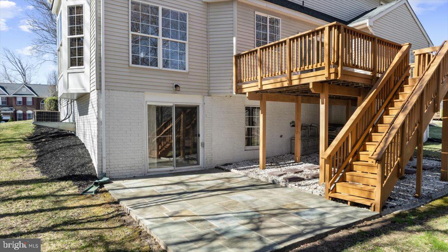
Step inside a cathedral foyer and be welcomed by gleaming hardwood floors throughout the main level. The spacious family room features built-in shelves, a cozy gas fireplace, and picturesque views of the woods, creating the perfect relaxing space. A main-level office offers a quiet retreat for work or study, while the huge kitchen—complete with a center island, 42-inch cabinets, stainless steel appliances, gas oven, and deck access—is perfect for entertaining.  Upstairs, you’ll find four spacious bedrooms, including a primary suite with its gas fireplace, a cozy sitting area equipped with a wet bar & mini fridge, a walk-in closet, and an updated en-suite bath with a jacuzzi tub. The lower-level walk-out is flooded with natural light and opens to a patio and level backyard, offering even more space to enjoy—a huge additional bedroom, full bath, and ample storage complete this impressive home.  Meticulously maintained by its original owners, this home is truly move-in ready! Don't miss your chance to own this private retreat with unbeatable views and modern upgrades—schedule your showing today!

9306 EAGLE COURT

Message successfully sent.

What would you like to know?

What is 3 + 4 ?

I agree to receive email communication and understand I can unsubscribe at any time.

I agree to be contacted by Charis Realty Group - Christine Issler, Broker via call, email, and text for real estate services. To opt out, you can reply 'stop' at any time or reply 'help' for assistance. You can also click the unsubscribe link in the emails. Message and data rates may apply. Message frequency may vary. Privacy Policy

Related Properties

Welcome to 9195 Matthew Dr, this home is situated on a premium corner lot in the highly sought-after Blooms Crossing neighborhood between Manassas and Clifton. This well maintained and beautifully updated home welcomes you with exceptional curb appeal and an inviting wrap-around front porch perfect for relaxing outside.Buyers will enjoy incredible peace of mind thanks to recent major mechanical and exterior updates, including a brand-new roof, new gutters with added gutter guards, HVAC, and furnace—all completely replaced in 2025—alongside all-new window screens. The move-in-ready interior is flooded with natural light, boasting fresh paint throughout, all-new modern lighting, and stunning newly refinished hardwood floors that flow elegantly across the main level. Everyday living is made easy with a dedicated private home office for remote work, a convenient laundry room tucked right off the kitchen, and a spacious, well-appointed kitchen featuring granite countertops, under-cabinet lighting, ample cabinetry, and a 2023 stainless steel refrigerator and dishwasher. This central hub opens seamlessly into an expansive family room anchored by a cozy gas fireplace complete with a blower, creating an ideal layout for entertaining or everyday relaxing. From the main living area, step directly out onto a massive wood deck that overlooks and leads down to a wonderfully level, fully usable backyard with plenty of room for summer barbecues and outdoor games.Upstairs, a rare five-bedroom layout provides incredible space for everyone. The expansive primary suite acts as a true private retreat, showcasing soaring vaulted ceilings, a huge walk-in closet, enough extra room for a comfortable lounging area, and a luxurious en-suite bathroom featuring a Jacuzzi tub, separate shower, and dual sinks to provide exceptional versatility and space. Alongside the primary suite, the four generous secondary bedrooms feature exceptionally large closets.The massive, fully finished lower level maximizes the home's potential with a walk-out basement featuring direct backyard access, a full bathroom, abundant dedicated storage space, and a versatile private flex room perfect for an unofficial guest space, home gym, or quiet hobby studio. Additional practical updates, such as newly replaced 2022 garage doors and a 2017 hot water heater, mean this home is truly turnkey. Beyond the property line, nature enthusiasts will love the 4.25 miles of trails at Blooms Park located just at the back of the neighborhood, while commuters and entertainers will appreciate being minutes from the VRE and the newly revitalized Manassas Park town center, complete with a dine-in movie theater, bowling alley, arcade, and a vibrant array of new shops and eateries.
#VAMP2004234

MANASSAS PARK

9195 MATTHEW DR

6 Beds

3 Baths

4,248 Sq.Ft.

$789,000

MLS#: VAMP2004234

Beautiful home located in tree lined cul-de-sac, close to VRE , Dulles, 66 & 95 and shopping. Soaring 2-story foyer. Master with vaulted ceiling and luxury bath. Private deck with professional landscaping treed back yard.
#VAMP2004282

MANASSAS PARK

9302 BECKY COURT

4 Beds

2 Baths

2,124 Sq.Ft.

$689,000

MLS#: VAMP2004282

Send a message

Message successfully sent.

Your message

What is 3 + 4 ?

Reason for contacting?

I agree to receive email communication and understand I can unsubscribe at any time.

I agree to be contacted by Charis Realty Group - Christine Issler, Broker via call, email, and text for real estate services. To opt out, you can reply 'stop' at any time or reply 'help' for assistance. You can also click the unsubscribe link in the emails. Message and data rates may apply. Message frequency may vary. Privacy Policy

Sign Out

Virtual Assistant

Would you like to take the next step with this property? We can help you schedule a showing or virtual tour, or send you more details.

Yes, I would like more information.

Thank You for Your Reply, One of Our Agents will contact you as soon as possible

No, maybe later.

Thank you, you can always contact me via email, phone number or through the contact form.

Realhub AI

Lucy - Your AI-Powered Realtor

Update Your Temporary Password

Personalize your search

Enter your email and we'll notify you immediately when new listings match what you're looking for.

or enter email address

Already have an account ? Login here

Continue your home search

I agree to receive communications and understand I can unsubscribe at any time.

I agree to be contacted by Charis Realty Group - Christine Issler, Broker via call, email, and text for real estate services. To opt out, you can reply 'stop' at any time or reply 'help' for assistance. You can also click the unsubscribe link in the emails. Message and data rates may apply. Message frequency may vary. Privacy Policy

Already have an account ? Login here

We use cookies

We use cookies primarily for analytics to enhance your experience. By accepting, you agree to our use of these cookies. You can manage your preferences or learn more about our cookies policy.