Properties

Browse or get in touch to schedule a walkthrough.

  • Nearby me
Price range

Popular Features

Community Features

Association

Property Features

Waterfront

View

Exterior Features

Interior Features

Style

10000 properties match your criteria

Updated 1 minute ago

E-Alert name
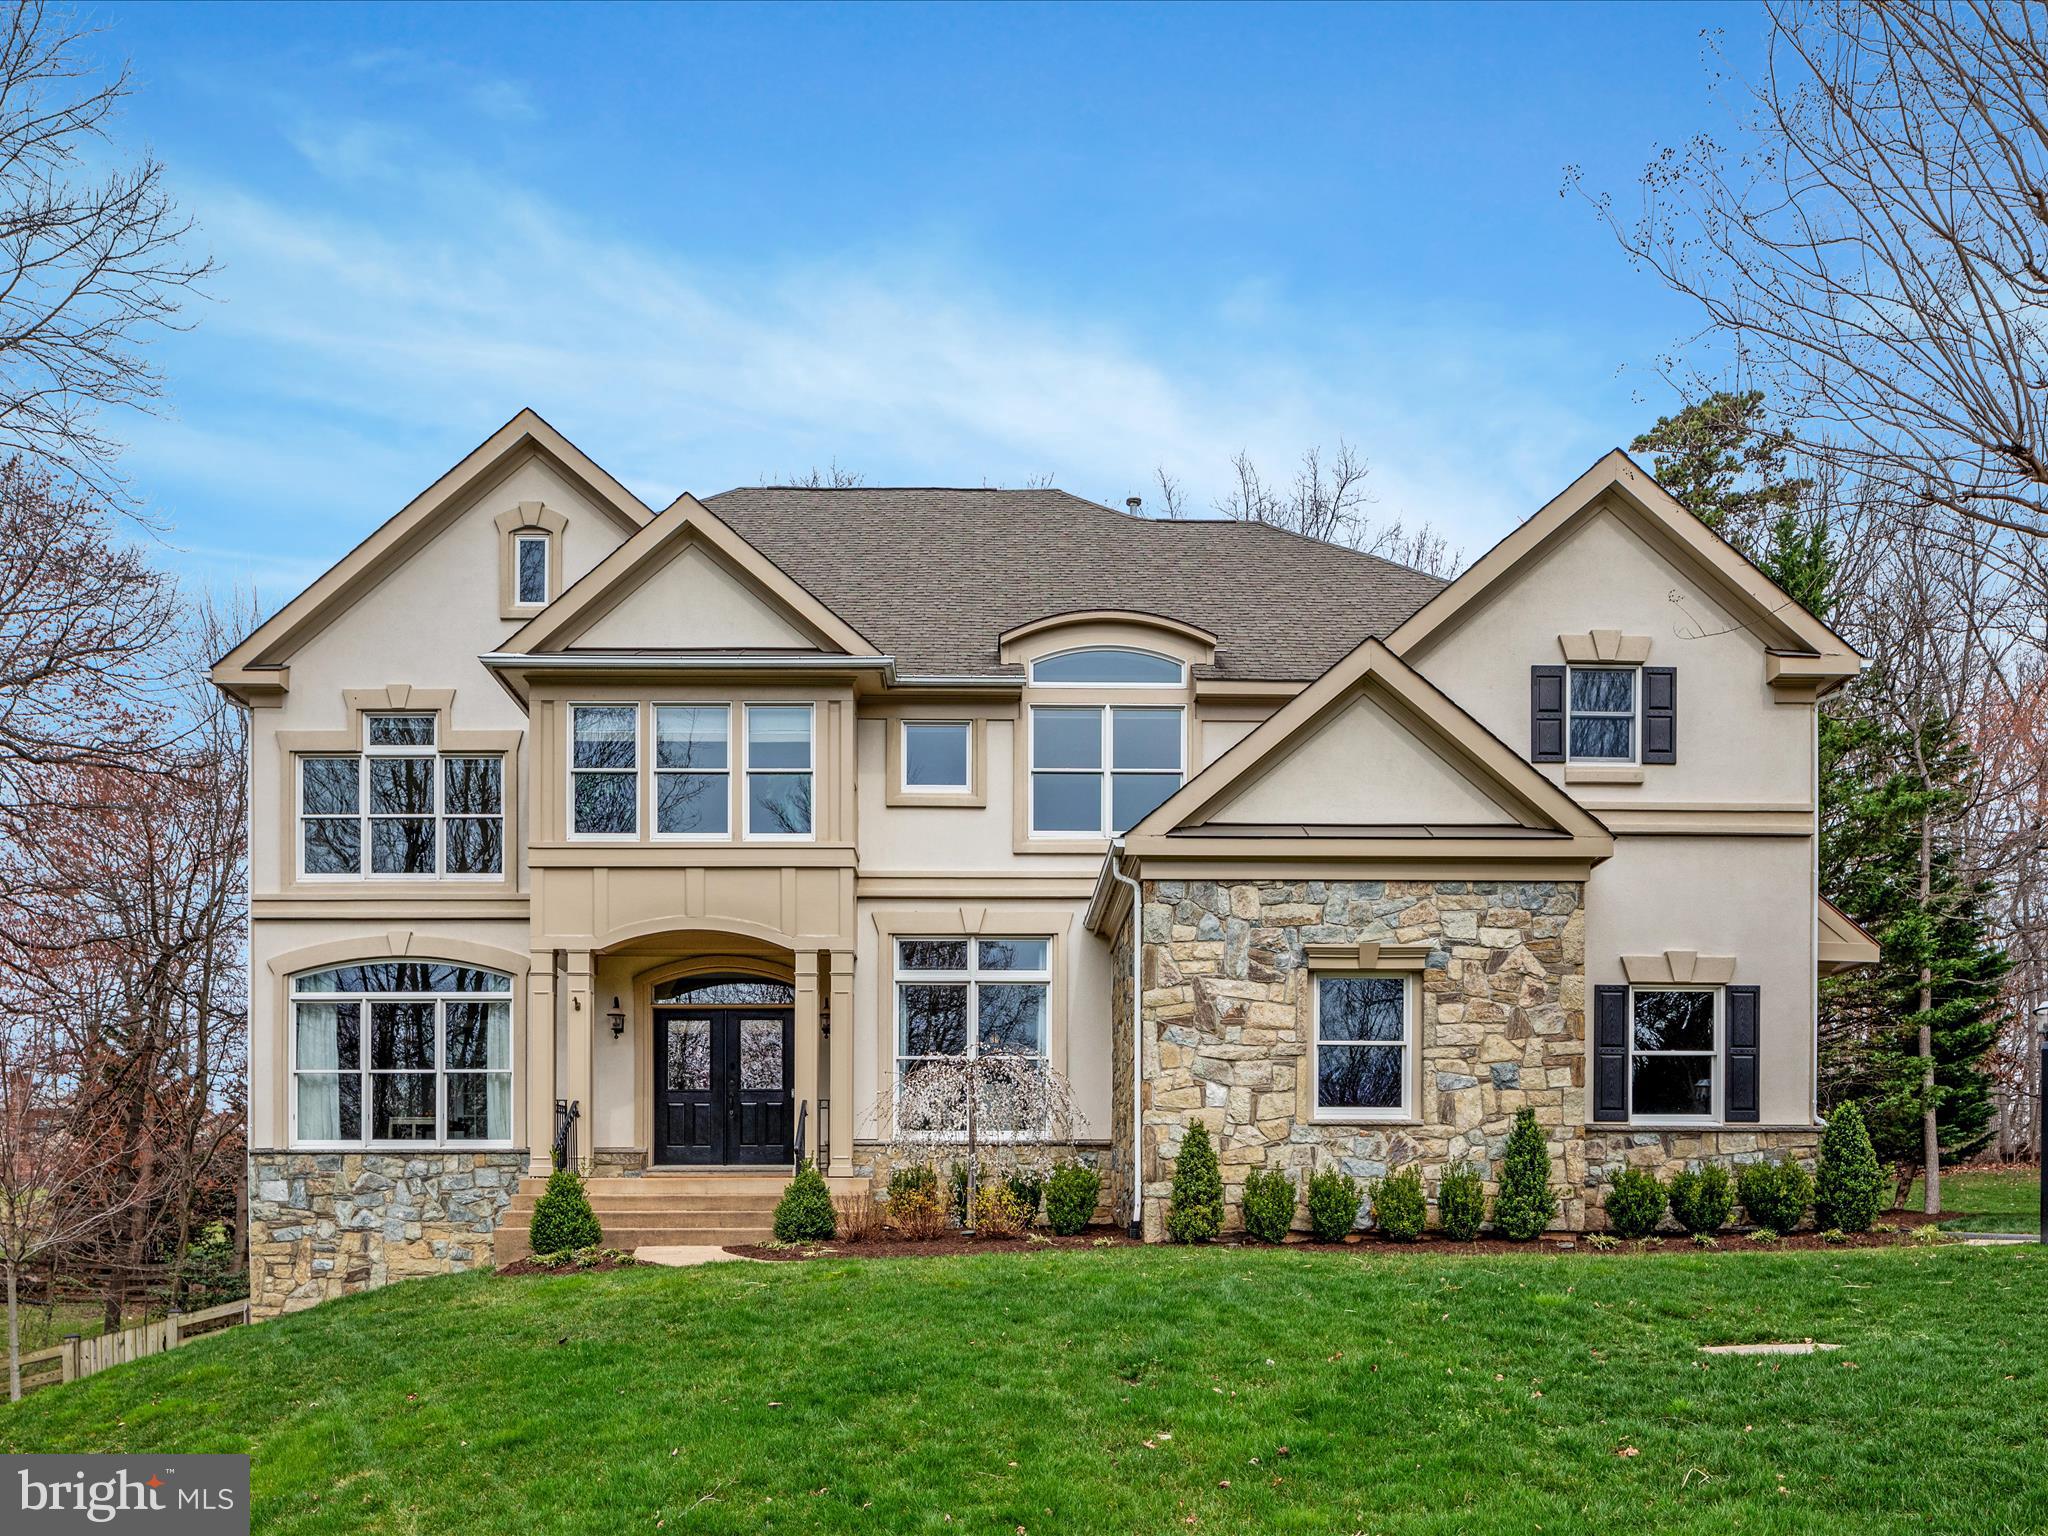
One of a kind, custom-built single-family home, epitomizes luxury living without sacrificing character. Transitional styling with beautiful stone and stucco facade, and prominently perched on a generous .65-acre lot, this residence boasts impeccable craftsmanship and distinctive features that set it apart from the rest. Peaceful and private, yet ideally located within minutes of shopping, dining and Oakton/Fairfax/Reston amenities.
A long driveway flanked by a lush lawn and mature wooded lot greets you with open arms. 
Step inside and be impressed by an inviting atmosphere, highlighted by fine hardwood floors and 10-foot ceilings. A creative  floor plan boasts custom molding running throughout with great attention to quality and detail. Grand entryway features dramatic two-sided fireplace, setting the tone for warmth and sophistication, while natural light pours in through the architectural transom windows.
Newer HVAC systems and water heater will provide the new owners many years of comfort. Entertain with ease in the spacious living areas, including a formal dining room overlooking the fairway-like front yard.  The gourmet kitchen is chef quality, complete with high-end appliances, granite countertops and center island. Enjoy casual meals in the eat in breakfast area and relax in the cozy family room adjacent to the kitchen.  The custom screened-in porch is a wonderful addition for al fresco dining and enjoying wooded views. Main level also features a convenient home office for remote work or study. Upstairs, you’ll find four generously sized bedrooms, including an expansive primary suite with tray ceiling,sitting area, ensuite bath and dual walk-in closets. A bonus fifth room with cork flooring offers versatility as a gym, playroom, or additional living space. 
The finished lower level of this beautiful home provides plenty of space for the entire family.  A fifth bedroom with full bathroom, is ideal for guests or in-law suite. The large recreation area offers flexibility to make your own and rear yard access via walk out. Huge amount of storage space features custom built-in shelving and room for future expansion.  
All of this with an A+ location, a highly desirable neighborhood and zoned to top-rated Oakton school pyramid. Major routes, Fair Oaks Hospital, International CC nearby. Walk to Navy Elementary.  Don't miss the perfect place to call home!
#VAFX2163356

FAIRFAX

12490 FALKIRK DRIVE

5 Beds

4 Baths

5,286 Sq.Ft.

$1,550,000

MLS#: VAFX2163356

None
#VAFX2185852

MCLEAN

1902 BARGO COURT

None Beds

None Baths

0.46 acres

$1,550,000

MLS#: VAFX2185852
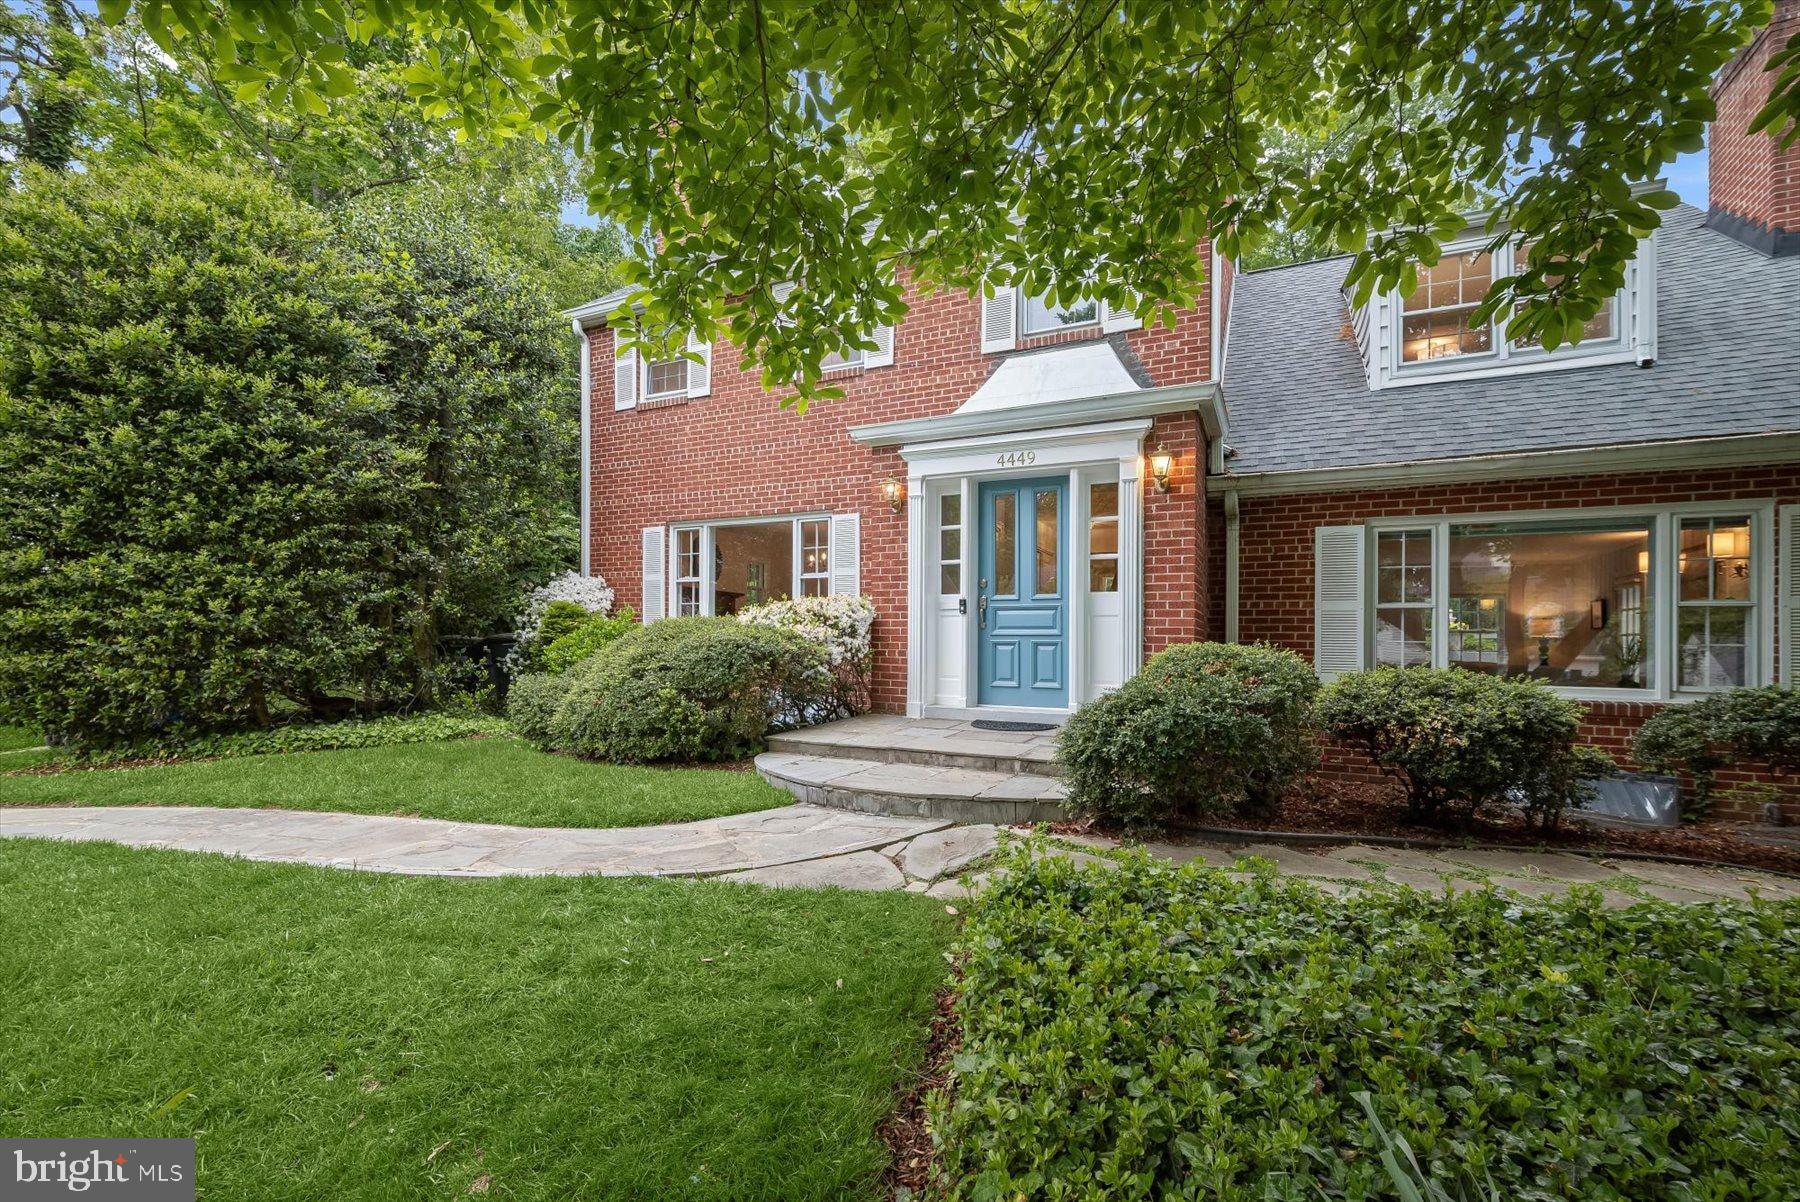
Pending! Seller accepted an offer from a buyer who wrote sight unseen. 

Set on a beautiful, tree-lined street in North Arlington, this classic brick Colonial offers the kind of space, warmth, and setting that makes a house truly feel like home. With multiple gathering areas, a generous yard, and thoughtful flow throughout, it’s designed for both everyday living and the moments that matter most.

The main level offers distinct yet connected spaces—perfect for busy mornings, work at the table, and relaxed evenings by the fire. The kitchen opens directly into a bright family room, making it easy to stay connected whether you're cooking, hosting, or spending time together. Just outside, the deck and backyard invite everything from weekend barbecues to playtime and future plans.

Upstairs are three well-sized bedrooms and a hall as well as a primary ensuite that offers privacy. The layout balances togetherness and personal space.

The lower level adds flexibility—whether you need a quiet work-from-home setup, a playroom, or a place to unwind. Built-ins, storage, and additional workspace make it as practical as it is comfortable.

The outdoor setting is just as inviting, with a circular driveway for easy arrivals and a backyard ready for games, gatherings, or simply enjoying the seasons.

Located within the Jamestown, Williamsburg, and Yorktown school pyramid, this home also offers a straightforward commute into DC and quick access to major routes—making daily routines a little easier and weekends a little freer. It is also located near parks, a nature center and the Potomac River for outdoor retreats.
#VAAR2070556

ARLINGTON

4449 38TH STREET N

4 Beds

2 Baths

3,287 Sq.Ft.

$1,550,000

MLS#: VAAR2070556
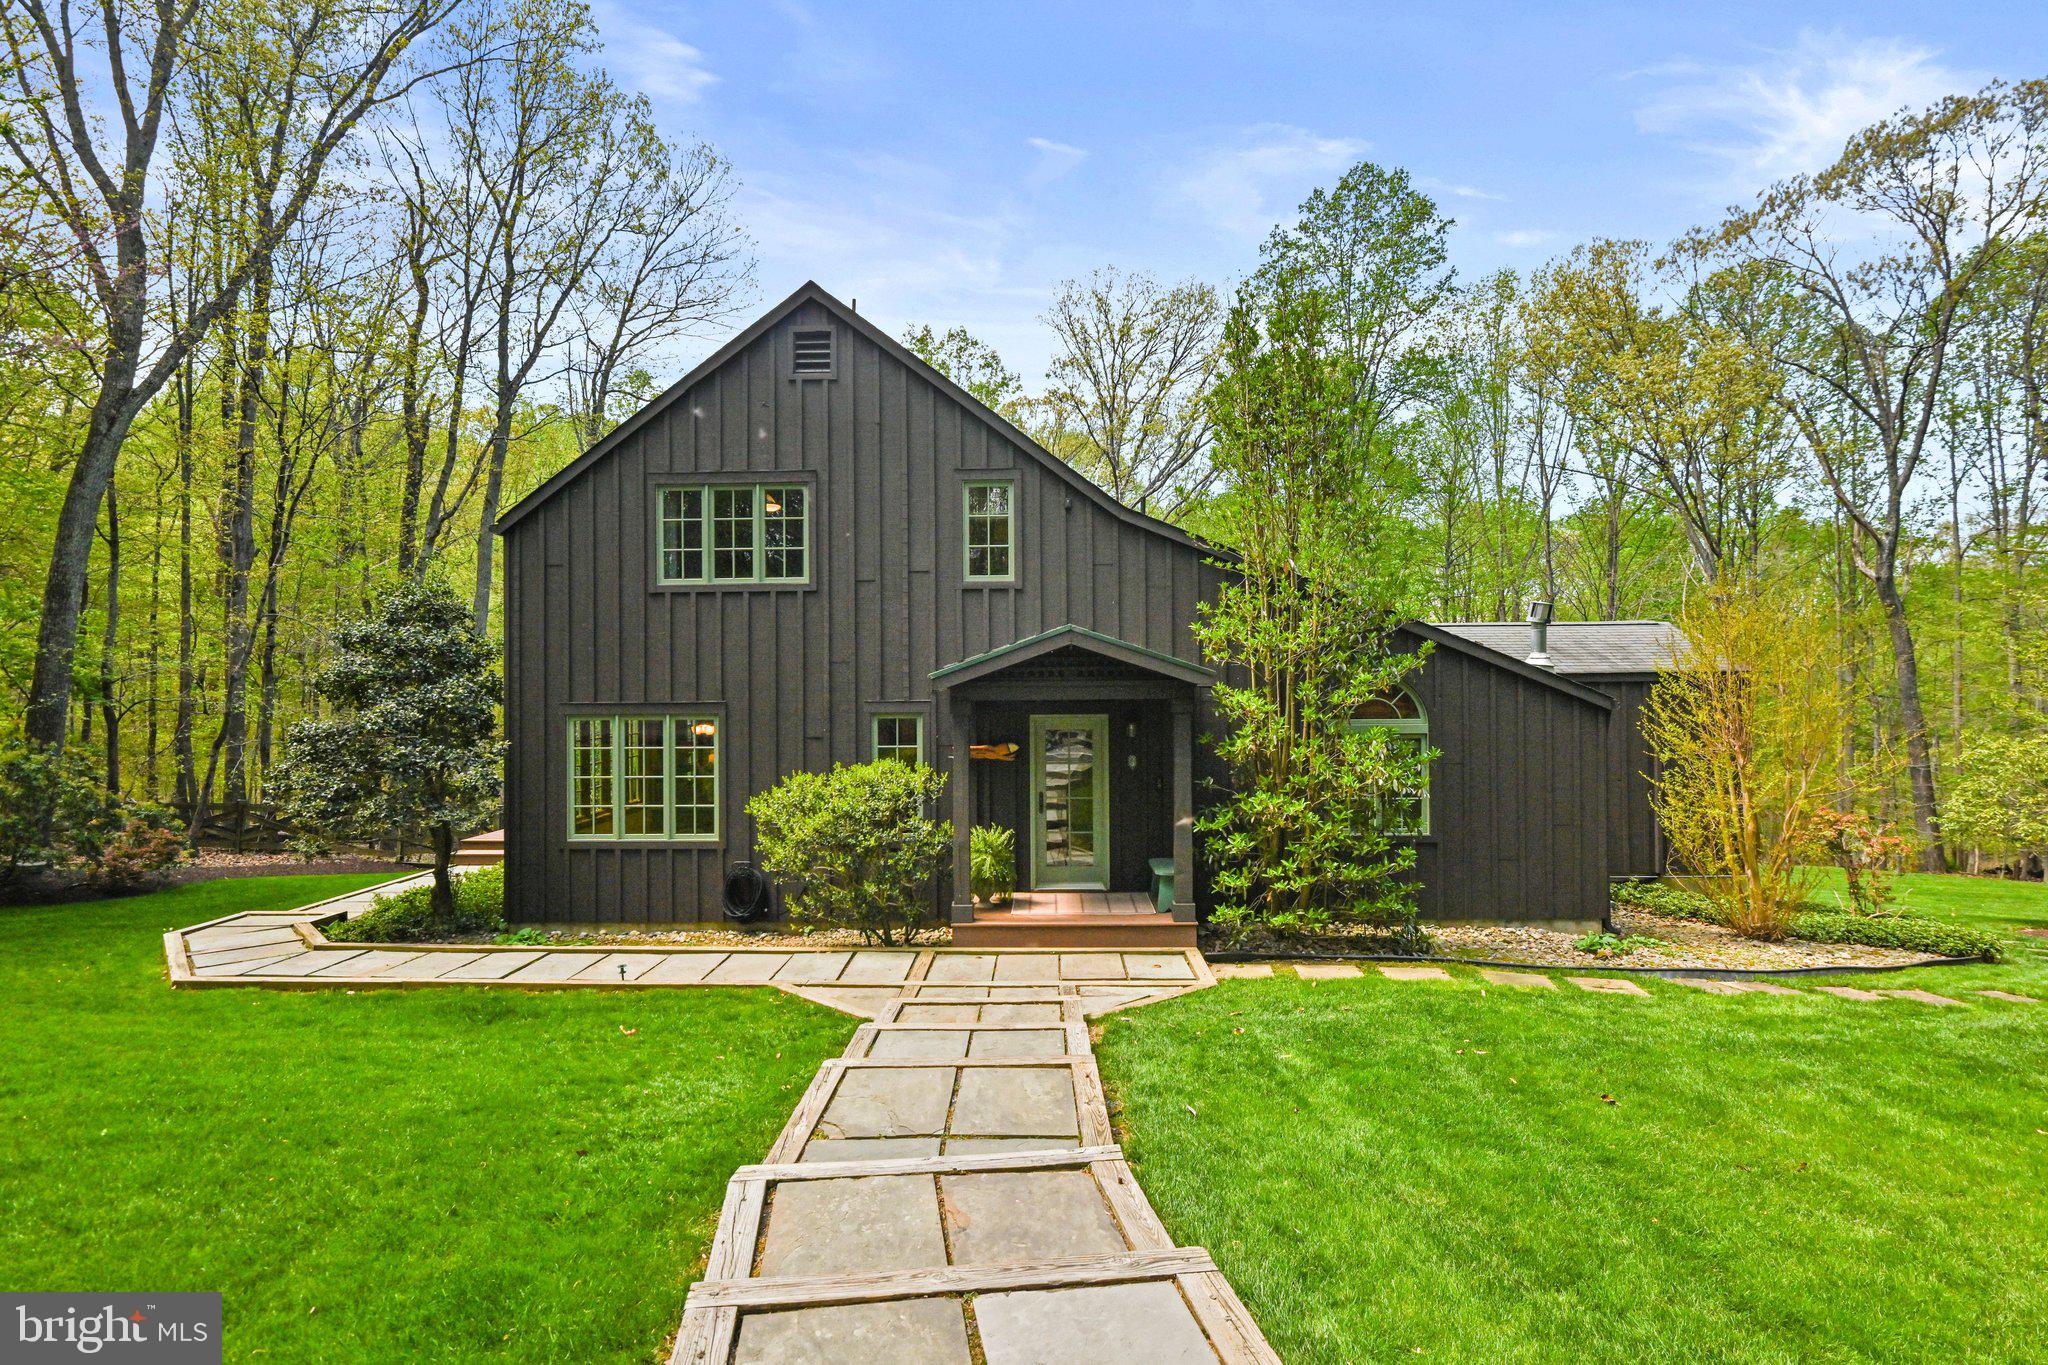
Escape to the rolling hills and natural beauty of Great Falls in this very special and unique 4-bedroom home sited on 5 acres, reminiscent of a ski lodge or Swedish country farm house.  Conceived by a builder from Aspen, you will appreciate the warm pine flooring, trim, and ceilings throughout the residence. All floors include an abundance of windows with sweeping views in every direction of the bucolic landscape. The bathrooms and the kitchen have been thoughtfully updated. The main level bedroom with ensuite bathroom is currently being used as a family room. Enjoy the expansive Trex deck overlooking the lush backyard and endless woodlands. In addition, there is a finished guest suite with a full bathroom above the two-car garage. The circular driveway reveals a fire pit in the center. Located in the highly desirable neighborhood of Potomac Ridge Estates adjacent to the Potomac River and Riverbend Park, this five-acre property provides serenity amidst stunning greenery and mature hardwoods.
#VAFX2304034

GREAT FALLS

9126 POTOMAC RIDGE ROAD

4 Beds

2 Baths

3,141 Sq.Ft.

$1,550,000

MLS#: VAFX2304034
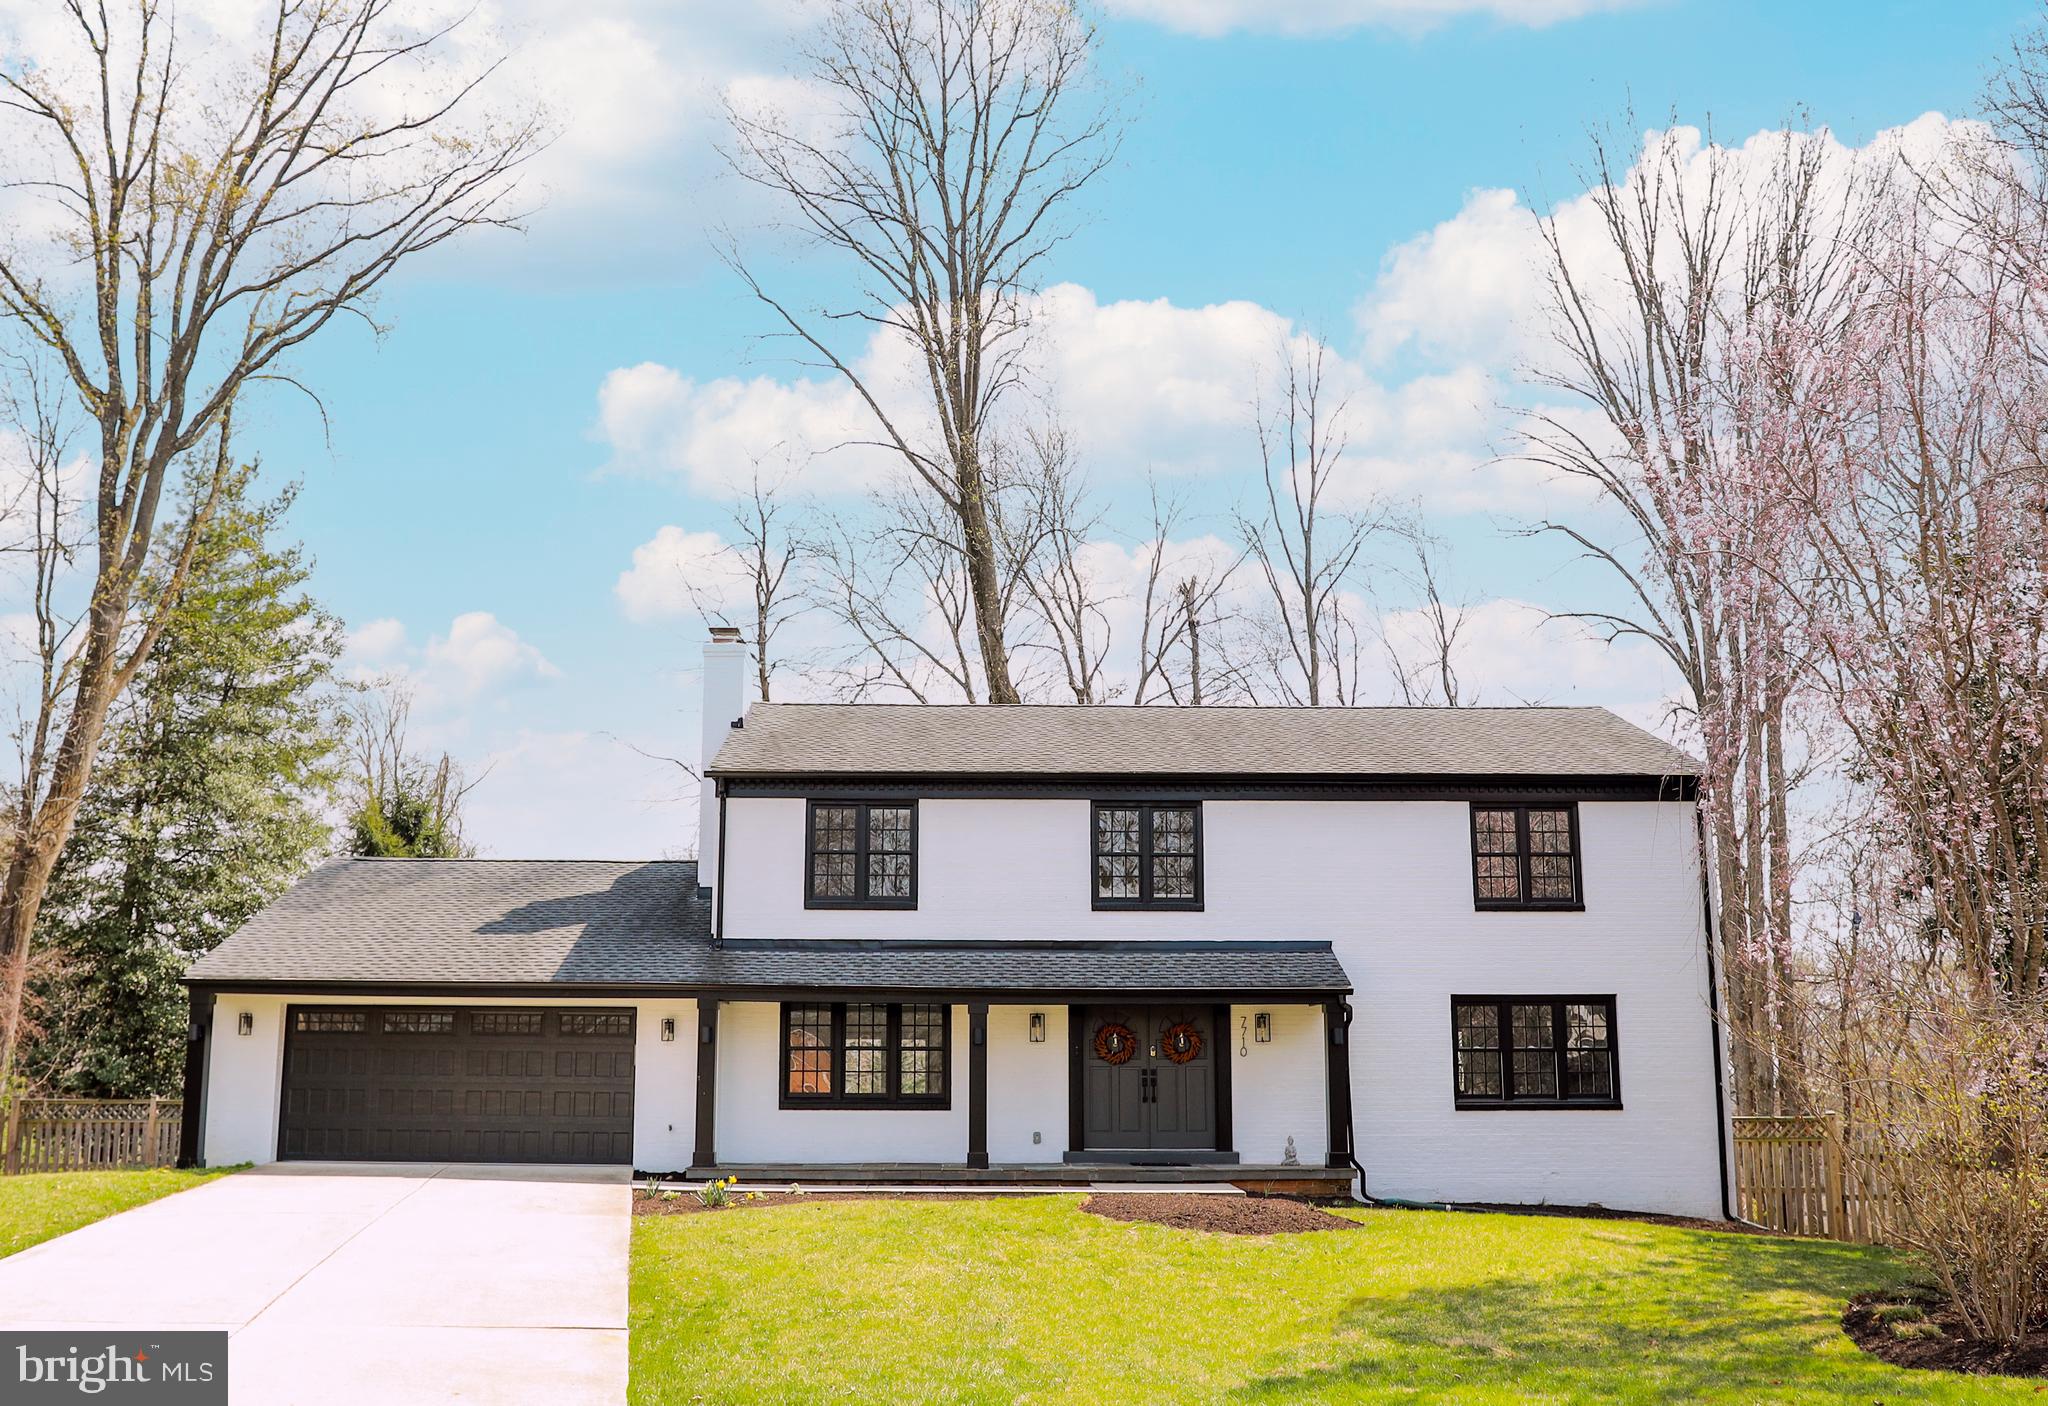
This reconfigured and RENOVATED  5 Bedrooms | 3.5 Baths | 2 Car Garage Brick Colonial in McLean Hamlet home is located on a cul-de-sac and features an amazing 0.38 Acre lot with a FLAT& PRIVATE backyard.  New open floor plan includes brand NEW Eat-In Kitchen: SS appliances, quartz counters, modern white cabinets, large center island with seating for 3, wine fridge, built in desk,  and access to the large deck.  Family Room with wood burning brick fireplace. Bright formal Living Room and Separate Dining Room. 
NEW Roof, Windows, Gutters, wood floors, Garage door and so much more…
Large Owner’s Suite with office nook, lot of natural light, XL walk-in closet, and updated Owner Bathroom with double sinks, separate bathtub and shower with glass door.  Nicely sized 2nd, 3rd and 4th Bedrooms with spacious double door closets & lots of natural light. 
Spacious, Bright, and Open Walk-Out Lower Level with lots of space for entertaining, gaming, and relaxing! Large 5th Bedroom and 3rd Full Renovated Bathroom - great for overnight guests. 
Wonderful tree-lined community with sidewalks and no-thru streets; so little traffic! Mclean Hamlet Swim & Tennis Club (optional membership). Many activities for all ages: Swim Team, Tennis Teams, Dive Team, Social Committee, Kids Camp, Midnight Swim, Memorial Day Party, Lobster Dinner, Father’s Day Brunch, Wine Tastings & more! Close to Spring Hill Elementary, parks, and Spring Hill Rec Center with indoor pool, kids soccer & baseball, many county classes. Convenient location with easy access to 495, Rt. 7, and Dulles Toll 267. Only 2 miles to Silver Line Metro (Metro bus route) and 10 min to Tysons Corner Center.  *Inquire with lister for more info.*
#VAFX2059604

MCLEAN

7710 FALSTAFF CT

5 Beds

3 Baths

4,050 Sq.Ft.

$1,550,000

MLS#: VAFX2059604
Exquisite Home for Sale – A Perfect Blend of Luxury and Comfort! 
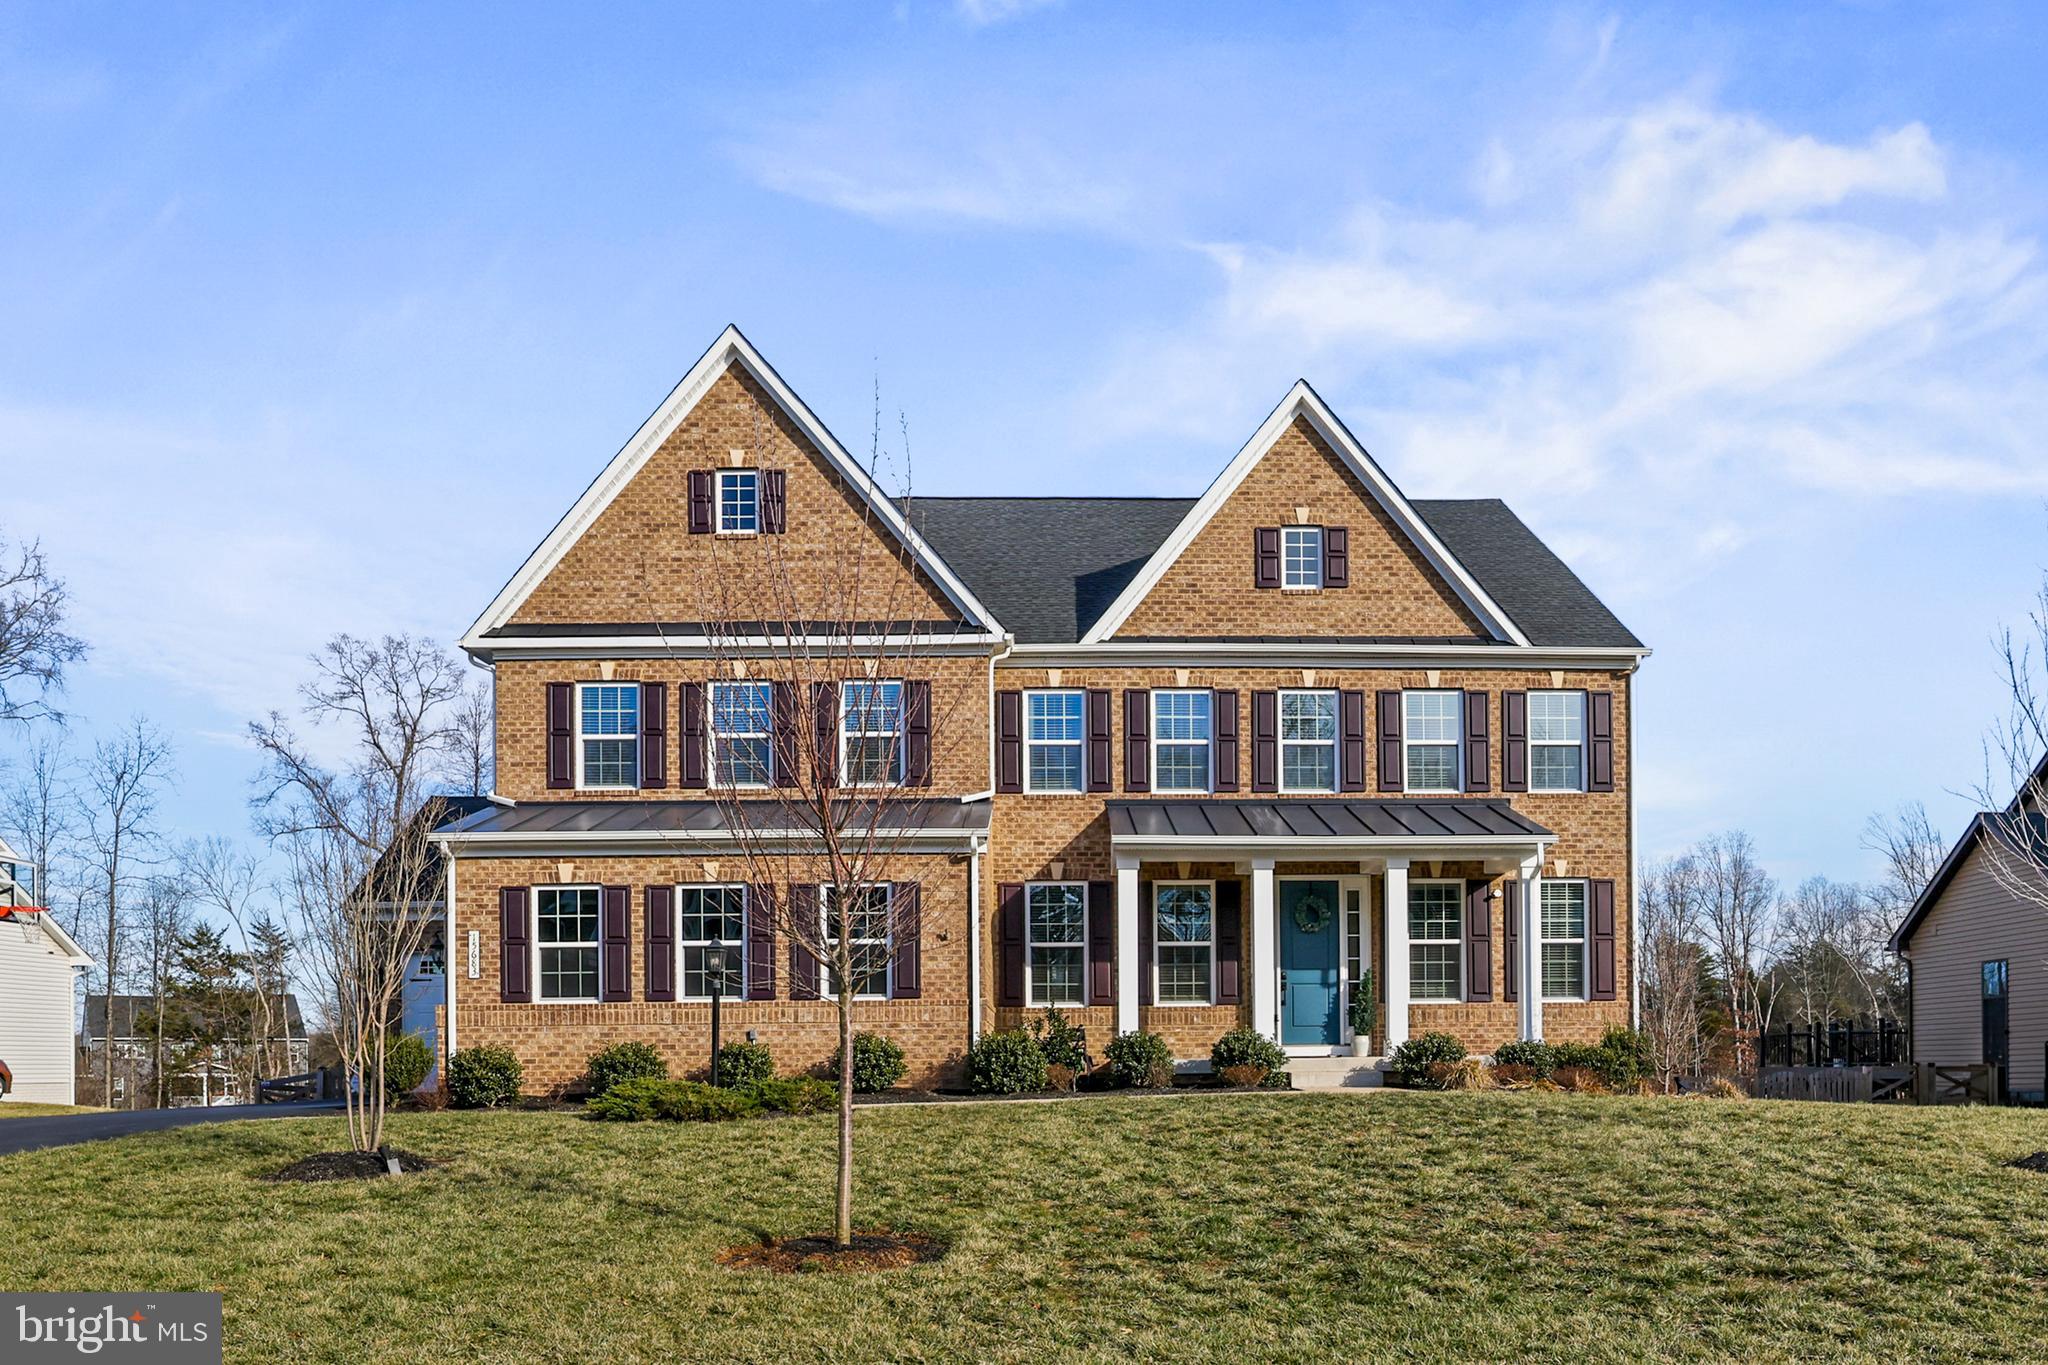
Welcome to your dream home! This stunning property boasts an array of remarkable features that cater to both relaxation and entertainment. As you approach, you'll be greeted by a charming covered front porch, perfect for enjoying a morning coffee or greeting guests. Step into the fully fenced backyard, where you’ll find a rear enclosed porch complete with a stone fireplace that features mesmerizing changing neon colors—an ideal setting for entertaining friends and family year-round. Inside, the two-level family room captivates with its stacked stone fireplace and raised hearth, complemented by elegant coffered ceilings that enhance the sense of space and sophistication. The gourmet kitchen is a chef's paradise, equipped with soft-close drawers, an upgraded ceramic sink, under cabinet lighting, a gorgeous backsplash, and high-end stainless steel appliances, including a double oven and built-in microwave. The kitchen also features a stylish cabinet hood upgrade and cooktop, making meal preparation a delight. Retreat to the owner's suite, which offers a serene sitting area and a tray ceiling, leading into a luxurious owner's bath featuring a freestanding tub, a Roman shower with dual showerheads and upgraded shower jets, 2 large WICs (one his/hers), adorned with beautiful ceramic tile. Each bedroom is en suite and boasts spacious walk-in closets, ensuring comfort and privacy for everyone. Additional highlights include a convenient mudroom, a butler's pantry for easy entertaining, and a fully finished basement with a double door walkout. The basement features a stylish bar, an amazing media room for movie nights, and a full bedroom—perfect for guests or an in-law suite. The bedroom-level laundry room adds convenience with extra cabinets and a laundry sink, while a dedicated study with a built-in bookcase offers the perfect space for work or quiet reading. With a three-car garage and luxurious LVP flooring throughout the main level, this home combines style and functionality in every corner. Don’t miss your chance to own this exceptional property—schedule a viewing today!
#VAPW2088512

HAYMARKET

15683 CALUM COURT

5 Beds

5 Baths

6,141 Sq.Ft.

$1,550,000

MLS#: VAPW2088512
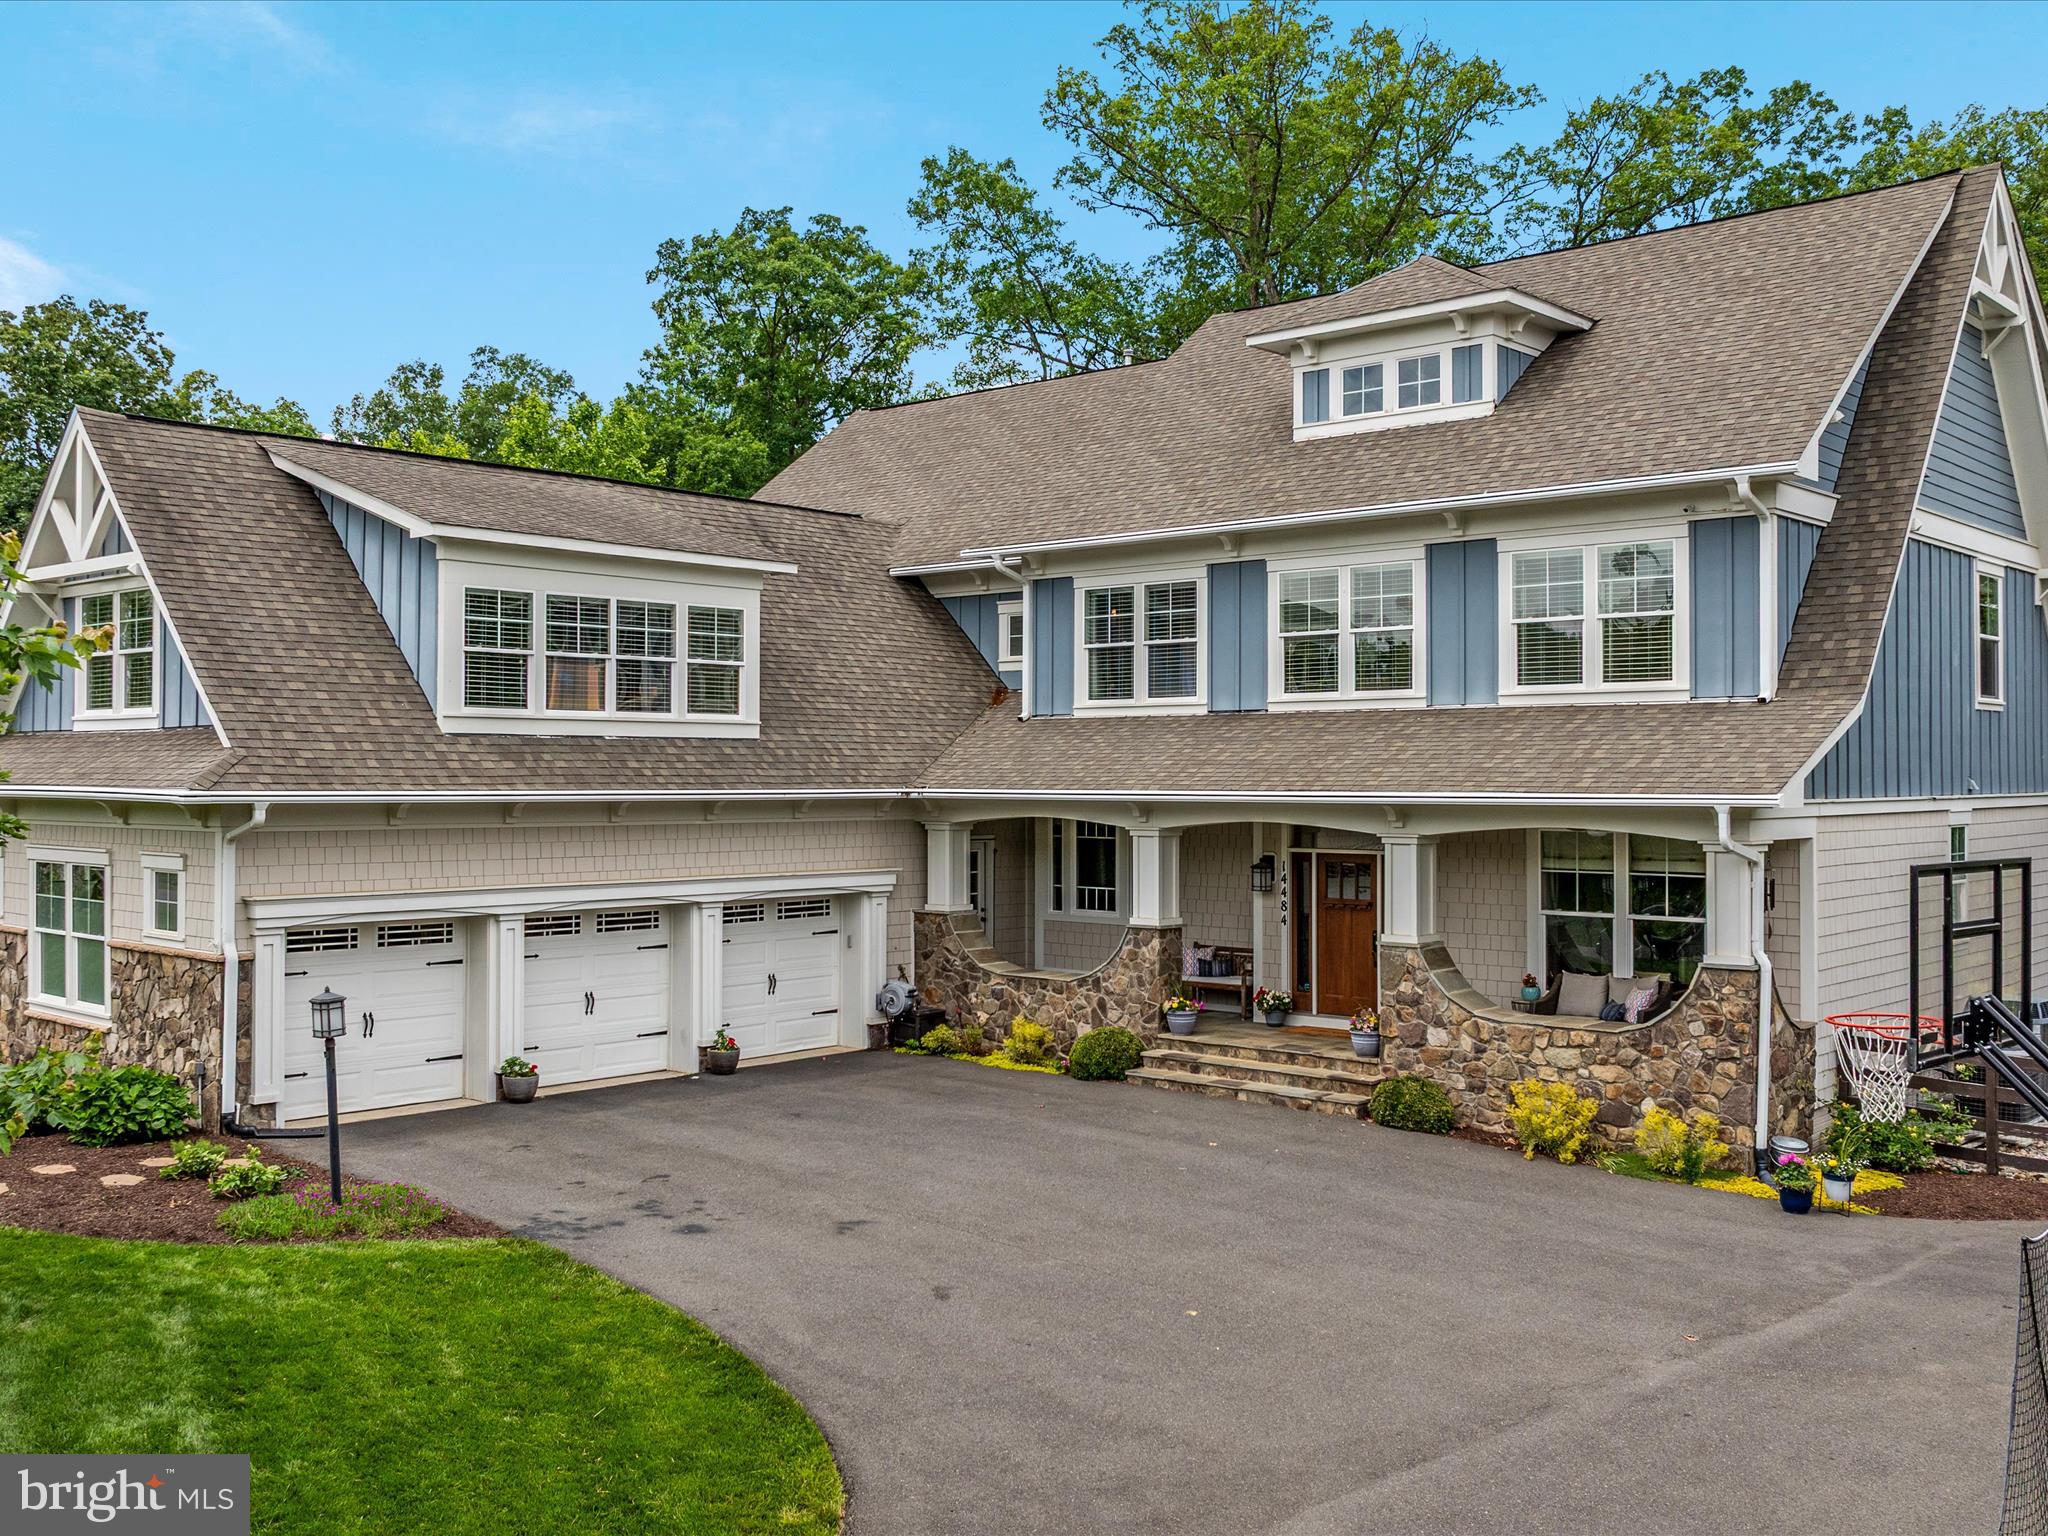
***Open House Canceled! Under Contract***Step into luxury and sophistication in this extensively upgraded Colden model boasting nearly 7,000 finished square feet on a private, wooded lot just under two-thirds of an acre, with tranquil seasonal lake views. The exterior showcases timeless Hardiplank siding with stone accents and a welcoming front porch. Inside you'll find soaring 10-foot ceilings, 9.5-inch wide plank engineered hardwood floors, and custom craftsman trim that create a warm yet refined atmosphere. The spacious foyer opens to a formal living room and an elegant dining room that overlooks the lush, tree-lined backyard. A private office sits tucked away just off the entryway, while the gourmet kitchen is a chef’s dream featuring GE Monogram appliances, an industrial range with stainless steel hood, second oven, beverage fridge, upgraded quartz countertops—including an extra-thick quartzite island—and a striking tile backsplash that reaches the ceiling. The kitchen flows seamlessly into a sunny breakfast area and an expansive family room centered around a stone fireplace with custom wall sconces. Step outside to a large, covered Trex deck nestled among the trees—perfect for entertaining or simply enjoying the views. Off the family room is a second study with custom built-ins. The mudroom offers cleverly designed cabinetry with hidden storage and a rear staircase. The main staircase features satin black iron balusters paired with white oak newel posts and handrails. Upstairs, the grand primary suite is a serene retreat with peaceful treetop views, two custom California Closets, and a spa-inspired bath with dual vanities, soaking tub, separate shower, and water closet. All secondary bedrooms include en suite baths and walk-in closets. A spacious fifth bedroom with wet bar and private bath is ideal as an in-law suite, media room, or guest retreat. The laundry room adds convenience with its custom cabinetry, tile backsplash, and sink. The walk-out lower level is built for both relaxation and entertainment. It includes a second kitchen with upgraded finishes, a large recreation space featuring a high-definition golf simulator, a versatile art or pet room, a music room, and a sixth bedroom with full bath and walk-in closet. The oversized three-car garage is equipped with epoxy flooring (lifetime warranty), EV charger, a motorized two-car lift, and a motorized bike lift. Outdoor spaces are equally impressive, with professionally landscaped front and backyards, stone retaining walls, brick paver patio and walkways, and premium artificial turf that is pet- and eco-friendly. Additional upgrades include oversized gutter guards, a new upstairs HVAC system with the highest efficiency model available, a full sprinkler system, and plantation shutters throughout. Situated in a sought-after waterfront community with access to lakeside trails, fishing spots, firepits, campsites, a pool, and more—all just minutes from premier shopping, dining, top-rated schools, and major commuter routes. This offers upgrades you won't find anywhere else and is truly one-of-a-kind!
#VAPW2094136

GAINESVILLE

14484 BLUFF POINT COURT

6 Beds

6 Baths

6,917 Sq.Ft.

$1,550,000

MLS#: VAPW2094136
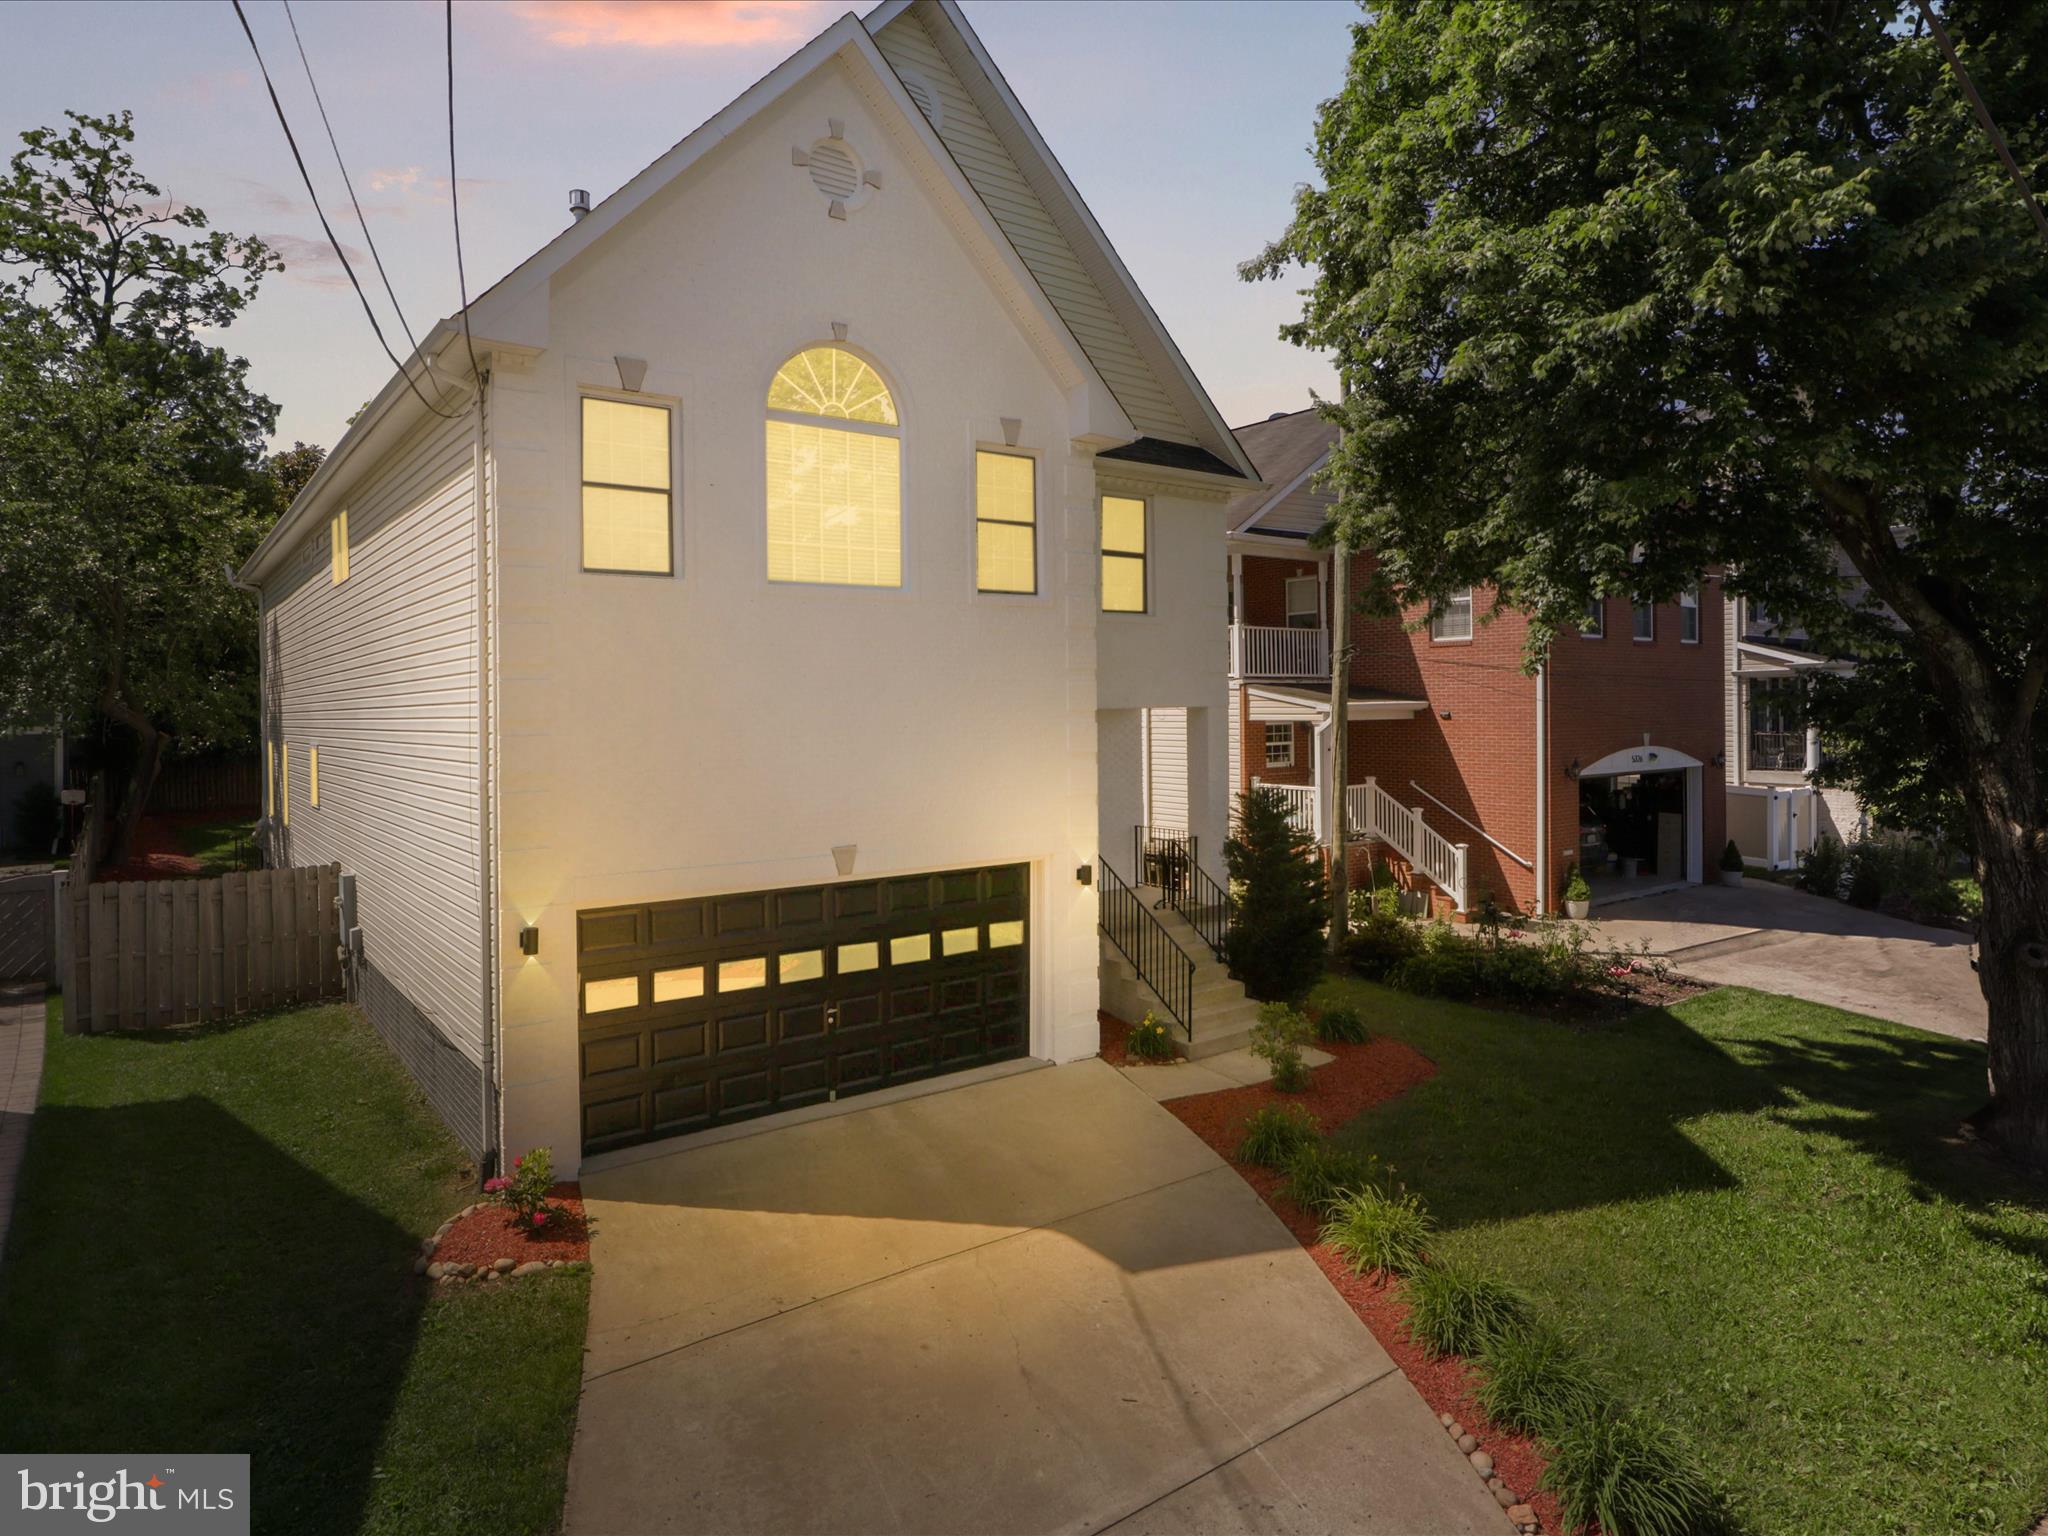
This stunning home offers the epitome of modern luxury living in a highly sought-after location with NO HOA! Boasting a brand-new exterior, this recently renovated residence features meticulous drywall and fresh paint throughout, creating a pristine canvas for your personal touch. Inside, the main level showcases brand-new hardwood floors that exude warmth and elegance, perfectly complementing the spacious living areas. The kitchen has been completely revamped with state-of-the-art appliances and contemporary finishes, making it a chef's dream and the heart of the home. Upstairs, new carpeting provides comfort and style, while the primary bathroom has undergone a sophisticated renovation, offering a spa-like retreat with its modern fixtures and finishes. Additional highlights include luxury vinyl plank (LVP) flooring in the laundry room for durability and ease of maintenance.. Located in a prime Arlington location, this home combines the allure of urban living with the tranquility of a residential neighborhood, offering proximity to shops, dining, and entertainment, as well as excellent schools and easy access to major commuter routes. This is the one!
#VAAR2044186

ARLINGTON

5322 5TH STREET N

4 Beds

3 Baths

3,440 Sq.Ft.

$1,550,000

MLS#: VAAR2044186
None
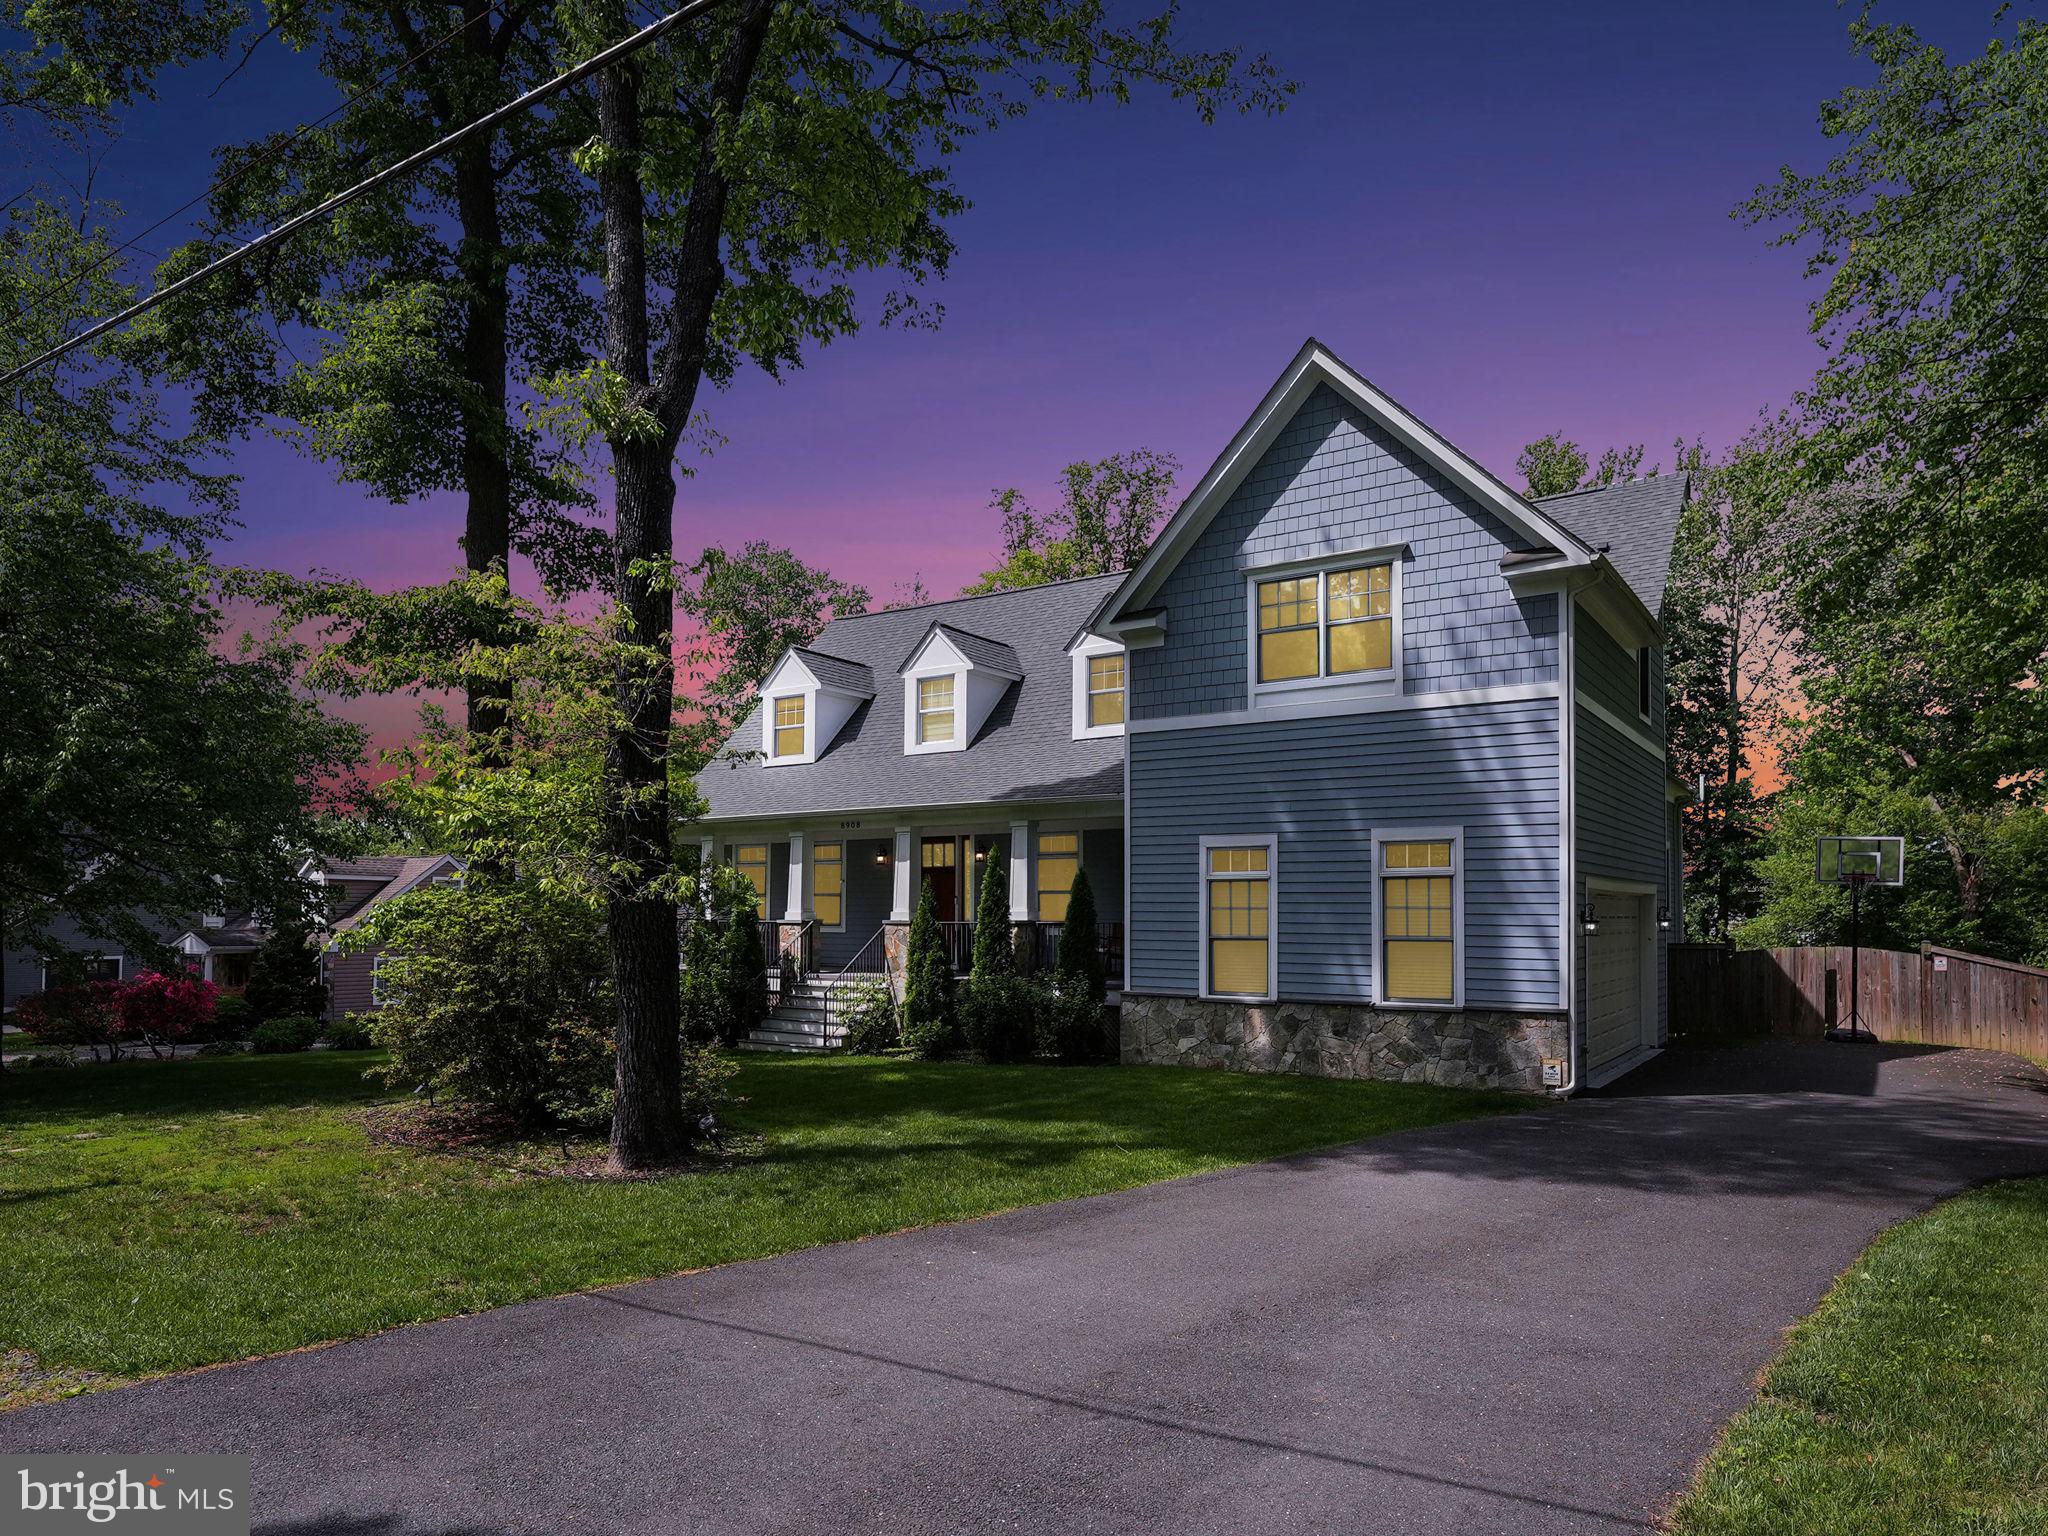
#VAFX2177398

FAIRFAX

8908 WALKER STREET

7 Beds

5 Baths

6,731 Sq.Ft.

$1,550,000

MLS#: VAFX2177398
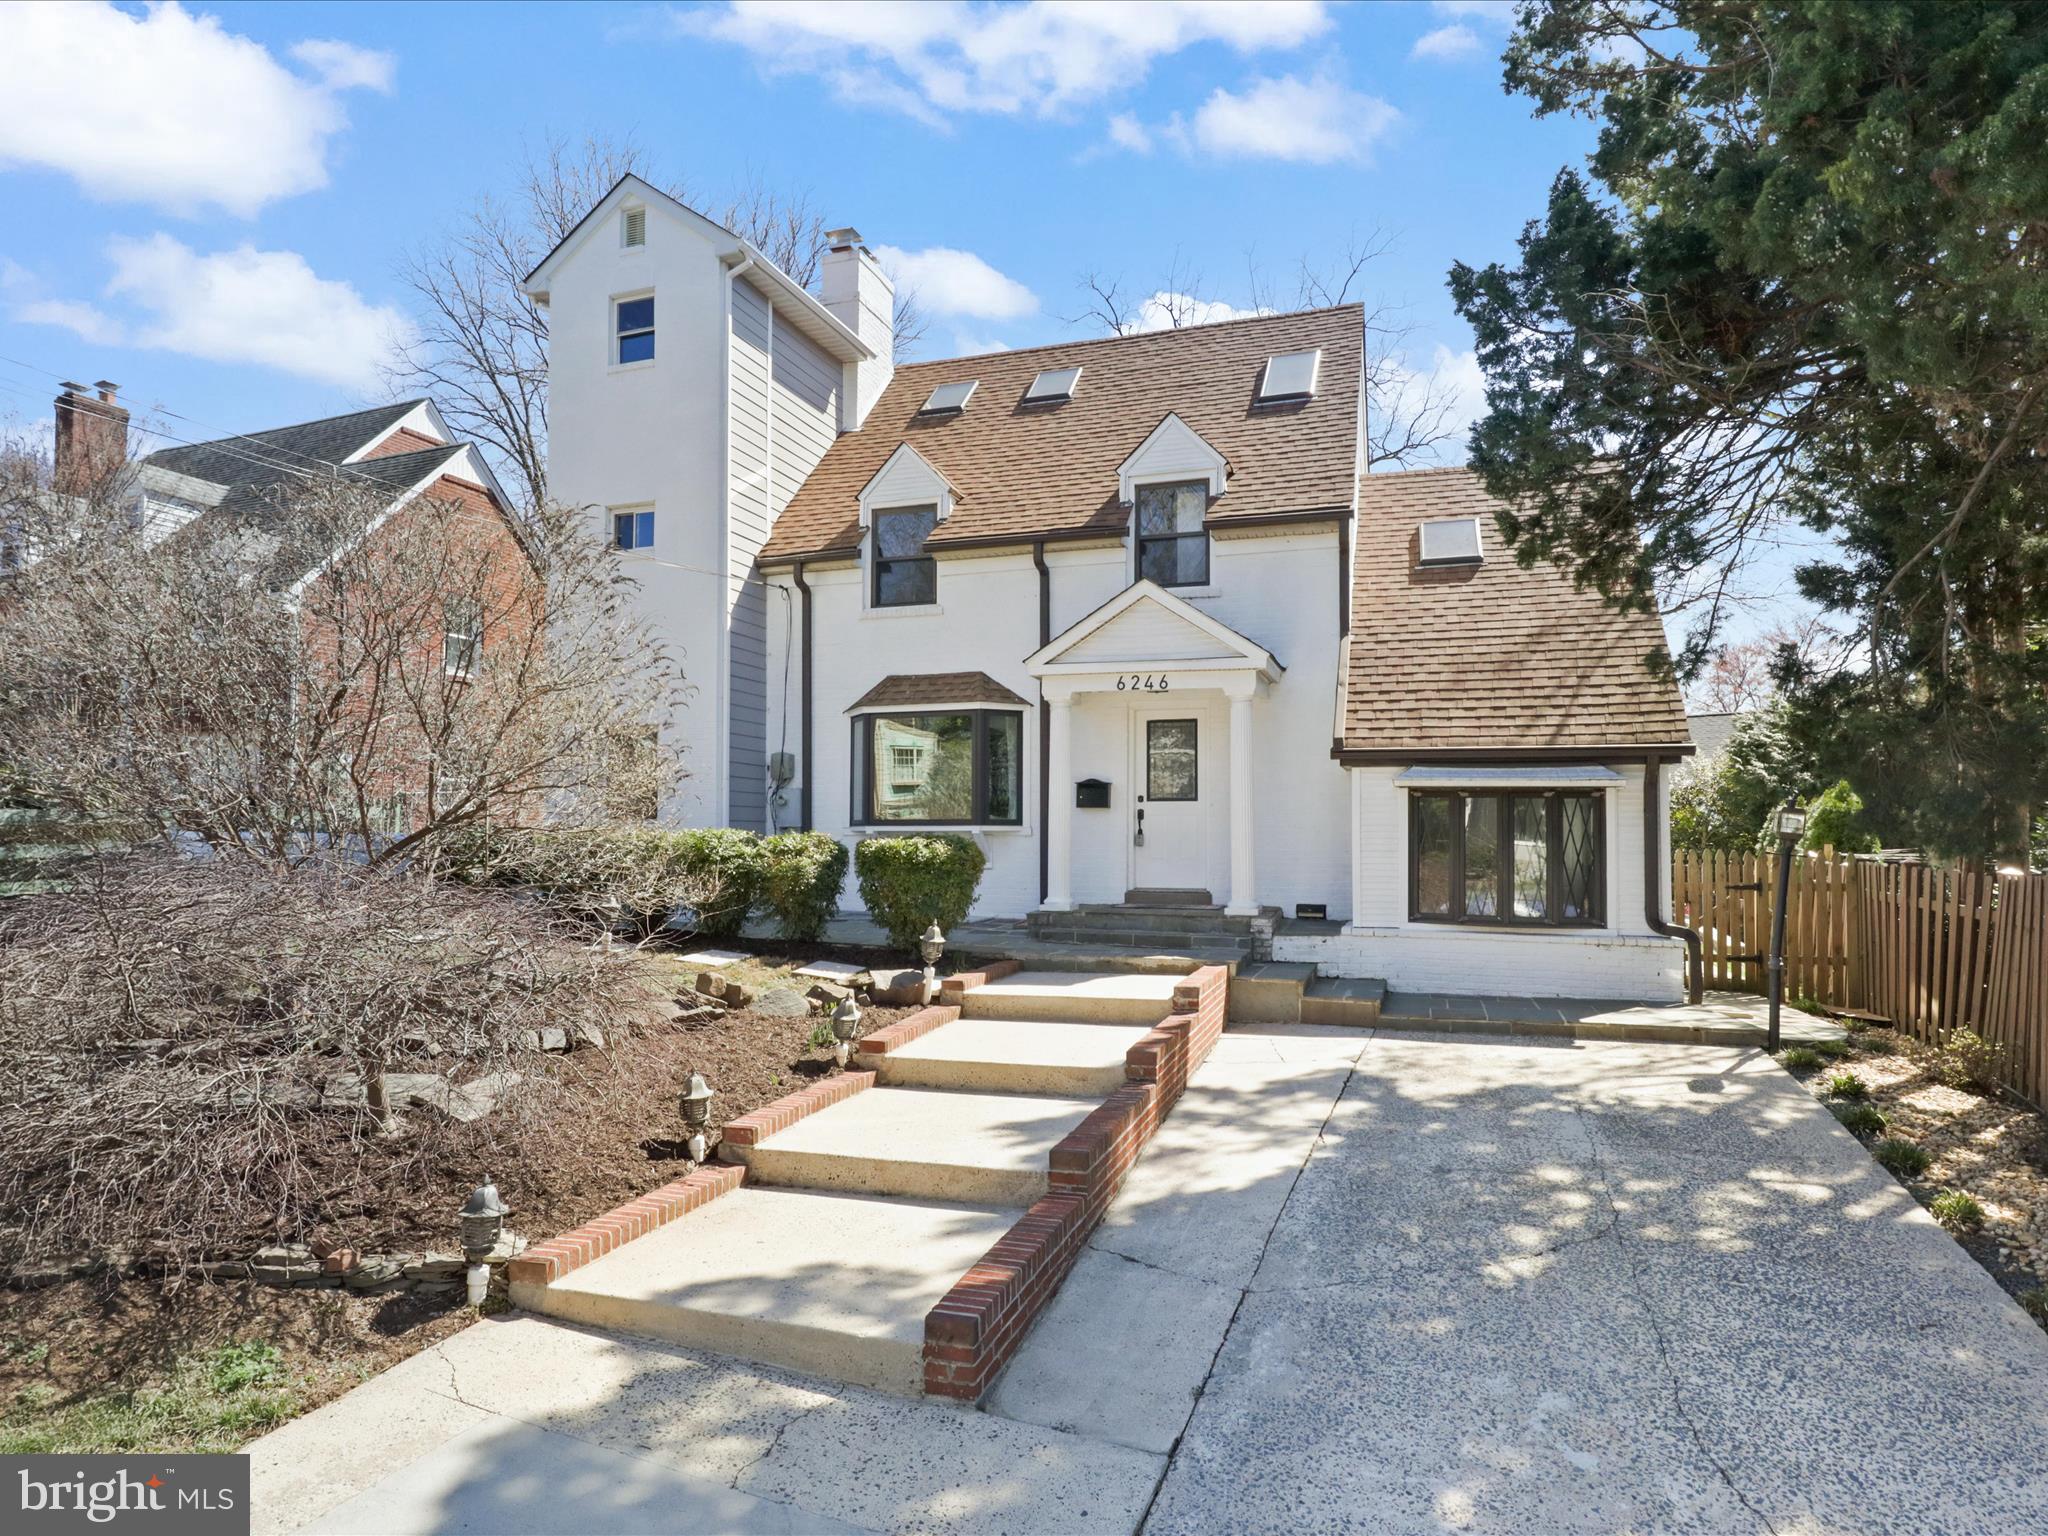
Stunning & Versatile North Arlington Home! 🏡

Welcome to this beautifully remodeled 4-level home with a 1,000 sq. ft. addition (2020), offering incredible space and flexibility. With 6 bedrooms (perfect for offices or guest suites), 5 full baths, and a bonus room and a den, this home is designed to meet the needs of families, multi-generational living, or even rental potential.

The heart of the home is a gorgeous white kitchen with quartz countertops, eat-in island and a deck- perfect for entertaining.  The main level also features a bedroom, den, living room and a mudroom! The second level has 4 bedrooms, including the primary with a modern en suite bath. As a unique bonus, discover a hidden room accessible only through the primary bedroom—a great meditation room, dressing room, or reading nook. The 4th level features a private suite- great for guests or au pair space. The basement includes a recreation room, bonus room with a wet bar.

Other features include an oversized shed, newer deck, and an amazing school pyramid. Most major systems under 5 years old.  The prime North Arlington location puts you near trails for bike riding and dog walks, Metro, I-66,  Westover restaurants and shops, and everything that makes Arlington so desirable. A rare find offering space, privacy and a multitude of possibilities! ✨
📍 Walk to Metro/Trails | Versatile living space | Move-In Ready
#VAAR2054136

ARLINGTON

6246 19TH STREET N

6 Beds

5 Baths

3,170 Sq.Ft.

$1,550,000

MLS#: VAAR2054136
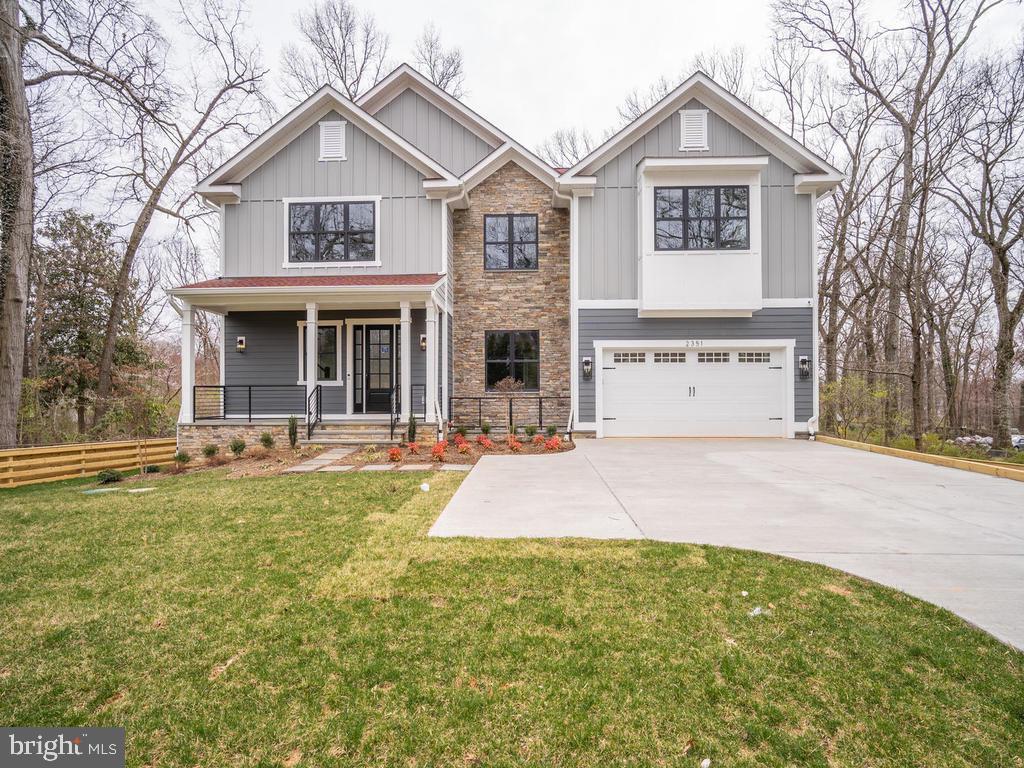
Beautiful design and construction by AQPF group. Now move-in ready within 4 weeks!Main Level: Welcoming double height foyer and open concept main living area/dining room. Large library/study room with french doors. Stunning kitchen design: full kitchen appliances (4 door high efficiency fridge, 48 inch 7 burner cooktop with pot filler and 1,200 CFM hood, double oven and dishwasher.) Gas fireplace and coffered ceiling in family room.   10 foot ceilings and 8 foot doors throughout the main level.Mudroom with full built-ins and tile flooring. Upper Level: Master bedroom with tray ceiling. Walk-in closet (his & hers) with 6 custom drawers. Jaw-dropping master bath with 2 sets of rain shower.Free-standing tub with freestanding faucet. And of course a double vanity. Shiplap throughout main area of masterbath and a barn door. Second en-suite with walk in closet, full bath with a 6 foot tub, and bay window. Hall full-bath with double vanity.Laundry room comes with sink, cabinets, and Samsung FlexWash (6.5 cu.ft) and FlexDry (7.5 cu.ft) units. Lower Level: Fully finished with tons of light lower level with kitchenete that includes a french-door fridge with icemaker and dishwasher in Stainless Steel. Large rec-room/media room and two additional bedrooms. Full bath with private access from one of the bedrooms. LVT flooring matching the hardwood of the rest of the house. Interior trim includes contemporary craftsman style door/window casing and all cased openings. Custom stained float shelving. Crown molding throughout. Solid hickory hardwood floors throughout Main Level and common areas of Upper Level. Oiled rubbed bronze fixtures, hardware, and accessories. Exterior: 18 foot garage door. Fiber-cement siding with PVC trim, painted on site to your color of choice.Anderson Windows (black exterior, white interior).Bay window on Upper Level.Other important features:2x6 exterior walls; Above-code insulation. Sprayed foam insulation on all corners, garage ceiling, and bathrooms exterior walls piping cavities. Copper water pipes throughout.Ring security cameras and door-bell, garage door and smart thermostats connected to WIFI.LED lights throughout with dimmer switches. All bedrooms and library come with ceiling fans with remote installed Solid wood doors throughout the interior of the house. Horizontal wood fence Expected delivery: First week of January 2020.   Showing with prior scheduling only.
#VAFX1080154

VIENNA

2351 CEDAR LANE

6 Beds

4 Baths

5,800 Sq.Ft.

$1,550,000

MLS#: VAFX1080154
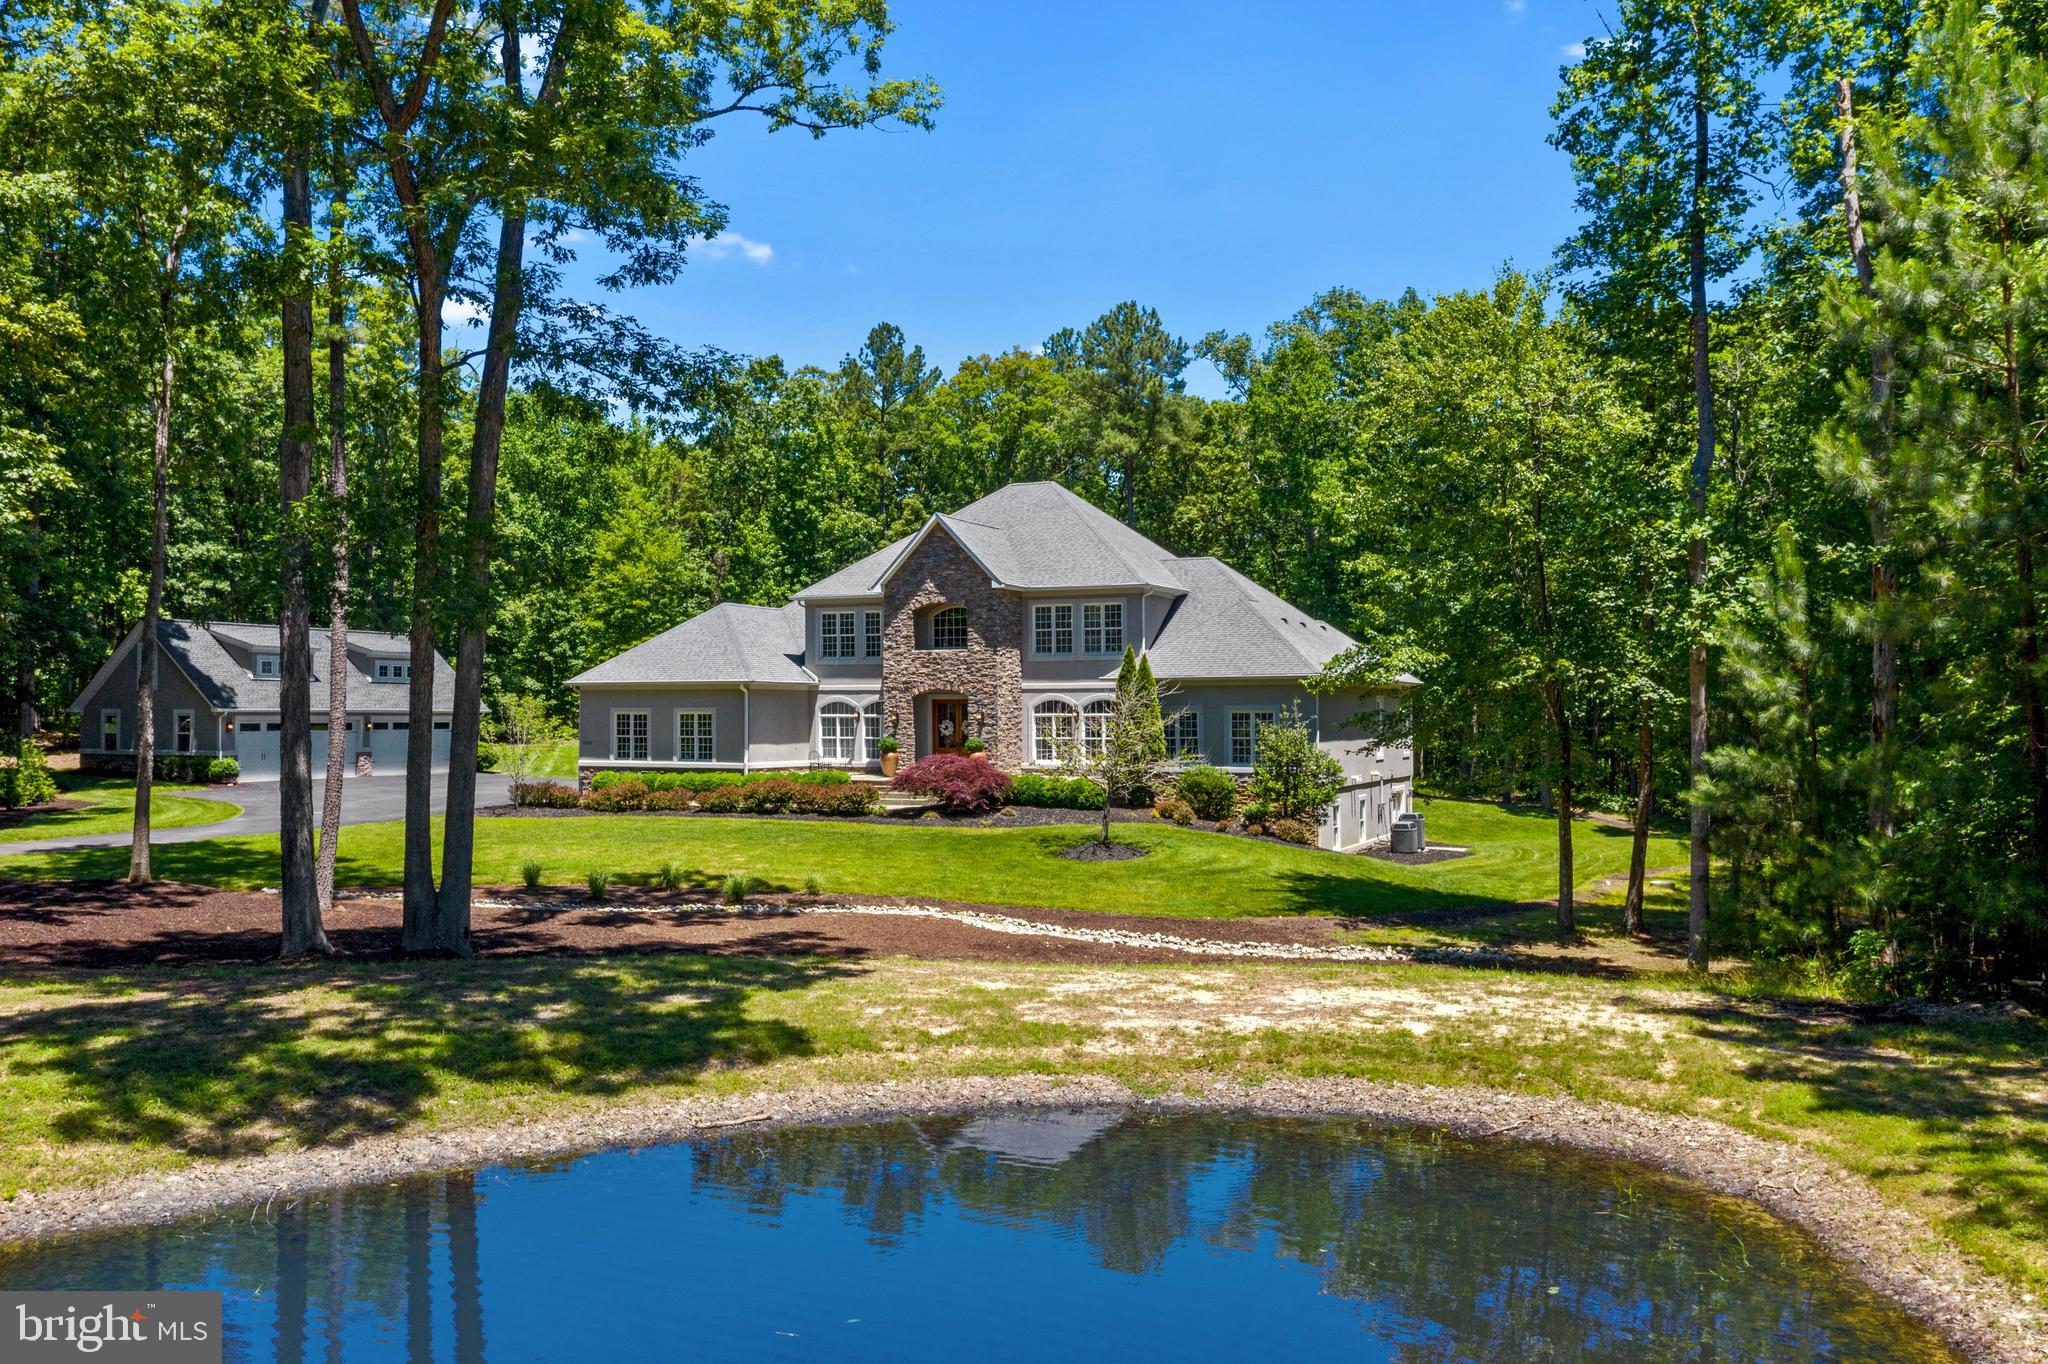
Extraordinary Dream Estate Home with private pond nestled on 7+ wooded Acres in the prestigious Fawn Lake Community! This Architectural Masterpiece has been carefully curated with timeless finishes and details designed for impressive entertaining, and casual everyday living within a resort-like Oasis. Boasting exceptional privacy, mature trees frame the stately entrance with a long meandering driveway that leads to this exceptional custom dream home with a stunning stacked stone facade and welcoming entryway with double Mahogany doors. A soaring two story elegant Foyer and Walnut hardwood floors set the stage from the moment you step through the front door. The Living Room features a beautiful stacked stone Fireplace anchored by built-in bookshelves and a wall of sliding glass doors leading to the expansive deck and the backyard Oasis. The Gourmet Kitchen is a chef's dream, complete with white cabinetry, professional stainless appliances to include a Wolf 6 burner Range, pot filler, massive center island with extra prep sink and Granite countertops, flows into a sunlight Breakfast Room, and a quaint Sitting Room with sliding doors granting access to the Deck and a covered Veranda with beautiful tongue and groove wooden ceiling and Flagstone floors. 
A large Formal Dining Room with exquisite details and large windows offers a perfect backdrop for formal gatherings. A Gorgeous private Office with custom built-in credenza and bookcases, features an incredible stone accent wall!  A private retreat of your dreams, the gracious main level Owner's Suite offers a luxurious Spa Bath with slipper tub, large tile shower, and dual vanities. A fabulous dressing room features an incredible dream closet with ultimate wardrobe organization. A Wet Bar with coffee station, plus private access to the backyard makes this an ultimate true sanctuary where you can relax and unwind.  The upper level boasts two Bedroom Suites with walk-in closets, sharing a large Full Bath featuring individual vanities.  A spacious loft area, plus two additional gracious Bedrooms with walk-in closets, and a Full Bath. 
Designed for entertaining, the lower level with Niles speaker system, features an amazing Recreation Room with a second Kitchen and Wet Bar, State of the Art Theater with 12 reclining leather chairs and 72" screen, plus a beautiful sunlight Great Room.  A cozy Lounge with accent wall, display shelves, bar height live edge counter, and wine storage, features a cool Sauna! A Spacious Bedroom with large windows and walk-in closet, an adjoining luxury Full Bath, plus a storage room completes the walk-out basement. In addition to the attached 3-Car Garage, this property is equipped with a separate detached 4-Car Garage that includes an incredible studio Apartment with full Bath above! 
Immersed in privacy, the incredible backyard features a massive Azek deck spanning the rear of the home surrounded by mature hardwoods and lush landscaping offering an exceptional tranquil outdoor space. A spectacular stacked stone Bar with wrap-around seating and built-in BBQ grill, plus the Veranda offer an ideal environment for relaxing, alfresco dining, and entertaining.  A scenic Pond with an ornamental fountain blends seamlessly with the landscape and creates a focal point in the idyllic setting. The property is equipped with a private 150 ft deep well for the pond and the lawn Irrigation system! Located within the gates of Fawn Lake, this spectacular turn-key custom Dream Home, sited in the exclusive Honor Bridge Estates section, is a true sanctuary providing the perfect harmony of the luxury, yet casual indoor and tranquil outdoor living you've been dreaming of! 
The gated Fawn Lake Luxury Community offers amazing amenities such as a boating recreational lake, beach, golf course, tennis courts, soccer & ball fields, dog park, volleyball courts, walking trails, Club House, marina, fitness center, restaurants, Country Club, playgrounds, and so much more!
#VASP2018638

SPOTSYLVANIA

11905 HONOR BRIDGE FARM DRIVE

6 Beds

4 Baths

7,560 Sq.Ft.

$1,550,000

MLS#: VASP2018638
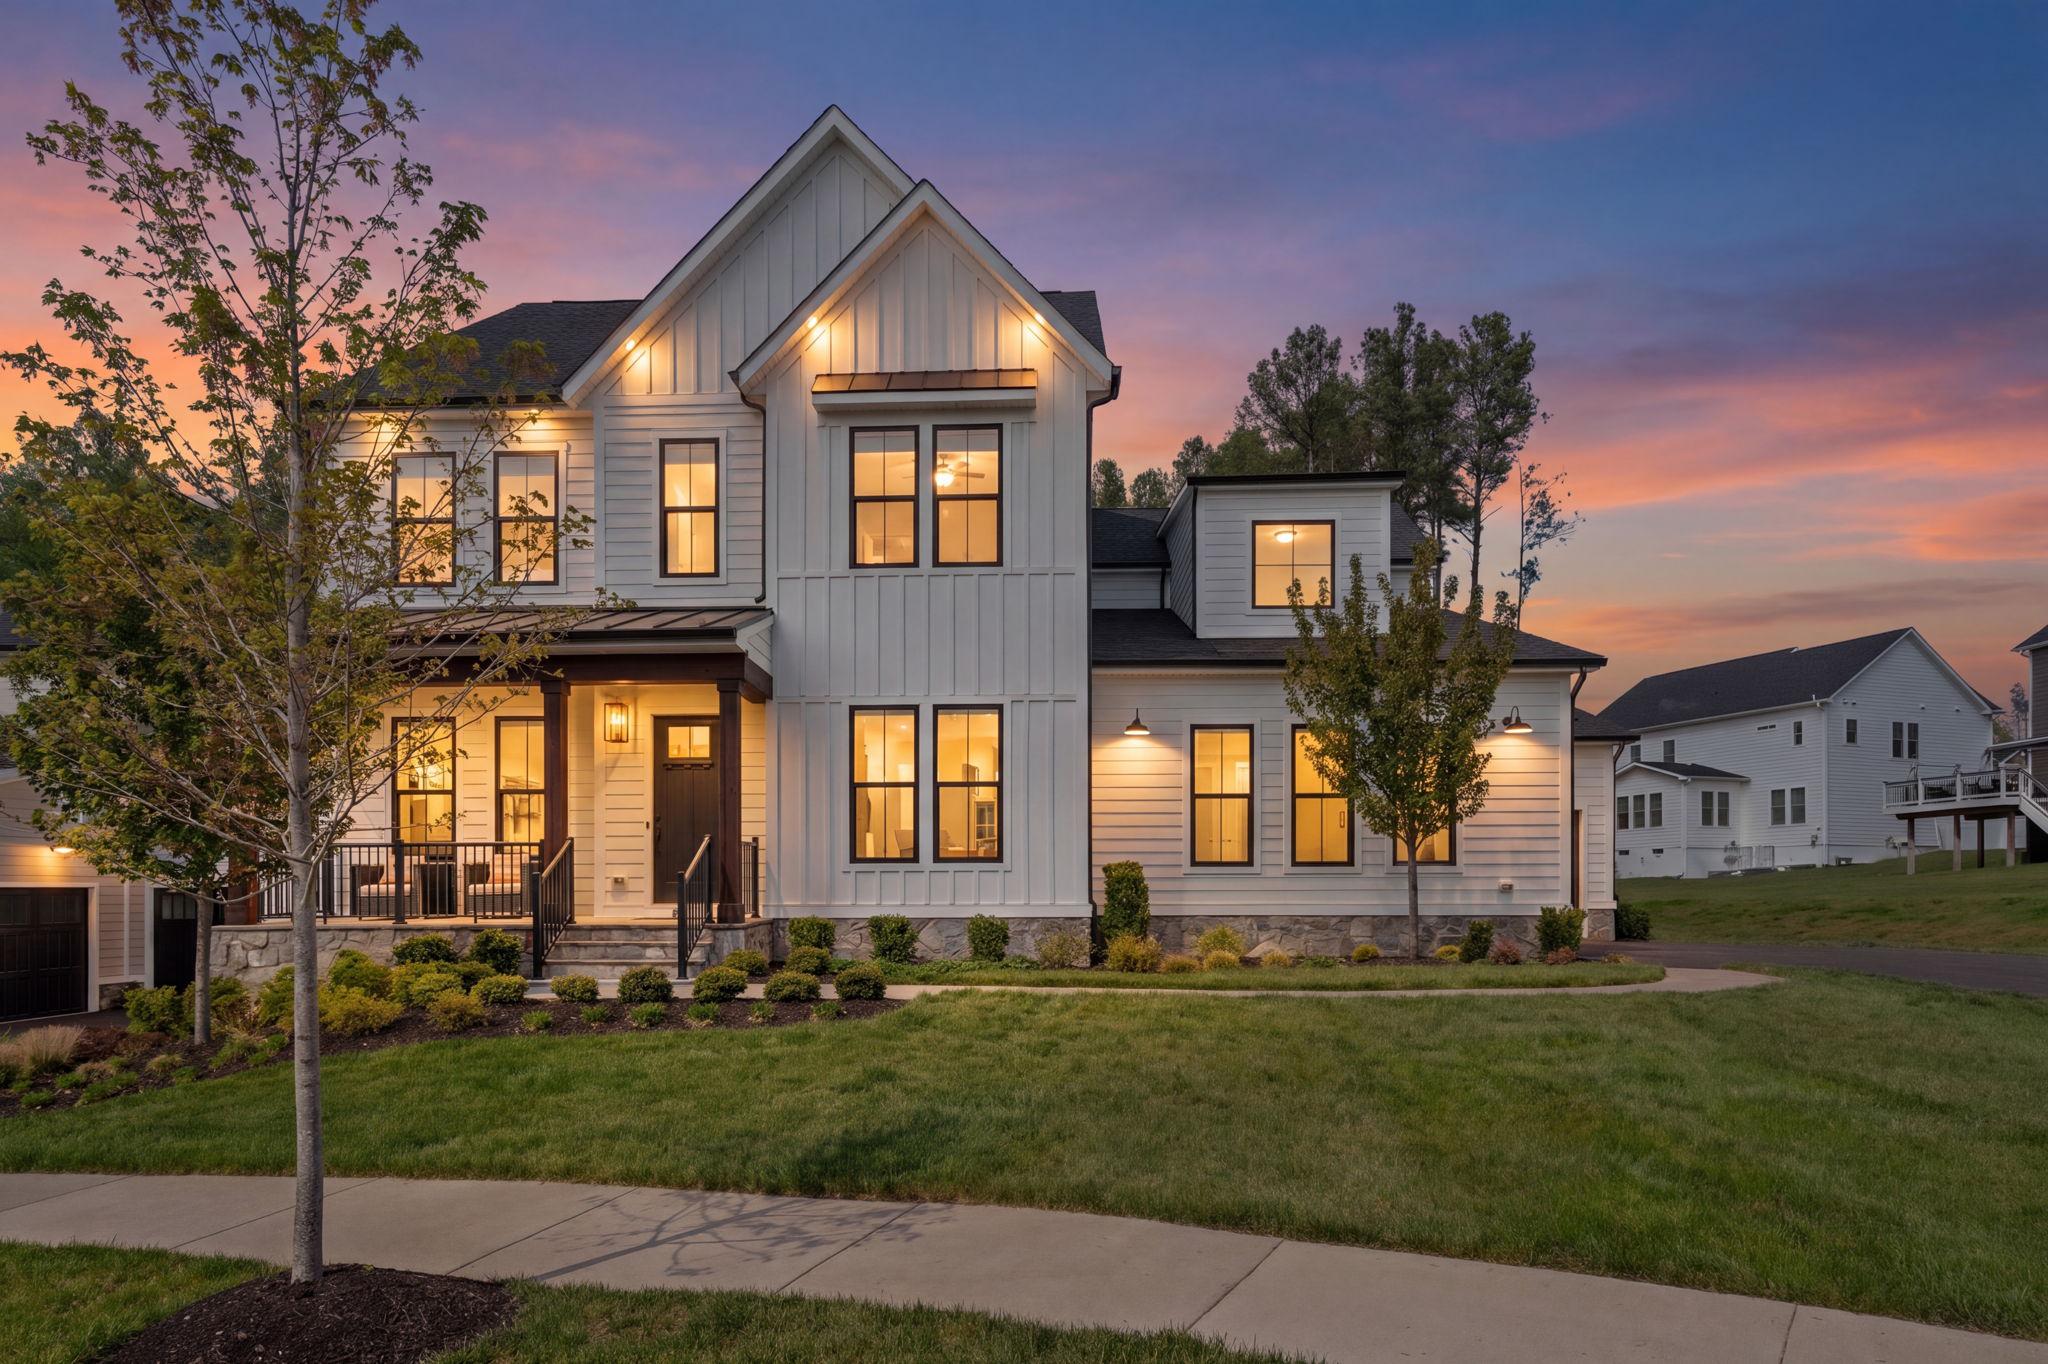
This one is a stunner!  You’ll love this Van Metre-built Belmont ll home with over 5,500 sf of living space, 5 large bedrooms, 4.5 baths, and a 3-car garage with an extended driveway. Set on a .26-acre lot that backs to mature trees! Enjoy an open-concept layout filled with natural light through tons of windows, a gourmet kitchen with an enormous waterfall island, a dream walk-in pantry, wide plank LVP floors and a gorgeous linear fireplace. This home offers neutral decor and a seamless flow for easy entertaining.  Located in the amenity-filled Hartland community. <BR>

<BR>Step inside to the MAIN LEVEL to discover an open floor plan with an abundance of natural light in the entire home! 
The kitchen is a culinary masterpiece, equipped with high-end stainless steel appliances, including a double wall oven and a cooktop with a range hood, complemented by upgraded cabinets, upper-level cabinets with glass doors and lights, upgraded countertops, gorgeous backsplash, and a generous waterfall island that invites culinary creativity. A walk-in pantry ensures ample storage, while the dining space provides a great space for daily living and entertaining your friends and family. The great room, complete with a linear gas fireplace with a custom feature wall, seamlessly connects to the kitchen, creating an ideal place for relaxing or entertaining. Step outside through the family room onto a large, covered, screened deck, with a serene, tranquil wooded backdrop for outdoor living. It’s the perfect spot! <BR>


<BR>The UPPER LEVEL will greet you with a spacious landing area with LVP flooring. The PRIMARY SUITE is a true retreat with windows overlooking trees, a sitting area to enjoy some quiet time, and 2 separate walk-in closets. The lavish bathroom features a soaking tub, a walk-in shower with a rainhead showerhead, and double vanities, all designed to provide a spa-like experience.  Three additional bedrooms on this level, two of which share a large dual entry bath with double sinks. Additional bedroom has a private en-suite full bath. Laundry room conveniently located on this level and offers a utility sink and cabinets for easy storage.<BR>  


<BR>You will love the LOWER LEVEL and will be impressed by the exquisite media room (with all the bells and whistles), humongous recreation room.  The executive bar offers 2 wine refrigerators and an island with marble counters and custom shelving, and a sitting area for easy entertaining. Your opportunities are endless with the enormous bedroom, walk-in closet, and full bath!  

Tons of upgrades in this home including electronic shades in primary suite and family room, top-down bottom-up shades, LVP,
plush carpets, designer light fixtures, ceiling fans, feature wall, and so much more!<BR>

<BR>Experience the epitome of refined living in Hartland, designed to include high-end amenities including gig-speed internet! The community amenities elevate your lifestyle featuring a pool, state-of-the-art fitness center, dog park, walking paths, tot lots, basketball courts, tennis courts, pickleball, Greeting House, and Hartland House. Close to everything!  Old Farm Winery, Hal & Berni Hanson Regional Park, Stone Springs Hospital, Gum Spring Library, Dulles Airport, Brambleton Town Center, Dulles Landing, Middleburg, restaurants, Regal Cinemas, and so much more!
#VALO2114562

ALDIE

41412 GENTLE WIND PLACE

5 Beds

4 Baths

5,516 Sq.Ft.

$1,550,000

MLS#: VALO2114562

Welcome to the lake life! This classic Lake Anna waterfront home is all about relaxed lakefront living, big water views, and making memories with the people you love. Perfectly situated on 1.03 acres at the end of a quiet cul-de-sac on the public side of Lake Anna, this waterfront retreat offers over 200 feet of shoreline, deep water, a beautiful natural sandy beach, and your own covered boathouse. With approximately 4,550 finished square feet on three levels, 5 bedrooms and 3.5 baths, there is plenty of room for everyone to spread out, come together, and make lasting memories at the lake. Furniture conveys! The main level welcomes you with 9-foot ceilings and a spacious family room with vaulted ceilings and sliding glass doors that open to the covered wraparound porch. This is sure to become a favorite gathering spot for morning coffee, family dinners, evening cocktails, and taking in those gorgeous lake views. The kitchen is made for gathering and features new quartz countertops, a center island, walk-in pantry, new flooring, and black stainless steel appliances installed in 2020. The lakeside main-level primary suite has sliding glass doors that lead directly to the covered porch, his-and-her closets including a walk-in, double vanity, jetted tub, and a separate shower. Upstairs you'll find two additional bedrooms and a full bath, while the recently finished walkout lower level adds even more room for family and friends. Complete with a family room, rec room, two bedrooms (one NTC), and a full bath featuring a walk-in shower with a linear drain and niches, this level is perfect for guests and weekends with a full house. The pool table conveys, so game nights can start right away! Outside is where the Lake Anna lifestyle really comes to life. Head down to your covered boathouse with composite decking, an electric boat lift, two jet ski lifts, and deep water, or spend the afternoon with your toes in the sand on the large natural sandy beach. The shoreline is protected by a bulkhead, and the wide water views provide a beautiful backdrop for days spent boating, swimming, fishing, relaxing on the dock, or simply enjoying the yard. This is the kind of place where summers are spent on the water, kids play on the beach, friends gather on the porch, and some of your favorite memories are made. Additional features include an oversized detached 3-car garage with storage above, paved circular driveway, central vacuum, whole-house water softener, and high-speed Firefly fiber internet availability. The roof on both the home and boathouse was replaced in 2023, and the boat lift motor was recently replaced. HVAC units 2024. Tucked away in a small waterfront community with a boat ramp and conveniently located close to The Cove restaurant, local dining, breweries, marinas, and other Lake Anna favorites. Short-term rentals are permitted, making this a wonderful option for a full-time residence, weekend getaway, or investment property. Come for the big water views and stay for the laid-back lake lifestyle. From sandy beach days and afternoons on the boat to evenings spent together on the covered porch, this is more than a waterfront home, it's a place to slow down, enjoy the lake, and make memories for years to come. See exclusions section for furniture items that do not convey.
#VALA2010414

MINERAL

214 SCOTCH PINE DRIVE

5 Beds

3 Baths

2,800 Sq.Ft.

$1,550,000

MLS#: VALA2010414

A classic brick-front estate with timeless curb appeal, a side-load garage, white picket fence, and beautifully maintained landscaping, this exceptional Belmont Country Club home offers 5 bedrooms, 4.5 baths, a finished lower level, and an incredible year-round living space that truly sets it apart.

The heart of the home is the spectacular all-season room, designed to be enjoyed every single day of the year. Enclosed yet filled with natural light, this stunning space features soaring cathedral ceilings, skylights, a fireplace, ceiling fans, and its own heating and cooling for true four-season comfort. Step outside to the adjoining deck and expansive fenced backyard, creating an effortless connection between indoor and outdoor living.

Inside, wide-plank hardwood floors flow throughout the main level, complemented by updated lighting and beautiful architectural details. The two-story family room makes a dramatic impression with a soaring floor-to-ceiling stone fireplace, while the private home office features handsome built-ins for a polished and functional workspace.

The beautifully appointed kitchen combines style with exceptional functionality, featuring crisp white cabinetry, granite countertops with a seamless coordinating backsplash, stainless steel appliances, a spacious center island, workstation, generous storage, and an adjoining beverage center. With an open connection to the home's gathering spaces, it is perfectly designed for both everyday living and entertaining.

Upstairs, the impressive primary suite feels like a destination of its own. Hardwood floors and a tray ceiling lead into a separate sitting room, while the enormous walk-in closet is less "closet" and more private dressing room, complete with extensive custom-built storage. The updated primary bath offers a relaxing retreat with a soaking tub and beautifully refreshed finishes. Spacious secondary bedrooms provide plenty of room for family and guests.

The finished walk-up lower level keeps the entertaining going with a large recreation room and an amazing wet bar, plus a fifth bedroom and additional full bath, making it equally well suited for guests, extended family, or flexible living space.

Thoughtfully cared for throughout, the home has been painted within the past five years and features numerous improvements, including an updated primary bath and light fixtures, HVAC replaced in August 2020 and regularly maintained, a newer water heater, and a roof replaced in December 2022. The deck and show-stopping all-season room were also completed within the past five years.

Belmont Country Club isn’t just a community, it’s a lifestyle. Residents of Belmont Country Club enjoy exceptional amenities including Arnold Palmer Signature golf course, modern fitness center with classes, 7 tennis courts, and pickleball, three swimming pools, upscale dining at Lee's Table & Tavern, and year-round social events and community activities. The HOA also provides lawn care, trash and recycling, high-speed internet, and cable TV, making homeownership easy and low maintenance. Prime Loudoun County location convenient access to: Washington Dulles International Airport, Belmont Chase shopping, and dining. One Loudoun lifestyle center and Lansdowne Town Center. With nearby access to the Silver Line Metro and major commuter routes, this location blends luxury living with everyday convenience. A rare opportunity to own a beautifully updated home in one of Ashburn’s most sought-after communities.
#VALO2134638

ASHBURN

20255 KIAWAH ISLAND DRIVE

5 Beds

4 Baths

5,682 Sq.Ft.

$1,550,000

MLS#: VALO2134638

1 ... 619 620 621 622 623 ... 666
* Listings identified with the FMLS IDX logo come from FMLS and are held by brokerage firms other than the owner of this website. The listing brokerage is identified in any listing details. Information is deemed reliable but is not guaranteed. If you believe any FMLS listing contains material that infringes your copyrighted work please click here to review our DMCA policy and learn how to submit a takedown request. © 2024. First Multiple Listing Service, Inc.
 - property

Send a message

Message successfully sent.

Your message

What is 3 + 4 ?

Reason for contacting?

I agree to receive email communication and understand I can unsubscribe at any time.

I agree to be contacted by Charis Realty Group - Christine Issler, Broker via call, email, and text for real estate services. To opt out, you can reply 'stop' at any time or reply 'help' for assistance. You can also click the unsubscribe link in the emails. Message and data rates may apply. Message frequency may vary. Privacy Policy

Sign Out

Virtual Assistant

Would you like to take the next step with this property? We can help you schedule a showing or virtual tour, or send you more details.

Yes, I would like more information.

Thank You for Your Reply, One of Our Agents will contact you as soon as possible

No, maybe later.

Thank you, you can always contact me via email, phone number or through the contact form.

Realhub AI

Lucy - Your AI-Powered Realtor

Update Your Temporary Password

Personalize your search

Enter your email and we'll notify you immediately when new listings match what you're looking for.

or enter email address

Already have an account ? Login here

Continue your home search

I agree to receive communications and understand I can unsubscribe at any time.

I agree to be contacted by Charis Realty Group - Christine Issler, Broker via call, email, and text for real estate services. To opt out, you can reply 'stop' at any time or reply 'help' for assistance. You can also click the unsubscribe link in the emails. Message and data rates may apply. Message frequency may vary. Privacy Policy

Already have an account ? Login here

We use cookies

We use cookies primarily for analytics to enhance your experience. By accepting, you agree to our use of these cookies. You can manage your preferences or learn more about our cookies policy.
