Properties

Browse or get in touch to schedule a walkthrough.

  • Nearby me
Price range

Popular Features

Community Features

Association

Property Features

Waterfront

View

Exterior Features

Interior Features

Style

10000 properties match your criteria

Updated 1 minute ago

E-Alert name
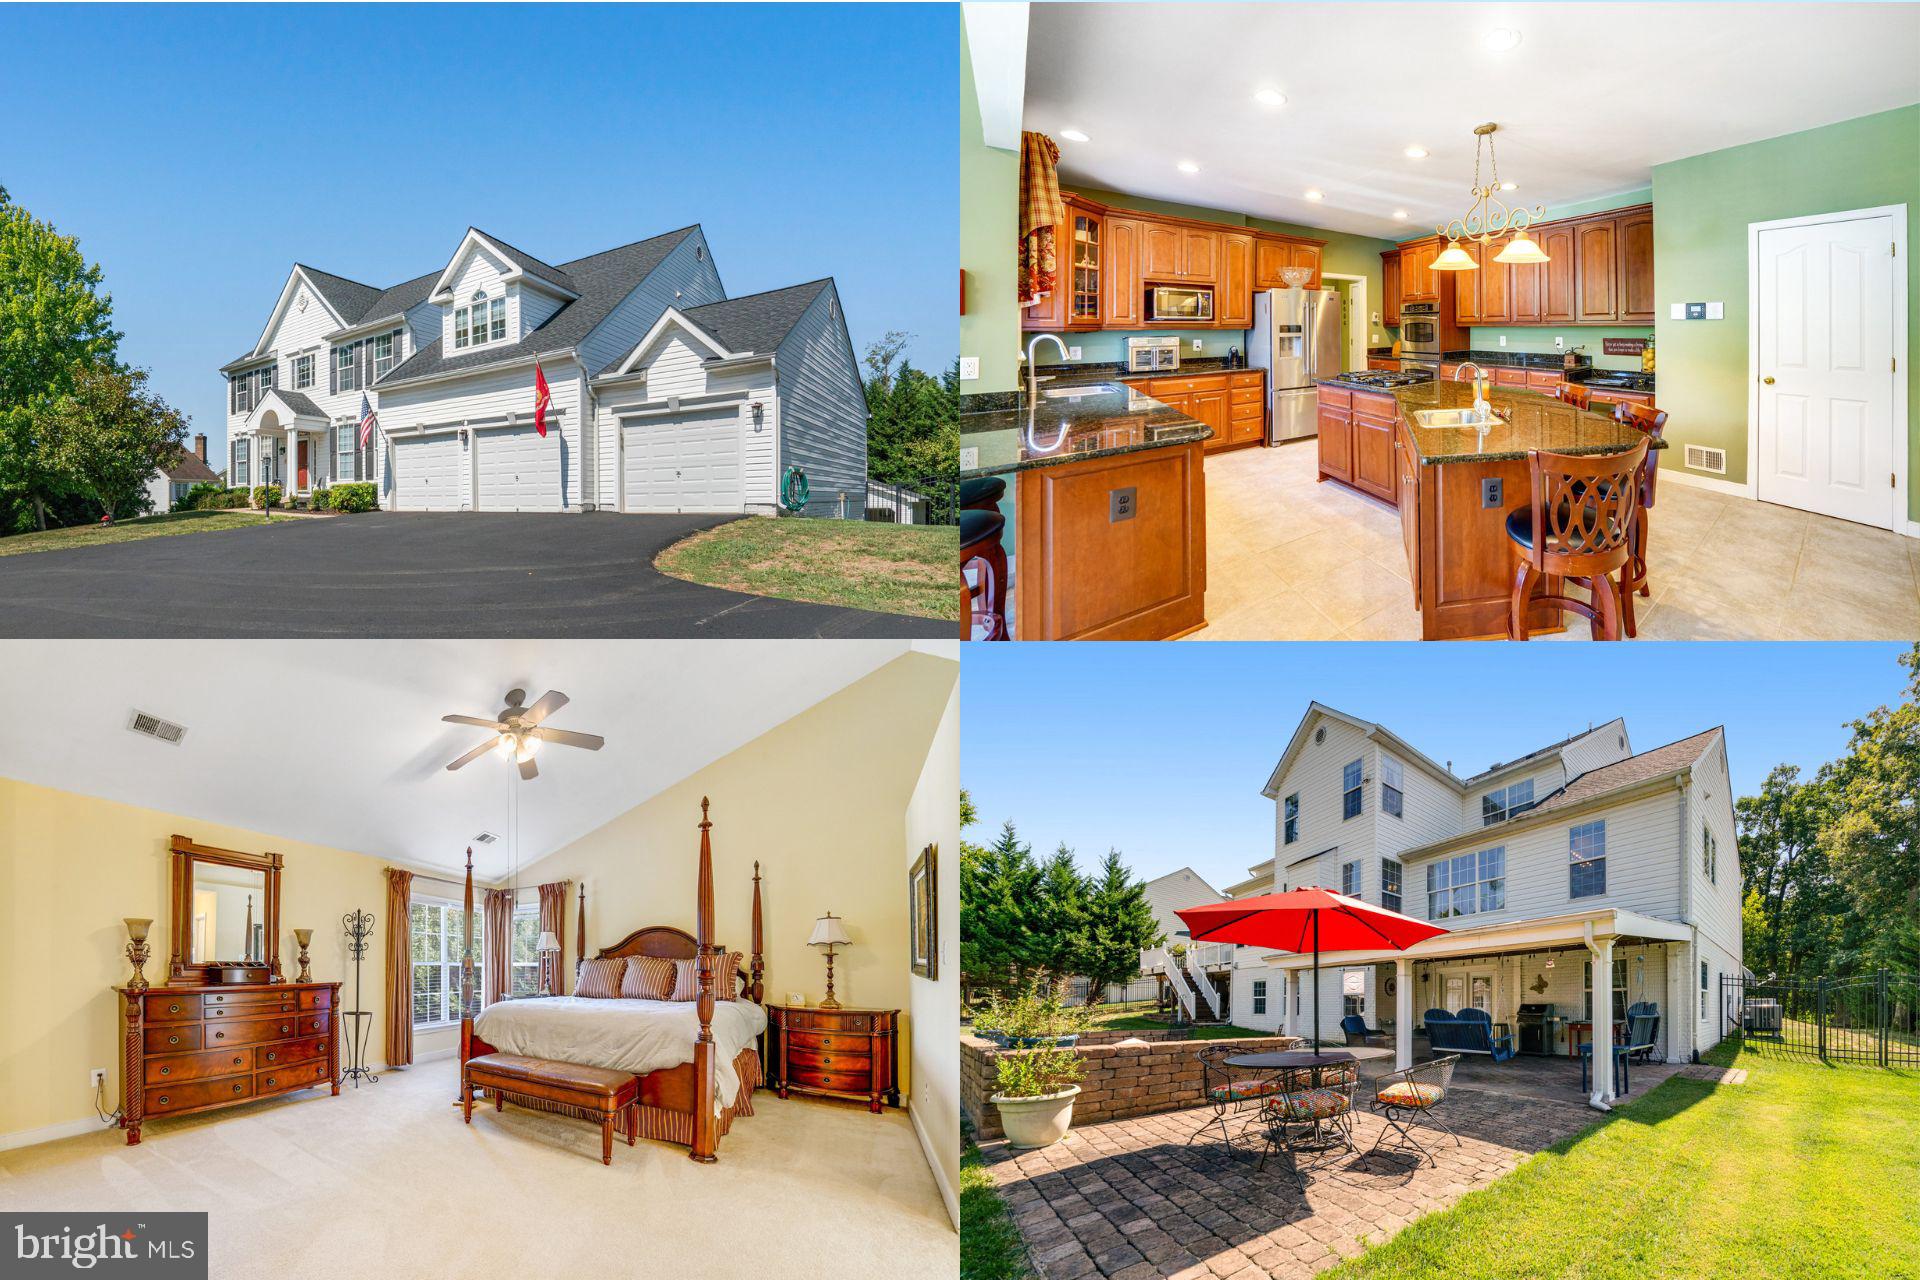
Welcome to your custom-designed Lennar dream home! This gorgeous residence offers everything you've been searching for. The grand 2-story entry is adorned with beautiful Czechoslovakian chandeliers, setting the tone for the elegance that awaits. Gleaming hardwood floors extend throughout the home, leading to a spacious main level suite complete with a custom cedar closet. The home was thoughtfully designed with a bump-out sunroom option, allowing plenty of sunlight to brighten your mornings. The beautiful kitchen, featuring a center island, is perfect for entertaining guests. Additional main level amenities include a convenient laundry room and a bonus office space. The upper level offers a second primary suite, complete with a study room and an elegant bathroom, providing a luxurious retreat. The lower level is designed for entertainment, featuring a long semi-circular bar, a dedicated theatre room, a second office, and a bonus room. From the lower level, walk out to your lush, green-filled backyard with stamped concrete areas perfect for outdoor enjoyment, including a separate grilling area. The home also includes a 3-car attached garage and a second 2-car detached garage in the backyard, offering ample space for vehicles and storage. Recent updates include a 2023 roof, 2023 HVAC (unit 1), and 2014 HVAC (unit 2). Conveniently located just minutes from Ft. Belvoir, I-95/495, the Metro, Kingstowne, Springfield Town Centers, and Hilltop Village Center, this home is a must-see! Accepting back up offers.
#VAFX2197590

LORTON

8412 TELEGRAPH ROAD

6 Beds

5 Baths

6,654 Sq.Ft.

$1,550,000

MLS#: VAFX2197590
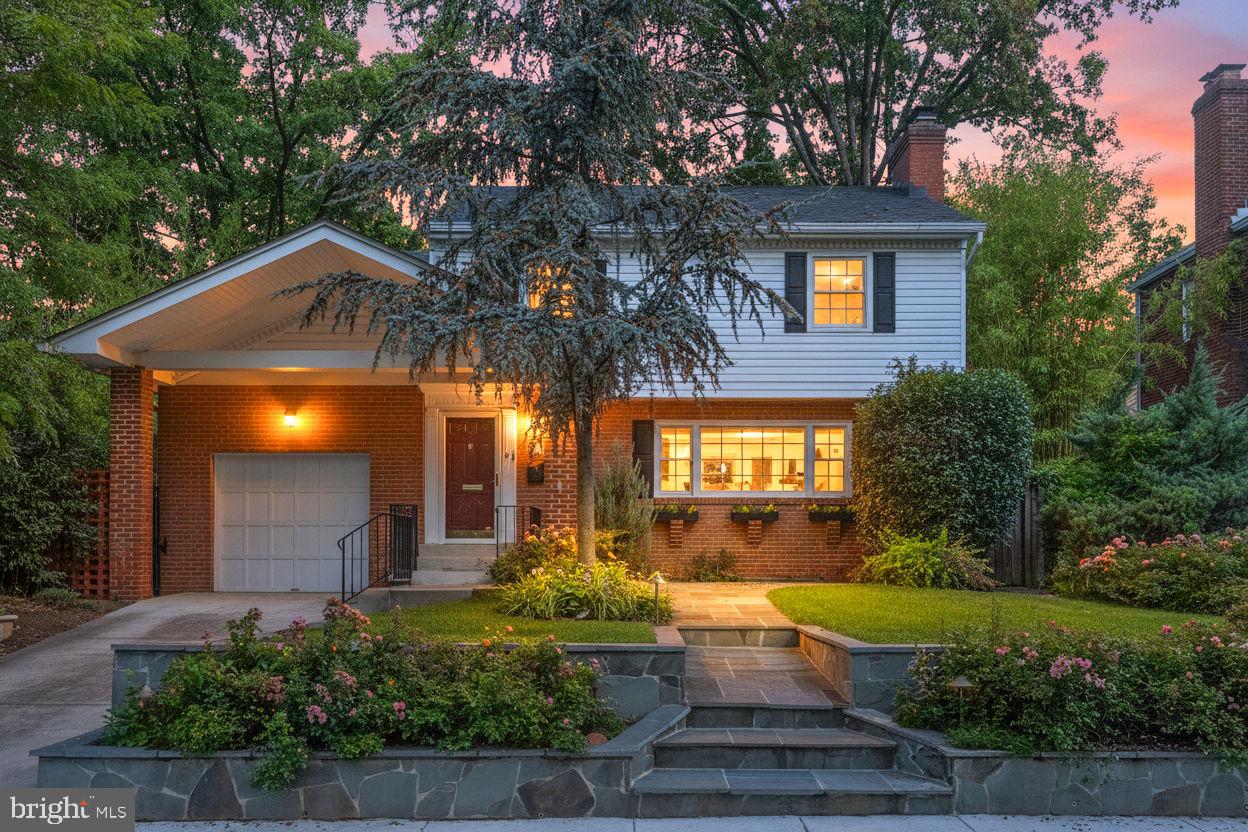
Welcome to this beautifully updated Arlington Ridge home, where thoughtful design meets modern convenience in an unbeatable location.

Inside, you’ll find two primary suites—a RARE main level primary plus a second upstairs primary with a newly renovated spa-like bathroom—perfect for multi-generational living, guests, or flexible lifestyle needs. The upper level also offers three additional bedrooms (for a total of 4 upstairs bedrooms!), while hardwood floors flow throughout both levels, including brand new flooring on the main level (2022).

The heart of the home is the open-concept kitchen with center island seating, seamlessly connected to the dramatic great room featuring vaulted ceilings and sliding doors leading out to a massive deck. From there, step into your private outdoor retreat: a hardscaped patio with a walkway connecting from the front of the house, a serene pond-less waterfall, and custom outdoor lighting—all perfect for entertaining or relaxing. Plus, you’ll enjoy the convenience of the installed irrigation system.

The lower-level recreation room with cozy gas fireplace offers an additional space for movie nights or game days. Recent updates add peace of mind for the next owners, including a new roof (2022), new basement/main level HVAC (2021), new dishwasher (2022), new laundry machines (2025), and an attached 1-car garage with EV plug.

 Location, Location, Location! An easy pedestrian friendly  1 mile to Pentagon City AND Crystal City Metros where you’ll also enjoy shopping, dining, and groceries (including Whole Foods). Commuting is a breeze with easy access to the Pentagon, Amazon’s new National Landing HQ2, the Virginia Tech Innovation Campus, and I-395.

This gem is truly move-in ready—offering spacious living, modern upgrades, and a lifestyle of convenience.
#VAAR2064448

ARLINGTON

1417 21ST STREET S

5 Beds

4 Baths

3,420 Sq.Ft.

$1,550,000

MLS#: VAAR2064448
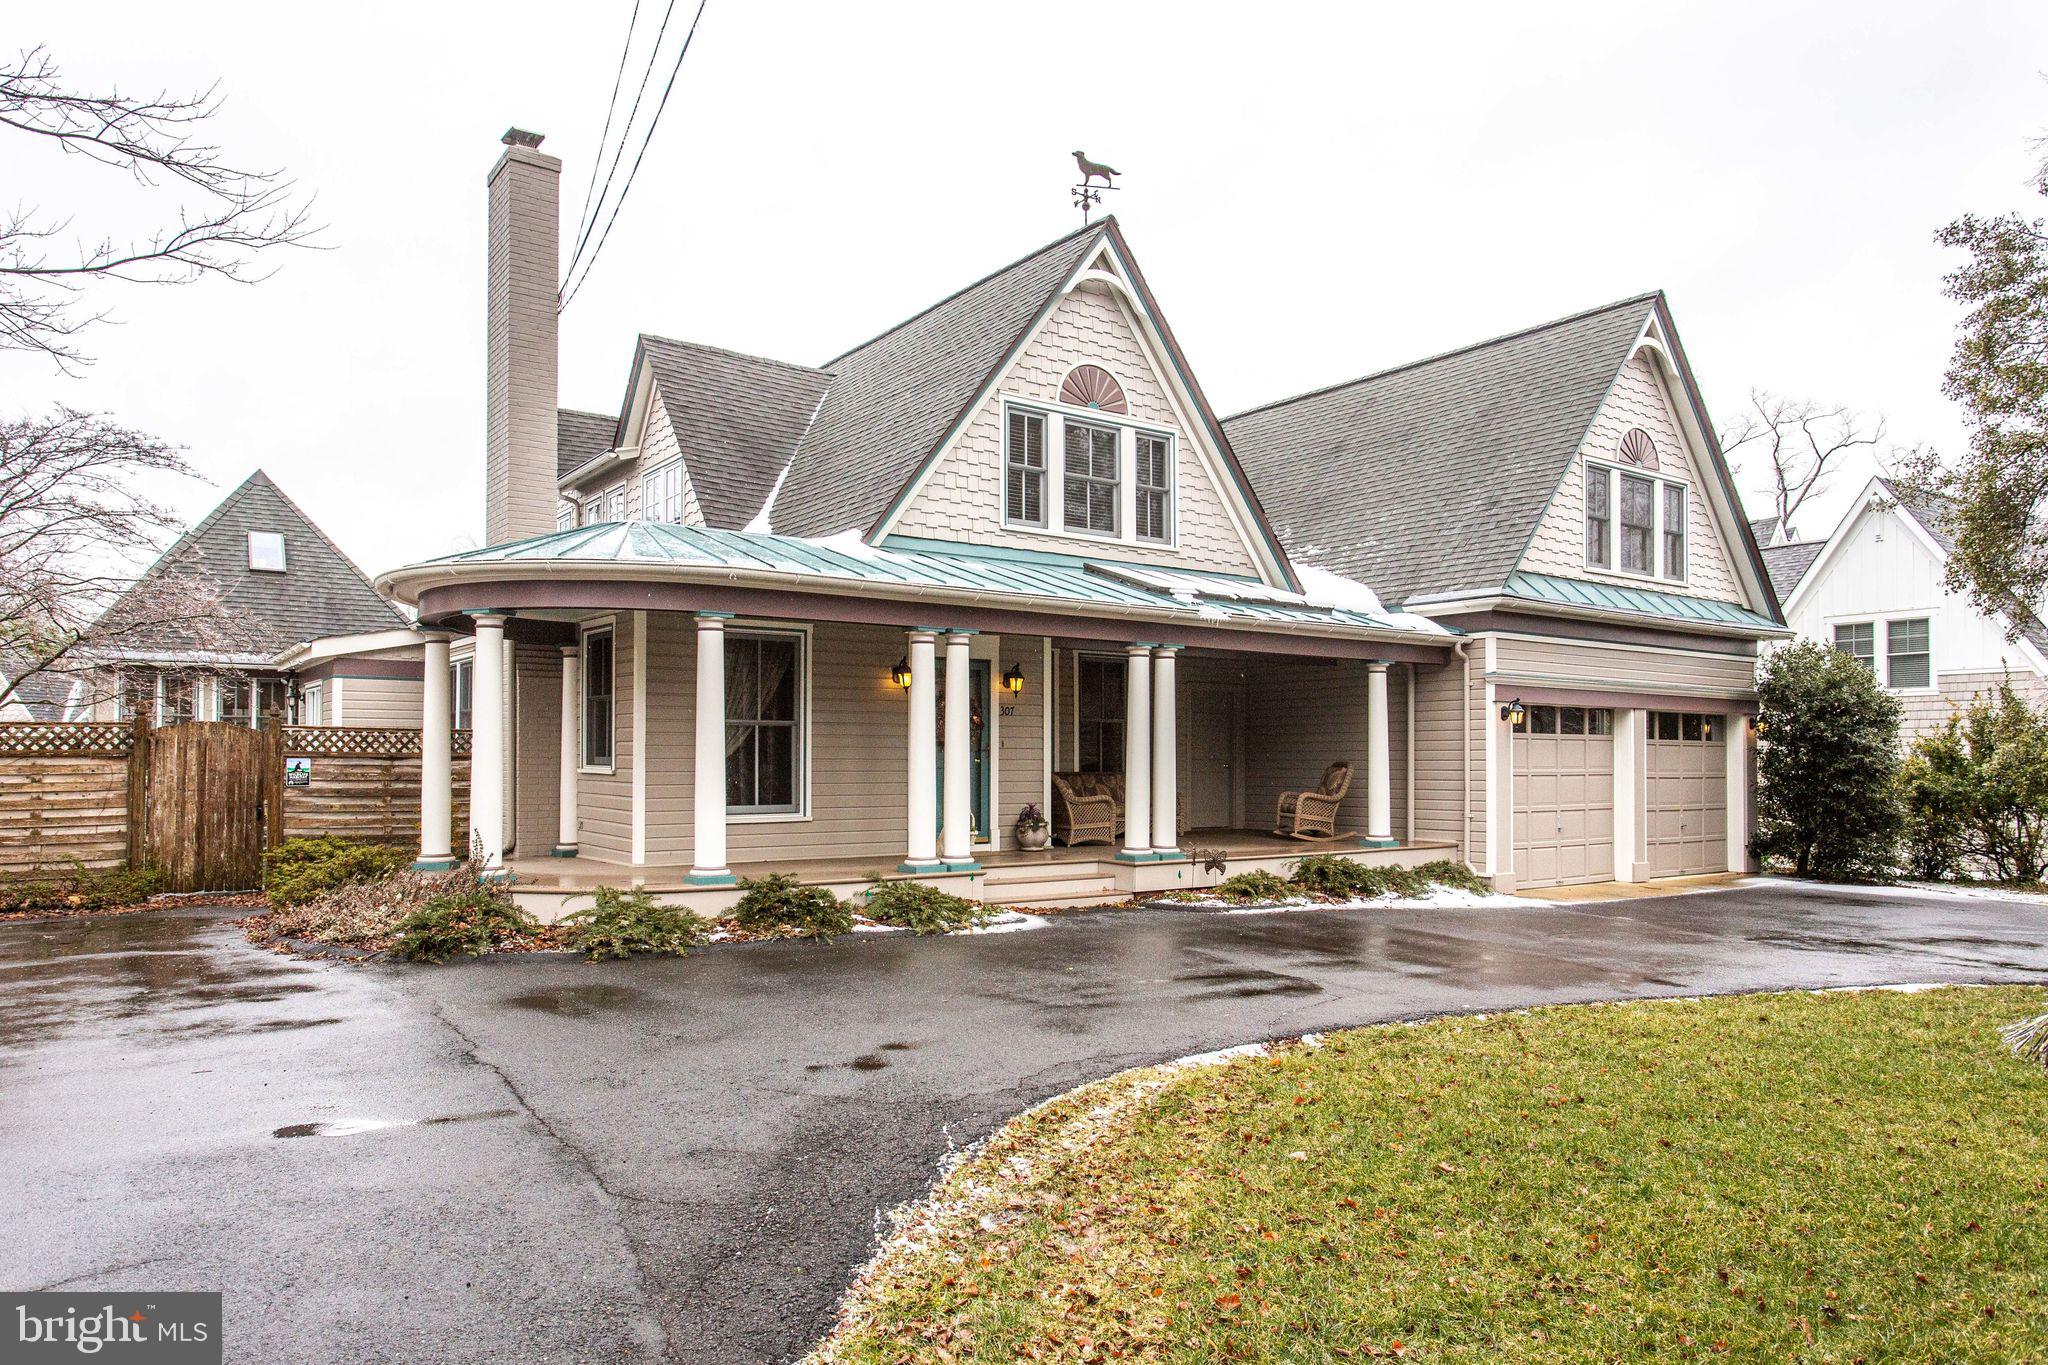
If you have been waiting for that impressive Vienna home, in the Windover Heights historic district, on a .81 acre lot with fenced backyard, your wait is over.  This home features 5BR (including main floor master)/3.5BA, custom privacy glass in master bath, large office w/built-ins, 3 fireplaces (1 gas), built-in oven, gas range w/island cooktop and seating, 2 drawer dishwashers, generator, over 4000 square feet (not counting the sunroom) with multiple storage areas, 2 laundry suites, adorable shed, gazebo, pergola, 2 huge patios, circle drive, 2 car attached garage, upgraded gutter system, termite protection system, and in impeccable condition.  Originally a 1900 Victorian, stripped to the studs before the additions.  Plans available.  See floor plans and 3D tour (http://homes.btwimages.com/307windoveravenuenw/?mls).
#VAFX1182978

VIENNA

307 WINDOVER AVENUE NW

5 Beds

3 Baths

4,054 Sq.Ft.

$1,550,000

MLS#: VAFX1182978
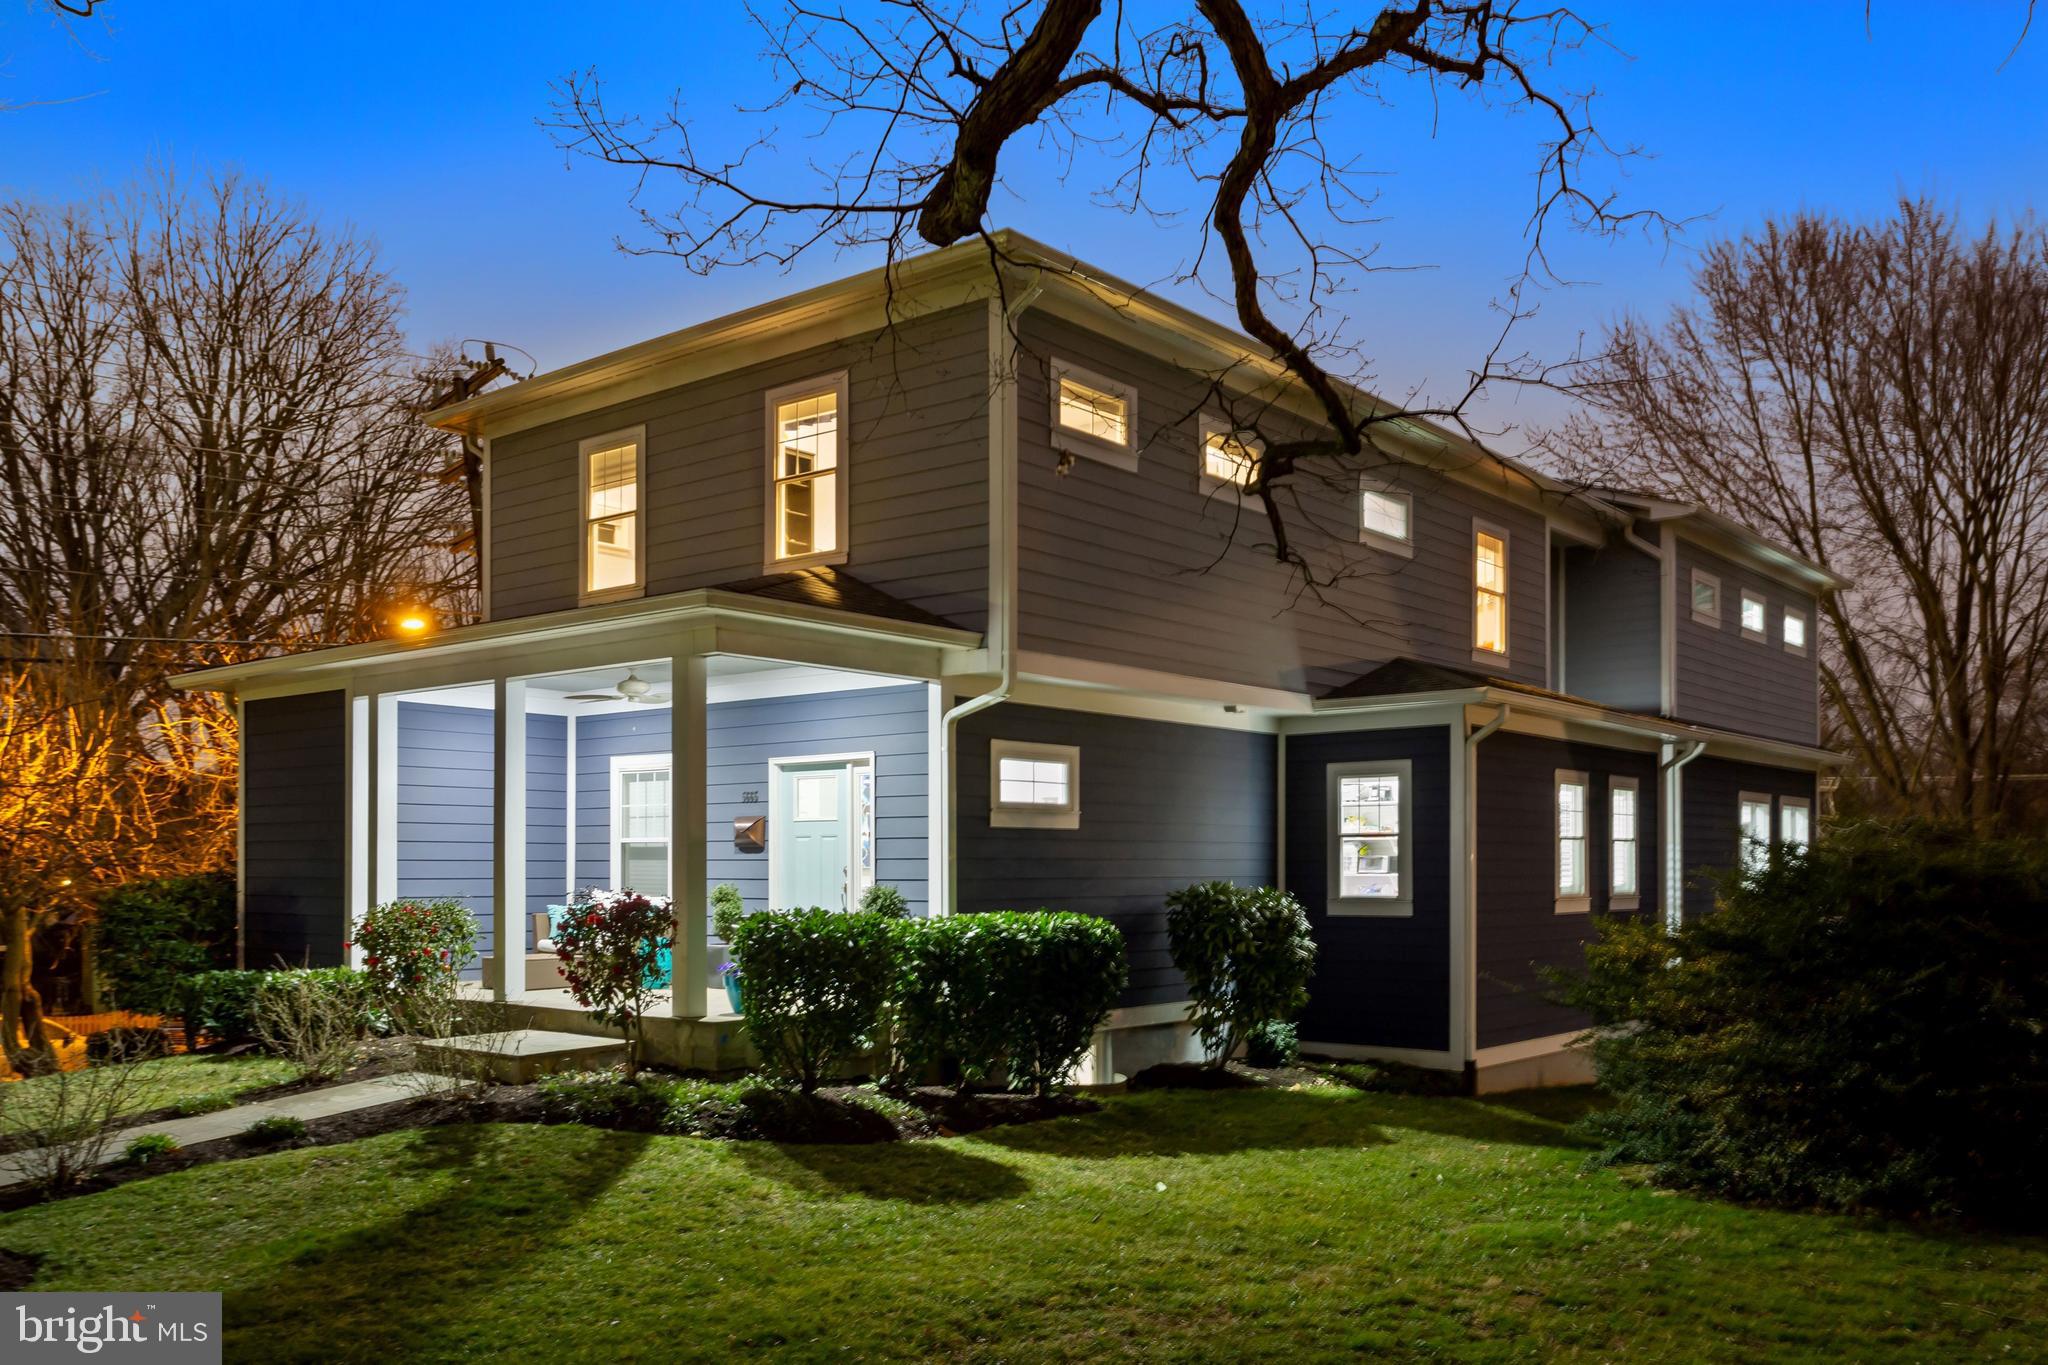
**Floorplans posted with photos.**Nearly new open, airy home is well sited on a quarter acre lot in the sought after BonAir/Bluemont neighborhood.***Follow the stone path to an inviting front porch opening to a foyer with coat closet and powder room.***Rare main level bedroom and bathroom is tucked in a quiet spot, making it ideal for a second office or playroom.**The open dining room is defined by a cove ceiling and wainscoting and flows into the kitchen, breakfast area and family room.** Cooks of every skill level will appreciate the oversized island with second prep sink for participatory cooking and breakfast bar for helpers to perch on stools.  Appliances include a gas cooktop, double wall ovens, built in microwave, dishwasher,  double door fridge with icemaker, and a range hood vented to the outside.   The greenhouse window over the sink is perfect for growing herbs and starting vegetables for outdoor gardens.   Space in the ample cabinets is supplemented by a big walk in pantry brightened by a window.**Shutters at the windows provide a finished look to the rooms.**The sunny breakfast room is a gathering place for meals as well as school work, puzzles, games, and art projects.  It opens to a grilling deck for casual dining.**A stone wall with gas fireplace anchors the family room and is flanked by French doors  to the expansive deck with stairs to the patio, and flat, fenced rear yard.  The coffered ceiling provides a handsome note to the family room, and the bar has both a beverage and wine fridge -- so convenient for indoor and outdoor gatherings.**Upstairs, the primary bedroom provides two walk in closets fitted with organizers, a cove ceiling, and private bathroom.  The bath has  large double sink vanity, oversized shower, and deep soaking tub -- a perfect place to rejuvenate after a bike ride or run on the nearby W&OD trail. **The second bedroom has a double door closet and en suite bathroom with tub and large vanity for storage.**In the hall outside the third and fourth bedrooms, there is a display niche, large linen closet, and access to the attic.**The third and fourth bedrooms have space for a desk, bookcase, and closets organizers. Ceiling fans provide important cross ventilation to the rooms.**These bedrooms share a hall bath with double bowl vanity and storage below.** The laundry room has a deep sink, folding counter, and additional cabinet storage.**The open staircase from the main level connects the two areas of the home and leads to the mudroom and oversized two car garage. Space is available for cars as well as sports, yard, and garden equipment, and the deep flat driveway is great for basketball and sports practice**A door from the driveway also opens to the mudroom with hooks and nooks for stowing coats, shoes, and work or school bags.**The rec room has a second gas fireplace and space for media, workouts, music practice, or relaxing. **With a full bath on this level, the office or gym doubles as private space for a guest or a distance learning college student.***A deep walk in closet and separate room provide much appreciated storage.**The large fenced yard is great for every type of play for sport -- from soccer to firefly chasing.  Lawn sprinklers water the lawn and landscaping, and children and some adults enjoy frolicking in them on a hot summer day!** **Blocks to bike path to Ballston and near Westover Village, Lubber Run Rec Center.  Easy commutes to Washington, Rosslyn-Ballston business corridor, Pentagon, Airport, Crystal and Pentagon Cities at National Landing, Fort Myer/Henderson Hall, Army Readiness Center and Foreign Service Institute.***Good reverse commute to Tysons and Dulles Tech Corridor, too.** **An exceptional home and yard in a great location.**
#VAAR177850

ARLINGTON

5665 8TH ROAD N

5 Beds

5 Baths

4,285 Sq.Ft.

$1,550,000

MLS#: VAAR177850
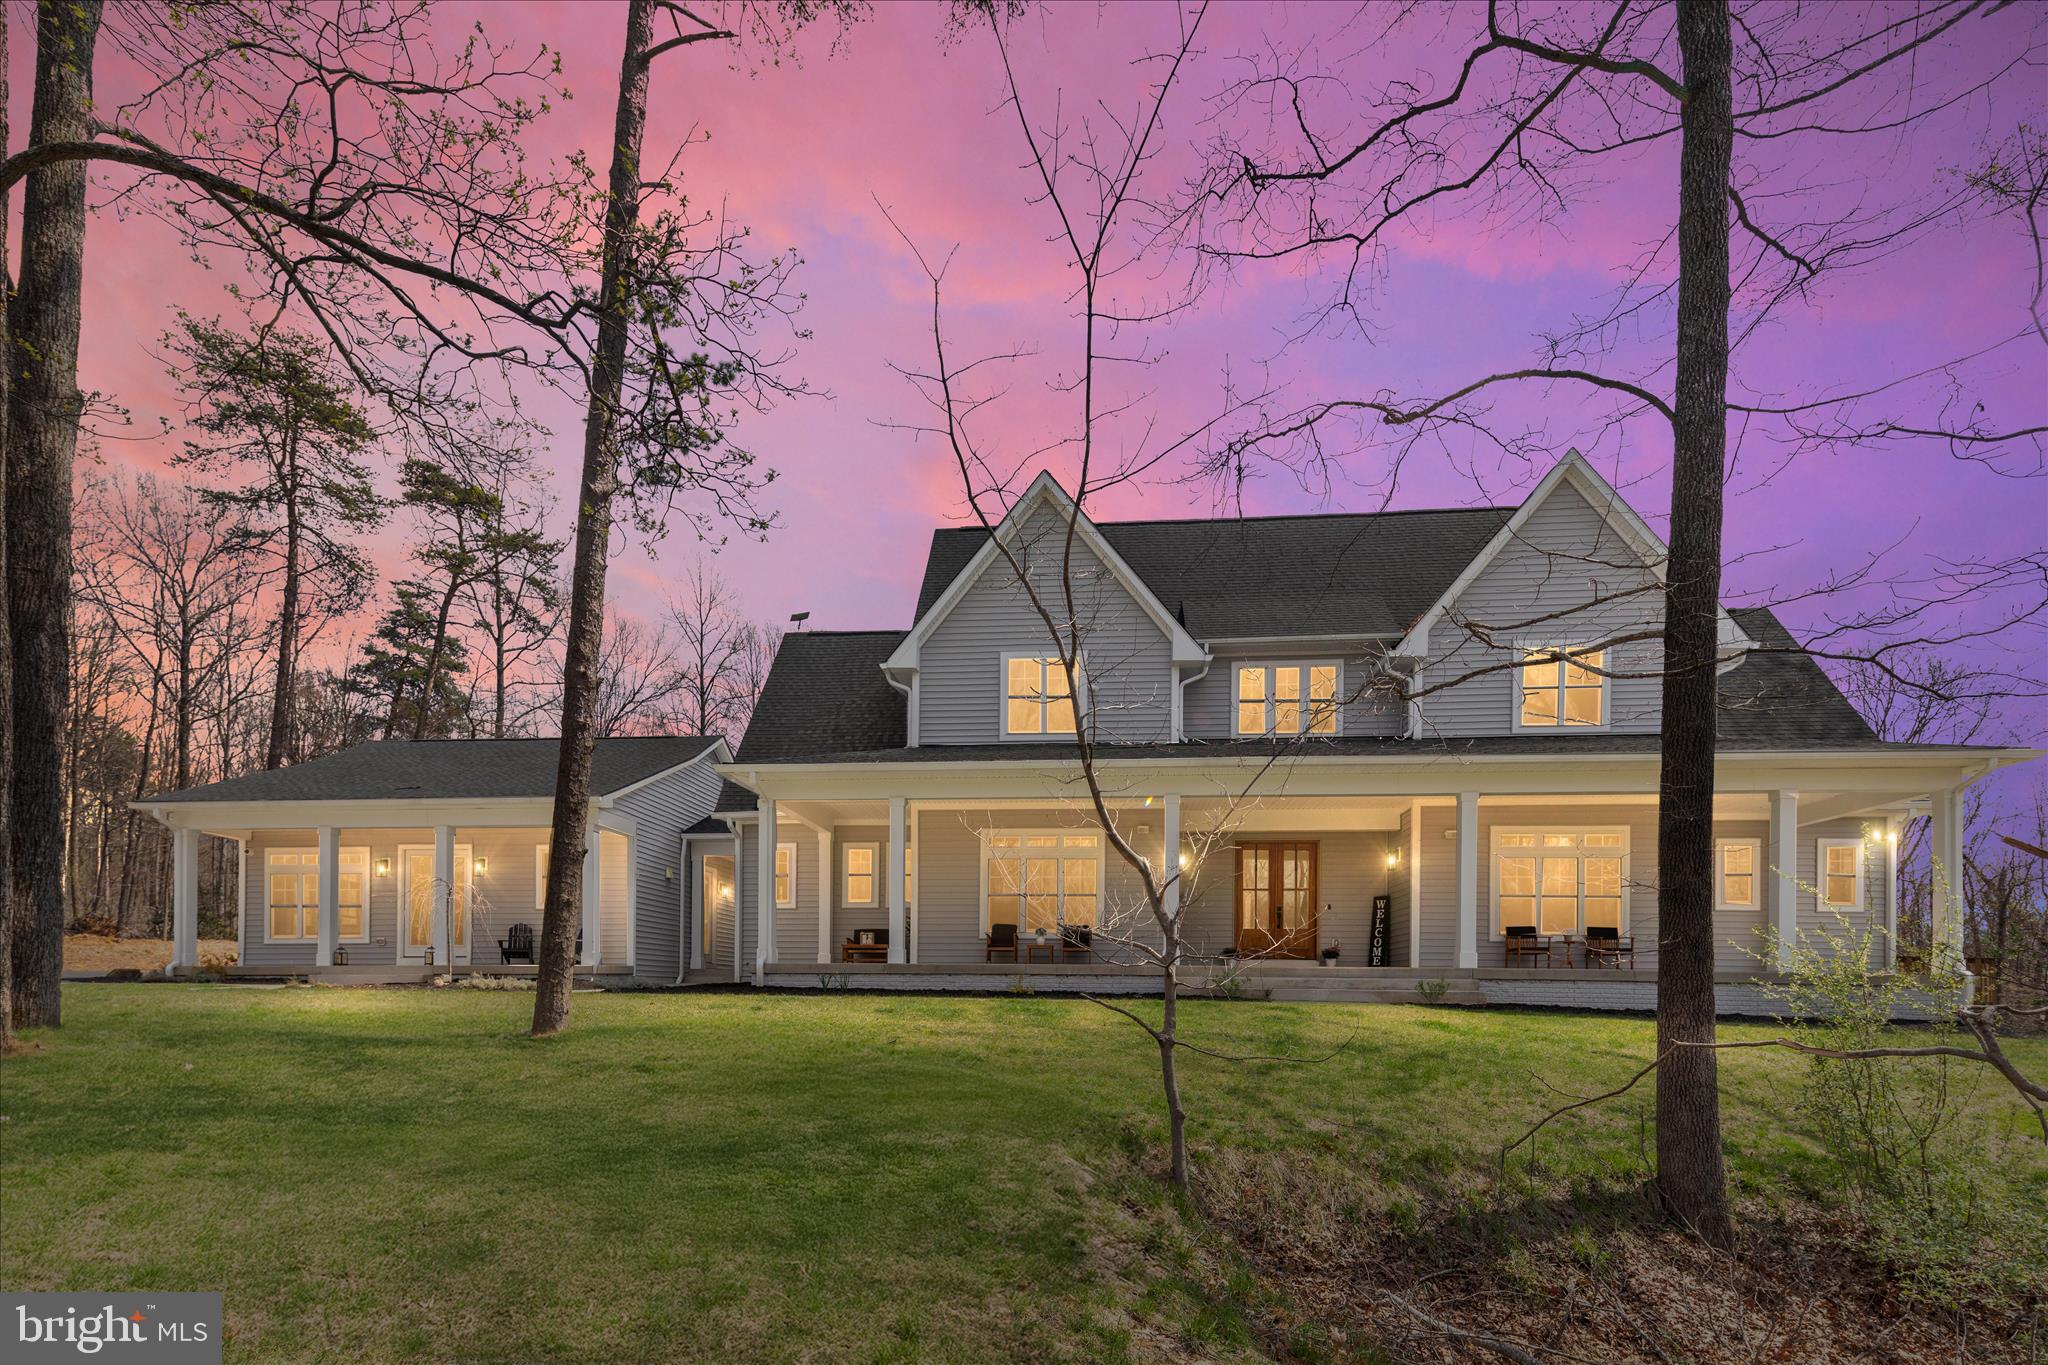
Welcome to this stunning custom-built Farmhouse with attached carriage house and pond, situated on a private lot of 12.25 acres with trees and mountain views. This is a one-of-a-kind opportunity to own this estate style property minutes from downtown Warrenton. This home was thoughtfully designed for modern day living. It features 5 bedrooms, 4.5 bathrooms, a 4-car garage, and an unfinished basement with walk-up access to the beautiful backyard. Enjoy sitting on the front porches or relax on the covered rear patio with family and friends to take in beautiful sunsets. Built just three years ago and showing like a model home, this meticulously landscaped property offers impressive curb appeal and over 4,952 finished square feet of impeccably maintained living space. Step inside the foyer and you will be impressed by the open concept floor plan and gorgeous hardwood floors. The main level features the great room with a cozy gas fireplace and custom built-ins, a formal dining room with beautiful mountain views, a gourmet kitchen, spacious office, owner’s suite, laundry room, and powder room. The gourmet kitchen is a true showpiece. It features stainless steel appliances, a gas oven/range, pot filler, built-in microwave, wall oven, quartz countertops, custom white cabinetry, and an impressive tile backsplash. A large center island with bar seating makes it ideal for everyday living and entertaining. Behind the kitchen, you will find a beverage bar with custom cabinetry and quartz countertops, as well as a walk-in pantry. Retreat to the luxurious owner’s suite, which features access to the rear covered patio and walk-in closets with customized built-ins. The spa-like bathroom showcases stunning cabinetry with dual vanities, an oversize soaking tub, and a spacious frameless glass shower with bench seating. Upstairs, the Princess Suite offers its own private en suite bath with custom tile, perfect for guests. Bedrooms three and four are generously sized with spacious closets and great views of the property. The hallway bathroom features an upgraded tile package with dual vanities. As a bonus, the upper level includes a huge loft/recreation room with rough-in plumbing for a wet bar. A spacious main level laundry room with custom cabinetry is conveniently located in the main house, with access through the attached breezeway to the carriage house.  The carriage house was thoughtfully designed for multi-generational living, featuring a large living room, spacious bedroom, and luxurious bathroom. It also includes rough-in plumbing for a future kitchen, offering incredible flexibility for extended family or guests. The lower level is unfinished and ready for you to customize to suit your needs. It includes rough-in plumbing for an additional bathroom and walk-up access to the backyard. With over 12 acres of land, this property is the perfect retreat from the city. Explore the trails, ride ATVs, and fish at the pond. A storage shed with garage door provides convenient storage for ATVs and equipment to maintain this one-of-a-kind property. This is a rare opportunity to own a truly exceptional custom-built Farmhouse on over 12 private acres. Schedule your private showing today. You do not want to miss the chance to make this your forever home!
#VAFQ2021482

WARRENTON

8189 SUMMERFIELD HILLS DRIVE

5 Beds

4 Baths

4,952 Sq.Ft.

$1,550,000

MLS#: VAFQ2021482
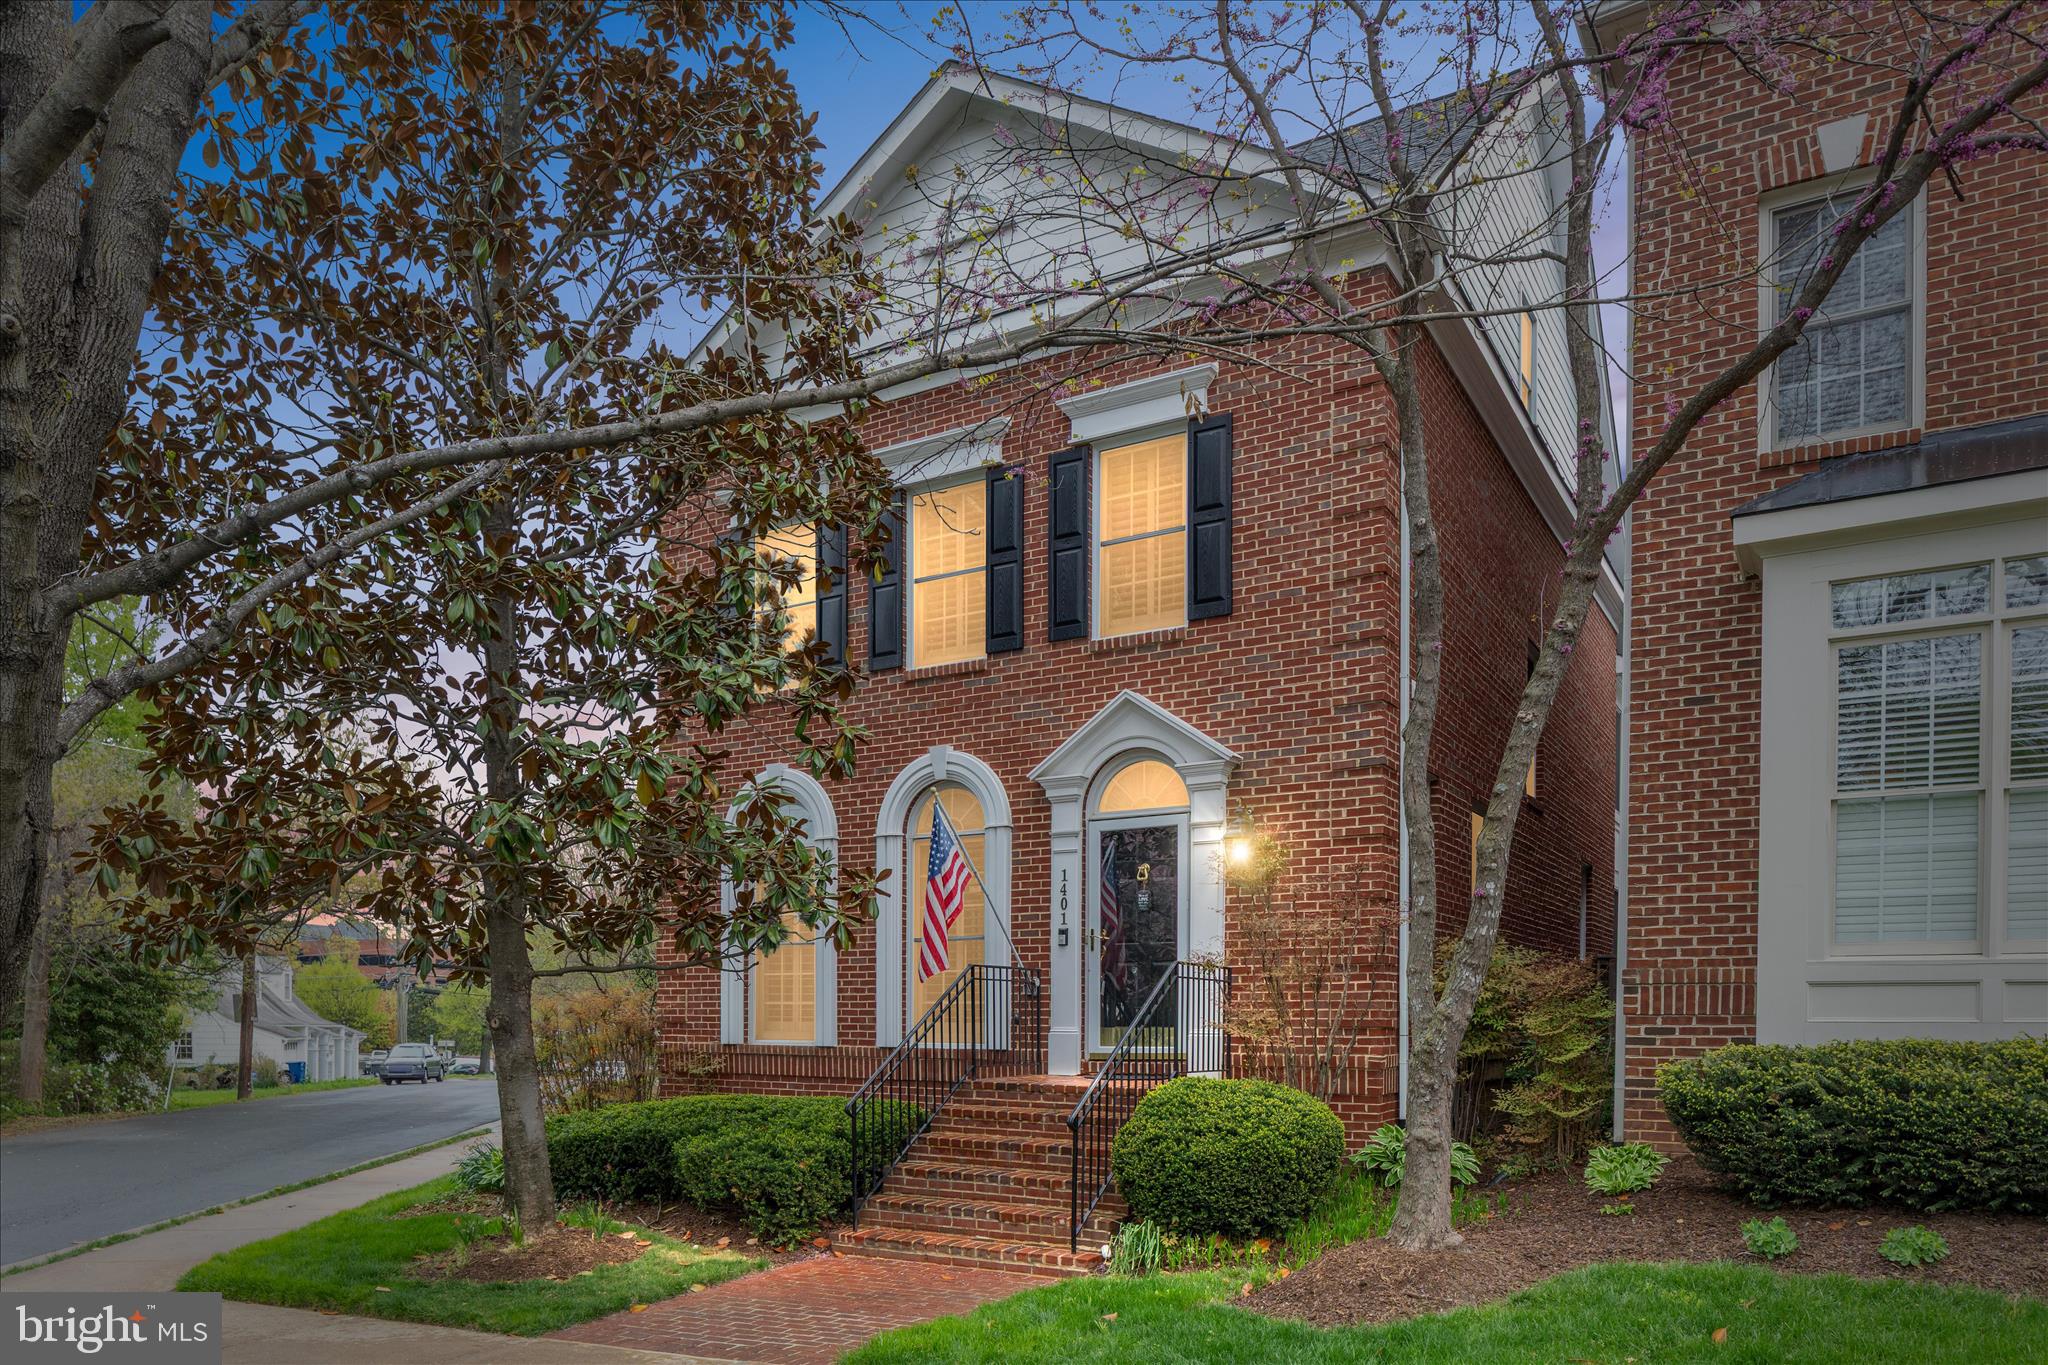
VA 3.25% ASSUMABLE LOAN AVAILABLE! Picture yourself turning onto the quiet, tree-canopied stretch of 1401 Buena Vista Avenue, a sophisticated retreat that perfectly balances the classic charm of McLean with a sense of modern, suburban grace. This isn’t just a property; it’s a residence where morning light filters through mature oaks, neighbors exchange friendly waves on evening strolls, and the hectic pace of Northern Virginia feels miles away—yet remains right at your doorstep. Step through the front door and you’re greeted by an atmosphere of timeless elegance, where gleaming floors and an airy, open layout set the stage for both vibrant entertaining and quiet reflection. To one side, a sun-drenched formal space invites candlelit dinners and holiday gatherings; to the other, a versatile room awaits your vision for a quiet library or a productive home office.

The heart of the home is a kitchen designed for connection. High-end finishes, ample prep space, and a generous island make it a natural gathering spot, flowing seamlessly into a family room anchored by a warm fireplace and walls of windows. Imagine weekend brunches that drift from the breakfast nook out onto the private terrace, where the scent of fresh air and the sound of birdsong remind you that you’ve found a truly special place to call home. Upstairs, the owner’s suite serves as your personal sanctuary. With its gracious proportions and spa-inspired bath, it offers a tranquil escape from the world. Additional bedrooms provide comfort and flexibility for family or guests, each thoughtfully positioned to maintain a sense of privacy and ease. The finished lower level adds another layer of lifestyle, perfectly suited for a state-of-the-art media room, a dedicated fitness studio, or a guest retreat.

Beyond the driveway, life at 1401 Buena Vista Avenue puts the best of the region within reach. Nestled in the heart of 22101, you are minutes from the upscale boutiques and fine dining of Tysons Galleria and the charming, local feel of McLean Central Park. Spend your weekends exploring the rugged trails of Great Falls Park or enjoying the community events and farmers' markets that give McLean its distinct small-town heart. Whether you’re heading to the Pentagon, Amazon HQ2, or Downtown D.C., quick access to the GW Parkway, I-495, and the Silver Line Metro makes your commute remarkably smooth. Situated within the highly-regarded McLean school pyramid, this location ensures proximity to some of the area’s most respected institutions. From the manicured gardens to the expansive, light-filled interiors, this home is more than an address—it’s a backdrop for a life well-lived, where your next chapter is ready to be written in a setting of unmatched comfort and convenience.
#VAFX2297552

MCLEAN

1401 BUENA VISTA AVENUE

4 Beds

5 Baths

3,450 Sq.Ft.

$1,550,000

MLS#: VAFX2297552
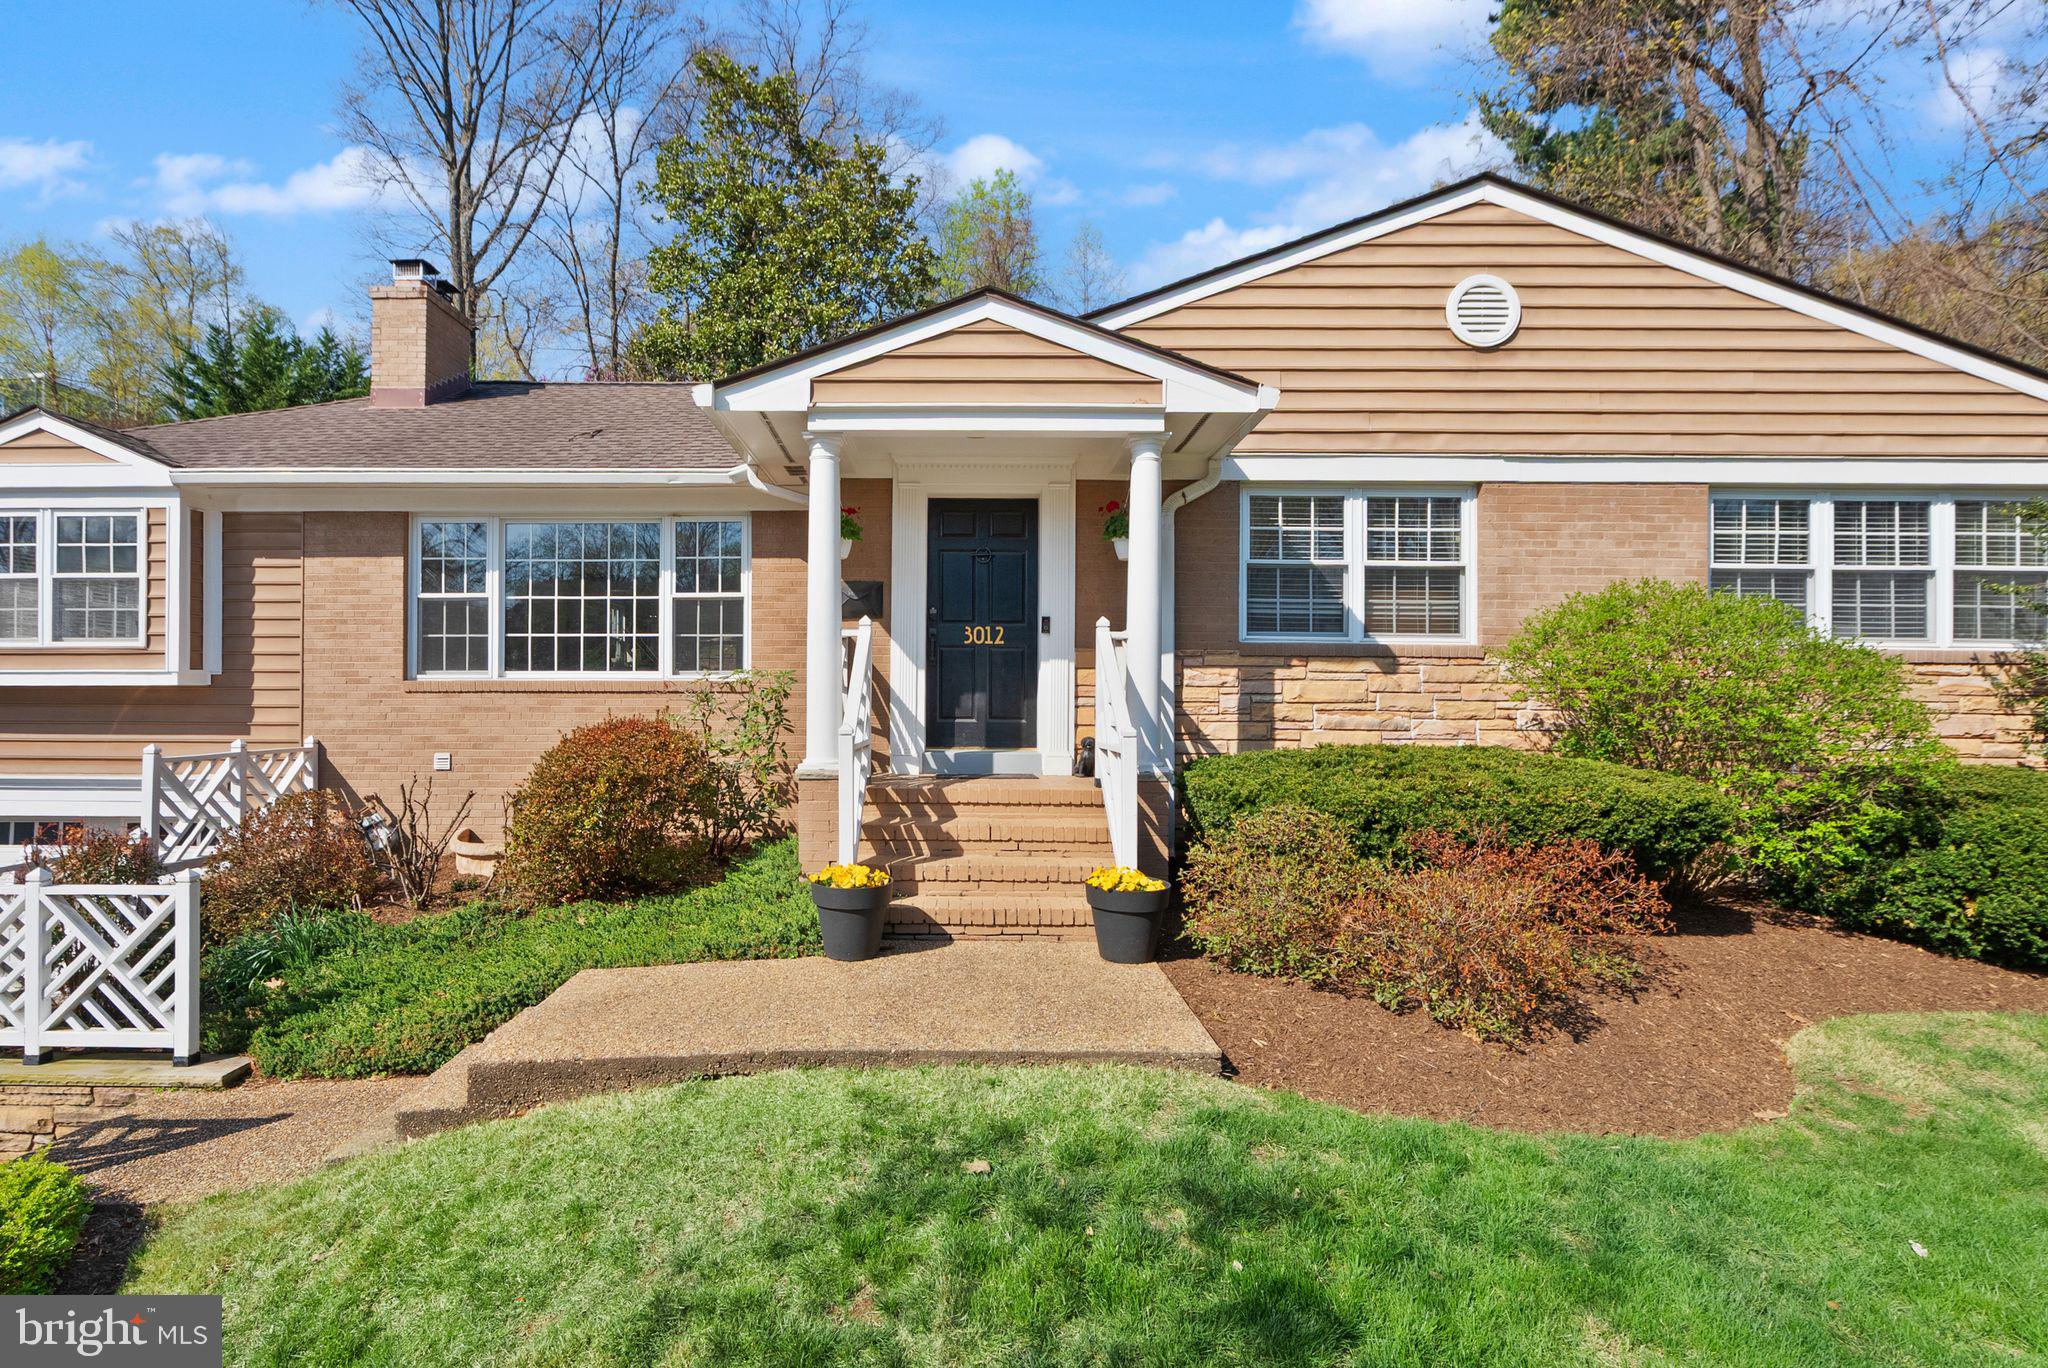
A must-see interior showcasing exceptional upgrades throughout, this beautifully updated home features recessed lighting and rich hardwood floors that add warmth and elegance to every space. The updated kitchen is thoughtfully designed with an induction cooktop, abundant cabinetry, and a spacious pantry, offering both functionality and style for everyday living and entertaining. The open layout creates seamless indoor-outdoor flow, leading to a stunning flagstone patio and a serene, private backyard—perfect for gatherings or quiet relaxation. Upon entry, you’re welcomed by a vaulted great room filled with natural light and centered around a cozy wood-burning fireplace, along with traditional living and kitchen areas and a versatile side room ideal for a home office, playroom, or flex space. Three bedrooms are conveniently located on the main level, including two generously sized secondary bedrooms with ample closet space and an impressive primary suite accessed through French doors, featuring expansive living space, a large walk-in closet, and a spacious en-suite bath—truly a private retreat that must be experienced in person. The expansive lower level offers even more flexibility with a large recreational area, an additional bedroom, a full bath with sauna, laundry room, garage access, and abundant storage, making this home a rare combination of comfort, space, and exceptional entertaining potential.
#VAAX2058842

ALEXANDRIA

3012 RUSSELL ROAD

4 Beds

3 Baths

3,712 Sq.Ft.

$1,550,000

MLS#: VAAX2058842
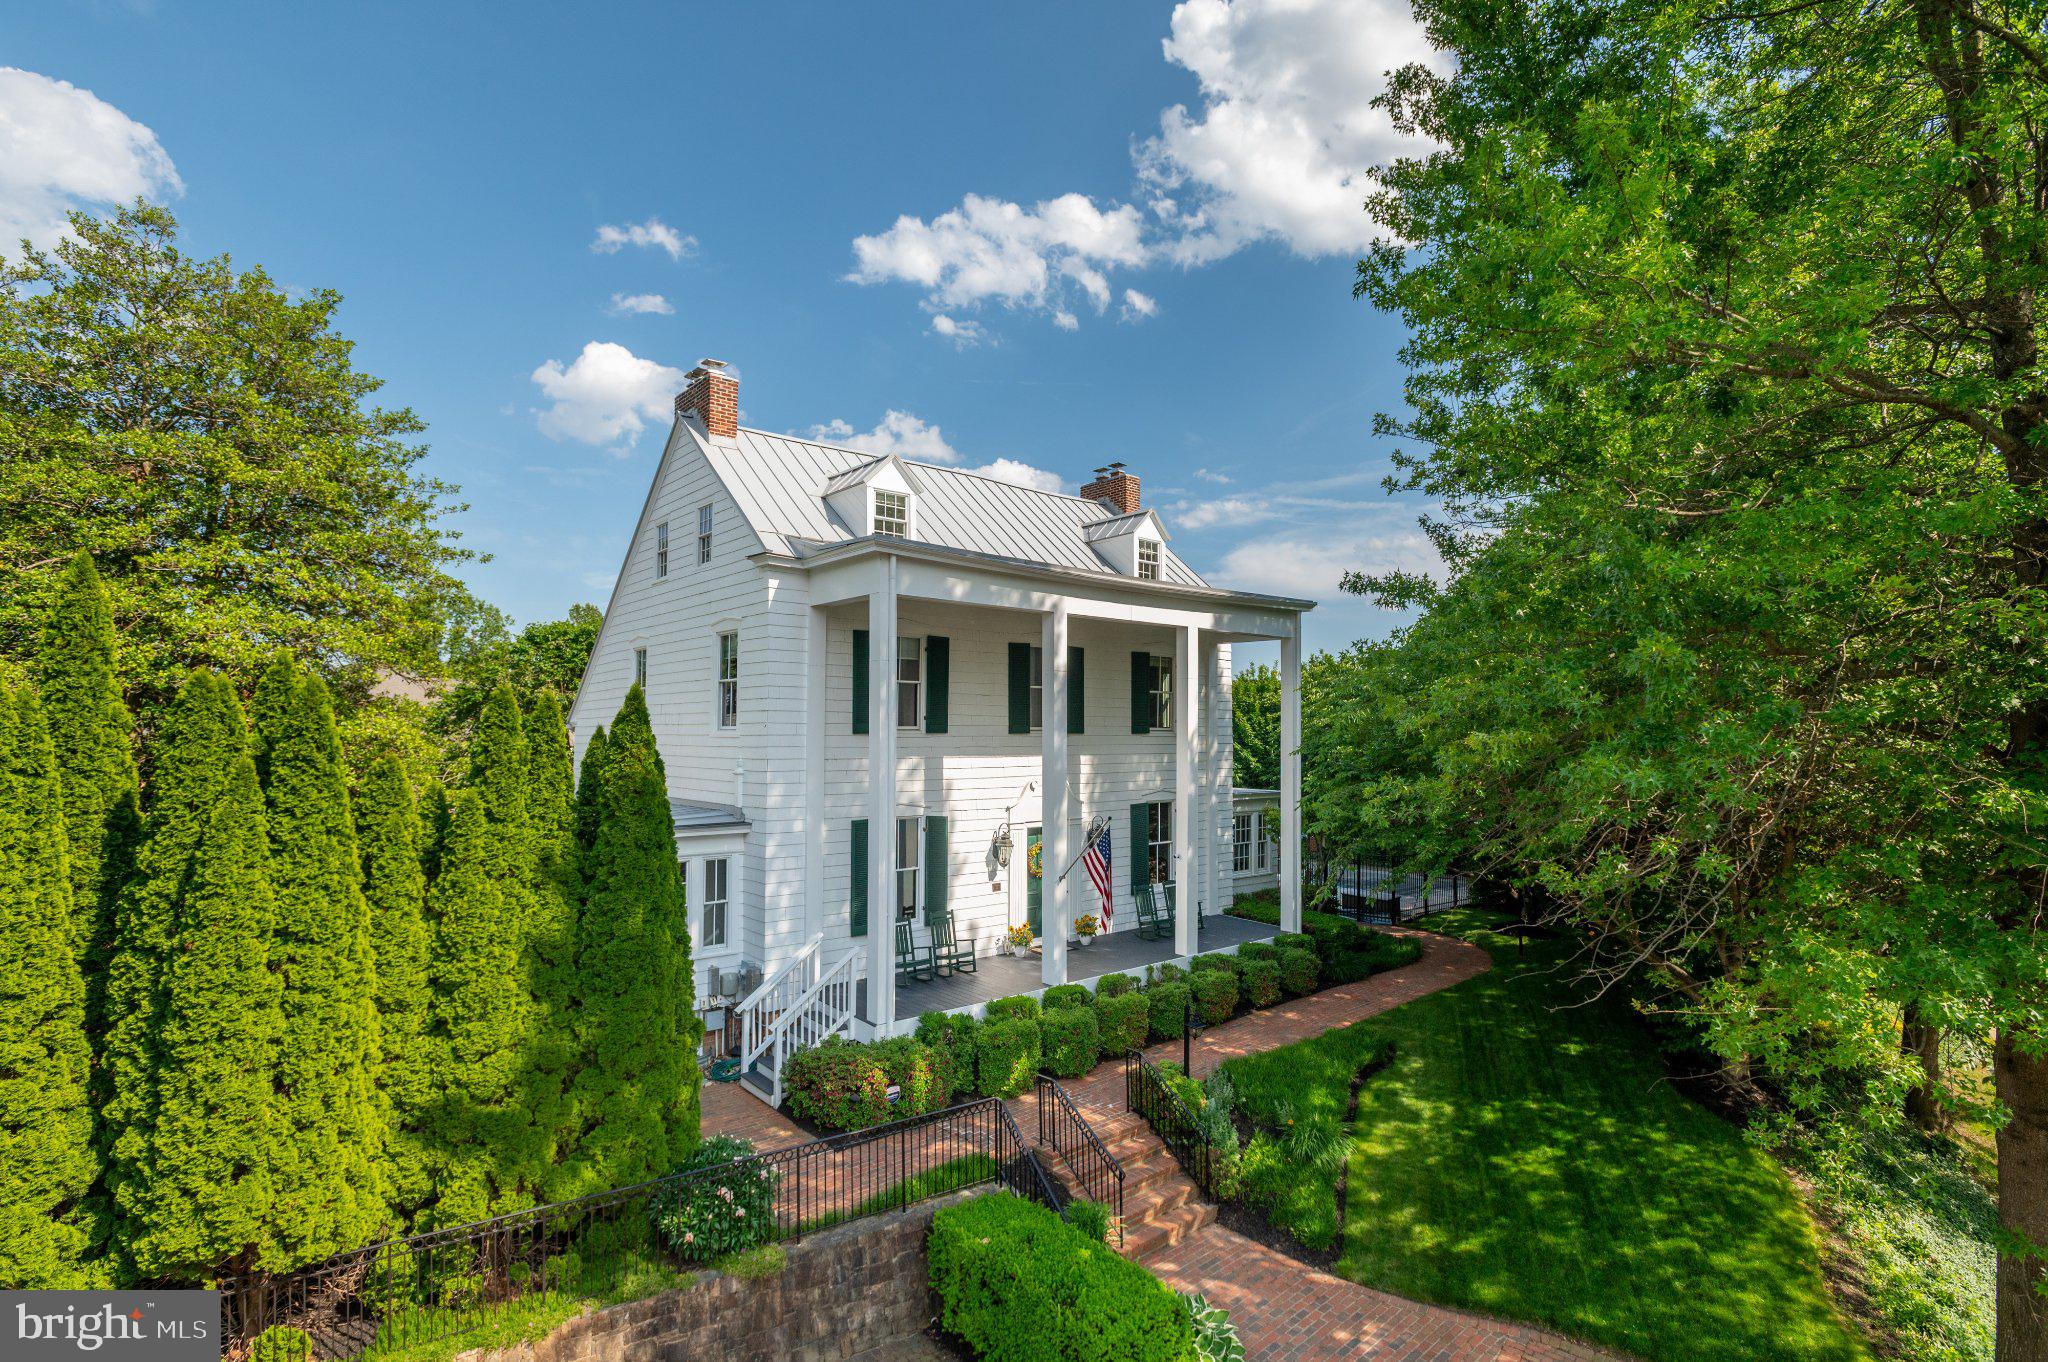
Open Saturday and Sunday 1-4 - Known as the Fuller-Schuerman House, this remarkable Fairfax City residence stands among the area's most iconic historic properties, set facing Pickett Road in the sought-after Pickett’s Reserve neighborhood. Originally constructed in the 1850s, the grand columned Colonial has been thoughtfully restored and renovated to preserve its architectural character while incorporating the modern systems and amenities expected for contemporary living. The gracious home boasts three floors, plus a full lower level.
A stately two-story columned front porch introduces an interior defined by exceptional scale and craftsmanship. The main level features soaring 11-foot ceilings, extensive moldings, hardwood floors, period hardware, and gracious formal spaces designed for both entertaining and everyday living. A grand central staircase serves as the home's architectural centerpiece, while the formal dining room and expansive living room each feature fireplaces that reflect the property's historic pedigree. Flanking the main living spaces are two versatile bonus rooms, ideal as a private library or home office and a comfortable sitting room overlooking the pool and outdoor entertaining areas. Period door hinges, vent covers and light switches add to the historic texture of the home. 
Beyond the formal rooms, the spacious renovated kitchen offers generous table space, a gas cooktop, double wall ovens, granite counter tops, and abundant room for gathering. Throughout the home, historic details have been carefully preserved while substantial updates ensure comfort and convenience, including radiator heat and two forced-air HVAC systems. Outside, extensive landscaping surrounds the property, creating a private setting highlighted by an in-ground pool with a chld-proof, motorized cover, a large hot-tub an expansive surrounding patio and mature landscaping. A recently installed metal roof, a brick-paver parking area, and numerous thoughtful improvements further enhance this exceptional residence.
The upper levels provide five bedrooms and three full baths, including a spacious primary suite with fireplace, walk-in closet, and luxurious ensuite bath featuring a soaking tub, large shower, and separate water closet. Two additional bedrooms and a hall bath occupy the second level, while the third floor offers two additional bedrooms with exposed original beams along with a full bath, providing exceptional flexibility for guests, family members, or additional workspace. The lower level extends the home's livability with a large family room featuring a fireplace and built-in cabinetry with a quartz top and LED lighting. A full bath, an expansive workroom and an adjacent private bedroom or office finish out the lower level space. Ample storage is found throughout, including a wine closet, a pantry closet at the foot of the stairs, and a utility room with deep shelving.
Rarely does a property so successfully combine architectural presence, modern comfort, and a premier Fairfax City location. The Fuller-Schuerman House offers a unique opportunity to own one of Northern Virginia's truly distinguished historic homes.
#VAFC2008460

FAIRFAX

3430 PRESERVATION DRIVE

6 Beds

4 Baths

4,850 Sq.Ft.

$1,550,000

MLS#: VAFC2008460
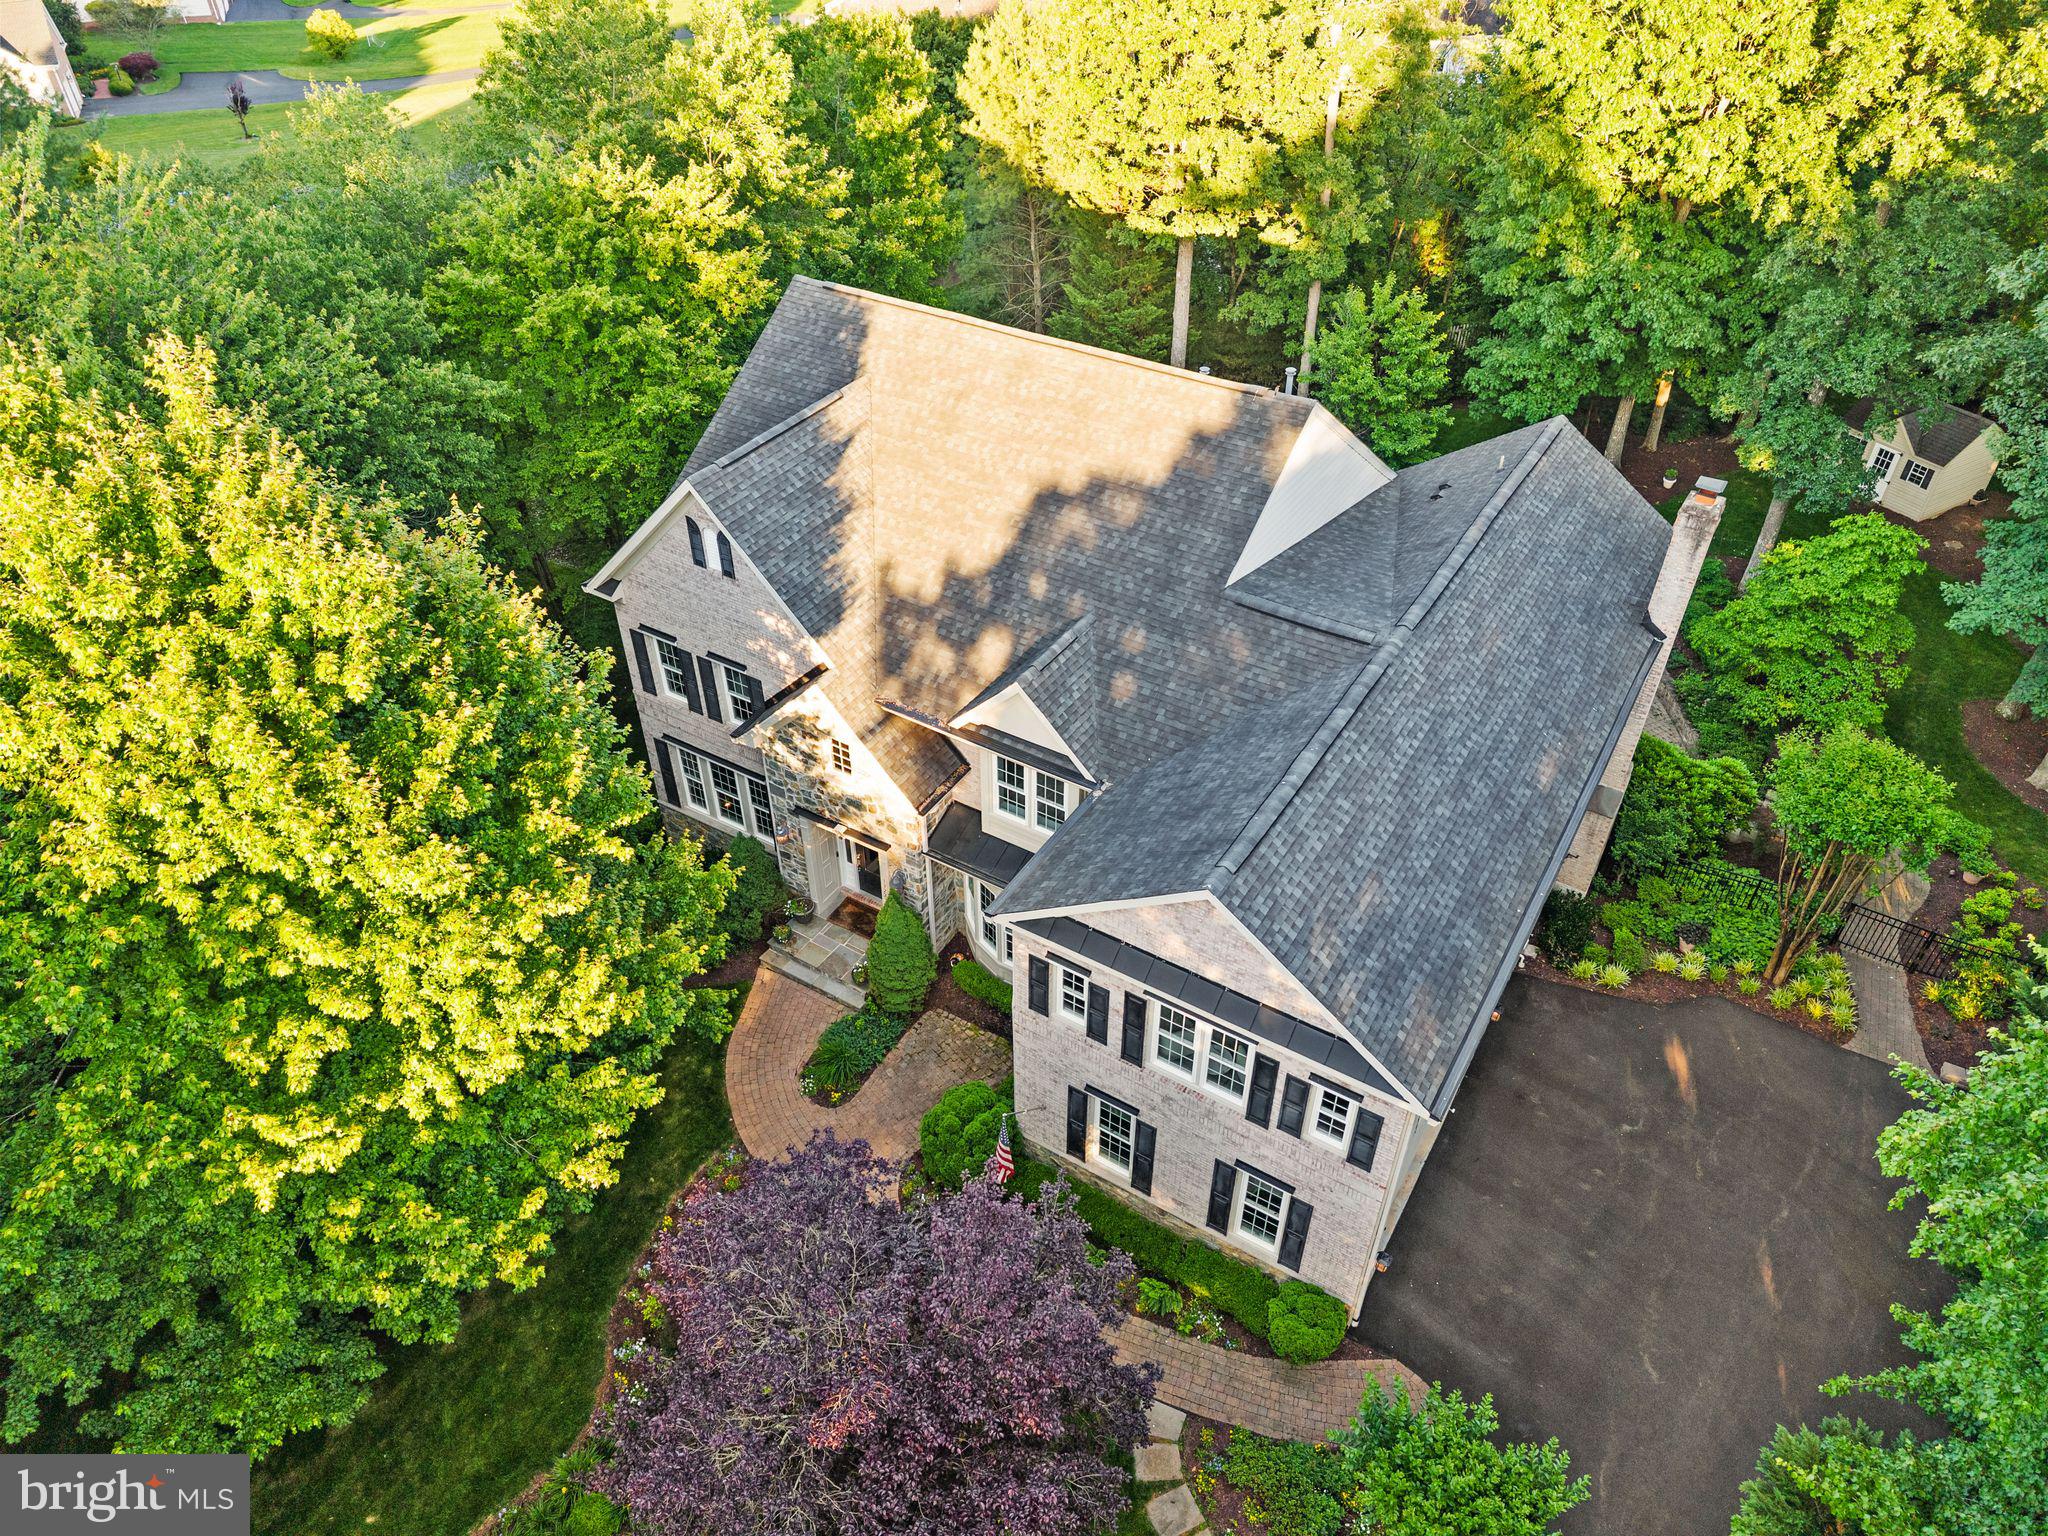
This stunning Craftmark-built estate home is perfectly sited on a private, premium .84-acre lot surrounded by mature hardwoods and storybook landscaping. Turn down the expanded driveway and watch as the foliage opens up to reveal this handsome home and breathtaking property. Offering an exceptional blend of elegance, privacy, and modern luxury, this distinguished residence is designed for both grand entertaining and comfortable everyday living. A dramatic two-story foyer welcomes guests with an elegant curved staircase, setting the tone for the refined interiors beyond. Rich wide plank hardwood flooring spans the main and upper levels, complemented by extensive decorative moldings. Custom premium lighting fixtures tie it all together. The main level unfolds with a stately drawing room highlighted by an oversized bay window and custom built-in bookcases. Formal living and dining rooms provide sophisticated spaces for entertaining, while the inviting step-down family room showcases a striking stone gas fireplace, walls of windows, and a convenient rear staircase to the upper level. At the heart of the home, the remodeled gourmet kitchen (2022) features quartz countertops, an expansive center island with sink, Bosch double ovens, two Bosch dishwashers, a five-burner Thermador cooktop with custom vent hood, built-in microwave drawer, quartz backsplash, wine storage, and a walk-in pantry.  Wow.  The adjoining solarium is bathed in natural light and features a vaulted ceiling, built-in cabinetry/bar, and a new atrium door opening to a private Trex deck overlooking the serene, rolling, wooded backyard. Upstairs, the luxurious primary suite serves as a private sanctuary, featuring a spacious sitting room, soaring vaulted ceilings, and dual walk-in closets outfitted with custom closet systems. The beautifully remodeled spa-inspired primary bath (2022) showcases a freestanding soaking tub, oversized glass-enclosed shower, designer LED vanity mirrors, and refined finishes throughout. 4 additional generously sized bedrooms complete the upper level, each with direct access to an ensuite bath, providing exceptional comfort, privacy, and convenience for family members and guests alike. The versatile walkout lower level is designed for entertaining and extended stays, offering a theater area, spacious rec room, an expansive workout room or a private guest room with ensuite bath . A whole-home audio system with integrated speakers throughout the residence, and a dedicated home theater system that conveys, elevates the entertainment experience. A separate workshop and another dedicated storage room provide exceptional flexibility and organization. Outside, the tranquil setting creates a true private retreat. This spectacular .84-acre wooded homesite allows the residents to enjoy a picturesque, park-like setting complete with a meandering creek that enhances the natural beauty and sense of serenity. The fenced backyard offers both privacy and functionality, complete with a storage shed for outdoor equipment and gardening essentials. Designed for exceptional outdoor living, the property features a built-in BBQ and expansive patio where you can grill, dine al fresco beneath sparkling café lights, and enjoy the peaceful surrounding grounds. A three-car side-load garage and extended driveway provide abundant parking for family and guests alike. Additional capital-intensive recent improvements include two new HVAC systems (2022), automatic blinds in the sunroom, family room, primary bedroom and bath, a repaved and widened driveway, water softening system (2023), and new patio doors in both the solarium and dining room, all of which ensure turnkey luxury and peace of mind for years to come. This nearly 8,000 sq ft showplace is truly one of a kind.  Enjoy Piedmont's resort-style amenities, including championship golf, tennis courts, fitness facilities, walking trails, and a vibrant community atmosphere. Check out the 3D Tours!
#VAPW2121902

HAYMARKET

13223 PIEDMONT VISTA DRIVE

6 Beds

5 Baths

6,866 Sq.Ft.

$1,550,000

MLS#: VAPW2121902
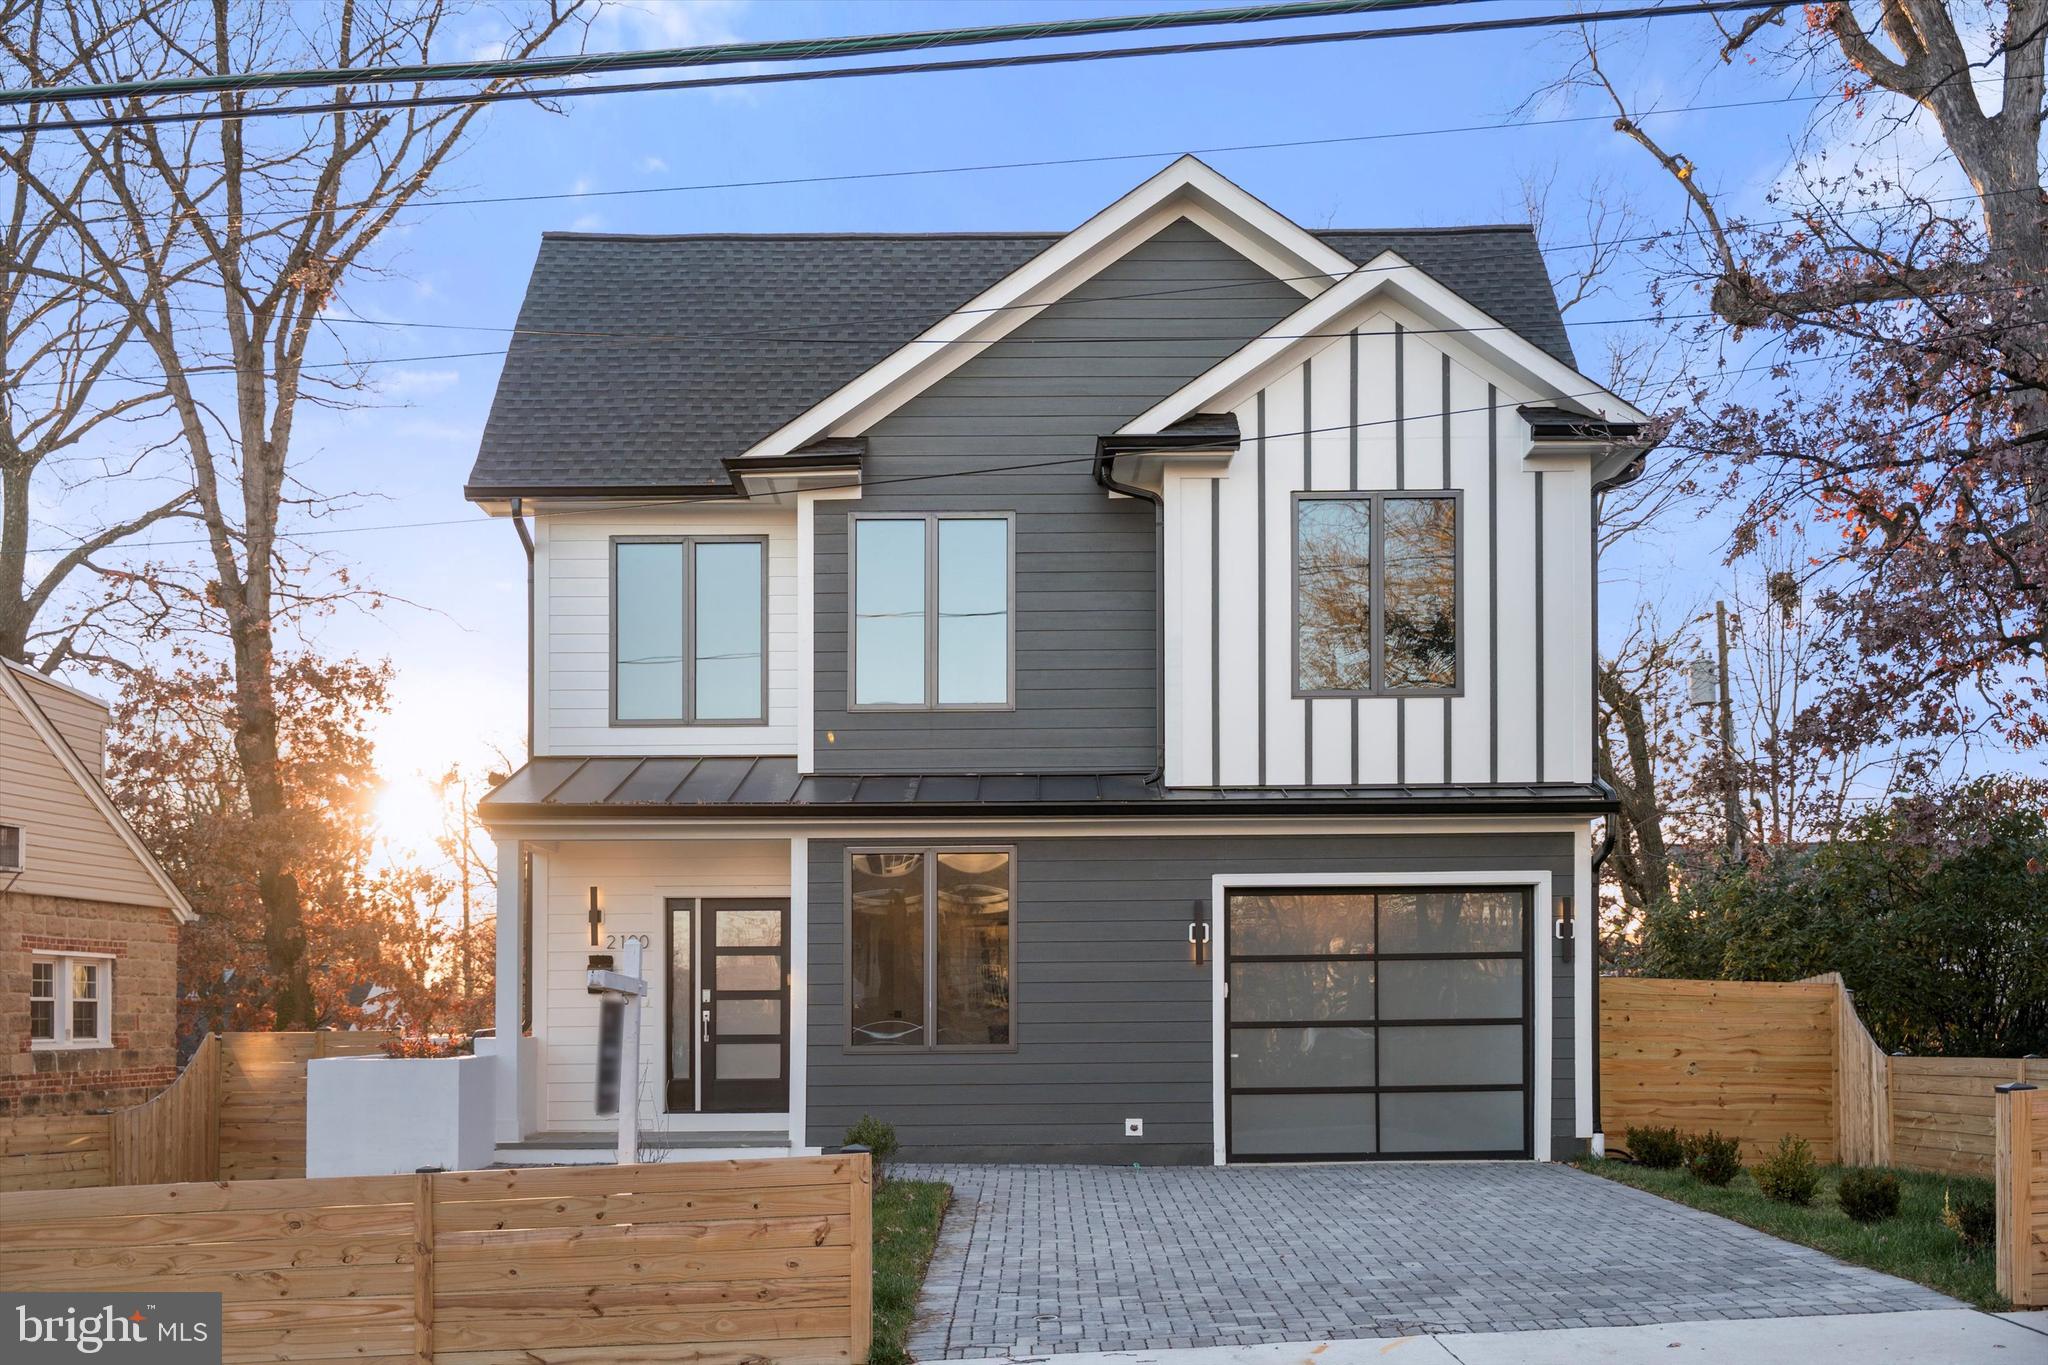
Experience modern luxury at its finest in this striking new construction by KB Custom Homes, perfectly positioned at the “Top of the Hill” in Arlington. With sweeping neighborhood views and an unbeatable location just minutes from the Pentagon, Amazon HQ2, Shirlington, and DCA, this new built 2025  delivers both elevated design and everyday convenience in one exceptional package.

Offering 3,570  square feet of beautifully finished living space, this 5-bedroom, 4 full bath bath residence is a true showcase of craftsmanship and contemporary sophistication. Every detail has been thoughtfully curated, from hardwood flooring throughout all three levels to the dramatic 10-ft ceilings on the main level, 9-ft ceilings upstairs, and 9-ft ceilings in the fully finished  walkout basement, creating volume, light, and an airy sense of scale.

At the heart of the home, the European custom-designed kitchen is both stunning and functional, featuring KitchenAid appliances, sleek modern cabinetry, and refined finishes designed to inspire everyday cooking and elevated entertaining alike. The open-concept layout seamlessly connects the living, dining, and kitchen areas, while the dining space opens directly to a trex deck, delivering the ultimate indoor-outdoor living experience. dedicated office (which can easily be converted into a bedroom) and a full bath complete the main level.

Throughout the home, luxury design elements elevate every space, including engineered hardwood on all three floors, oversized doors, an electric fireplaces, and wood-paneled accent walls with integrated light channels that add warmth.

All bathrooms exude spa-level elegance with distinct floating vanities and ceramic tiles imported from Spain, Italy, and Portugal, blending global craftsmanship with modern design. The main-level flexible room offers the perfect option for a home office or guest suite.

The upper level is designed as a true retreat. A loft provides a complimentary living space, ideal for family mornings or reading lounge, The primary suite feels like a private sanctuary, featuring a spa-inspired bath with a double shower, dual custom vanity, and a custom-designed walk-in closet thoughtfully built for both style and function.

Two additional generously sized bedrooms share this level, along with a convenient laundry room, making everyday living effortless and perfectly organized.

While the bright, expansive lower level with a wet bar and recreation area is ideal for entertaining.

Step outside and enjoy one of Arlington’s most dynamic locations, just moments from the vibrant dining and boutique scene of Shirlington, with effortless access to parks, trails, cultural attractions, and major commuter routes, minutes to Pentagon city and -15 minutes to Georgetown and DC., Minutes to DCA   and Amazon HQ, the pentagon this location places opportunity and lifestyle at your doorstep.
#VAAR2069078

ARLINGTON

2100 S NELSON STREET

5 Beds

4 Baths

3,570 Sq.Ft.

$1,550,000

MLS#: VAAR2069078
Open House is Canceled. Property is Under Contract.
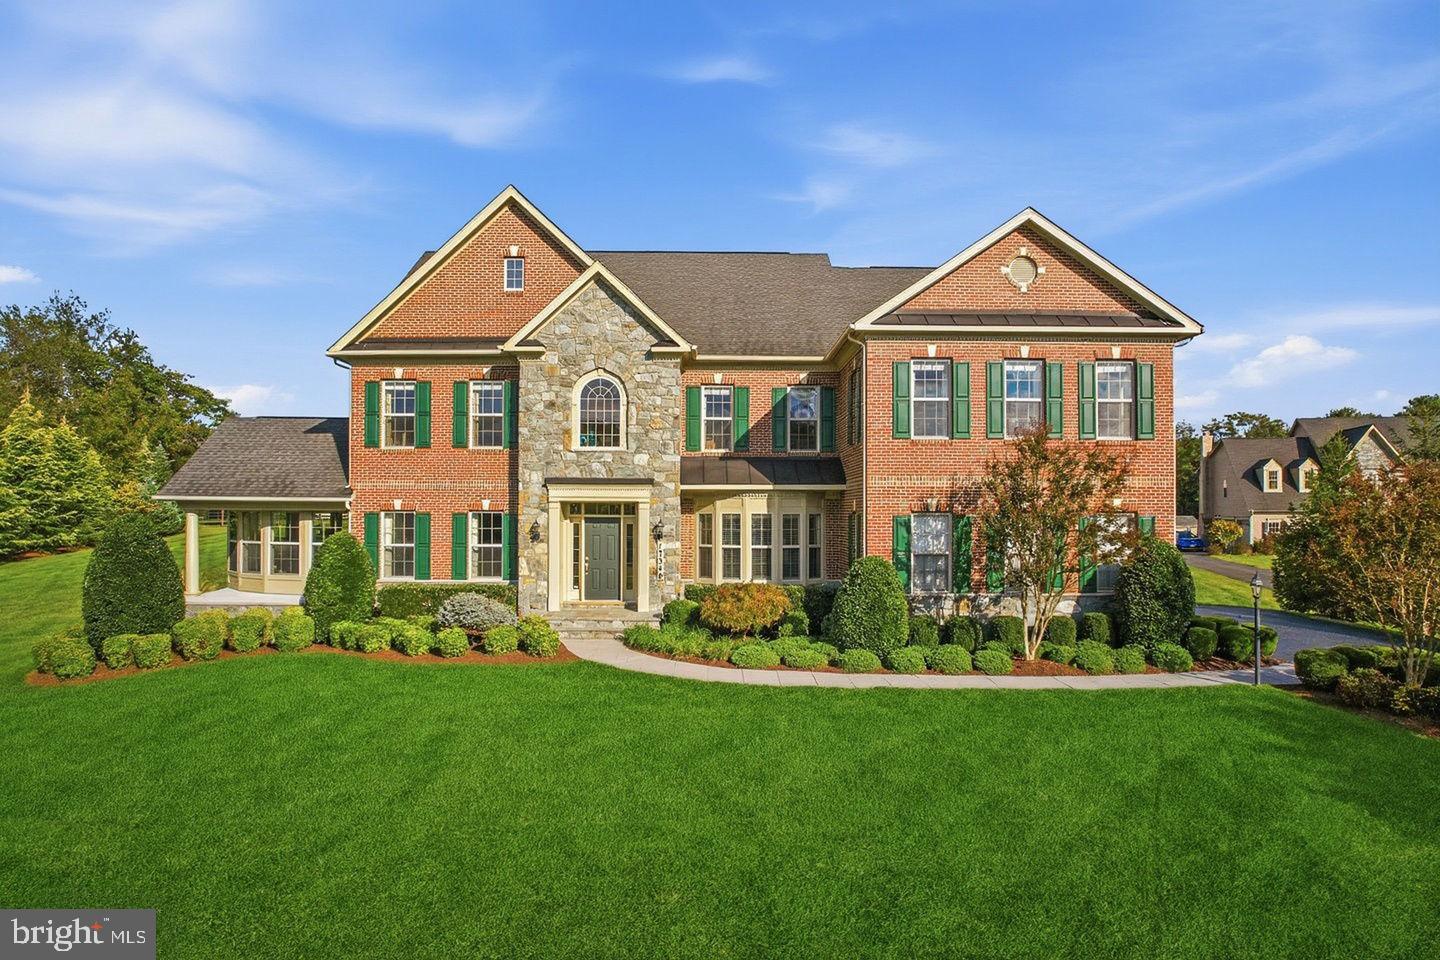
Look No Further. Hamilton’s Harmony Vista is premiering as one of the region's most exclusive luxury communities. This quiet, private enclave features just 27 estate homes, each situated on expansive lots designed to maximize privacy and prestige.

Beside experience luxury living in this stunning Craftmark home community, you are touring the most special home within the community. It was the builder model home features approximately 1.37-acre landscaped lot, stone- brick exterior, over 7,300 sf living space, 4 bedrooms, 5.5 baths, 4 fireplaces, 3 car garages, and the highest, most expensive upgrade options that the architect and builder designed. No detail has been overlooked.  More importantly, this home was build and tested with HERS-rated home' energy performance. It scores at 49 which is 46% more energy efficient than a standard new home.

Step into architectural excellence in this Craftmark masterpiece, where a grand two-story foyer showcases upgraded hardwood flooring, elegant millwork, and custom wainscoting that flows through the dining room and up the staircase. The main level is a study in sophistication, featuring a private library with French doors and bespoke built-ins, alongside a sunroom, powered two side of window wall, conservatory anchored by a see-through gas fireplace. The chef’s culinary center is a showpiece of form and function, featuring commercial-grade Thermador and Bosch appliances, a 6-burner gas range, 42” cabinetry with glass displays, and an oversized granite island. Retreat to the family room, where 10-foot ceilings and a thin-stone veneer fireplace create a majestic yet cozy atmosphere, supplemented by a convenient rear staircase. The open space will lead your sight to the airy large covered porch featuring stone gas fireplace —perfect for a large family and friends gathering and enjoy the outdoor entertaining and relaxing while taking in the tranquil surroundings.

Going to the upstairs, the Primary Suite serves as a world-class sanctuary, boasting oversized tray and vaulted ceilings, a private sitting room, and a three-sided gas fireplace that warms both the master bedroom and the spa-inspired owner’s bath. Two large size walking closets serve her needs. You will have all space you want to store your shoe/bag collection. More than just a sanctuary for rest, this Primary Suite is a masterclass in design, curated to elevate your daily vision of luxury. This upper level is thoughtfully designed for family harmony, featuring other three additional generous bedroom suites—each uniquely equipped with its own private, full en-suite bath. This ensures every member of the household enjoys their own secluded sanctuary, eliminating morning rushes and providing the ultimate luxury of personal space and independence. A masterclass in millwork, crown molding spans the entire floor plan, providing a polished, high-end finish to every bedrooms.

The professionally finished walk-out basement—featuring 9-foot ceilings—is an entertainer’s dream with a home theater with surrounding sound system, stone-accented wet bar, and two versatile bonus rooms can be used as an office, excise room, or even an additional gust room.  The full bathroom is easy access from the two rooms.  Built with high-efficiency dual-zone HVAC and a Rinnai tankless water heater, this residence offers an unparalleled blend of country tranquility and modern luxury within the top-rated Loudoun County school district.
#VALO2119654

HAMILTON

17348 HARMONY VISTA DRIVE

4 Beds

5 Baths

7,300 Sq.Ft.

$1,550,000

MLS#: VALO2119654
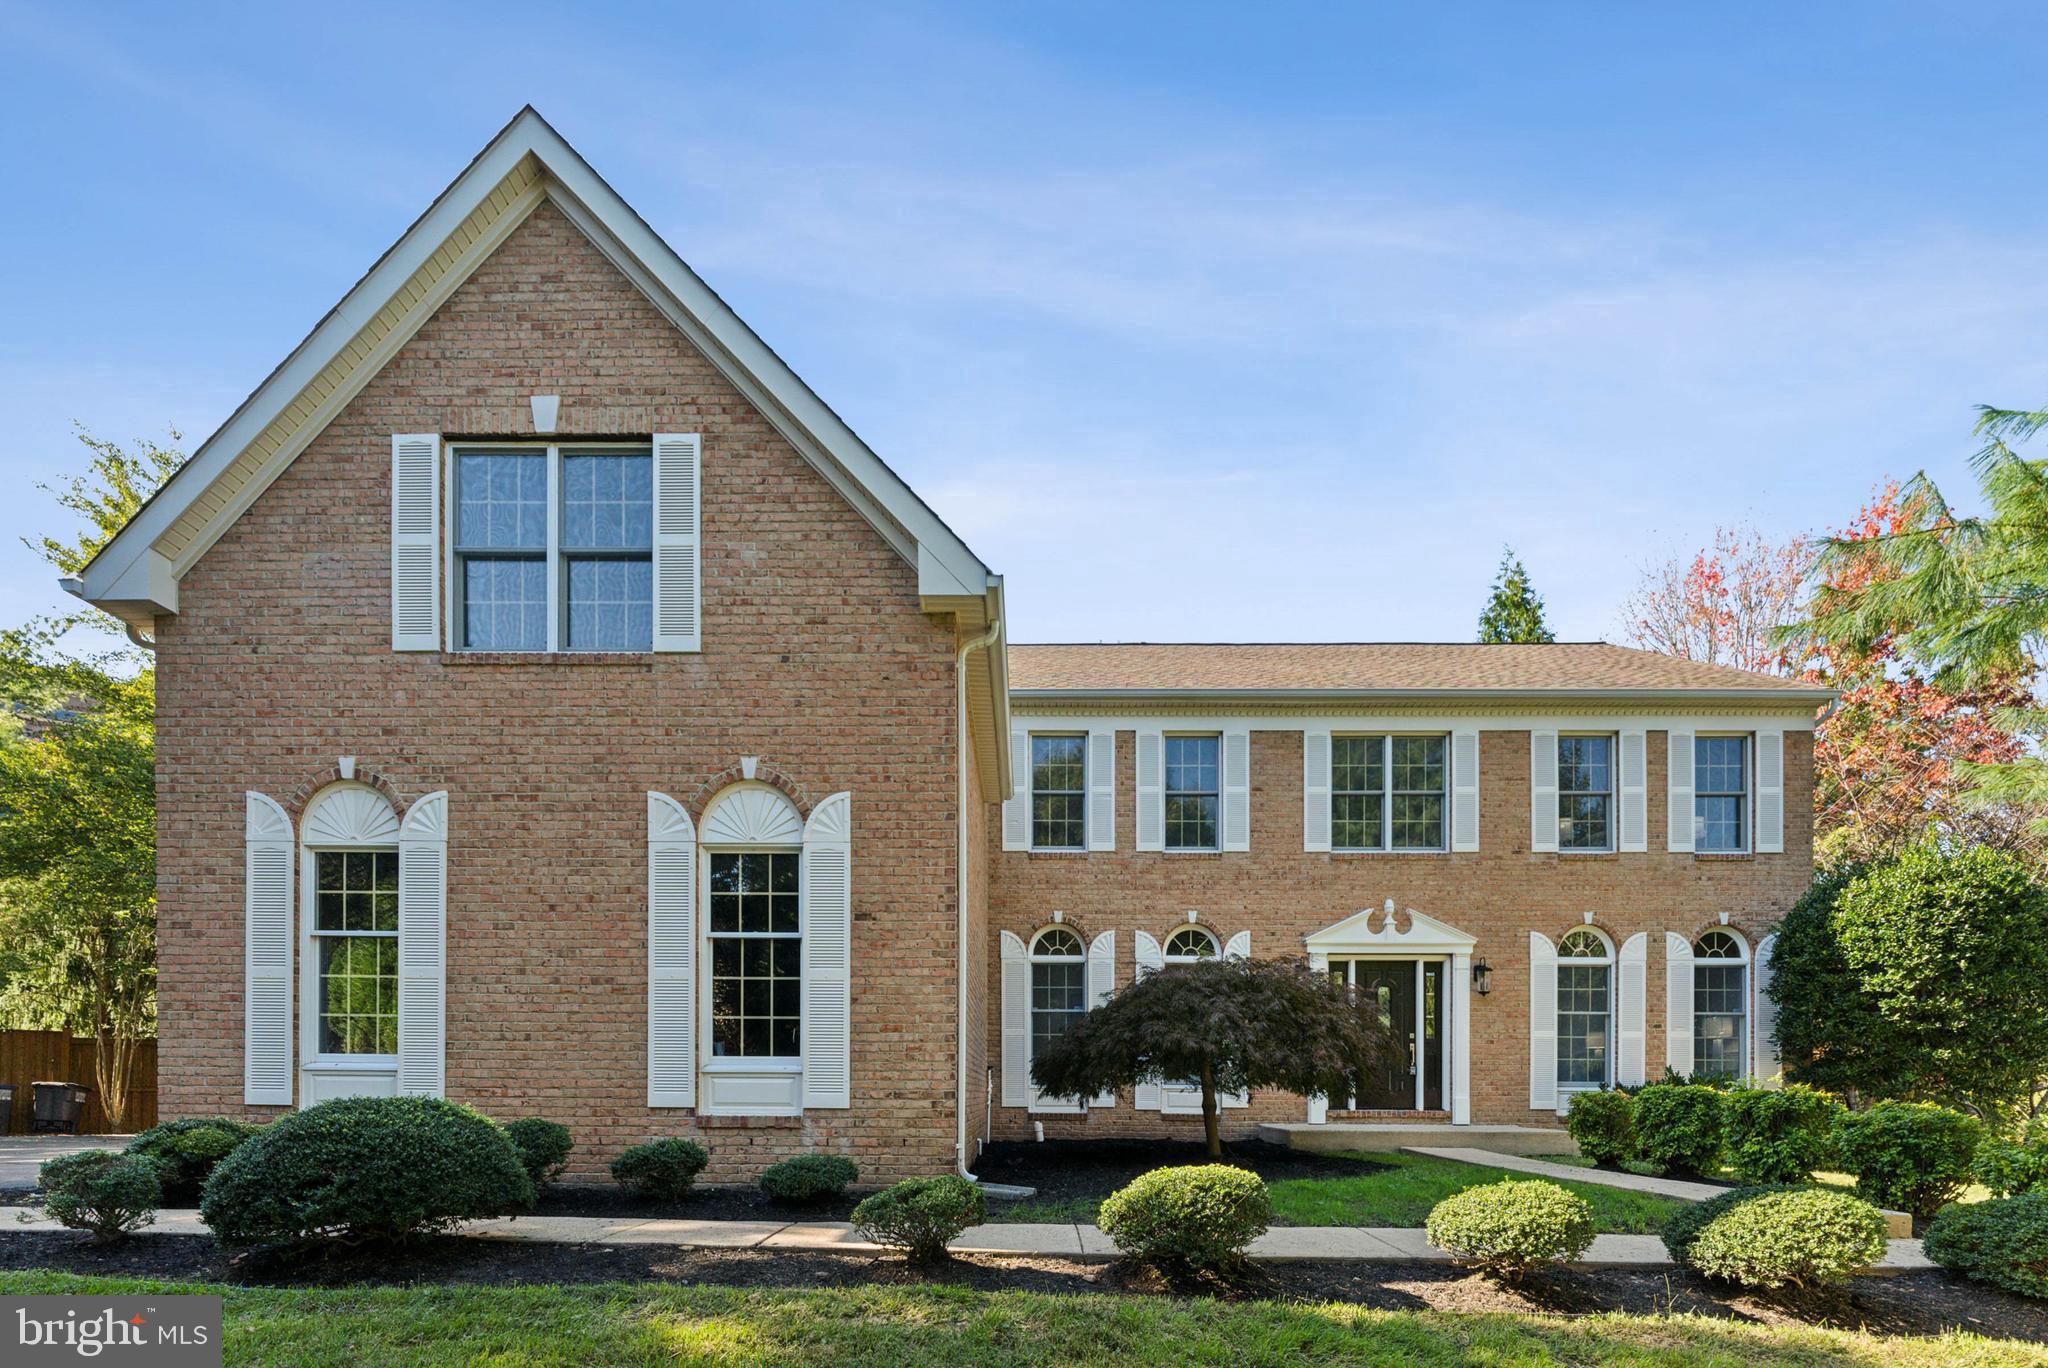
Welcome to this exquisite single-family residence in one of Vienna's most coveted neighborhoods. Set on an enchanting lot of just over 0.5 acres, this remarkable estate features 6 bedrooms, 4.5 bathrooms, and a 3-car garage, offering an expansive 6,000+ square feet of sophisticated living space, enhanced by over $150,000 in opulent upgrades. As you step through the grand entrance, you are welcomed by elegant new vinyl flooring that seamlessly extends throughout the home. The main level presents an open and airy layout, bathed in natural light, and includes a refined office suite, multiple luxurious living areas, a stylish powder room, a well-appointed laundry room, and a chef’s dream kitchen. The kitchen dazzles with custom cabinetry, high-quality quartz countertops with a matching backsplash, state-of-the-art stainless steel appliances, and a dramatic oversized waterfall island. Ascend to the upper level to discover 5 generously sized bedrooms and 3 meticulously designed bathrooms, including a sumptuous master suite. The master bathroom is a haven of relaxation, featuring an impressive 84" custom vanity, a rejuvenating jacuzzi, and a contemporary shower. The additional bathrooms are equally stunning, boasting high-quality porcelain tile, bespoke vanities, and elegant showers. The lower level is an entertainer's paradise, showcasing a vast family room, an adaptable bedroom ideal for a variety of uses, and a full, newly designed bathroom. Step outside to experience the breathtaking outdoor space, offering complete privacy for serene relaxation on the deck or expansive yard areas for delightful outdoor activities. Perfectly positioned, this home is mere minutes from the metro, Tysons Corner, Reston Town Center, Dulles Airport, and major highways, blending luxury with unmatched convenience. Schedule your showing today and let this splendid residence captivate your heart!
#VAFX2196772

VIENNA

1790 CLOVERMEADOW DRIVE

6 Beds

4 Baths

5,267 Sq.Ft.

$1,550,000

MLS#: VAFX2196772
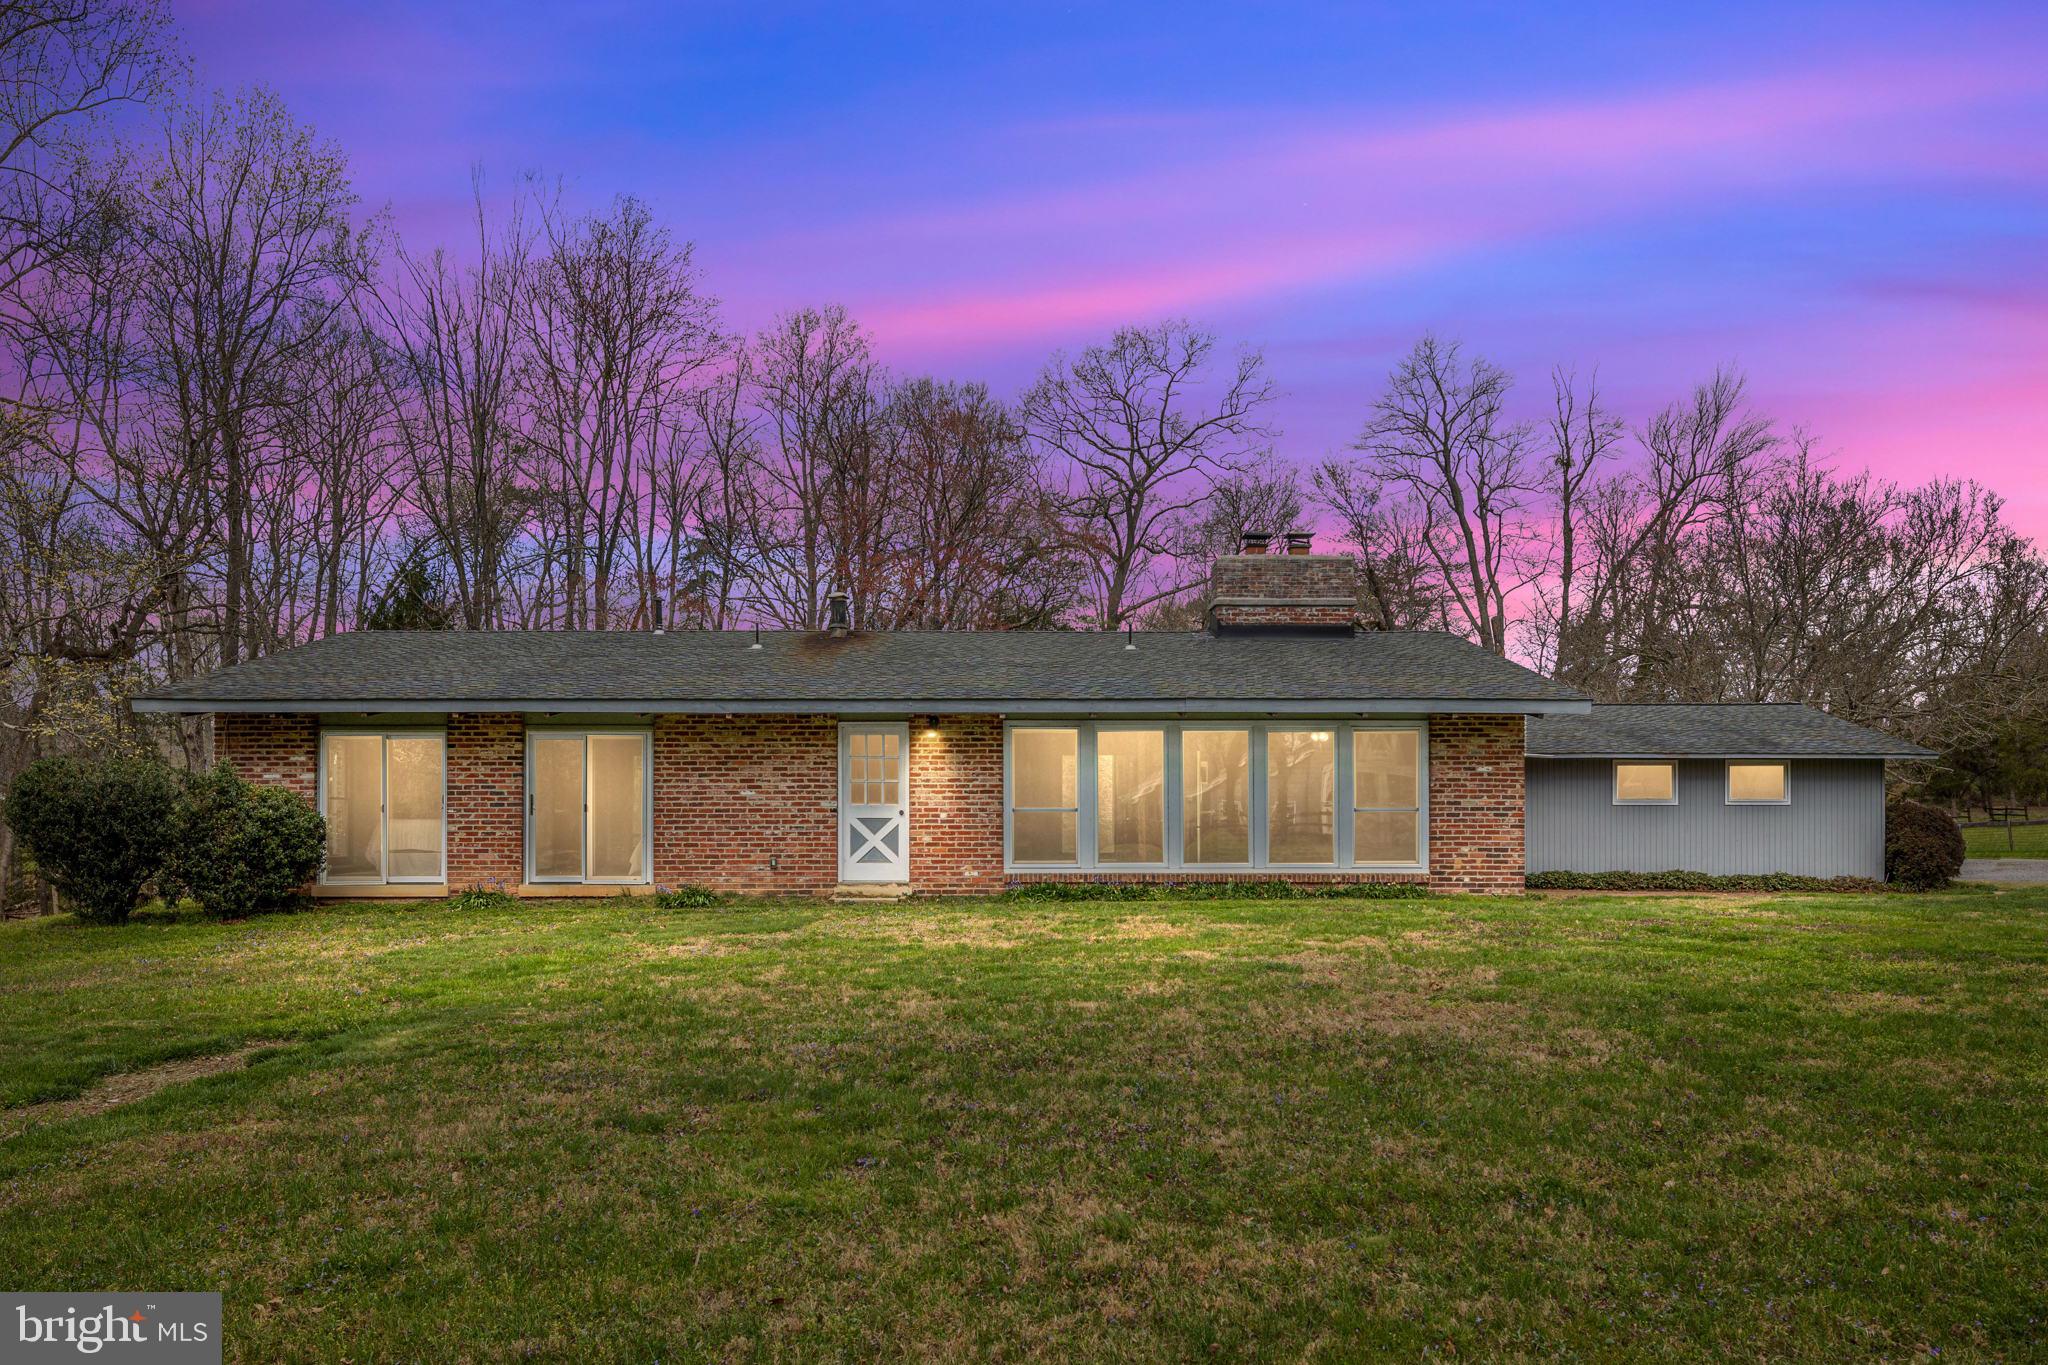
Incredible Opportunity *  10.62 Acres  * This Listing combines listings for 11713 Chapel (with house & barns) & 11707 Chapel (vacant land), which can also be purchased separately -VAFX2060634 & VAFX2060646   *  Fabulous Horse Property with 4 Bedroom/2 Bath Mid-Century Modern Home  *   Amazing Pastoral Views * Fabulous Over-Sized High Quality Windows 2000 *  2 Car Side-Load Garage with 2 Convenient Access Doors * Living Room with Exposed Beams, Double Sided Fireplace, Built-In Bookshelves & Charming Slate Floor * Hardwood Floors in Kitchen & Dining Room * Separate Dining Room * Large Country Kitchen with Cherry Cabinets, Stainless Steel Appliances, Pantry, Fireplace & Space for a Kitchen Table or Island * Skylights * New Roof 2009 * Two Barns (5 Large Stalls) with Electric & Water,  Gorgeous Fenced Pastures, Automatic Waterers in Fields, Hay Loft & Tack Room/Storage  * Larger Barn Built in 2000 * Peaceful & Quiet Oasis, yet Mins from Everyday Conveniences *  Quick Access to Fairfax County Parkway, Rt 123, Shopping, Dining & More * Just  Outside the Charming Town of Clifton *  Offer Deadline 2 PM Tuesday April 19 *
#VAFX2063014

CLIFTON

11713 CHAPEL ROAD

4 Beds

2 Baths

1,952 Sq.Ft.

$1,550,000

MLS#: VAFX2063014
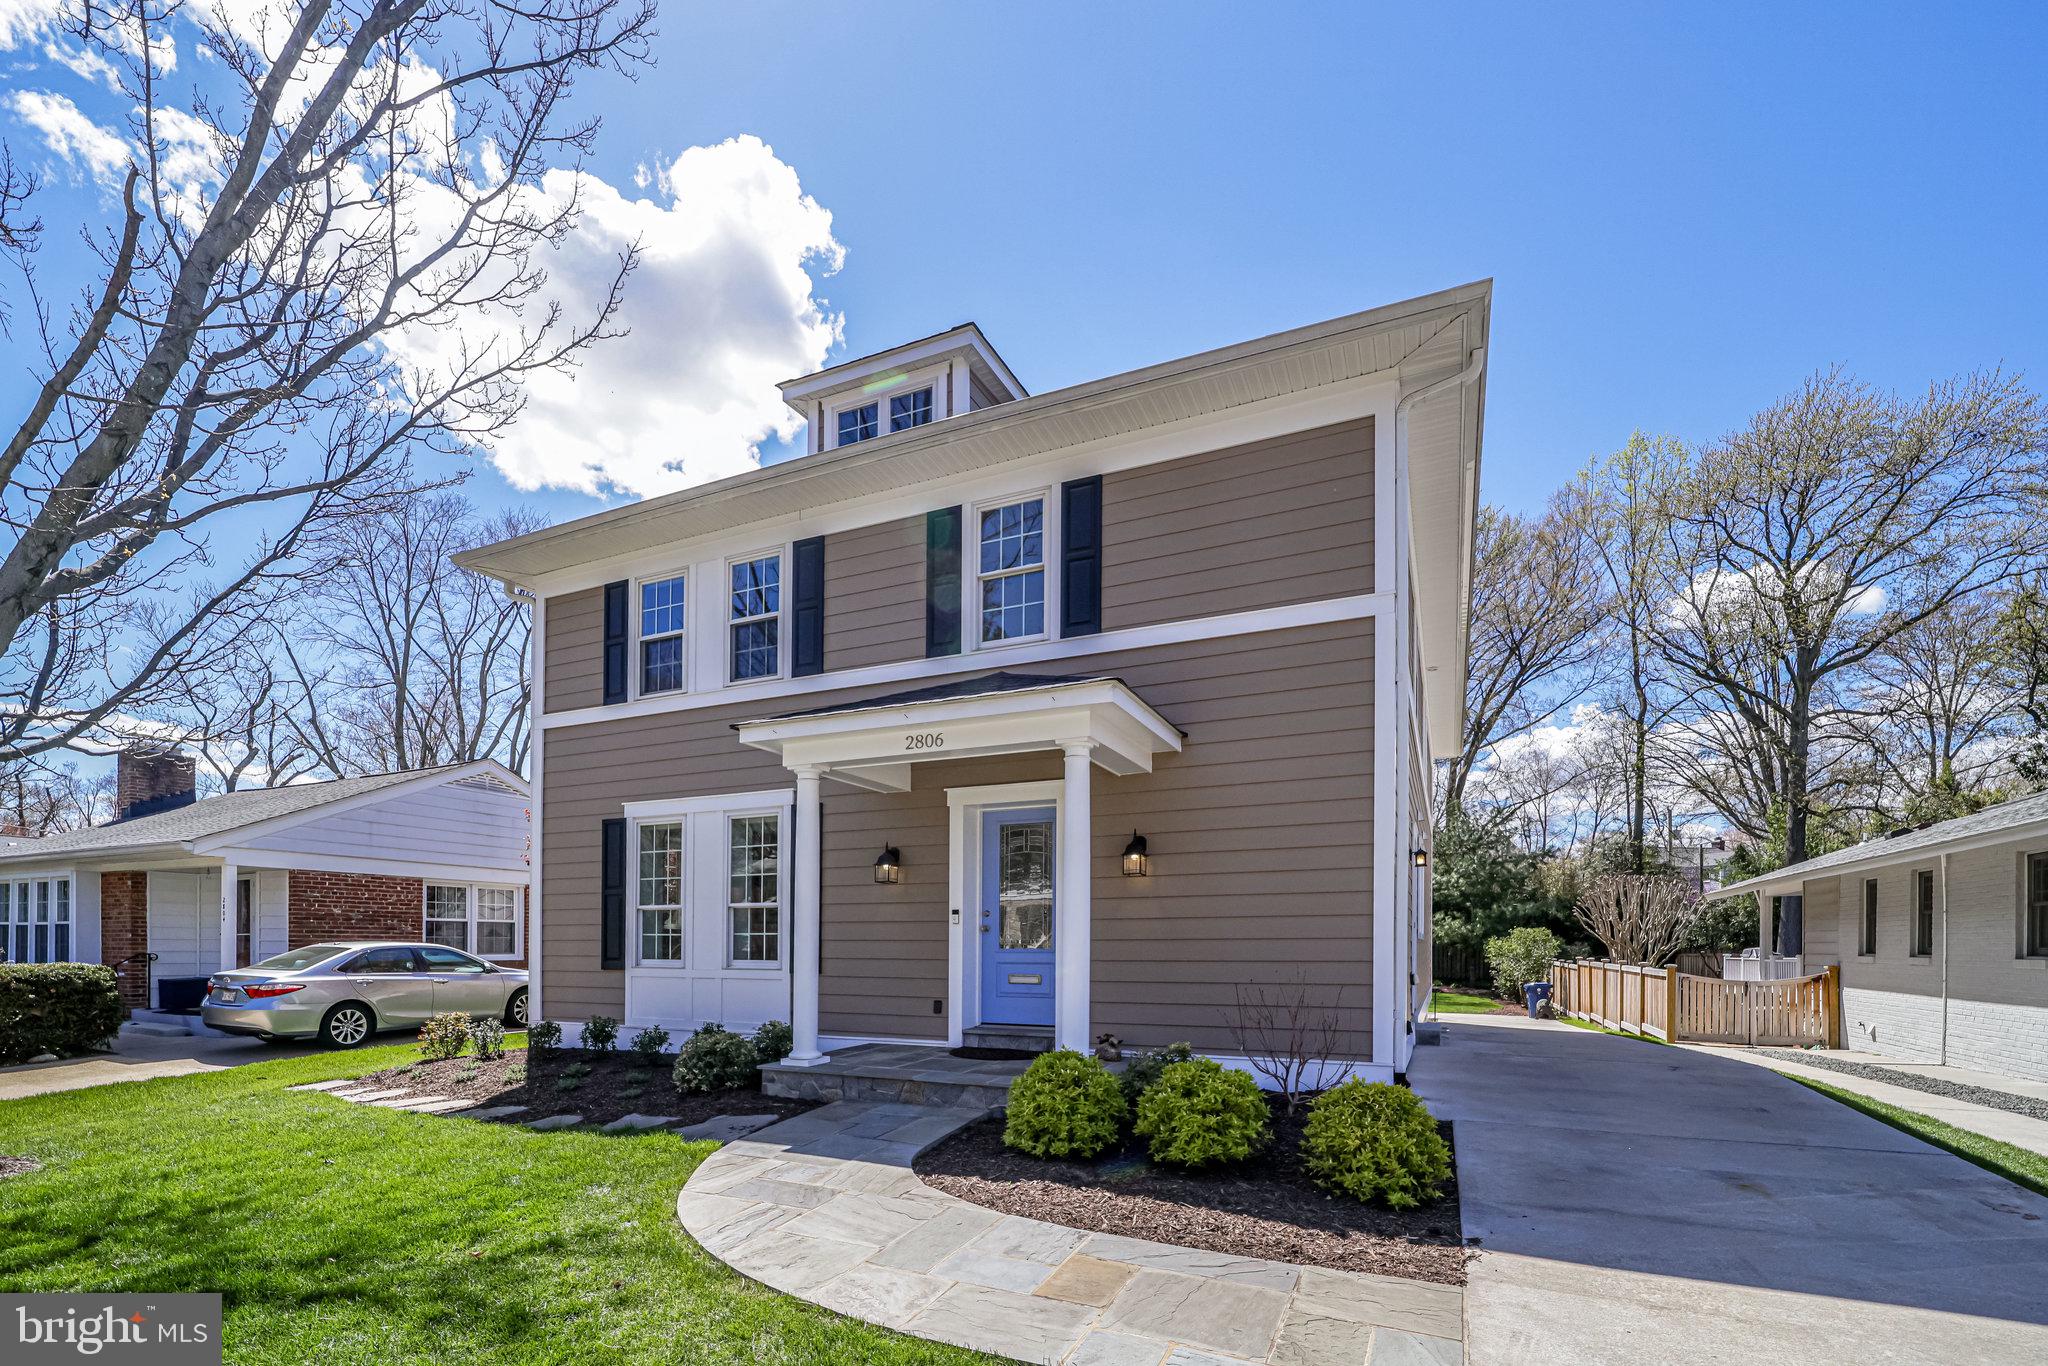
Three stories of luxury living in the Dyes Oakcrest neighborhood of Alexandria. A stunning two-story, sunlit entry opens to a spectacular and luxurious main level. The chef's kitchen anchors an open concept main level with formal dining and casual living areas. A unique and rare feature is the main level bedroom (with ensuite). A fantastic floorplan with the perfect flow makes entertaining and everyday life simple. The main level feels especially expansive and opens to the incredible outdoor entertainment area. A Trex deck leads to a fantastic flagstone patio.  Grillmasters will appreciate the dedicated spaces for both the grill and the smoker.  The stunning outdoor kitchen makes this backyard beautiful and functional.  The upper level features three spacious bedrooms, plenty of storage, and a large laundry room. The primary suite features a gorgeous bath with heated floors. Cozy up in the lower level with a gas fireplace or give extended-stay guests the entire level. A fully functioning (luxury) kitchenette (with a convection microwave) can accommodate guests in style. The separate entrance makes this area especially adaptive. The new owner can place a separate two-car garage on the lot or use the current driveway which can fit up to five cars.  A short 5-minute drive to the Pentagon or 10 minutes to Washington, DC. 2806 Valley Drive truly has it all. Schedule your private tour today.
#VAAX2011462

ALEXANDRIA

2806 VALLEY DRIVE

5 Beds

4 Baths

4,400 Sq.Ft.

$1,550,000

MLS#: VAAX2011462
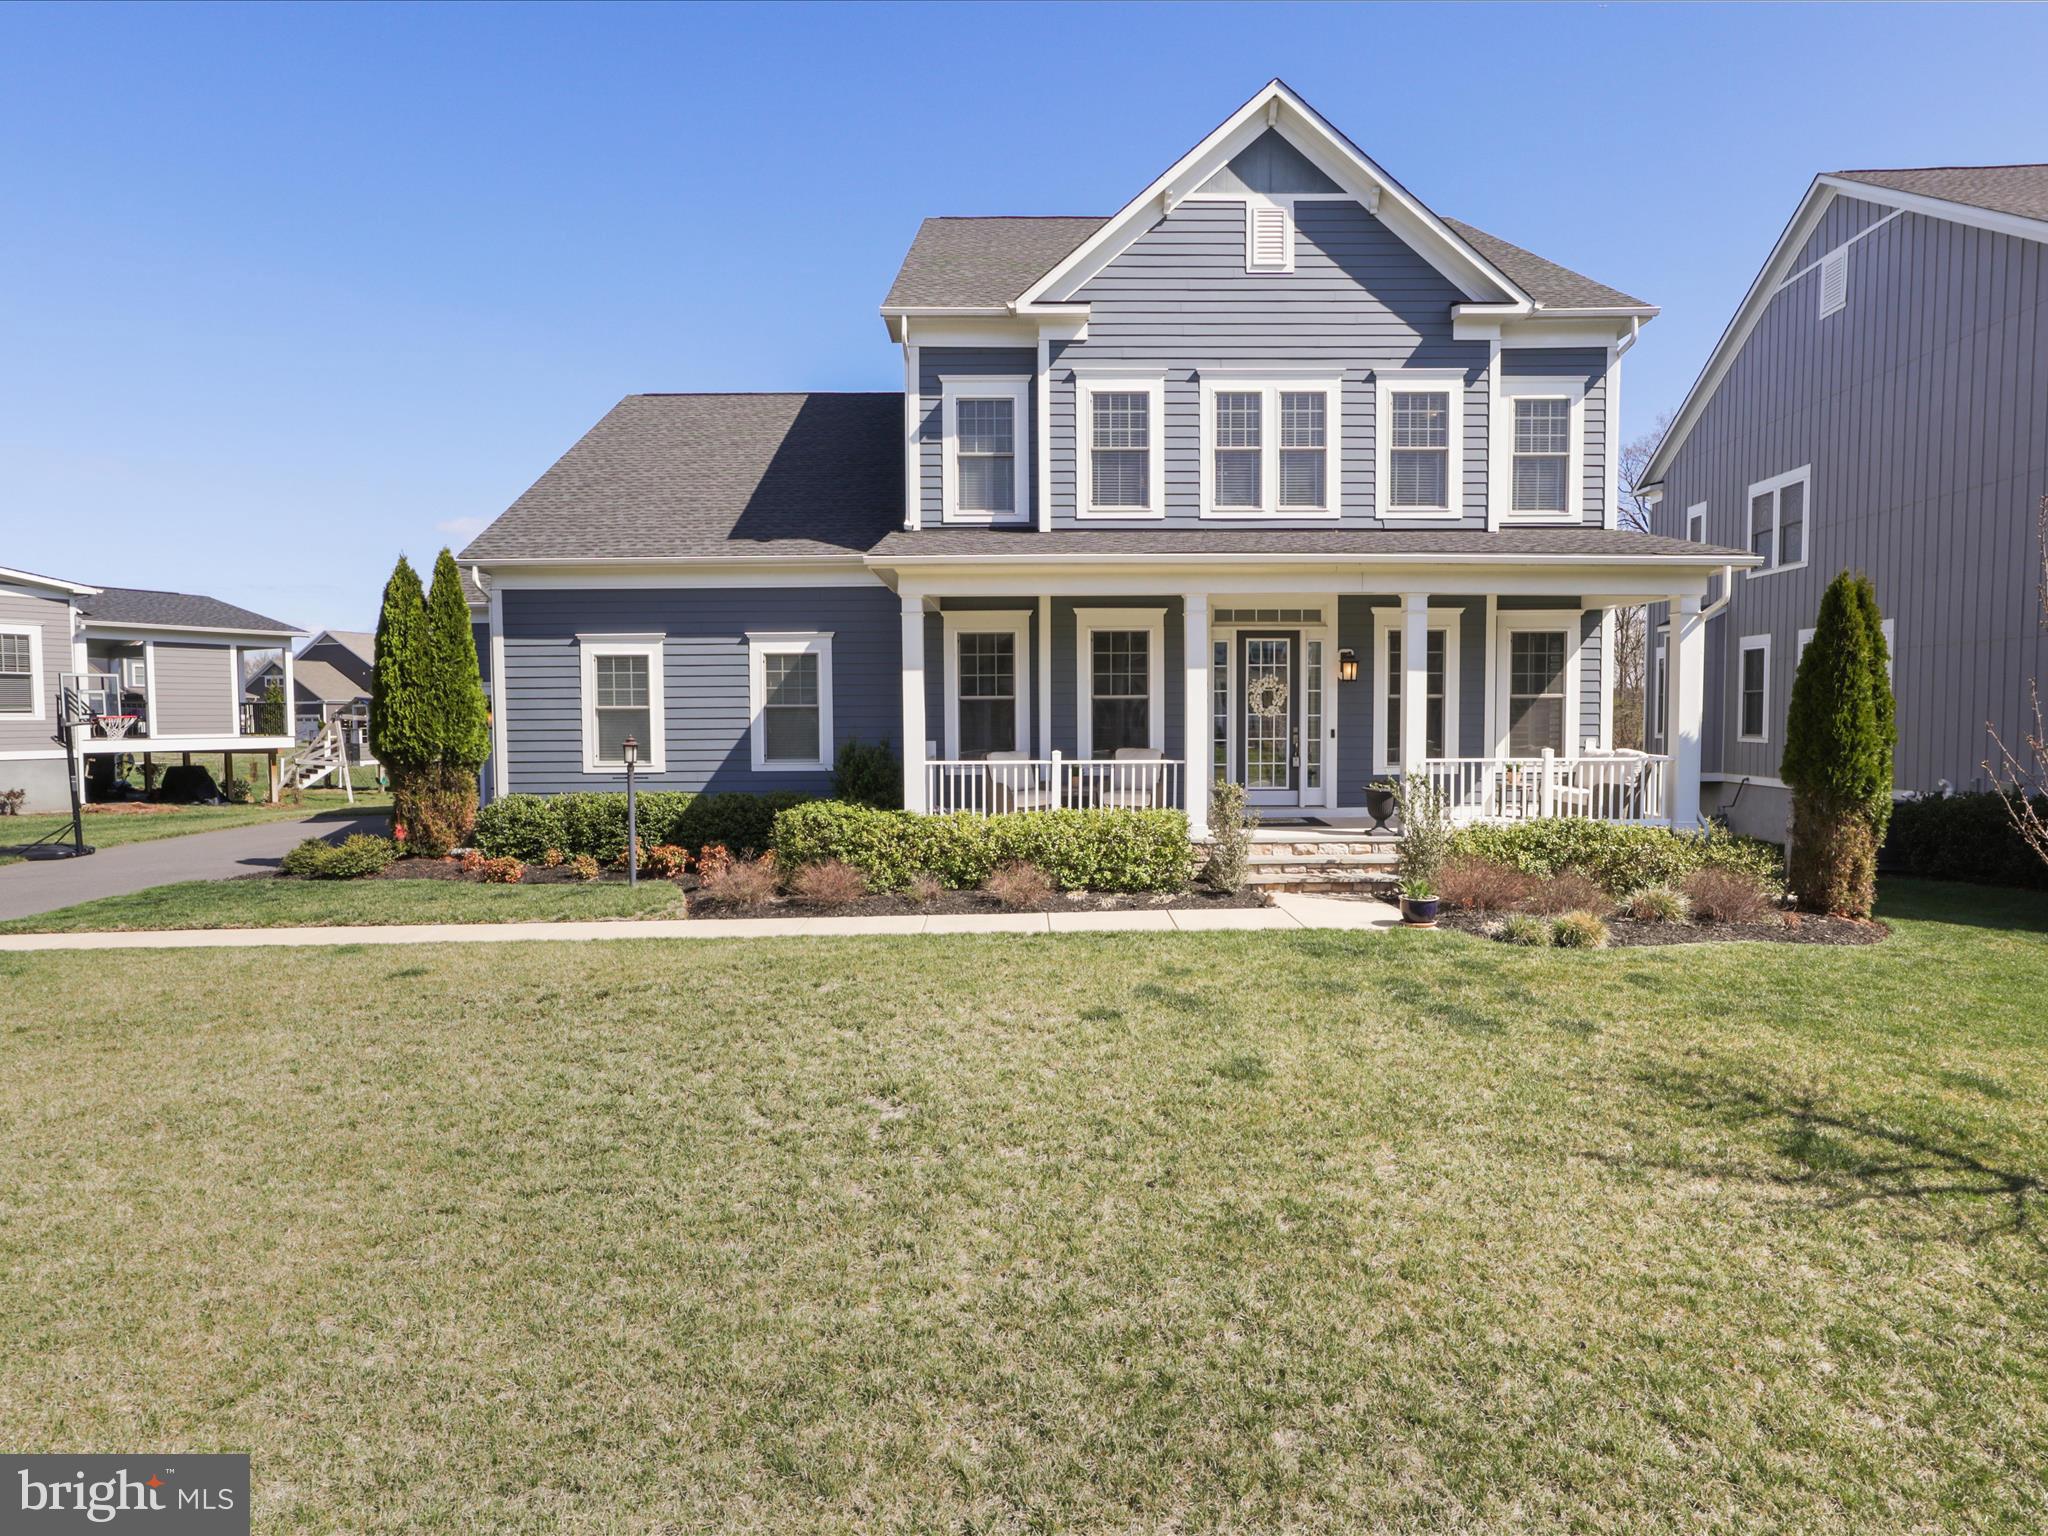
Beautiful KHOV Oxfordshire floorplan located on a quiet cul de sac street in the Greens section of the sought after Willowsford neighborhood has an upgraded elevation with full porch, over 1/3 of an acre backing to conservancy land for privacy. The main level has upgraded LVP throughout that leads you into the large living room and dining room on either side of the foyer. Continuing to the back of the home, you will find all structural extensions off of the Family Room and Kitchen which leads to ample entertaining/living space. The gas fireplace has beautiful built ins flanking both sides. The Gourmet Kitchen has upgraded cabinets, granite counters, SS appliances (newer french door refrigerator and Bosch dishwasher), gorgeous pendant lighting, and HUGE island! The mudroom off of the 3 car garage has built in cubbies/storage and a large walk in pantry. The half bath with upgraded sink and toilet complete this level. The Upper Level consists of the owner's suite with walk in closet and attached bath. The bathroom has an upgraded walk in shower and dual sink vanity with toilet closet. There are 3 more secondary bedrooms. 2 of the bedrooms are connected through a shared bathroom with tons of cabinet storage and 1 bedroom has it's own private full bath. There is also a laundry room with storage on this level. The recently finished lower level is gorgeous!! Large wet bar/second kitchen has upgraded cabinets, stone counters, and SS appliances. There is a large rec room, movie viewing area, den, exercise room, plus legal bedroom and full bath. There is also a large storage area. All of this leads out to the rear yard where you can enjoy the covered porch! Beautiful home that is move in ready!
#VALO2092146

ALDIE

41070 MOONDANCER COURT

5 Beds

4 Baths

5,876 Sq.Ft.

$1,550,000

MLS#: VALO2092146

1 ... 612 613 614 615 616 ... 666
* Listings identified with the FMLS IDX logo come from FMLS and are held by brokerage firms other than the owner of this website. The listing brokerage is identified in any listing details. Information is deemed reliable but is not guaranteed. If you believe any FMLS listing contains material that infringes your copyrighted work please click here to review our DMCA policy and learn how to submit a takedown request. © 2024. First Multiple Listing Service, Inc.
 - property

Send a message

Message successfully sent.

Your message

What is 3 + 4 ?

Reason for contacting?

I agree to receive email communication and understand I can unsubscribe at any time.

I agree to be contacted by Charis Realty Group - Christine Issler, Broker via call, email, and text for real estate services. To opt out, you can reply 'stop' at any time or reply 'help' for assistance. You can also click the unsubscribe link in the emails. Message and data rates may apply. Message frequency may vary. Privacy Policy

Sign Out

Virtual Assistant

Would you like to take the next step with this property? We can help you schedule a showing or virtual tour, or send you more details.

Yes, I would like more information.

Thank You for Your Reply, One of Our Agents will contact you as soon as possible

No, maybe later.

Thank you, you can always contact me via email, phone number or through the contact form.

Realhub AI

Lucy - Your AI-Powered Realtor

Update Your Temporary Password

Personalize your search

Enter your email and we'll notify you immediately when new listings match what you're looking for.

or enter email address

Already have an account ? Login here

Continue your home search

I agree to receive communications and understand I can unsubscribe at any time.

I agree to be contacted by Charis Realty Group - Christine Issler, Broker via call, email, and text for real estate services. To opt out, you can reply 'stop' at any time or reply 'help' for assistance. You can also click the unsubscribe link in the emails. Message and data rates may apply. Message frequency may vary. Privacy Policy

Already have an account ? Login here

We use cookies

We use cookies primarily for analytics to enhance your experience. By accepting, you agree to our use of these cookies. You can manage your preferences or learn more about our cookies policy.
