

























Property
Beds
6
Full Baths
5
1/2 Baths
1
Year Built
2013
Sq.Footage
5,917
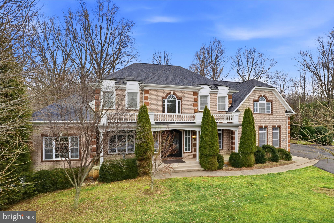
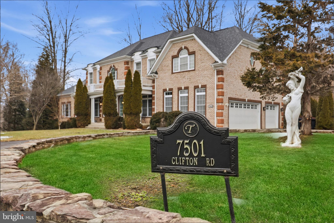
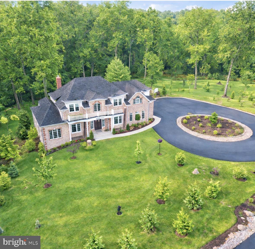
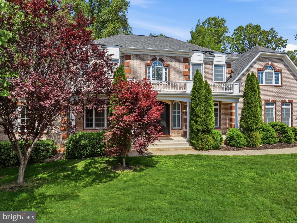
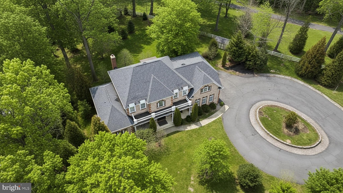
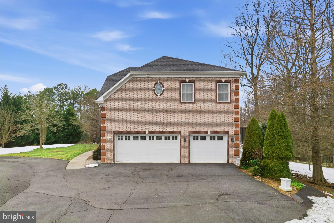
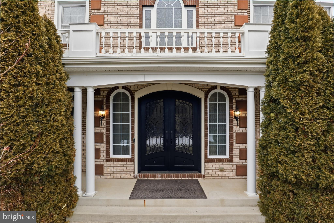
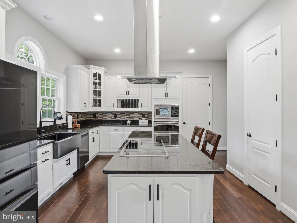
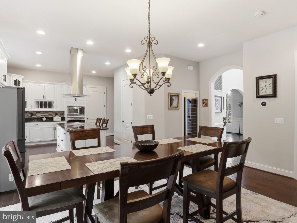
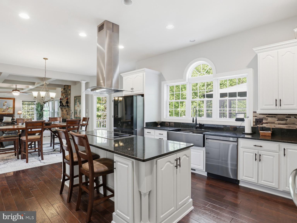
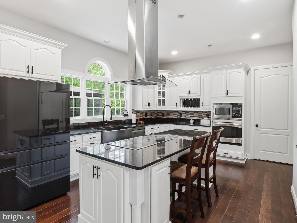
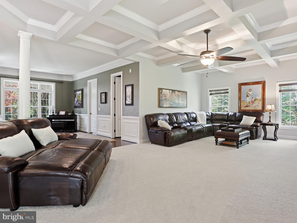
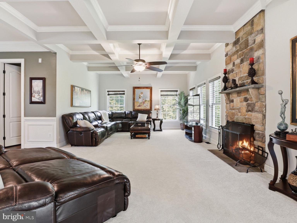
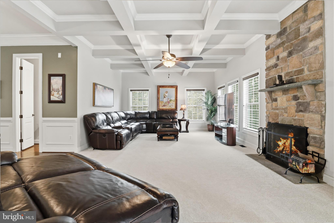
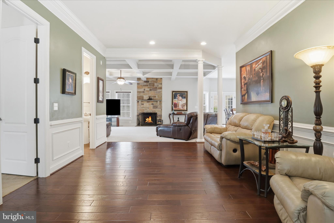
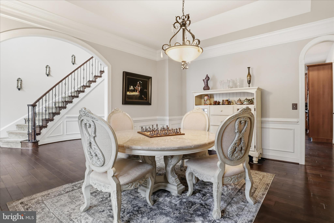
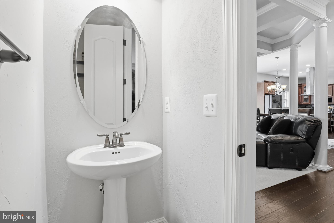
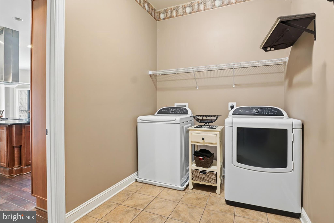
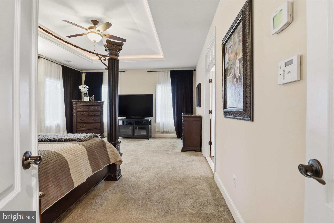
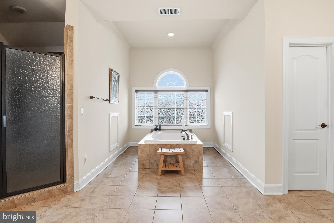
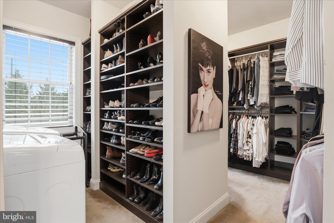
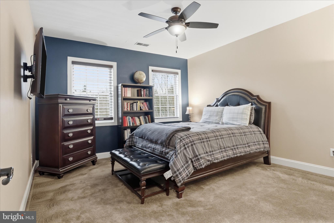
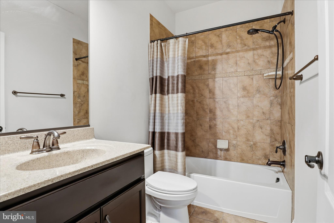
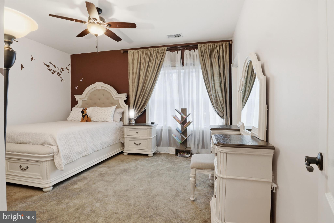
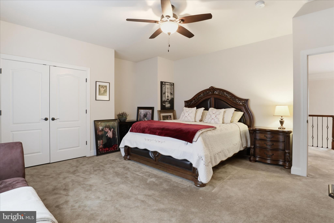
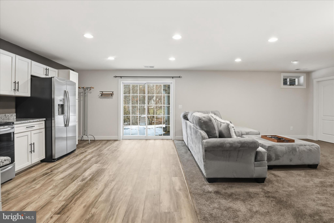
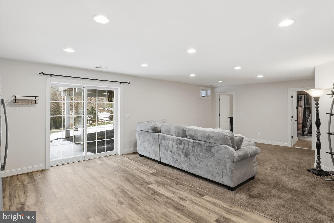
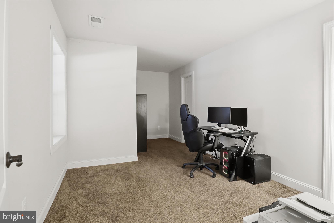
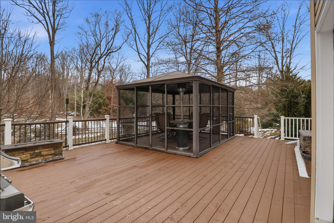
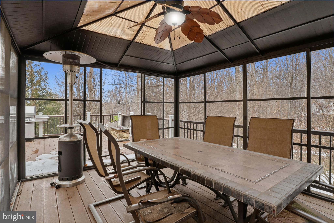
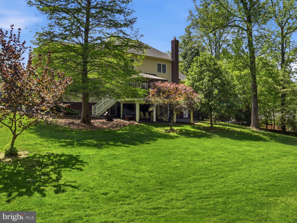
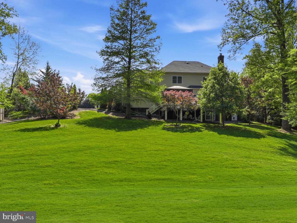
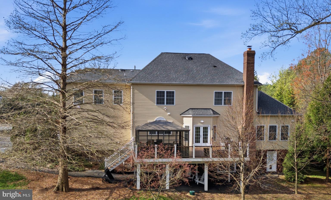
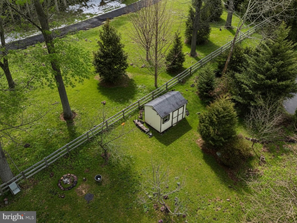
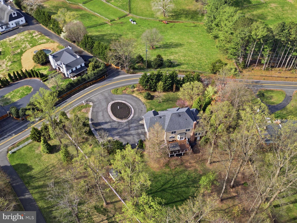
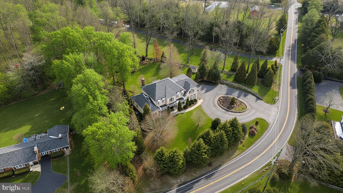
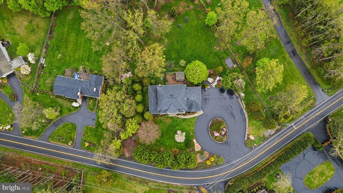
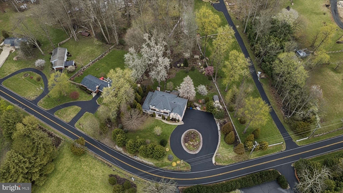
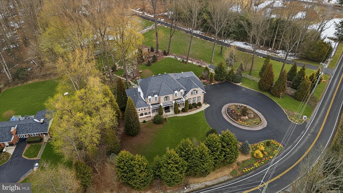
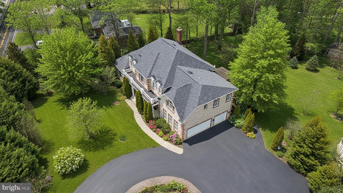
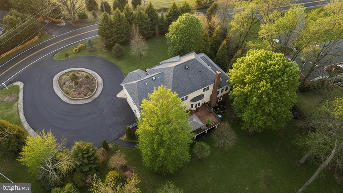
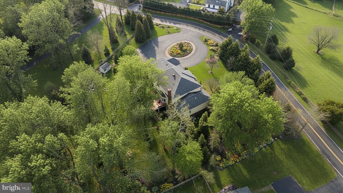
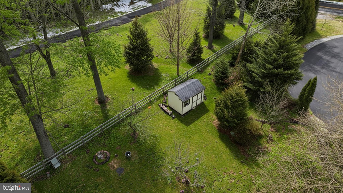
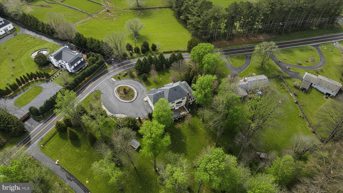
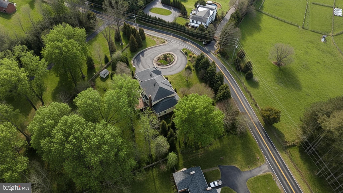
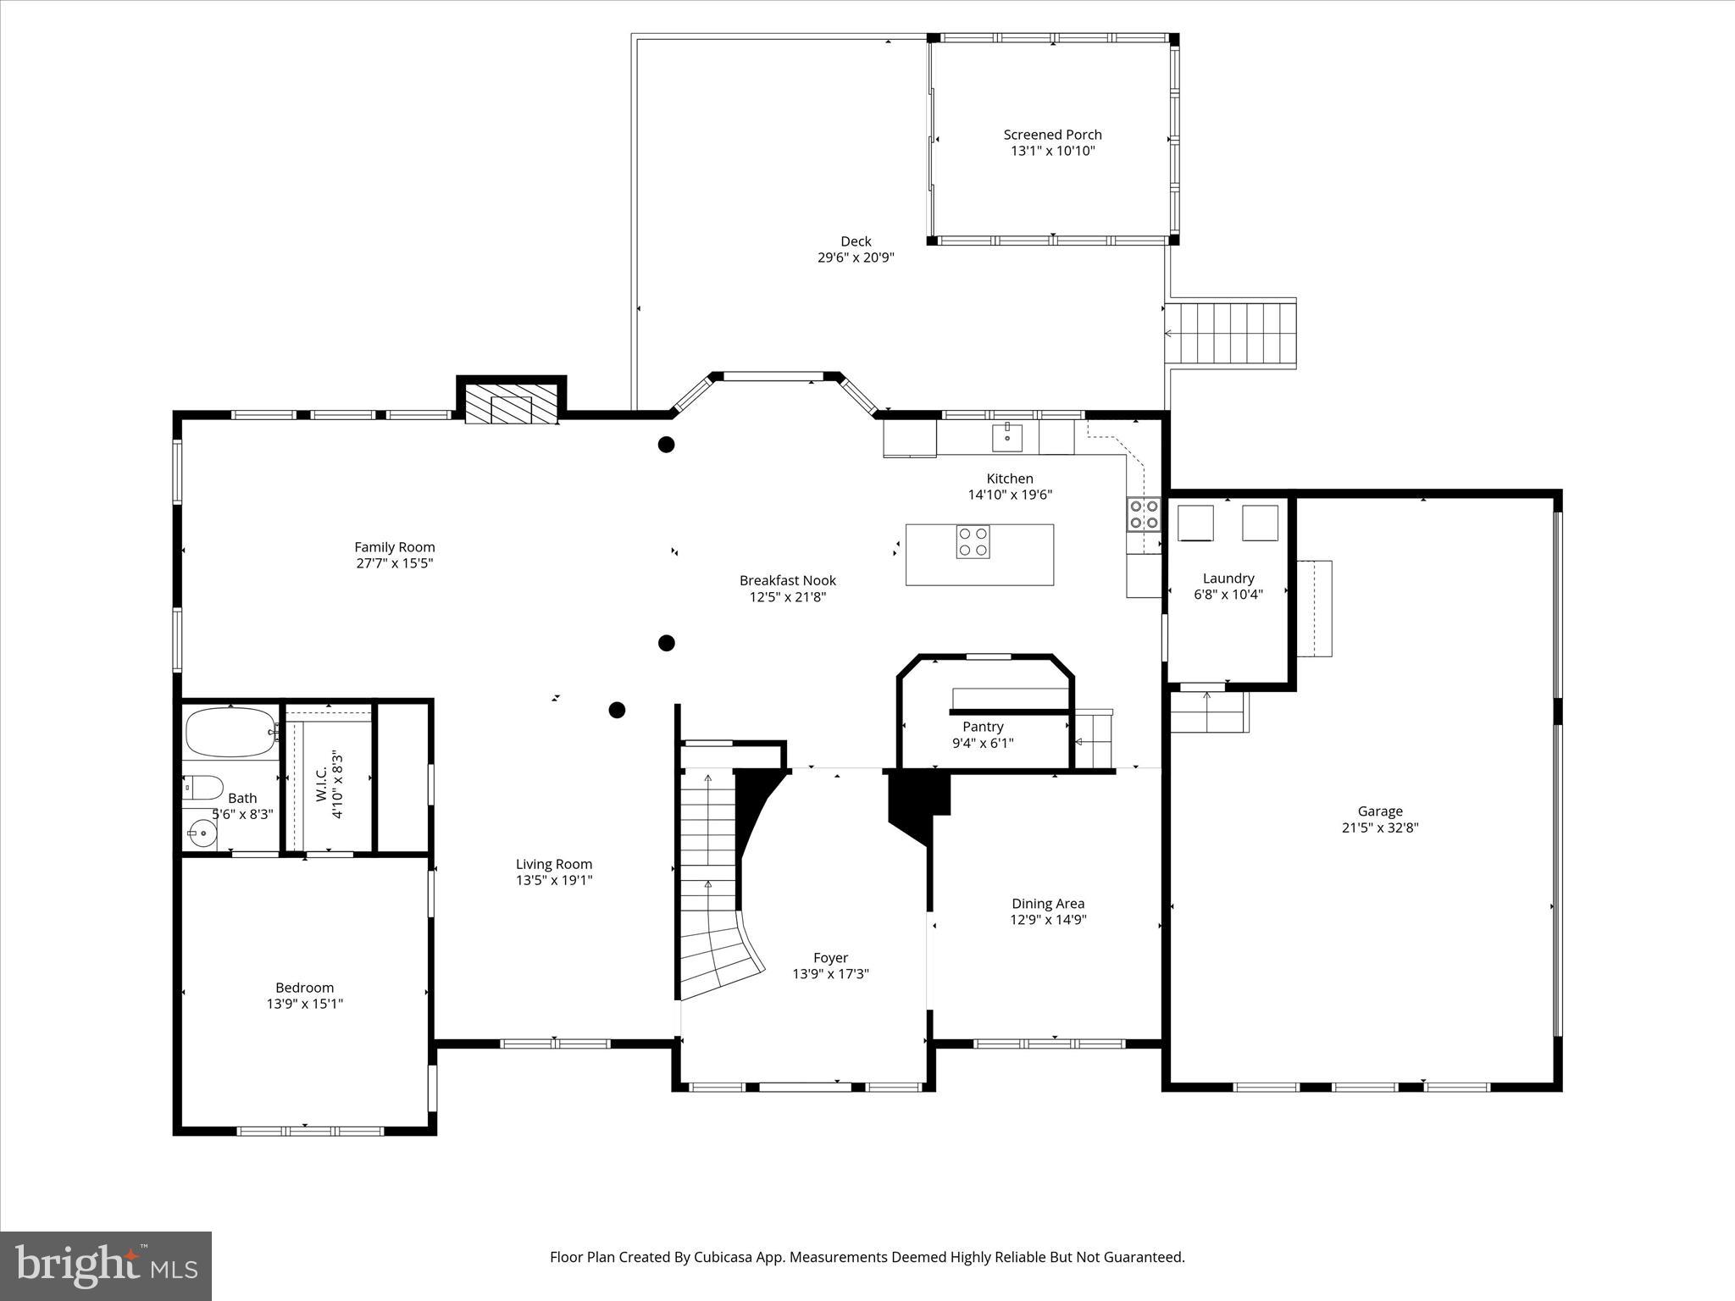
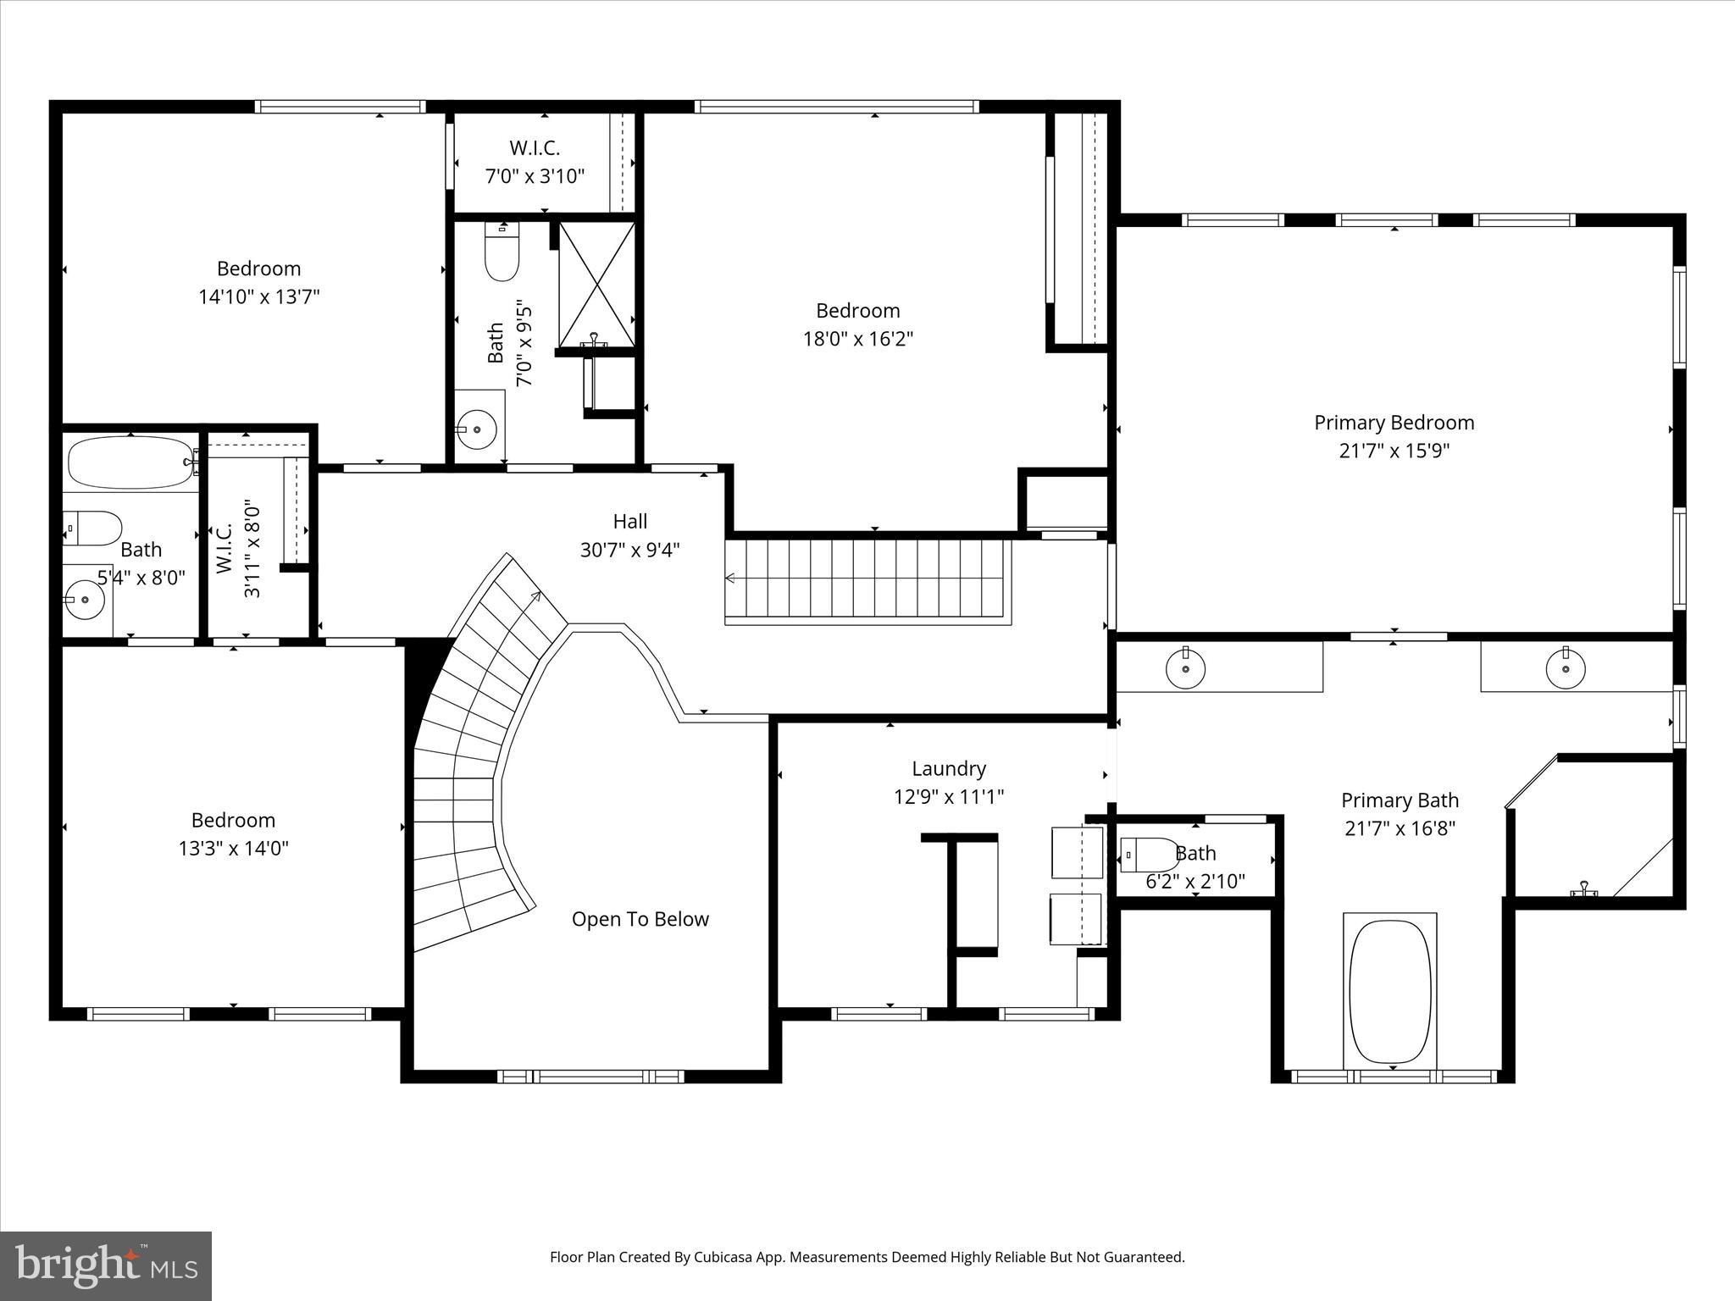
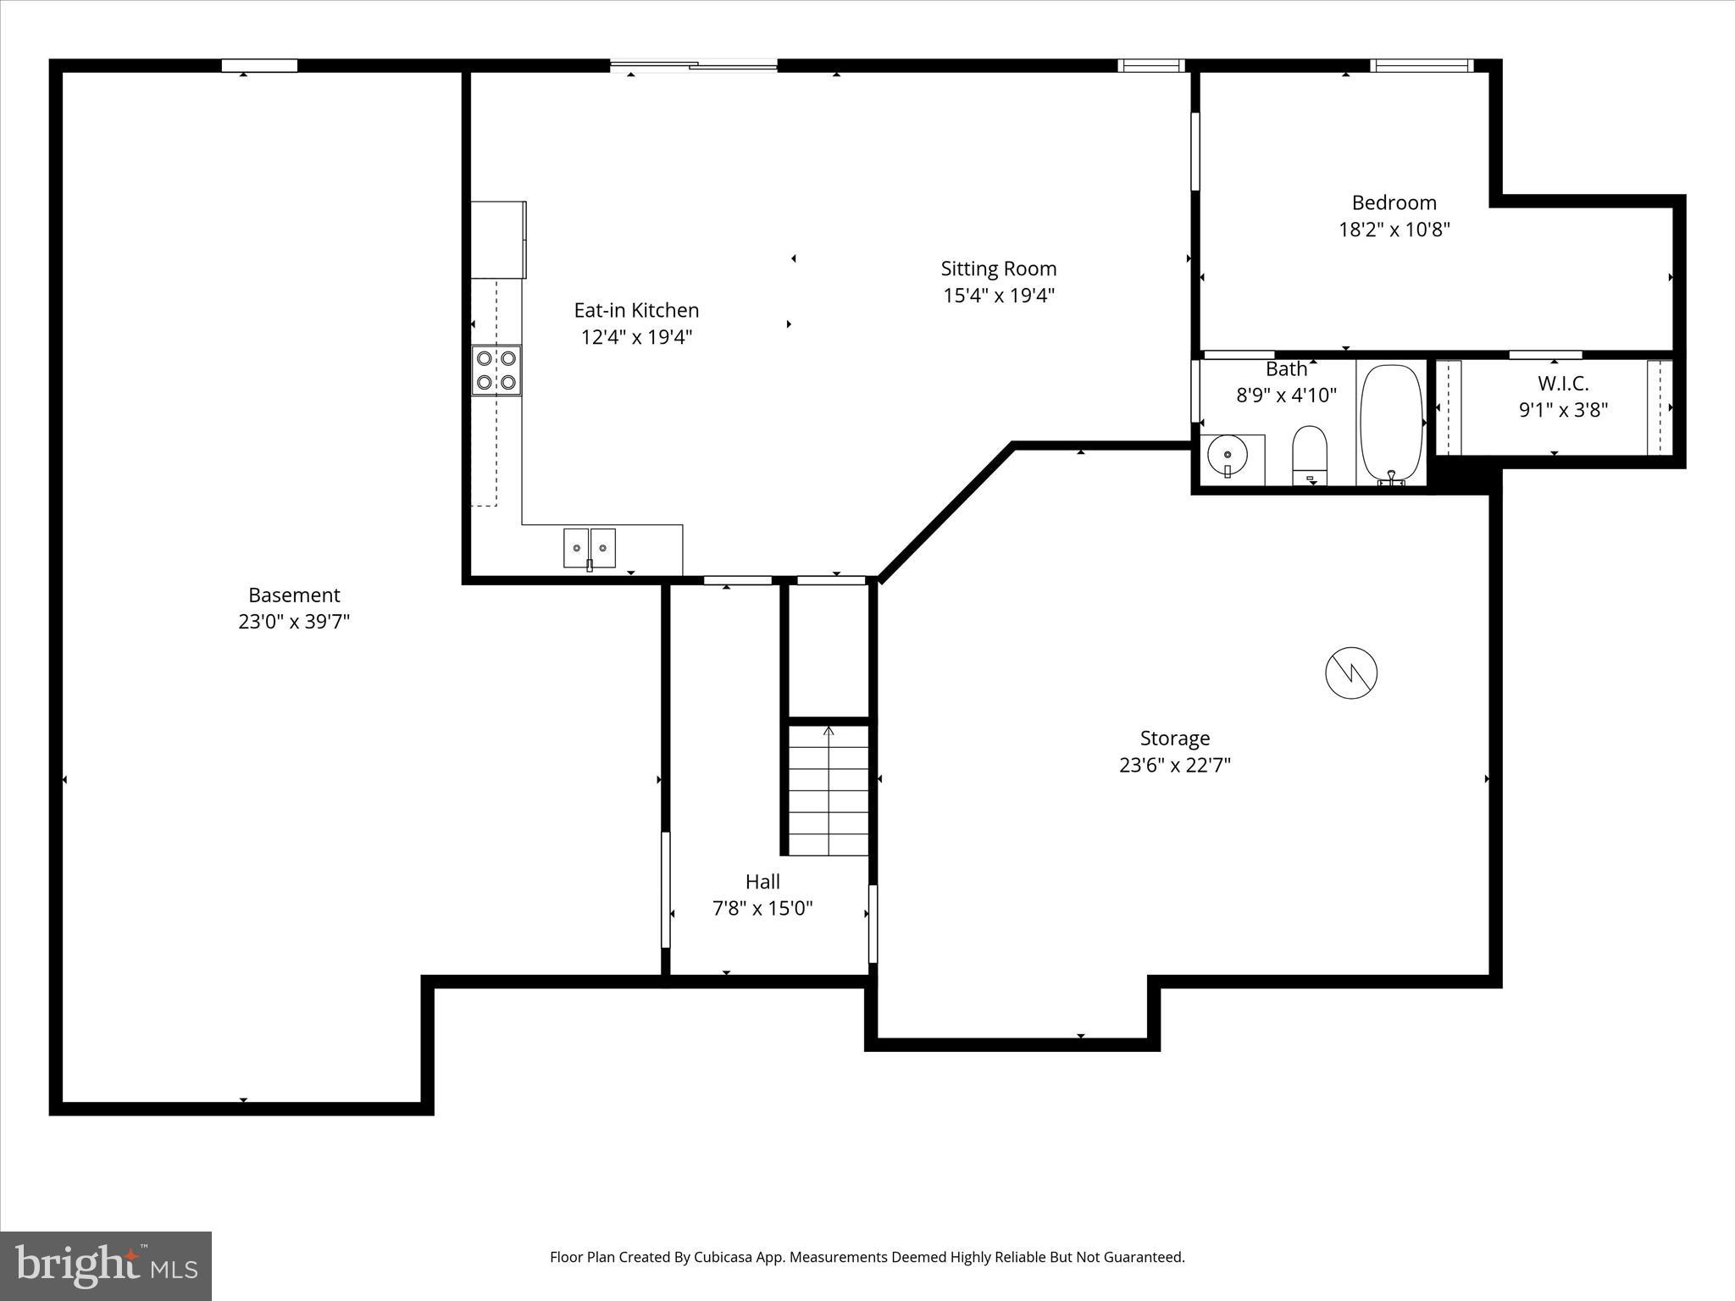
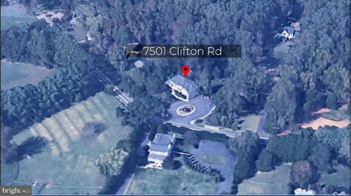
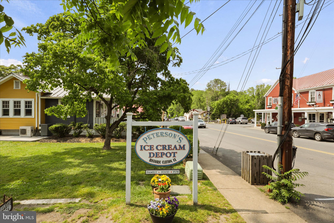
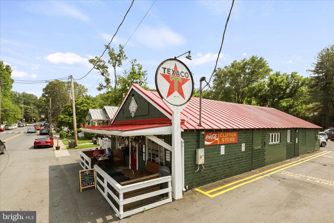
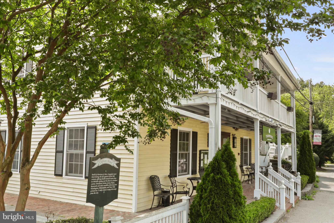
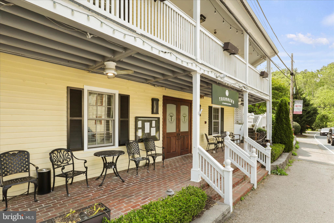
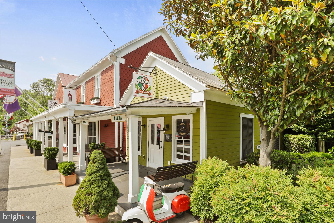
What a steal on this Amazing Clifton home that is only 12 years old!! *You could get up to $5,000 by using a preferred lender for closing cost assistance or use funds for a rate buy-down (restrictions apply and not all will qualify, contact listing agent for details). Home features: · 2x6 construction for superior strength and insulation · Imported Italian bronze front double door · 10’ ceilings main floor · Two complete kitchens · Twenty Foot High Grand entrance with curved staircase and chandelier mounted on electric hoist · Cofer ceiling family room with columns · Gourmet Kitchen with solid hardwood cabinets inside and out. · Island ceiling mounted drop down exhaust hood · High performance and efficiency Induction cooktops in both kitchens · 36” black stainless steel farmhouse sink. · Full wine fridge build in. · Large corner master bedroom. · Master bath with separate expansive granite vanities. · Jacuzzi tub · Master walk-in shower with dual diverts · Large master closet room with built in shelves and secondary full size laundry. · Private entrance in-law suite · Stone Wood fireplace with rear door outside ash cleanout · Dual staircases · Basement entertainment room with kitchen (extended family living area) · Emergency generator panel with outdoor hookup plug. · South facing windows have thermal treatment. · Whole house three stage water filtration · New commercial water heater. · Walkout basement with two separate entrances · Main floor in-law suite with separate entrance and bath with walk-in shower. · Dual HVACs with propane furnace backup for main zone. · Huge storage and mechanical room · Large gym and shop room with utility sink and bathroom rough in. · Large circular drive · Backs up to forest · 3 car garage with tesla charger and utility sink · Electric pet fence · French drain around driveway · Large front porch and portico · Huge deck. · Large screen room with fan · Block outbuilding with concrete pad and garage door for yard maintenance equipment. · Wood shed · 300+ feet deep well · Hip Roof with architectural French arches. · Located on evacuation route (first plowed and cleared) Rare opportunity to own a custom-built luxury home in Clifton, VA offering privacy, multigenerational living, and exceptional infrastructure. This 6BR, 5.5BA Clifton estate is set behind a circular driveway and features imported Italian bronze front doors and a dramatic two-story foyer. Main level includes 10’ ceilings and a full bedroom with private bath—ideal for guests, extended family, or main-level living. The gourmet kitchen features updated white cabinetry, black granite countertops, induction cooktop, farmhouse sink, wine fridge, and walk-around pantry. It opens to a spacious family room with coffered ceilings and wood-burning fireplace. Formal dining, separate living room, and secondary staircase enhance flow and functionality. Upstairs, the primary suite offers a tray ceiling, large windows, and spa-like bath with soaking tub, dual vanities, walk-in shower, and custom wraparound closet with private laundry. Additional bedrooms include an en suite and well-appointed hall bath. The finished lower level provides a true multigenerational suite with second kitchen, living area, bedroom, and full bath, plus flexible bonus space ideal for gym, office, studio, or guest retreat. Outdoor living includes a deck, screened porch, fire pit, multiple outbuildings, invisible pet fence, and 3-car garage with smart features, added storage, and workspace. Minutes to Clifton shops, dining, parks, and major commuter routes—offering a rare balance of privacy, space, and convenience in Clifton, VA.
Features & Amenities
Interior
-
Other Interior Features
Ceiling Fan(s), Kitchen Island, Pantry, Recessed Lighting, Walk-In Closet(s), High Ceilings, Tray Ceiling(s), Crown Molding
-
Total Bedrooms
6
-
Bathrooms
5
-
1/2 Bathrooms
1
-
Above Grade Finished Area
4417.0
-
Basement YN
YES
-
Cooling YN
YES
-
Cooling
Heat Pump, Ceiling Fan(s), Zoned, Electric, Attic Fan
-
Fireplace YN
YES
-
Heating YN
YES
-
Heating
Exhaust Fan, Propane, Forced Air, Zoned, Heat Pump
-
Main Level Bedrooms
1
-
Pet friendly
N/A
Exterior
-
Garage
Yes
-
Garage spaces
3
-
Other Exterior Features
Rain Gutters
-
Parking
Oversized, Garage Door Opener, Asphalt, Circular Driveway, Garage, Inside Entrance, Attached
-
Patio and Porch Features
Deck, Enclosed, Screened
-
Pool
No
-
Waterfront YN
NO
-
View
Panoramic, Trees/Woods, Scenic
Area & Lot
-
Lot Features
Front Yard, Private, Back Yard
-
Lot Size(acres)
1.38
-
Lot Size(square feet)
60,287
-
Property Type
Residential
-
Property Sub Type
Single Family Residence
-
Architectural Style
Colonial
Price
-
Sales Price
$1,590,990
-
Tax Amount
$13,965
-
Financing Options
Cash
-
Sq. Footage
5,917
-
Price/SqFt
$268
HOA
-
Association
No
Property Resources
-
Horse Property
NO
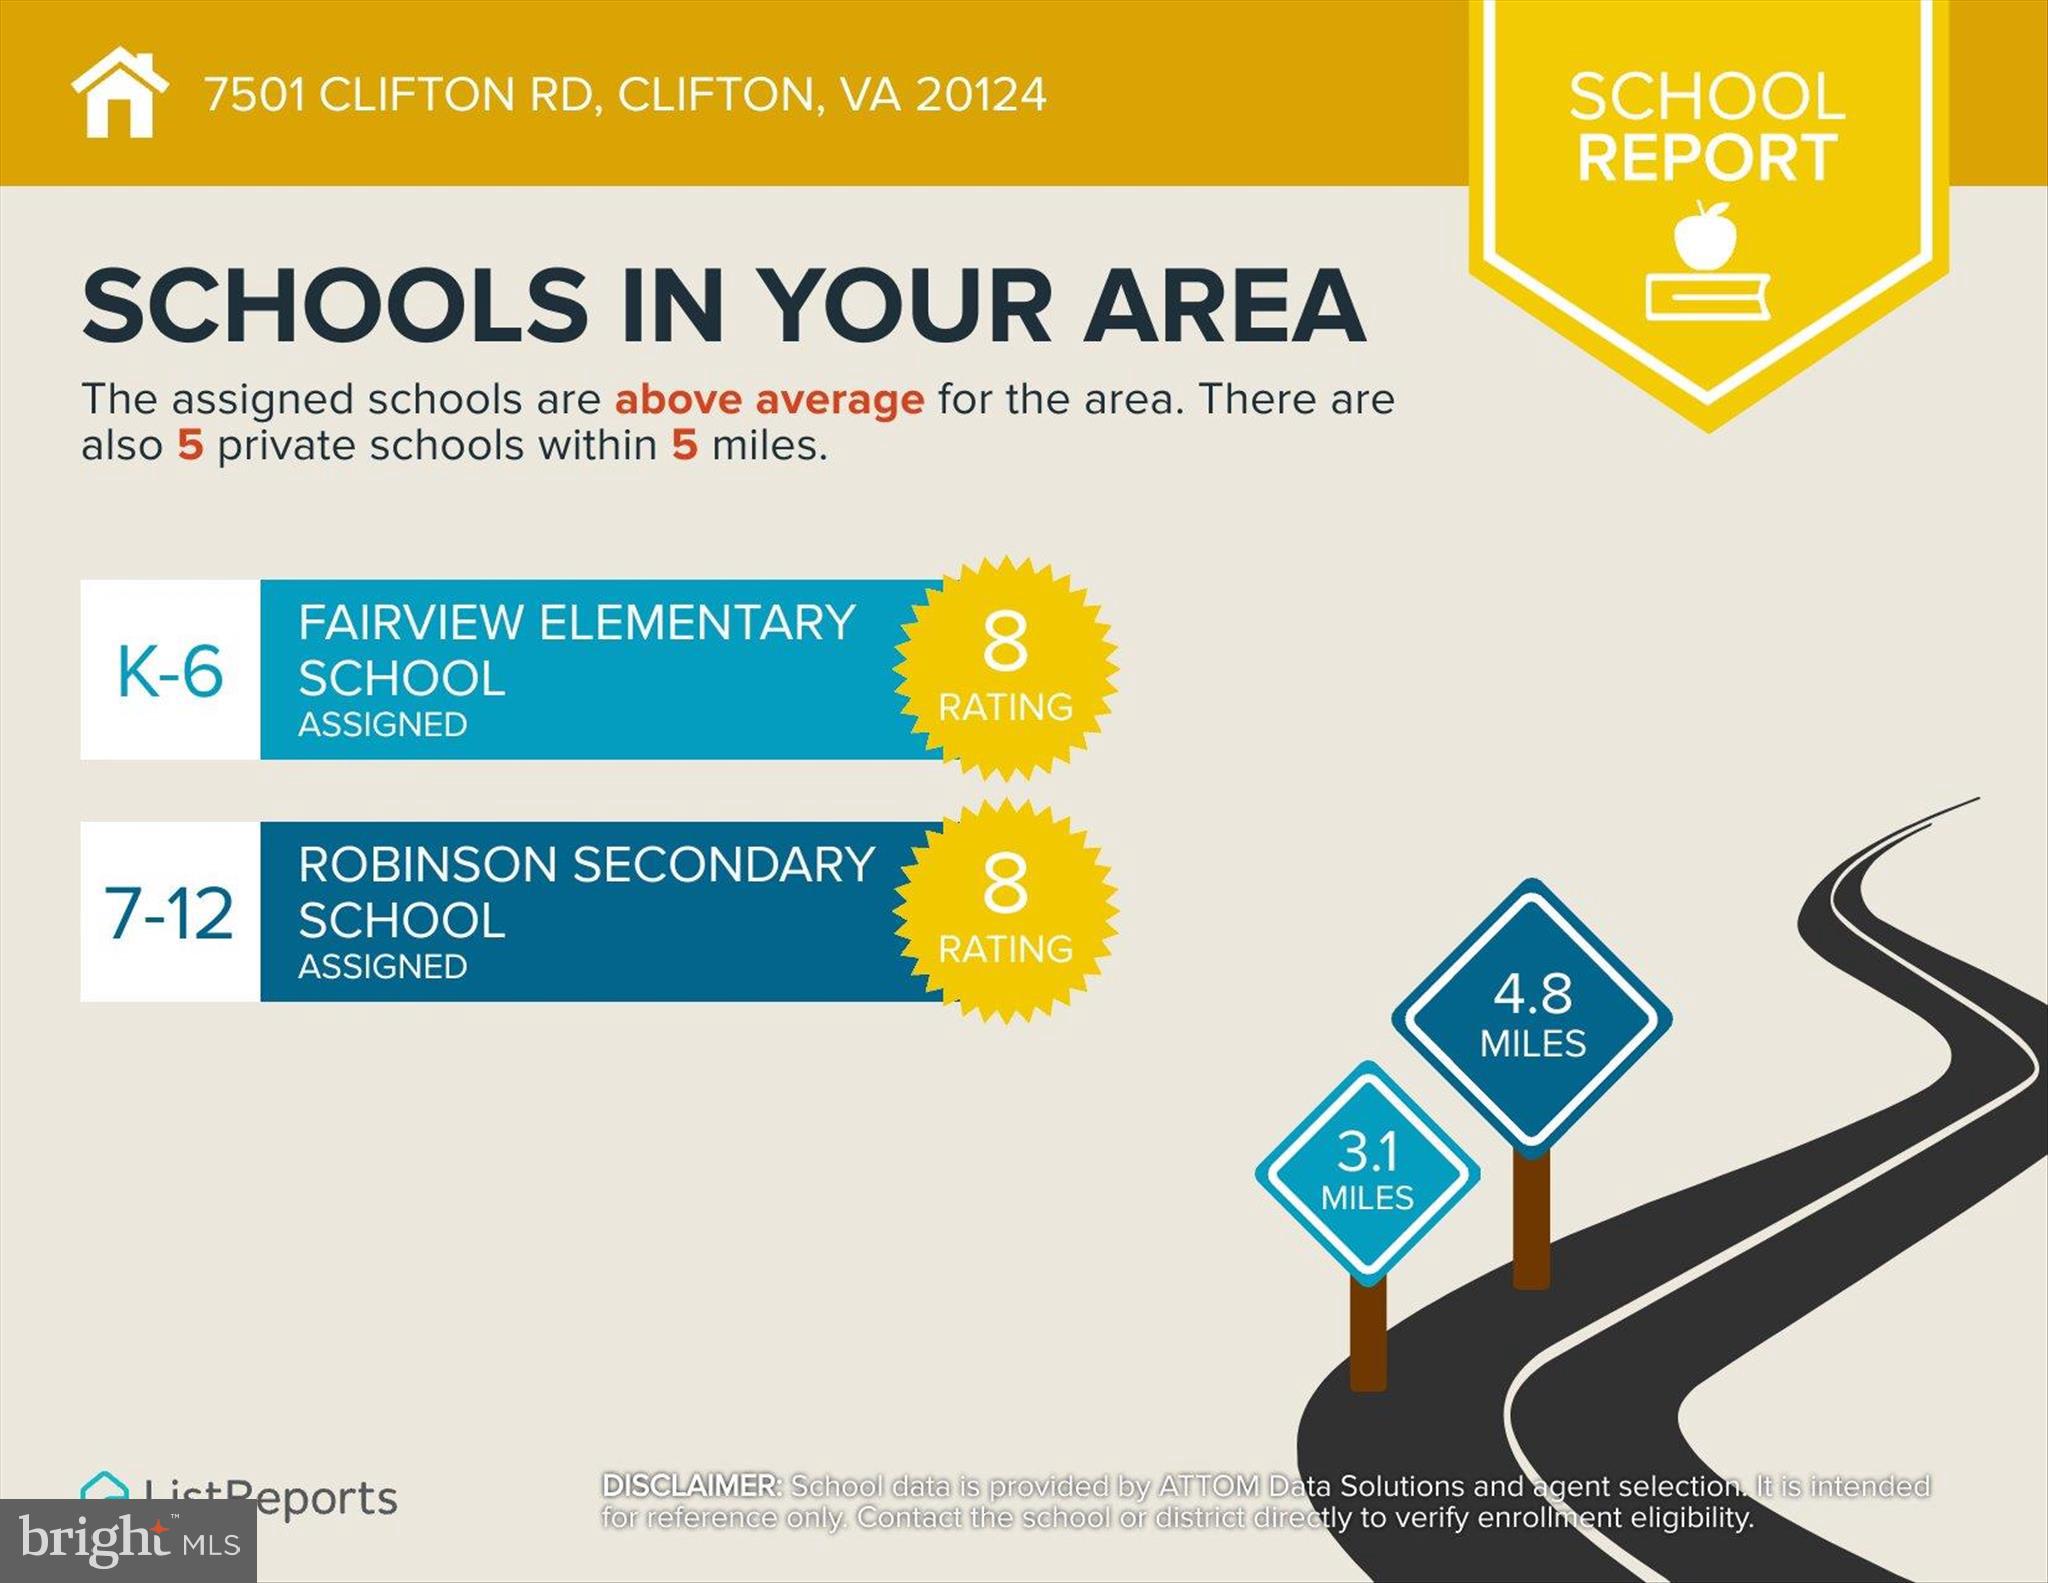
School District
-
Elementary School
FAIRVIEW
-
Middle School
ROBINSON SECONDARY SCHOOL
-
High School
ROBINSON SECONDARY SCHOOL
Property Features
-
New Construction
NO
-
Foundation Details
Other, Concrete Perimeter
-
Senior Community YN
NO
-
Water Source
Well
Schedule a Showing
Showing scheduled successfully.
Mortgage calculator
Estimate your monthly mortgage payment, including the principal and interest, property taxes, and HOA. Adjust the values to generate a more accurate rate.
Your payment
Principal and Interest:
$
Property taxes:
$
HOA fees:
$
Total loan payment:
$
Total interest amount:
$
Location
County
FAIRFAX
Elementary School
FAIRVIEW
Middle School
ROBINSON SECONDARY SCHOOL
High School
ROBINSON SECONDARY SCHOOL
Listing Courtesy of Carrie A Shokraei, Samson Properties
RealHub Information is provided exclusively for consumers' personal, non-commercial use, and it may not be used for any purpose other than to identify prospective properties consumers may be interested in purchasing. All information deemed reliable but not guaranteed and should be independently verified. All properties are subject to prior sale, change or withdrawal. RealHub website owner shall not be responsible for any typographical errors, misinformation, misprints and shall be held totally harmless.

Salesperson, Realtor
Nicholas Welti
Call Nicholas today to schedule a private showing.

* Listings on this website come from the FMLS IDX Compilation and may be held by brokerage firms other than the owner of this website. The listing brokerage is identified in any listing details. Information is deemed reliable but is not guaranteed. If you believe any FMLS listing contains material that infringes your copyrighted work please click here to review our DMCA policy and learn how to submit a takedown request.© 2024 FMLS.
Related Properties

CLIFTON
12525 PARADISE SPRING ROAD
4 Beds
3 Baths
3,995 Sq.Ft.
$1,425,000
MLS#: VAFX2339658

CLIFTON
8320 SYLVAN WAY
4 Beds
3 Baths
4,559 Sq.Ft.
$1,449,999
MLS#: VAFX2337822
.png)