Properties

Browse or get in touch to schedule a walkthrough.

  • Nearby me
Price range

Popular Features

Community Features

Association

Property Features

Waterfront

View

Exterior Features

Interior Features

Style

10000 properties match your criteria

Updated 1 minute ago

E-Alert name
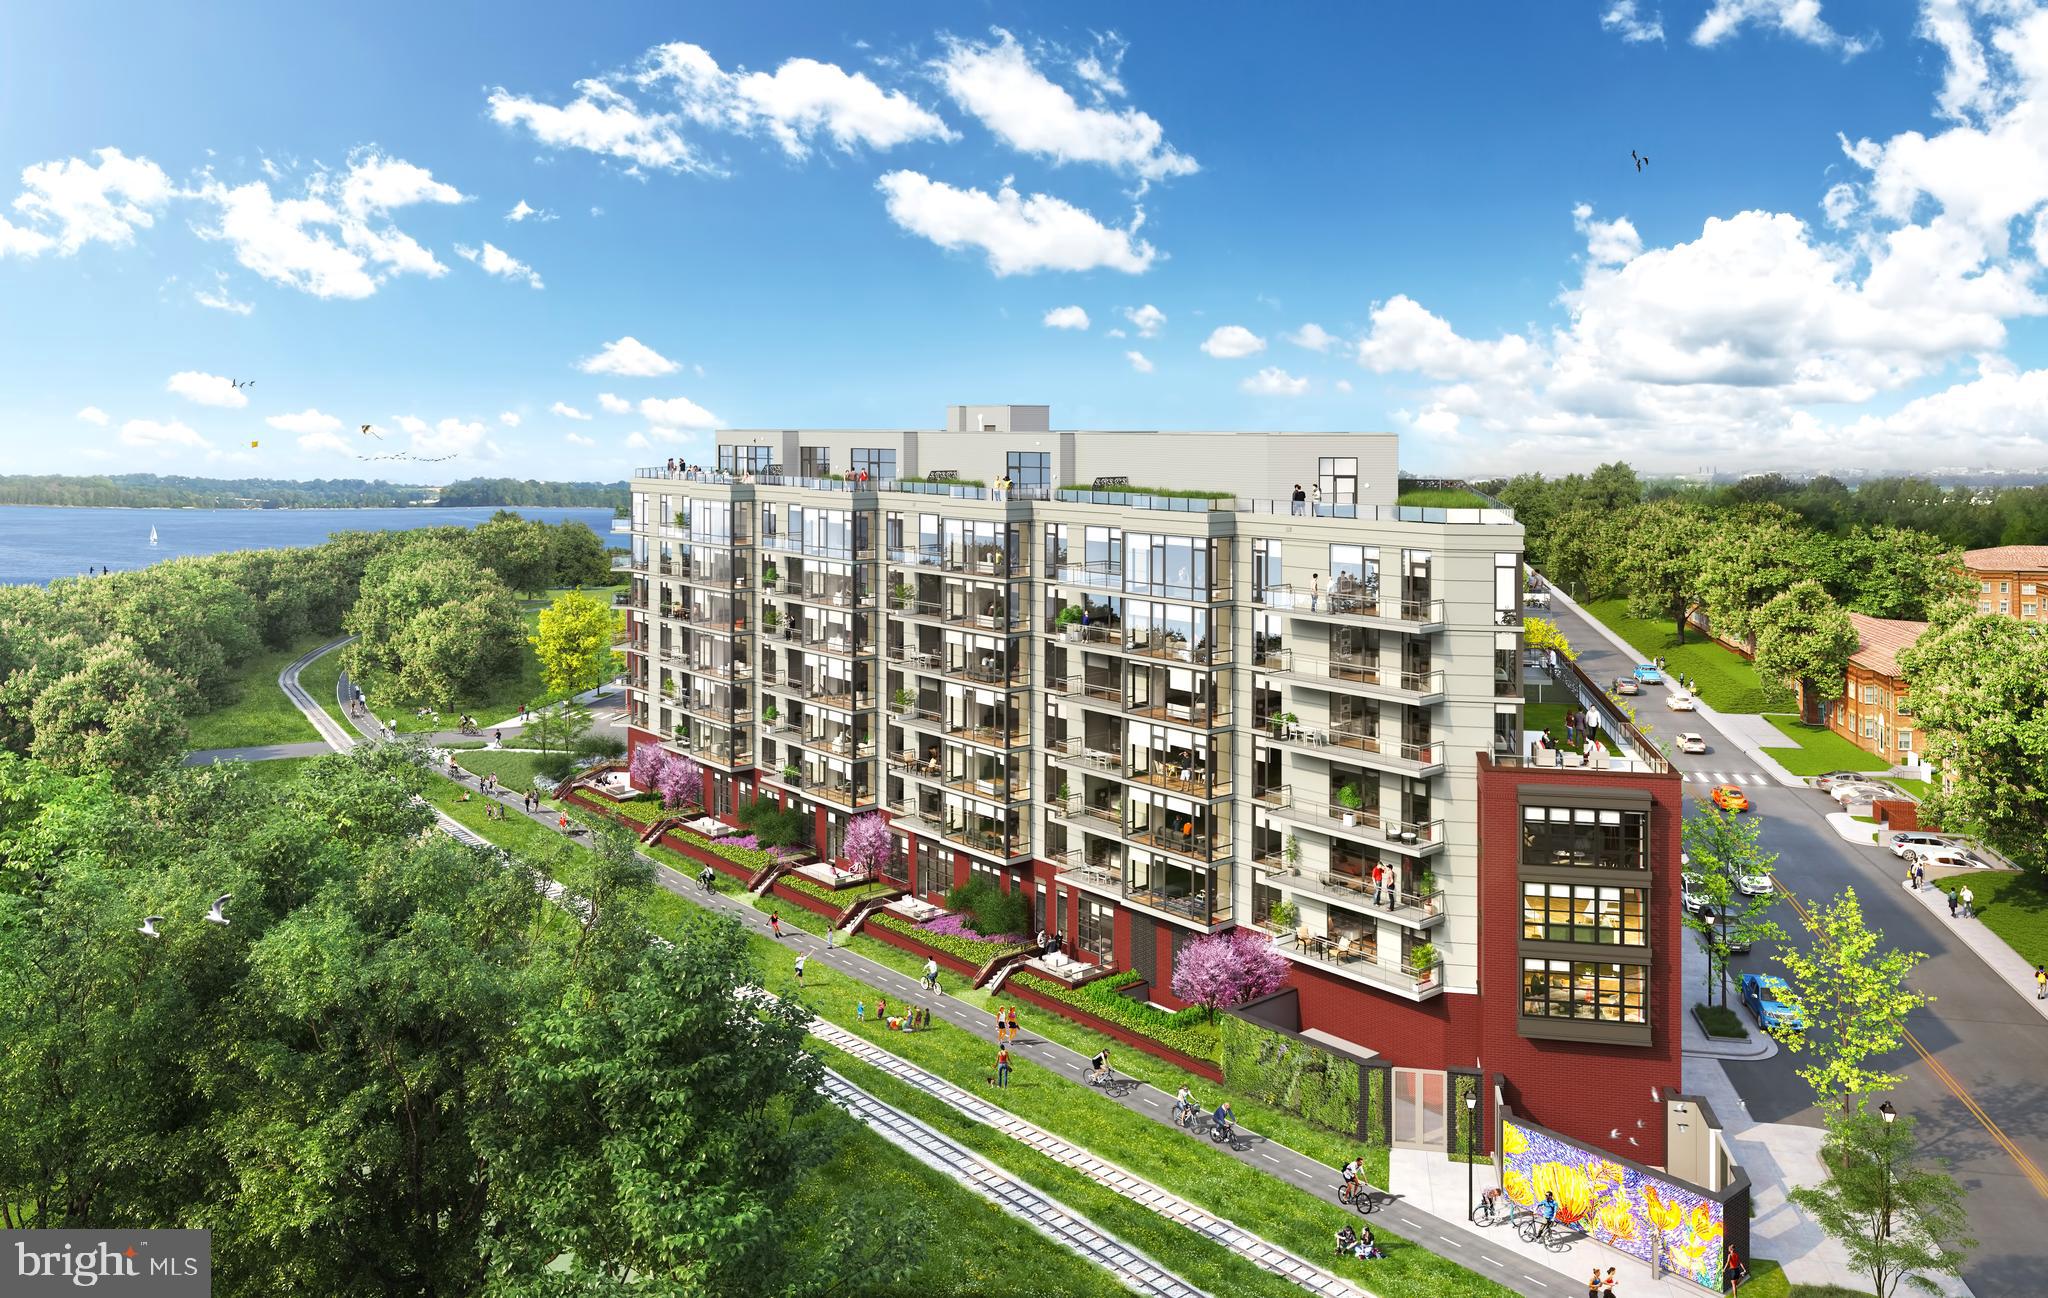
BRAND NEW Two Bedroom/Two Bathroom Model just released at Old Town’s newest and most exclusive luxury condominium building, MUSE. Unit 105 is an open concept floor plan and designed to utilize every inch with purpose, and offers grand 13’ ceilings, an expansive  200 square foot private walk out terrace , and an abundance of natural light with walls of floor-to-ceiling windows.  There is more than enough storage in the kitchen with a generous amount of kitchen cabinets,  a pantry and an expansive island.   A linen closet and spacious laundry room ensures plenty of closets and storage throughout the condo.

**photos are of a model home located on the 2nd floor of the same floorplan 

Built by renowned local developer, Carr Companies, the finishes in this building are extraordinary, with a myriad of layouts to suit your lifestyle. Clean lines and light textures unite the welcoming chef’s kitchens equipped with panelized Thermador appliances, Quartz countertops, vast island space including an incorporated wine fridge, and ample storage with custom Italian flat panel wood cabinetry from Snaidero! All homes feature at least 9' ceilings, 7.5-inch-wide hardwood flooring, recessed lighting, and window treatments. Luxuriate in serenity in owner’s suite/guest bathrooms that include a neutral color palette, Waterworks fixtures, Calacatta porcelain tile, and custom Snaidero cabinetry. 

MUSE offers a turn-key elevated lifestyle. Enter into our Grand Lobby, where you will be met by our daytime porter, Full-Service 24-hour Concierge, and on-site building manager and engineer to assist with your every need. Designed to elevate the most discerning modern lifestyle, the rooftop clubroom offers endless entertainment options with expansive views of the DC Monuments, Potomac River, and Old Town Skyline. Whether warming by the fireplace, refreshing at the bar in our indoor Owner’s Watercolor Lounge, or sojourning in solitude, this bright space transitions seamlessly into the outdoors with floor-to-ceiling windows that open up to ample terrace areas. Bask in the waterfront breeze while firing up the grill or relax in chic lounge seating while enjoying panoramic views. Energy abounds in the Penthouse-level fitness and yoga studios featuring state-of-the-art equipment and cutting-edge technology. Complete with an outdoor fitness terrace, there’s no shortage of options to relieve your stress and stay in shape. 

MUSE is the ideal location in North Old Town's,  Alexandria's newest Arts District,  with direct access to the Mount Vernon Trail and a stone’s throw from DC. Come see what all the fuss is about! Immediate Occupancy available. 

Muse also has additional  2 bed 2 bath floor plans available.  Some photos are of our model, similar floor plan.
#VAAX2031546

ALEXANDRIA

1201 N ROYAL STREET 105

2 Beds

2 Baths

1,576 Sq.Ft.

$1,570,000

MLS#: VAAX2031546
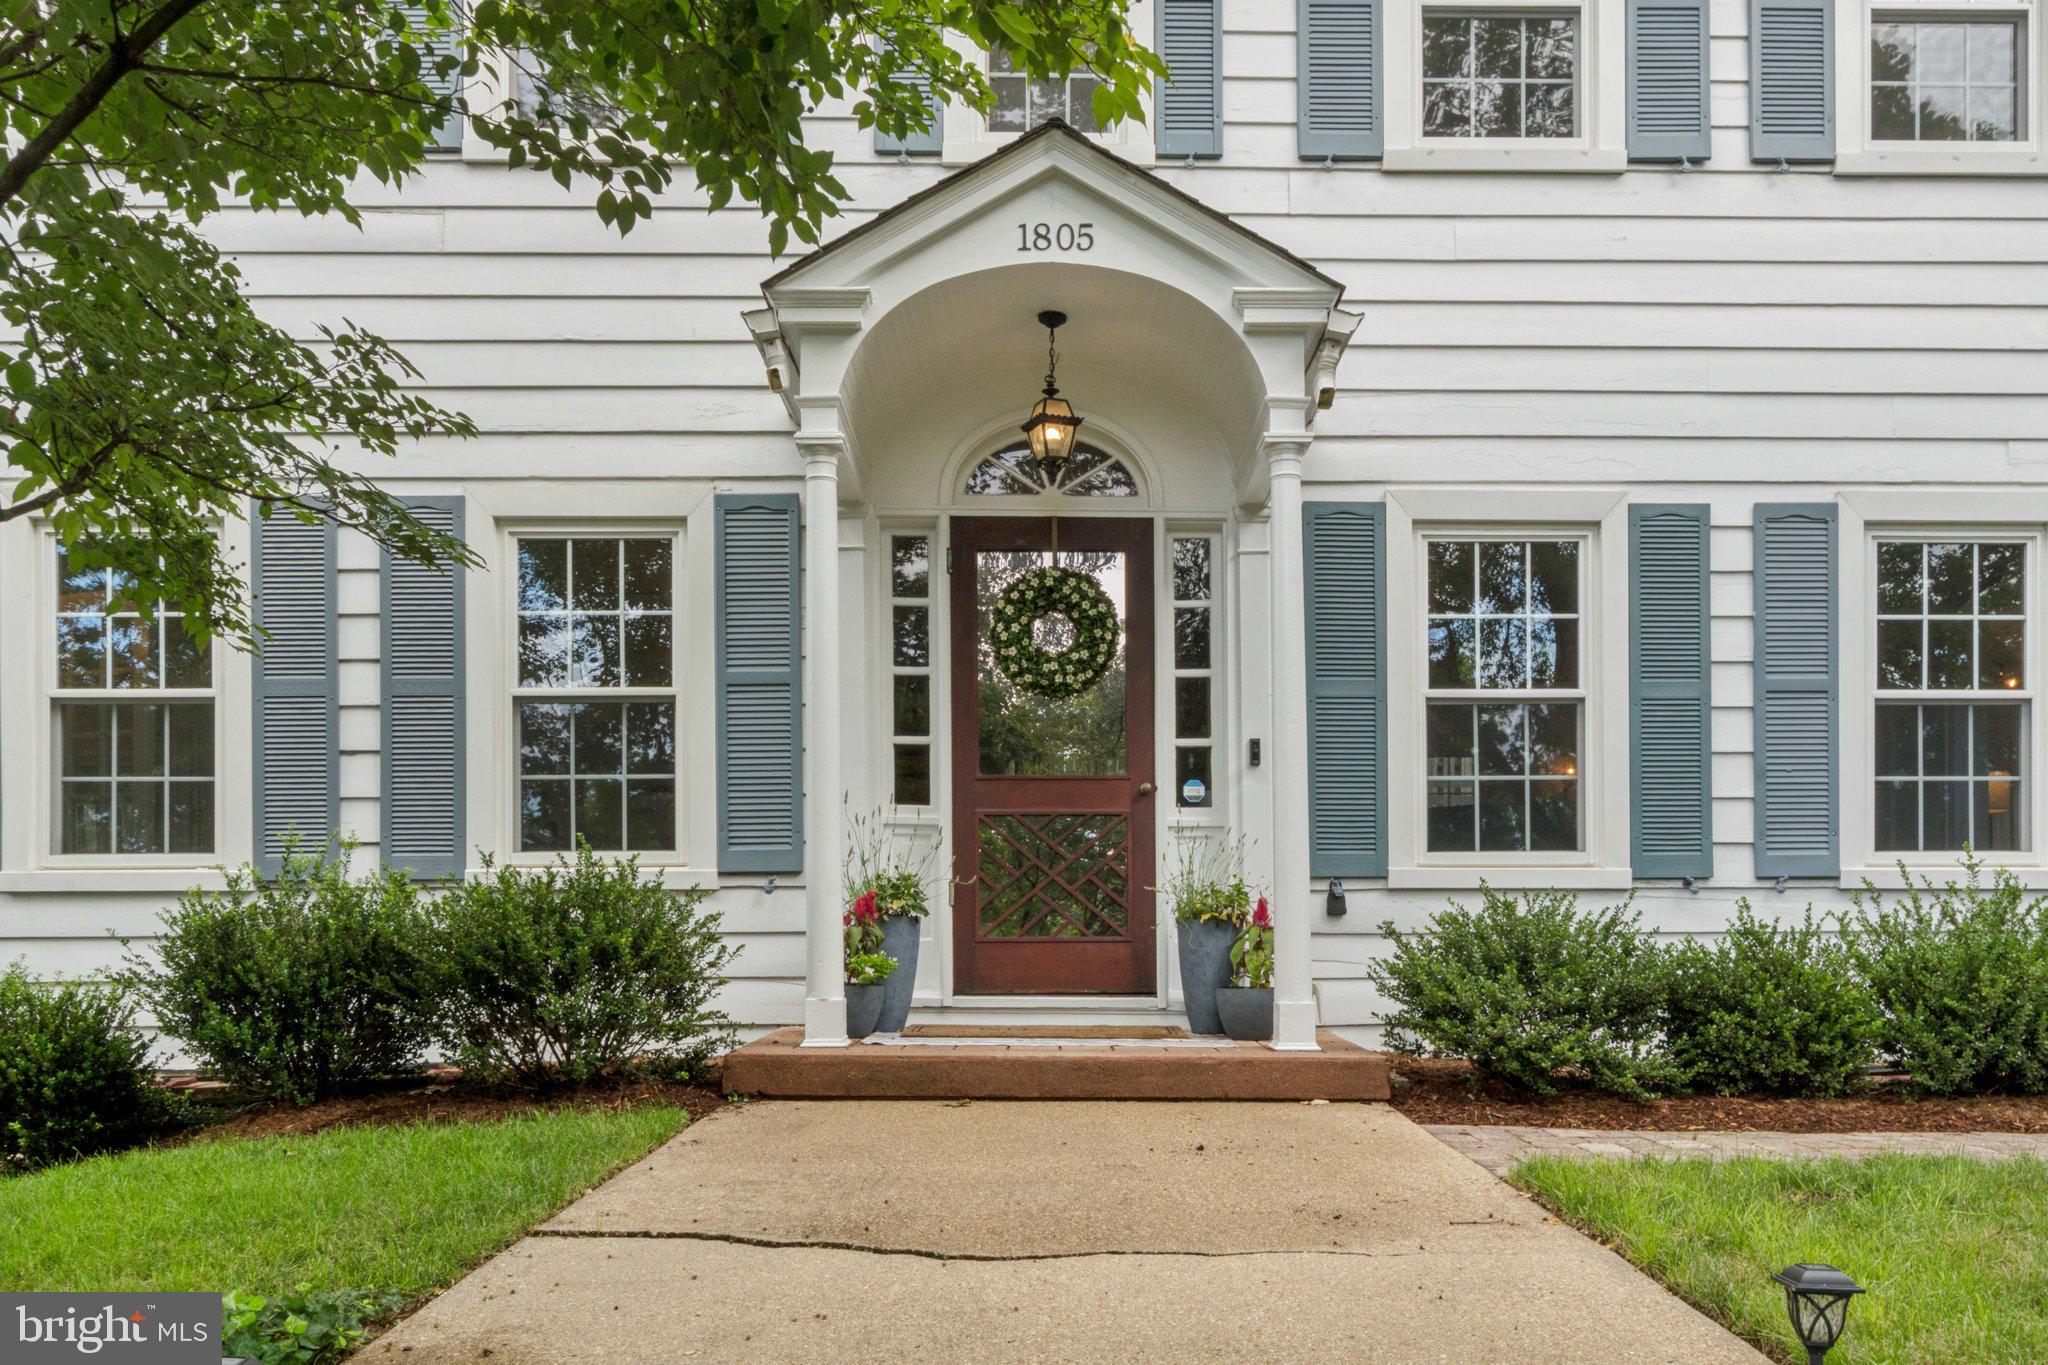
Discounted- $371k below assessed value! Rare double-lot—0.59 acre / 25,700 SF—in sought-after 22202! Classic 1932 Sears Colonial set back from the street sits on a combined .59 acre lot (two lots included, 25,700+ SF). The expansive 5 bedroom, 3 full and 2 half bathroom stately center-hall colonial features a finished attic and rec-level, and is not to be missed. An elegant staircase leads you to the front door and into a welcoming foyer, hardwood floors throughout the main and upper levels shine in natural light from the abundant and oversized windows on all sides. The main-level legal bedroom suite with its own full bathroom and private entrance is ideal for live-in support such as aging in place or guests, and exits onto a second stone patio. Very generous proportioned rooms in this home, starting with the formal dining room and then enter the first living room through classic French doors. From the living room you can either enter into the park-like backyard or the open-concept kitchen, both of which are spacious for easy every-day life and entertaining. Kitchen boasts abundant white cabinetry, stainless steel appliances, granite countertops, a main-level half bathroom, and a second door that leads to the rear stone patio and deck. Upper level features three spacious bedrooms, two full bathrooms, stairs for the attic access, and an incredible owners suite. Owners suite is grand, boasting large windows, plenty of space for a king-sized bed and an additional sitting area, including three separate closets, one of which is walk-in, as well as an en-suite bathroom. Second and third bedrooms feature abundant closet space, loads of natural light, and share a hall bathroom with a large vanity. Upstairs in the loft, the finished attic includes a large bedroom and dedicated office with built-ins—and still leaves unfinished space for future expansion. Lower level has a large rec room, wet-bar, laundry/utility room, workshop, and an oversized two-car garage. Beautiful backyard features a large deck with seating, two stone patios, mature landscaping, and abundant grass. Supreme location—zero stoplights to Washington D.C.; walkable to the bus stop/metro and schools; and close to shopping, dining, and grocery stores. Easy access to the Pentagon, Amazon’s new National Landing HQ2 Headquarters, Virginia Tech Innovation Campus, and so, so much more! Live comfortably now, expand later, or explore redevelopment potential of the two deeded lots!
#VAAR2060194

ARLINGTON

1805 ARMY NAVY DRIVE

5 Beds

3 Baths

4,355 Sq.Ft.

$1,570,000

MLS#: VAAR2060194
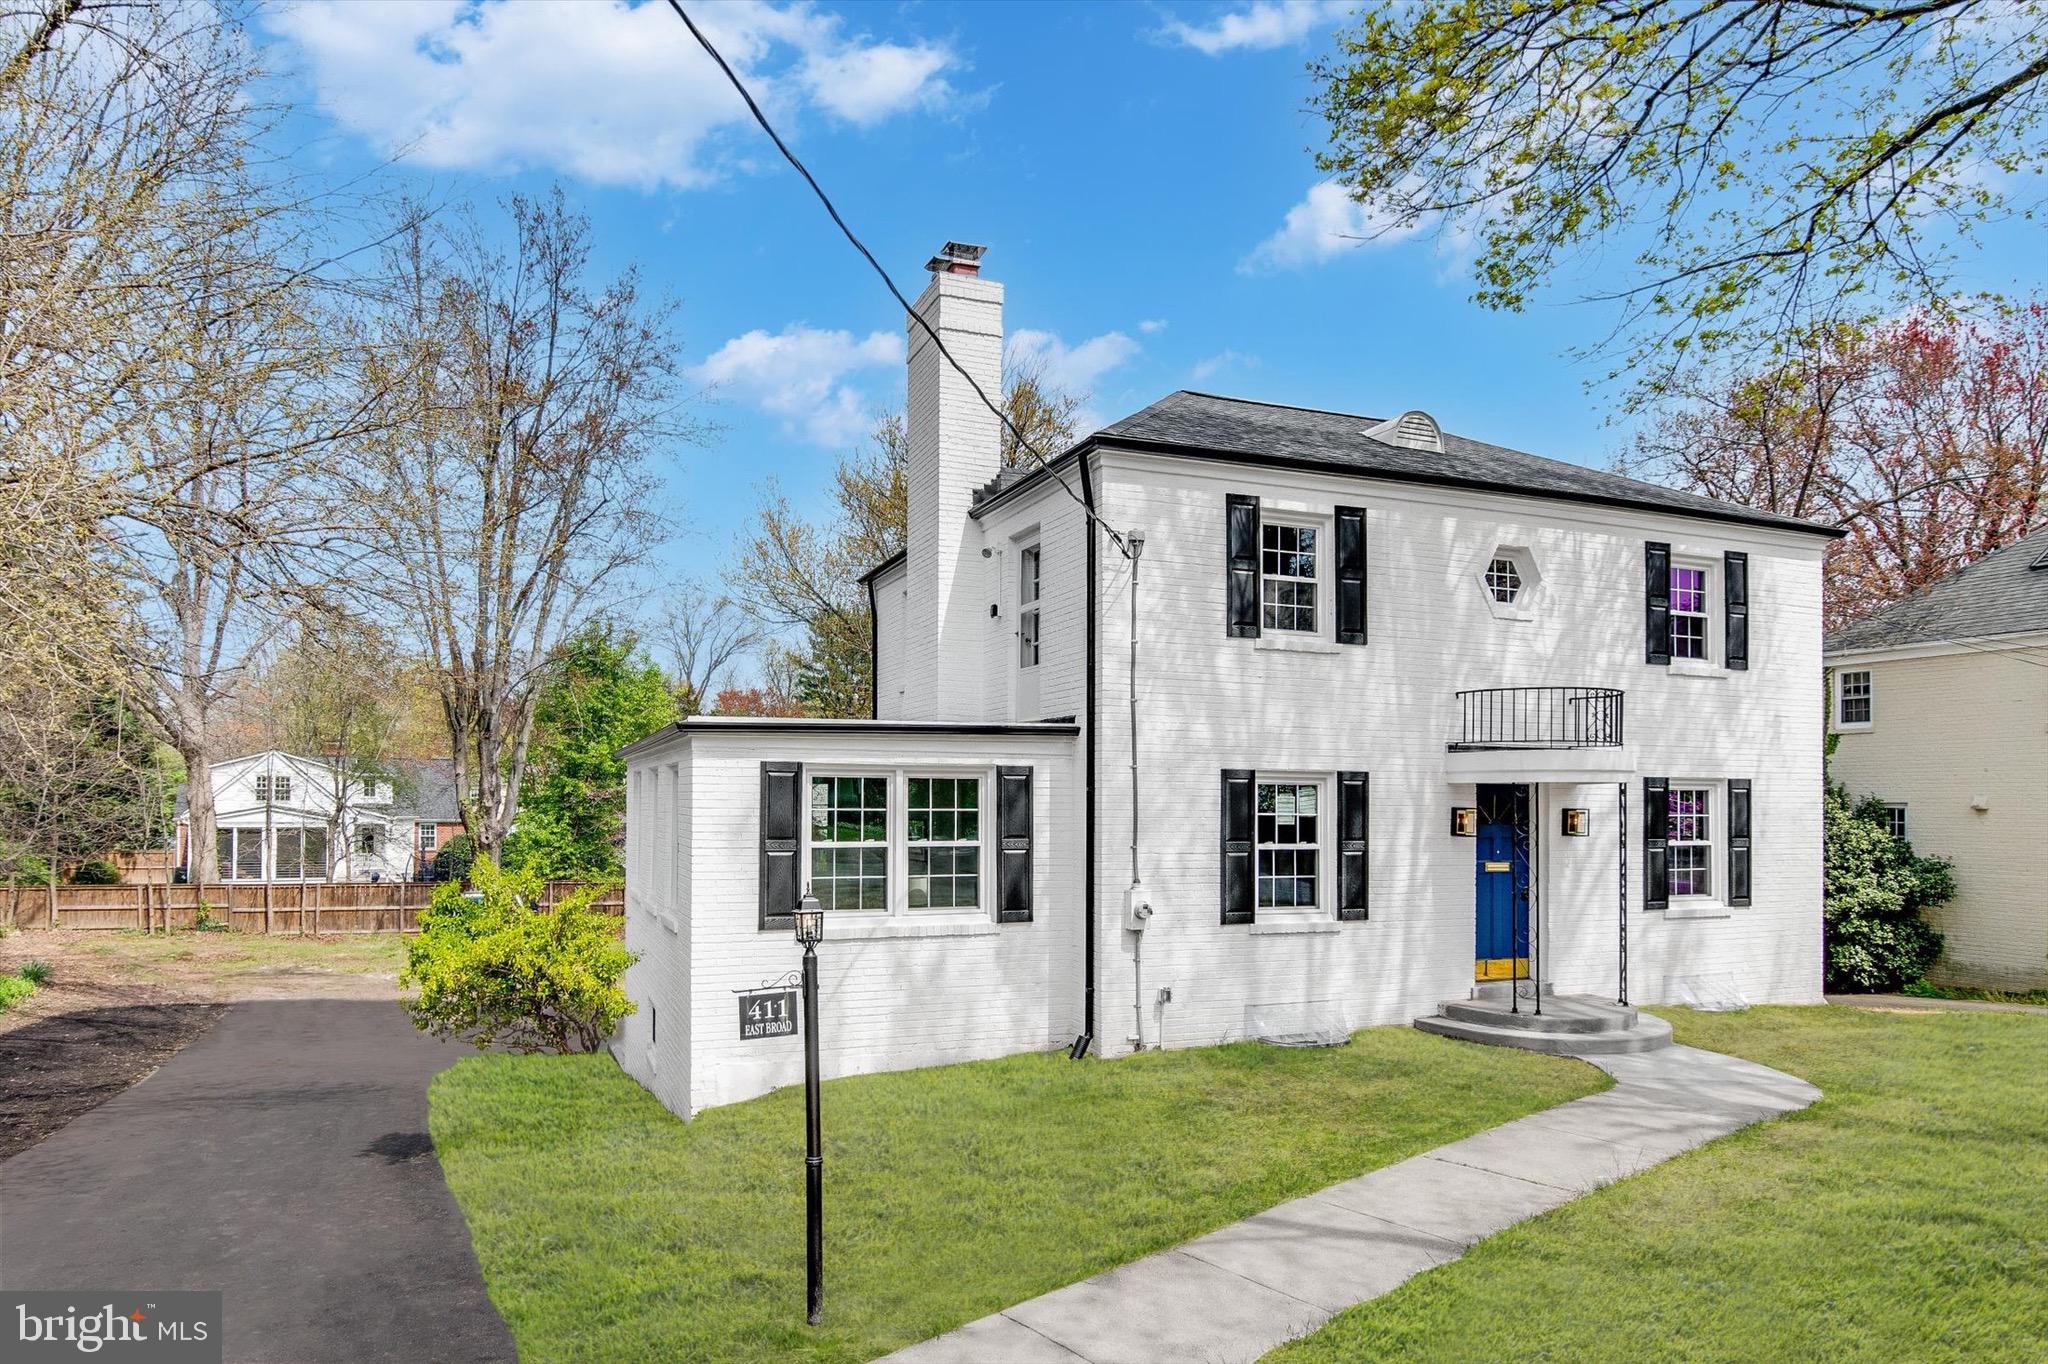
Graciously Updated Federal Colonial in Sought-After Falls Church City
This stunning Federal Colonial, meticulously remodeled with a spacious rear addition, offers modern luxury while retaining its historic charm. Step inside to a welcoming foyer leading to a grand living room featuring the original wood-burning fireplace. A sun-drenched study boasts built-in shelves, a wet bar, and a wine cooler, creating a perfect haven for relaxation or work.
On the opposite side of the home, a brand new kitchen awaits, featuring sleek black stainless steel appliances, gleaming quartz countertops, and brushed gold fixtures. The adjacent family room provides a spacious area for entertaining, complete with a convenient powder room.
Upstairs, the master suite delivers a luxurious retreat with a walk-in closet and a spa-like bathroom showcasing a double vanity, a custom design shower with LED lighting in the niche, and a separate water closet. Two additional spacious bedrooms, a laundry area, and a new full bathroom complete the upper level.
The finished lower level offers a bright bedroom with egress windows, a full custom bathroom, a recreation area, and ample storage space leading to the one-car garage.
Finally, a large private yard perfect for entertaining, gardening, and simply enjoying.
Extensive Modern Upgrades:
This meticulously renovated home boasts an impressive list of updates, ensuring optimal comfort and efficiency. Highlights include new hardwood floors, designer light fixtures throughout, a new roof including the EPDM over the study, lined Chimney, new windows, a new HV/AC system, a new gas water heater, a new plumbing system, an almost entirely new electrical system, new gas meter and upgraded gas service line from the street, and a new asphalt driveway.
Prime Falls Church Location:
Enjoy the vibrant energy of Falls Church City within walking distance! This exceptional location offers easy access to the State Theater, the Farmer's Market, the renovated Mary Riley Styles Library, the East & West Falls Church Metro Stations, several parks, and walking trails. You'll be surrounded by shops, grocery stores, restaurants, and major commuter routes, with close proximity to DC and the Mosaic District.
#VAFA2002170

FALLS CHURCH

411 E BROAD STREET

4 Beds

3 Baths

3,296 Sq.Ft.

$1,570,000

MLS#: VAFA2002170
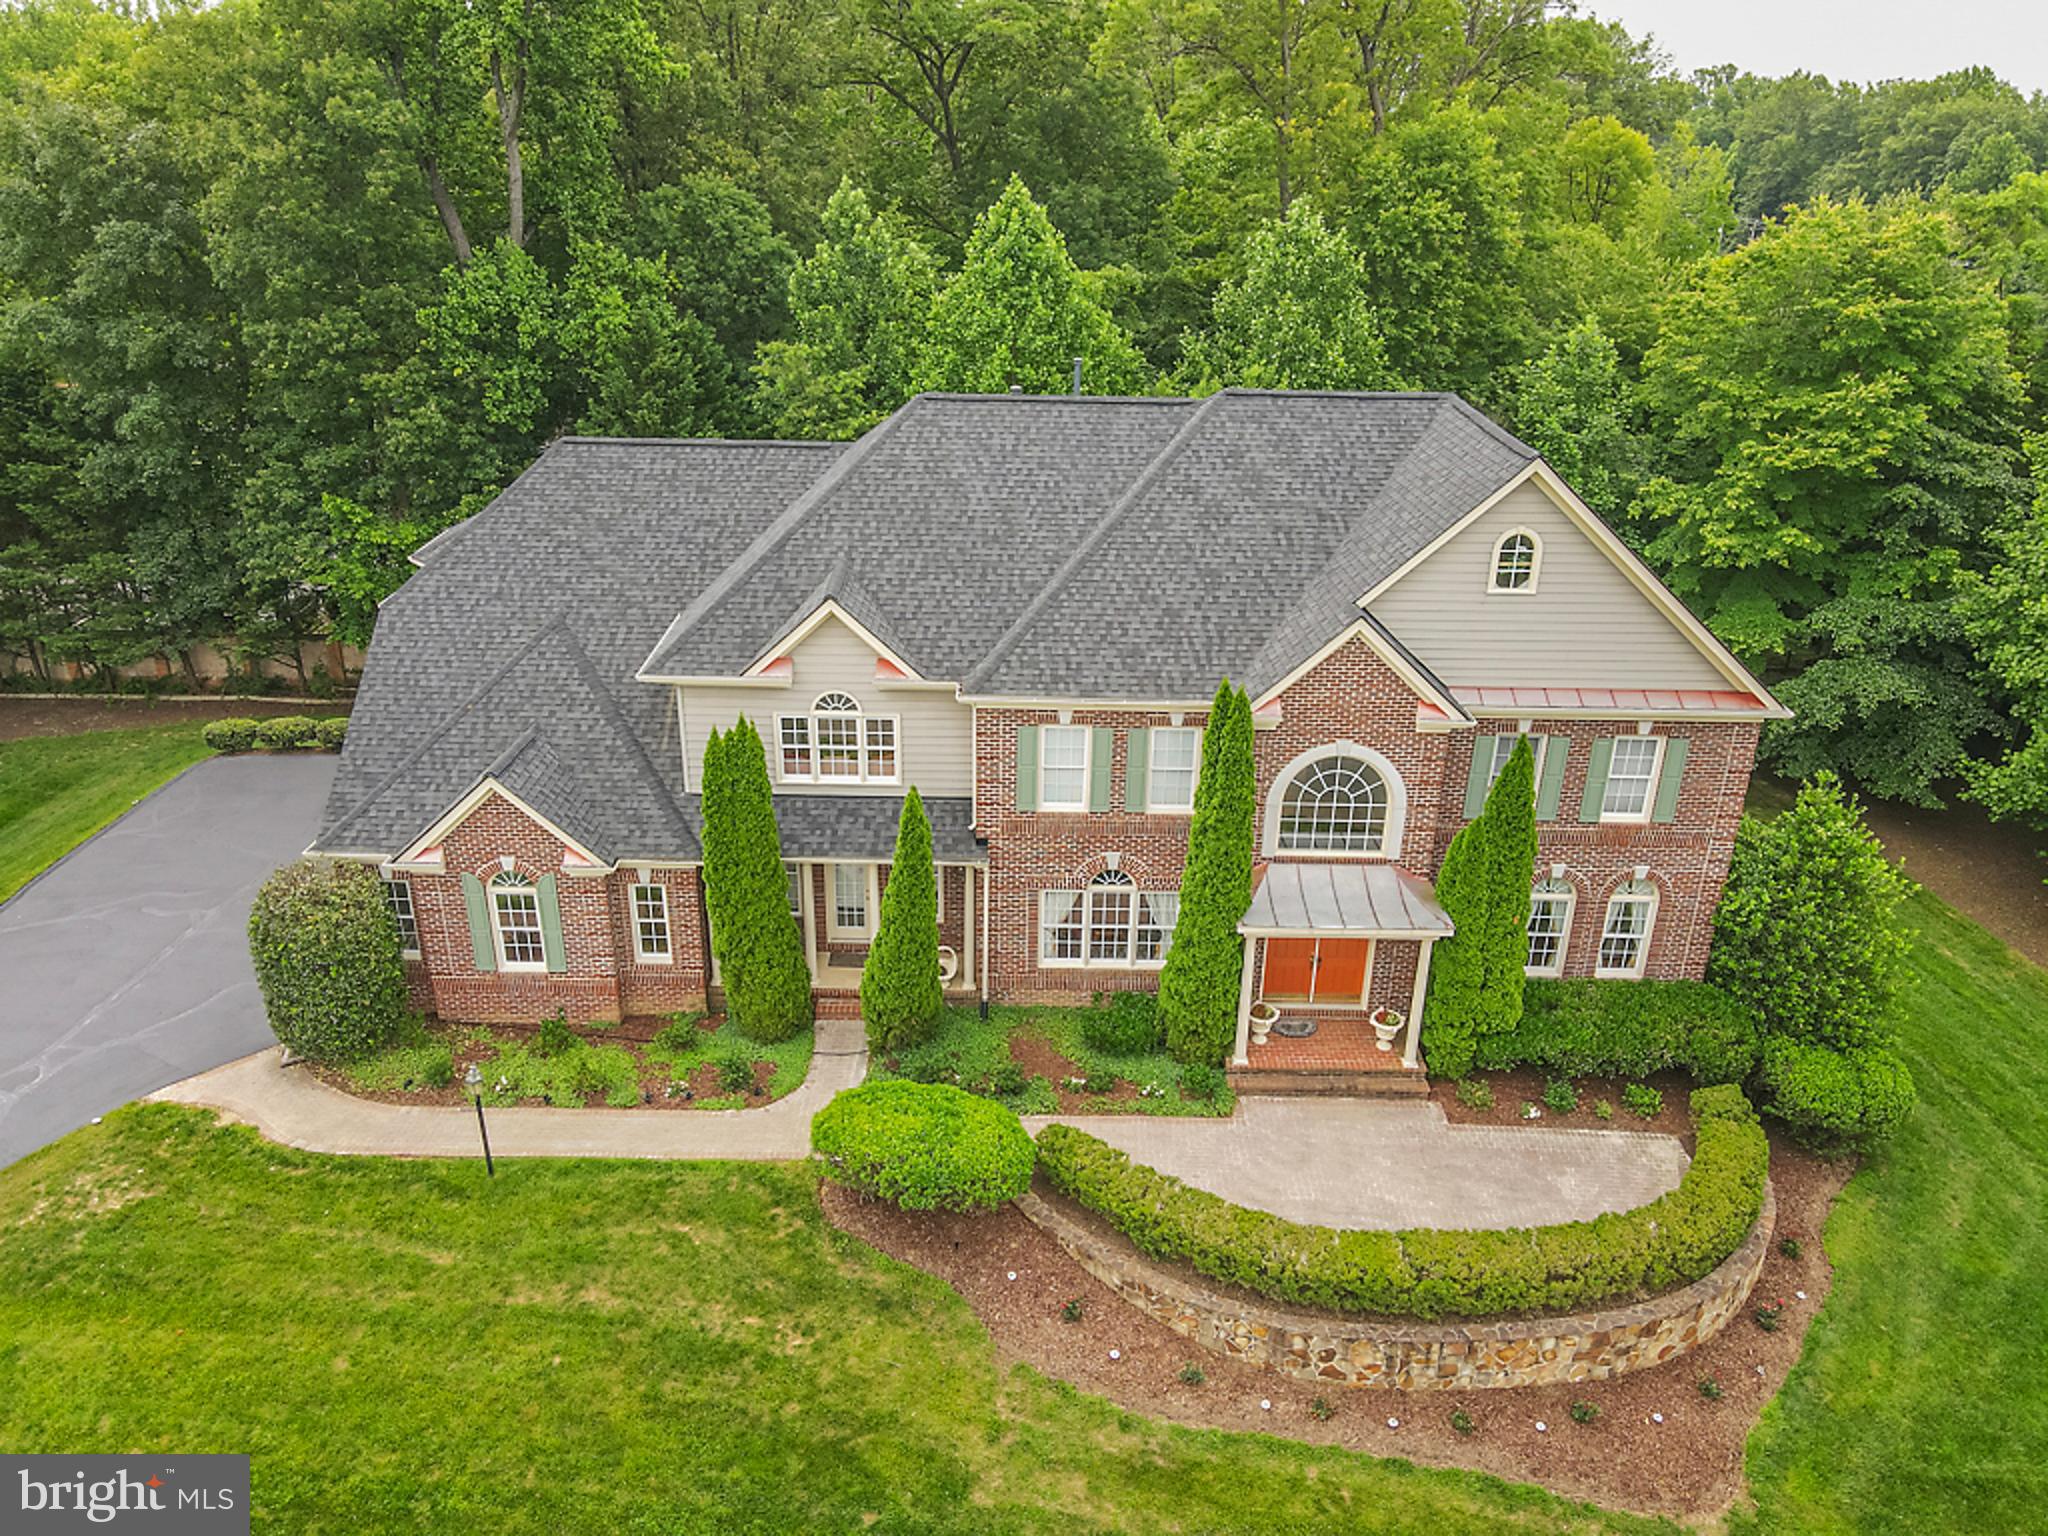
STUNNING AND SPACIOUS 7116 Sq. Ft. 3 level home with 5 bedrooms, 4 full bathrooms with 2 half baths, laundry room and 3 car garage! This beautiful property sits on a little over 3/4 acre in a quaint neighborhood minutes from Tysons Corner, Langley School District, Reston Town Centre, the new upcoming Dulles Metro, Dulles Airport, and Leesburg Outlet. The main level features a full kitchen, including a double oven, dishwasher, island cooktop, double sink and more! 18 Ft. ceilings and bay windows in the family room which also includes a wood burning and remote stone gas fireplace! Gorgeous dining room with a serving pantry, private office, and a living room. The top-level features 3 bedrooms and a master suite with a private living room, his and her bathroom, jacuzzi and 2 walk-in closets and a shoe closet. Private backyard with a full deck leading from the kitchen and access to the lower level patio and a walk out basement. In the lower level, there is an Au Pair su ite with a full kitchen, a gas fireplace, gym, full bathroom, home theater, living and storage room. Brand new roof and septic pumps. Home also has city water and gas! New hot water heater and new HVAC two zone systems.
#VAFX2004114

GREAT FALLS

1075 SHAIN COURT

5 Beds

4 Baths

7,116 Sq.Ft.

$1,570,000

MLS#: VAFX2004114
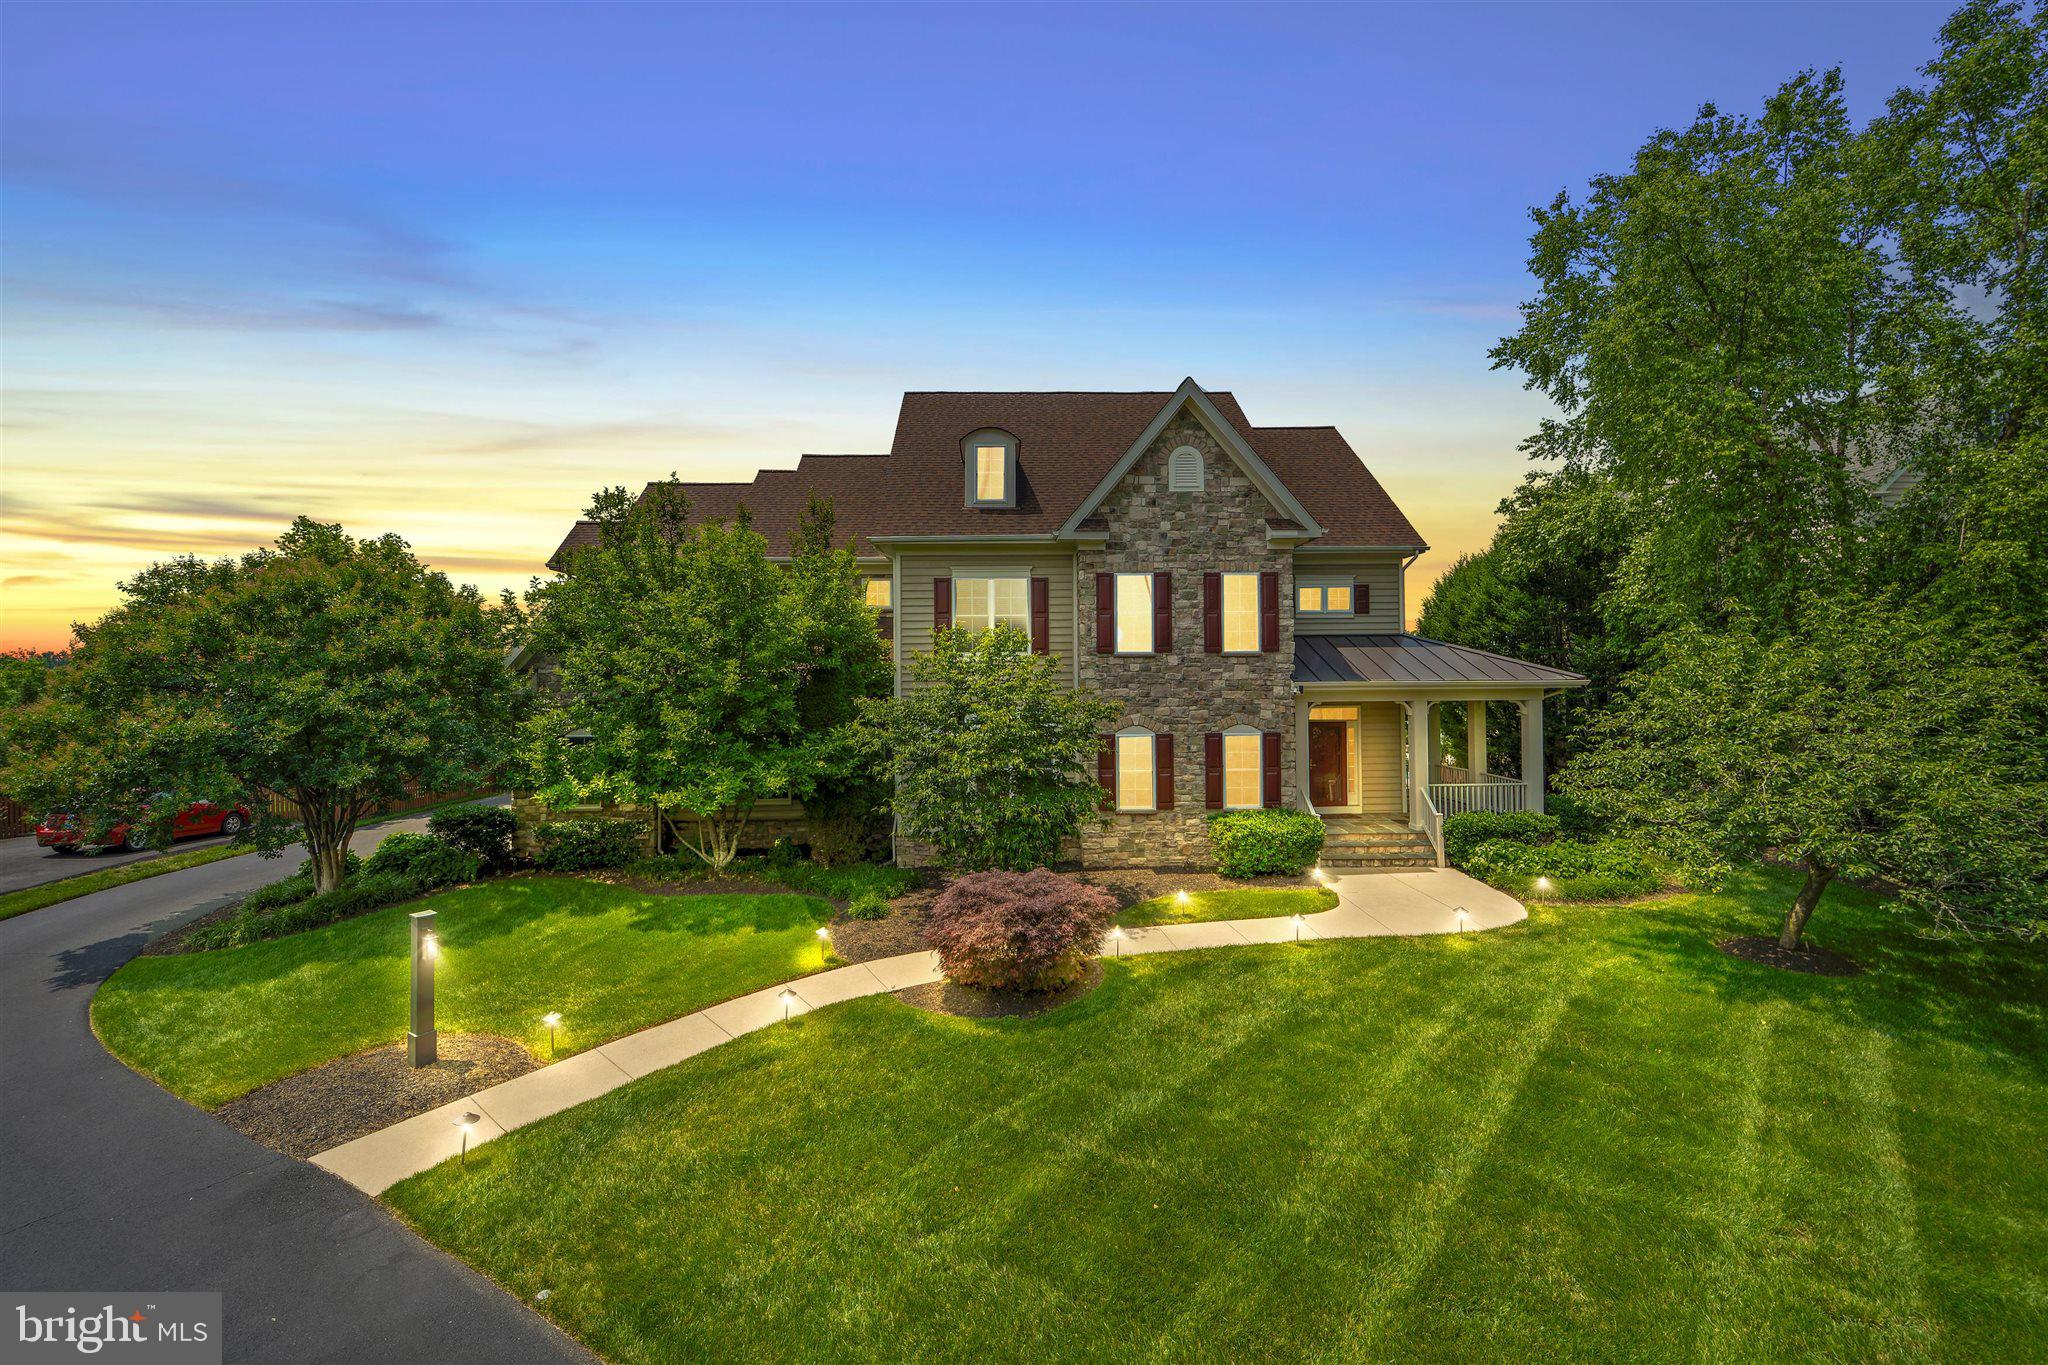
Exceptional Estate Home located in Wild Meadow,  Ashburn Farm’s Best-Kept Secret! Welcome to a truly one-of-a-kind estate nestled in the highly sought-after Wild Meadow enclave of Ashburn Farm. Rarely do homes of this caliber become available in this exclusive neighborhood. This is your chance to own a spectacular property in one of Ashburn’s most coveted communities.   Boasting over 6,100 square feet across three finished levels, this 6-bedroom, 5.5-bathroom home is perfectly positioned on a beautifully manicured, nearly one-acre lot. Surrounded by mature trees and offering a fully fenced rear yard, this property provides breathtaking sunset views and an unparalleled sense of privacy. Exceptional outdoor living designed for year round enjoyment from the heated gunite pool, hot tub and expansive patio to the screened-in porch and composite deck. It encompasses it all to create the ultimate outdoor retreat. Whether relaxing solo or entertaining your friends and family, this backyard paradise is sure to please.  Step inside from the inviting  covered front porch and you'll be immediately impressed by newly installed hardwood floors, custom trim work, fresh paint  and a thoughtfully designed layout. There is so much to love on the main level including recent remodeling to include a  bedroom and full bath making it ideal for a guest suite, nanny quarters, or primary suite option.   Host memorable gatherings in the formal dining room and unwind in the cozy living room or the expansive family room  featuring a gas fireplace and built-ins. The gourmet kitchen is a true showstopper beautifully complete with Granite countertops, subway tile backsplash, Farmhouse sink, center island with prep sink and seating, GE Monogram gas range with center grill, range hood with warming tray, warming drawer, built-in coffee station, and desk area.  Once you've embraced all that the main level offers, take a walk upstairs where you'll find the wide hallways enhance the airy feel. The primary suite is a sanctuary unto itself, complete with a spacious sitting area, two walk-in closets, a private dressing area and an elegant ensuite bathroom.  Also on this level are three additional well sized bedrooms, two full bathrooms, a sunlit open home office with built-ins and a conveniently located laundry room. The daylit lower level of the walk-out basement offers two large recreation areas, a private guest suite with ensuite bath, direct access to the backyard and patio, as well as abundant storage space.
Enjoy all the Ashburn Farm amenities including pools, playgrounds and community events.  Direct access to the W&OD Trail (take the trail/path all the way to Washington, D.C. or Downtown Purcellville).
Located just minutes to the Silver Line Metro, major commuter routes, shops, restaurants  and top-rated Loudoun County schools in a highly sought-after Stone Bridge pyramid.
This exceptional estate blends timeless design with modern amenities, offering both comfort and luxury in a premier location.  Don't miss your chance to own this dream home. Schedule your private tour today!
#VALO2102294

ASHBURN

20585 WILD MEADOW COURT

6 Beds

5 Baths

5,412 Sq.Ft.

$1,570,000

MLS#: VALO2102294

Welcome to Stoney Mountain Whitetail Hunting Preserve — A Turnkey Sporting Estate

Situated just minutes from the town of Romney, Stoney Mountain Whitetail Hunting Preserve represents a rare opportunity to own a fully operational, high-fence hunting preserve with exceptional infrastructure and established wildlife.
This expansive 200-acre property is purpose-built for premier hunting and wildlife management. Of the total acreage, 198 acres are fully enclosed with 8-foot heavy gauge American wire fencing and secured by gated entrances, offering both security and controlled herd management.
At the heart of the preserve sits a beautifully positioned 2,100-square-foot cabin overlooking the pond and rolling landscape. The 4-bedroom, 2-bath home features a large stone fireplace that anchors the living space, creating the perfect lodge atmosphere after a day in the field. A generous porch spans the front, inviting you to relax, watch the animals move through the yard, and take in the sweeping views of the property.
Supporting structures enhance both functionality and convenience. A 16x30 two-bay garage with electric provides secure vehicle storage, while a 12x24 shop equipped with water and electric offers ideal workspace for equipment and maintenance. Additionally, a two-bay metal garage is in place for feed and equipment storage, keeping operations organized and efficient.
The preserve is designed for accessibility and ease of management, featuring an extensive road system with ATV trails that wind throughout the entire property. Four Redneck Blinds are strategically positioned, along with numerous feeders to support wildlife health and hunting success. Six large feeders are placed throughout the preserve to ensure consistent nutrition distribution.
Water is never a concern, thanks to a large pond that ensures all animals have reliable access year-round.
Animal management facilities are equally impressive. The property includes nine growing pens, each equipped with feeders, water, and shelter. Approximately 18 whitetail deer are currently housed within these pens. A 10x10 working facility allows for tagging and routine health check-ups, ensuring proper herd oversight. The dual-fence enclosure with run provides the ability to separate animals and safely release them into the preserve as needed.
The preserve currently supports approximately:

12 elk

30 whitetail deer within the main preserve

40 fallow deer


Roughly 18 whitetail deer in the growing pens


Stoney Mountain Whitetail Hunting Preserve is more than a property — it is a fully developed sporting enterprise with established infrastructure, thriving wildlife, and luxury accommodations. Whether you are looking to expand your hunting operation, invest in a recreational business, or enjoy a private wildlife retreat, this turnkey preserve offers immediate opportunity and long-term potential.
Opportunities of this caliber are rarely available. Schedule your private tour and experience Stoney Mountain for yourself.
#WVHS2007448

ROMNEY

500 LEXINGTON DRIVE

5 Beds

2 Baths

2,122 Sq.Ft.

$1,570,000

MLS#: WVHS2007448
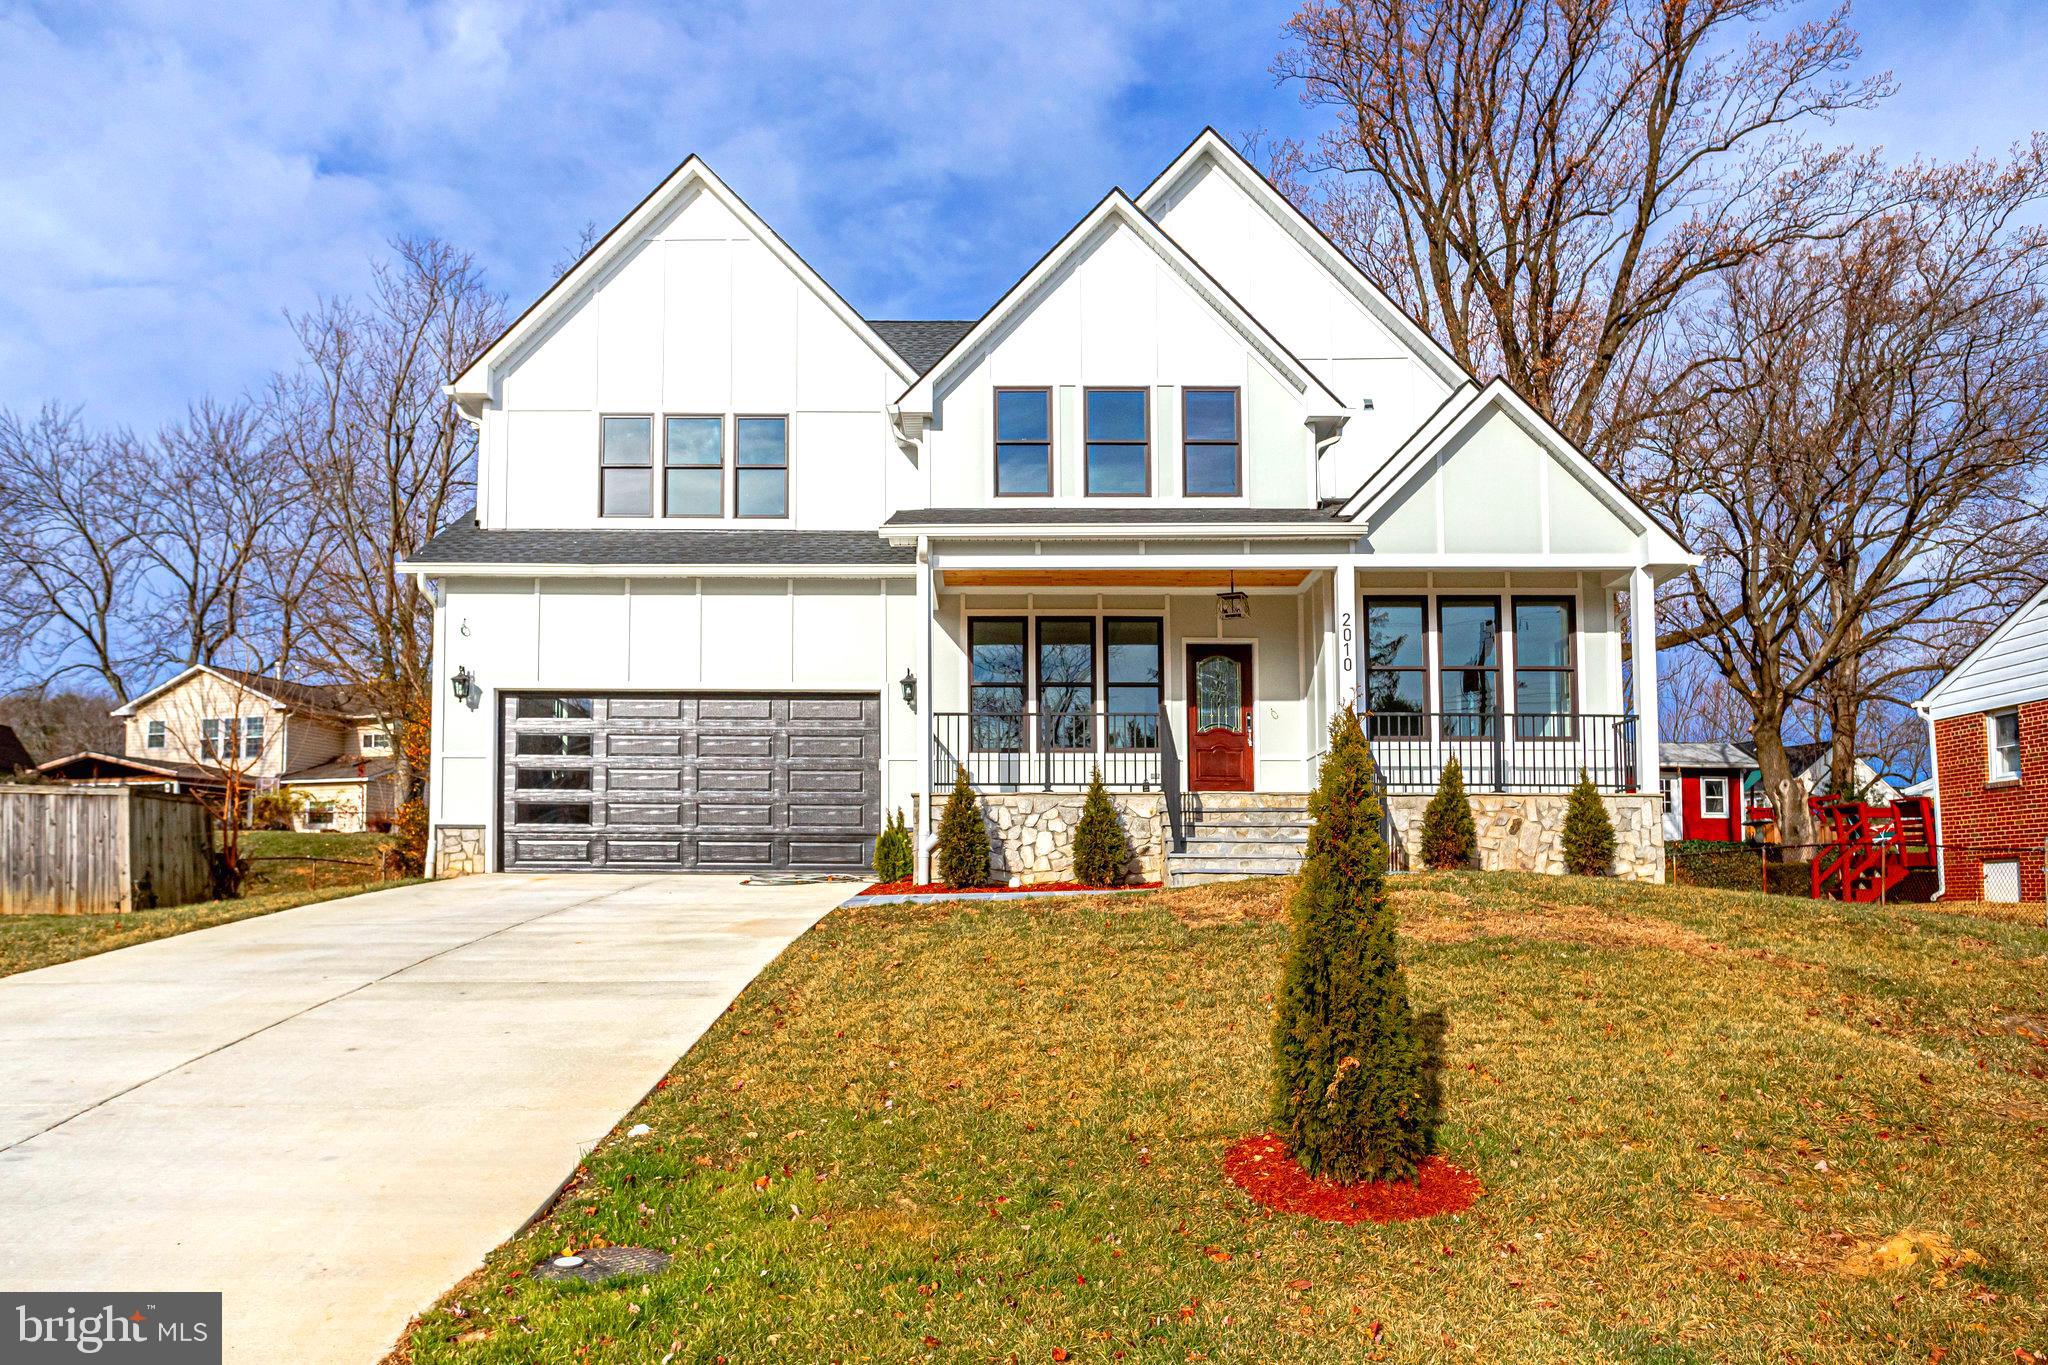
Welcome HOME! Certificate of Occupancy is FINALLY in. Stunning 3 level craftsman home in Sought After Pimmit Hills Community, OVER 5500 SQF, features 6 generous size bedrooms and 4.1 bathrooms, beautifully designed and has gorgeous chandeliers throughout the whole house .  hardwood  flooring throughout the main and upper levels, Huge  gourmet kitchen with marble design quartz countertops, oversized center Island, stainless steel appliances featuring  6 burner gas cooking, range hood & double oven.  Off of the kitchen is a family room with boxed beamed coffered ceiling.   Main level office/playroom/bedroom, and powder room.  Four total Bedrooms on upper level. Luxurious master suite with Large Soaking  tub plus oversized shower and His & Hers walk-in closets. All bedrooms include walk-in closets with full built-in.  2nd bedroom has own private bathroom.  3rd & 4th bedrooms with Jack & Jill bathroom, Upper level Laundry. Walk out Lower level to enjoy with large open space for entertaining featuring media room, creation room with kitchenette , sixth Bedroom/Exercise room with full Bathroom and walk-in closet and extra storage room.  Natural gas for furnace, water heater & cooking.  Spacious porch overlooking  a beautifully landscaped front yard.  Front Entry (2 car) Garage with huge driveway that can fit up to 6 cars. Conveniently located close to Tysons Corner, I-66, I-495, R-7, schools, shopping centers, malls, and restaurants. NO HOA.
#VAFX2023820

FALLS CHURCH

2010 BURFOOT STREET

6 Beds

4 Baths

5,536 Sq.Ft.

$1,570,000

MLS#: VAFX2023820
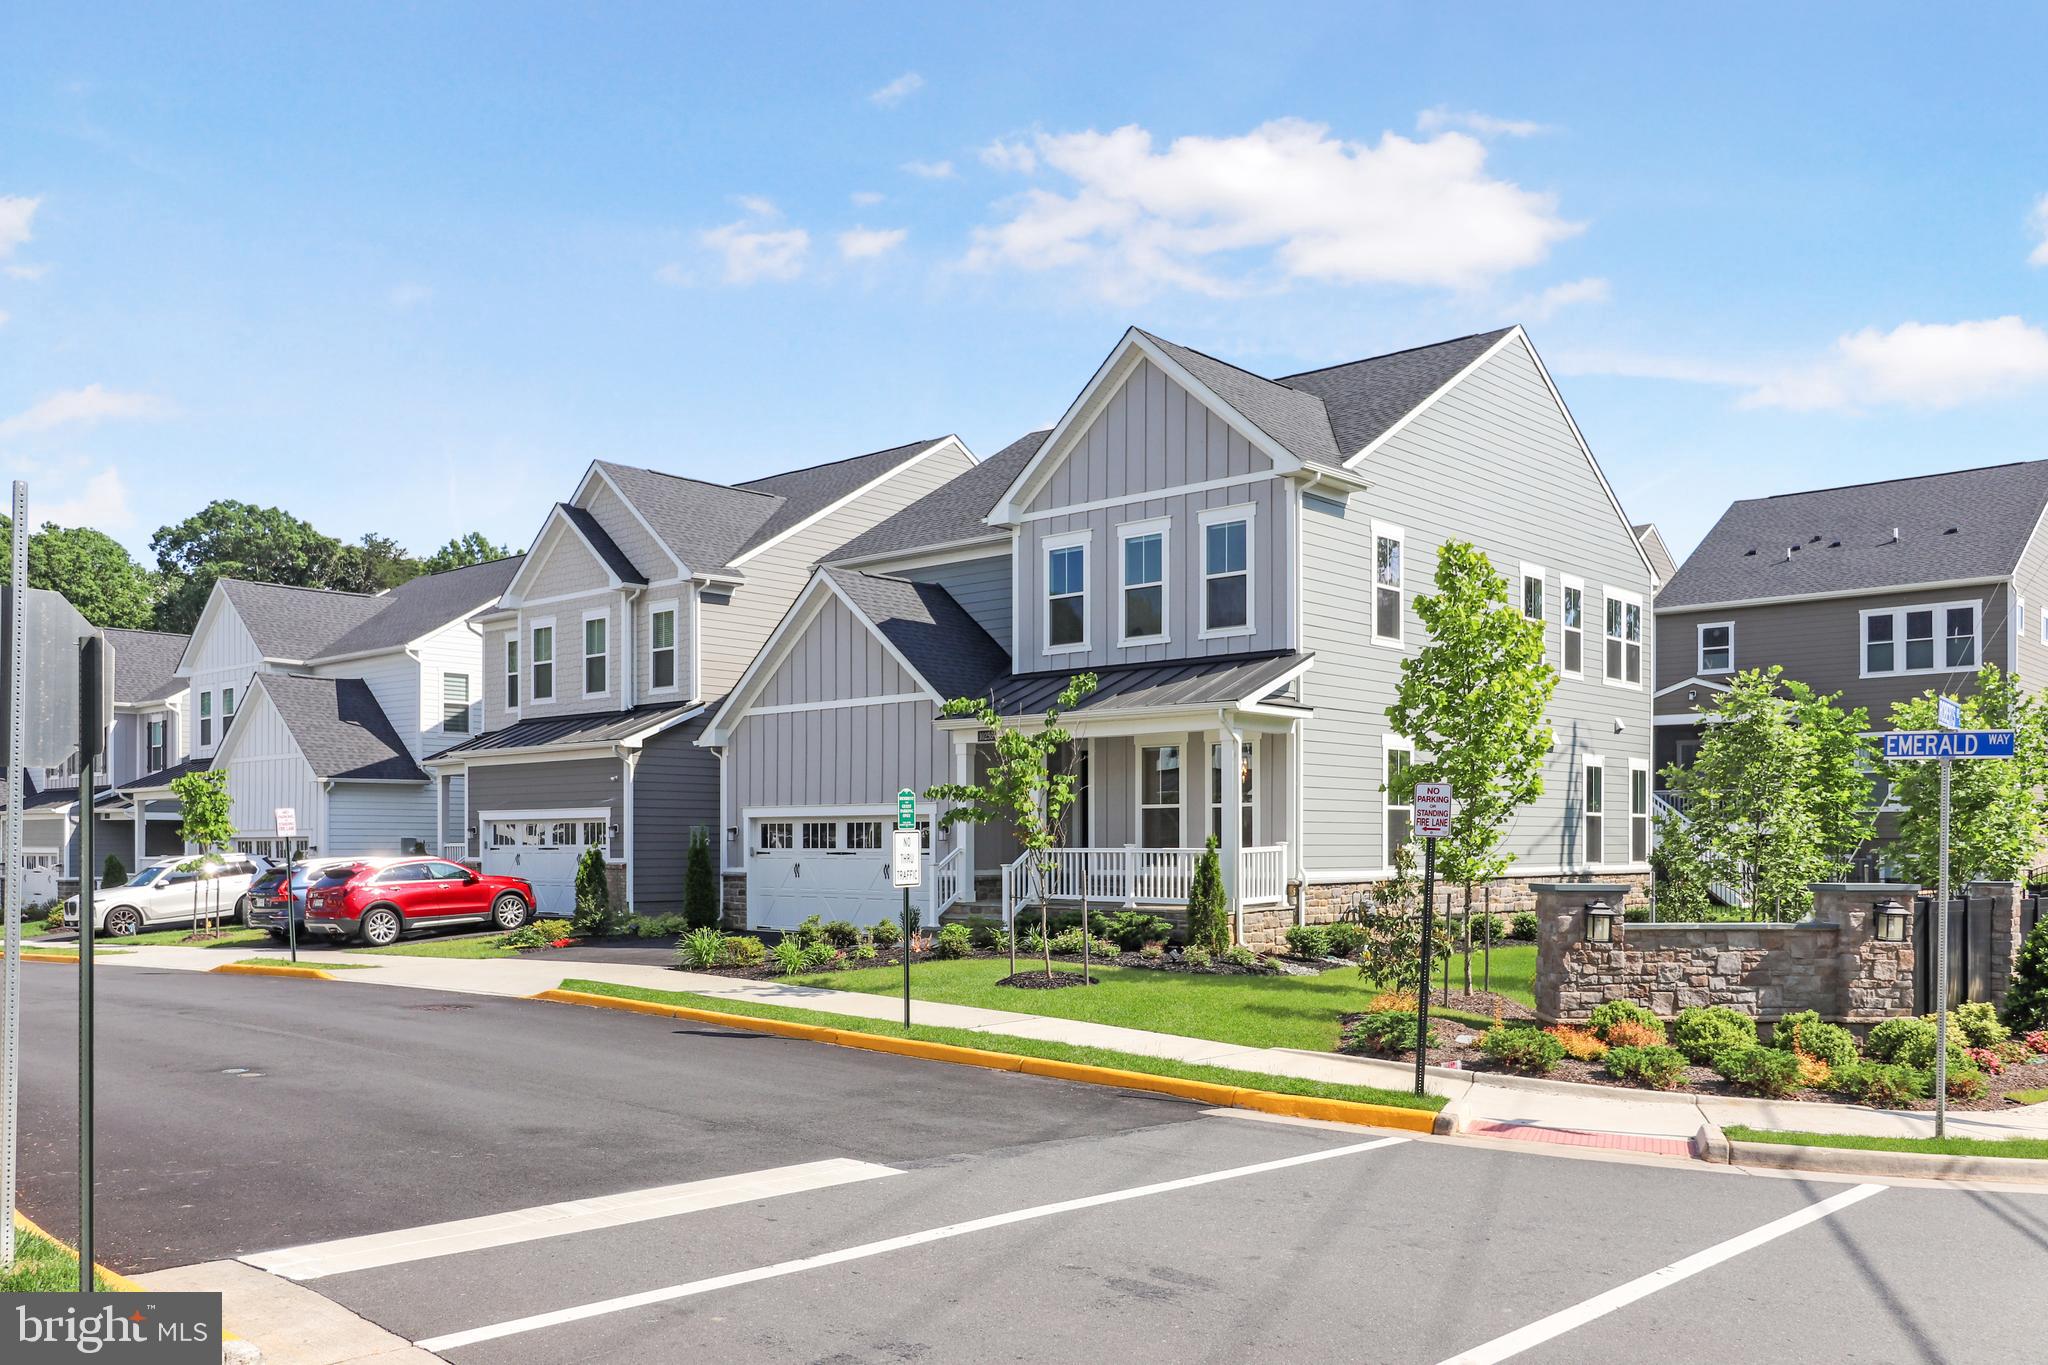
Better than new home by Pulte built in 2022, this Chestnut model consists of 5 bedrooms, 5 full bathrooms, fully finished basement, and modern finishes nestled in a wooded community across the street from George Mason Campus and zoned for top schools. Windows treatments have been done, and the home is still under builder’s structural warranty until 08/2032. This exquisite detached home offers the perfect blend of luxury, comfort and convenience. Step inside to be greeted by an open concept floor plan with soaring ceilings and abundant natural light.  The home has 9 foot ceilings in the basement, 10 foot ceilings on first level, 9 foot ceilings in the third level and 10 foot ceiling in the primary bedroom where the tray ceiling is. The expansive living area seamlessly connects with morning room and kitchen, creating an ideal environment for both entertaining and everyday living. LVP floors are installed throughout the main level and upstairs with oak stairway connecting the two levels. The heart of the home is the gourmet kitchen with white shaker style cabinets that extends all the way to the ceiling, professional grade KitchenAid stainless steel appliances, 6 burner gas range with oven, powerful range hood, microwave and wall oven combination,  custom cabinetry, quartz countertops and large island in the center. Perfect space for preparing gourmet meals or casual family breakfasts or dinners. The lavish master suite has ample space and walk in closets and a spa-like ensuite bathroom with dual vanities and a frameless glass shower and bathtub. The spacious laundry room is located next to the primary bedroom with custom cabinets and soaking sink. The 5th bedroom is located on the first level that can be used as a guest room or a home office. Every bathroom in this home is designed with luxury in mind, featuring high end fixtures, stylish tile work and contemporary finishes. 12x12 ceramic tile flooring and quartz countertops. The hallway to the garage consists of built in desk, cabinets, mudroom bench and coat closet. The 2 car garage provides additional storage space and electric car charger. Smart doorbell camera and garage door opener adds additional convenience. The basement is completed with a full bathroom and stairway to walk out to the backyard. 

Exterior you’ll find a covered front porch, stone water table, hard plank siding and architectural shingles on the roof for low maintenance and long life. 75 gallon water heater, LED bulbs throughout, Honeywell programmable thermostat.

Situated in a prime Fairfax location, you'll enjoy easy access to top-rated schools, upscale shopping, fine dining, and a multitude of recreational opportunities.

Don't forget to checkout the 3D VR Tour!
#VAFX2182234

FAIRFAX

10259 EMERALD WAY

5 Beds

5 Baths

4,500 Sq.Ft.

$1,570,000

MLS#: VAFX2182234
ACCEPTING BACK UP CONTRACTS!

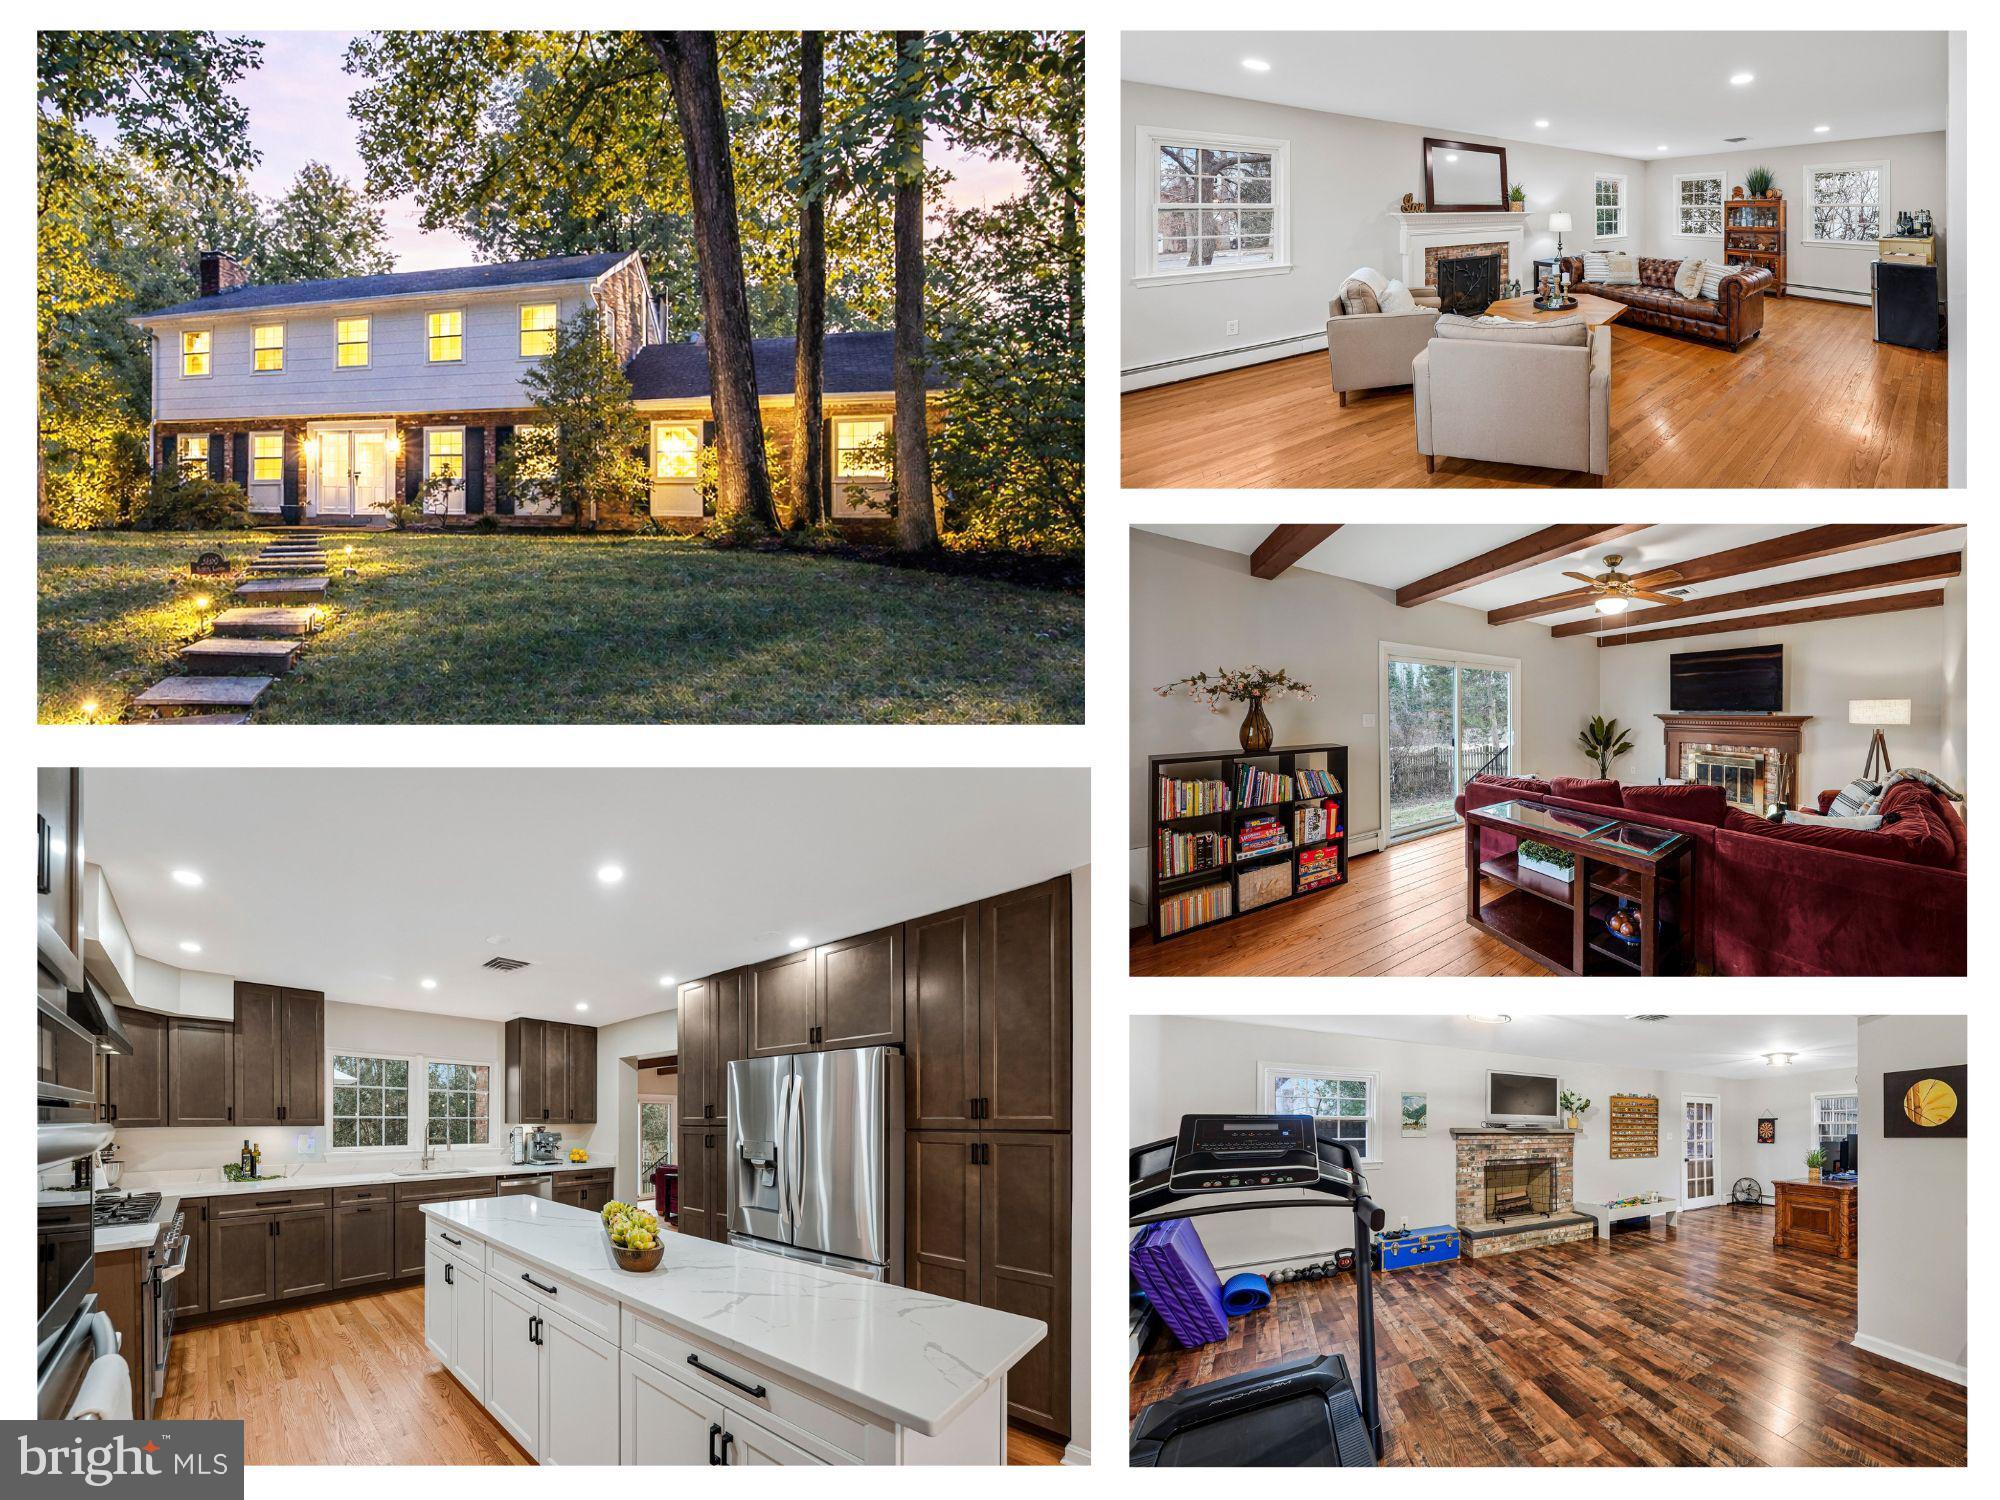
Fully remodeled and beautifully maintained, this 4-bedroom plus guest room, 3.5-bath home offers 3,526 square feet on a .32-acre cul-de-sac lot in the desirable McLean Hamlet community of McLean. The main level showcases a stunning top-to-bottom renovated eat-in kitchen with abundant cabinetry, new stainless steel appliances, and seamless flow into the spacious dining area and family room. The dining area is accented with an elegant chandelier and chair rail molding, while the bright living room features large windows and a wood-burning fireplace—ideal for entertaining or a second gathering space. A renovated center hall powder room adds convenience, and the sun-filled family room offers a second fireplace, exposed beams, and sliding doors leading to the oversized deck and private backyard.

Upstairs, the spacious owner’s suite includes multiple windows, a walk-in closet, and a beautifully renovated en-suite bath with double vanity and glass-enclosed subway-tiled shower. Three additional bedrooms offer generous closet space and share an updated full bath with tub/shower combination and added storage. Hardwood floors run throughout the main and upper levels, enhancing the home’s warmth and timeless appeal.

The walk-up lower level provides expansive flex space with new flooring,  a third wood-burning fireplace, large windows, a guest room, renovated full bath, laundry room, and abundant storage. Additional improvements include a professionally installed radon mitigation system, upgraded electrical panel, replaced gas lines to the meter, custom lighting throughout, designer interior hardware, newer double-pane windows, boiler heat plus HVAC (2009), and three professionally inspected fireplaces.  

The home is located in the sought-after McLean Hamlet community, known for its tree-lined streets, sidewalks, and streetlights. Optional membership to the McLean Hamlet Swim & Tennis Club offers extensive social and recreational activities - memberships available!  The location is just one mile from Spring Hill Elementary and Rec Center, approximately 2.5 miles to the Silver Line Metro, and minutes to Tysons Corner with easy access to major commuter routes including I-495, Route 7, Route 123, and the Dulles Toll Road.
#VAFX2290922

MCLEAN

1400 GOWER COURT

4 Beds

3 Baths

3,176 Sq.Ft.

$1,570,000

MLS#: VAFX2290922

Welcome to one of Great Falls’ most charming and thoughtfully updated homes—a storybook Colonial nestled on a private, fenced one-acre corner lot in the coveted Falcon Ridge community.
From the moment you arrive, you’ll appreciate the care and investment that has gone into this exceptional property. This  is truly a move-in ready home where every major system has already been addressed. New HVAC, furnace, water heater, roof, siding, gutters, generator, Andersen windows and sliders provide peace of mind for years to come.
Inside, timeless renovations have transformed the home for modern living.  Architecturally redesigned and offering approximately  3500 sf of finished living space, this new floor plan creates an open, light-filled flow that perfectly balances elegance and comfort. A beautifully renovated kitchen serves as the heart of the home, complemented by updated bathrooms, including a stunning new primary suite bath. The custom upper-level laundry room adds everyday convenience, while the walk-up semi-English style basement—with its spacious recreation room—feels like a natural extension of the home’s living space and offers future opportunities for additional storage or finished areas.
Outside, mature landscaping and beautiful hardscaping create a private retreat where children can play, families can gather, and quiet evenings can be enjoyed under the trees.
Falcon Ridge is one of Great Falls’ most desirable neighborhoods, comprising of just 81 homes, it is surrounded by protected green spaces, walking trails, and natural beauty. Homes here range from approximately 3,500 to over 15,000 square feet, creating an enduring sense of prestige and long-term value.
Just 40 minutes from Washington, D.C., and 30 minutes from Dulles International Airport, Great Falls remains one of the region’s last true frontiers—protected from overdevelopment, surrounded by National Park land, and dedicated to preserving its character and lifestyle.
This is more than a beautiful home. It is a smart investment, a peaceful retreat, and a place where memories will be made for years to come.
*See document center for complete list of updates and upgrades.
Professional photos to be uploaded after 08/12.
#VAFX2317760

GREAT FALLS

210 FALCON RIDGE ROAD

4 Beds

2 Baths

3,530 Sq.Ft.

$1,570,000

MLS#: VAFX2317760
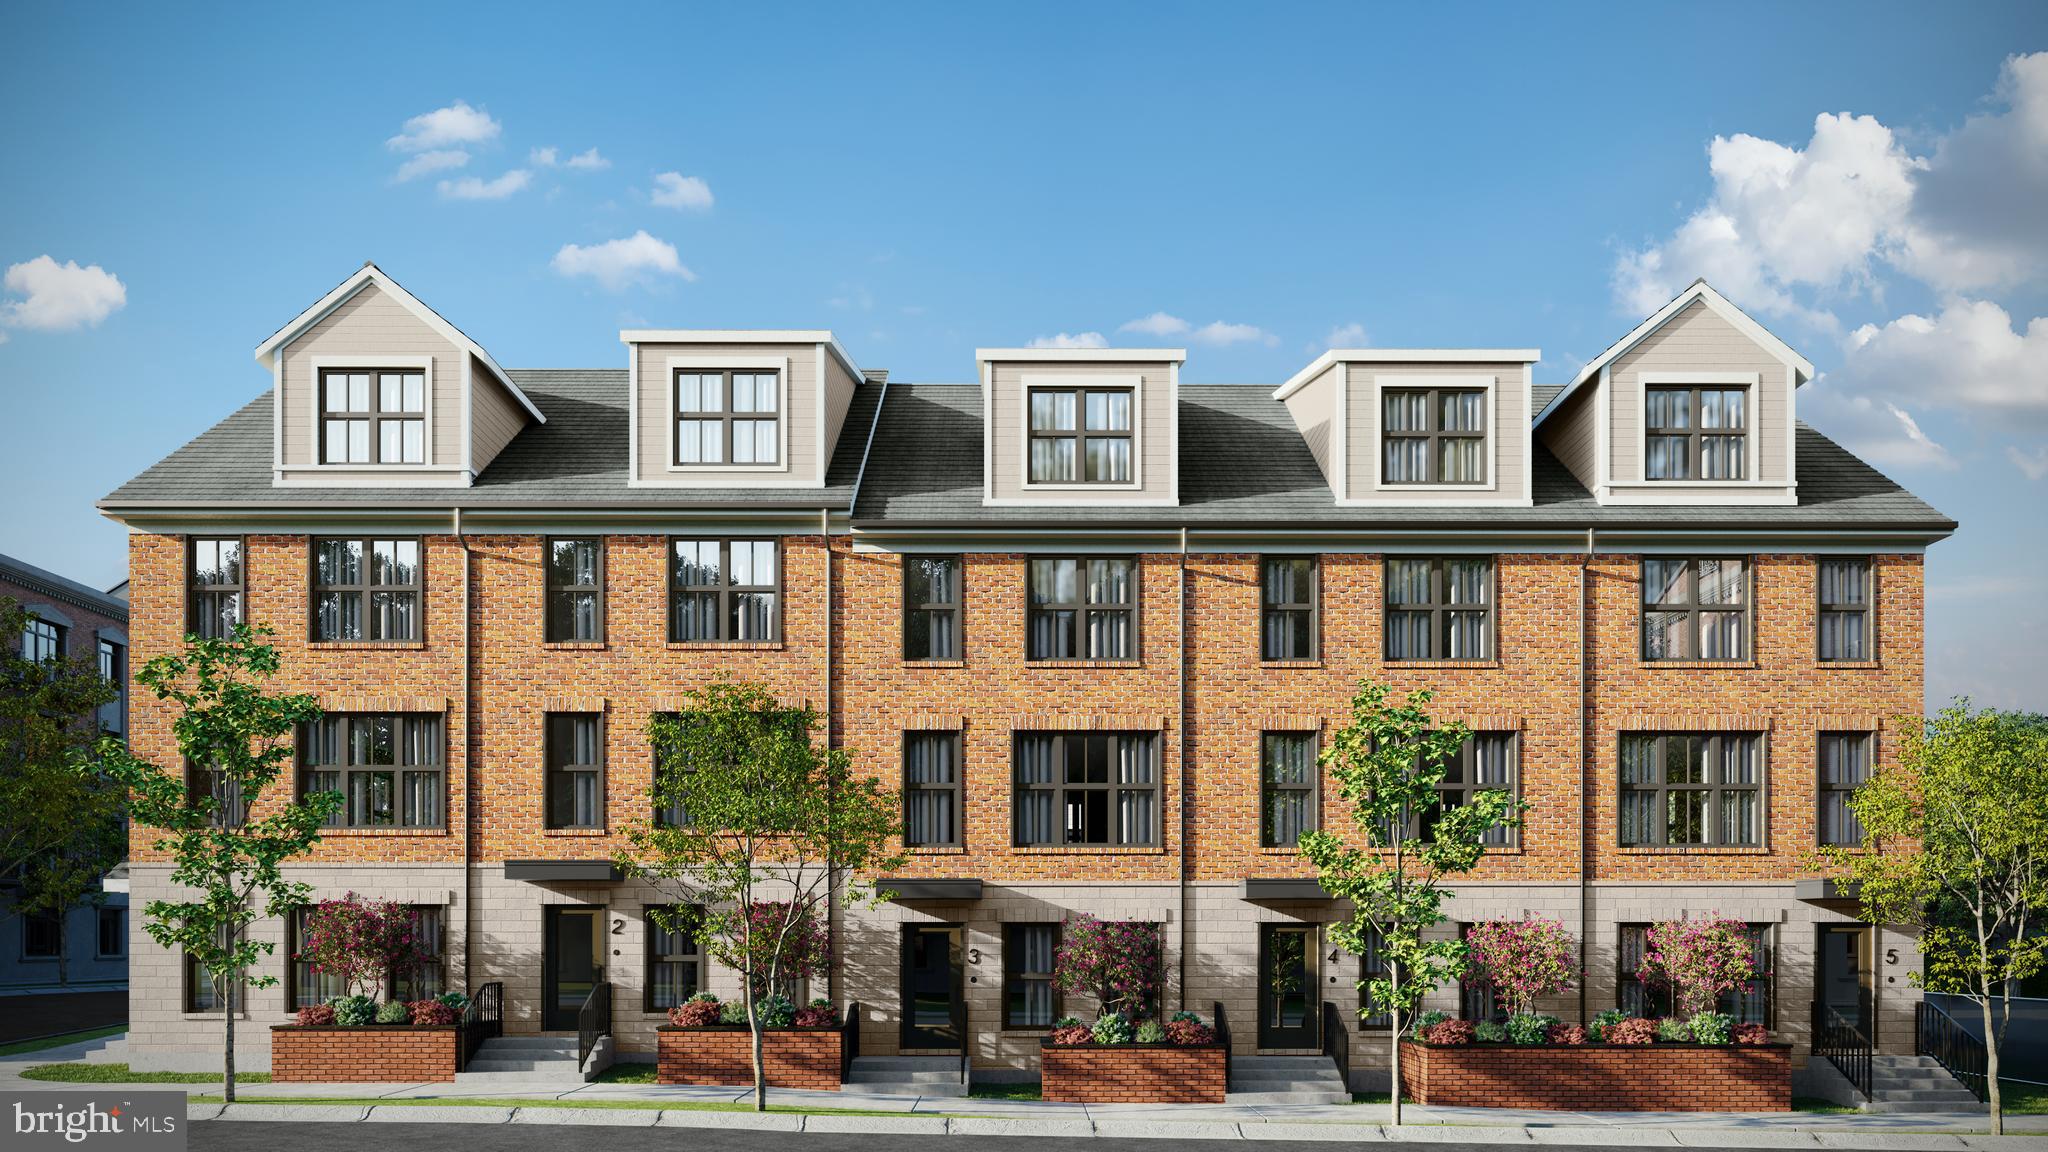
Arlington's newest luxury townhome community located in a quiet enclave in the heart of Ballston! These 10 exceptional residences offer carefully curated finishes to include wide plank white oak hardwood flooring, chef's kitchens and spa bathrooms with quartz countertops, sophisticated designer fixtures throughout, and private roof terrace ideal for indoor/outdoor living. Spacious open floor plans with four bedrooms, four and a half baths, and two car garage parking are designed for how you wish to live. Combine lifestyle with location for unbeatable access out your front door... just steps away from many restaurants, shopping, Metro and so much more! Be sure to click on the 3D video tour to see the amazing  features of these  homes.  Delivery expected winter 2024.
#VAAR2036506

ARLINGTON

1101 N. VERMONT STREET

4 Beds

4 Baths

2,268 Sq.Ft.

$1,569,900

MLS#: VAAR2036506

New NV Homes Torrington model SF home for Comp. Purpose only
#VALO2058824

ALDIE

23830 PINEHURST HOLLOW PLACE

4 Beds

5 Baths

N/A

$1,569,260

MLS#: VALO2058824
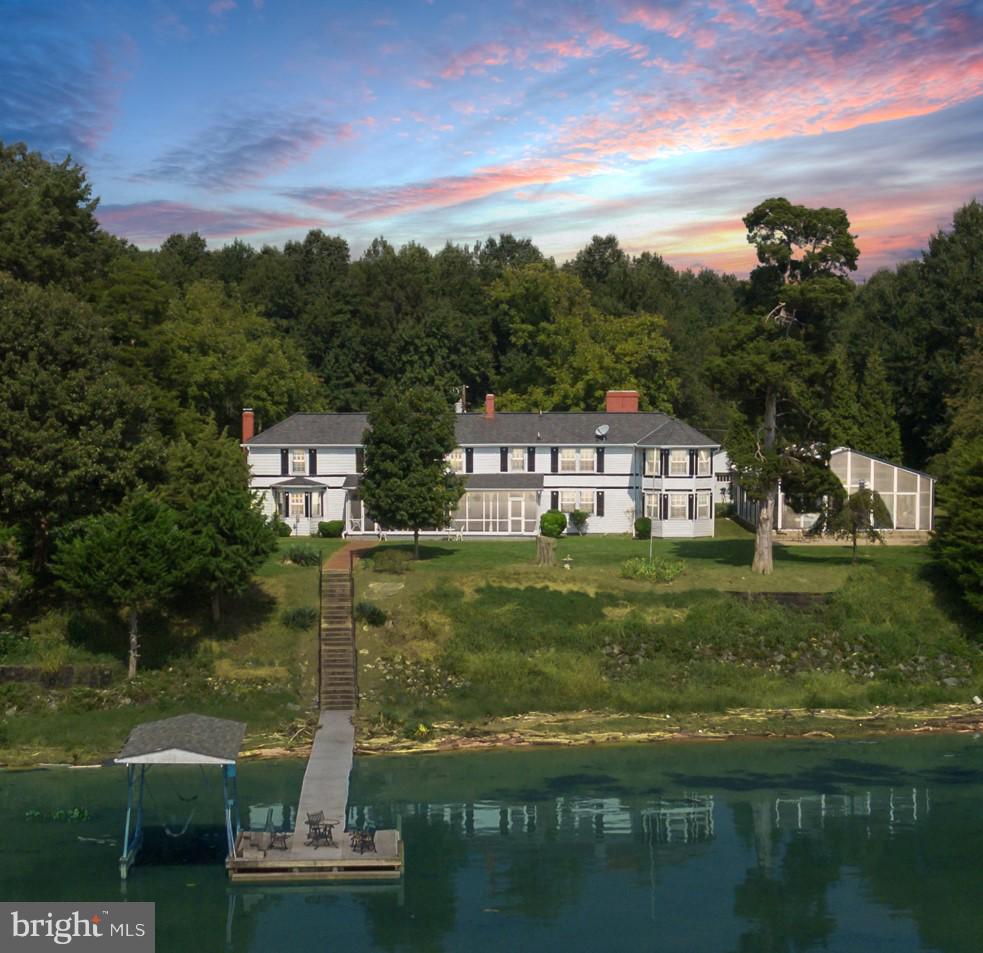
Beautiful beachfront historic home w/16 rooms & 10.727 acres space & privacy are not a concern. 3 presidents & civil war generals stayed here. Features: outside shower, goldfish pond, 4 car garage, shuffleboard/ horseshoes, room for horses. W/ a luxury indoor pool w/ bathroom & automatic opening roof , 650 feet of beach, water views , doc, & boat lift anyone who loves the water will feel at home.
#1007537096

STAFFORD

1381 BRENT POINT ROAD

5 Beds

3 Baths

5,294 Sq.Ft.

$1,569,222

MLS#: 1007537096
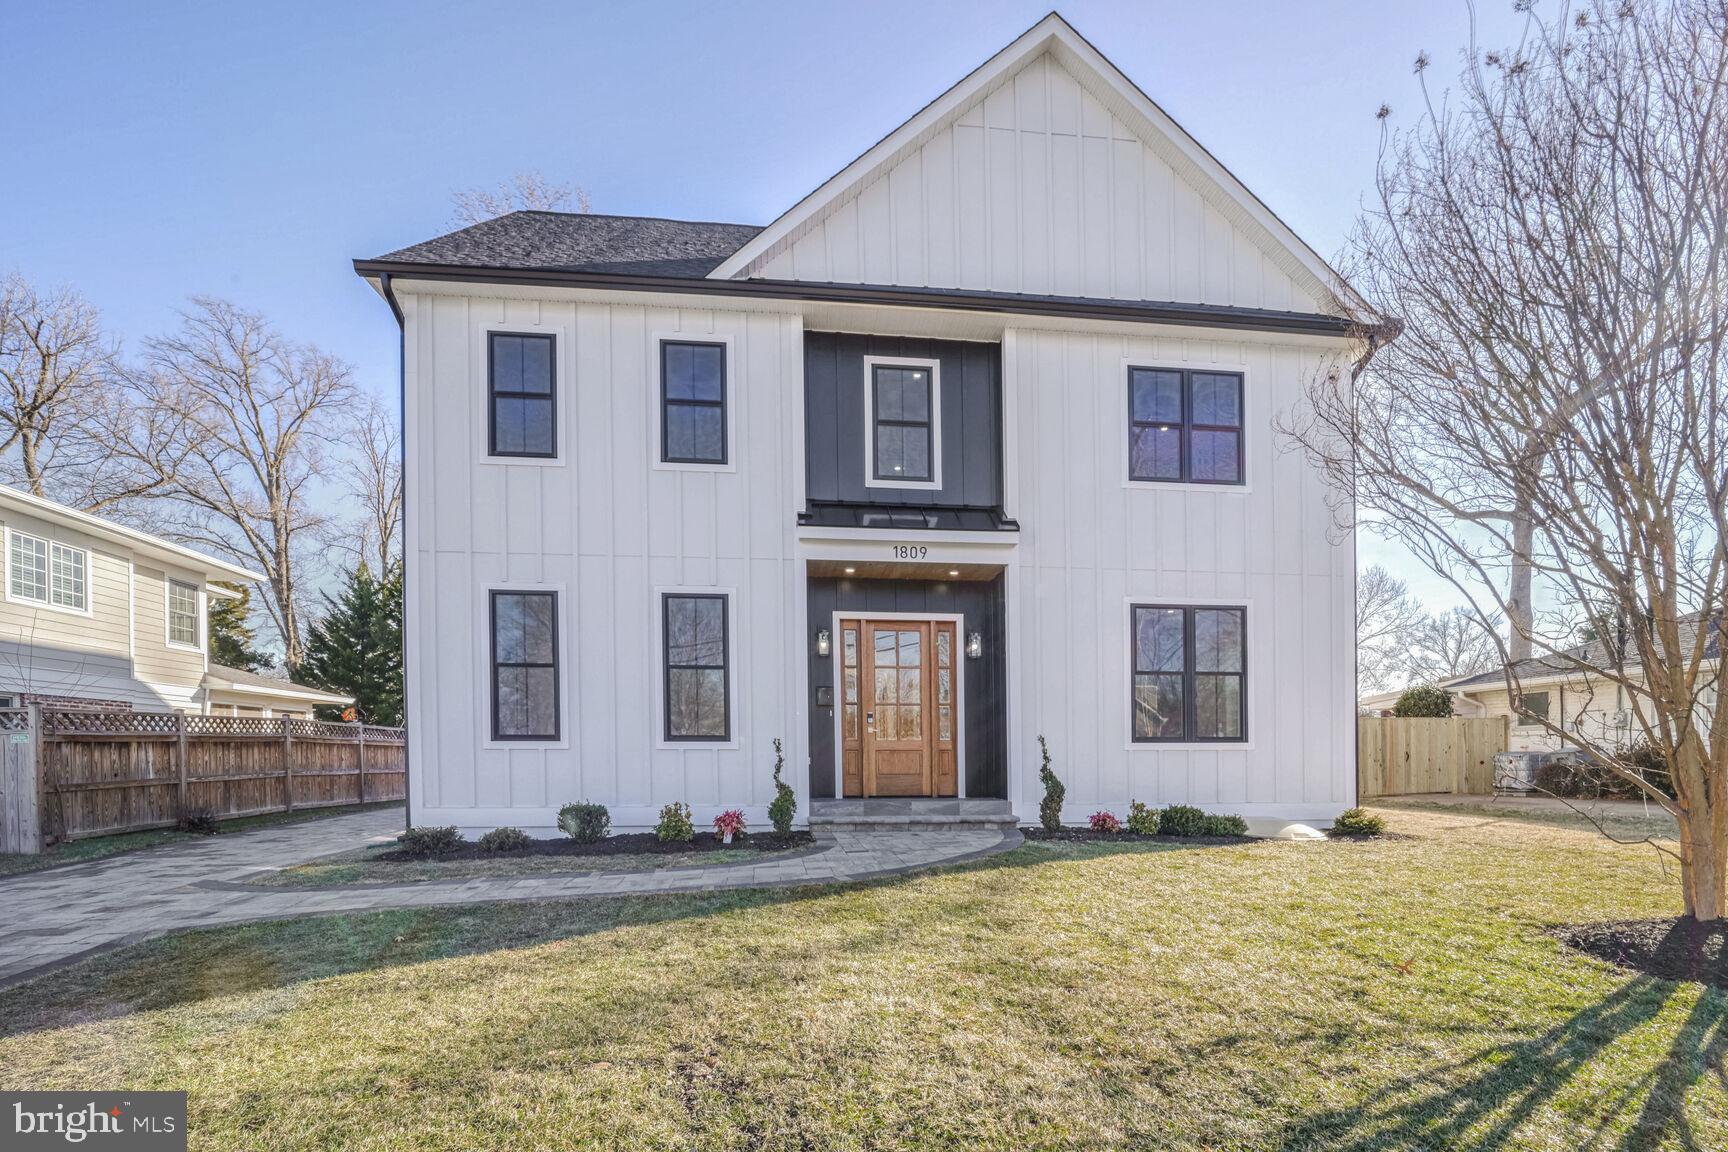
Another Custom, Quality Built Home by Citescape Construction.  Modern Transitional New Construction with 3 Levels of High-end Features!  Welcoming 8' Mahogany Door with 6 Panes of Glass and Side Windows.  10' Ceilings and 9" Wide Plank White Oak Flooring on the Main Level.  Open Concept Gourmet Kitchen with Waterfall Edge Calacatta Luccia Quartz Counters, 42" Warm Maple Shaker Cabinets with Oversized 9" Crown Molding & Soft Close Drawers/Doors, LED Under Cabinet Task Lighting, LED Toe Kick Lighting, Undulating White Subway Tile Back Splash, Huge 8' X 5.5' Center Island with Breakfast Bar & Pendant Lighting, Deep Sink, High-End Kitchen-Aid Stainless Steel Appliances including a 6 Burner Gas Oven, Convection Wall Oven, Built-in Convection Microwave Oven, Refrigerator & Range Hood.  Walk-in Pantry.  Polished Chrome Door/Drawer Pulls, Door Handles & Faucets Throughout.  The Family Room has an Acupanel Feature Wall & Gas Fireplace with Large Format Porcelain Tile Surround. 8' Mahogany Double Doors (6 Panes of Glass in Each Door) open to the Large Brick Paver Patio & Newly Fenced Backyard.  The Dining Room entrance is Accented by Custom Hand-Hewn White Oak Beams.  Modern 7 Light Chandelier.  Lots of Sunlight!   The Office has 8' Glass French Doors, a Custom Accent Panel Wall & Windows on Two Sides.  The Main Level Powder Room has a Rich Maple Wood Vanity with Calacatta Luccia Quartz Counter.  The convenient Driveway Side Door is an 8' Mahogany Door with 6 Panes of Glass that opens to a Mudroom with Custom Built-ins.  LED Recessed Lighting Throughout.  Large Main-Level Storage Closet.  The Staircase has Wood Treads all the way up & Large Windows on each Landing that Provide Sunlight in the Stairway & Hall. The Stairs have a Custom Railing with Contemporary Metal Spindles & Oak Hand Rail. 9' Ceilings on the 2nd Level. 9" Wide Plank White Oak Flooring on the Upper 2 Levels.  Double Door Entrance to the Primary Suite & there are 2 Walk-in Closets.  Ceiling Fan Pre-wire in each Bedroom. The Primary Bathroom has a Huge Glass Enclosed Walk-in Shower with 2 Shower Heads (1 Oversized  Rain Shower Head), Large Scale Porcelain Tile Floor & Shower Surround with Storage Niches, Marble Tile Shower Floor, Accent Tile surrounds the Freestanding Soaking Tub located in the Bathroom Bump Out, Warm Maple Wood Vanity with Calacatta Luccia Quartz Counters, Storage Cabinet & Water Closet. 1 of the 3 additional bedrooms on the same level has an Ensuite Bathroom with Glass Enclosed Walk-in Shower with Hexagonal Porcelain Tile Shower Floor & Large-Scale Porcelain Tile Floor & Shower Surround. There is a Walk-in Closet in that Bedroom as well.  Solid Wood Doors on all of the Bedrooms.  The Hall Bathroom has a Combination Tub/Shower, Dual Sink White Vanity with Calacatta Luccia Quartz Counter, and Porcelain Tile Floor.  Linen Closet.  The Laundry Room on the 2nd Level includes White 42" Shaker Cabinets & Folding Area with Calacatta Luccia Quartz Counter, Laundry Sink, & Porcelain Tile Floor. The Top Level boasts a Large Loft Space with Electric Fireplace, Full Bathroom with Pedestal Sink, Glass Enclosed Walk-in Shower and Diamond Pattern Tile Shower Floor & 5th Bedroom with Windows on 2 Sides & Dormer Bump Out. CAT6 on all 3 levels. 6" Baseboards.  Dual Zone Carrier HVAC System. 75 Gallon Hot Water Heater.  New Sod.  Flat Back Yard with New Fence & Mature Fig Tree.  Flood Lights on Back & Driveway Side.  Keypad entry on the Front Door. Covered Front Entrance with Pine Accent Ceiling.  Brick Paver Driveway with Room for 5+ Cars.  Freshly Painted Storage Shed.  New Landscaping & Mature Crepe Myrtle Tree.   4 Pane Black Double Hung Windows.  Hardie Board & Batten and Hardie Plank Siding. 30 Year Architectural Roof Shingles.  Stroll a Couple of Blocks to Hollin Hall Village's Restaurants & Retail which includes a Grocery Store & Hardware Store.  About 3 Blocks to Mount Vernon Park pool, tennis courts & more.  Located in the Highly Rated Waynewood School District.
#VAFX2217724

ALEXANDRIA

1809 SHENANDOAH ROAD

5 Beds

4 Baths

3,928 Sq.Ft.

$1,569,000

MLS#: VAFX2217724

Rare opportunity to own a brand-new, never-occupied townhome in the sold-out Park Avenue Collection in the highly sought-after City of Falls Church. Welcome to 158 N Lee Street, an exceptional four-level Randolph model offering approximately 2,042 square feet, four bedrooms, four full bathrooms, and two inviting outdoor spaces. Designed with a sophisticated contemporary aesthetic, this beautifully appointed home features oak stairs on every level and an impressive kitchen centered around a nearly seven-foot quartz island. Upgraded Monogram and Bosch appliances, abundant cabinetry, and a European-inspired banquette with additional built-in storage create a space that is as functional as it is stylish. Quartz countertops enhance every bathroom, while the spacious primary suite offers a luxurious retreat with an oversized shower and built-in bench. The entry level also features a full bathroom, adding flexibility for guests, a home office, or additional living space. The dramatic fourth level is a true highlight, featuring a bedroom, full bathroom, and private rooftop terrace—an exceptional setting for entertaining, dining al fresco, or simply relaxing outdoors. With its never-lived-in condition, high-end finishes, thoughtfully designed floor plan, and coveted City of Falls Church location, 158 N Lee Street presents a rare opportunity to own a newly completed home in one of the area's sold-out collections. Sophisticated, stylish, and completely move-in ready. Ideally located in the heart of Falls Church City, you’ll enjoy walking distance access to Founders Row, Whole Foods, Trader Joe’s, Harris Teeter, Giant, award-winning farmers market, local boutiques, award-winning restaurants, coffee shops, parks, and the scenic W & OD Trail. Commuters will appreciate the convenience of nearby West Falls Church and East Falls Church Metro stations, along with quick access to I-66, I-495, Route 7 and Route 29
#VAFA2004190

FALLS CHURCH

158 N LEE

4 Beds

4 Baths

2,042 Sq.Ft.

$1,569,000

MLS#: VAFA2004190

1 ... 606 607 608 609 610 ... 666
* Listings identified with the FMLS IDX logo come from FMLS and are held by brokerage firms other than the owner of this website. The listing brokerage is identified in any listing details. Information is deemed reliable but is not guaranteed. If you believe any FMLS listing contains material that infringes your copyrighted work please click here to review our DMCA policy and learn how to submit a takedown request. © 2024. First Multiple Listing Service, Inc.
 - property

Send a message

Message successfully sent.

Your message

What is 3 + 4 ?

Reason for contacting?

I agree to receive email communication and understand I can unsubscribe at any time.

I agree to be contacted by Charis Realty Group - Christine Issler, Broker via call, email, and text for real estate services. To opt out, you can reply 'stop' at any time or reply 'help' for assistance. You can also click the unsubscribe link in the emails. Message and data rates may apply. Message frequency may vary. Privacy Policy

Sign Out

Virtual Assistant

Would you like to take the next step with this property? We can help you schedule a showing or virtual tour, or send you more details.

Yes, I would like more information.

Thank You for Your Reply, One of Our Agents will contact you as soon as possible

No, maybe later.

Thank you, you can always contact me via email, phone number or through the contact form.

Realhub AI

Lucy - Your AI-Powered Realtor

Update Your Temporary Password

Personalize your search

Enter your email and we'll notify you immediately when new listings match what you're looking for.

or enter email address

Already have an account ? Login here

Continue your home search

I agree to receive communications and understand I can unsubscribe at any time.

I agree to be contacted by Charis Realty Group - Christine Issler, Broker via call, email, and text for real estate services. To opt out, you can reply 'stop' at any time or reply 'help' for assistance. You can also click the unsubscribe link in the emails. Message and data rates may apply. Message frequency may vary. Privacy Policy

Already have an account ? Login here

We use cookies

We use cookies primarily for analytics to enhance your experience. By accepting, you agree to our use of these cookies. You can manage your preferences or learn more about our cookies policy.
