Features & Amenities

Interior

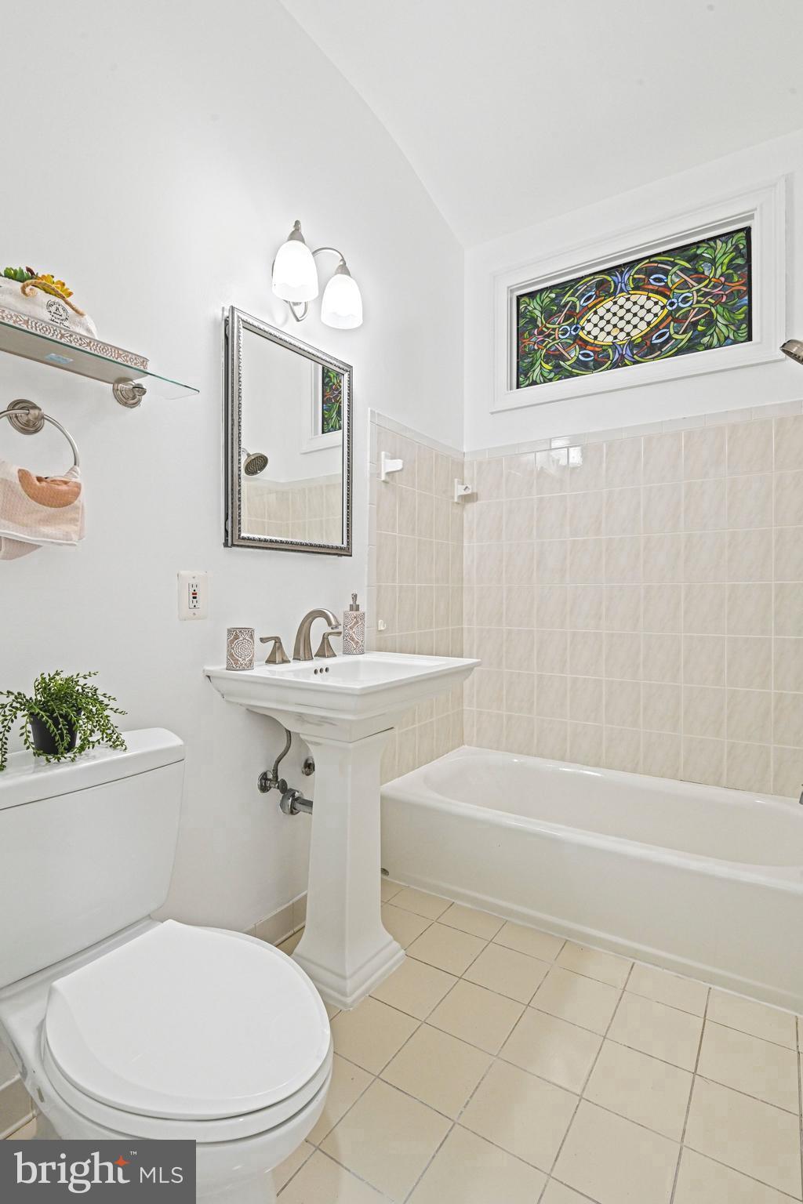
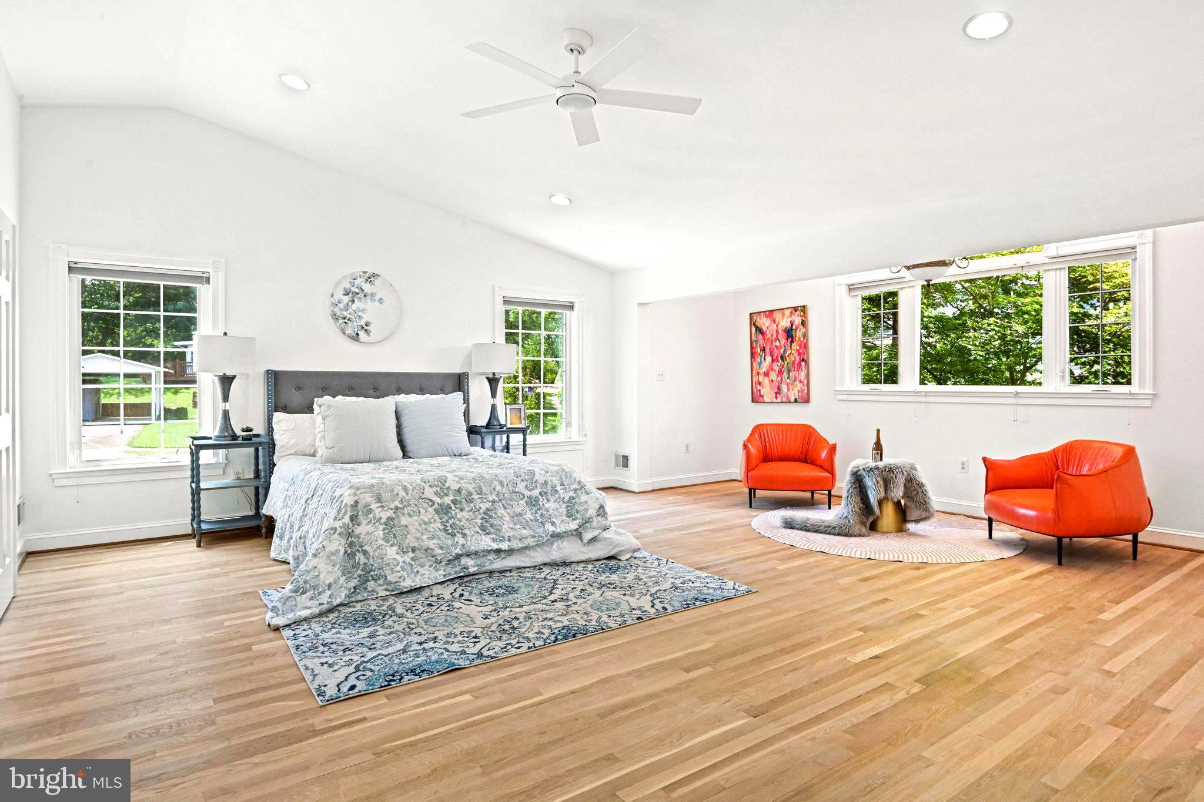
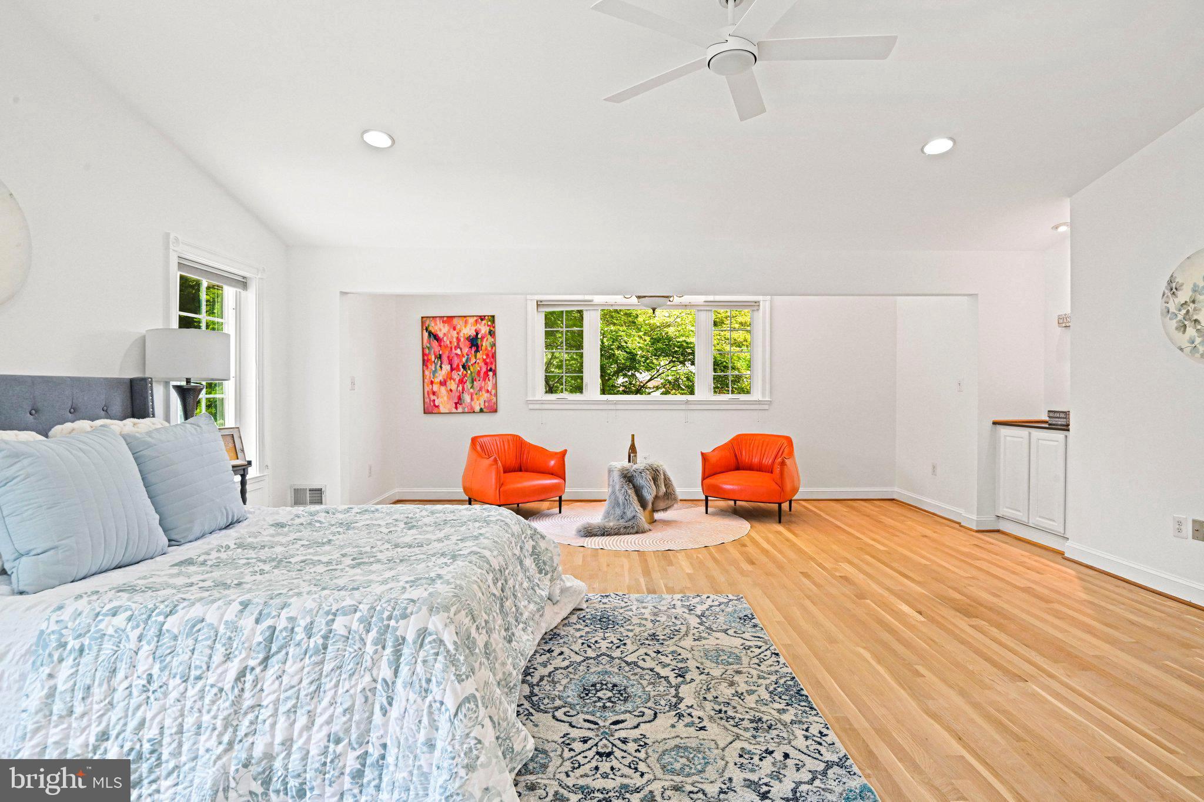
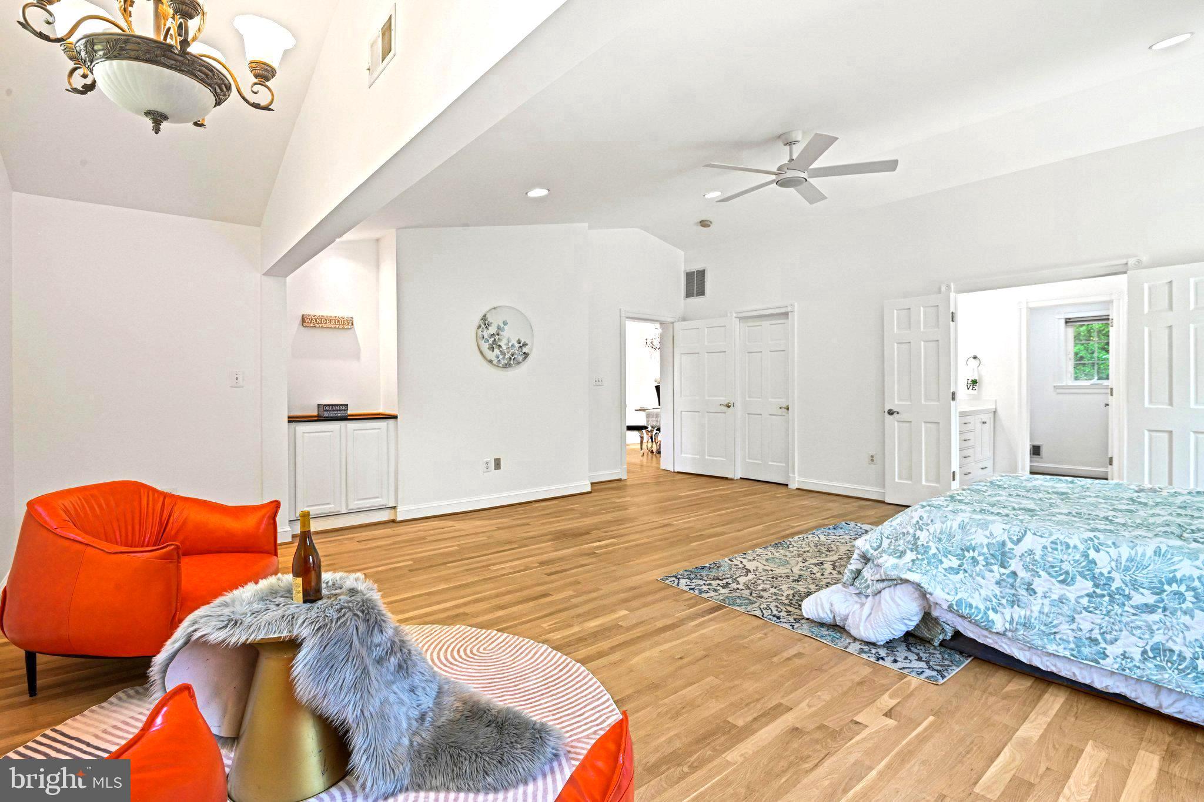
  • Other Interior Features

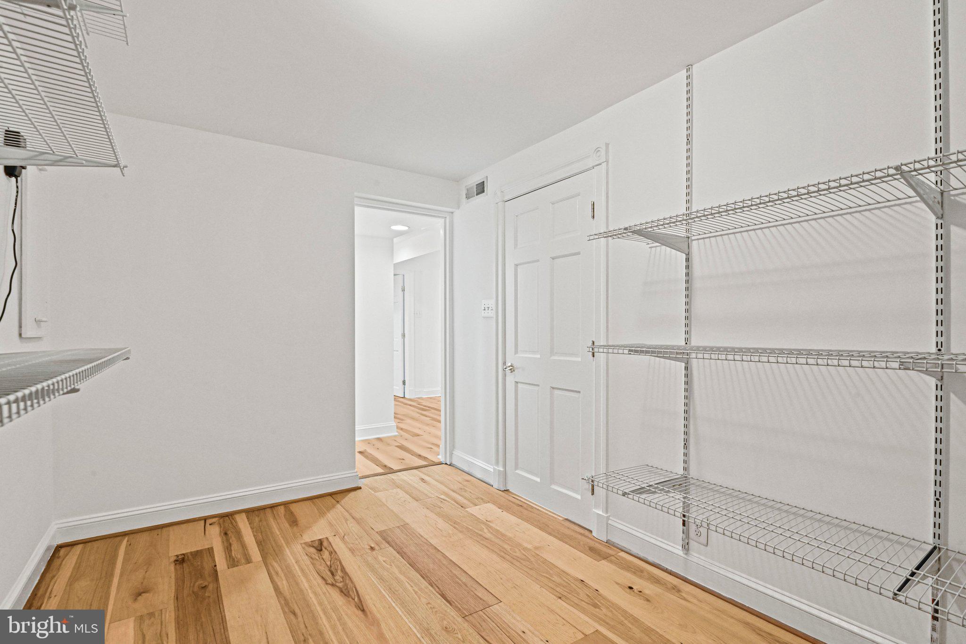
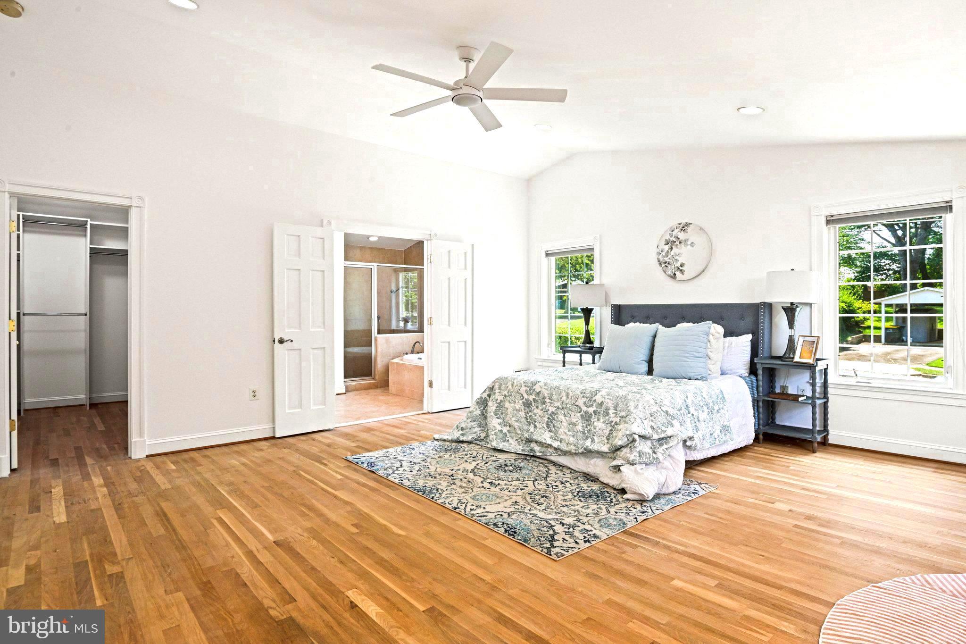
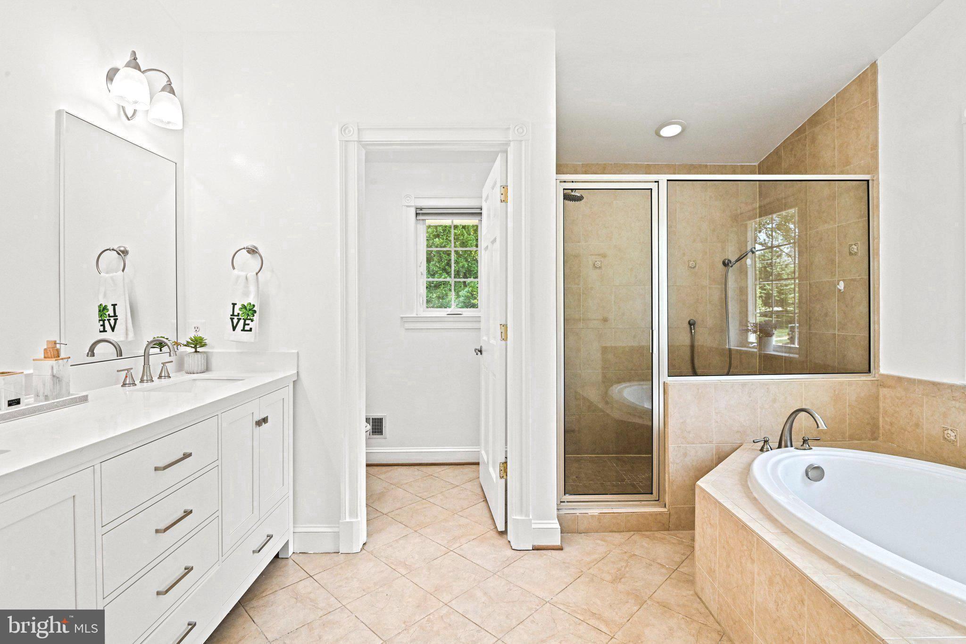
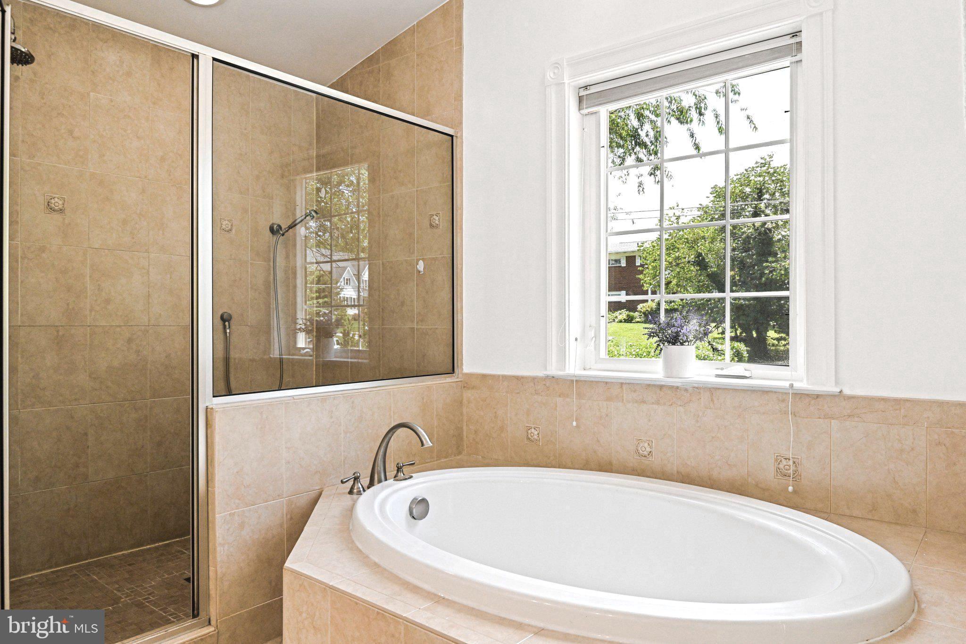
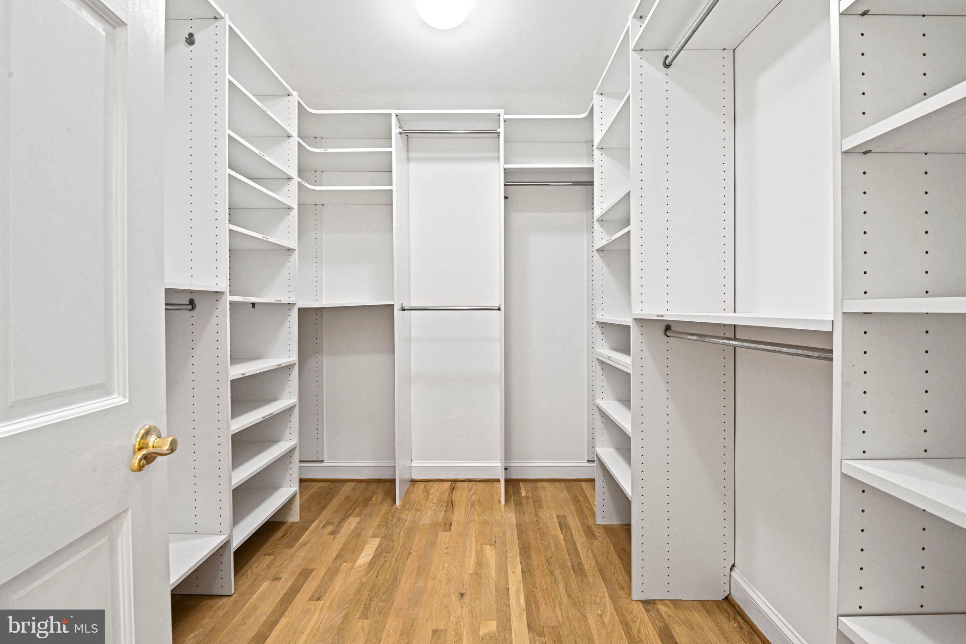
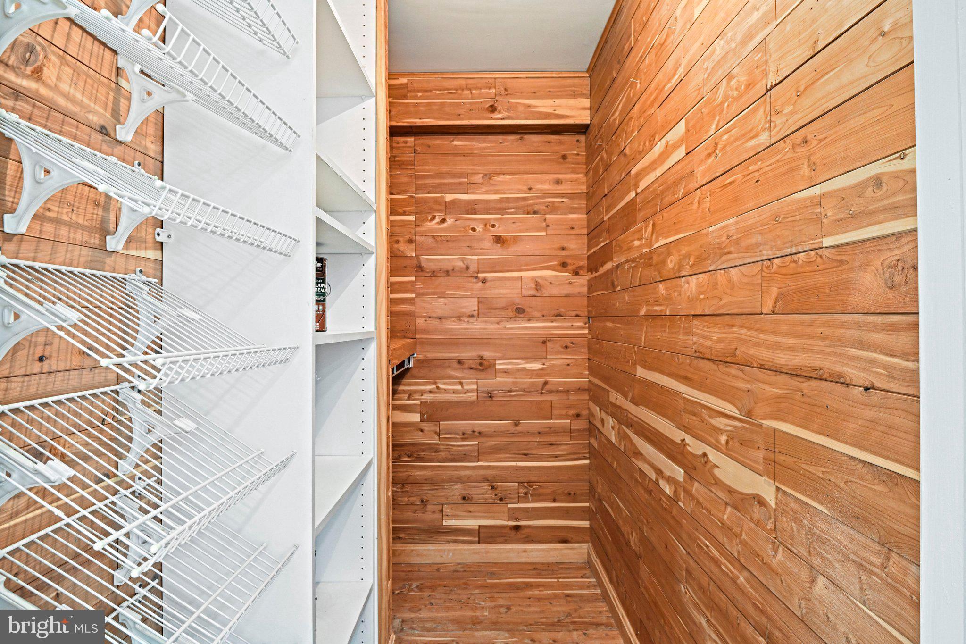
    Cedar Closet(s), Ceiling Fan(s), Recessed Lighting, Walk-In Closet(s), Soaking Tub

  • Total Bedrooms

    4

  • Bathrooms

    4

  • Above Grade Finished Area

    2003.0

  • Basement YN

    NO

  • Cooling YN

    YES

  • Cooling

    Central Air, Ceiling Fan(s), Electric

  • Fireplace YN

    YES

  • Heating YN

    YES

  • Heating

    Exhaust Fan, Natural Gas, Forced Air

  • Main Level Bedrooms

    3

  • Pet friendly

    N/A

Exterior

  • Garage

    Yes

  • Garage spaces

    2

  • Construction Materials

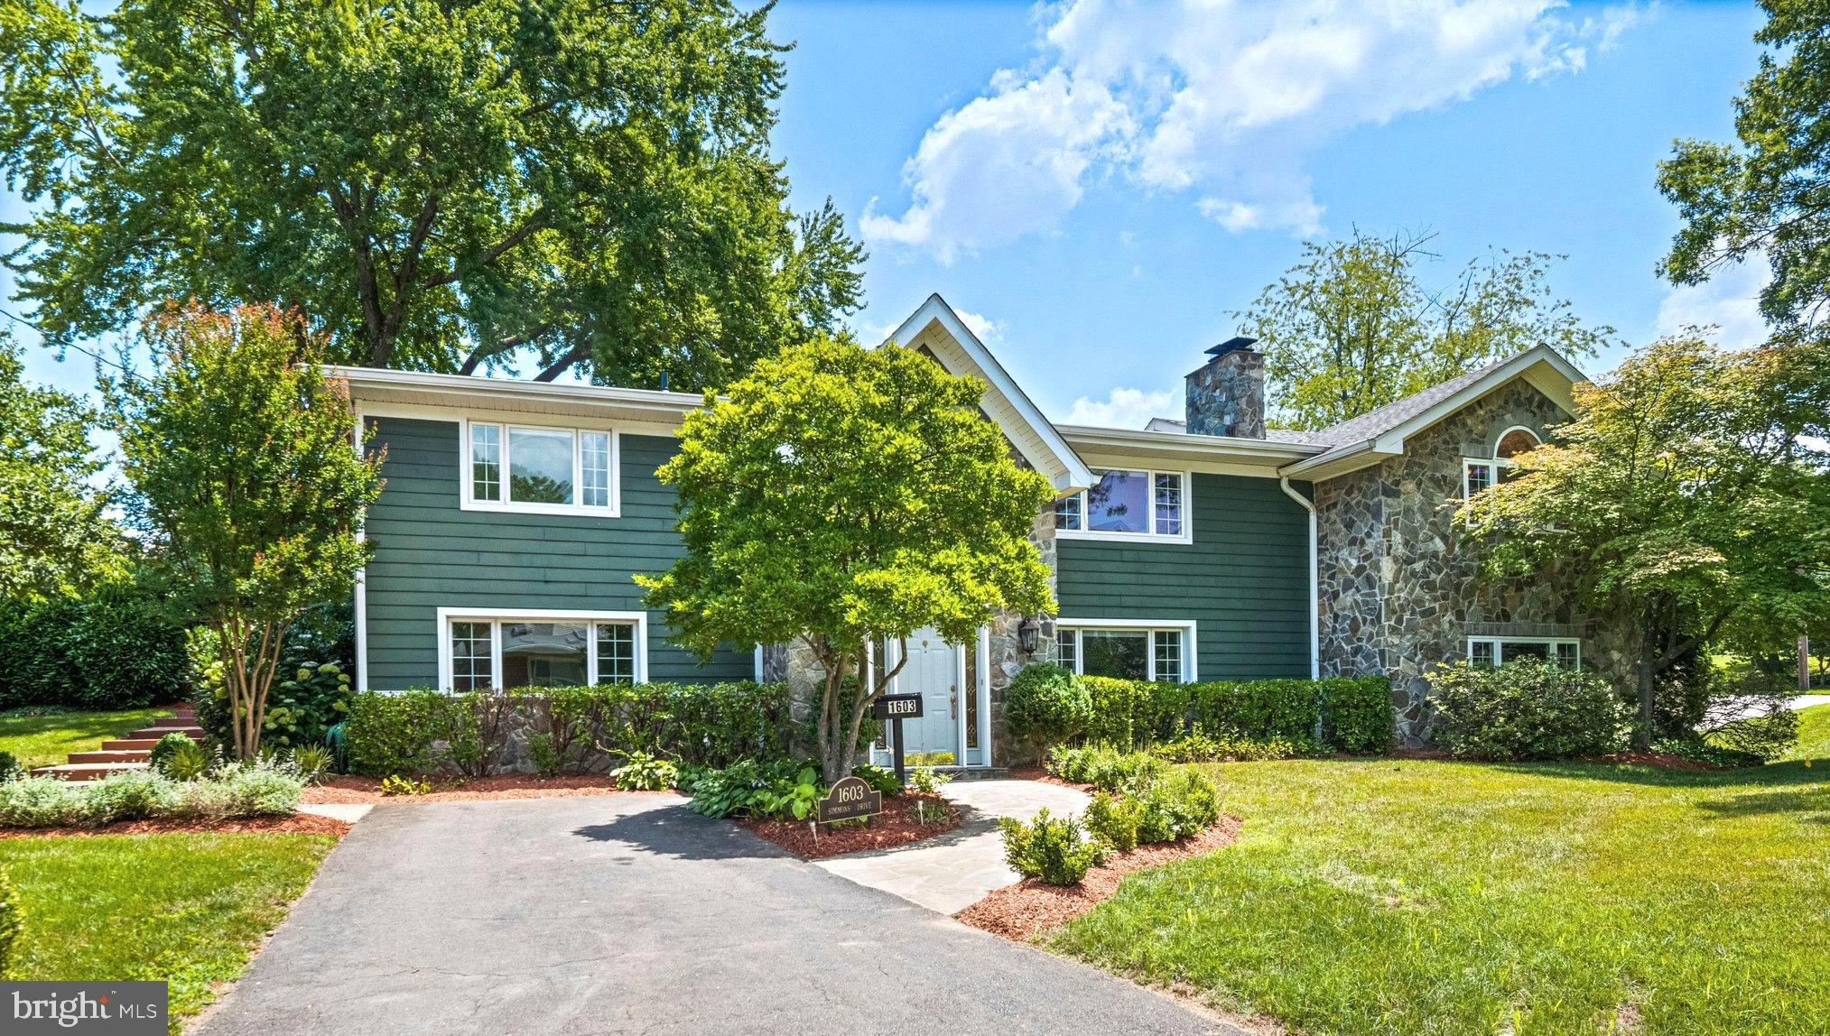
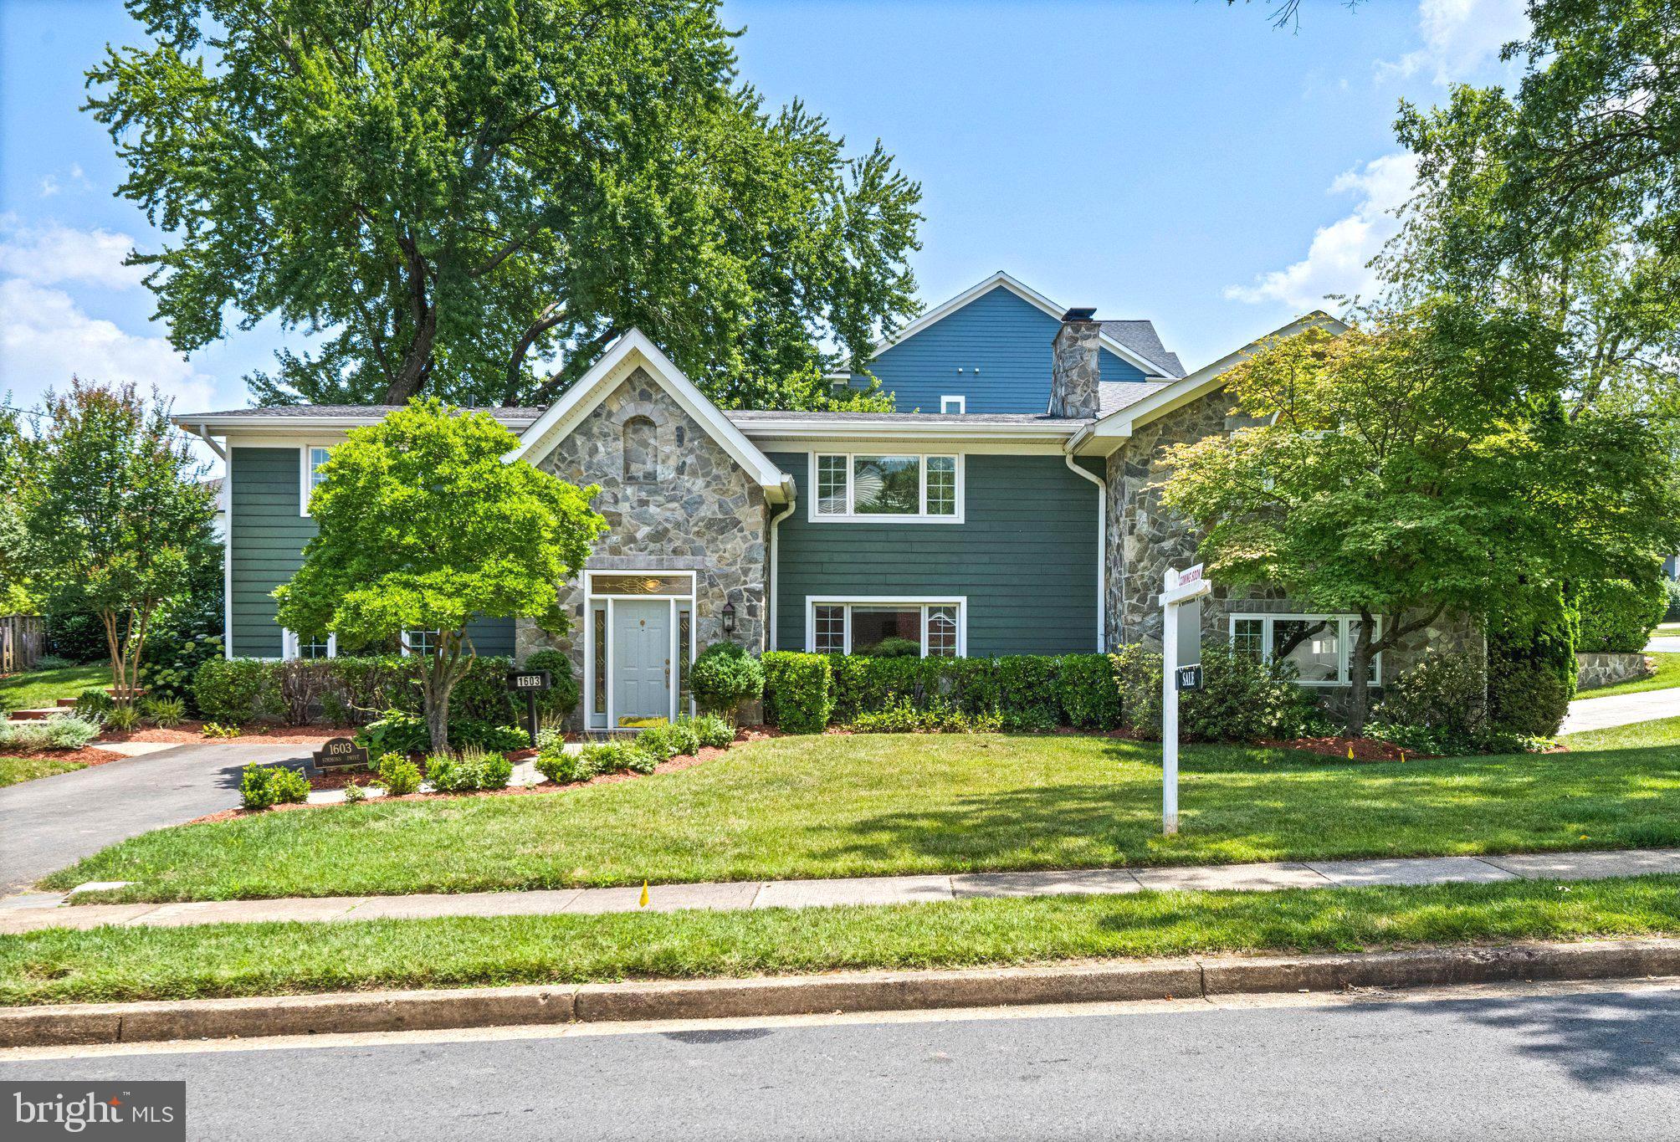
    Block, HardiPlank Type, Stone

  • Parking

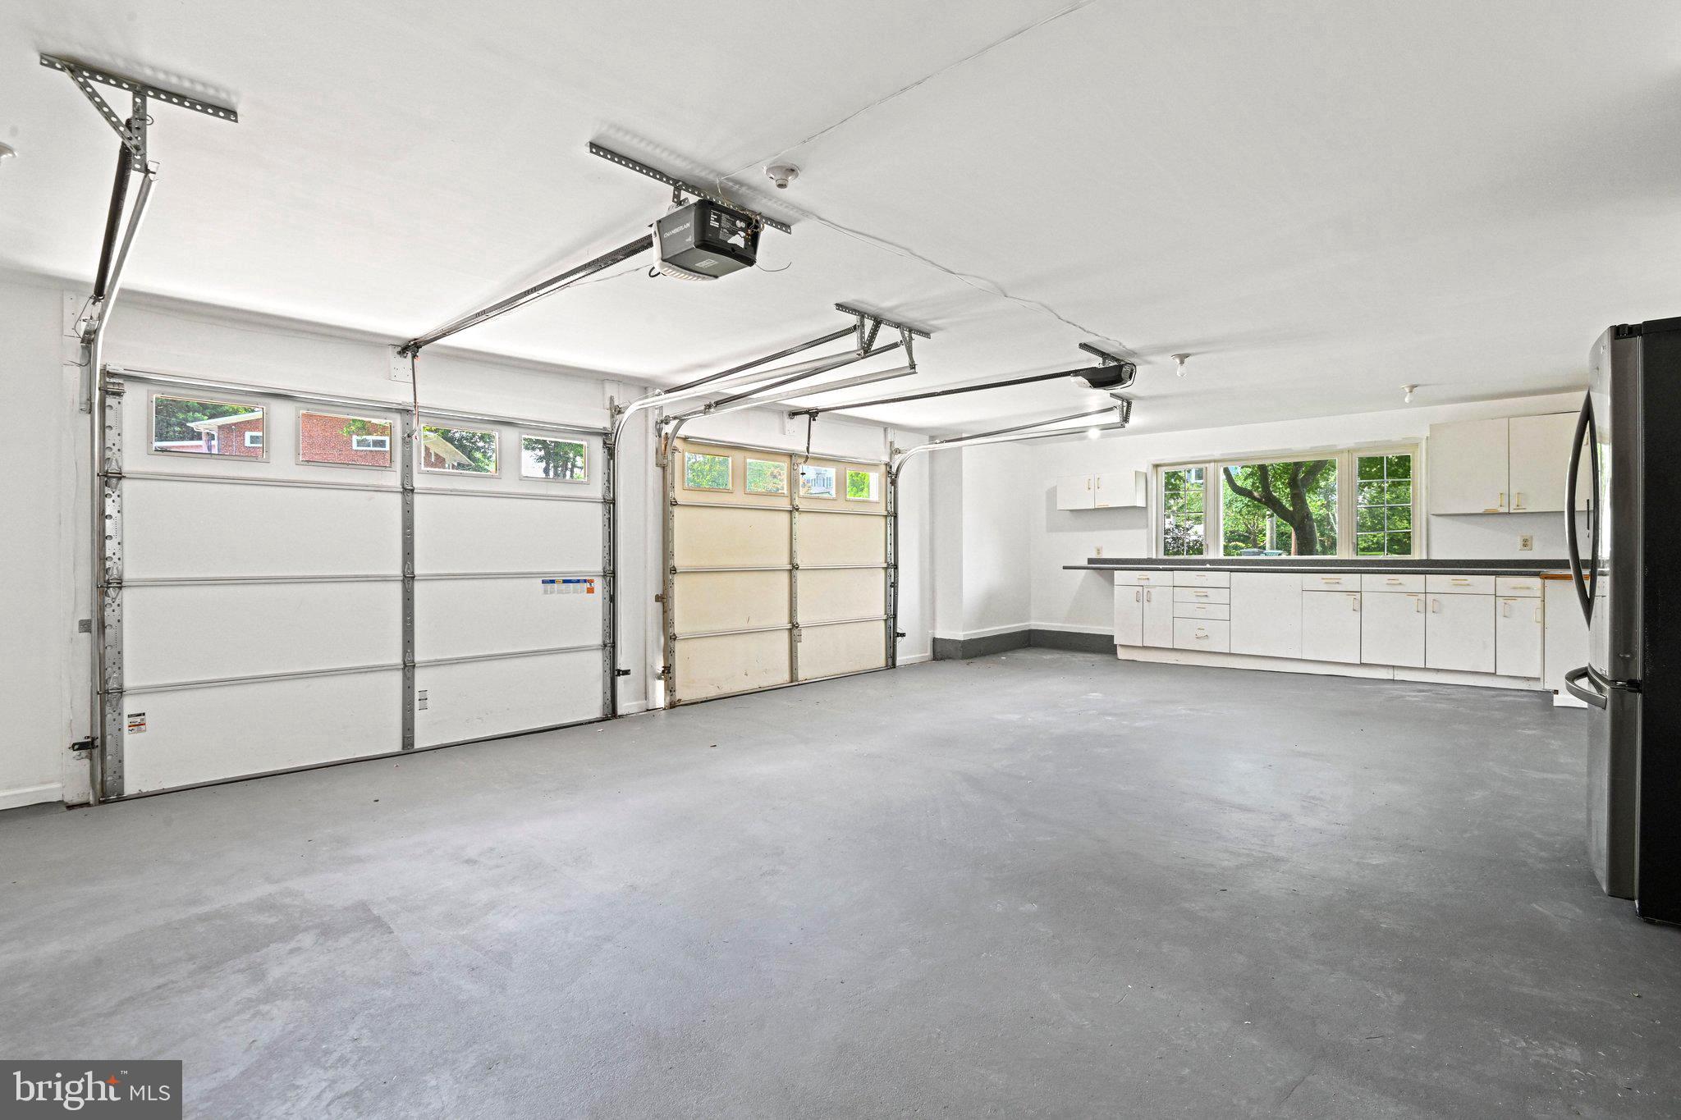
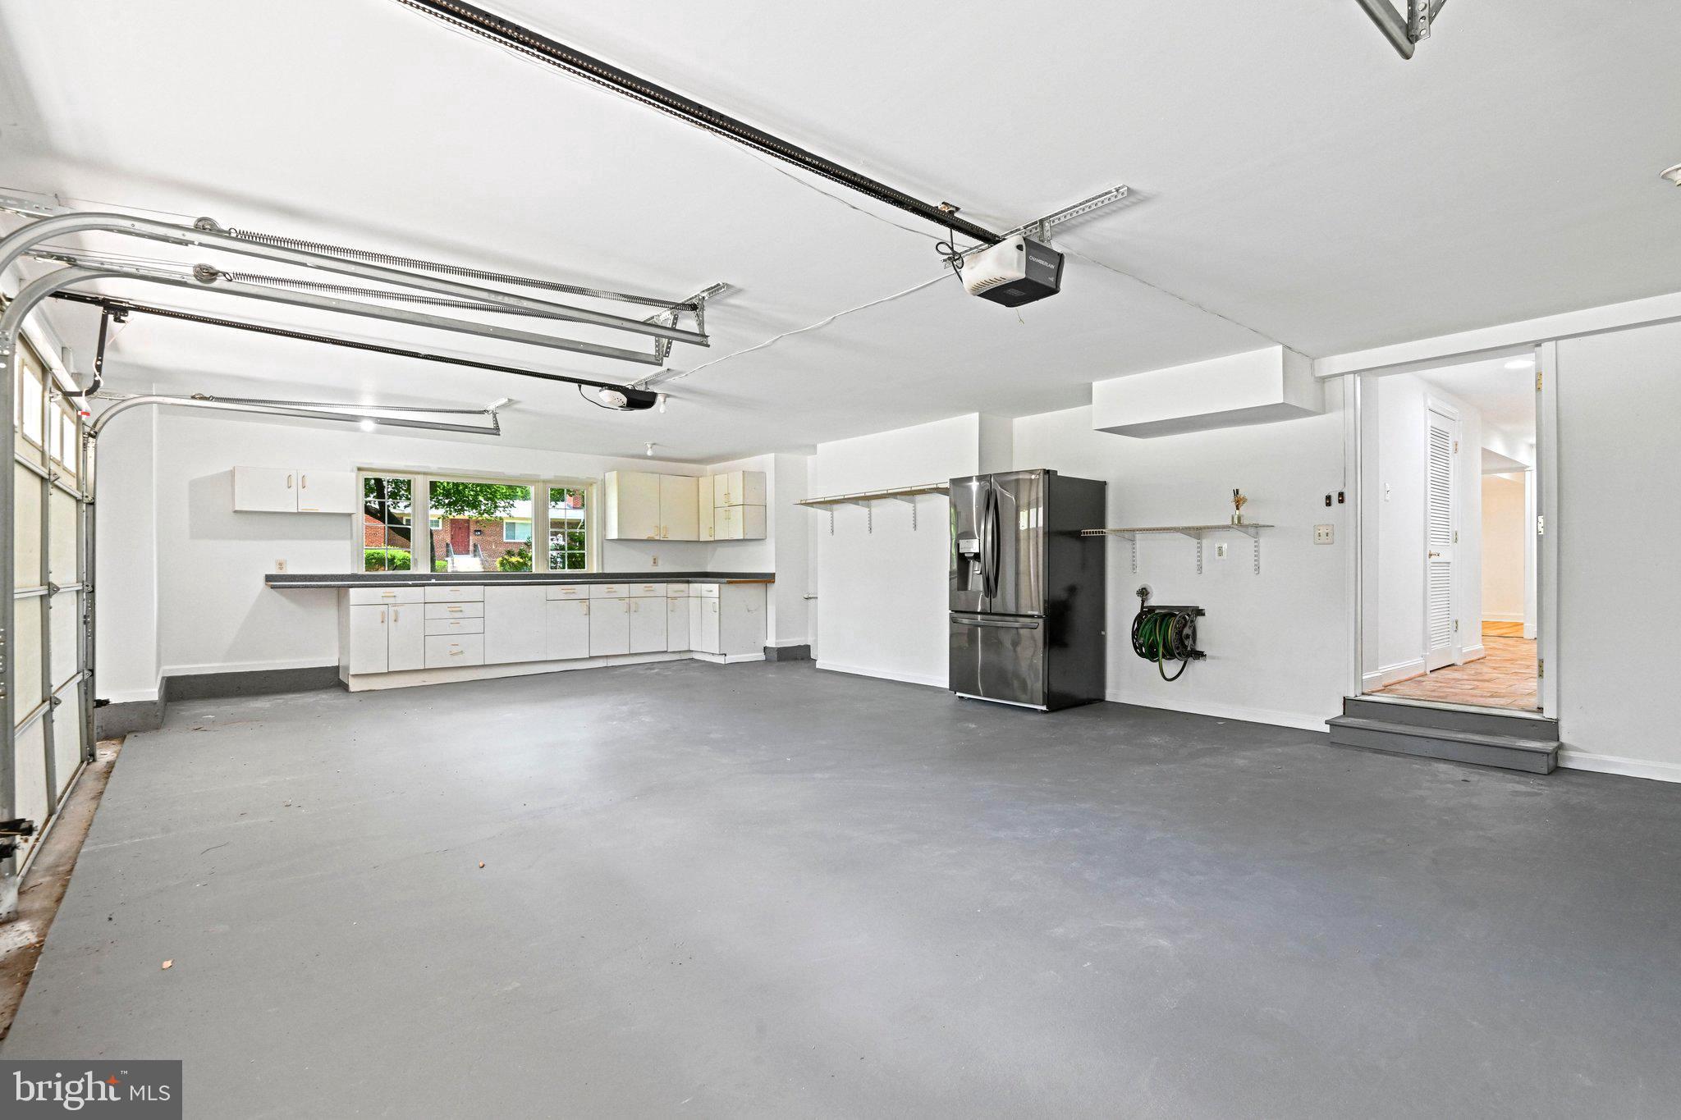
    Oversized, Garage Door Opener, Garage, Driveway, Basement, Inside Entrance, Attached

  • Pool

    No

  • Waterfront YN

    NO

Area & Lot

  • Lot Size(acres)

    0.31

  • Lot Size(square feet)

    13,483

  • Property Type

    Residential

  • Property Sub Type

    Single Family Residence

  • Architectural Style

    Bi-level

Price

  • Sales Price

    $1,595,000

  • Tax Amount

    $1,537,402

  • Sq. Footage

    3,803

  • Price/SqFt

    $419

HOA

  • Association

    No

School District

  • Elementary School

    N/A

  • Middle School

    N/A

  • High School

    MCLEAN

Property Features

  • New Construction

    NO

  • Foundation Details

    Block

  • Senior Community YN

    NO

  • Sewer

    Public Sewer

  • Tax Lot

    10

  • Water Source

    Public

Schedule a Showing

Showing scheduled successfully.

<
>
IN PERSON
VIA CHAT

What is 3 + 4 ?


Mortgage calculator

Estimate your monthly mortgage payment, including the principal and interest, property taxes, and HOA. Adjust the values to generate a more accurate rate.

Your payment

Principal and Interest:

$

Property taxes:

$

HOA fees:

$

Total loan payment:

$

Total interest amount:

$

Location

County

FAIRFAX

Elementary School

Middle School

High School

MCLEAN

Listing Courtesy of jessica riutort, EXP Realty, LLC

RealHub Information is provided exclusively for consumers' personal, non-commercial use, and it may not be used for any purpose other than to identify prospective properties consumers may be interested in purchasing. All information deemed reliable but not guaranteed and should be independently verified. All properties are subject to prior sale, change or withdrawal. RealHub website owner shall not be responsible for any typographical errors, misinformation, misprints and shall be held totally harmless.

Agent Nicholas Welti

Salesperson, Realtor

Nicholas Welti

Call Nicholas today to schedule a private showing.


* Listings on this website come from the FMLS IDX Compilation and may be held by brokerage firms other than the owner of this website. The listing brokerage is identified in any listing details. Information is deemed reliable but is not guaranteed. If you believe any FMLS listing contains material that infringes your copyrighted work please review our DMCA policy and learn how to submit a takedown request.© 2024 FMLS.
OPEN HOUSE CANCELED! UNDER CONTRACT!

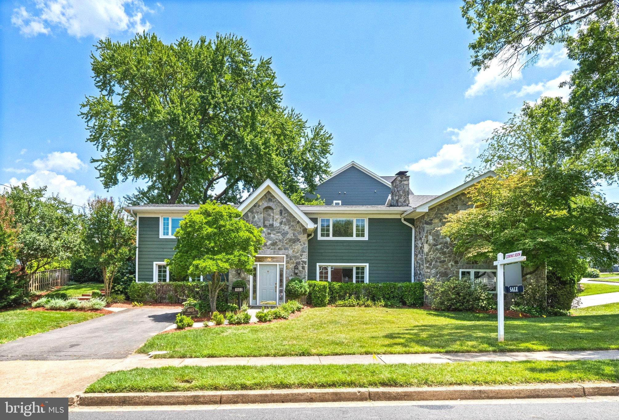
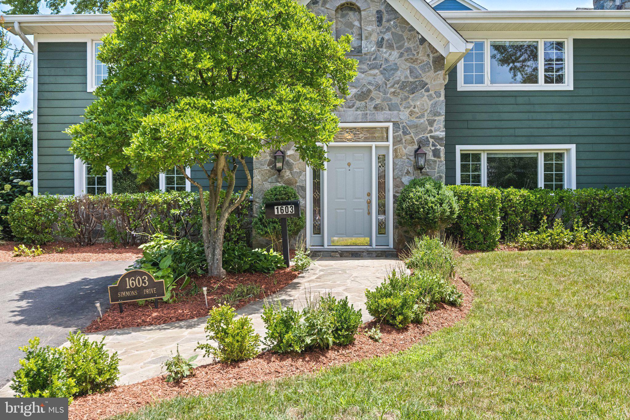
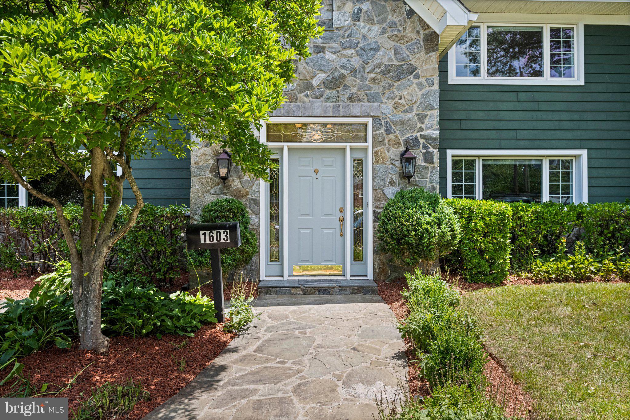
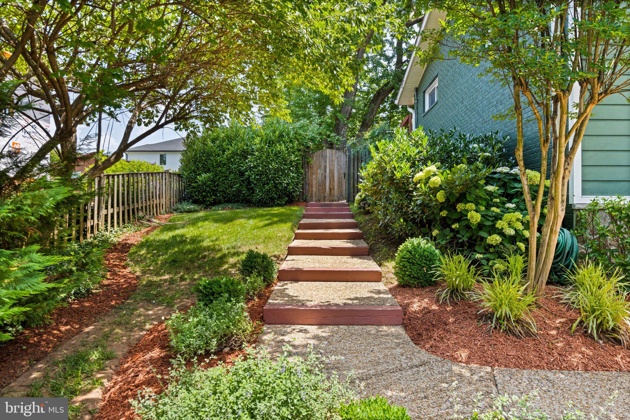
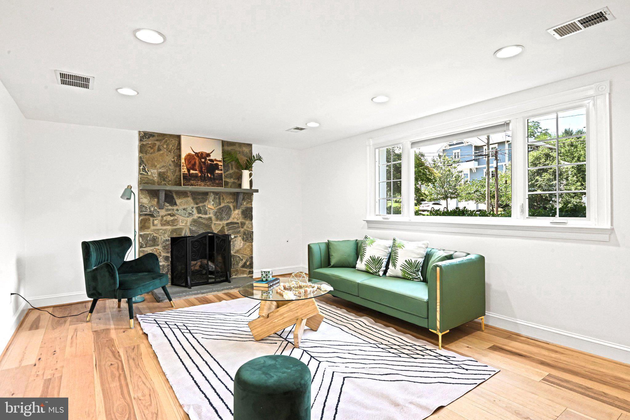
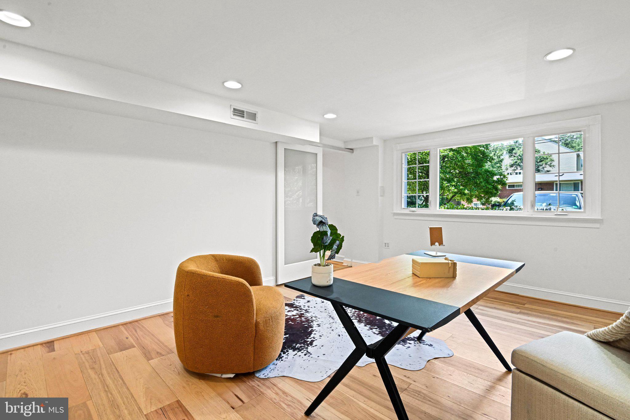
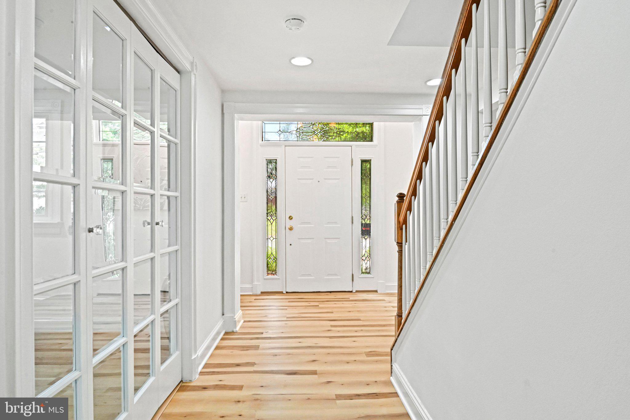
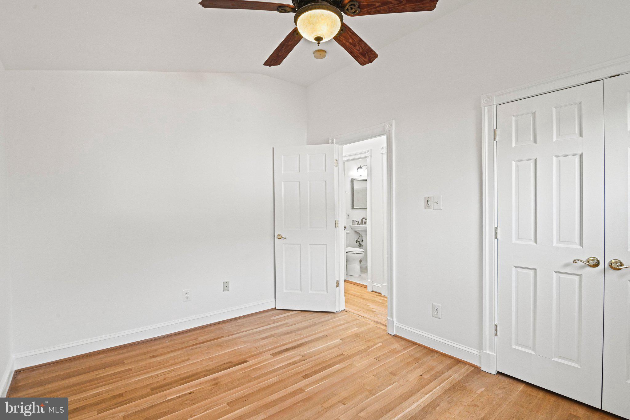
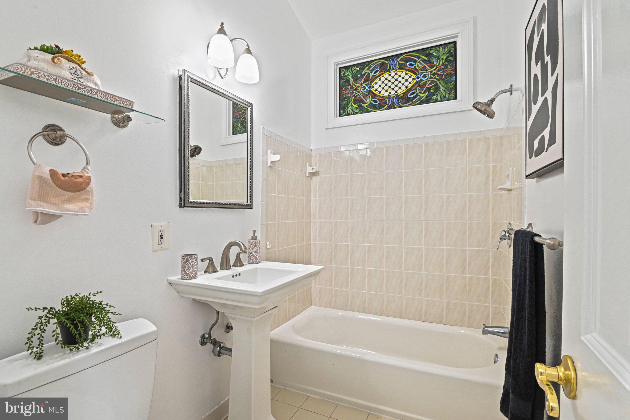
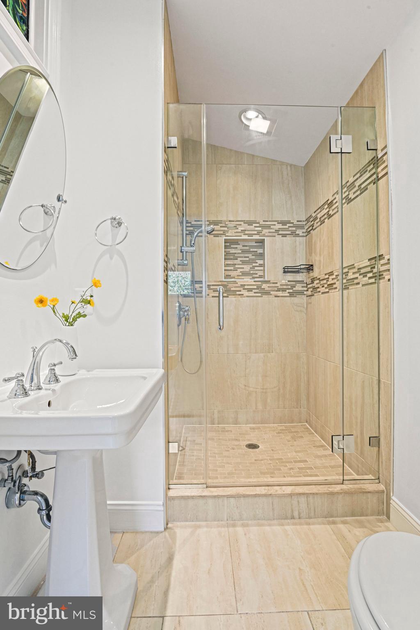
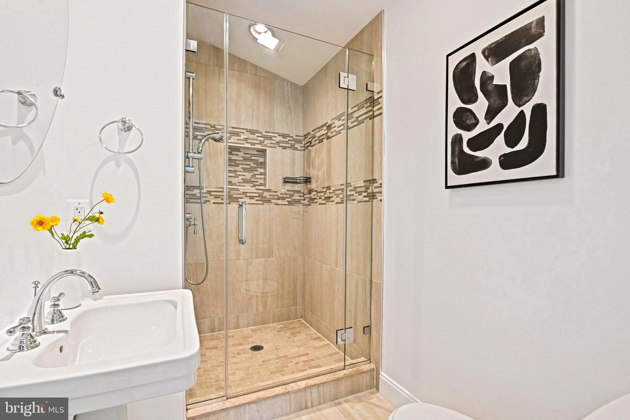
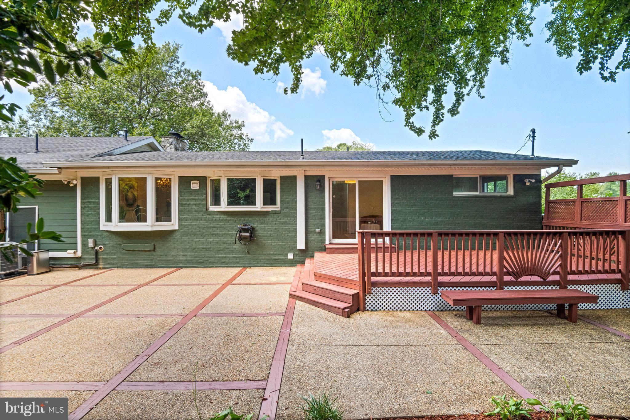
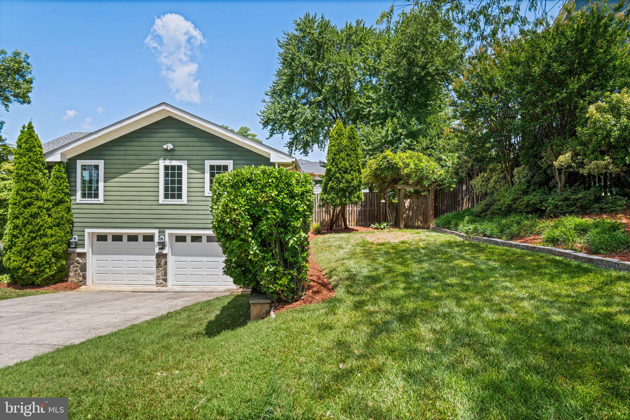
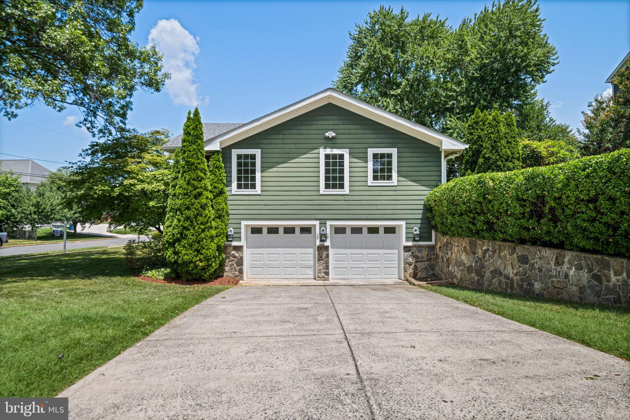
Tucked on a .3+ acre lot in the quiet neighborhood in the heart of McLean, this one-of-a-kind home was just updated in 2026 (see details below) and completely remodeled in 2005.  With 4 bedrooms and 4 full bathrooms across 3,800 square feet on two levels, the home features natural stone and Hardiplank (a 50-year material) on the exterior. Within walking distance of McLean High School and just minutes from shopping, entertainment and easy access to all the DMV.
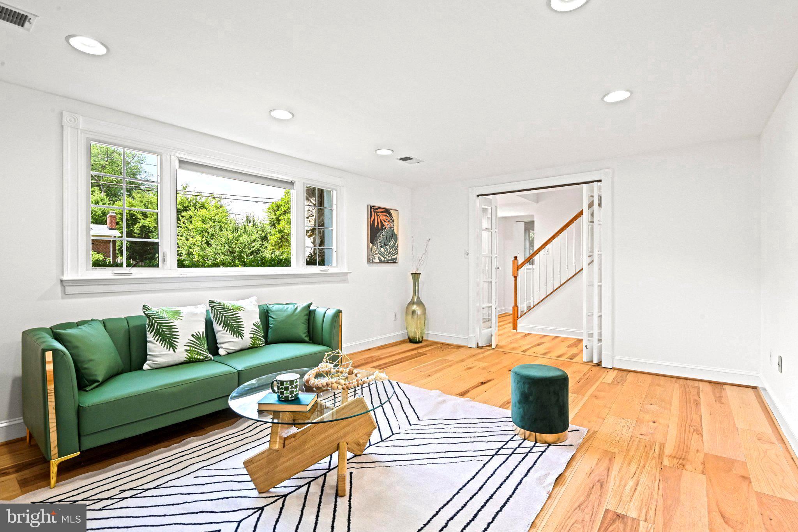
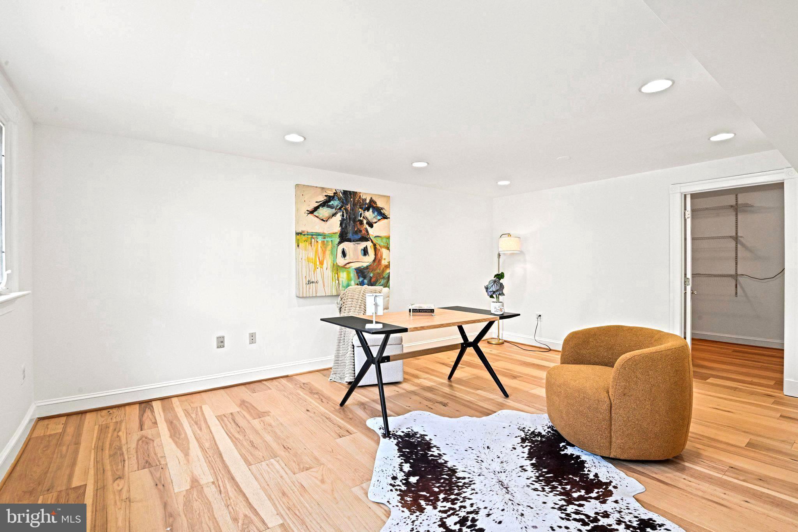
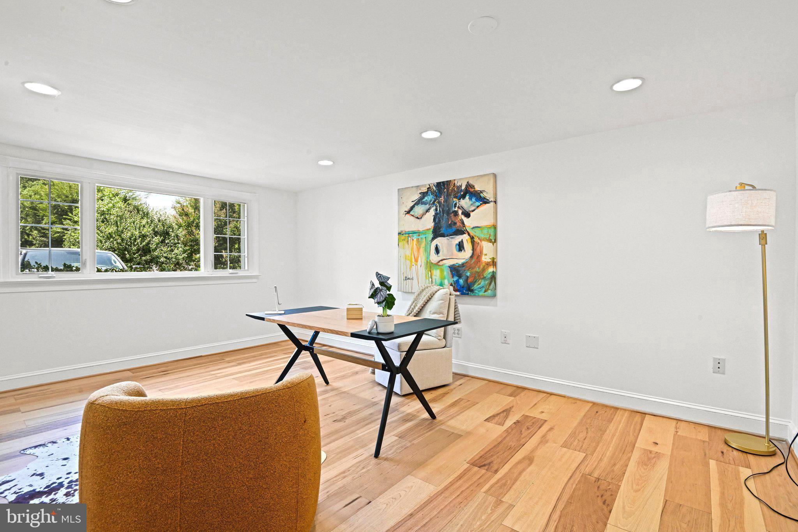
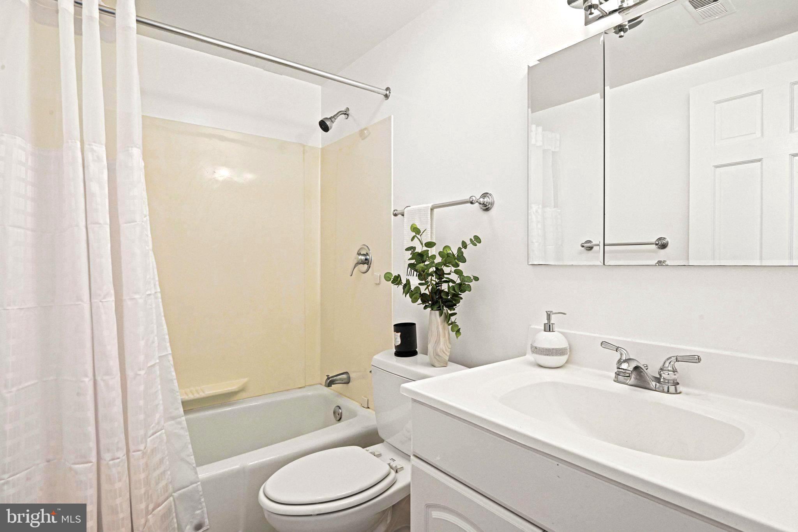
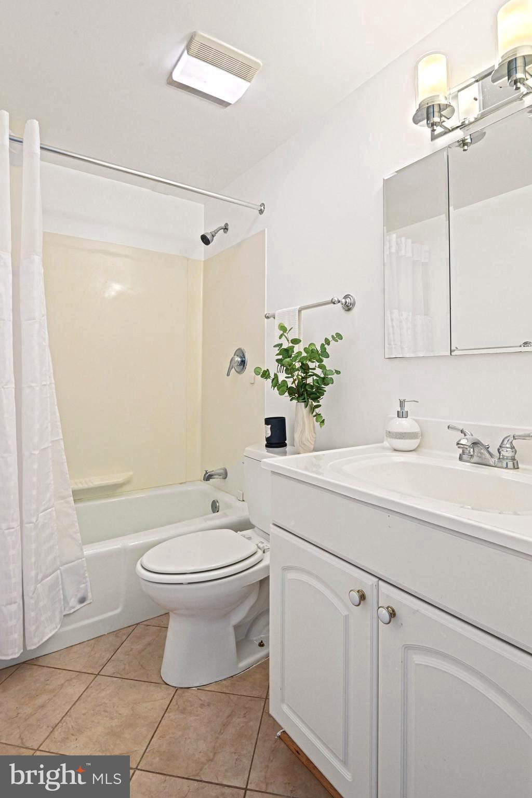
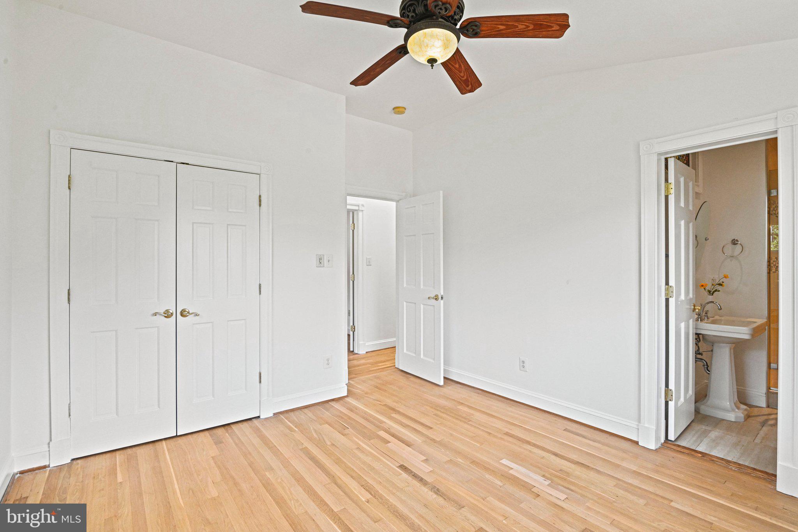
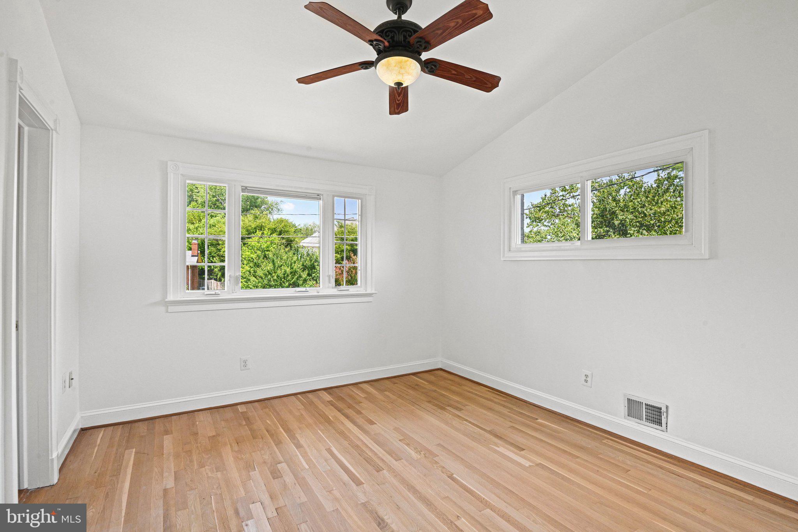
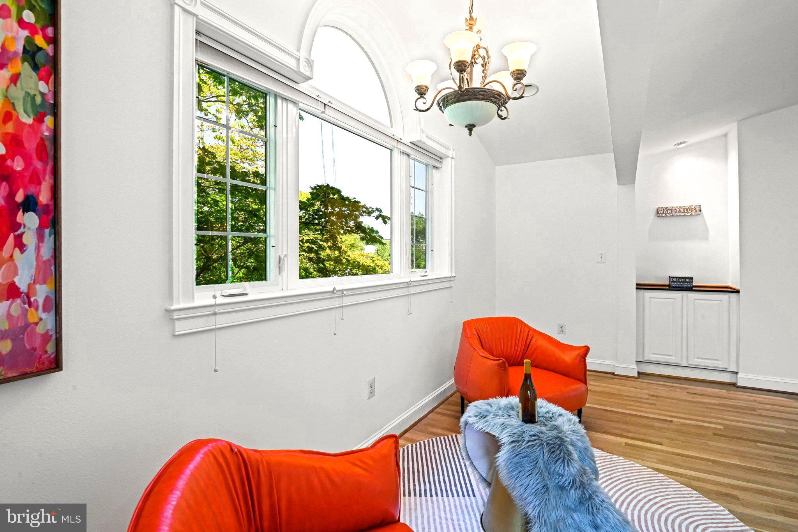
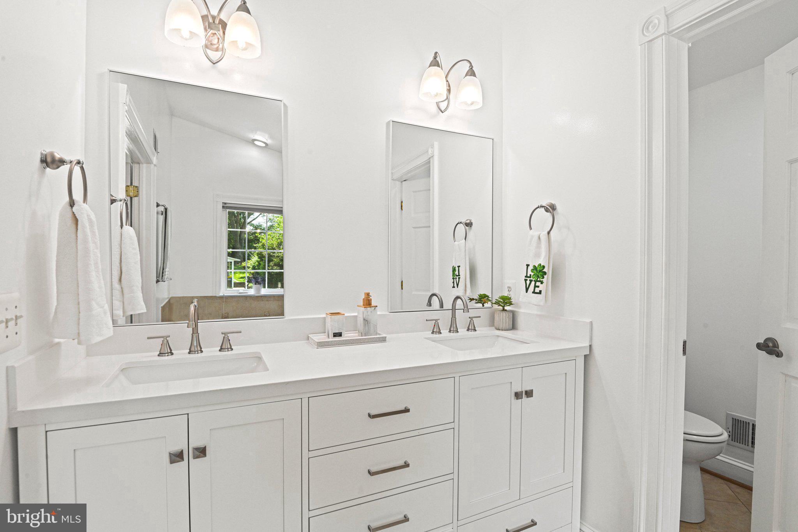
- This beautifully updated home delivers a rare combination of main-level primary suite living. The main-level primary suite is a true retreat, with generous proportions, a large walk-in closet, and a full bath alongside it. A gas fireplace and French doors open directly to the living room—ideal as a guest suite, home office, or space for multigenerational living.
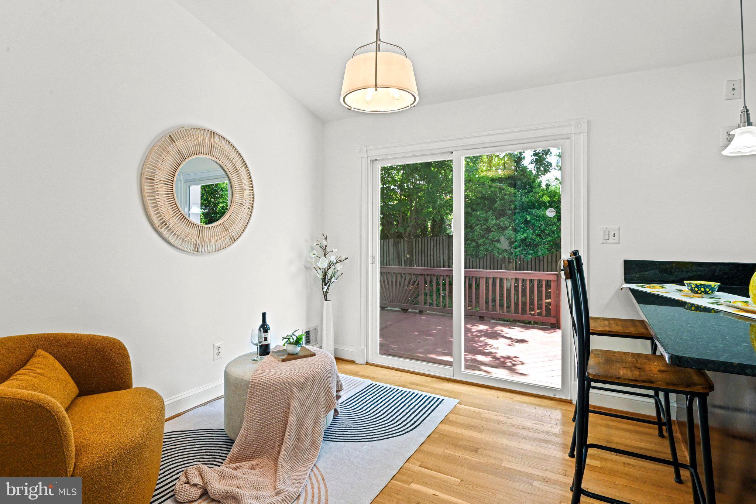
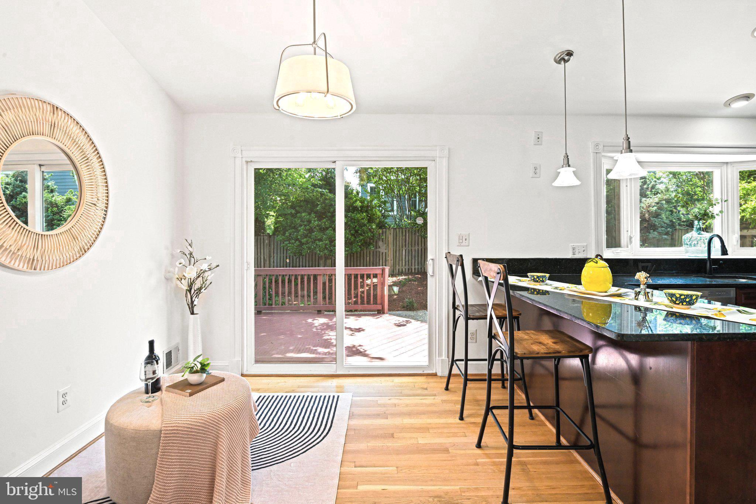
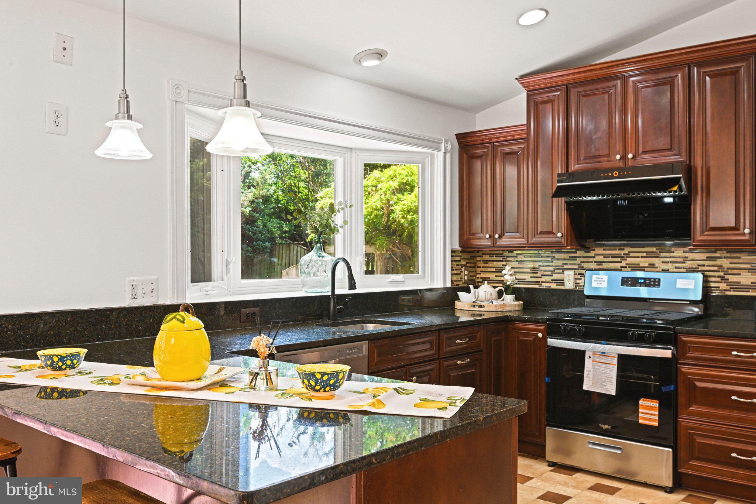
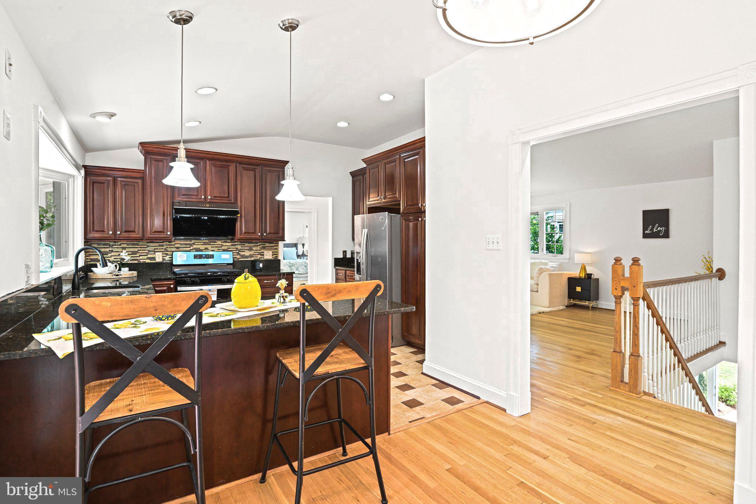
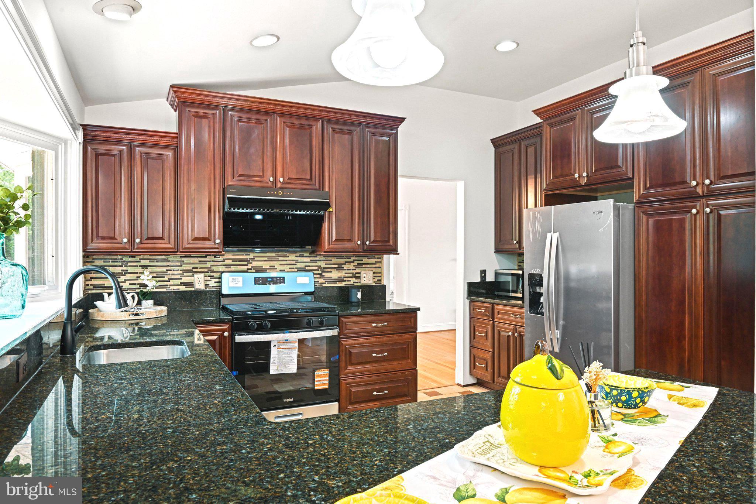
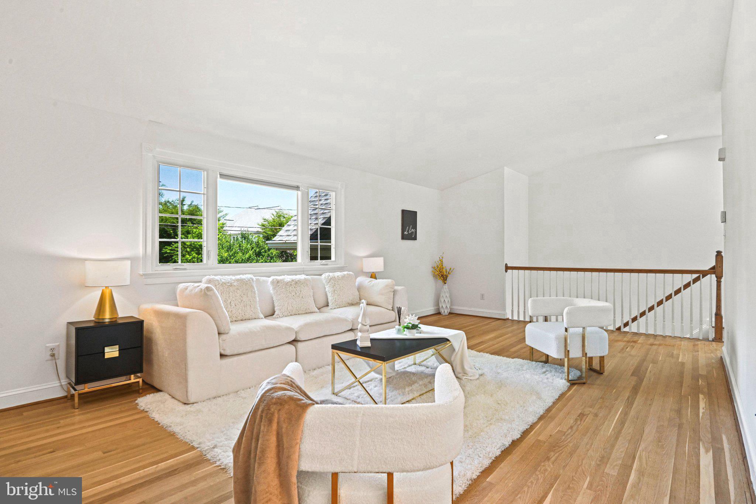
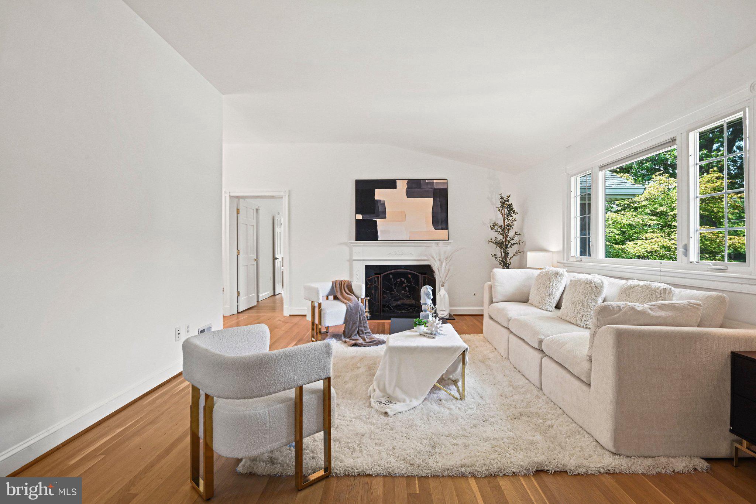
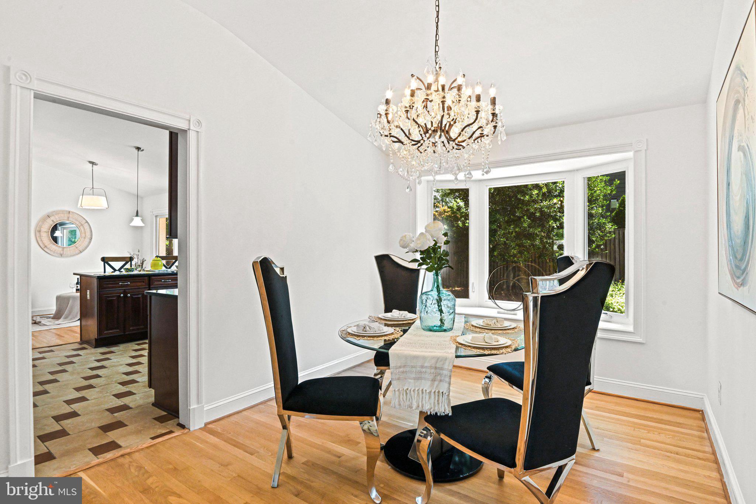
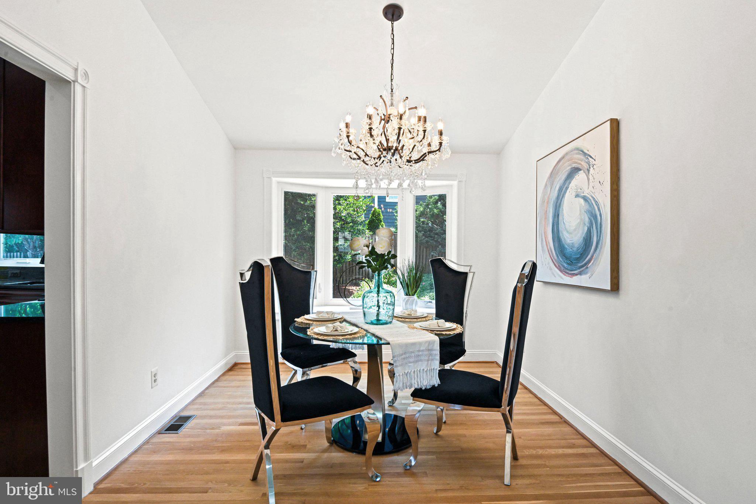
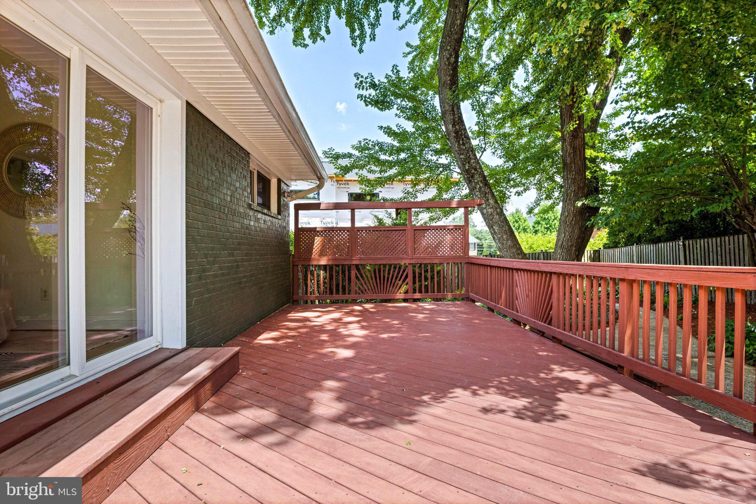
- Upstairs, the gourmet kitchen opens seamlessly to a sun-filled breakfast area, with a bay window overlooking the backyard and ample cabinetry. It flows into an inviting family room with a gas fireplace and a sliding glass door to the deck—an effortless layout ideal for everyday living and entertaining alike. A formal living room and separate dining room with large windows round out the primary gathering spaces.
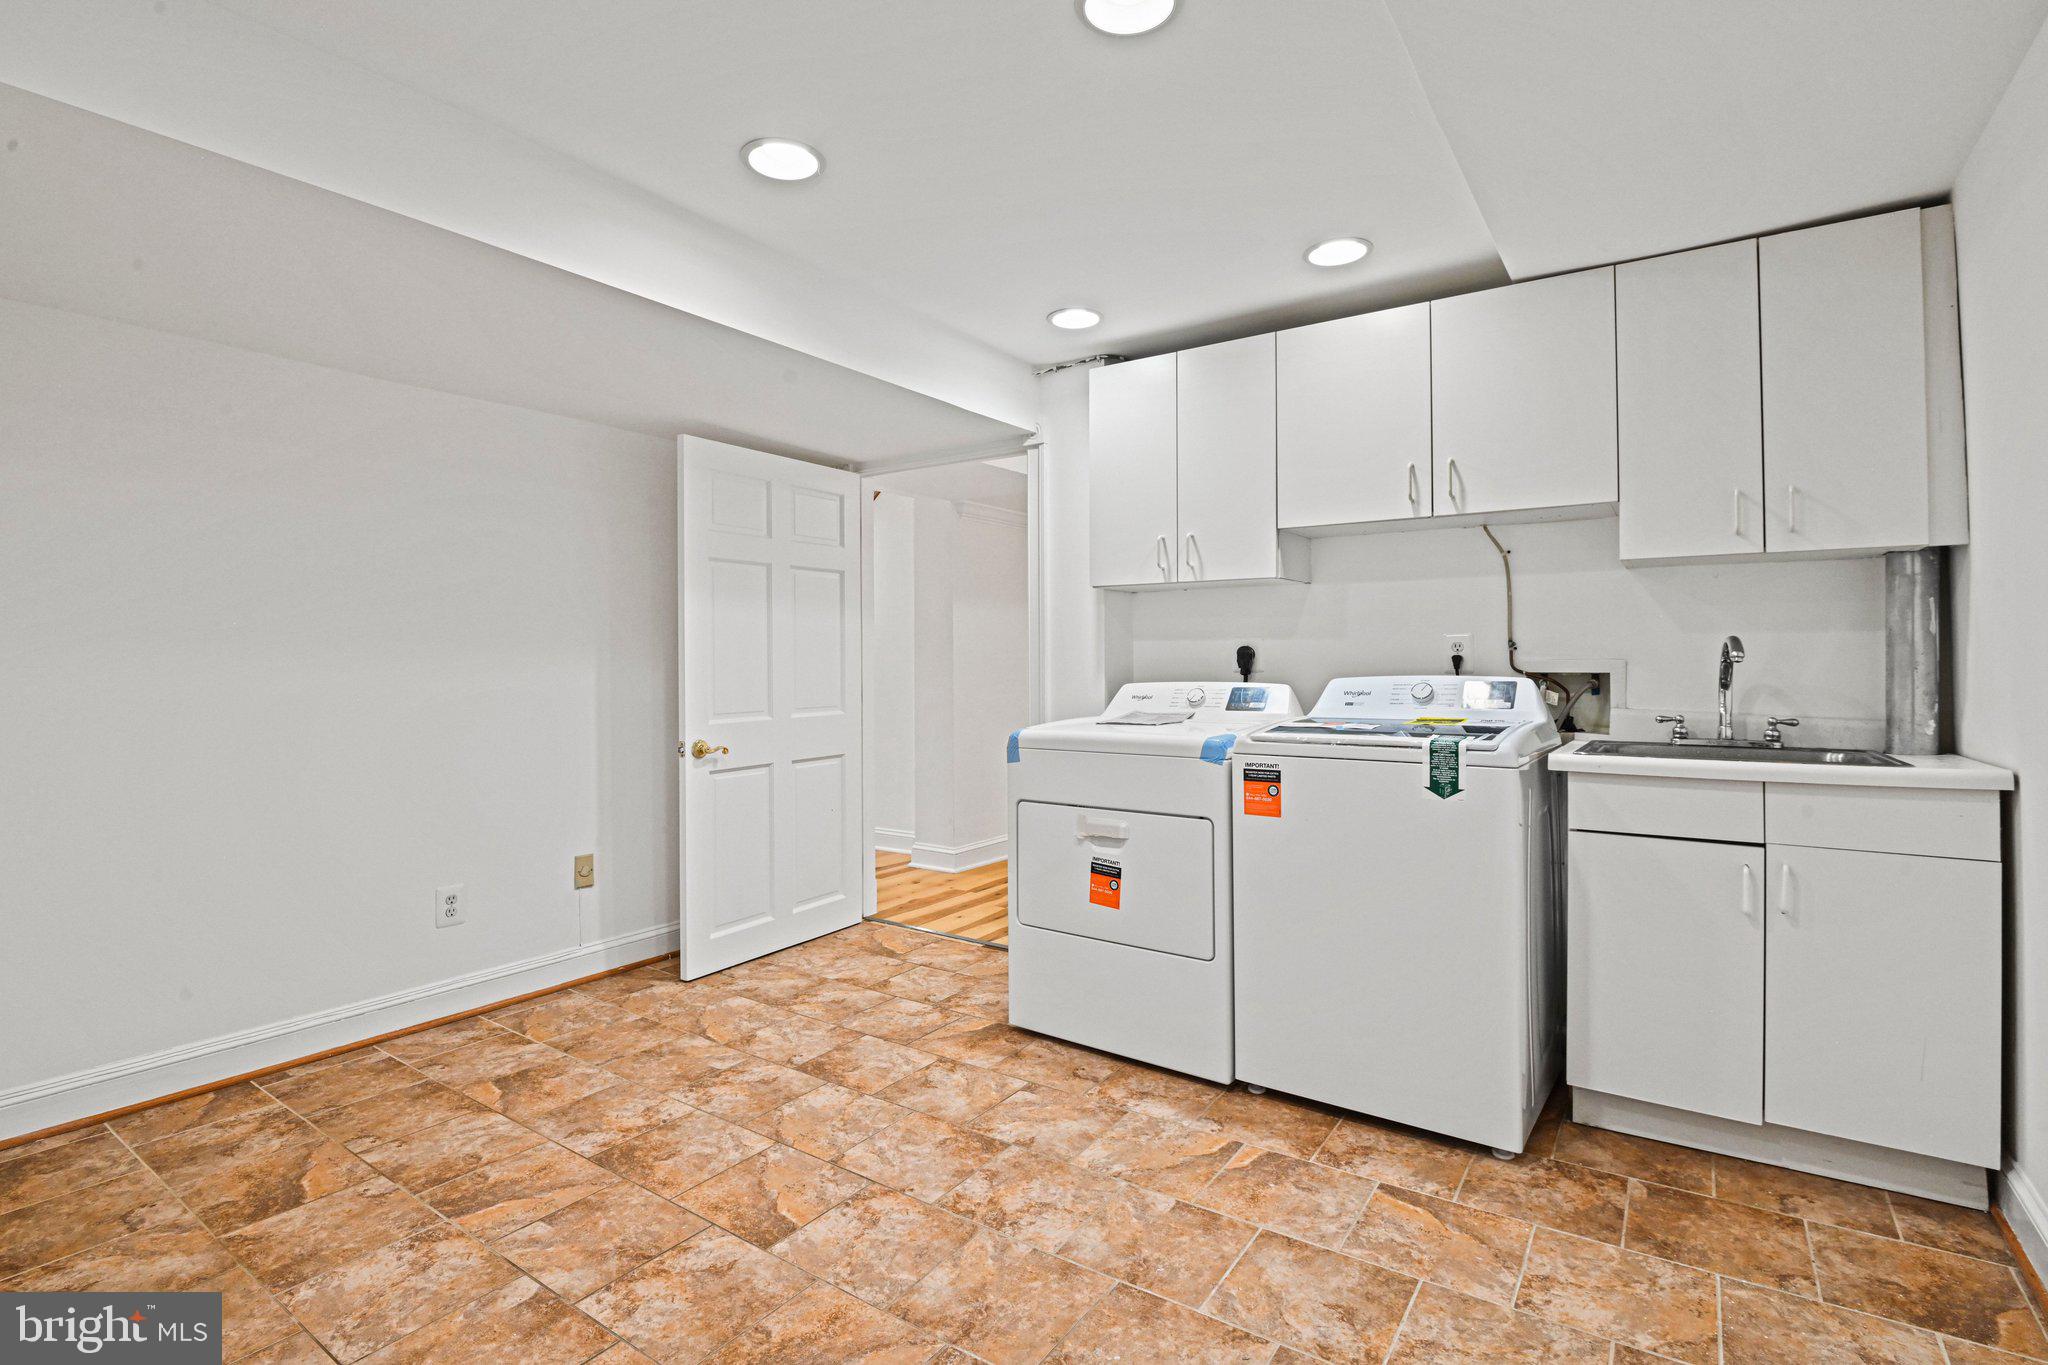
- The main level is complete with a powder room, laundry room, and the two-car side-load oversized garage.
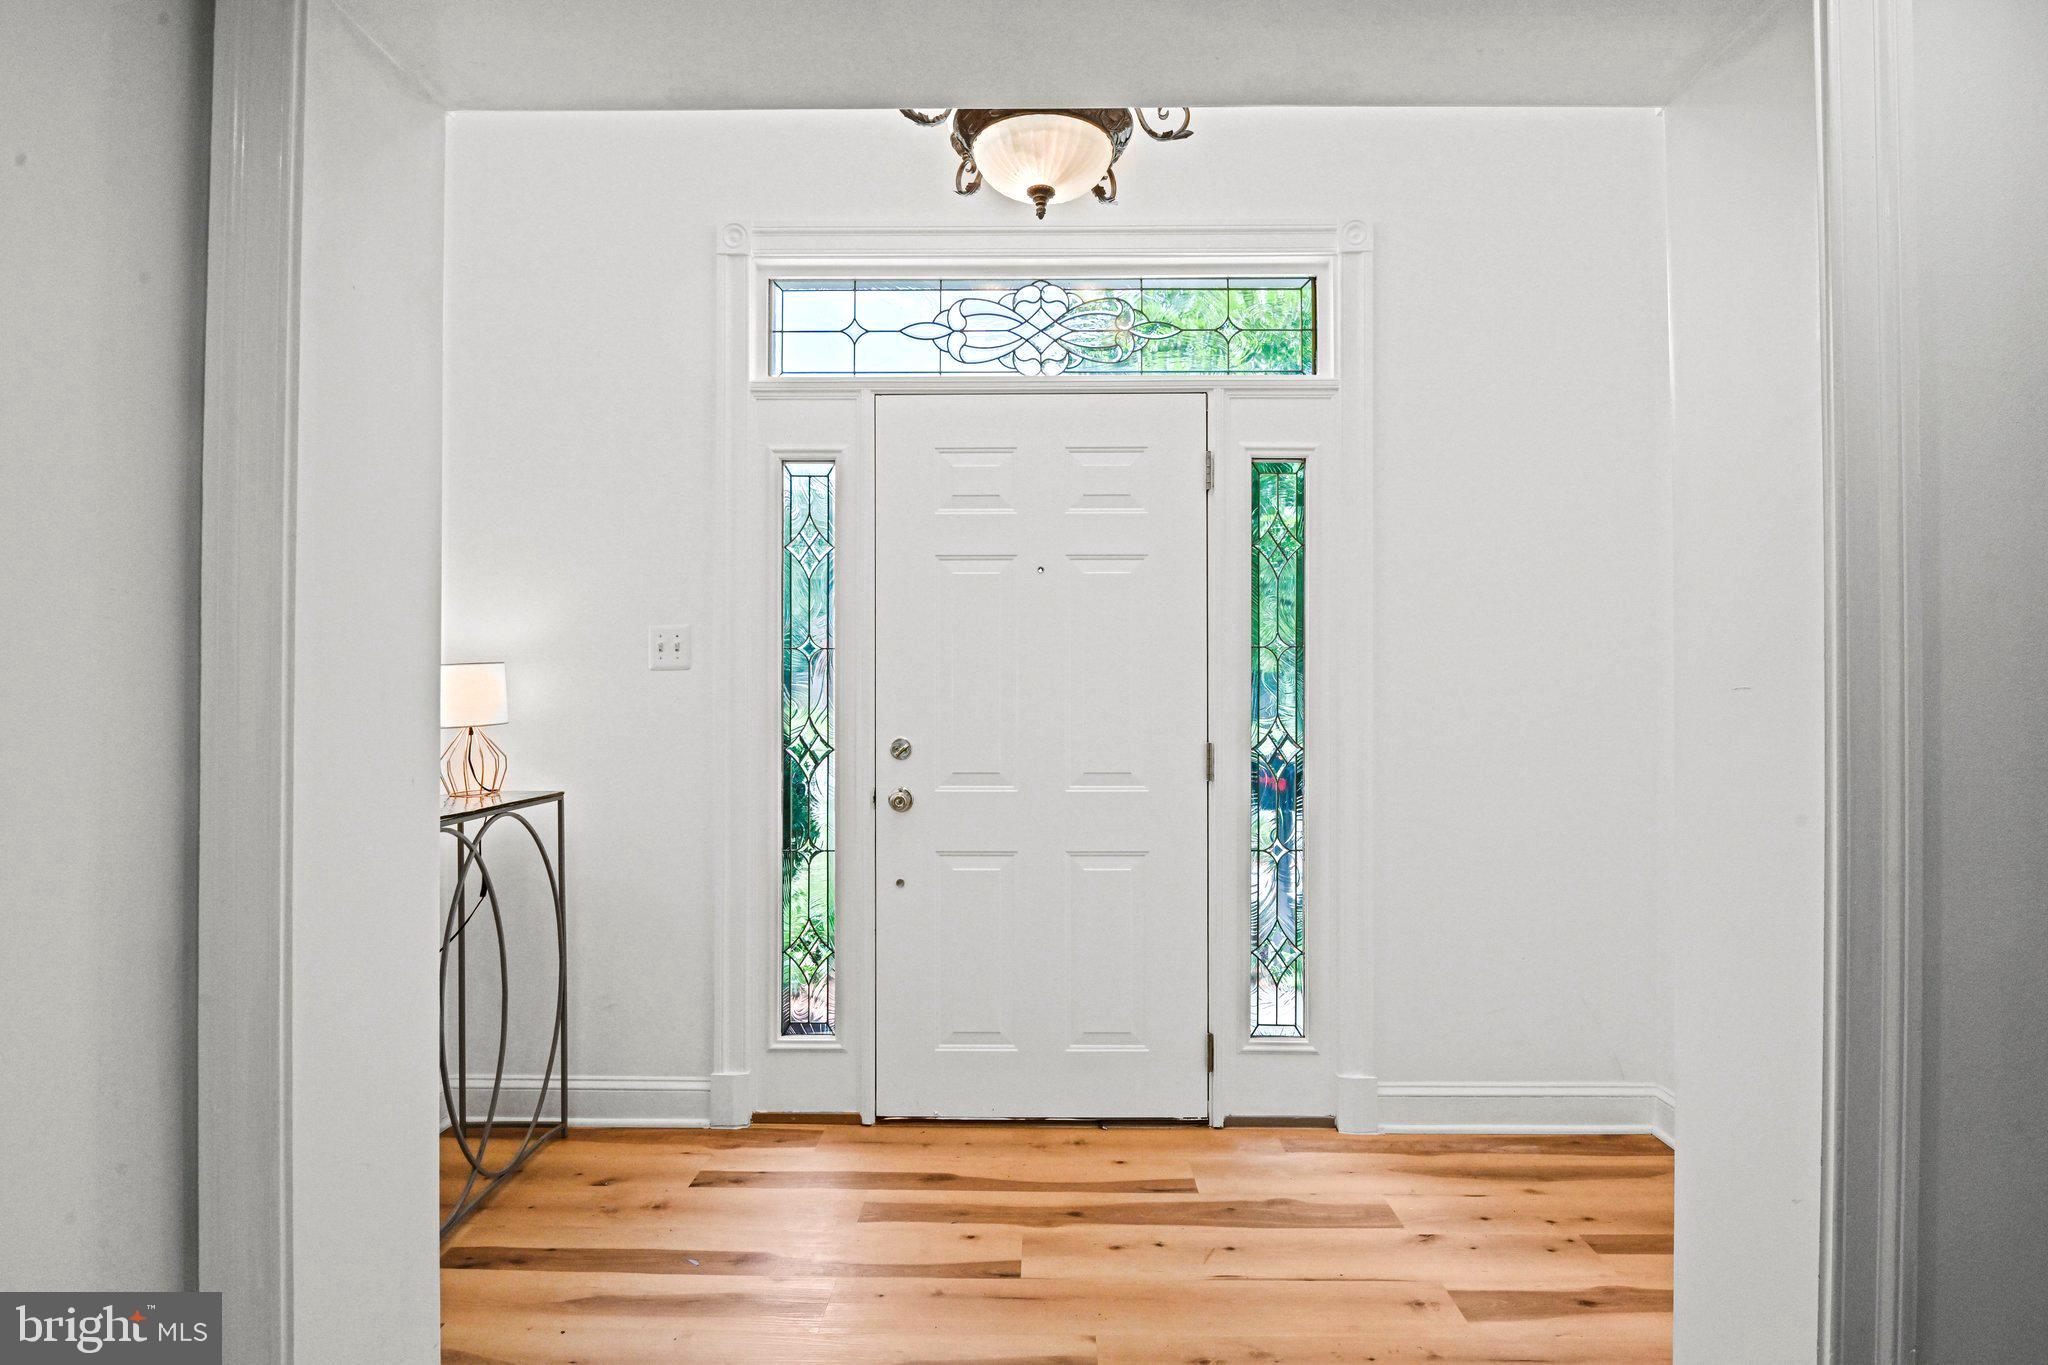
2026 Updates : New AC, Fresh paint throughout the entire house, New flooring on the main level, All-new kitchen appliances, New washer and dryer.
- The location can’t be beat: minutes to Tysons Corner, the Silver Line Metro, I-495, Georgetown Pike, Reagan National and Dulles International airports, Scotts Run, and Great Falls National Park.
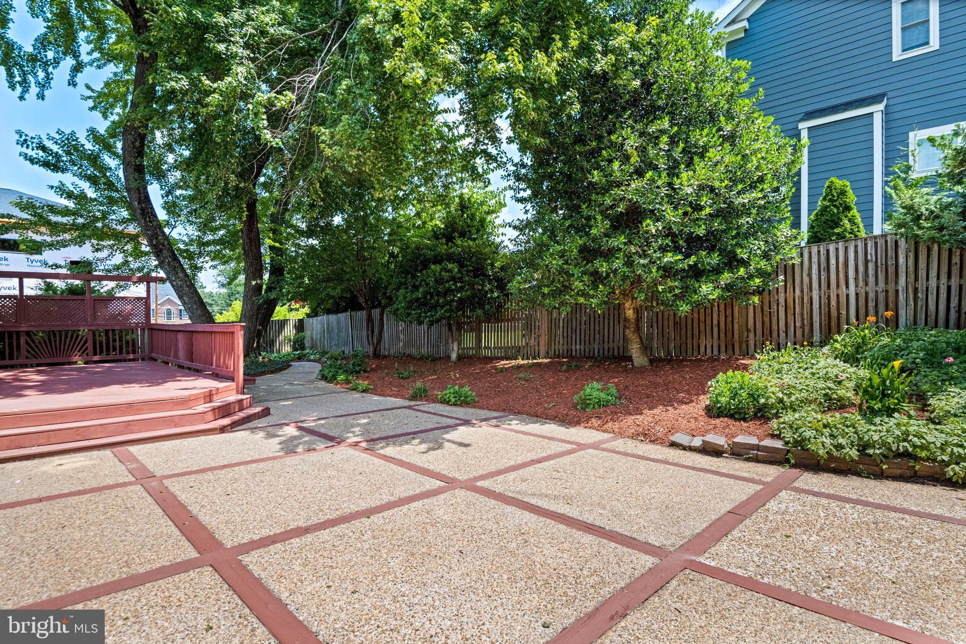
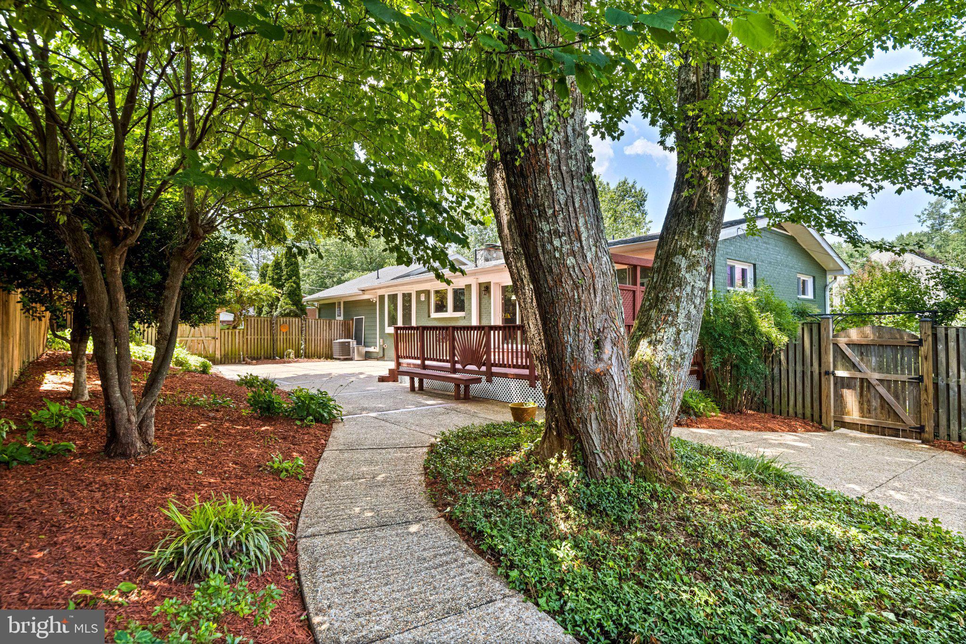
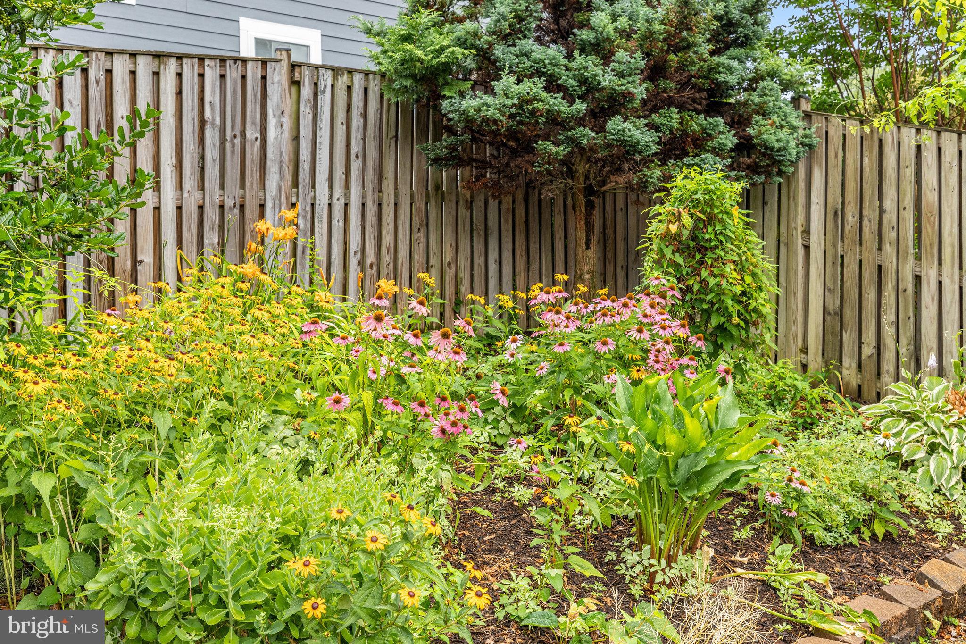
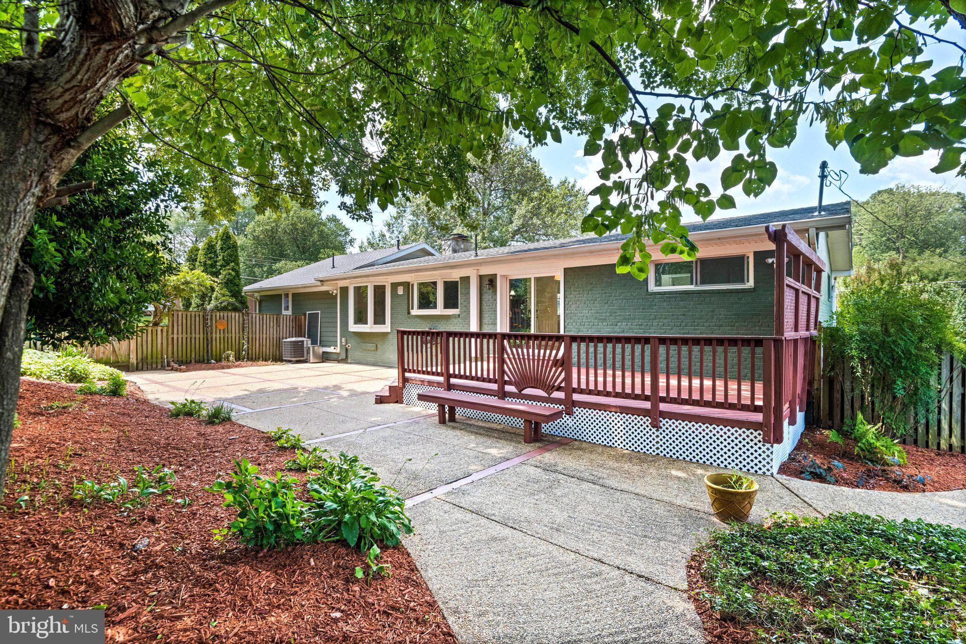
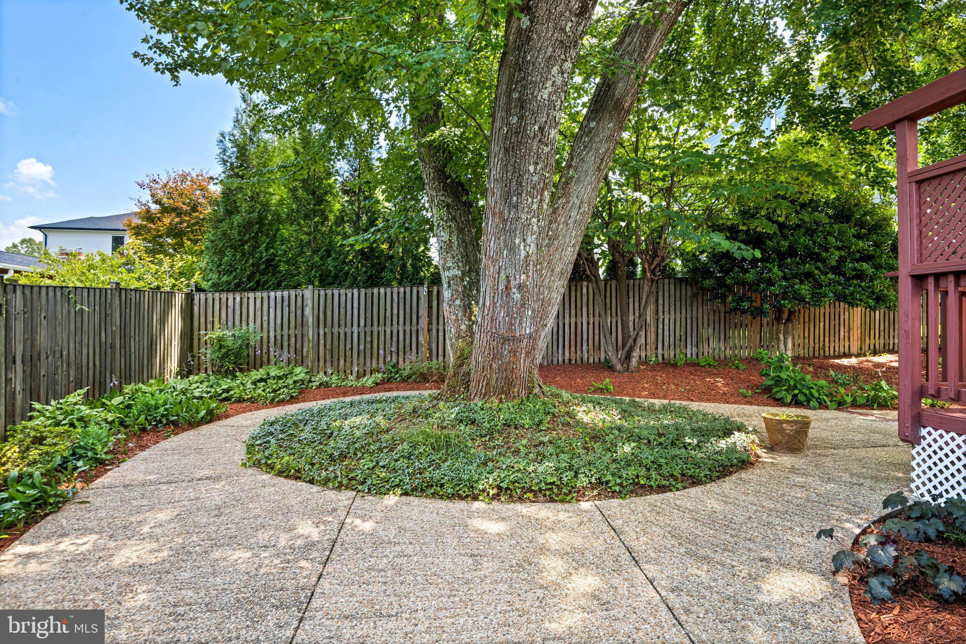
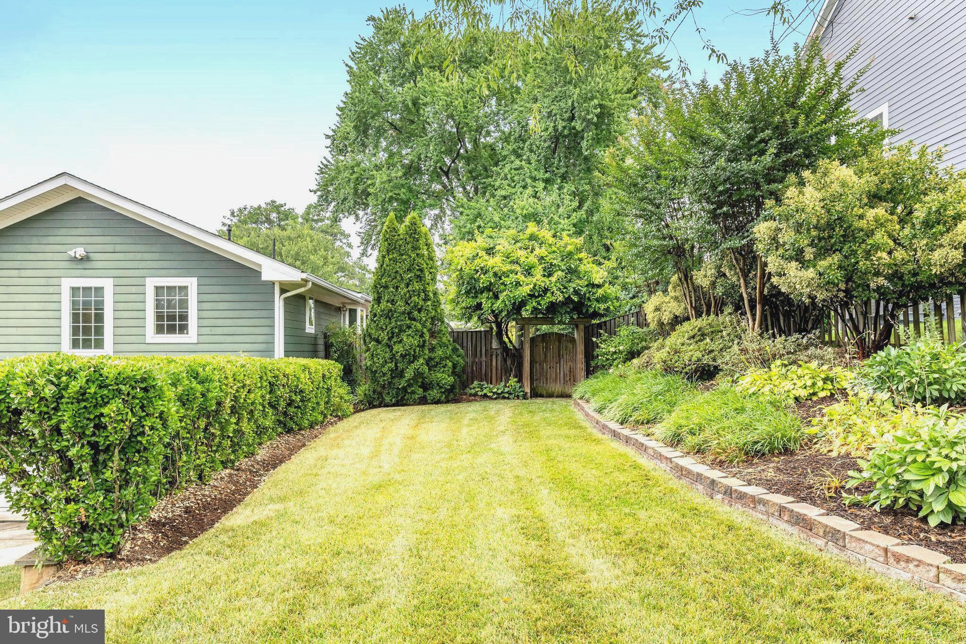
- This home has been loved. The fully landscaped backyard offers an escape from the daily grind—sit on the raised deck and relax. It’s truly an oasis.

1603 SIMMONS DRIVE

Message successfully sent.

What would you like to know?

What is 3 + 4 ?

I agree to receive email communication and understand I can unsubscribe at any time.

I agree to be contacted by Charis Realty Group - Christine Issler, Broker via call, email, and text for real estate services. To opt out, you can reply 'stop' at any time or reply 'help' for assistance. You can also click the unsubscribe link in the emails. Message and data rates may apply. Message frequency may vary. Privacy Policy

Related Properties

Tucked along in sought-after West McLean’s most charming and quiet streets.  This property offers a rare blend of privacy and convenience, just a stone's throw away from Downtown McLean’s lively restaurants, coffee shops, grocery store, park, and local favorites. Plus, no HOA! All of this, with access to top-rated McLean schools, commuter routes and the Metro Station.  Welcome home!  Great investment property.
#VAFX2320546

MCLEAN

1524 PATHFINDER LANE

6 Beds

3 Baths

3,086 Sq.Ft.

$1,500,000

MLS#: VAFX2320546
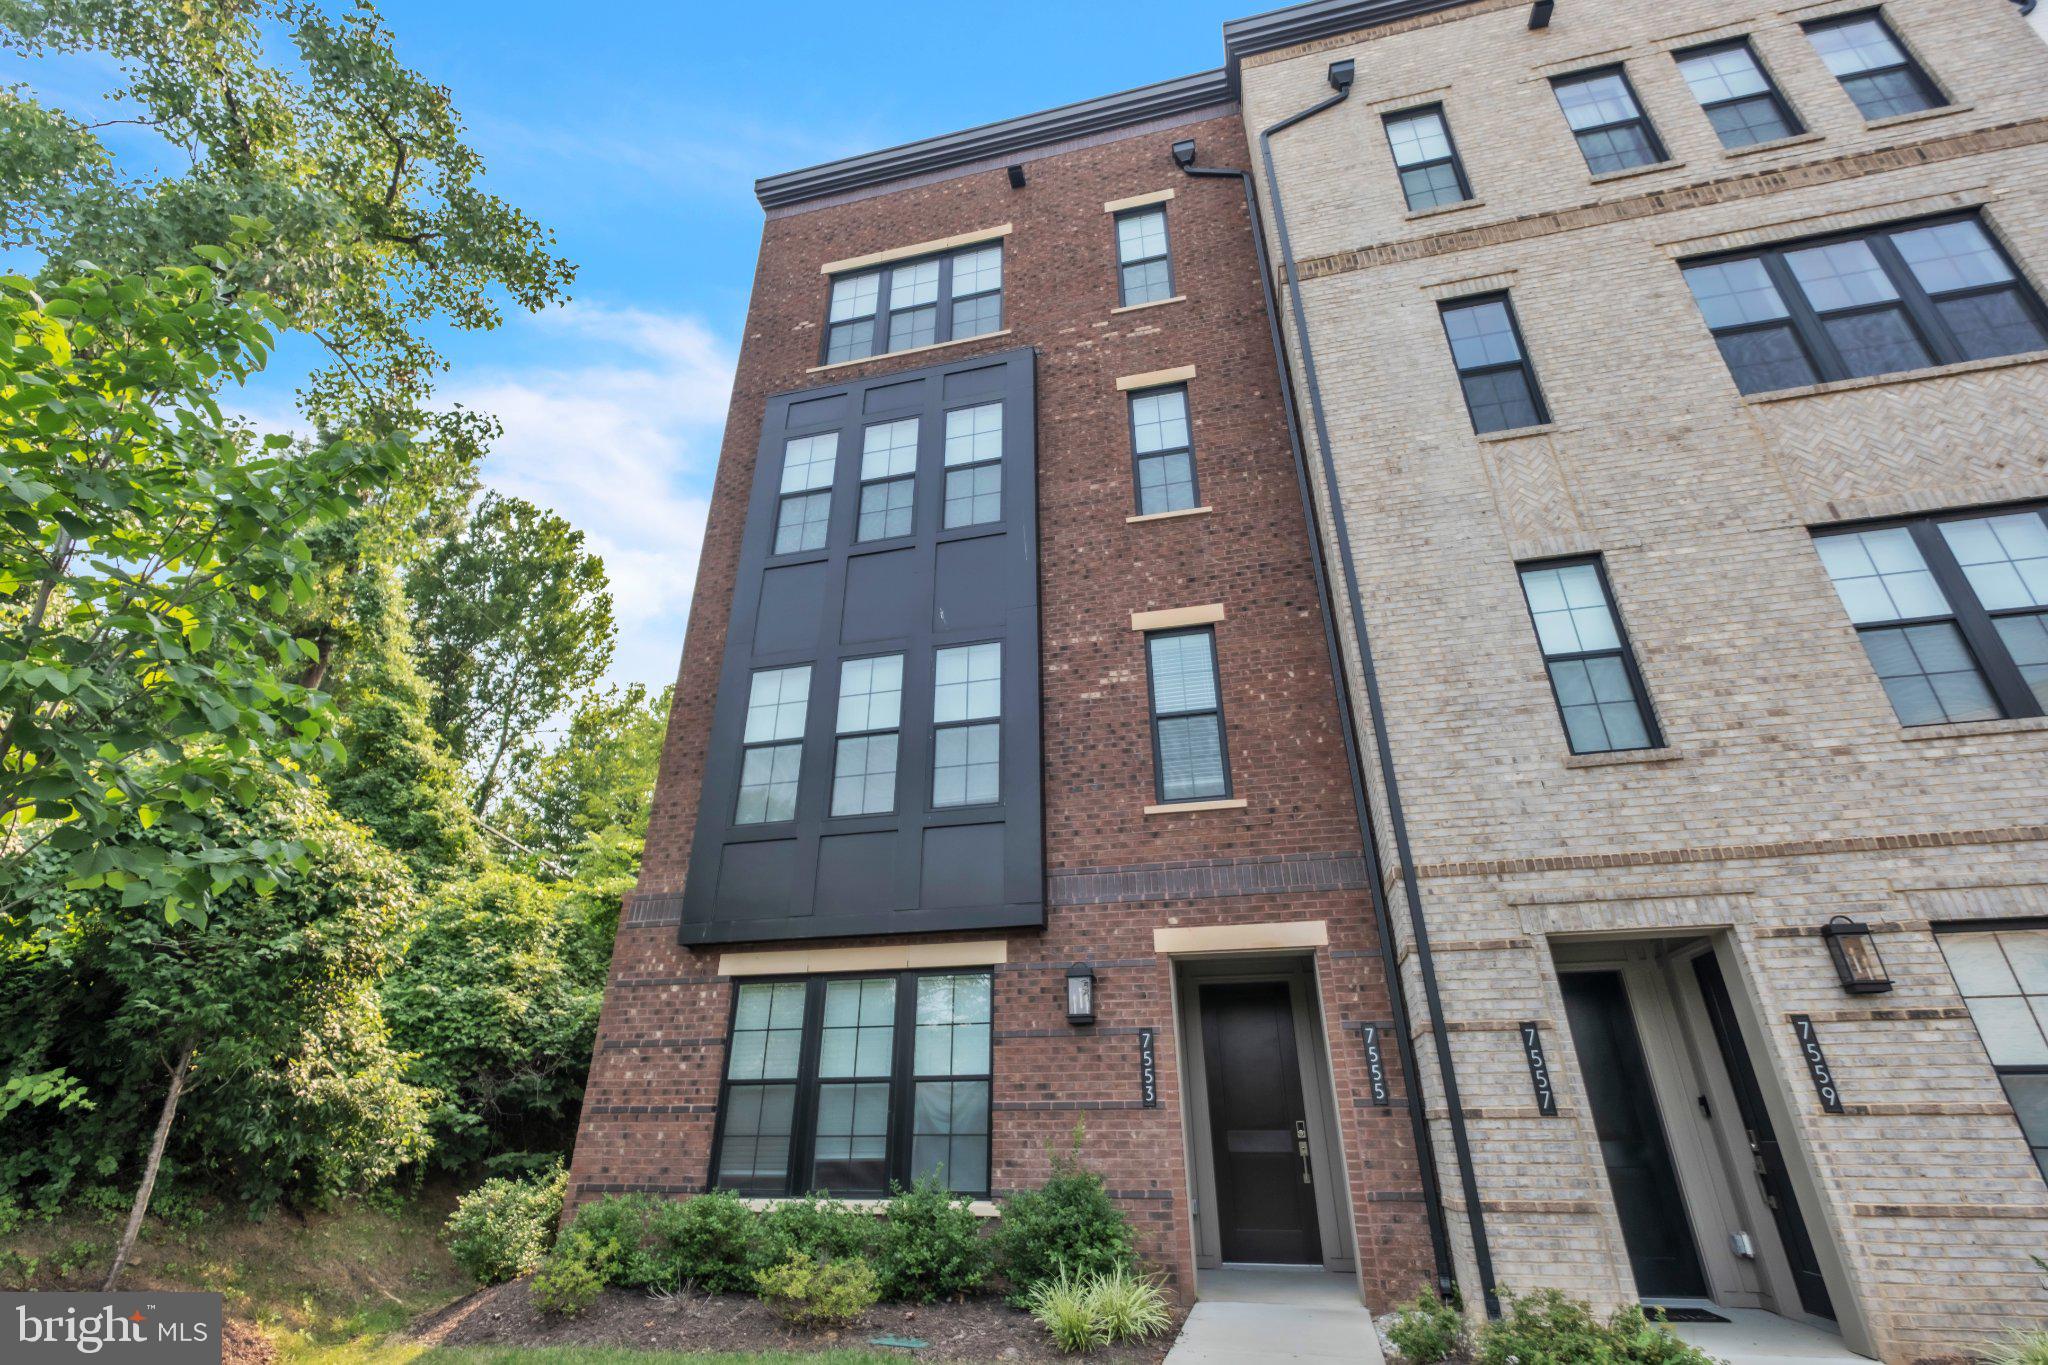
Reduced Price by 30l * Built in 2024, Luxury Townhome Style Condo with PRIVATE Elevator located in premium location with SCENIC rear balcony and beautifully finished living space and PRIVATE Rooftop Terrace for gatherings. This home offers over 2,764 square feet living space contains lot of builder upgrades (Attached List) with 3 bedrooms, 2 full bathrooms and 1 half-bath with private elevator for levels including terrace. Backing to serene woods, this exceptional home combines modern luxury, privacy, and everyday comfort.

A charming front door welcomes you into a bright foyer with elevator, flanked by a gourmet kitchen with dining and living area. Upgraded Quartz countertop with custom kitchen cabinetry offers the elegant living area which is conveniently connected to the kitchen and expansive deck overlooking peaceful wooded views, providing a great snack time. A large center island with bar seating, stainless steel appliances, double wall ovens, and abundant cabinetry. Extra electrical outlets - Pantry for appliances, Rooftop/Terrace and behind Primary Toilet.

Upstairs, the luxurious owner's suite serves as a private retreat with oversized walk-in closet and an ensuite bath featuring a large frameless glass shower, and dual vanities. While two additional generously sized bedrooms share a hall bath. A spacious terrace offers endless possibilities for evening coffee and snack time, private gathering, and the conveniently located second-floor laundry room adds everyday convenience.

Located in one of McLean's most desirable new community, this home offers an exceptional lifestyle with conveniently located shopping, Metro stations, and major commuter routes, this home perfectly blends luxury, comfort, and convenience.

Note: Home is very new as no one lived in the home as sellers never moved-in after purchasing in 2024.
#VAFX2329158

MCLEAN

7555 SAWYER FARM WAY 1102

3 Beds

2 Baths

2,764 Sq.Ft.

$1,299,900

MLS#: VAFX2329158

Tucked in the heart of Franklin Park, this property offers a rare sense of calm and privacy on 1.24 acres of beautifully wooded land. A gentle creek runs through the backyard, creating a peaceful setting filled with the sound of water and birdsong.

The home is surrounded by mature trees, offering a true retreat while still being minutes from everything McLean has to offer. The setting feels secluded, serene, and almost meditative.

A perfect blend of nature, privacy, and location, this is a property that invites you to slow down and enjoy the beauty around you.
#VAFX2344816

MCLEAN

6116 FRANKLIN PARK ROAD

5 Beds

3 Baths

4,024 Sq.Ft.

$1,749,900

MLS#: VAFX2344816

Welcome to Residence 201 at The Signet, a sophisticated luxury condominium in the heart of downtown McLean. This premium corner residence offers 2 bedrooms, 2 baths, an open-concept design, abundant natural light, and two spacious private terraces.
Elegant architectural details, 9-foot ceilings, wide-plank hardwood floors, oversized windows, and French doors create a refined yet comfortable atmosphere. The chef’s kitchen is the centerpiece, featuring premium Thermador appliances and a striking 14-foot quartz island with waterfall edges that seamlessly connects to the living and dining areas—perfect for everyday living and entertaining.
The spacious primary suite features a large walk-in closet and luxurious spa-inspired bath. A beautifully appointed second bedroom and full bath provide flexibility for guests or a home office. A dedicated laundry room with utility sink and two side-by-side parking spaces in the secure garage add convenience.
Residents of The Signet enjoy exceptional full-service amenities, including 24-hour concierge service, a private fitness center, sauna, steam room, massage and yoga rooms, a club room with a full kitchen, a landscaped courtyard, a grilling gazebo, and a dining terrace, plus on-site management and a maintenance engineer.
Enjoy downtown McLean’s restaurants, cafés, shopping, and everyday conveniences, with easy access to Tysons Corner Center, McLean Metro, Washington, D.C., Arlington, Dulles and Reagan National Airports, and major commuter routes. A rare opportunity for sophisticated, low-maintenance luxury living at one of McLean’s most distinctive addresses.
#VAFX2337036

MCLEAN

6900 FLEETWOOD ROAD 201

2 Beds

2 Baths

2,078 Sq.Ft.

$1,899,000

MLS#: VAFX2337036
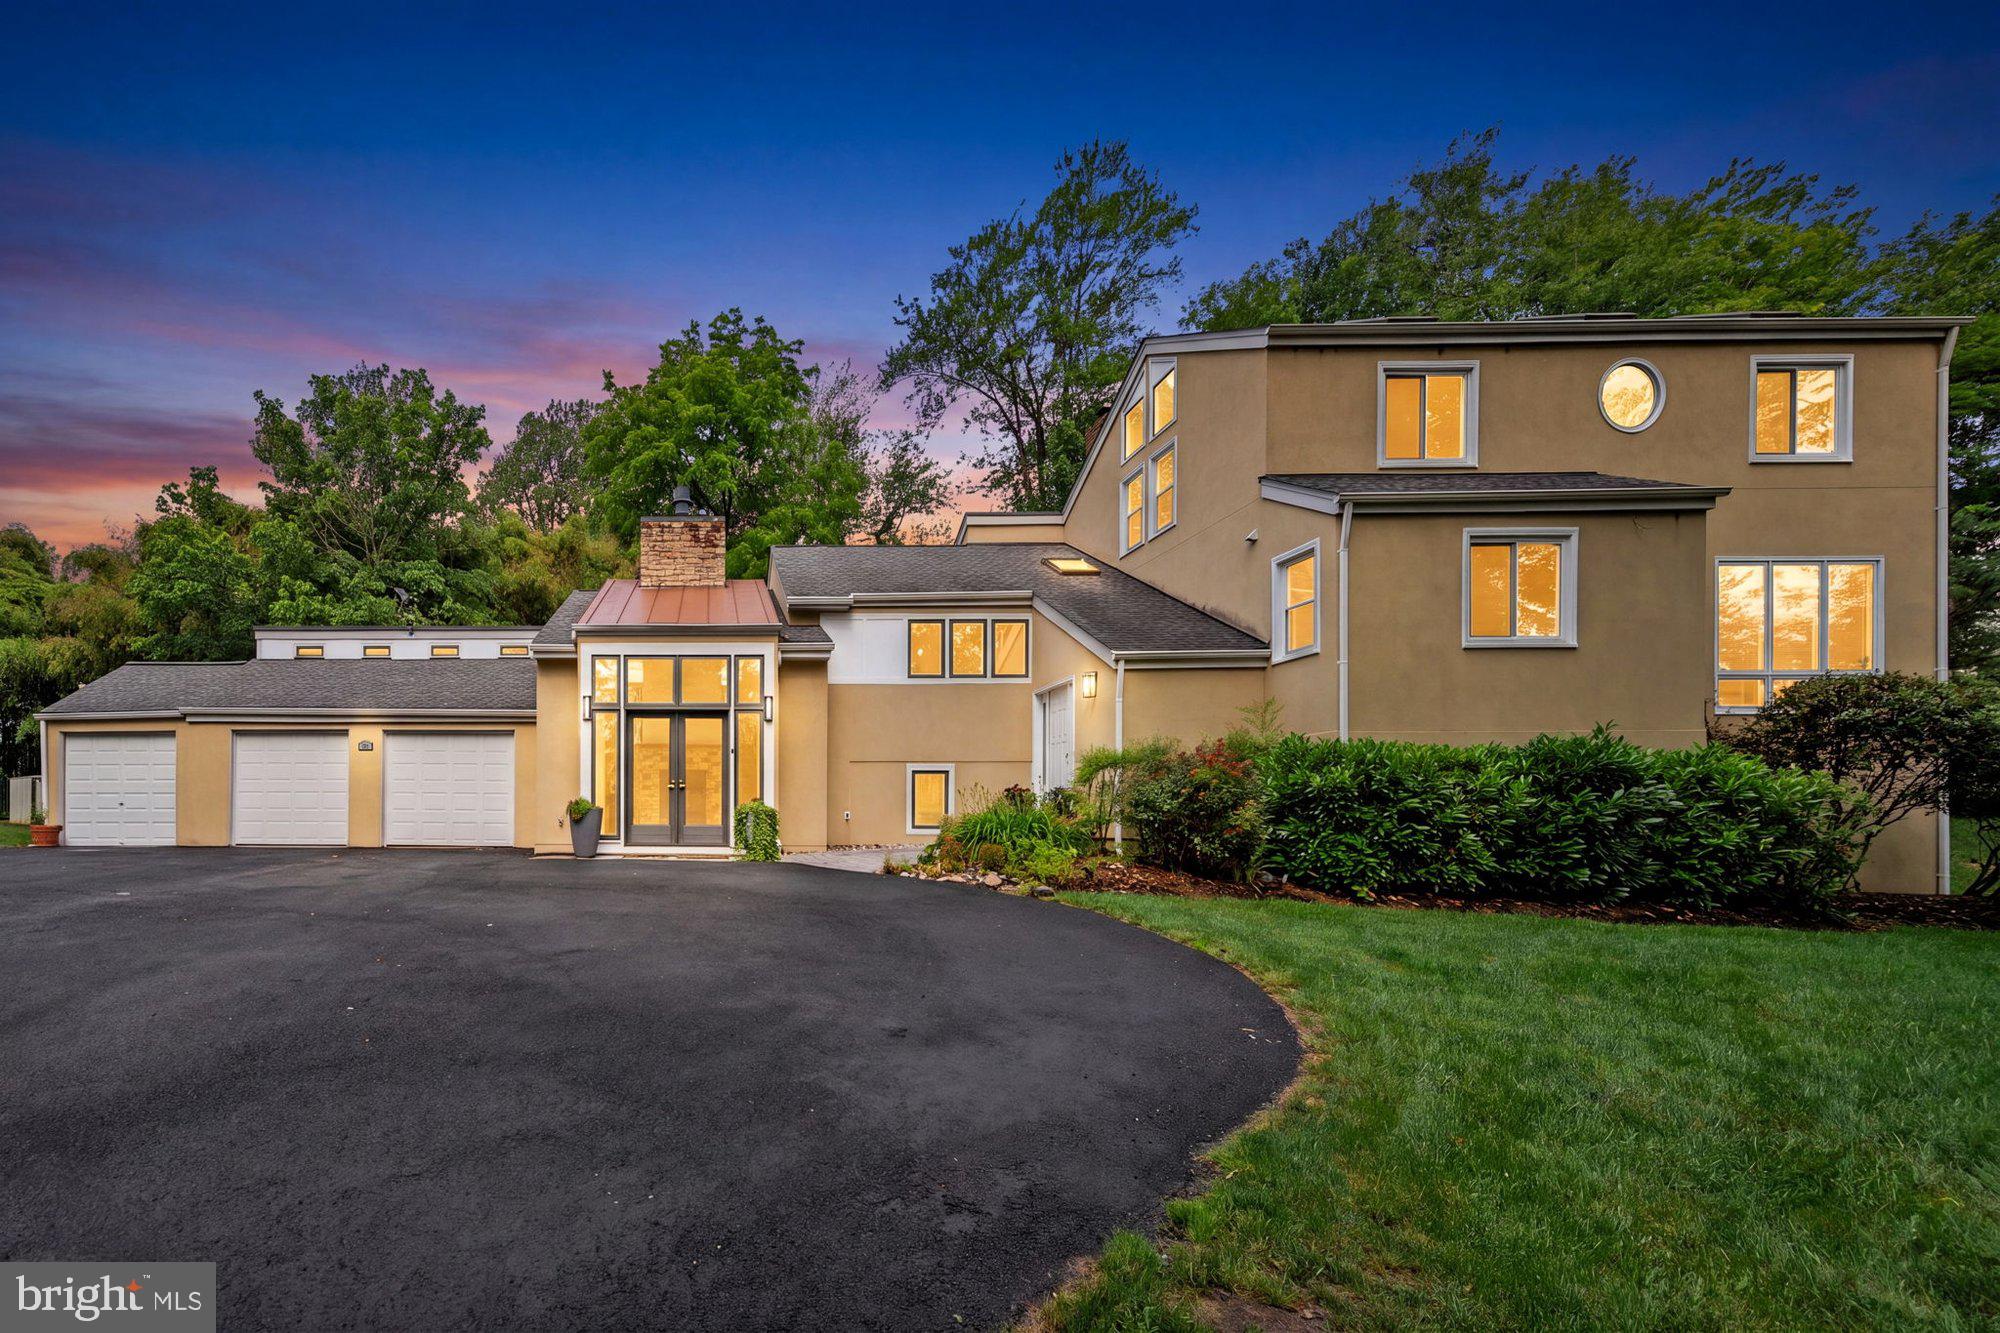
Tucked away on a private 1.1-acre lot in McLean, this exceptional home offers 5 bedrooms, 4 full baths, and 4,511 finished square feet surrounded by mature trees and professionally designed landscaping. A welcoming foyer with vaulted ceilings and custom built-in cubbies creates a functional mudroom space and sets the tone for the home's thoughtful design. The main level is ideal for both everyday living and entertaining, featuring vaulted ceilings, a spacious living room with a fireplace, a formal dining room with a fireplace, and a gourmet kitchen with a large center island, granite countertops, abundant prep space, and a breakfast area. The main level also includes two bedrooms and two full baths, including the owner's suite with private deck access, a sitting room, walk-in closet, and a spa-inspired en suite bath with dual vanities, a soaking tub, and a walk-in shower. Upstairs, two generously sized bedrooms with vaulted ceilings and skylights share a full hall bath. The finished lower level expands the living space with a large recreation room featuring a third fireplace, a fifth bedroom, and an additional full bath. Outdoor living is highlighted by a spacious entertaining deck, private owner's suite deck, stone patio, fire pit, hot tub, and a beautifully landscaped Japanese-inspired garden offering exceptional privacy and tranquility. Ideally located just minutes from Tysons Corner, Spring Hill Metro, shopping, dining, parks, and major commuter routes, this home is within the top-rated Langley pyramid.
#VAFX2319256

MCLEAN

1316 ALPS DRIVE

5 Beds

4 Baths

4,430 Sq.Ft.

$1,800,000

MLS#: VAFX2319256

Open House both Nov. 7 & 8 - Set within the gated McLean enclave of Evans Farm, this four-story townhome offers more than 4,800 square feet of refined living space surrounded by a community of pocket parks, mature trees, and brick sidewalks. Designed for effortless luxury, the residence features four spacious bedrooms, four full and one half baths, meticulous maintenance, tasteful modern updates, and an elevator serving three levels.
The foyer, with custom Carrara marble flooring, opens to a main level with 10-foot ceilings, rich hardwood floors, and deep crown molding. The light-filled living room flows seamlessly into the formal dining room, generously sized for hosting friends and family. The stunning kitchen, remodeled in 2018, features natural Taj Mahal quartzite countertops and a stainless and brass custom hood above the Wolf range. It is thoughtfully designed with generous storage space, glass-front cabinetry, a Sub-Zero refrigerator/freezer, and a Bosch dishwasher. The sunny breakfast room opens to a private brick patio with a Viking gas grill and a tranquil water feature. The adjacent family room, with a quartzite-topped cabinet with built-in shelves and a gas fireplace creates an inviting space for everyday living. A marble-floored powder room with Farrow & Ball wallpaper completes the main level.
Upstairs, the primary suite serves as a luxurious retreat with a sitting area, gas fireplace, and a walk-in closet. The remodeled spa bath is equipped with a soaking tub, a frameless shower, programmable heated marble floors, and a Schonbek crystal chandelier and sconces. Two additional bedrooms, a hall bath, and a laundry room complete this level. The top-floor suite offers a private fourth bedroom with hardwood floors, dormer window seats, and an en-suite bath – ideal for guests.
The versatile lower level features a recreation room with a projection TV area, a game table area with built-in library shelving, a full bath, and a custom bar complete with marble counters, cherry cabinetry, Sub-Zero refrigerator/freezer, a sink and an Asko dishwasher.
Additional features include plantation shutters throughout the home, ceiling fans in all bedrooms, marble flooring in all bathrooms, a tankless hot water heater, and a rear-loading two-car garage with direct main-level access.
Evans Farm is an exceptional neighborhood, offering both a cohesive, beautifully maintained gated environment and an unbeatable location. Just blocks from the Lewinsville Park Farmers Market and downtown McLean, minutes from Tysons Corner’s world-class shopping, and close to premier cultural venues including Capital One Hall and Wolf Trap, this home offers convenient access to Georgetown, downtown DC, and both IAD and DCA airports.
#VAFX2338586

MCLEAN

1412 HARVEST CROSSING DRIVE

4 Beds

4 Baths

4,782 Sq.Ft.

$1,875,000

MLS#: VAFX2338586

New on site 4 days ago
Welcome to Unit 1501 at The Monarch, where luxury high-rise living has been elevated well beyond the original builder finishes. The sellers began with a brand-new residence and thoughtfully enhanced it throughout with designer paint, upgraded flooring, curated lighting fixtures, and refined details that give the home a distinctive, custom feel.

This spacious two-bedroom residence also features a versatile bonus room—an ideal space for a home office, den, or comfortable guest retreat. Expansive floor-to-ceiling windows fill the home with natural light while showcasing impressive views from the 15th floor. The open, sophisticated layout creates an effortless flow for both everyday living and entertaining.

Residents of The Monarch enjoy an exceptional collection of amenities, including 24-hour concierge and security services, professional on-site management, secure elevator access, a state-of-the-art fitness center, resort-style outdoor pool and lounge terrace, landscaped gardens and courtyards with fire features, elegant club and party rooms, coworking and meeting spaces, a penthouse-level entertaining area with private dining space, a guest hospitality suite, and a convenient pet-washing station.

Ideally located in the heart of Tysons, The Monarch offers easy access to world-class shopping, dining, entertainment, major commuter routes, and Metro. Unit 1501 is more than a new condominium—it is a thoughtfully upgraded residence offering flexible living space, elevated design, remarkable views, and a truly turnkey luxury lifestyle.
#VAFX2345028

MCLEAN

7887 JONES BRANCH 1501

2 Beds

2 Baths

1,740 Sq.Ft.

$1,799,990

MLS#: VAFX2345028

**OPEN HOUSE - Sunday 11/1 from 2 to 4 pm**WELCOME to this *BEAUTIFUL* 4-bedroom, 4-full-bath home in sought-after Potomac Hills! Set back from the street, this inviting five-level split impresses with a charming front porch, flagstone walkway, and beautifully landscaped grounds. Inside, spacious, versatile living areas are ideal for everyday living and entertaining, featuring hardwood floors, plantation shutters, and a wood-burning fireplace in the living room, a formal dining room with French doors, and a bright, spacious kitchen with double ovens, cooktop, and abundant cabinetry. The kitchen flows into the generous family room, where a striking stone fireplace and walk-out access to the side patio create a warm gathering space. Upstairs, the private primary suite offers a soaking tub, walk-in shower, dressing area, and large walk-in closet, while three additional bedrooms provide flexibility for family, guests, or a home office. Two additional lower levels add even more possibilities, with a guest room, full bath, mudroom, spacious recreation room, laundry/utility room, ample storage, and access to the one-car garage. Outside, enjoy a fully fenced backyard with mature trees and beautiful azaleas, plus a welcoming side patio perfect for relaxing or entertaining. Recent updates include a new flagstone walkway and patio, refreshed primary bath shower tile, fresh paint in key living spaces and bedrooms, newly painted crown molding, updated faucets, and two new ceiling fans. Ideally located near Highland Swim and Tennis Club, Linway Terrace Park, trails, and Chesterbrook Shopping Center, this home is also within the highly regarded Chesterbrook–Longfellow–McLean school pyramid. Enjoy space, flexibility, and a wonderful neighborhood setting in this inviting Potomac Hills home!
#VAFX2343854

MCLEAN

6175 HARDY DRIVE

4 Beds

4 Baths

3,564 Sq.Ft.

$1,499,000

MLS#: VAFX2343854

Beautifully Renovated Home in the Sought-After Kent gardens–Longfellow–McLean High School Pyramid!

Step into a bright and inviting home where traditional charm meets contemporary style. The open main level features beautiful hardwood floors, abundant natural light, a dedicated home office, and a cozy family room with fireplace—perfect for quiet evenings or gatherings with family and friends.

The gourmet kitchen is designed for both everyday living and entertaining, with high-end appliances, granite countertops, and plenty of workspace.

Upstairs, the spacious primary suite offers a luxurious marble bath with a separate shower and jetted tub.

The walkout finished lower level adds incredible versatility with a recreation room, bar/office area, exercise or craft room, fourth bedroom, and full bath—ideal for guests, hobbies, or movie nights.

Located in the highly regarded Chesterbrook–Longfellow–McLean school pyramid, with easy access to Route 123, I-66, I-495, Dulles Toll Road, Silver Line Metro, Tysons Corner, downtown McLean, and Washington, D.C.

A warm, beautifully updated home with space to work, relax, entertain, and enjoy everyday life.
#VAFX2335602

MCLEAN

1904 DALMATION DRIVE

4 Beds

3 Baths

2,775 Sq.Ft.

$1,480,000

MLS#: VAFX2335602

Discover the charm of this Mid-Century Modern ranch-style home nestled in the desirable Salona Village. With 4 spacious bedrooms and 2.5 baths, this residence offers a canvas for your personal touch, ready for a major rehab to transform it into your dream home. The inviting primary bath and warm wood floors create a welcoming atmosphere, while the cozy fireplace adds a touch of warmth for those chilly evenings. Set on a generous 0.44-acre lot, the property features a walkout basement, perfect for future expansion or recreation. Enjoy the convenience of an attached carport and driveway parking, ensuring ample space for guests. Located in a vibrant neighborhood, you'll find parks, shopping, and dining just moments away, making it easy to enjoy the local lifestyle. Embrace the opportunity to create a unique sanctuary in a community that values both comfort and connection. Don't miss your chance to make this property your own!
#VAFX2337376

MCLEAN

1438 WAGGAMAN CIRCLE

4 Beds

2 Baths

2,368 Sq.Ft.

$1,325,000

MLS#: VAFX2337376

Send a message

Message successfully sent.

Your message

What is 3 + 4 ?

Reason for contacting?

I agree to receive email communication and understand I can unsubscribe at any time.

I agree to be contacted by Charis Realty Group - Christine Issler, Broker via call, email, and text for real estate services. To opt out, you can reply 'stop' at any time or reply 'help' for assistance. You can also click the unsubscribe link in the emails. Message and data rates may apply. Message frequency may vary. Privacy Policy

Sign Out

Virtual Assistant

Would you like to take the next step with this property? We can help you schedule a showing or virtual tour, or send you more details.

Yes, I would like more information.

Thank You for Your Reply, One of Our Agents will contact you as soon as possible

No, maybe later.

Thank you, you can always contact me via email, phone number or through the contact form.

Realhub AI

Lucy - Your AI-Powered Realtor

Update Your Temporary Password

Personalize your search

Enter your email and we'll notify you immediately when new listings match what you're looking for.

or enter email address

Already have an account ? Login here

Continue your home search

I agree to receive communications and understand I can unsubscribe at any time.

I agree to be contacted by Charis Realty Group - Christine Issler, Broker via call, email, and text for real estate services. To opt out, you can reply 'stop' at any time or reply 'help' for assistance. You can also click the unsubscribe link in the emails. Message and data rates may apply. Message frequency may vary. Privacy Policy

Already have an account ? Login here

We use cookies

We use cookies primarily for analytics to enhance your experience. By accepting, you agree to our use of these cookies. You can manage your preferences or learn more about our cookies policy.