Properties

Browse or get in touch to schedule a walkthrough.

  • Nearby me
Price range

Popular Features

Community Features

Association

Property Features

Waterfront

View

Exterior Features

Interior Features

Style

10000 properties match your criteria

Updated 1 minute ago

E-Alert name

New Flooring on the main floor! Contemporary Retreat on a Private Wooded Lot. Nestled on 3.12 acres ( property includes an out-lot 0372 01 0012B and 0274 0 10016A) with wooded and water views, this beautifully updated contemporary home offers the perfect blend of modern style and natural serenity. With 4 bedrooms, 3.5 bathrooms, and hardwood floors on all three levels, this move-in ready home is designed for both comfort and sophistication. The main level features walls of windows that flood the living and dining rooms with light, both warmed by a striking two-sided stone fireplace. The updated kitchen boasts an island with gas cooking, generous storage, and seamless flow into the sunny family room with scenic views.
Upstairs, the owner’s suite is a bright retreat with skylights, a private balcony, loft office space, and a spa-like bathroom with dual vanities, soaking tub, oversized glass shower, and separate water closet. The walk-out lower level impresses with a wood-burning fireplace, full-size window, wet bar, and full bath—perfect for entertaining or guest accommodations. Updates include, new recessed lighting with dimmers, dining room chandelier, ceiling fans, and a newly paved driveway. The basement has been enhanced with additional cabinetry, a small fridge, and a new partition for privacy. With its thoughtful upgrades, stunning views, and a peaceful wooded setting, this home is ready to welcome its next owner.
#VAFX2336968

VIENNA

10227 LAWYERS ROAD

5 Beds

3 Baths

2,785 Sq.Ft.

$1,575,000

MLS#: VAFX2336968

This exquisite brick front Colonial, set on a peaceful 0.36-acre cul-de-sac lot, seamlessly marries classic architectural elegance with modern comfort and an enviable location, just a short distance from downtown Vienna. It offers about 4350 square feet of stylish space, with 4 spacious bedrooms, 3 full baths and one half bath.  The heart of the home is a gourmet cherry kitchen tastefully updated with granite counters and equipped with premium stainless steel appliances—including a double wall oven and built-in microwave—complemented by a casual breakfast nook for daily dining, overlooking an idyllic and professionally landscaped back garden.  Nearby, the formal dining room is accented with timeless crown molding and chair railings. Just off the kitchen, the inviting family room centers around a cozy brick wood-burning fireplace and it opens to one of two decks.  A spacious study is adjacent to the family room and invites you to work comfortably from home. Upstairs, four spacious bedrooms, including a luxurious primary suite serving as a serene private retreat complete with a walk-in closet and a spa-inspired ensuite bath featuring a soaking tub and walk-in shower. Three other bedrooms are generously sized and share an updated hall bath. Plenty of updates... Chimney Sweep & Inspection , Power washing (2026), Garage door opener w remote (2025), Heat for Main & lower level (2024), Front Door upgrade (2021), Upper level Heat Pump 2019) Hardwood staircase & metal balusters (2018) Primary Bath renovated (2017) & much more (see documents section for a complete list)! The walk-out lower level offers seemingly endless space, to include a rec room with game area, an exercise room, and a spacious workshop/storage room... as well as yet another full bath.  Outside, the property transforms into an entertainer’s paradise with an extensive hardscape patio, two spacious decks, and a heated hot tub, all overlooking a beautifully landscaped yard backing to tranquil woods. Beyond the attached two-car garage and quiet neighborhood setting, the location offers the quintessential Town of Vienna lifestyle: enjoy quick proximity to the vibrant shops, cafes, and popular eateries along historic Church Street, easy access to biking and jogging on the scenic W&OD Trail, and swift commutes via the nearby Vienna Metro Station. Perfect for long-term growth, the home is anchored by a top-notch Fairfax County school pyramid, feeding directly into highly acclaimed institutions including Louise Archer Elementary School, Thoreau Middle School, and James Madison High School.  Open Saturday, 1 to 3.
#VAFX2339100

VIENNA

2302 CONCERT COURT

4 Beds

3 Baths

4,400 Sq.Ft.

$1,575,000

MLS#: VAFX2339100
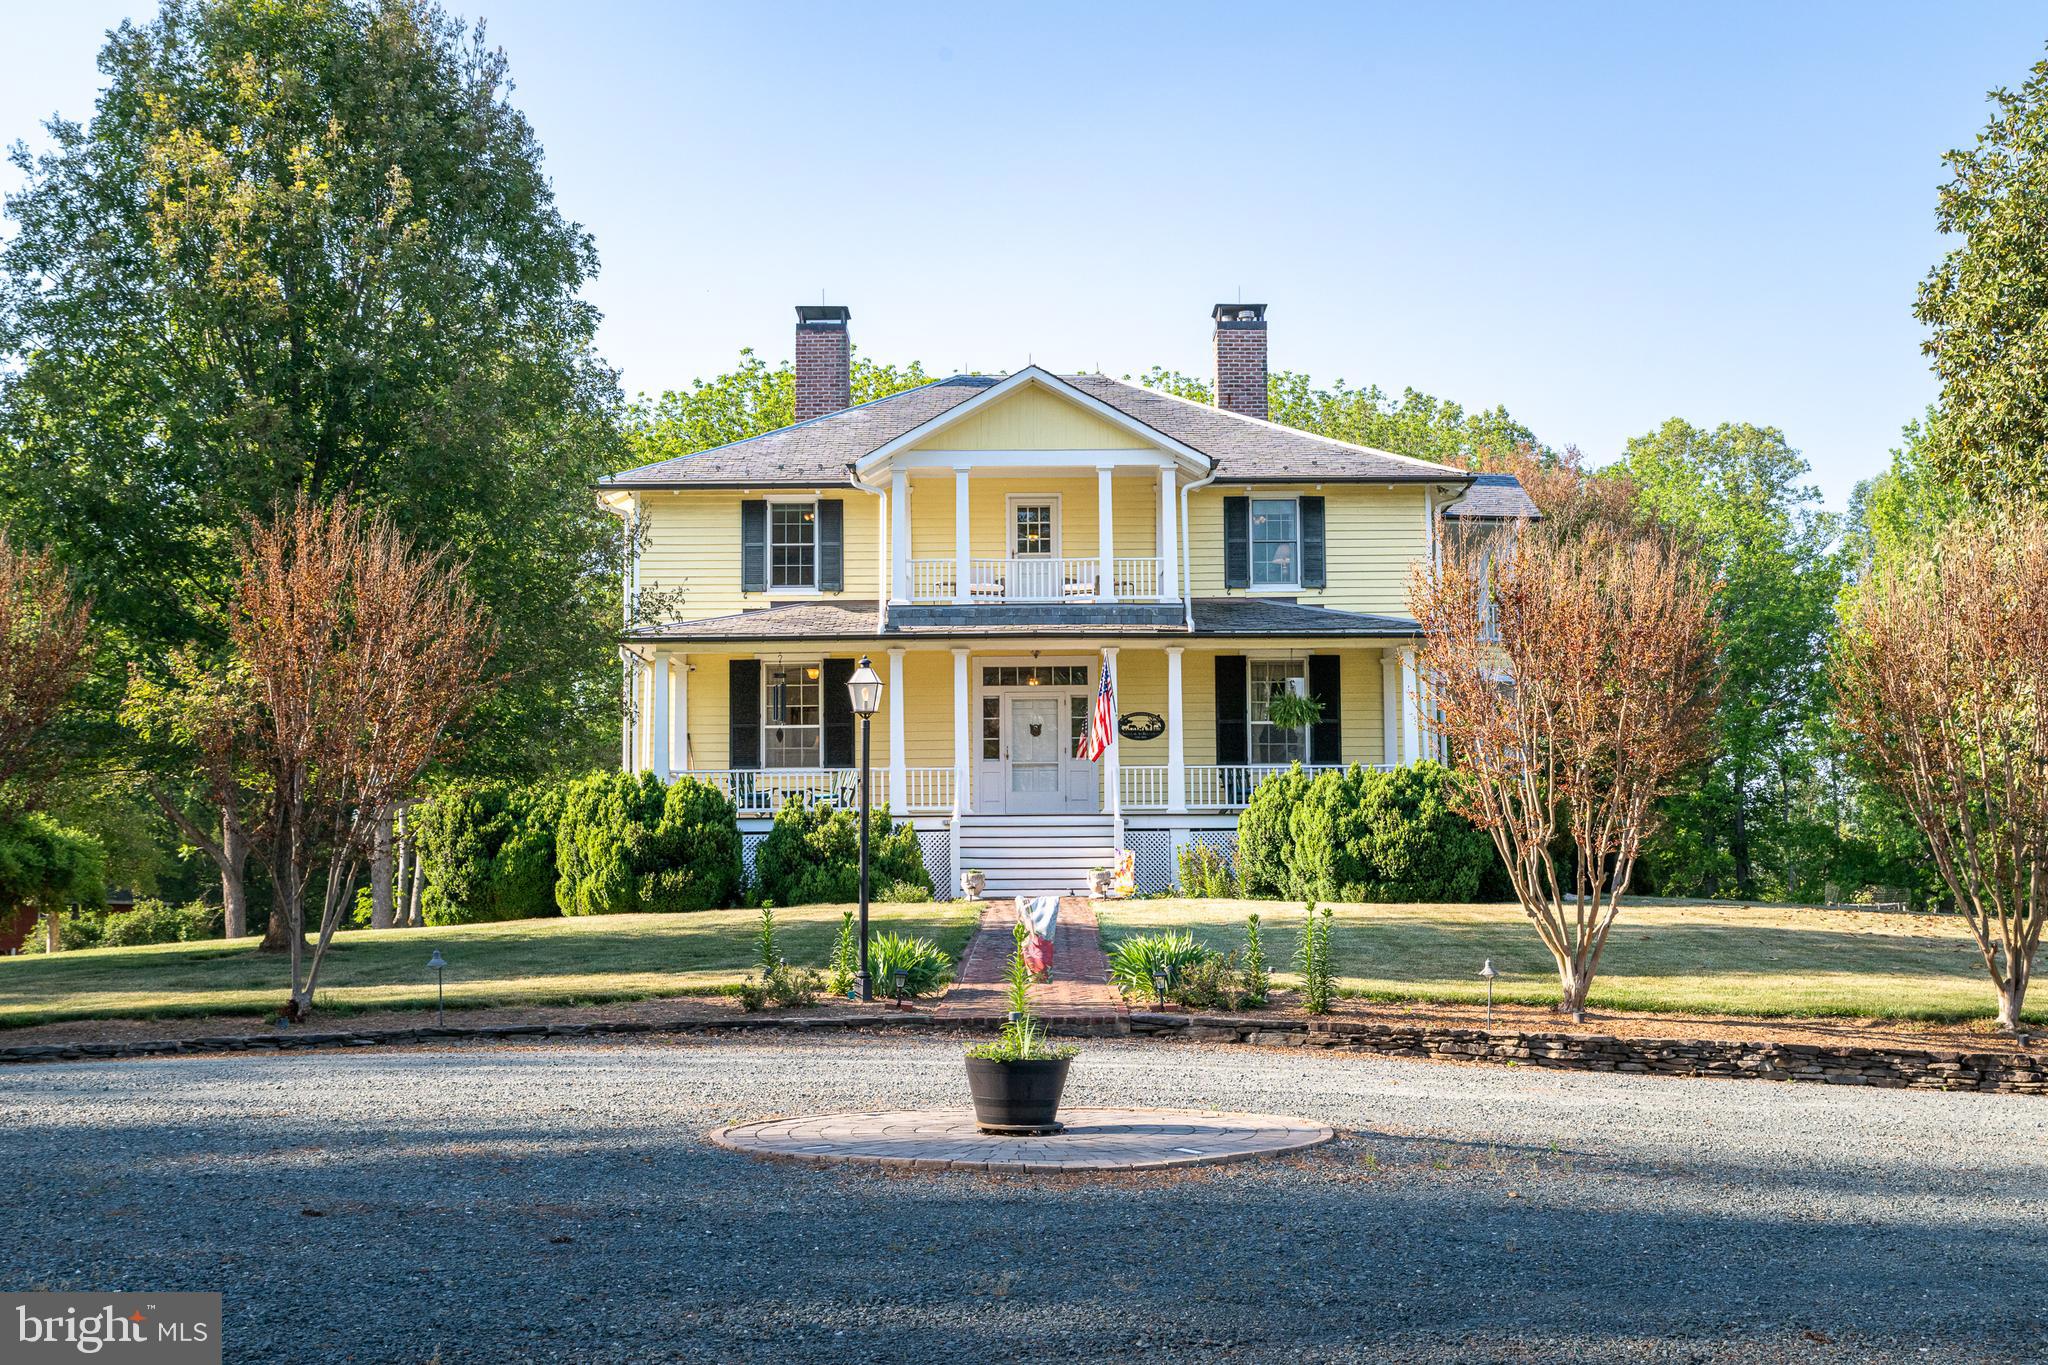
Solitude — Circa 1860. An exceptional Virginia estate sited on a private knoll overlooking 46+ acres of meticulously tended land. This stately four-over-four residence welcomes you with an elegant open entry hall, soaring 11-foot ceilings, and richly detailed, timeless architectural craftsmanship.

Graceful indoor/outdoor living is featured throughout: expansive main‑floor porches and upper balconies frame views of mature specimen trees and new plantings, creating an ideal country retreat or a striking venue for gatherings and events. The main living, dining and library/office flow in a gracious circular plan—excellent for entertaining—while the main‑floor primary suite opens directly to secluded outdoor living spaces.

A thoughtfully appointed gourmet kitchen and sunny breakfast room occupy the rear of the home, fully outfitted for everyday comfort and large-scale hospitality. The lower level reveals a rare brick‑walled tavern room dating to the mid‑1700s, connected to a cozy private theater—a remarkable blend of history and modern amenity. The house has been exquisitely maintained, sensitively remodeled and updated to offer all of today’s conveniences without compromising period character.

The property includes a handsome  barn, currently used for workshop and storage, and plenty of room for expansion. Ideally located just 5 minutes from the charming town of Palmyra and approximately 15 miles from Charlottesville via the scenic Thomas Jefferson Parkway.

The property is offered in two parcels totaling 46 acres. The 20 acres including  the house and barn and the contiguous 26 acres. The 26 acre parcel has just been reforested and planted in native trees. 

A rare offering for the buyer seeking historic integrity, privacy, and turnkey country elegance. Contact for private showing and additional property details.
#VAFN2000690

PALMYRA

67 THOMAS JEFFERSON PARKWAY

5 Beds

2 Baths

5,174 Sq.Ft.

$1,575,000

MLS#: VAFN2000690

This model-like residence is truly breathtaking. Thoughtfully designed and extensively upgraded, it offers an exceptional level of luxury, craftsmanship, and attention to detail, all complemented by peaceful pond views in the prestigious Hartland community of Aldie.

Featuring seven bedrooms and four-and-a-half bathrooms, the home provides generous living spaces designed for elegant entertaining, comfortable everyday living, and effortless multigenerational flexibility. The main level is highlighted by a private primary suite, a beautifully renovated gourmet kitchen, designer finishes, sophisticated lighting, and custom oak staircases. Each updated bathroom has been carefully curated to create a refined and welcoming atmosphere.

The fully permitted lower level has been transformed into a private, independent living suite with its own entrance. This exceptional space includes a spacious gathering room, a fully equipped second kitchen, dining area, bedroom, dedicated laundry with washer and dryer, and a spa-inspired bathroom featuring an Italian marble walk-in shower. Ideal for multigenerational living, extended family, or long-term guests, it offers both comfort and privacy without sacrificing style.

Outdoor living is equally impressive. Professionally designed landscaping, a smart irrigation system, and a custom Trex staircase connecting the morning room to the backyard enhance the home’s beauty and functionality. From the rear of the residence, tranquil pond views provide a picturesque backdrop throughout every season.

Hartland offers an elevated community lifestyle with miles of scenic trails, a resort-style pool, parks, playgrounds, thoughtfully designed gathering spaces, and convenient access to highly rated schools, shopping, dining, and major commuter routes.

With its main-level primary suite, independent lower-level residence, exceptional upgrades, and serene waterfront setting, this remarkable home offers a rare opportunity to enjoy luxury, flexibility, and gracious living in one of Loudoun County’s most desirable communities.

Highlights: Main-Level Primary Suite.   
Basement; Fully Independent In-Law Suite. Perfect for Multi-Generational Living: Fully Equipped Second Kitchen on the Lower Level with a washer and dryer, plus a full walk-in shower.
#VALO2132604

ALDIE

23757 CAMBRIDGE KNOLL COURT

7 Beds

4 Baths

5,432 Sq.Ft.

$1,575,000

MLS#: VALO2132604
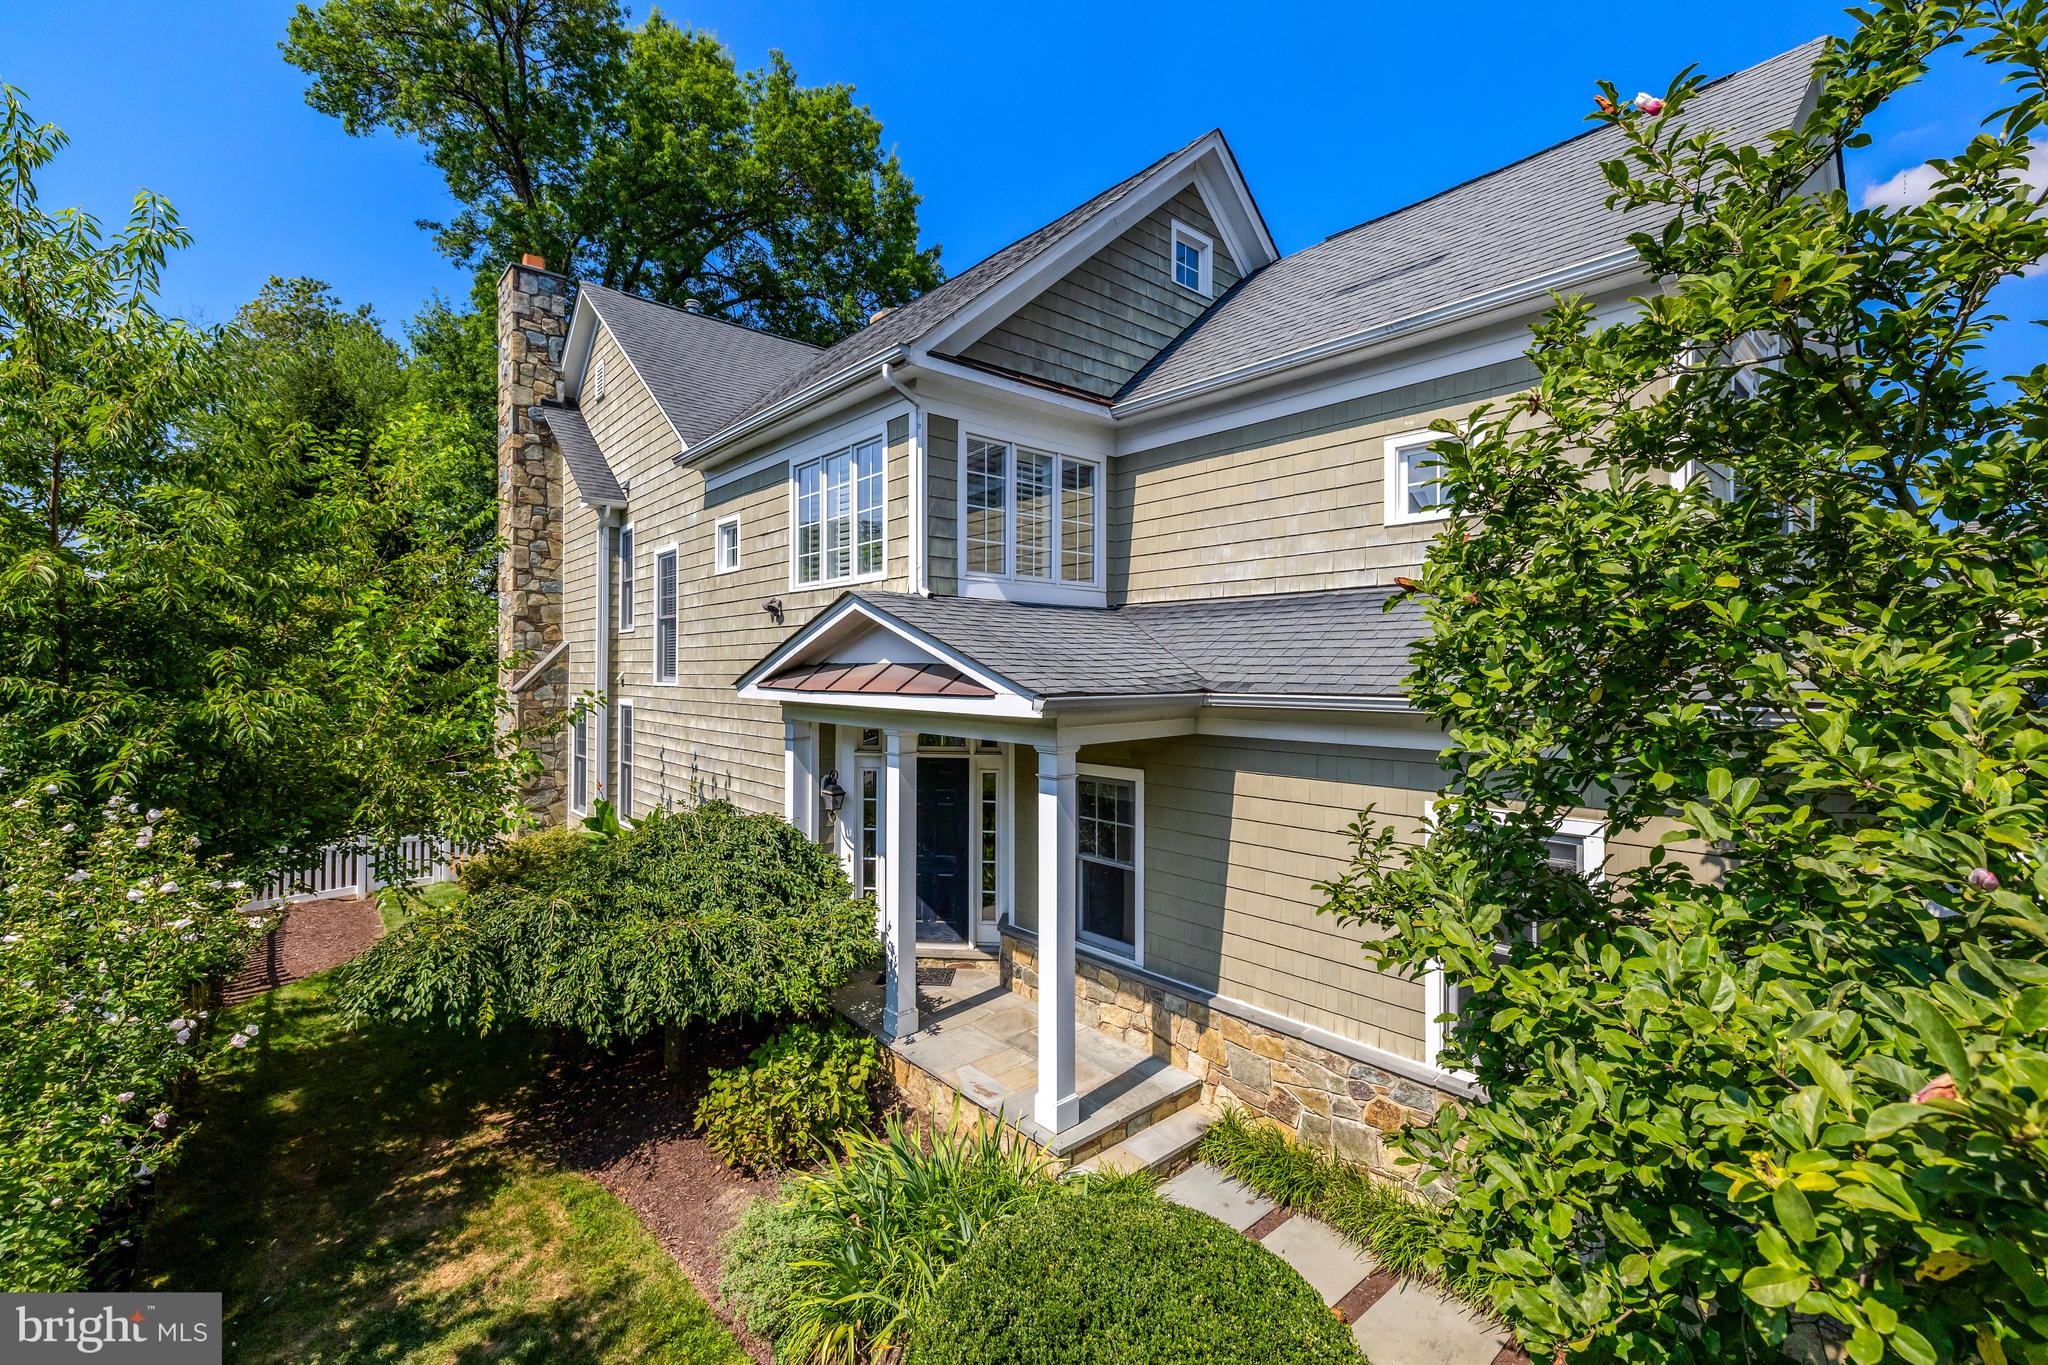
Beautiful and bright Buchanan-Price home on a ¼ acre in West McLean, with 4BD|3.5BA and over 3,500 sq ft of living space on three floors. Open floor plan w/hardwood floors on the main level. The large living and dining rooms, with crown molding and wainscotting, are drenched in sunlight from oversized windows overlooking the side yard. The spacious eat-in kitchen has a large center island and opens to the cozy family room with a stone fireplace and allows direct access to the deck and back yard. The upper level has 4 bedrooms and 2 bathrooms, including the primary bedroom with vaulted ceiling, dual walk-in closets and a spacious bathroom with soaking tub, separate shower with new frameless glass door, private water closet and dual-sink vanity. The fully finished lower level with full bath, has a large rec room with stone fireplace and a flex room, ideal for a home office, playroom, guest room or gym and plenty of additional storage space. 

The newly-built deck is perfect for dining al fresco and the large, usable yard is fully fenced - ideal for a playset, trampoline, playing ball or creating a beautiful flower and vegetable garden! McLean High School pyramid. Generac whole house generator, HVAC - 2020. Public water and sewer. Minutes to downtown McLean, Silver Line Metro, Lewinsville Park, Tuckahoe Recreation Club and McLean Swim and Tennis Club, Tysons Corner and major commuter routes.
#VAFX2248250

MCLEAN

1519 PATHFINDER LANE

4 Beds

3 Baths

3,536 Sq.Ft.

$1,575,000

MLS#: VAFX2248250
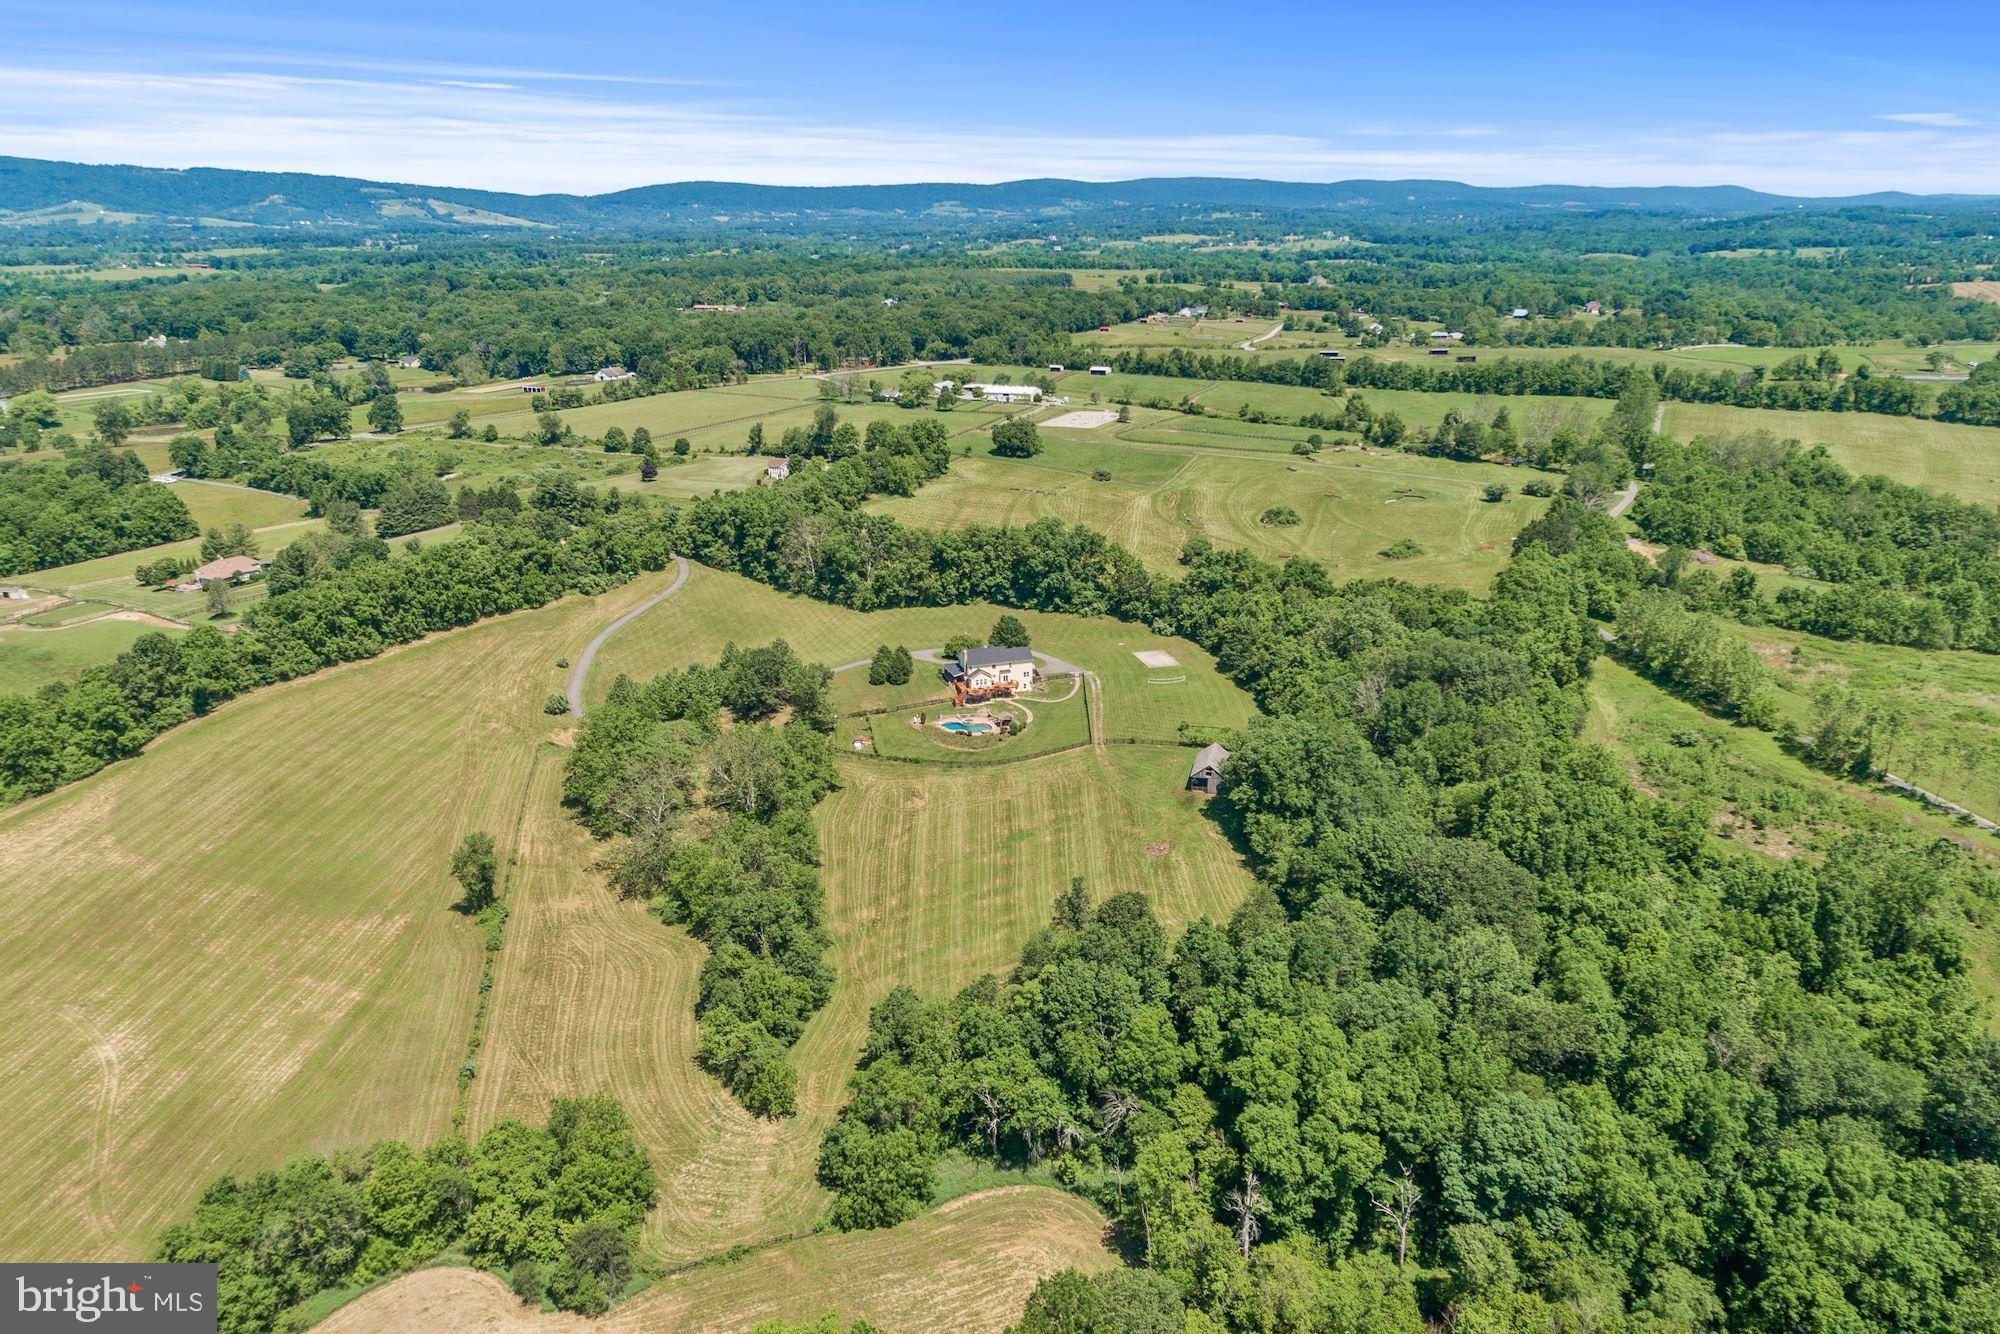
Sweeping pastoral views from this hidden gem located just a few miles south of Purcellville, comprising 29.53 acres. The location also offers additional scope for equine, winery or hospitality use and has in the recent past operated as a successful Airbnb destination.  5 bedroom, 5.5 bathroom home with fully renovated and self-contained lower level apartment offering additional living space. Wrap around high quality porch with stunning views of the private, surrounding landscape. Equine amenities include 4 stall barn, pastures, access to Beaver Dam Creek and several site options for an outdoor arena. Beautiful heated pool with hard landscape and hot tub. Newly painted stucco exterior with new roofing. The property comprises 2 separate tax id parcels, 563265831000 (15.23 acres) and 563163567000 (14.3 acres) with potential to build a second home, sell the adjoining parcel and/or consider a conservation easement. Viewing highly recommended to appreciate the serene ambience, all within reach of the DC metro commute and without the need to access any gravel roads! All appointments must be scheduled with the listing agent.
#VALO413956

PURCELLVILLE

20634 ST LOUIS ROAD

None Beds

None Baths

4,471 Sq.Ft.

$1,575,000

MLS#: VALO413956
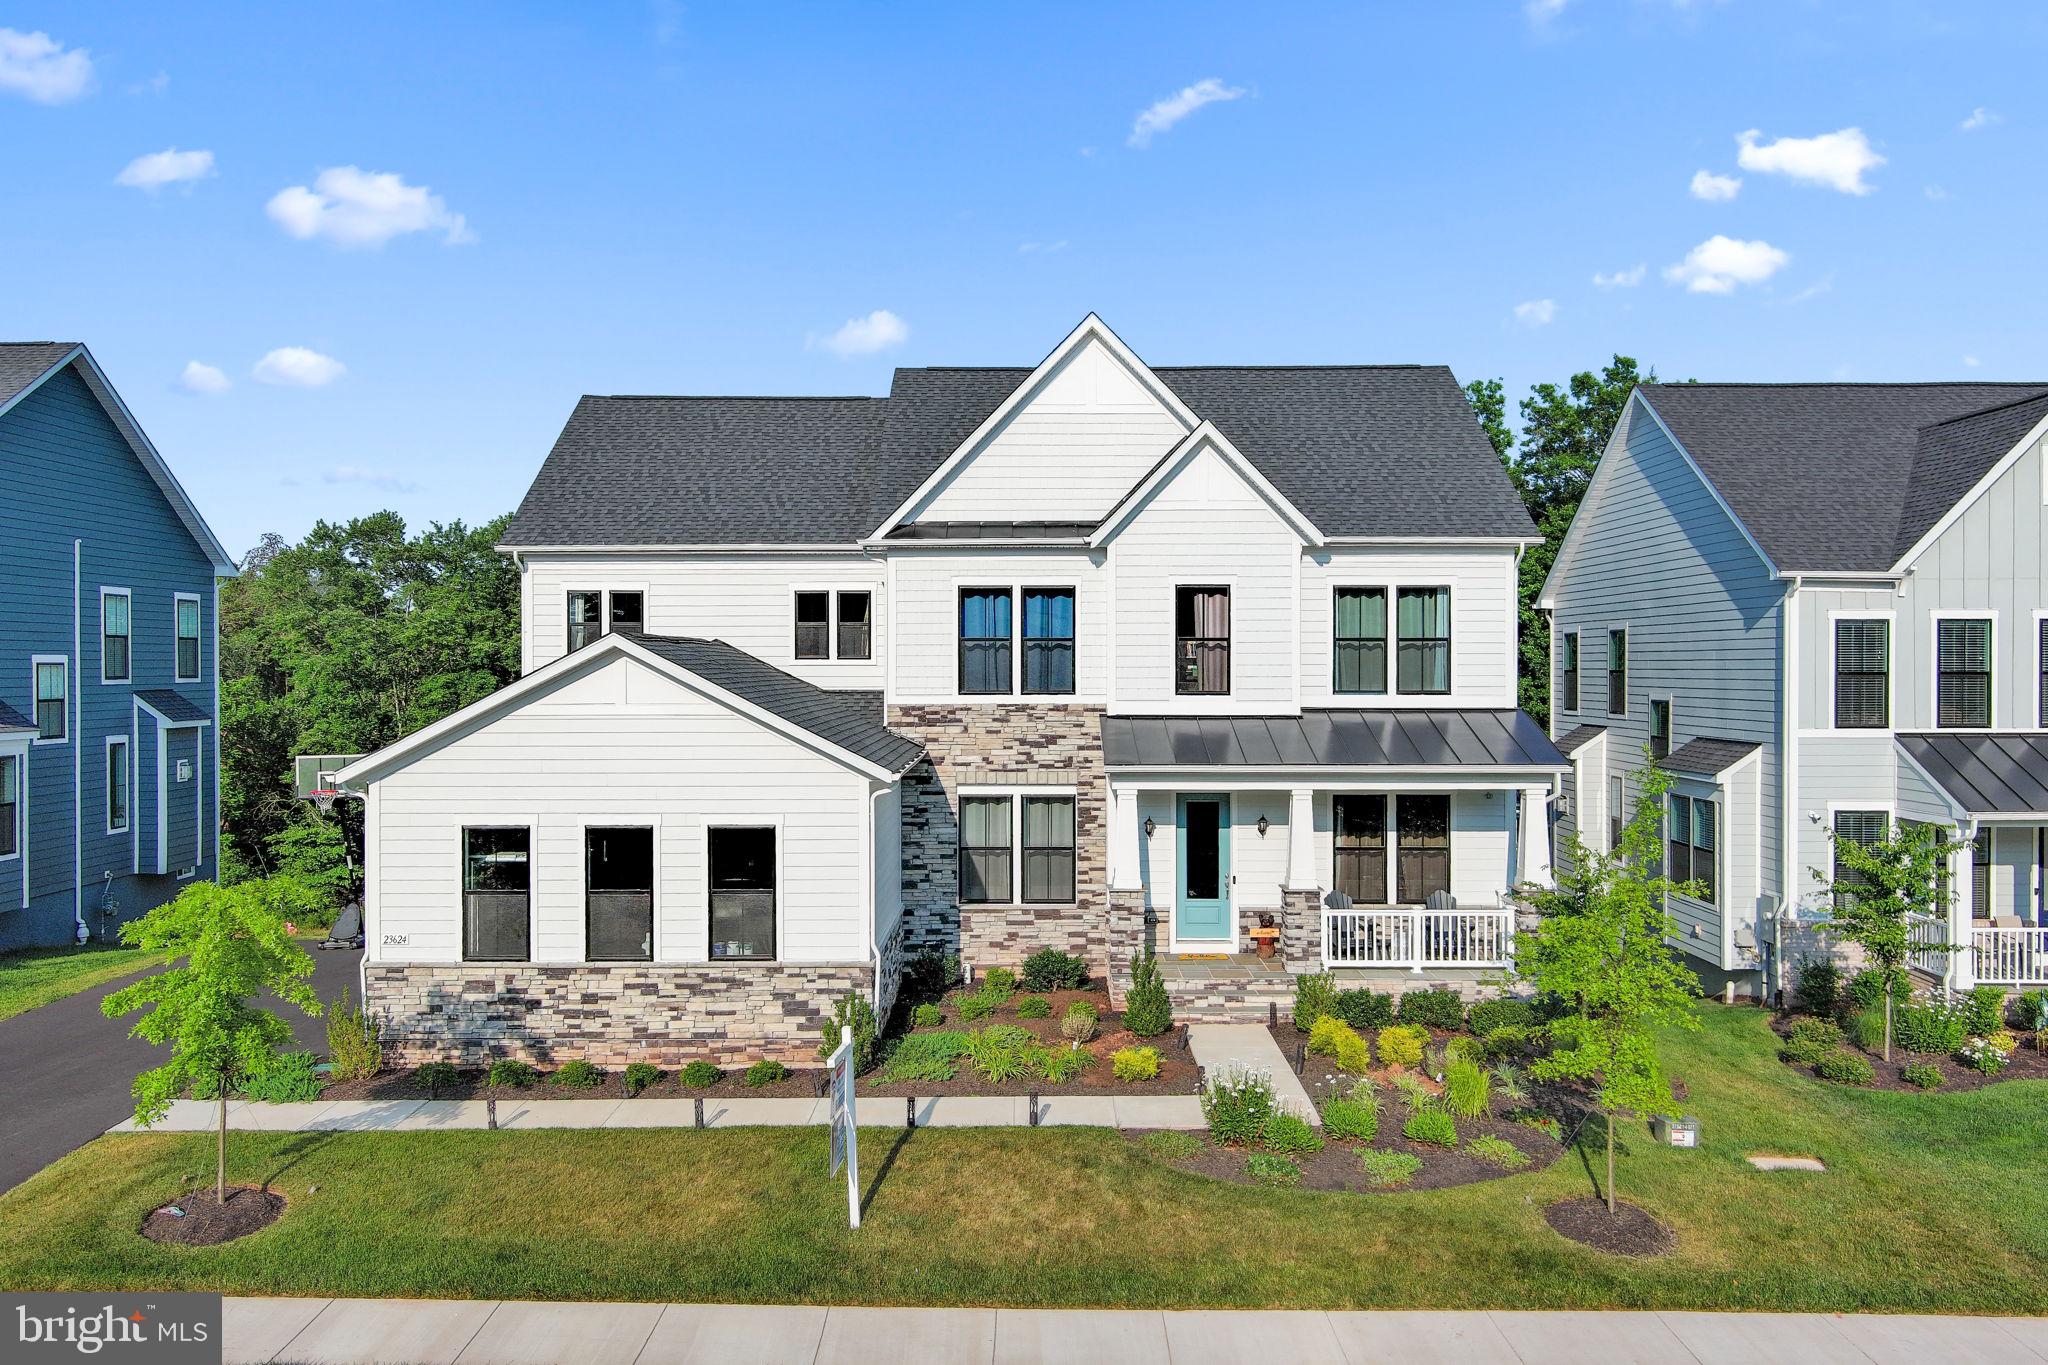
Welcome to your dream home nestled in a serene and private community, offering unparalleled amenities and luxurious living spaces. This stunning property boasts a spacious 3-car garage, perfect for car enthusiasts or extra storage needs. Entertain and relax on the beautiful, recently extended deck, ideal for enjoying outdoor gatherings and scenic views.Step inside to discover a cozy gas fireplace in the living room, creating a warm ambiance for gatherings and quiet evenings. The expansive basement features a full bedroom and bathroom, providing ample space for guests or a private retreat. A dedicated media room in the basement with built-in speakers and a home theater screen offers a perfect escape for movie nights and entertainment. The gorgeous primary suite is a sanctuary with a soaking tub, separate shower, and double sinks, offering a spa-like experience right at home. Finished closets throughout the home provide ample storage space. The gourmet kitchen is a chef's delight with a large island, perfect for culinary creations and entertaining guests. Additional features include a water softener, smart switches, and ceiling fans in all rooms, ensuring comfort and convenience. This home is equipped with a home security system for peace of mind. This home is part of a vibrant HOA community that includes access to a pool, basketball courts, yoga classes, clubhouse, vineyard, and fishing ponds, ensuring there's always something to enjoy without leaving home. Additional features include a recently installed radon mitigation system and sprinklers, enhancing safety and convenience. Don't miss the opportunity to make this exceptional property your own!
#VALO2073848

ALDIE

23624 CRANFORD KNOLL COURT

5 Beds

5 Baths

5,947 Sq.Ft.

$1,575,000

MLS#: VALO2073848
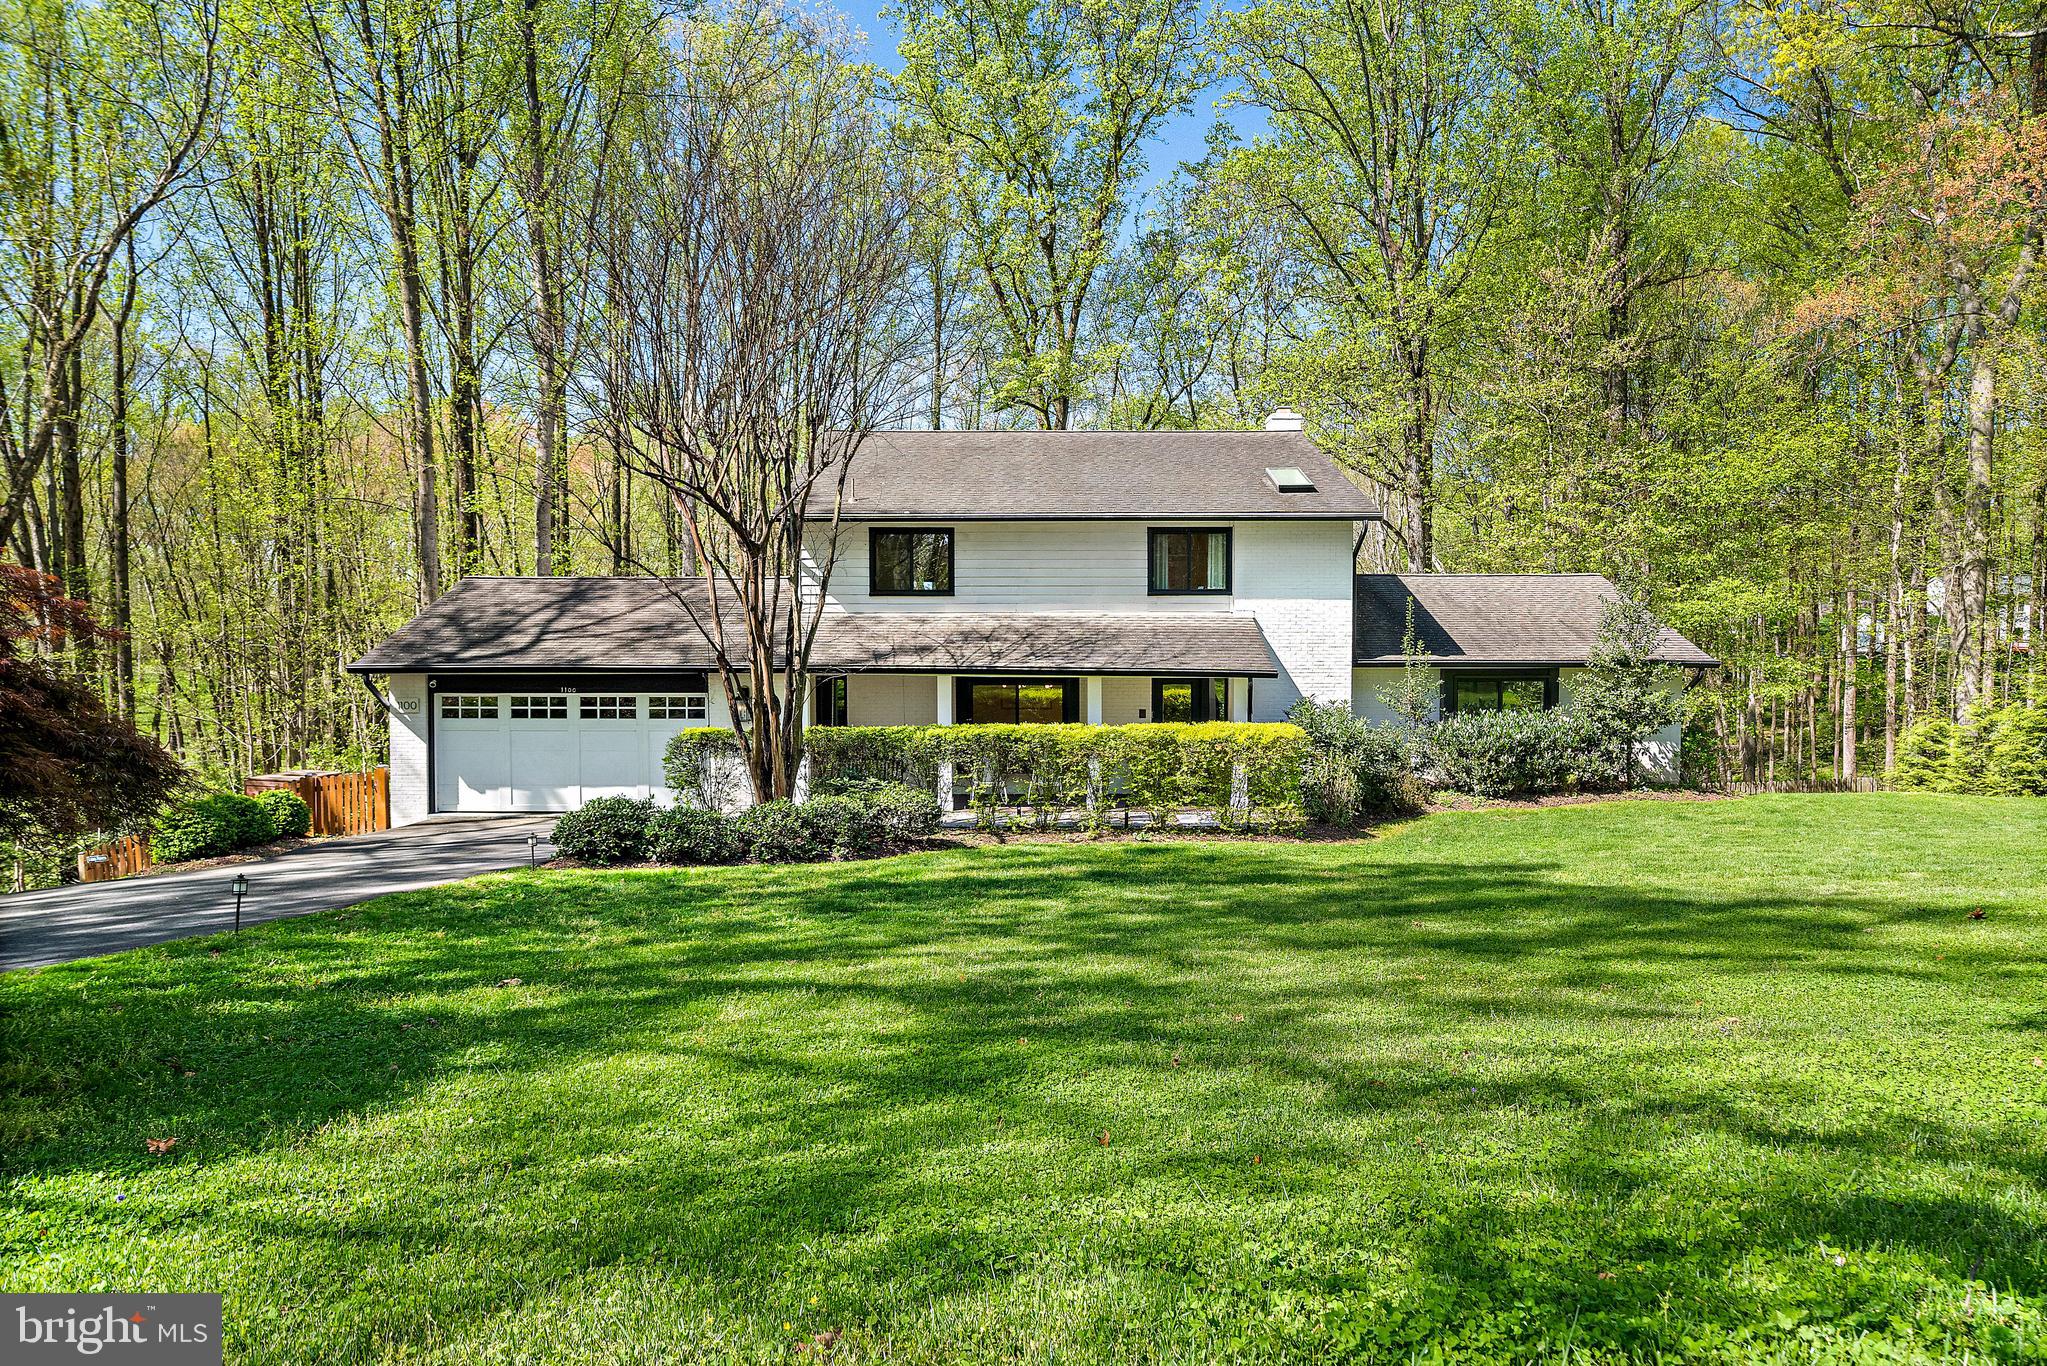
Offer Deadline Monday, April 22, 2024 at NOON.  Welcome to this renovated modern home in the heart of Great Falls, Virginia. Sited on almost one acre, the home enjoys parklike setting while offering a neighborhood experience and convenience of location.  The exceptional interior has been completely reimagined featuring premium wide plank distressed flooring on main and upper levels. Chef’s kitchen includes polished Quartz counters and top of the line appliances, as well as hand-selected designer lighting, tile and fixtures. The floor plan flows well for daily lifestyle and entertaining. Dining, living and family room with two-sided stone fireplace and office/den are on the same level as eat-in kitchen and laundry with access to the garage.  The kitchen and living areas open to a well designed screened in porch and deck for outdoor living at its best. Upper level features bedrooms, spa-like primary bath with soaking tub and oversized shower as well as fully renovated hall bath. Lower level offers ample recreation spaces and en suite living area with wet bar area and bedroom with full bath.  Storage abounds! Renovations include Pella windows 2022.  

Located in the highly desirable Fairfax County school pyramid of Colvin Run Elementary, Cooper Middle and Langley High School.  Minutes from the Great Falls Village with restaurants, shops and community activities. Ease of access to Tysons Corner, I-495 and the GW Parkway and points east as well as Reston, Dulles Airport in the west. Welcome home!
#VAFX2174356

GREAT FALLS

1100 PENSIVE LANE

5 Beds

3 Baths

4,636 Sq.Ft.

$1,575,000

MLS#: VAFX2174356
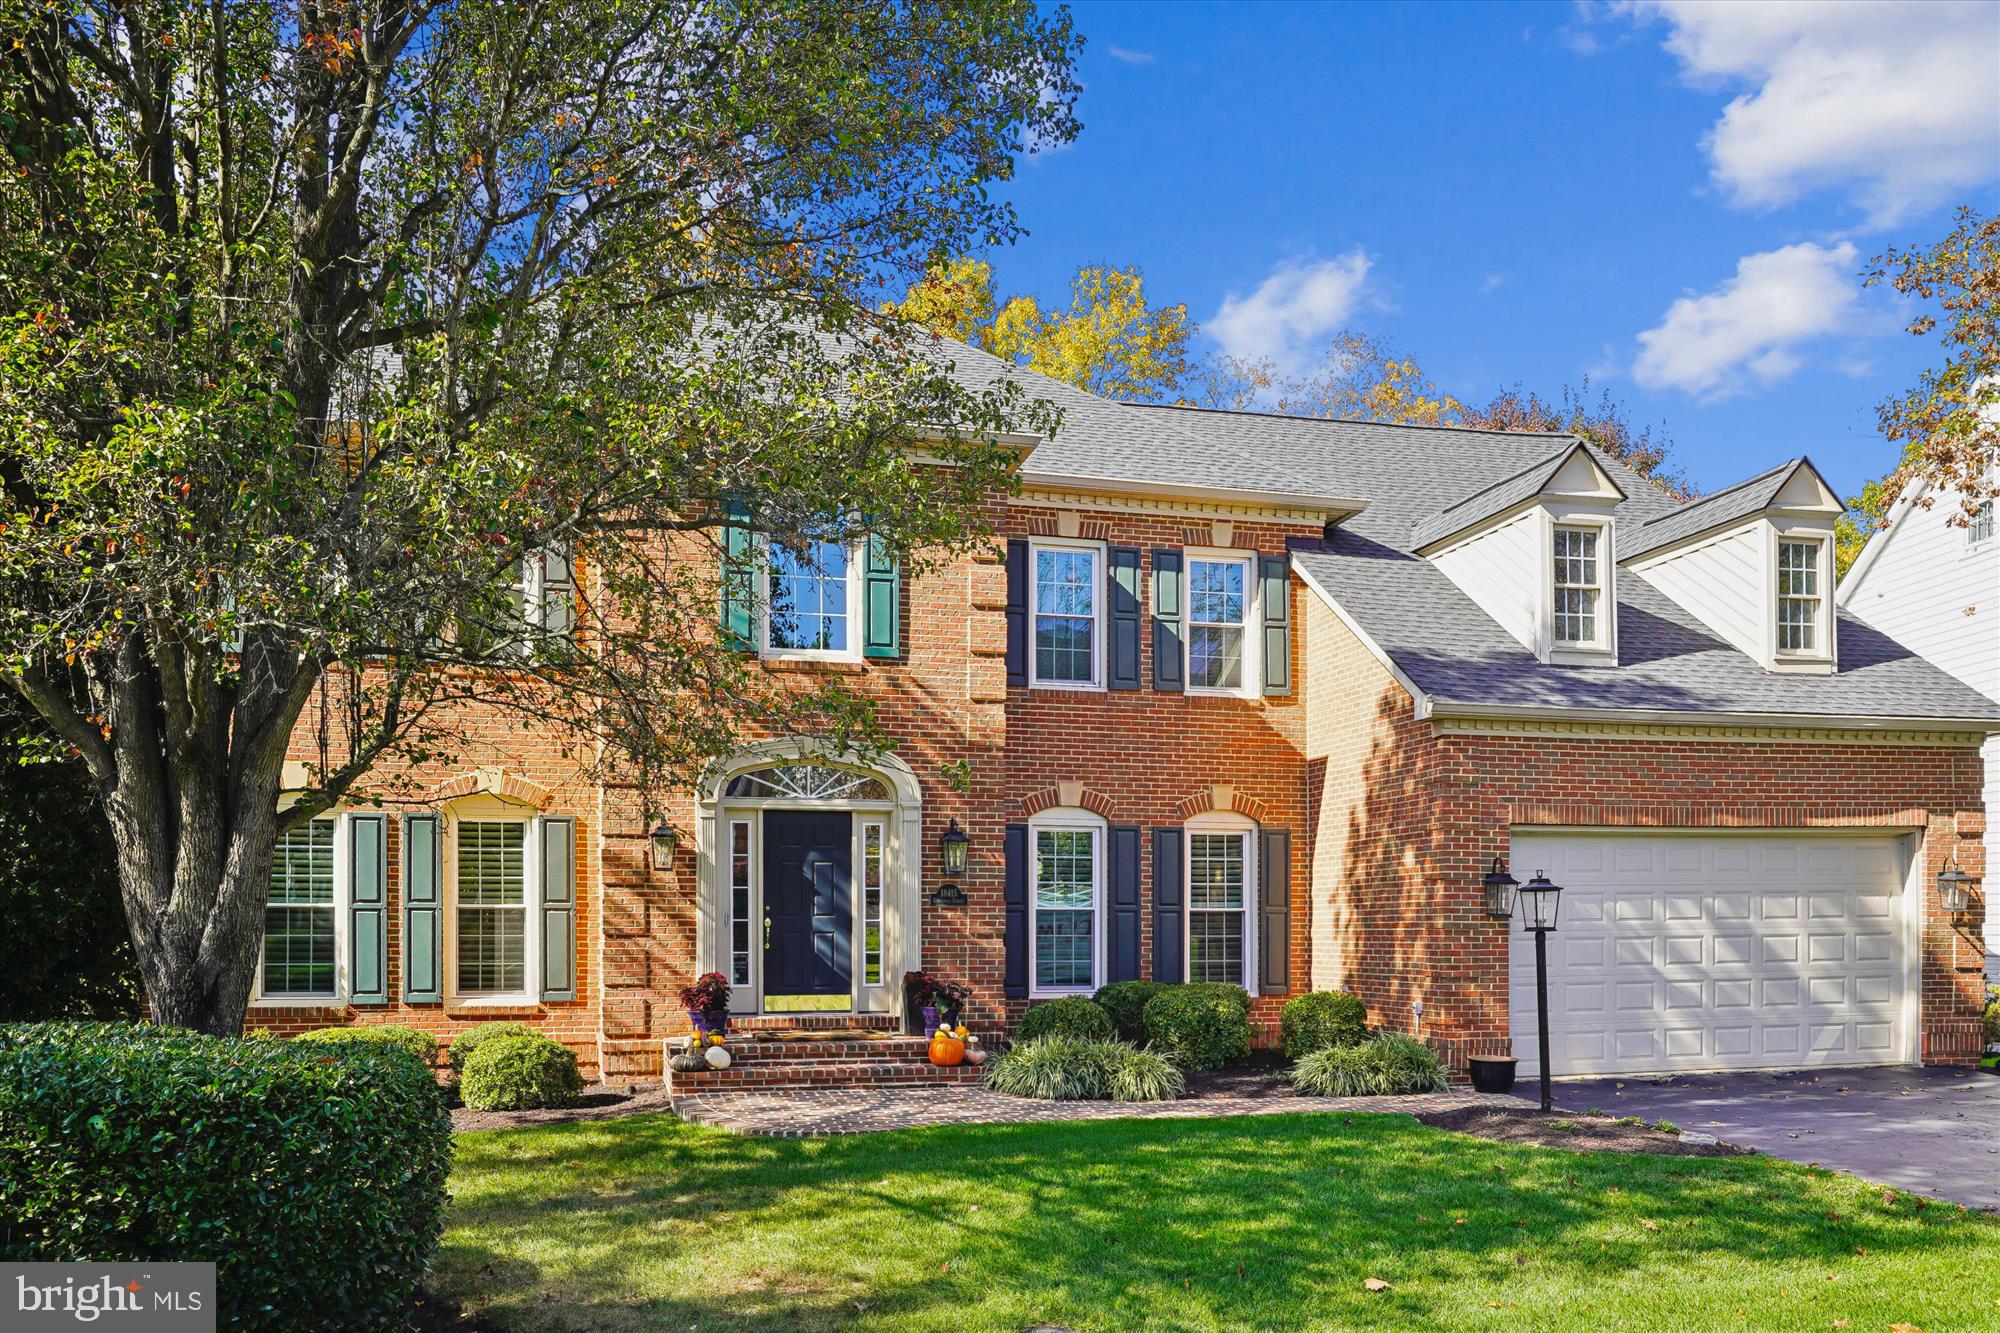
Lovely Single Family detached home located in the premier gated golf course community of River Creek Club situated at the confluence of The Potomac River and Goose Creek.  OVER $225,000 in improvements!  Having a walk out basement is always a plus.  Relax and entertain in the screened in porch, or sit beside a roaring fire at the fire pit.  There are upgrades and then there are high end upgrades.  Check out the finishes in the kitchen as well as the wet bar in the dining room.  This professionally remodeled kitchen showcases Wolf Cooktop, Dual Wolf ovens, SubZero refrigerator, Hard Marble kitchen counters, premium kitchen cabinetry, Cooktop pot filler, and a step in party.  The wet bar in the dining room has a Subzero wine fridge, Scotsman ice maker, and quartz counter.  Walk on the wide plank wood floors and the rebuilt wood stairs.  The black banisters and plantation shutters, Wainscoting and crown molding, as well as the wood burning fireplace are nice finishing touches.  The walk out basement is built for recreation and fitness, plus the bedroom and bathroom.  The well appointed gym conveys.  Did you notice the purified water fountain in the gym?  With the roof replaced in 2022, HVAC in 2024 and 2021, replaced water heater, whole home steam humidifier, your key systems are not a concern.  Best of all is that most of the windows have been replaced (2023)!  
The River Creek community has a friendly and resort feel- dining at the club with an award winning chef, casual tavern, VIEWS of the Potomac River, pools, tennis and pickle ball, fitness and miles of walking trails.  Golf memberships are available.  At the confluence of The Potomac River and Goose creek enjoy the launch for canoes and kayaks, grilling area, tot lot, more tennis courts, and even a community farm!  Come for this home, stay for this community.
#VALO2115426

LEESBURG

18415 KINGSMILL STREET

5 Beds

4 Baths

5,571 Sq.Ft.

$1,575,000

MLS#: VALO2115426
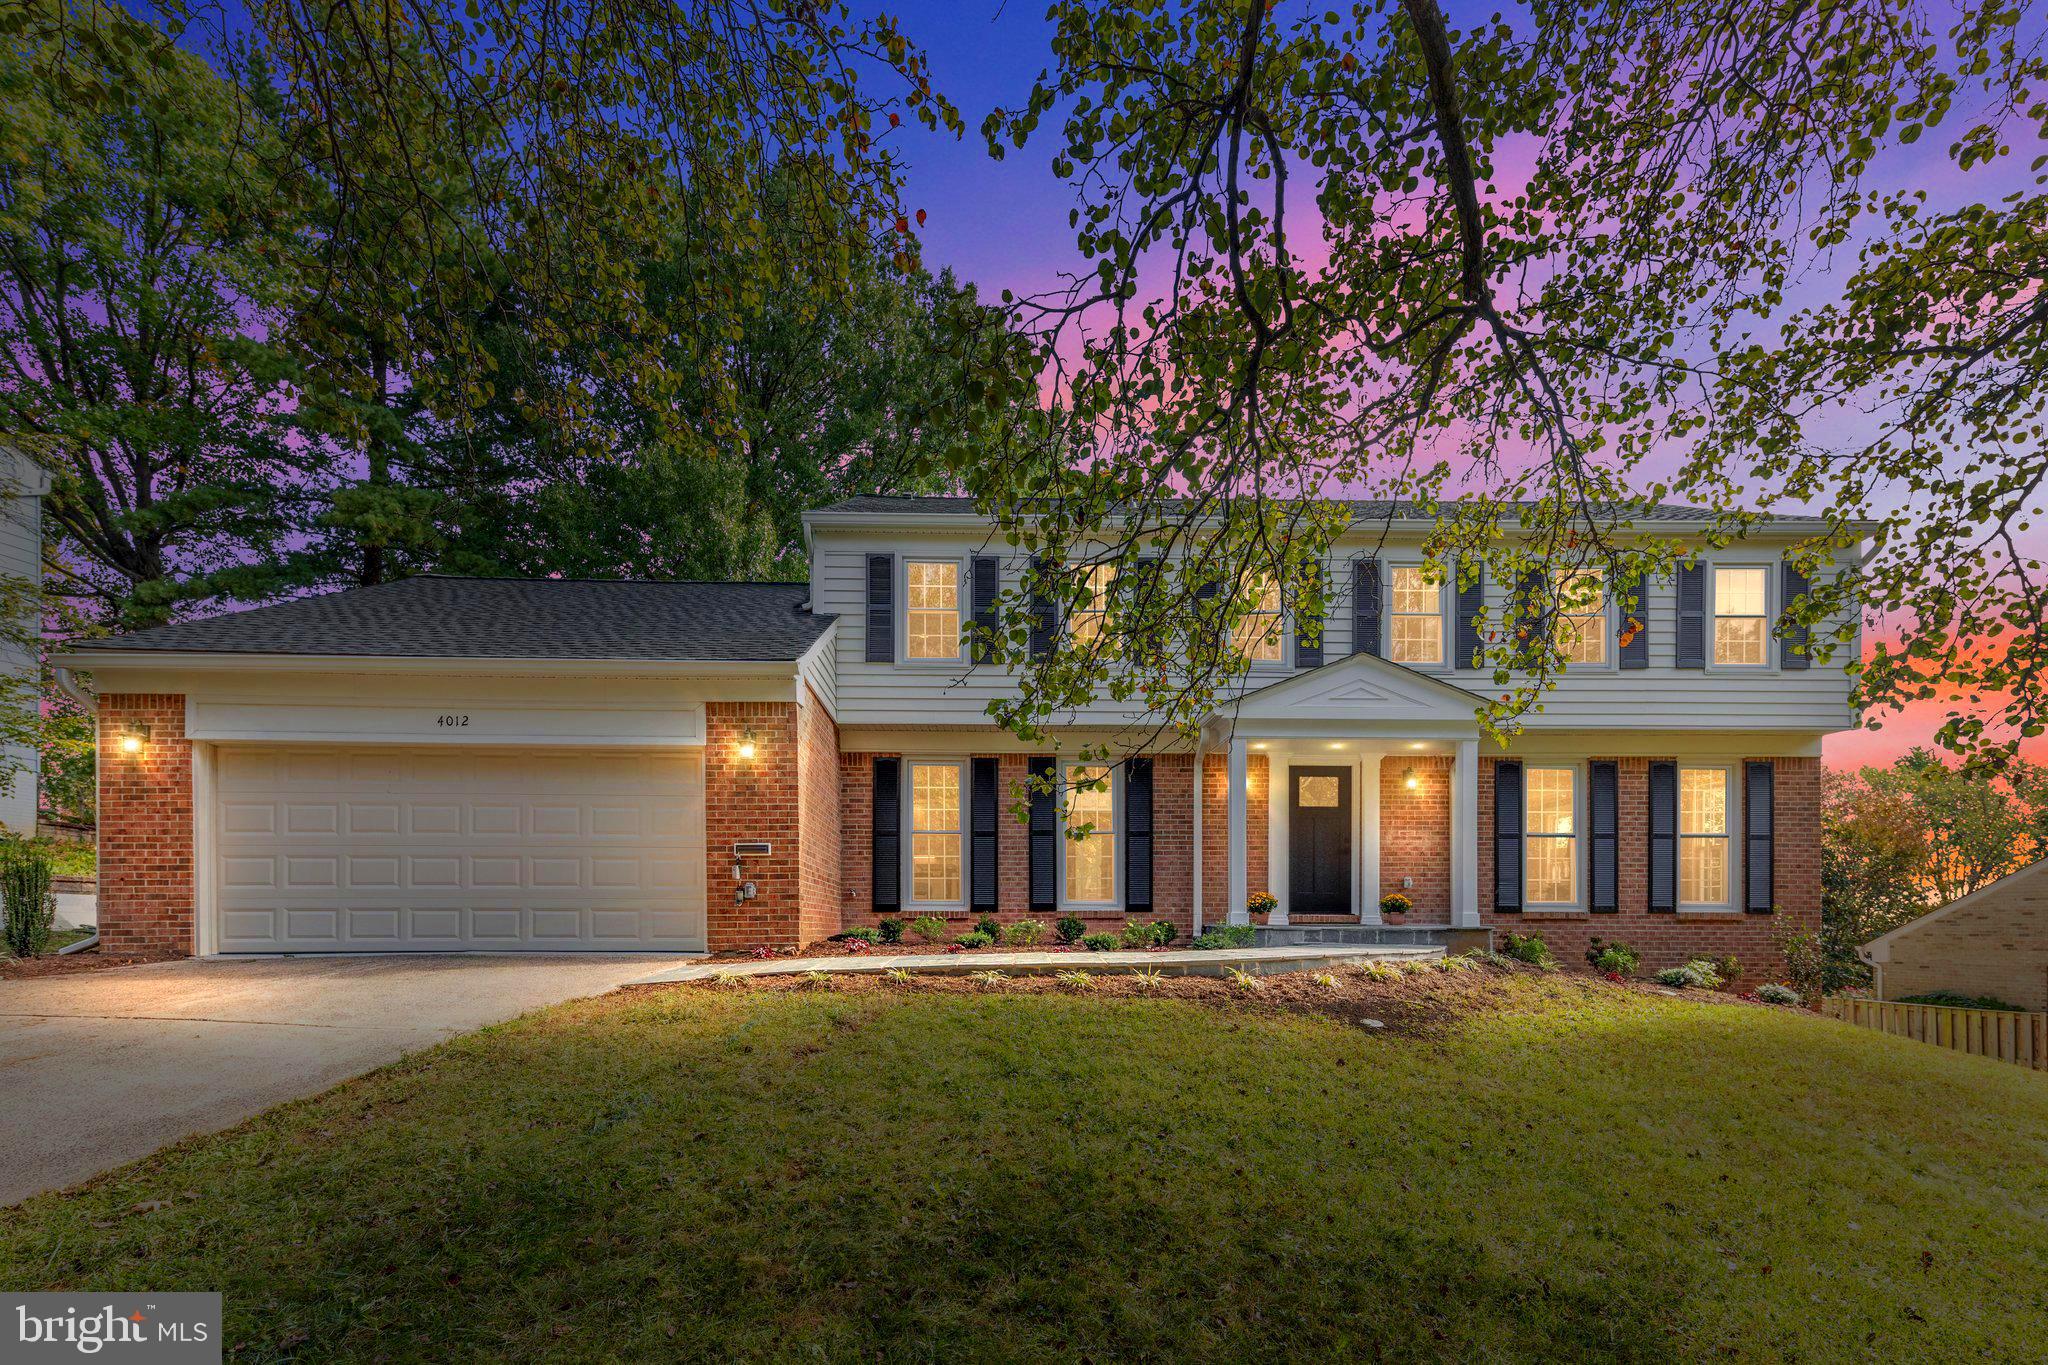
Location, Location, Location! Welcome to sought-after Seminary Ridge in the heart of Alexandria City. This stately brick colonial has gorgeous curb appeal with .23 acres set upon a ridge with over 3100 sq ft of pure elegance. Fully renovated and expertly redesigned down to the studs, this show-stopping home has it all! Careful attention to detail and keen design were used in order to completely renovate this 1976 original to todays 2023 modern colonial. The main level has been completely redesigned with todays lifestyles in mind. Gourmet kitchen with waterfall quartz island, two sinks, wine bar area, and ample storage. Very large dining area, open living/family room with awesome floor to ceiling windows, and hardwood flooring throughout. A mudroom with additional fridge, pantry space and access to garage and powder room round out the main level. The exterior boasts expanded gutters, new rear siding,  all new entry doors. new trim, flagstone walkway, flagstone patio and professional landscaping. The upper level boasts 4 comfortable bedrooms all with en suite bathrooms. Primary bedroom hosts an expanded/remodeled spacious ensuite bath with walk-in closet and the laundry was moved up to the bedroom level for pure convenience. The newly built-out lower level (2023) showcases the home's fifth bedroom, a full bath, a rec room/family room area, a wet bar and installed pre-plumbing for an additional laundry room. Peace of mind items include all new HVAC system (3.5-ton air-compressor), replacement windows and all new electrical throughout including 400 AMP service panels added. Unbeatable location in established City of Alexandria neighborhood -15 minutes to downtown D.C., convenient to all major commuter routes, public transit, Old Town, Shirlington, Bradlee Shopping Center (2 miles), new Wegmans (3 miles), local parks, schools, airport and SO. MUCH. MORE. This is the close-in home you were waiting for all year! Come and See, Fall-in Love and Make an Offer.
#VAAX2030722

ALEXANDRIA

4012 N GARLAND STREET

5 Beds

5 Baths

3,164 Sq.Ft.

$1,575,000

MLS#: VAAX2030722
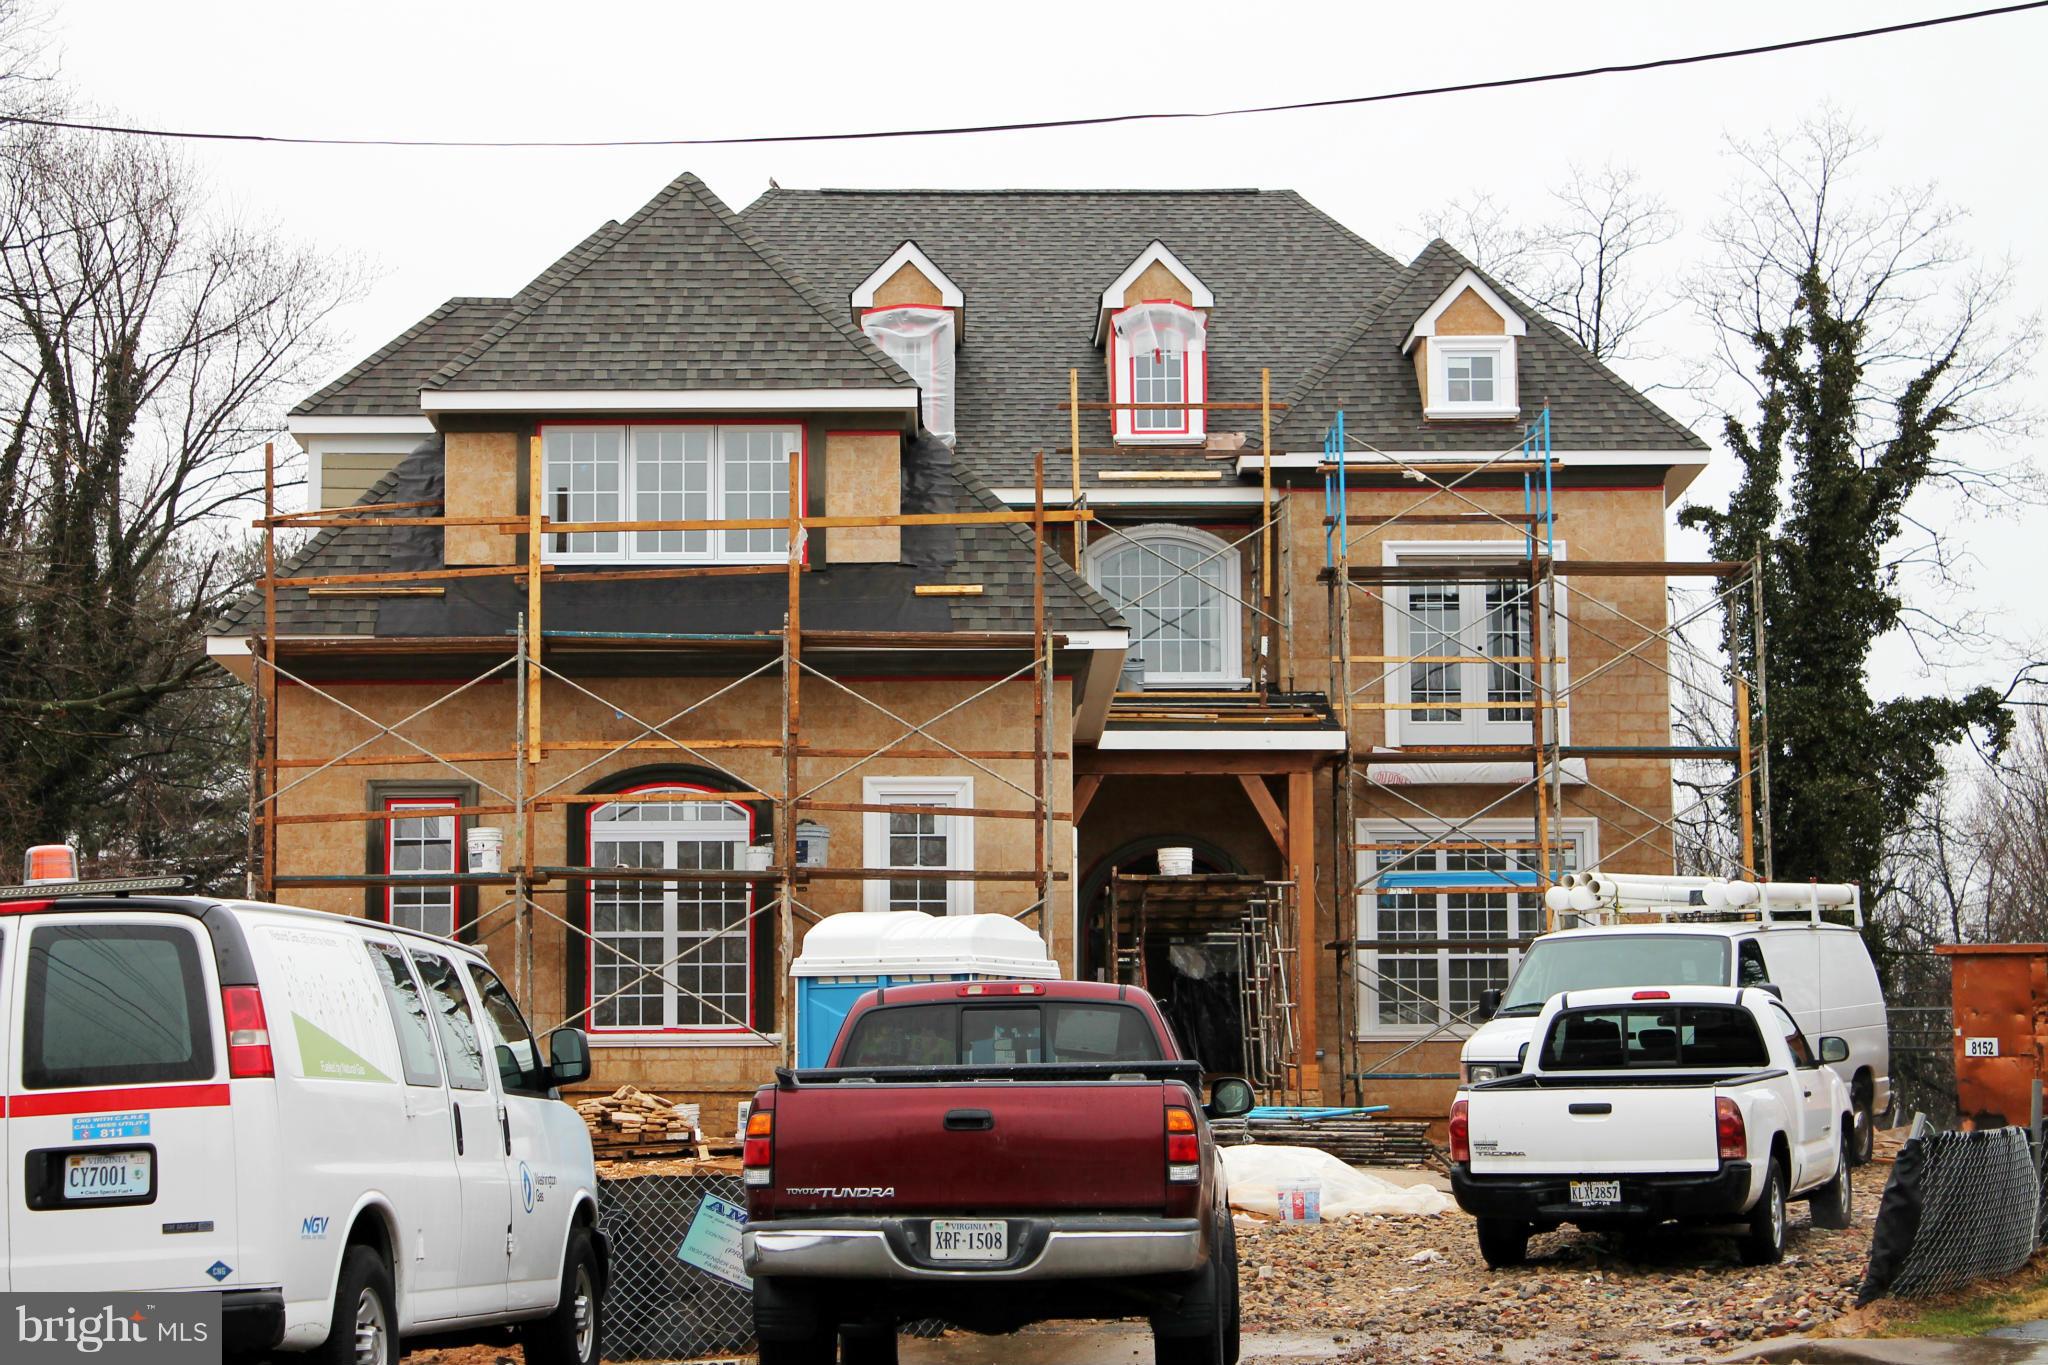
Early Spring Delivery!Open. Bright. Spacious. Elevated front. Lg porch. 2-car garage. HW on 2 levels. 2 FP. Library. Mud rm. Gourmet kitchen with SS appliances, granite counter-tops, lg ctr island, breakfast nook, butler's pantry. Enormous master-suite w sep sitting rm, vast bathroom, lg walk-in closet. Fully fin walk-out bsmt, wet bar, rec rm, media rm.MODELHOUSE ON 6521 DRYDEN DR, MCLEAN, VA
#1003693543

MCLEAN

1507 DEWBERRY COURT

6 Beds

5 Baths

6,411 Sq.Ft.

$1,575,000

MLS#: 1003693543
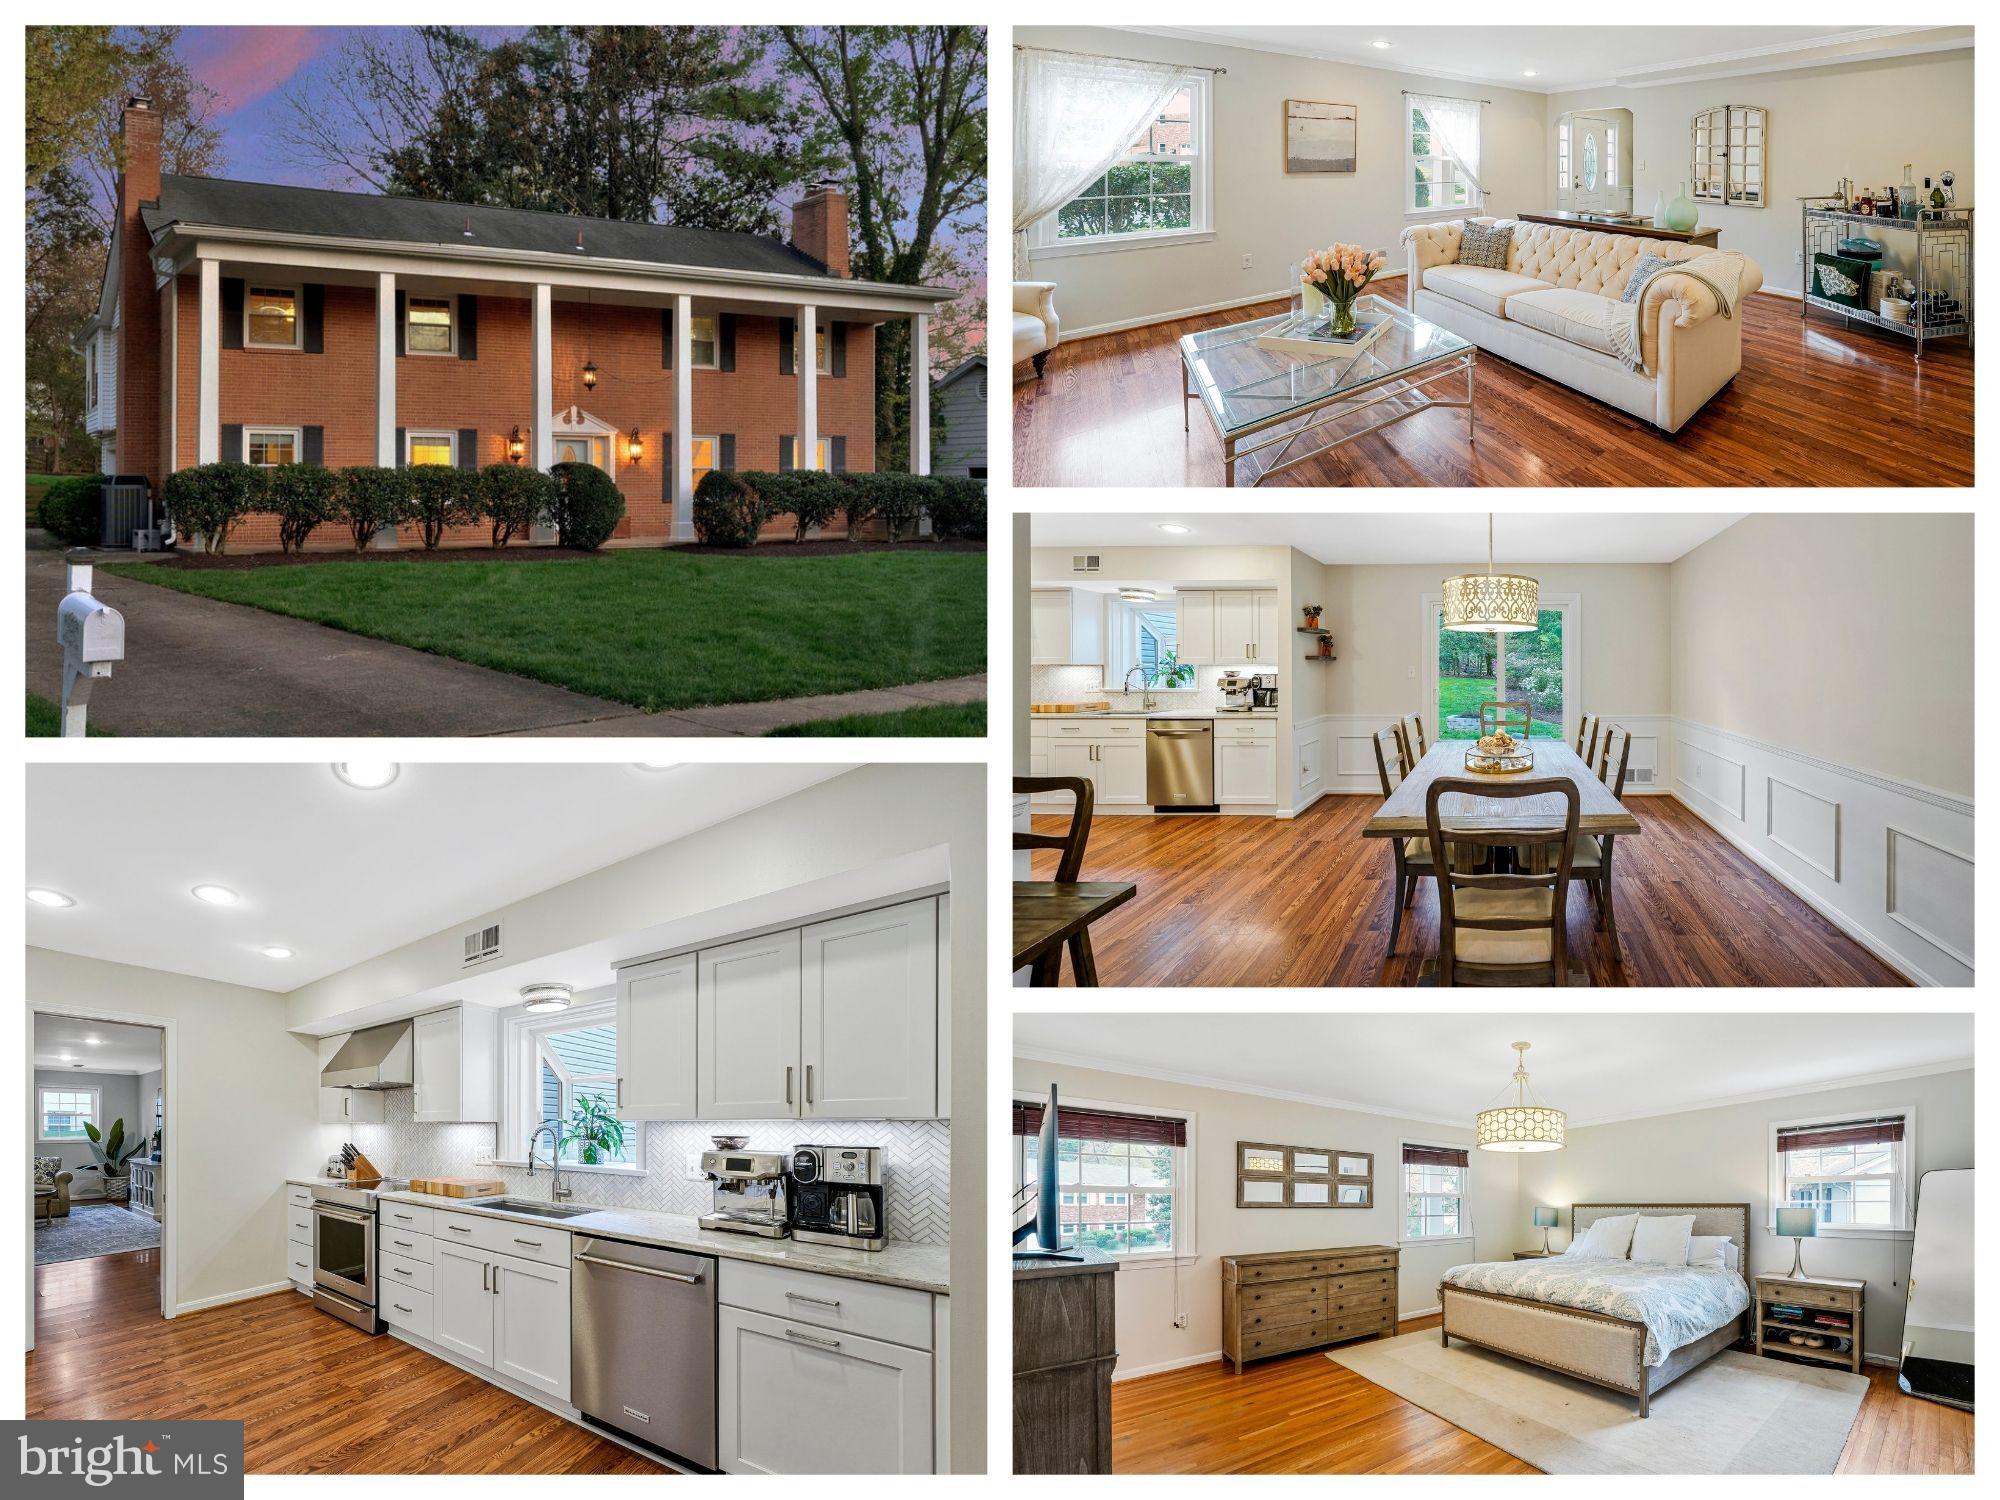
Photos coming.  Located on a private cul-de-sac, this elegant Colonial offers renovated space, privacy , and unbeatable location in desirable McLean Hamlet.  The welcoming front porch and private large backyard is sure to impress. 

Step inside to discover a gracious main level with a sun-filled formal Living Room featuring a wood-burning fireplace and custom mantle, a spacious Dining Room with chair molding and sliding doors to the backyard patio, and a Renovated open Kitchen with abundant cabinet space, stainless steel appliances, pantry storage, and decorative backsplash. The adjacent Family Room flows seamlessly for easy entertaining and has direct access to the oversized 2-car Garage. A well-appointed Laundry/Mudroom and powder room, as well as the 2 car garage completes this great level. 

Upstairs, the expansive layout continues with four spacious Bedrooms and three full Bathrooms. The Owner’s Suite includes generous closet space and a large private en-suite bath.  The 2 story andd offers a sun filled  flexible space for a rec room, home office, guest suite, or playroom. Two hallway baths feature tub/shower combos, single vanities, and updated lighting, super convenient.  

Outside, enjoy the charm of a welcoming front porch, a flat driveway, and a beautifully landscaped backyard with patio—perfect for outdoor gatherings.

Bonus: Close to Spring Hill Rec Center, top-rated schools, and commuter routes.  Optional membership to the McLean Hamle Pool and Tennis Club.
#VAFX2230790

MCLEAN

8021 AGIN COURT

4 Beds

3 Baths

3,644 Sq.Ft.

$1,575,000

MLS#: VAFX2230790
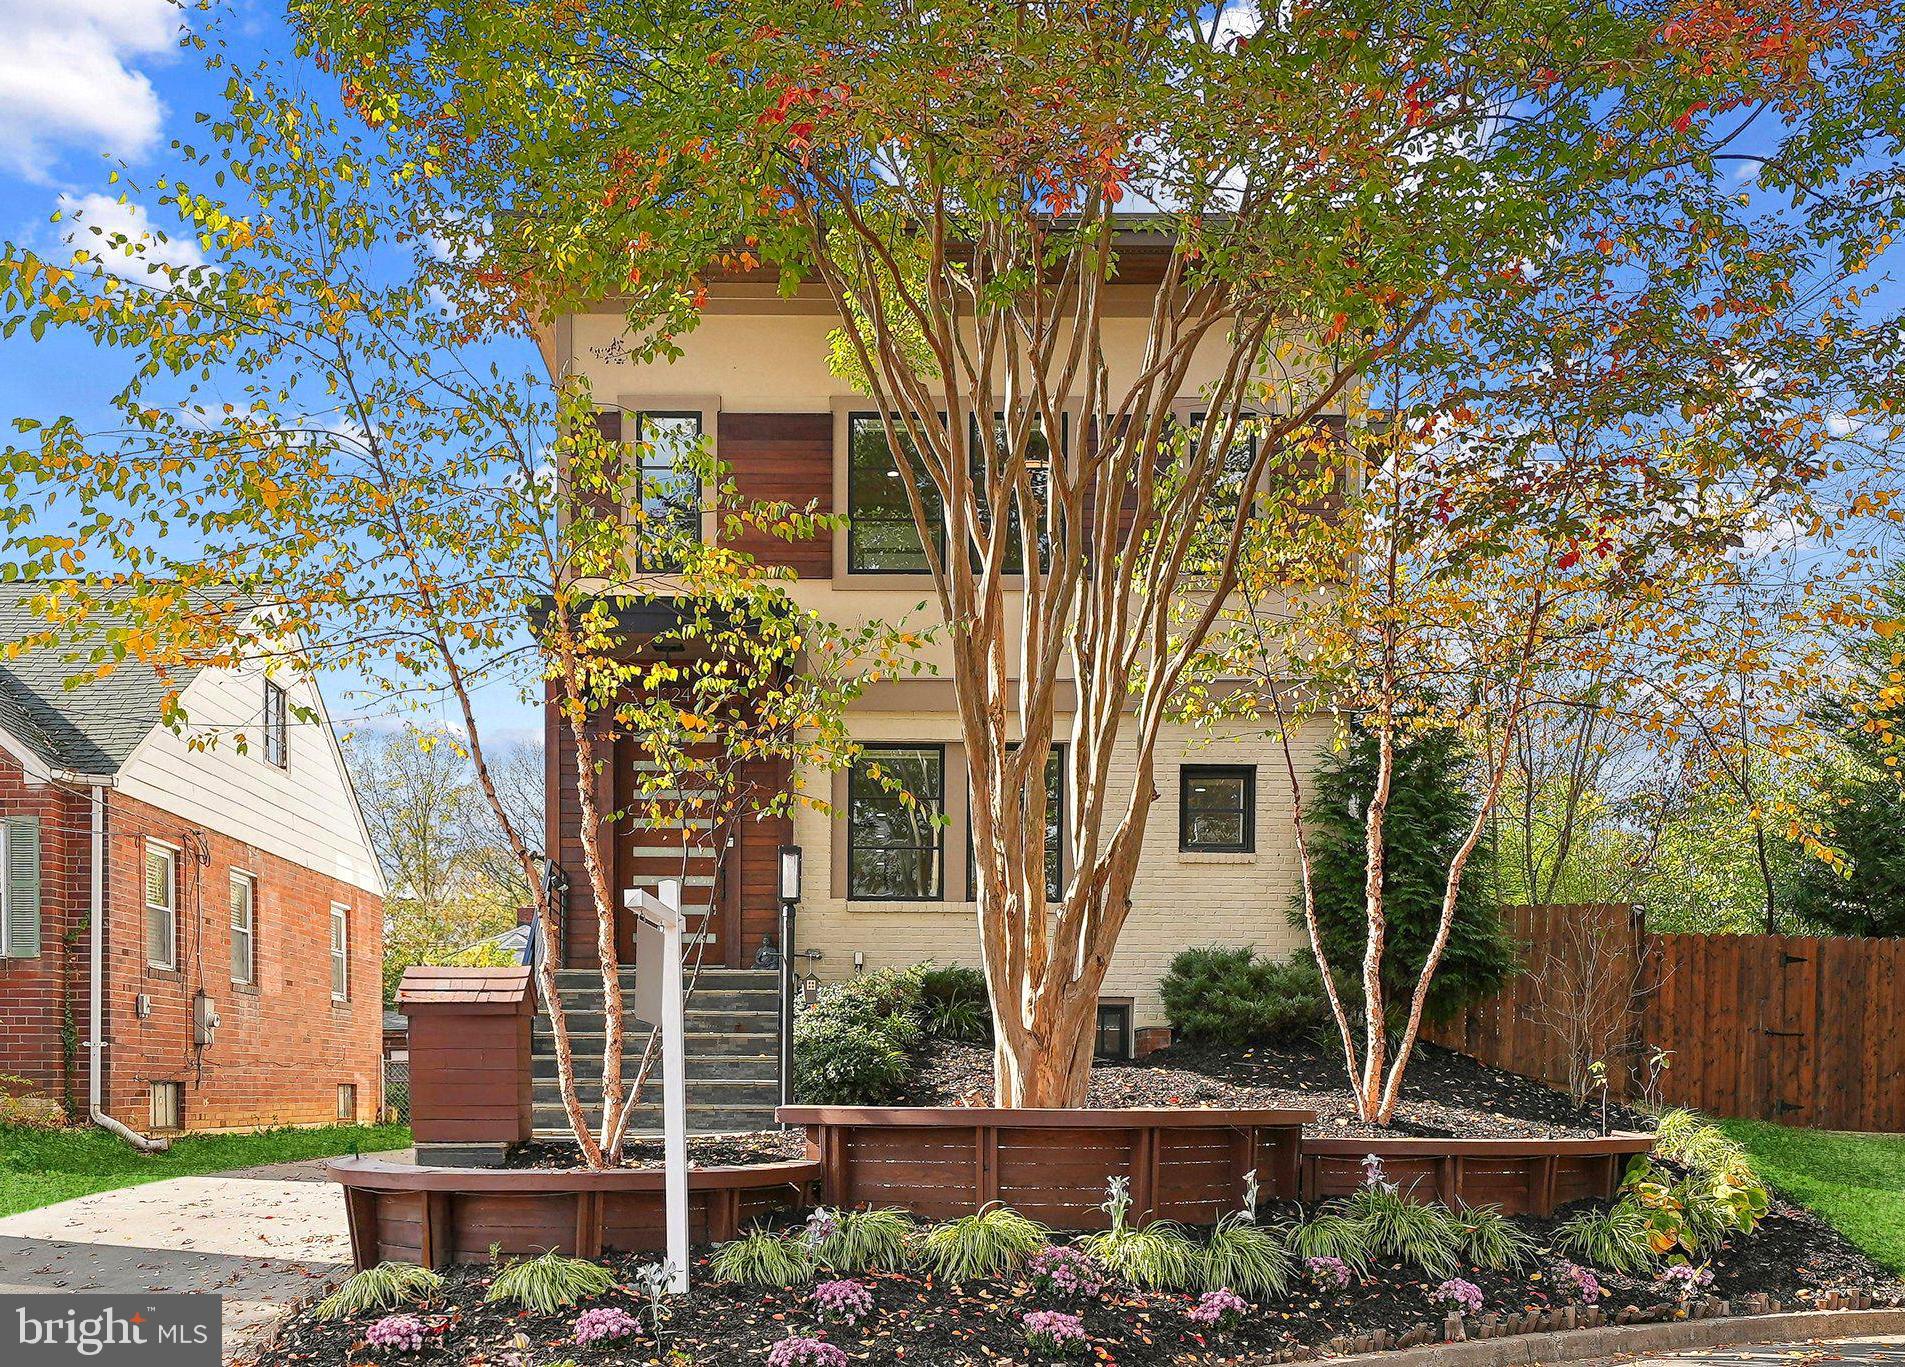
Meticulously renovated, this exquisite 4-bedroom, 5.5-bath home features a bonus basement apartment and is located just four blocks from the Ballston Metro!

Nestled at the end of a cul-de-sac, this North Arlington residence offers the best of both worlds: a serene setting right in the heart of city living. The home features a one-car garage, ample zoned street parking, and a long driveway that can accommodate up to four cars. Beautifully designed, this home boasts Andersen casement windows, top-down bottom-up shades, and was fully renovated in 2019, exuding quality and sophistication throughout.

Enter through the striking 8-foot mahogany front door framed by a partial Ipe facade, and be welcomed by light-filled, open-concept interiors. The wide plank, 3/4" solid hardwood oak floors set an elegant tone, while the gourmet kitchen features Café appliances and quartz countertops—perfect for culinary enthusiasts.

Each of the four spacious bedrooms includes a private ensuite bath, adding an extra layer of comfort and privacy. The walkout basement apartment, with its own private entrance, offers flexibility as a guest suite, private retreat, or potential rental unit. Thoughtfully designed for convenience, the home has dual laundry units on the second and basement floors, with HVAC and water heaters optimized for efficiency.

Outdoors, a covered pergola invites easy entertaining, providing a seamless transition between indoor and outdoor spaces. Located just a short stroll from Ballston Metro and Ballston Quarter, you’ll enjoy quick access to dining, shopping, trails, and top-rated schools.

This residence is ideal for those seeking a refined, contemporary style paired with the vibrancy of Arlington living.
#VAAR2050342

ARLINGTON

1324 N STUART STREET N

4 Beds

5 Baths

3,159 Sq.Ft.

$1,575,000

MLS#: VAAR2050342
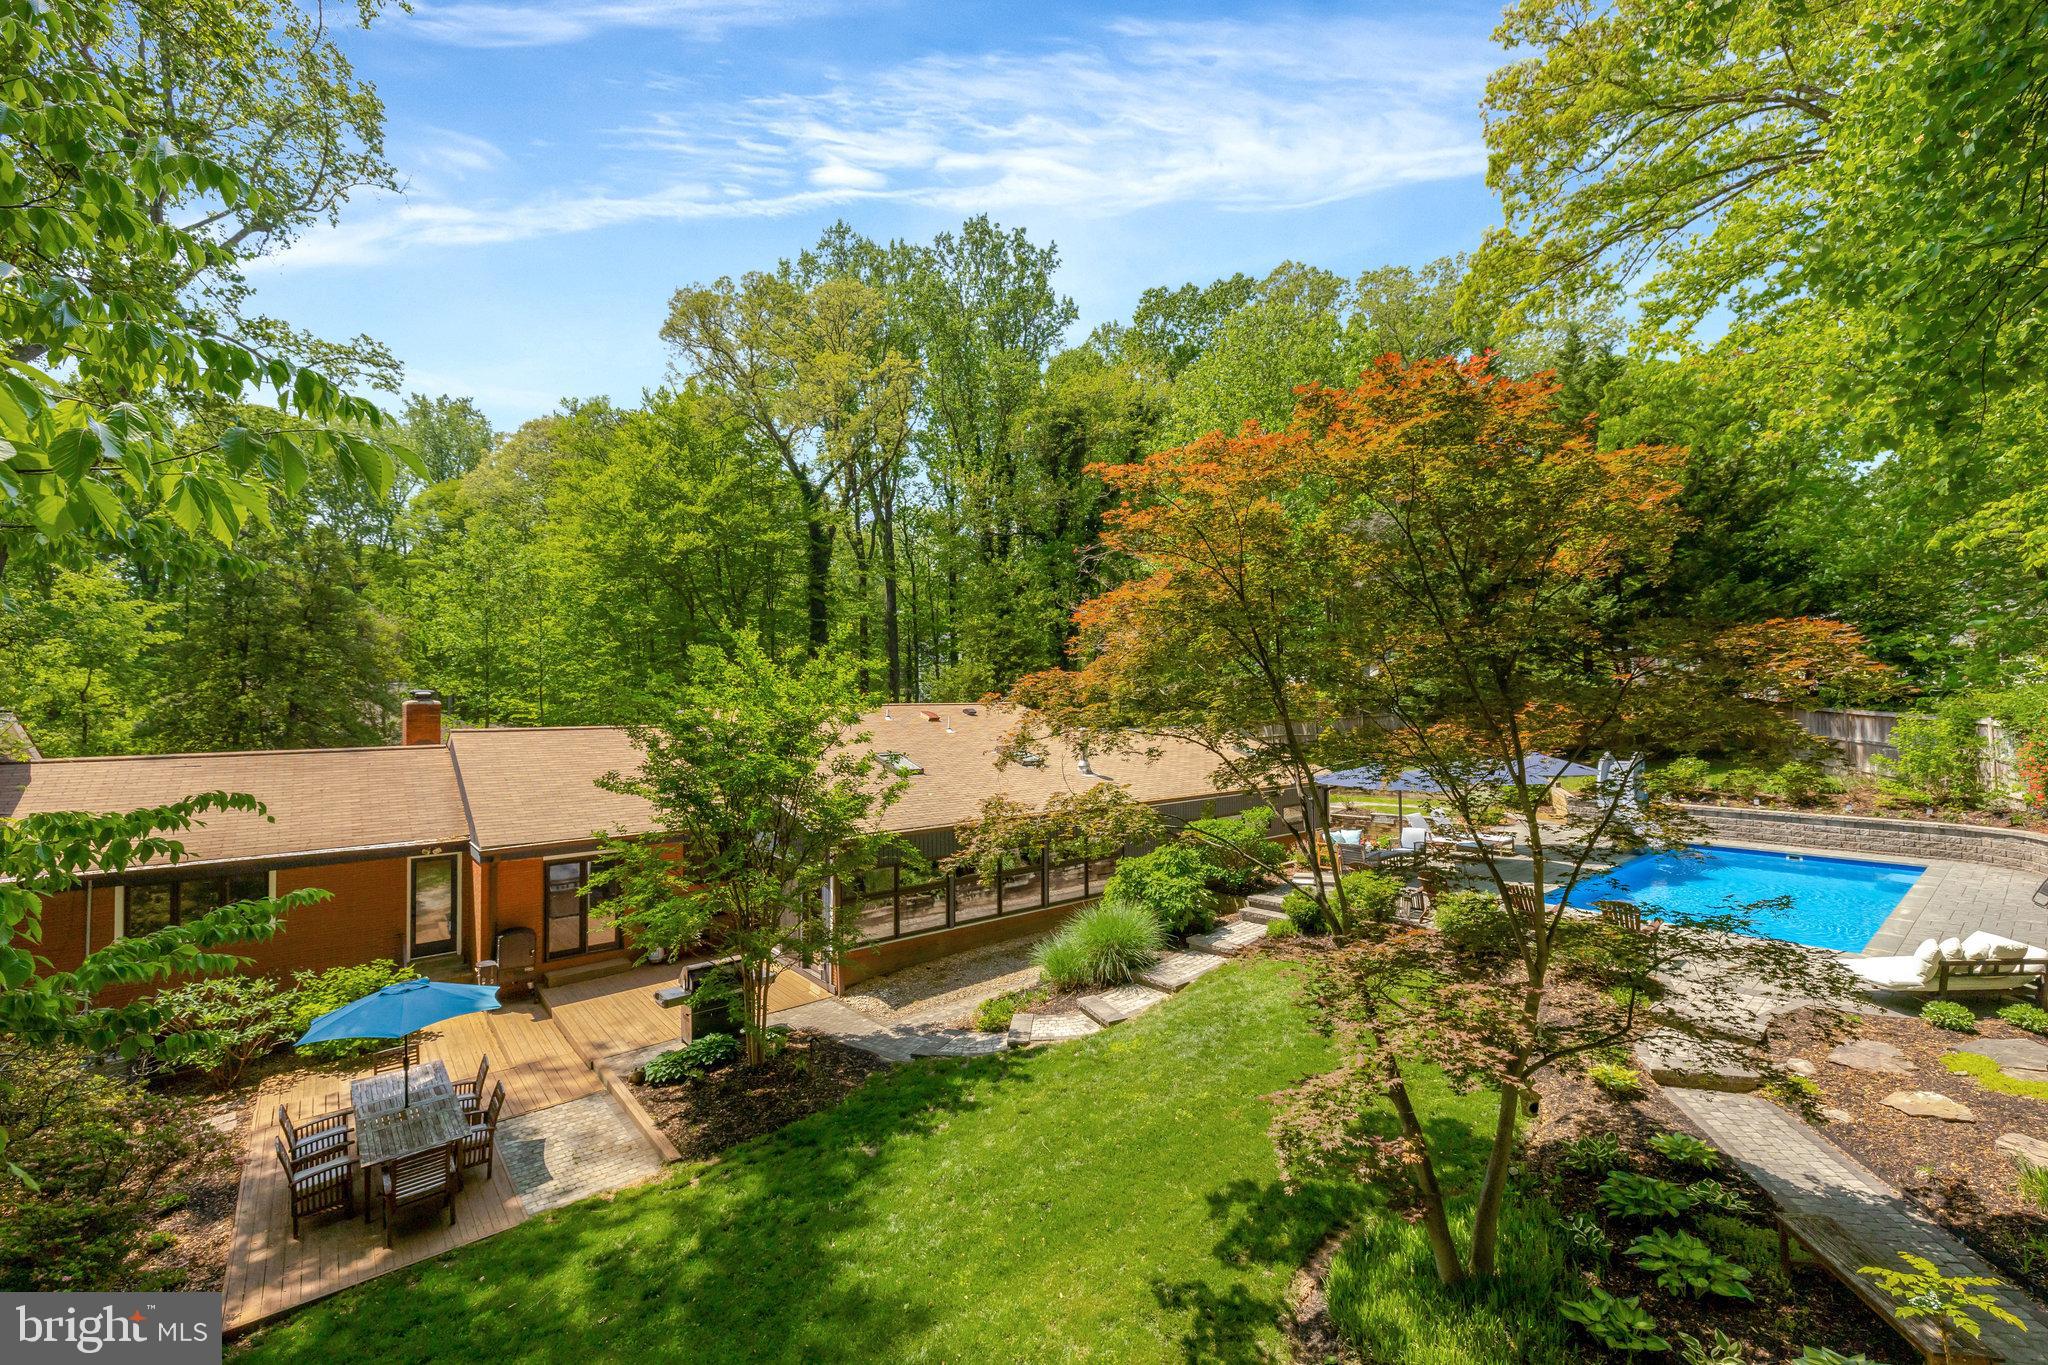
Exceptional Retreat in the Heart of Mantua –on almost 1 acre,  with In-Ground Pool, Luxury Finishes & One-Level Living. Tucked away on a peaceful cul-de-sac in one of Fairfax County’s most coveted neighborhoods, this extraordinary Mantua estate offers over 5,000 finished square feet of thoughtfully designed living space, all on a lush 0.88-acre lot. With 6 bedrooms and 5 full bathrooms on a single level, this home blends luxury, comfort, and versatility—perfect for multigenerational living, remote work, and gracious entertaining.

Step into your private backyard oasis featuring a heated in-ground saltwater pool, hot tub, koi pond, and professionally landscaped, fully fenced yard. Whether you're hosting summer gatherings or enjoying a quiet evening under the stars, this space delivers resort-style living at home.

Interior Highlights Include:
Two luxurious primary suites, including a recent 800+ sq ft addition : private retreat with spa-inspired bath, oversized shower, soaking tub. Huge walk-in closet.

Beautiful gourmet kitchen.  Wolf stove, Sub-Zero refrigerator, cherry cabinetry, granite countertops, and built-in butler’s pantry with shelving. Sun-filled open layout with expansive picture windows and custom hardwood floors. Multiple flexible living areas—ideal for home offices, playrooms, or guest quarters
Unique octagon addition with two bedrooms and kitchenette, offers a tranquil space for a reading room,  artist studio, yoga/exercise studio, or guest suite. Main-level laundry and abundant storage throughout. Additional Features include an oversized 3-car garage with extra storage. No HOA. Top-rated Woodson High School pyramid.   

Neighborhood offers a Swim and Tennis Club, local trails, parks, and countless community events.  1 block to Eakin Park within the neighborhood with 2 public tennis courts, tot lot and basketball court.  The Fairfax County Cross County Trail is just a few mintues walk from the property also.    Prime Commuter Location:  5 minutes to I-495 and Pickett Shopping Center (Trader Joe’s). Quick access to I-66, Route 50, Route 29, and I-395. Close to Vienna & Dunn Loring Metro stations. 15 minutes to Tysons Corner, Mosaic District, and Inova Fairfax Hospital.

 Open SundayJune 1, 2-4 pm.
#VAFX2234444

FAIRFAX

9006 GLEN COURT

6 Beds

5 Baths

5,026 Sq.Ft.

$1,575,000

MLS#: VAFX2234444
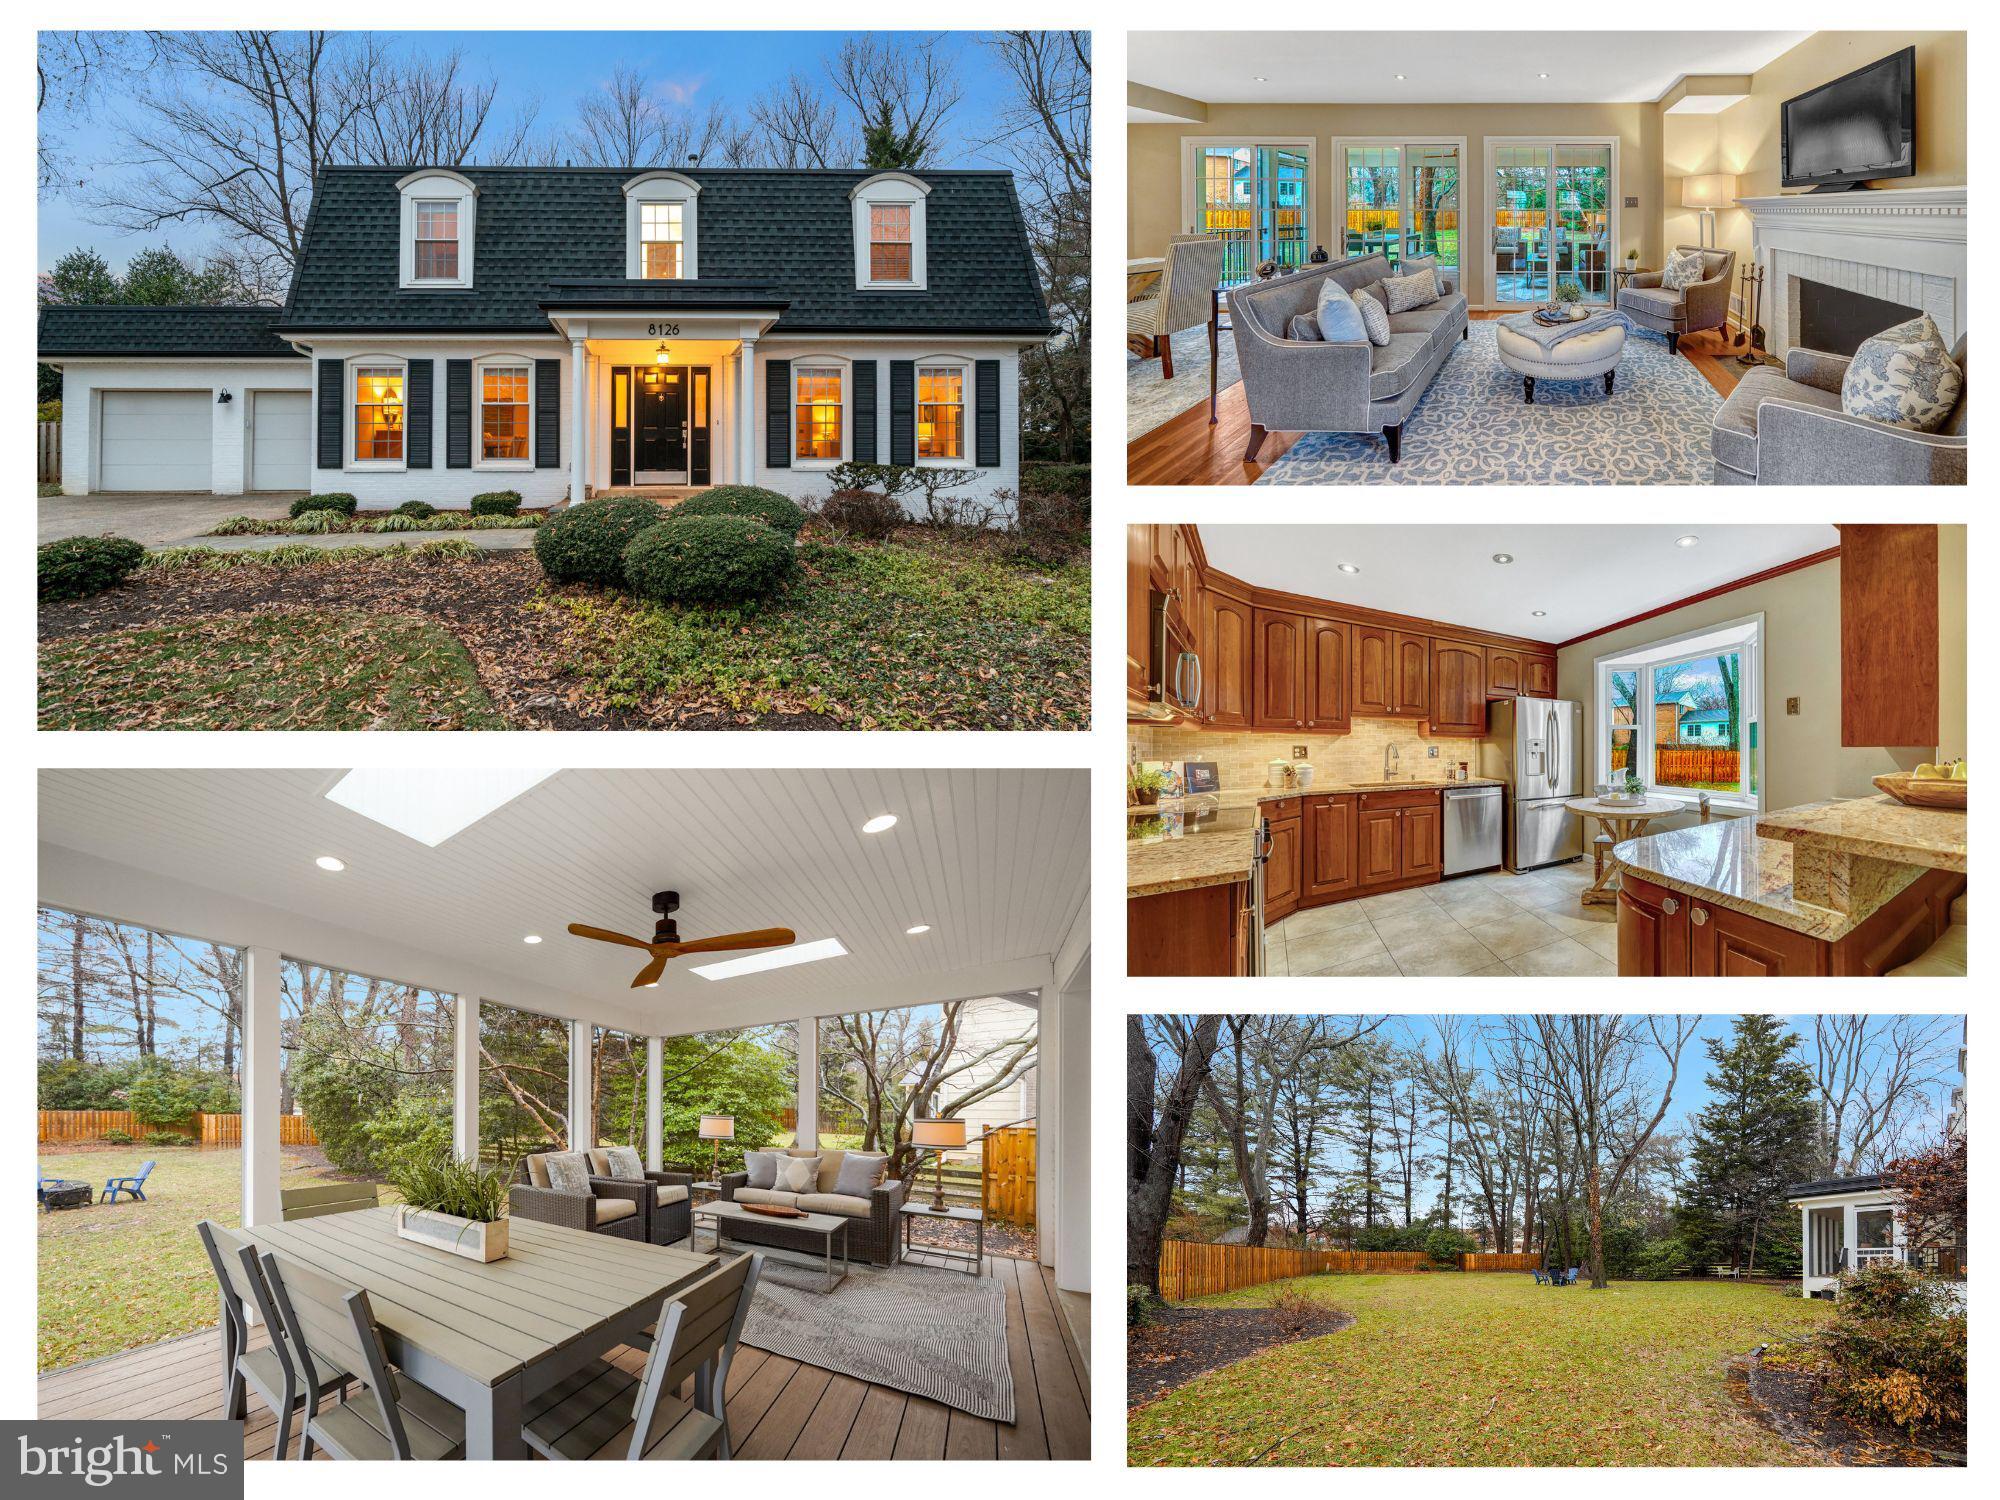
This one checks every box! The Colonial you’ve been waiting for, located in the perfect lot inside the Hamlet!   You’ll love the

 dream backyard - large, flat, private and fenced.   From the welcoming new front porch, to the open floor plan, mudroom, screened porch, updated kitchen, finished basement, ideal owner’s suite, this home has it ALL.  

 The main level features spacious and sunfilled rooms with large windows, plantation shutters, recessed lighting, and gleaming hardwood floors- th open dining room (which can also serve as a home office!) and the living room that could also be used as a dining room  You’ll appreciate the convenient mudroom with cubby storage provides easy access to the two-car garage. The bright kitchen overlooks the expansive backyard and opens to the family room, boasting granite countertops, a gas stove, stainless steel appliances, a subway tile backsplash, and a peninsula island with seating. The family room features a cozy wood-burning fireplace and three sliding glass doors leading to a stunning screened porch—perfect for entertaining or relaxing. Step outside to a large, flat, fully fenced backyard with direct gate access to Spring Hill Elementary. A convenient half bath completes the main level.

The upper level offers a spacious owner’s suite with large windows, includes a large walk-in , as well as a double built-in closet. The large en-suite bathroom features a double vanity, updated lighting, and a glass-enclosed shower. Three additional generously sized bedrooms, each with ample closet space and natural light, share an updated full hallway bathroom. Multiple hallway closets provide plenty of storage for linens and supplies. NOTE OPTION:  Add a 3rd en-suite bathroom to the back bedroom. 

The lower level features a large recreation space that can serve as a gym, playroom, or additional living area. A cozy family room with a stylish wood-burning stone fireplace, built-in bookshelves, and a wet bar provides the perfect setting for gatherings. This level also includes a private guest room with natural light and an updated en-suite bathroom with two-way access. A walk-up exit leads to the backyard, while a dedicated laundry room with a barn door, utility sink, and extra storage adds to the home’s convenience.

McLean Hamlet offers a welcoming, tree-lined community with sidewalks, streetlights, and an optional membership to the McLean Hamlet Swim & Tennis Club, featuring swim and tennis teams, social events, and activities for all ages. The home is just moments from Spring Hill Elementary, Spring Hill Rec Center, and major commuter routes, including I-495, Route 7, and the Dulles Toll Road. With easy access to the Silver Line Metro, Tysons Corner, and downtown D.C., this home provides the perfect balance of suburban tranquility and urban convenience. Don’t miss this incredible opportunity!
#VAFX2216424

MCLEAN

8126 BIRNAM WOOD DRIVE

4 Beds

3 Baths

3,854 Sq.Ft.

$1,575,000

MLS#: VAFX2216424

1 ... 603 604 605 606 607 ... 666
* Listings identified with the FMLS IDX logo come from FMLS and are held by brokerage firms other than the owner of this website. The listing brokerage is identified in any listing details. Information is deemed reliable but is not guaranteed. If you believe any FMLS listing contains material that infringes your copyrighted work please click here to review our DMCA policy and learn how to submit a takedown request. © 2024. First Multiple Listing Service, Inc.
 - property

Send a message

Message successfully sent.

Your message

What is 3 + 4 ?

Reason for contacting?

I agree to receive email communication and understand I can unsubscribe at any time.

I agree to be contacted by Charis Realty Group - Christine Issler, Broker via call, email, and text for real estate services. To opt out, you can reply 'stop' at any time or reply 'help' for assistance. You can also click the unsubscribe link in the emails. Message and data rates may apply. Message frequency may vary. Privacy Policy

Sign Out

Virtual Assistant

Would you like to take the next step with this property? We can help you schedule a showing or virtual tour, or send you more details.

Yes, I would like more information.

Thank You for Your Reply, One of Our Agents will contact you as soon as possible

No, maybe later.

Thank you, you can always contact me via email, phone number or through the contact form.

Realhub AI

Lucy - Your AI-Powered Realtor

Update Your Temporary Password

Personalize your search

Enter your email and we'll notify you immediately when new listings match what you're looking for.

or enter email address

Already have an account ? Login here

Continue your home search

I agree to receive communications and understand I can unsubscribe at any time.

I agree to be contacted by Charis Realty Group - Christine Issler, Broker via call, email, and text for real estate services. To opt out, you can reply 'stop' at any time or reply 'help' for assistance. You can also click the unsubscribe link in the emails. Message and data rates may apply. Message frequency may vary. Privacy Policy

Already have an account ? Login here

We use cookies

We use cookies primarily for analytics to enhance your experience. By accepting, you agree to our use of these cookies. You can manage your preferences or learn more about our cookies policy.
