Features & Amenities

Interior

  • Other Interior Features

    Kitchen Island, Open Floorplan

  • Total Bedrooms

    6

  • Bathrooms

    5

  • Above Grade Finished Area

    4321.0

  • Basement YN

    YES

  • Cooling YN

    YES

  • Cooling

    Central Air, Electric

  • Fireplace YN

    YES

  • Heating YN

    YES

  • Heating

    Natural Gas, Central

  • Pet friendly

    Yes

Exterior

  • Garage

    Yes

  • Garage spaces

    2

  • Construction Materials

    Aluminum Siding

  • Parking

    On Street, Garage, Driveway, Attached

  • Pool

    Yes

  • Pool Features

    Community

  • Waterfront YN

    NO

Area & Lot

  • Lot Features

    Level, Private

  • Lot Size(acres)

    0.46

  • Lot Size(square feet)

    20,000

  • Property Type

    Residential

  • Property Sub Type

    Single Family Residence

  • Architectural Style

    Colonial

Price

  • Sales Price

    $1,598,000

  • Tax Amount

    $16,065

  • Sq. Footage

    6,121

  • Price/SqFt

    $261

HOA

  • Association

    YES

  • Association Fee

    $106

  • Association Fee Frequency

    Monthly

  • Association Fee Includes

    N/A

School District

  • Elementary School

    CROSSFIELD

  • Middle School

    CARSON

  • High School

    OAKTON

Property Features

  • New Construction

    NO

  • Association Amenities

    Tennis Court(s), Basketball Court, Trail(s), Jogging Path, Playground

  • Foundation Details

    Slab

  • Senior Community YN

    NO

  • Sewer

    Public Sewer

  • Tax Lot

    76

  • Water Source

    Public

Schedule a Showing

Showing scheduled successfully.

<
>
IN PERSON
VIA CHAT

What is 3 + 4 ?


Change time

Mortgage calculator

Estimate your monthly mortgage payment, including the principal and interest, property taxes, and HOA. Adjust the values to generate a more accurate rate.

Your payment

Principal and Interest:

$

Property taxes:

$

HOA fees:

$

Total loan payment:

$

Total interest amount:

$

Location

County

FAIRFAX

Elementary School

CROSSFIELD

Middle School

CARSON

High School

OAKTON

Listing Courtesy of Katrina Funkhouser, Coldwell Banker Realty

RealHub Information is provided exclusively for consumers' personal, non-commercial use, and it may not be used for any purpose other than to identify prospective properties consumers may be interested in purchasing. All information deemed reliable but not guaranteed and should be independently verified. All properties are subject to prior sale, change or withdrawal. RealHub website owner shall not be responsible for any typographical errors, misinformation, misprints and shall be held totally harmless.

Agent Nicholas Welti

Salesperson, Realtor

Nicholas Welti

Call Nicholas today to schedule a private showing.


* Listings on this website come from the FMLS IDX Compilation and may be held by brokerage firms other than the owner of this website. The listing brokerage is identified in any listing details. Information is deemed reliable but is not guaranteed. If you believe any FMLS listing contains material that infringes your copyrighted work please click here to review our DMCA policy and learn how to submit a takedown request.© 2024 FMLS.
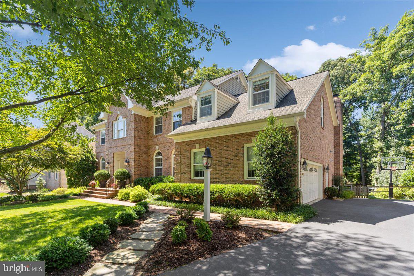
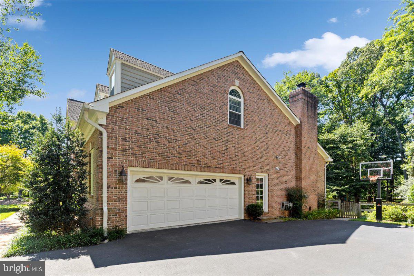
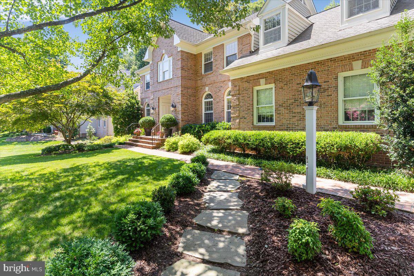
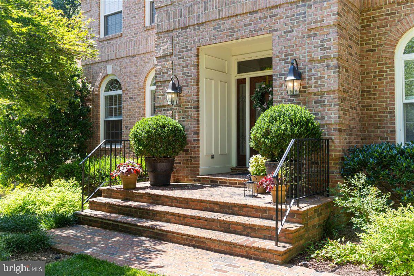
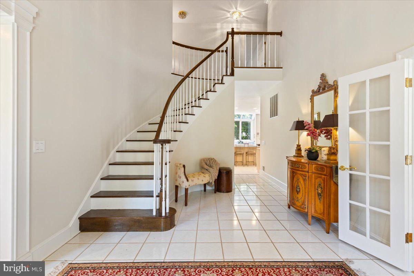
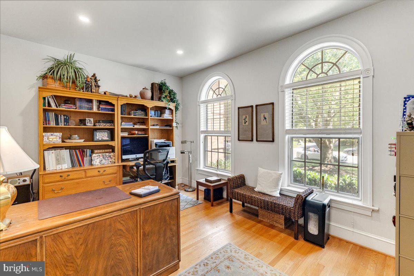
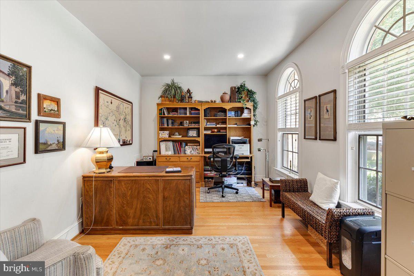
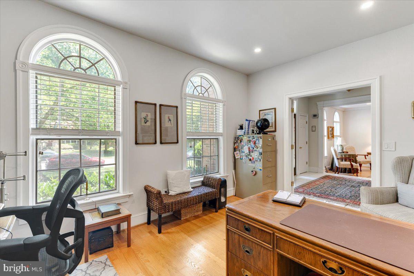
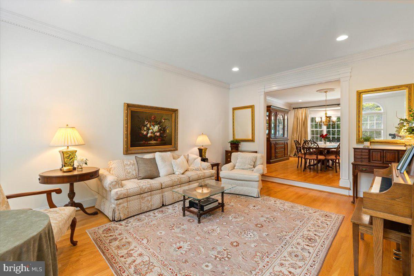
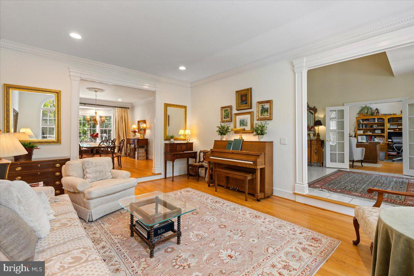
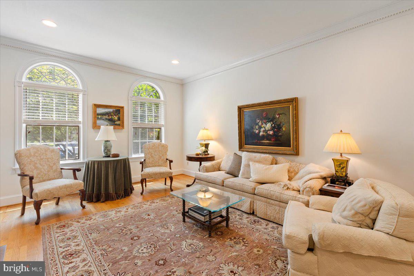
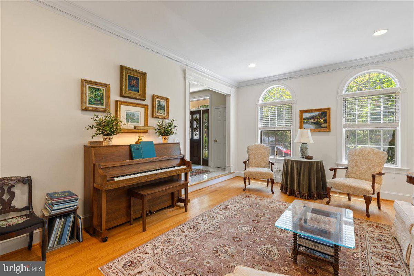
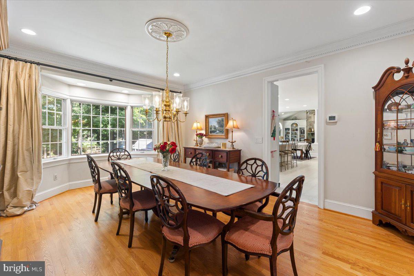
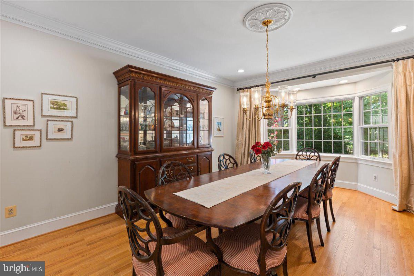
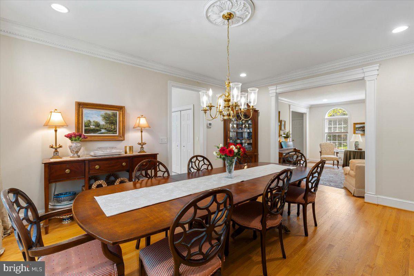
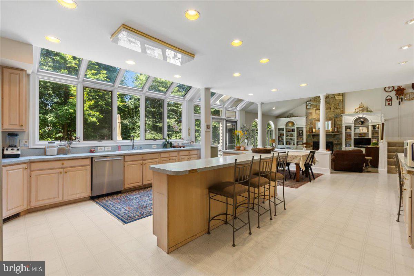
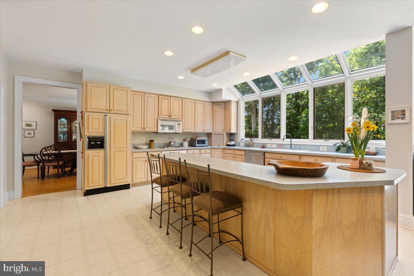
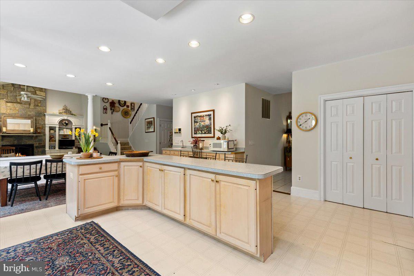
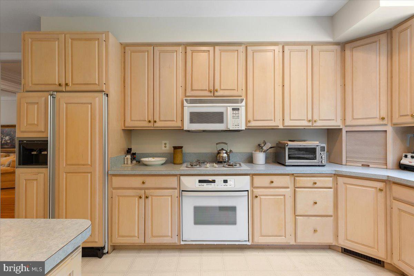
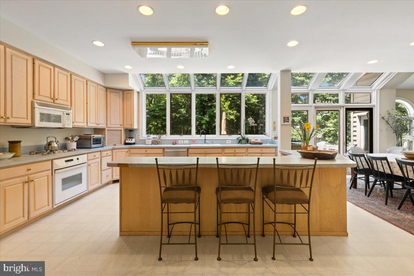
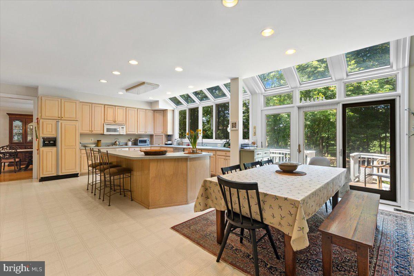
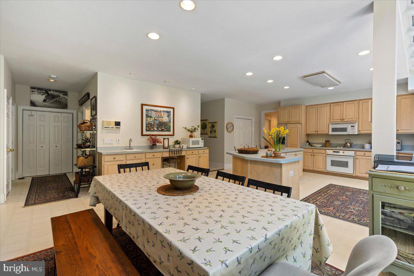
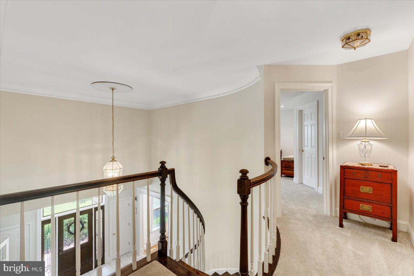
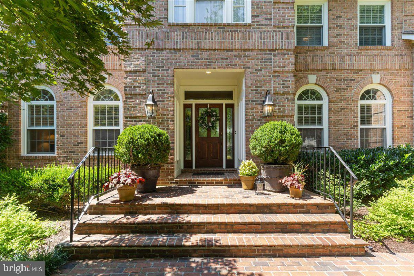
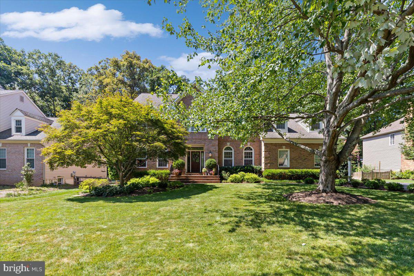
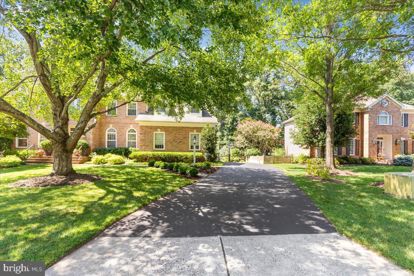
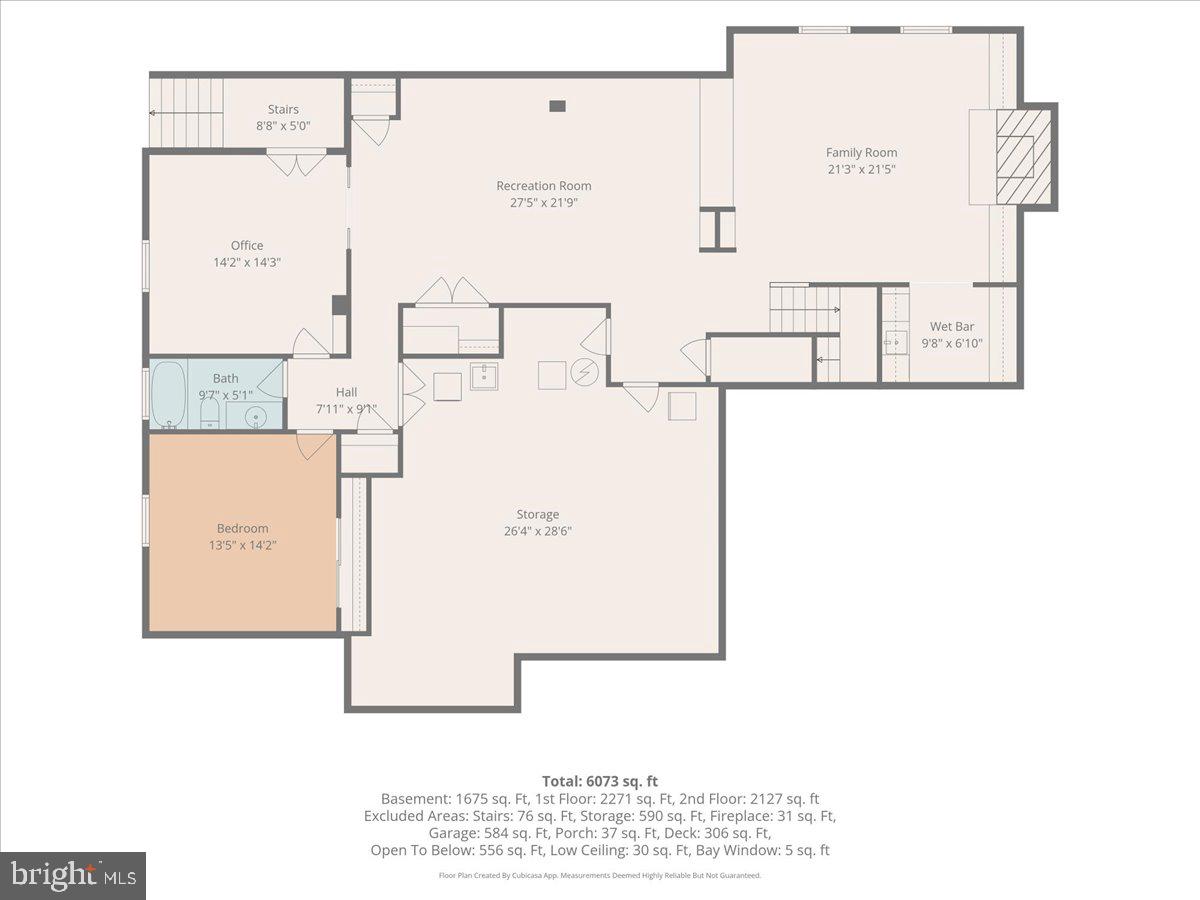
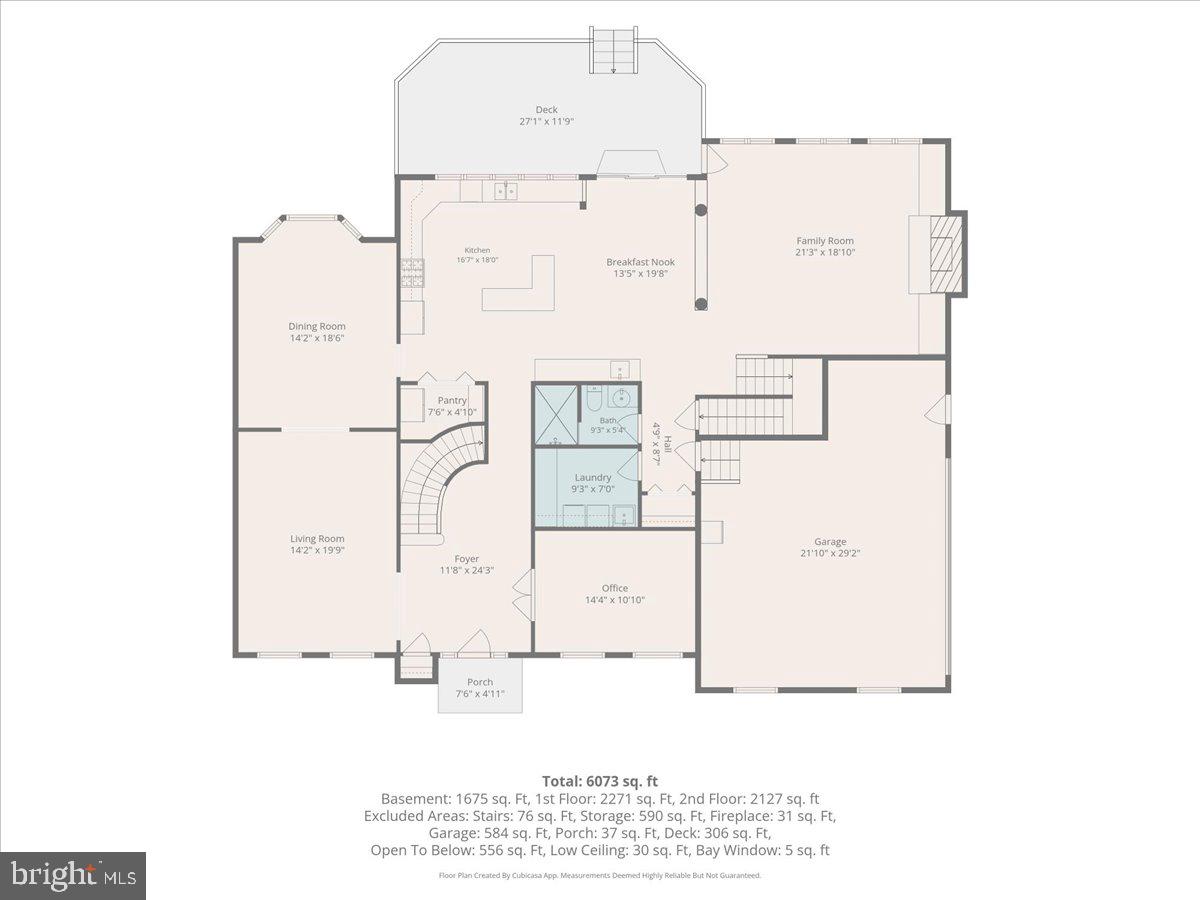
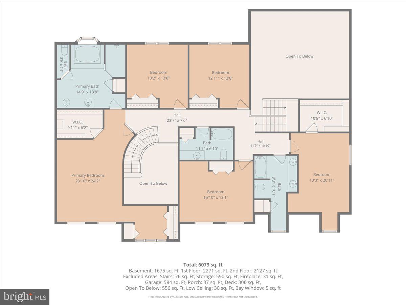
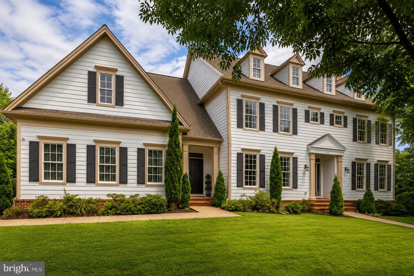
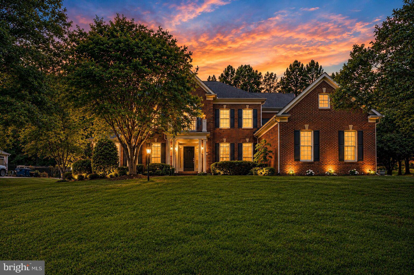
Price adjusted to sell! Welcome to the highly sought-after Still Oaks community! Proudly offered by the original owners, this beautifully maintained and thoughtfully updated brick home is one of the largest models in the neighborhood, offering exceptional space, versatility, and comfort.
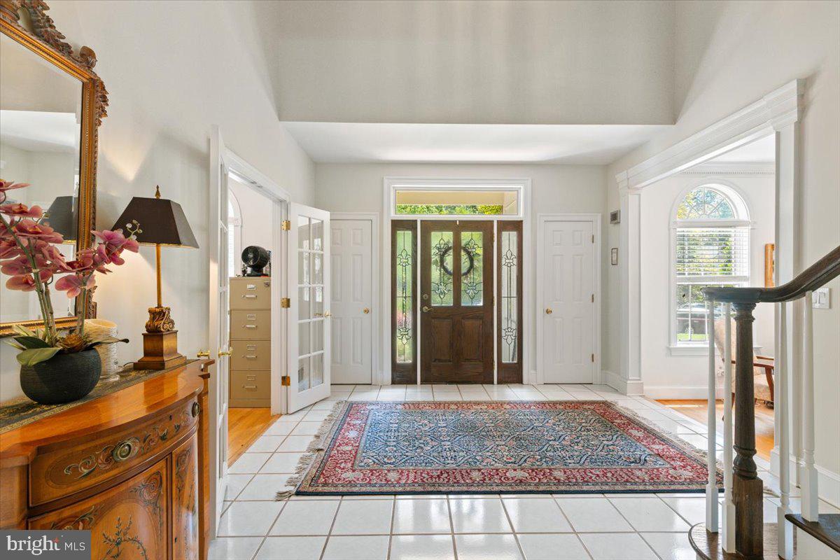
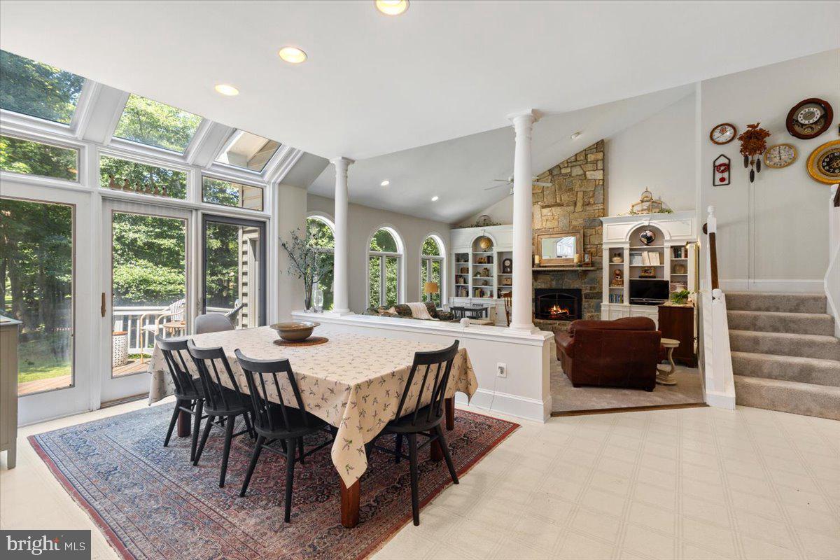
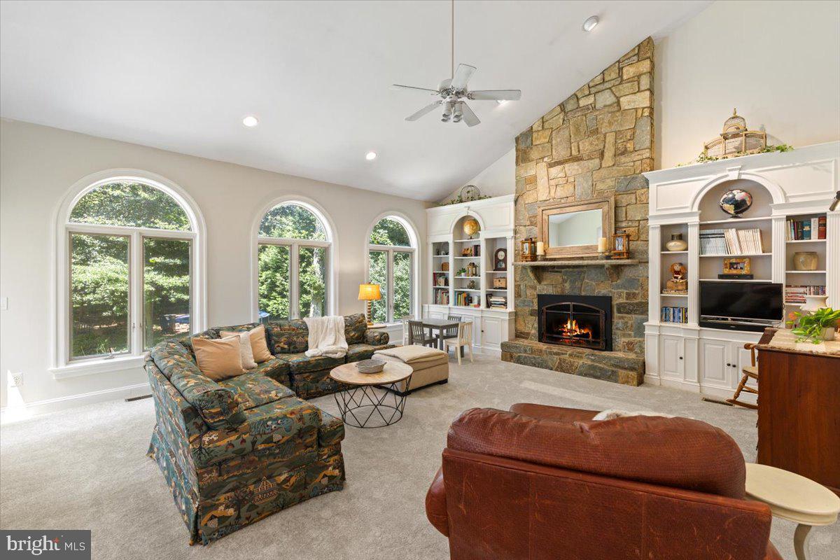
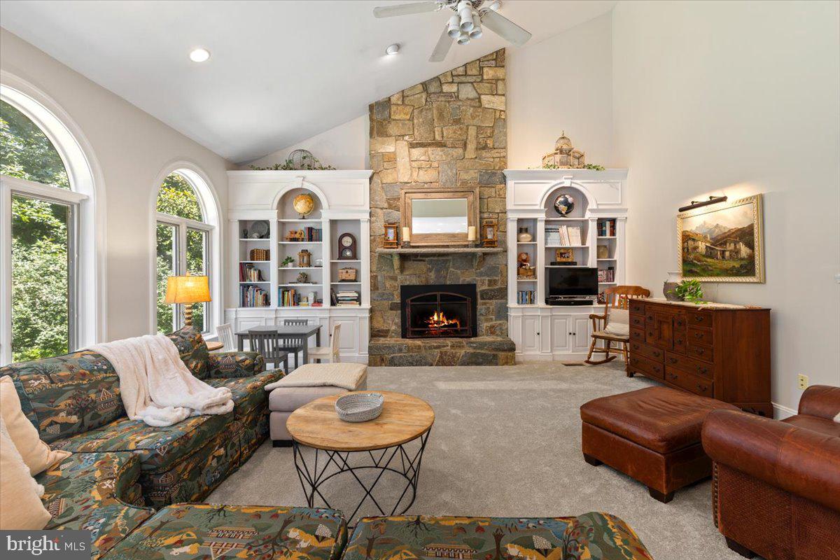
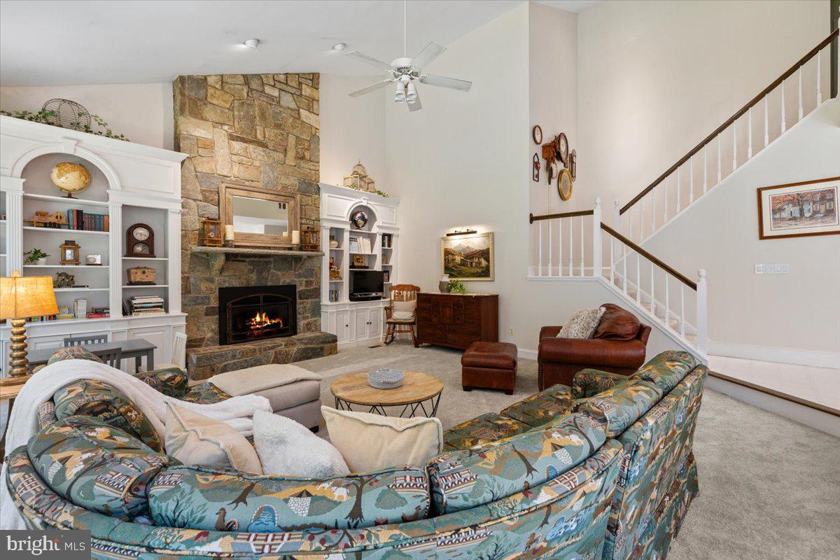
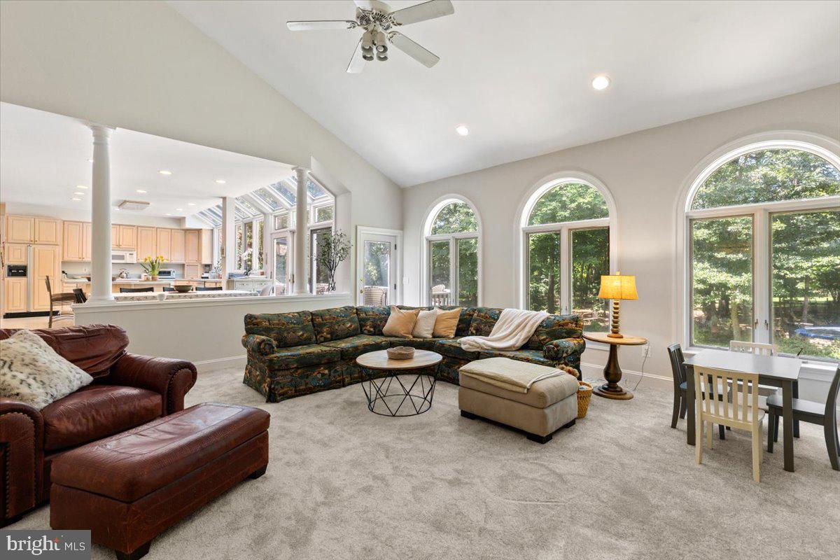
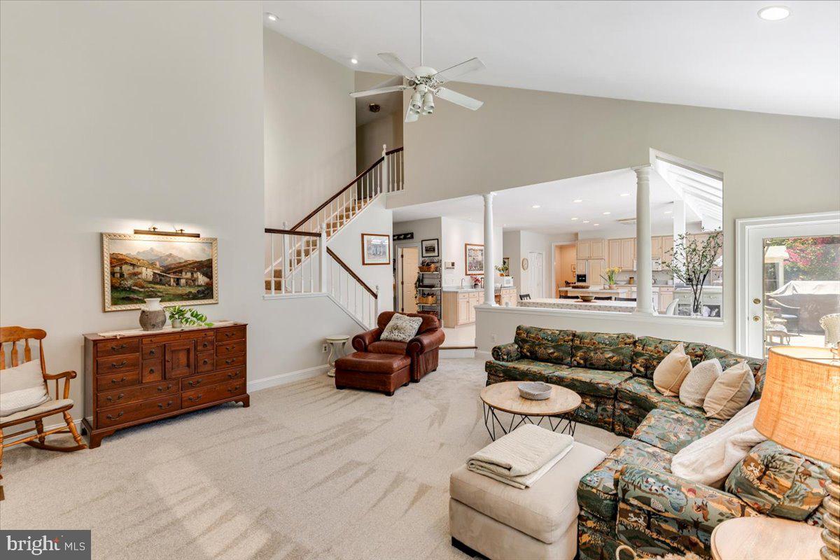
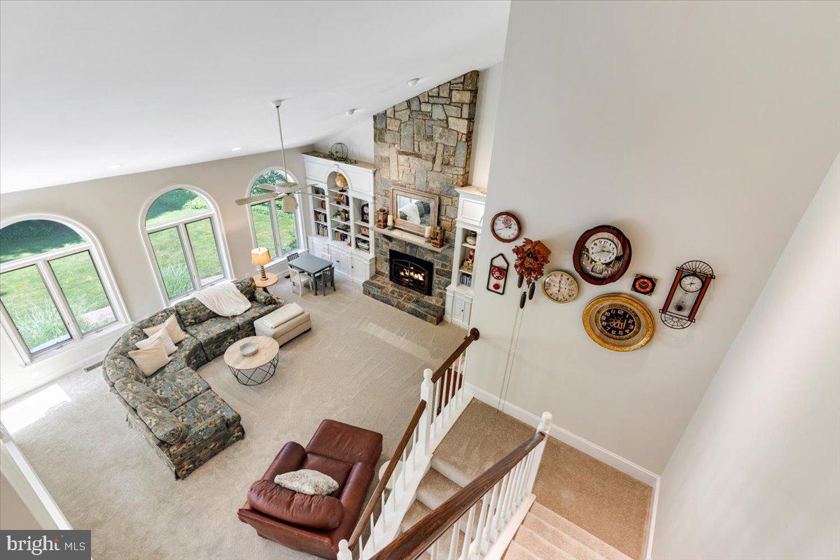
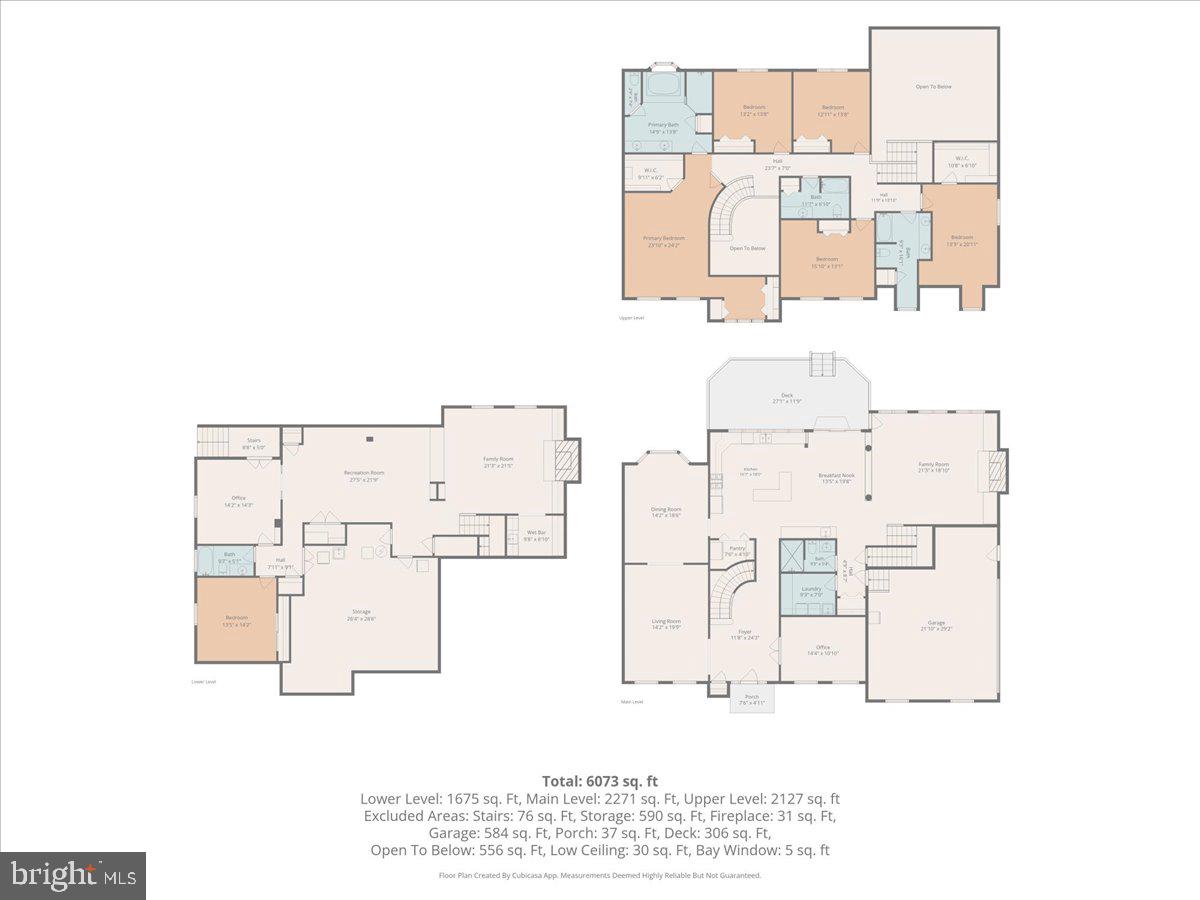
Freshly painted throughout, this impressive residence welcomes you with soaring ceilings, abundant natural light, and elegant finishes. The dramatic two-story family room is the heart of the home, featuring a stunning wall of windows, one of two fireplaces, and an open, airy design that fills the home with natural light. Nine-foot ceilings and a thoughtfully designed floor plan provide the perfect blend of elegance and everyday functionality.
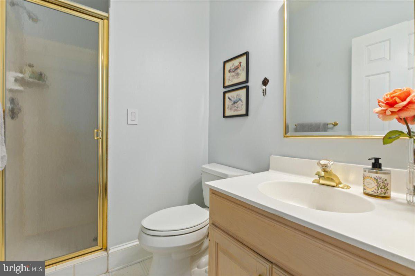
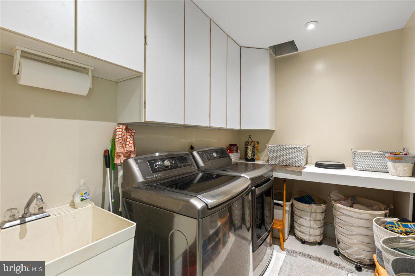
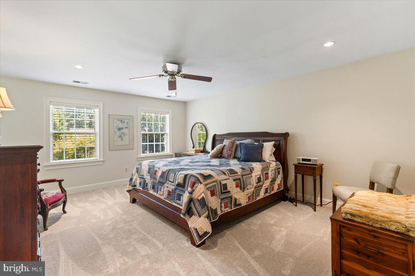
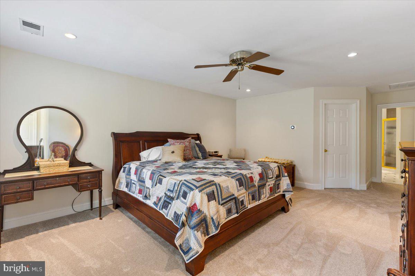
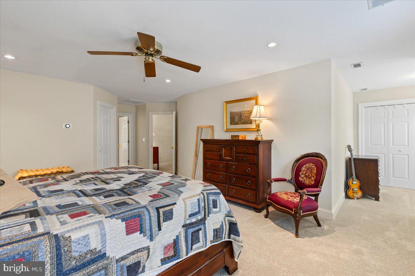
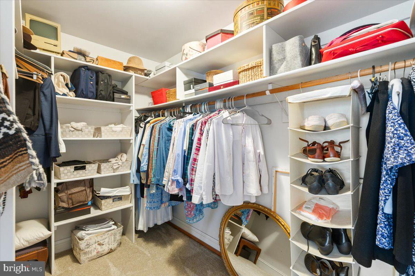
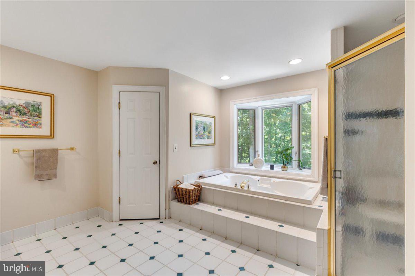
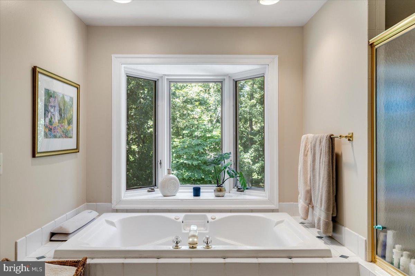
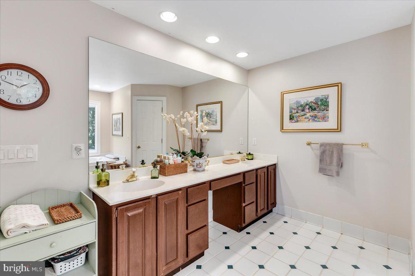
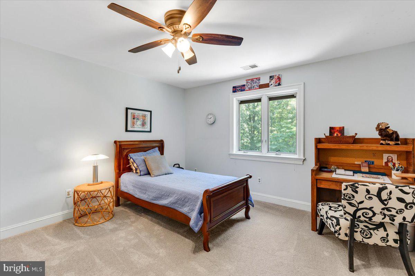
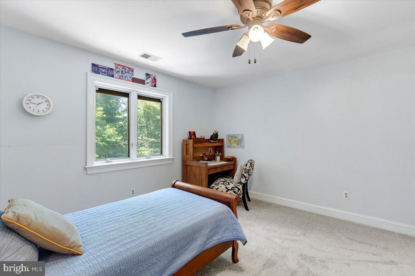
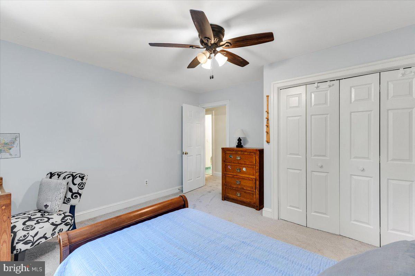
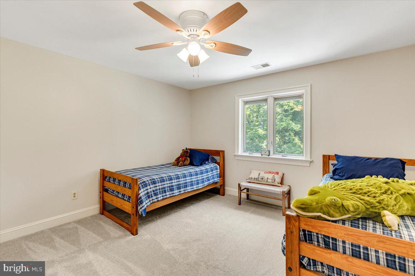
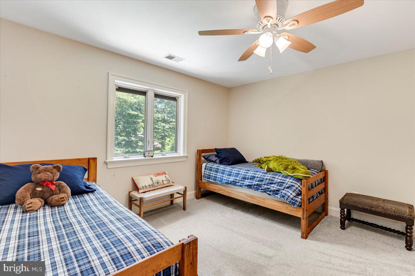
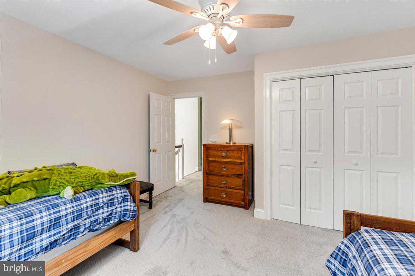
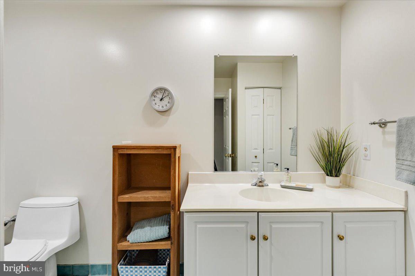
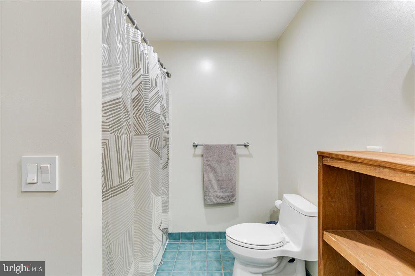
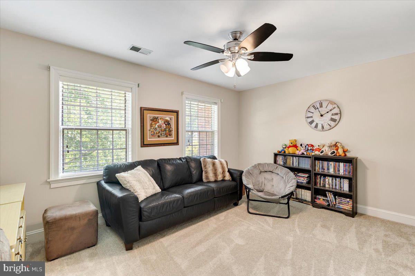
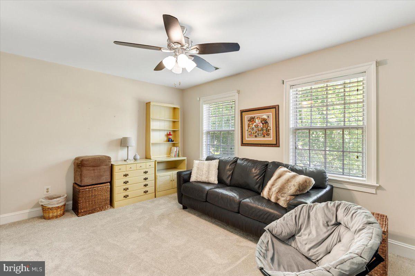
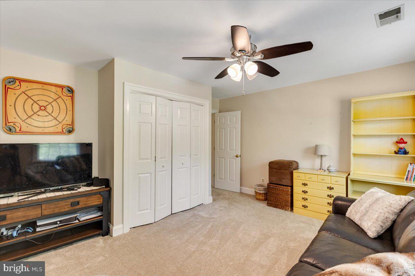
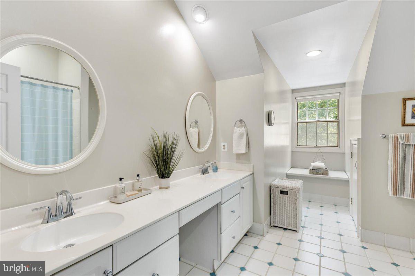
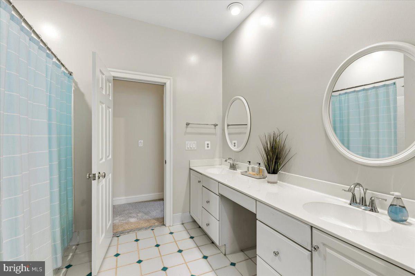
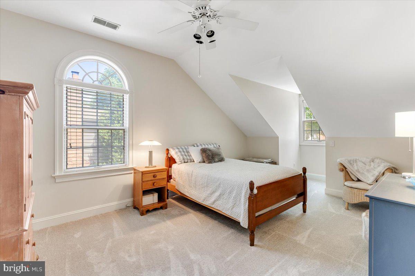
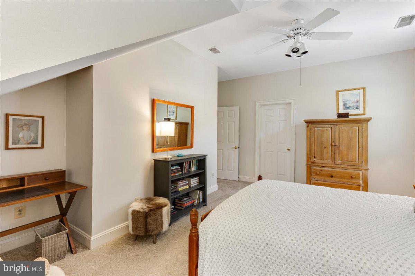
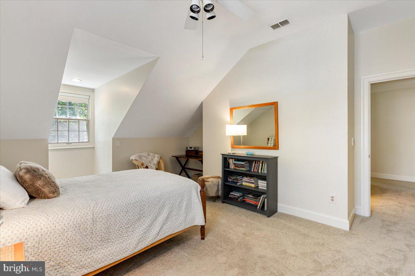
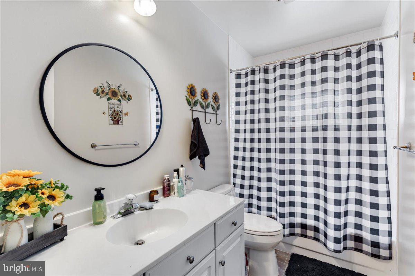
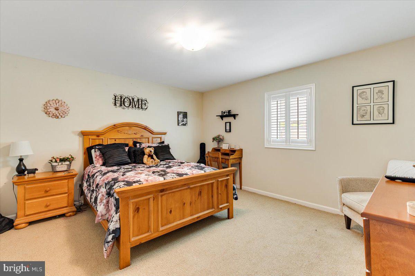
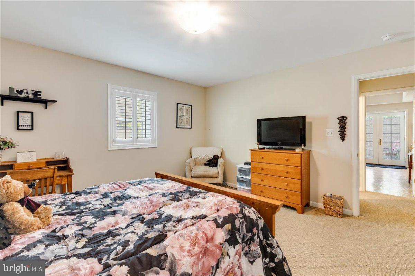
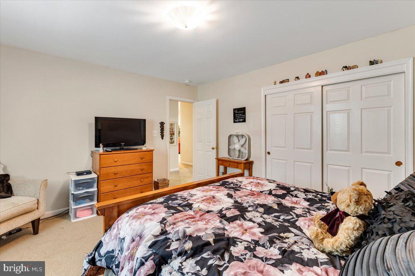
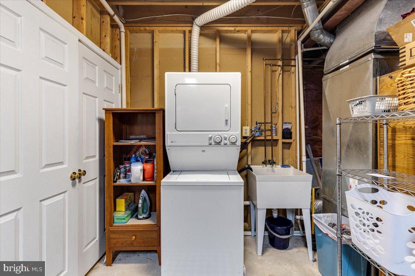
Offering six spacious bedrooms and five full bathrooms, including a convenient full bathroom on the main level, this home provides plenty of room for family, guests, and entertaining. An added bonus is the two separate laundry areas, providing convenience and flexibility for today's busy lifestyle.
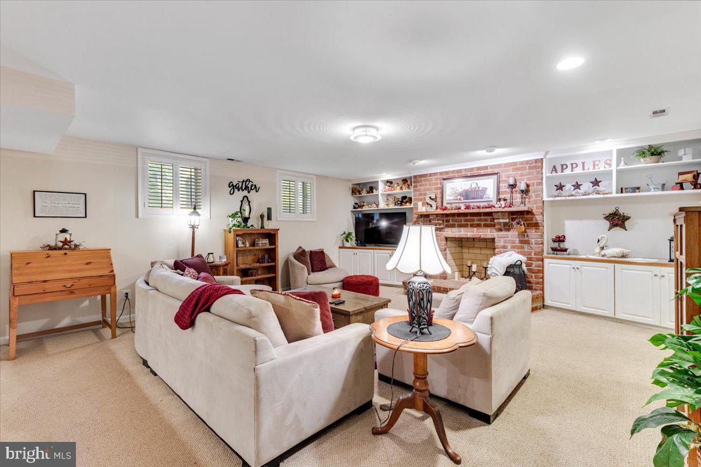
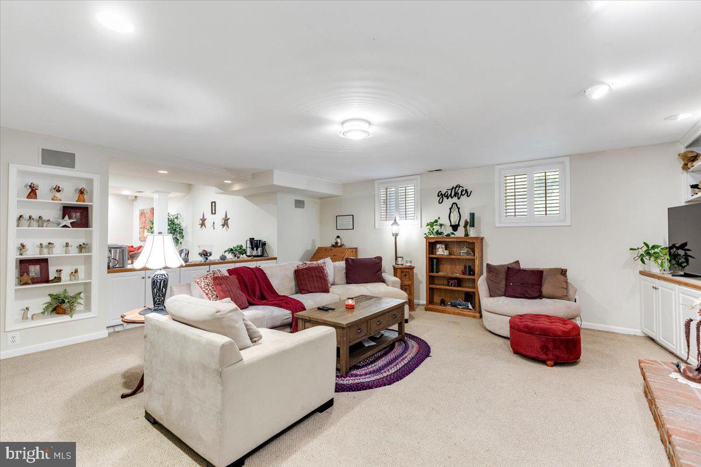
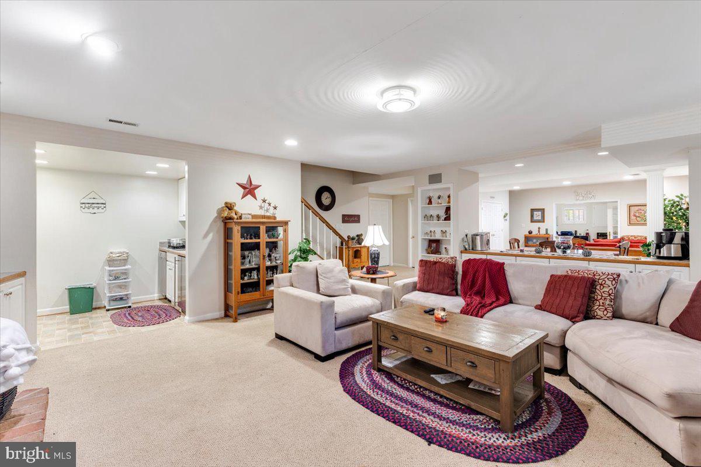
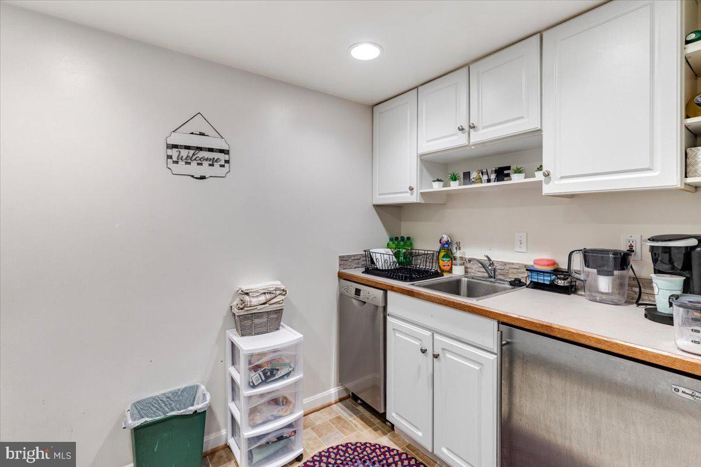
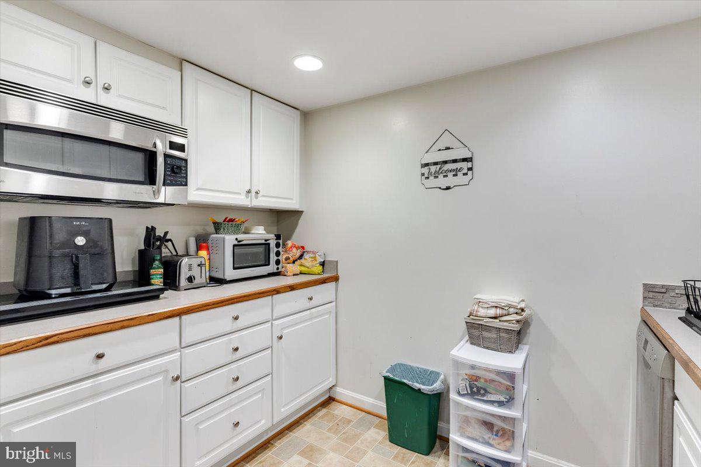
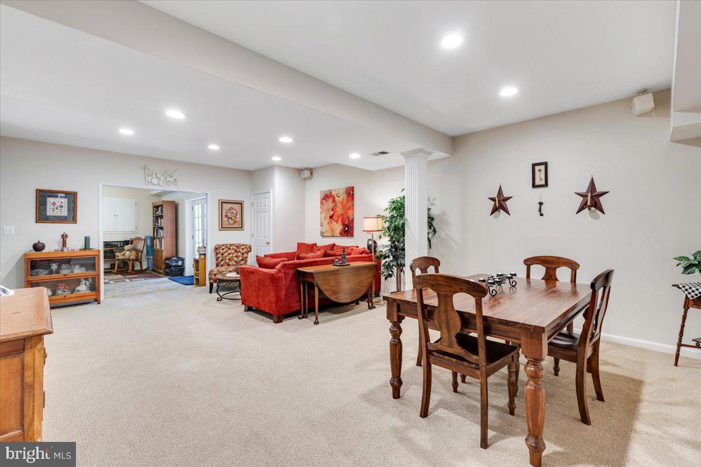
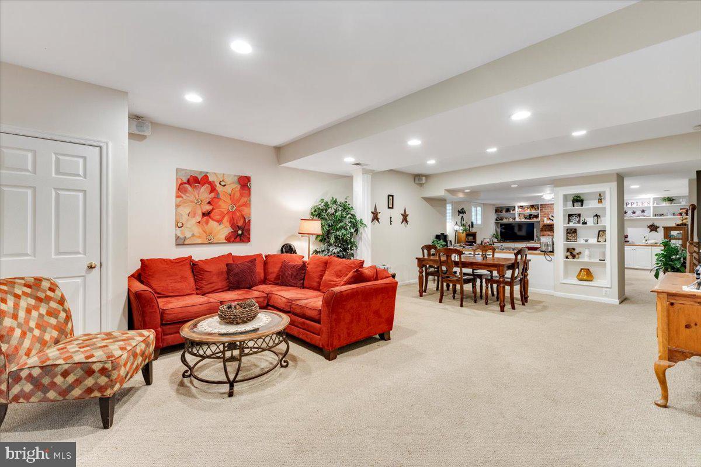
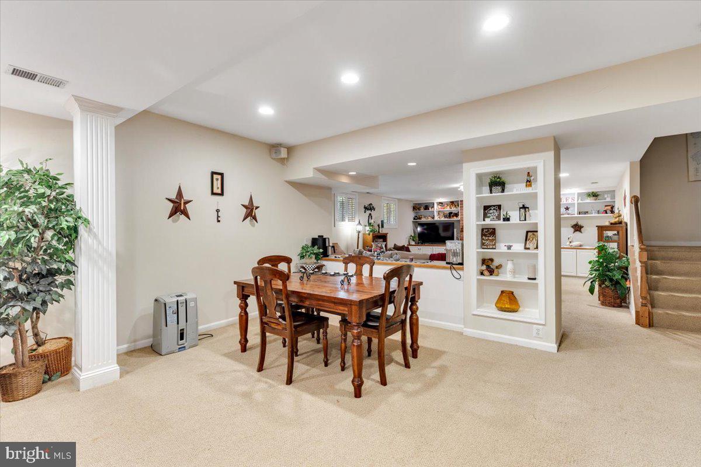
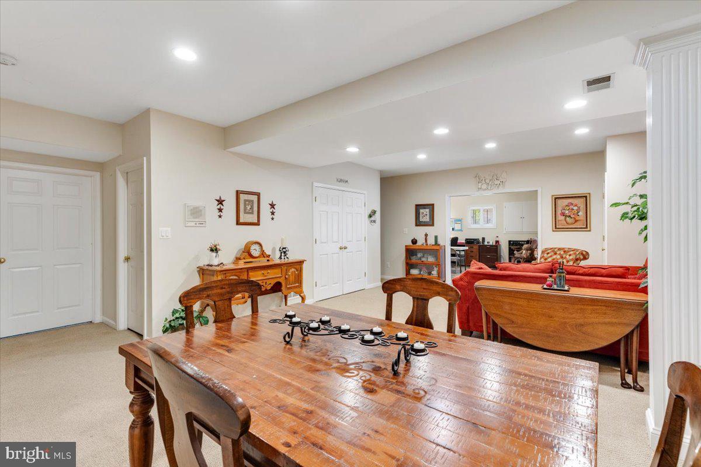
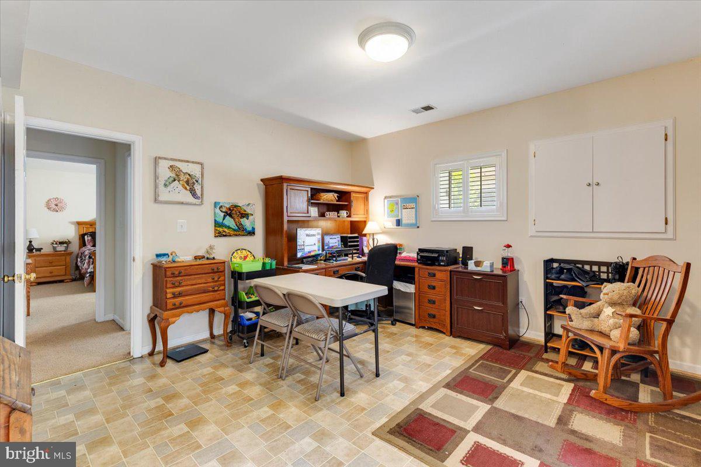
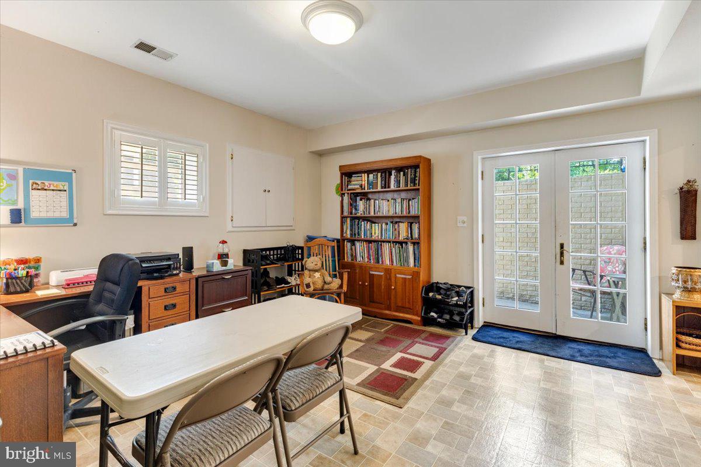
The fully finished walkout lower level has been professionally permitted as an ALU (Accessory Living Unit), making it ideal for extended family, guests, or potential rental income. This exceptional space includes a kitchenette, family room with a fireplace, dining area, bedroom, den, full bathroom, and private walkout access.
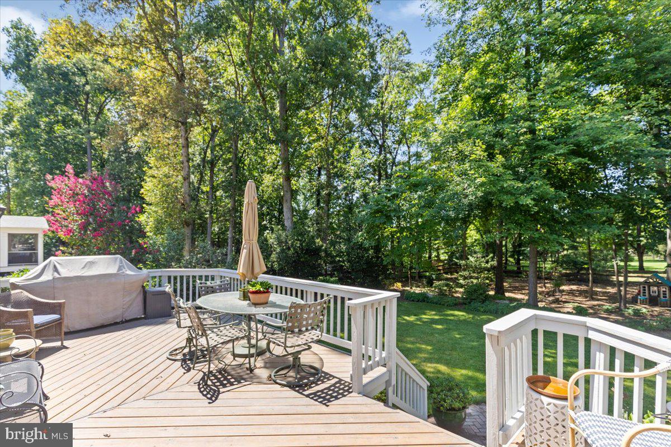
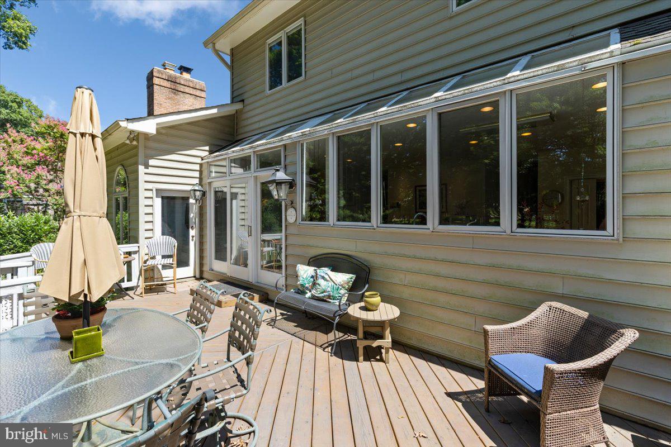
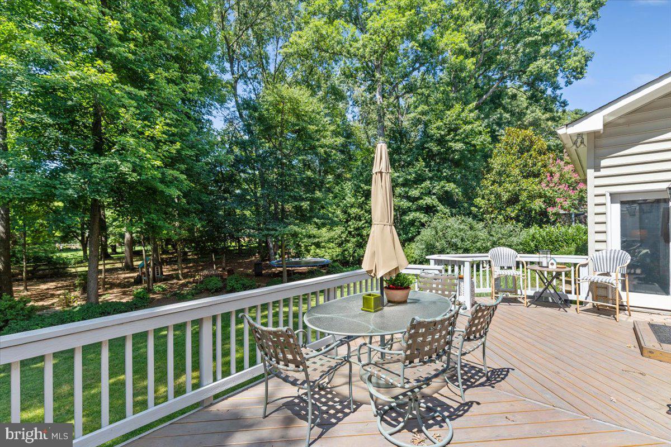
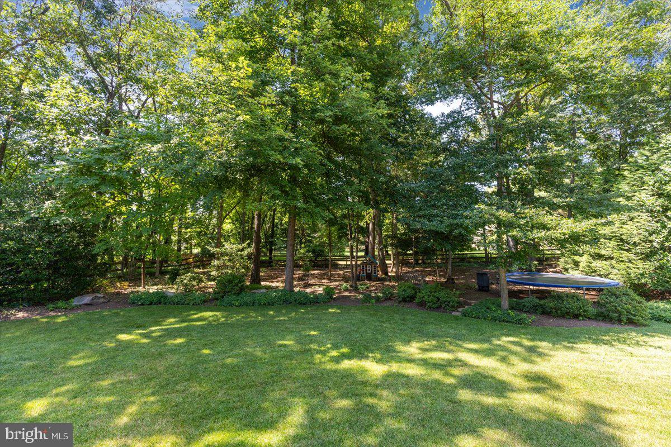
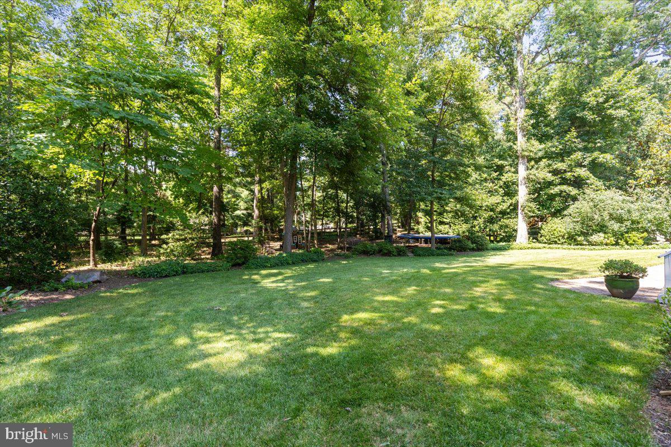
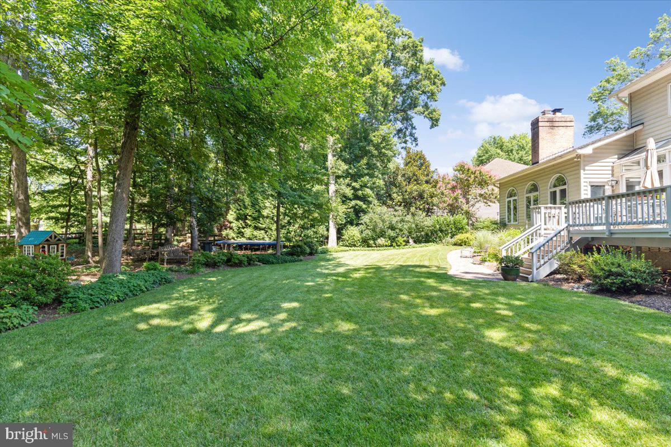
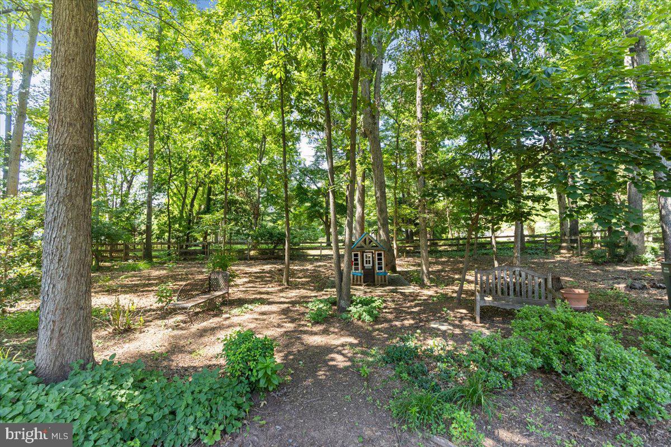
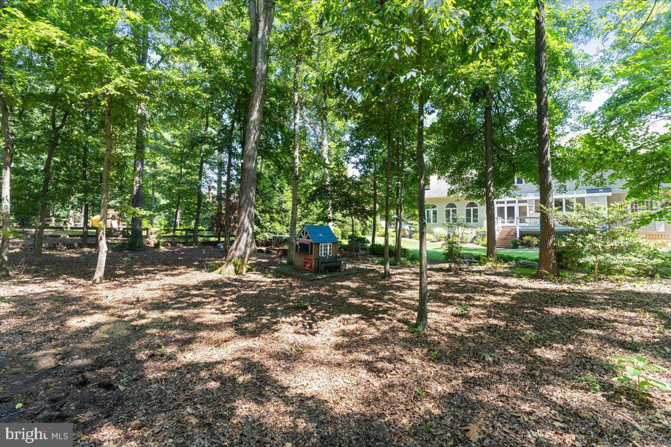
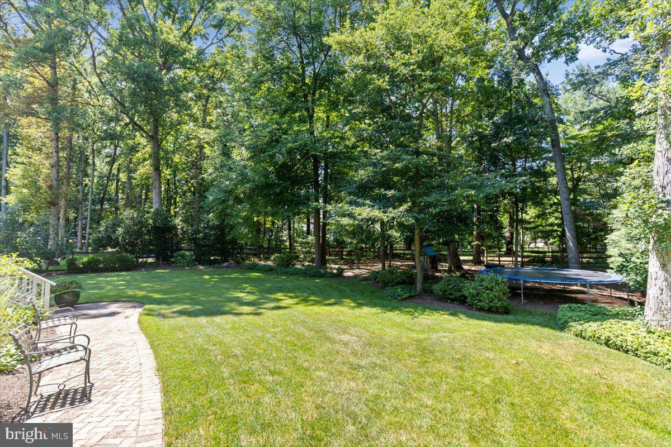
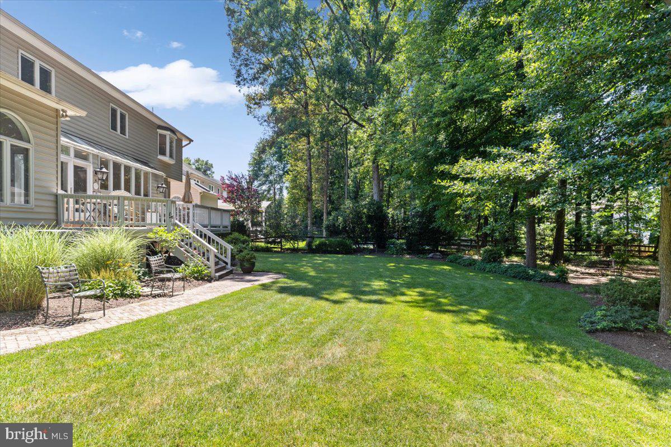
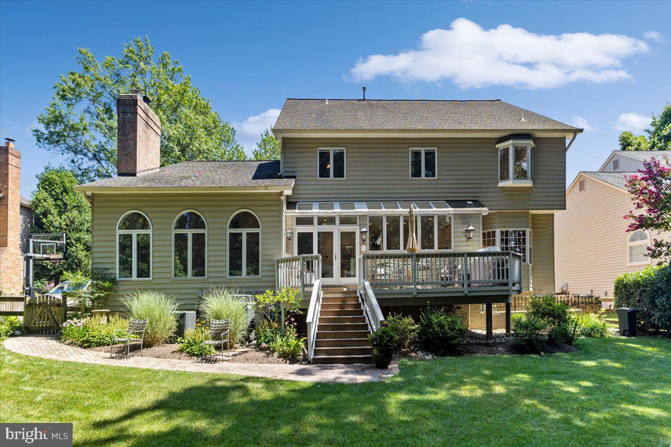
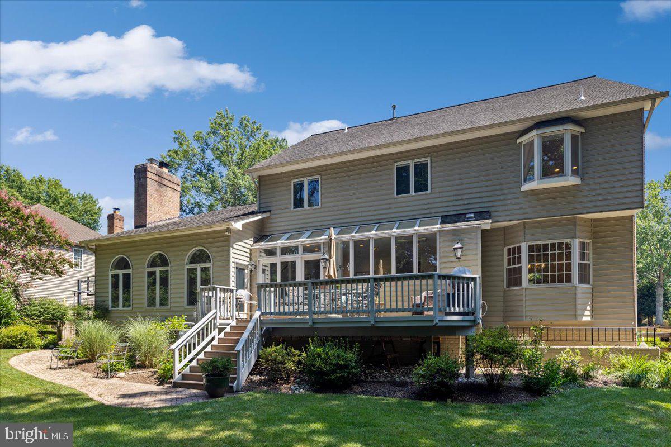
Step outside to your own private backyard retreat. The spacious patio overlooks a large lot that backs to mature woods and a protected common tree-save area, creating a peaceful and private setting. Thoughtfully designed accent lighting enhances the outdoor living space, making it the perfect place to relax or entertain.
Situated on a quiet street, this home is just moments from Still Oaks' outstanding community amenities, including multiple pools, tennis courts, playgrounds, scenic ponds, walking trails, and more.
Recent updates include a two-zone HVAC system (2021 and 2019), a water heater (2026), and a roof approximately 15 years old.
This is a rare opportunity to own one of the largest and most versatile homes in Still Oaks, offering exceptional living space, timeless appeal, and an unbeatable location. Don't miss your chance to make this remarkable property your next home!

3285 WILLOW GLEN DRIVE

Message successfully sent.

What would you like to know?

What is 3 + 4 ?

I agree to receive email communication and understand I can unsubscribe at any time.

I agree to be contacted by Charis Realty Group - Christine Issler, Broker via call, email, and text for real estate services. To opt out, you can reply 'stop' at any time or reply 'help' for assistance. You can also click the unsubscribe link in the emails. Message and data rates may apply. Message frequency may vary. Privacy Policy

Related Properties

Nestled in ​historic Old Town Herndon, this ​custom Victorian-inspired residence offers timeless curb appeal with durable HardiePlank siding, a welcoming covered front porch, and a desirable side-load garage. Inside, 
har​dwood flooring spans two levels, while​ the beautiful oak dual ​staircase creates an elegant first impression.
Designed for both everyday living and entertaining, the open-concept ​floor plan boasts a gourmet kitchen that flows seamlessly into the spacious family room, complete with a cozy fireplace, custom built-in shelving, and ​serene views of the backyard. A private main-level office with a walk-in closet provides the perfect work-from-home space and offers flexibility as a guest bedroom or convenient main-level fifth bedroom.   Upstairs, the luxurious primary suite serves as a peaceful retreat with a spacious ensuite bath, while a private guest suite also enjoys its own ensuite. Two additional bedrooms share a Jack-and-Jill bath, creating an ideal layout for family and guests. A generously sized upper-level laundry room adds everyday convenience.   The finished walk-up lower level offers an expansive recreation room​ along with an oversized unfinished storage area featuring built-in shelving to keep everything neatly organized.  Step outside to discover a truly spectacular backyard oasis. Professionally landscaped and park-like, a composite deck seamlessly transitions to a​ step down flagstone patio with a retaining wall—creating multiple outdoor living spaces for relaxing, entertaining, or simply enjoying the peaceful surroundings​.  Mature trees surround the property creating a picture-perfect setting. Ideally located ​.9 mi to Herndon Metro​, 0.25 miles to the W&OD Walking and Bicycling Trail and just a few minutes to Reston Town Center, Dulles Toll Road, Fairfax County Parkway, ​coffee shops, and dining.  This remarkable home offers the perfect combination of historic charm, thoughtful design, and an unbeatable location.​  **Roof 1 years old**(Dual Zone) 1 Funace 5 years old**1 AC 8 years old**
#VAFX2331528

HERNDON

632 NASH ST

4 Beds

3 Baths

4,282 Sq.Ft.

$1,300,000

MLS#: VAFX2331528

New on site 2 days ago
Welcome to 12212 Kyler Lane, an exceptional Wentworth model in Herndon’s sought-after Dartmoor Woods neighborhood. Offering over 6,500 square feet of thoughtfully updated living space on a private 0.58-acre lot, this 5-bedroom, 4.5-bath colonial balances everyday comfort with effortless entertaining
Main & Upper Levels
An open, flowing floor plan greets you with refinished rich hardwoods, classic crown moldings, and abundant natural light. The renovated gourmet kitchen centers around a generous island with upgraded counters and premium appliances (including a newer refrigerator and dishwasher), opening directly into dining and family living areas anchored by a cozy fireplace. Step outside to a private, spacious screened porch overlooking the wooded grounds. Upstairs features brand-new hardwoods (2023), a dedicated light-filled home office, and a fully renovated primary suite complete with a custom walk-in closet and spa-like bath. Both secondary upstairs bathrooms have also been completely renovated.
Finished Walkout Lower Level
Designed for gatherings, the walkout basement includes:
 Full home theater setup (system conveys)
 Wet bar and second gas fireplace
 Private 5th bedroom and full bath—ideal for guests or an au pair
 Walkout stairs leading directly to the backyard
Outdoor Space 
Outside, extensive hardscaping frames an entertainer’s paradise featuring a hot tub under the stars, open lawn space, and a newly added storage shed.
Key Updates: New roof (2020), repaved driveway, replaced washer/dryer, and new ejector pump.
Garage: 3-car attached garage with openers and a dedicated EV charging outlet.
Schools: Navy Elementary, Franklin Middle, Oakton High pyramid.
Open House: Saturday, Sept 12 & Sunday, Sept 13 from 1:00 PM – 3:00 PM.
#VAFX2339356

HERNDON

12212 KYLER LANE

5 Beds

4 Baths

6,450 Sq.Ft.

$1,745,000

MLS#: VAFX2339356
Open Sunday September 13, 2-4pm
Live Differently isn't just the Town of Herndon's motto—it's exactly what you'll do in this spectacular Downtown Herndon home.
With more than 6,300 square feet of beautifully finished living space, this home is packed with details that are getting harder and harder to find. And when you look at the price per square foot, it's one of the best values you'll find anywhere around. You simply won't find this much house, this level of quality, and this location at a better price.
The feature everyone talks about? Every oversized bedroom has its own ensuite bathroom...and every bathroom has its own linen closet. Seriously. It's one of those things you didn't know you needed until you have it.

From the moment you walk in, you'll notice the sand-in-place real hardwood floors throughout most of the main level, tall ceilings, a sweeping staircase with gorgeous metal balusters, and paint colors that just feel right. The living room could easily become your favorite work-from-home spot with its oversized windows, elegant moldings, and wood-burning fireplace.

The dining room has plenty of space for all your furniture—and all your favorite people.

The kitchen is a dream if you actually like to cook (or just like having a beautiful kitchen). There's an incredible amount of prep space, 48 cabinets and drawers, under-cabinet lighting, double wall ovens, JennAir cooktop with vent, island beverage fridge, and a huge walk-in pantry. There's even a butler's pantry that's already pre-plumbed for a sink, plus room for a big breakfast table where everyone naturally gathers.

Just off the kitchen is an enormous family room with more oversized windows, brand-new carpet, and a second wood-burning fireplace. Whether it's football on Sunday, movie night, or curling up with a good book, this is the room everyone will want to be in.

And I still haven't found a mudroom/laundry room bigger than this one. There's tons of space, a utility sink, and yes—the Samsung washer and dryer convey.

Upstairs is where this house really shines. Four generously sized bedrooms. Four private bathrooms. No sharing. The primary suite feels like a true retreat with its 10-foot tray ceiling, ambient lighting, two large walk-in closets, and a spa-like bath featuring separate vanities, a soaking tub, and a walk-in shower with dual shower heads and a built-in bench.

Need even more space? The finished lower level adds another 1,800+ square feet, complete with a kitchenette featuring granite countertops and a full-size refrigerator. Game room, guest suite, home gym, media room...whatever you need, there's room for it.

Outside, the home has incredible curb appeal with classic architecture, beautiful landscaping, HardiePlank siding on all four sides, a brick water table, and a large driveway.

Then there's the location. Living in Downtown Herndon is what makes this home truly special. You're just two blocks from Jimmy's Old Town Tavern, Aslin, Izzi Pizza, Sully's Pour House, The Breeze, and so much more. Wednesday night rides with Green Lizard Cycling. Tuesday and Friday concerts on the Town Green all summer. The Thursday Farmers Market. Homecoming. The Herndon Homes Tour. WinterMarkt. It's the kind of town where there's always something going on and it's easy to feel part of the community.

Living here really is different...and once you do, you'll understand why people love calling Downtown Herndon home.
*many photos have been virtually staged*
#VAFX2324186

HERNDON

904 LOCUST STREET

4 Beds

5 Baths

6,341 Sq.Ft.

$1,500,000

MLS#: VAFX2324186

MOTIVATED SELLERS-WILL CONSIDER ALL REASONABLE OFFERS*BEAUTIFUL QUARTER ACRE, BRICK FRONT TOLL BROTHERS ELKINS MODEL WITH 5,700 SQUARE FEET LOCATED IN HIGH DEMAND MIDDLETON FARM COMMUNITY IN OAK HILL*OPEN & FLOWING FLOOR PLAN-PERFECT FOR ENTERTAINING & GATHERINGS*LIGHT & BRIGHT THROUGHOUT*5 BEDROOMS, 5.5 BATHS, 2 CAR GARAGE WITH EXTRA STORAGE, EPOXY FLOOR & MAIN LEVEL BEDROOM/AU PAIR SUITE WITH FULL BATH & WALK IN CLOSET*PRIVATE LOT BACKING TO TREES/WOODS*NEWLY COMPLETED STAMPED CONCRETE FRONT WALKWAY AND PATIO & WROUGHT IRON / GLASS DOUBLE FRONT DOOR WITH PROTECTIVE SCREEN*RETAINING WALLS & FLOWER BEDS WITH MULTI ZONE IN GROUND SPRINKLER SYSTEM*9 FOOT CEILINGS ON MAIN LEVEL*BRAZILLIAN CHERRY WOOD FLOORS & EXTENSIVE SHADOW BOXES & WALL TRIM THROUGHOUT*OPEN TWO STORY FOYER WITH LARGE PALLADIAN WINDOW*OFFICE WITH BUILT IN SOLID CHERRY WOOD SHELVING & CABINETS WITH BAY WINDOW*OPEN LIVING ROOM WITH STATELY COLUMNS*FORMAL DINING ROOM WITH BAY WINDOW & SCONCES*GOURMET KITCHEN WITH GRANITE COUNTERTOPS, 42 INCH SOLID CHERRY WOOD CABINETS WITH UNDER CABINET LIGHTING & WALK IN PANTRY*BREAKFAST ROOM WITH EXTRA CABINETS*REAR SUN ROOM EXTENSION WITH VAULTED CEILINGS*GRAND TWO STORY FAMILY ROOM WITH WALL OF WINDOWS FOR NATURAL LIGHT & GAS FIREPLACE WITH STONE SURROUND & MANTEL*HALF BATH MAIN LEVEL WITH PEDESTAL SINK*LAUNDRY ROOM WITH WASH TUB & EXTRA SHELVING*WALK OUT TO HUGE TREX DECK OVERLOOKING TREES/WOODS FOR TOTAL PRIVACY*FRONT & REAR STAIRCASES & COPPER PATINA WROGHT IRON BALUSTERS ON ALL STAIRS*FAMILY ROOM OVERLOOK & HARDWOOD FLOORS ON UPPER LEVEL LANDING*PRIMARY BEDROOM WITH TRAY CEILING & HUGE WALK IN CLOSET*SEPARATE SIDE SITTING ROOM FOR MORNING COFFEE*LUXURY PRIMARY BATHROOM WITH OVERSIZED CERAMIC TILE FLOOR, CATHEDAL CEILINGS, SEPARATE SHOWER & TWO PERSON SOAKING TUB*EN SUITE WITH WALK IN CLOSET & DIRECT ACCESS TO FULL BATH*BEDROOMS 4 & 5 SHARE 4TH FULL BATHROOM*FULLY FINISHED WALK OUT LOWER LEVEL WITH 9 FOOT CEILINGS, RECESSED LIGHTING & SCONCES*DANCE/PARTY ROOM WITH OVERSIZED CERAMIC TILE FLOOR WITH STROBE LIGHTS FOR WEEKEND FUN*LARGE OPEN HAND CUSTOM CRAFTED BAR WITH DISHWASHER, WINE FRIG & REFRIGERATOR*REC ROOM WITH STATELY COLUMNS*HOME THEATRE WITH PROJECTOR, SCREEN & CABINET TO CONVEY*LARGE OPEN VERSTILE PLAY ROOM*EXERCISE ROOM WITH EXTRA CLOSETS*5TH BATHROOM WITH EXTRA FULL STEAM SAUNA WITH A SHOWER*HANDMADE SILK WINDOW DRESSINGS*CUSTOM DESIGNED SILK DRAPES*ALL BATHROOM FLOORS & SHOWERS UPGRADED*CAT-6 ETHERNET CABLING & NETWORK DROPS IN EVERY ROOM FOR HIGH SPEED INTERNET & STREAMING*CUSTOM CHADELIERS IN FOYER, DINING ROOM & SUN ROOM*CENTRAL INSTALLED BUILDER ADT SECURITY SYSTEM*NEW HOT WATER HEATER-2023*TRANE HVAC'S BOTH UPPER & LEVEL UNITS REPLACED-2022*ROOF & GUTTERS REAPLACED IN 2019 & 2022 RESPECTIVELY*DRIVEWAY FULLY PAVED IN 2022 (NOT JUST PAVED BUT FULLY PAVED)*TOP RATED FAIRFAX COUNTY SCHOOL PYRAMID WITH FLORIS ELEMENTARY SCHOOL & RACHEL CARSON MIDDLE SCHOOL SCORING 9 OUT OF 10 ON GREAT SCHOOLS RATING*WESTFIELD HIGH SCHOOL HAS AMONG THE HIGHEST UVA ACCEPTANCE RATES IN NORTHERN VIRGINIA*EXCELLENT LOCATION-JUST MINUTES TO SHOPPING FOR RETAIL, GROCERIES & RESTAURANTS*LESS THAN TWO MILES FROM HERNDON METRO STATION*EASY ACCESS TO FAIRFAX COUNTY PARKWAY, ROUTE 28 & DULLES AIRPORT*
#VAFX2339566

HERNDON

13249 MIDDLETON FARM LANE

5 Beds

5 Baths

5,700 Sq.Ft.

$1,499,900

MLS#: VAFX2339566
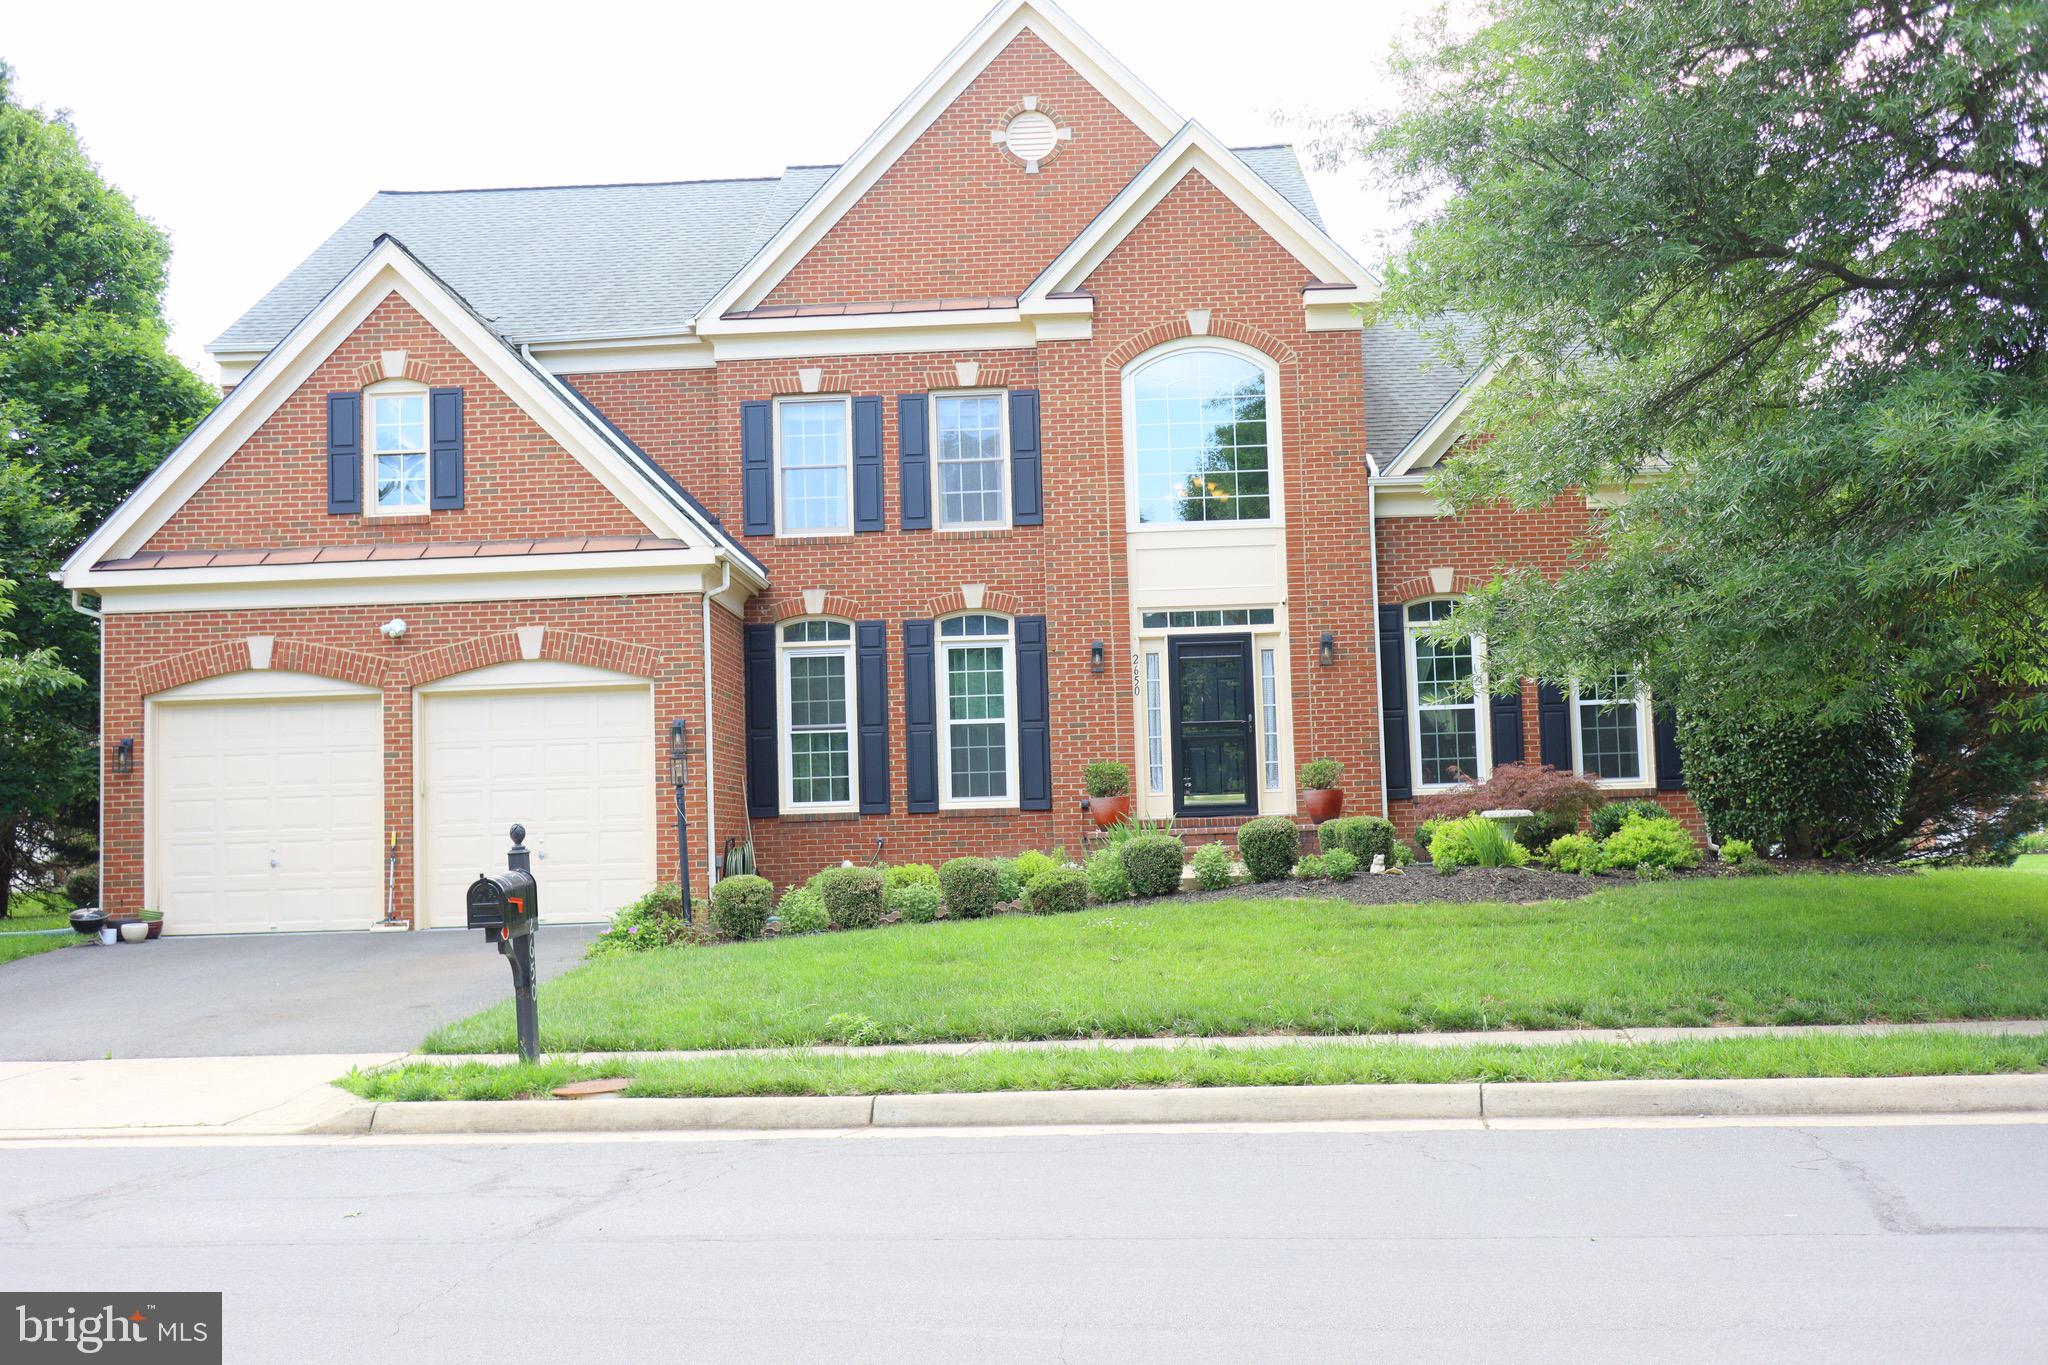
Gorgeous brick front colonial home in the highly desirable location. One of the largest models in the community! From the Welcoming spacious Front two story foyer to the shining Wood Floors, this charming home features 4 bedroom with 4.5 bathrooms, 5,148 square feet with an abundance of natural light and an open floor plan. 
Main level features Large Light-filled Living Room opens to the lovely dining room. Foyer leads to first floor office which has French doors. This room makes working at home. Gourmet kitchen with center island with bar seating, abundant cabinetry, Bumped-out four season sunroom. Across from kitchen is a Large Family Room with beautiful architectural detailing throughout. Upgrades: One AC unit - 2023, Stove - 2024, Oven - 2026, Main level Windows - 2023, Kitchen Island and backsplash will be replaced this week.

The Upper Level features a Owners' Suite with a Large Walk-in Closet and Fabulous Bathroom with Glass Shower & Separate Tub. 3 additional bedrooms and 2 bathrooms, all with ample closet space.
Fully finished lower level boasts 5th bedroom, full bath, Media room, separate Bar area, plenty of storage space, and recessed lighting.
2 car garage and driveway as well as plenty of street parking. Outdoors features deck for grilling and great for entertaining your friends and family.
This home is Ideally located in the friendly neighborhood, right around the corner and excellent curb appeal. Just 5 minutes from Dulles airport and a mile from the Silver Line Metro. Easy access to DC. Enjoy a myriad of shopping, dining, and entertainment options including Reston Town Center, East Market at Fair Lakes, Fair Lakes Center, Fair Oaks Mall, and Woodland Park Crossing.  Walking distance to Frying Pan Park. The surrounding area make this community a sought-after location for commuters & a dream for those seeking the great FCPS schools.
#VAFX2316082

HERNDON

2650 COCKERILL FARM LANE

4 Beds

4 Baths

5,148 Sq.Ft.

$1,339,000

MLS#: VAFX2316082
Discover this elegant Kentwell II model in the highly sought-after North Reston/Herndon area, with no HOA. Situated on a private 0.83-acre lot, the
property is surrounded by mature trees and features a peaceful pond along with inviting outdoor
living spaces that create a relaxing retreat. Inside, more than 7,000 square feet of light-filled
living space showcases a contemporary floor plan with a two-story foyer, a spacious
kitchen that flows seamlessly into the main living areas, a bright morning room, sunroom,
private office, and a three-car garage. The expansive lower level provides exceptional flexibility
for family living, guests, recreation, or work-from-home needs. Thoughtfully enhanced with over
$70,000 in upgrades and improvements, this residence combines generous
living spaces, natural beauty, and a prime location with convenient access to major commuter
routes, shopping, dining, and everyday amenities.
#VAFX2314646

HERNDON

11693 CARIS GLENNE DRIVE

4 Beds

4 Baths

7,736 Sq.Ft.

$1,650,000

MLS#: VAFX2314646

New on site 1 day ago
Welcome to this exceptional Toll Brothers Madison Williamsburg model in sought-after Oakton Chase, offering approximately 6,700 square feet of beautifully finished living space across three levels. With five upper-level bedrooms, four full baths, one half baths, a three-car garage, and an incredible park-like setting, this meticulously maintained home offers the perfect combination of elegance, comfort, and functionality.

From the moment you arrive, the curb appeal impresses with a handsome brick and fieldstone exterior, columned front porch, elegant fieldstone patio, and beautiful wood leaded-glass front door. The grand two-story foyer features marble tile flooring, a hardwood staircase, and exquisite architectural details throughout. Gleaming hardwood floors and plantation shutters enhance much of the main level.

The spacious Living Room overlooks the front garden and features a gas fireplace with marble surround, while the elegant Dining Room offers beautiful molding, a wide entry, and direct access to the renovated Kitchen. The stunning Kitchen features warm white soft-close cabinetry, a wood-finish center island topped with leathered granite, subway tile backsplash, appliance garage, spice rack, and ample seating. Premium appliances include a six-burner KitchenAid gas range with wood-clad hood, KitchenAid French-door refrigerator and dishwasher, and a JennAir microwave drawer.

The Kitchen and generous Breakfast Room open to the bright Sunroom and impressive Great Room. Walls of windows and skylights fill the Sunroom with natural light and provide beautiful views of the backyard, while the Great Room boasts a cathedral ceiling, brick-hearth gas fireplace, and Palladian windows. A main-level Study features floor-to-ceiling built-ins, perfect for working from home. The spacious Mudroom/Laundry Room offers abundant storage, front-load washer and dryer, a second refrigerator, and convenient access to both the garage and deck. A Powder Room completes the main level.

Upstairs, the expansive Owner's Suite features a deep tray ceiling and enormous walk-in closet. The luxurious primary bath offers a soaking tub, separate shower, dual-sink vanity, linen closet, and private water closet. Four additional spacious bedrooms and three full baths provide exceptional flexibility, including a Jack-and-Jill bath and a private bath shared by two bedrooms.

The expansive lower level offers seemingly endless possibilities with a media viewing area, arts and crafts space, extensive built-in cabinetry, and generous storage.

Step outside to an entertainer's dream! The deck spans the entire rear of the home and features a pergola overlooking the beautifully landscaped, fenced backyard. Winding paths, lush plantings, stone patios, play areas, and a garden swing create a peaceful, private retreat. A garden shed provides additional storage, while the deck furniture and firepit convey.

Numerous updates and improvements include a new roof, composite deck, hot water heater, and sump pump with battery backup (2020); outdoor faucets, garage doors, sealed driveway (2022); complete kitchen renovation (2017); air scrubber with ozone emit (2019); 220-volt garage electrical service for EV charging; whole-house surge protection; and much more. 

The three-car garage includes an EV charging station. Ideally located for convenient access to Tysons, Reston Town Center, Dulles International Airport, major commuter routes, shopping, dining, and entertainment. Oakton High School pyramid. A truly special home offering space, style, privacy, and exceptional livability—welcome home!
#VAFX2337912

HERNDON

12731 OX MEADOW

5 Beds

4 Baths

6,700 Sq.Ft.

$1,850,000

MLS#: VAFX2337912

 - property

Send a message

Message successfully sent.

Your message

What is 3 + 4 ?

Reason for contacting?

I agree to receive email communication and understand I can unsubscribe at any time.

I agree to be contacted by Charis Realty Group - Christine Issler, Broker via call, email, and text for real estate services. To opt out, you can reply 'stop' at any time or reply 'help' for assistance. You can also click the unsubscribe link in the emails. Message and data rates may apply. Message frequency may vary. Privacy Policy

Sign Out

Virtual Assistant

Would you like to take the next step with this property? We can help you schedule a showing or virtual tour, or send you more details.

Yes, I would like more information.

Thank You for Your Reply, One of Our Agents will contact you as soon as possible

No, maybe later.

Thank you, you can always contact me via email, phone number or through the contact form.

Realhub AI

Lucy - Your AI-Powered Realtor

Update Your Temporary Password

Personalize your search

Enter your email and we'll notify you immediately when new listings match what you're looking for.

or enter email address

Already have an account ? Login here

Continue your home search

I agree to receive communications and understand I can unsubscribe at any time.

I agree to be contacted by Charis Realty Group - Christine Issler, Broker via call, email, and text for real estate services. To opt out, you can reply 'stop' at any time or reply 'help' for assistance. You can also click the unsubscribe link in the emails. Message and data rates may apply. Message frequency may vary. Privacy Policy

Already have an account ? Login here

We use cookies

We use cookies primarily for analytics to enhance your experience. By accepting, you agree to our use of these cookies. You can manage your preferences or learn more about our cookies policy.