Properties

Browse or get in touch to schedule a walkthrough.

  • Nearby me
Price range

Popular Features

Community Features

Association

Property Features

Waterfront

View

Exterior Features

Interior Features

Style

10000 properties match your criteria

Updated 1 minute ago

E-Alert name
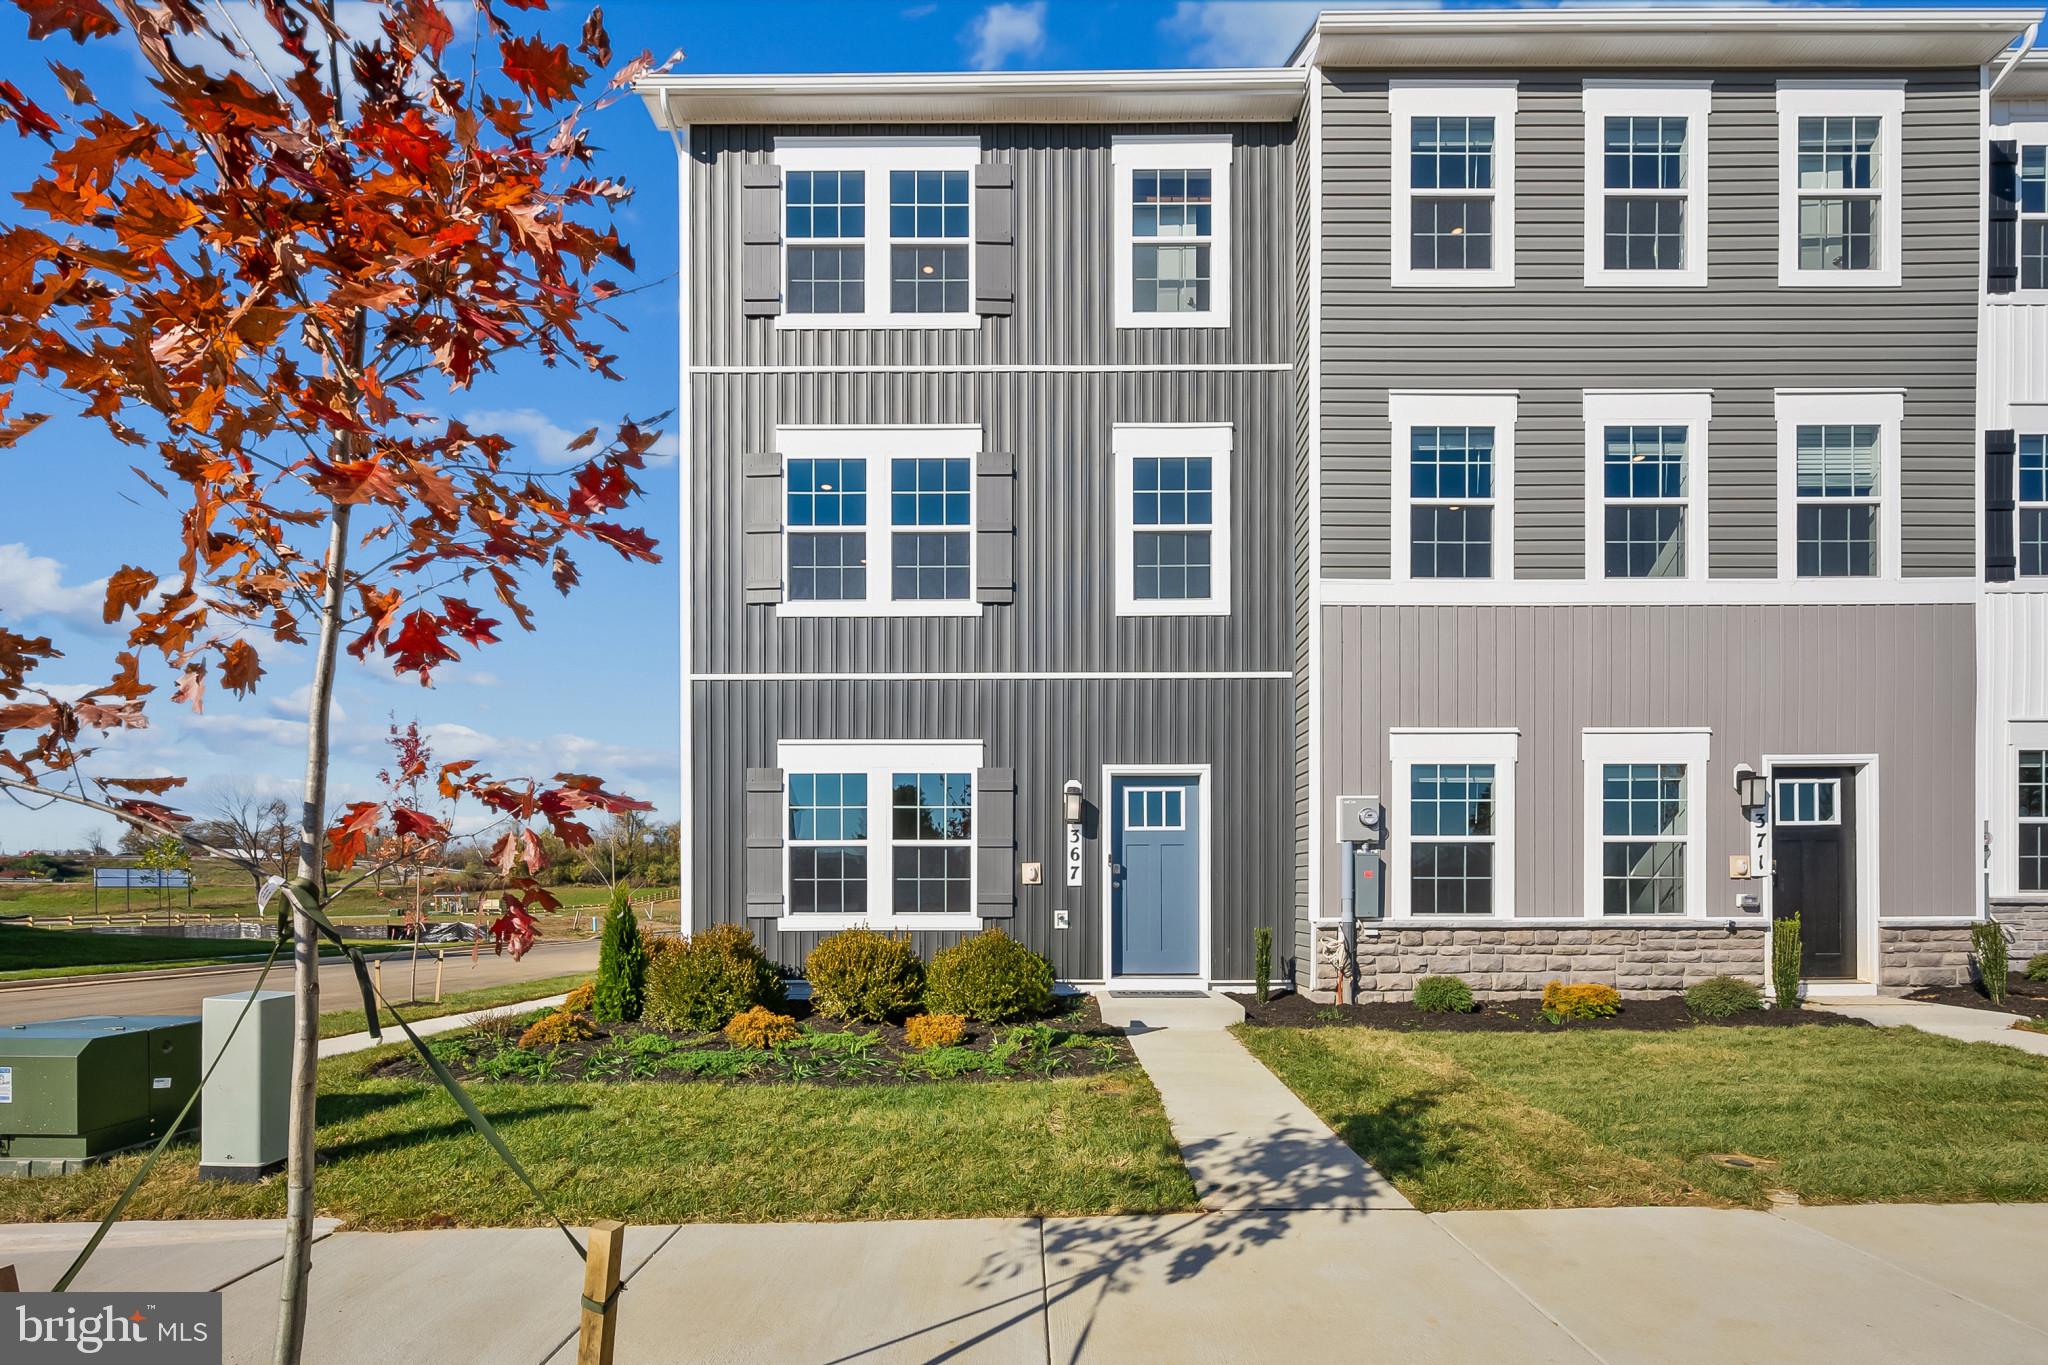
🏡✨ Welcome to the Adams II Townhome in Riverpointe!✨🏡 This beautifully designed 3-level townhome offers 1,905 sq. ft. of stylish, functional living! 🔹 4 Bedrooms 🔹 3.5 Baths 🔹 1-Car Garage Step inside to an open-concept layout perfect for entertaining 🎉, a modern kitchen with plenty of storage 🍽️, and a finished lower level with a full bath—ideal for guests or a home office 🛏️💻 Upstairs, relax in your primary suite retreat featuring a private en-suite bath and generous closet space 🛁👗 🌳 Located in a vibrant community with multiple play areas 📍 Just minutes from Route 9, Route 340, shopping, dining & entertainment ✨ Features may vary 🏠 Don’t miss your chance to call the Adams II home! 📅 Schedule your tour today!  Delivery Time August
#WVJF2024080

CHARLES TOWN

15 ALOMA STREET

4 Beds

3 Baths

1,905 Sq.Ft.

$314,990

MLS#: WVJF2024080

Gorgeous brand new one bedroom apt on the main level. Price includes electric, water, sewer and trash. 
The builder did an excellent job on this build, blue tooth included, upgraded flooring and stainless steel appliances and stainless steel stackable washer and dryer.  Parking will have to be on street or tenant purchase a permit through the city.
#WVJF2025784

CHARLES TOWN

113 WEST NORTH ST 100

1 Beds

1 Baths

600 Sq.Ft.

$1,400

MLS#: WVJF2025784

Come take a look at this cute home. Nice back deck,  for enjoying your evenings after work or in the morning to enjoy your coffee. This home is close to everything, with shopping and schools. Shingles have been replaced in 2018, Hot water tank in 2024, Heat pumps in 2020. Owner says she will give you a 1 year warranty. Come a  take a look at this home before it is gone.
#WVBE2053778

HEDGESVILLE

34 GRINDSTONE DRIVE

3 Beds

2 Baths

1,320 Sq.Ft.

$244,900

MLS#: WVBE2053778

This generously sized 2 bedroom, 1 bathroom apartment in historic downtown Martinsburg is located on the second floor and has a private balcony entrance.

You are welcomed into the inviting living room with a decorative fireplace flanked by built-ins. The eat-in kitchen features stainless steel appliances, and for your convenience a stackable washer and dryer. Each bedroom is carpeted and includes dedicated closet space. 

Assigned parking is available. Electricity and trash is included.

Located one block away from W King St and S Queen St - surrounded by locally owned stores and restaurants for a full experience of downtown Martinsburg - and just minutes away from I-81 and Route 9, perfect for commuters!

Pets: Cats Only 

Additional monthly costs include Renter's insurance (price based on plan selection) and Second Nature Air Filter Subscription program ($15.00/ month).

EHO.
#WVBE2053796

MARTINSBURG

212 W BURKE STREET B

2 Beds

1 Baths

3,066 Sq.Ft.

$1,295

MLS#: WVBE2053796

Welcome to 29 Tollerton in Potomac Station! Entering the home you will be greeted with space perfect for an office, formal living or play room. The back of the main level opens up to the open-concept living room, dining area and gorgeous kitchen with access to the 2 car garage through the mud room! In addition to the cabinet space the kitchen also features stainless steel appliances, a kitchen island and a pantry! Enjoy views off your deck, natural light and the heightened ceilings to complete the open feeling of the home! Upstairs is your laundry room and 4 spacious bedrooms including the primary suite with a huge walk in closet, dual vanity bathroom and tons of natural light! If that wasn't enough then head to the finish basement with is own bathroom, an area for an in-home gym, office or play area as well as open space for you do to as please! The basement also has a large storage space, radon mitigation system, sump pump and other home mechanics and  access to the back yard with a vinyl fence! Take it all in while you come check out the home! **Home Interior Completely Freshly Painted! Call for more information
#WVBE2054082

FALLING WATERS

29 TOLLERTON TRAIL

4 Beds

3 Baths

2,860 Sq.Ft.

$362,500

MLS#: WVBE2054082

Tucked into 2.76 wooded acres in The Woods, 51 Liskey Lane offers privacy, distinctive architecture, extensive updates, and a strong connection to its natural surroundings. A creek runs through the property, which borders the Stoney Lick golf course and offers seasonal winter views toward Sleepy Creek. Mature trees, expansive windows, multiple gabled rooflines, generous outdoor living spaces, and a large screened porch make the wooded setting part of everyday life. Recently refreshed throughout, the home features new exterior and some interior paint, updated lighting and fixtures, refreshed bathrooms, and a contemporary palette that highlights its natural light and architectural volume. Originally built in 1986, the residence offers approximately 2,762 finished square feet with three bedrooms and three full bathrooms. A major renovation and expansion around 2005-2006 added the main-level primary suite, additional living space, garage and workshop areas, finished attic space, an additional front bedroom, and kitchen improvements. Two bedrooms and two full baths are on the main level, including the primary suite, while upstairs offers a third bedroom, full bath, loft, and finished attic areas. The dramatic central living room features a soaring wall of windows, vaulted ceiling, hardwood floors, and wood-burning fireplace. The adjoining dining area flows into a bright kitchen with white cabinetry, granite countertops, newer stainless steel appliances, electric cooking, and generous work surfaces. A separate family/media room adds flexibility. The main-level primary suite includes a walk-in closet, en suite bath, high ceilings, hardwood flooring, wooded views, double vanity, separate shower, and jetted soaking tub. Significant documented improvements include a Trane heat-pump system in 2018; septic drain field improvements to accommodate 4 bedrooms in 2018;  fireplace/chimney system work in 2019; driveway preparation and paving in 2020; a CertainTeed Landmark architectural-shingle roof in 2021; an 80-gallon heat-pump hybrid water heater in 2023; and a permitted 14 x 24 additional garage in 2025. Smart-home features convey, including the SimpliSafe alarm system, Google Home system, Wi-Fi light switches, electric car charger, and Moen Flo system. The property has been professionally inspected, with identified items addressed by the seller; the inspection and available service records can be provided. Current Woods Homeowners Association (WHOA) dues are $66.67 per month. WHOA is separate from The Woods Club. The property has a B membership to The Woods Club, providing access to pools, gym, and sport courts; golf is open to the public. Club dues are separate from WHOA dues and currently include a $3,150 initiation fee and approximately $1,600 per year. With its creek, wooded acreage, screened porch, multiple garage and workshop spaces, smart-home technology, extensive documented improvements, and one-of-a-kind architecture, 51 Liskey Lane has been thoughtfully prepared for what comes next. (Dog not included!)
#WVBE2053582

HEDGESVILLE

51 LISKEY LANE

3 Beds

3 Baths

2,672 Sq.Ft.

$599,000

MLS#: WVBE2053582

107 Palace Ct sits on 2 beautiful acres in the sought-after Tabler Station community and has the peaceful, park-like setting everyone dreams about. 

Featuring 3 bedrooms, 2 full bathrooms, and a 2-car garage, this home was designed for both everyday living and entertaining. Inside, you’ll love the spacious open-concept kitchen, dining, and living area, along with a separate formal dining room and an additional flex room perfect for a home office, playroom, or cozy den. The bright and inviting sunroom is the perfect place to relax and take in the serene views.

The primary suite is a true escape with 2 walk-in closets and a spacious en-suite bathroom featuring a dual vanity, soaking tub, and separate stall shower. Two additional bedrooms and another full bathroom are thoughtfully located on the opposite side of the home for added privacy.

Outside, enjoy the peaceful setting, mature scenery, and extra storage with a 12’x20’ outbuilding. Plus, the HVAC system is less than 1 year old for added peace of mind.

All of this just minutes from I-81, making commuting and everyday convenience incredibly easy while still enjoying the tranquility of scenic living. This home truly has the rare combination of charm, functionality, and serene surroundings that’s hard to find!
#WVBE2051130

INWOOD

107 PALACE COURT

3 Beds

2 Baths

2,075 Sq.Ft.

$489,900

MLS#: WVBE2051130

Set on a 5-acre unrestricted riverfront lot, this one-of-a-kind custom "barndominium" style home with in-ground pool and seasonal Potomac River views blends timeless character with spacious, functional living space. Exposed wood beams, rich hardwood floors, and two stunning floor-to-ceiling stone fireplaces create warmth and architectural charm throughout the more than 4,200 finished square feet. The thoughtfully designed floor plan offers five bedrooms on three levels, including a main-level owner's suite, plus two additional upstairs flex rooms ideal for a home office, hobby space, fitness room, or guest accommodations. The kitchen is designed for functionality, featuring a center island, butler's pantry, abundant cabinetry, and seamless flow into the light-filled dining room. The finished lower level expands the living space, offering the perfect gathering place for movie nights, recreation, or guest space. Whether you're relaxing poolside or entertaining family and friends, this property offers the perfect balance of comfort, recreation, and serenity in a great Berkeley County location within minutes of the Yankauer Nature Preserve, Whitings Neck Equestrian Center, and Izaac Walton League offering river access, walking trails, and more. With distinctive craftsmanship throughout, this exceptional property is a rare opportunity for peaceful living with proximity to many conveniences, commuter routes, and seasonal activities.
#WVBE2046648

MARTINSBURG

1654 WHITINGS NECK ROAD

5 Beds

3 Baths

4,254 Sq.Ft.

$799,000

MLS#: WVBE2046648

Gorgeous and well-maintained former model home for Panhandle Homes! This 4-bedroom, 3.5-bath home is located in the Brookfield community on a large corner lot with mature landscaping and a wooded common area behind the property. Originally designed to showcase the builder’s craftsmanship, the home includes a variety of model-home upgrades and enhanced finishes throughout. A stone-front exterior and paver sidewalks lead to the grand two-story foyer with a curved staircase.

The main level offers hardwood and ceramic tile flooring with multiple living and gathering spaces, including a formal dining room, living room, and family room. The chef’s kitchen includes granite countertops, and just off the kitchen, the morning room has a vaulted ceiling and large windows that bring ample natural light into the space. From the morning room, step outside to the beautiful stone paver patio, providing additional space for outdoor dining, relaxing, and entertaining. Two fireplaces add warmth and character to the home.

The full finished walk-out basement provides even more living and entertaining space with a wet bar, media room, and full bath, along with direct access to the outdoors. Residents of Brookfield also enjoy gated access to the Potomac River with a private community boat ramp and riverfront recreation area.

With its spacious interior, model-home upgrades, finished walk-out lower level, outdoor living space, and landscaped corner lot, this Brookfield home has plenty to offer. Schedule your showing today!
#WVBE2054016

FALLING WATERS

17 RIVANNA RUN

4 Beds

3 Baths

5,184 Sq.Ft.

$600,000

MLS#: WVBE2054016

New on site 1 day ago
This upper floor apartment offers a 3 bedroom, 2 bathroom layout. This apartment is great with flexibility of being right in town. Enjoy the privacy of having no neighbors above you in this maintained residence. Schedule your tour today!
#WVMO2008190

BERKELEY SPRINGS

268 WILKES STREET 1

3 Beds

2 Baths

900 Sq.Ft.

$1,400

MLS#: WVMO2008190

Welcome to this beautiful newly finished rancher located in the Shannondale Subdivision, offering an excellent commuter location to Washington, D.C. and Northern Virginia!

This spacious home features over 1,700 square feet of finished living space, plus additional unfinished space that can be customized to suit your needs. The open-concept floor plan creates a wonderful flow between the kitchen, dining area, and living room.

The well-appointed kitchen features stainless steel appliances, quartz countertops, and a convenient breakfast bar. The primary suite offers a walk-in closet and private bath with a large shower and dual sinks.

Enjoy the convenience of one-level living, complemented by cathedral ceilings, LVP flooring, and carpeting throughout.

The lower level provides even more potential with a large family room, spacious mechanical room, rough-in plumbing, and additional unfinished space—perfect for future expansion, storage, or a customized living area.

Seller is offering up to $4320  toward the buyer's closing costs or towards buying down the rate! Seller is a licensed Real Estate Agent.

Don't miss the opportunity to make this beautiful new home your own. Call today to schedule your private showing and see your future home!
#WVJF2025938

HARPERS FERRY

183 FOOTHILL LANE

3 Beds

2 Baths

1,703 Sq.Ft.

$425,000

MLS#: WVJF2025938

Don’t miss your chance to own this spacious 3-bedroom, 2.5-bath half duplex conveniently located in Ranson, near Jefferson Medical Center, shopping, dining, and Hollywood Casino. The home is being refreshed with new interior paint, freshly painted cabinets, and updated flooring, making it move-in ready for its new owners. Additional features include an unfinished basement offering plenty of storage and future finishing potential, a charming sunroom/bump-out, a separate dining area, and fenced front and rear yards with a privacy fence and chain-link fencing. A beautiful, mature apple tree adds character to the front yard.
#WVJF2026022

RANSON

110 N REYMANN STREET

3 Beds

2 Baths

1,600 Sq.Ft.

$300,000

MLS#: WVJF2026022

New on site 3 days ago
Discover the perfect setting for your full-time residence or mountain getaway on 7.83 acres in beautiful Pendleton County. A cleared building area is already in place, allowing you to begin bringing your vision to life while enjoying gorgeous mountain views. The property is unrestricted, with the exception that it may not be further subdivided. Outdoor recreation is abundant nearby, including the Monongahela National Forest, Smoke Hole Canyon, South Mill Creek Lake, Seneca Rocks, Dolly Sods, and much more. Peaceful country living with the convenience of shopping, dining, and everyday necessities just a short drive away.
#WVPT2001384

UPPER TRACT

70 TURKEY OAK DRIVE

None Beds

None Baths

7.83 acres

$89,900

MLS#: WVPT2001384

Enjoy beautiful views from this 3-bedroom, 2-bath brick home situated on 7.34 unrestricted acres just minutes from downtown Petersburg. Built in 1976, this property offers a fully improved basement, an attached one-car carport, a pond, and three outbuildings, providing plenty of space for storage, hobbies, or outdoor projects. The home features oil heat with a pellet stove for supplemental heat, central air, and a wood-burning fireplace. Flooring throughout the home needs attention, offering the new owner an opportunity to personalize the interior. The unrestricted acreage provides plenty of room to enjoy the outdoors, while the convenient location puts you close to the amenities of Petersburg and the area’s many recreational opportunities. A solid brick home with beautiful views, acreage, and plenty of potential!
#WVGT2001548

PETERSBURG

54 MY WAY

3 Beds

2 Baths

1,317 Sq.Ft.

$225,000

MLS#: WVGT2001548

New on site 1 day ago
Nestled in the serene enclave of Cherry Grove, this exquisite ranch-style residence offers a harmonious blend of comfort and sophistication. With 2015 square feet of thoughtfully designed living space, this home is a sanctuary that invites you to unwind and savor the finer things in life. As you step inside, you are greeted by a warm and inviting atmosphere, accentuated by a cozy fireplace that serves as the heart of the living area. Imagine curling up with a good book or entertaining friends in this intimate space, where memories are made and cherished. The open layout seamlessly connects the living room to the dining area, creating an ideal setting for both casual gatherings and elegant dinner parties. The well-appointed kitchen is a culinary enthusiast's dream, featuring modern appliances and ample counter space, perfect for preparing gourmet meals. Whether you're hosting a festive holiday feast or enjoying a quiet breakfast, this kitchen is designed to inspire your culinary creativity. Retreat to the tranquil master suite, a private haven that promises restful nights and rejuvenating mornings. The en-suite bathroom offers a spa-like experience, complete with modern fixtures and a serene ambiance. Two additional bedrooms provide versatility for guests, a home office, or a personal gym, ensuring that every need is met. Step outside to discover a generous 0.49-acre lot, where the possibilities are endless. The expansive outdoor space is perfect for gardening, outdoor activities, or simply basking in the sun. The attached front-entry garage provides convenience and ample storage, making everyday living a breeze. Cherry Grove is not just a location; it's a lifestyle. Enjoy the tranquility of suburban living while being just a short drive away from vibrant shopping, dining, and recreational options. Experience the perfect blend of elegance and comfort in this stunning ranch-style home. Schedule your private tour today and discover the lifestyle that awaits you in Cherry Grove. Seller did home inspection perfect move in ready and getting brand new Upscale Vinal Flooring for the entire home  and offering a 15k credit for any closing credit or cosmetic updates on this great deal and ask about 100 percent loan!!! Oversized 2 car garage and a fenced bac
#WVBE2054248

BUNKER HILL

83 MONTMORENCY DRIVE

3 Beds

2 Baths

2,015 Sq.Ft.

$325,000

MLS#: WVBE2054248

1 ... 585 586 587 588 589 ... 666
* Listings identified with the FMLS IDX logo come from FMLS and are held by brokerage firms other than the owner of this website. The listing brokerage is identified in any listing details. Information is deemed reliable but is not guaranteed. If you believe any FMLS listing contains material that infringes your copyrighted work please click here to review our DMCA policy and learn how to submit a takedown request. © 2024. First Multiple Listing Service, Inc.
 - property

Send a message

Message successfully sent.

Your message

What is 3 + 4 ?

Reason for contacting?

I agree to receive email communication and understand I can unsubscribe at any time.

I agree to be contacted by Charis Realty Group - Christine Issler, Broker via call, email, and text for real estate services. To opt out, you can reply 'stop' at any time or reply 'help' for assistance. You can also click the unsubscribe link in the emails. Message and data rates may apply. Message frequency may vary. Privacy Policy

Sign Out

Virtual Assistant

Would you like to take the next step with this property? We can help you schedule a showing or virtual tour, or send you more details.

Yes, I would like more information.

Thank You for Your Reply, One of Our Agents will contact you as soon as possible

No, maybe later.

Thank you, you can always contact me via email, phone number or through the contact form.

Realhub AI

Lucy - Your AI-Powered Realtor

Update Your Temporary Password

Personalize your search

Enter your email and we'll notify you immediately when new listings match what you're looking for.

or enter email address

Already have an account ? Login here

Continue your home search

I agree to receive communications and understand I can unsubscribe at any time.

I agree to be contacted by Charis Realty Group - Christine Issler, Broker via call, email, and text for real estate services. To opt out, you can reply 'stop' at any time or reply 'help' for assistance. You can also click the unsubscribe link in the emails. Message and data rates may apply. Message frequency may vary. Privacy Policy

Already have an account ? Login here

We use cookies

We use cookies primarily for analytics to enhance your experience. By accepting, you agree to our use of these cookies. You can manage your preferences or learn more about our cookies policy.
