Properties

Browse or get in touch to schedule a walkthrough.

  • Nearby me
Price range

Popular Features

Community Features

Association

Property Features

Waterfront

View

Exterior Features

Interior Features

Style

10000 properties match your criteria

Updated 1 minute ago

E-Alert name
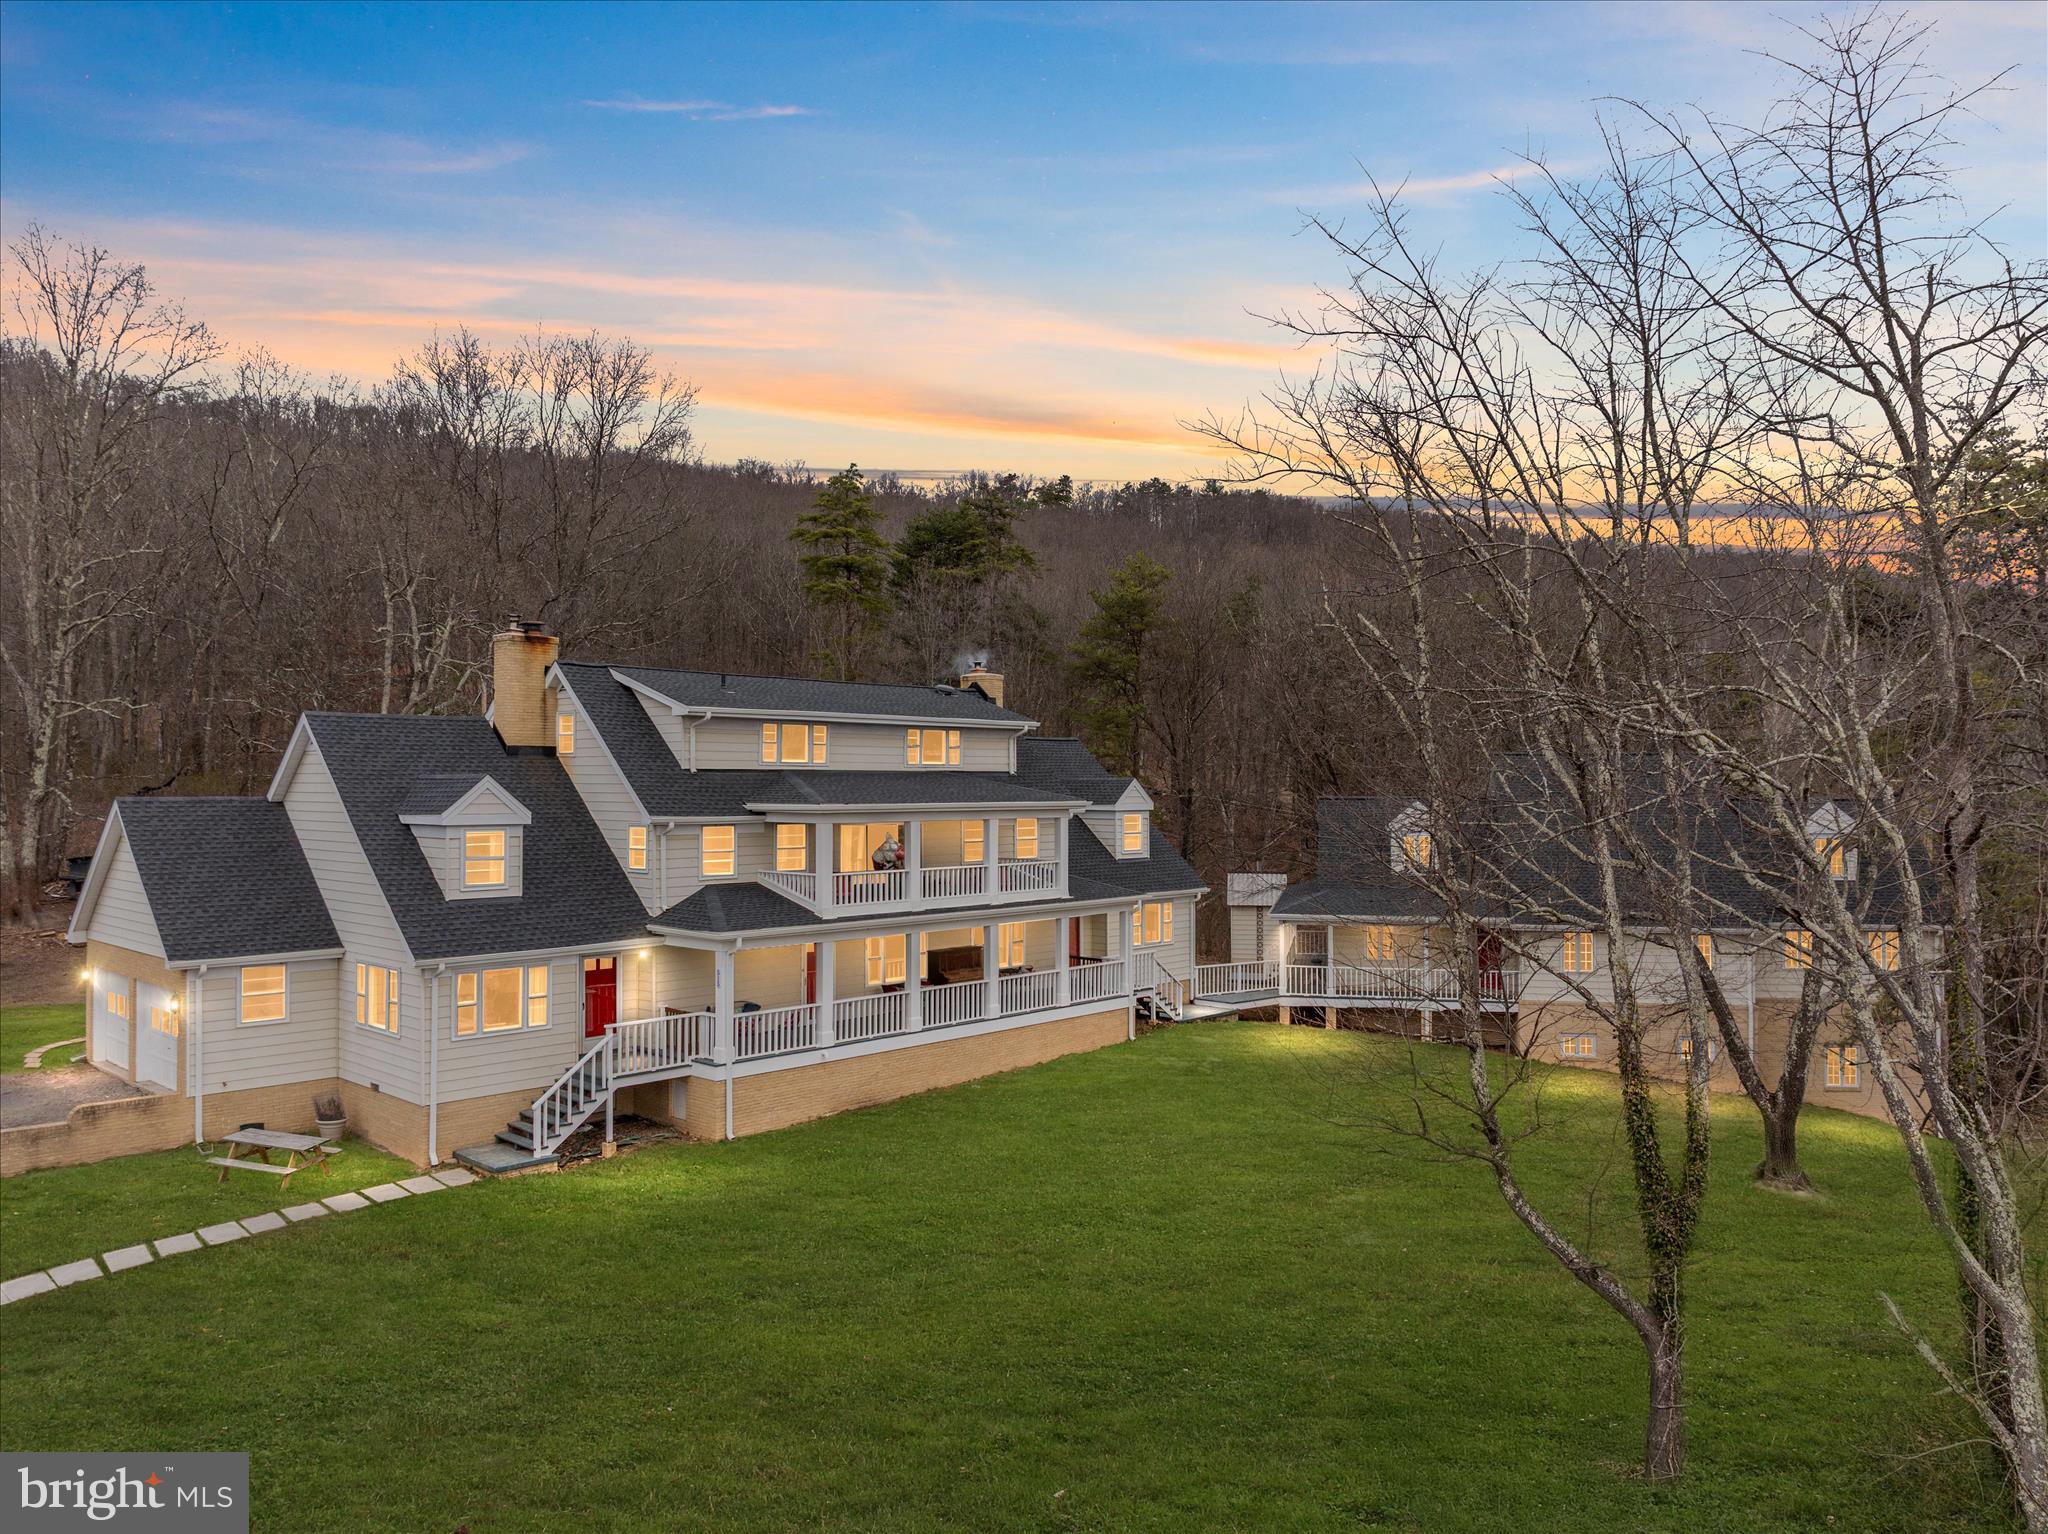
SELLERS ARE MOTIVATED AND HAVE A HOME THEY ARE PURCHASING!   Experience the freedom and privacy of country living at 515 Old Fire Tower Rd in Capon Bridge. Set on 20 acres along a private road, this impressive property offers space, flexibility, and thoughtful upgrades throughout.

The home offers three levels of living space, including 6 bedrooms and 4.5 bathrooms, along with a 2-car garage, providing plenty of room for large households, multi-generational living, or hosting guests. The home has been extensively remodeled and features a new roof with 50-year architectural shingles, updated electric panels (2018), aluminum siding and flashing, and 7 Gbps fiberoptic internet for modern connectivity even in a private country setting.

Inside, the chef-inspired kitchen is designed for both everyday living and entertaining, showcasing custom cabinetry, granite and end-grain oak butcher block countertops, Shaw’s “Lancaster” fireclay sink, Allia French deep fireclay sink, solid brass hardware and pot filler, new wiring and plumbing, two GE Café propane ranges with double ovens (four ovens total), and two dishwashers.

Throughout the home you’ll find a blend of new and original solid oak flooring, durable porcelain thru-body tile, and new Stainmaster PetProtect carpeting with premium padding and moisture barrier. A large laundry room with new washers and a dryer is complemented by a second washer hookup in the utility room for added convenience.

Comfort and character come together with multiple heating options including a Vermont Castings fireplace insert, a wood stove on the second floor, and a coal/wood stove on the first floor, allowing the home to be heated with wood or coal if desired. Two full brick chimneys add both charm and function.

Beyond the home, the property truly shines with a detached Industrial Office/lab/workshop offering  3,500 square feet. The building is wired to accommodate three 200-amp breakers, providing incredible flexibility for future commercial use (veterinary clinic, office space, lab, storage), serious hobbyists, or a large-scale workshop. It could also be transformed into an impressive guest house, studio, or recreational space, depending on your vision.

Outside, enjoy two porches overlooking peaceful surroundings filled with wild blueberries and a variety of fruit trees, including apple, peach, cherry, and pear. With open space, wooded areas, and a chicken coop already in place, the land is ideal for gardening, homesteading, outdoor recreation, or simply enjoying the quiet beauty of the countryside.

This one-of-a-kind property combines size, privacy, modern upgrades, and exceptional versatility—a rare opportunity for those seeking space to live, work, and create in the scenic hills of West Virginia.
#WVHS2007378

CAPON BRIDGE

515 OLD FIRE TOWER ROAD

6 Beds

3 Baths

6,500 Sq.Ft.

$875,000

MLS#: WVHS2007378

*PRICE REDUCTION**MOTIVATED SELLERS!! 

Well-maintained 4-bedroom, 2-bath home situated on 3.8 unrestricted acres in Wardensville, West Virginia, offering space, privacy, and convenient access to outdoor recreation. 

There is a comforting New York loft vibe through the home. The home features updated flooring, windows, appliances, furnace, and plumbing, providing modern comfort and move-in-ready convenience. Inside, the living area is highlighted by an updated white brick fireplace with  functioning wood-burning fireplace with chimney, creating a warm focal point for gatherings and everyday living. 

This home is waiting for the adventurer ready to explore and appreciate the surrounding nature.  Waites Run stream borders the south side of the property and is stocked annually with trout, adding both scenic and recreational value. Outdoor enthusiasts will appreciate being located approximately 400 feet from the George Washington National Forest, offering access to thousands of acres of public land for hiking, hunting, and exploring.  Visit the local swimming hole and waterfall minutes from the home and fix your meal on the built in grill on site  The property also includes a large workshop building ideal for woodworking, hobbies, storage, or equipment, along with an additional barn/shed suitable for a small farmette, gardening, or keeping animals. This property offers the opportunity to enjoy rural living with usable acreage, outbuildings, and close proximity to outdoor recreation while still being within reach of the amenities of Wardensville.  Perfect for a homestead or city get-away.
#WVHD2003384

WARDENSVILLE

3699 WAITES RUN ROAD

4 Beds

2 Baths

1,350 Sq.Ft.

$299,000

MLS#: WVHD2003384

Welcome to this brand-new, never-before-lived-in 3-story townhome in the desirable Norborne Glebe community of Charles Town, WV. Offering approximately 1,940 sq. ft. of thoughtfully designed living space, this beautiful home features 3 bedrooms, 2 full bathrooms, 2 half bathrooms, an attached one-car garage, and modern finishes throughout.

As you enter the home, you'll find a spacious entry-level recreation room that offers the flexibility to create a home office, gym, media room, or additional living space. A convenient half bathroom is also located on this level, along with access to the attached garage and outdoor space.

Head upstairs to the main living level, where you'll be welcomed by a bright and spacious open-concept floor plan. The living room flows seamlessly into the dining area and modern kitchen, creating the perfect space for everyday living and entertaining. The kitchen features brand-new appliances, plenty of cabinet space, and a functional layout designed for convenience. A second half bathroom completes the main level.

Step outside onto the private deck and enjoy the backyard space perfect for morning coffee, relaxing, or entertaining guests.

Continue to the upper level, where you'll find a spacious primary suite featuring a generous walk-in closet and a private en-suite bathroom. Two additional bedrooms share a full bathroom, providing comfortable space for family, guests, or a home office. A washer and dryer are conveniently included for added ease.

Additional features include an attached one-car garage, driveway parking, brand-new appliances, modern finishes, and plenty of natural light throughout the home.

The Norborne Glebe community offers a peaceful residential setting while keeping you close to everything you need. Conveniently located near Route 340 and Route 9, you'll have easy access to Charles Town and Ranson shopping and dining, with convenient commuter routes to Northern Virginia and surrounding areas. Leesburg, VA is approximately 30 minutes away, while Winchester, VA and Frederick, MD are approximately 30 40 minutes away.

Schedule your private tour today this brand-new rental won't last long!

Owner pays the HOA and tenant pays all utilities as per usage.
#WVJF2025898

CHARLES TOWN

398 SEEBACK DRIVE

3 Beds

2 Baths

1,946 Sq.Ft.

$2,150

MLS#: WVJF2025898

Situated on 2.29 private acres with NO HOA and backing to hundreds of acres of undeveloped private land, 354 Open Meadow Ln offers the perfect combination of privacy, space, and modern updates while remaining just minutes from everyday conveniences.
Inside, you'll immediately appreciate the abundance of natural light, fresh paint, and brand-new carpet throughout. This well-maintained Colonial features 4 bedrooms and 2.5 bathrooms, including a main-level bedroom currently used as a home office with its own private exterior entrance—perfect for working from home, a home-based business, guest accommodations, or additional flex space.
The spacious living areas flow seamlessly to the newly constructed rear deck, creating the perfect place to entertain, enjoy your morning coffee, or unwind while overlooking the peaceful backyard and wooded surroundings.
Upstairs, you'll find generously sized bedrooms, including a spacious primary suite with a private bath.
The walkout basement expands your living space with a finished office/den and plenty of unfinished space ready for a recreation room, home gym, workshop, or additional storage.
Recent updates include a new rear deck, fresh interior paint, brand-new carpet, a 2-year-old HVAC system, approximately 6-year-old roof, and approximately 5-year-old water heater, giving the next owner peace of mind for years to come.
Conveniently located just minutes from WV Route 9 and I-81, you'll enjoy easy access to Martinsburg, Hedgesville, Berkeley Springs, Winchester, Cacapon Resort State Park, shopping, dining, and recreation, while still coming home to the peace and privacy that acreage living provides.
If you've been looking for a move-in-ready home with acreage, modern updates, privacy, and room to grow, this is one you won't want to miss.
#WVMO2008022

HEDGESVILLE

354 OPEN MEADOW LANE

4 Beds

2 Baths

2,290 Sq.Ft.

$374,990

MLS#: WVMO2008022

Make your appointment to see this "JUST LISTED" Large 3 bedroom, 2 full and 2 half bath 3 level townhome!  This home has a finished basement, a one car garage, Hardwood flooring on the stairs and the main level kitchen area, upgraded tile in the Foyer and Bathrooms.  Located just minutes from shopping and interstate in sought after Hammonds Mill in Spring Mills school district!
#WVBE2054142

MARTINSBURG

116 CASTEEL DRIVE

3 Beds

2 Baths

2,324 Sq.Ft.

$269,500

MLS#: WVBE2054142
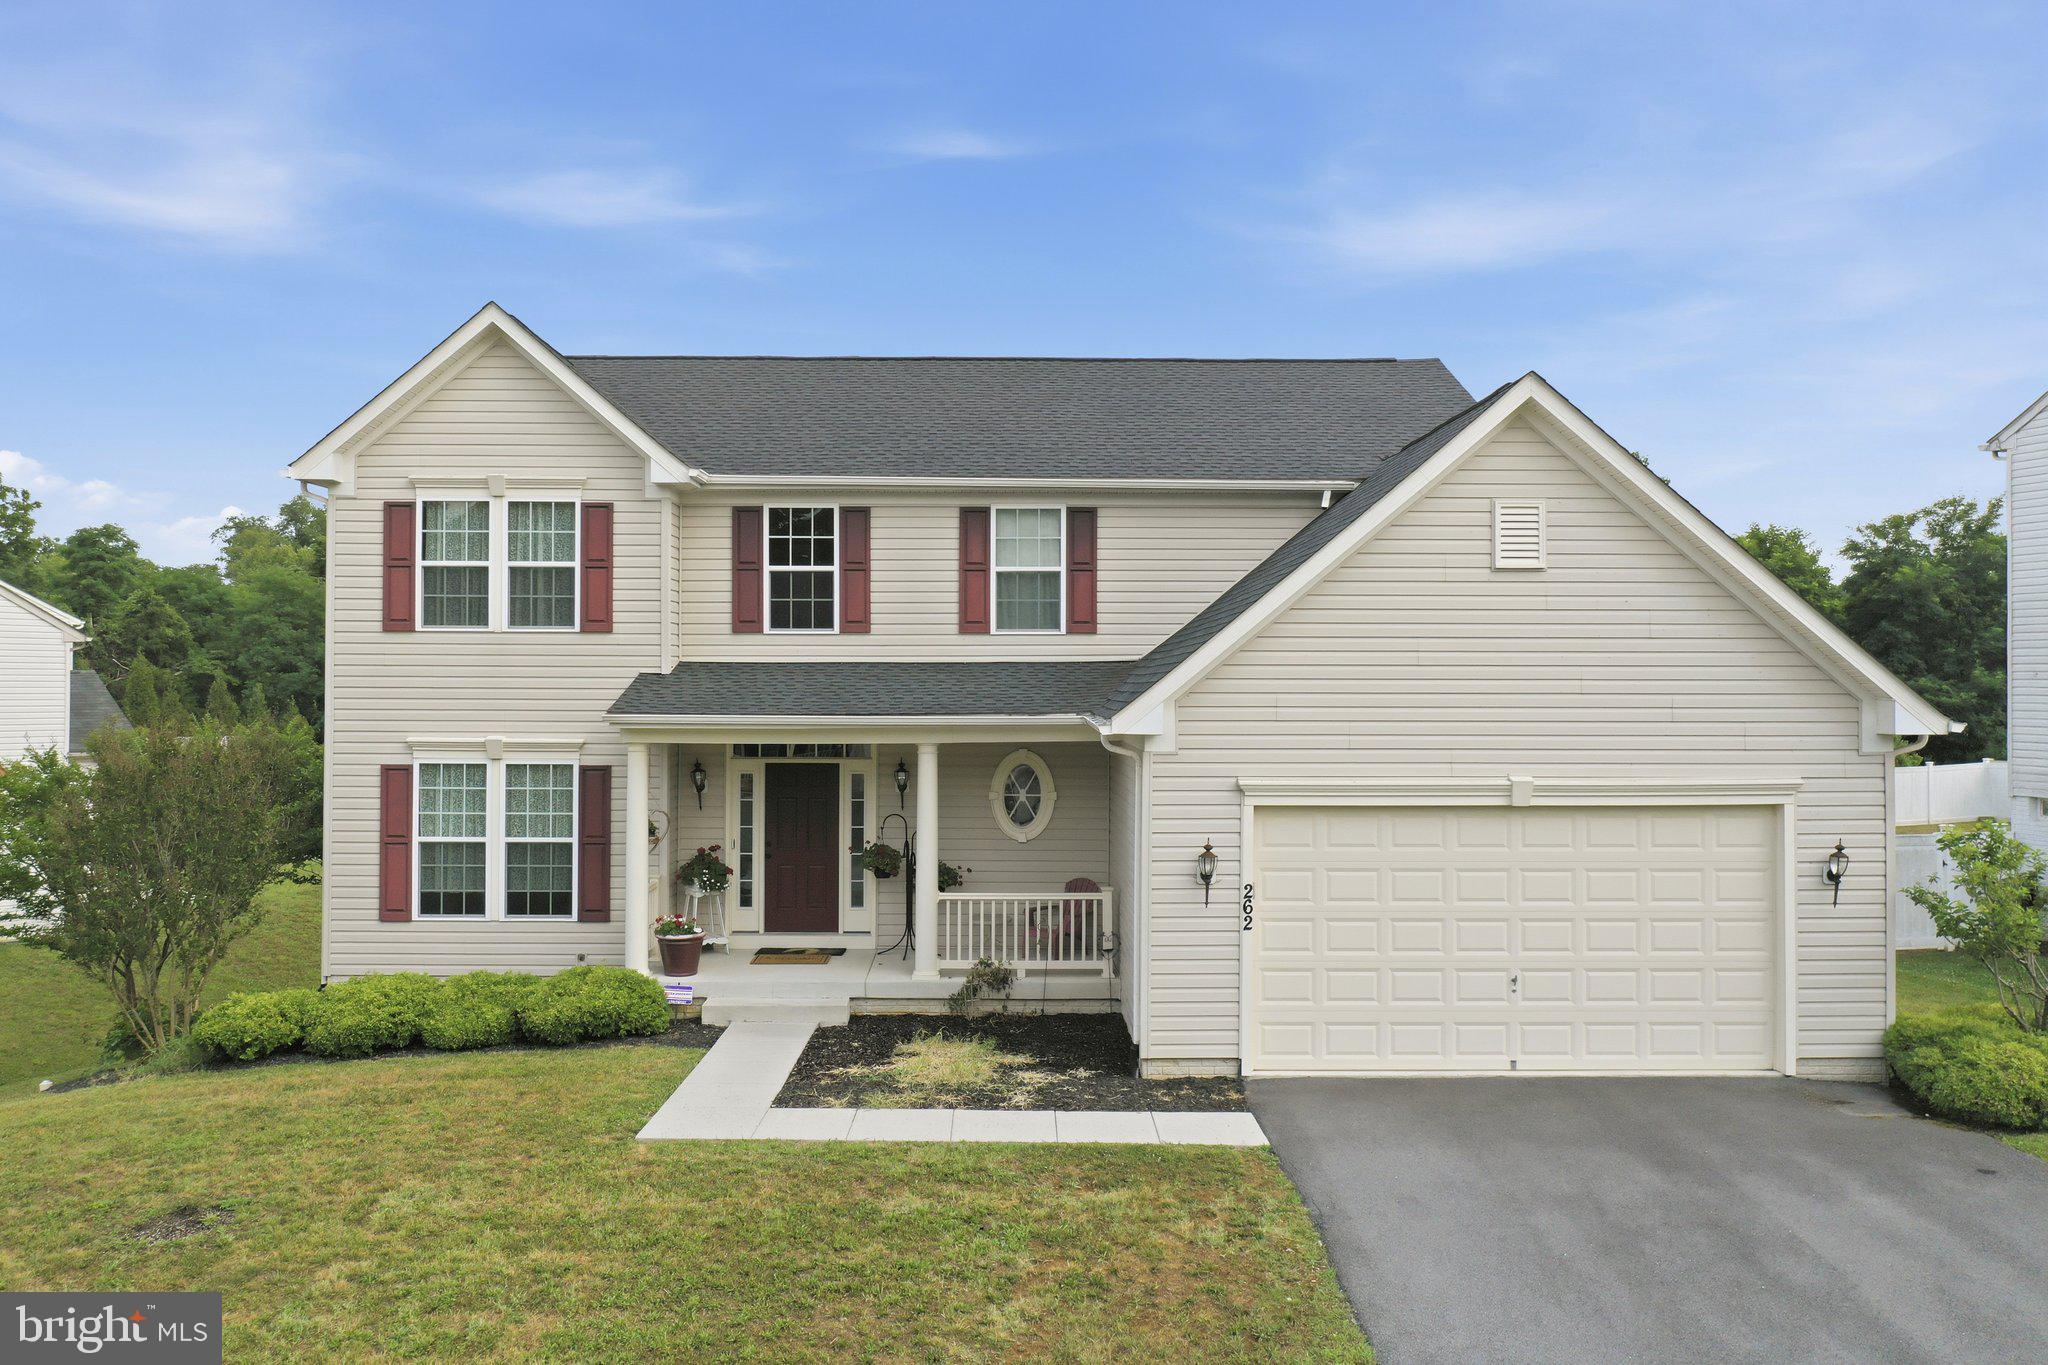
Welcome to 262 Canal Way, Shepherdstown, WV, where thoughtful upgrades and an exceptional location come together in one beautiful home. Nestled in one of Shepherdstown's most desirable neighborhoods, this spacious residence offers the perfect blend of elegance, comfort, and functionality.

Step inside to find beautiful hardwood floors flowing throughout the main living areas, creating a warm and inviting atmosphere. The open-concept design is ideal for both everyday living and entertaining, centered around a gourmet kitchen featuring an oversized center island, double wall ovens, abundant cabinetry, and generous prep space. Comfort-height kitchen and bathroom countertops add a touch of luxury and convenience throughout the home.

Upstairs, the private primary suite serves as a peaceful retreat, complete with a spacious en suite bathroom and generous walk-in closets, offering comfort, privacy, and ample storage. Additional bedrooms provide flexible space for family, guests, or a home office.

The finished lower level expands the home's versatility with a stunning floor-to-ceiling stone fireplace that creates a warm, cozy gathering space. A wet bar rough-in is already in place, making it easy to design the entertainment area of your dreams—whether it's a game room, media room, home gym, or guest suite.

Thoughtful details throughout the home include ceiling fans in most rooms, a central vacuum system for added convenience, and quality finishes designed for comfortable everyday living. Major updates—including a roof replaced in 2020 and an HVAC system replaced in 2021—provide added value and peace of mind for years to come.

Located just minutes from historic downtown Shepherdstown, you'll enjoy easy access to charming boutiques, award-winning restaurants, coffee shops, parks, walking trails, the Potomac River, and the C&O Canal Towpath. Convenient commuter routes to Charles Town, Martinsburg, Maryland, and Northern Virginia make this location as practical as it is picturesque.

Beautifully maintained, tastefully upgraded, and ideally located, 262 Canal Way offers the opportunity to enjoy everything that makes Shepherdstown one of the Eastern Panhandle's most sought-after places to call home. Schedule your private showing today and experience it for yourself.
#WVJF2025190

SHEPHERDSTOWN

262 CANAL WAY

4 Beds

2 Baths

4,530 Sq.Ft.

$589,000

MLS#: WVJF2025190
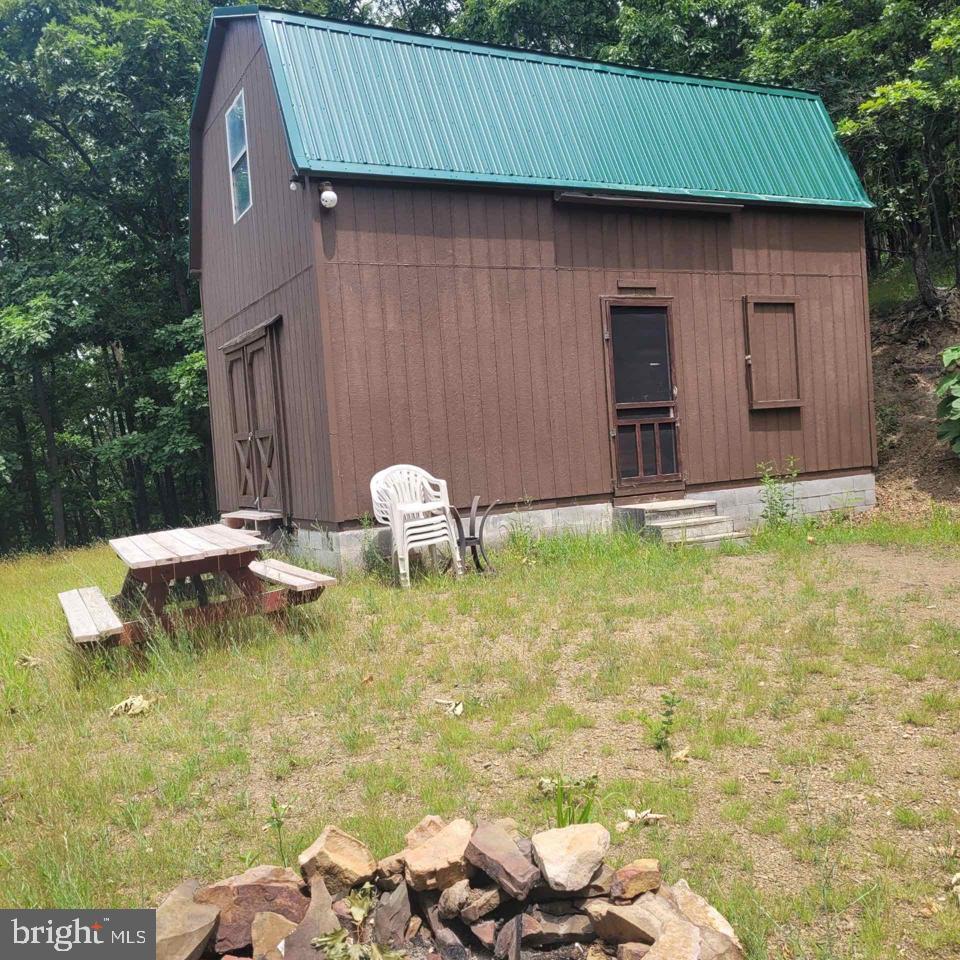
Your little slice of heaven awaits! With over 6 acres and no neighbors on top of you, mountain views is the only thing you'll see. While most of the work is done for you, there's room to add your personal touches.  Whether you're looking for a vacation home, weekend getaway, or personal residence away from the noise, this could be the perfect spot for you.
#WVMO2007850

GREAT CACAPON

312 OUTLOOK LANE

2 Beds

1 Baths

700 Sq.Ft.

$90,000

MLS#: WVMO2007850

Welcome to your private suburban oasis! This beautifully renovated 4-bedroom, 3-full-bath split-foyer sits on a spacious 0.28-acre lot with NO HOA restrictions, giving you complete freedom to enjoy your property without limits. At the heart of the main floor is a completely revamped kitchen boasting updated cabinetry, modern SS appliances, and seamless flow into the sunlit living areas.

The lower level offers an expansive footprint thanks to a thoughtful conversion of the former attached garage into fully finished living space. Complete with its own dedicated mini-split climate control system, this area adds a versatile home office alongside a quiet fourth bedroom and full bath—creating the perfect layout for remote work, long-term guests, or a dedicated media lounge. The original family room boasts a gas fireplace and bar area. 

Step outside into your personal paradise. The fully fenced rear yard features a stunning in-ground pool surrounded by patio space ready for summer entertaining. Gardening enthusiasts will love the included greenhouse, while an oversized two-car detached garage provides generous parking, storage, or workshop potential. Packed with high-end updates and unmatched outdoor features, this move-in-ready home is ready for its next owner. Schedule your private tour today! Virtual Tour available.
#WVBE2053988

MARTINSBURG

168 CLIFFORD DRIVE

4 Beds

3 Baths

2,365 Sq.Ft.

$379,900

MLS#: WVBE2053988

New on site 2 days ago
**Welcome to this gorgeous 3 bedrooms with 2 full bathrooms and 2 Half Baths over 1950 SQFT of living space TOWN HOME. The spacious Lower level features with a finished Rec room and a half bath. Main Level with Granite countertops, stainless-steel appliances, contemporary style cabinets and Half bath. Good sized pantry. A cozy family room leads you to the large deck . The dining, living room are perfect for entertaining and family gatherings. The upper level includes the owner's suite with a walk-in closet, a bathroom with double sinks, a large shower. Two additional bedrooms with a second full bathroom. Foyer and total Main level with LVP. This home also has a single-car garage and good sized Back yard. It is very close to shopping center, Restaurants, I-81 & Rt 11.
#WVBE2054396

INWOOD

19 GRAY SILVER ROAD

3 Beds

2 Baths

1,922 Sq.Ft.

$290,000

MLS#: WVBE2054396

Welcome to your private West Virginia retreat. Built in 2022 and set on 16 wooded acres, this stunning 3 bedroom, 2.5 bath home offers the perfect blend of modern style, comfort, and country living. With 2,528 square feet of thoughtfully designed space, the home features a striking dark exterior, metal roof, and an expansive covered front porch that invites you to slow down and enjoy the peaceful surroundings.

Inside, you’ll find a bright open layout anchored by a beautifully designed kitchen with oversized island seating, sleek black cabinetry, quartz-style countertops, stainless appliances, and stylish finishes throughout. The spacious primary suite offers room to unwind, while the bathrooms feature custom touches and modern design. Every inch of this home reflects the feel of newer construction with a clean, upscale farmhouse vibe.

Outside, the property truly shines. In addition to the home, there is a large detached outbuilding/shop plus a separate room off the garage built specifically for a golf simulator, creating a unique bonus space for practice and play. With plenty of room to roam, hunt, or simply enjoy the privacy and wildlife, this property offers the lifestyle so many buyers are searching for. The wooded acreage includes excellent recreational appeal, established hunting features, and abundant deer activity, making this a rare opportunity for those seeking both a beautiful home and usable land.

Whether you’re looking for a full-time residence, private getaway, or hunter’s paradise, this one delivers the total package.
#WVPR2000430

BRUCETON MILLS

493 GALILEE ROAD

3 Beds

2 Baths

2,528 Sq.Ft.

$585,000

MLS#: WVPR2000430

The to-be-built Eden Cay single-family home, at Burwell in Martinsburg, makes main-level living easy. The open floor plan includes an impressive great room, ideal for entertaining, and a gourmet kitchen with walk-in pantry. The kitchen boasts designer cabinets, granite countertops, LVP flooring and stainless-steel appliances.  Gather round the large island or dining table for memorable meals and entertaining. Your luxurious owner’s suite features double vanities and an extra wide walk-in closet. Convenience and ease make laundry days a breeze with the laundry room sitting just outside your owner’s suite. Two additional bedrooms and full bath are situated in the front of the home, providing extra privacy.  Add a covered porch for extra outdoor living space. The 2-car garage Eden Cay is a can’t miss. Note: Other homesites and floorplans available.  Optional basements are available. Photos are representative only. Homesite premiums may apply.  More photos to follow.

Designed for convenience and style, these thoughtfully crafted homes offer seamless living with everything you need right on the first floor. Enjoy living in an established neighborhood close to everything you need with thoughtfully designed amenities including pickleball court, covered picnic pavilion, sidewalks, multi-use field and a playground.  Minutes to The Commons Retail Center which includes stores like Target, Best Buy, Aldi, Dick's Sporting Goods, Ulta, TJ Maxx, Old Navy, and Starbucks. Easy commuter routes allow quick access.  Just 15 minutes to Hagerstown, 40 mins to Harpers Ferry and only 45 mins to Frederick.
#WVBE2053558

MARTINSBURG

1861 ARIANNA COURT

3 Beds

2 Baths

1,723 Sq.Ft.

$379,990

MLS#: WVBE2053558

New on site 1 day ago
Coming soon
One of the most breathtaking views in Jefferson County could be yours! Perched high atop the mountain, this custom-built and thoughtfully designed home offers a truly one-of-a-kind opportunity to enjoy sweeping views of the Shenandoah River and a nearby lake.

From the moment you step inside, the craftsmanship and attention to detail are unmistakable. The dramatic two-story windows in the living room frame the spectacular scenery, while a gas fireplace creates a warm and inviting gathering space. Multiple decks offer even more ways to take in the views, whether you're entertaining guests or simply enjoying a quiet morning surrounded by nature.

The chef’s kitchen is designed to impress, featuring a butler’s pantry, dumbwaiter, and plenty of space for preparing and entertaining. Elegant chandeliers add a touch of sophistication throughout much of the home, while each of the four bedrooms and four bathrooms offers its own unique character.

Follow the winding staircase to the upper-level owner’s suite, where the views become even more spectacular. This private retreat features its own laundry closet, comfortable sitting area, private balcony, and spa-like ensuite bath—creating a space you may never want to leave.

Three additional bedrooms are located on the lower level, including two with direct access to the outdoors. A spacious main-level office/bonus room with a built-in wet bar provides the flexibility for working from home, hobbies, entertaining, or additional living space.

Set on a beautiful 3-acre corner lot, there is plenty of room to enjoy the outdoors. A separate garage/carriage house with power and a heat source adds valuable flexibility for storage, vehicles, hobbies, or a workshop.

A property this special, with these views and this much character, is truly a rare find. Schedule your private tour today and experience it for yourself!
#WVJF2023648

HARPERS FERRY

68 EAGLES NEST LANE

4 Beds

2 Baths

3,474 Sq.Ft.

$950,000

MLS#: WVJF2023648

New on site 3 days ago
New 2 Bedroom, 2 Full bath villas offering 1342 sqft of living space.  Home features open floor plan with vinyl plank flooring in main living areas, kitchen with island, granite countertops, stainless steel appliances, and pantry, and spacious primary bedroom with full bath and walk in closets.  Home comes with a rear covered patio, stone accents on front, and 2 car garage all included.  Still time to select colors
#WVBE2054344

MARTINSBURG

1342 BARRIER REEF DRIVE

2 Beds

2 Baths

1,342 Sq.Ft.

$309,900

MLS#: WVBE2054344

Introducing 3779 Fairview Drive!  Conveniently located along a state-maintained road with easy access to I-70, downtown Berkeley Springs, and the local hospital, this well-maintained brick home offers comfort, space, and endless possibilities on 7.18 acres 
Inside, you’ll find an updated kitchen featuring stainless steel appliances, a formal dining room, and a spacious living room highlighted by classic brick fireplace and a stunning floor-to-ceiling window that fills the home with natural light. The main level also includes two bedrooms and a conveniently located laundry room, all accented by beautiful hardwood flooring.  A large family room with an impressive stone fireplace provides the perfect setting for entertaining or relaxing with family and friends.  The lower level expands the living space with a generous third bedroom, a recreation room featuring a brick accent wall and flue for a future wood stove, a storage room, an entry foyer, and a second laundry area complete with a shower—offering excellent flexibility for guests, hobbies, or multi-generational living.
The 7± or - acres (pending survey) provide room to garden, or simply enjoy the privacy and beauty of the surrounding countryside.
Don’t miss this opportunity to own a spacious brick home in a convenient location with this land and endless potential.
#WVMO2007980

BERKELEY SPRINGS

3779 FAIRVIEW DRIVE

3 Beds

1 Baths

2,644 Sq.Ft.

$485,000

MLS#: WVMO2007980
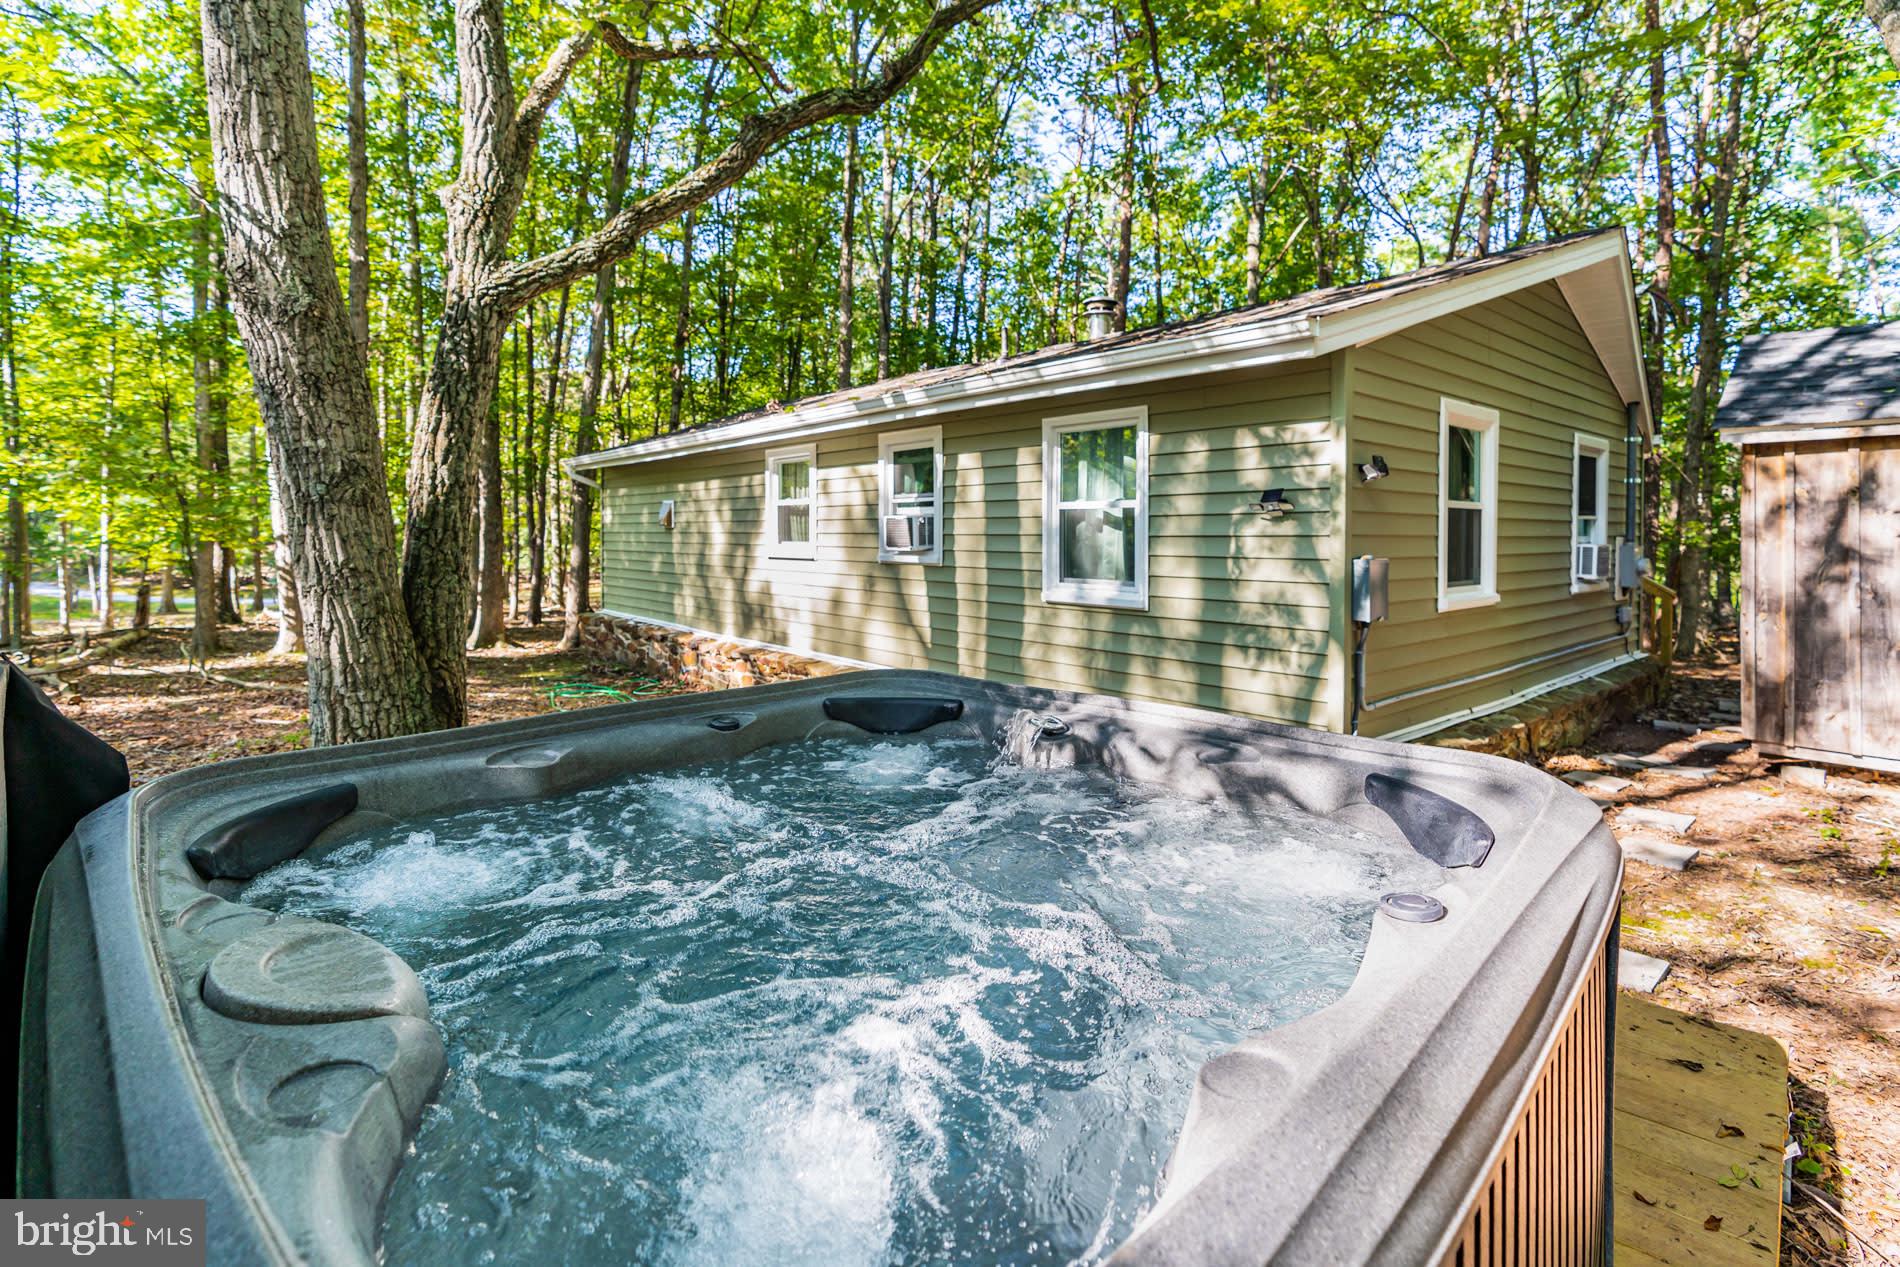
Charming 3-bedroom, 1-bath cabin in Sleepy Creek featuring bright living spaces with vinyl plank flooring and a cozy wood stove.  This house was completely renovated four years ago – including a new roof, vinyl siding, large front deck, heat pump, bathroom, kitchen with all stainless steel appliances, water heater, 200 amp electric service and more. Outdoor amenities include a new deck, hot tub, and fire pit. As a vacation rental it has generated $133,000 over the past 3 years ($37,000 in the past year alone!), and can come with an existing property manager and cleaner.  This cabin is located in Sleepy Creek Farms, with private access to a large community pond stocked with fish (and with several picnic tables nearby), just a quick 5 minute walk from the cabin. Hot tub and furniture optional, available for purchase.  See seller docs for a summary of rental history and financials. $1,000 buyer credit if you continue using the same property manager.  Perfect vacation home or investment property!
#WVMO2007274

BERKELEY SPRINGS

238 PONDS COURT

3 Beds

1 Baths

720 Sq.Ft.

$249,000

MLS#: WVMO2007274

1 ... 583 584 585 586 587 ... 666
* Listings identified with the FMLS IDX logo come from FMLS and are held by brokerage firms other than the owner of this website. The listing brokerage is identified in any listing details. Information is deemed reliable but is not guaranteed. If you believe any FMLS listing contains material that infringes your copyrighted work please click here to review our DMCA policy and learn how to submit a takedown request. © 2024. First Multiple Listing Service, Inc.
 - property

Send a message

Message successfully sent.

Your message

What is 3 + 4 ?

Reason for contacting?

I agree to receive email communication and understand I can unsubscribe at any time.

I agree to be contacted by Charis Realty Group - Christine Issler, Broker via call, email, and text for real estate services. To opt out, you can reply 'stop' at any time or reply 'help' for assistance. You can also click the unsubscribe link in the emails. Message and data rates may apply. Message frequency may vary. Privacy Policy

Sign Out

Virtual Assistant

Would you like to take the next step with this property? We can help you schedule a showing or virtual tour, or send you more details.

Yes, I would like more information.

Thank You for Your Reply, One of Our Agents will contact you as soon as possible

No, maybe later.

Thank you, you can always contact me via email, phone number or through the contact form.

Realhub AI

Lucy - Your AI-Powered Realtor

Update Your Temporary Password

Personalize your search

Enter your email and we'll notify you immediately when new listings match what you're looking for.

or enter email address

Already have an account ? Login here

Continue your home search

I agree to receive communications and understand I can unsubscribe at any time.

I agree to be contacted by Charis Realty Group - Christine Issler, Broker via call, email, and text for real estate services. To opt out, you can reply 'stop' at any time or reply 'help' for assistance. You can also click the unsubscribe link in the emails. Message and data rates may apply. Message frequency may vary. Privacy Policy

Already have an account ? Login here

We use cookies

We use cookies primarily for analytics to enhance your experience. By accepting, you agree to our use of these cookies. You can manage your preferences or learn more about our cookies policy.
