Properties

Browse or get in touch to schedule a walkthrough.

  • Nearby me
Price range

Popular Features

Community Features

Association

Property Features

Waterfront

View

Exterior Features

Interior Features

Style

10000 properties match your criteria

Updated 1 minute ago

E-Alert name
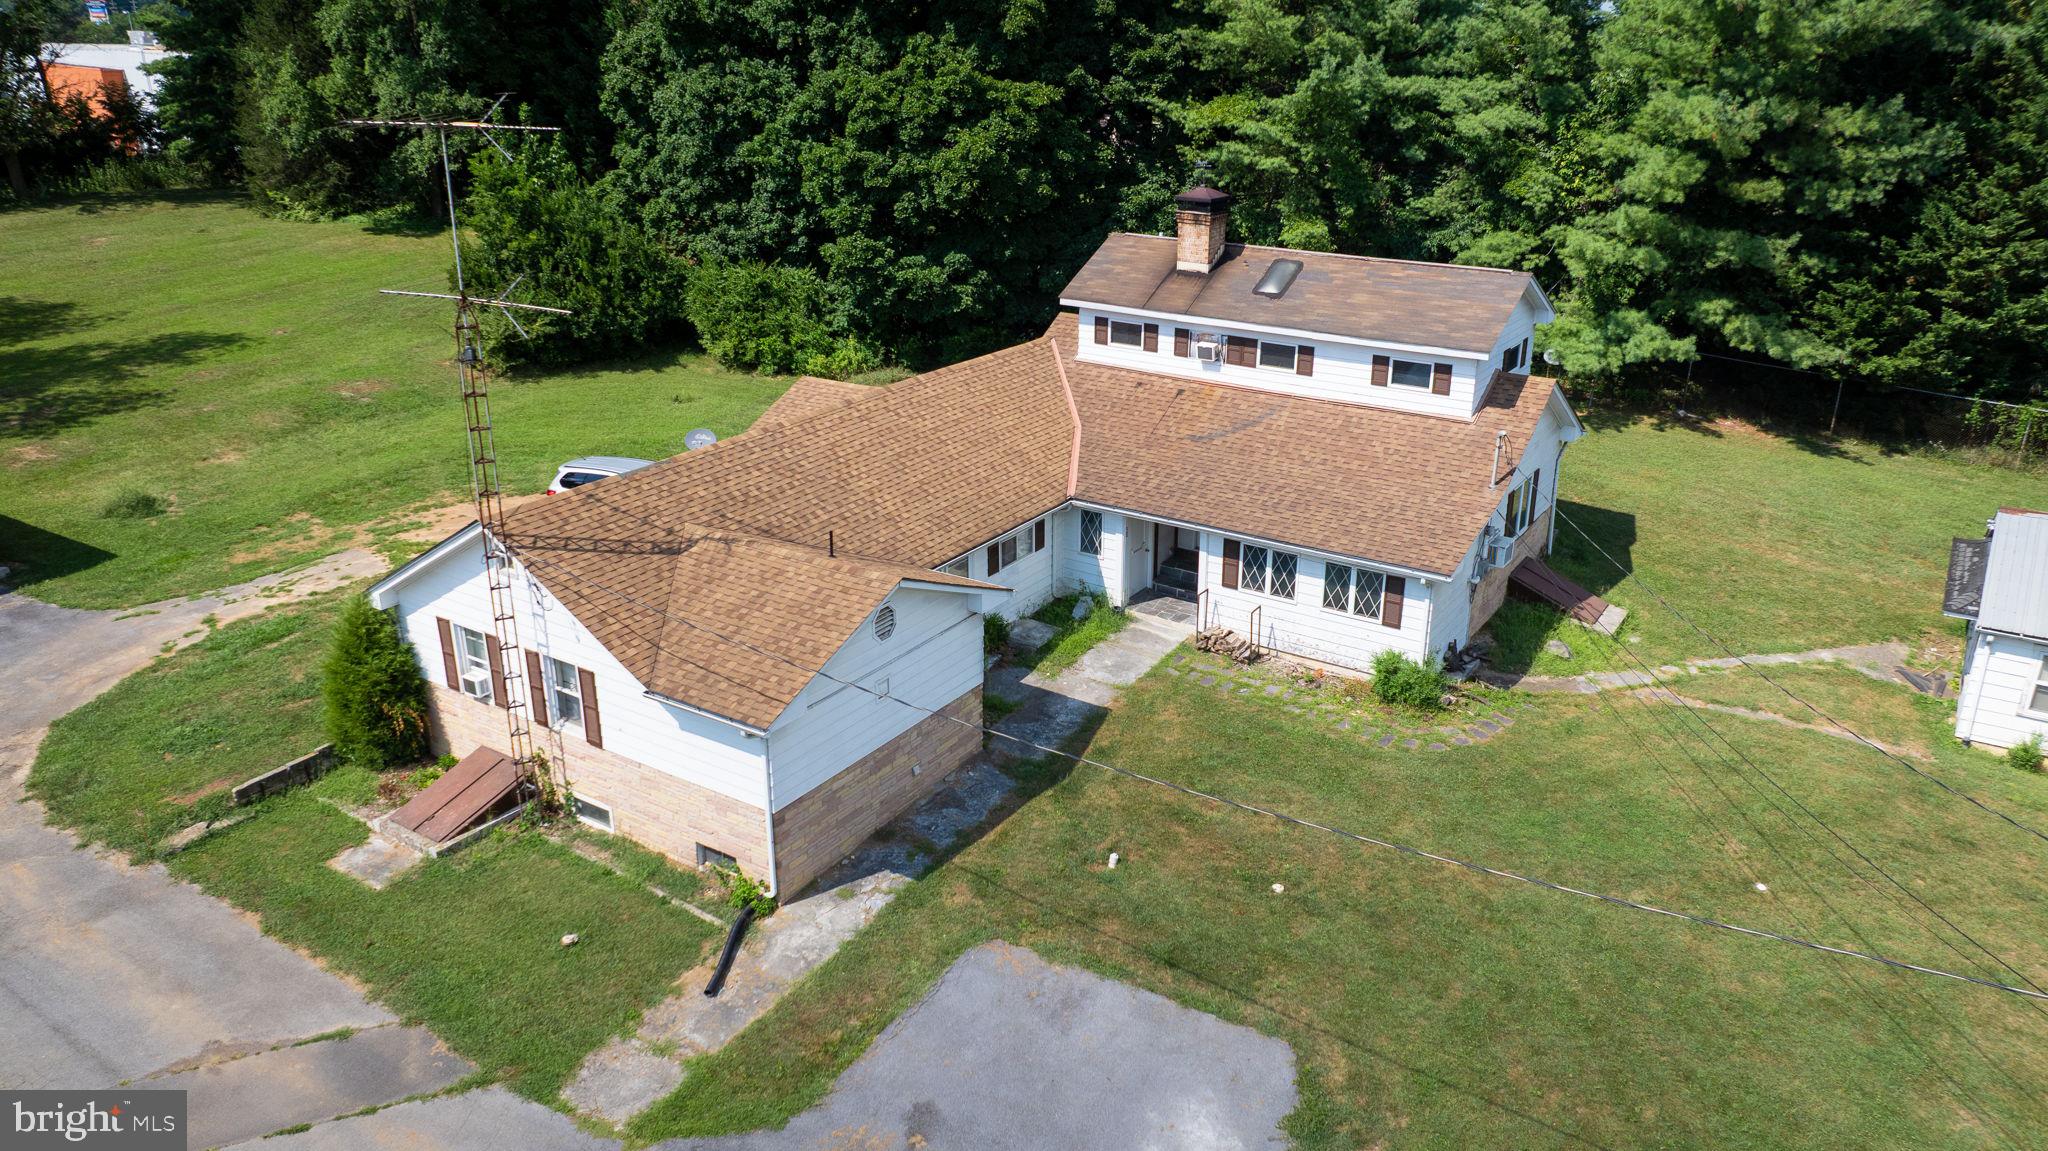
Desirable Duplex Just Outside City Limits
Excellent investment or owner-occupant opportunity! This duplex is located just outside city limits in a desirable area and features two separate units: one 1-bedroom unit and one spacious 2-bedroom unit.
Both units are serviced by separate utilities, making management simple and convenient. The property is currently vacant, giving the new buyer the flexibility to renovate, set market rents, choose their own tenants, or occupy one unit while renting the other. There is also a detached one car garage with a shop above.
A great opportunity for investors, house hackers, or buyers looking for multi-family living in a convenient location.
#WVBE2051506

MARTINSBURG

24-38-42 KARNS COURT

3 Beds

None Baths

1,994 Sq.Ft.

$250,000

MLS#: WVBE2051506

Follow your private softly lit driveway to this extraordinary multi-generational masterpiece, located in the prestigious Waterside Reserve community. Situated on 3.5 stunning acres this home is the only one that does not have the HOA rules and regulations or fee!  The community has access to the scenic Shenandoah River and offers a serene retreat just 5 minutes from downtown historic Charles Town. Only 2 minutes from Rt. 115, a major commuting route to Northern Virginia and Suburban Maryland, this estate is the perfect blend of rural tranquility and convenient access.
Step inside, where elegance and thoughtful design greet you at every turn. The open-concept living area seamlessly connects the upgraded kitchen, dining space, and family room—creating a warm and inviting atmosphere for both relaxed family time and vibrant entertaining. The formal dining room and private office are situated off the main foyer, providing refined spaces for hosting and productivity.
The chef's kitchen is a dream come true, boasting upgraded gas stainless steel appliances, ample storage in the custom upgraded cabinetry, walk in pantry and butler’s pantry complete with a wine and coffee bar—perfect for entertaining in style.
This home’s design is tailored for multigenerational living with a finished lower level that serves as an independent living space. This expansive area includes a gas fireplace, full kitchen, den, hobby room or exercise room (possibly additional sleeping quarters), laundry room, bar, utility room, and two luxurious bathrooms. With its private entrance and patio/porch, this lower-level retreat offers unparalleled comfort and autonomy for extended family or guests.
Additionally, a charming au pair suite is conveniently located off the kitchen and accessed through a back foyer leading to the garage. This suite comes with its own private entrance, ensuring privacy for both the main residence and the suite occupants.
The lavish primary suite is truly massive, featuring 10-foot-high ceilings and a spa-like en-suite bathroom with a walk-in shower, heated floors, bidet, and jetted tub—a luxurious haven designed for ultimate relaxation. The home's split floor plan layout provides additional privacy, with each bedroom offering its own en-suite bathroom, ensuring every occupant enjoys a personal retreat
Unwind on the gracious southern front porch or the cozy covered rear porch, where you can enjoy your morning coffee while soaking in the tranquil natural surroundings. Whether you're looking for peace and privacy or a place to gather and entertain, this outdoor space offers it all.
The side-entry three-car garage provides ample space for vehicles and storage, perfectly complementing the thoughtful layout of the home. The homeowner has thought of everything!  There is underground conduit placed for future hot tub, pool house, and generator as well! For added security and convenience the property a 26KW whole house automatic standby generator. With dual switches and extensive coverage, this system is designed to power almost the entire home, including televisions, garage doors, water heater, well pump, heating and air, bedroom lights, most outlets and the kitchen.
Thoughtful exterior upgrades are underway including finished extensive hardscape surrounding the outdoor wood grill and modern wire end railing details that enhance the homes curb appeal!
Located in an upscale community with Shenandoah River access, this property offers the best of both worlds—quiet country living within close proximity to essential amenities and major commuting routes. It’s truly a one-of-a-kind opportunity to live in luxury while embracing nature and convenience.
#WVJF2021164

HARPERS FERRY

659 WATERSIDE DRIVE

6 Beds

6 Baths

8,332 Sq.Ft.

$1,499,000

MLS#: WVJF2021164

PREFERRED-LENDER INCENTIVE! Purchase this $850,000 home using the seller’s preferred lender and, subject to qualification, receive a temporary 1% interest-rate reduction for the first year. reducing the rate from 7% to 6% could lower the monthly payment by approximately $447—saving more than $5,300 during the first year! Rates, terms, eligibility, and actual savings will vary. Contact the listing agent for complete details.

Welcome to 42 Flaxseed Drive, an exceptional estate offering 6,250 finished square feet of beautifully designed living space on 2.81 private acres in sought-after Stone Mill Estates. Set along a quiet rural road and backing to mature trees, this distinguished 2022-built residence blends modern luxury, generous proportions, and peaceful country living—just minutes from the historic charm, celebrated dining, and boutique shopping of Shepherdstown.

A grand two-story foyer creates an impressive introduction to the home. The main level offers a formal dining room, spacious living room with a gas fireplace, powder room, and a mudroom adjoining the attached three-car garage. At the heart of the home, the gourmet kitchen was designed for both entertaining and everyday life. It features an expansive island with generous seating, an apron-front sink, double wall ovens, a walk-in pantry, and warm under-cabinet lighting that creates an inviting atmosphere.

All four bedrooms are thoughtfully situated on the second floor, along with the laundry room for added convenience. The expansive primary suite serves as a private retreat with separate walk-in closets, a dedicated linen closet, and a luxurious en suite bathroom featuring a double vanity, oversized glass-enclosed shower, and soaking tub.

The fully finished lower level significantly expands the home’s possibilities, offering a large recreation and living area, full bathroom, and flexible bonus room ideal for guests, a home office, fitness space, hobby room, or private retreat.

Outside, the enclosed board-fenced backyard offers space, privacy, and a picturesque setting framed by trees. Horses are permitted, presenting a rare opportunity for those seeking an equestrian-friendly lifestyle. A stamped-concrete patio and dedicated firepit area provide the perfect backdrop for outdoor dining, entertaining, or quiet evenings under the stars.

Additional highlights include privacy-enhancing, energy-reducing window tinting and a Vivint security system.

Stone Mill Estates is an intimate estate community with generously sized homesites, located less than three miles from downtown Shepherdstown. Enjoy convenient access to the Potomac River, C&O Canal, Harpers Ferry, Antietam National Battlefield, local wineries, outdoor recreation, downtown Martinsburg, and regional commuter routes.

Offering privacy without isolation, room to entertain, and the flexibility to accommodate a variety of lifestyles, 42 Flaxseed Drive is a remarkable Eastern Panhandle estate where refined interiors meet the beauty of the surrounding countryside.
#WVBE2053412

MARTINSBURG

42 FLAXSEED DRIVE

4 Beds

3 Baths

6,250 Sq.Ft.

$850,000

MLS#: WVBE2053412

Welcome to this inviting 4-bedroom, 1½-bath chalet in the desirable Crossing at Great Cacapon neighborhood, nestled on 3.9 wooded acres where nature and privacy surround you. Step inside to a spacious great room featuring beautiful hardwood floors, a vaulted ceiling, and a striking stone-front wood-burning fireplace with heater and raised slate hearth—creating the perfect gathering space in every season. Three sliding glass doors fill the room with natural light and open directly to the expansive wrap-around deck, extending your living space outdoors. The hardwood floors continue into the dining area, accented by a modern light fixture, and flow into the spacious kitchen with warm oak cabinetry, sleek black granite countertops, and stainless-steel appliances. The main level also offers a comfortable primary bedroom with hardwood floors, ceiling fan, and ample closet space, along with a full bath featuring a single-bowl vanity and 5-foot acrylic tub/shower. Upstairs, two generously sized bedrooms include hardwood floors, ceiling fans, and abundant closet storage. While the hall bath includes a 30-inch vanity and convenient linen nook; a shower could easily be added, and the seller is offering a $4,000 credit toward the bath modification. Natural pine stairs lead to the lower-level flex room with painted concrete floors, laundry area, and convenient rear-yard access, along with a fourth bedroom featuring LVP flooring, ceiling fan, and a charming barn-door closet. The lower level bonus room features carpet and is perfect for entertaining extra guests. Outside, enjoy the wrap-around deck with a covered section that includes a ceiling fan—an ideal spot for relaxing, entertaining, and taking in the wooded surroundings and visiting wildlife. A spacious driveway leads to a detached 12' x 24' garage, providing valuable storage or workshop space. Residents of Crossing at Great Cacapon also enjoy community amenities including a pavilion, playground, and access to the scenic Cacapon River. With its peaceful, wooded setting, flexible living spaces, outdoor amenities, and inviting chalet character, this property offers an exceptional retreat to call home.
#WVHS2008236

PAW PAW

2368 CROSSINGS VIEW ROAD

4 Beds

1 Baths

1,344 Sq.Ft.

$374,000

MLS#: WVHS2008236

Welcome to 287 Lackawanna Lane in Falling Waters! This spacious Colonial offers approximately 3,100 square feet of fresh painted finished living space, featuring 4 bedrooms, 2.5 baths, and a thoughtfully designed floor plan. The main level offers an inviting open-concept layout with a large family room, living room, dining area, study, and convenient powder room. The kitchen features upgraded cabinetry and countertops, creating a functional space that flows seamlessly into the main living areas. Upstairs, the spacious primary suite includes an upgraded private bath and walk-in closet, while three additional bedrooms provide plenty of room for family, guests, or a home office. The finished lower level has an unfinished basement with one finished space currently being used as a bedroom, and plumbing for future bathroom. The home also has electric service upgraded to400 amp. Outside, enjoy a beautiful 0.64-acre partially wooded lot with a spacious yard and natural surroundings that attract local wildlife. An attached garage provides added convenience and storage. Located in the desirable Brookfield community, this home offers a wonderful combination of space, privacy, and easy access to nearby shopping, dining, schools, and commuter routes. A fantastic opportunity to enjoy comfortable living with room to grow!

Enjoy all the amenities Brookfield has to offer! A 12 acre park with ball fields, playground, volleyball court , dog park, and restrooms. Additionally, there are 36 acres of hiking trails and a boat launch. 

With its thoughtful layout, fresh paint, new carpet, and convenient location, this home offers a great opportunity for comfortable living in Falling Waters.
#WVBE2053718

FALLING WATERS

287 LACKAWANNA LANE

5 Beds

2 Baths

3,090 Sq.Ft.

$499,900

MLS#: WVBE2053718

Beautiful 3+ acre country property with well and septic already in place. The property includes an older mobile home that is likely beyond repair, offering an opportunity for replacement or a new home site. Enjoy a peaceful rural setting while remaining conveniently close to town, I-70, and the Potomac River. A short drive on one of the areas prettiest drives to Historic Berkeley Springs. Don't miss this great opportunity to create your own country retreat!
#WVMO2008086

BERKELEY SPRINGS

175 PHEASANT LANE

None Beds

None Baths

3.8 acres

$110,000

MLS#: WVMO2008086

Opportunity to own 5.01 wooded acres in Hampshire County, WV! This private, gently sloping property offers plenty of usable land and is already improved with a driveway, parking area, well, septic, and utilities on site—giving you a great head start for your future plans. Conveniently located along Spring Gap Road, a county-maintained paved road, with no HOA fees. Whether you're looking for a place to build your full-time residence, weekend getaway, or simply want your own piece of West Virginia land, this property offers plenty of possibilities. Enjoy the privacy and wooded setting while still having existing improvements already in place. Land sale only.
#WVHS2008234

SLANESVILLE

6376 SPRING GAP ROAD

None Beds

None Baths

5.01 acres

$89,900

MLS#: WVHS2008234
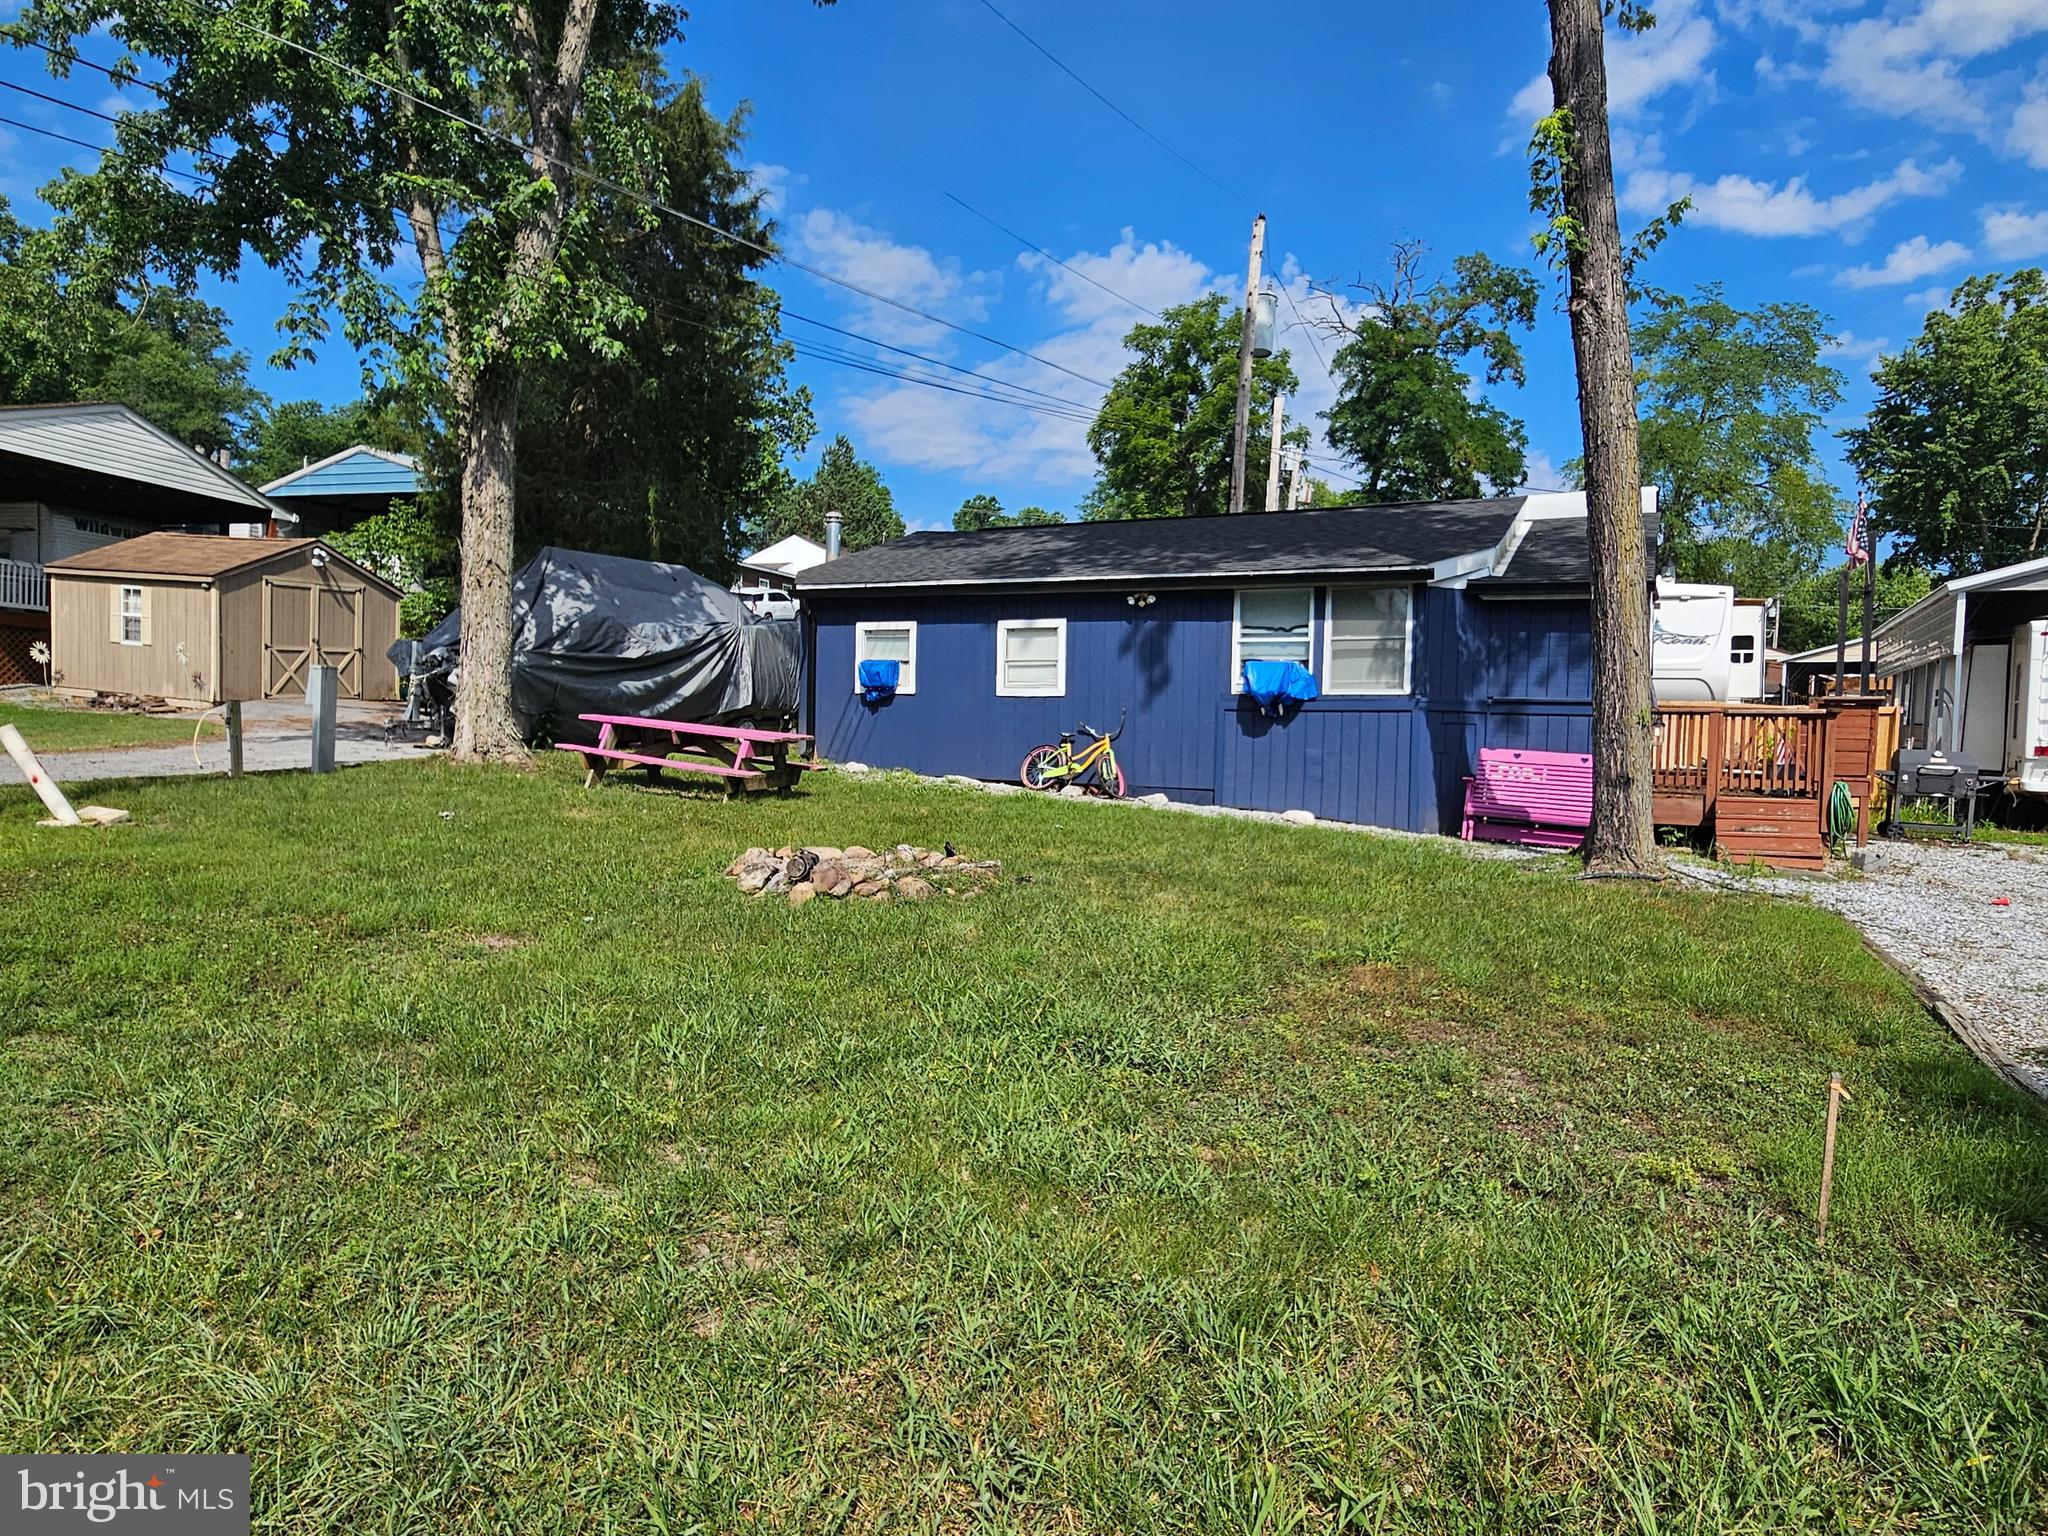
Welcome to Block 5 lot 41 Chipmunk Circle in Riverbends Rv Campground, Riverbend is 400 Acres of SEASONAL recreational campground full of amenities located on the Potomac River in Falling Waters, Wv. OPEN APRIL 1 - NOVEMBER 1 - This is a fun & entertaining community, yet relaxing. 


3 bedrooms on the main level and 2 twin beds up in the loft allows a lot of sleeping room! Brand new roof, Brand new electric ran throughout and outside for a shed to be placed with electric. 3 Brand new window units, Brand new refrigerator and stove that still has the tags! This Cabin is ready with just a few improvements left to do. All the rest of the new Lvp flooing has been left behind and you may install plumbing in the kitchen if you wish. The porch does encroach on the neighboring lot by a few feet. There is plenty of room in the front yard for parking and camping activities. 

Schedule your tour today! Approx. 10 miles of Deep water on the Potomac River access for boating, fishing & swimming. Yearly membership ($1,987) plus a $200 initiation fee for new owners, includes water, sewer, electric, trash and the park amenities such as 3 pools, putt putt course, Horseshoe club, Boat club, Poker runs, Trick or Treat, Christmas in July, live bands, basketball court, tennis court, fireworks, car show, Church, restaurant, bar, convenience store (Great food), playground, volleyball, ball field and much much more. Join Riverbend Boat Club. Bring your golf carts, water toys and come enjoy life!
#WVBE2052578

FALLING WATERS

Block 5 Lot 41 CHIPMUNK CIRCLE

None Beds

None Baths

0.06 acres

$42,500

MLS#: WVBE2052578
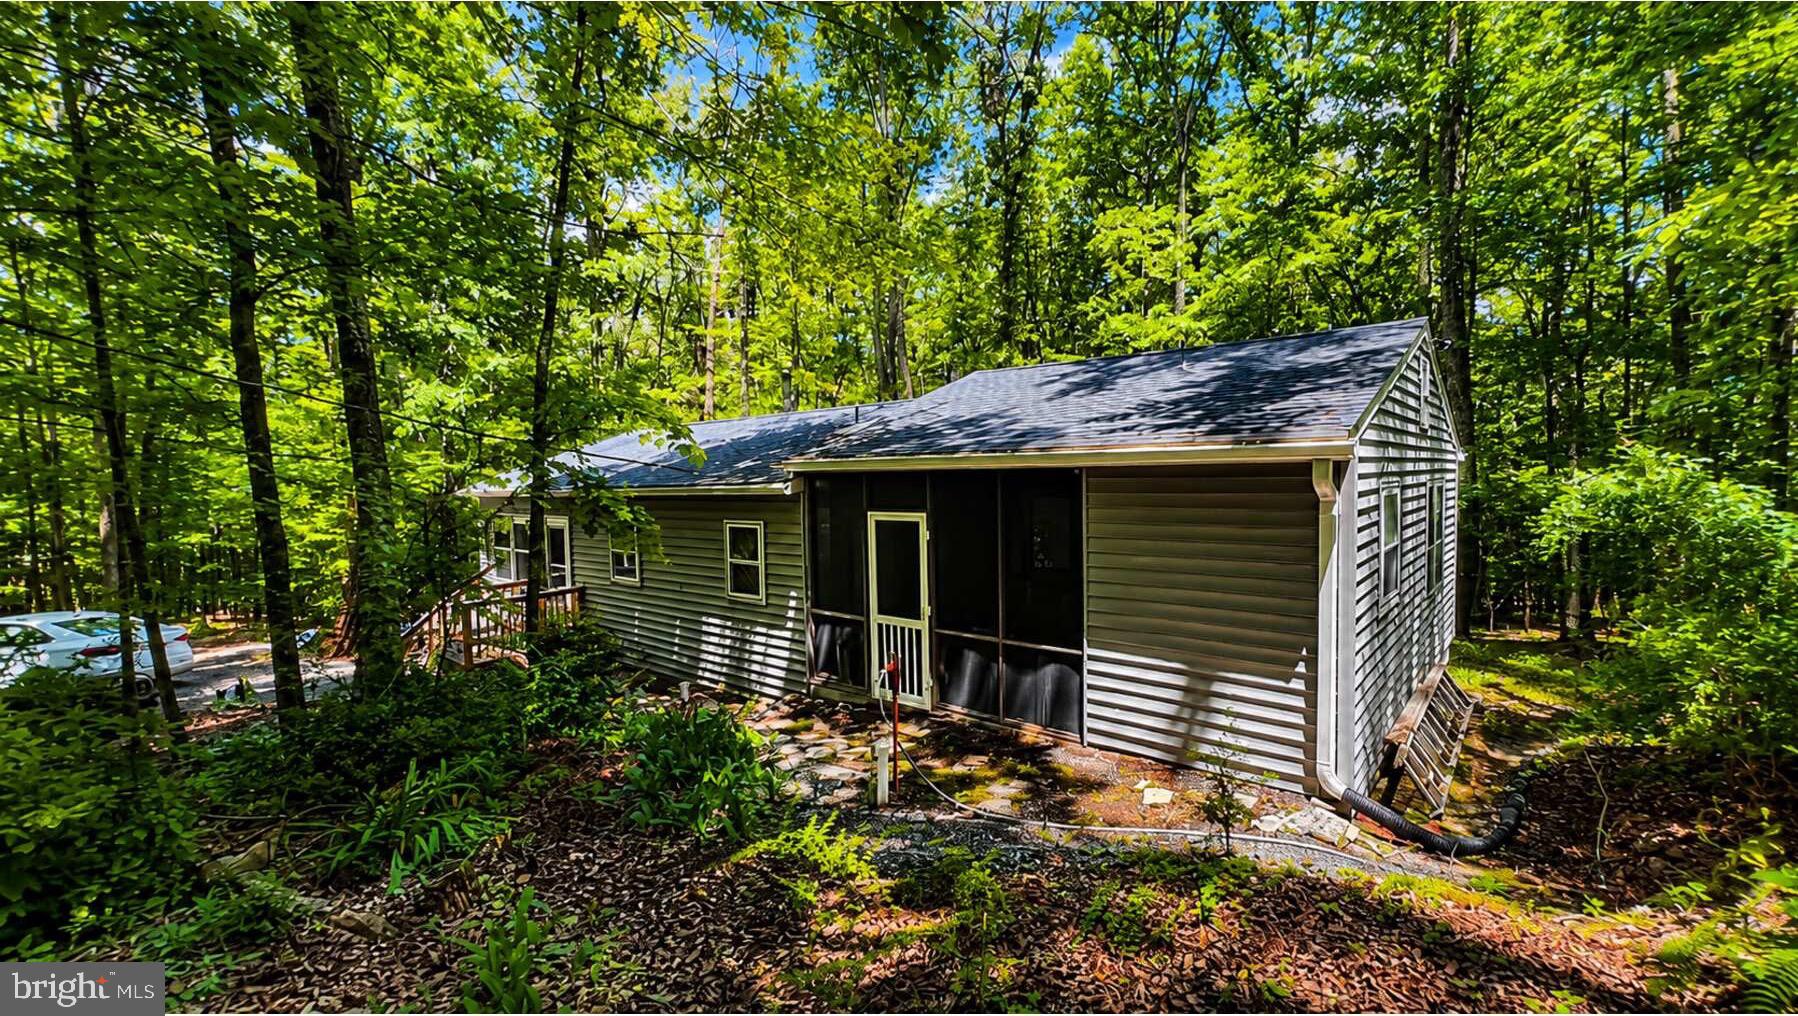
PRICE REDUCTION! Mountain living, privacy, and convenience come together in this charming 2-bedroom, 2-bath cabin on 8 private acres just minutes from Wardensville. Thoughtfully maintained and updated over the years, this property is ready for its next owner!

Recent improvements include a new roof, well pump, plumbing, water heater, water softener, decking, and porch, plus professional crawlspace encapsulation completed last year. High-speed fiber optic internet is already installed, making this mountain retreat well-suited for full-time living or remote work.

Inside, large windows bring in abundant natural light, while the spacious primary suite offers a private ensuite bath, beautiful hardwood flooring, and direct access to a private screened porch—perfect for morning coffee or relaxing evenings. Mini-split systems provide efficient year-round heating and cooling, while the Fisher wood stove adds cozy mountain charm and can comfortably heat the cabin.

Set just off the main road, the property offers a great combination of privacy and accessibility. Enjoy the peace and seclusion of 8 wooded acres while being less than 5 minutes from Wardensville, under 30 minutes from Winchester, VA, and less than 20 minutes from I-81.

Built in 1987 and lovingly maintained, this property offers endless possibilities as a full-time residence, weekend getaway, hunting/recreation retreat, or vacation rental investment.

Now offered at a reduced price! Don’t miss your opportunity to own a private mountain property with modern updates, fiber internet, and an unbeatable location. Schedule your private showing today!
#WVHD2003564

WARDENSVILLE

115 TIMBER RIDGE ROAD

2 Beds

2 Baths

1,112 Sq.Ft.

$299,000

MLS#: WVHD2003564

Discover the charm of this stunning ranch home nestled in the desirable Crestfield community. Built in 2003, this meticulously maintained residence boasts 1,410 sq. ft. of inviting living space, featuring three spacious bedrooms and two full bathrooms. Step inside to find an open layout adorned with luxury vinyl plank flooring, crown moldings, and a cozy dining area perfect for gatherings. The galley kitchen is equipped with modern appliances, including a built-in microwave, dishwasher, and electric oven/range, ensuring culinary delights are just a step away. Enjoy the convenience of a main floor laundry area and a walk-in closet that adds to the home's functionality. Outside, the extensive hardscape and well-maintained deck and patio create an ideal setting for outdoor entertaining or quiet relaxation. The property also includes a shed for additional storage, enhancing the home's practicality. Crestfield is not just a neighborhood; it's a community. Residents enjoy easy access to local parks, walking trails, and recreational facilities, making it perfect for an active lifestyle. The area is served by reputable schools and offers convenient public services, ensuring peace of mind for all. With an attached garage and ample driveway parking, this home combines comfort, style, and community living. Don't miss the opportunity to make this delightful property your own!
#WVBE2053972

MARTINSBURG

197 CARIB STREET

3 Beds

2 Baths

1,410 Sq.Ft.

$300,000

MLS#: WVBE2053972
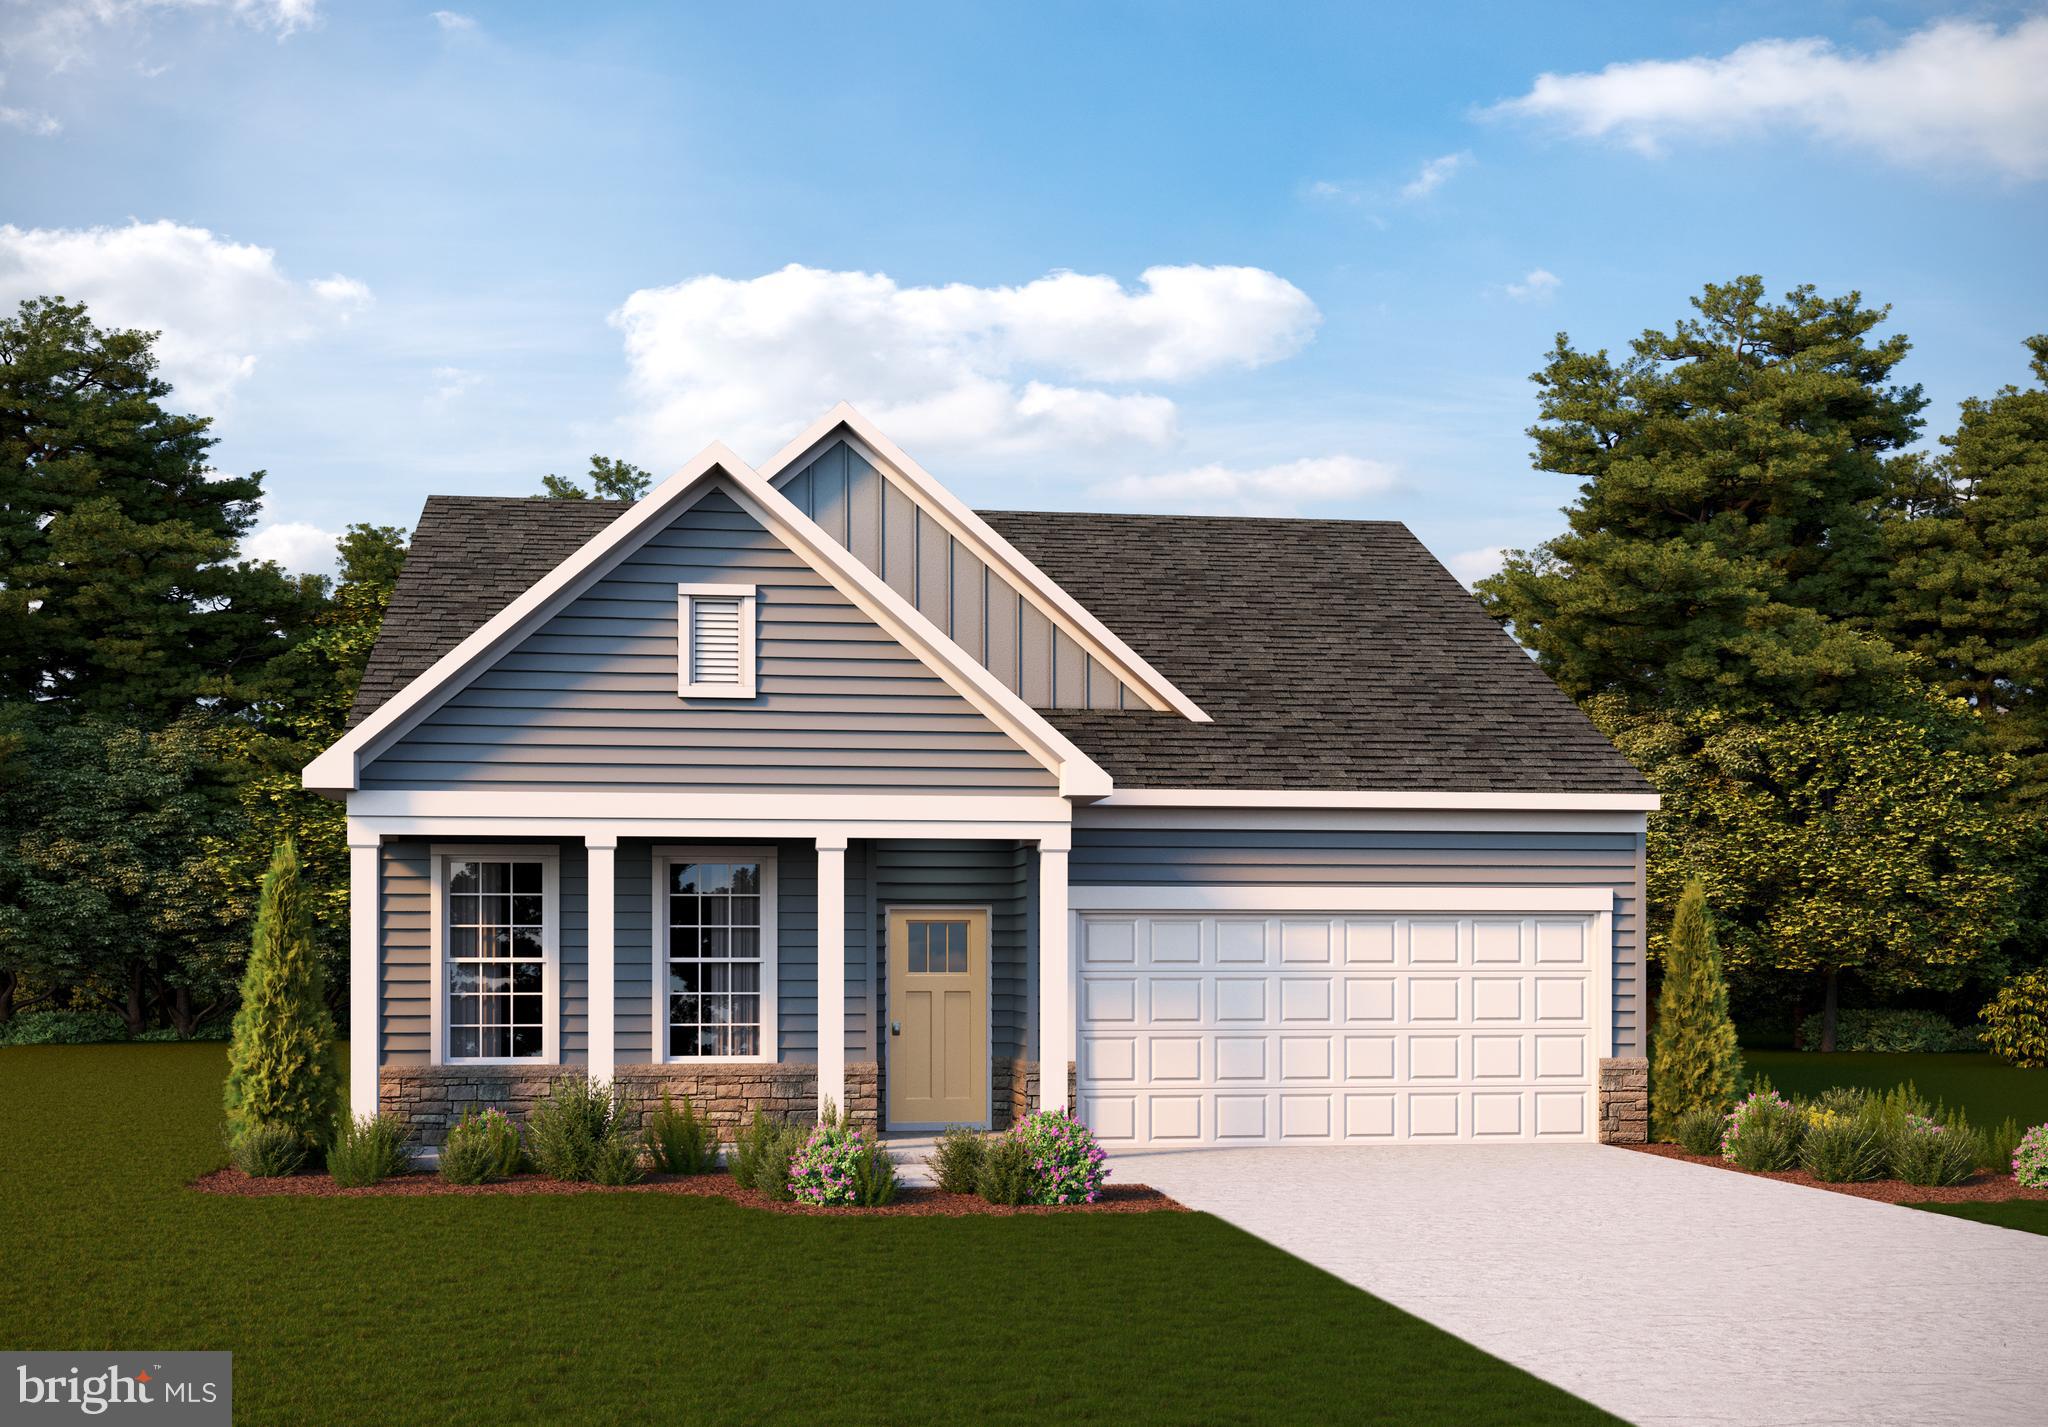
Approximate December delivery! Welcome to Riverpointe, Charles Town’s newest community! This beautiful rancher-style single family floorplan offers 1,500 sq. ft. of well-designed living space with 3 bedrooms, 2 baths, and a 2-car garage. The open-concept main level features a spacious family room, and a modern kitchen complete with stainless steel appliances, quartz countertops, and a large eating area—perfect for everyday living and entertaining. Three bedrooms on one level for main level living and provide plenty of space for family and guests.   Enjoy a fully sodded yard, ready for outdoor fun, along with a prime commuter-friendly location just minutes from Northern Virginia, Maryland, and DC. Restaurants, shopping, and parks are all nearby for added convenience. With its thoughtful layout, stylish finishes, and move-in ready appeal, this home is waiting for you. Schedule your tour today!   Features may vary. *Photos for viewing purposes, and not of actual home*
#WVJF2024720

CHARLES TOWN

204 ECLIPSE STREET

3 Beds

2 Baths

1,500 Sq.Ft.

$369,990

MLS#: WVJF2024720
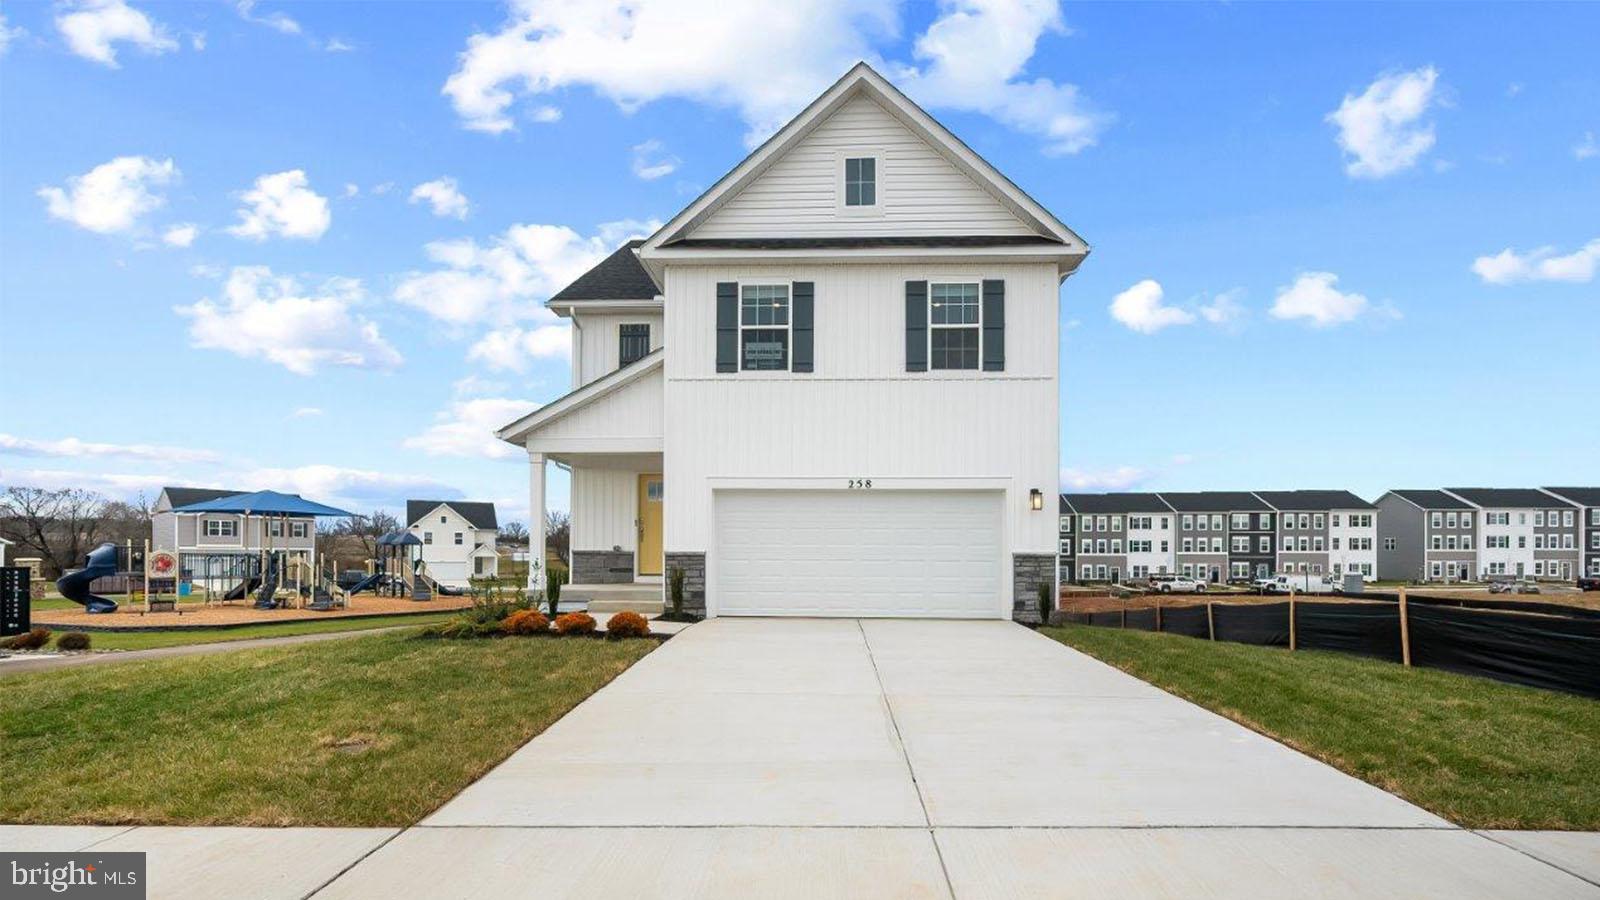
Welcome to Riverpointe, Charles Town’s newest community! This beautiful two-story Pine Colonial offers 1,953 sq. ft. of well-designed living space with 4 bedrooms, 2.5 baths, and a 2-car garage.
The open-concept main level features a spacious family room, and a modern kitchen complete with stainless steel appliances, quartz countertops, and a large eating area—perfect for everyday living and entertaining.
Upstairs, the primary suite is filled with natural light and includes a walk-in closet plus a private bath with dual vanity. Three additional bedrooms provide plenty of space for family and guests.
Enjoy a fully sodded yard, ready for outdoor fun, along with a prime commuter-friendly location just minutes from Northern Virginia, Maryland, and DC. Restaurants, shopping, and parks are all nearby for added convenience.
With its thoughtful layout, stylish finishes, this home is waiting for you. Features and color may vary. Delivery Time is December. Schedule your tour today!
#WVJF2025452

CHARLES TOWN

402 ECLIPSE STREET

4 Beds

2 Baths

1,953 Sq.Ft.

$399,990

MLS#: WVJF2025452

BRAND NEW PHASE   THE GALLERY SINGLE FAMILY HOMES! **OFFERING UP TO $15,000 IN CLOSING COST ASSISTANCE FOR PRIMARY RESIDENCE WITH USE OF APPROVED LENDER AND TITLE!**
This gorgeous five-bedroom design offers plenty of room to create your ideal living space. The main level is a wide open design with a family room, extended kitchen, cafe area and a large morning area that all flow together and allow for optimal use of space. Also, on the main level is bedroom 5 with a full bathroom. Upstairs, the generous primary suite, walk in shower with a seat and large closet. Three additional bedrooms are located across the hall and a linen closet, hall bath and convenient laundry room complete this level.  *Photos may not be of actual home. Photos may be of similar home/floorplan if home is under construction or if this is a base price listing. AGENT REGISTRATION REQUIRED.
#WVBE2053148

MARTINSBURG

HOMESITE 376 FONTANA CIRCLE

5 Beds

3 Baths

2,410 Sq.Ft.

$413,375

MLS#: WVBE2053148

This beautiful and well-maintained 4-bedroom, 2.5-bathroom house is located in a peaceful cul-de-sac in the coveted Spring Mills Neighborhood, offering comfort, space, and flexibility for modern living. Comes furnished / or option to remove furniture.  Downstairs Living & Dining Spaces: Formal Living Room Casual Living Room / Family Room Formal Dining Room Casual Dining Area. Kitchen: Granite Countertops, Ample Cabinet Space. Outdoor Features: Large Backyard Spacious Outdoor Patio.

Absolutely NO smoking, Pets are welcomed with Pet deposit of $350.00 (pet limit 3) -Lease terms can be flexible- minimum 6 months. 

You must apply on Rent Spree link.
#WVBE2053536

MARTINSBURG

14 WHITONIA WAY

4 Beds

2 Baths

2,304 Sq.Ft.

$2,500

MLS#: WVBE2053536
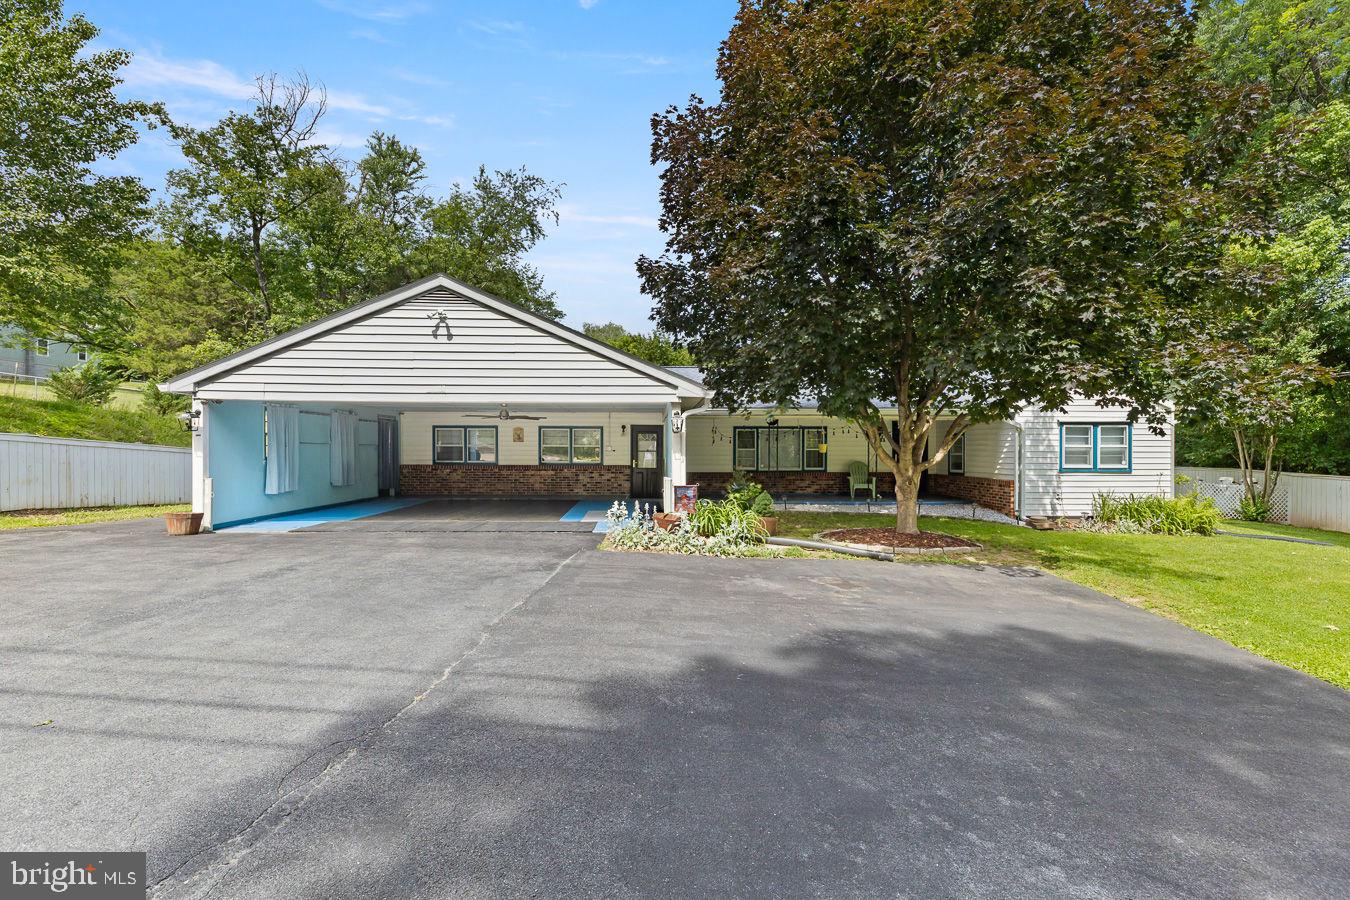
Price Improvement, Motivated Seller. Harpers Ferry West Virginia, Where the Potomac River and Shenandoah Rivers meet!  This home was purchased by the current owner as a forever home, but now life is moving the seller in a different direction! The home is a well built home, constructed in 1968.  This 3 bedroom, 1 bath home boasts some original characteristics with many updates.
The exterior of the home is inviting with a cozy front covered front porch, large 2 car carport and 6 space paved driveway for additional parking space.  There are beautiful trees and newly landscaped area with flowers and annual plants decorating the yard.  Entering in the home, you'll find a traditional style layout with a open living room with hardwood floors,  kitchen with original hard oak kitchen cabinets and vintage countertops. Moving throughout the home, you'll also find a full bathroom with tub/shower.  There are 3 full bedroom, with hardwood flooring, one bedroom holds the laundry area.  Moving to the basement- Full unfinished with a dividing wall used as a recreation room.  All utilities are in the basement, panel box, generator box, newer water heater, oil tank, furnace, water filter. The backyard is a relaxing space with a stone patio, beautiful willow trees, flowers and a partially fenced in space. The property include a small detached garage for machinery and workspace, additionally there are 2 other buildings. 1 is a potting/storage shed, the other is a small "cabin" finished as a small guest space. (no running water) but has electric. The beauty of the Harpers Ferry area shows with the view from the back yard.  Relax and enjoy in the home as a full time residence or part time vacation spot. No HOA. Many updates on this home include, updated electrical, New Roof as of 2025, New Wood stove, Generator, Newer Hot Water heater, and much more. Ask listing agent for documentation of all updates. 2 lots one is .57 and the other .26 making a total of .83. These 2 lots are deeded seperately and being sold together. The Well and septic documents are in 
paperwork Septic approved for 3 bedrooms. A 2nd bathroom can be installed on the main level easily! Backyard is amazing space
#WVJF2023680

HARPERS FERRY

83 HOSTLER ROAD

3 Beds

1 Baths

1,704 Sq.Ft.

$364,900

MLS#: WVJF2023680

1 ... 571 572 573 574 575 ... 666
* Listings identified with the FMLS IDX logo come from FMLS and are held by brokerage firms other than the owner of this website. The listing brokerage is identified in any listing details. Information is deemed reliable but is not guaranteed. If you believe any FMLS listing contains material that infringes your copyrighted work please click here to review our DMCA policy and learn how to submit a takedown request. © 2024. First Multiple Listing Service, Inc.
 - property

Send a message

Message successfully sent.

Your message

What is 3 + 4 ?

Reason for contacting?

I agree to receive email communication and understand I can unsubscribe at any time.

I agree to be contacted by Charis Realty Group - Christine Issler, Broker via call, email, and text for real estate services. To opt out, you can reply 'stop' at any time or reply 'help' for assistance. You can also click the unsubscribe link in the emails. Message and data rates may apply. Message frequency may vary. Privacy Policy

Sign Out

Virtual Assistant

Would you like to take the next step with this property? We can help you schedule a showing or virtual tour, or send you more details.

Yes, I would like more information.

Thank You for Your Reply, One of Our Agents will contact you as soon as possible

No, maybe later.

Thank you, you can always contact me via email, phone number or through the contact form.

Realhub AI

Lucy - Your AI-Powered Realtor

Update Your Temporary Password

Personalize your search

Enter your email and we'll notify you immediately when new listings match what you're looking for.

or enter email address

Already have an account ? Login here

Continue your home search

I agree to receive communications and understand I can unsubscribe at any time.

I agree to be contacted by Charis Realty Group - Christine Issler, Broker via call, email, and text for real estate services. To opt out, you can reply 'stop' at any time or reply 'help' for assistance. You can also click the unsubscribe link in the emails. Message and data rates may apply. Message frequency may vary. Privacy Policy

Already have an account ? Login here

We use cookies

We use cookies primarily for analytics to enhance your experience. By accepting, you agree to our use of these cookies. You can manage your preferences or learn more about our cookies policy.
