Properties

Browse or get in touch to schedule a walkthrough.

  • Nearby me
Price range

Popular Features

Community Features

Association

Property Features

Waterfront

View

Exterior Features

Interior Features

Style

10000 properties match your criteria

Updated 1 minute ago

E-Alert name
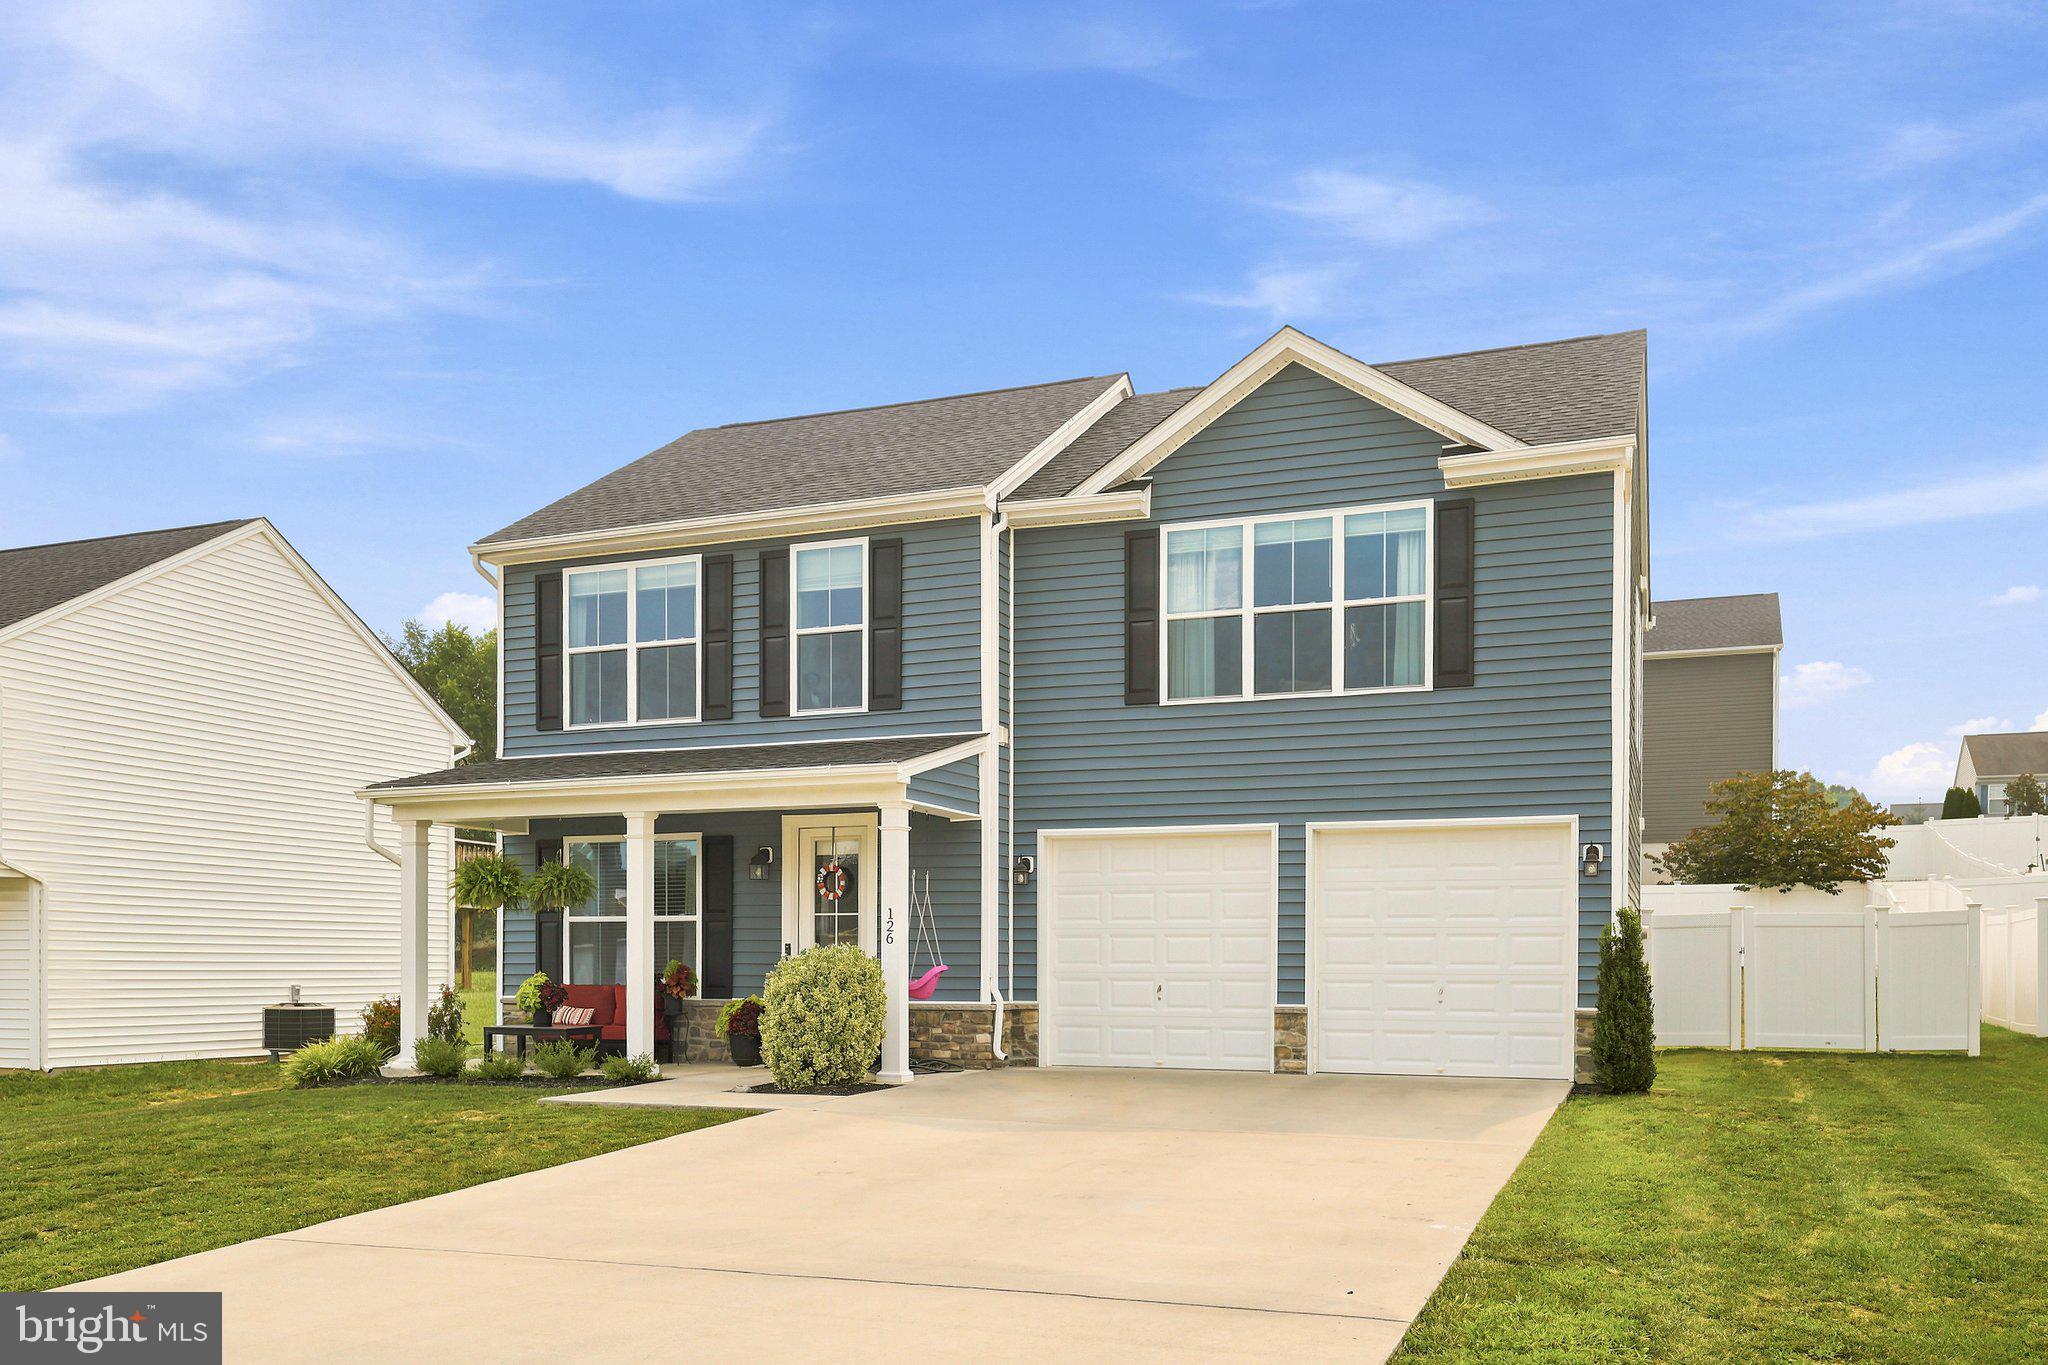
PENDING RELEASE.  Welcome home to this charming Colonial located in a desirable Martinsburg neighborhood! Thoughtfully designed with approximately 1,700 square feet of comfortable living space, this beautifully maintained home offers 3 bedrooms, 2.5 baths, upstairs laundry room and a layout that perfectly balances style and function.
Relax on the inviting front porch, entertain on the rear patio, or enjoy the privacy of the fully fenced backyard—ideal for pets, play, or summer gatherings. The two-car garage provides plenty of storage and convenience.
Lovingly cared for and carefully planned by the builder, this home is move-in ready and offers everything today's buyers are looking for. The current owners hate to leave, but a job transfer makes this wonderful home available for its next chapter. Don't miss your opportunity to make it yours!
#WVBE2052890

MARTINSBURG

126 KENNEDY CIRCLE

3 Beds

2 Baths

1,700 Sq.Ft.

$349,900

MLS#: WVBE2052890

"Built New-  Built for You!   Imagine waking up to soft morning light streaming through oversized windows, coffee in hand, as mountain views greet you from your private deck. Welcome to The Charleston by Stanley Martin Homes! A beautiful three-story garage townhome designed with comfort, style, and convenience in mind. Featuring a spacious open-concept layout, 9-foot ceilings, and expansive 6-foot windows, this home is filled with natural light that enhances every space.
The modern kitchen is the heart of the home, complete with a large center island, white cabinetry, and elegant quartz countertops — perfect for gathering with family and friends. The seamless flow between the kitchen, dining, and living areas creates a warm yet sophisticated atmosphere ideal for both everyday living and entertaining. Step outside onto your included deck to enjoy fresh air, peaceful surroundings, and scenic mountain views.
Parking is effortless with a spacious garage and extra-long driveway, providing plenty of room for additional vehicles and guests.
Presidents Pointe offers the Eastern Panhandle’s only truly walkable neighborhood to restaurants and shopping at Potomac Marketplace. You’re just 5 minutes from Downtown Charles Town, where you can explore charming restaurants, boutique shopping, and vibrant local culture. Commuters will appreciate convenient access to Routes 9, 15, 7, and 340, making travel to Virginia and Maryland simple and efficient.
Our homes are listed with final pricing that reflects all included upgrades.
Discover why Presidents Pointe was the Top-Selling Neighborhood of 2025, and make The Charleston your new home today!
Model Home Location: 25 National Street, Ranson
Hours:  Monday - Saturday: 10 AM – 5 PM, Sunday: 12 PM – 5 PM
Can’t make it during regular hours? Tour the model anytime with our U-TOUR self-guided tour option. Simply visit the Presidents Pointe sales office, scan the QR code located outside, follow the instructions, and enjoy touring the model home at your convenience.
Come see what makes Presidents Pointe so special — and prepare to make memories that will last a lifetime.
Adress: 25 National Street
Directions: From Route 9, turn onto Oak Lee Drive [Weis Market and Home Depot] go to circle at top of the hill, take first right on President Pointe Avenue to decorated model at 25 National Street.
#WVJF2026290

RANSON

419 ANTHEM STREET [393]

2 Beds

2 Baths

1,387 Sq.Ft.

$274,990

MLS#: WVJF2026290

Welcome home to this beautiful 4-bedroom, 2 full and 2 half bath Colonial in the highly desirable Locust Hill development. Boasting timeless curb appeal with a classic brick front, this spacious home offers an ideal blend of comfort, functionality, and style. The main level features a private office, perfect for working from home, along with inviting living spaces highlighted by a cozy fireplace. The gourmet kitchen is a chef's dream, complete with granite countertops, stainless steel appliances, a gas cooktop, and double wall ovens.
Upstairs, the spacious primary suite features a large walk-in closet, while the additional bedrooms provide plenty of room for family and guests. The unfinished basement already has walls in place, offering endless possibilities for future living space, a recreation room, or home gym.
Step outside to a true backyard oasis featuring a heated saltwater in-ground pool built in 2019. Designed for both relaxation and entertaining, the pool is equipped with a Pentair automated control system for convenient monitoring and operation. The separately fenced pool area provides added privacy and safety, while the existing control panel has capacity already in place for the future addition of a hot tub. The fully fenced backyard offers ample space for outdoor gatherings, play, and recreation.
Recent updates add even more value and peace of mind, including new windows, front door, and french patio door in 2023, a new cooktop and double ovens in 2021, and a new dishwasher in 2026.
Combining classic Colonial charm, thoughtful updates, exceptional outdoor living, and a sought-after location in Locust Hill, this home is ready to impress.
Motivated seller is offering closing assistance for the right offer!!
#WVJF2026154

CHARLES TOWN

243 PEBBLE BEACH DRIVE

4 Beds

2 Baths

3,041 Sq.Ft.

$549,900

MLS#: WVJF2026154
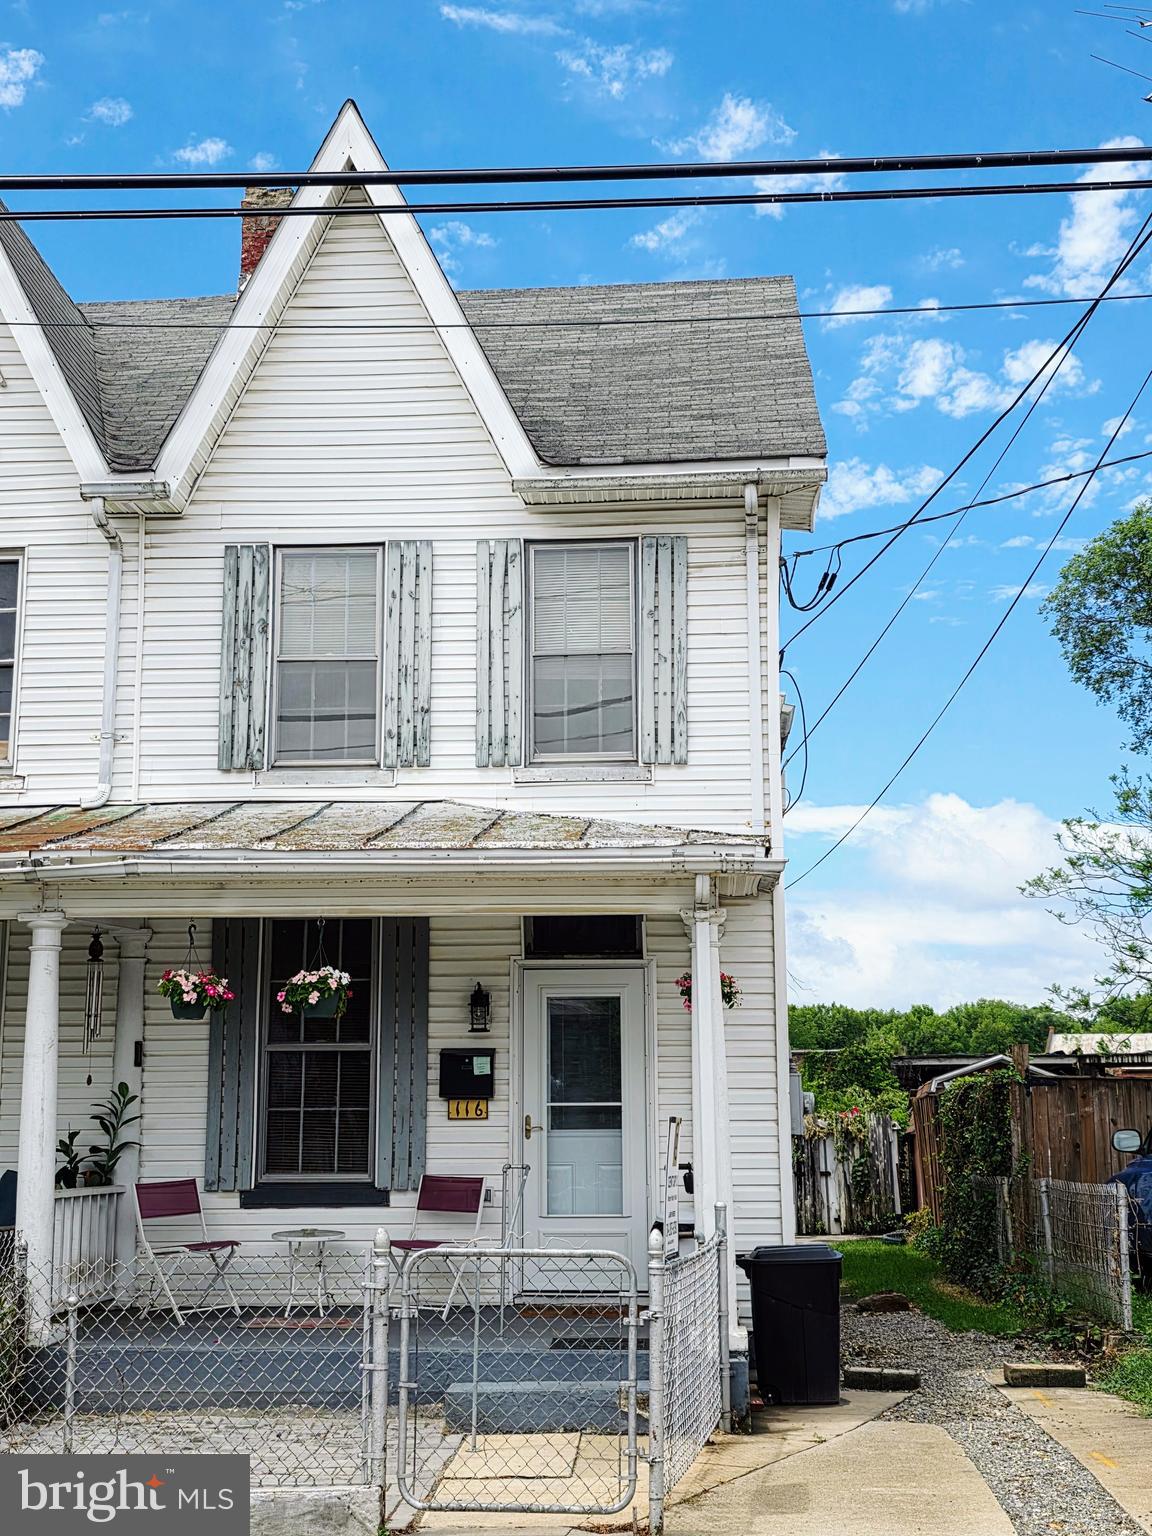
BACK ON THE MARKET!  Buyers financing fell through.  If walls could talk, this home would be a chatterbox!  Just think of the City changes this home has seen.  It has views of, and backs to the old National Fruit Product Company which is now undergoing redevelopment and is within walking distance to the Martinsburg Railway Station, Roundhouse and downtown Martinsburg.
Featuring a living room and dining room with a gas fireplace, a cute kitchen with access to the fenced in backyard and 2, possibly 3 bedrooms upstairs with a full bath.  The walkup attic is just the cutest and could be additional living space! Enjoy your morning coffee or evening wind down sitting on the comfy front porch.  With summertime barbecues in the backyard, what more could you want! Schedule a showing and imagine what you could do with this great home!! Selling as-is; cash, conventional or renovation loan.
#WVBE2052058

MARTINSBURG

116 FIVE POINT AVENUE

2 Beds

2 Baths

1,176 Sq.Ft.

$124,000

MLS#: WVBE2052058
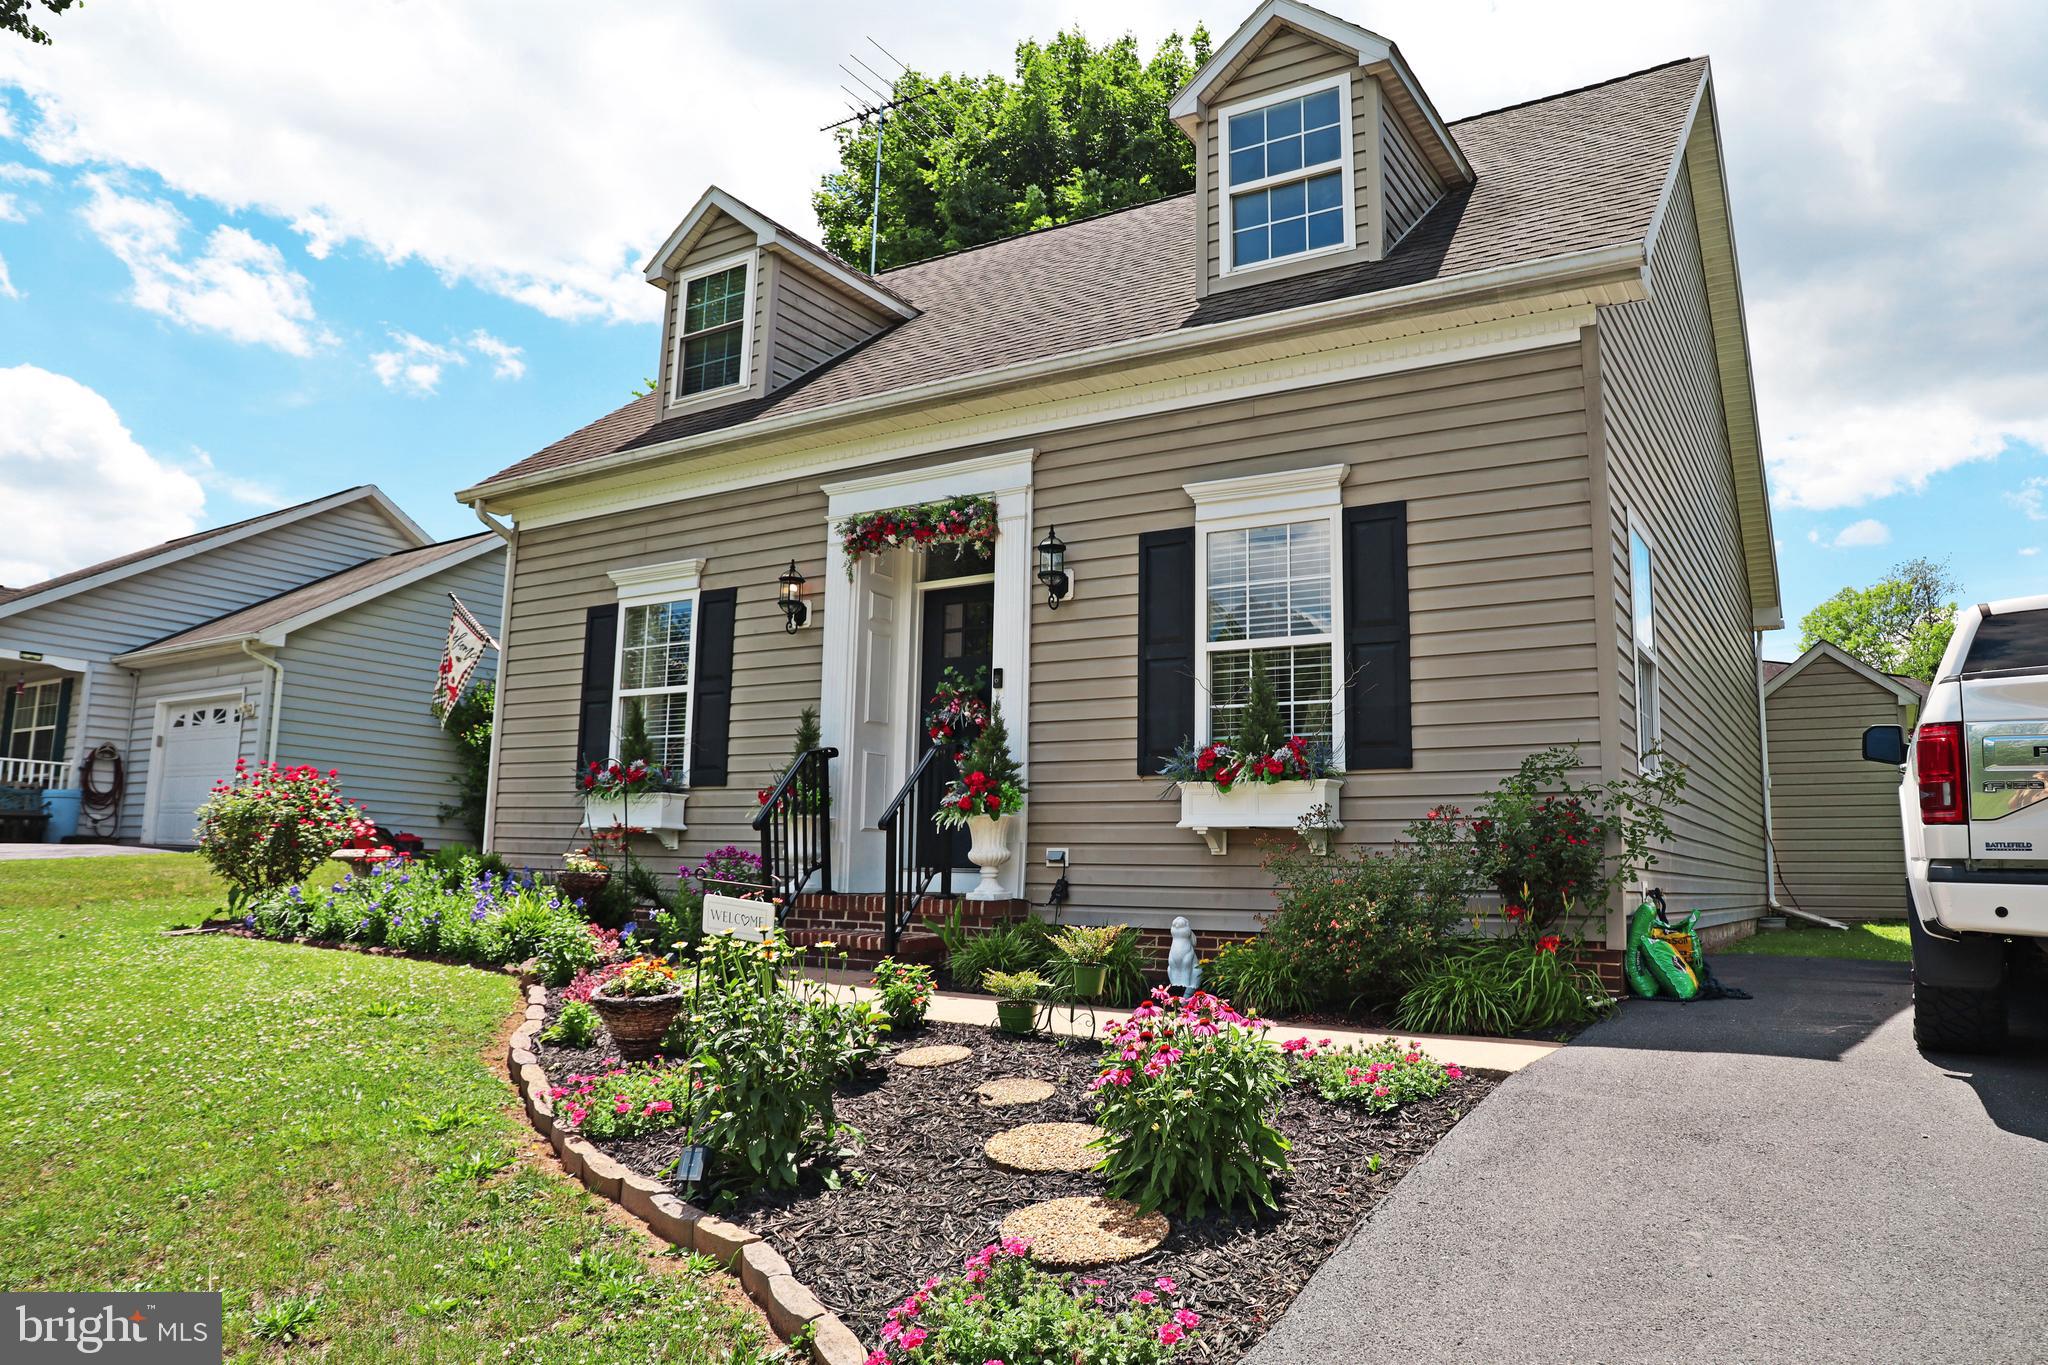
Beautifully updated 3 bedroom, 2 full bath Cape Cod located in the highly desirable Dry Run Commons community. Enjoy the convenience of neighborhood walking trails and a community park just steps from your front door, offering the perfect blend of comfort, recreation, and convenience. This move-in ready home features the ease of main-level living with two bedrooms, a full bath, and laundry all located on the first floor. Extensive updates throughout the home make this property truly stand out. Recent improvements include new luxury flooring throughout the entire home, fresh interior paint, updated kitchen with new countertops, sink, faucet, and appliances, plus updated vanities in both bathrooms. The primary bedroom features a stylish barn door and custom shelving, adding both charm and functionality. New carpet on the stairs and updated window blinds provide a fresh, modern feel throughout. Outside, you'll love the enhanced curb appeal with new landscaping, shrubs, shutters, and window boxes. The driveway has been extended by 14 feet and fully paved, providing additional parking and convenience. Additional improvements include a new front door, screen door, and a water softener for added comfort. Conveniently located near shopping, dining, schools, and major commuter routes, this beautifully maintained home offers the perfect opportunity for first-time buyers, downsizers, or anyone seeking a turnkey home in Martinsburg.
#WVBE2052116

MARTINSBURG

211 SENTRY LANE

3 Beds

2 Baths

1,516 Sq.Ft.

$319,000

MLS#: WVBE2052116

Coming soon
Move-in ready ranch home in Bolivar offering comfortable one-level living on a spacious .30-acre lot! This 3-bedroom, 2-full-bath home features a newly updated kitchen and beautiful hardwood floors throughout. The primary suite offers a ceiling fan, walk-in closet, and attached full bath, creating a comfortable and inviting private retreat.

Step outside to enjoy the large backyard—one of the standout features of this property. With plenty of space and a private feel, the yard offers endless possibilities for outdoor enjoyment, including a deck, garden, entertaining area, or simply a place to relax and enjoy the outdoors. A firepit and storage shed are already in place, adding both function and charm.

Surrounded by the natural beauty of Harpers Ferry and located near Harpers Ferry National Historical Park, this home offers a peaceful setting with convenient access to outdoor recreation, commuter routes, and transportation. Easy commuter access to Maryland, Virginia, and Washington, DC. An excellent opportunity for buyers seeking single-level living, an updated kitchen, generous outdoor space, and room to make the property their own!
#WVJF2026230

HARPERS FERRY

30 ELM STREET

3 Beds

2 Baths

1,375 Sq.Ft.

$349,999

MLS#: WVJF2026230

None
#WVHS2008240

PAW PAW

8570 BLOOMERY

3 Beds

2 Baths

2,747 Sq.Ft.

$1,295,000

MLS#: WVHS2008240

*** Sellers Relocated ** Welcome  home to 174 Jamie St, a refined haven tucked away in a quiet, premier cul-de-sac. Crafted with effortless entertaining in mind, this meticulously renovated residence boasts a striking open-concept floor plan that seamlessly flows from a sophisticated, recently updated gourmet kitchen to welcoming living spaces. Exceptional architectural details, including a unique dual staircase,  One leading  to a versatile upper-level bonus room above the garage. This turn-key estate features three spacious bedrooms and three full baths, including a convenient main-level full bath and dedicated laundry suite. Retreat to the expansive primary sanctuary, complete with a lavish ensuite bath featuring a separate shower and a soothing jetted tub.Outside, a private backyard oasis awaits with a secluded hot tub, while the deep covered front porch offers panoramic sunset views. Complete with an oversized 2-car garage for direct interior entry and a vast unfinished basement, this home blends absolute luxury with low WV taxes and a swift, easy commute to Keyser and Cumberland.
#WVMI2004392

FORT ASHBY

174 JAMIE STREET

3 Beds

3 Baths

2,600 Sq.Ft.

$429,900

MLS#: WVMI2004392

Welcome to 61 Wren St — a unique opportunity to own a beautifully updated property with 2 separate rental spaces and excellent income potential! Nestled on a quiet private dead-end street, this versatile property offers the perfect combination of comfortable living, outdoor space, and rental income. The main residence features 3 bedrooms and 2 full baths, a welcoming front porch, spacious living areas, LVP, ceramic tile and hardwood flooring, and a cozy pellet stove. The updated kitchen is sure to impress with granite countertops, stainless steel appliances, wine refrigerator, disposal, and a huge walk-in pantry complete with a chest freezer. The primary suite offers a beautiful tiled oversized shower, while multiple ceiling fans and thoughtful updates throughout add to the comfort of the home. Recent improvements include new HVAC and ductwork. The second residence, a converted garage now functioning as a full 1-bedroom, 1-bath apartment, provides its own kitchen, appliances, washer and dryer, living space, patio and deck, with separate water, sewer and electric billing. Currently generating approximately $2,350/month in combined rental income, this setup offers an exceptional opportunity for an investor or an owner looking to offset their mortgage with rental income. Outside, enjoy a private, fully fenced backyard, expansive deck, and a wonderful 12' x 25' enclosed sunroom featuring windows, screens, French doors and baseboard heat — an inviting space for relaxing or entertaining year-round. Parking is abundant, with paved and gravel areas accommodating multiple vehicles. Located conveniently near major employment centers, shopping, schools and everyday amenities, this property truly offers flexibility, functionality and income potential in one package. Whether you're looking to expand your investment portfolio or live in the main home while generating rental income from the second, 61 Wren St is a property worth seeing!

Photos taken are for informational purposes only to show house empty, there are tenants currently living in the house. Please ring doorbell & knock before going in. Please provide feedback when done.
#WVBE2053084

MARTINSBURG

61 WREN STREET

4 Beds

3 Baths

2,432 Sq.Ft.

$369,900

MLS#: WVBE2053084

Nice brick front  townhouse in the  desirable Windmill Crossing neighborhood convenient to everything. This home features 4 bedrooms and 2.5 baths. The lower level offer a 1 car garage, bedroom, half bath and a laundry area. You can also step onto your patio into your fenced backyard. The main level offers huge eat-in kitchen with SS appliances, granite countertops, pantry, recess lighting, new luxury vinyl floors and an island. The sunroom features new luxury vinyl floor and has French doors that lead to your large deck for grilling. The upper floor consists of your large  primary bedroom that has a bump out with vaulted ceiling, walk-in closet, recess lighting and ceiling fan. The primary bath has double sinks, soaking tub, a separate shower and ceramic tile floor. New HVAC 2021 , new appliances 2022 and new LVP flooring and hot water heater in 2025. A Must See!! Make an appointment today.
#WVJF2025806

CHARLES TOWN

104 MONTE CARLO WAY

4 Beds

2 Baths

2,324 Sq.Ft.

$324,900

MLS#: WVJF2025806

Comfortable and convenient ground-floor, 2-bedroom, 1-bath apartment available for rent in downtown Kingwood, WV. This well-kept home includes a living room, eat-in kitchen, separate laundry room, and off-street parking. Water, sewer, and trash removal are included in rent. Tenant pays electricity and internet. Pets will be considered on a case-by-case basis with an application.
#WVPR2000454

KINGWOOD

117 E HIGH STREET

2 Beds

1 Baths

1,250 Sq.Ft.

$1,000

MLS#: WVPR2000454

Prime Location near hospital, civic center, downtown, shops, restaurants, and more! NEW Appliances! Wood Floors throughout. Large yard great for children and pets. Decks on front and back of house.
#WVJF2026324

RANSON

108 S PRESTON STREET

3 Beds

1 Baths

1,048 Sq.Ft.

$1,700

MLS#: WVJF2026324

Experience the perfect blend of elegance, comfort, and breathtaking views in this beautifully designed Cape Cod. A grand two story foyer with a stunning curved staircase creates an unforgettable first impression and sets the tone for the rest of the home.
The spacious main level features a desirable primary suite, a dramatic two story great room with a beautiful stone fireplace, and a well appointed kitchen complete with granite countertops, stainless steel appliances, and ample cabinetry. A convenient half bath and attached two car garage add everyday functionality.
Upstairs, you’ll find two generously sized bedrooms and a full bath, with an open view overlooking the impressive grand foyer below.
Step outside onto the expansive rear deck and take in the spectacular million dollar views, the perfect backdrop for morning coffee, evening sunsets, or entertaining family and friends.
This exceptional home offers timeless character, thoughtful design, and a setting that is truly second to none. Don’t miss your opportunity to make this one yours!
#WVBE2052236

MARTINSBURG

47 CAMBRIDGE COURT

3 Beds

2 Baths

2,585 Sq.Ft.

$549,900

MLS#: WVBE2052236

Updated. Affordable. Move-In Ready. And the big-ticket items are already DONE! If you've been waiting for a home where you can move in without immediately creating a renovation list, 97 Quince Tree Drive deserves a closer look.

Located in the desirable Laurel Ridge neighborhood, this 3-bedroom, 2-bath home offers a comfortable layout with the kind of flexible space today's buyers need. Charming bump-outs add character and extra living space, while updated flooring throughout the main living area offers a fresh, modern feel.

And here's where this home really stands out: the major updates have already been taken care of. Enjoy the peace of mind that comes with a brand-new roof and brand-new HVAC system!

Looking for extra living space? The finished portion of the basement gives you plenty of room to create the space that fits your lifestyle—whether that's a cozy family room, game room, home office, fitness area, playroom, or movie-night hangout. The additional unfinished laundry/storage area offers great utility and plenty of room for keeping everyday items organized, with the washer and dryer included.

Outside, the freshly painted rear deck is ready for morning coffee, evening relaxation, or weekend cookouts. Fresh landscaping adds to the home's curb appeal, and convenient parking directly in front of the home makes everyday life simple.

There's even a security system already in place for added convenience and peace of mind.

And then there's the location. You're close to shopping, dining, schools, and commuter routes, while still enjoying the neighborhood feel of Laurel Ridge. The community entrance features two beautiful ponds, offering a peaceful place to relax and even fish at your convenience.

If you're looking for a home that gives you more than just four walls—updated major systems, finished living space, outdoor enjoyment, convenience, and a location that works for everyday life—put 97 Quince Tree Drive on your list. The work is done. Now it's ready for you.

Schedule your showing and come see why this one may be the opportunity you've been waiting for!
#WVBE2051046

MARTINSBURG

97 QUINCE TREE DRIVE

3 Beds

2 Baths

2,194 Sq.Ft.

$259,999

MLS#: WVBE2051046

Welcome home to this beautifully appointed 3-bedroom, 3-bathroom rancher offering stylish finishes, thoughtful design, and an abundance of living space. From the moment you step inside, you’ll appreciate the attention to detail and tasteful upgrades throughout.
The heart of the home is the gourmet kitchen, featuring stunning quartz countertops, a large center island, upgraded cabinetry, stainless steel appliances, a convenient corner pantry, and durable LVP flooring. A designated dining area sits directly off the kitchen and flows seamlessly into the spacious living room, creating an inviting open-concept space perfect for everyday living and entertaining. The living room offers abundant natural light, LVP flooring, and tasteful decorative upgrades that bring a true designer feel to the home.
The spacious primary suite provides a relaxing retreat, complete with a custom accent wall that adds character and style. The beautifully upgraded primary bathroom features dual vanity sinks, an impressive stand-up shower with tile surround and built-in bench, and a large walk-in closet offering plenty of storage.
The finished lower level provides even more versatility with a generous family room and/or movie room, along with a full bathroom featuring a tiled bathtub/shower combo. A massive storage room provides excellent additional storage and offers exciting potential for future expansion or customization.
Step outside and discover an impressive outdoor living area designed for relaxing and entertaining. The approximately 15' x 40' poured-concrete patio provides plenty of room for gatherings, while the gazebo creates the perfect shaded retreat. Mature landscaping adds beauty and curb appeal to the rear exterior.
With its ranch-style convenience, beautifully curated interior, finished basement, abundant storage, and exceptional outdoor space, this home offers the perfect blend of comfort, functionality, and designer style. Simply move in and enjoy!
#WVBE2054030

HEDGESVILLE

218 WYOMING WAY

3 Beds

3 Baths

2,585 Sq.Ft.

$429,000

MLS#: WVBE2054030

1 ... 569 570 571 572 573 ... 666
* Listings identified with the FMLS IDX logo come from FMLS and are held by brokerage firms other than the owner of this website. The listing brokerage is identified in any listing details. Information is deemed reliable but is not guaranteed. If you believe any FMLS listing contains material that infringes your copyrighted work please click here to review our DMCA policy and learn how to submit a takedown request. © 2024. First Multiple Listing Service, Inc.
 - property

Send a message

Message successfully sent.

Your message

What is 3 + 4 ?

Reason for contacting?

I agree to receive email communication and understand I can unsubscribe at any time.

I agree to be contacted by Charis Realty Group - Christine Issler, Broker via call, email, and text for real estate services. To opt out, you can reply 'stop' at any time or reply 'help' for assistance. You can also click the unsubscribe link in the emails. Message and data rates may apply. Message frequency may vary. Privacy Policy

Sign Out

Virtual Assistant

Would you like to take the next step with this property? We can help you schedule a showing or virtual tour, or send you more details.

Yes, I would like more information.

Thank You for Your Reply, One of Our Agents will contact you as soon as possible

No, maybe later.

Thank you, you can always contact me via email, phone number or through the contact form.

Realhub AI

Lucy - Your AI-Powered Realtor

Update Your Temporary Password

Personalize your search

Enter your email and we'll notify you immediately when new listings match what you're looking for.

or enter email address

Already have an account ? Login here

Continue your home search

I agree to receive communications and understand I can unsubscribe at any time.

I agree to be contacted by Charis Realty Group - Christine Issler, Broker via call, email, and text for real estate services. To opt out, you can reply 'stop' at any time or reply 'help' for assistance. You can also click the unsubscribe link in the emails. Message and data rates may apply. Message frequency may vary. Privacy Policy

Already have an account ? Login here

We use cookies

We use cookies primarily for analytics to enhance your experience. By accepting, you agree to our use of these cookies. You can manage your preferences or learn more about our cookies policy.
