Properties

Browse or get in touch to schedule a walkthrough.

  • Nearby me
Price range

Popular Features

Community Features

Association

Property Features

Waterfront

View

Exterior Features

Interior Features

Style

10000 properties match your criteria

Updated 1 minute ago

E-Alert name
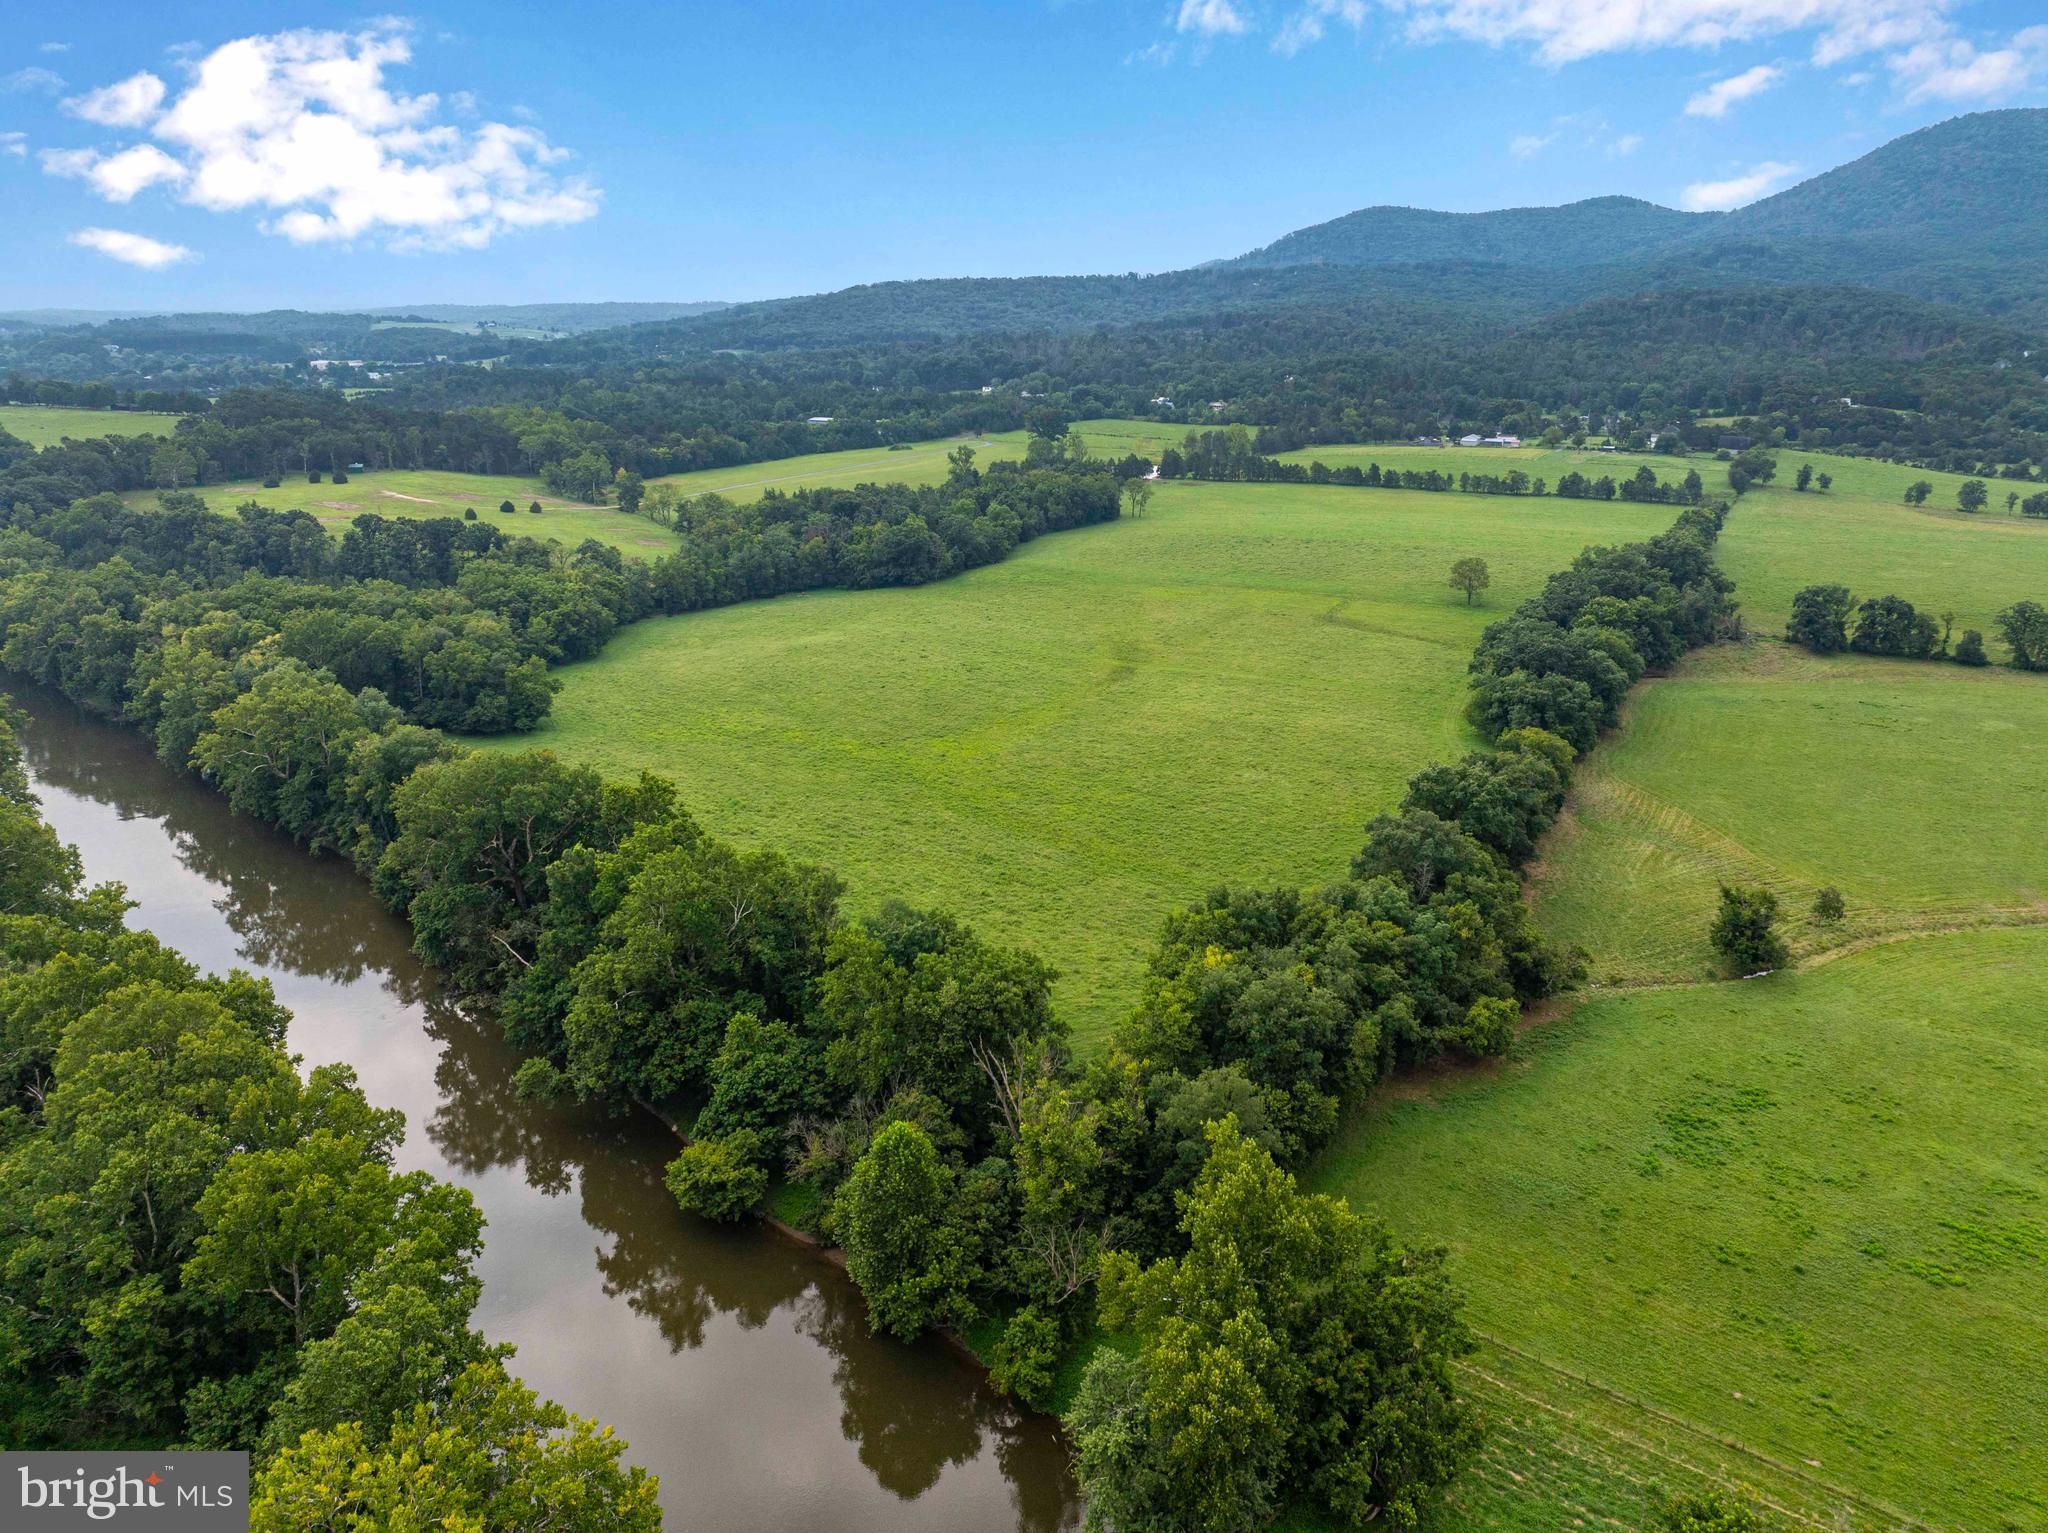
Rare 40-Acre Riverfront Property with Mountain Views – Subdividable & Full of Opportunity
Discover a truly exceptional opportunity to own a one-of-a-kind riverfront property boasting approximately 950 feet of pristine river frontage on 40 acres of picturesque land. This rare gem offers a remarkable combination of natural beauty, development potential, and convenience—making it ideal for personal retreat, investment, or a dream project like a vineyard or winery.

Key Features:
🌲 Expansive 40 Acres (currently 45.80 acres; 5.80 acres will be split off and kept by owners)

🌊 950± Feet of River Frontage – perfect for fishing, kayaking, or simply enjoying the serene water views

🏞 Breathtaking Mountain Views that frame the property with scenic beauty year-round

🏡 Subdivision Potential – create multiple homesites or retain as one grand estate

🍇 Ideal for a Winery or Agri-tourism Venture – fertile ground with excellent sun exposure

🌦 Majority Outside of Flood Zone – rare for riverfront land

🚗 Prime Location – just minutes to charming Front Royal, I-66, and I-81

🎯 Close proximity to hiking trails, golf courses, award-winning wineries, local dining, and Shenandoah National Park

Whether you're looking to build your dream home with unmatched views, create a luxury riverside retreat, or develop a new community or business, this property offers unlimited possibilities. Properties of this caliber, size, and location are extraordinarily rare—don't miss your chance to secure a legacy parcel in the heart of Virginia’s scenic beauty.
#VAWR2011934

FRONT ROYAL

Lot 46A STRASBURG ROAD

None Beds

None Baths

40.0 acres

$1,600,000

MLS#: VAWR2011934
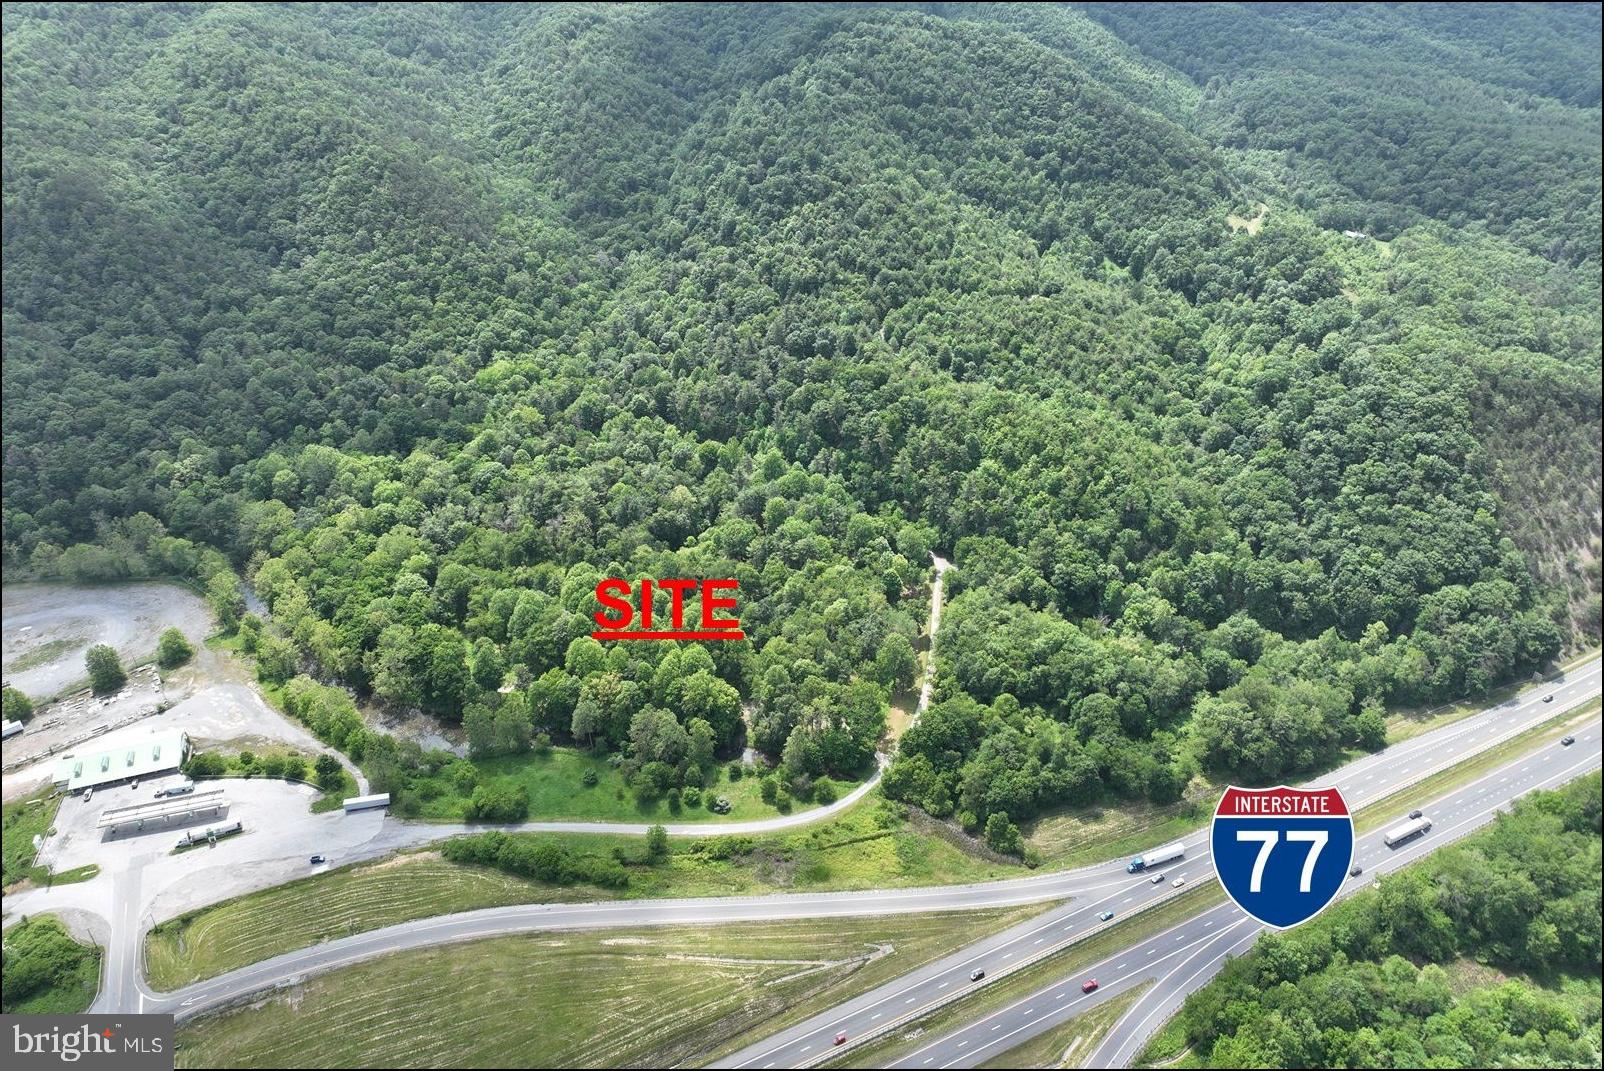
Pre-Entitled Turnkey Glamping / Eco-Tourism Development Site with Interstate Exposure. An exceptional opportunity to acquire a fully entitled outdoor hospitality development site strategically located along Interstate 77 in Southwest Virginia. Most buyers fail at zoning, not construction. The property is ideally positioned for a luxury glamping resort, RV resort with cabins, boutique eco-lodge, or wellness retreat, benefiting from strong regional drive-to demand and limited competitive supply. With entitlements in place and infrastructure nearby, the site offers a rare combination of reduced development risk and accelerated timeline to execution.
#VABL2000002

BLAND

1 WOLF CREEK COVE

None Beds

None Baths

11.95 acres

$1,600,000

MLS#: VABL2000002
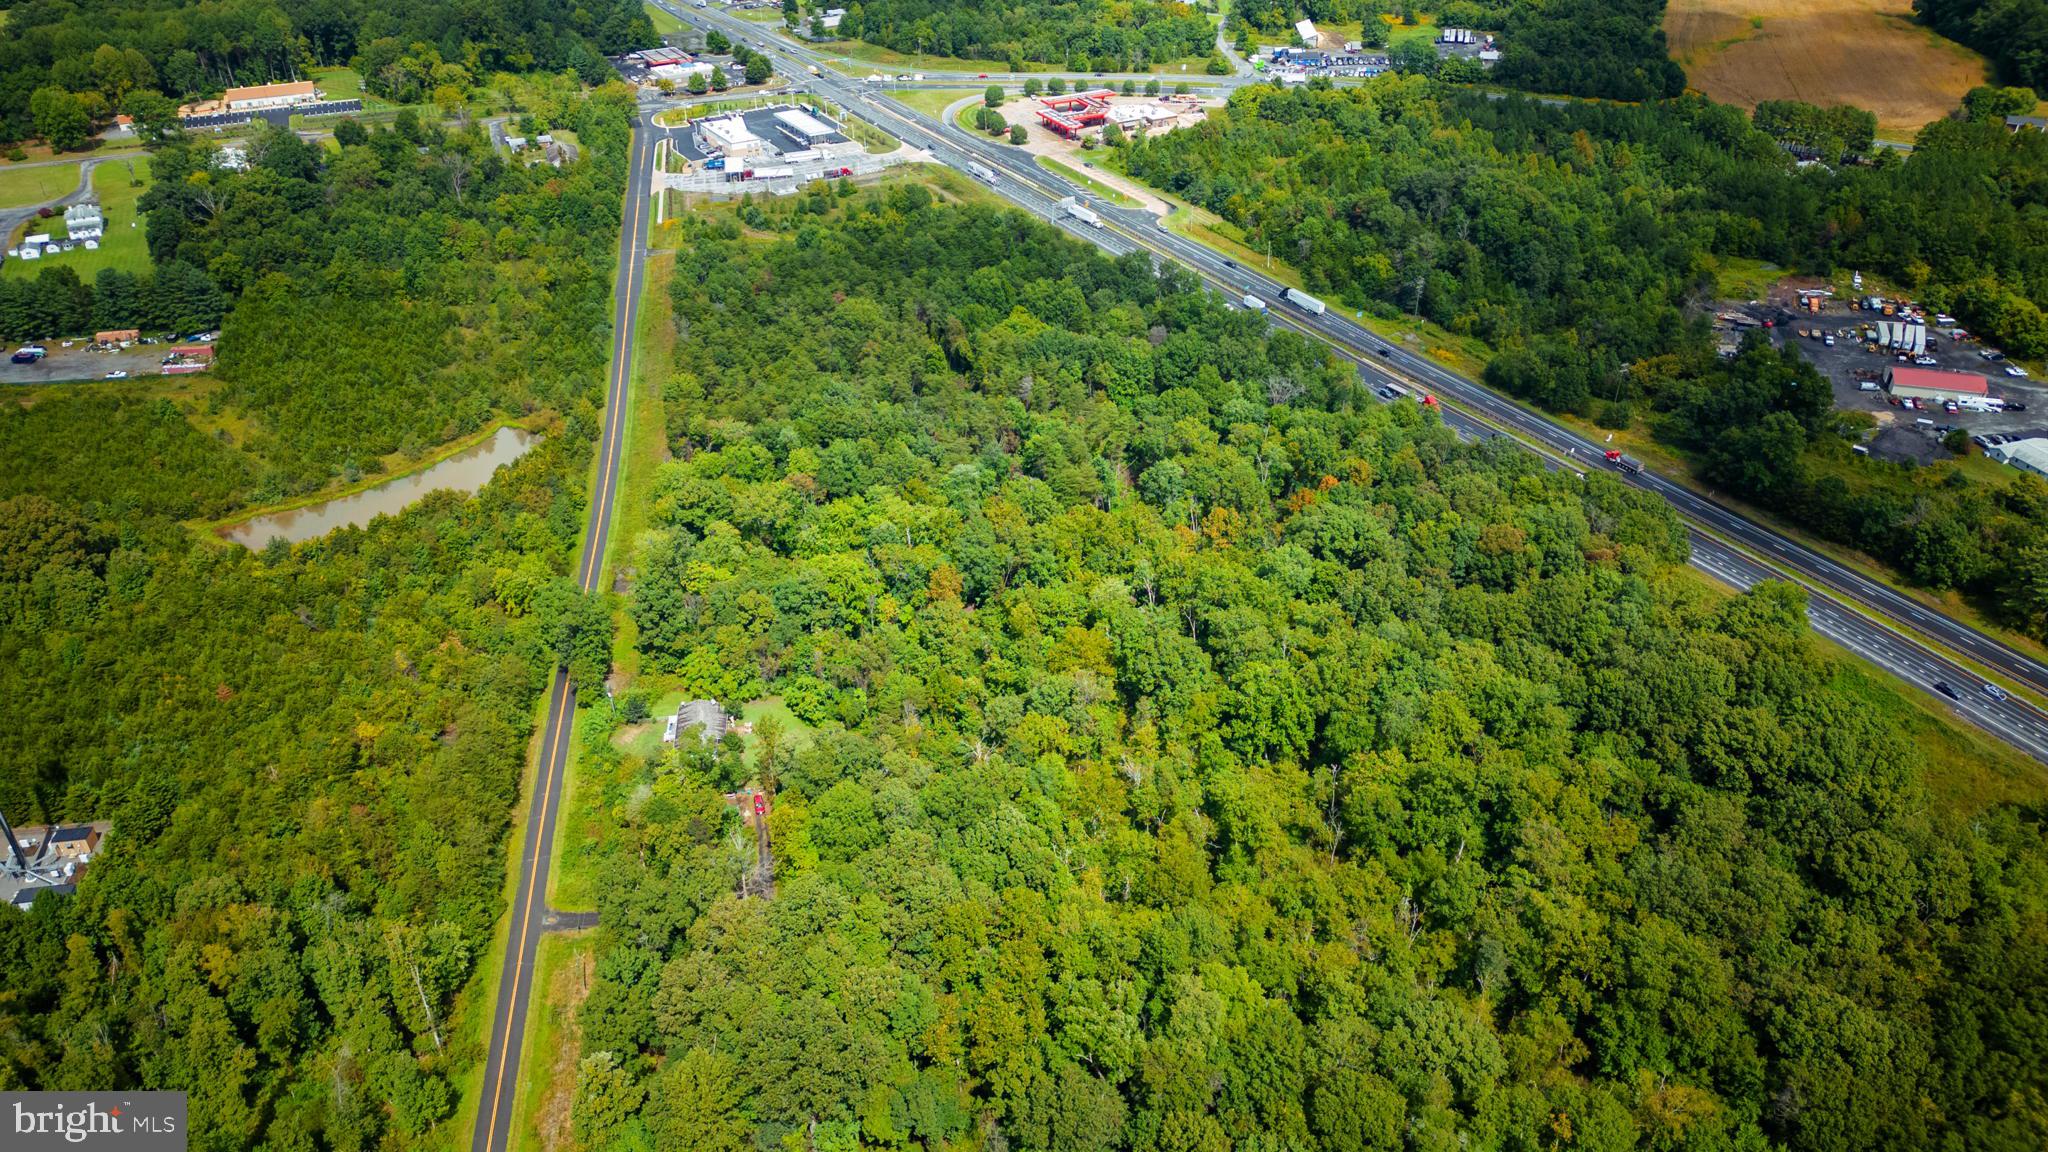
Prime Business Location.  Visibility on Route 15/29 at the Route 17 Interchange in Opal.  10.2 Acres, half is agricultural and half if commercial highway.  Future Land Use called for is Mixed Commercial/Light Industrial.     Buyer will need to register site plan and follow County Permit and possibly Rezoning process depending upon plans.   Sellers do not possess a survey.  More than 25,000 ATD.

Sewer is planned in the Opal Service District Master Plan but not scheduled yet.
Well Test will need to be performed by Buyer as part of due diligence
Signage potentially visible on Rt 15/29, Ingress/Egress potentially on Avatar Way
C-2 Zoning supports a variety of retail uses, including auto sales, farm equipment sales.

Buyer or Buyers Agent should verify all utilities with service providers.
#VAFQ2019842

WARRENTON

AVATAR WAY

None Beds

None Baths

10.2 acres

$1,600,000

MLS#: VAFQ2019842
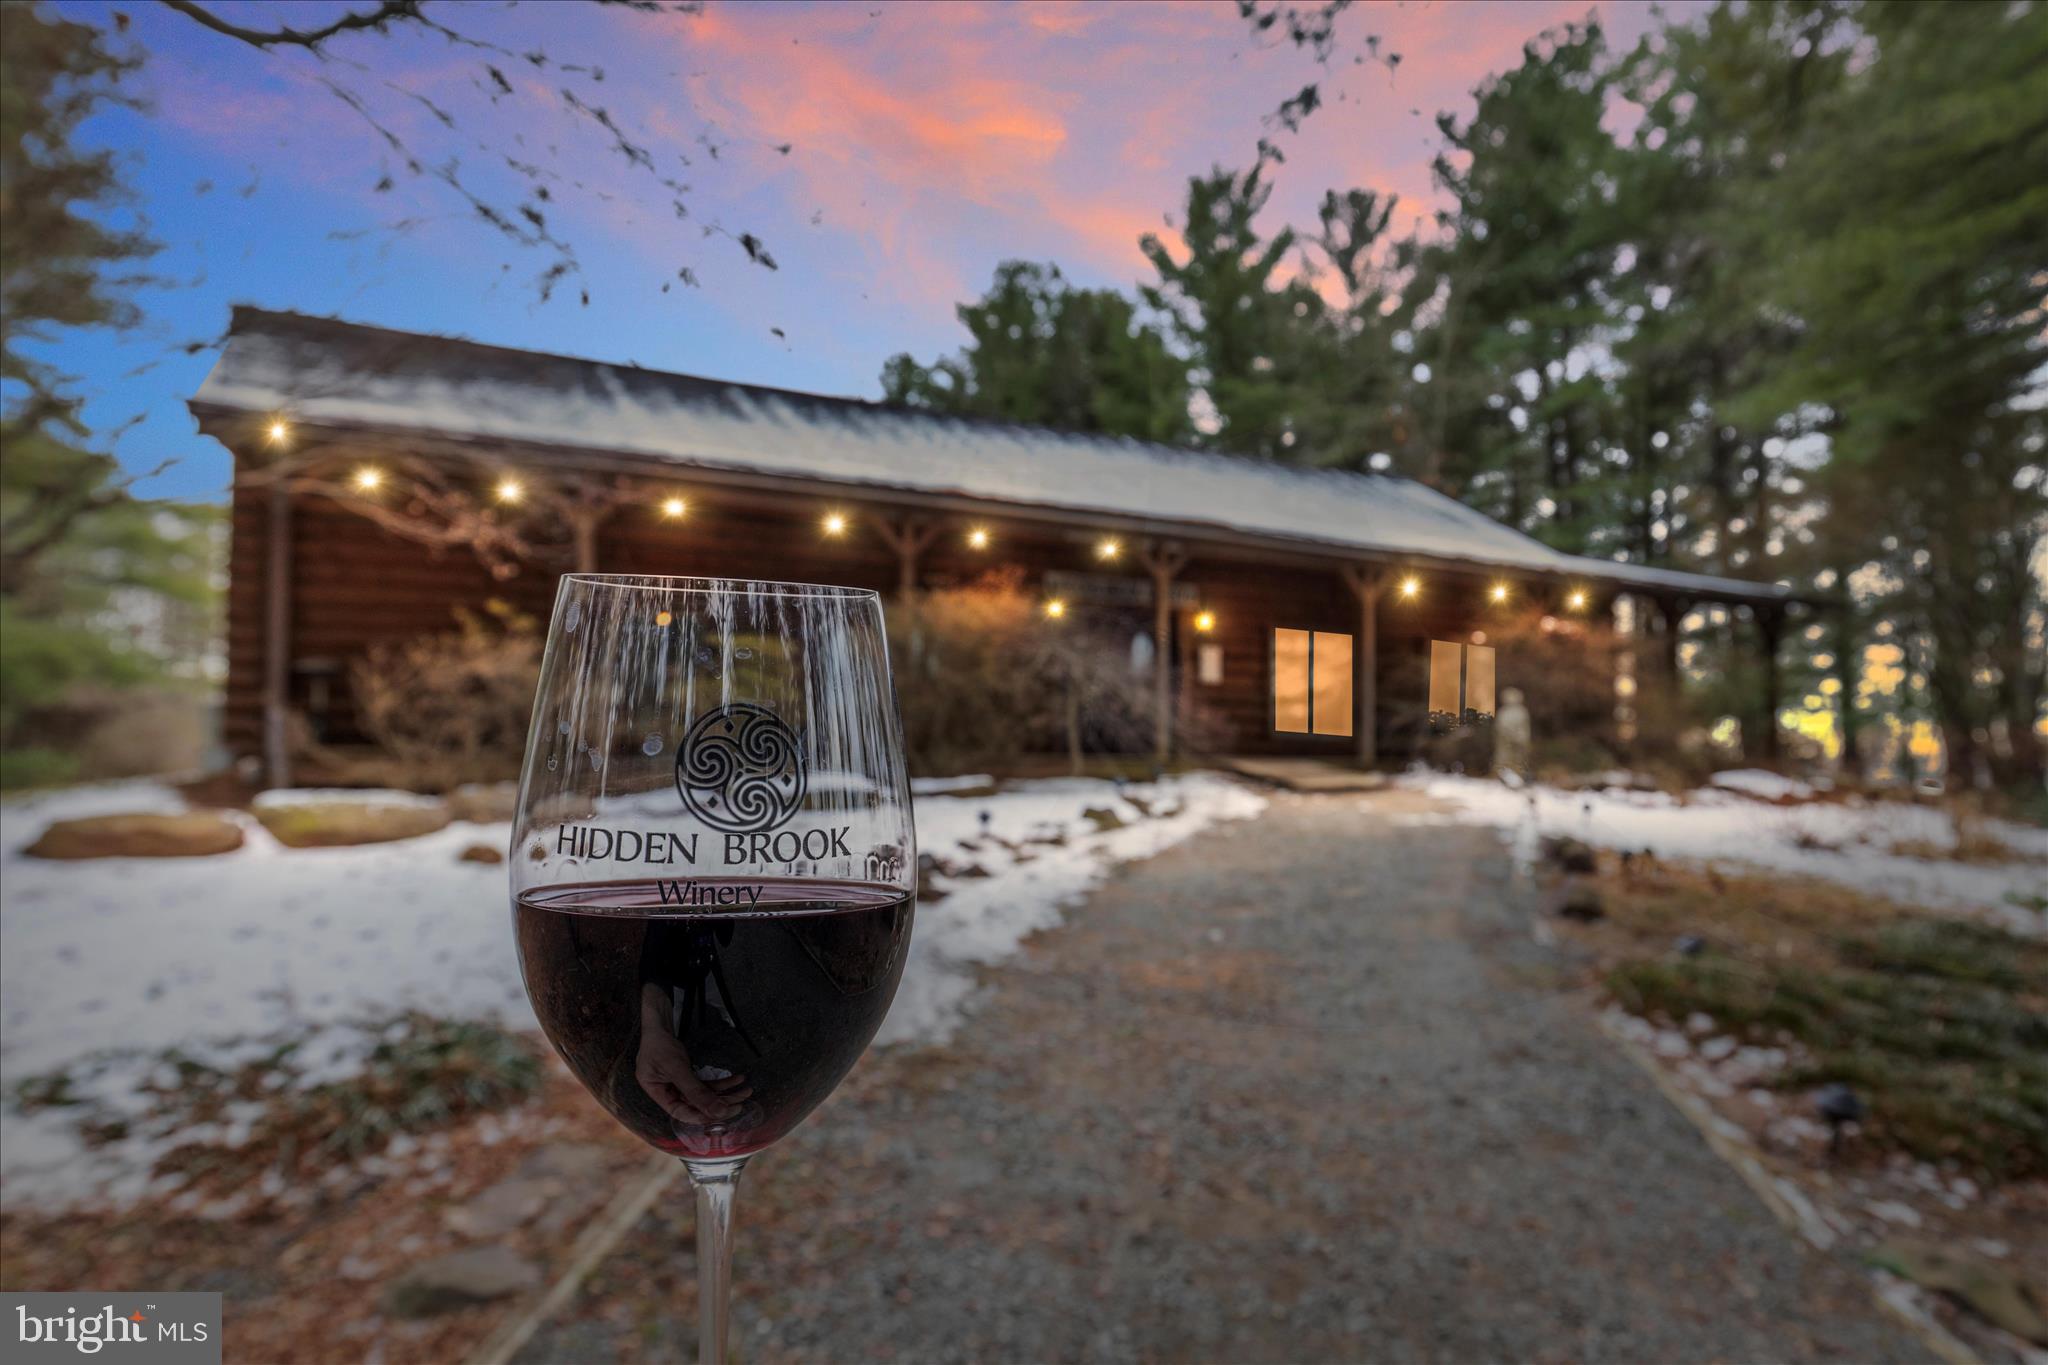
Hidden Brook Winery | Turn-Key Winery & Residence in Virginia Wine Country

Welcome to the prodigious and cozy Hidden Brook Winery, located just minutes north of Leesburg in the heart of Virginia’s renowned Wine Country. This exceptional offering presents a rare opportunity to own a successful, turn-key winery operation with a residence, outstanding access, and room to grow.

At the heart of the property is a gorgeous log-style tasting room, perfectly designed to welcome and entertain customers and guests. The tasting room will convey fully furnished and operational, and the wine-making equipment will also transfer with the sale—allowing a new owner to step in and continue operations seamlessly.

The property also features a 2-bedroom, 2-bathroom home measuring 1,236 square feet, complete with an unfinished basement, attached garage, and a deck for enjoying the peaceful surroundings. The land is a beautiful mix of open and wooded acreage, offering privacy, scenery, and functionality.

Access is outstanding, with nearly 700 feet of road frontage along Spinks Ferry Road. The vineyard consists of approximately 3 acres under vine, with portions already high-fenced, and there is ample space to expand the winery operation and/or the home footprint.

With no restrictions, no covenants, and no HOA, and zoned Agricultural Rural 1 (AR-1), this property offers flexibility and future potential. Enjoy the tranquility of the countryside while remaining just a short drive from all the amenities and attractions Leesburg has to offer.

Don’t miss this rare chance to own a turn-key winery in one of Virginia’s most desirable wine regions
#VALO2112342

LEESBURG

43301 SPINKS FERRY ROAD

2 Beds

2 Baths

1,236 Sq.Ft.

$1,600,000

MLS#: VALO2112342
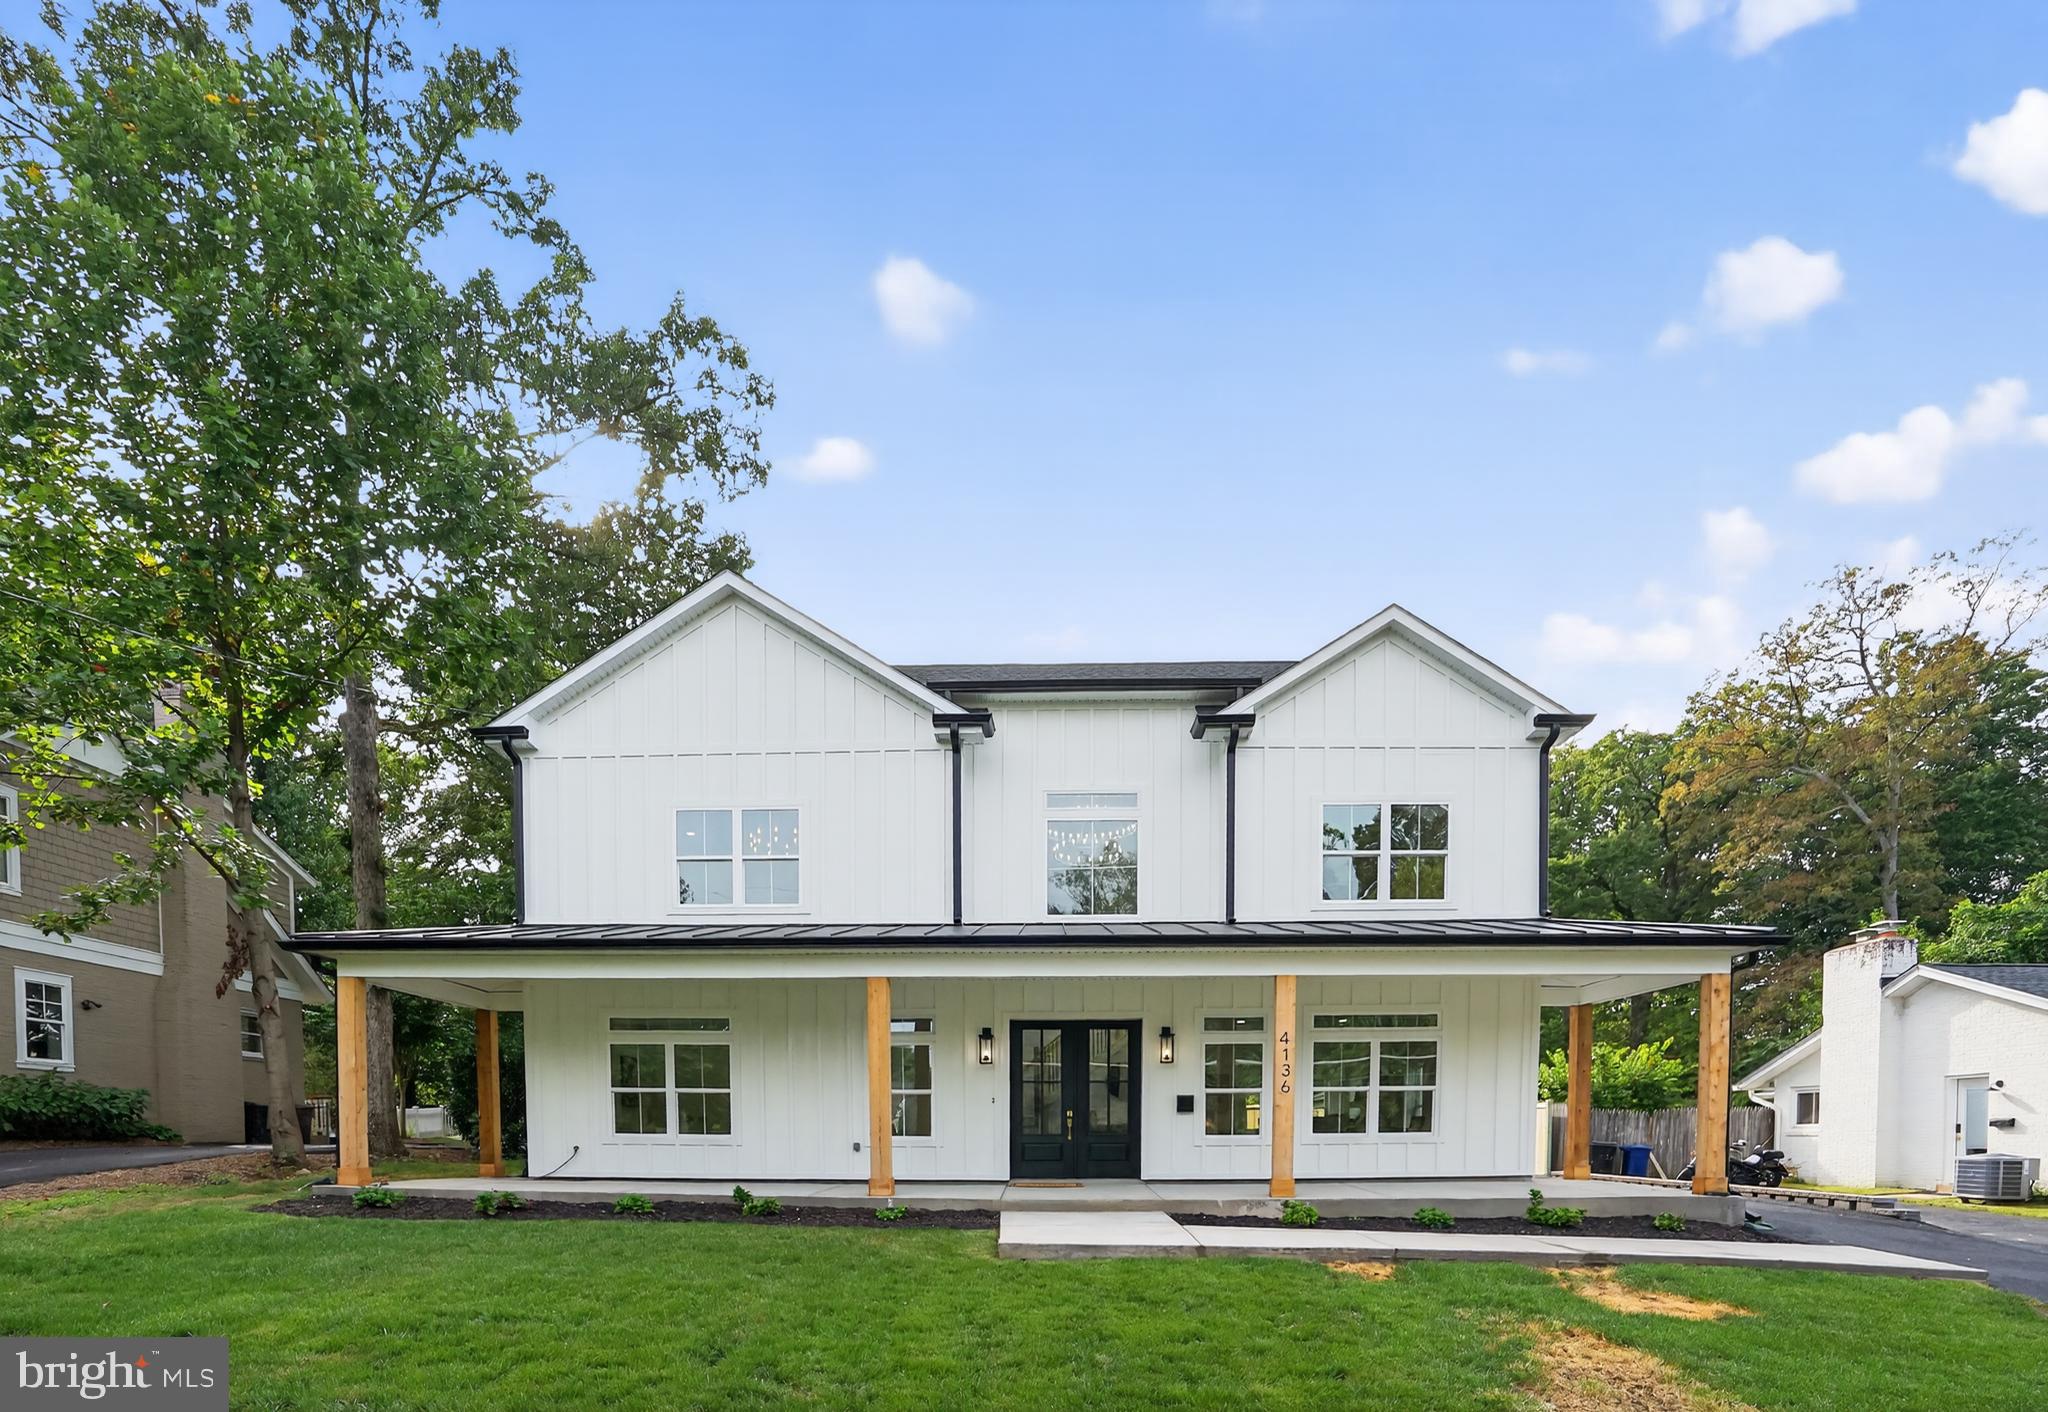
Welcome to 4136 Orchard Rd — A Modern Masterpiece in Fairfax City and no HOA. 
This home offers  5 legal bedrooms; currently configured as 3 bedrooms 2 full bathrooms upstairs, 1 bedroom/office 1 full bathroom main level and 1 bedroom and 1 full bathroom in the basement. 
A stunning three-level transformation, this home offers the perfect blend of luxury and space with nearly 5,000 sq. ft. of living area on an expansive 0.47-acre premium fenced lot.
The striking exterior showcases vertical siding, a sleek metal roof, black gutters, large windows, and wood porch columns. The double front entry doors feature a contemporary design that beautifully complements the modern farmhouse architecture. Inside, soaring 10-foot ceilings on both the main and second floors create an exceptional sense of space and elegance.
This home offers five bedrooms and four full bathrooms, including a main-level office/bedroom ideal for flexible living needs. 
The showpiece of the upper level is the spacious primary suite, featuring an expansive walk-in closet and a spa-like bathroom with luxurious marble walls and flooring. Two additional upper-level bedrooms are connected by a Jack-and-Jill bathroom, offering both comfort and privacy.
On the main level, entertain effortlessly in the open-concept gourmet kitchen and living area, complete with ZLINE appliances, a full butler’s pantry, and a beautiful view of the courtyard patio. Just off the kitchen, the all-season sunroom is filled with natural light from skylights and large windows and features an electric fireplace. A dramatic accordion-style bi-fold door creates seamless indoor-outdoor living, opening directly to the private courtyard patio.
The fully finished lower level is designed for both relaxation and entertainment. It features nearly 8-foot ceilings, a large recreation room with a wet bar and beverage cooler, a full bedroom and bathroom, a versatile flex room perfect for a gym or yoga studio, and a separate entrance for added privacy.
Car enthusiasts will appreciate the attached two-car garage and the extended driveway, which can accommodate up to eight additional vehicles.
Unbeatable Location:
1.5 miles to Downtown Fairfax & the Courthouse, 5 miles to Inova Fairfax Hospital, 7 miles to Inova Fair Oaks Hospital, 19 miles to Dulles International Airport, 20 miles to Washington, D.C. & Ronald Reagan National Airport, Quick access to I-66 & I-495. Minutes to upscale shopping, fine dining, and everyday conveniences that Fairfax City has to offer
Experience lifestyle-centric living in one of Fairfax County’s most coveted communities.
This is more than a home—it’s a lifestyle. Listing Agent related to Seller.
#VAFC2006546

FAIRFAX

4136 ORCHARD

4 Beds

4 Baths

5,018 Sq.Ft.

$1,600,000

MLS#: VAFC2006546
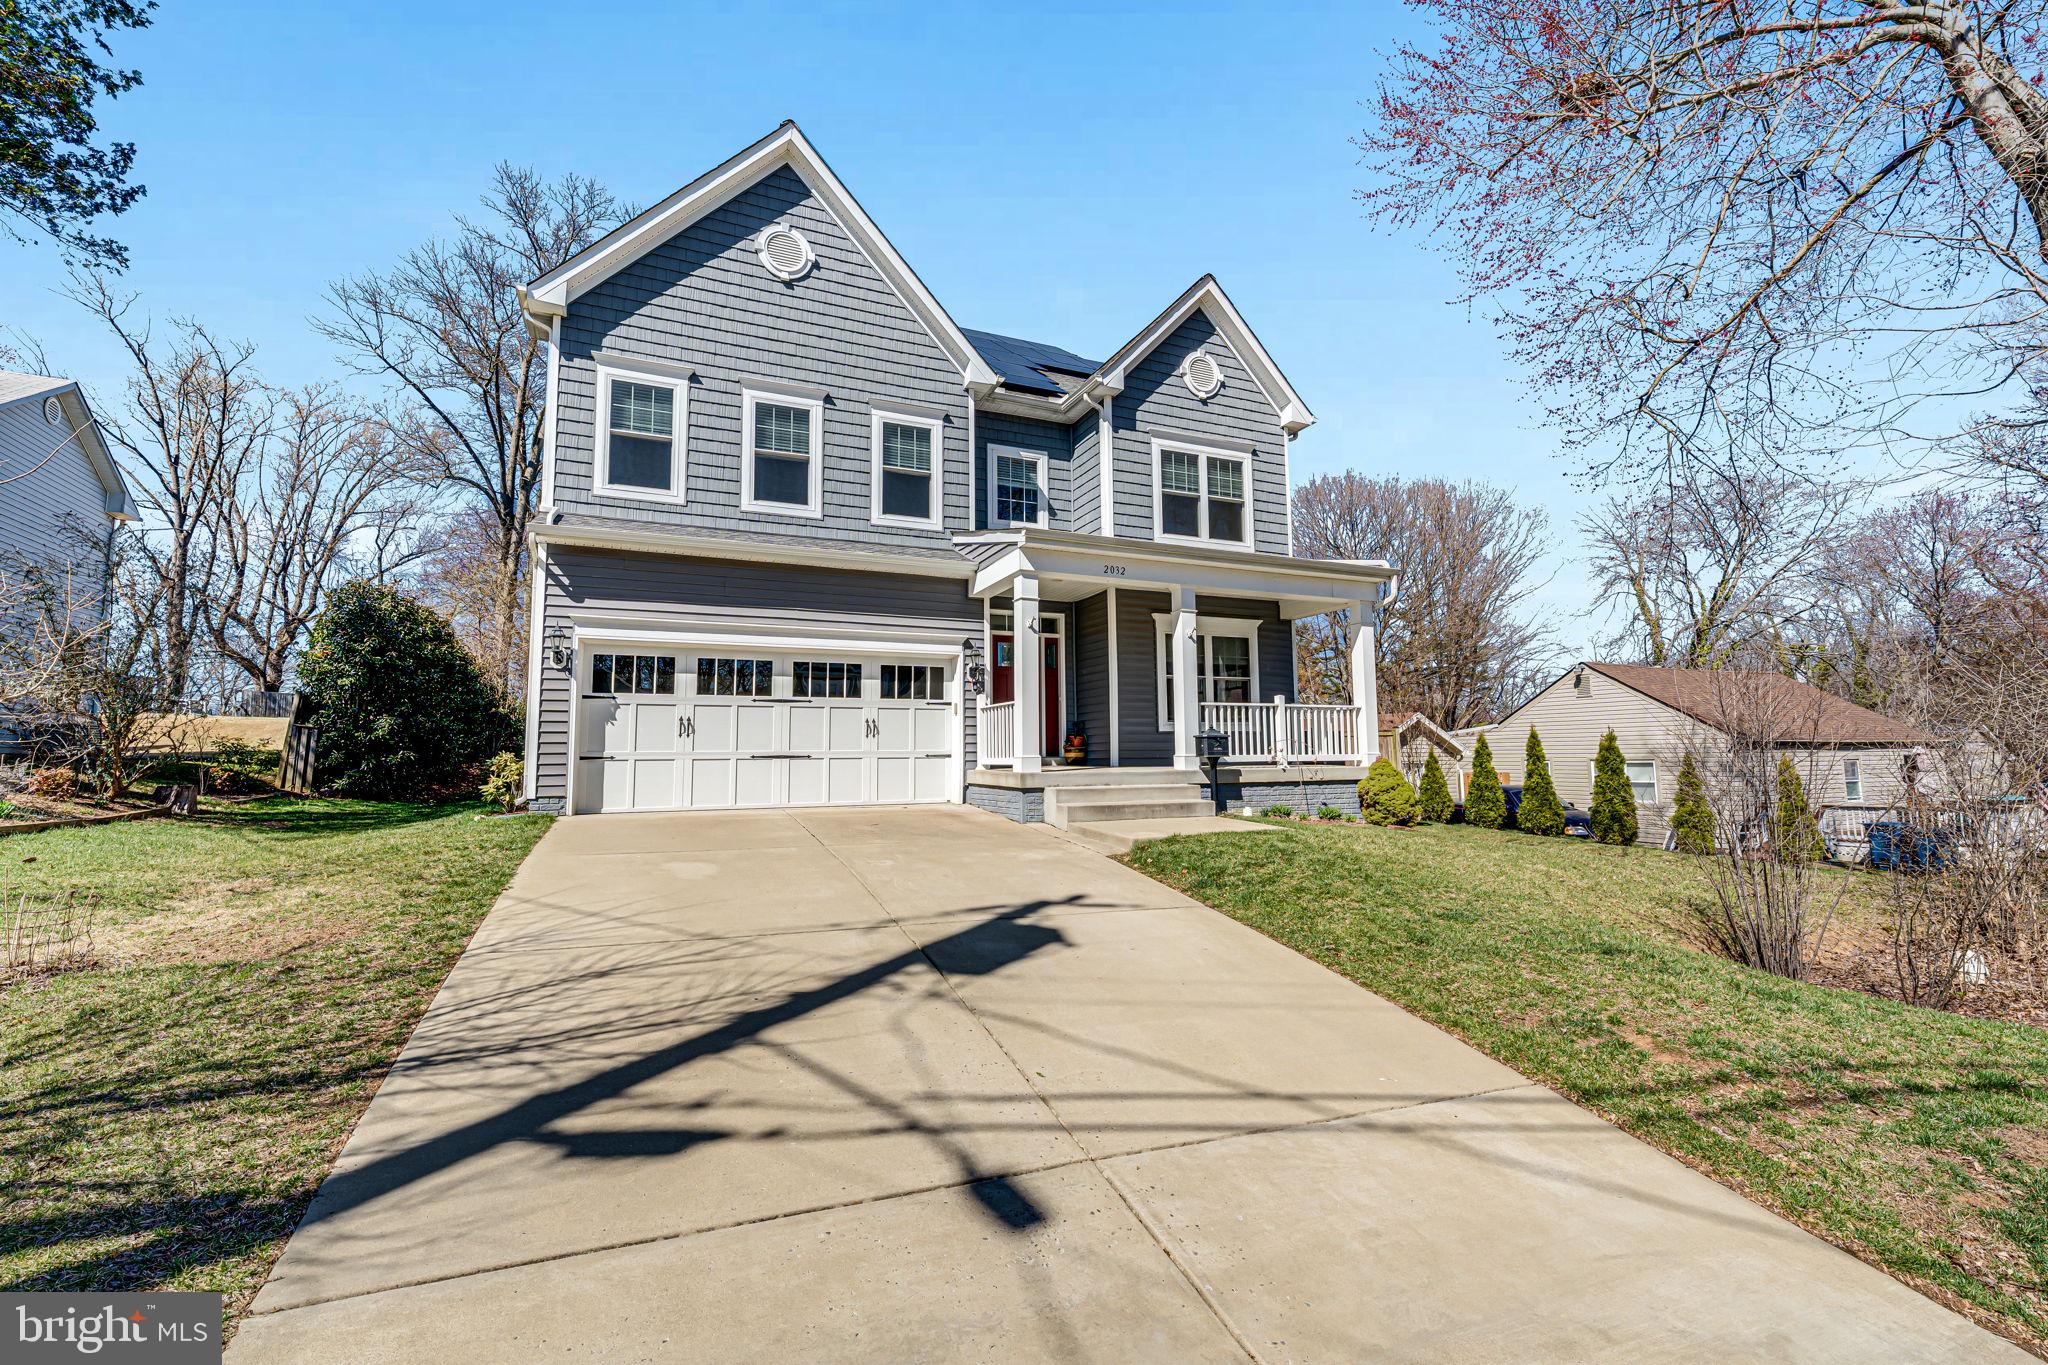
​​Welcome to this 2018-built masterpiece in the highly desirable Pimmit Hills neighborhood, located inside the Beltway and with **NO HOA!** Boasting 5 bedrooms, 4.5 bathrooms, an au-pair suite on the lower level, 9-foot ceilings, and fully-owned solar panels that reduce the average utility bill to just $8/month, this home is truly one of a kind.  
Step inside to gleaming oak hardwood floors that flow throughout the main level. The spacious layout includes a dedicated home office with abundant natural light, a formal dining room perfect for hosting gatherings, and an eat-in kitchen featuring quartz countertops, an oversized island with seating, stainless steel appliances featuring dual wall ovens, maple cabinetry, a breakfast nook and pantry closet. The adjacent living room, with its picturesque views of the private backyard provides the perfect backdrop for entertaining or relaxing next to the gas fireplace. Additional conveniences include a powder room, a mudroom with a walk in storage closet, and generous storage options.  
The owner’s suite is a true retreat, featuring a private sitting area, picture window overlooking the back yard, dual walk-in closets, and an ensuite bath with a soaking tub and a separate tiled shower with a glass door. A second bedroom with its own ensuite bath, two additional bedrooms, a third full Jack-and-Jill bathroom, a spacious laundry room, and an open hardwood landing complete the upper level, offering both comfort and practicality for daily living.  
The dual-zone climate control system ensures that the upper level has its own units and thermostat, allowing for optimal comfort throughout the home.  
Designed with flexibility in mind, the walk-up lower level includes a fully equipped au-pair suite. It features a legal fifth bedroom, a full bathroom, a large living area, a wet bar with ample cabinetry, a second washer and dryer, and extensive closet space. With an additional 800 square feet of unfinished space, this level provides endless possibilities for storage, a playroom, or even a home gym.  
The outdoor spaces are equally impressive, featuring a private screened porch with a ceiling fan, a rain garden with native plants, a leaf guard gutter system, and a partially fenced rear yard complete with a storage shed. The 2-car garage and concrete driveway with side-by-side parking and a wide apron entry add convenience and functionality.  
You can’t beat this location: walking distance to Trader Joe’s and Whole Foods, a quick drive to all that Tysons has to offer, and less than 2 miles to the West Falls Church Metro and McLean Metro giving access to both the Orange and Silver lines. If you’re looking for outdoor recreation, you’ll love the short walks to Pimmit Hills Park, Lemon Road Park, Tysons-Pimmit Park, or Olney Park. Plus, the commute to the Pentagon or DC is quick and convenient.  
This stunning property offers the perfect blend of modern function, thoughtful design, and eco-conscious living, all in a prime Falls Church location.
#VAFX2219250

FALLS CHURCH

2032 ARCH DRIVE

5 Beds

4 Baths

4,451 Sq.Ft.

$1,600,000

MLS#: VAFX2219250
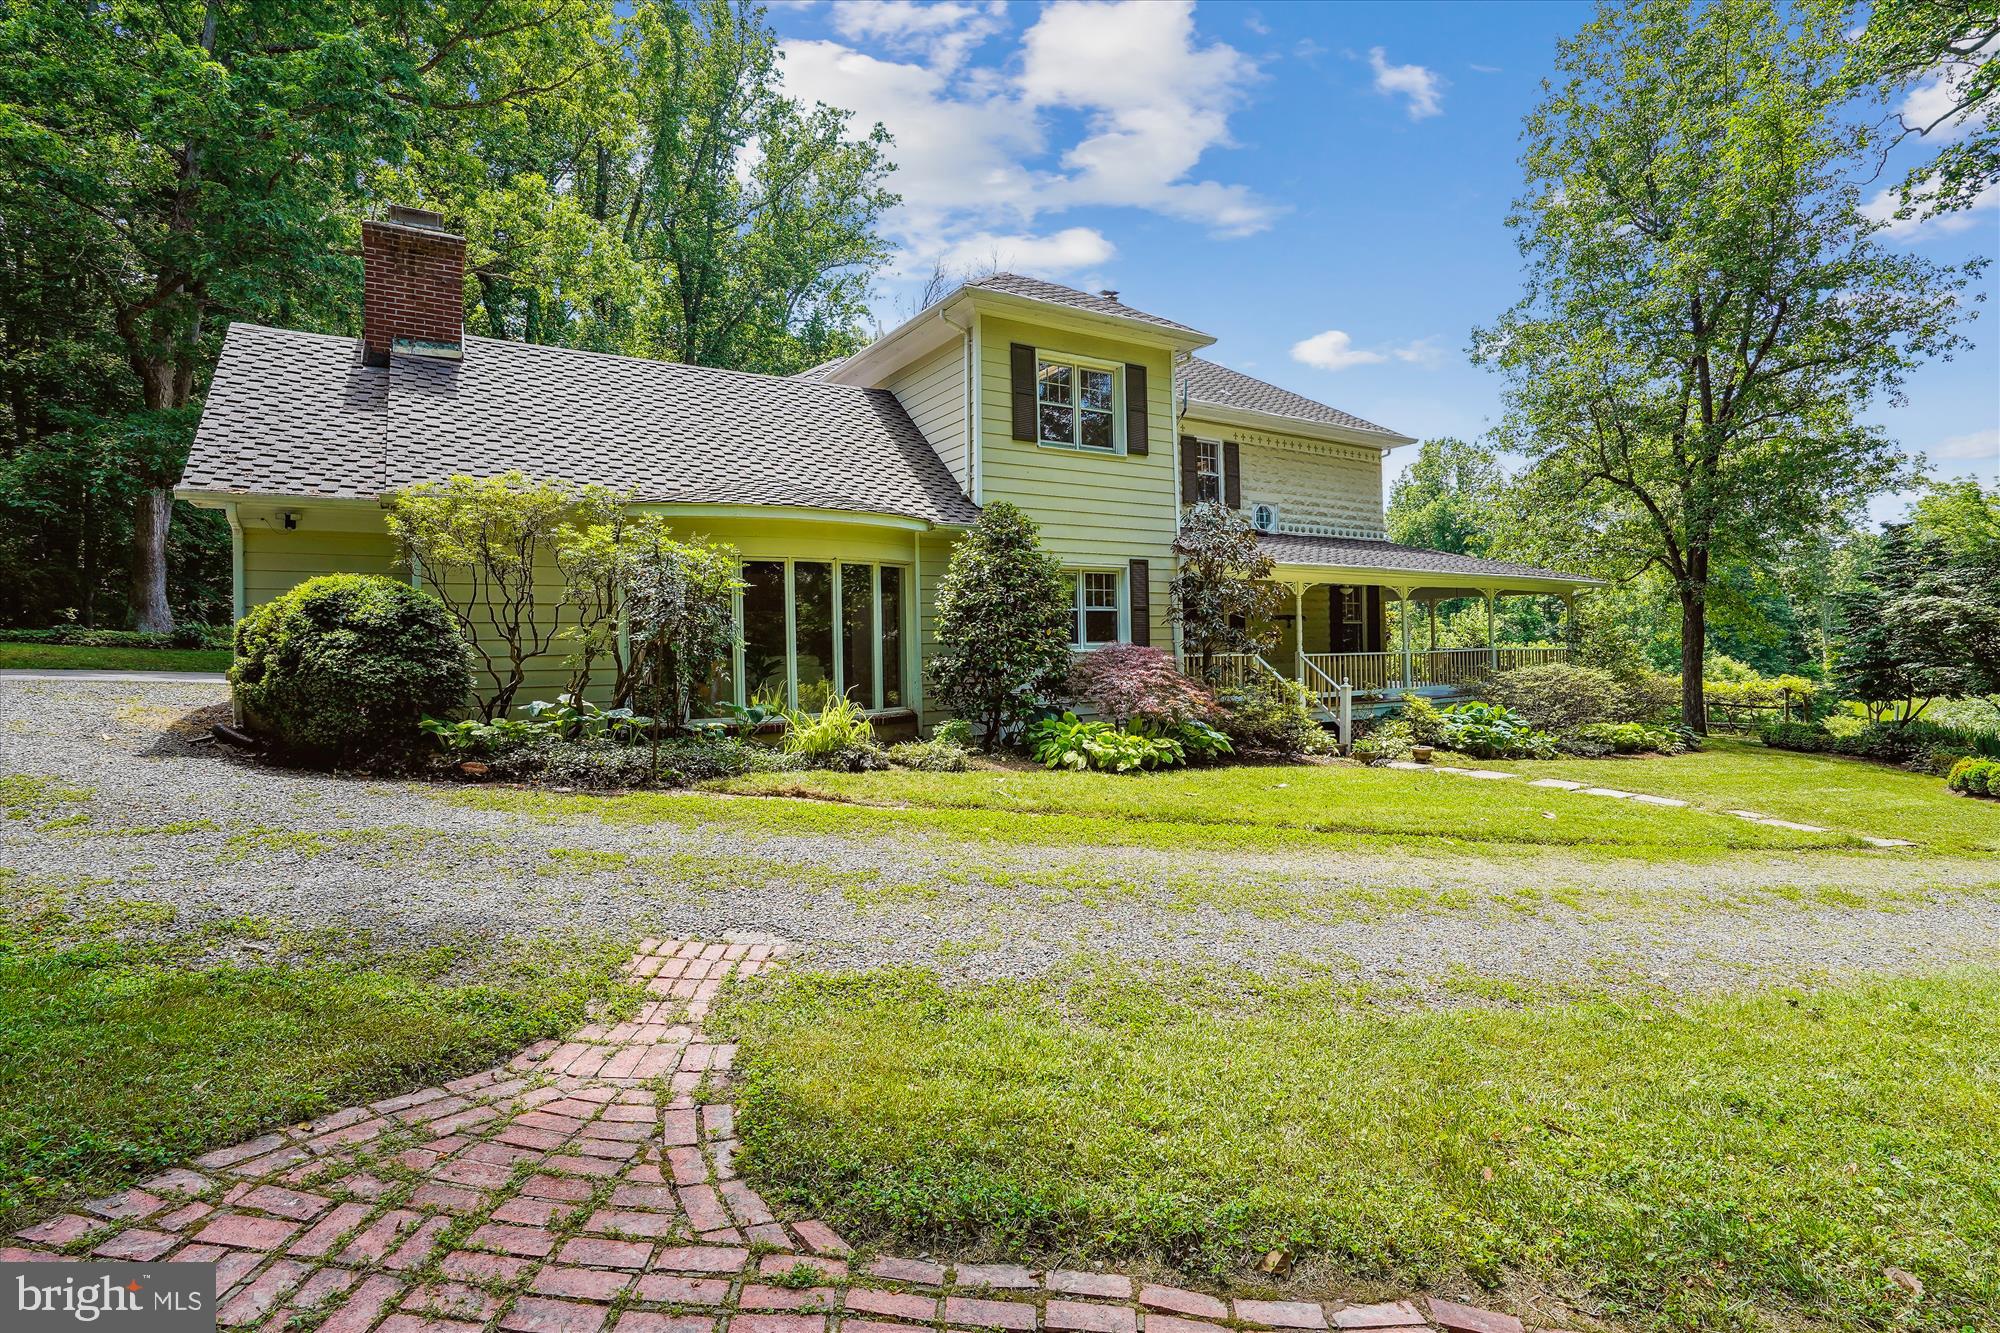
******OPEN SUNDAY   June 16   1-3 PM.   ********Sited high on 2.07 acres adjacent to Great Falls Park land, this distinguished estate comprises a total of 5 BEDROOMS and 5 BATHROOMS, thoughtfully distributed across the main house, a charming separate COTTAGE and a STUDIO nestled above the 2-car garage. The original 1909 main residence, seamlessly expanded over time, features 3 bedrooms and 3 full baths with a family room and country chef's kitchen addition.  The residence has a wrap-around porch and a custom gourmet kitchen adorned with handcrafted cabinets by skilled craftsmen from a religious sect. Inside, a welcoming family room awaits anchored by a massive stone woodburning fireplace which will take a 5-log,  a wood plank cathedral ceiling, and a bay window offering serene views of the lush surroundings. 

Once in a lifetime opportunity.  Adding to the allure of this property are the additional living spaces—a cozy cottage boasting 1 bedroom and 1 full bath, wood burning fireplace, full kitchen & laundry, perfect for accommodating guests, MIL suite or as a private retreat.   A studio above the garage offering another independent space w/1 bedroom and 1 full bath, full kitchen & laundry, ideal for a nanny, MIL, home office or creative sanctuary with skylights perfect for artist studio.   Each space is thoughtfully designed to provide privacy, comfort and functionality, ensuring a seamless blend of form and function throughout the property.

This estate offers both tranquility and convenience, presenting a once-in-a-lifetime opportunity to own a piece of Great Falls history.  Nestled in the heart of Great Falls, Virginia, this home exudes timeless charm and historical significance. Local lore suggests it may be an original Sears Catalog  home, constructed in 1909 of concrete block w/fleur-de-lis adorned trim.    

Outside, the landscape is a true delight, with hardscaping enhancing outdoor living areas and hundreds of flowering bulbs, flowers, shrubs ensuring year-round beauty.  Red Maple trees, oaks, walnut and magnolia trees planted throughout the property. Parkland property is totally wooded and provides trails to walk to the beautiful Great Falls.    A long gardens write-up will be available for viewing at your visit to this property.  Whether you seek a primary residence or a weekend retreat, this property embodies the essence of country living in one of Virginia's most sought-after locales.
Walk to the Potomac River!    Great Falls Village Center is 2 miles, easy, direct access to 495 on Georgetown Pike, a historic byway.
#VAFX2176272

GREAT FALLS

701 RIVER BEND ROAD

3 Beds

3 Baths

2,929 Sq.Ft.

$1,600,000

MLS#: VAFX2176272
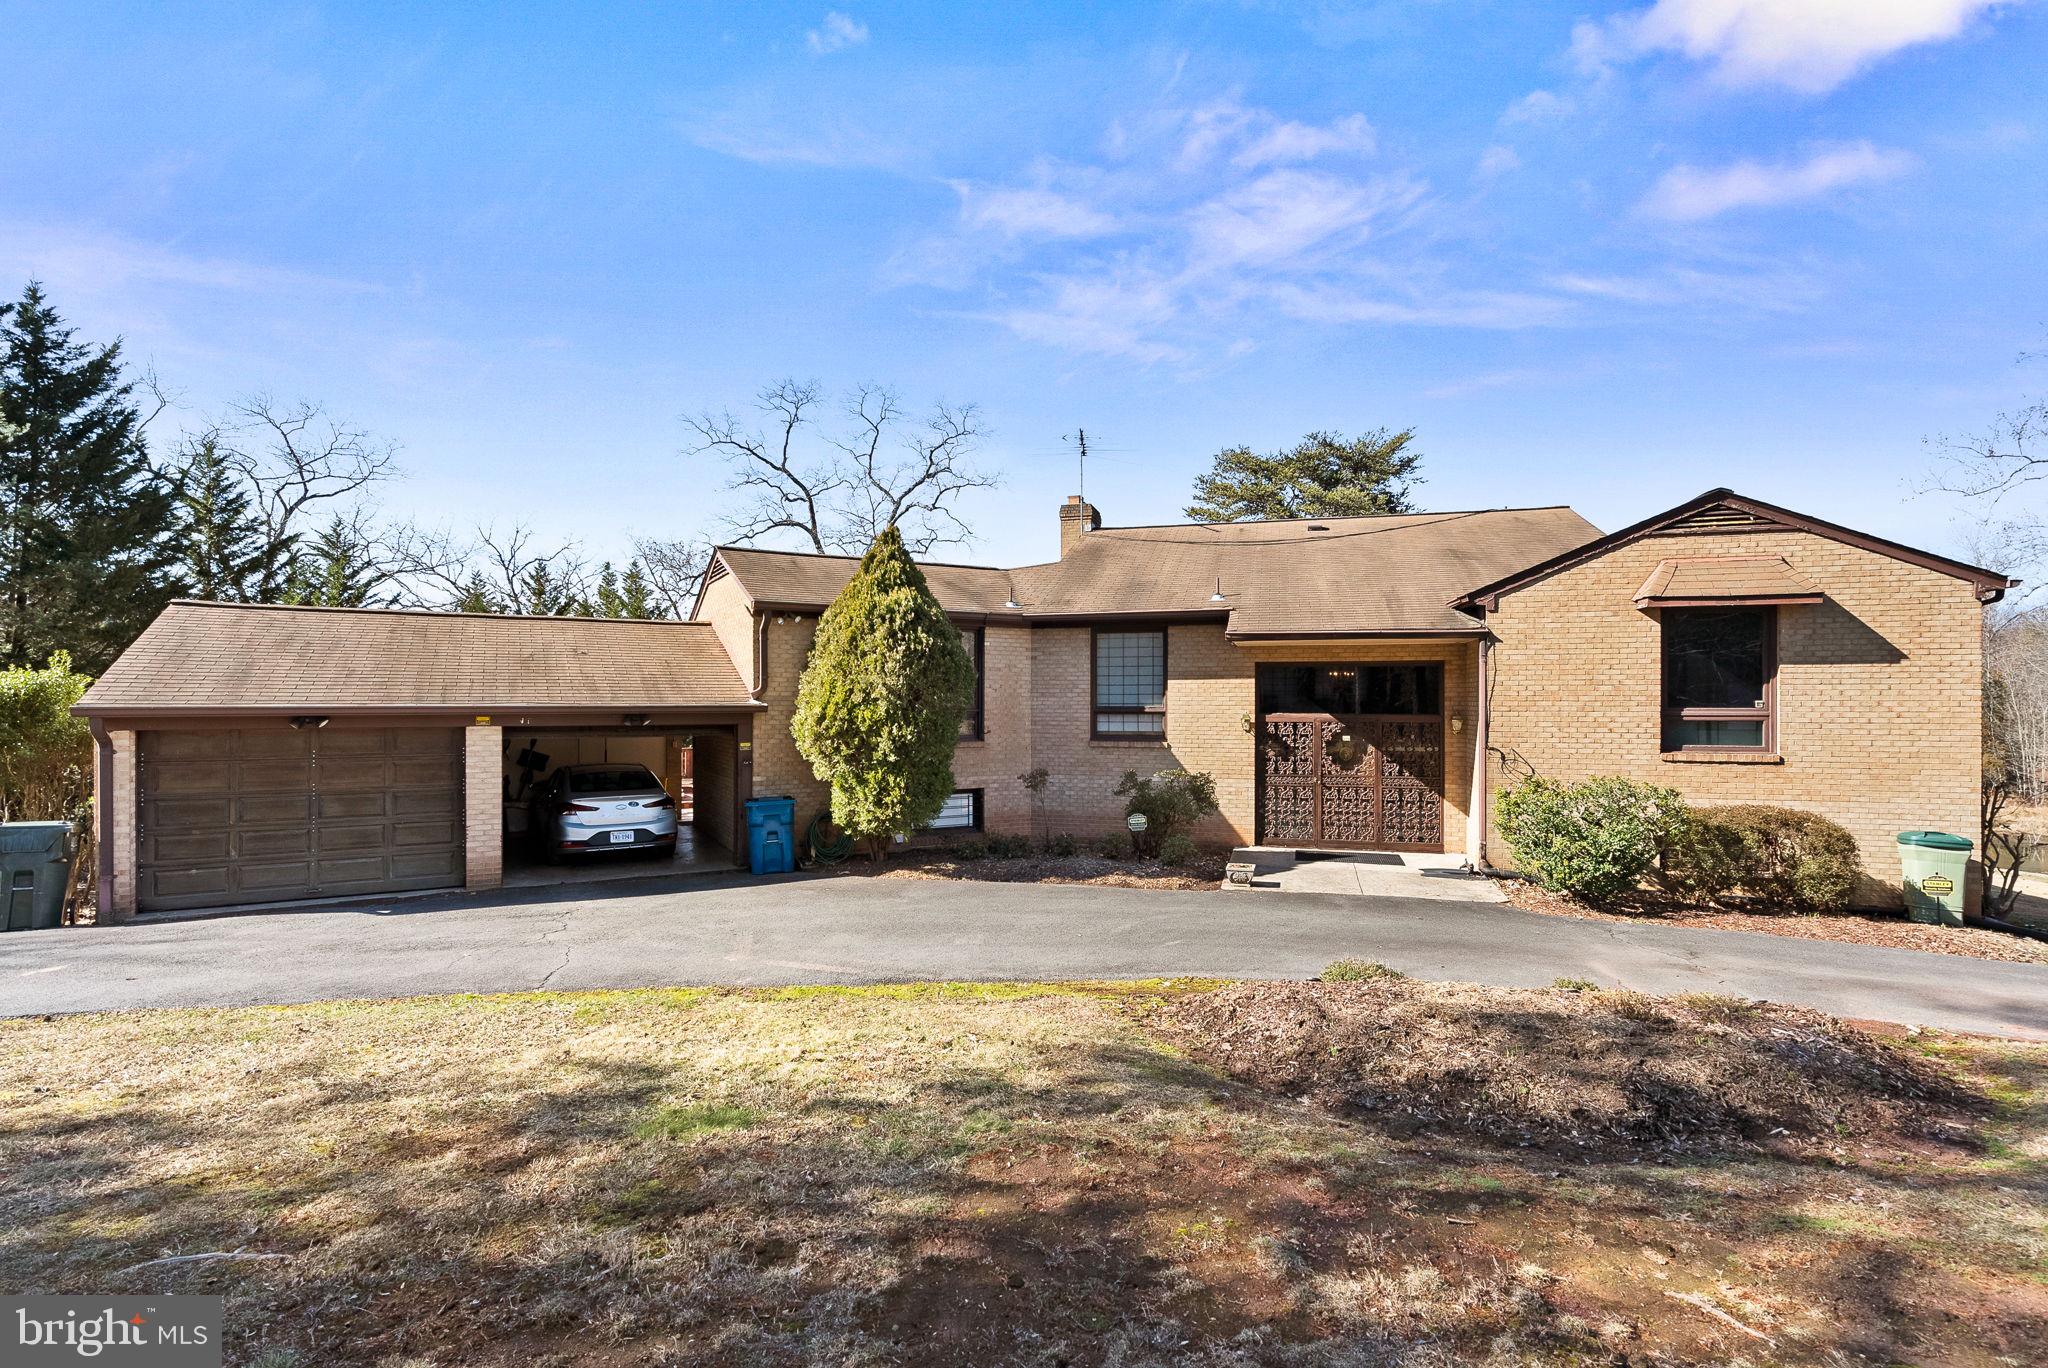
Welcome to 1108 Shaker Woods Rd nestled on a picturesque 5-acre lot with private pond.  A very rare opportunity for those seeking a spacious and tranquil retreat, while located close to the Metro, International Airport and major commuter roads.

Located within the highly sought-after Langley School Pyramid, this home offers a rare combination of privacy, space, and convenience.

The lot is subdividable or renovate the existing solid brick home and guest house.  The possibilities are endless.  Don't miss the opportunity to make this exceptional property your own and experience the tranquility it has to offer.
#VAFX2164372

HERNDON

1108 SHAKER WOODS ROAD

4 Beds

2 Baths

2,751 Sq.Ft.

$1,600,000

MLS#: VAFX2164372

Sold off-market. Home is in similar condition as 2018 sale (MLS ID 1002031206) with small sunroom/office addition off the front left of the home. In good condition.
#VAAR2043346

ARLINGTON

506 N NORWOOD STREET

4 Beds

4 Baths

3,229 Sq.Ft.

$1,600,000

MLS#: VAAR2043346

None
#VAAR2071886

ARLINGTON

5850 21ST STREET N

3 Beds

3 Baths

1,752 Sq.Ft.

$1,600,000

MLS#: VAAR2071886
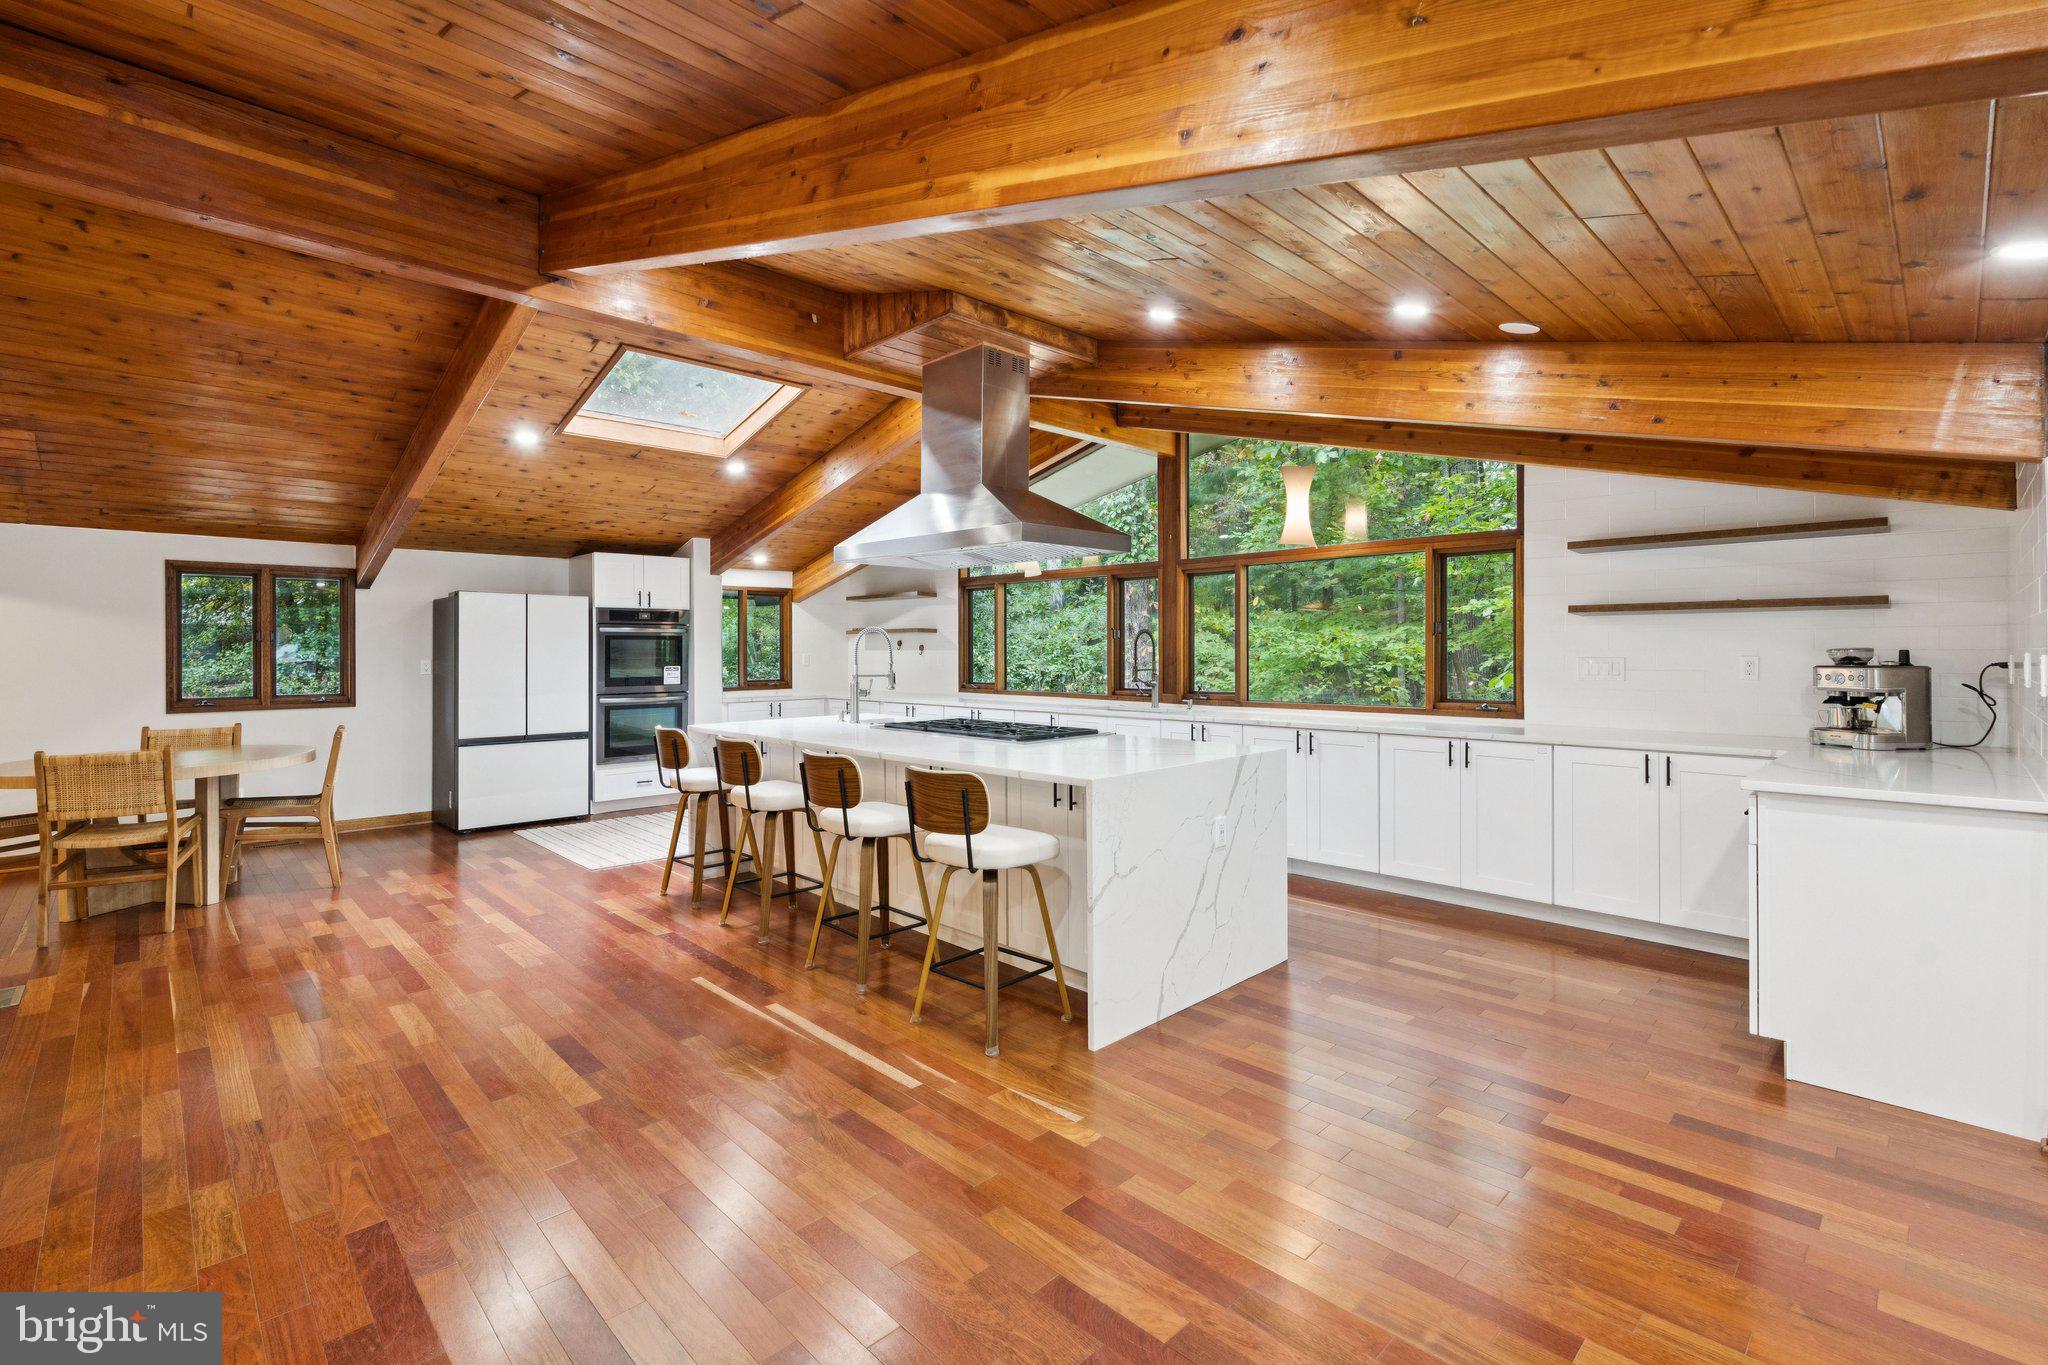
Nestled in a serene and established enclave, this expansive 5-bed, 4.5-bath home ( 6,800 sf) sits on a generous 0.33-acre lot. Just blocks from the vibrant Reston Town Center and a short walk to the Silver Line Metro, you’ll relish the seamless blend of urban convenience and tranquil community living.

If recreation is on your agenda, you’re covered: the prestigious Reston National Golf Course is just minutes away, offering a lush, private backdrop. Meanwhile, the neighborhood extends lake access and a private beach, giving you the perfect setting for summer fun, paddleboarding, or restful evenings by the water.

With tree-lined paths, green buffers, and a layout that prioritizes both privacy and access, this property captures the essence of Reston’s vision for integrated, amenity-rich living. Don’t miss your chance to own a distinctive home where location meets lifestyle.
#VAFX2270232

RESTON

11428 PURPLE BEECH DRIVE

5 Beds

4 Baths

6,800 Sq.Ft.

$1,600,000

MLS#: VAFX2270232
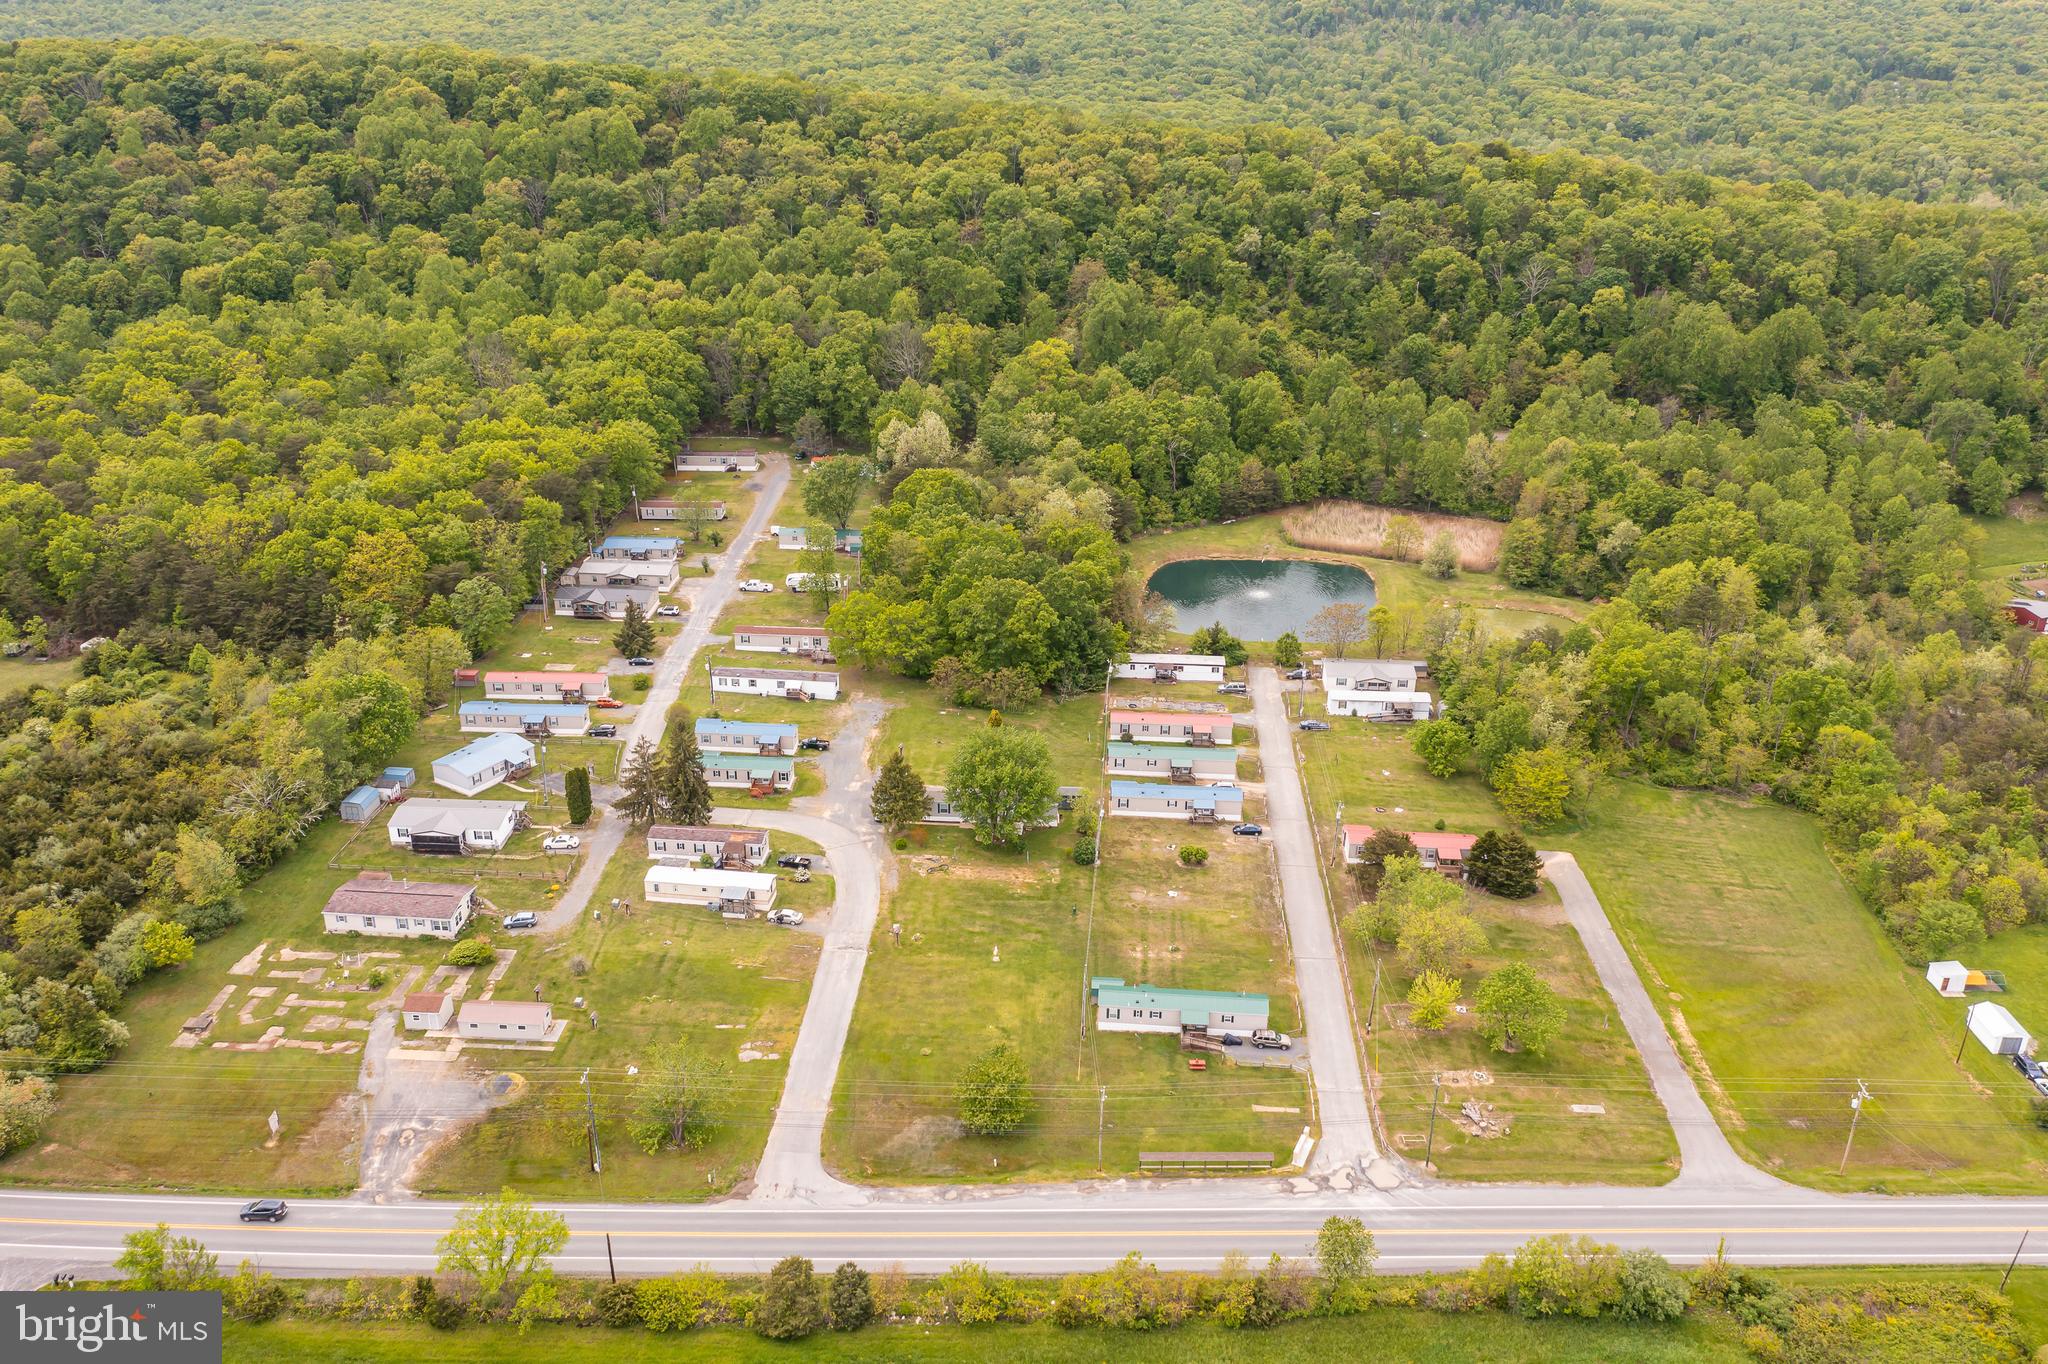
This is an amazing investment opportunity! Established mobile home park comprised of 16.62 acres split into 60 total lots. So much earning potential here! Currently 25 lots are rented, with 35 additional lots available. Of the 25 currently rented lots, 15 have park-owned mobile homes, each rented for between $500 and $1050. From day one, you have over $14,000 in existing rents. Two more park-owned units are under renovation. The additional lot/mobile home rent will deliver another $10,000 per month. Current expenses average $2500 per month. The park is currently on well water with an on-site "wetlands" septic system. Park covers lawn maintenance, snow removal and taxes. Also, public water and public sewer is on the way. Scheduled to be completed by Spring of 2026. And the much-awaited Berkeley Springs Bypass is already underway. So great commercial potential for this 16+ acres. Call today for more information!
#WVMO2005638

BERKELEY SPRINGS

US ROUTE 522

8 Beds

None Baths

N/A

$1,600,000

MLS#: WVMO2005638
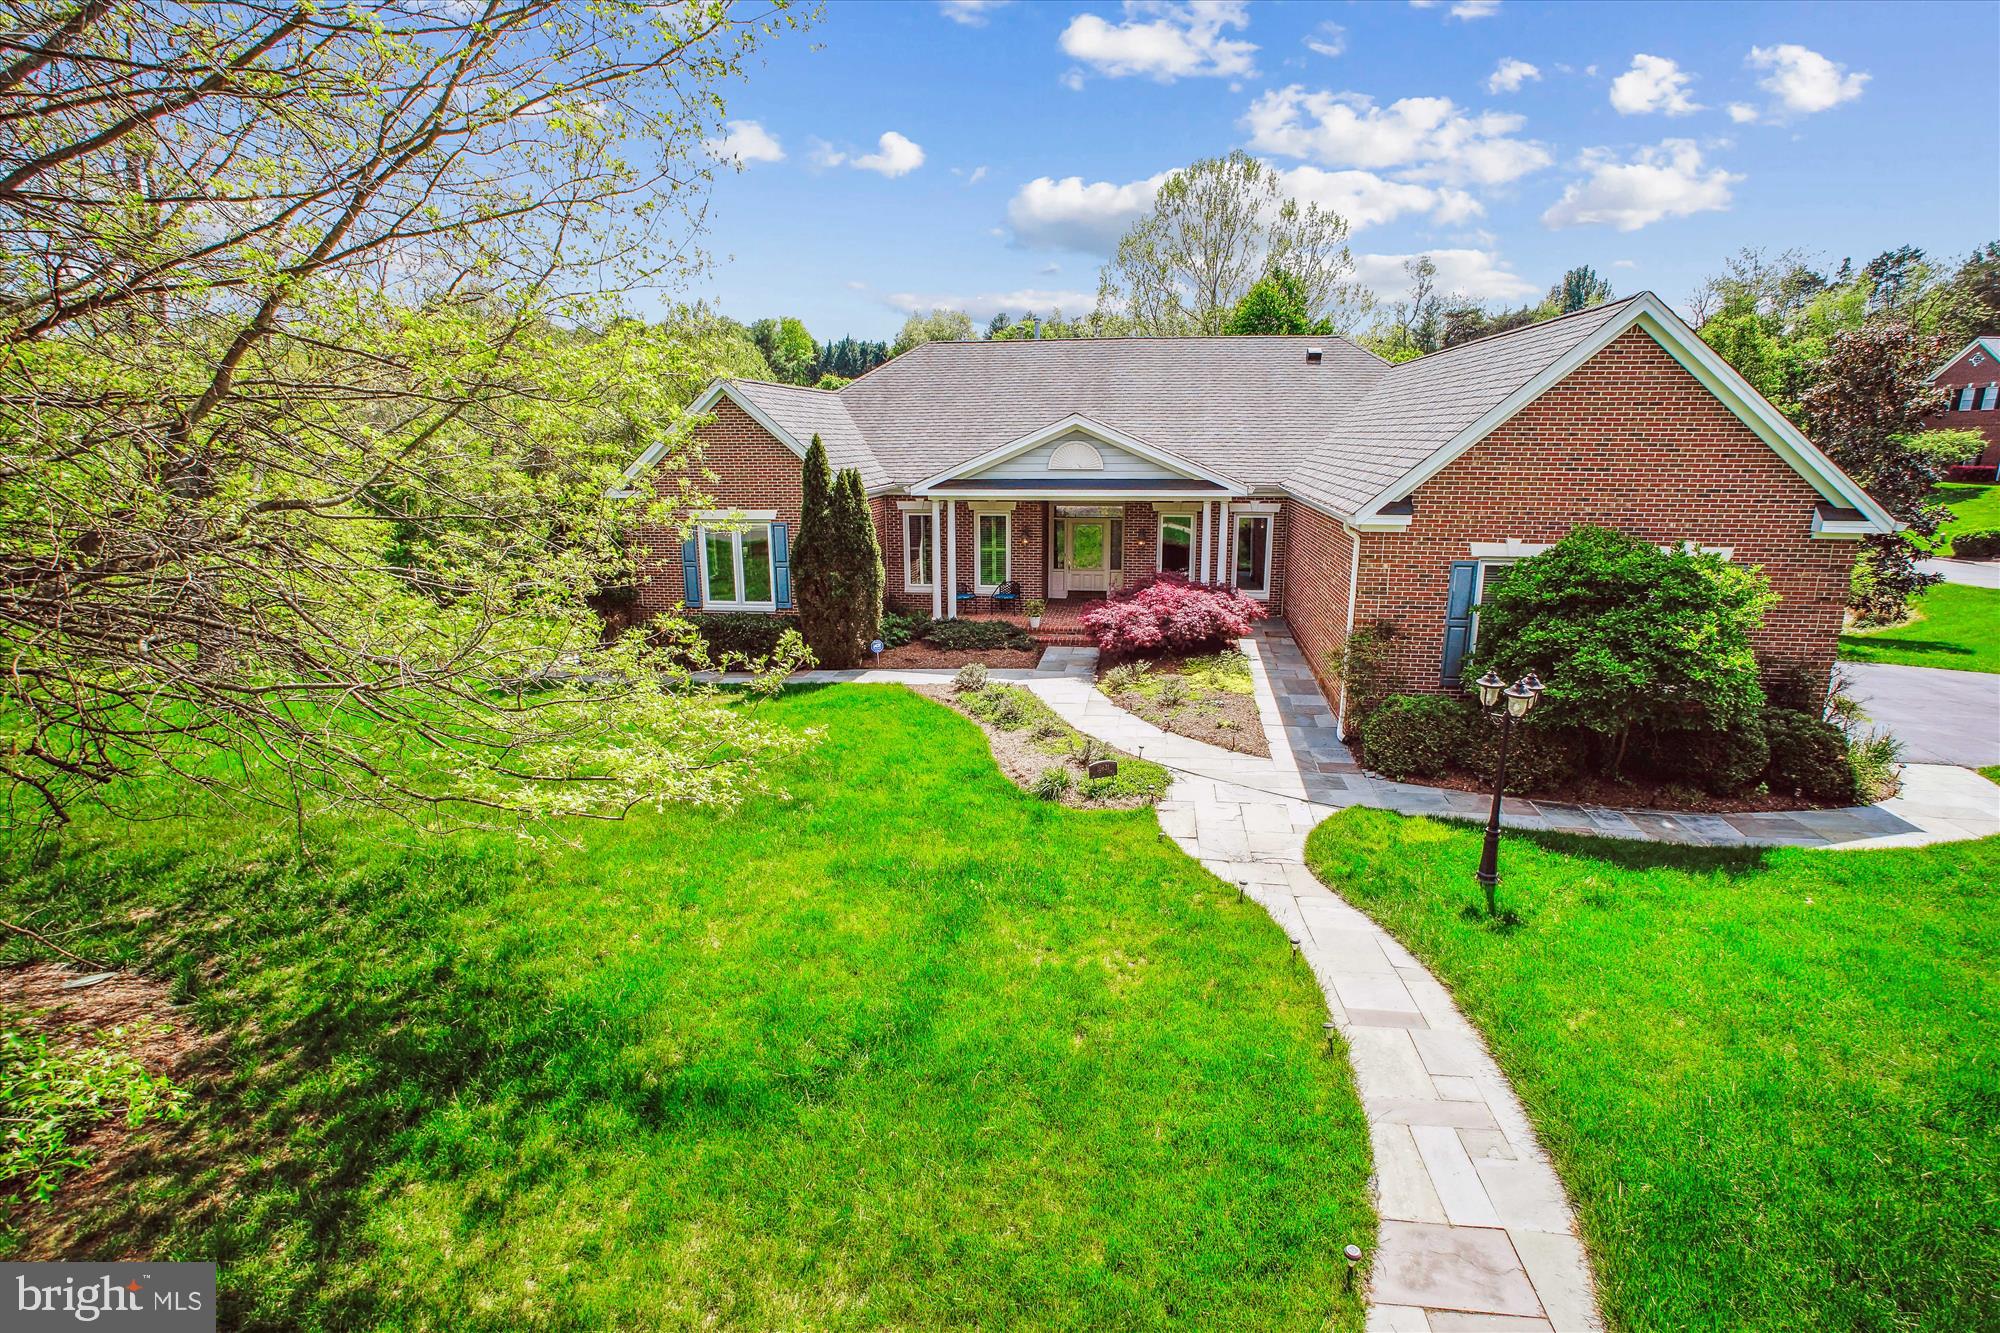
Luxury meets accessibility - this lovely estate home offers the perfect blend of functionality coupled with accessibility features that will be appreciated by those seeking main level living.  The discreet modifications  blend seamlessly with the beauty of the home.  Designed for multi-generational living with more than 3800+ square feet on the main level including dual primary suites and a guest room, plus an additional 2000+ square feet on the lower level with two additional bedrooms and a second kitchen.  Easily enter the main level from the flagstone ramp or steps up to the gracious front porch leading to the expansive foyer.  The main level boasts 12 foot ceilings and hardwood flooring throughout.  Marvel at the grand entry with inviting formal living room, or imagine holidays in the spacious dining room.  The heart of the home is the light filled "great room" with walls of windows to bring the beauty of the outdoors inside.  Gather in the fabulous chef's kitchen with extensive high quality cabinetry,  granite counters, a pantry wall, and premium appliances including a custom made copper hood.  Enjoy casual dinners in the dining nook with bay window and bench seating, gather around the cozy fireplace, or head outdoors to the deck and gazebo that are conveniently located off the great room.  The paneled library offers plenty of space to house a reading collection, and is a wonderful work from home spot.  Enter the bedroom wing from a wide hallway with a second office or guest room to your left, the hallway splits to offer two generously sized primary suites, both primary baths include a tub and shower.  The walk out lower level is equally as impressive and was designed as a potential in-law, au pair or caretaker suite with a large rec room, full second kitchen, two bedrooms, a gym, media room and full bath.  With more than 1200 square feet of shelved storage space and a workbench, there is ample room to store a lifetime of treasures.  The lower level can be accessed via the interior stairs from the main level or via outdoor flagstone path.  The outdoor spaces are as beautiful as the indoors offering privacy and wonderful views of nature and wildlife.  The .83 acre landscaped corner lot provides for maximum curb appeal with a stone path winding to the front of the home and the backyard backing to trees and a creek.  With a two level deck and gazebo enjoy relaxing or entertaining outdoors. An added bonus is the 3.5+ car garage with both ramp and steps into the mudroom.  Not only is the home spectacular, but the neighborhood offers tree-lined streets, stately homes and the most friendly neighbors! Weekends will be an adventure with the legendary Reston Farm Market, Zoofari and Lake Fairfax around the corner. The Silver Line Metro and the upscale shops and restaurants at Reston Town Center are minutes away. Sought after Fairfax County schools and conveniently located near several private school options - Oakcrest and Flint Hill. Easy access to commuter routes: 267 Toll Road, Route 7, Fairfax County Parkway and the Dulles Airport.
#VAFX2237152

VIENNA

10601 LITTLE RUN FARM COURT

5 Beds

3 Baths

6,455 Sq.Ft.

$1,600,000

MLS#: VAFX2237152
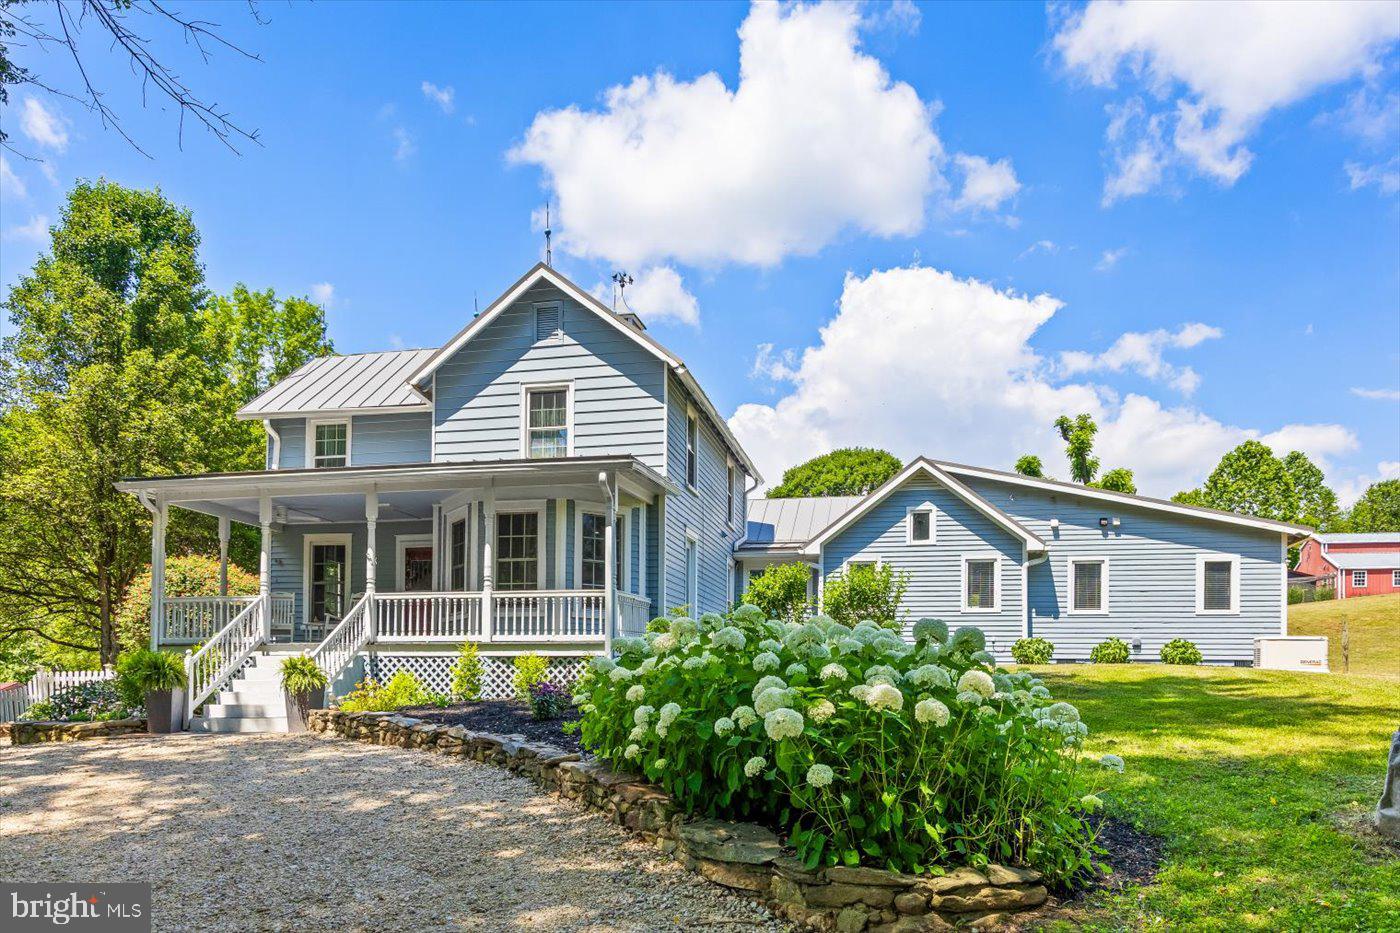
There is more than meets the eye at Black Walnut Farm. Its true beauty is found in the subtle details and hidden gems located throughout the property. Built in 1900, this farm house has undergone a complete renovation both inside and outside and dons a brand new metal roof. Pulling into the property, your eye is drawn to a relaxing pond with a floating deck surrounded by trees. Whether you want to catch a catfish or simply sit on the dock at dusk and listen to the frogs croak, the pond offers a respite of peace and tranquility. Entering the house, a vibrant, detailed mural greets you with a snapshot of how the farm originally looked. The painting meanders its way up the original staircase to the second floor which offers two cozy bedrooms and a full bath; perfect for the kids or house guests staying for a visit. The first floor is truly a picturesque modern-industrial farmhouse with hardwood floors throughout. A spacious office area overlooks the front of the property and Starlink internet connects you to the world beyond. Throughout the house, the rooms flow into one another with grace and a feeling of effortless movement. The primary bedroom and its spectacular tiled bath will leave you refreshed and ready for the day. The kitchen, with all new appliances, double sinks, butcher block countertops, and gorgeous island in the middle, overlooks the fenced in garden and greenhouse where your dreams of farm-to-table meals become a reality. The living room is an inviting space with high ceilings, an abundance of natural light, and a little loft nook accessible by a wooden ladder perfect for reading or taking an afternoon nap in the sun. As stunning as the house is on the inside, the outdoor spaces will leave you in awe. The wrap-around porch has a covered al fresco table as the canopy of  wisteria vines float above and is surrounded by raised beds of flowers and plants. There is also a brand new in-ground heated saltwater pool to enjoy during the summer months as well as a hot tub to warm you up on winter nights to stargaze. The pool is complete with a cabana and electricity and sits below an amazing view of Bessie Bell Mountain. The property also has a barn with a loft with a ton of space complete with HVAC, roughed in plumbing, and a garage door. There are also two more sheds to store farm equipment or livestock, an apiary ready to be restored, a small apple orchard, a three-bay equipment shed with office space, and a fenced-in chicken coop. But the real gem of the property lies just beyond all the buildings: the secret black walnut groove. These stunning trees and the space where they sit is an absolute treasure and a place to come and be one with nature. Two open pastures offer more farming opportunities.  Don’t miss your opportunity to own an incredible home and property in Rappahannock and uncover all the hidden gems there are to find.     
With all the peace and quiet that Black Walnut offers you are also close to The Castleton Theater House, Vineyards, Brewery’s, Hiking, Art Galleries and Golf. Home to many restaurants including The Inn at Little Washington, Three Blacksmiths, Coffee and Bakery Shops and a fabulous Farmers Market.  Experience the pinnacle of 823 Scrabble Road, where modern farmhouse living meets luxury living.
#VARP2001588

CASTLETON

823 SCRABBLE ROAD

3 Beds

3 Baths

2,740 Sq.Ft.

$1,600,000

MLS#: VARP2001588
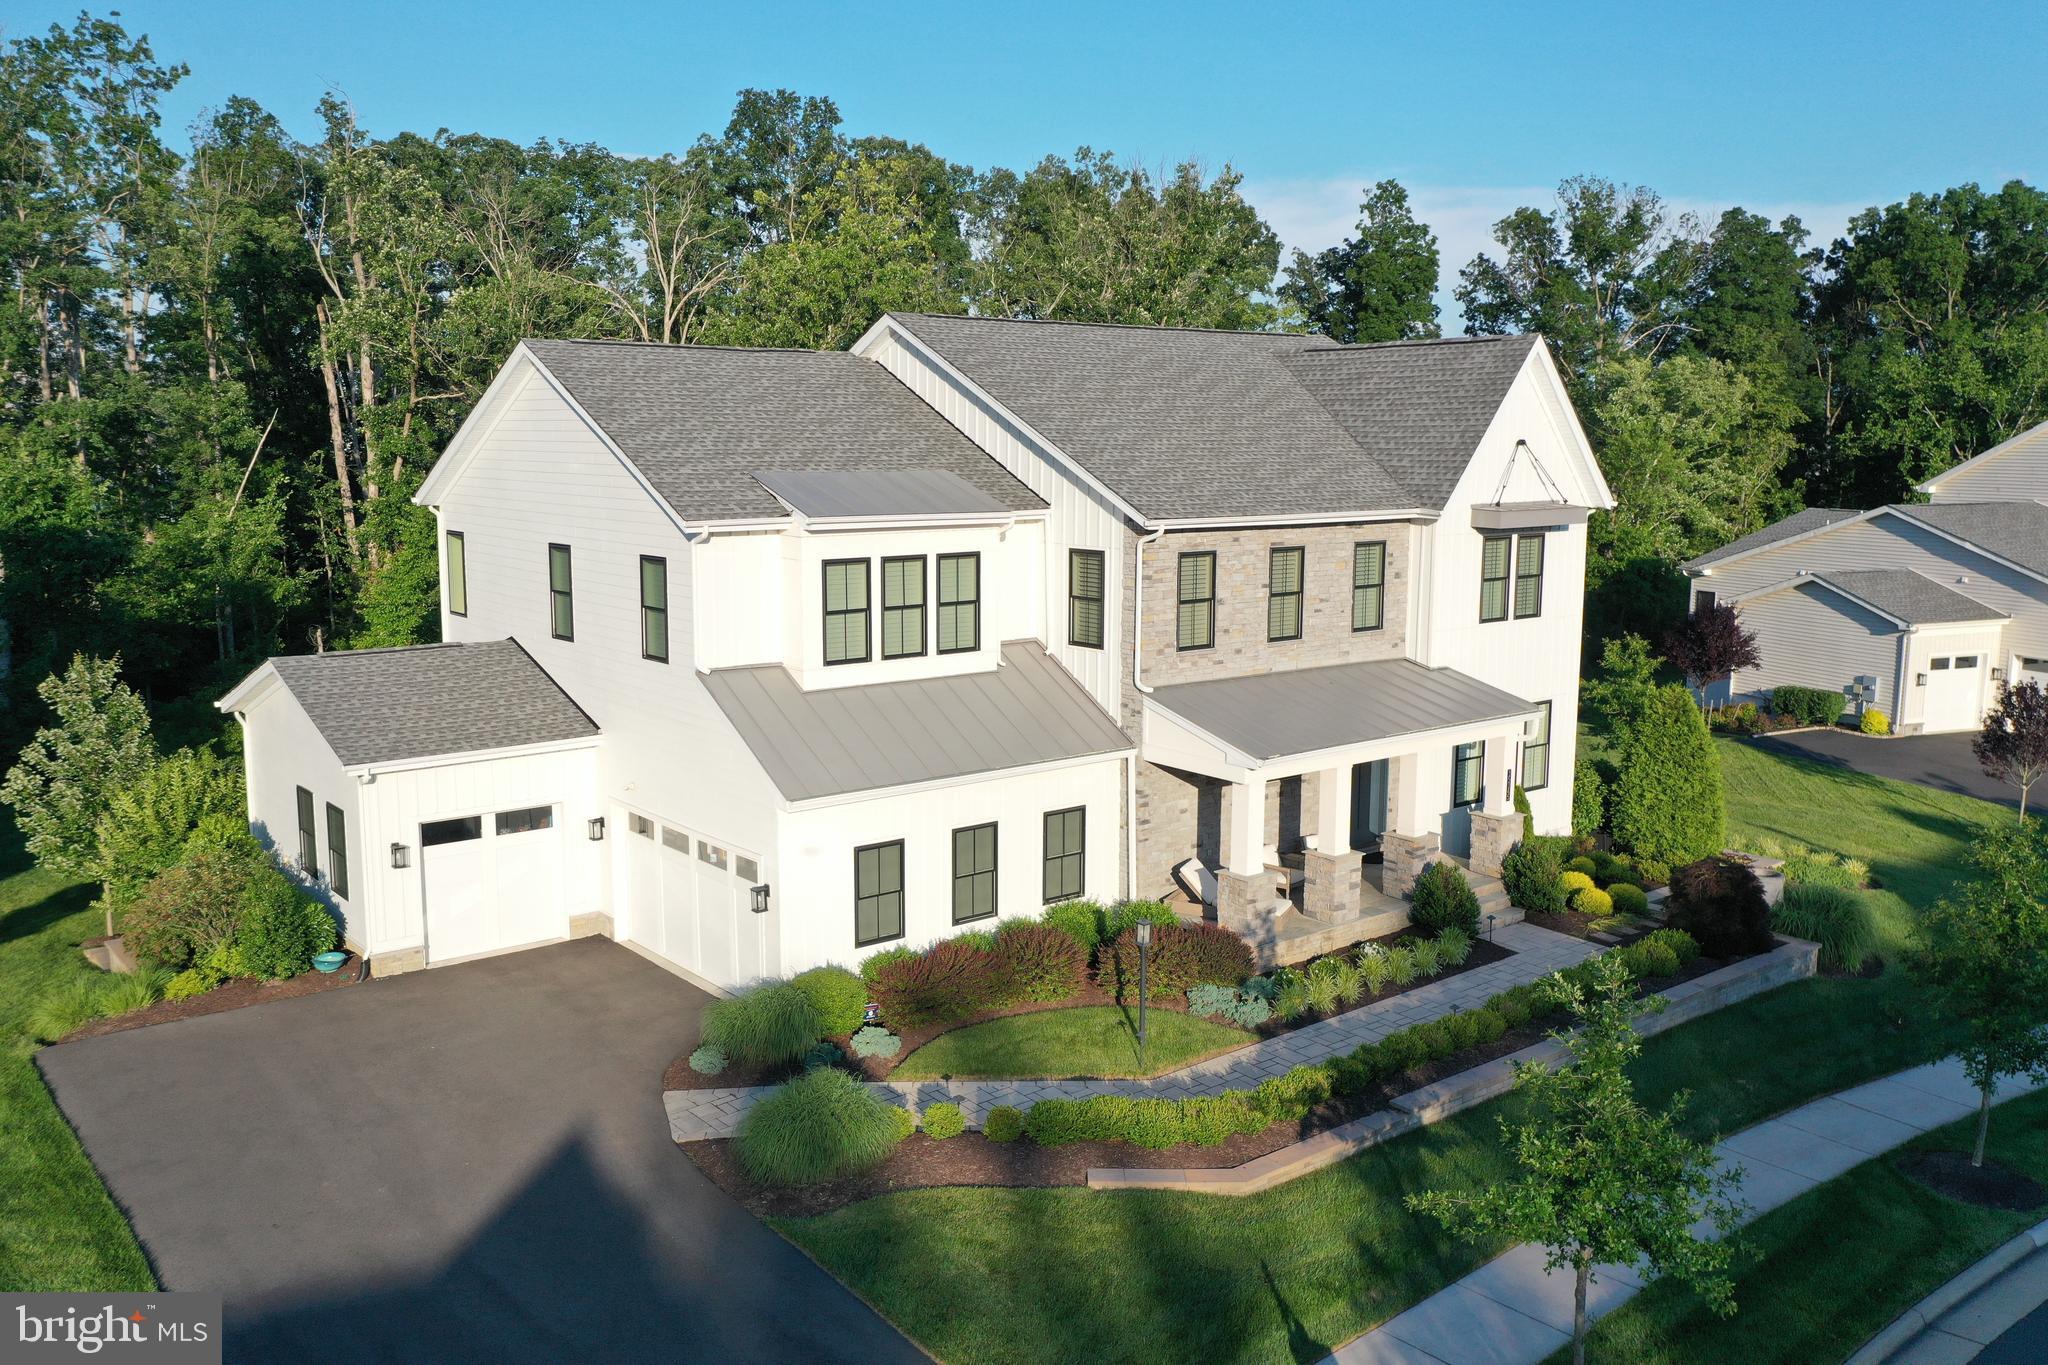
Former Toll Brothers Modern Farmhouse Model Home
#VAPW2070726

HAYMARKET

15145 SKY VALLEY DRIVE

5 Beds

5 Baths

5,906 Sq.Ft.

$1,600,000

MLS#: VAPW2070726

1 ... 558 559 560 561 562 ... 666
* Listings identified with the FMLS IDX logo come from FMLS and are held by brokerage firms other than the owner of this website. The listing brokerage is identified in any listing details. Information is deemed reliable but is not guaranteed. If you believe any FMLS listing contains material that infringes your copyrighted work please click here to review our DMCA policy and learn how to submit a takedown request. © 2024. First Multiple Listing Service, Inc.
 - property

Send a message

Message successfully sent.

Your message

What is 3 + 4 ?

Reason for contacting?

I agree to receive email communication and understand I can unsubscribe at any time.

I agree to be contacted by Charis Realty Group - Christine Issler, Broker via call, email, and text for real estate services. To opt out, you can reply 'stop' at any time or reply 'help' for assistance. You can also click the unsubscribe link in the emails. Message and data rates may apply. Message frequency may vary. Privacy Policy

Sign Out

Virtual Assistant

Would you like to take the next step with this property? We can help you schedule a showing or virtual tour, or send you more details.

Yes, I would like more information.

Thank You for Your Reply, One of Our Agents will contact you as soon as possible

No, maybe later.

Thank you, you can always contact me via email, phone number or through the contact form.

Realhub AI

Lucy - Your AI-Powered Realtor

Update Your Temporary Password

Personalize your search

Enter your email and we'll notify you immediately when new listings match what you're looking for.

or enter email address

Already have an account ? Login here

Continue your home search

I agree to receive communications and understand I can unsubscribe at any time.

I agree to be contacted by Charis Realty Group - Christine Issler, Broker via call, email, and text for real estate services. To opt out, you can reply 'stop' at any time or reply 'help' for assistance. You can also click the unsubscribe link in the emails. Message and data rates may apply. Message frequency may vary. Privacy Policy

Already have an account ? Login here

We use cookies

We use cookies primarily for analytics to enhance your experience. By accepting, you agree to our use of these cookies. You can manage your preferences or learn more about our cookies policy.
