Features & Amenities

Interior

  • Other Interior Features

    Eat-in Kitchen, Bar, Kitchen Island, Pantry, Recessed Lighting, High Ceilings, Built-in Features, Crown Molding

  • Total Bedrooms

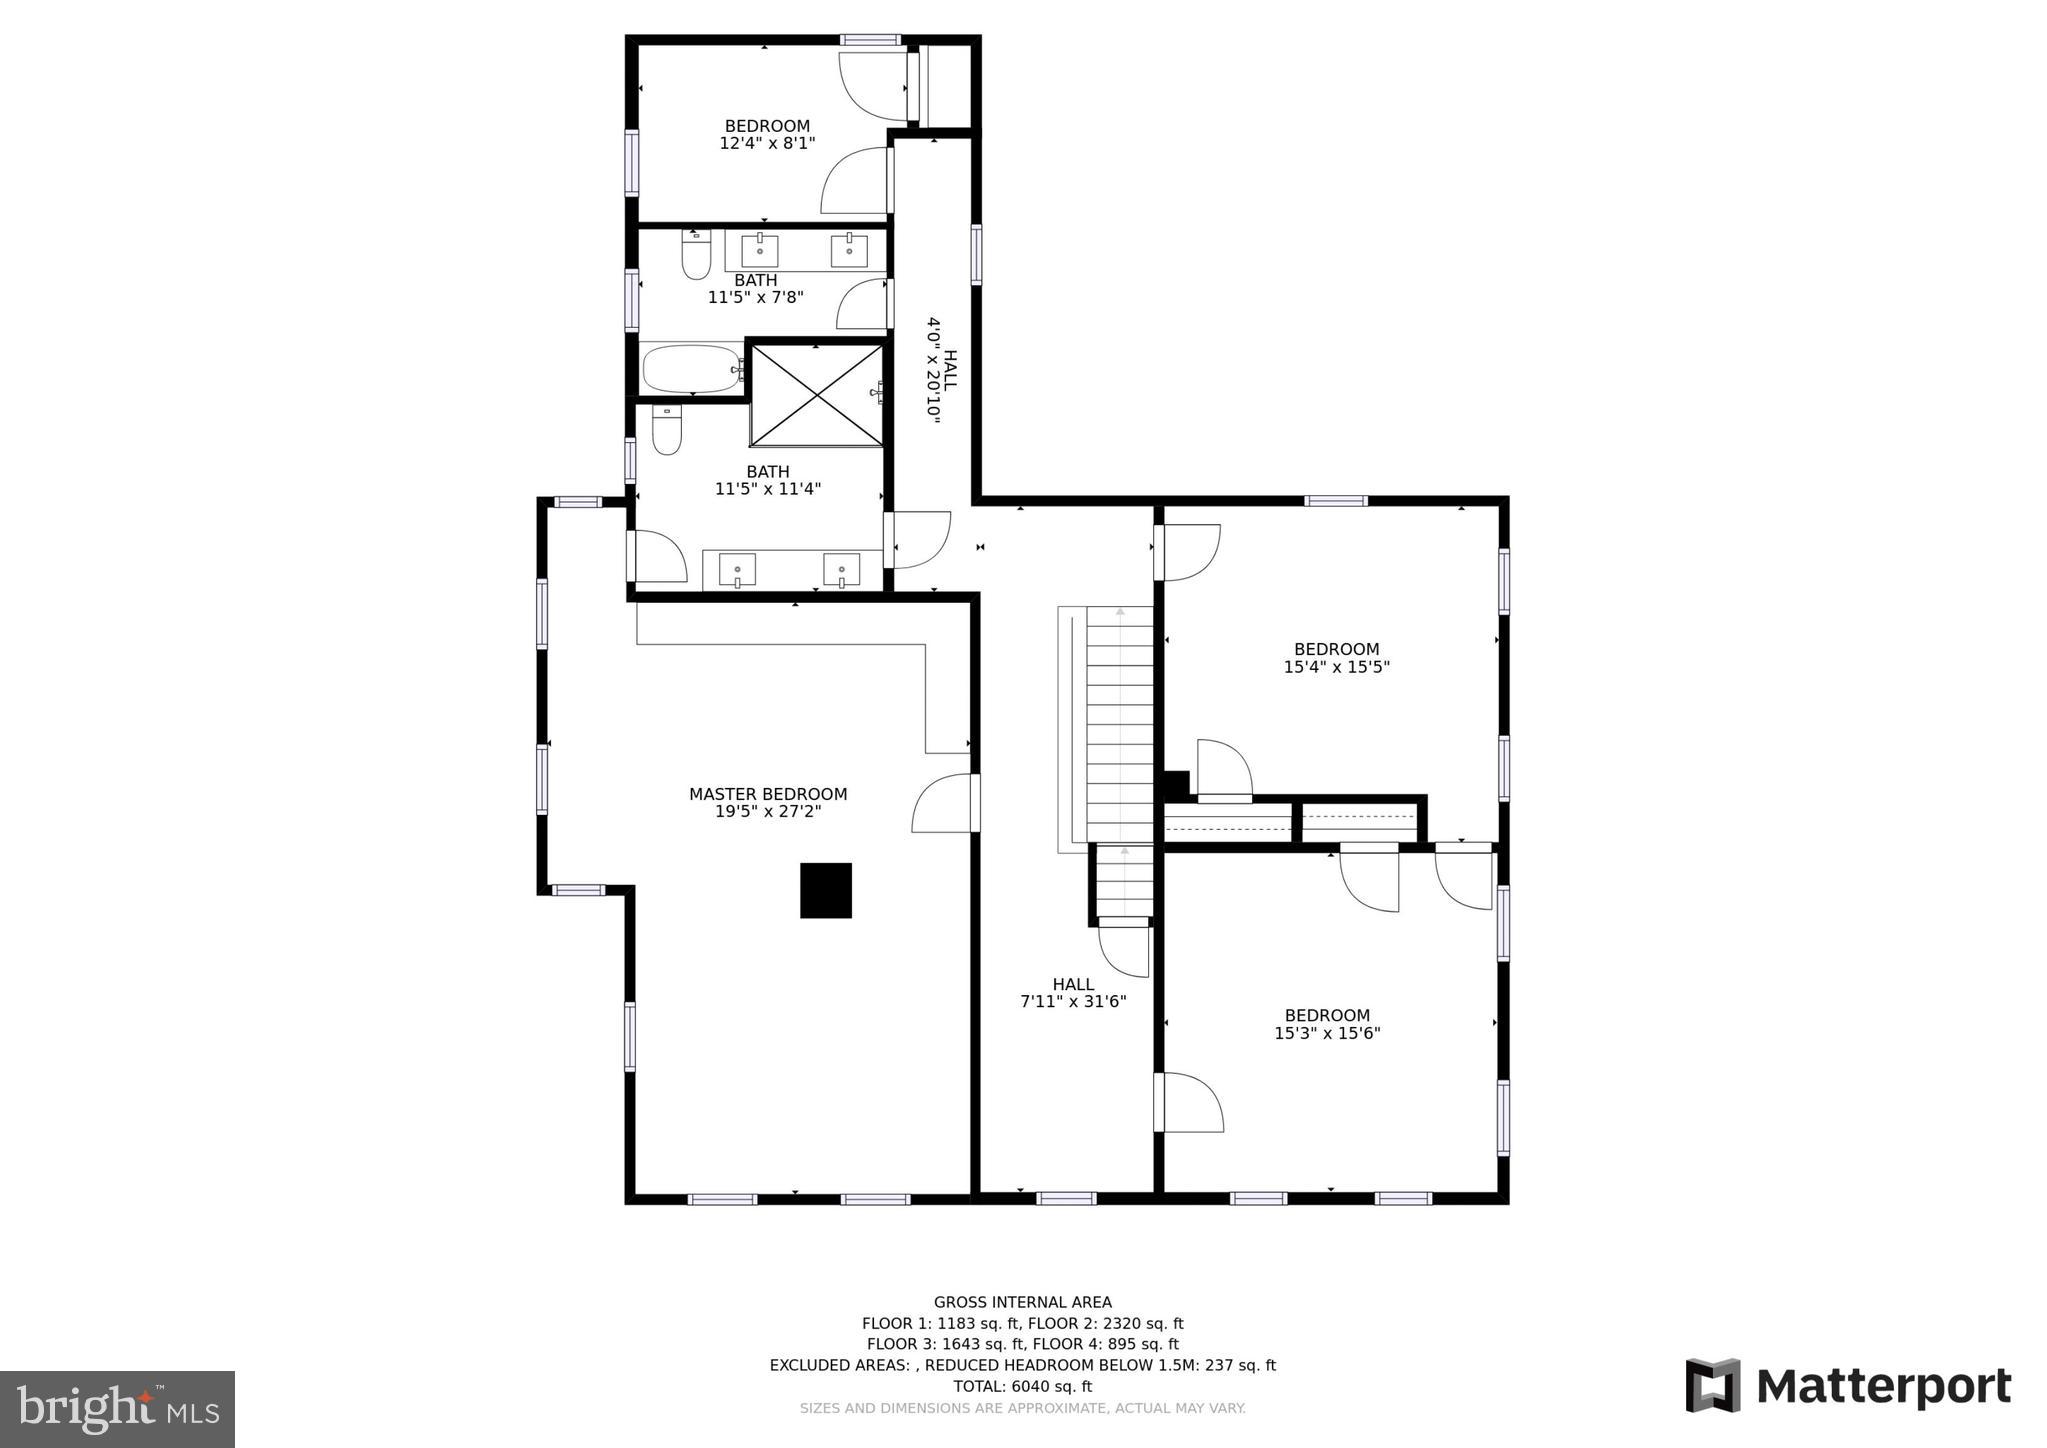
    5

  • Bathrooms

    3

  • 1/2 Bathrooms

    1

  • Above Grade Finished Area

    4506.0

  • Basement YN

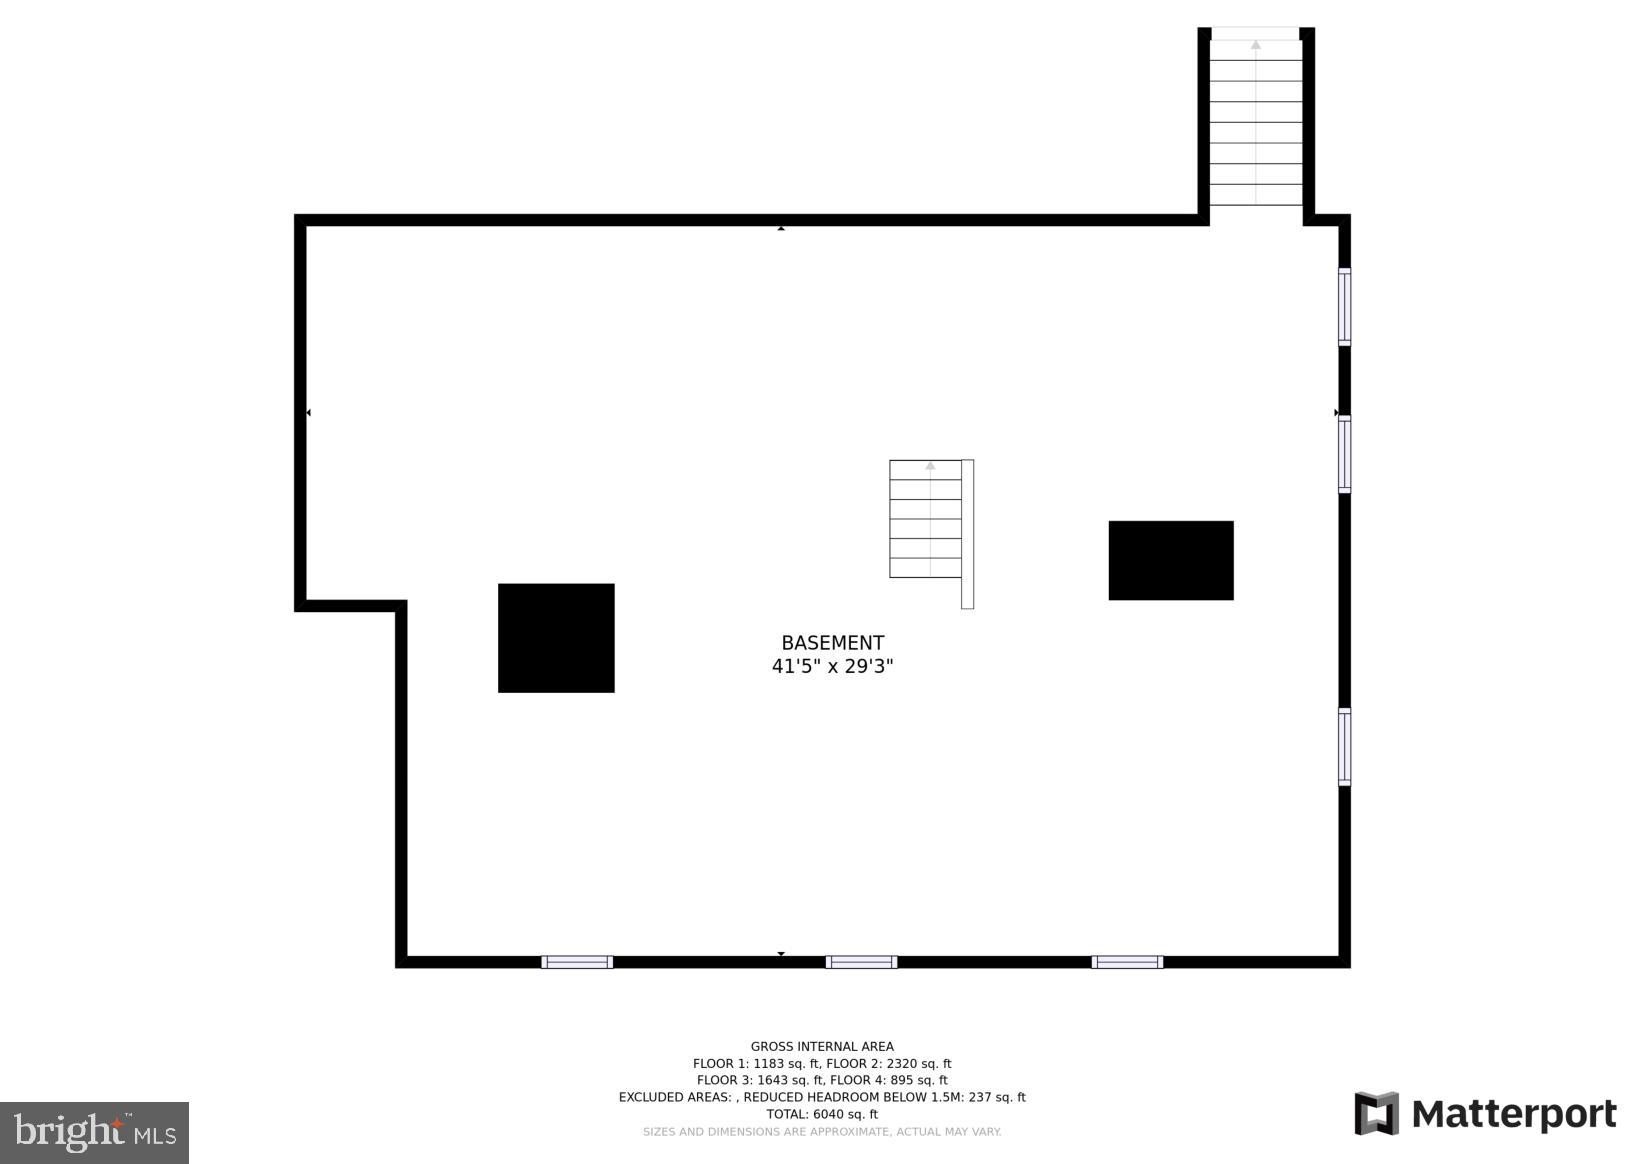
    YES

  • Cooling YN

    YES

  • Cooling

    Central Air, Heat Pump, Ductless, Electric

  • Fireplace YN

    YES

  • Heating YN

    YES

  • Heating

    Exhaust Fan, Electric, Heat Pump

  • Pet friendly

    N/A

Exterior

  • Garage

    Yes

  • Garage spaces

    2

  • Construction Materials

    Wood Siding, Stone

  • Other Exterior Features

    Lighting

  • Parking

    Garage Door Opener, Gravel, Off Street, Private, Garage, Driveway, Detached

  • Patio and Porch Features

    Patio, Porch, Terrace

  • Pool

    No

  • Waterfront YN

    NO

  • View

    Mountain(s), Pasture, Garden, Scenic

Area & Lot

  • Lot Features

    Cleared, Front Yard, Level, Private, Back Yard, Waterfall

  • Lot Size(acres)

    3.89

  • Lot Size(square feet)

    169,448

  • Property Type

    Residential

  • Property Sub Type

    Single Family Residence

  • Architectural Style

    Colonial

Price

  • Sales Price

    $1,650,000
  • Tax Amount

    $7,531

  • Financing Options

    Cash

  • Sq. Footage

    4,506

  • Price/SqFt

    $366

HOA

  • Association

    No

Property Resources

  • Horse Property

    YES

School District

  • Elementary School

    KENNETH W. CULBERT

  • Middle School

    BLUE RIDGE

  • High School

    LOUDOUN VALLEY

Property Features

  • New Construction

    NO

  • Foundation Details

    Stone

  • Senior Community YN

    NO

  • Water Source

    Well

Schedule a Showing

Showing scheduled successfully.

<
>
IN PERSON
VIA CHAT

What is 3 + 4 ?


Change time

Mortgage calculator

Estimate your monthly mortgage payment, including the principal and interest, property taxes, and HOA. Adjust the values to generate a more accurate rate.

Your payment

Principal and Interest:

$

Property taxes:

$

HOA fees:

$

Total loan payment:

$

Total interest amount:

$

Location

County

LOUDOUN

Elementary School

KENNETH W. CULBERT

Middle School

BLUE RIDGE

High School

LOUDOUN VALLEY

Listing Courtesy of Samantha V. Fisher, On The Market Properties

RealHub Information is provided exclusively for consumers' personal, non-commercial use, and it may not be used for any purpose other than to identify prospective properties consumers may be interested in purchasing. All information deemed reliable but not guaranteed and should be independently verified. All properties are subject to prior sale, change or withdrawal. RealHub website owner shall not be responsible for any typographical errors, misinformation, misprints and shall be held totally harmless.

Agent Nicholas Welti

Salesperson, Realtor

Nicholas Welti

Call Nicholas today to schedule a private showing.


* Listings on this website come from the FMLS IDX Compilation and may be held by brokerage firms other than the owner of this website. The listing brokerage is identified in any listing details. Information is deemed reliable but is not guaranteed. If you believe any FMLS listing contains material that infringes your copyrighted work please click here to review our DMCA policy and learn how to submit a takedown request.© 2024 FMLS.
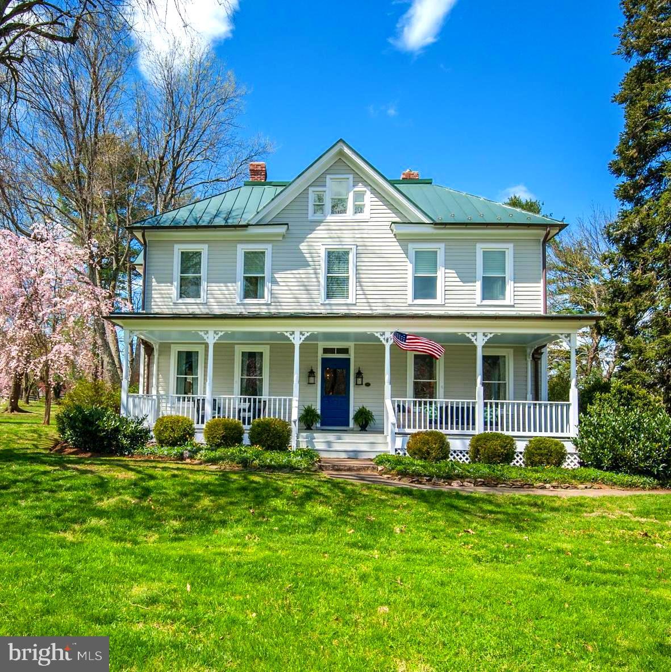
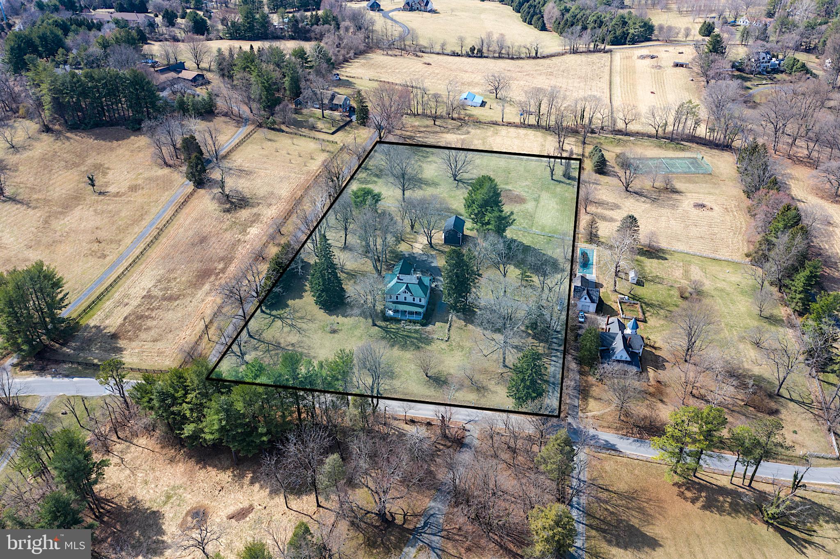
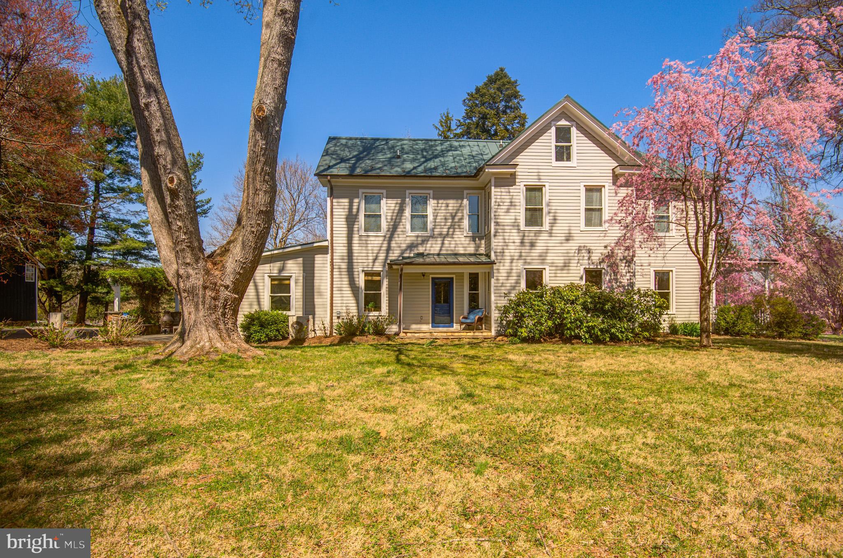
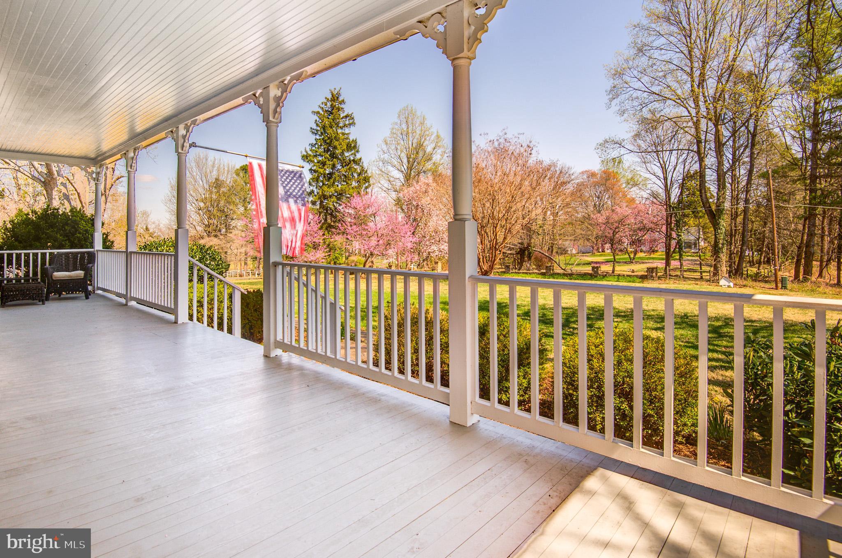
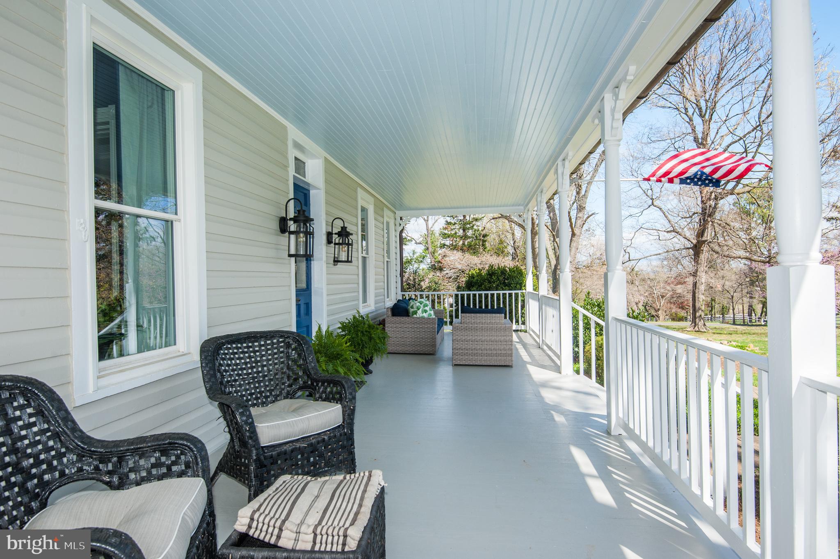
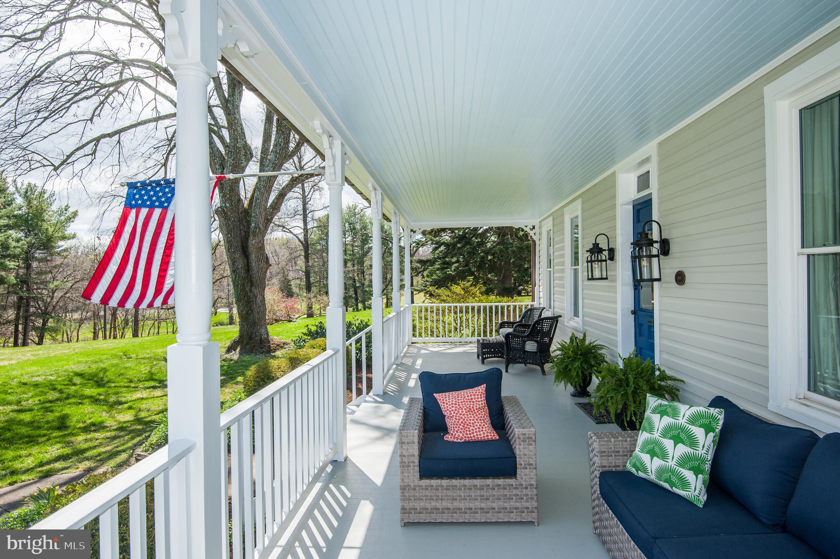
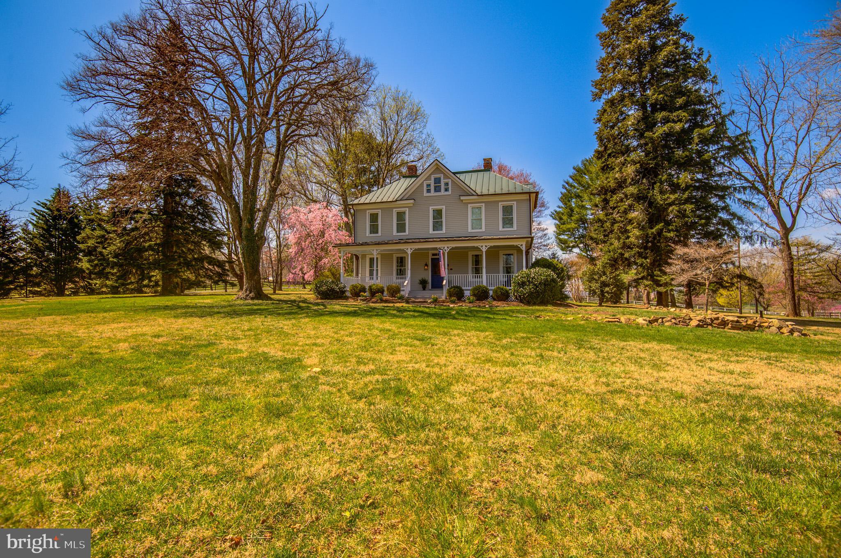
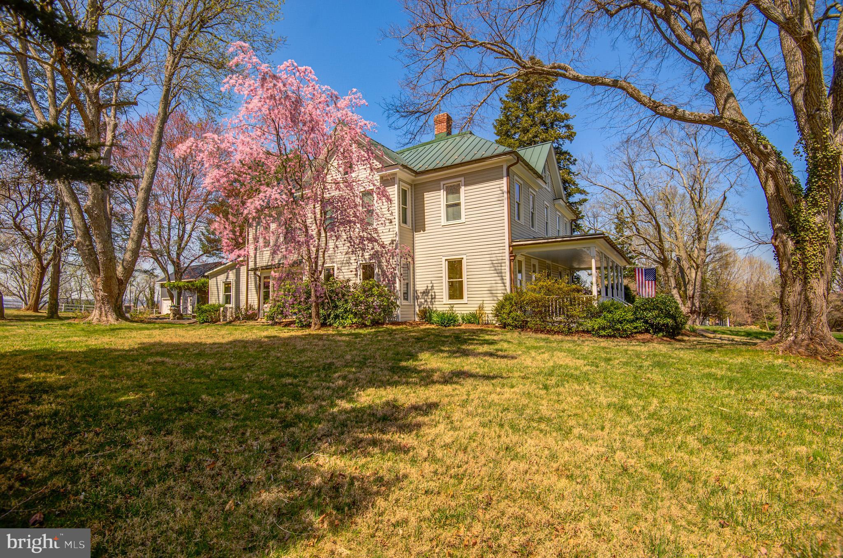
Rural Hill is one of those homes you drive by and never forget. Perched on a gentle hill with its welcoming front porch and the ever-present American flag waving in the breeze, it catches the eye of all who pass. A familiar landmark in the quaint village of Paeonian Springs, Virginia, its charm is undeniable.

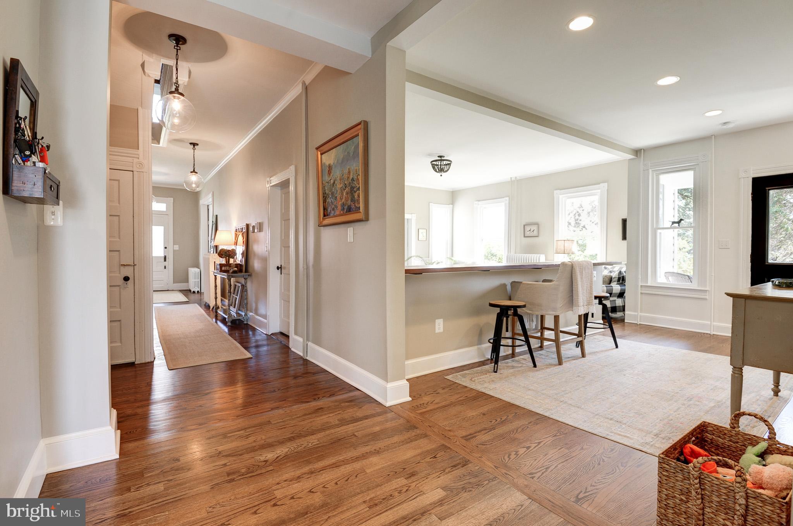
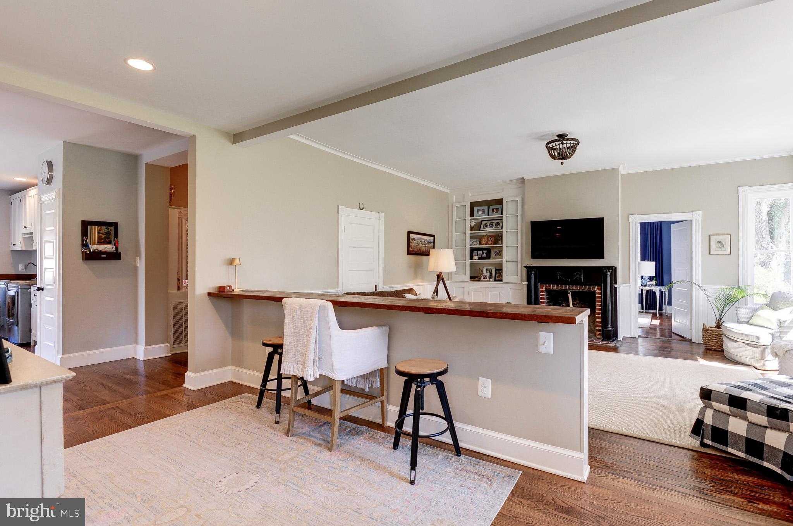
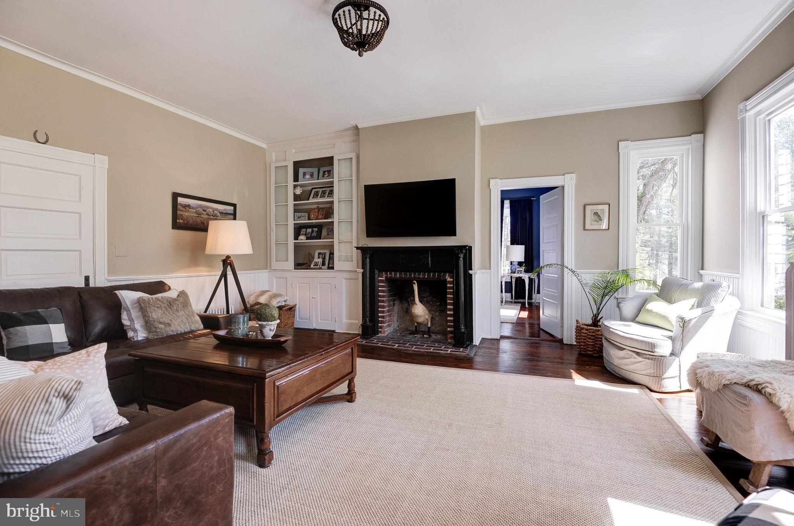
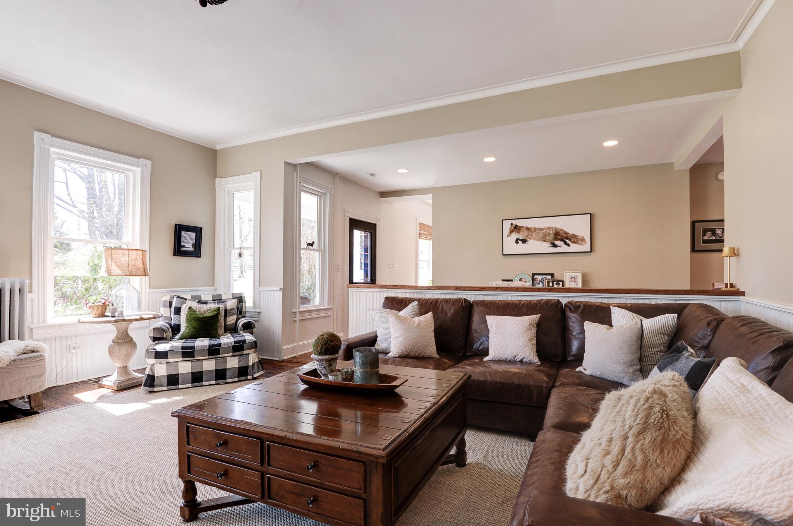
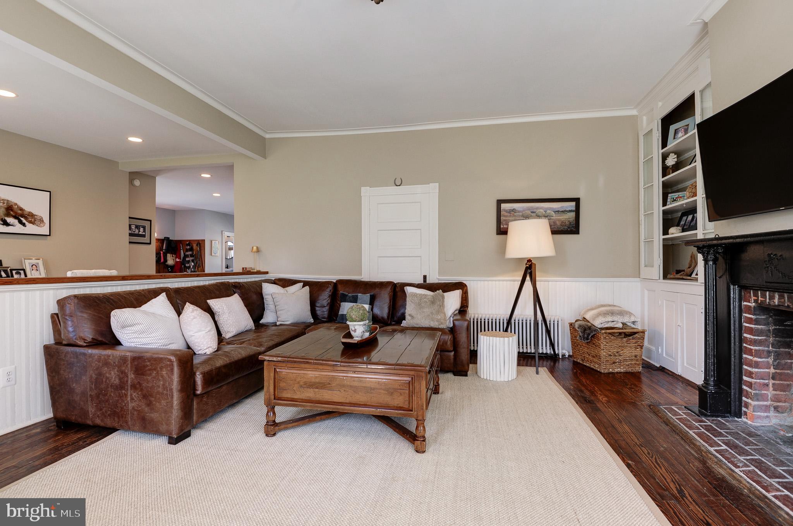
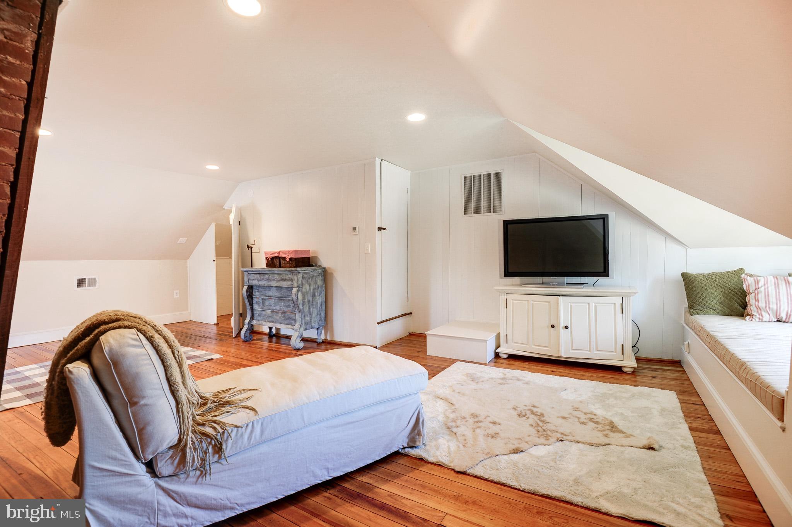
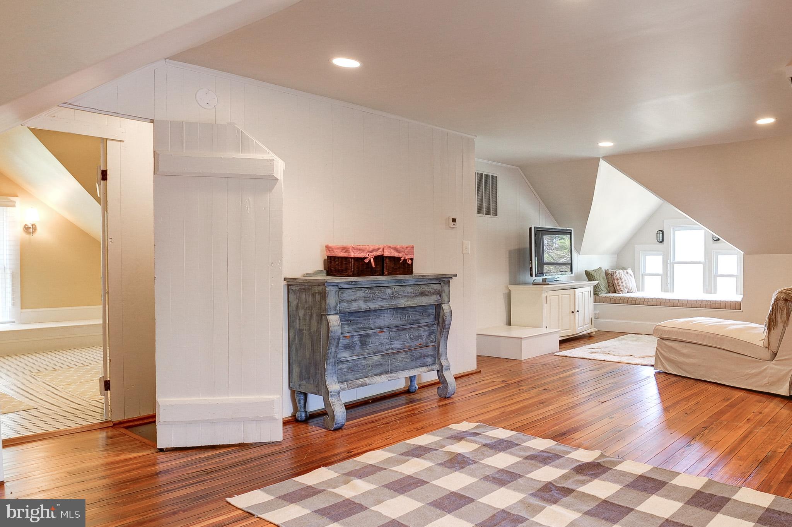
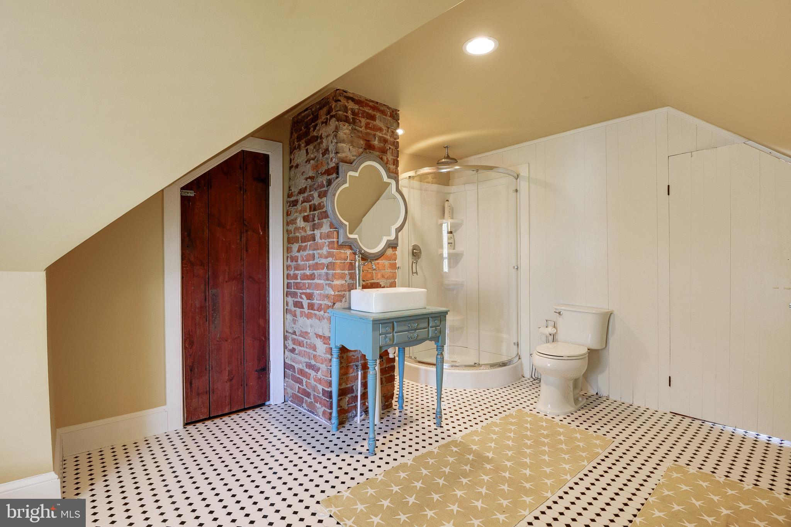
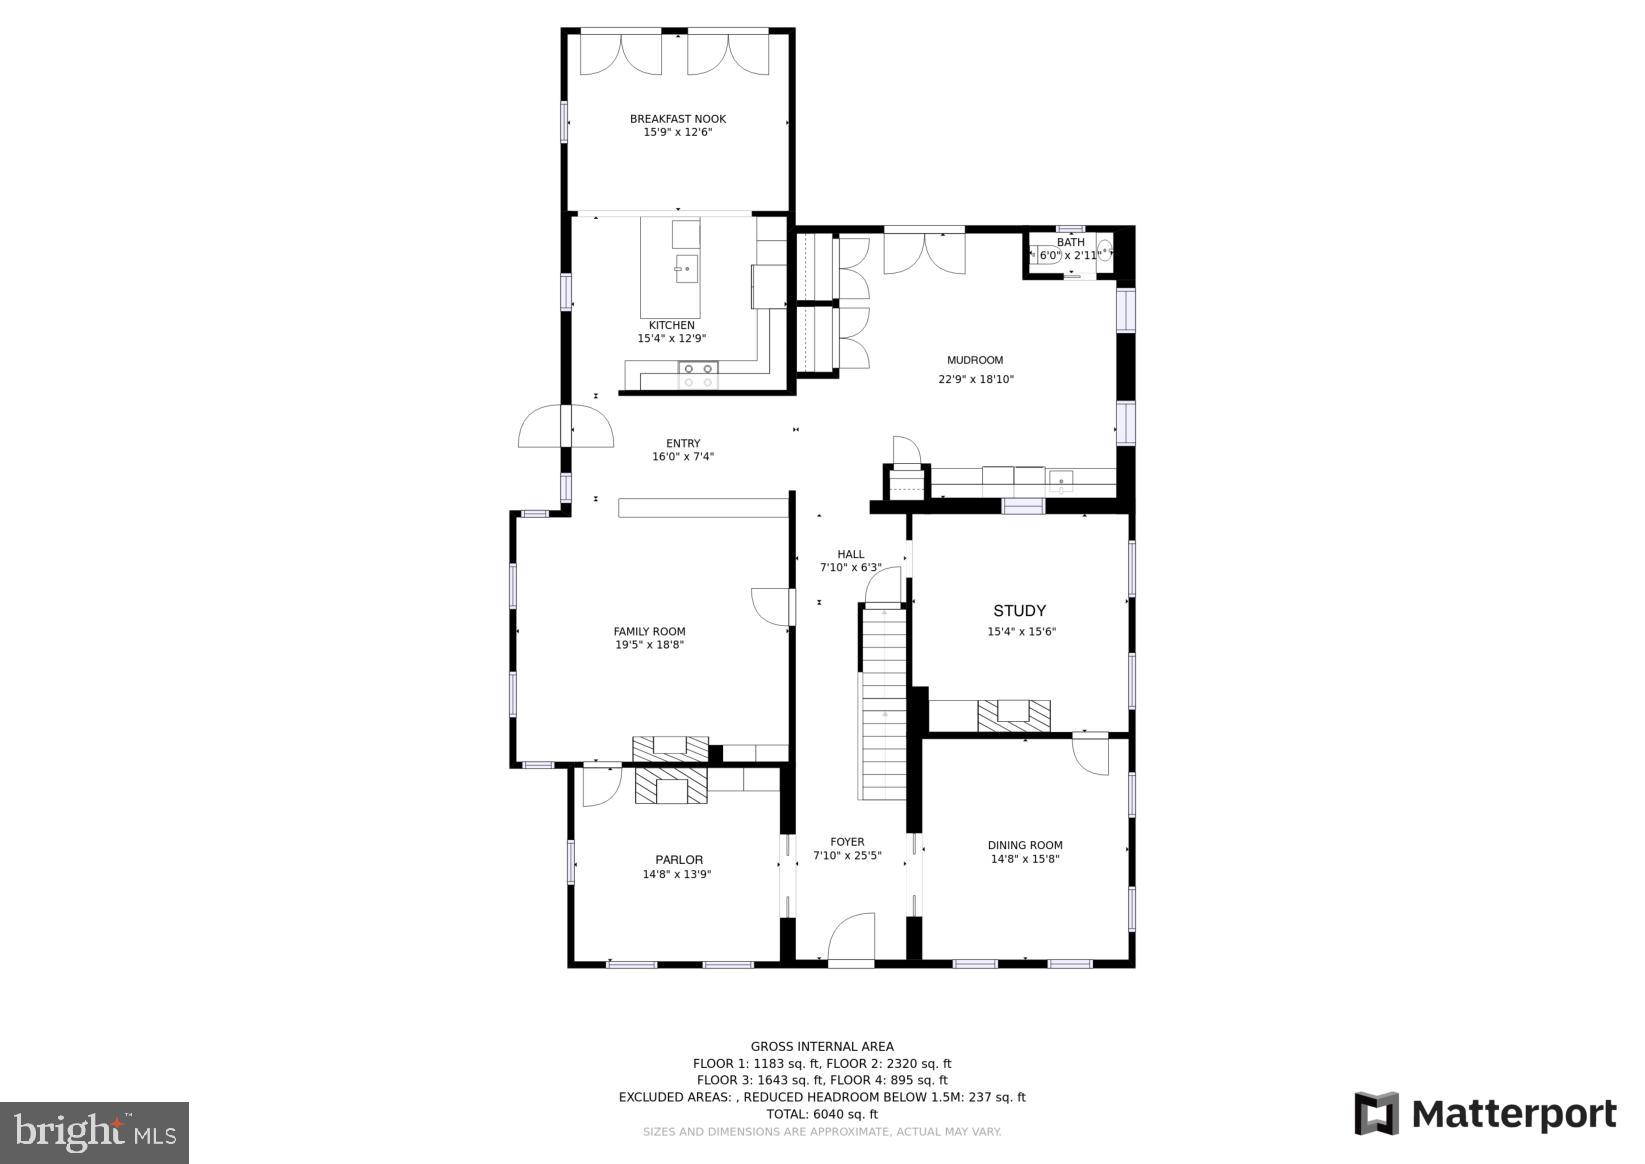
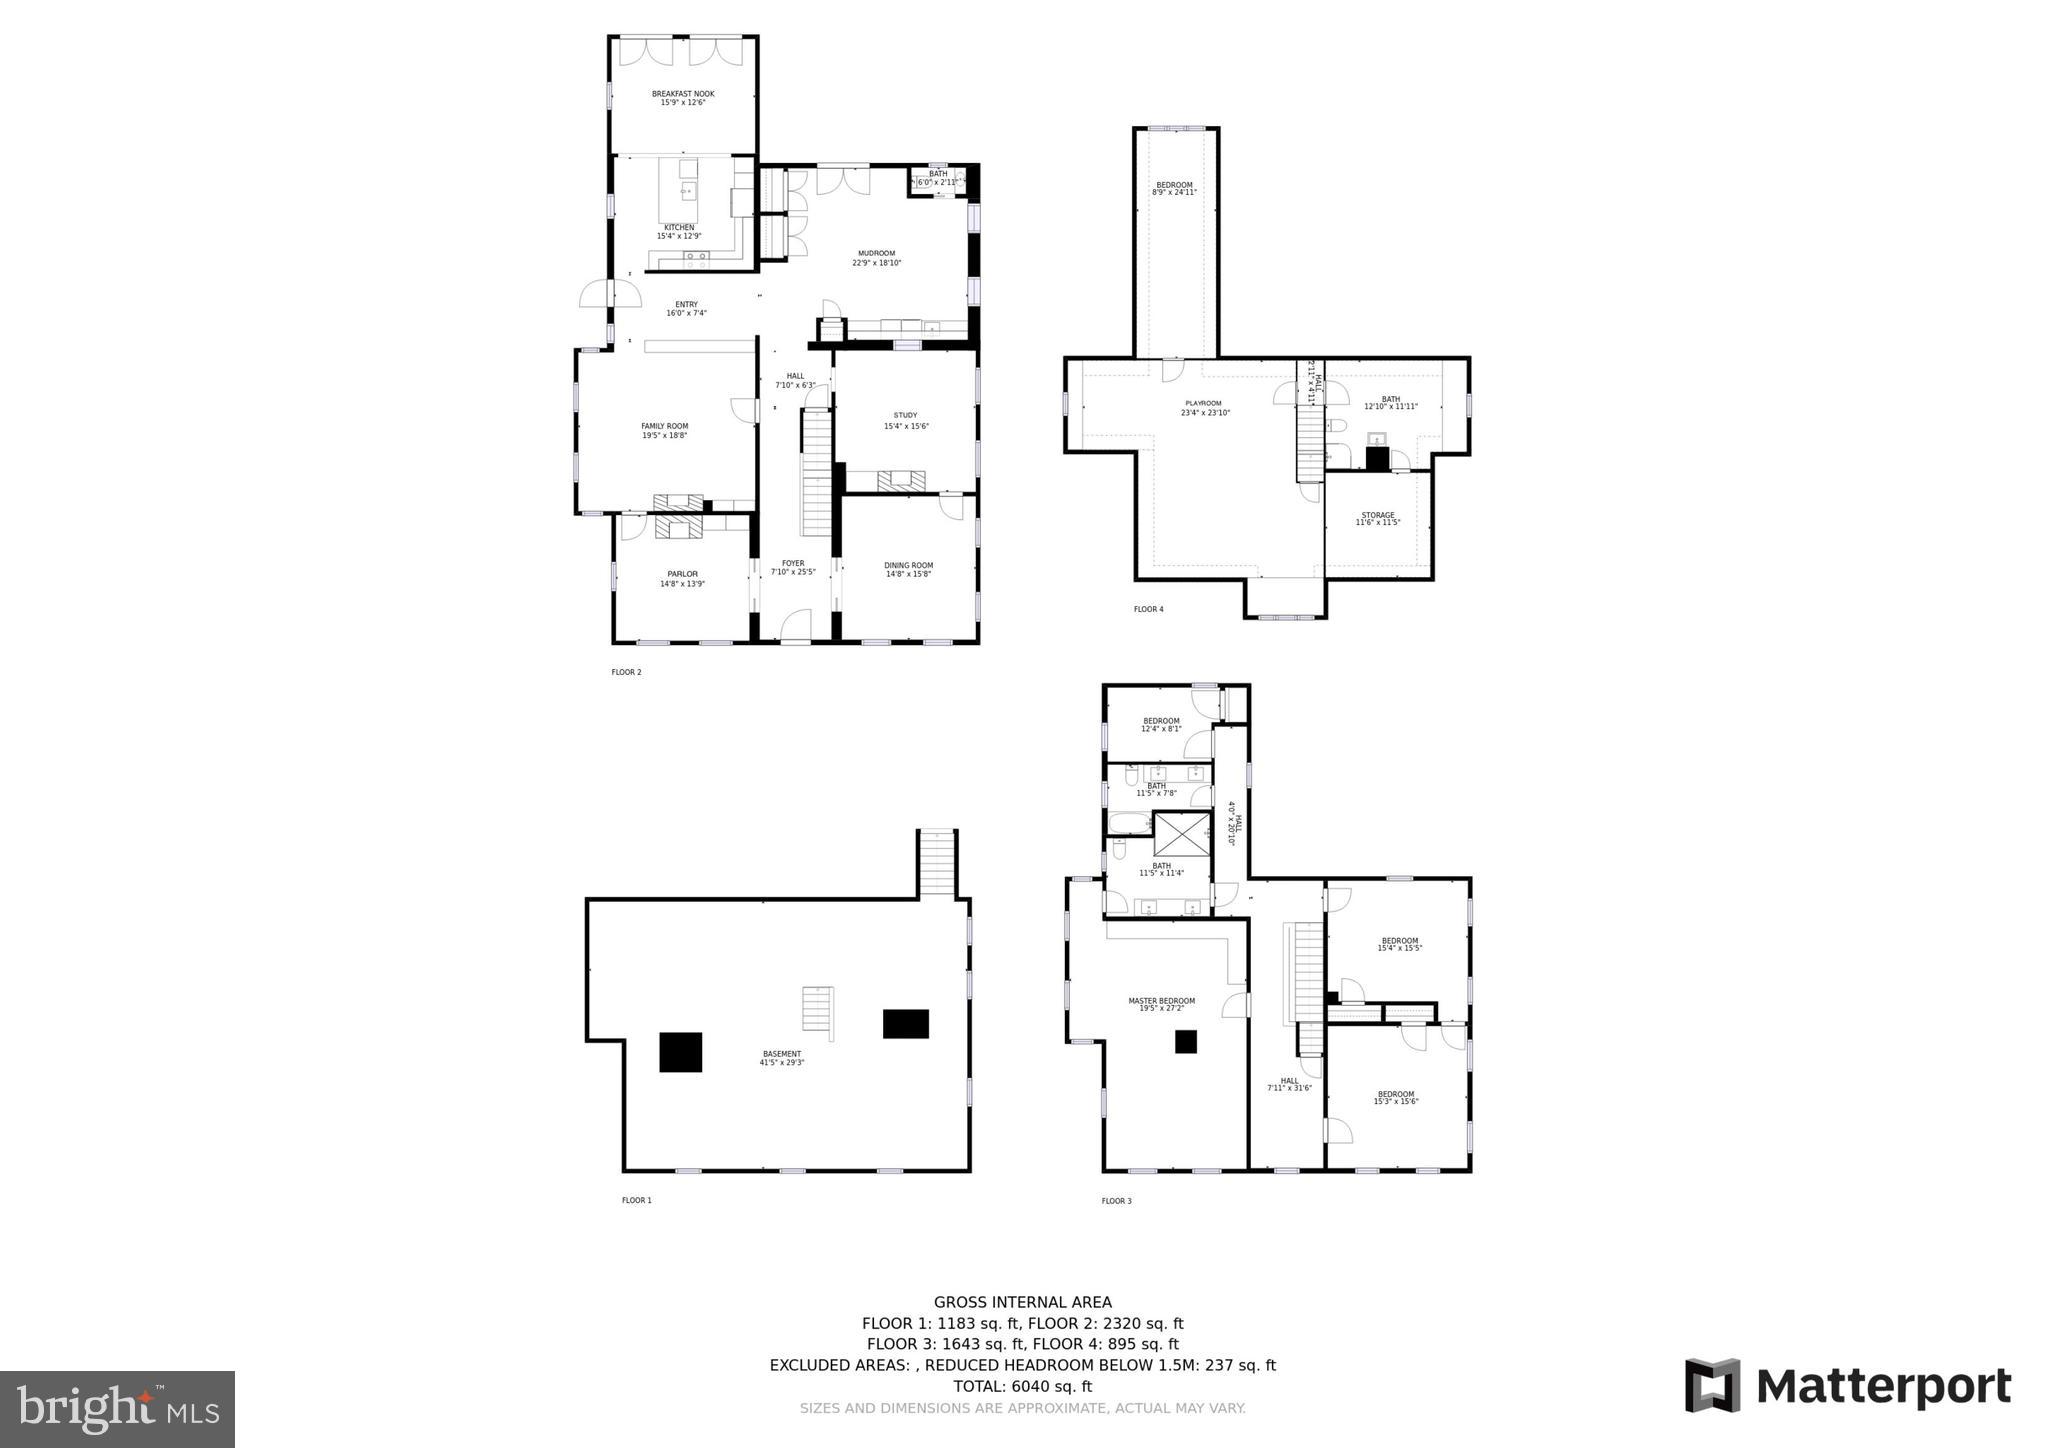
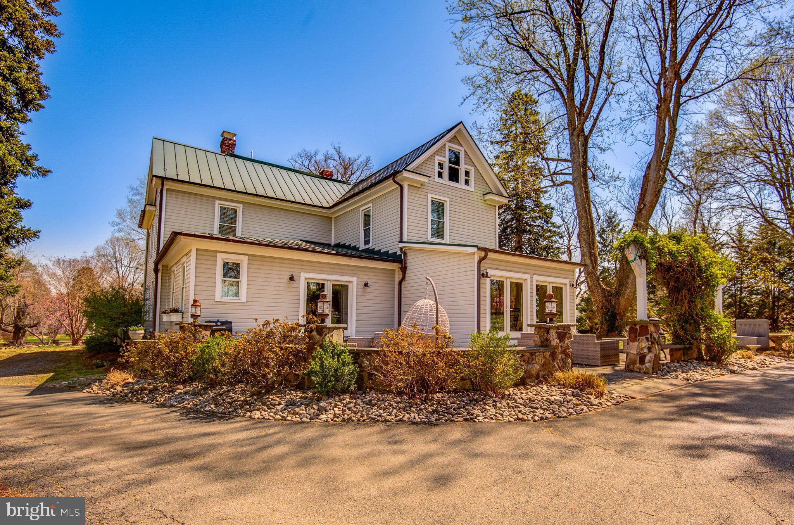
Built in 1904, the home has been beautifully restored and reimagined as a Modern-Day Farmhouse, set on nearly four acres with sweeping pastoral and mountain views. Step inside, and you’ll immediately feel the warmth and character that only a historic home can offer. The Family Room, just off the kitchen, features a custom wood bar handcrafted by Shenandoah Furniture. Thoughtful touches throughout pay homage to its past—the attic bathroom door, repurposed from the original barn wood, and the barn’s party room shutters, which once adorned the house itself.

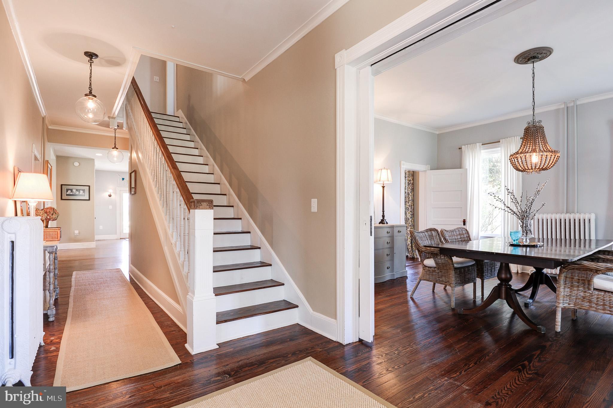
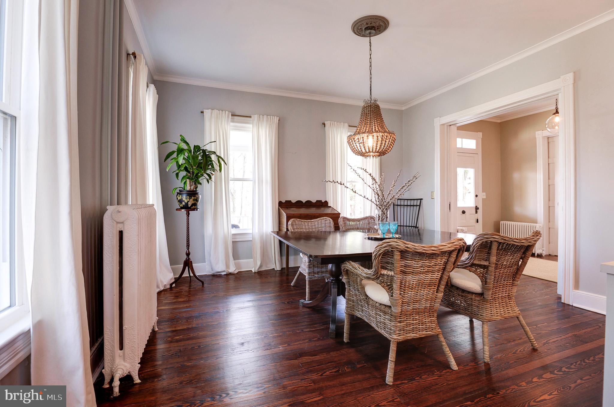
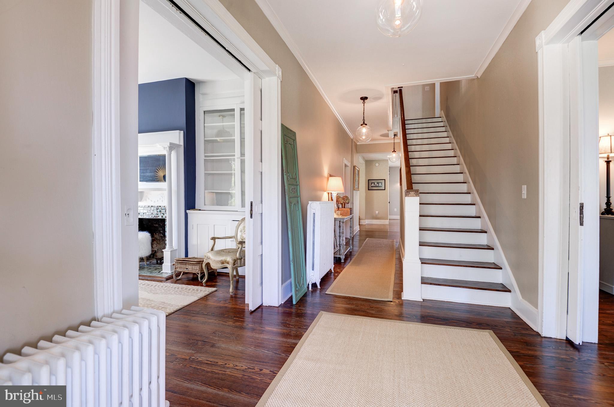
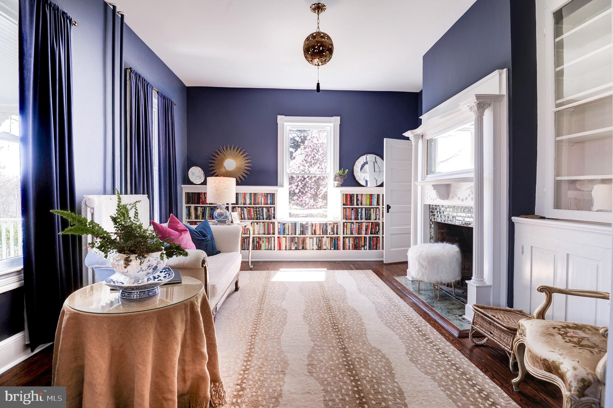
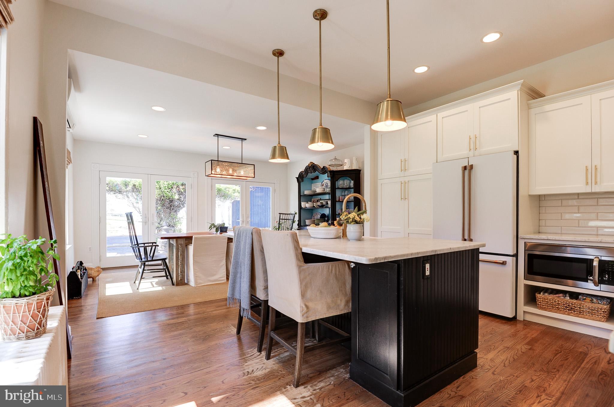
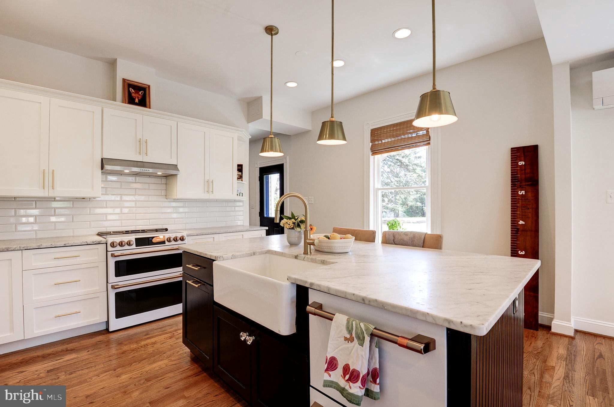
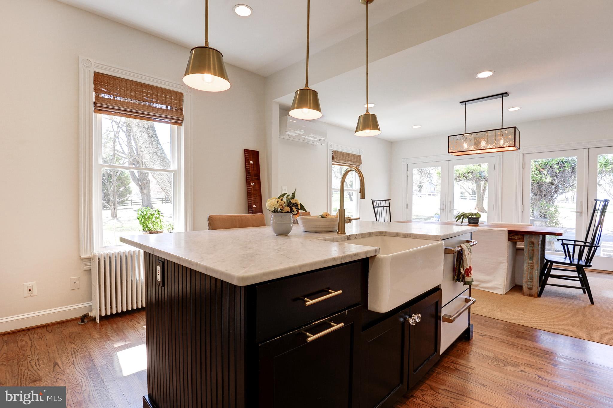
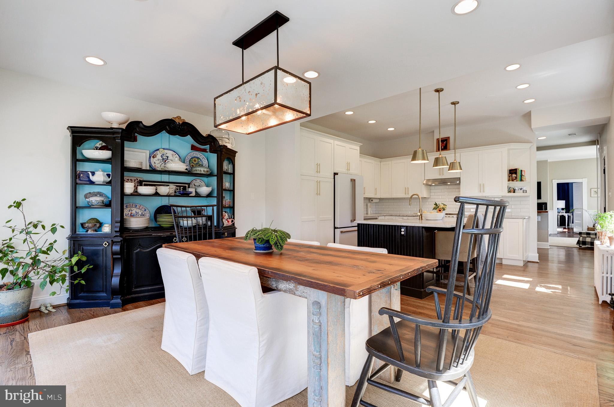
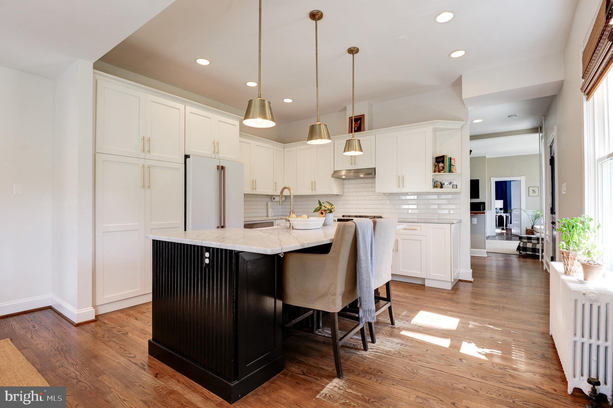
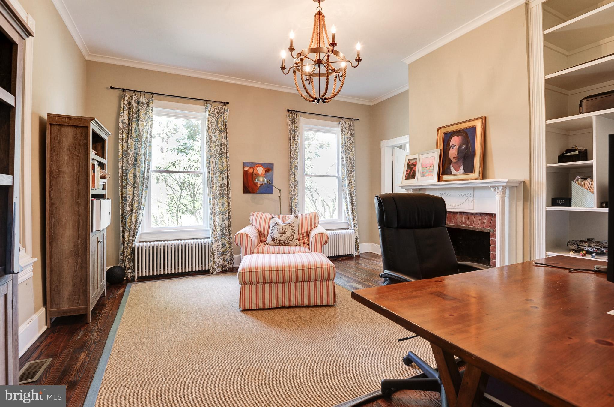
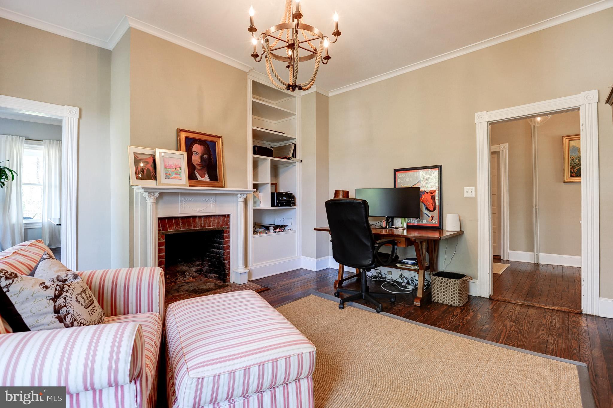
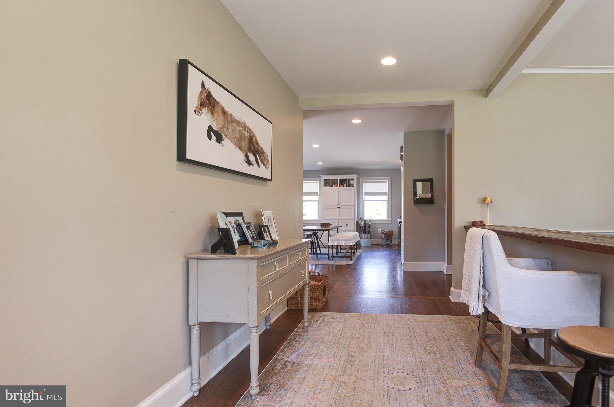
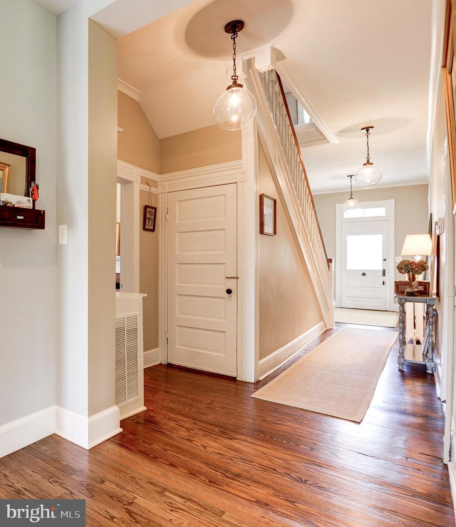
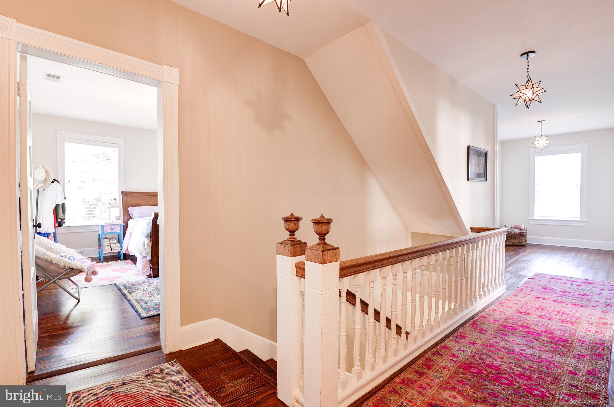
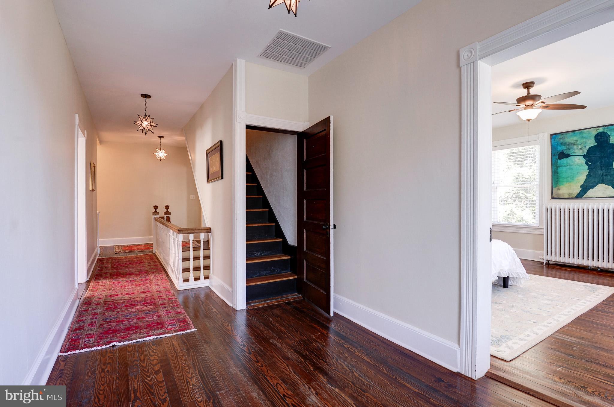
Spacious rooms with ten-foot ceilings, original wood floors, built-in bookshelves, and pocket doors reflect the craftsmanship of another era. While its historic beauty has been lovingly preserved, the home has been thoughtfully updated with new doors and windows, modern systems, and carefully selected light fixtures and surfaces that blend seamlessly with its classic style. The kitchen, a perfect balance of old and new, retains its 1904 soul while offering top-tier modern conveniences. Rich wood tones, timeless details, and a welcoming atmosphere make it a place where people naturally gather, whether to cook, share meals, or simply linger.

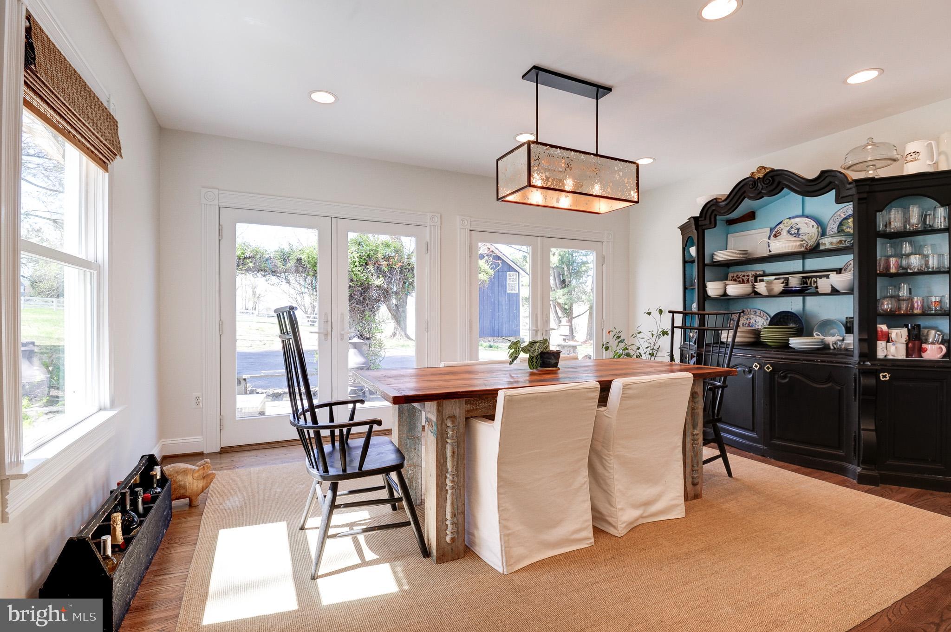
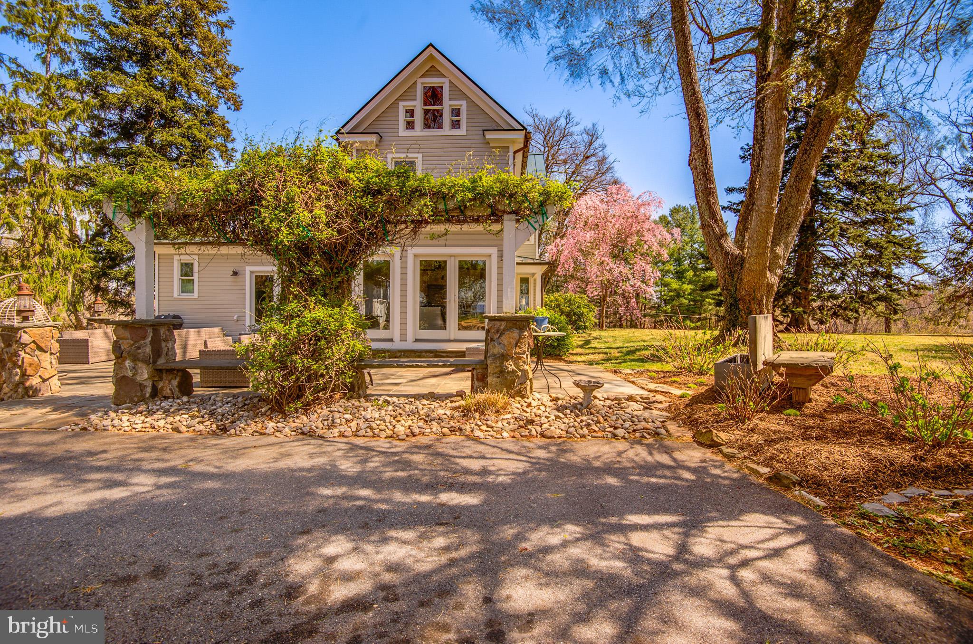
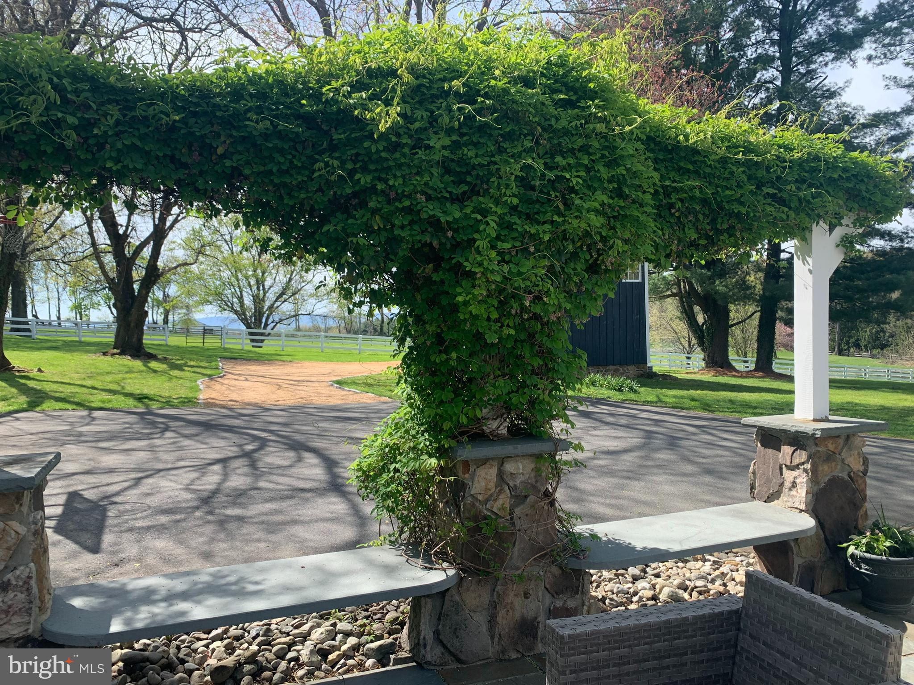
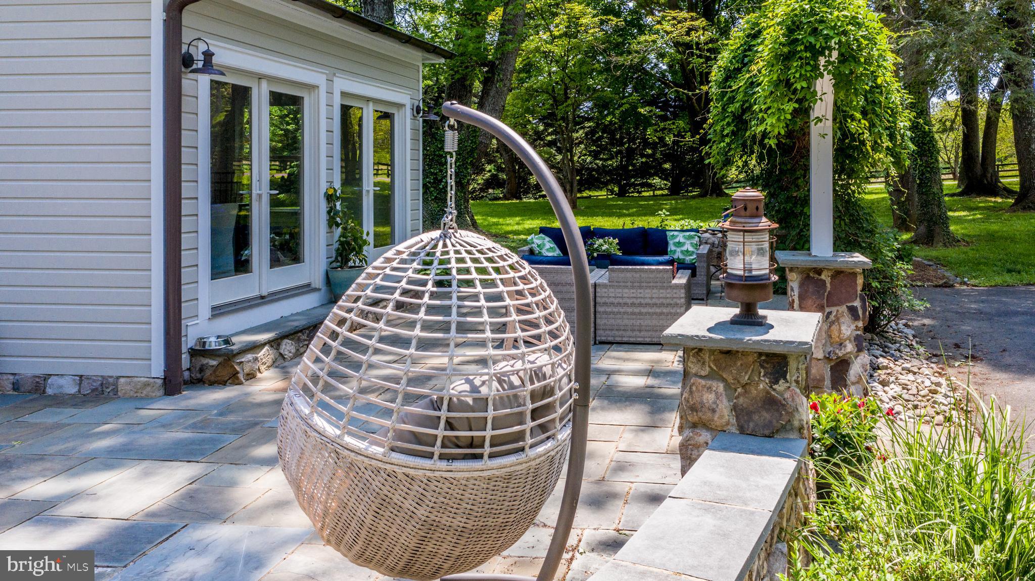
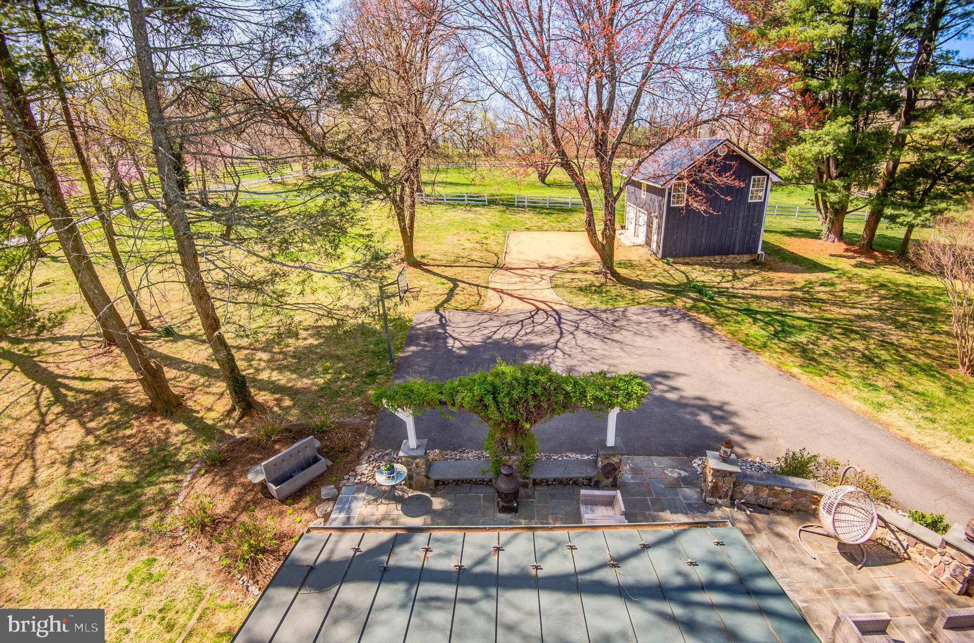
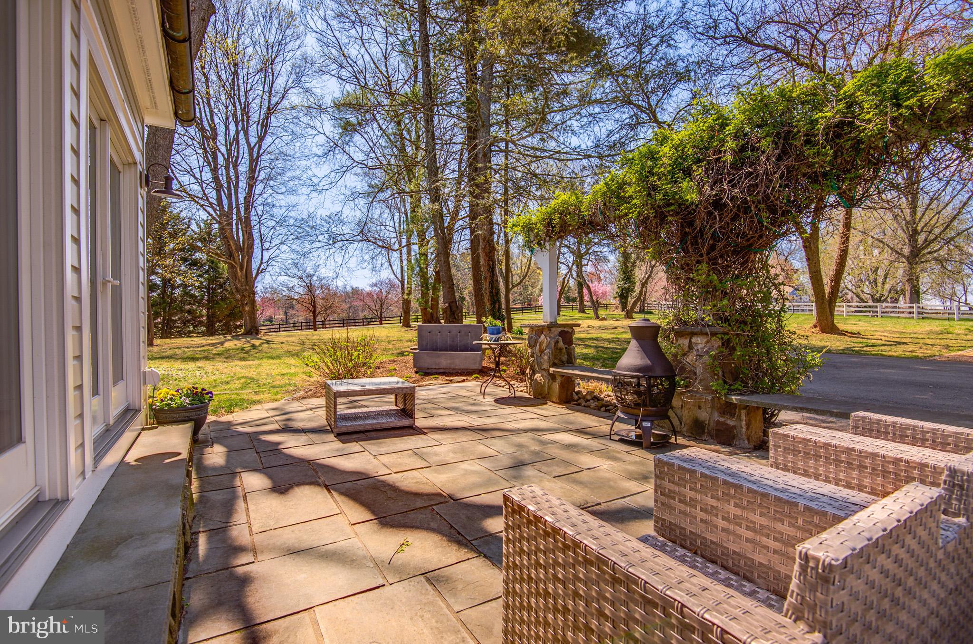
The breakfast room, with its double French doors, opens to a terrace-style outdoor living space—an intimate retreat with flagstone benches, a fire pit, and a stone waterfall tucked beside the pergola. The main floor den, awash in natural light, is ideal for remote work with Comcast high-speed internet, while the front study offers a peaceful spot for reading or reflection. The formal dining room, uniquely connected to the front porch, is an unforgettable setting for shared meals and celebrations.

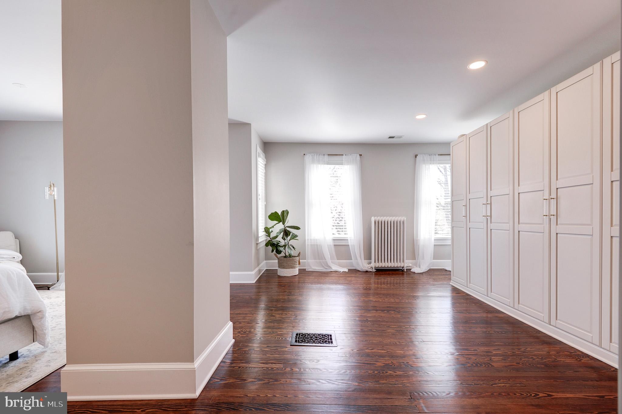
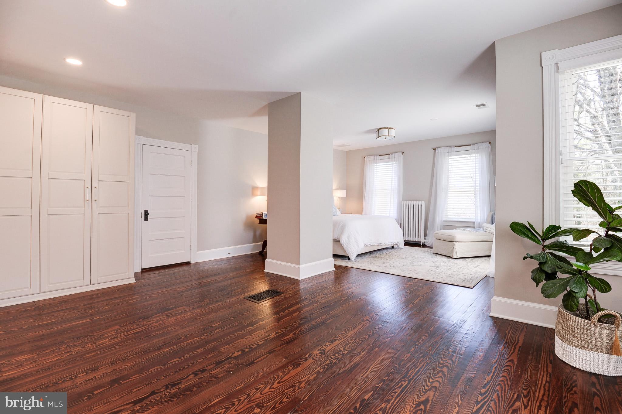
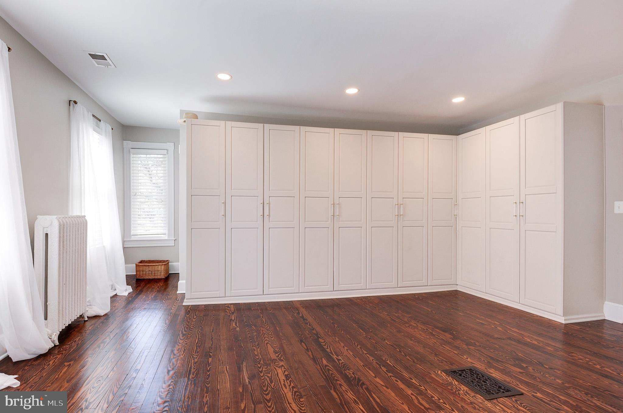
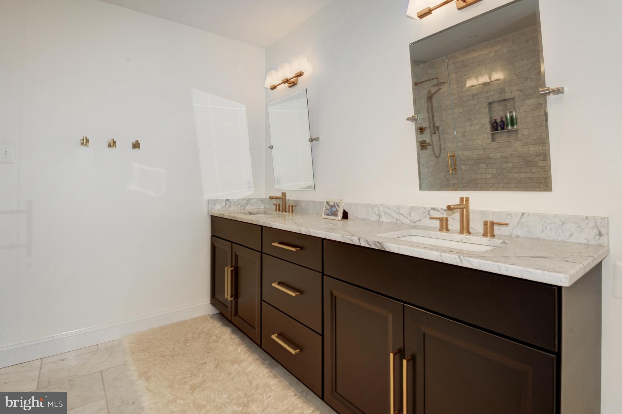
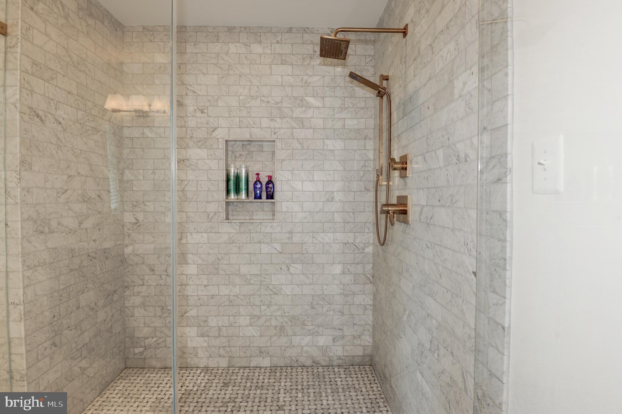
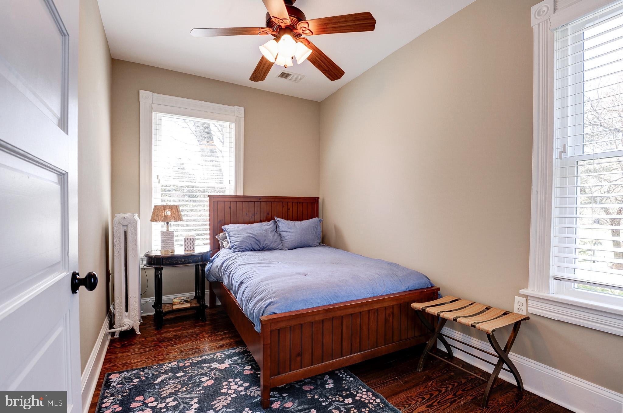
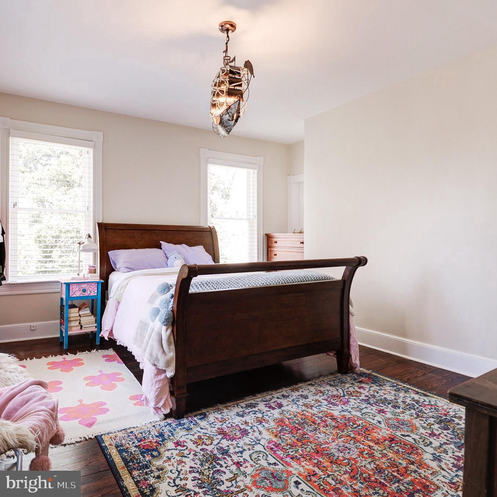
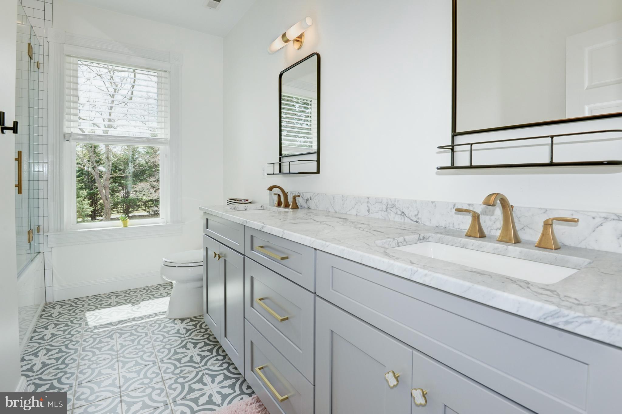
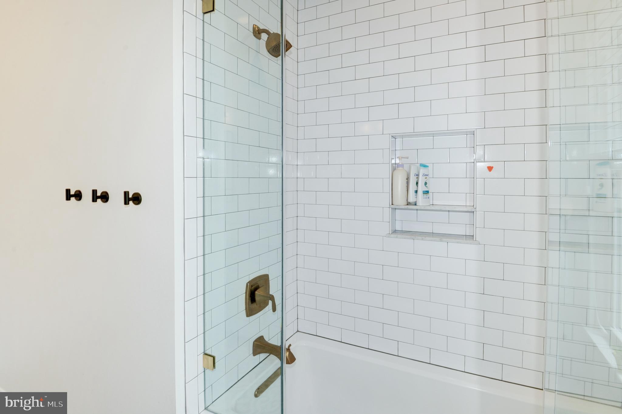
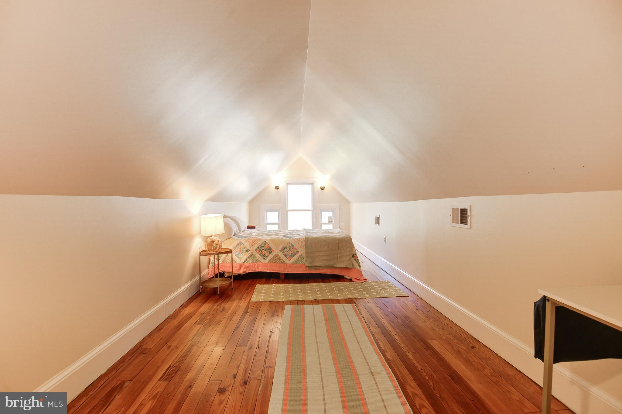
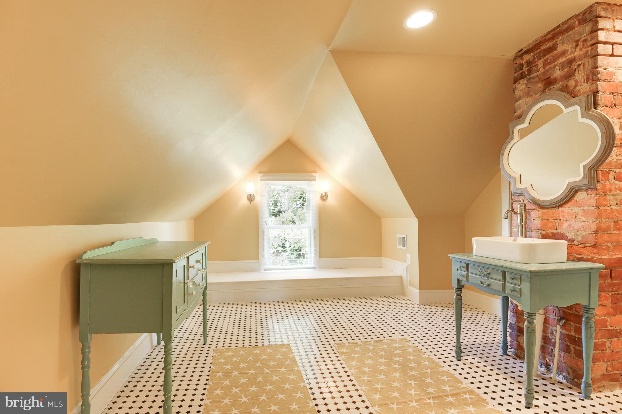
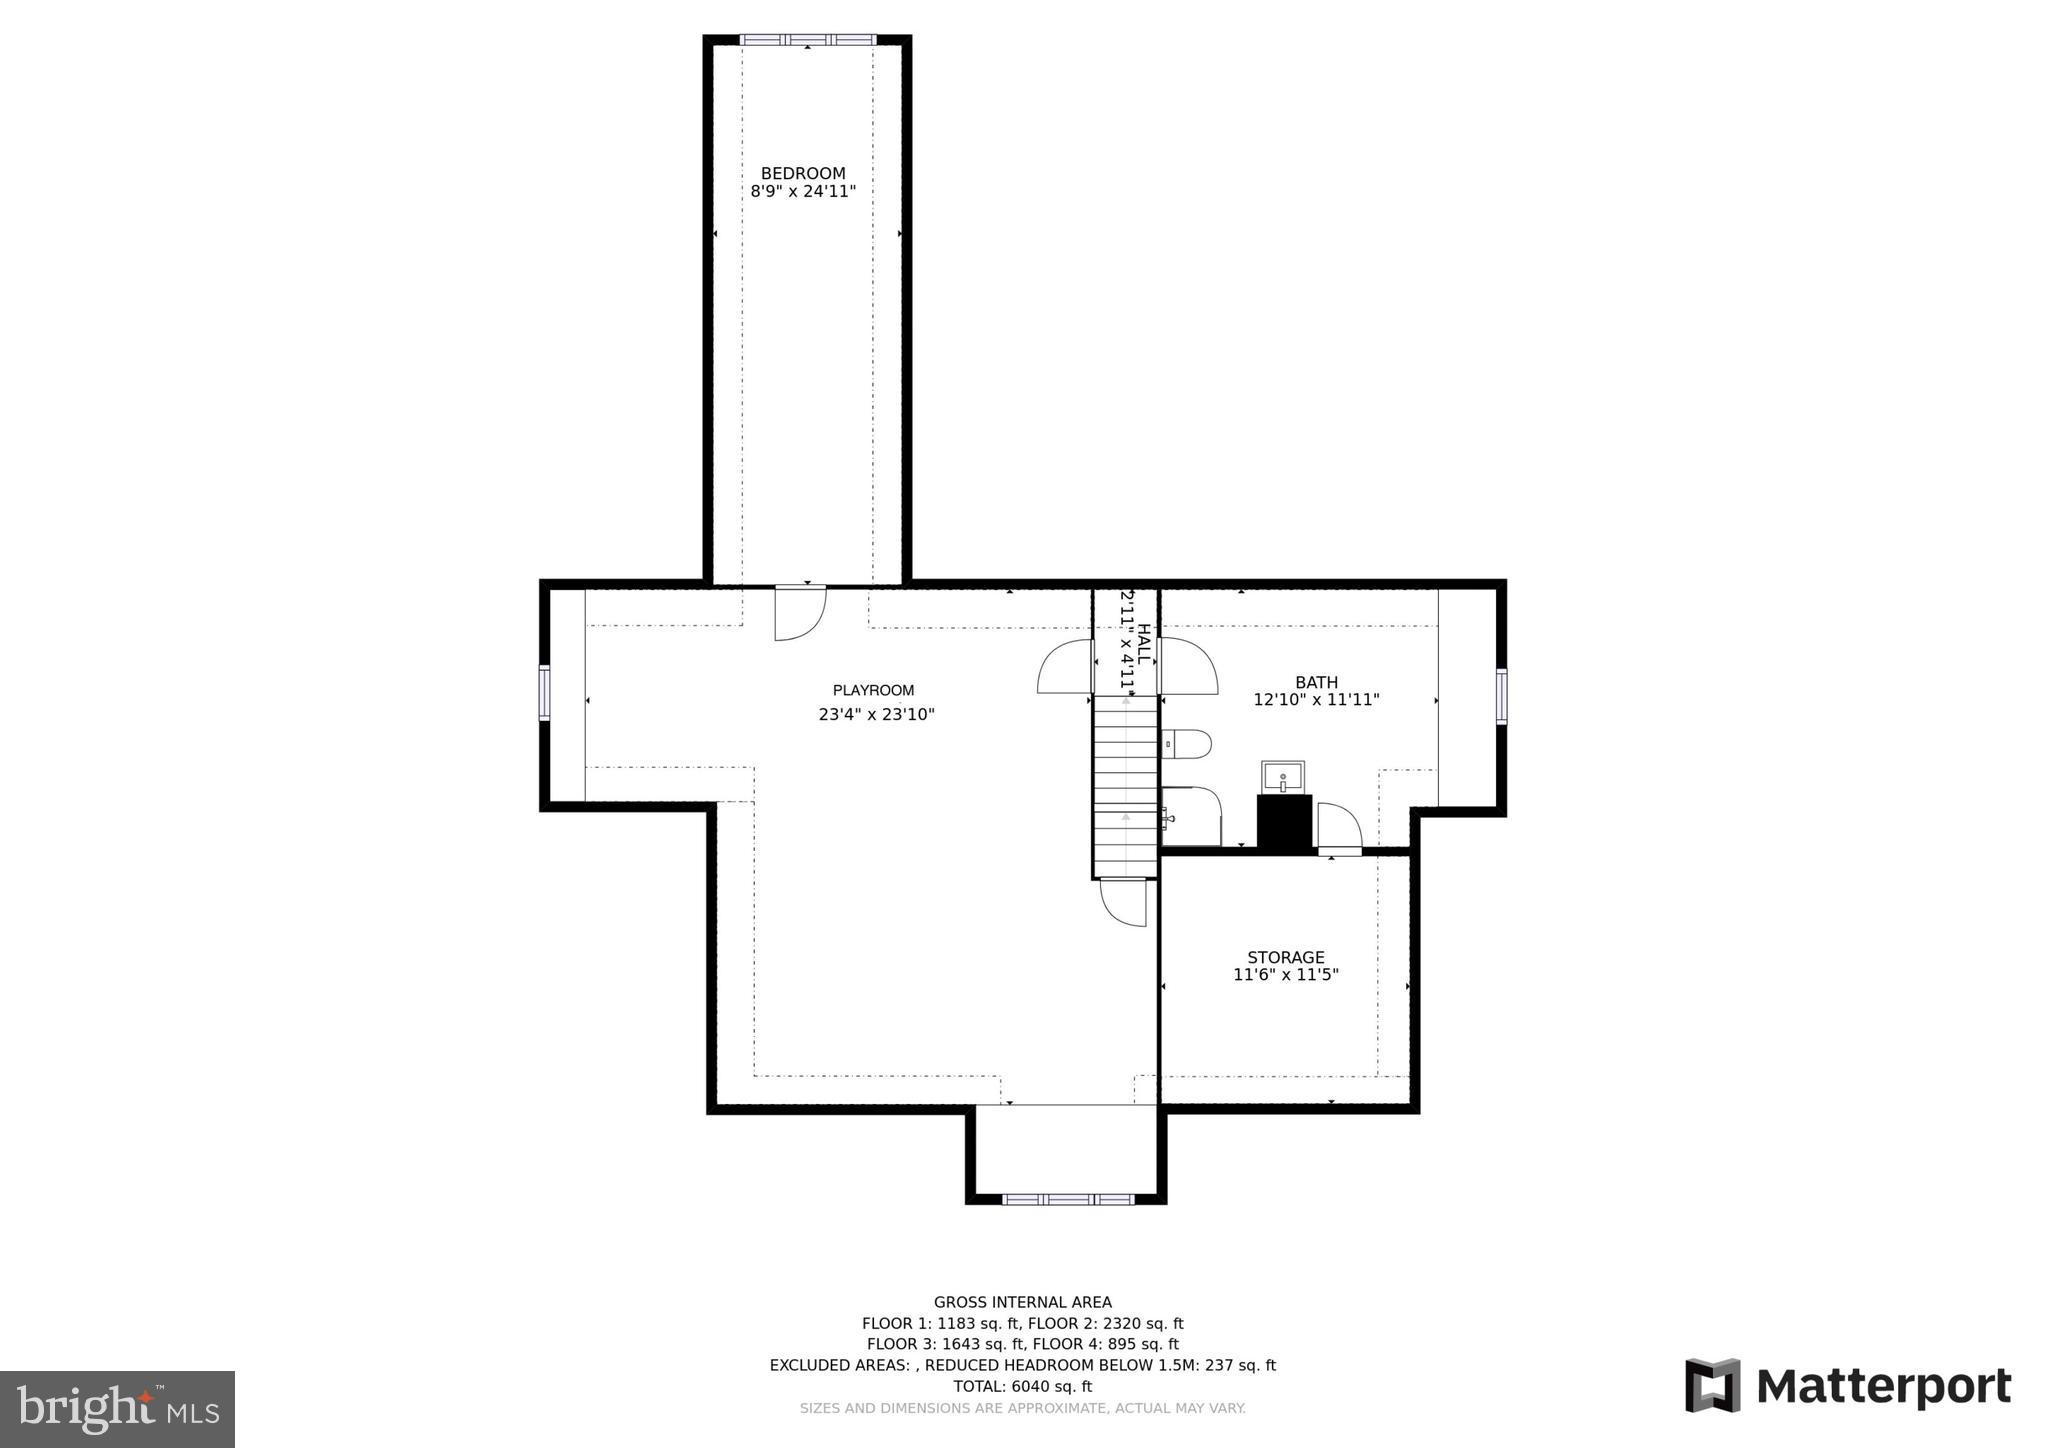
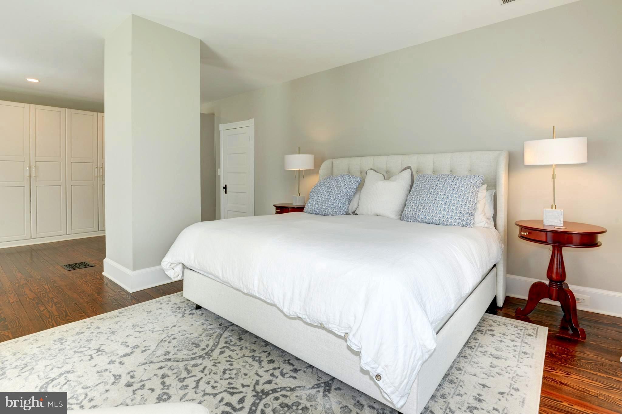
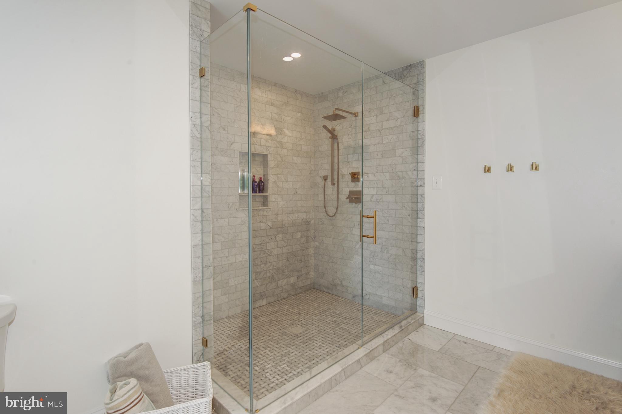
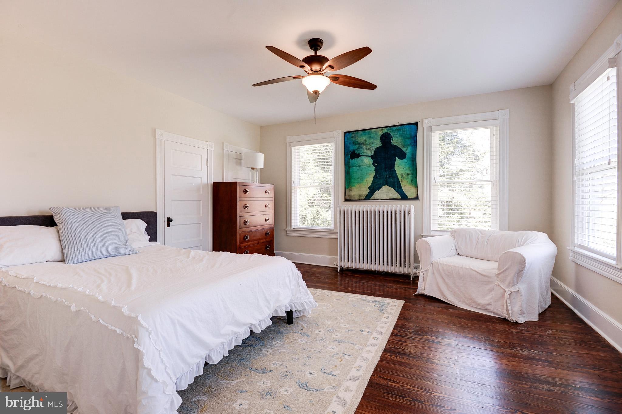
Upstairs, the owner’s suite is bathed in light, with windows framing views of the changing seasons. The modern bath features a walk-in spa shower and a spacious double vanity topped in Carrera marble. Three additional bedrooms share a stylish, updated bath, while the finished attic serves as a cozy retreat, complete with a fifth bedroom, game area with window nook and a full bath. Every inch of the home radiates a sense of peace and comfort.

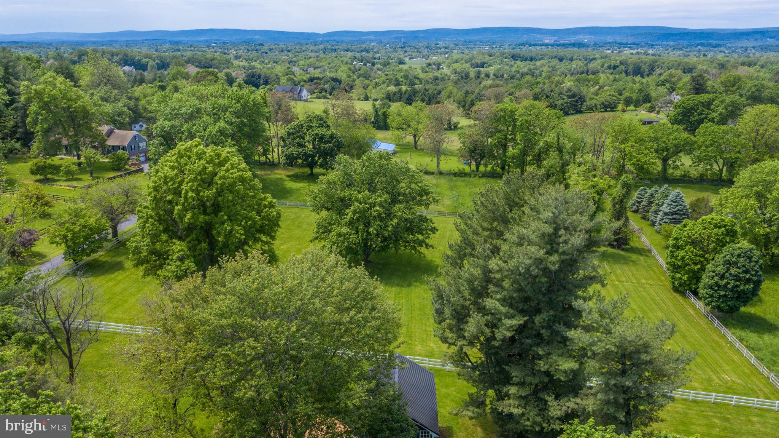
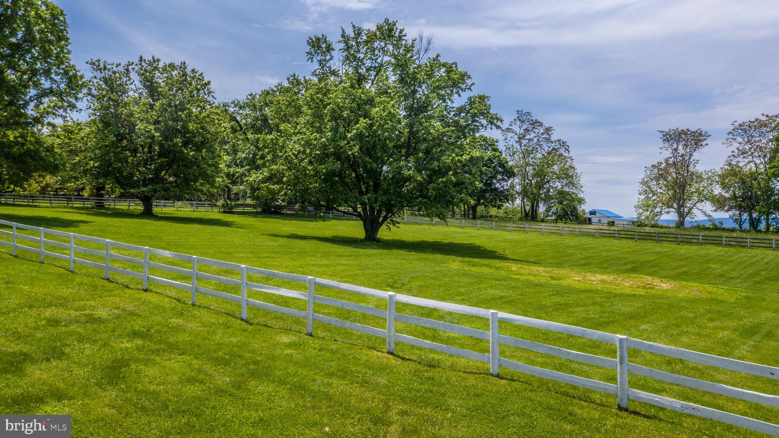
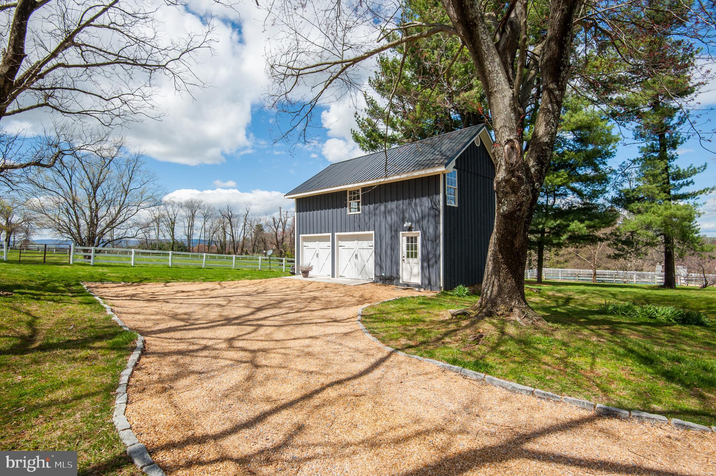
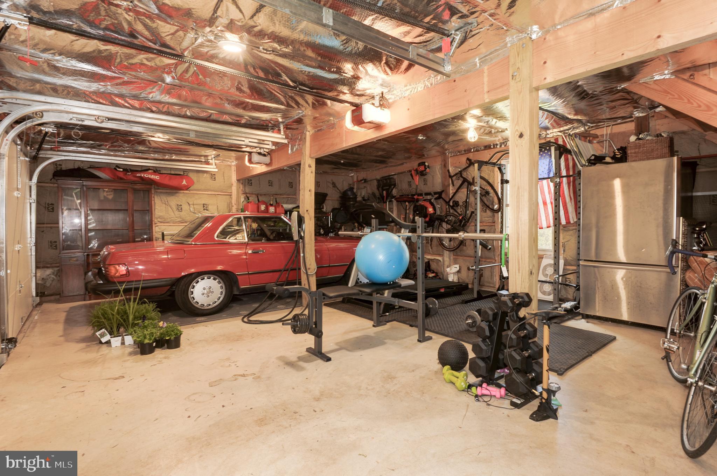
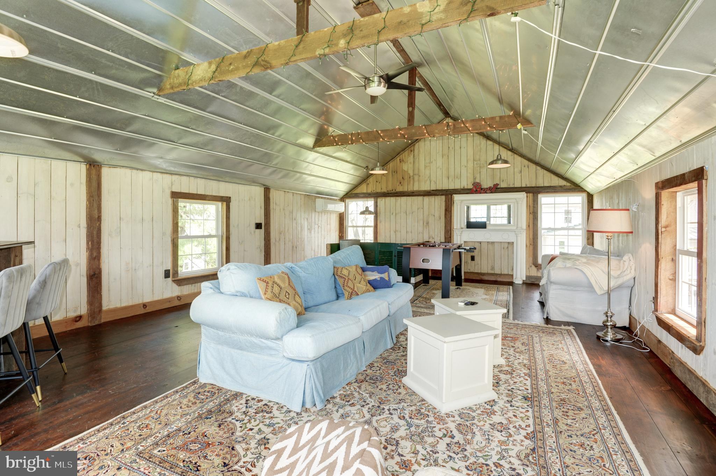
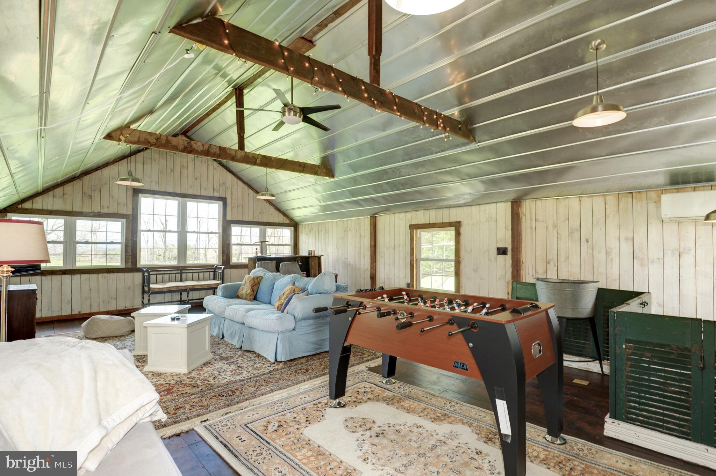
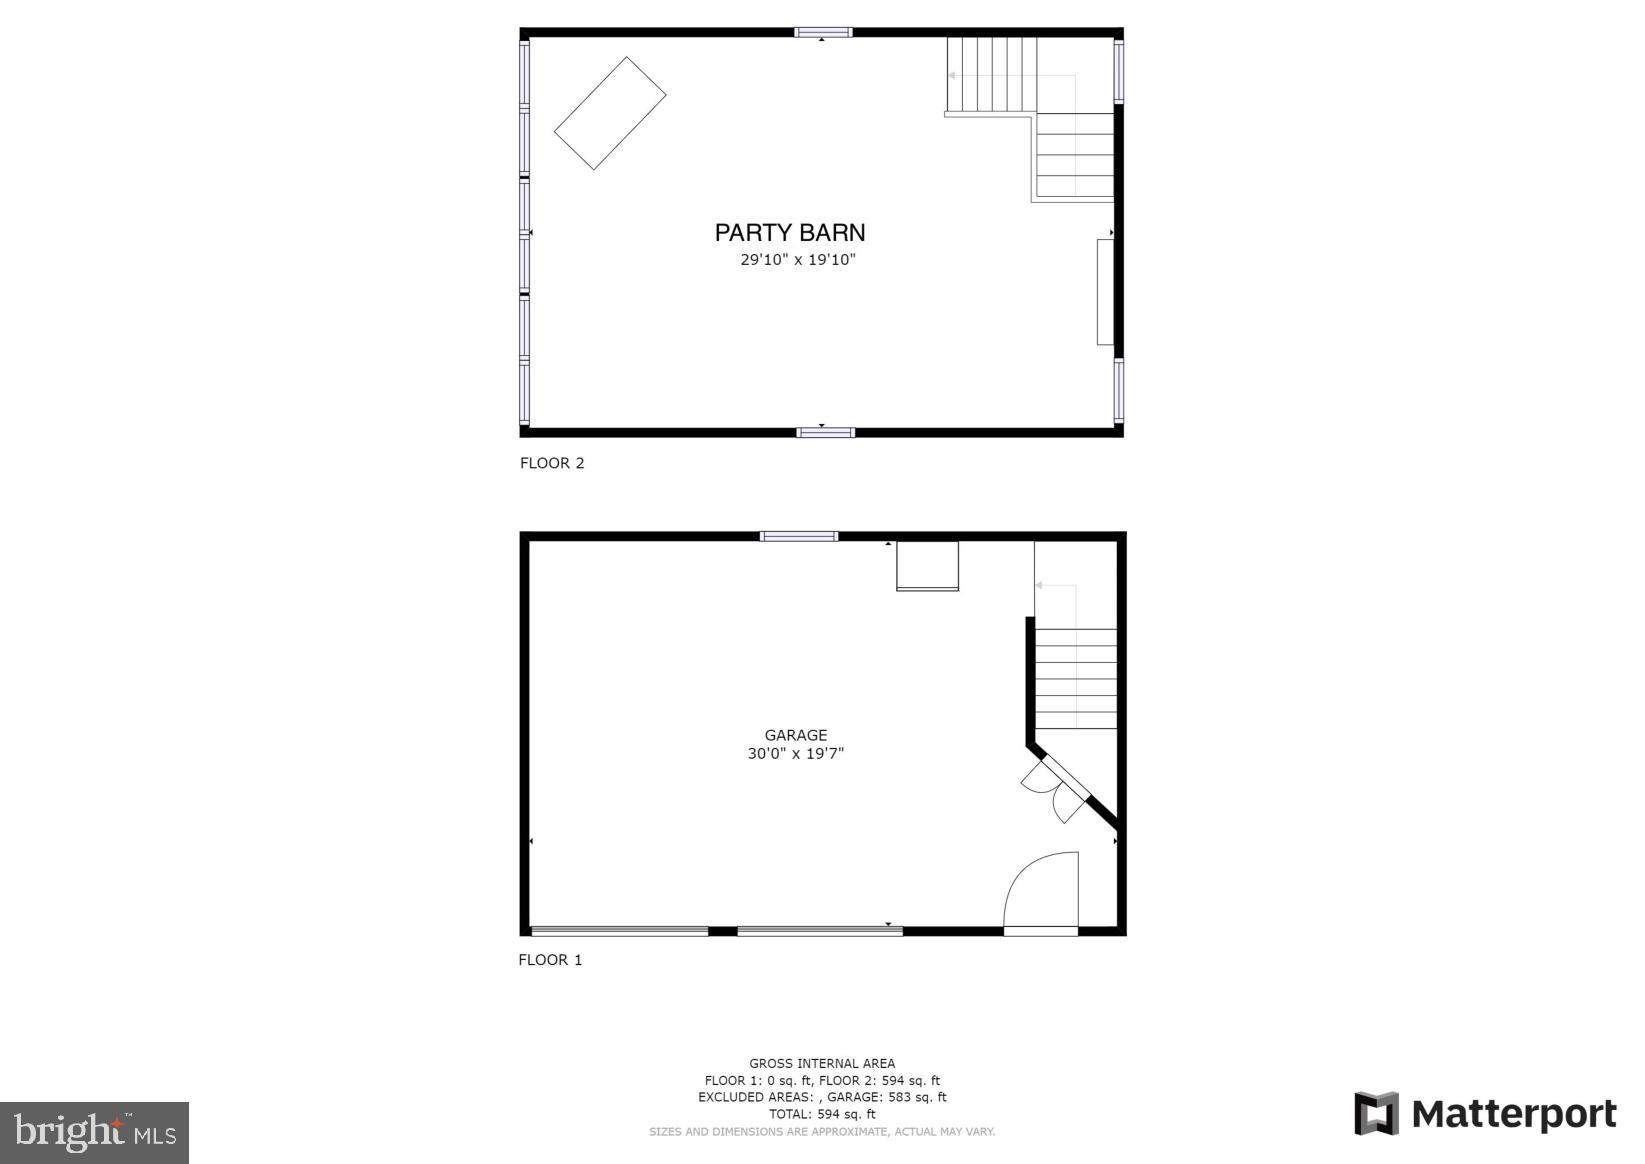
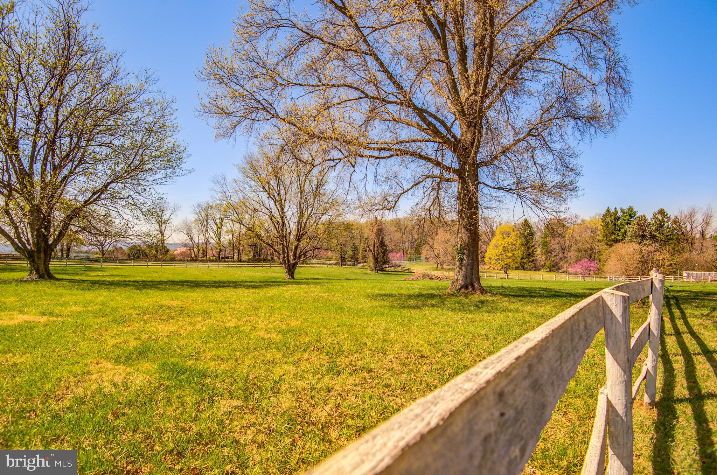
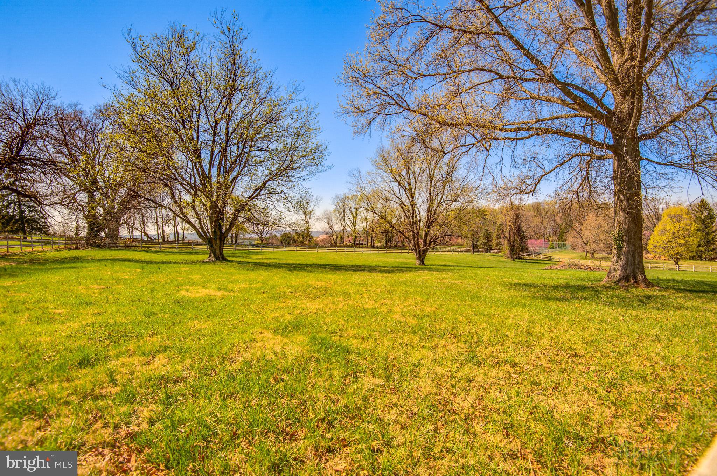
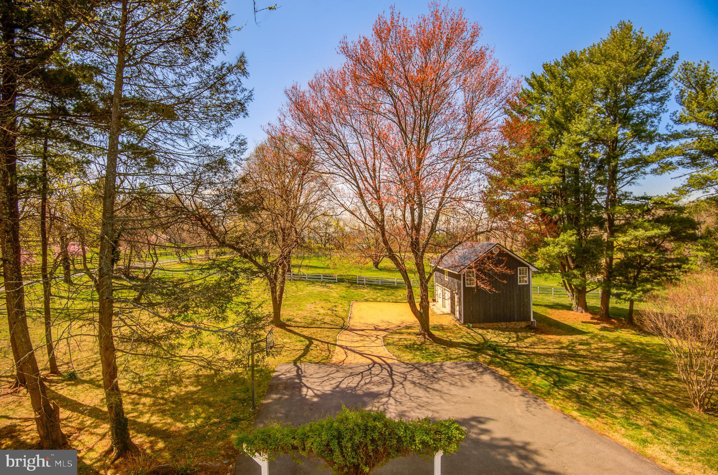
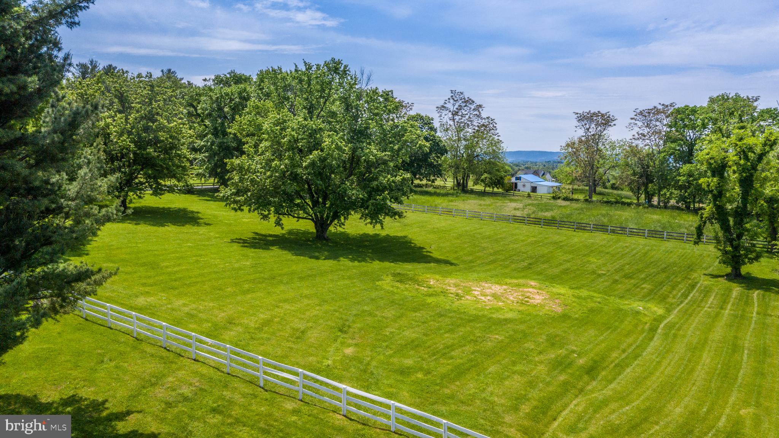
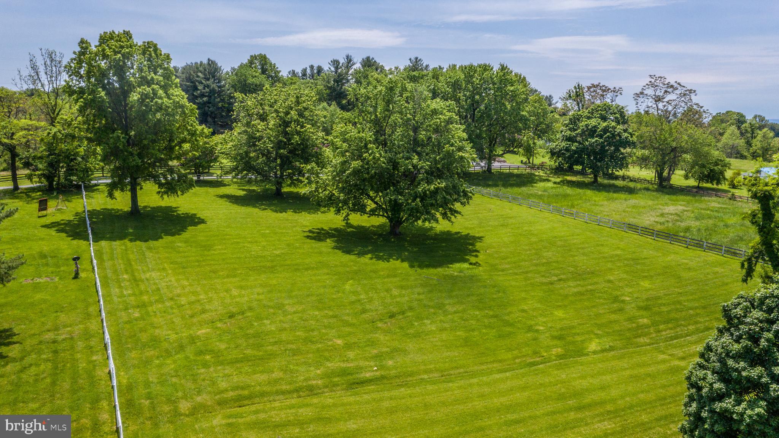
Outside, mature gardens, specimen trees, and thoughtful hardscaping frame breathtaking views of the Blue Ridge Mountains. The Party Barn, located in the 2- car garage, with its soaring ceilings and spectacular vistas, is an ideal gathering place for any occasion. A fenced paddock provides space for horses or future four-legged friends.

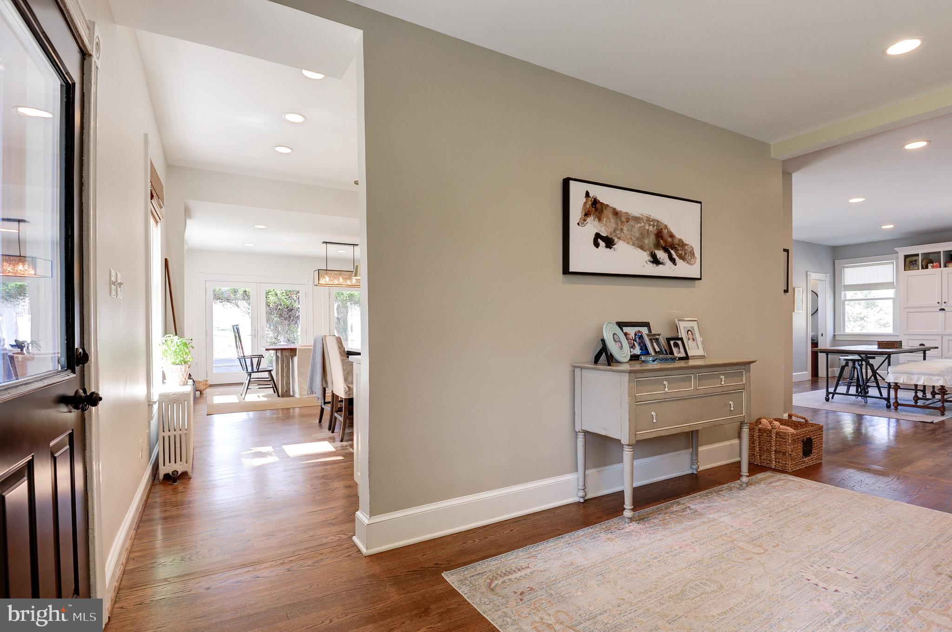
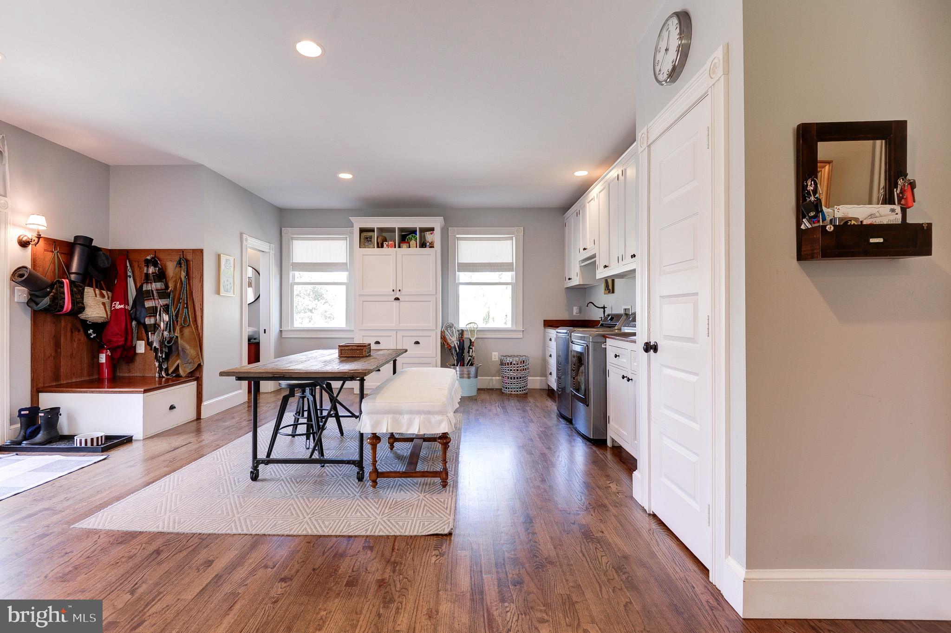
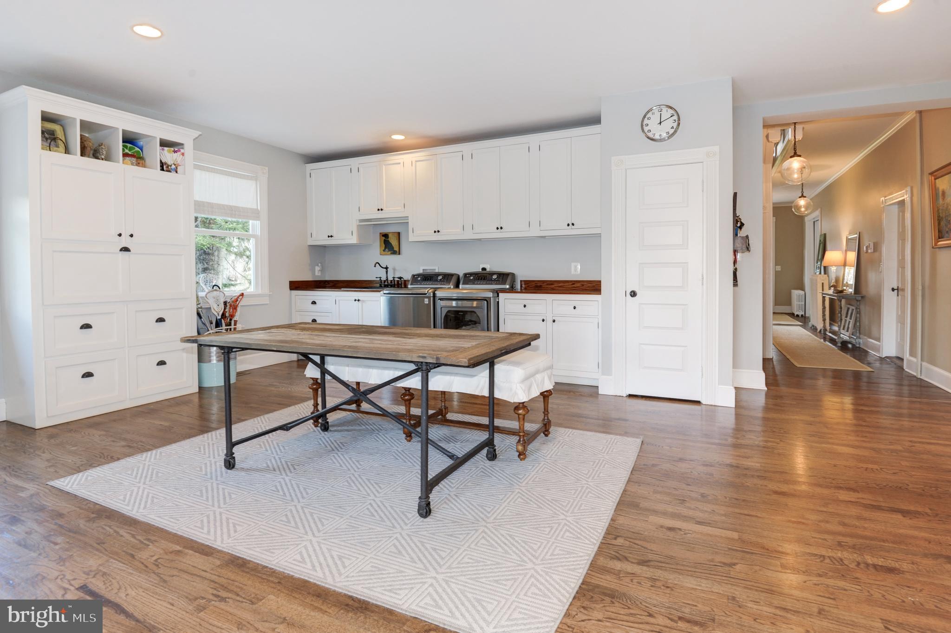
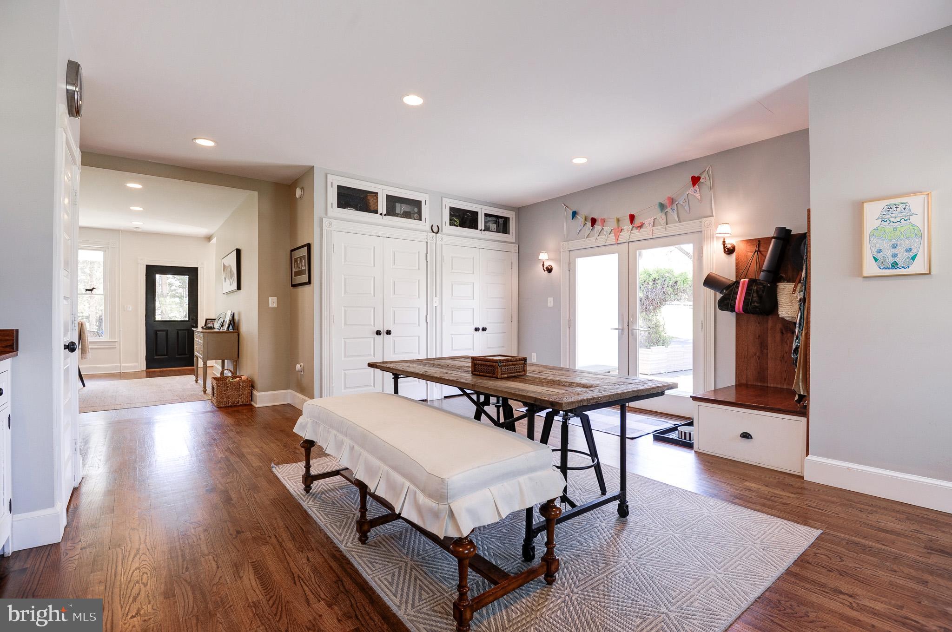
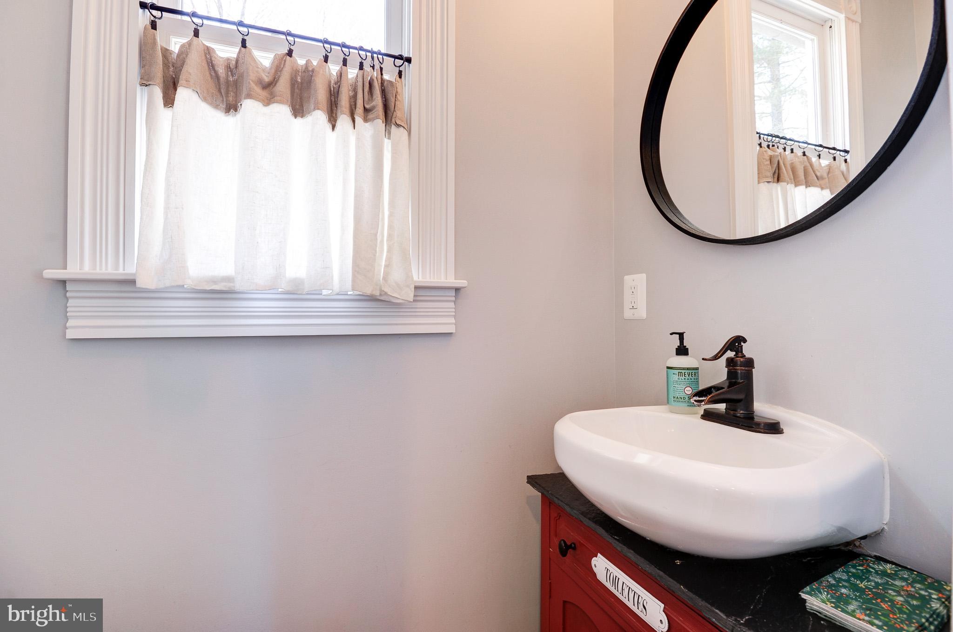
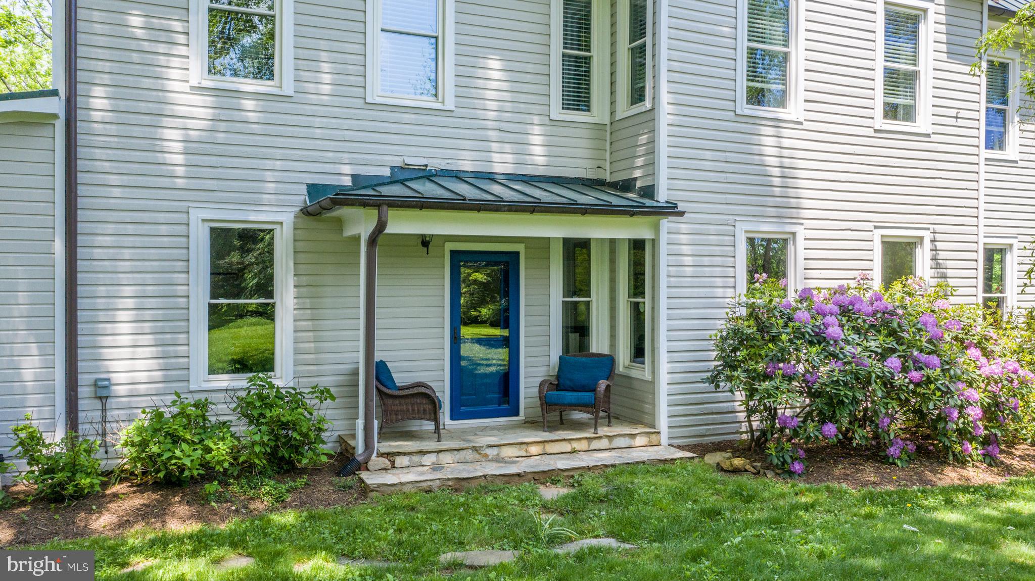
One of the home’s most functional and delightful spaces is the mudroom—a room in its own right. Designed with daily life in mind, it offers built-ins, a full-sized washer and dryer, a sink, and designated spots for dog beds, coats, and sports gear. At its center, space for a large farm table invites everything from arts and crafts to wrapping presents or simply staying organized. A door leads directly to the terrace, and a conveniently located half bath is just steps away.

The enchanting pea gravel driveway, reminiscent of an English country estate, adds to the home’s storybook charm. Though it feels like a world apart, this home is minutes from historic Leesburg, with easy access to restaurants, coffee shops, art galleries, and boutiques. The Washington & Old Dominion Trail is just down the street, and the Dulles Greenway, five minutes away, makes travel effortless—whether heading to D.C., IAD, or nearby Reston. Even the Leesburg Executive Airport is just ten minutes away.

This is more than a house—it’s a place where history, beauty, and modern comfort come together in a way that simply feels like home.

17121 SIMPSON CIRCLE

Message successfully sent.

What would you like to know?

What is 3 + 4 ?

I agree to receive email communication and understand I can unsubscribe at any time.

I agree to be contacted by Charis Realty Group - Christine Issler, Broker via call, email, and text for real estate services. To opt out, you can reply 'stop' at any time or reply 'help' for assistance. You can also click the unsubscribe link in the emails. Message and data rates may apply. Message frequency may vary. Privacy Policy

Related Properties

New on site 2 days ago
<b>EXCEPTIONAL CUSTOM MODERN FARMHOUSE ON 3.93 PICTURESQUE ACRES IN PAEONIAN SPRINGS!</b> Built in 2020 by Craftmark Homes, this distinctive property offers over 5,000 Finished Sq. Ft., 4 Bedrooms, 4 Full Baths, flexible Main-Level Living & an incredible Custom Detached Barn/Workshop—all surrounded by beautiful pastoral views & <b>UNFORGETTABLE WESTERN SUNSETS!</b> | A welcoming Front Porch, James Hardie Siding, Stone Accents, Circular Driveway & Side-Load 2-Car Garage create timeless farmhouse curb appeal | Inside, the light-filled Open-Concept Main Level features Oak Hardwood Flooring & soaring ceilings, including 11' Ceilings throughout much of the level | <b>THE DRAMATIC GREAT ROOM</b> showcases a Wall of Windows with Motorized Blinds, gorgeous year-round views & a striking Floor-to-Ceiling Stone Wood-Burning Fireplace | The spacious Kitchen features Granite Countertops, 42" Cabinetry, Stainless Steel Appliances, Gas Cooktop, Double Wall Ovens, Center Island & Pantry, complemented by distinctive Antique Cabinetry & an Antique Island imported from the Netherlands | Adjoining Dining & Breakfast Areas provide easy access to the Composite Deck overlooking the expansive grounds | <b>2 BEDROOMS + 2 FULL BATHS ARE CONVENIENTLY LOCATED ON THE MAIN LEVEL</b>, including the spacious Primary Suite with 11' Ceilings, an Oversized Walk-In Closet & beautifully appointed Primary Bath featuring Porcelain Tile, Dual Sinks, Separate Vanity, Soaking Tub, Glass-Enclosed Shower with Built-In Bench & Private Water Closet | Thoughtfully designed Laundry Room provides direct access to the Primary Bath | The 2nd Main-Level Bedroom features a Built-In Bookcase, Motorized Blinds & charming Antique Doors | Upstairs you'll find 2 additional Bedrooms, a 3rd Full Bath & a spacious Open Loft currently used as a Home Office, plus an exceptionally large Walk-In Storage Closet offering tremendous storage & future possibilities | The Partially Finished Walkout Lower Level expands the home's versatility with a spacious Recreation Area, Kitchenette & 4th Full Bath, plus 2 Unfinished Storage Rooms—one with a 2nd Washer/Dryer Hookup—and an additional Unfinished Room with a Full-Size Window | <b>THE CUSTOM 32' x 48' DETACHED GARAGE/BARN/WORKSHOP IS A STANDOUT FEATURE!</b> Designed for year-round use, the well-insulated structure includes an Integrated 8' x 48' Lean-To, spacious Loft, Mini-Split Heating & Cooling Systems—including a Dedicated System for the Loft—plus a Full Bath & Outdoor Shower with Hot & Cold Water | Separate 8' x 12' Shed with Lean-To provides even more storage | The primarily level 3.93-acre property is beautifully landscaped with Evergreens, Dogwoods, Maples, Ornamental Trees, 3 Apple Trees, Peach Tree, Raised Garden Beds & a Permanent Firepit, with expansive lawn, garden areas, wooded borders & long pastoral views providing an incredible backdrop for outdoor living & entertaining | <b>PEACEFUL COUNTRY LIVING IN AN UNBEATABLE LOCATION</b> with convenient access to Routes 9 & 7 and approximately 12 minutes from both Leesburg & Purcellville | <b>A truly special property combining newer construction, main-level living, spectacular acreage, incredible sunsets & an exceptionally functional barn/workshop!</b>
#VALO2136580

PAEONIAN SPRINGS

16573 CLARKES GAP ROAD

4 Beds

4 Baths

6,195 Sq.Ft.

$1,598,895

MLS#: VALO2136580

New on site 1 day ago
Some places sweep you away to a storybook world and make you want to stay.

Set on 20 rolling acres between the historic towns of Leesburg and Waterford, this stately private residence is one of those rare places. Enveloped by mature trees and surrounded by sweeping views, it offers a sense of privacy and possibility that is increasingly hard to find. Here, summer afternoons unfold by the backyard swimming pool, autumn mornings begin with coffee and a spectacular view of the tapestry of colorful leaves, and there is room all year long for the traditions and memories that make a house a home. 

The all-brick exterior is a classic hallmark rarely found today. Inside, hardwood floors span two levels, four fireplaces bring warmth and character, and an array of thoughtfully designed spaces invites you to settle in, gather together, or simply enjoy a quiet moment. 

A light-filled sunroom invites you to curl up with a book and linger a little longer. The dining room and butler's pantry set the stage for holiday gatherings and long dinners with friends, while retiring to the den may mean sipping on an after dinner drink by a crackling fire. The kitchen has been beautifully refreshed with white cabinetry, quartz countertops, and stainless-steel appliances. Fresh paint throughout and new carpet in the lower level add to the home's sense of freshness while preserving its timeless character.

Outside, 20 acres invite you to live the country life you've imagined. Enjoy the in-ground pool, explore the property, keep horses, goats or cattle, plant a garden—or perhaps even create your own vineyard. A three-car garage adds practical space for vehicles, equipment and all the pursuits that come with owning land.

Yet perhaps the greatest luxury is simply the setting: the peace, the privacy, the trees, the views, and the feeling that life can slow down here. Perfectly positioned between the historic towns of Leesburg and Waterford, this is a place where summers linger, gatherings become traditions, and memories have room to grow.

Note: Roof is BRAND NEW. Old Waterford is a gravel road. Internet: seller used Starlink. Property sold strictly as-is; priced below tax assessed value. 
*All information deemed reliable but not guaranteed. All measurements, amenities, and data should be independently verified by the buyer*
#VALO2136362

PAEONIAN SPRINGS

16694 OLD WATERFORD ROAD

4 Beds

3 Baths

3,407 Sq.Ft.

$1,350,000
MLS#: VALO2136362

For those who have admired Rural Hill, the opportunity has returned.

One of Paeonian Springs’ most distinctive historic properties is once again available, offering a rare chance to own this beautifully restored 1904 residence set on 3.89 acres with sweeping Blue Ridge Mountain views.

Rural Hill is a home with soul. From the gracious front porch with its classic swing to the mature landscaping and picturesque countryside setting, every arrival feels like a step into another era, beautifully preserved and thoughtfully updated for modern living.

Inside, the home is rich with the details that make historic properties so special. Beautiful wood floors, soaring 10-foot ceilings, pocket doors, and an abundance of built-ins throughout create a sense of craftsmanship and permanence rarely found in newer construction. Each room offers its own character, with thoughtful updates that complement rather than compete with the home's original charm.

The beautifully appointed kitchen blends timeless style with modern functionality, while the adjacent family room, complete with custom wood bar creating a warm and inviting gathering space. A formal dining room provides an elegant setting for entertaining, and a light-filled den offers a quiet retreat or ideal home office.

Upstairs, the spacious primary suite captures beautiful seasonal views and features a well-appointed bath with spa-like walk-in shower and double vanity. Additional bedrooms provide comfortable space for family and guests, while the finished attic offers a bedroom, full bath, and versatile recreation space.

The outdoor spaces are equally captivating. The wide front porch invites lingering mornings and peaceful afternoons, while the flagstone terrace, pergola, and stone waterfall create an exceptional setting for outdoor entertaining. Mature trees and thoughtfully designed landscaping frame the property's expansive views toward the Blue Ridge Mountains.

For those drawn to the equestrian lifestyle, recent improvements include new fencing, a run-in shed and automatic waterer serving the paddock. The property offers an ideal backdrop for horses, pets, gardening, or simply enjoying the freedom and beauty of open space.

The detached two-car garage is a destination in its own right, featuring soaring ceilings and a spectacular gathering space with panoramic views. Whether envisioned as an entertaining space, studio, workshop, or hobby area, it offers remarkable flexibility and a setting that is anything but ordinary.

A generously sized mudroom adds exceptional everyday functionality with custom built-ins, laundry, sink, and abundant storage, providing the convenience today's lifestyle demands while maintaining the home's distinctive character.

Located in the charming village of Paeonian Springs, Rural Hill offers the rare combination of history, privacy, natural beauty, and accessibility. Enjoy nearby access to the W&OD Trail, historic Leesburg, the Dulles Greenway, and Dulles International Airport.

Rural Hill is more than a historic home. It is a beautifully preserved piece of Loudoun County history, thoughtfully reimagined for modern living.
#VALO2136004

PAEONIAN SPRINGS

17121 SIMPSON CIRCLE

5 Beds

3 Baths

4,506 Sq.Ft.

$1,695,000
MLS#: VALO2136004

 - property

Send a message

Message successfully sent.

Your message

What is 3 + 4 ?

Reason for contacting?

I agree to receive email communication and understand I can unsubscribe at any time.

I agree to be contacted by Charis Realty Group - Christine Issler, Broker via call, email, and text for real estate services. To opt out, you can reply 'stop' at any time or reply 'help' for assistance. You can also click the unsubscribe link in the emails. Message and data rates may apply. Message frequency may vary. Privacy Policy

Sign Out

Virtual Assistant

Would you like to take the next step with this property? We can help you schedule a showing or virtual tour, or send you more details.

Yes, I would like more information.

Thank You for Your Reply, One of Our Agents will contact you as soon as possible

No, maybe later.

Thank you, you can always contact me via email, phone number or through the contact form.

Realhub AI

Lucy - Your AI-Powered Realtor

Update Your Temporary Password

Personalize your search

Enter your email and we'll notify you immediately when new listings match what you're looking for.

or enter email address

Already have an account ? Login here

Continue your home search

I agree to receive communications and understand I can unsubscribe at any time.

I agree to be contacted by Charis Realty Group - Christine Issler, Broker via call, email, and text for real estate services. To opt out, you can reply 'stop' at any time or reply 'help' for assistance. You can also click the unsubscribe link in the emails. Message and data rates may apply. Message frequency may vary. Privacy Policy

Already have an account ? Login here

We use cookies

We use cookies primarily for analytics to enhance your experience. By accepting, you agree to our use of these cookies. You can manage your preferences or learn more about our cookies policy.