Properties

Browse or get in touch to schedule a walkthrough.

  • Nearby me
Price range

Popular Features

Community Features

Association

Property Features

Waterfront

View

Exterior Features

Interior Features

Style

10000 properties match your criteria

Updated 1 minute ago

E-Alert name
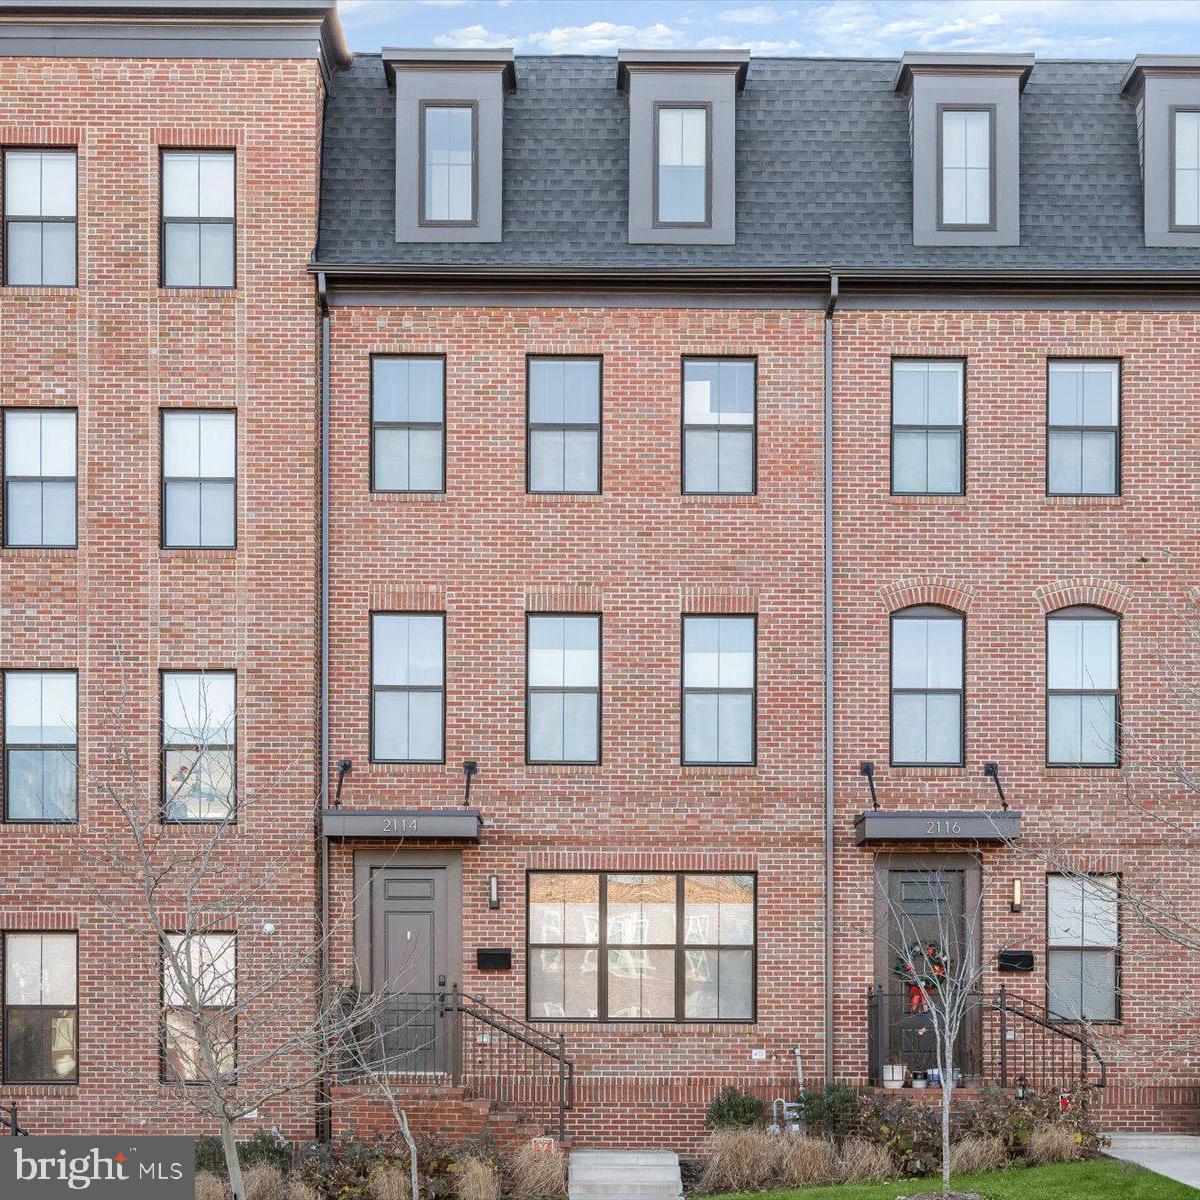
Modern Luxury Townhome in Arlington, VA - Experience contemporary elegance in this stunning brick townhome, built in 2022 by award-winning BeaconCrest Homes. This 4-level masterpiece features 4 bedrooms, 4.5 bathrooms, and over 2,550 square feet of impeccably designed living space, complete with an attached 2-car garage.
Unmatched Location:   Nestled just 1/2 mile from the Courthouse Metro Station, this property puts the best of Arlington within easy reach. Explore nearby dining, shopping, and entertainment, or take a short 10-minute drive to Georgetown’s vibrant scene.
Sophisticated Interior Design:  The open-concept floor plan welcomes abundant natural light, accentuated by high ceilings and elegant hardwood floors. The gourmet kitchen is a centerpiece, featuring Bosch luxury appliances, quartz countertops, and modern finishes. Upgraded with a Guardian custom home alarm system, a total-home mesh network with wireless nodes, and a Sonos surround sound system, this home is designed for seamless living. Custom top-down/bottom-up shades are pre-installed on every window for added convenience.
Thoughtful Design: Ground Level: A versatile den/bedroom with a full bath, perfect for guests or a home office.
Main Living Spaces:  Bright and airy with seamless flow, ideal for everyday living and entertaining.
Primary Suite: A tranquil retreat with two custom walk-in closets and a spa-inspired bathroom featuring a soaking tub, glass-enclosed shower, and double vanity.
Loft Level: A flexible hangout space for relaxing, working, or hosting friends, plus a fourth bedroom with an ensuite bathroom.
Outdoor Oasis: Step onto the private terrace and unwind by the two-sided indoor/outdoor gas fireplace. Enjoy breathtaking views and create memorable moments in this unique outdoor living space.
This home offers modern luxury, unbeatable location, and timeless design.
#VAAR2051594

ARLINGTON

2114 18TH STREET NORTH

4 Beds

4 Baths

2,564 Sq.Ft.

$1,625,000

MLS#: VAAR2051594
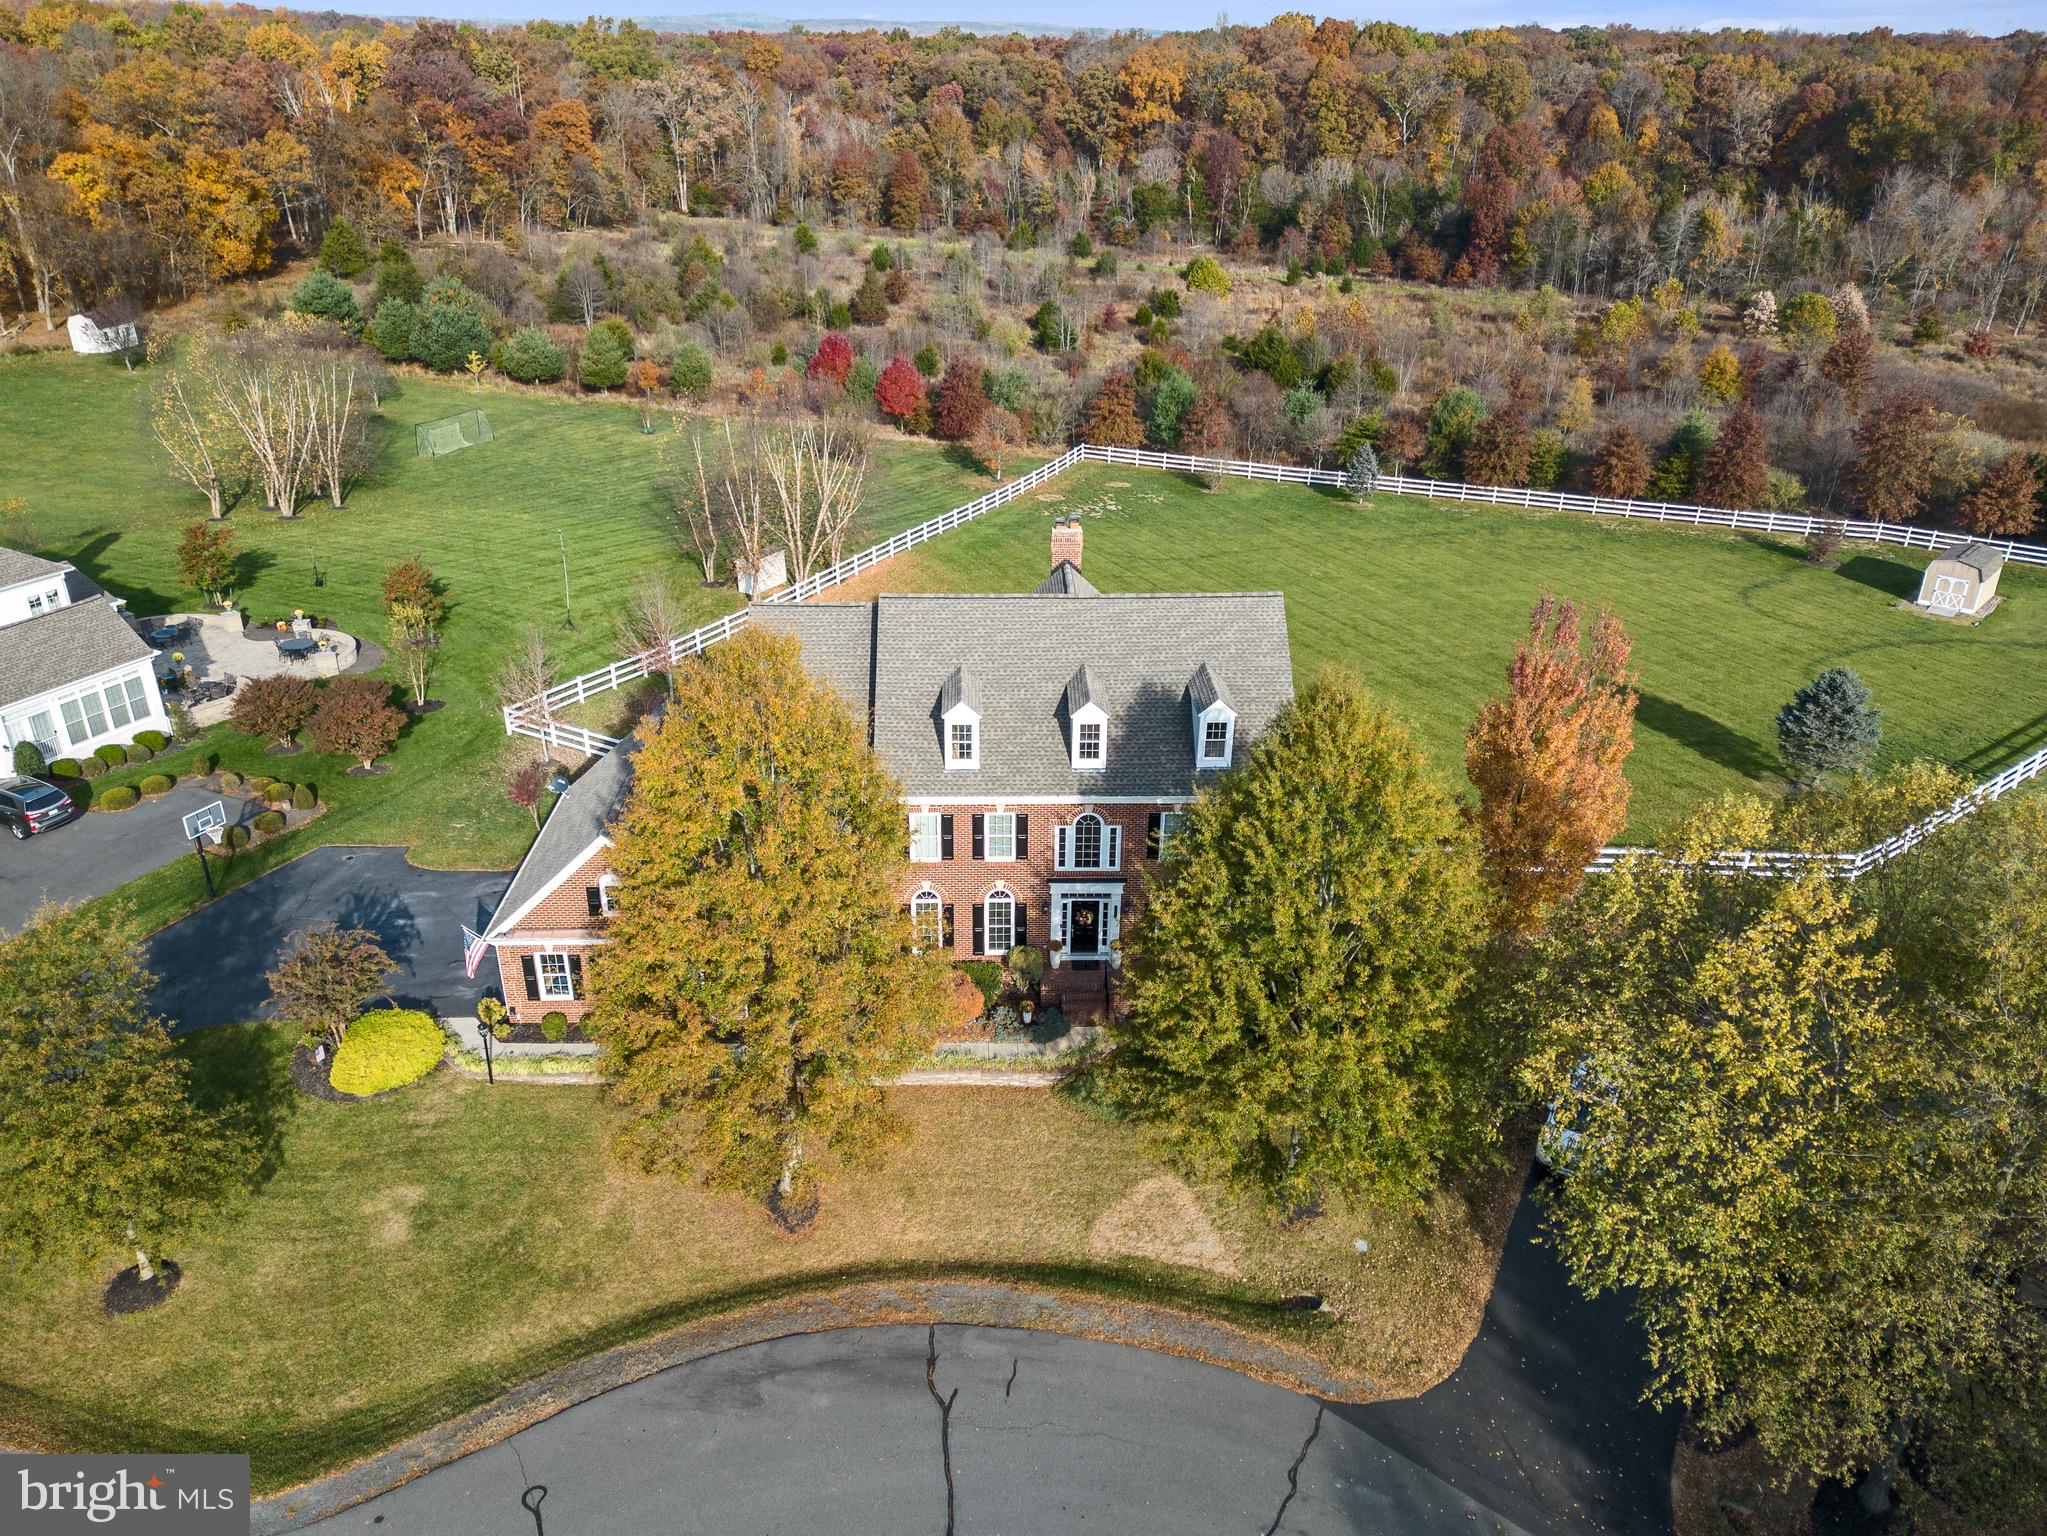
Sought-after Red Cedar Estate lot with rare 1.4 acres backing to 62 acre Conservancy Lot.  Over 6,000 sq ft, 3 car side-load garage, cul-de-sac.  Wide-plank newly refinished hardwoods on main (new hardwoods in family room). Gourmet kitchen with GE Monogram appliances, granite, oversized island, and butler's pantry.  Light-filled sunroom currently used as breakfast room.  Mudroom/laundry with separate entrance.  Family room off the kitchen with gas fireplace.   Main-level study with built-ins, bay window.  Primary bedroom with tray ceiling,  sitting room with gas fireplace and built-ins.    Finished walkout lower level, bedroom and full bath, laundry area.  Spacious recreation room with gas fireplace.  Newly fenced backyard with ample room for a pool.  Red Cedar was designed with Conservancy spaces which lends to a park-like neighborhood; boasts walking trails, outdoor pool, butterfly park, playgrounds and a vibrant active community. Close proximity to the Dulles Toll, Brambleton. Desirable Loudoun County HS, Simpson Middle. Sycolin Creek Elementary is located with access to the neighborhood for walking to school along with Loudoun Country Day School.
#VALO2083226

LEESBURG

20887 MCINTOSH PLACE

5 Beds

4 Baths

6,082 Sq.Ft.

$1,625,000

MLS#: VALO2083226
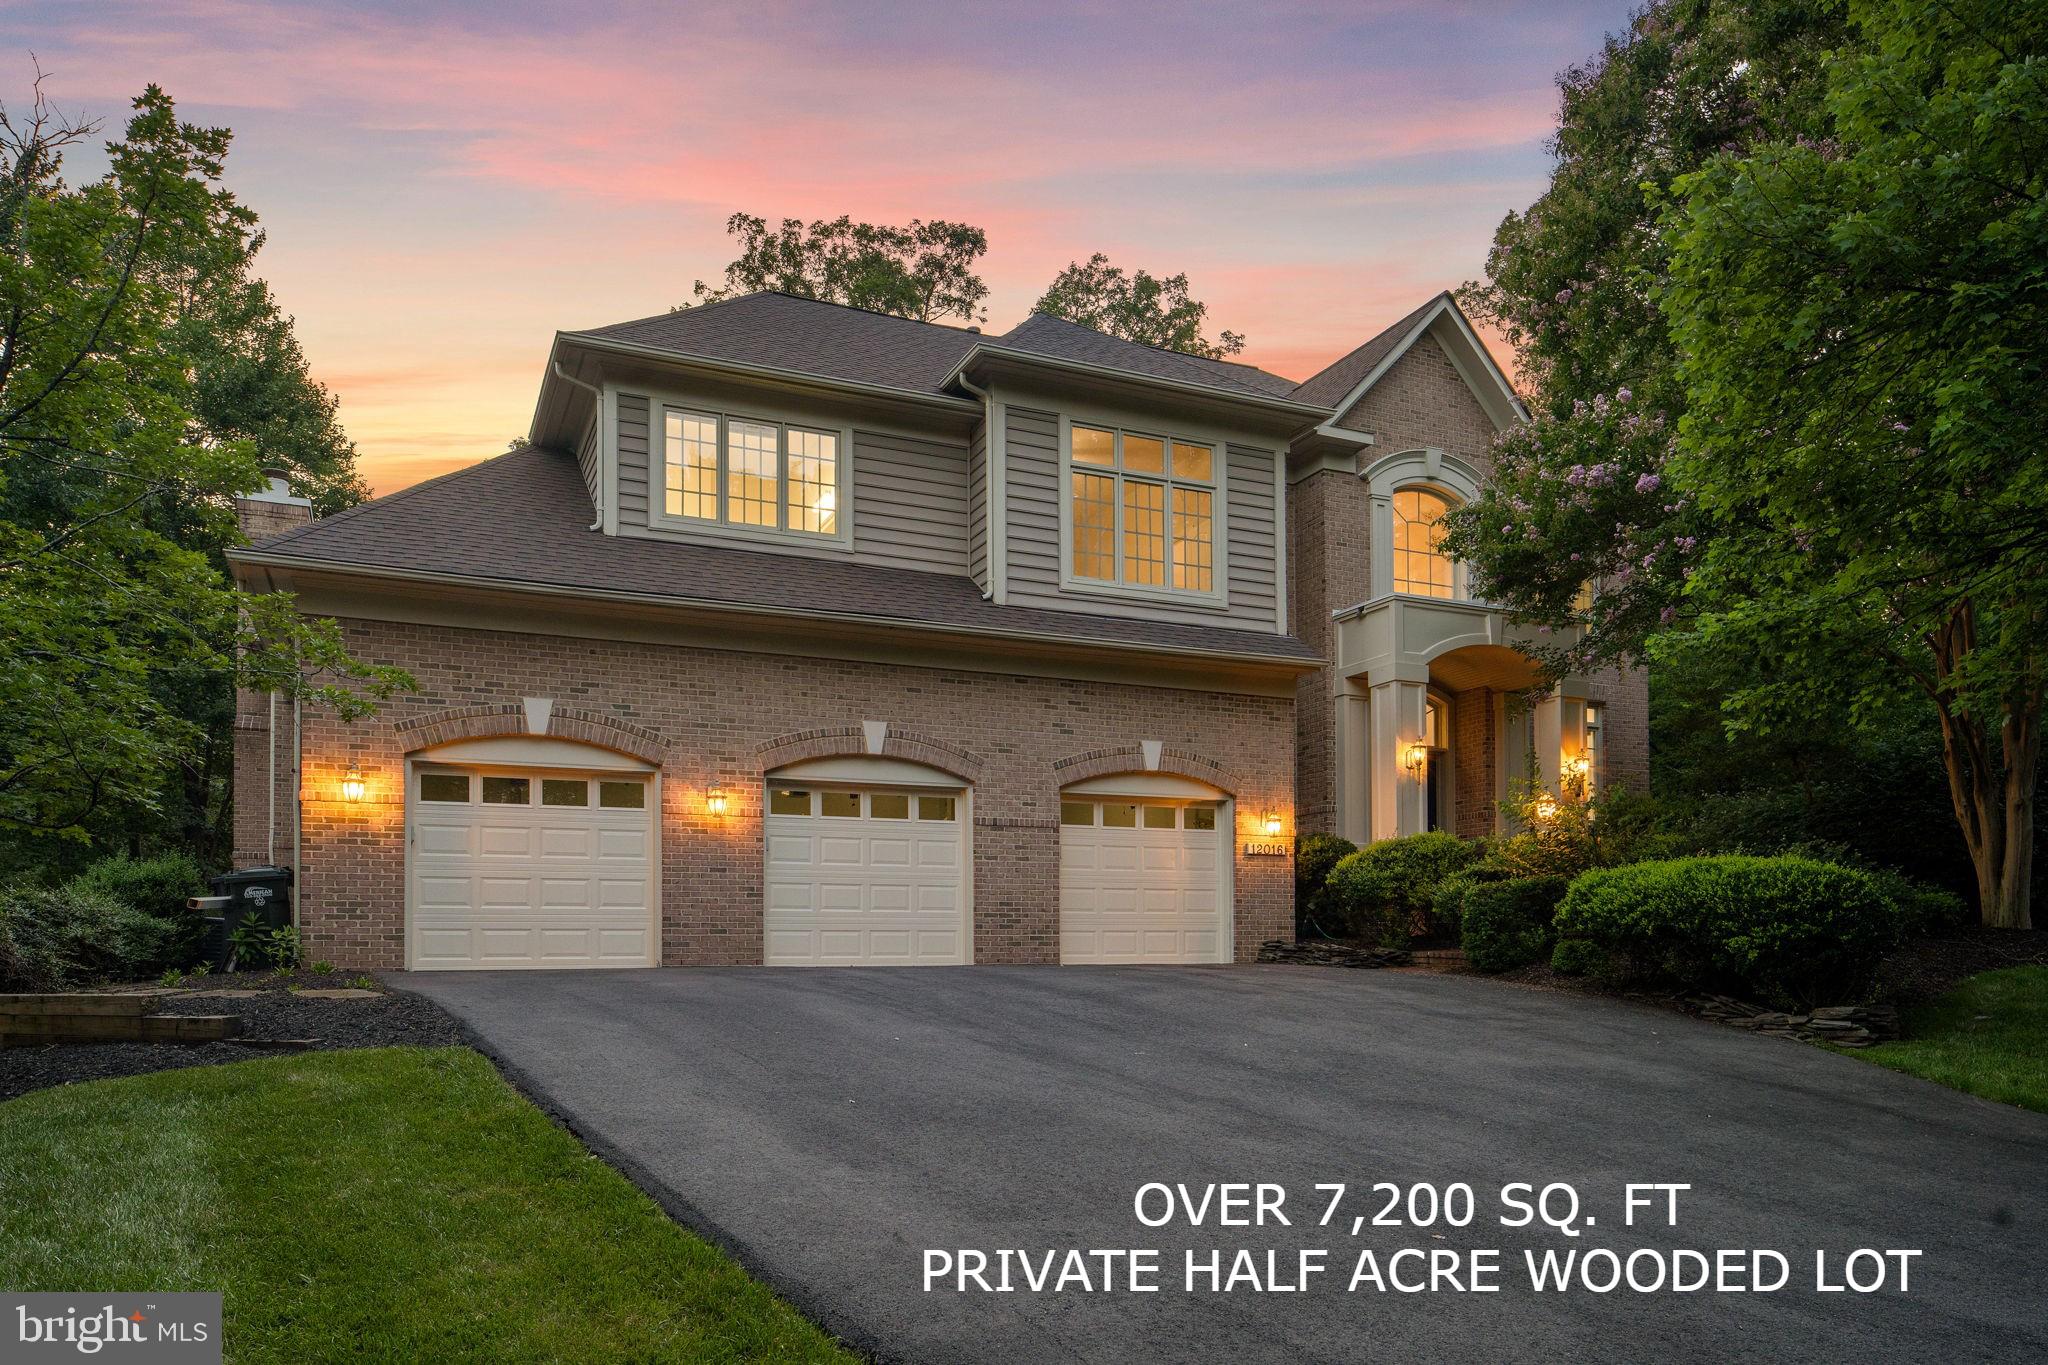
***OVER 7,200 square feet***3 CAR GARAGE***PRIVATE, WOODED HALF ACRE LOT*** 

Welcome to 12016 Creekbend Road, a truly exceptional and elegant all-brick estate home with over 7,200 sq ft of living space, a 3-car garage, nestled on a private half-acre wooded lot backing directly onto the tranquil Sugarland Run Stream Valley Park, providing you with an unparalleled sense of privacy and serenity. Ideally located just 10 minutes from Dulles International Airport, 2 miles from the Metro to DC, and close to the Reston Town Center and Reston Hospital, this home combines the best of luxury and convenience. Situated in one of Reston’s most desirable neighborhoods, you’re just minutes away from outdoor trails, scenic lakes, schools, shopping, and easy commuter access.

Main Level Living:
As you enter through the grand double doors, you are greeted by a dramatic two-story foyer with custom tile details, setting the tone for the open and airy layout. The main floor is filled with natural light and includes a formal living room, a spacious dining room, and a private home office. The inviting family room features one of the home’s two fireplaces, making it the perfect space to unwind. The newly updated kitchen is a chef's dream, boasting high-end cabinetry, sleek granite countertops, a gas cooktop with grill, and seamless access to an expansive deck—ideal for entertaining guests or enjoying a quiet evening outdoors.

Upper-Level Retreat:
Upstairs, you’ll find four generously sized bedrooms and three full bathrooms, including a stunning primary suite. The master bath offers a spa-like experience with dual vanities, a soaking tub, a separate shower, and a walk-in closet. A versatile bonus room connects to the primary suite, perfect for a second office, nursery, or a custom closet space, allowing you to personalize this sanctuary to fit your lifestyle.

Finished Lower Level:
The walk-out basement is designed for both relaxation and entertainment. It includes two additional bedrooms, a full bath, a large recreational space, and a second home office. For movie lovers, the private home theater with two-tiered seating and premium surround sound is the ultimate retreat. This basement area is ideal for hosting guests or providing a comfortable living space for extended family members.

Impressive Upgrades:
In the last five years, the current owners have made over $150,000 in enhancements to elevate this home, including:

New roof (2024)

All garage doors replaced (2024)

French drain system installed in the front yard

Updated driveway

New HVAC systems (both heating and cooling)

Plumbing fixtures replaced in all bathrooms and kitchen

Master bathroom remodel with updated tiles

New water heater (2024)

Upgraded kitchen appliances including a new fridge, washer, and dryer

Replaced five ceiling fans (with remote controls)

New HVAC ducts

All new carpet (2025)

LVP flooring installed in basement (2025)

Freshly painted throughout the first and second floors (2025)

Glazed kitchen cabinets (2025)

Additionally, the home theater system, complete with two-level seating and high-end sound, is included with the home, ensuring a premier entertainment experience.

Quality and Care:
This home is in exceptional condition and ready for its new owners.

Reston Lifestyle:
Living here means embracing the best of what Reston has to offer: outdoor trails, lakes, recreational facilities, and convenient access to shops, restaurants, and major commuter routes. Top-rated Fairfax County schools—Herndon High School (with an Advanced Placement program) and South Lakes High School (offering an International Baccalaureate program)—are within easy reach.

With its unparalleled location, luxurious features, and an array of thoughtful upgrades, 12016 Creekbend Road offers a rare opportunity to experience sophisticated living in Reston's Premier Location!
#VAFX2253864

RESTON

12016 CREEKBEND DRIVE

6 Beds

4 Baths

7,128 Sq.Ft.

$1,625,000

MLS#: VAFX2253864
For comp purposes only.
#VAAX244690

ALEXANDRIA

101 QUEEN STREET

3 Beds

2 Baths

3,060 Sq.Ft.

$1,625,000

MLS#: VAAX244690
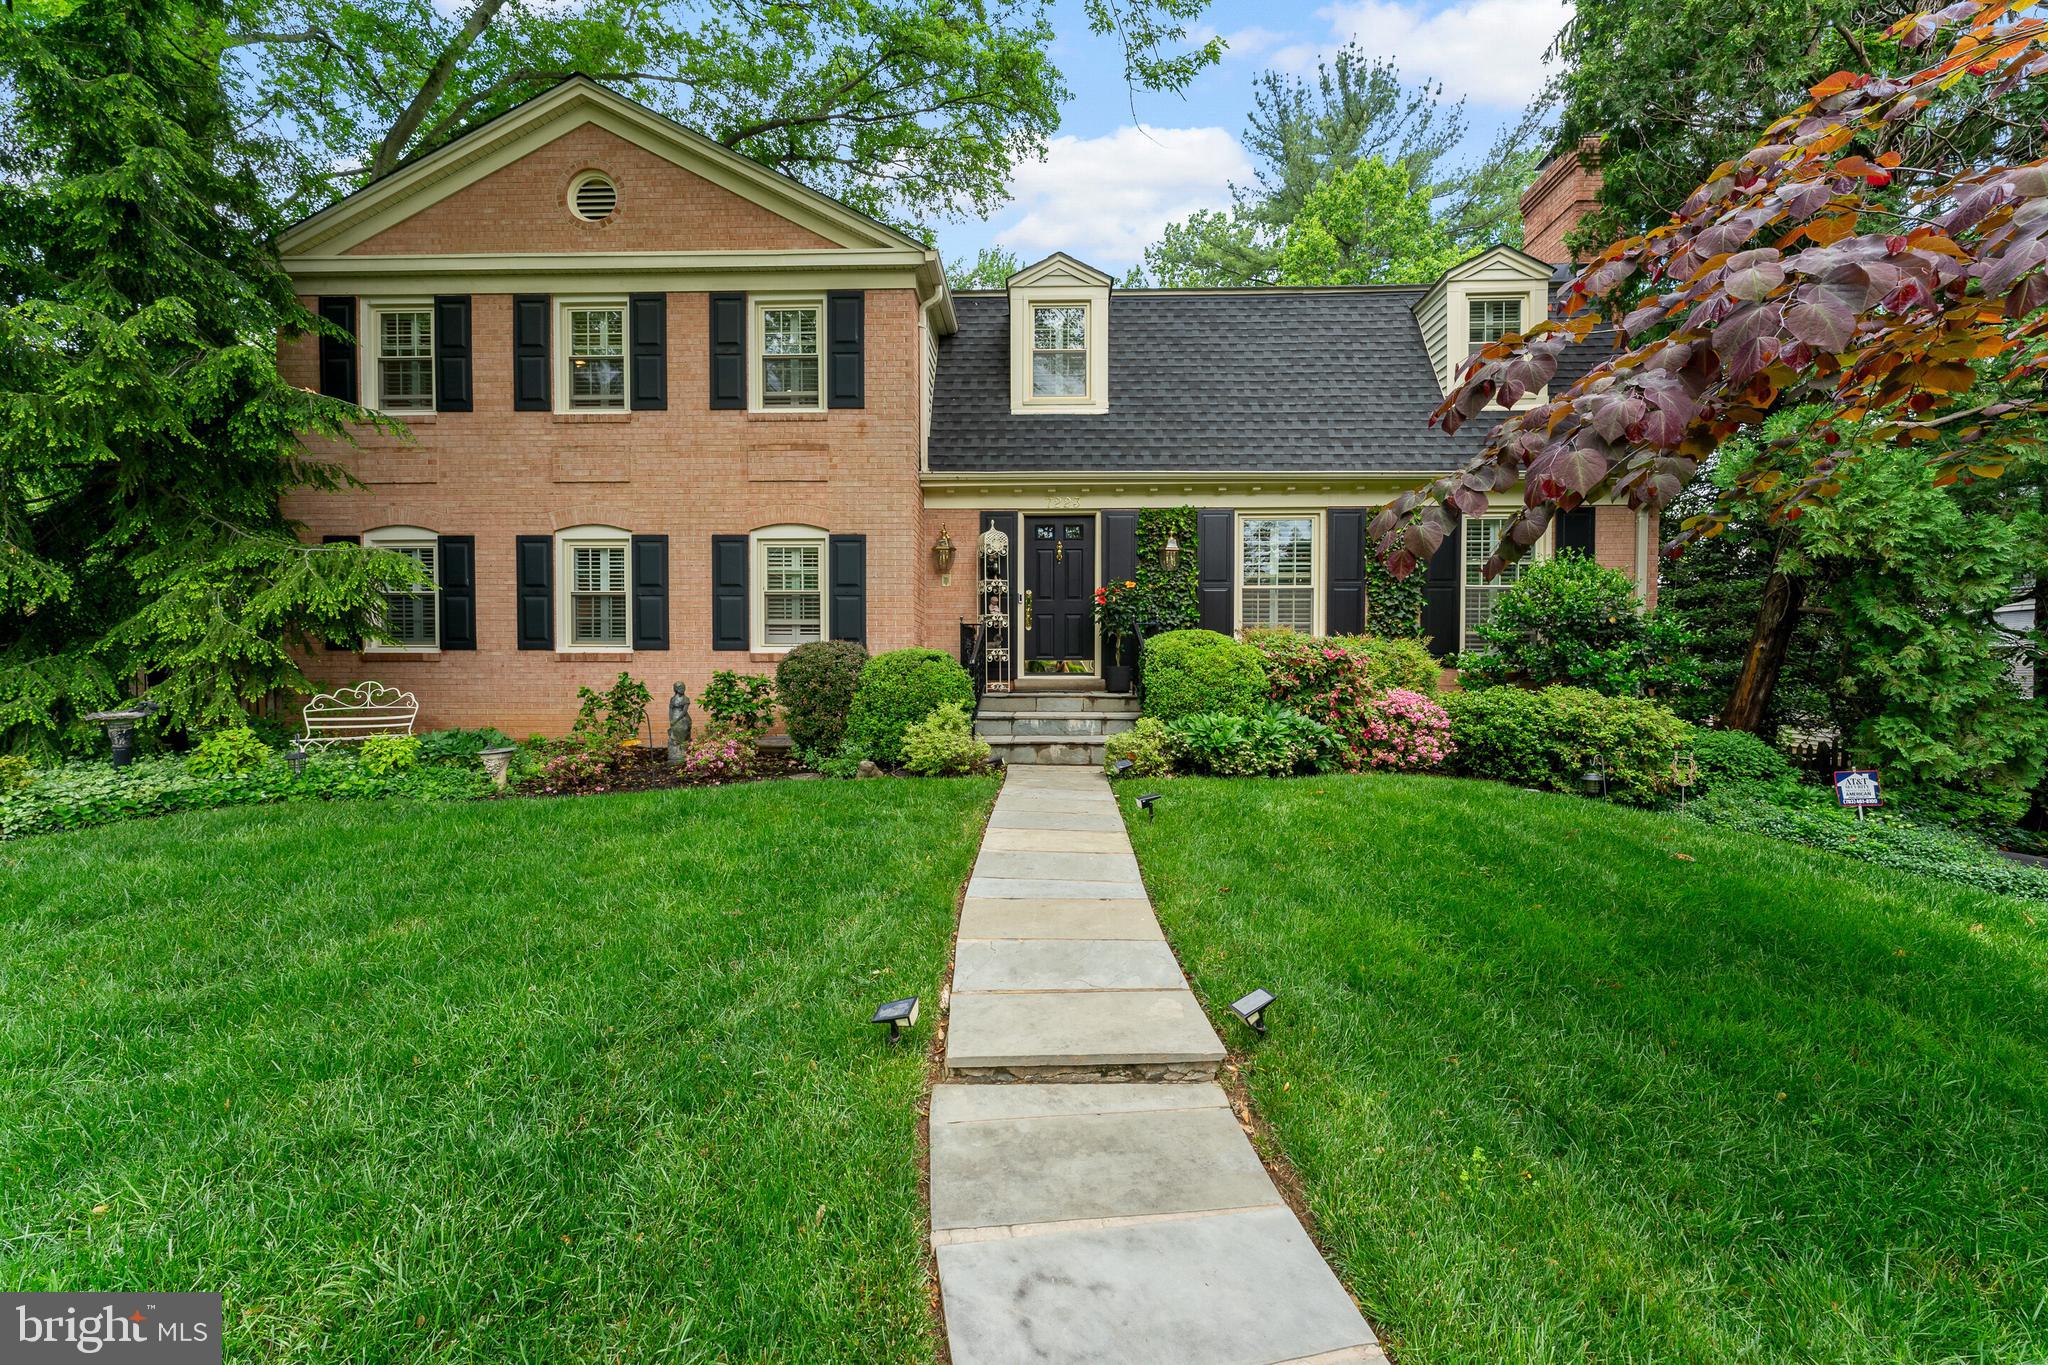
Welcome to this elegant 5 bedroom, 3 bath brick home in the heart of McLean! Tucked in a tranquil park-like setting, it features lush landscaping, mature trees and enchanting gardens. Fully fenced backyard.

Top-tier McLean schools.

The thoughtfully designed interior of this home exudes warmth and charm with a spacious living room, dining room, hardwood floors.  Kitchen, breakfast area, cozy family room with fireplace, adjoins solarium/sunroom.  Deck with panoramic views. Features: 3 fireplaces; Kohler jetted tub.  Spacious 2-car garage. 1/2 acre.

A Main Level Bedroom with ensuite bath is versatile, featuring custom-built shelves for a study or home office.

This home is only minutes to McLean shops, restaurants, and Tysons.  It is convenient to McLean Station Metro; Washington, DC amenities; and airports.
#VAFX2232846

MCLEAN

7223 VAN NESS COURT

5 Beds

3 Baths

3,286 Sq.Ft.

$1,625,000

MLS#: VAFX2232846
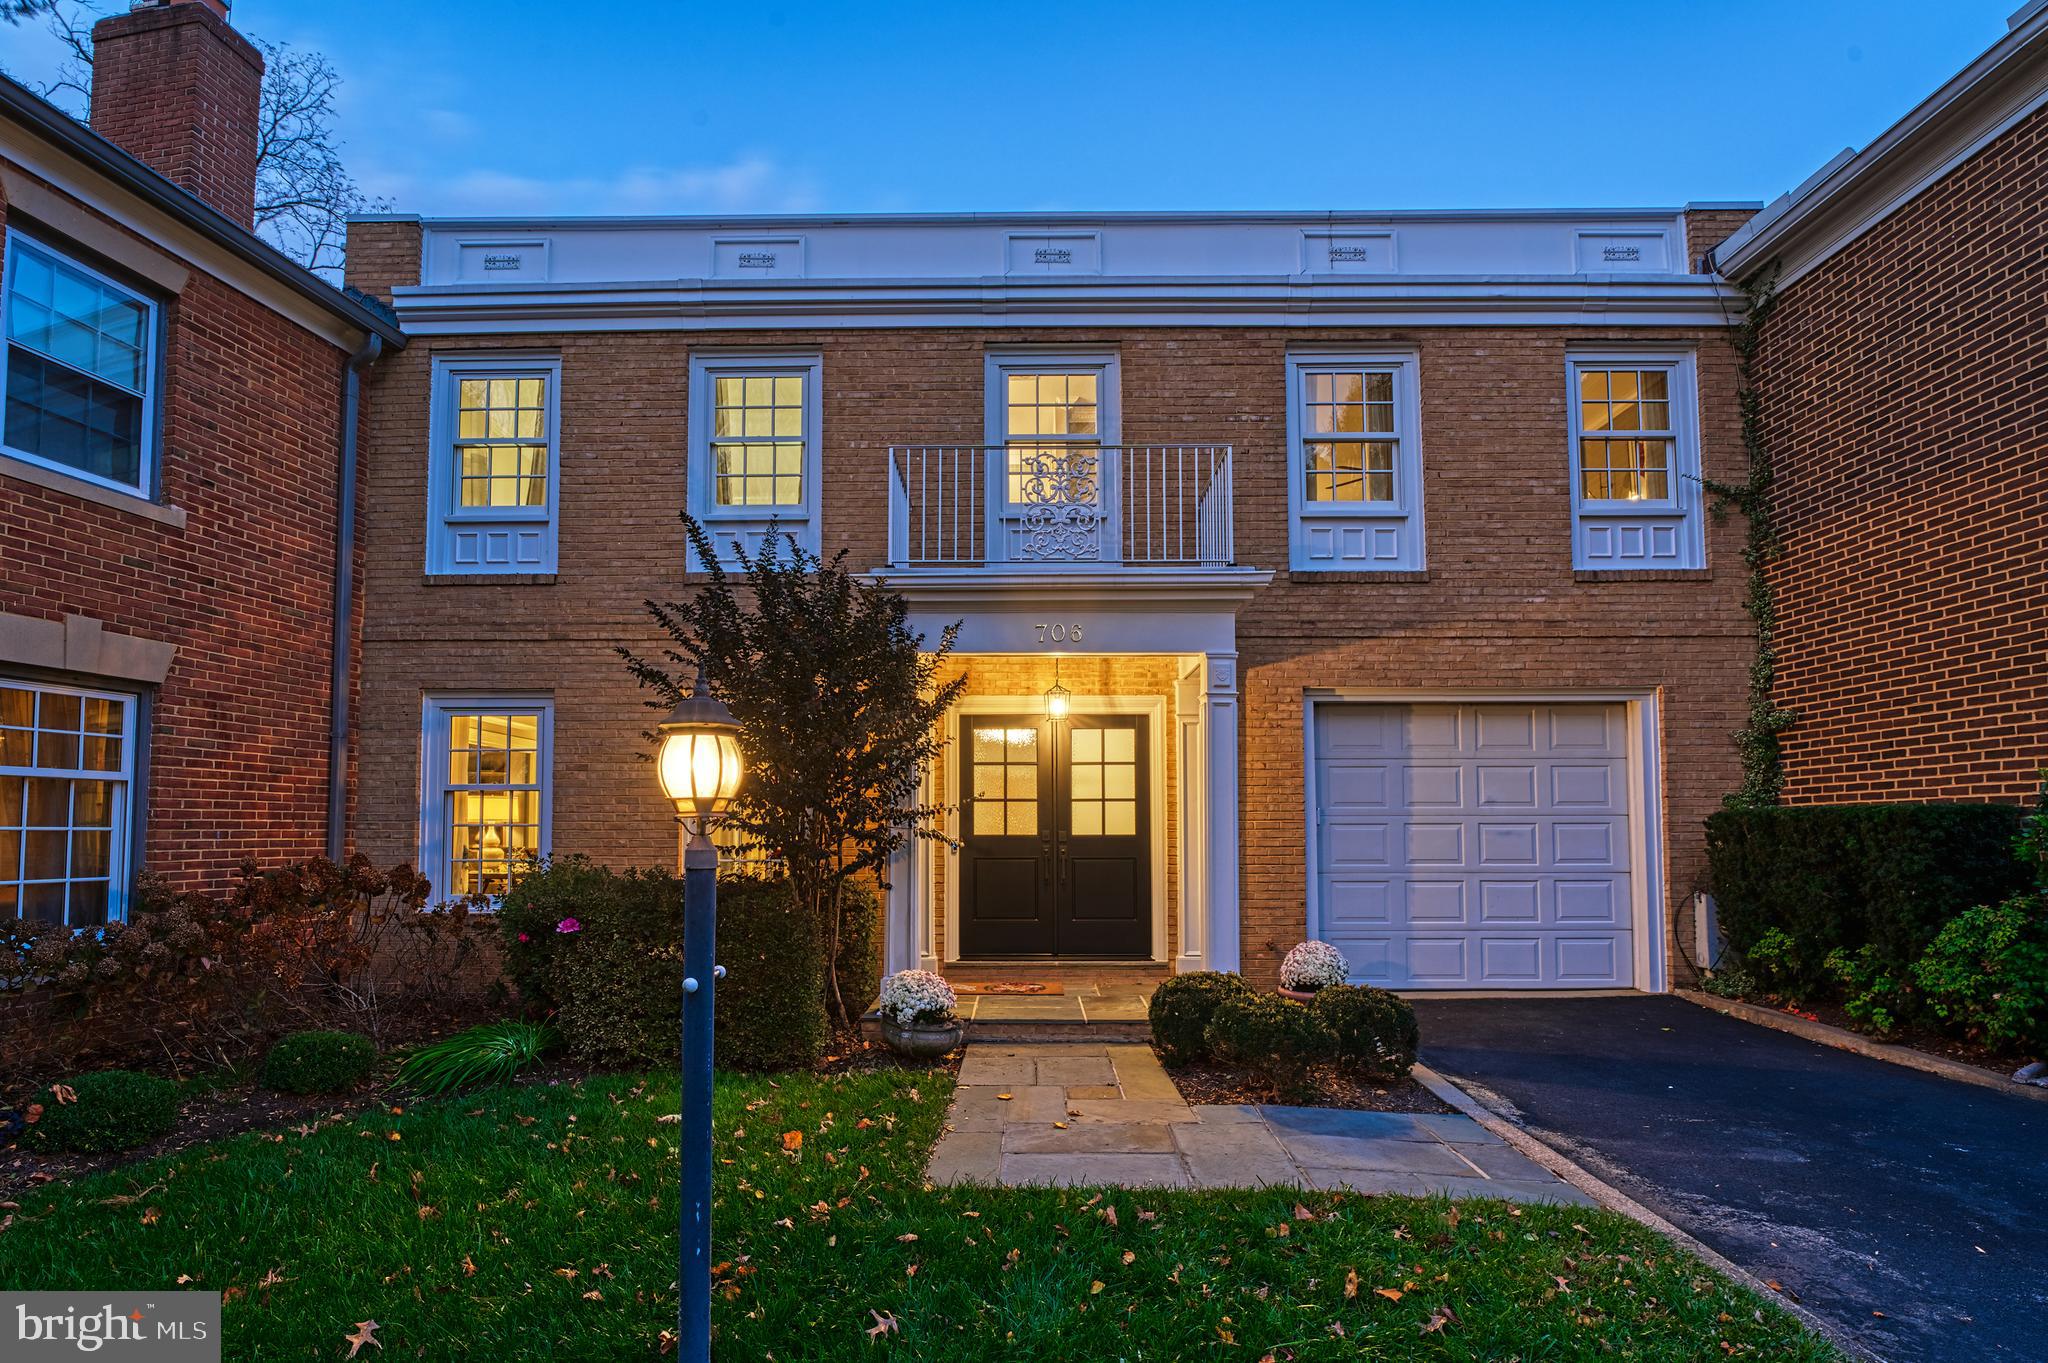
Breathtaking on Blueberry Hill !  Extraordinary End townhome  boasting exceptional natural light,  is sited beautifully on a cul-de-sac in majestic Merrywood on the Potomac.  This idyllic enclave is known for its remarkable sylvan setting and strategic location just moments to the Chain Bridge, GW Parkway and Tyson's Corner.  Live the luxury lifestyle with lawn care/mowing, snow removal and trash pick up all included in your fee.  PLUS, community tennis courts add to the amenity rich community. Enjoy designer inspired finishes, and swoon worthy updates, including two marble baths in the upper level Primary Suite,  oversized upper level laundry room and updated chef's kitchen with center island and a view of nothing but nature AND the Potomac River! The expansive fenced corner lot, with captivating heated pool, is your personal club with more than enough room for soccer and socializing.  And, for an elevated view of this wonderland, relax in the solarium just off the formal dining room.  The lower level recreation room, with wet bar, is an entertainer's delight and house guest's dream with large bedroom, full bath and, for everyone, access to the pool.    Add to all of this a one car main level entry garage opening to the kitchen and the prestige that comes with living among history.


3 Upper Level Bedrooms with Huge Closets

Hardwood Floors under carpet in Upper Level Secondary Bedrooms

An easy stroll to the Community Tennis Courts around the corner
#VAFX2274870

MCLEAN

706 BLUEBERRY HILL ROAD

4 Beds

4 Baths

4,407 Sq.Ft.

$1,625,000

MLS#: VAFX2274870
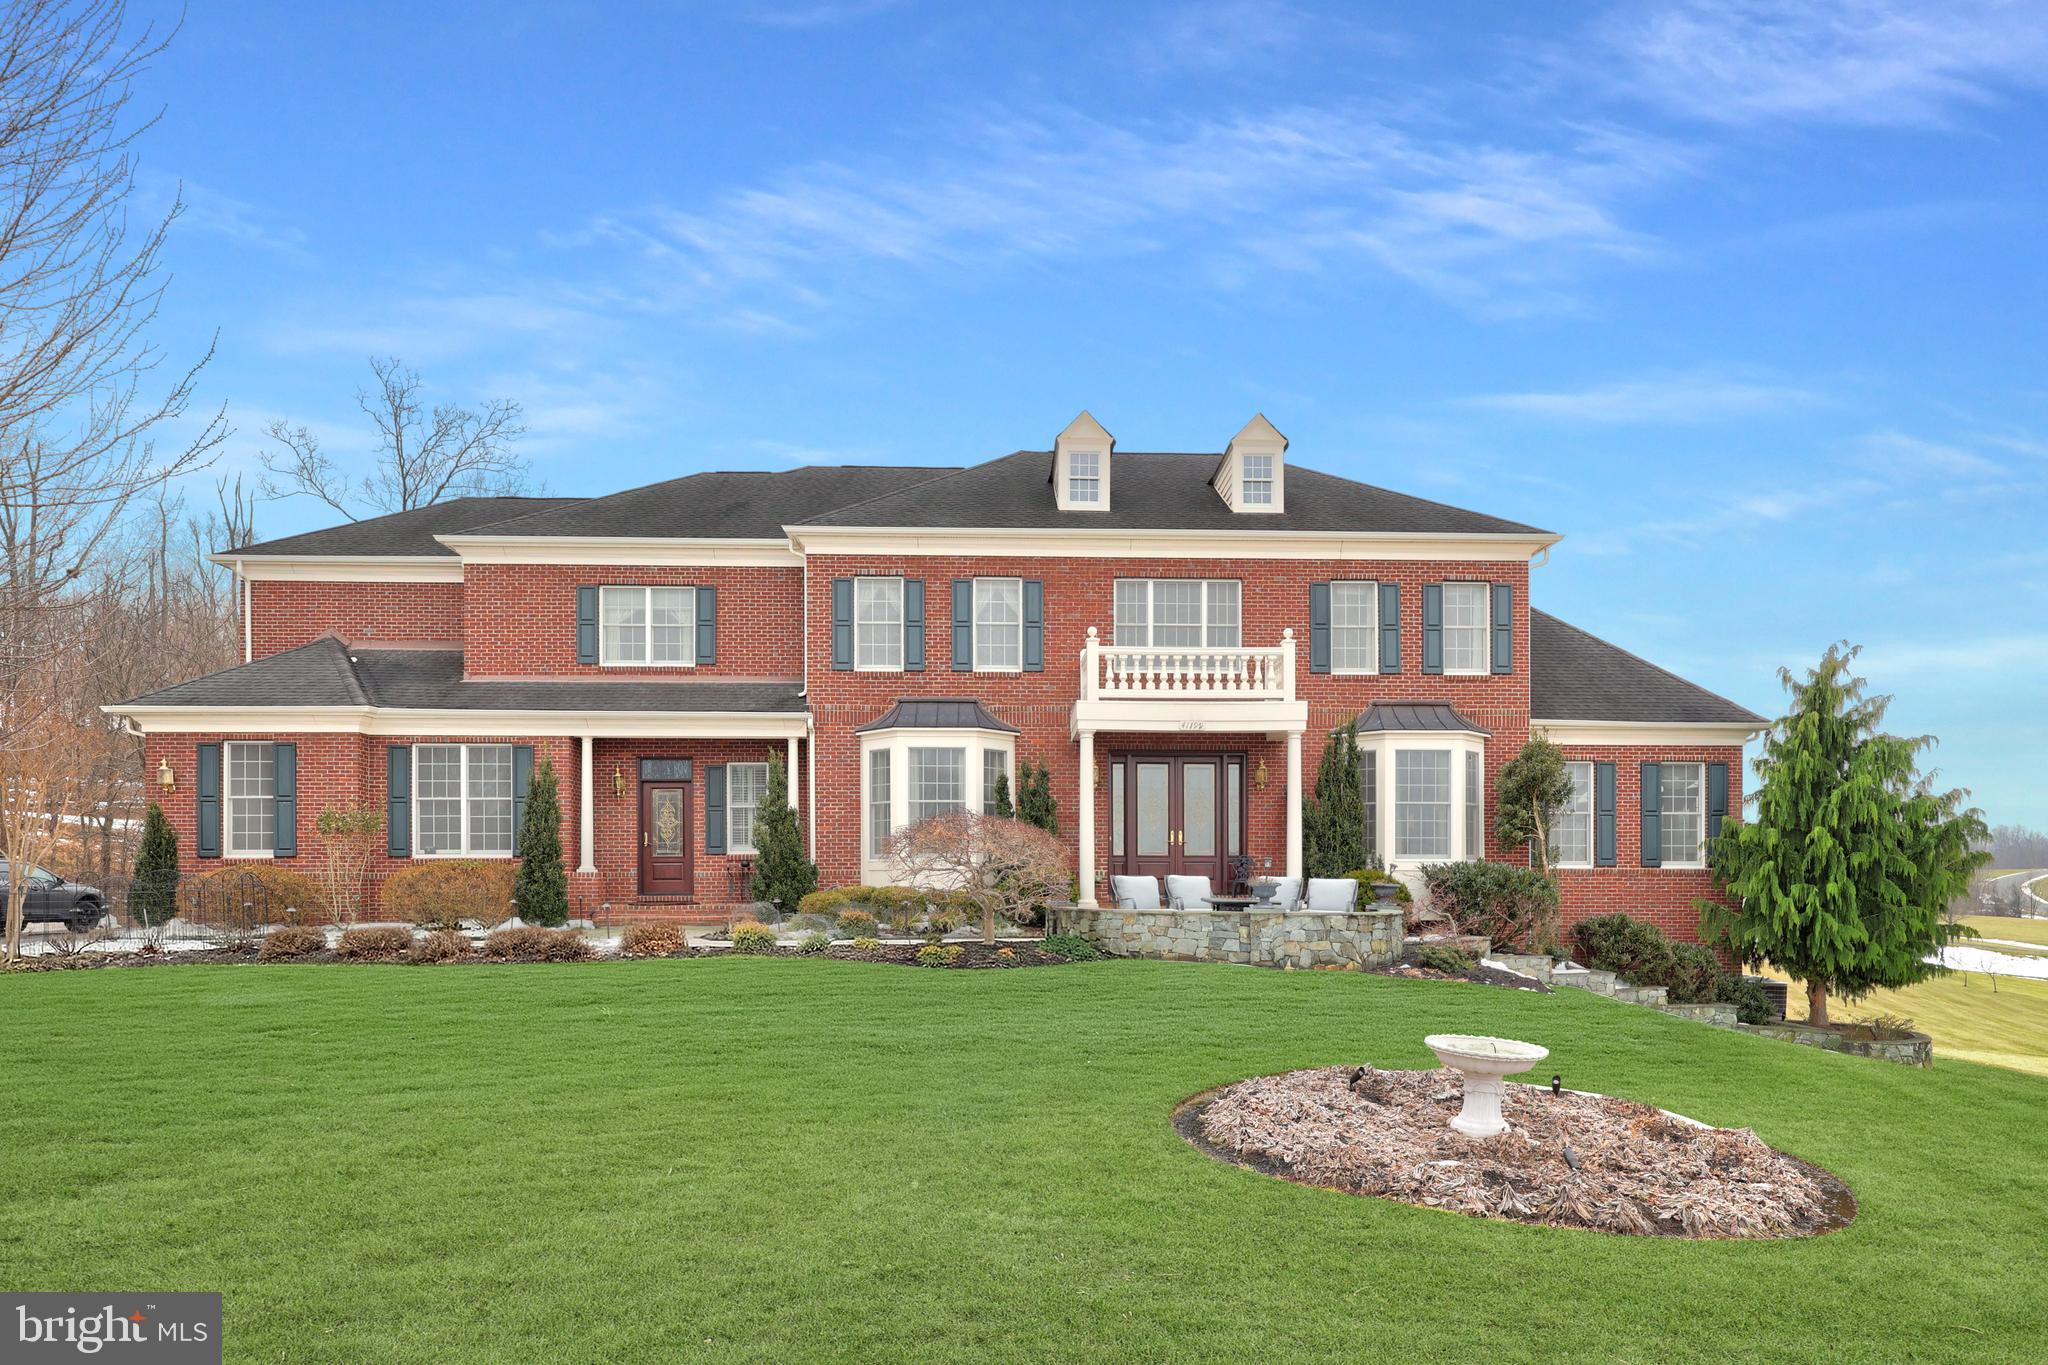
Exquisite Estate Living on 3+ Private Acres in Waterford Ridge.  Welcome to an exceptional luxury residence nestled on a peaceful cul-de-sac in the highly desirable Waterford offering over 7,600 square feet of beautifully appointed living space across three finished levels. 
Situated on approximately 3.3 private acres, this elegant brick estate seamlessly blends timeless architectural design with extensive high-end upgrades, thoughtful custom expansions, and resort-style outdoor living.
The heart of the home is the spectacular chef’s kitchen featuring premium GE Appliances Monogram appliances, upgraded granite countertops, an oversized center island in the Palladian kitchen addition, wine cooler, and a second pantry — all opening to the dramatic two-story family room expanded by six feet with open beamed ceiling, curved balcony with iron balusters, shadow box molding, and a stunning wood-burning fireplace with upgraded mantel and surround. Elegant formal living and dining rooms showcase tray ceilings, bay windows, chair rail shadow box molding, and designer smoked bronze mirror accents, while the private study offers a full wall of custom built-in cabinetry. 
A bright conservatory with additional built-ins provides flexible living or entertaining space. Upstairs, the luxurious primary suite features a coffered ceiling, spa-inspired bath with ceramic wrapped columns, floor-to-ceiling mirrors, clean glass shower, soaking tub with coffered ceiling detail, and generous walk-in closet. Secondary bedrooms are spacious and well appointed, while the upgraded laundry room includes extensive shelving and mesh drawer organization. 
The fully finished walk-out lower level is designed for entertaining and relaxation with a raised stone wood-burning fireplace, full stone accent wall, built-in cabinetry, window seating, custom bar, and guest accommodations. 
Outdoor living is equally impressive with a custom deck, expansive rear patio, front patio, professional hardscaping, landscape lighting, and beautifully maintained grounds. The home also features premium ProVia front entry doors, a whole-house Generac Power Systems generator, three HVAC systems (replaced 2021), upgraded flooring throughout, and a 3-car side-load garage. 
This extraordinary property offers privacy, sophistication, and convenience — a rare opportunity to enjoy refined estate living in one of Loudoun County’s most picturesque settings.
#VALO2115912

WATERFORD

41199 COTTER COURT

5 Beds

4 Baths

7,665 Sq.Ft.

$1,625,000

MLS#: VALO2115912
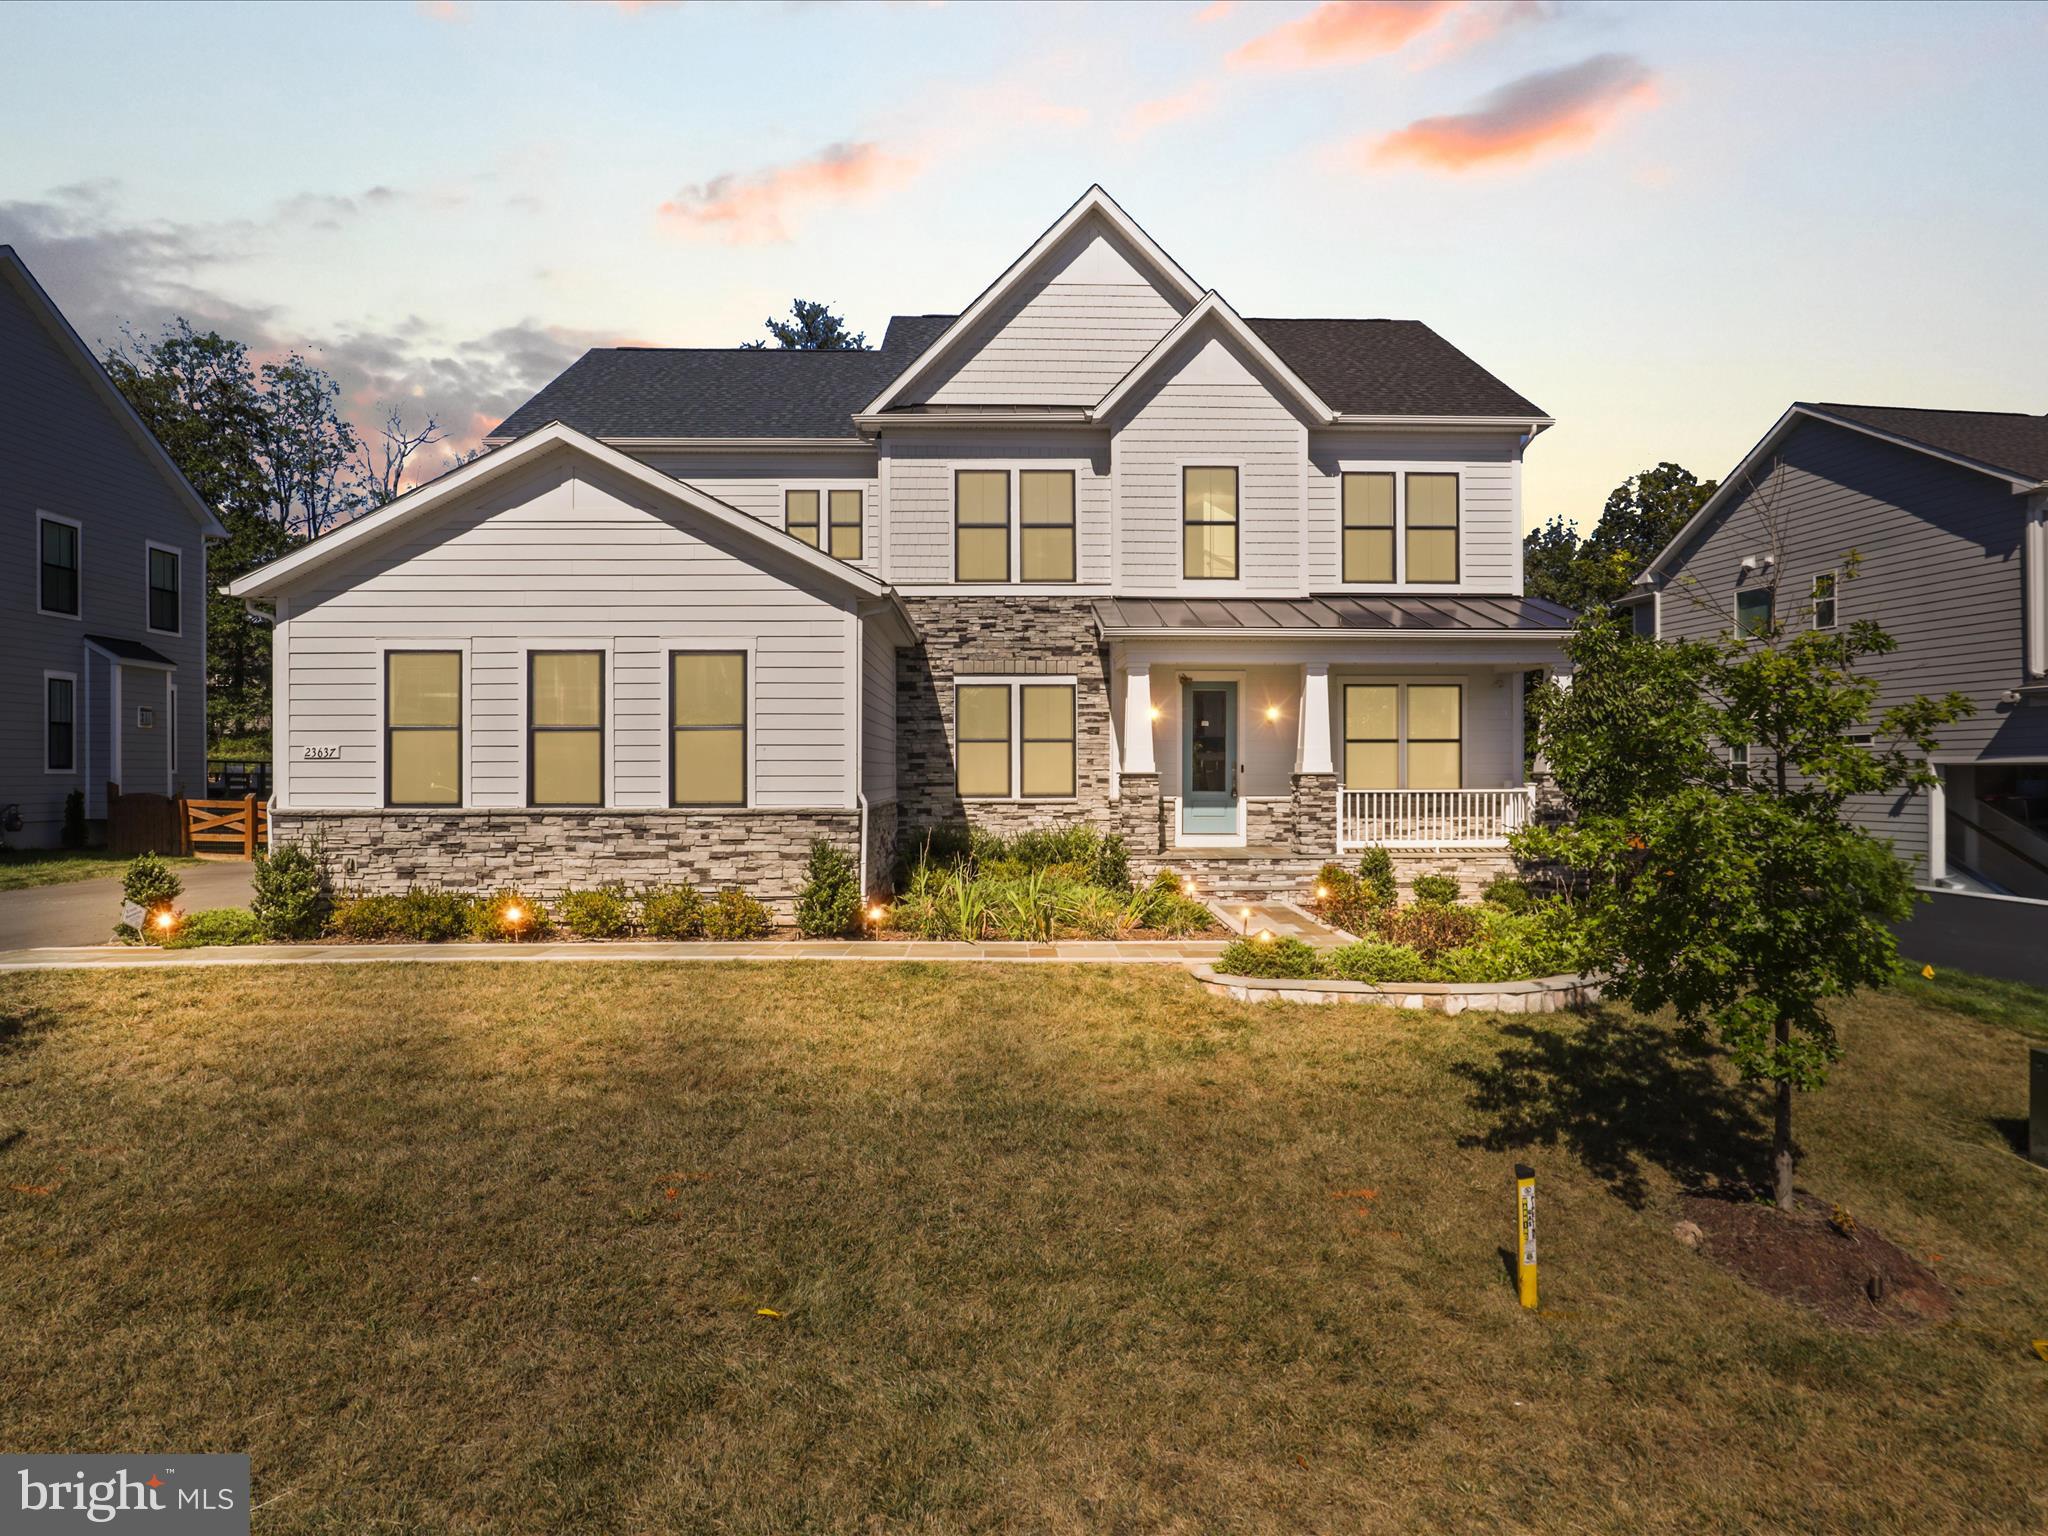
Welcome to the most desirable community in Northern Virginia – welcome to Hartland.  Step inside to the sophisticated DRB Richmond model. Over $200,000+ Worth of Upgrades included. This a modern farmhouse situated on Quarter-acre (1/4) “East Facing”. This stunning home embodies luxury, comfort, and elegance, offering an exceptional living experience for the discerning homeowner. With its impeccable design, craftsmanship, and unparalleled amenities. Situated on a meticulously landscaped lot Backing to woods, This home boasts exquisite curb appeal and an inviting presence. Step inside, and you'll immediately be captivated by the grandeur of the foyer, featuring soaring ceilings and an abundance of natural light. 3 finished levels with almost 6000 finished square feet on two levels, 5 bed rooms and 5.5 baths 3-car Side load garage. The large stone-front porch invites you into a beautifully designed open-concept floor plan, complete with upgraded luxury vinyl plank flooring and exceptional finishes throughout. The main level features a spacious library, a separate dining room. The heart of the home is the gourmet kitchen, beautifully appointed with quartz countertops, floor-to-ceiling cabinetry, custom lighting, and sleek designer touches. Just off the kitchen, the spacious family room features striking coffered ceiling that add warmth, character, and architectural charm. Throughout the home, you'll find luxury vinyl wide-plank flooring on all three levels, elegant crown molding, coffered ceilings, and eye-catching modern fireplaces that elevate each space.. Enjoy easy access from the kitchen/family room to the stunning covered porch, ideal for outdoor entertaining or relaxing and walk down to the stone patio. Upstairs, you'll find 4 spacious bedrooms, 3 full bathrooms, and a separate laundry room for convenience. The large primary suite features a Tray ceilings , dual walk-in closets, a luxurious en-suite bathroom with dual vanities, and a separate two-headed seamless glass shower. The 3 secondary bedrooms are all outfitted with upgraded carpet & 2 additional full baths, and an upstairs laundry room to complete the upper level. The fully finished walkout basement is a remarkable extension of the home’s living space, designed for both recreation and relaxation. A large rec room provides endless possibilities for entertainment and makes hosting effortless. The dedicated media room is perfect for movie nights, and the gym room, allows for convenient at-home workouts. Additionally, the lower level includes a full bedroom w/ a walk-in closet and an attached full bath, making it an ideal guest or au pair suite. An unfinished area provides ample storage. Step outside onto a custom stone patio with expansive backyard and enjoy the serenity of your private backyard oasis. From quiet evenings under the stars to lively summer barbecues, this outdoor space is perfect for making lasting memories with family and friends. Beyond the stunning interiors, this home is further enhanced with an sprinkler system, ensuring lush landscaping year-round. Additional upgrades include , Tankless water heater and furnace humidifier, Fully integrated Security and Monitoring System ,In-Wall Speaker System and Premium Structured wiring, this estate offers an unbeatable location short drive to Old Farm Winery and Hartland Club House.*Premiere Loudoun county schooling*Residents enjoy proximity to picturesque wineries, the expansive Hal and Berni Hanson Regional Park, top-rated schools, premier shopping and dining destinations, and major commuting routes, including Route 50, Loudoun County Parkway, and Old Ox Road. This home is truly a rare gem, offering the perfect balance of privacy, modern luxury and unparalleled convenience.
#VALO2104276

ALDIE

23637 CRANFORD KNOLL COURT

5 Beds

4 Baths

5,789 Sq.Ft.

$1,625,000

MLS#: VALO2104276

Beautiful, stunning, and rarely available 24th floor penthouse  for sale at Waterview with spectacular views of Georgetown and the Potomac River from every window.  This contemporary-style 1525 sq. ft.  two bedroom, two and a half bath condominium abounds with quality and luxury details including a built-in study nook, brand new porcelain tile flooring and an entirely new renovated kitchen with solid wood custom cabinets, Miele appliances and show-stopping quartz waterfall counter tops.  Other features of this immaculate property include a gas range, built-in refrigerator, convection microwave and warming drawer, Bosch washer and dryer, marble bathrooms with Wood Mode cabinetry, floor to ceiling windows with privacy shades, and a tandem parking space for two cars in the underground garage.  Amenities include a residents lounge, 24/7 concierge services and an on-site property manager.  The Meridien Hotel occupies the first twelve floors of the building, and residents enjoy access to the facilities and services of the hotel including room service and the fitness center.  The roof top terrace on the 31st floor, exclusively for condominium residents, offers the opportunity to grill outdoors while taking in the magnificent world-class panoramic views.  Built in 2008, Waterview is a contemporary style building located in the heart of Rosslyn and designed by internationally renowned architects Pei Cobb Freed & Partners. The recipient of numerous design awards over the years, Pei Cobb Freed stand at the forefront of modern architecture, and are best known for their dramatic expansion and modernization of the Louvre in Paris.  Located at the foot of Key Bridge, the property is ideally located just steps from Rosslyn metro station, less than half a mile from Georgetown and downtown DC, and just 10 minutes to Reagan National Airport.
#VAAR2029848

ARLINGTON

1111 19TH STREET N 2406

2 Beds

2 Baths

1,523 Sq.Ft.

$1,625,000

MLS#: VAAR2029848
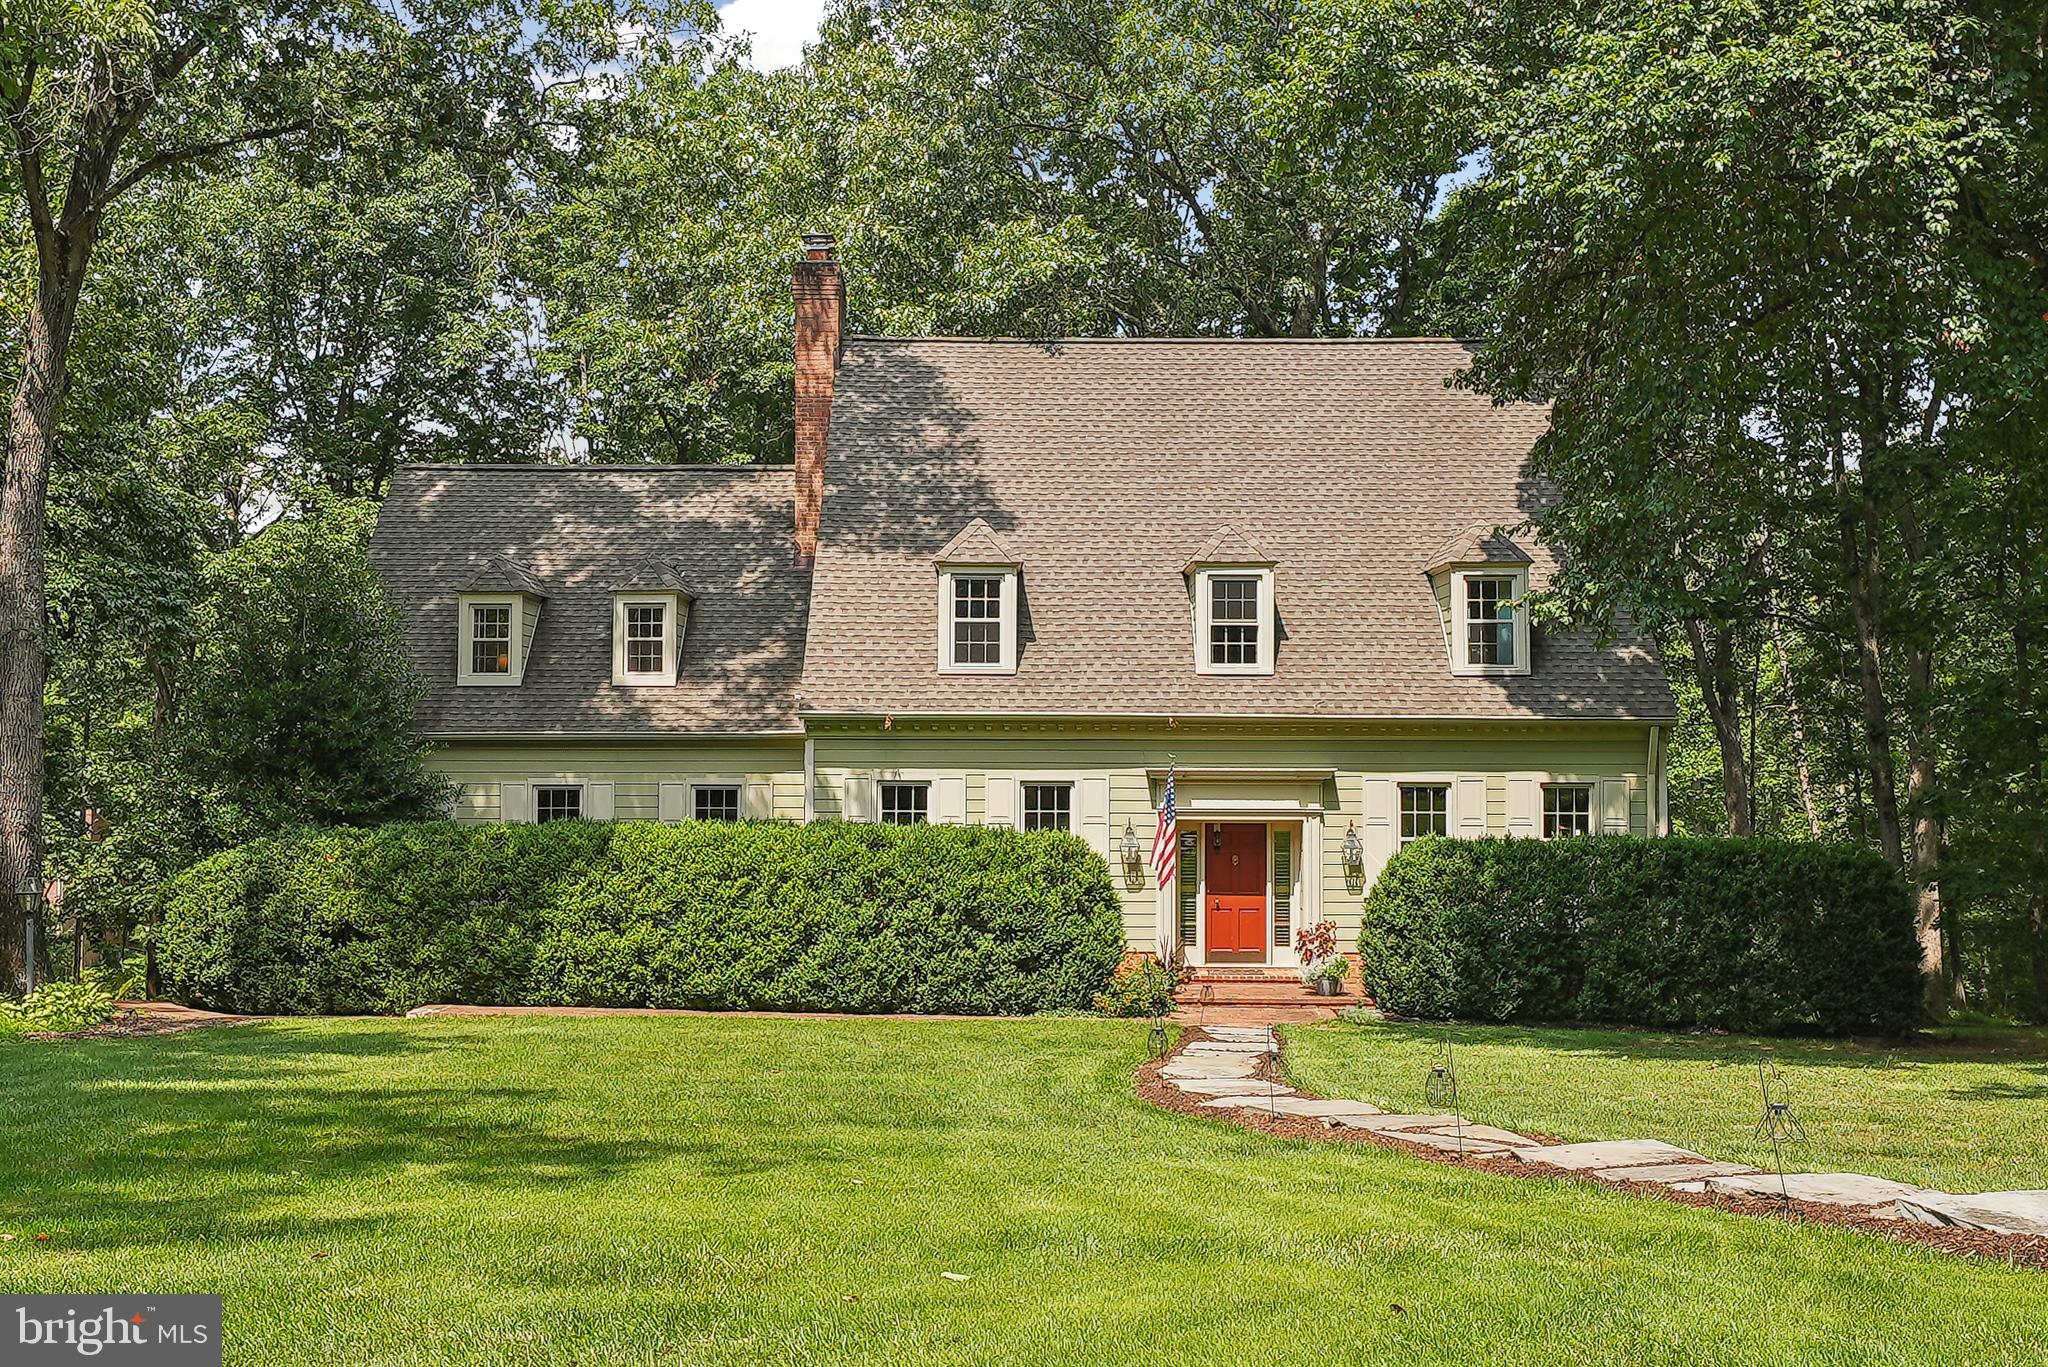
Accepting Back-Up Contracts.  Welcome to 10523 Wickens Road, a truly exquisite residence nestled in the sought-after community of Vienna, VA. This elegant home offers a sophisticated living experience with a total lot size of 2.24 acres.

Upon entering, you are greeted by a gracious foyer that leads to a beautiful home office, formal living and dining rooms, a spacious family room with windows all around, a freshly updated kitchen, and a charming powder room. The study, living room, and family room feature fireplaces, adding warmth and charm to the interior. The kitchen, updated in 2024, is a chef's dream, boasting new quartz countertops, under cabinet lighting, a gas cooktop with downdraft, ample storage, and an eat-in area. From the kitchen, step out onto the relaxing covered porch, leading to the gorgeous flagstone patio where you can relax or entertain while enjoying the extensive gardens and serene wooded views.

Upstairs you'll find 4 bedrooms, including a luxurious primary bedroom with an en suite bathroom. One of the secondary bedrooms features its own half bath, and there is a renovated hall bath. The loft area has been recently updated to serve as a multi-purpose space, perfect for an overflow bedroom, kids' playroom, office, or gym.

The full basement is a wonderful recreation space, complete with another fireplace, a full bath, an office/gym/study/possible bedroom, a wine room, and a special kegerator closet. Additionally, there is an abundance of storage space and incredible built-ins. The oversized attached 2-car garage offers convenience and ample parking.


This home also offers the opportunity to purchase membership to the prestigious Cardinal Hill Swim & Racquet Club, with a current waiting list of over 10 years.

Experience the epitome of sophisticated living in Vienna at 10523 Wickens Road. Don't miss the chance to make this exquisite home yours. Schedule your showing today and elevate your lifestyle to new heights.
#VAFX2194044

VIENNA

10523 WICKENS ROAD

4 Beds

3 Baths

5,408 Sq.Ft.

$1,625,000

MLS#: VAFX2194044
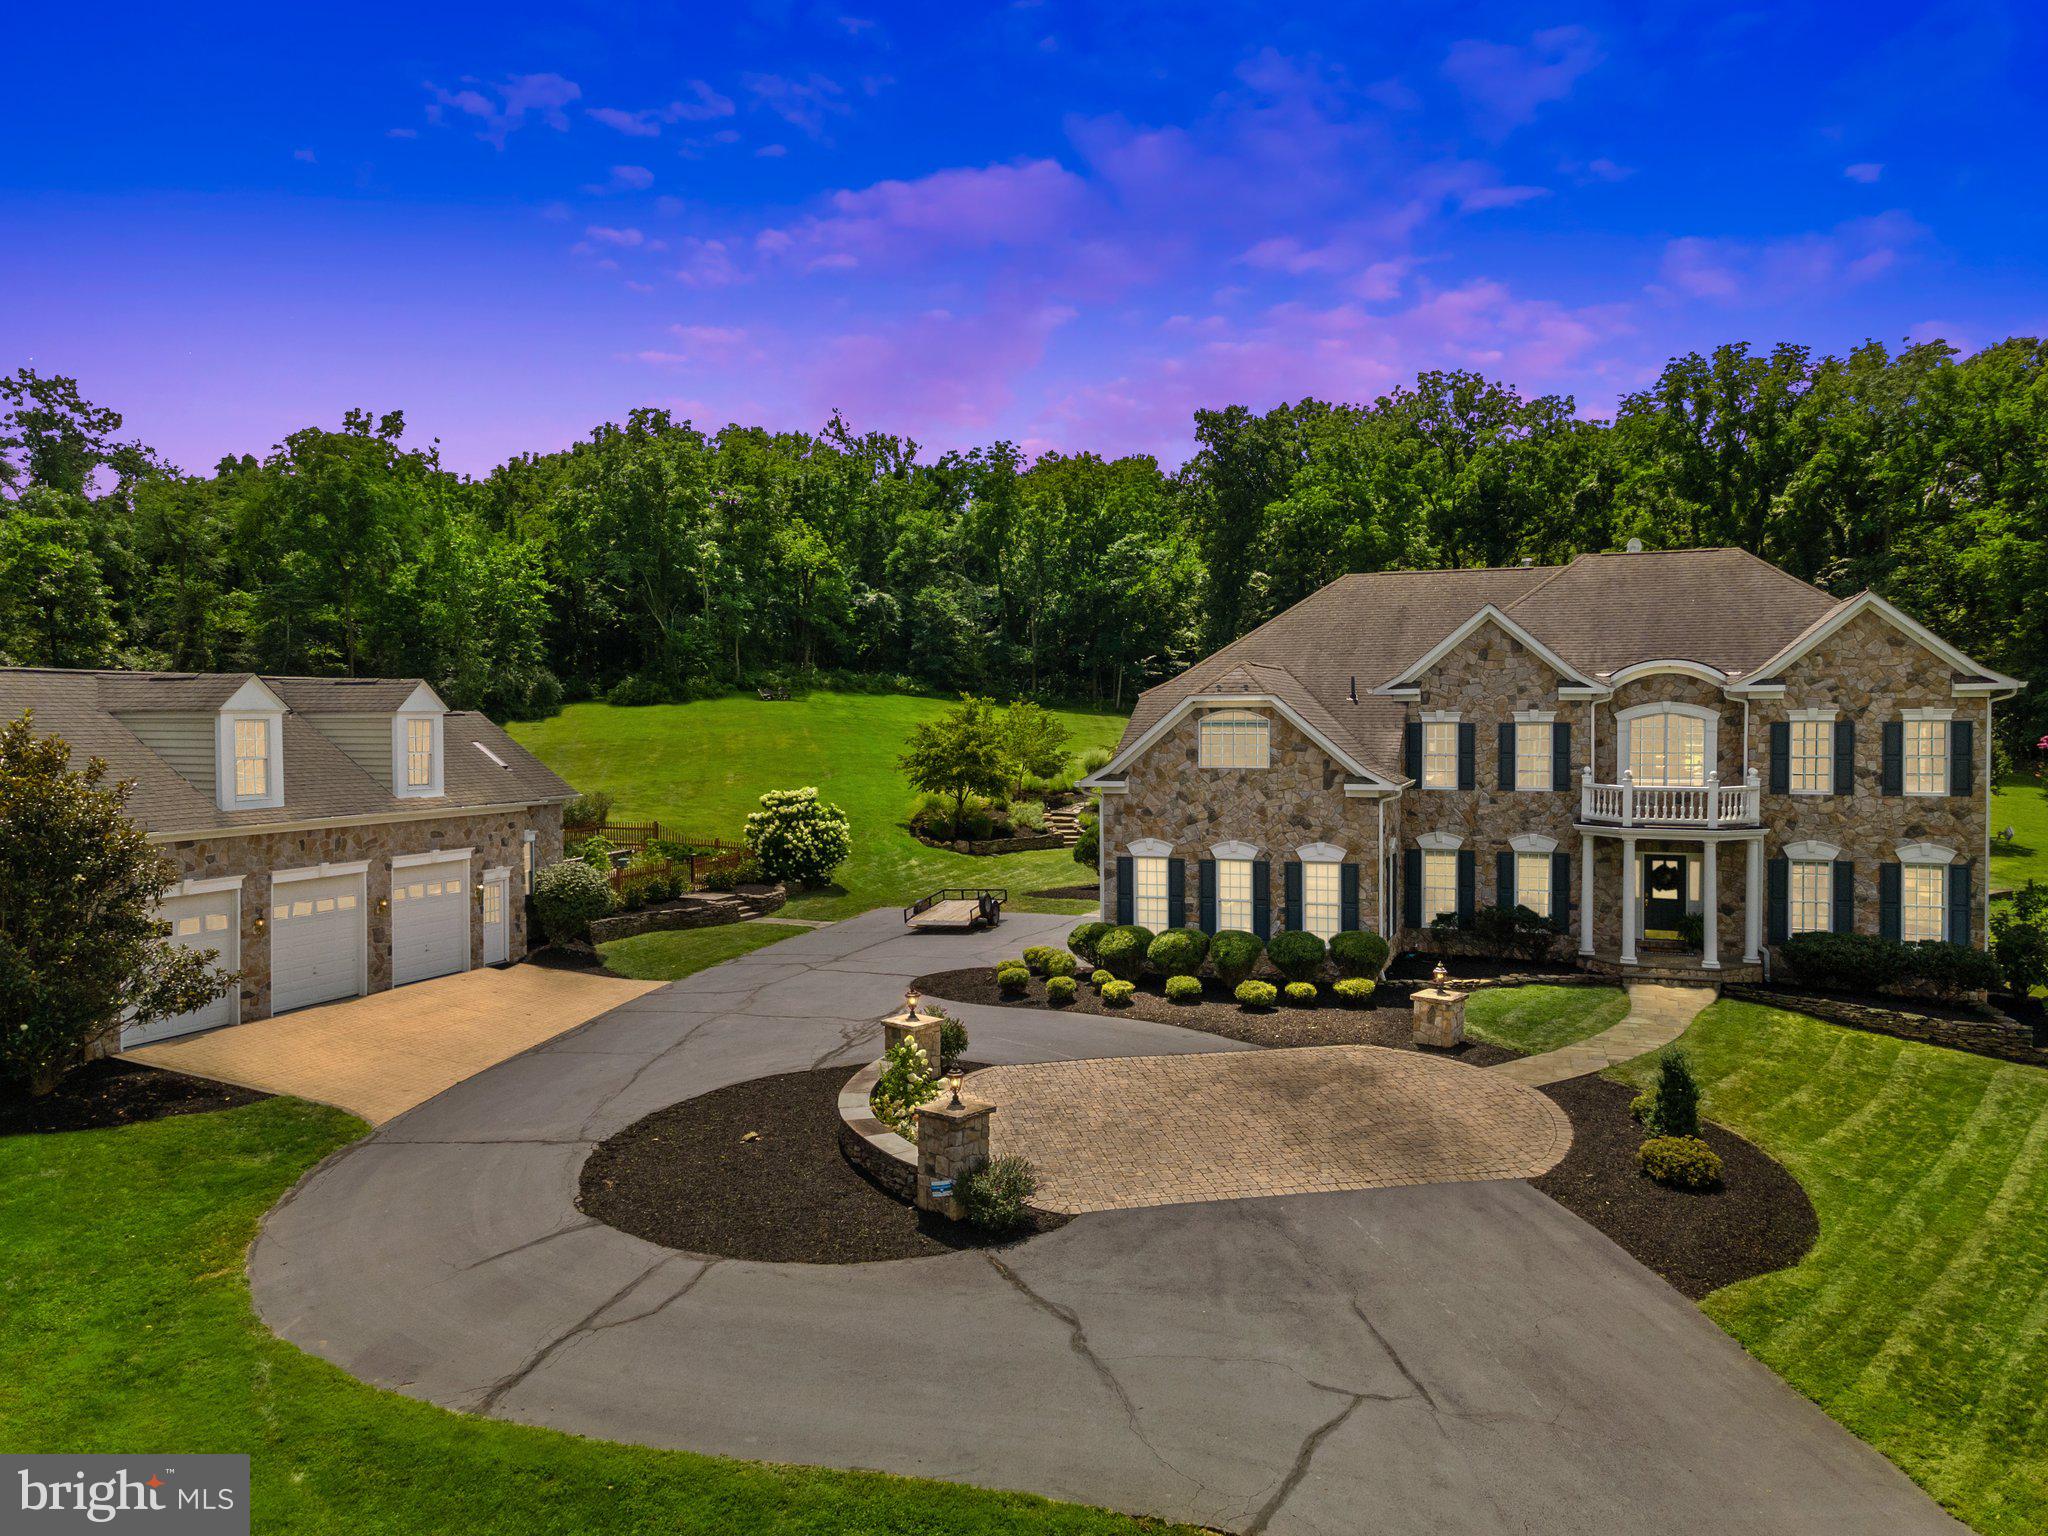
BRAND NEW PRICE - SCHEDULE TO SEE THIS HOME TODAY!!!  Welcome Home to 40243 Featherbed Lane, Lovettsville, VA 20180, a stunning estate home offering luxurious living in a serene, private and secluded setting. This magnificent property, built in 2002, features five bedrooms, four full bathrooms, one half bathroom, and 6,854 square feet of meticulously designed living space. Perfectly nestled on 10.12 acres, the home boasts a six-car garage—three attached and three detached, with added storage—ensuring ample space for vehicles and hobbies.

As you approach this stunning home and property upon driving up the private paved road that leads you through two elegant stone columns and up to a circular driveway, setting the stage for this captivating property. Inside, the grand two-story foyer greets you with hardwood flooring and a striking staircase, seamlessly blending elegance with thoughtful design. The main level includes a formal dining room with a butler’s pantry, a spacious chef’s kitchen equipped with gas cooking, stainless steel appliances, a warming drawer, custom cabinetry, granite countertops, and a center island with a bar area. Next to the kitchen, the sunroom offers access to the outdoor deck and patio, while the coffered ceiling living room with a gas stone fireplace provides a cozy yet sophisticated space. Added features on this level include a large office, half bathroom, laundry room with cabinetry, mudroom, and access to the attached 3-car garage.

The upper level is highlighted by the owner’s primary suite, complete with a tray-lit ceiling, a three-sided gas stone fireplace, and a sitting room. The ensuite offers dual vanities, an oversized Jacuzzi tub, a custom shower, two large walk-in closets with built-in shelving, and a central island with extra drawers. Three more bedrooms share this level, one with its own private bathroom and walk-in closet, while two others connect via a Jack-and-Jill bathroom with natural light tunnels. A versatile bonus room with built-in shelving adds flexibility for use as an added bedroom, game room, or office.

The fully finished lower level expands the home’s functionality, featuring a bedroom with backyard access, a full bathroom, a gym, a second kitchen, a recreation room with coffered ceilings and a gas stone fireplace, a cedar closet, and a wine storage room capable of holding 480 bottles of your favorite wine and utility / storage room. 

Outdoor living is equally impressive, with multiple patios, a large deck, a chicken coop, and a detached three-car garage that includes a workshop and an unfinished second level, perfect for potential use as an in-law suite or guest quarters. The 10-acre property highlights manicured lawns, wooded areas, panoramic views, stone walls, and walkways, creating a perfect blend of natural beauty and functional space.

Conveniently located in Western Loudoun County, this home is near shopping, dining, wineries, breweries, and commuter routes, offering easy access to Northern Virginia, Maryland, Washington, D.C., and Dulles International Airport, just 32 miles away. This exceptional property is a rare opportunity to own a custom-built estate that combines luxury, privacy, and convenience.
#VALO2086380

LOVETTSVILLE

40243 FEATHERBED LANE

5 Beds

4 Baths

6,854 Sq.Ft.

$1,625,000

MLS#: VALO2086380
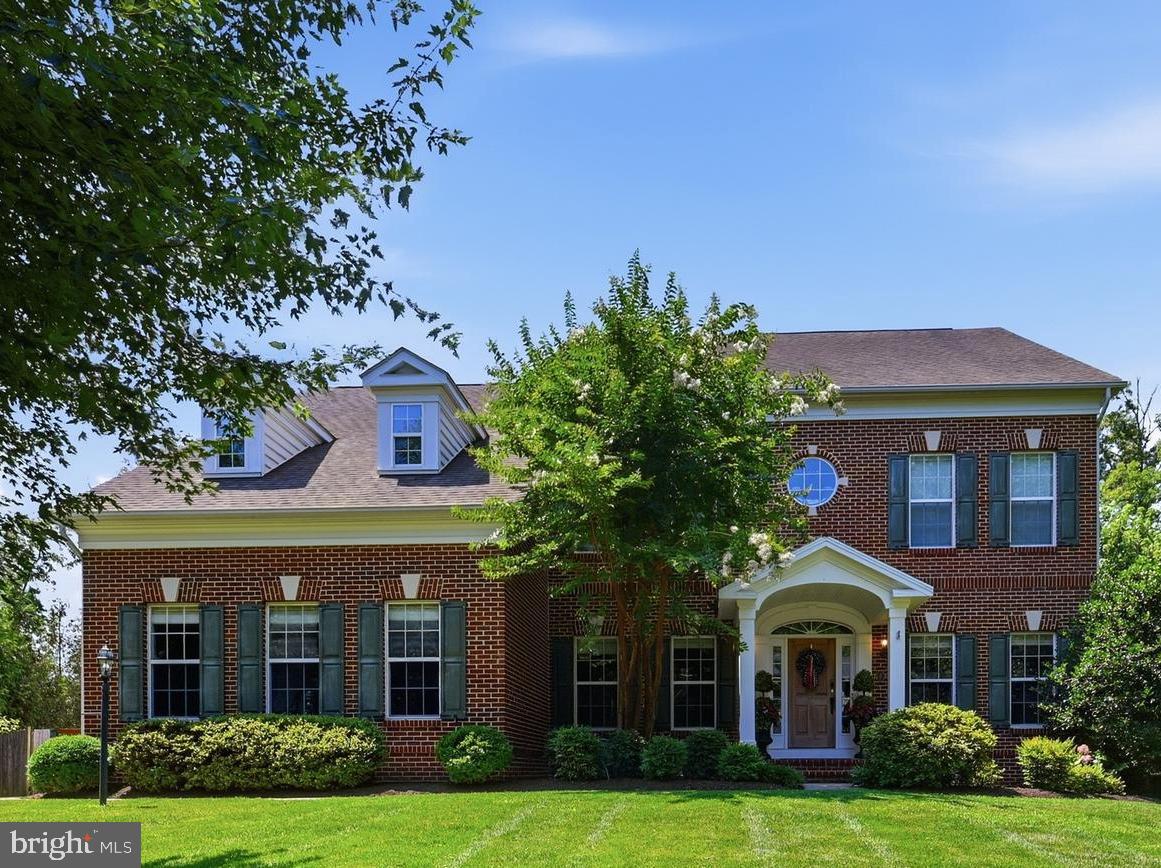
This exceptional Colonial masterfully blends timeless architecture with sophisticated design. A welcoming central foyer opens to elegant living and dining rooms on either side; each defined by striking contemporary columns that pay homage to the area's historic character while embracing a modern aesthetic. From here, the home unfolds into an extraordinary kitchen and family room designed to be the heart of daily living and effortless entertaining. The designer kitchen is a showcase of craftsmanship, pairing crisp white cabinetry with rich mahogany accents for a timeless yet modern aesthetic. A dramatic black, Dekton island anchors the space, while premium appliances including a 6-burner BlueStar gas range, BlueStar double wall ovens, and a Bosch refrigerator, deliver professional-grade performance without sacrificing style. Just beyond, the inviting family room features custom built-ins surrounding a floor-to-ceiling stacked stone electric fireplace, creating a warm and sophisticated gathering space. Just beyond the kitchen, an expansive laundry room offers exceptional versatility. Designed to function as much more than just a laundry room, it features extensive cabinetry, granite countertops, a center island, a built-in workspace, abundant storage, and ample room for crafting and hobbies. Beyond this space, you'll find a private apartment with it's own entrance - ideal for an au pair, long term guests, or extended family. Here, guests will enjoy the comfort and privacy of a self-contained apartment within the home; complete with a full kitchen, inviting living area, private bedroom, and a spacious bathroom featuring both a soaking tub and a walk-in shower.  A stunning staircase leads to the second level, where wide hallways, soaring 9-foot ceilings, and an open landing enhance the home's spacious feel. Four bedrooms are located on this level, including a luxurious primary suite filled with natural light from three large windows. The suite offers a spacious ensuite bath and an impressive 30-foot long dual closet. One of the secondary bedrooms has been thoughtfully transformed into a charming playroom but can easily serve as a bedroom, office, or flex space. The finished lower level is equally impressive, highlighted by a THX-certified home theater complete with a stadium style seating with leather recliners for an immersive cinematic experience. A generous recreation room, full bathroom, exercise room/bonus room, and ample storage complete this exceptional level. Outdoor living is every bit as remarkable as the interior. A large, screened porch just off the kitchen provides the perfect setting for relaxing or dining outdoors insect free, beneath the breeze of an oversized ceiling fan. The covered bluestone patio extends the entertainment possibilities with a fully equipped outdoor kitchen featuring granite bar seating alongside a built-in sink, refrigerator, freezer, flat-top griddle, and grill; featuring premium brands such as Bull, AMG, and Blaze appliances. A meandering bluestone walkway leads to a beautifully illuminated patio centered around a natural stone fire pit, creating an inviting destination for evenings under the stars. Car enthusiasts will appreciate the oversized three-car garage with insulated doors, while the finished bonus space above offers exceptional versatility. Featuring electricity, modern grey flooring, and abundant natural light, this flexible space is ideal for a home office with a private entrance, fitness studio, creative workspace, or private retreat. Additional premium amenities include a whole-house generator and whole-house water filtration system, providing peace of mind and everyday convenience. Over $215,000 has been invested in the home since 2022 (see list of improvements in docs). Meticulously designed and exceptionally appointed, this one-of-a-kind home offers a rare opportunity to enjoy luxury living with spaces thoughtfully crafted for the way you live, entertain, and relax.
#VAFX2324596

ALEXANDRIA

3809 COLONIAL AVENUE

5 Beds

5 Baths

6,159 Sq.Ft.

$1,625,000

MLS#: VAFX2324596

Awarded the Historic Alexandria Foundation plaque recognizing the historical integrity of the home, 320 N. Patrick Street, has been meticulously updated and renovated over the years to serve today s modern lifestyle while maintaining its charm and architectural heritage.  An addition was added in 1900.  In 2009, a large addition and extensive renovation and remodel were completed, including the addition of an elevator and a full update and upgrade to all utilities.  In 2019, a kitchen renovation and various home upgrades were completed.  With almost 3000 square feet of living space, this home is well designed for both family living and entertaining.  It boasts gorgeous original and reclaimed pine flooring along with original and reclaimed brick walls, all adding to the character and warmth of this home.  All windows have new plantation shutters and all 9 French doors, new privacy shades. There are 4 working fireplaces and 4 finished levels including a cellar. The beautifully wood paneled elevator serves all 4 floors. The main level includes a parlor, a formal dining room, a state of the art, gourmet kitchen with custom walk in pantry, a half bath and family room.  Through one of the four French doors in the family room, is the private patio area.  This backyard oasis, with accent lights, 2 Auberge Fountains and a Jenn-air gas fueled grill with polished granite top surrounded by rough-hewn granite, leads to the two-car garage, eliminating the need for street parking! The upper level includes 3 bedrooms, a laundry closet, a large storage closet, a customized walk in closet, and a large bathroom complete with a multi jet wet room, claw foot tub with spa, heated flooring and towel racks, and a bidet.  The 4th floor level offers a very large entertainment room with potential as a 4th bedroom and full designer bath complete with a large claw foot soaking tub.  There are several storage closets and a spacious clothes closet.  Through these 4 French doors, a beautiful balcony, complete with pergola flooring and electric sun and privacy shades, overlooks the patio and garden . There is an abundance of storage throughout this house. This home has a fabulous location, just 3 short blocks to all the shopping and dining on King Street and approximately a half-mile to both King Street and Braddock metros.  Best of all, no HOA fees to pay!  Come and see for yourself and allow plenty of time to take it all in! There are simply too many features of this home to mention here. Kindly take a moment to view the options detailed in the attached Feature List in the Documents.   See video tour.
#VAAX244962

ALEXANDRIA

320 N PATRICK STREET

3 Beds

2 Baths

2,900 Sq.Ft.

$1,625,000

MLS#: VAAX244962

REDUCED OVER 175k LISTED BELOW APPRAISAL,  PARK SETTING ,OVERLOOKING STREAM WALK TO PARK MINS FROM TYSON'S AIRPORT, GW  AND THE BELTWAY Outstanding renovation w/ top of the line finishes stunning Custom Kit/Chef's dream w/ Decor appliances, granite, Butler's Pantry* MB w/ Rain shower,  ELEVATOR, lower Kitchen** Landscaped covered Outdoor Kitchen* 3 Car Garage tons of Parking overlooks stream
#1001549223

MCLEAN

827 SWINKS MILL ROAD

5 Beds

4 Baths

7,386 Sq.Ft.

$1,625,000

MLS#: 1001549223

Rare and stunning c. 1820 stone home on 46 acres ( 2lots). Combines all of the charm of a period property with all of the conveniences of a perfectly restored home.House features beautiful moldings/6 fireplaces/hardwood floors throughout--Formal living room/dining room/4 bedroom, 4 1/2 baths, gourmet eat in kitchen. Property features Bank Barn, 3 ponds, pool/pool house, totally private location.
#1000709793

PURCELLVILLE

19749 LINCOLN ROAD

4 Beds

4 Baths

4,224 Sq.Ft.

$1,625,000

MLS#: 1000709793

1 ... 551 552 553 554 555 ... 666
* Listings identified with the FMLS IDX logo come from FMLS and are held by brokerage firms other than the owner of this website. The listing brokerage is identified in any listing details. Information is deemed reliable but is not guaranteed. If you believe any FMLS listing contains material that infringes your copyrighted work please click here to review our DMCA policy and learn how to submit a takedown request. © 2024. First Multiple Listing Service, Inc.
 - property

Send a message

Message successfully sent.

Your message

What is 3 + 4 ?

Reason for contacting?

I agree to receive email communication and understand I can unsubscribe at any time.

I agree to be contacted by Charis Realty Group - Christine Issler, Broker via call, email, and text for real estate services. To opt out, you can reply 'stop' at any time or reply 'help' for assistance. You can also click the unsubscribe link in the emails. Message and data rates may apply. Message frequency may vary. Privacy Policy

Sign Out

Virtual Assistant

Would you like to take the next step with this property? We can help you schedule a showing or virtual tour, or send you more details.

Yes, I would like more information.

Thank You for Your Reply, One of Our Agents will contact you as soon as possible

No, maybe later.

Thank you, you can always contact me via email, phone number or through the contact form.

Realhub AI

Lucy - Your AI-Powered Realtor

Update Your Temporary Password

Personalize your search

Enter your email and we'll notify you immediately when new listings match what you're looking for.

or enter email address

Already have an account ? Login here

Continue your home search

I agree to receive communications and understand I can unsubscribe at any time.

I agree to be contacted by Charis Realty Group - Christine Issler, Broker via call, email, and text for real estate services. To opt out, you can reply 'stop' at any time or reply 'help' for assistance. You can also click the unsubscribe link in the emails. Message and data rates may apply. Message frequency may vary. Privacy Policy

Already have an account ? Login here

We use cookies

We use cookies primarily for analytics to enhance your experience. By accepting, you agree to our use of these cookies. You can manage your preferences or learn more about our cookies policy.
