Features & Amenities

Interior

  • Other Interior Features

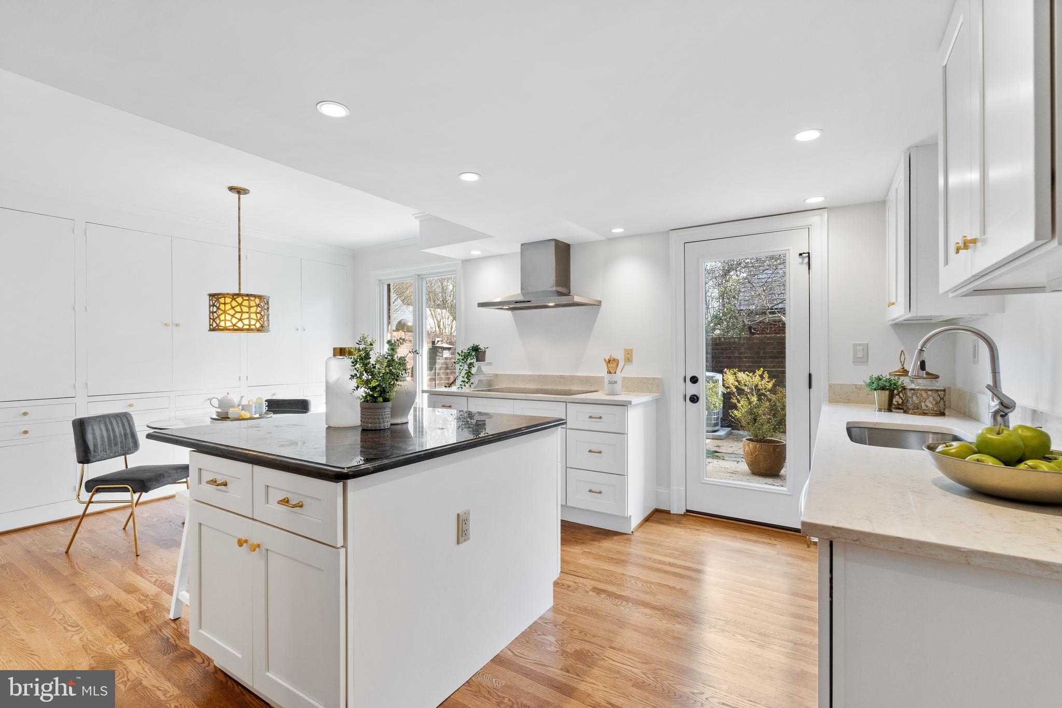
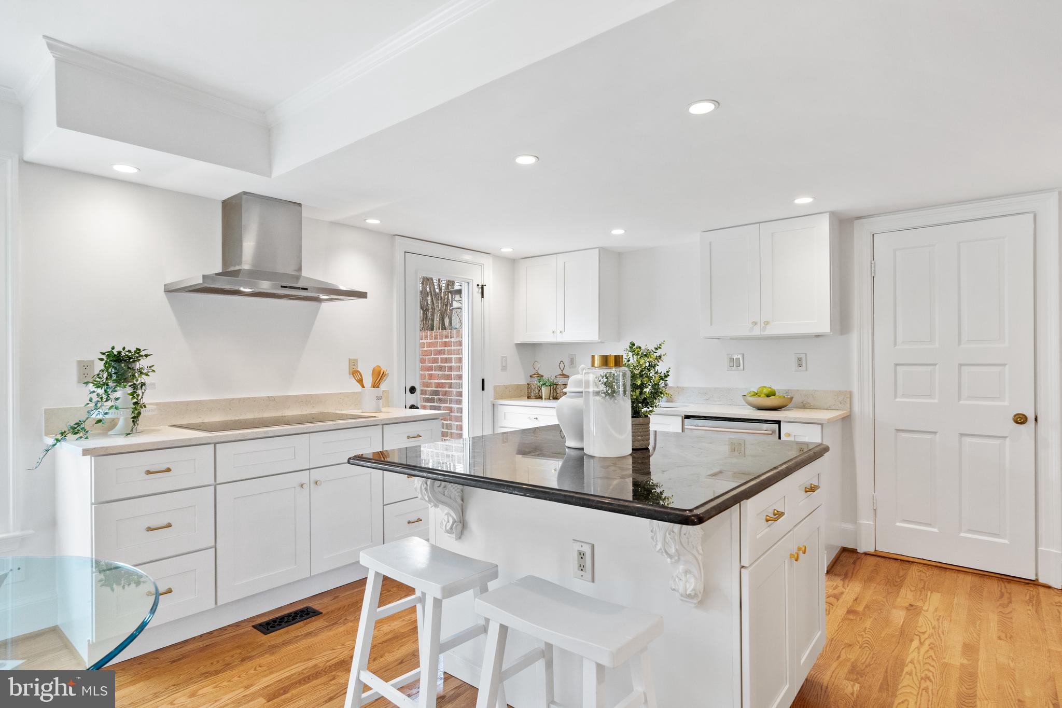
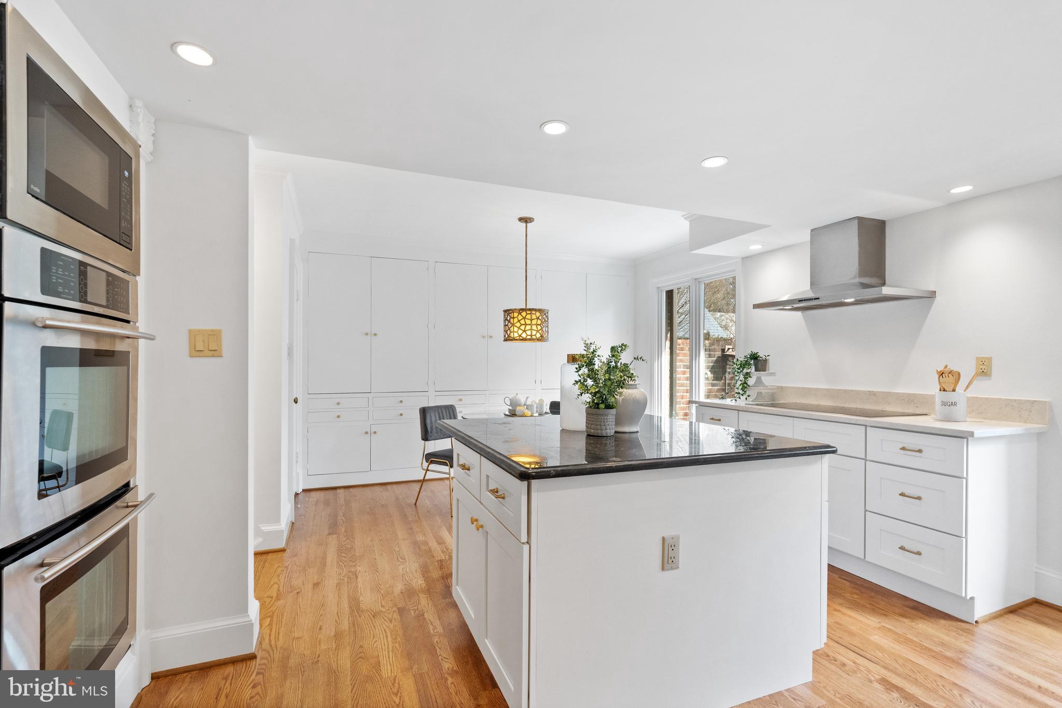
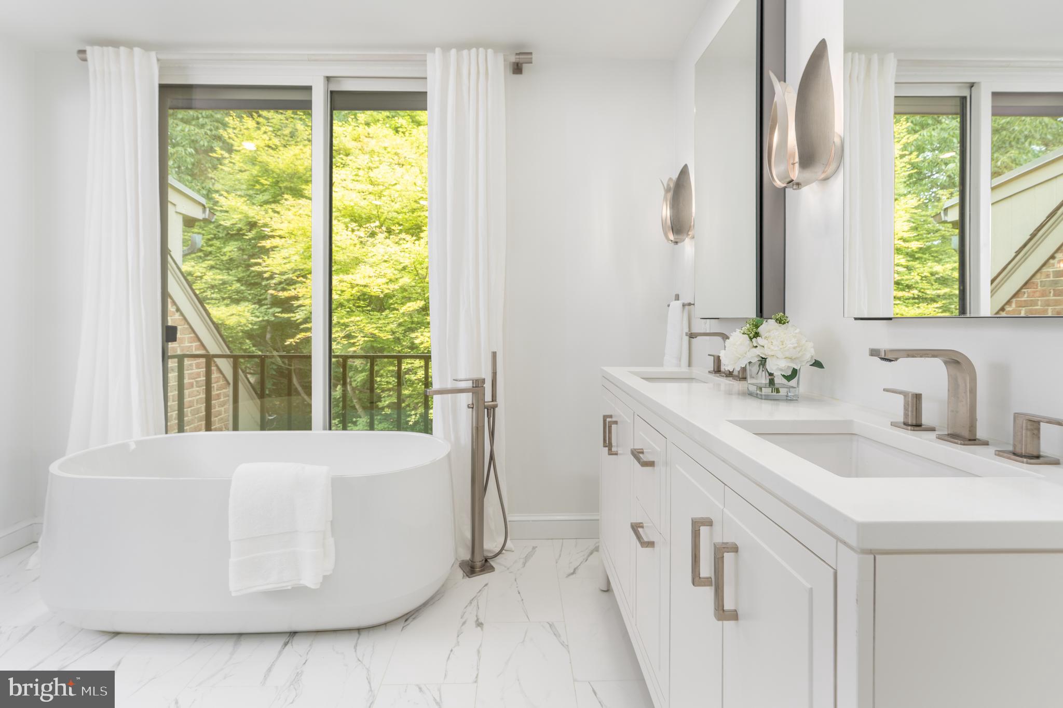
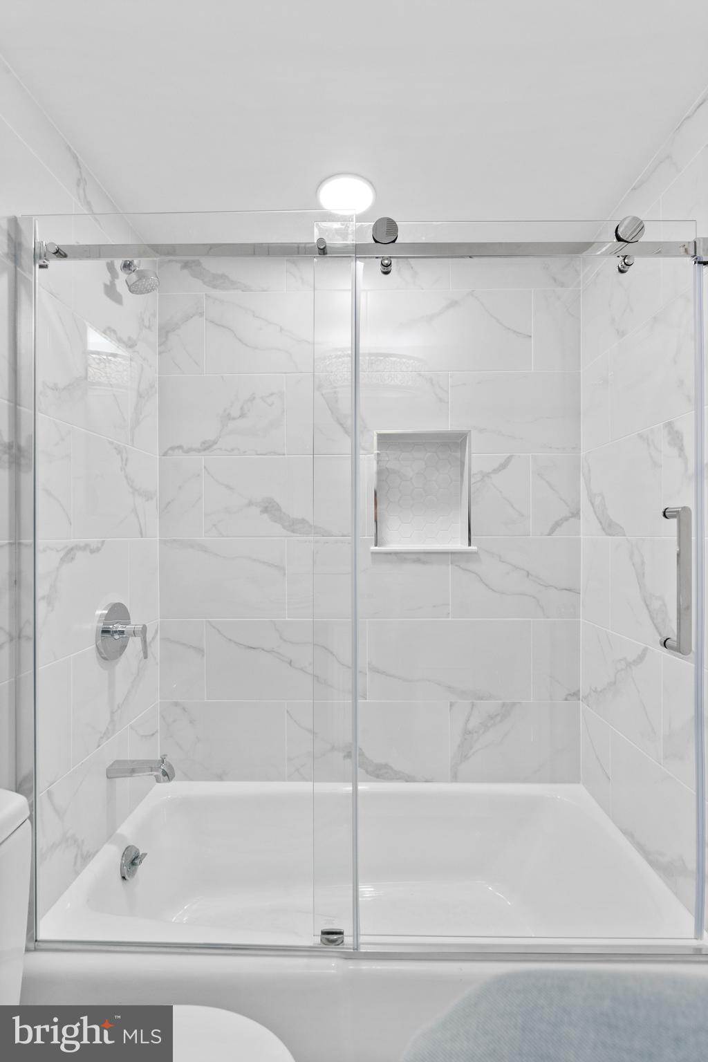
    Eat-in Kitchen, Kitchen Island, Pantry, Recessed Lighting, Walk-In Closet(s), Built-in Features, Crown Molding, Soaking Tub

  • Total Bedrooms

    5

  • Bathrooms

    5

  • 1/2 Bathrooms

    1

  • Above Grade Finished Area

    4868.0

  • Basement YN

    YES

  • Cooling YN

    YES

  • Cooling

    Central Air, Electric

  • Fireplace YN

    YES

  • Heating YN

    YES

  • Heating

    Exhaust Fan, Electric, Baseboard

  • Pet friendly

    Yes

Exterior

  • Garage

    Yes

  • Garage spaces

    2

  • Construction Materials

    Brick

  • Parking

    Garage Door Opener, Garage, Other, Detached

  • Pool

    No

  • Waterfront YN

    NO

  • View

    Trees/Woods

Area & Lot

  • Property Type

    Residential

  • Property Sub Type

    Condominium

  • Architectural Style

    Traditional

Price

  • Sales Price

    $1,650,000
  • Tax Amount

    $19,097

  • Financing Options

    Cash

  • Sq. Footage

    4,868

  • Price/SqFt

    $338

HOA

  • Association

    No

Property Resources

  • Horse Property

    NO

School District

  • Elementary School

    N/A

  • Middle School

    N/A

  • High School

    N/A

Property Features

  • New Construction

    NO

  • Foundation Details

    Concrete Perimeter

  • Senior Community YN

    NO

  • Sewer

    Public Sewer

  • Water Source

    Public

Schedule a Showing

Showing scheduled successfully.

<
>
IN PERSON
VIA CHAT

What is 3 + 4 ?


Change time

Mortgage calculator

Estimate your monthly mortgage payment, including the principal and interest, property taxes, and HOA. Adjust the values to generate a more accurate rate.

Your payment

Principal and Interest:

$

Property taxes:

$

HOA fees:

$

Total loan payment:

$

Total interest amount:

$

Location

County

FAIRFAX

Elementary School

Middle School

High School

Listing Courtesy of Mark C. Lowham, TTR Sothebys International Realty

RealHub Information is provided exclusively for consumers' personal, non-commercial use, and it may not be used for any purpose other than to identify prospective properties consumers may be interested in purchasing. All information deemed reliable but not guaranteed and should be independently verified. All properties are subject to prior sale, change or withdrawal. RealHub website owner shall not be responsible for any typographical errors, misinformation, misprints and shall be held totally harmless.

Agent Nicholas Welti

Salesperson, Realtor

Nicholas Welti

Call Nicholas today to schedule a private showing.


* Listings on this website come from the FMLS IDX Compilation and may be held by brokerage firms other than the owner of this website. The listing brokerage is identified in any listing details. Information is deemed reliable but is not guaranteed. If you believe any FMLS listing contains material that infringes your copyrighted work please click here to review our DMCA policy and learn how to submit a takedown request.© 2024 FMLS.
Rare Opportunity and Fabulous New Price in Exclusive Merrywood on the Potomac.
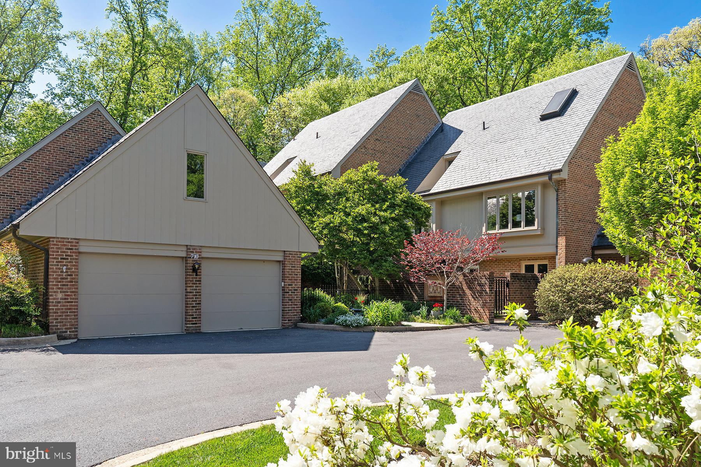
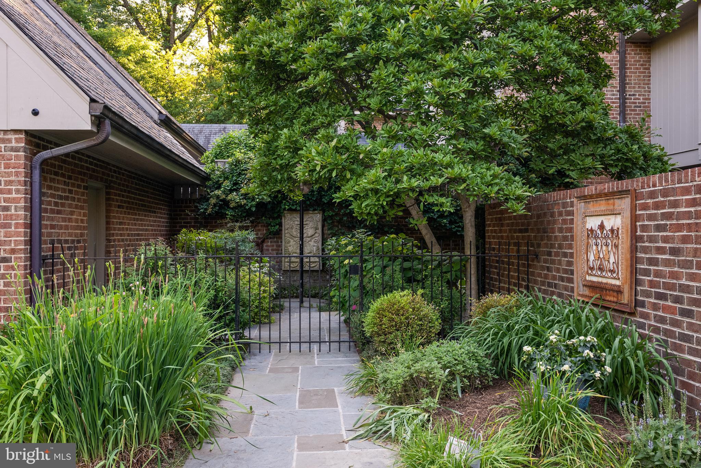
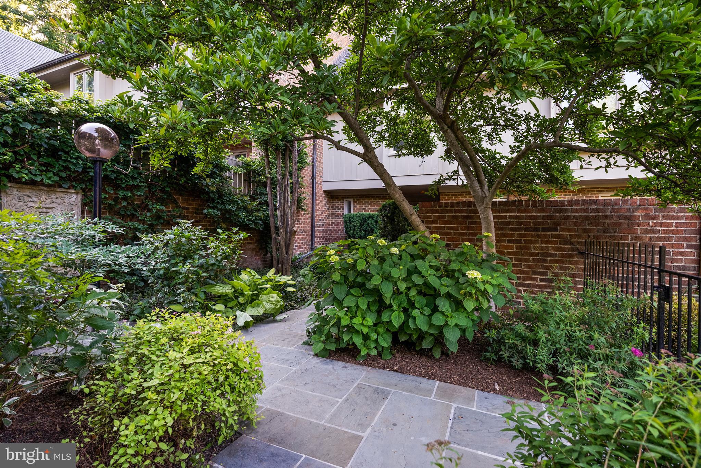
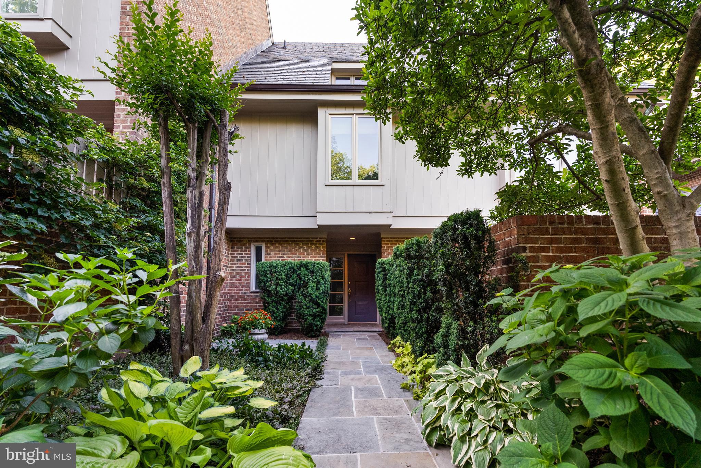
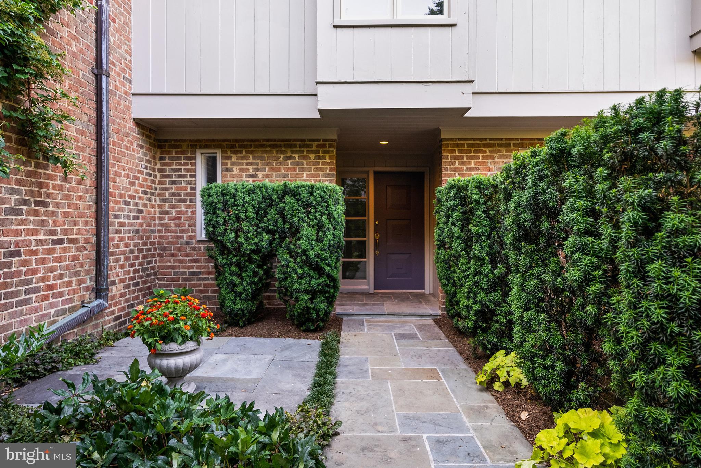
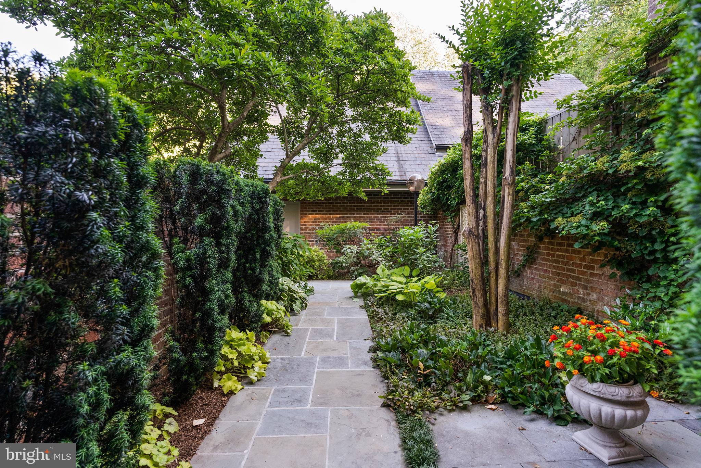
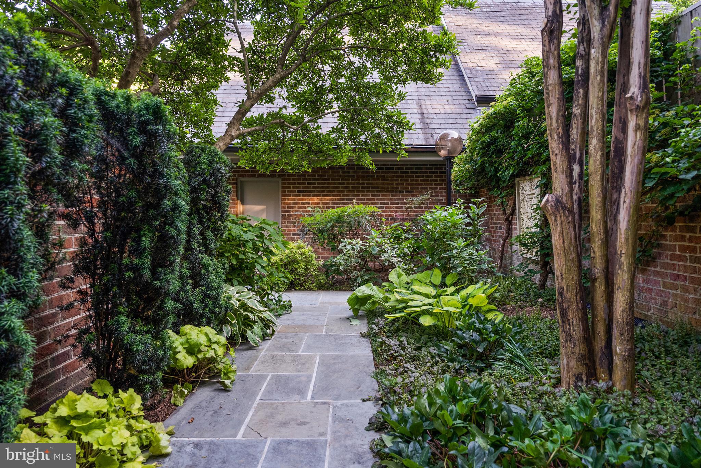
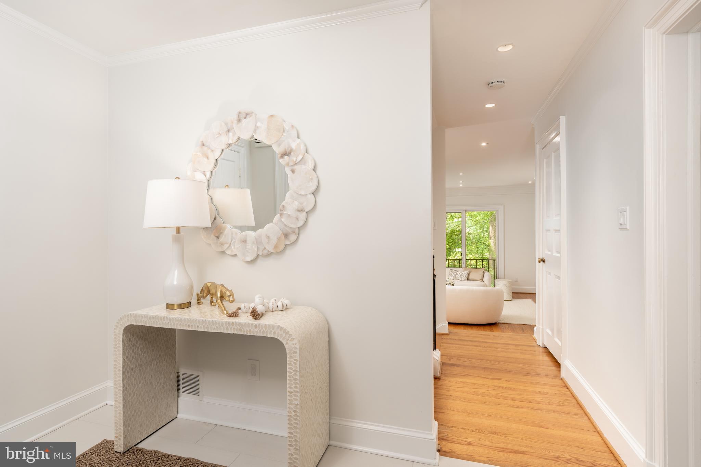
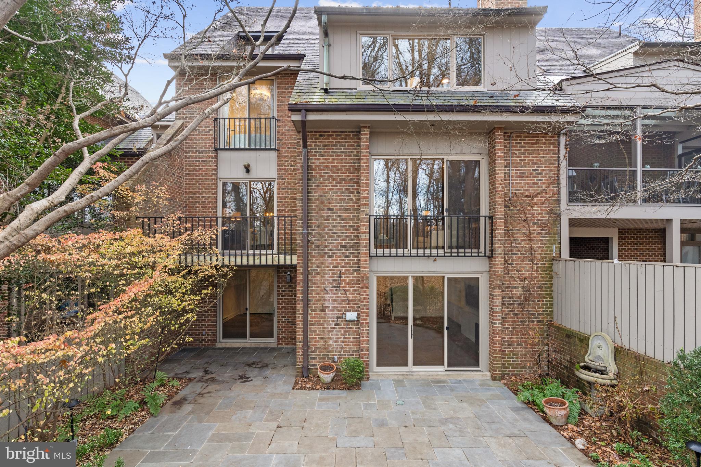
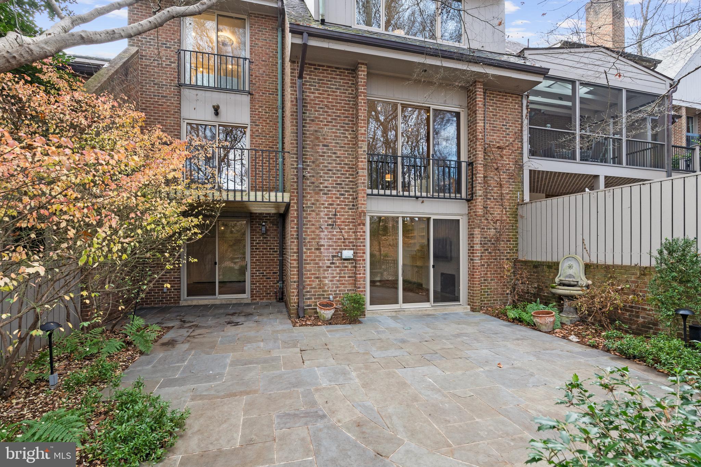
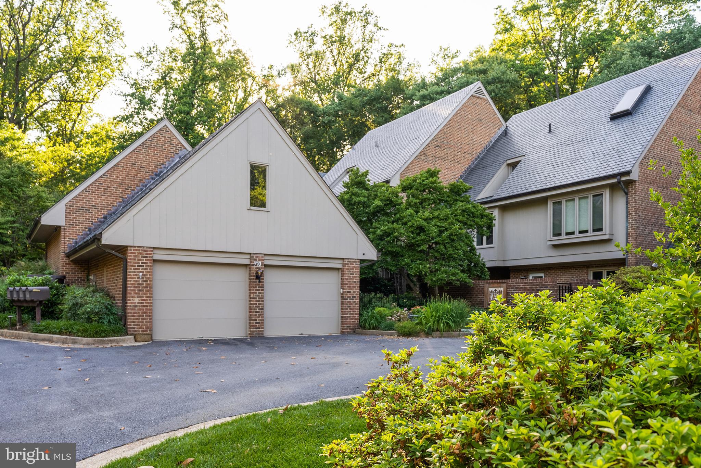
Tucked within an intimate enclave of just eight homes, this elegant townhome offers luxurious living just minutes from downtown Washington, D.C. A private courtyard leads to the main entrance and a gracious foyer, setting the stage for the refined interiors beyond.

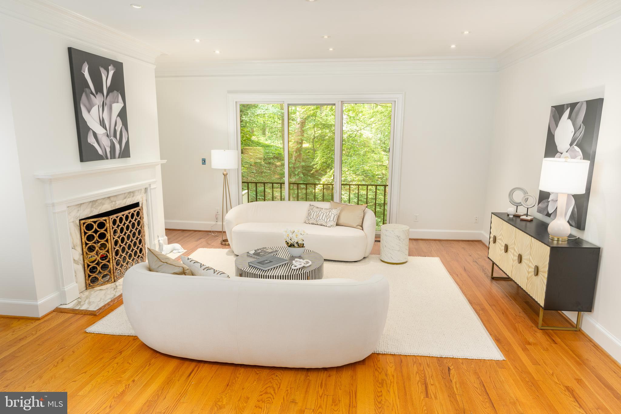
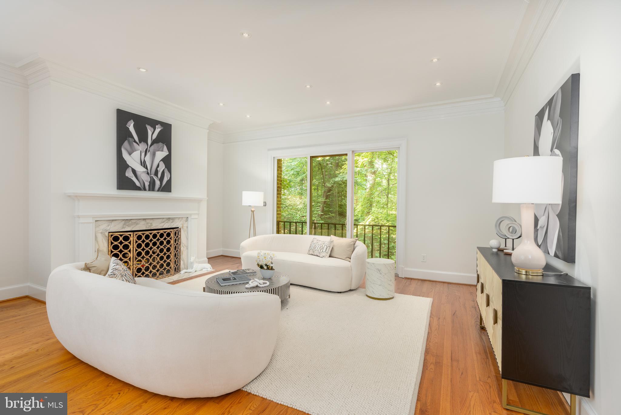
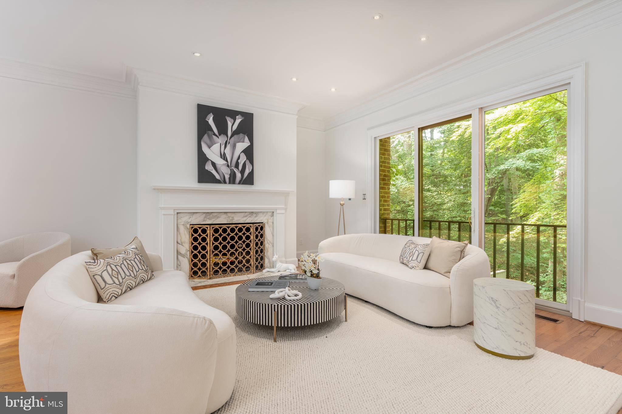
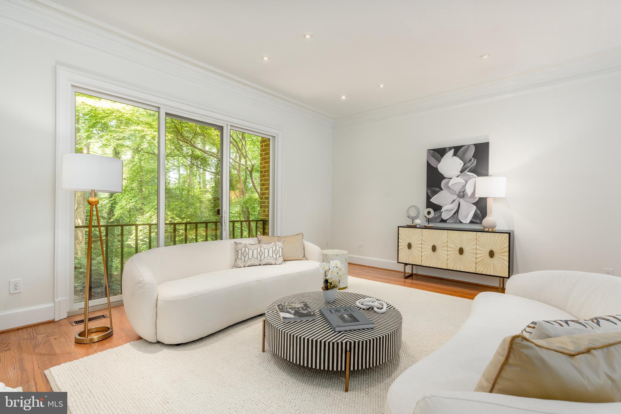
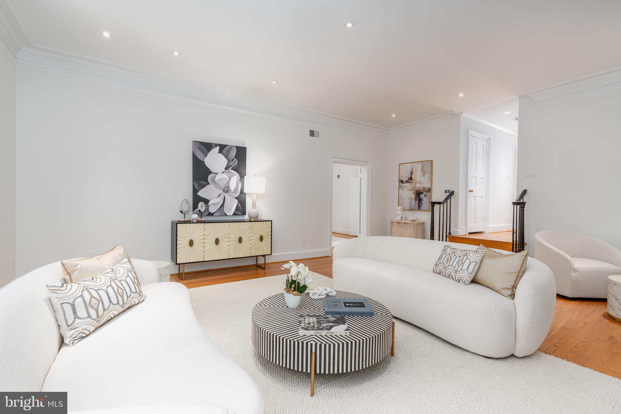
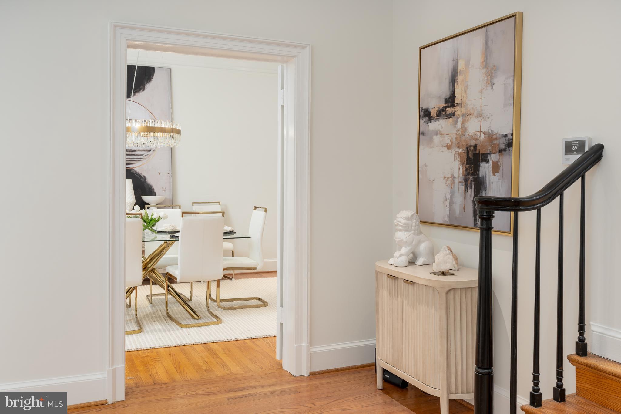
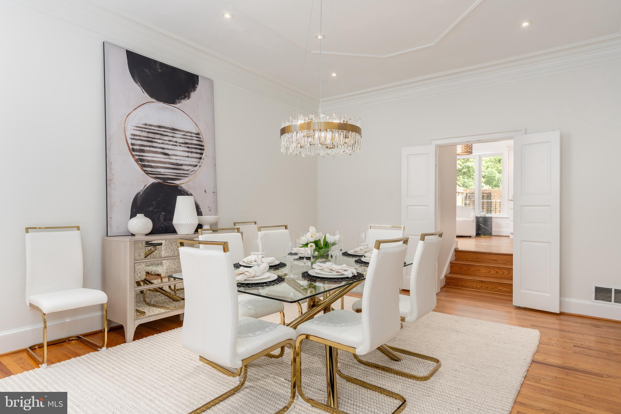
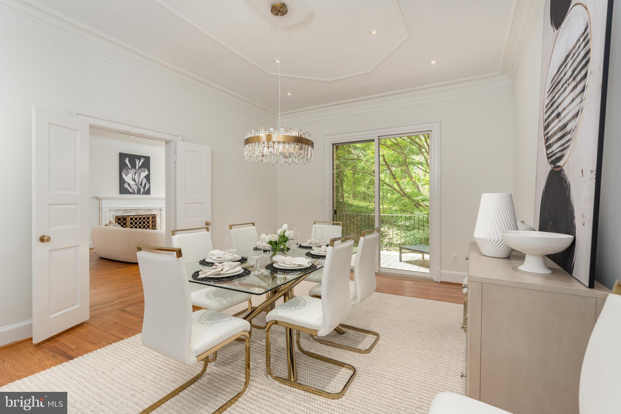
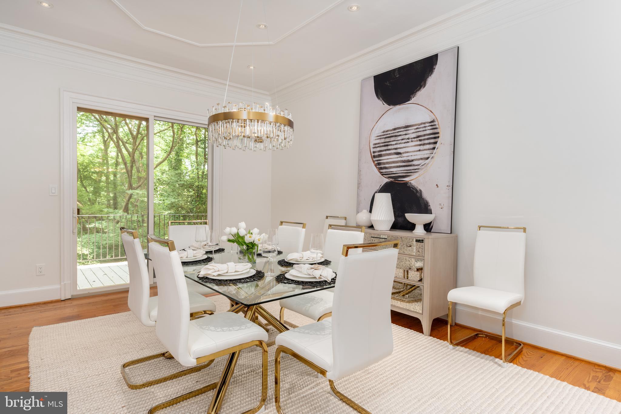
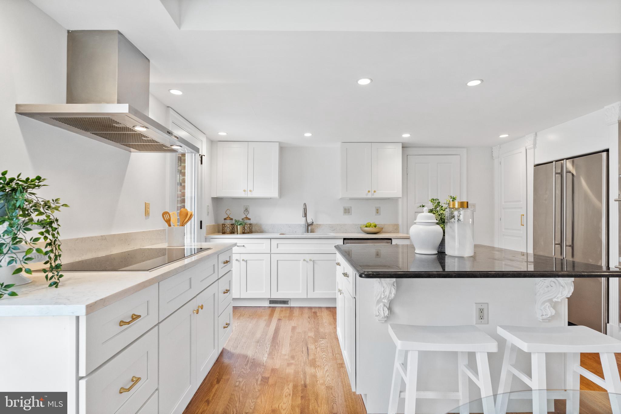
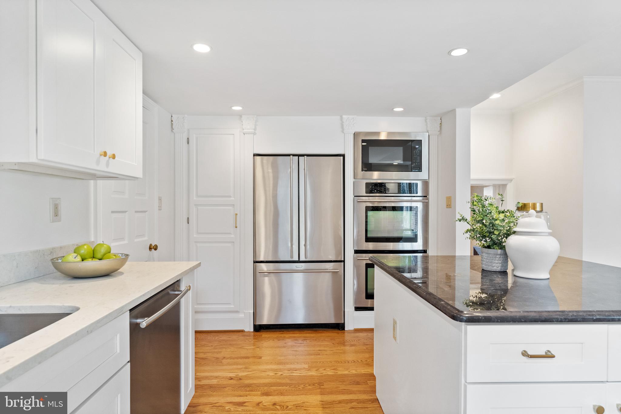
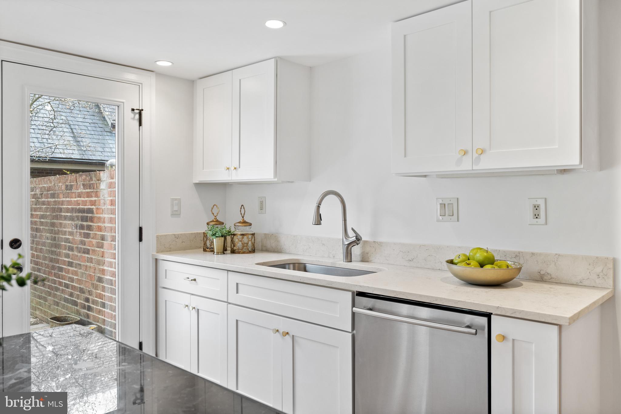
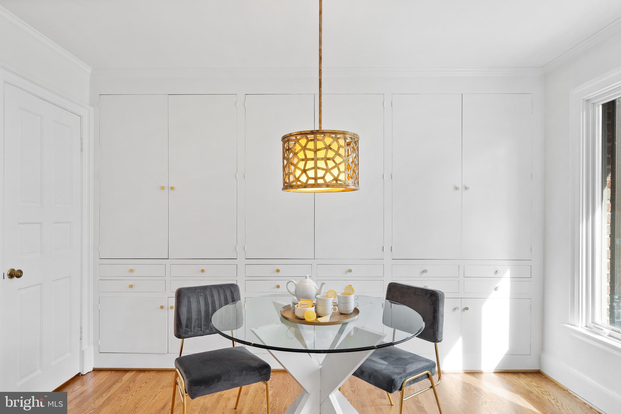
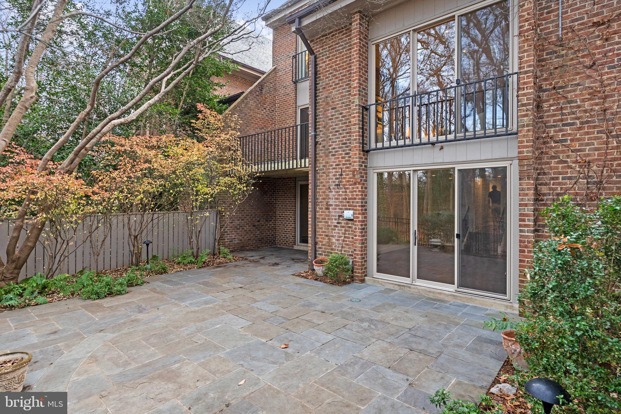
A dramatic living room features soaring ceilings, a central fireplace, and tranquil views of the rear garden and protected natural landscape bordering the historic Merrywood estate. The formal dining room easily accommodates 12–14 guests, while the adjacent kitchen offers a breakfast area with direct access to the front courtyard.

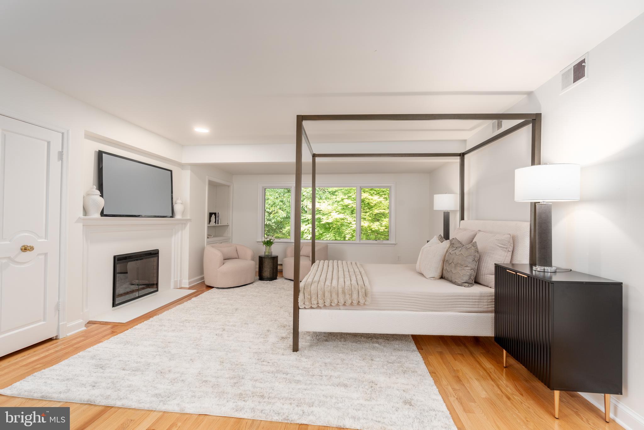
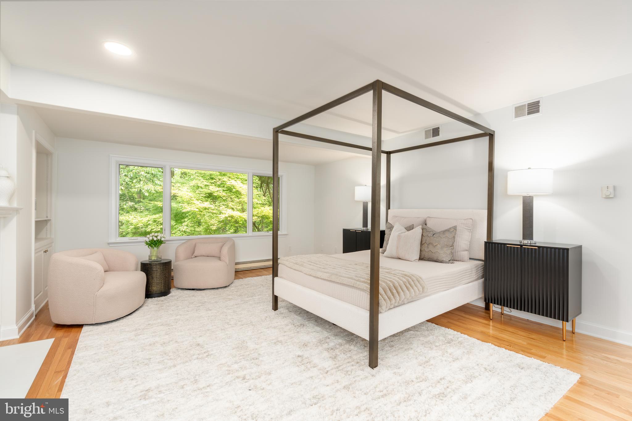
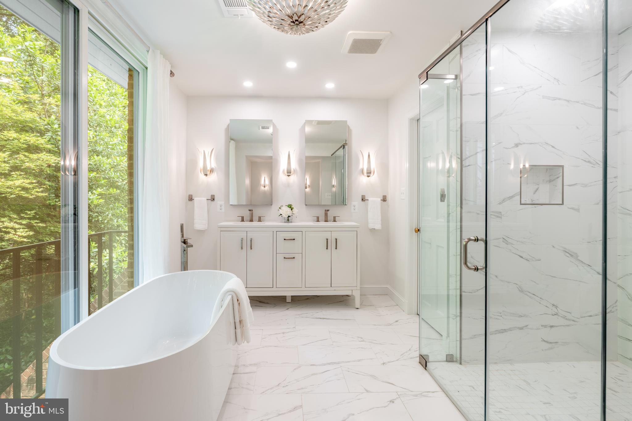
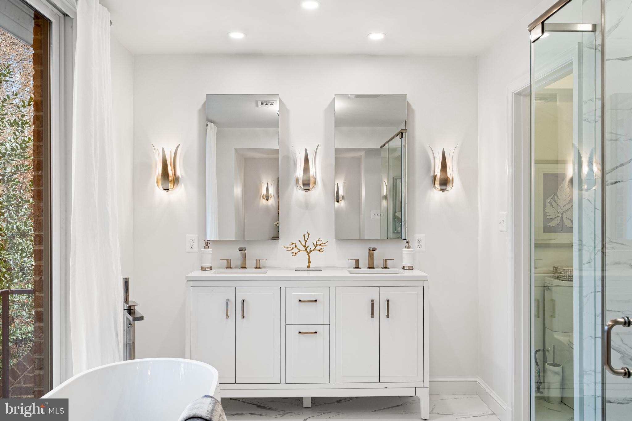
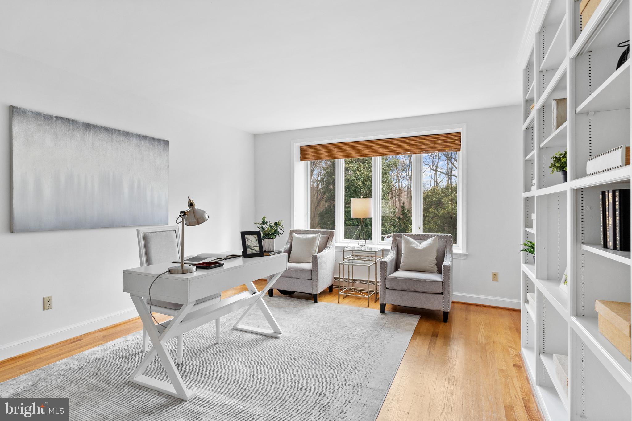
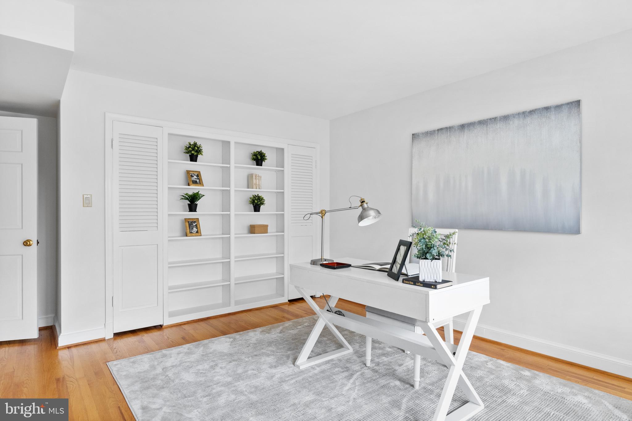
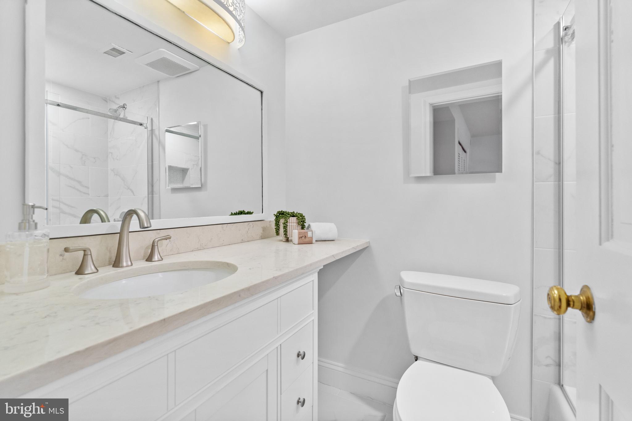
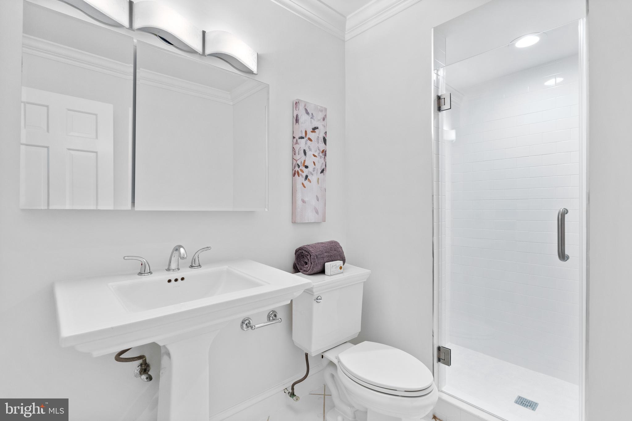
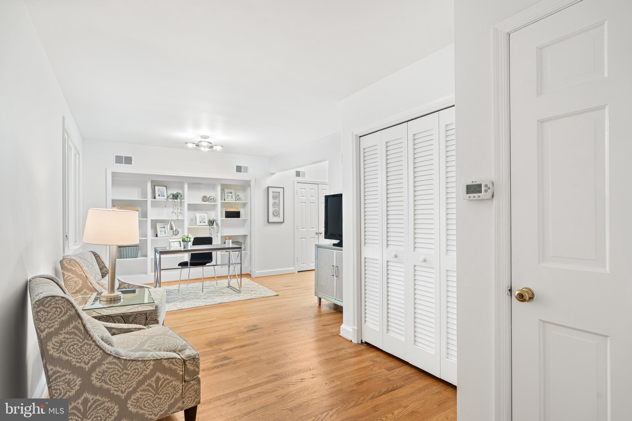
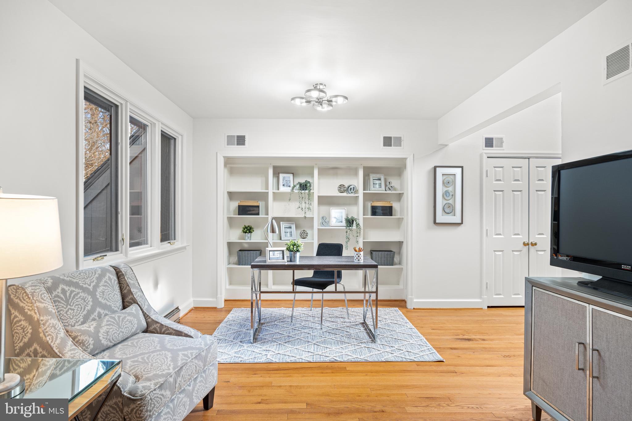
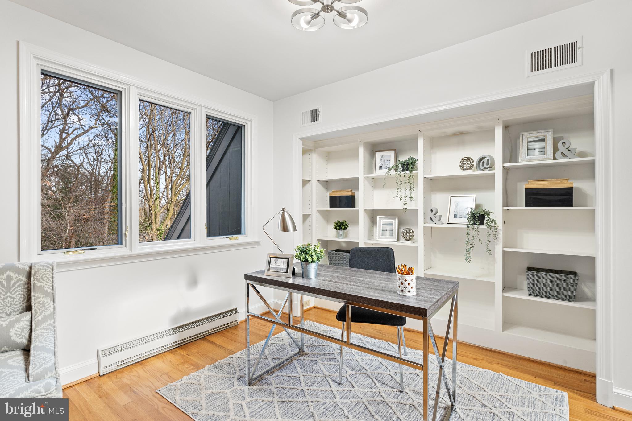
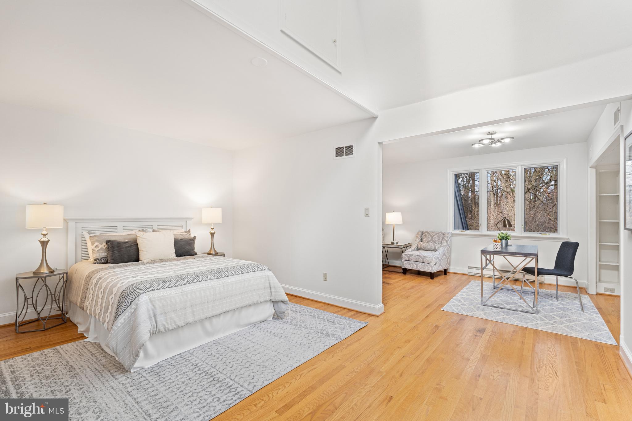
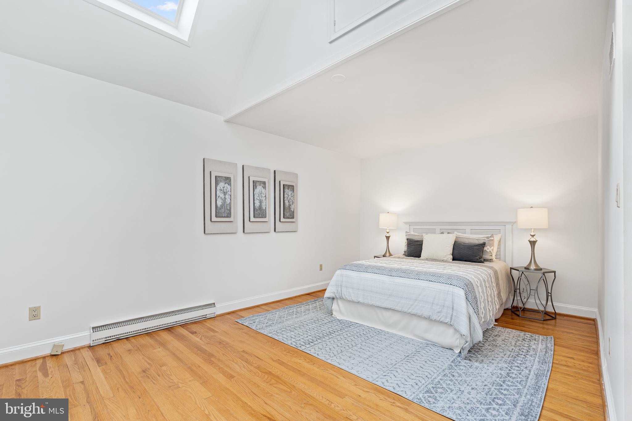
The upper level features a spacious primary suite with sweeping views, a fireplace, multiple closets, and a walk-in dressing room. The fully renovated primary bath showcases high-end finishes and timeless design. Two additional bedrooms with en-suite baths complete this level, while the top floor offers a private suite with vaulted ceilings, built-in bookshelves, and a full bath.

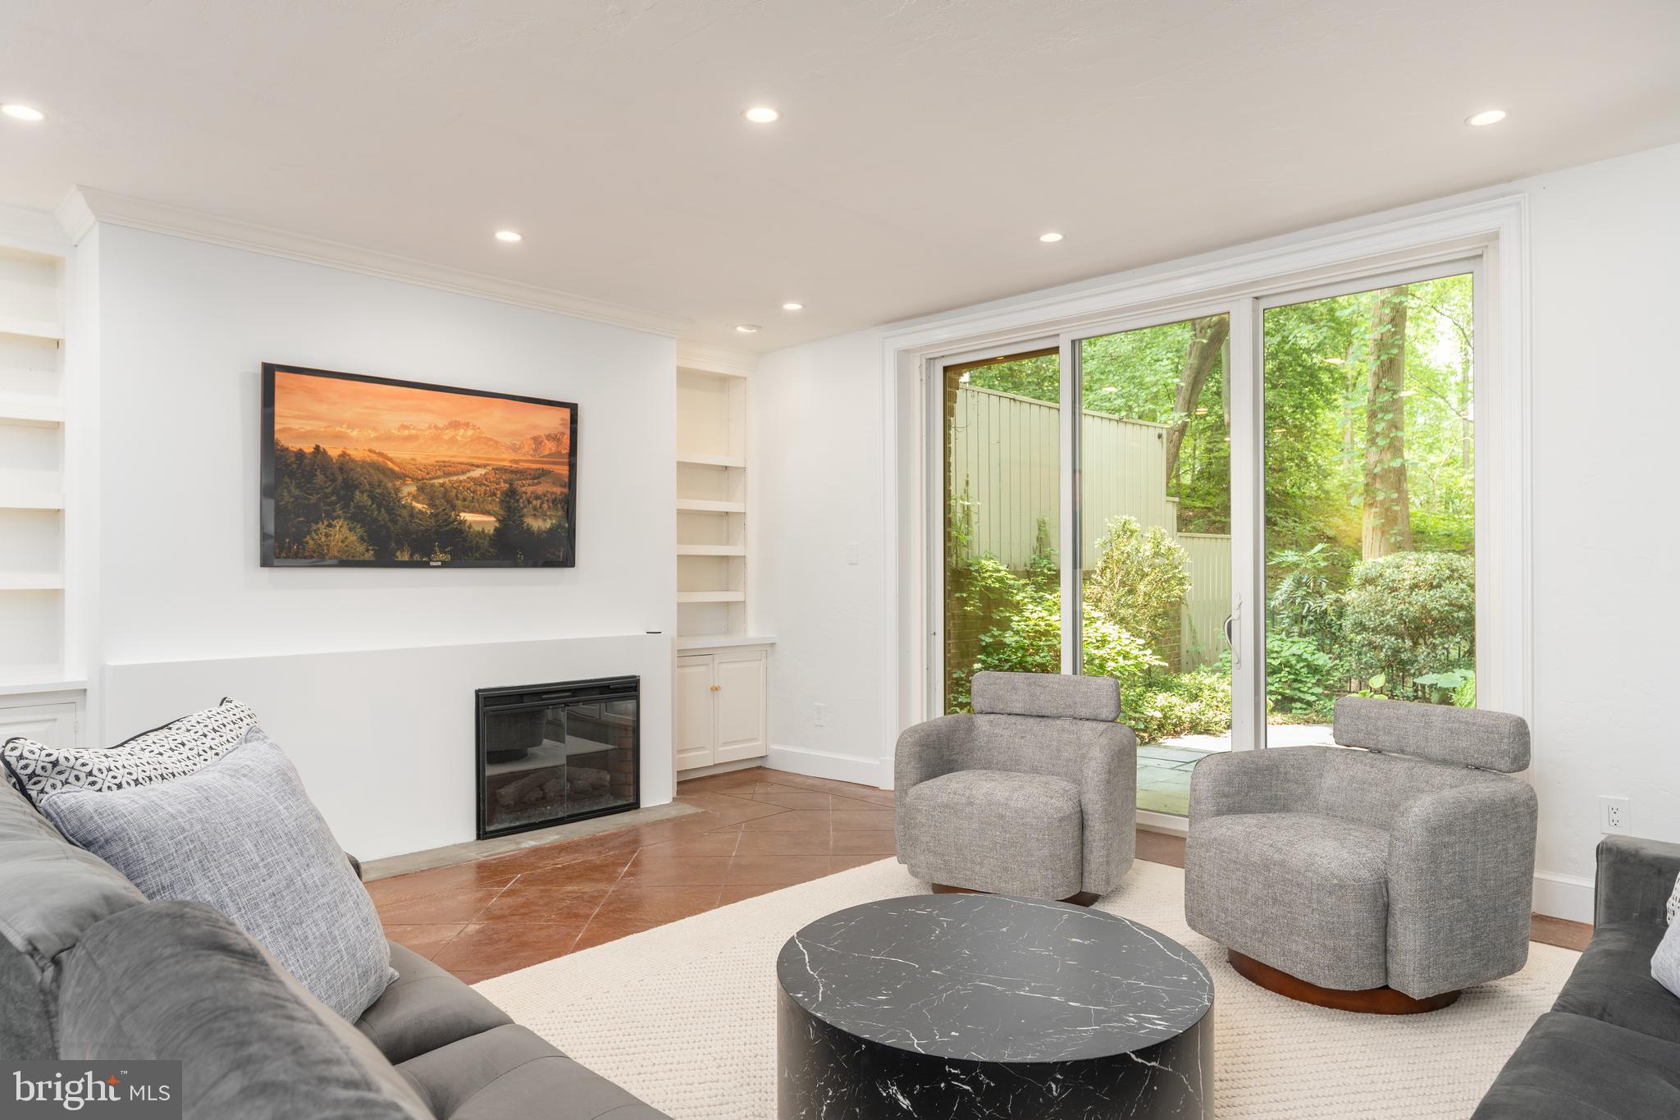
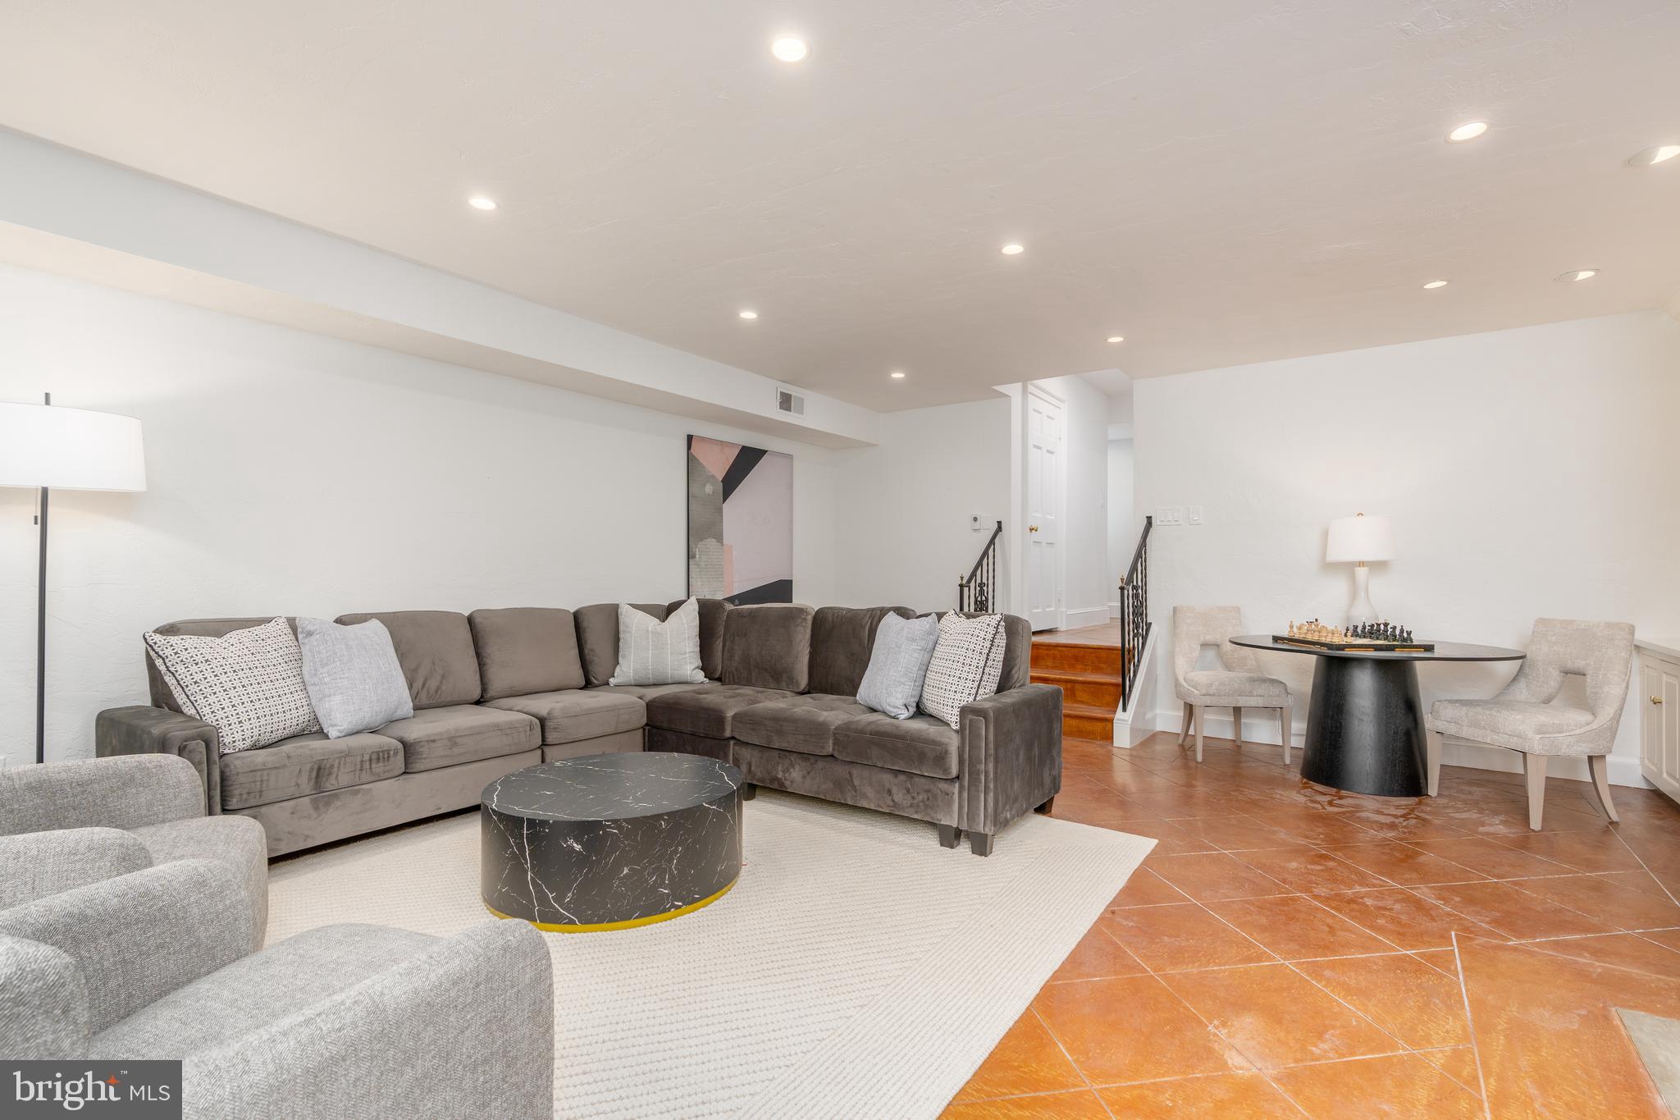
The walk-out lower level includes a generous recreation room opening to a stone terrace and garden, climate-controlled wine storage for 240 bottles, a fifth bedroom, full bath, laundry room, and a utility/storage room with exterior access. The home is elevator-ready with vertical space allocated for future installation.

A detached two-car garage includes a spacious 600 SF loft with a window—ideal for a home office, art studio, or fitness room.

Offering rare scale, privacy, and proximity to the Nation’s Capital, this distinguished residence combines rich heritage with turnkey elegance in one of McLean’s most coveted communities.

710 BELGROVE ROAD

Message successfully sent.

What would you like to know?

What is 3 + 4 ?

I agree to receive email communication and understand I can unsubscribe at any time.

I agree to be contacted by Charis Realty Group - Christine Issler, Broker via call, email, and text for real estate services. To opt out, you can reply 'stop' at any time or reply 'help' for assistance. You can also click the unsubscribe link in the emails. Message and data rates may apply. Message frequency may vary. Privacy Policy

Related Properties

Welcome to Residence 201 at The Signet, a sophisticated luxury condominium in the heart of downtown McLean. This premium corner residence offers 2 bedrooms, 2 baths, an open-concept design, abundant natural light, and two spacious private terraces.
Elegant architectural details, 9-foot ceilings, wide-plank hardwood floors, oversized windows, and French doors create a refined yet comfortable atmosphere. The chef’s kitchen is the centerpiece, featuring premium Thermador appliances and a striking 14-foot quartz island with waterfall edges that seamlessly connects to the living and dining areas—perfect for everyday living and entertaining.
The spacious primary suite features a large walk-in closet and luxurious spa-inspired bath. A beautifully appointed second bedroom and full bath provide flexibility for guests or a home office. A dedicated laundry room with utility sink and two side-by-side parking spaces in the secure garage add convenience.
Residents of The Signet enjoy exceptional full-service amenities, including 24-hour concierge service, a private fitness center, sauna, steam room, massage and yoga rooms, a club room with a full kitchen, a landscaped courtyard, a grilling gazebo, and a dining terrace, plus on-site management and a maintenance engineer.
Enjoy downtown McLean’s restaurants, cafés, shopping, and everyday conveniences, with easy access to Tysons Corner Center, McLean Metro, Washington, D.C., Arlington, Dulles and Reagan National Airports, and major commuter routes. A rare opportunity for sophisticated, low-maintenance luxury living at one of McLean’s most distinctive addresses.
#VAFX2337036

MCLEAN

6900 FLEETWOOD ROAD 201

2 Beds

2 Baths

2,078 Sq.Ft.

$1,950,000
MLS#: VAFX2337036

Tucked along in sought-after West McLean’s most charming and quiet streets.  This property offers a rare blend of privacy and convenience, just a stone's throw away from Downtown McLean’s lively restaurants, coffee shops, grocery store, park, and local favorites. Plus, no HOA! All of this, with access to top-rated McLean schools, commuter routes and the Metro Station.  Welcome home!  Great investment property.
#VAFX2320546

MCLEAN

1524 PATHFINDER LANE

6 Beds

3 Baths

3,086 Sq.Ft.

$1,500,000
MLS#: VAFX2320546

Situated within the gated McLean enclave of Evans Farm, this four-story townhome offers more than 4,800 square feet of refined living space surrounded by a community of pocket parks, mature trees, and brick sidewalks. Designed for effortless luxury, the residence features four spacious bedrooms, four full and one half baths, meticulous maintenance, tasteful modern updates, and an elevator serving three levels.
The foyer, with custom Carrara marble flooring, opens to a main level with 10-foot ceilings, rich hardwood floors, and deep crown molding. The light-filled living room flows seamlessly into the formal dining room, generously sized for hosting friends and family. The stunning kitchen, remodeled in 2018, features natural Taj Mahal quartzite countertops and a stainless and brass custom hood above the Wolf range. It is thoughtfully designed with generous storage space, glass-front cabinetry, a Sub-Zero refrigerator/freezer, and a Bosch dishwasher. The sunny breakfast room opens to a private brick patio with a Viking gas grill and a tranquil water feature. The adjacent family room, with a quartzite-topped cabinet with built-in shelves and a gas fireplace creates an inviting space for everyday living. A marble-floored powder room with Farrow & Ball wallpaper completes the main level.
Upstairs, the primary suite serves as a luxurious retreat with a sitting area, gas fireplace, and a walk-in closet. The remodeled spa bath is equipped with a soaking tub, a frameless shower, programmable heated marble floors, and a Schonbek crystal chandelier and sconces. Two additional bedrooms, a hall bath, and a laundry room complete this level. The top-floor suite offers a private fourth bedroom with hardwood floors, dormer window seats, and an en-suite bath – ideal for guests.
The versatile lower level features a recreation room with a projection TV area, a game table area with built-in library shelving, a full bath, and a custom bar complete with marble counters, cherry cabinetry, Sub-Zero refrigerator/freezer, a sink and an Asko dishwasher.
Additional features include plantation shutters throughout the home, ceiling fans in all bedrooms, marble flooring in all bathrooms, a tankless hot water heater, and a rear-loading two-car garage with direct main-level access.
Evans Farm is an exceptional neighborhood, offering both a cohesive, beautifully maintained gated environment and an unbeatable location. Just blocks from the Lewinsville Park Farmers Market and downtown McLean, minutes from Tysons Corner’s world-class shopping, and close to premier cultural venues including Capital One Hall and Wolf Trap, this home offers convenient access to Georgetown, downtown DC, and both IAD and DCA airports.
#VAFX2338586

MCLEAN

1412 HARVEST CROSSING DRIVE

4 Beds

4 Baths

4,782 Sq.Ft.

$1,925,000
MLS#: VAFX2338586

Updated Colonial Charm on One of the Finest Streets in McLean

Convenience and charm set this beautiful home apart. Set back on a beautifully landscaped lot,  beneath mature trees, this brick colonial at 1825 Dalmation Dr offers timeless curb appeal with a welcoming covered front porch, classic white columns, and manicured stone-edged gardens. The expanded floor plan offers plenty of space for family, friends, and retreat. 

Inside, gleaming hardwood floors carry you through a bright main level. The gourmet kitchen is a true centerpiece, featuring a coffered ceiling, stainless steel appliances, an oversized island with seating for a crowd, and abundant white cabinetry — equally suited for weeknight dinners and weekend entertaining. It flows seamlessly into a sun-filled family room with a cozy brick fireplace and vaulted ceilings, perfect for movie nights or hosting guests.

A dedicated home office/den with custom built-ins and a stone accent wall offers a distinctive space to work from home, while the finished basement adds even more flexible living space for a media room, gym, or playroom.

Upstairs, the primary suite is a relaxing retreat with a spa-style ensuite bath featuring a soaking tub, dual vanities, and a separate shower — with additional bedrooms offering comfortable space for family or guests.

Step outside to your own private oasis: a covered patio with a built-in outdoor kitchen and granite bar, ideal for grilling and entertaining, plus a second flagstone patio area and a fully fenced backyard with retaining walls, mature landscaping, and plenty of room to play. A detached garage and driveway round out the outdoor amenities.

Just minutes from downtown McLean, Tysons Corner, and with easy access to DC and Northern Virginia's best shopping and dining, this home combines classic character with everyday livability in one of the area's most sought-after communities. Sited in one of the finest school districts in Mclean, do NOT miss this home.
#VAFX2338780

MCLEAN

1825 DALMATION DRIVE

4 Beds

4 Baths

3,189 Sq.Ft.

$1,574,999

MLS#: VAFX2338780

New on site 1 day ago
OPEN HOUSE - Join us this Thursday Oct 10/8 from 5-7PM for Charcuterie and Bubbly!!
 Set on a level 0.36-acre homesite in the sought-after Ruckers Langley community, this all-brick, four-level split-level residence blends timeless Craftsman-inspired architecture with inviting living spaces and distinctive character. A slate walkway leads to the covered front porch, where a cedar cathedral ceiling and welcoming lounge area create an inviting first impression. Inside, hardwood floors, natural wood trim, and classic moldings establish a warm, enduring aesthetic. Framed by wood columns, the formal living room centers around a brick wood-burning fireplace and a triple window that fills the space with natural light. The adjacent formal dining room opens to a charming screened porch, complete with a beadboard ceiling and hardwood-style flooring, offering a peaceful setting for morning coffee or a quiet afternoon with a good book. The expanded kitchen is thoughtfully appointed with maple cabinetry, granite countertops, stainless steel appliances, and a center island with breakfast bar seating. Just beyond, the breakfast and sitting room makes a striking impression with its cathedral ceiling, expansive triple window topped by an arched transom, and French doors opening to the deck. Upstairs, the primary suite offers two closets and a beautifully remodeled bath featuring an espresso-toned vanity, stone-inspired countertop, and a glass-enclosed shower appointed with glossy subway tile, a built-in bench, a recessed storage niche, and dual showerheads. Three additional bedrooms share a beautifully updated hall bath with Moroccan-inspired tile, a shiplap accent wall, a whitewashed vanity, and a natural stone-inspired tub and shower surround. Bedroom four is enhanced by built-in desk and storage, making it equally suited for a home office, study, or homework space. The first lower level offers a welcoming family room anchored by a dramatic floor-to-ceiling stacked-stone fireplace. A full bath, versatile den or playroom, direct access to the two-car garage, and a convenient side entrance to the driveway complete this level. Below, the freshly painted recreation room and game area feature new carpeting, while a separate laundry room, utility and storage room, and walk-up stairs provide added functionality and convenient access to the backyard. Outdoors, the expansive, fully fenced backyard is designed for both relaxation and recreation. A wood deck with steps leads to a secondary platform deck and two slate patios, creating multiple spaces for outdoor dining, entertaining, and unwinding. The generous level lawn offers abundant room for play, gardening, or the potential addition of a pool.Ideally situated moments from Tysons Corner's premier shopping, fine dining, and entertainment, the home also offers convenient access to Georgetown Pike, the George Washington Memorial Parkway, I-495, I-66, the Dulles Toll Road, and Silver Line Metro stations. Outdoor enthusiasts will appreciate the nearby 150-acre wooded preserve with scenic hiking trails, as well as Clemyjontri Park's exceptional playground and recreational offerings. Replaced Roof (2019). Replaced Windows. Langley High, Cooper Middle, and Churchill Road Elementary School.
#VAFX2343602

MCLEAN

6619 MELROSE DRIVE

4 Beds

3 Baths

3,450 Sq.Ft.

$1,699,900

MLS#: VAFX2343602

*Open Saturday (10/3) 2-4pm* Welcome to this beautifully renovated and expanded home sited perfectly on a private .87 acre lot in the heart of McLean. Surrounded by mature trees and lush landscaping, this inviting home offers the perfect blend of sophisticated updates, comfortable living spaces, and exceptional indoor/outdoor entertaining.  Key recent improvements include: *Sunroom Addition (2020) *New Architectural Roof, Skylights, and Oversized Gutters (2020) *Hardie Plank Siding *Completely Renovated Kitchen with New Cabinetry, Quartz Countertops, and High-end Appliances (2022) *Updated All Bathrooms - Primary Bathroom (2019) * Hall Bathroom (2025)* Powder Room (2024) *Updated All Hardwood Flooring (2019) *New Water Heater (2024), and so much more!  The bright and open main level is centered around the stunning two-story family room with a floor-to-ceiling fireplace, custom built-ins, and wall of windows providing amazing natural light all day long.  The main level also features the newly updated kitchen, a spacious dining area, new sunroom addition, a private bedroom/home office, half bath, and large laundry/storage room. The upper-level includes 3 spacious bedrooms and 2 updated bathrooms.  The incredible primary suite features a large walk-in closet and luxurious bathroom with dual vanity sinks, skylight, and oversized shower.  The outside is highlighted by the flagstone patio overlooking the beautifully landscaped grounds with direct access from the sunroom addition and driveway – perfect for entertaining.  You’ll also find the attached 2-car garage, multiple storage sheds, playset area, and oversized driveway. Ideally located in McLean with convenient access major commuter routes, shopping, dining, parks, trails, Vienna, Tysons, Arlington and Washington, DC. *Spring Hill Elementary, Cooper Middle, and Langley High School pyramid* Schedule a tour today!
#VAFX2339872

MCLEAN

1048 BELLVIEW ROAD

4 Beds

2 Baths

2,617 Sq.Ft.

$1,450,000
MLS#: VAFX2339872

**OPEN HOUSE - Sunday, 10/11 from 2-4 pm**  *GORGEOUS* 5BR/3BA home in sought-after Potomac Hills in McLean. Step inside to a welcoming foyer featuring a high ceiling and a striking brick accent wall, creating a warm and memorable first impression. The inviting living room is highlighted by a gas fireplace and a large picture window that fills the space with natural light. Adjacent to the living room is a generously sized dining room, perfectly positioned for entertaining and conveniently located next to the kitchen. The gourmet kitchen features high-end appliances, a convenient center island, abundant cabinetry, skylight, and a  picture window overlooking the private backyard, creating a bright and inviting space for cooking and gathering. One of the home's standout features is the spectacular sunroom, where walls of windows and skylights bring the outdoors in. This light-filled retreat offers the perfect place to relax year-round while enjoying peaceful views of the surrounding landscape. The main level also includes a spacious primary suite with a walk-in closet and a beautifully appointed en-suite bath, along with two additional bedrooms and a full-size hall bathroom. The finished lower level expands the home's living space with a generous family room featuring a second gas fireplace, a wall of custom built-in cabinetry, and LVP flooring. Two additional spacious bedrooms and an updated full bath provide comfortable accommodations for guests or a home office. A large laundry and storage room offers exceptional organization, while direct access to the attached one-car garage with additional storage space adds everyday convenience. Outside, the private flagstone patio is surrounded by lush landscaping, creating a peaceful outdoor setting that's ideal for relaxing. The entire home is freshly painted and hardwood flooring on the upper level were refinished this year. The sunroom offers a minisplit with heating and cooling. Thoughtfully designed with abundant storage throughout, spacious living areas, and an ideal McLean location close to parks, shopping, dining, and commuter routes, this exceptional home offers the perfect combination of comfort, style, and convenience. Chesterbrook, Longfellow and McLean Schools!  **Reach out to listing agent about potential lender interest rate buydown info!**
#VAFX2344206

MCLEAN

6225 KELLOGG DRIVE

5 Beds

3 Baths

2,848 Sq.Ft.

$1,385,000
MLS#: VAFX2344206

Stunning, unique contemporary, award winning design,  5+ bedrooms/3 baths,  situated on 1.4 wooded acres contiguous to Potomac School.  Accessed via a very private road just beyond the entrance to the school.  Scenic wooded views from the back porch and interior spaces with soaring ceilings and large windows.  Step in the flagstoned foyer, where just beyond the dramatic Living Room space begins.  Perfect for entertaining, or large family gatherings,  with floor to ceiling windows and walk out to the patio with views of the very private wooded property.  Living room is spacious with abundant wall space for art and a wood burning fireplace.  Beyond the Living room is the intimate  Dining Room, which also looks out to the backyard through floor to ceiling windows.  Hardwood floors throughout.  All White chefs kitchen with streamline cabinets and a new subzero perfectly situated with a  pass through to the dining room.  Very spacious and cozy primary bedroom on main level, with wood ceiling and built-ins.  Plenty of storage throughout the home, and skylights to add extra light.  Four bedrooms and a large limestone bath are on the 2nd floor.  In addition to the bedrooms upstair, enjoy a stunning office/playroom space that looks over the living room and the 2 story cathedral ceiling.  The lower level is inviting and walks out to the garden.  Use as bedroom 6 for guests/aupair or family room, with wood burning fireplace and full bath.  A 2  car garage is entered into by the side of the home and connects to the lower level and laundry room.  Zoning is R-1,  Fairfax County.
#VAFX2336984

MCLEAN

1330 POTOMAC SCHOOL ROAD
5 Beds

3 Baths

3,030 Sq.Ft.

$1,950,000

MLS#: VAFX2336984

New on site 2 days ago
Tucked in the heart of Franklin Park, this property offers a rare sense of calm and privacy on 1.24 acres of beautifully wooded land. A gentle creek runs through the backyard, creating a peaceful setting filled with the sound of water and birdsong.

The home is surrounded by mature trees, offering a true retreat while still being minutes from everything McLean has to offer. The setting feels secluded, serene, and almost meditative.

A perfect blend of nature, privacy, and location, this is a property that invites you to slow down and enjoy the beauty around you.
#VAFX2344816

MCLEAN

6116 FRANKLIN PARK ROAD

5 Beds

3 Baths

4,024 Sq.Ft.

$1,749,900

MLS#: VAFX2344816

Welcome Home to Luxury and Exceptional Design!
Welcome to this stunning 6-bedroom, 5.5-bathroom home, built in 2020, offering nearly 5,000 square feet of beautifully finished living space. Ideally located near Downtown McLean, Metro, Tysons, and major commuter routes including I-495, this exceptional home is also zoned for McLean High School.
From the moment you enter, you’ll appreciate the thoughtful design, sophisticated finishes, and attention to detail throughout. The light-filled main level features 10-foot ceilings, an open floor plan, and oversized windows with custom treatments, many with convenient motorized shades. A spacious private office provides an ideal work-from-home space, while the elegant living and dining areas are thoughtfully connected by a striking two-sided fireplace.
At the heart of the home is the impressive chef’s kitchen, featuring high-end finishes and designed to beautifully balance everyday living and entertaining.
Upstairs, 9-foot ceilings continue throughout the level. The luxurious primary suite offers a gas fireplace and spacious walk-in closet, while the spa-inspired primary bath features a large soaking tub and glass-enclosed shower. The second bedroom includes a private ensuite bath, while bedrooms three and four share a beautifully appointed hall bath.
The loft level provides a versatile fifth bedroom with a full bath, offering privacy and flexibility for guests or family members.
The fully finished, walkout lower level adds even more living space with a sixth bedroom and full bath, making it ideal for an au pair, in-law, or guest suite. A generous recreation area and direct garage access complete this level.
Outdoor living is equally inviting, with a deck featuring ceiling fans and a separate patio—perfect for relaxing, entertaining, and enjoying the surrounding setting.
Beautifully appointed, thoughtfully designed, and ideally located, this exceptional home offers the space, flexibility, and luxury today’s discerning buyer is looking for.
#VAFX2342542

MCLEAN

1600 GREAT FALLS STREET

6 Beds

5 Baths

3,902 Sq.Ft.

$1,960,000

MLS#: VAFX2342542

Send a message

Message successfully sent.

Your message

What is 3 + 4 ?

Reason for contacting?

I agree to receive email communication and understand I can unsubscribe at any time.

I agree to be contacted by Charis Realty Group - Christine Issler, Broker via call, email, and text for real estate services. To opt out, you can reply 'stop' at any time or reply 'help' for assistance. You can also click the unsubscribe link in the emails. Message and data rates may apply. Message frequency may vary. Privacy Policy

Sign Out

Virtual Assistant

Would you like to take the next step with this property? We can help you schedule a showing or virtual tour, or send you more details.

Yes, I would like more information.

Thank You for Your Reply, One of Our Agents will contact you as soon as possible

No, maybe later.

Thank you, you can always contact me via email, phone number or through the contact form.

Realhub AI

Lucy - Your AI-Powered Realtor

Update Your Temporary Password

Personalize your search

Enter your email and we'll notify you immediately when new listings match what you're looking for.

or enter email address

Already have an account ? Login here

Continue your home search

I agree to receive communications and understand I can unsubscribe at any time.

I agree to be contacted by Charis Realty Group - Christine Issler, Broker via call, email, and text for real estate services. To opt out, you can reply 'stop' at any time or reply 'help' for assistance. You can also click the unsubscribe link in the emails. Message and data rates may apply. Message frequency may vary. Privacy Policy

Already have an account ? Login here

We use cookies

We use cookies primarily for analytics to enhance your experience. By accepting, you agree to our use of these cookies. You can manage your preferences or learn more about our cookies policy.