Properties

Browse or get in touch to schedule a walkthrough.

  • Nearby me
Price range

Popular Features

Community Features

Association

Property Features

Waterfront

View

Exterior Features

Interior Features

Style

409145 properties match your criteria

Updated 1 minute ago

E-Alert name

This is one of the last remaining fully forested large lots in Great Falls.  The property features 8.575 acres with a private rural mountain-like setting, while being in the most desirable part of east Great Falls.  Walk only 1 mile and you arrive at River Bend park, and another half mile takes you to the Potomac River.  
Site plans are approved up to an 8 bedroom construction with well, and anything from a private cabin to a 20,000 square foot compound.   The  private driveway features a 30 foot wide easement  which has been improved at the property and can be widened out to the public road by a potential buyer.
If privacy is important, the lot features a +-4 acre plateau building site with a moat-like drop off around 3 sides of the lot.  Electric service, Cox Cable and internet lines are buried on the property for easy access.
#VAFX2344212

GREAT FALLS

264 GOLDEN WOODS COURT

None Beds

None Baths

8.57 acres

$1,675,000

MLS#: VAFX2344212
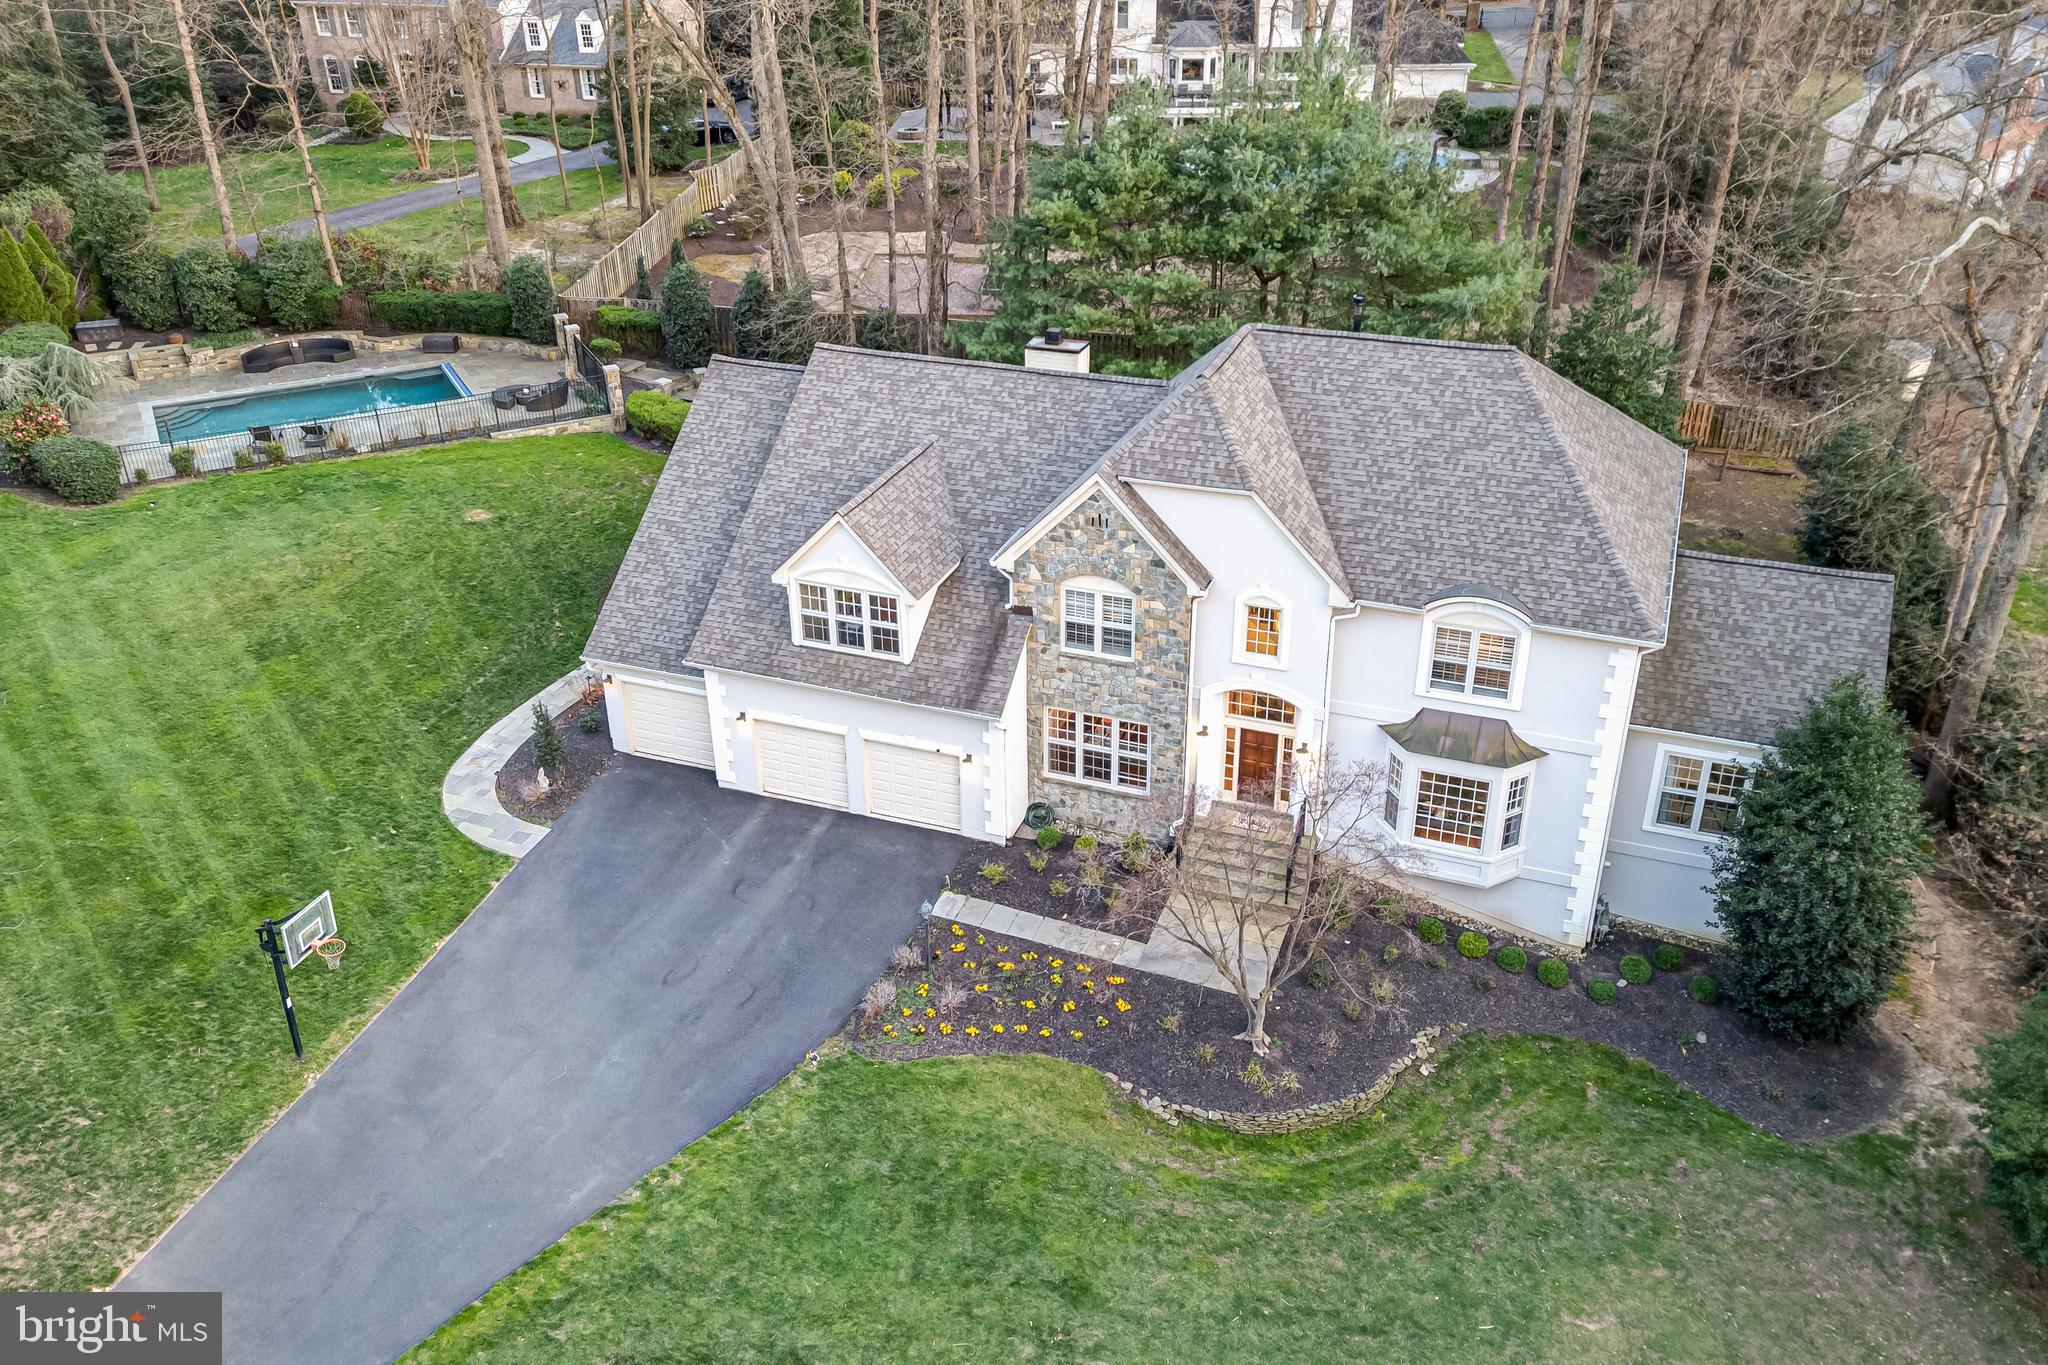
Fabulous home well-positioned with mature landscaping, privacy, and a heated pool.  Attractive floorplan with several home office spaces, a sunroom, and a converted screened-in porch to a writing studio w heated floors as well as a kitchen open to the family room and a seperate dining room.  Upstairs accomodates 4 bedrooms and 3 full bathrooms w an additonal bedroom and full bath on the lower, walk-out level.  Property feels very private with tasteful outdoor space including trees, stone walkways, firepit area, and slate hardscaping and deck jets around heated pool, and a convenient deck off the kitchen.  Recent improvements include a newer architectural shingle roof (2018),  digital exterior lighting & sprinker system, and an EV charger in garage.
#VAFX2169152

OAK HILL

12109 RICHLAND LANE

5 Beds

4 Baths

6,580 Sq.Ft.

$1,675,000

MLS#: VAFX2169152
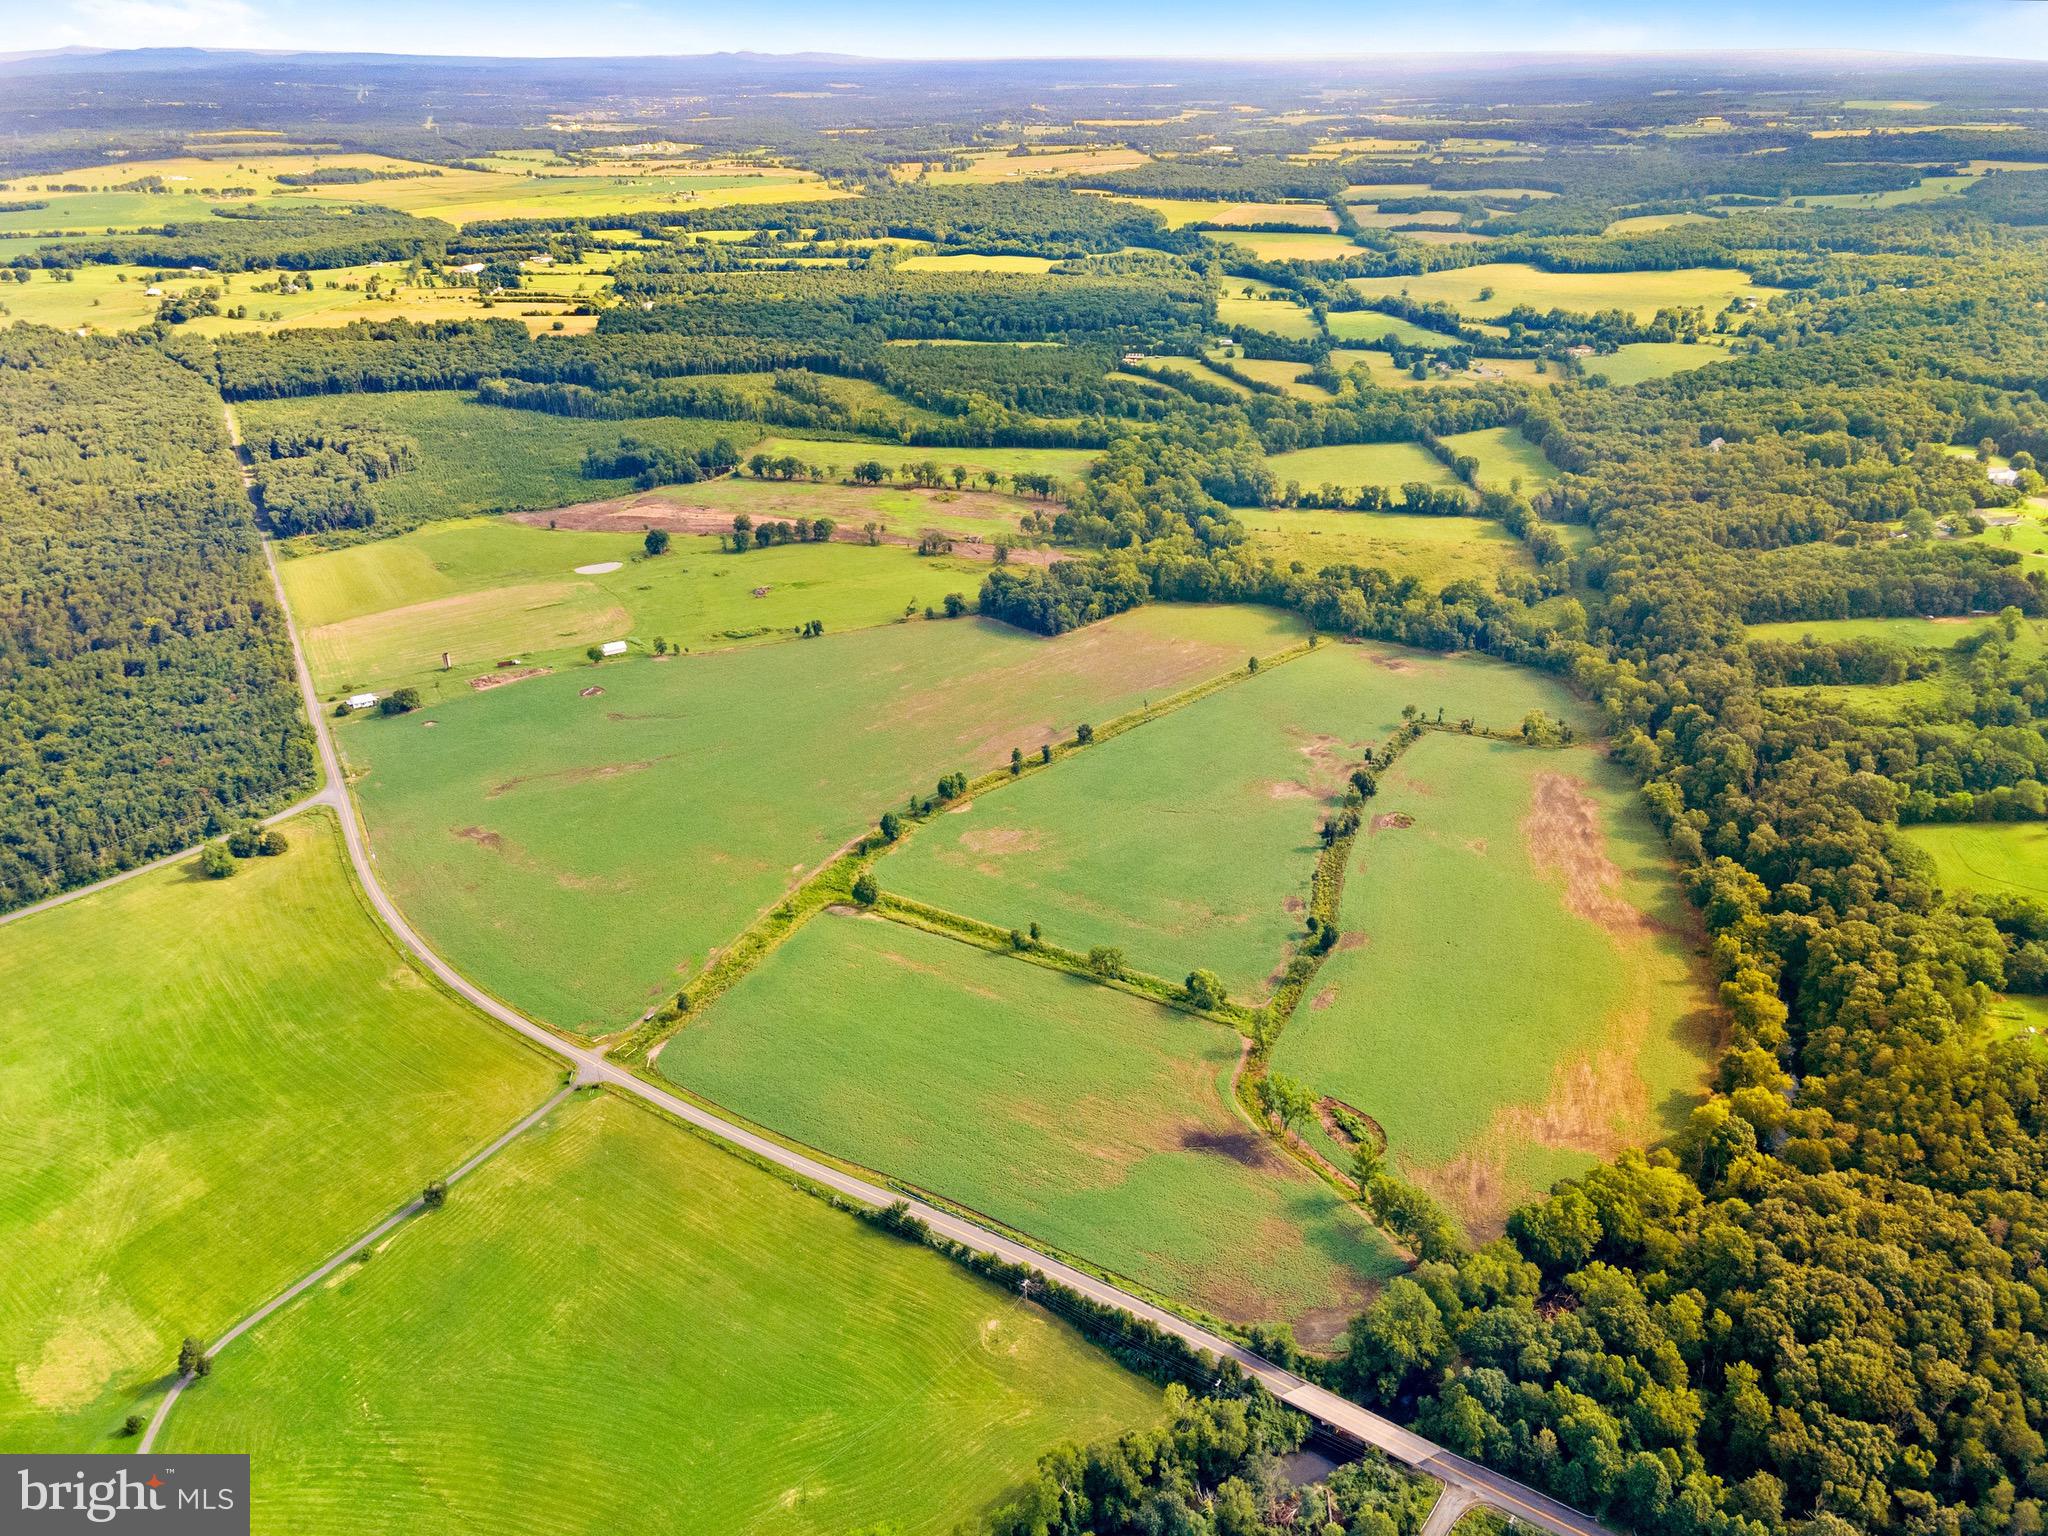
Presenting an Exceptional Business Opportunity: 256-Acre Farm Estate in Remington, VA

Welcome to a remarkable investment prospect that seamlessly combines agricultural potential, development possibilities, and natural beauty. Situated on an expansive 256-acre canvas in Remington, VA, this farm estate offers a myriad of avenues to explore and capitalize on.

Encompassing approximately 160 acres of meticulously maintained cleared farmland, this property presents an outstanding platform for agricultural endeavors. With a rich history of successful farming practices, you'll find fertile ground for cultivating crops, raising livestock, or establishing an agritourism venture.

Nature's beauty is woven into every corner of this property, with a portion adorned by majestic trees that provide shade, shelter, and potential timber resources. A gentle stream, Marsh Run, meanders along the property line, creating an enticing blend of water and land.

Adding to the property's appeal is a charming 3-bedroom, 1-bath tenant home spanning 1225 sq ft. This cozy residence offers on-site living for a caretaker, worker, or manager, ensuring a convenient presence for day-to-day operations.

For those with a vision of expansion, a 36'X45' metal building with a concrete floor provides versatile space for storage, equipment, or potential conversion to a workshop or venue.

A 2020 Letter from Fauquier County introduces an exciting dimension: the potential for 13 development rights. This positions the property as a prime candidate for strategic development while retaining its agricultural essence.

Additionally, six separate 1-acre lots are included, offering exceptional prospects for residential development. A newly installed, unused 4-bedroom Purflow septic system is ready for connection to a new home, streamlining the process for prospective homeowners.

Two small ponds grace the landscape, enhancing the aesthetic appeal and providing recreational opportunities.

Unlock the potential of this expansive estate, where agriculture, development, and nature converge in harmonious synergy. Whether you're looking to invest, develop, or create a thriving agricultural enterprise, this property holds the key to your aspirations. Contact us today to embark on a journey of growth and possibilities at this prestigious Remington, VA farm estate.
#VAFQ2009864

REMINGTON

6518 SUMERDUCK

3 Beds

1 Baths

1,229 Sq.Ft.

$1,675,000

MLS#: VAFQ2009864
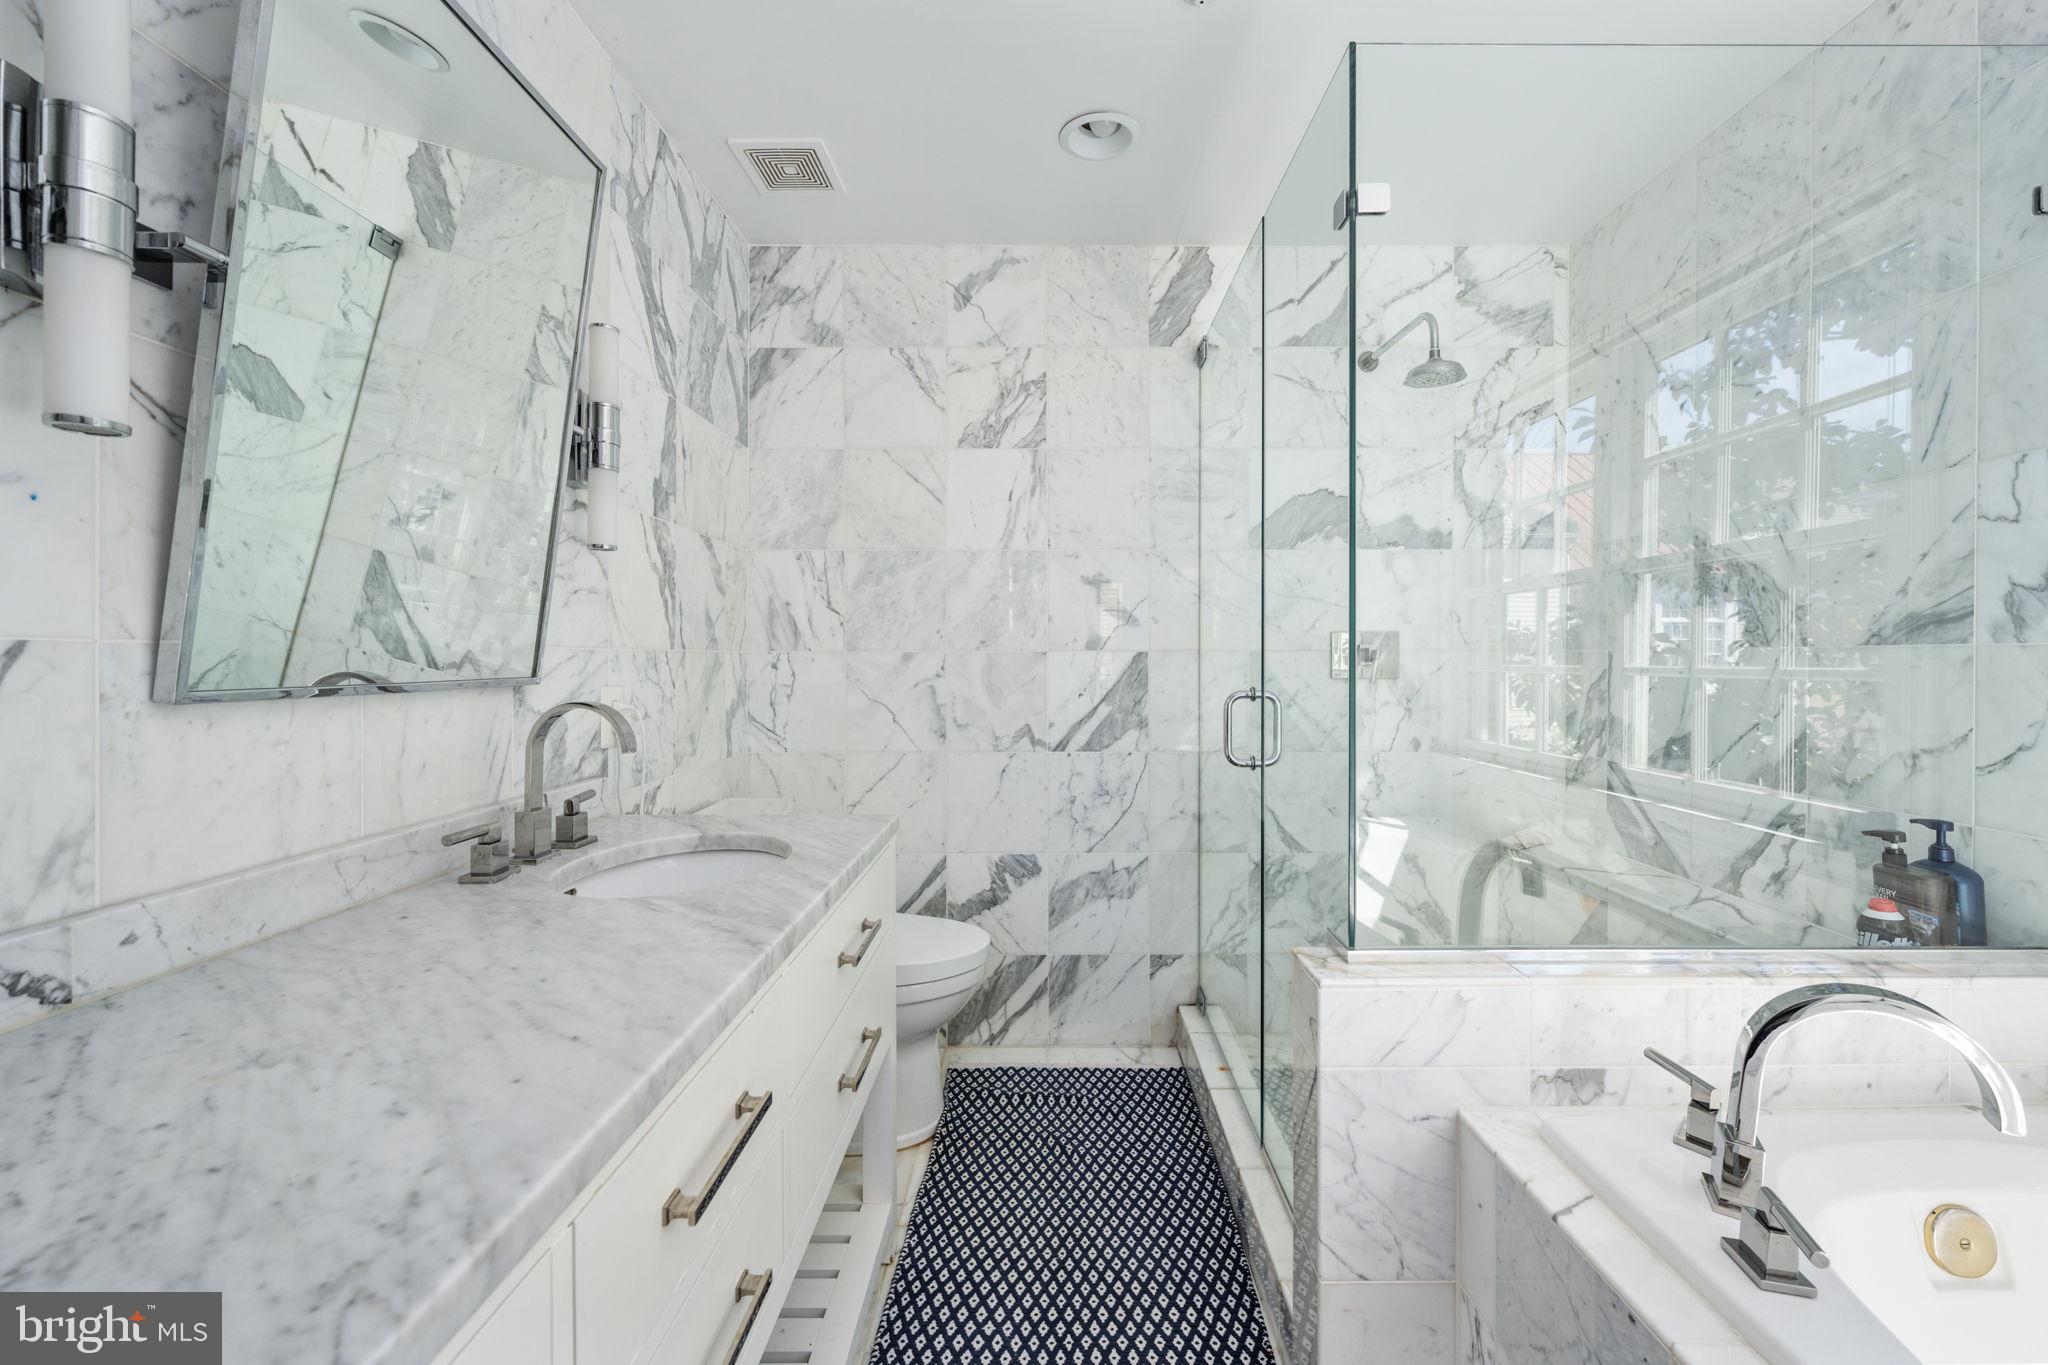
Welcome Home to This Beautiful Light Filled End Unit Townhome in Sought After Ford's Landing. Home Offers:  Large Eat in Kitchen with Double Ovens, Stunning Marble Counters and Separate Formal Dining Area. Owners Retreat Offers Vaulted Ceilings  and a  Marble Tiled Bathroom with a Waterfall Shower and  Jacuzzi Bathtub. Large Home Office with  Built In Cabinets. All Bedrooms have their own Full Bath!! Tons of Surrounding Community Amenities. Bordered by the Potomac River and Parks on All Sides  Offers an escape from the hustle and bustle of city. Within a short walking distance, You can easily reach King St., a vibrant hub of activity. For the outdoor enthusiast there is the  Mt. Vernon bike path  . Home is located  in the sought after Alexandria City Public School District. BOATERS  - HOA currently looking to fulfill original plan to install a Marina with slips for every house! Incredible location.
#VAAX2037022

ALEXANDRIA

707 FORDS LANDING WAY

3 Beds

3 Baths

2,294 Sq.Ft.

$1,675,000

MLS#: VAAX2037022
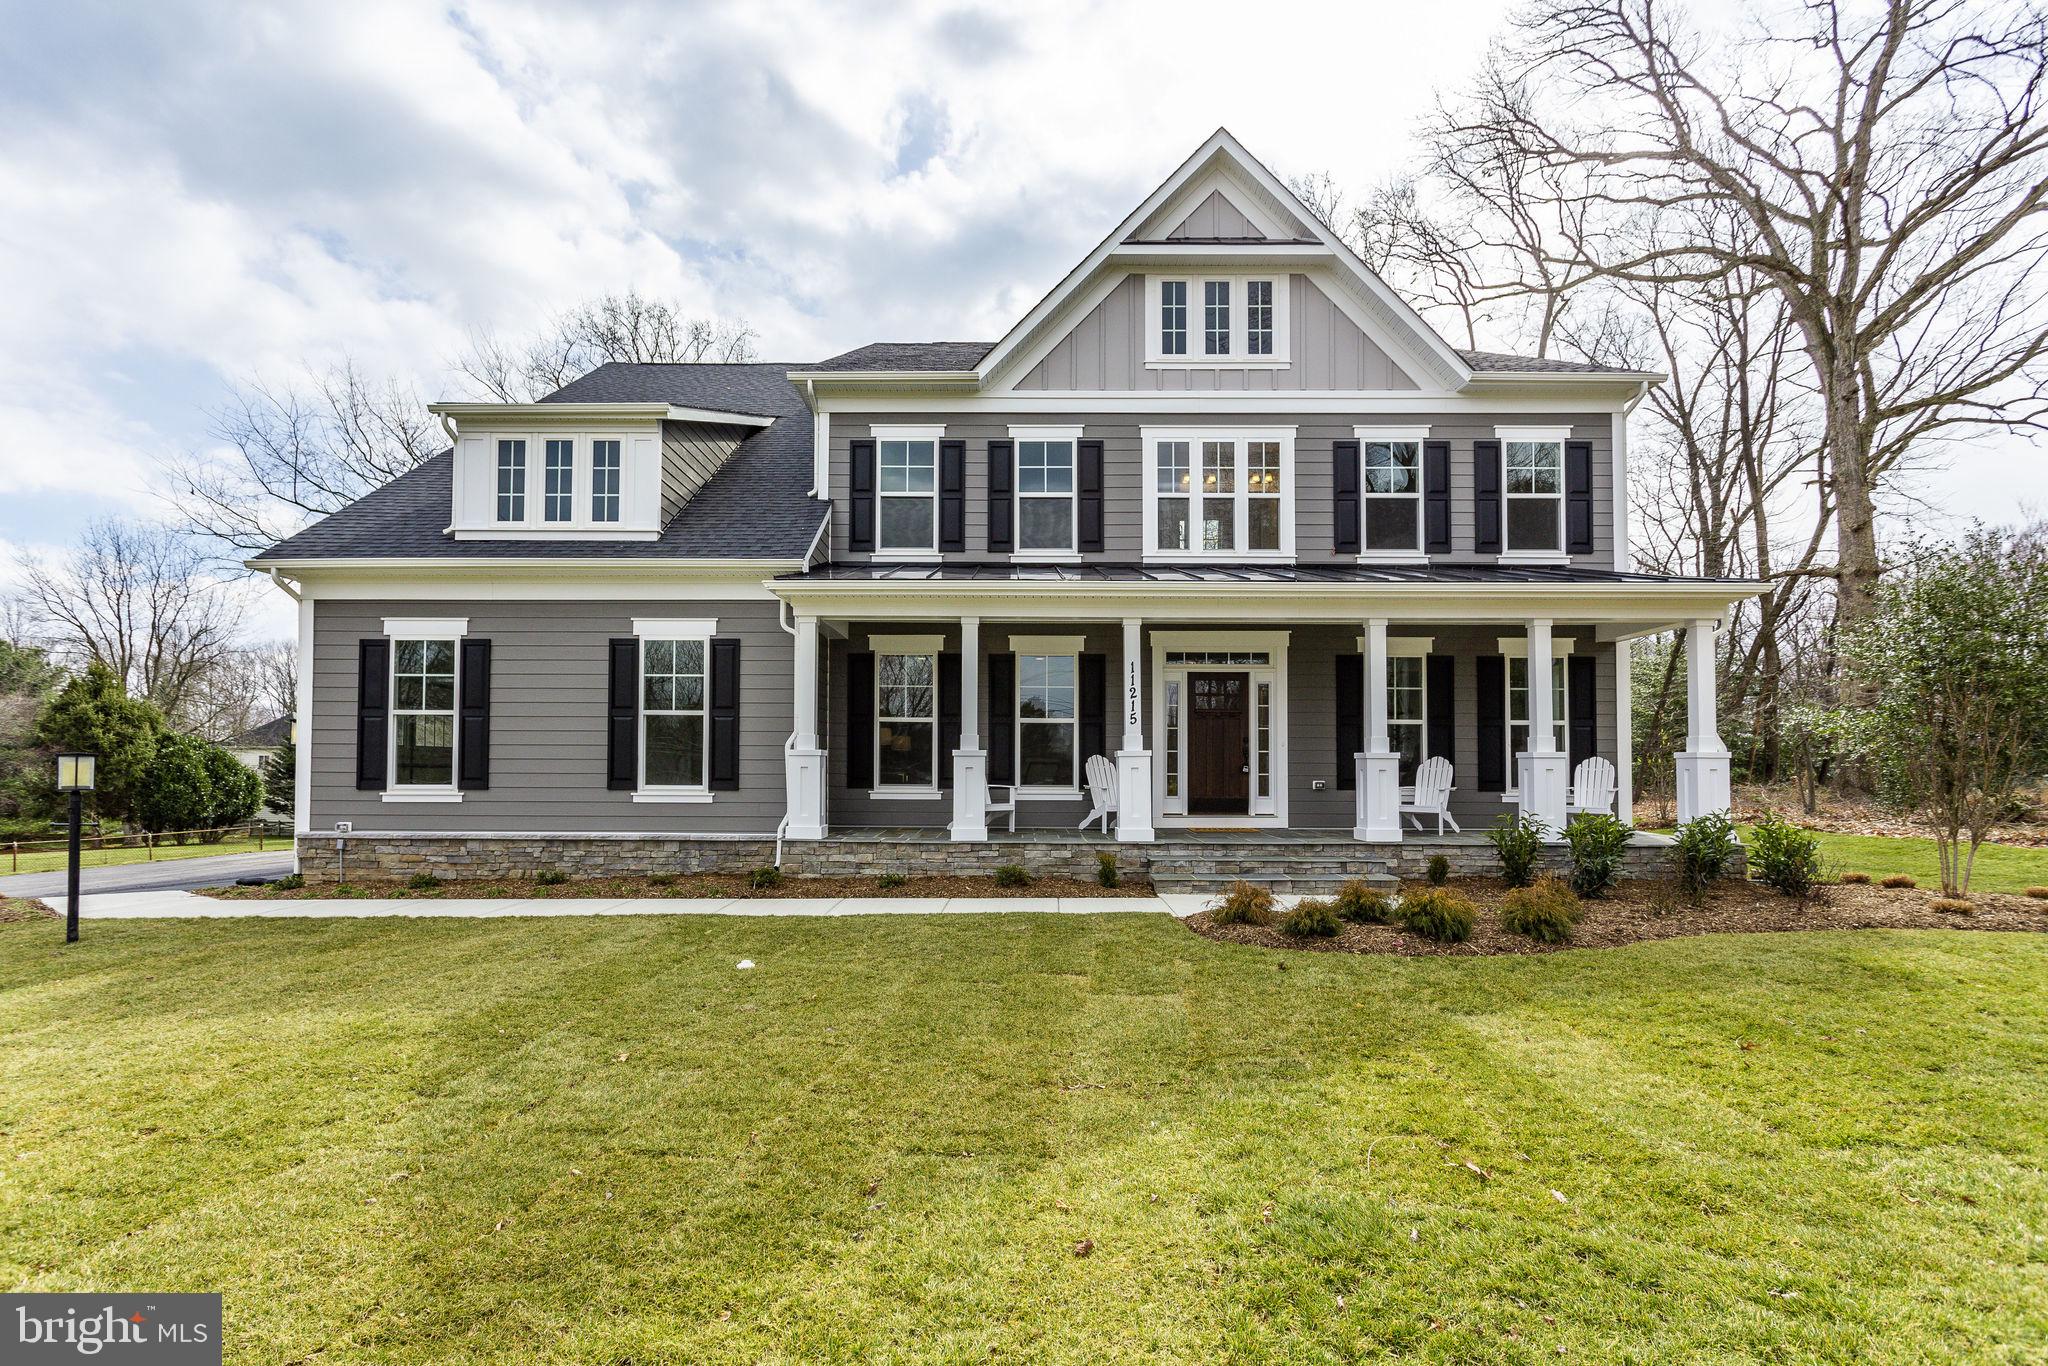
Open Sundays 1pm-4pm  - Move in ready Chapman Model with a 3-car Garage, and walkout basement. Bright open floor plan with all the options that make this plan Evergreene s best seller! As you enter you will see the Large Foyer, and open layout with a formal Living and Dining room. White and Gray Kitchen Cabinets with wide plank Hardwood Floors, large windows, and glass doors to deck looking over a half acre lot, just to start. Large Butler s Pantry, with two additional pantries, and window. First floor Den offers a rear Study that can double as an In-Law Suite. Mudroom off the 3 car sideload garage has built in cubbies.   Front & Back Staircase offers Craftsman Stairs, to open hallway, whole house fan, and double doors to a Master Suite.  Large Siting area in Master Bedroom with 2 box ceilings, huge walk-in closet with access from the bathroom and the master bedroom. Master Bath offers Soaking Tub, Frameless separate shower, and his and her vanities. Other bedrooms offer 2 additional baths to include a very well-designed buddy bath. The lower level is finished to include a Rec-Room, Full Bath and Bedroom with walk-in closet. The walkout basement is bright and open. Glass doors lead to a large rear yard.  As with all Evergreene homes, we build with 2X6 Framing. This allows Evergreene Homes to add R21 insulation in the walls. For air quality we have installed Smart Sense Fans to pull fresh air though your home, on demand or when needed. Pest Tubs in the wall can protect your family from pest and the chemicals used. Each house is energy tested. Evergreene Homes consistently reports 30%-40% better than Energy Star requirements.
#VAFX1115370

VIENNA

2616 OAK VALLEY DRIVE

6 Beds

5 Baths

6,040 Sq.Ft.

$1,675,000

MLS#: VAFX1115370

None
#VAFX1184936

MCLEAN

7216 DULANY

4 Beds

3 Baths

3,539 Sq.Ft.

$1,675,000

MLS#: VAFX1184936
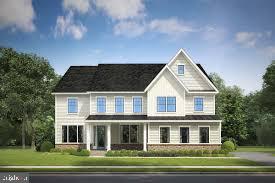
***Sold New Home Hartland***
#VALO2059322

ALDIE

23594 PULLMAN WOODS COURT

6 Beds

5 Baths

N/A

$1,675,000

MLS#: VALO2059322
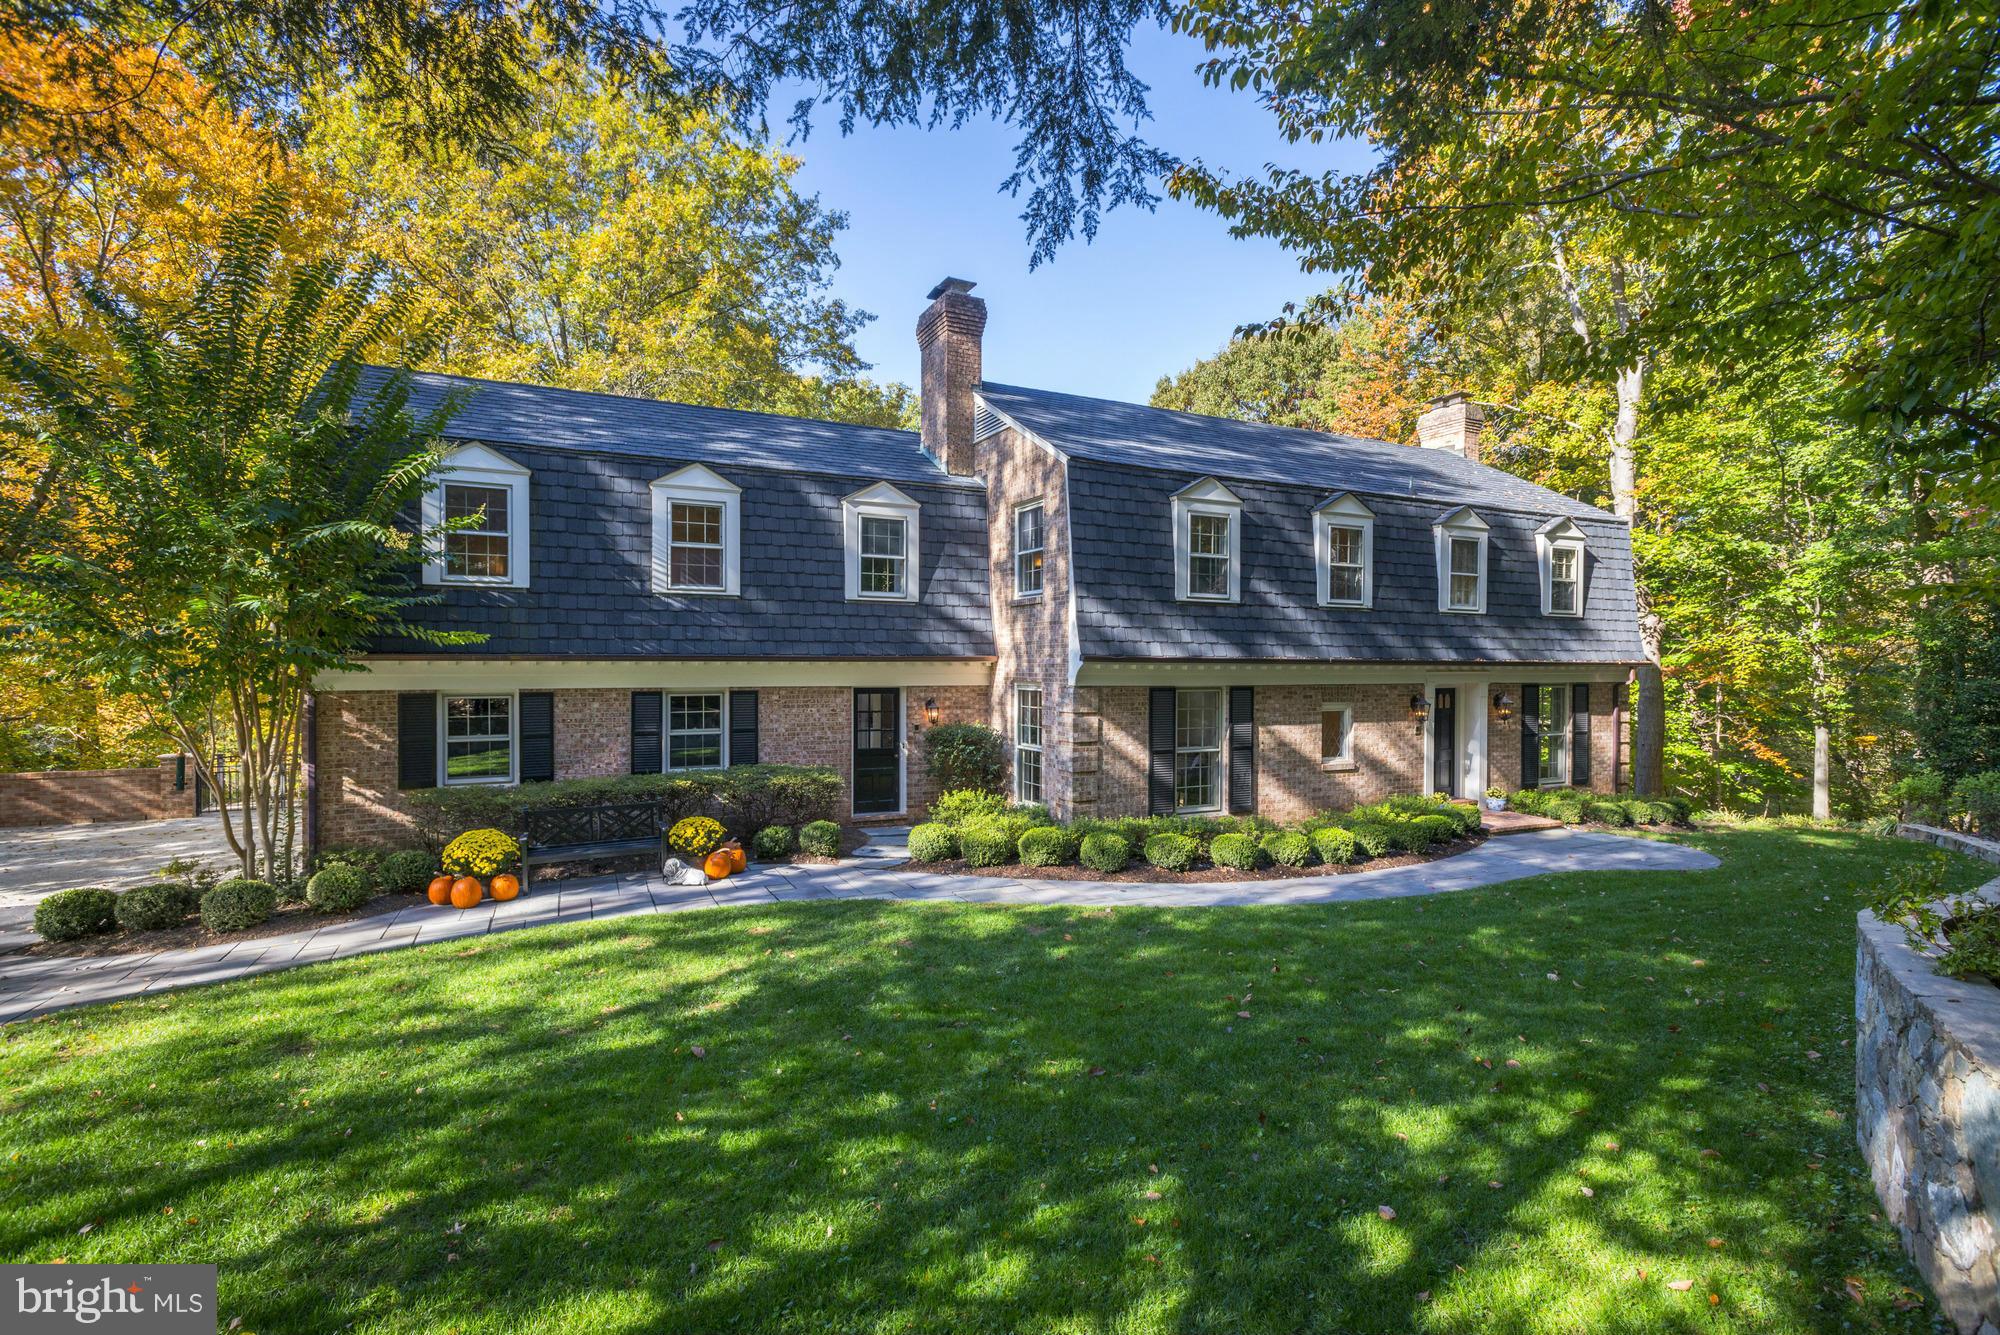
Charming sun drenched brick colonial on spectacular 1.2 acre lot.  Expansive private backyard with mature trees. Beautifully remodeled kitchen. Spacious master suite with sitting room and large walk-in closet. Walkout lower level with au pair suite. Sited on a cul-de-sac just minutes to I-495. Surrounded by multi-million dollar homes.
#1003726711

MCLEAN

822 CLINTON PLACE

5 Beds

3 Baths

4,500 Sq.Ft.

$1,675,000

MLS#: 1003726711
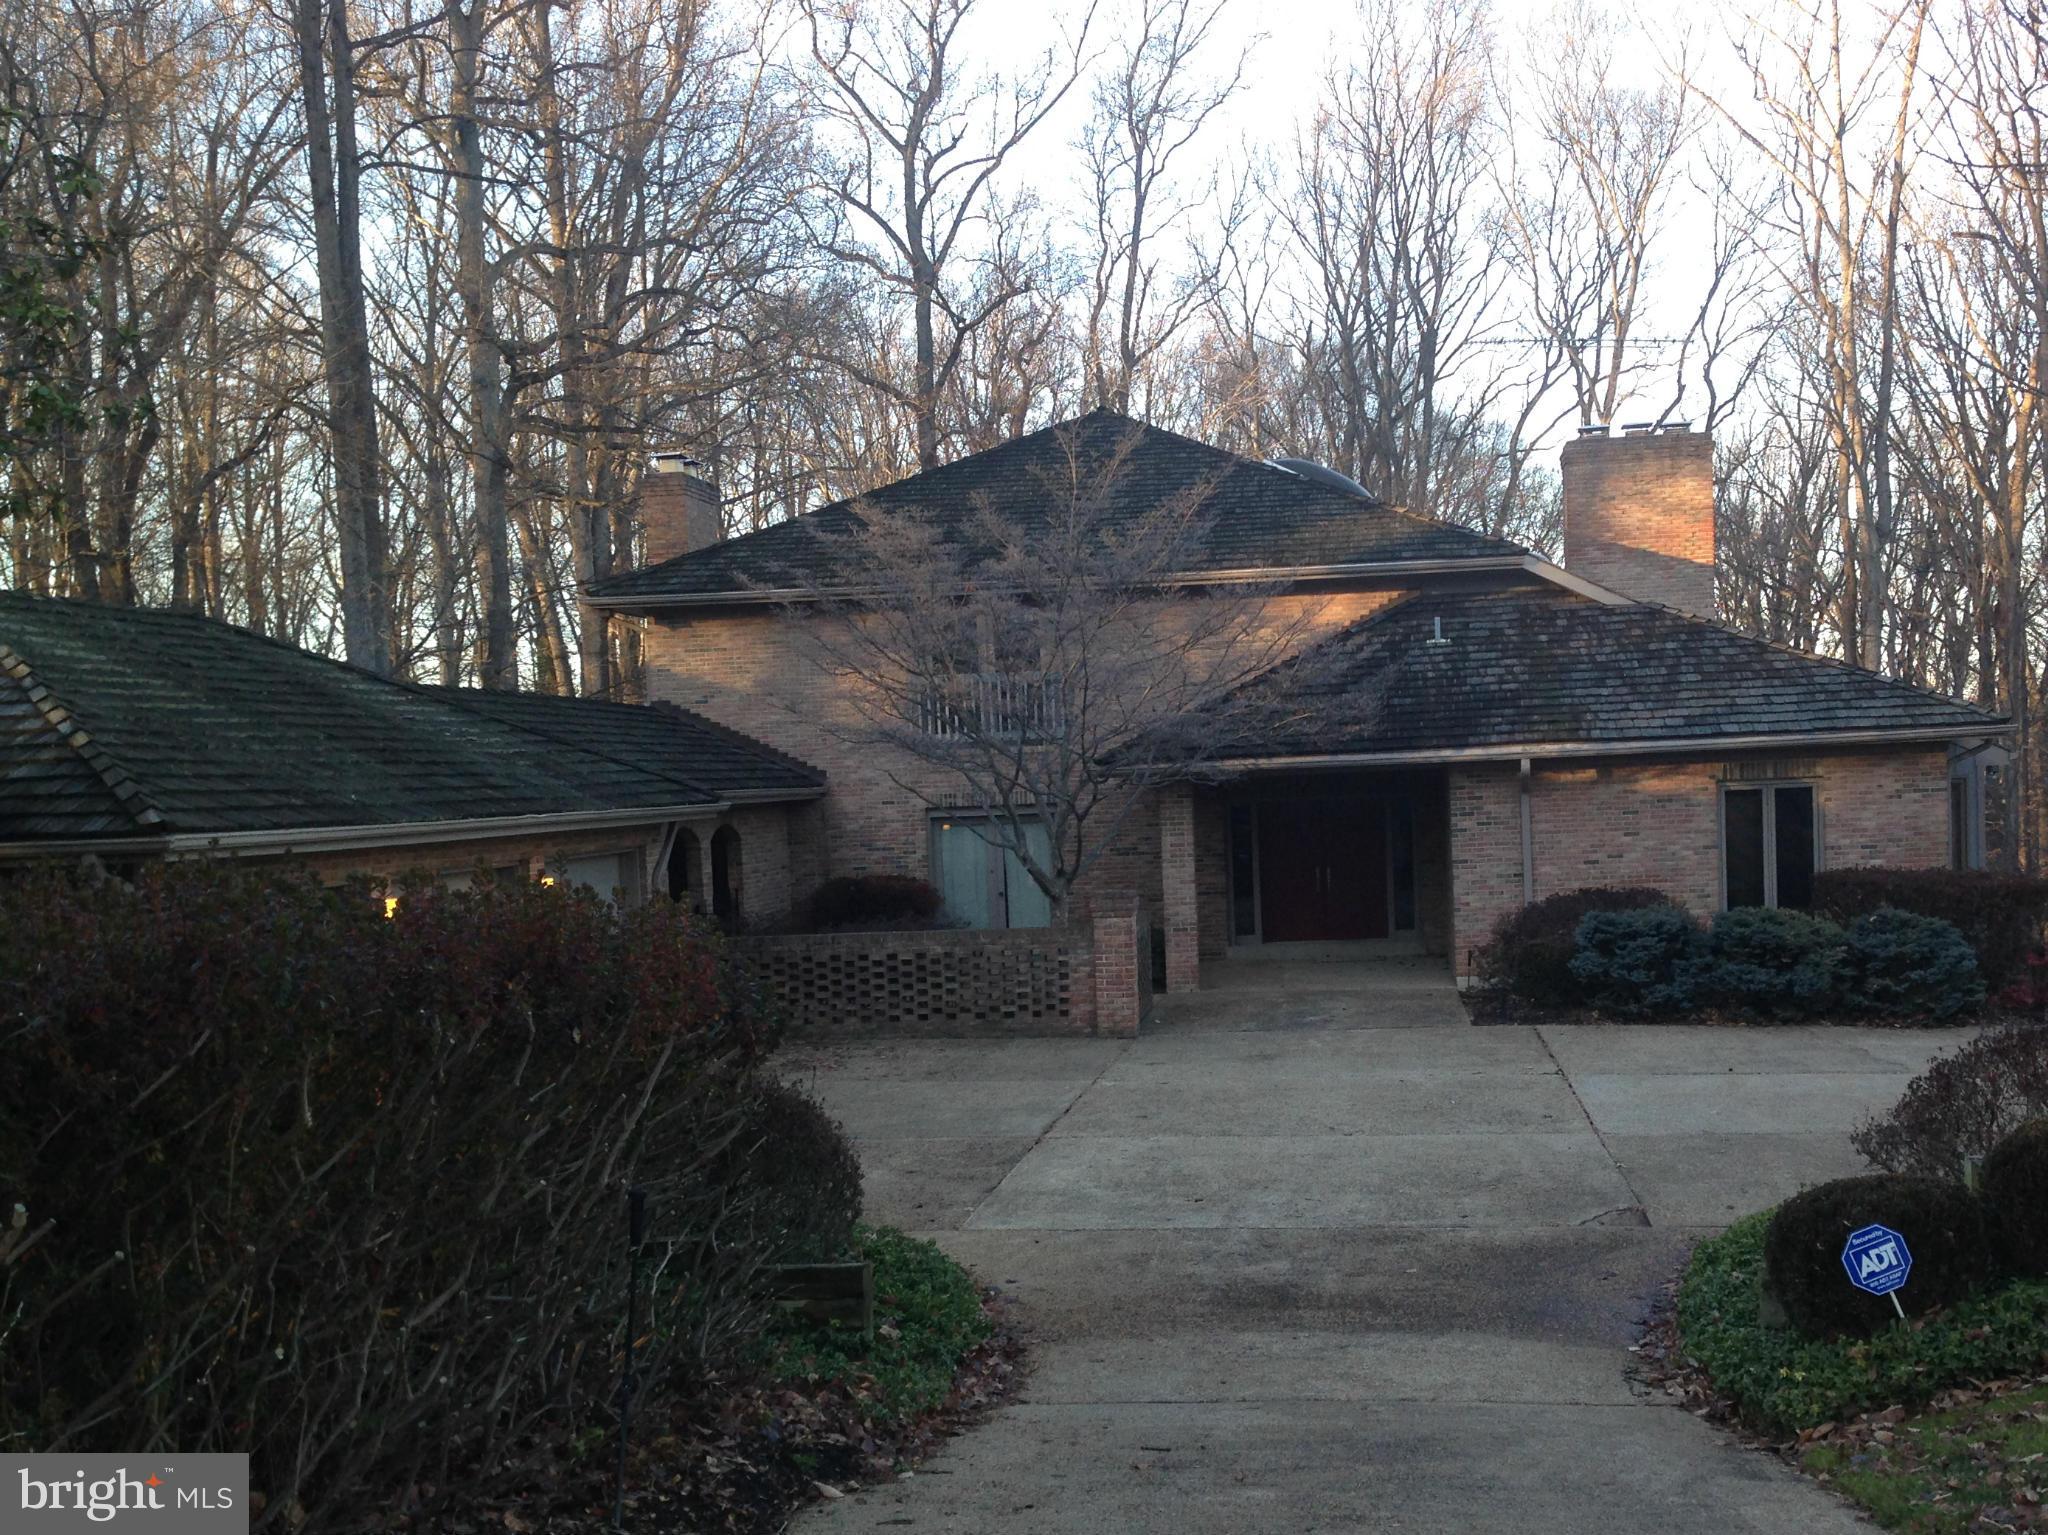
Spectacular Contemporary on gorgeous private acre lot. Large entry foyer. Spacious kitchen w/fireplace and huge center-island. Library with a wall of bookshelves. Screened porch.  Enormous master bedroom w/lots of closets & his & her bathrooms. Finished walk-out lower level w/huge recreation room plus two other rooms and two storage rooms. Three car garage. Original Condition. Needs updating.
#1001260011

MCLEAN

7600 POTOMAC FALL ROAD

5 Beds

6 Baths

5,037 Sq.Ft.

$1,675,000

MLS#: 1001260011
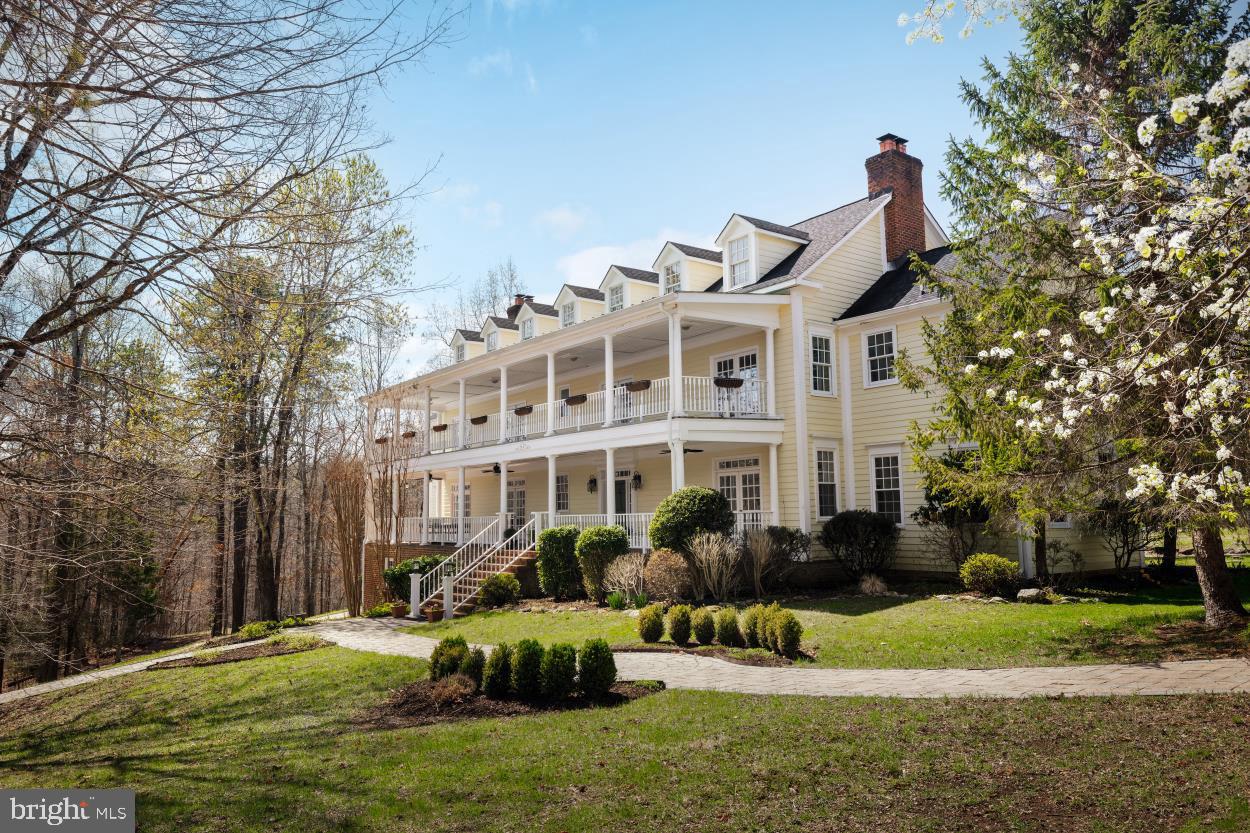
*Seller financing may be available to qualified Buyers.* 
Experience the charm of 'Bricquebec', a beautiful and unique custom-built home on 14.67 private acres with flowing stream, gorgeous pond and extensive walking trails. This Home has undergone a recent interior transformation (including professional staging) to show its true value.  The entire structure is reminiscent of a historic Charleston Colonial.  Bricquebec was imagined and built as "wood by the stream" by its present Owner- down to the extensive molding, built-in cabinets and stunning wood staircase. Come and enjoy the thoughtfulness that has gone into this beautiful southern-style home.

Bricquebec is large in size,  yet, personal, extremely livable and unassumingly formal. Entertaining is a delight in the custom-kitchen with large eat-in area, double ovens, formal dining, sunroom, beautiful living area and piano room with shared fireplace. Enjoy the privacy and seclusion of a main-level office and library with adjoining fireplace and abundant built-ins for your favorite books and accent pieces!

Upstairs, you'll find 4 lavish bedrooms- each with ensuite baths. The primary and guest suites include large, luxurious baths and fireplaces. The Upper floor (completed in 2017) offers generous flexible-space inclusive of optional 5th bedroom/bath, kids play area, teen-hangout, a gym/workout space, office or yoga room- this bountiful space is ready to meet your needs and imagination.

Lower-level basement offers finished and unfinished work space- perfect for hobbies, workshop, storage, plus substantial utility room.  Home has been well-maintained with meaningful upgrades including: new roof, paved driveway, gas furnaces, skylights, hot water/pressure tanks, H2O filtration system and Back-up Generator (all within the last few years). Amuse yourself in the 45'x25' garage space (large enough for your favorite Horse and Wine Country hobbies). Sports Court, Greenhouse and picturesque Stonewalls convey! Be one with nature alongside the pond, brisk running stream and substantial nature trails.

Seller financing may be available for qualified buyers-Inquire through Listing Agent.
#VAFQ2015926

MARSHALL

5930 WILSON ROAD

5 Beds

6 Baths

8,772 Sq.Ft.

$1,675,000

MLS#: VAFQ2015926
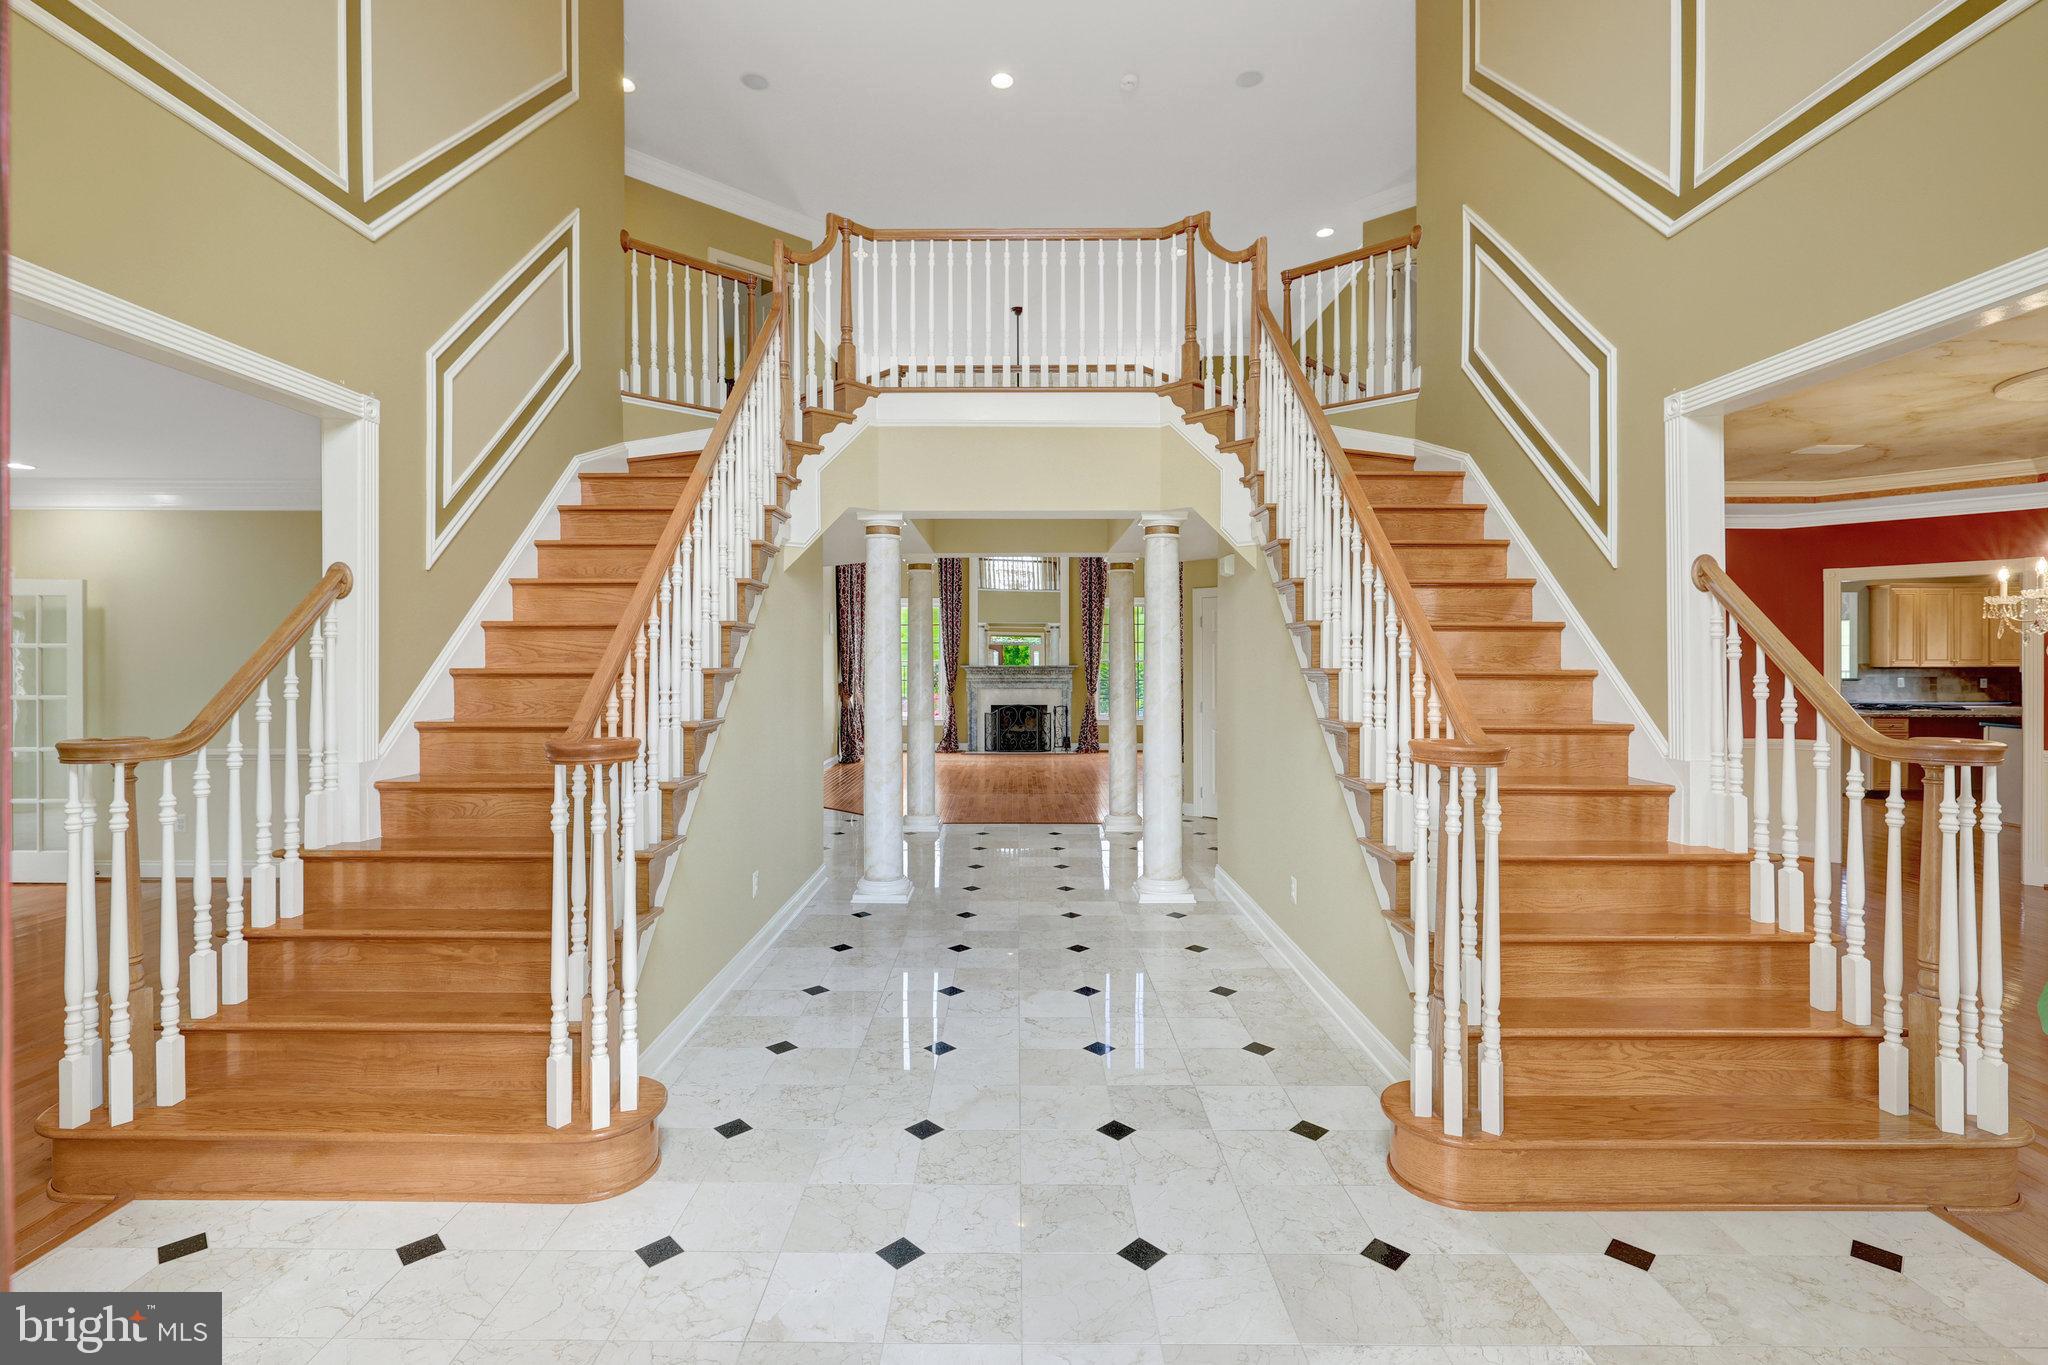
PLEASE KEEP SHOWING AS WE ARE TAKING BACKUP CONTRACT OFFERS!!  An AMAZING GRAND ESTATE HOME & PRICE!! Gorgeous Rare Royal Circular Driveway "#1", Magnificent Grand Double Staircase "#2",  Memorable Blue Horizon Heated Swimming Pool with Waterfall, Tanning Platform, Brick & Stone Patio & a Gas Fire Pit "#3" ... All 3 of these Amazing Features IN ONE HOME & for Under $2.100,000!!! All for Fun & Joyful Grilling & Entertaining!! This Unique Grand Estate Home with a Multitude of Prestigeous Features ALL IN ONE HOME & Overlooking 3.28 Acres!!! The Double Brick Post Entry onto the Beautiful Drive & Stroll into this Grand Estate Home Features an Enhanced High-Quality Tile, 4 Faux Marble Columns & an Exquisite Foyer Authentic Crystal Chandelier plus a 20+ Ft. Ceiling ... Let the Excitement Begin!!  Radiant Dining Room Hardwood Floors, Remarkable Family Room Also with 20+ Ceiling, Spectacular Masonry Fireplace & a 14 Ft. Mantle to Ceiling Mirror Adorns this Memorable Living Environ!! And as You look to Your Right You Gaze Upon the Wonderful & Elegant Dining Room with A Special Trey Faux Marble Ceiling & a 2nd Authentic Crystal Chandelier!!! More Viewing Adventure as You Approach the CHEFS Gourmet Kitchen with Granite Counter Tops, Ornate Wood Cabinets, Lavish Granite Kitchen Island plus a 3rd Authentic Crystal Chandelier In the Breakfast Area &  Stainless Steel Appliances!!!  Enjoy this Amazing Multi Interior View All from the Entry Foyer!!! This Grand Estate Magic Will Keep You Happy, Revitalized & Relaxed!! 4 Bedrooms, 4 Full Bathrooms, 4 Walk In Closets, 3 Car Side Load Garages!!  2 Tremendous Open & Airy SUNROOMS Encourage You to RE-ENERGIZE Yourself Each & Every Day plus an Upscale Office/Den with Exceptional Wood Bookcases & Stunning Floors!!! Replaced Radiant & Exquisite Hardwood Floors Throughout the Upstairs 2nd Floor along with a Captains Perch Overlooking the Family Room & Foyer plus a 3rd Staircase that leads to the Family Room & Kitchen too!! A Superior Master Bedroom with 2 Columns, Sitting Room, Extravagant Hardwood Floors, 2 Walk In Closets, 2 Separate Sinks, Soaking Tub with Jets!! And a Replaced Classy & Separate Shower adds to this Already Friendly & Glowing Home!! 8 Impressive Ceiling Fans throughout this Fantastic Home & 2 of them are Very Unique Paddle Fans!! Exceptional High Level of Workmanship Highlight the Brick Quoining on the Exterior of this Top-of-The-Line Estate Home plus 7 Hi-Tech Exterior Security Cameras & the Entire Interior Boasts A Full Hi-Quality Sound System Plus Built In Speakers!! Beautiful Landscaping plus An Impressive Regal Circular Driveway Awaits You Each Morning & Evening as You Access Your Majestic Environ!! Only Moments Away from Your Front Door is Old Town Leesburg with many Jolly & Enjoyable Restaurants-Bars, Shops & Joyous Activities!!  Leesburg's Executive Airport is right around the corner & Dulles International Airport is 20 minutes down Route 28!!! An easy ride to Tysons Corner, ONE Loudoun & Winchester all on Route 7!! A Day or A Weekend at Charles Town Raceway is a quick drive-up nearby Route 15!! Virginia Vineyards & Craft Beer Breweries are all around you to Enjoy on those Delightful Times when You, Family & Friends want to Imbibe & Celebrate an Outstanding Event or just share a Hospitable & Happy Fun Time!!! COME & EXPERIENCE THIS RARE, UNIQUE & ONE OF A KIND ARRAY OF THE MOST IMPRESSIVE FEATURES ON THE MARKET FOR SALE!! And the Best part of Owning this Grand Estate Home is You do not need to over pay for a 6 or 7 bedroom house and You do not need to over buy for a finished basement that You do not need in order to get All of The Amazing Luxuries that this EXQUISITE HOME Has Now!!! BUY NOW ... ENJOY NOW ... GROW LATER when You need the extra space!!! And if You do You can Create EXACTLY the basement features You Want!!!
#VALO2108718

LEESBURG

40870 BEECHNUT ROAD

4 Beds

4 Baths

5,675 Sq.Ft.

$1,675,000

MLS#: VALO2108718
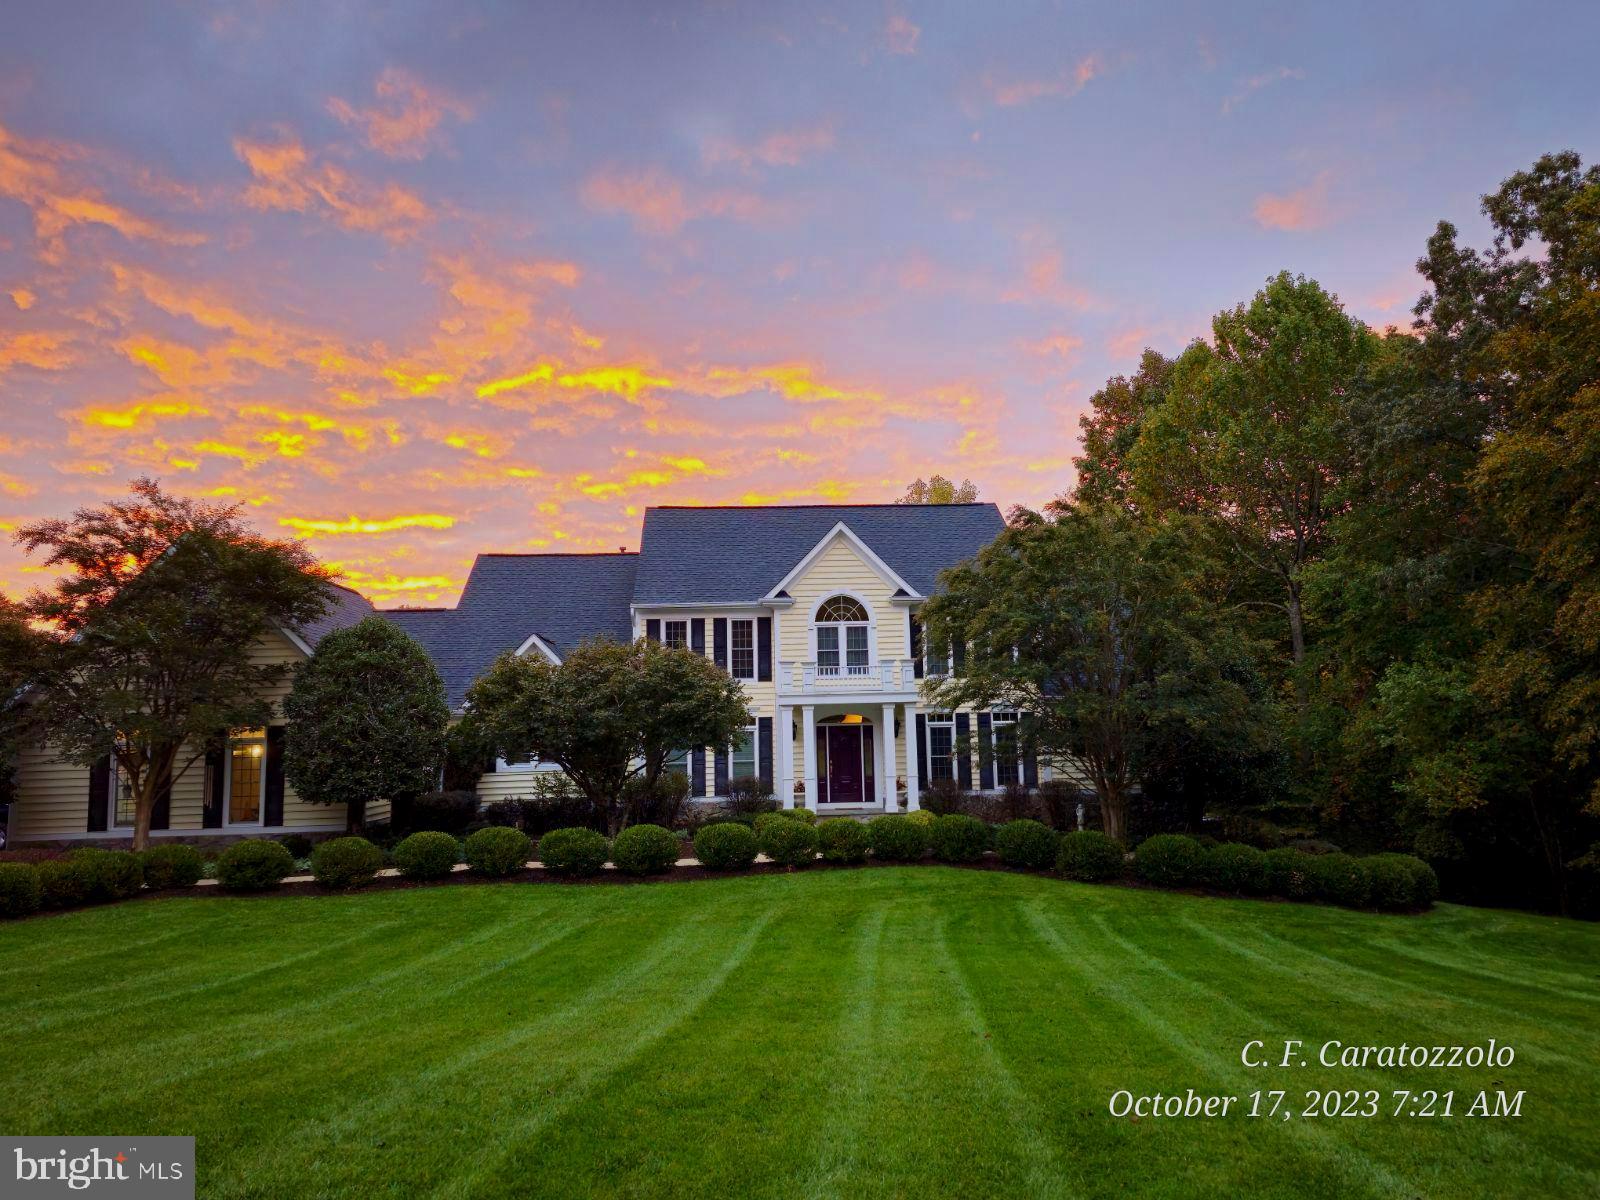
RARE OPPORTUNITY! Water Property with a beautiful and well maintained custom home built by award winning builder Mike Garcia Construction.  You will find this well maintained home situated at the end of a cul-de-sac, on 5 acres, in a private neighborhood.  Walk down the gently sloping yard to access the Occoquan Reservoir from your private dock located in a secluded cove for a day of fishing, kayaking,  or head straight across the water to enjoy the amenities at Fountain Head Park.  670 feet of water frontage. The pictures tell the story of the character of this home but this home was also built to last.  All Exterior walls are 2x6 construction with R19 insulation and many superior materials and craftmanship were used in the construction of this home.    Freshly painted, new windows, roof replaced 7 years ago with a 40 year shingle, newer HVAC and Water heater,  septic pumped in 2023, whole house generator, 1,000 gallon buried propane tank, Remi Pro Air Scrubber installed in 2020 and permitted dock.
This home is offered in "AS-IS" condition but as you will see, there is nothing you will need to do but move in.  Sellers are providing a Home Warranty for your piece of mind.
#VAPW2060500

WOODBRIDGE

4431 OCCOQUAN OVERLOOK

4 Beds

3 Baths

4,644 Sq.Ft.

$1,675,000

MLS#: VAPW2060500
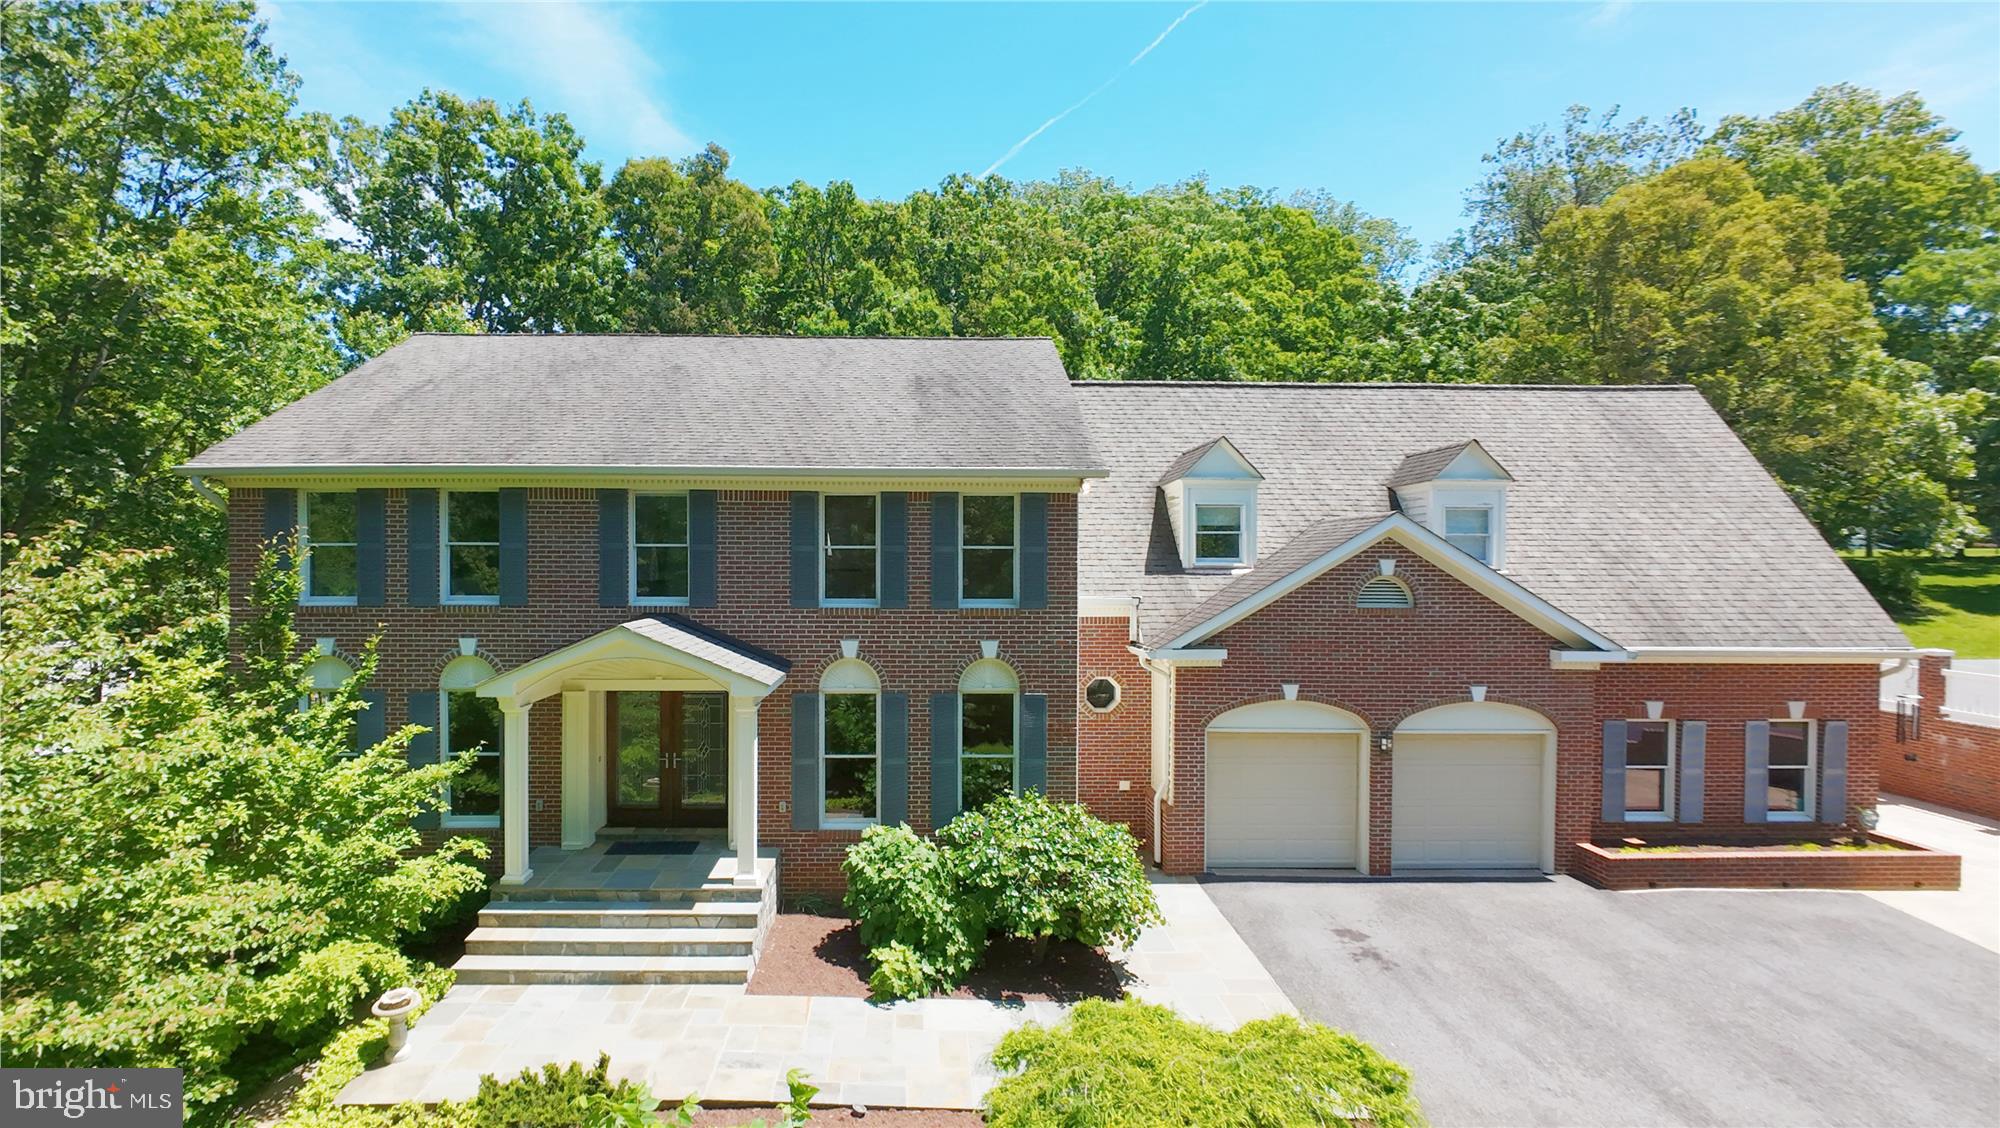
This home must be seen to be believed.  It offers a lifestyle, not just a residence.  An extraordinary property, nestled on almost 2 acres, thoughtfully designed to create an estate.  It is located in the sought-after community of Miller Heights, known for its outdoor lifestyle and miles of park trails.  The home itself offers about 5,700 square feet of thoughtfully updated space, and 4 bedrooms and 4.5 baths.  But, in addition to the house, the Property includes additional structures, to include a two-story workshop and "The Barn", with 2 garage-doored bays and an upper-level studio with its own private entrance.  The 2-car attached garage (with a wall-length workbench) and the two-story workshop and the barn studio are all heated and cooled.  Beyond even that ... hidden in a room off the patio is a potting room with its own heating/cooling system, dehumidifier and built-in shelving and sink.  These additional living spaces add about 1200 square feet of usable space, to accommodate any lifestyle.  ... A handsome slate walkway ushers you in, to a formal center hall foyer, floored in gleaming finished-on-site hardwood.  Straight back, the family room is floored is stunning slate and enjoys a two-story vaulted ceiling, as well as a wood stove with brick hearth.  French doors guide you into the Sunroom, , with breathtaking hand-scraped hardwood flooring, cathedral ceiling and 3 walls of windows overlooking the acreage.  It opens to the patio and deck (plumbed with gas line for grilling).  The Kitchen was stunningly updated in 2015  and it offers natural cherry cabinetry, quartz counters, and a tile backsplash. It is well-appointed with top of the line stainless steel appliances, to include a Wolf 6-burner gas cooktop.  Other appliances include a Miele wall oven, built-in microwave, warming drawer and dishwasher, as well as a Jenn-Air French door refrigerator.  The Kitchen is floored in Travertine.  A Breakfast Nook overlooks the patio and garden through a charming bay window.  The main level study is thoughtfully located off the living room, away from household bustle.  The mudroom/laundry accesses the garage.  It features a commercial Speed Queen washer and dryer.  A powder room completes the main level.  The Upper Level offers 4 spacious bedrooms and 3 full baths.  An enormous Owner's retreat presents a spacious bedroom, a dressing alcove with 2 closets (one walk-in) as well as a spa-inspired bath.  The bath is sheathed in Travertine and enjoys a soaking tub overlooking the treed backyard, a glass-sheathed shower with multiple showerheads, as well as a cherry vanity with dual sinks and large tower for towel storage.  It even has fixtures from the Watergate!  Two ancillary bedrooms share a buddy bath and a 4th bedroom enjoys its own bath.  The walkout lower level is expansive.  It offers a rec Room, Game Room, Full Bath with Silestone Countertop and a closet with a large safe as well as a walk-in closet.  A large storage/utility room offers plenty of space for seasonal items.  Off the lower-level patio is a potting room with a sink and its own HVAC system and dehumidifier.  Become the gardener you were meant to be!  ... Beyond the house, there is so much more!  A low-maintenance deck, large slate patio, and gardens beckon you to outdoor leisure.  A small garden shed graces the woodland garden.  A large Barn offers 2 bays with garage doors and an upper-level studio with private entrance.  The Barn has its own HVAC system and water heater. The 2-car attached garage is also heated and air-conditioned and presents a sprawling workbench and ample storage.  The adjacent two-story workshop is the ideal space for the hobbyist.  The garage and adjacent workshop share an HVAC. A tool shed sits alongside the workshop. ... This home is one of a kind.  Nestled on almost two acres, in a community threaded with trails and enveloped in parkland.  Not to be missed...  Oakton HS pyramid.
#VAFX2241160

OAKTON

3415 MILLER HEIGHTS ROAD

4 Beds

4 Baths

6,850 Sq.Ft.

$1,675,000

MLS#: VAFX2241160
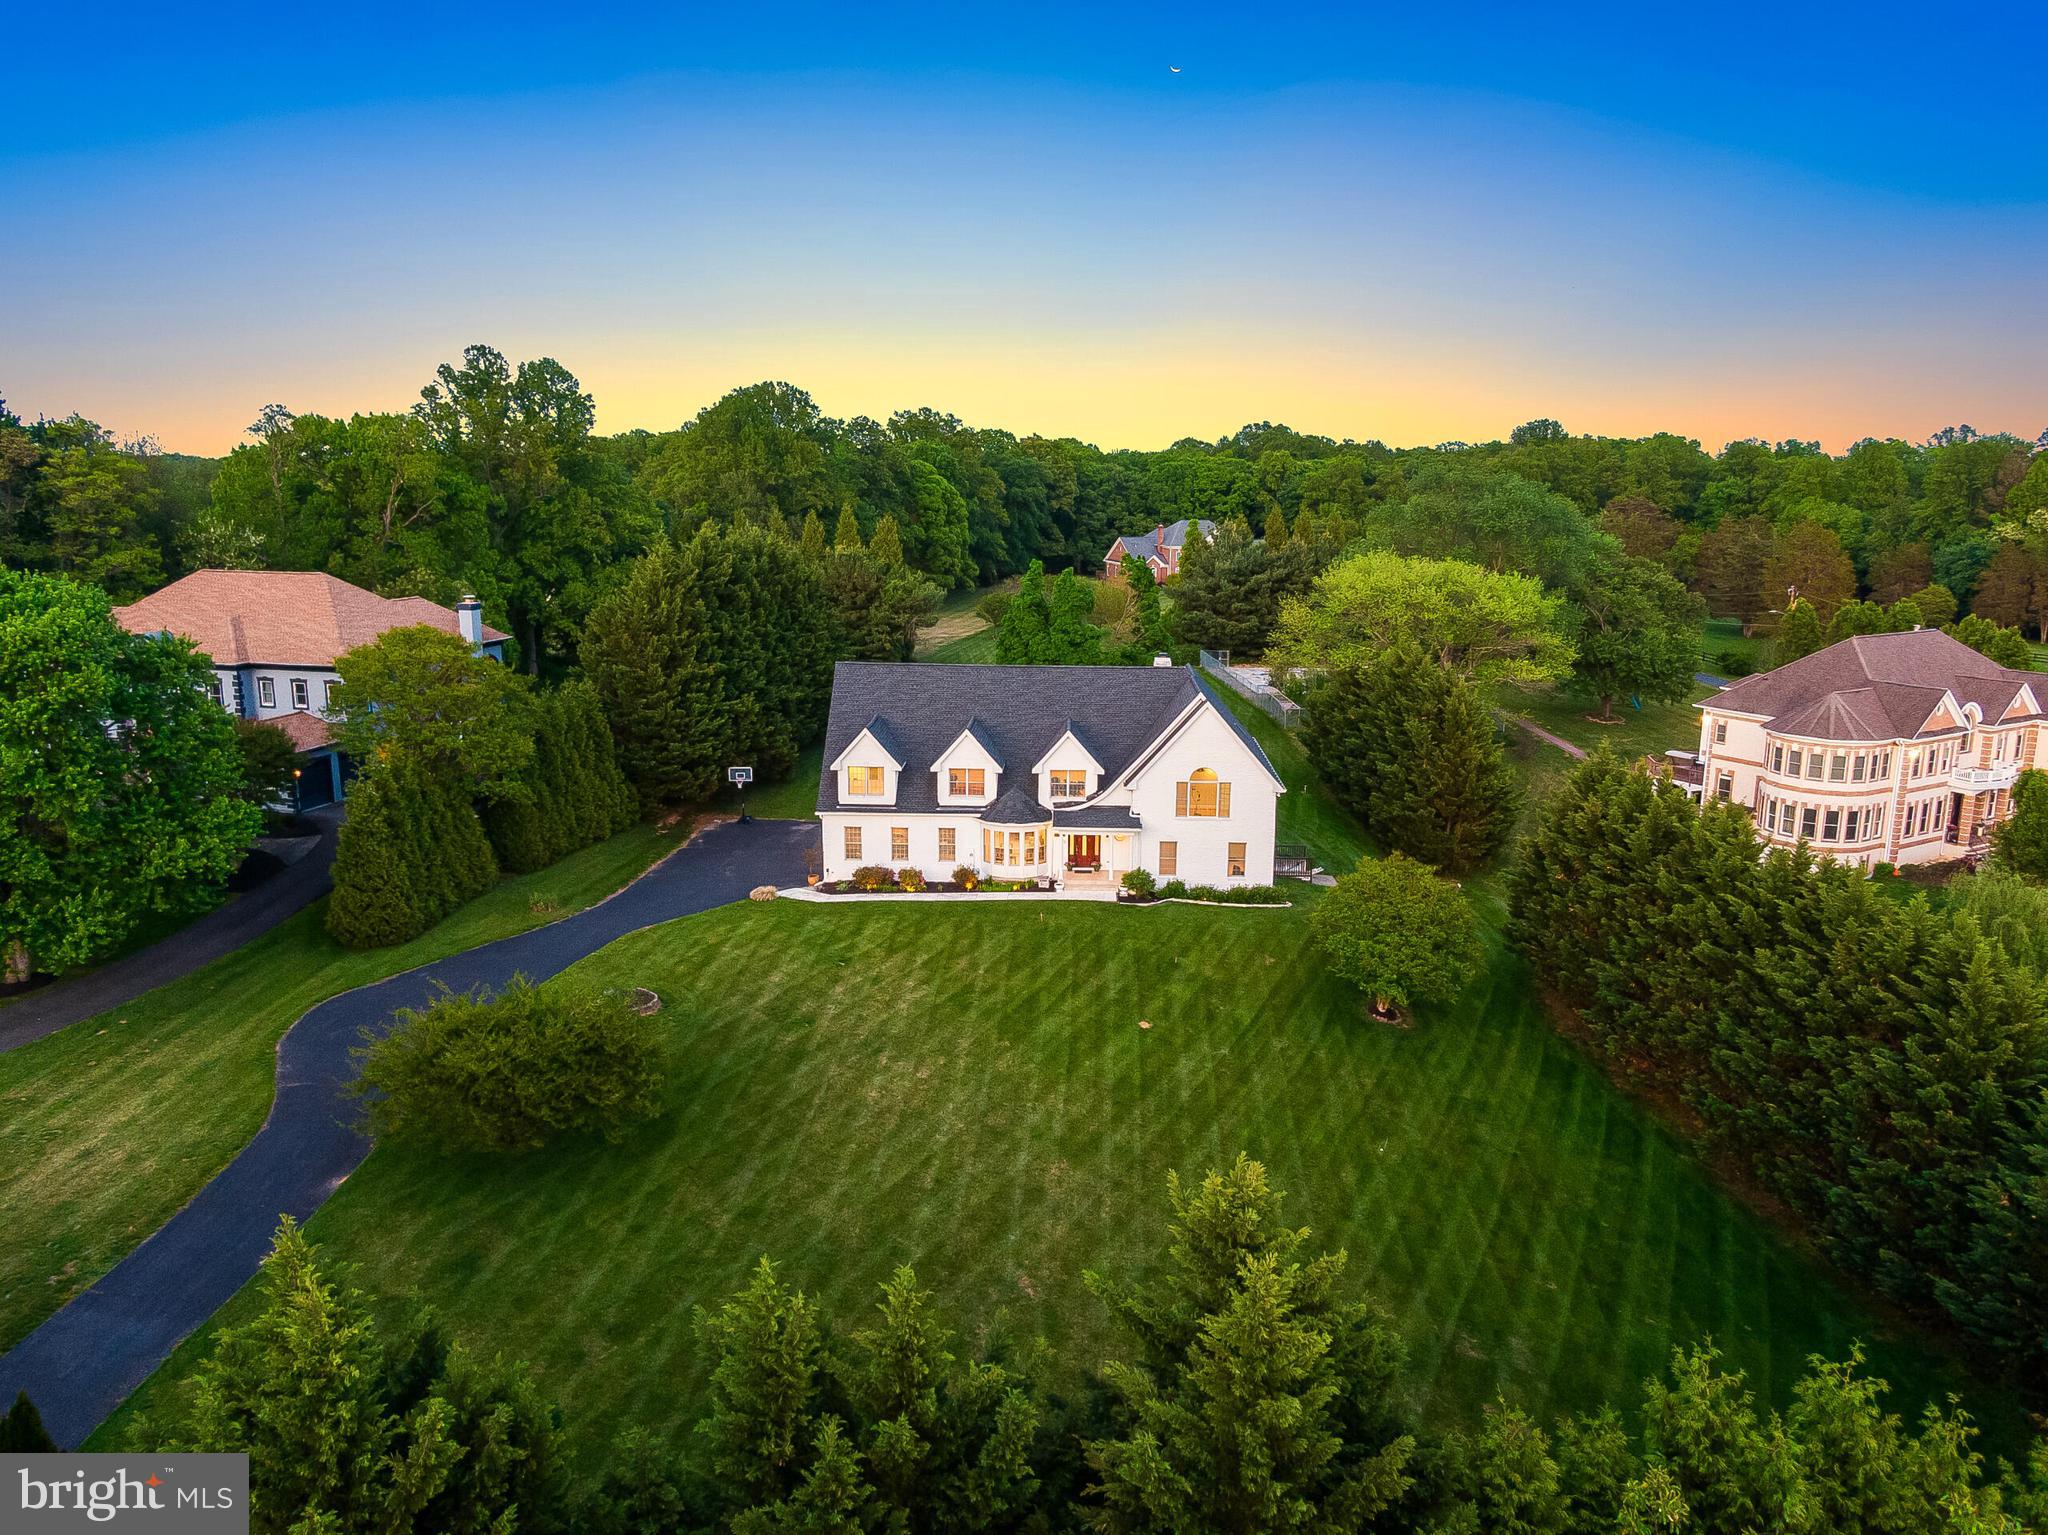
Welcome to 837 Seneca Road, a beautifully sited residence on two private acres in the heart of Great Falls, offering space, flexibility, and an exceptional setting for everyday living and entertaining.

The main level is filled with natural light and thoughtfully designed for both comfort and functionality. Enjoy a sun-drenched living room and formal dining area, along with an upgraded kitchen that overlooks the expansive backyard and opens to a charming eat-in area. A large family room provides the perfect gathering space, while a versatile main-level bedroom or office is complemented by a newly renovated full bath. This level also features an additional half bath, a spacious mudroom, a dedicated laundry room, and convenient access to the three-car garage.

Upstairs, the home continues to impress with a well-appointed layout. The expansive primary suite offers a generously sized walk-in closet, a separate sitting room/office, and a private en-suite bath.  There is also a second primary suite, complete with another large walk-in closet, and en-suite with a shower and tub. Two additional junior suites each feature their own en-suite baths and walk-in closets, ideal for comfort and privacy.  

The lower level is a blank 2300+ SQFT canvas, ready to be customized to fit your lifestyle—whether you envision a large entertaining area, home theater, fitness space, or all of the above.

Outside, the flat and private yard provides endless opportunities for outdoor living, entertaining, or simply enjoying the peaceful surroundings.

Ideally located just minutes from the dining and shopping of Great Falls, Reston, Tysons, and Vienna, with convenient access to major commuting routes, this property offers the perfect balance of tranquility and accessibility.
#VAFX2307620

GREAT FALLS

837 SENECA ROAD

6 Beds

5 Baths

5,182 Sq.Ft.

$1,675,000

MLS#: VAFX2307620
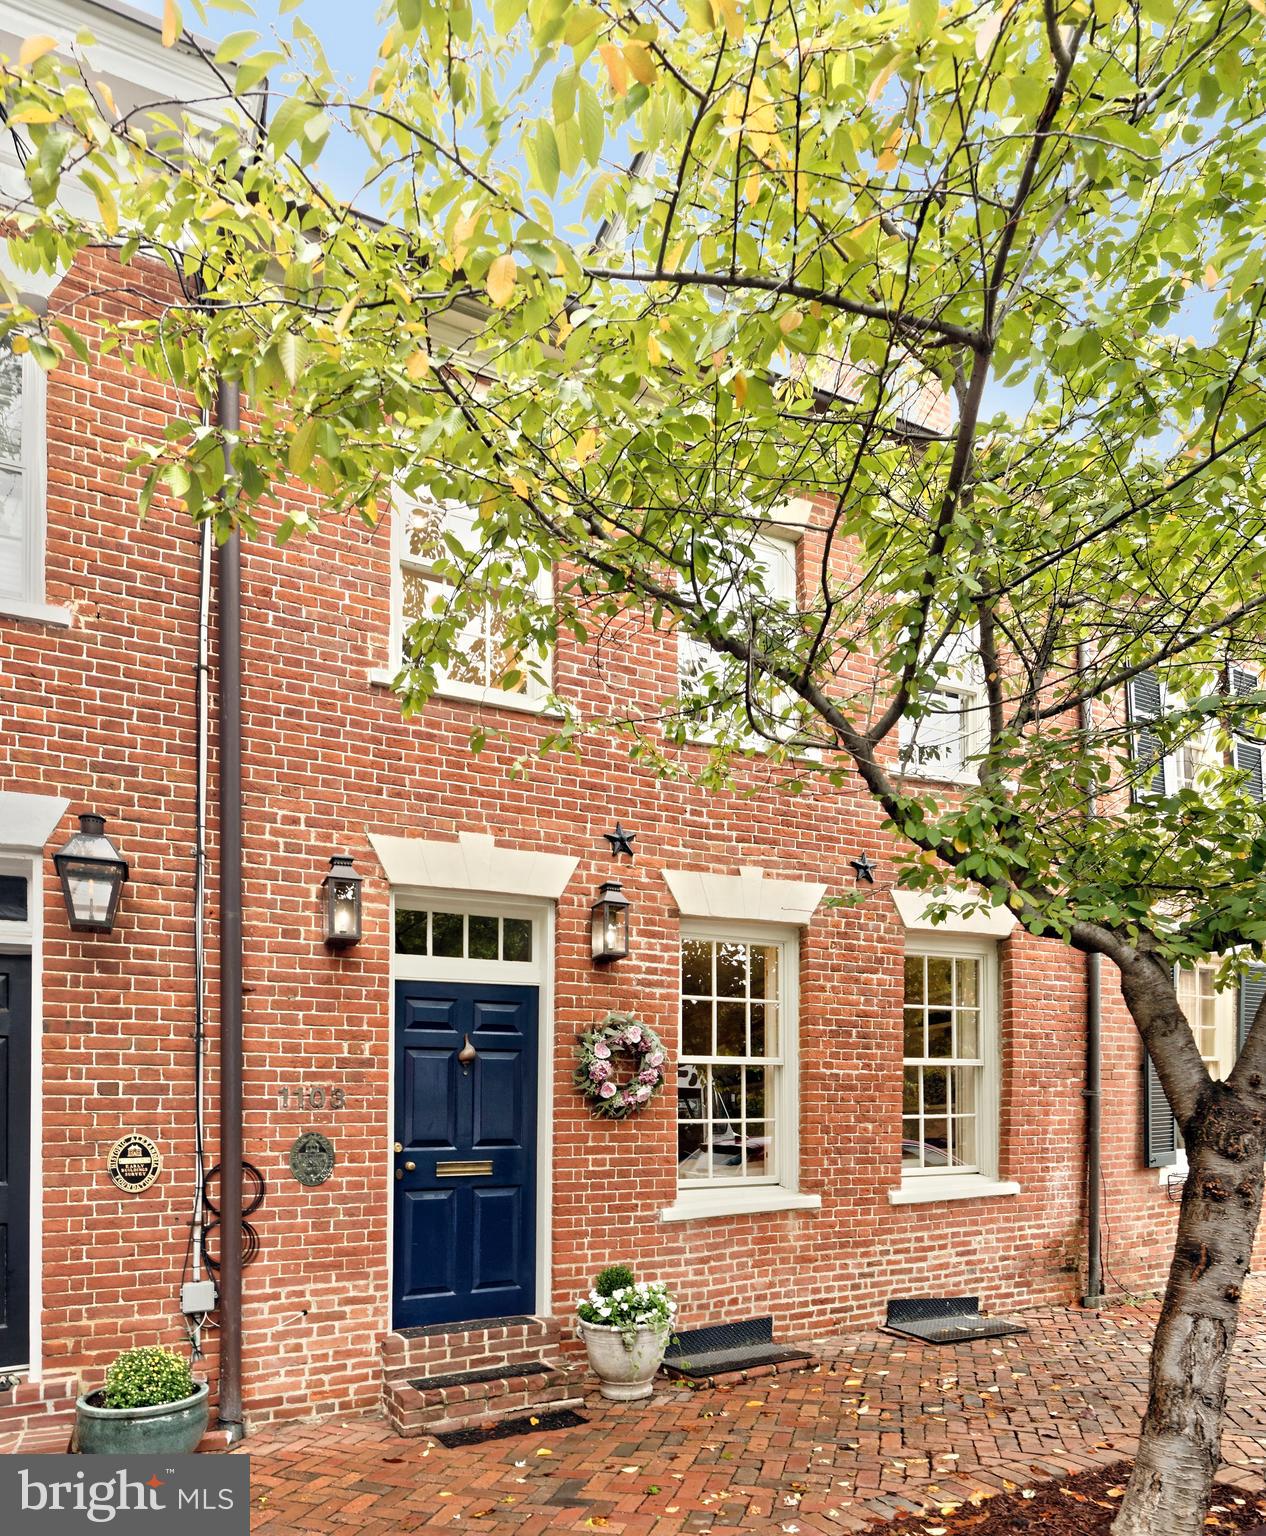
Circa 1804, this exceptional 3 bedroom, 2.5 bath home exudes historic charm with many original features including heart of pine floors, exquisite moldings, and exposed brick walls.  An incredible rear addition includes a fabulous open kitchen-family room and second floor primary suite. The formal living room is a masterpiece of design with built-in bookcases flanking a decorative fireplace, while the elegant dining room is graced by an antique chandelier that conveys.  At the heart of the home lies the gourmet kitchen equipped with honed marble countertops, top-of-the-line appliances, large island with seating, lighted display cabinetry, and a tall pantry.  It flows seamlessly into the spacious family room offering a cozy fireplace and custom built-ins provide both a bar and ample storage, creating a harmonious blend of functionality and style. French doors open to a private brick patio/garden with mature landscaping including boxwood, a Japanese Maple, climbing roses, and pansies.  Two staircases offer convenient access to the upper floors.  The second and third levels feature 3 skylights, 2 well-appointed guest rooms, and an updated bath.  A convenient laundry room boasts an LG washer/dryer plus a custom linen closet with lower file cabinet style drawers. The second-floor primary suite offers unparalleled comfort and style with vaulted ceilings, French doors opening to the Juliette balcony, wood-burning fireplace, Niermann Weeks chandelier, and a spa-like bath with a soaking tub plus a large seamless glass steam shower. Enjoy spending leisure time in the lower-level media/exercise room with wood paneling, exposed brick walls, and built-in seating. This home is a rare gem, offering timeless elegance and modern amenities in an ideal historic setting.  Architectural measuring verifies 2585 finished sqft.
#VAAX2049592

ALEXANDRIA

1103 PRINCE STREET

3 Beds

2 Baths

2,585 Sq.Ft.

$1,675,000

MLS#: VAAX2049592

1 ... 536 537 538 539 540 ... 666
* Listings identified with the FMLS IDX logo come from FMLS and are held by brokerage firms other than the owner of this website. The listing brokerage is identified in any listing details. Information is deemed reliable but is not guaranteed. If you believe any FMLS listing contains material that infringes your copyrighted work please review our DMCA policy and learn how to submit a takedown request. © 2024. First Multiple Listing Service, Inc.

Send a message

Message successfully sent.

Your message

What is 3 + 4 ?

Reason for contacting?

I agree to receive email communication and understand I can unsubscribe at any time.

I agree to be contacted by Charis Realty Group - Christine Issler, Broker via call, email, and text for real estate services. To opt out, you can reply 'stop' at any time or reply 'help' for assistance. You can also click the unsubscribe link in the emails. Message and data rates may apply. Message frequency may vary. Privacy Policy

Sign Out

Virtual Assistant

Would you like to take the next step with this property? We can help you schedule a showing or virtual tour, or send you more details.

Yes, I would like more information.

Thank You for Your Reply, One of Our Agents will contact you as soon as possible

No, maybe later.

Thank you, you can always contact me via email, phone number or through the contact form.

Realhub AI

Lucy - Your AI-Powered Realtor

Update Your Temporary Password

Personalize your search

Enter your email and we'll notify you immediately when new listings match what you're looking for.

or enter email address

Already have an account ? Login here

Continue your home search

I agree to receive communications and understand I can unsubscribe at any time.

I agree to be contacted by Charis Realty Group - Christine Issler, Broker via call, email, and text for real estate services. To opt out, you can reply 'stop' at any time or reply 'help' for assistance. You can also click the unsubscribe link in the emails. Message and data rates may apply. Message frequency may vary. Privacy Policy

Already have an account ? Login here

We use cookies

We use cookies primarily for analytics to enhance your experience. By accepting, you agree to our use of these cookies. You can manage your preferences or learn more about our cookies policy.
