Features & Amenities

Interior

  • Other Interior Features

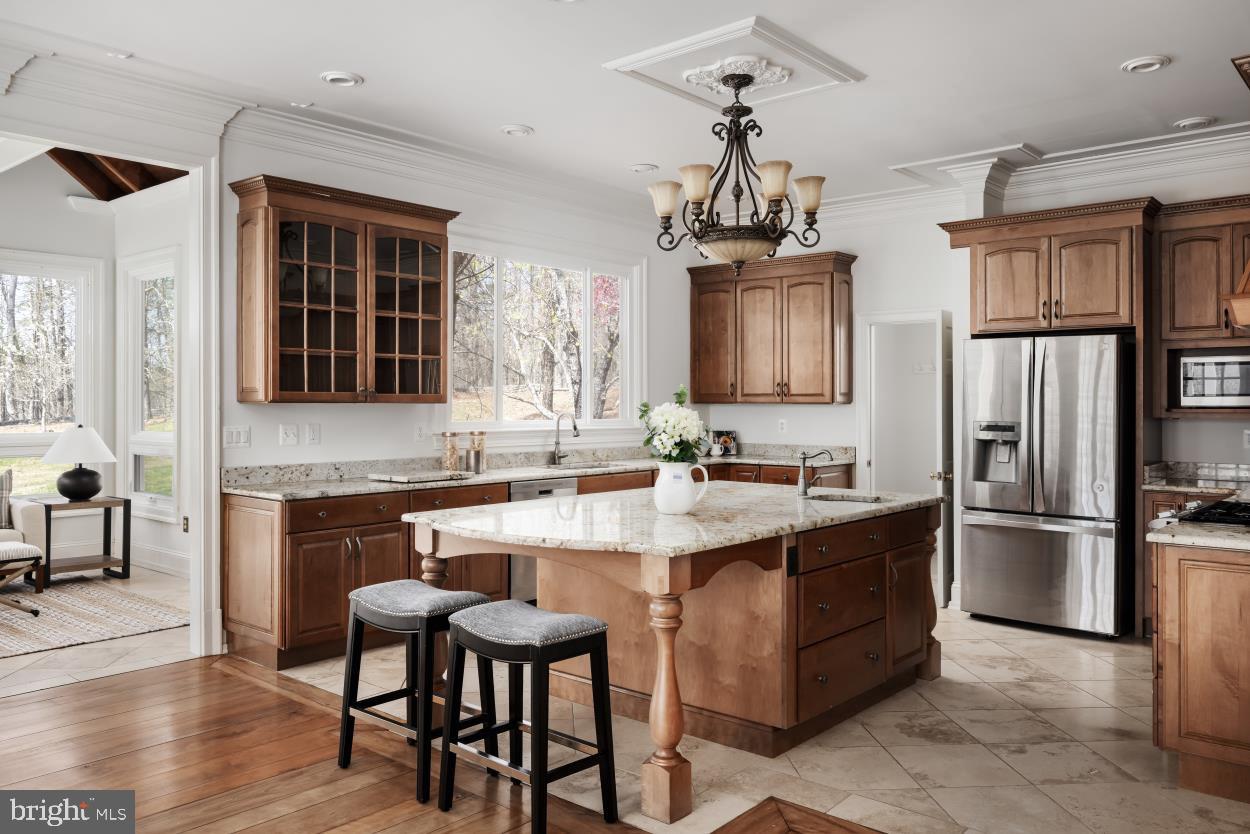
    Ceiling Fan(s), Kitchen Island, Walk-In Closet(s), High Ceilings, Tray Ceiling(s), Built-in Features, Bar, Crown Molding

  • Total Bedrooms

    5

  • Bathrooms

    6

  • 1/2 Bathrooms

    1

  • Above Grade Finished Area

    8772.0

  • Basement YN

    YES

  • Cooling YN

    YES

  • Cooling

    Central Air, Ceiling Fan(s), Zoned, Electric

  • Fireplace YN

    YES

  • Heating YN

    YES

  • Heating

    Propane, Heat Pump

  • Pet friendly

    Yes

Exterior

  • Garage

    No

  • Construction Materials

    Wood Siding

  • Other Exterior Features

    Other, Lighting, Rain Gutters

  • Parking

    Circular Driveway, Paved, Driveway

  • Patio and Porch Features

    Porch, Terrace

  • Pool

    No

  • Waterfront YN

    NO

  • View

    Water, Pond, Trees/Woods, Valley, Creek/Stream, Garden

Area & Lot

  • Lot Features

    Wooded, Private, Secluded, Few Trees, Back Yard

  • Lot Size(acres)

    14.67

  • Lot Size(square feet)

    639,021

  • Property Type

    Residential

  • Property Sub Type

    Single Family Residence

  • Architectural Style

    Colonial

Price

  • Sales Price

    $1,675,000
  • Tax Amount

    $11,043

  • Financing Options

    Seller Financing, Cash, Conventional, VA

  • Sq. Footage

    8,772

  • Price/SqFt

    $190

HOA

  • Association

    No

Property Resources

  • Horse Property

    YES

School District

  • Elementary School

    COLEMAN

  • Middle School

    MARSHALL

  • High School

    FAUQUIER

Property Features

  • New Construction

    NO

  • Accessibility Features

    Therapeutic Whirlpool

  • Association Amenities

    Sport Court

  • Foundation Details

    Concrete Perimeter, Block

  • Senior Community YN

    NO

  • Water Source

    Well

Schedule a Showing

Showing scheduled successfully.

<
>
IN PERSON
VIA CHAT

What is 3 + 4 ?


Change time

Mortgage calculator

Estimate your monthly mortgage payment, including the principal and interest, property taxes, and HOA. Adjust the values to generate a more accurate rate.

Your payment

Principal and Interest:

$

Property taxes:

$

HOA fees:

$

Total loan payment:

$

Total interest amount:

$

Location

County

FAUQUIER

Elementary School

COLEMAN

Middle School

MARSHALL

High School

FAUQUIER

Listing Courtesy of Eric Matthew Diello, TTR Sotheby's International Realty

RealHub Information is provided exclusively for consumers' personal, non-commercial use, and it may not be used for any purpose other than to identify prospective properties consumers may be interested in purchasing. All information deemed reliable but not guaranteed and should be independently verified. All properties are subject to prior sale, change or withdrawal. RealHub website owner shall not be responsible for any typographical errors, misinformation, misprints and shall be held totally harmless.

Agent Nicholas Welti

Salesperson, Realtor

Nicholas Welti

Call Nicholas today to schedule a private showing.


* Listings on this website come from the FMLS IDX Compilation and may be held by brokerage firms other than the owner of this website. The listing brokerage is identified in any listing details. Information is deemed reliable but is not guaranteed. If you believe any FMLS listing contains material that infringes your copyrighted work please click here to review our DMCA policy and learn how to submit a takedown request.© 2024 FMLS.
*Seller financing may be available to qualified Buyers.* 
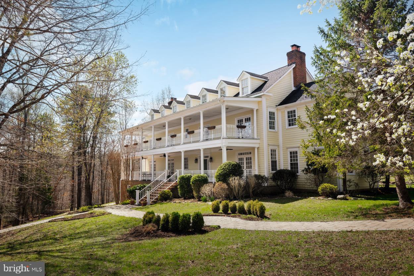
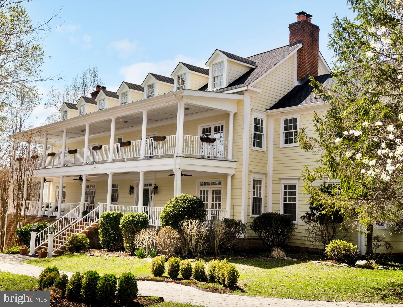
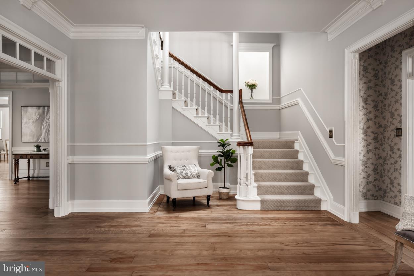
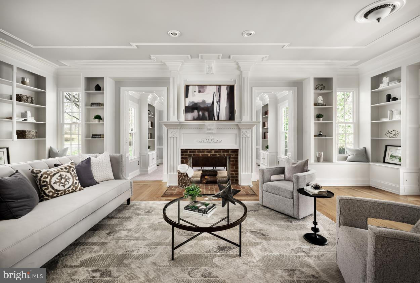
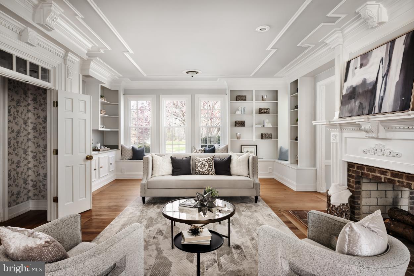
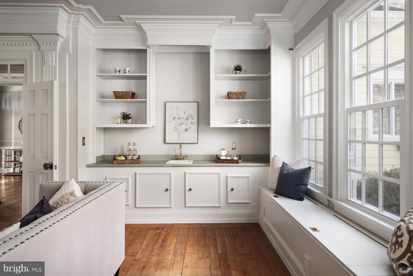
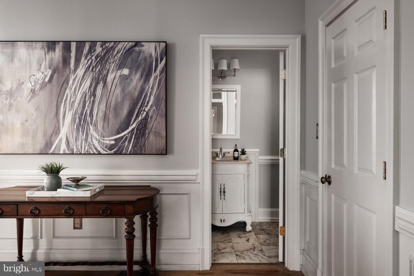
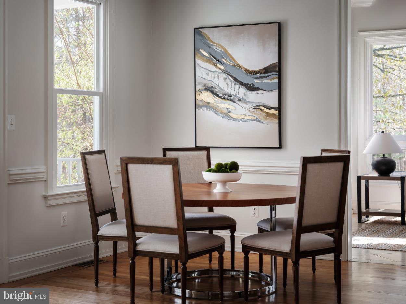
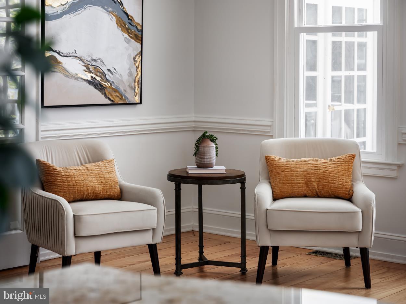
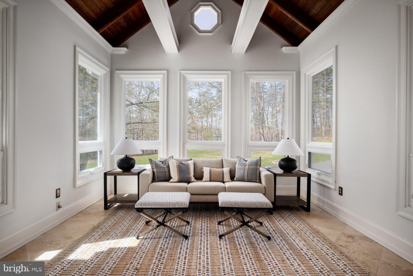
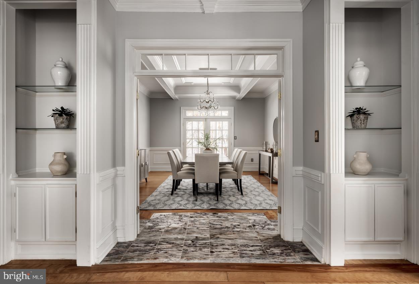
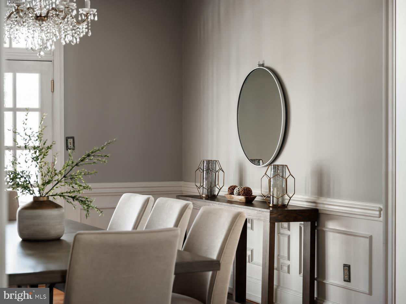
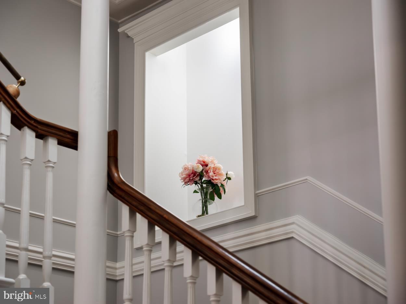
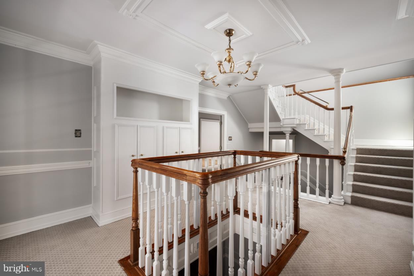
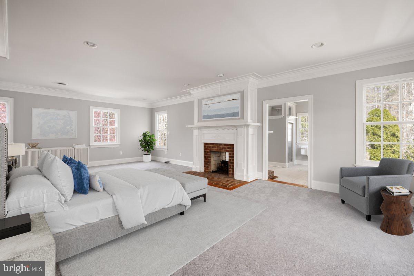
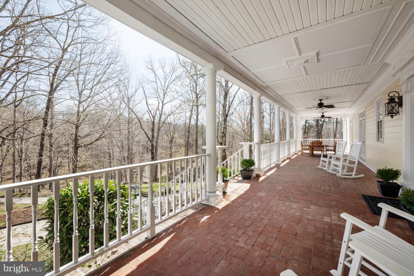
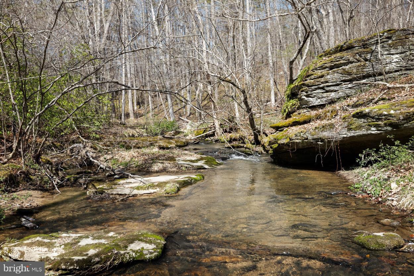
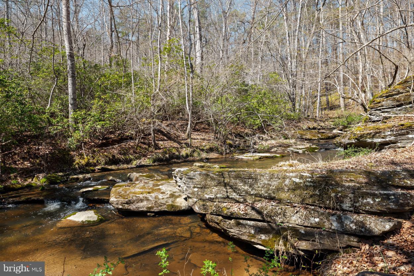
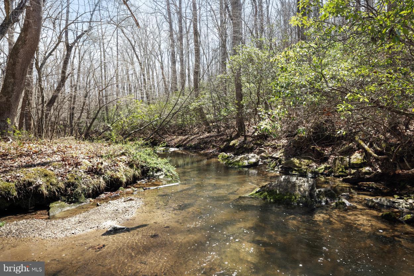
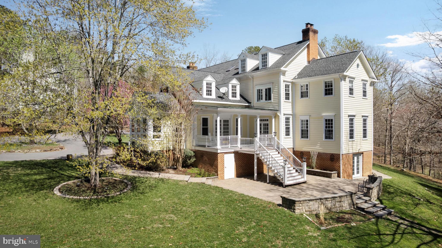
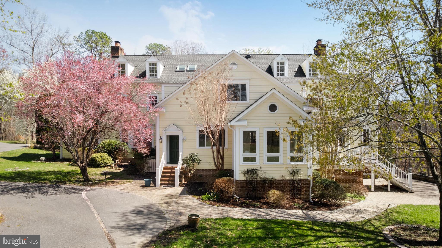
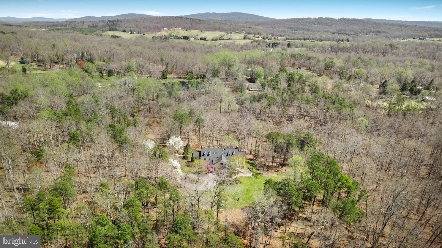
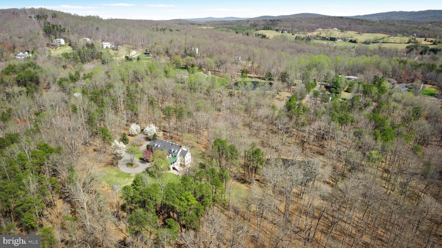
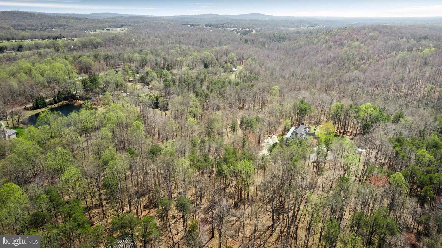
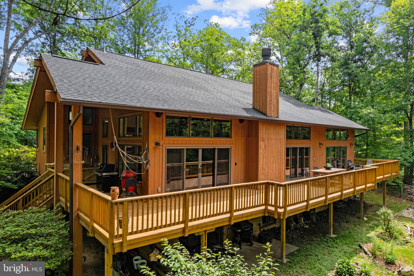
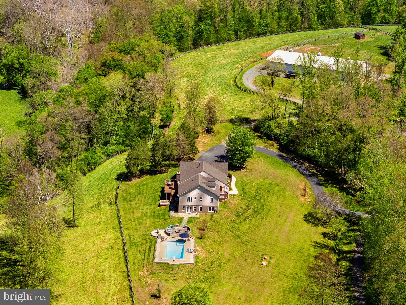
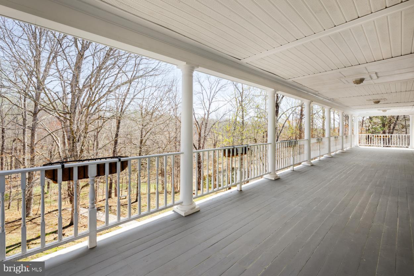
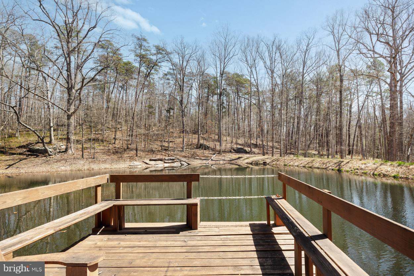
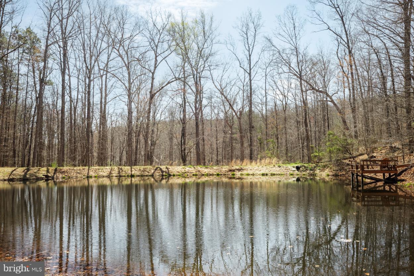
Experience the charm of 'Bricquebec', a beautiful and unique custom-built home on 14.67 private acres with flowing stream, gorgeous pond and extensive walking trails. This Home has undergone a recent interior transformation (including professional staging) to show its true value.  The entire structure is reminiscent of a historic Charleston Colonial.  Bricquebec was imagined and built as "wood by the stream" by its present Owner- down to the extensive molding, built-in cabinets and stunning wood staircase. Come and enjoy the thoughtfulness that has gone into this beautiful southern-style home.

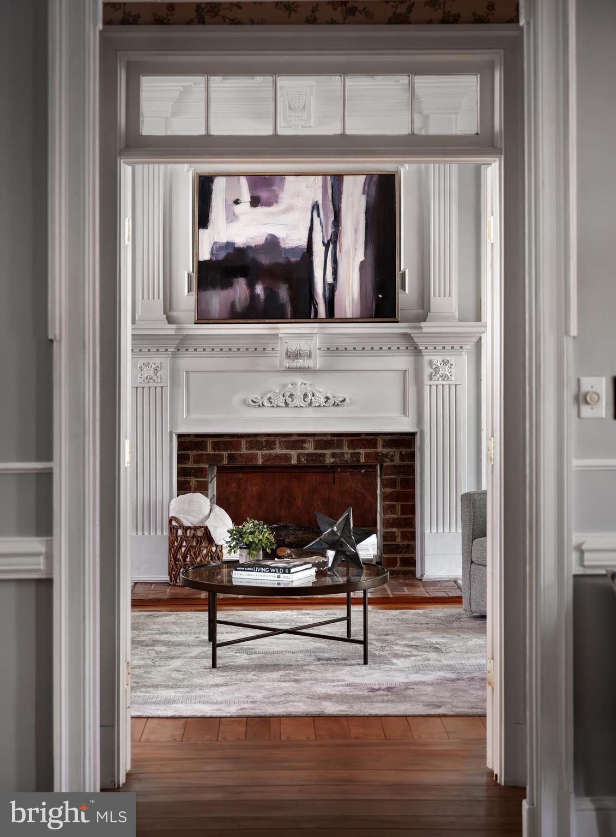
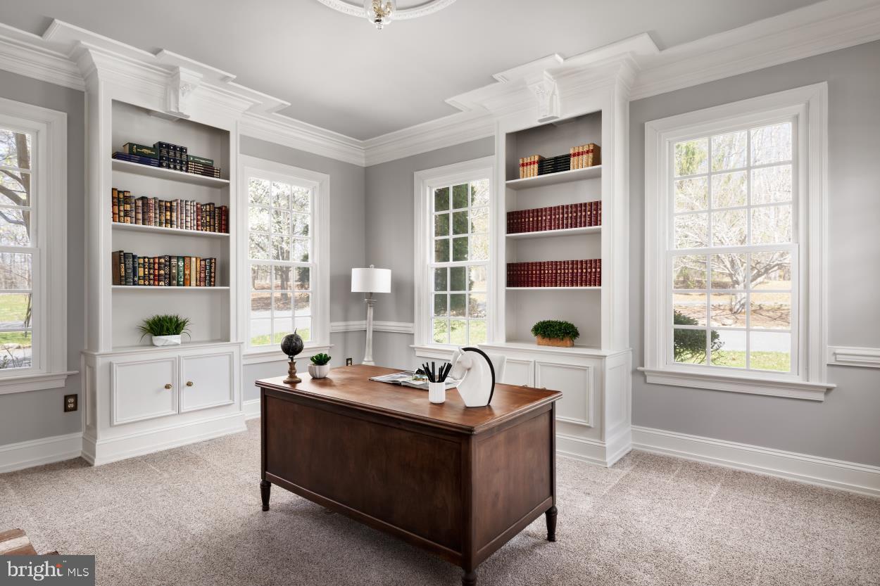
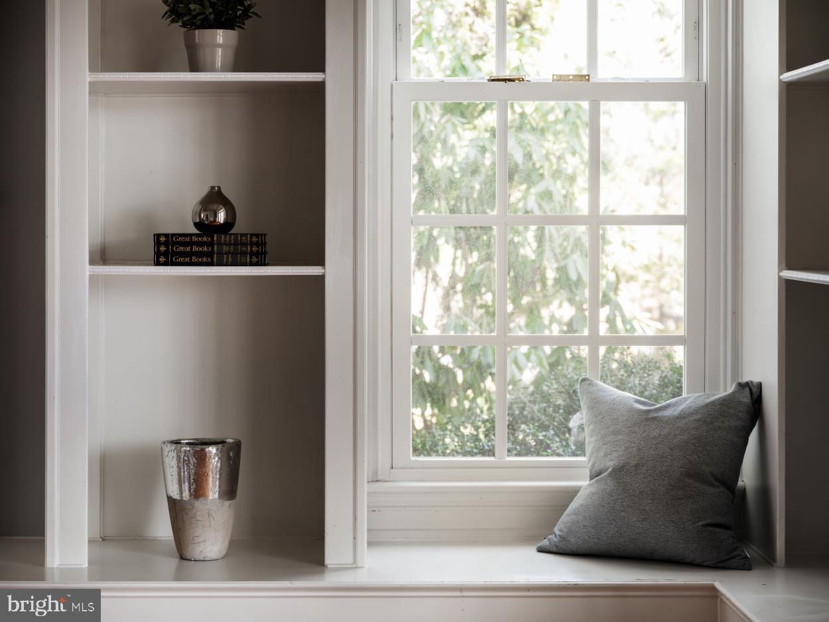
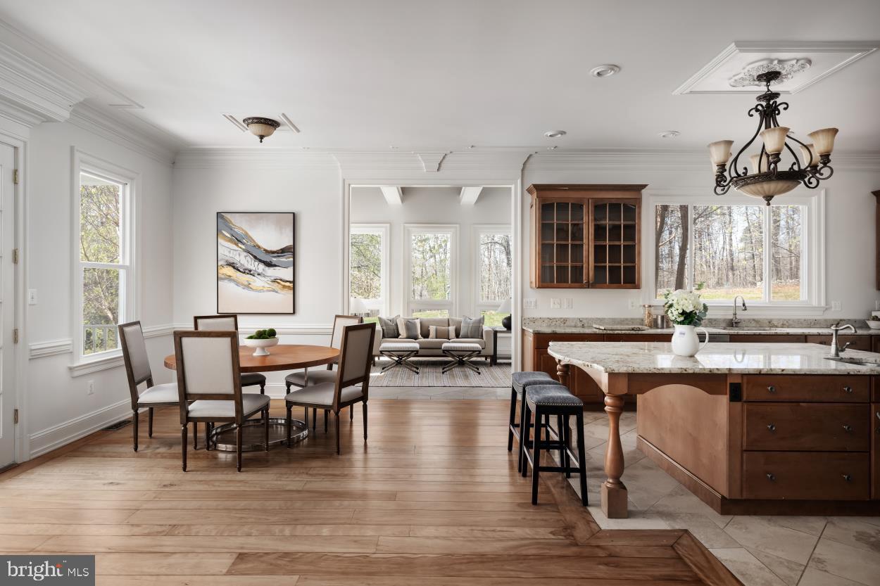
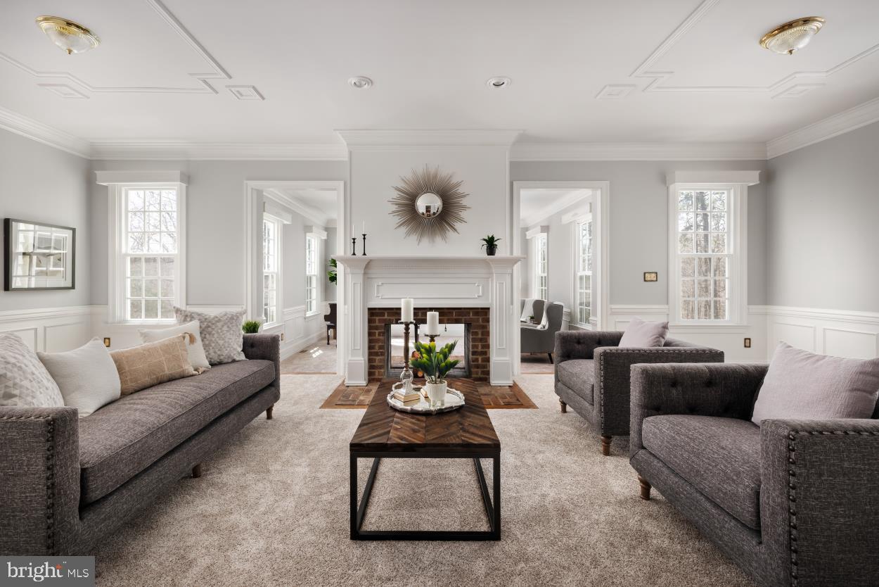
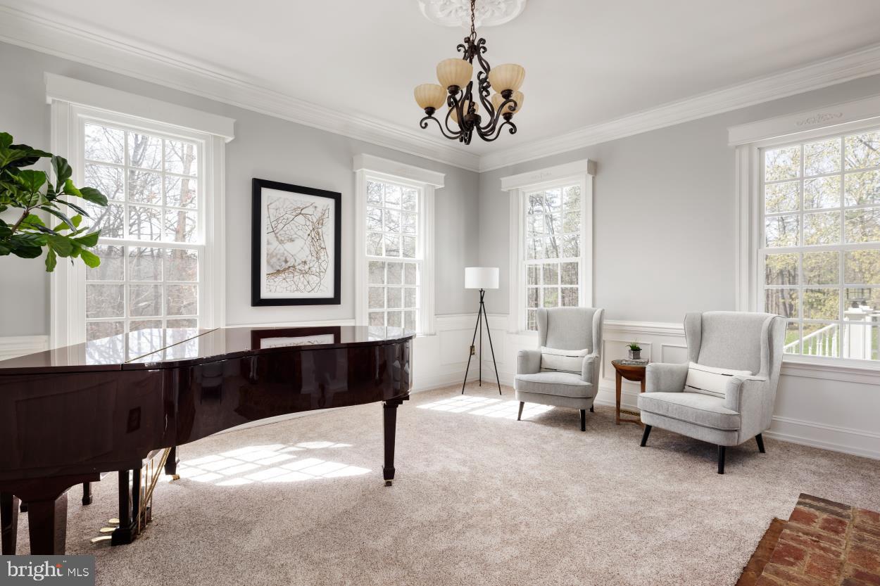
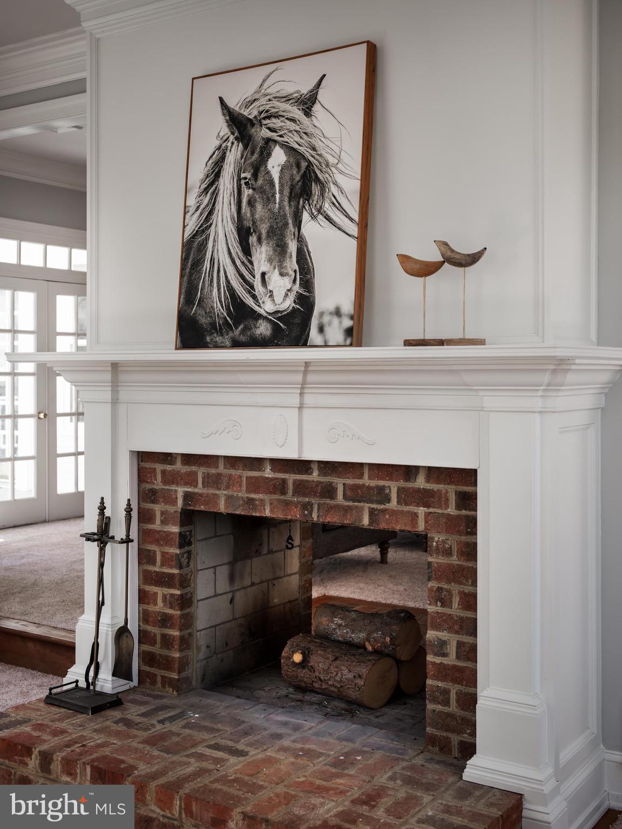
Bricquebec is large in size,  yet, personal, extremely livable and unassumingly formal. Entertaining is a delight in the custom-kitchen with large eat-in area, double ovens, formal dining, sunroom, beautiful living area and piano room with shared fireplace. Enjoy the privacy and seclusion of a main-level office and library with adjoining fireplace and abundant built-ins for your favorite books and accent pieces!

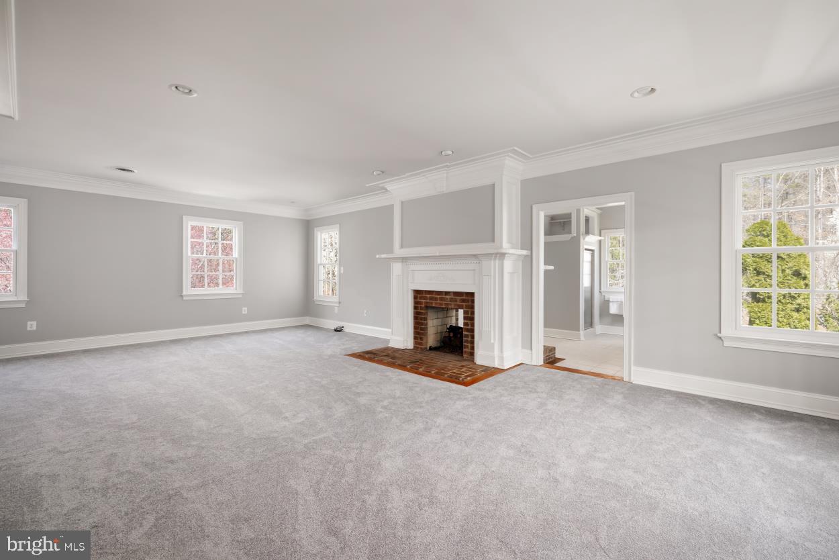
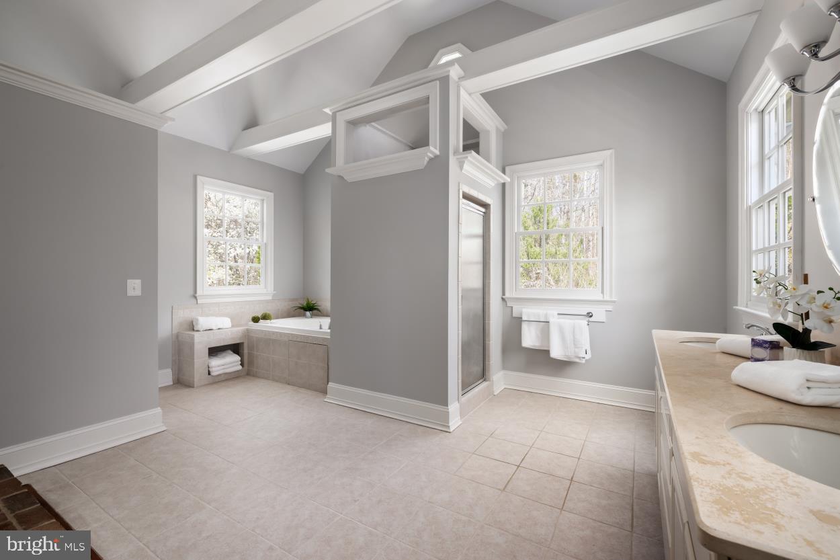
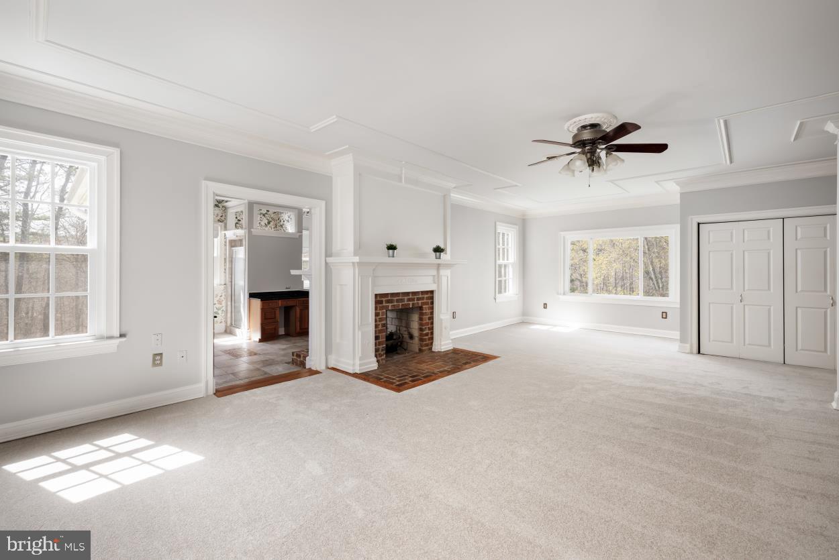
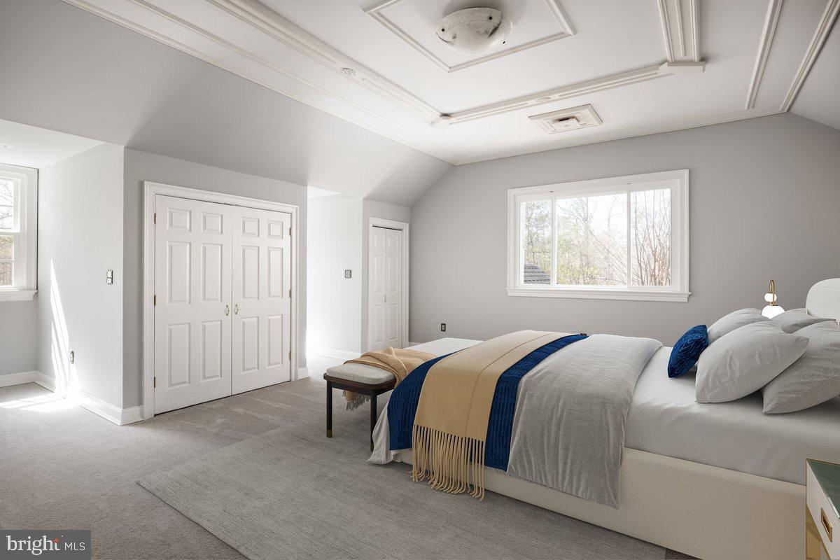
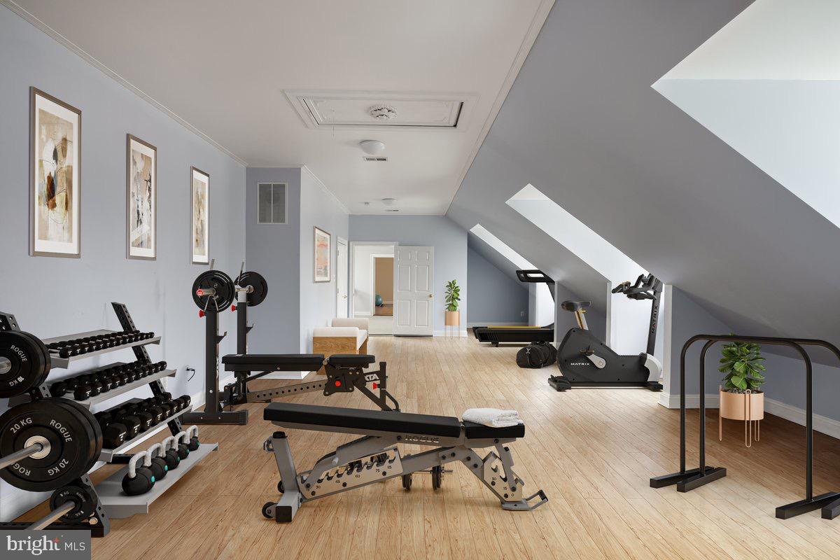
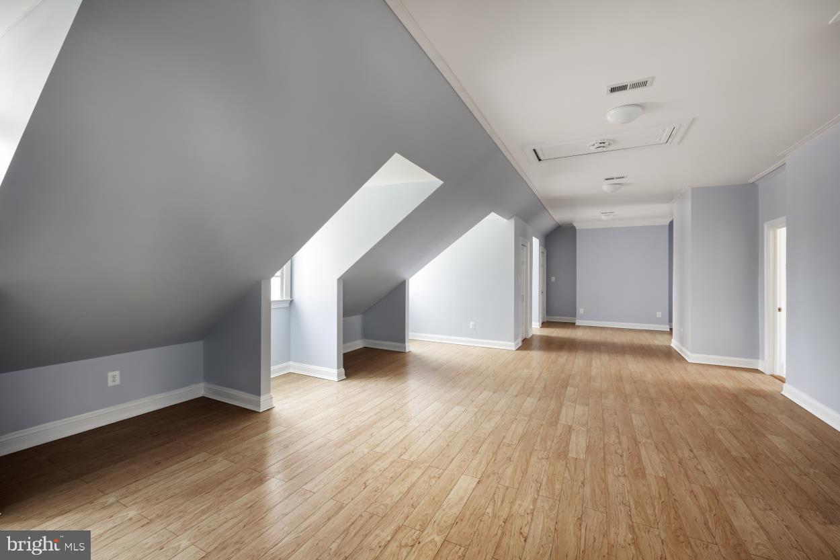
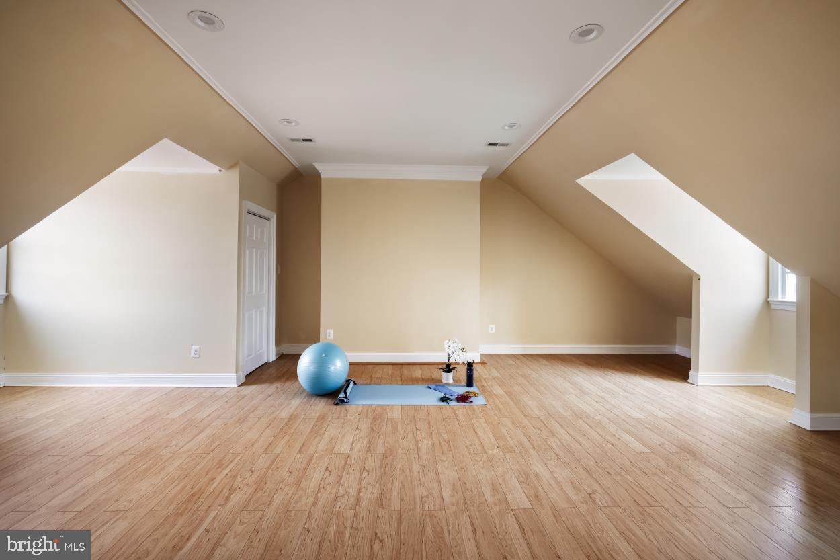
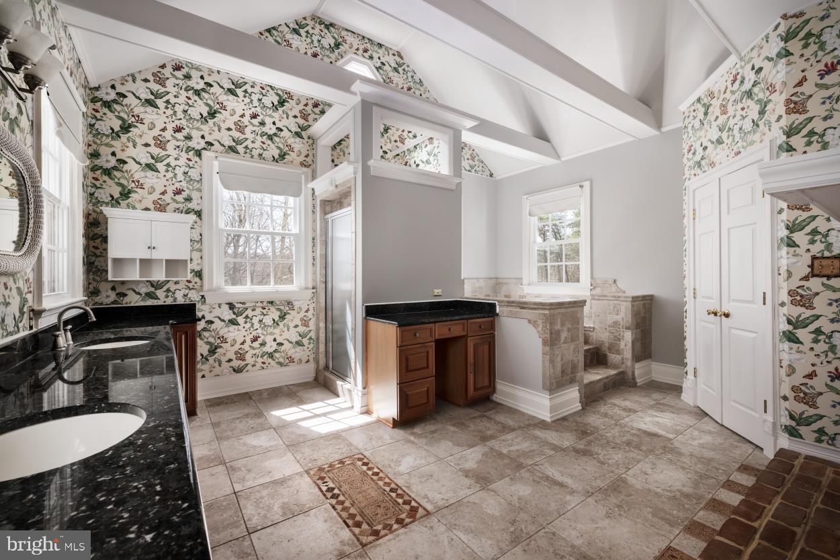
Upstairs, you'll find 4 lavish bedrooms- each with ensuite baths. The primary and guest suites include large, luxurious baths and fireplaces. The Upper floor (completed in 2017) offers generous flexible-space inclusive of optional 5th bedroom/bath, kids play area, teen-hangout, a gym/workout space, office or yoga room- this bountiful space is ready to meet your needs and imagination.

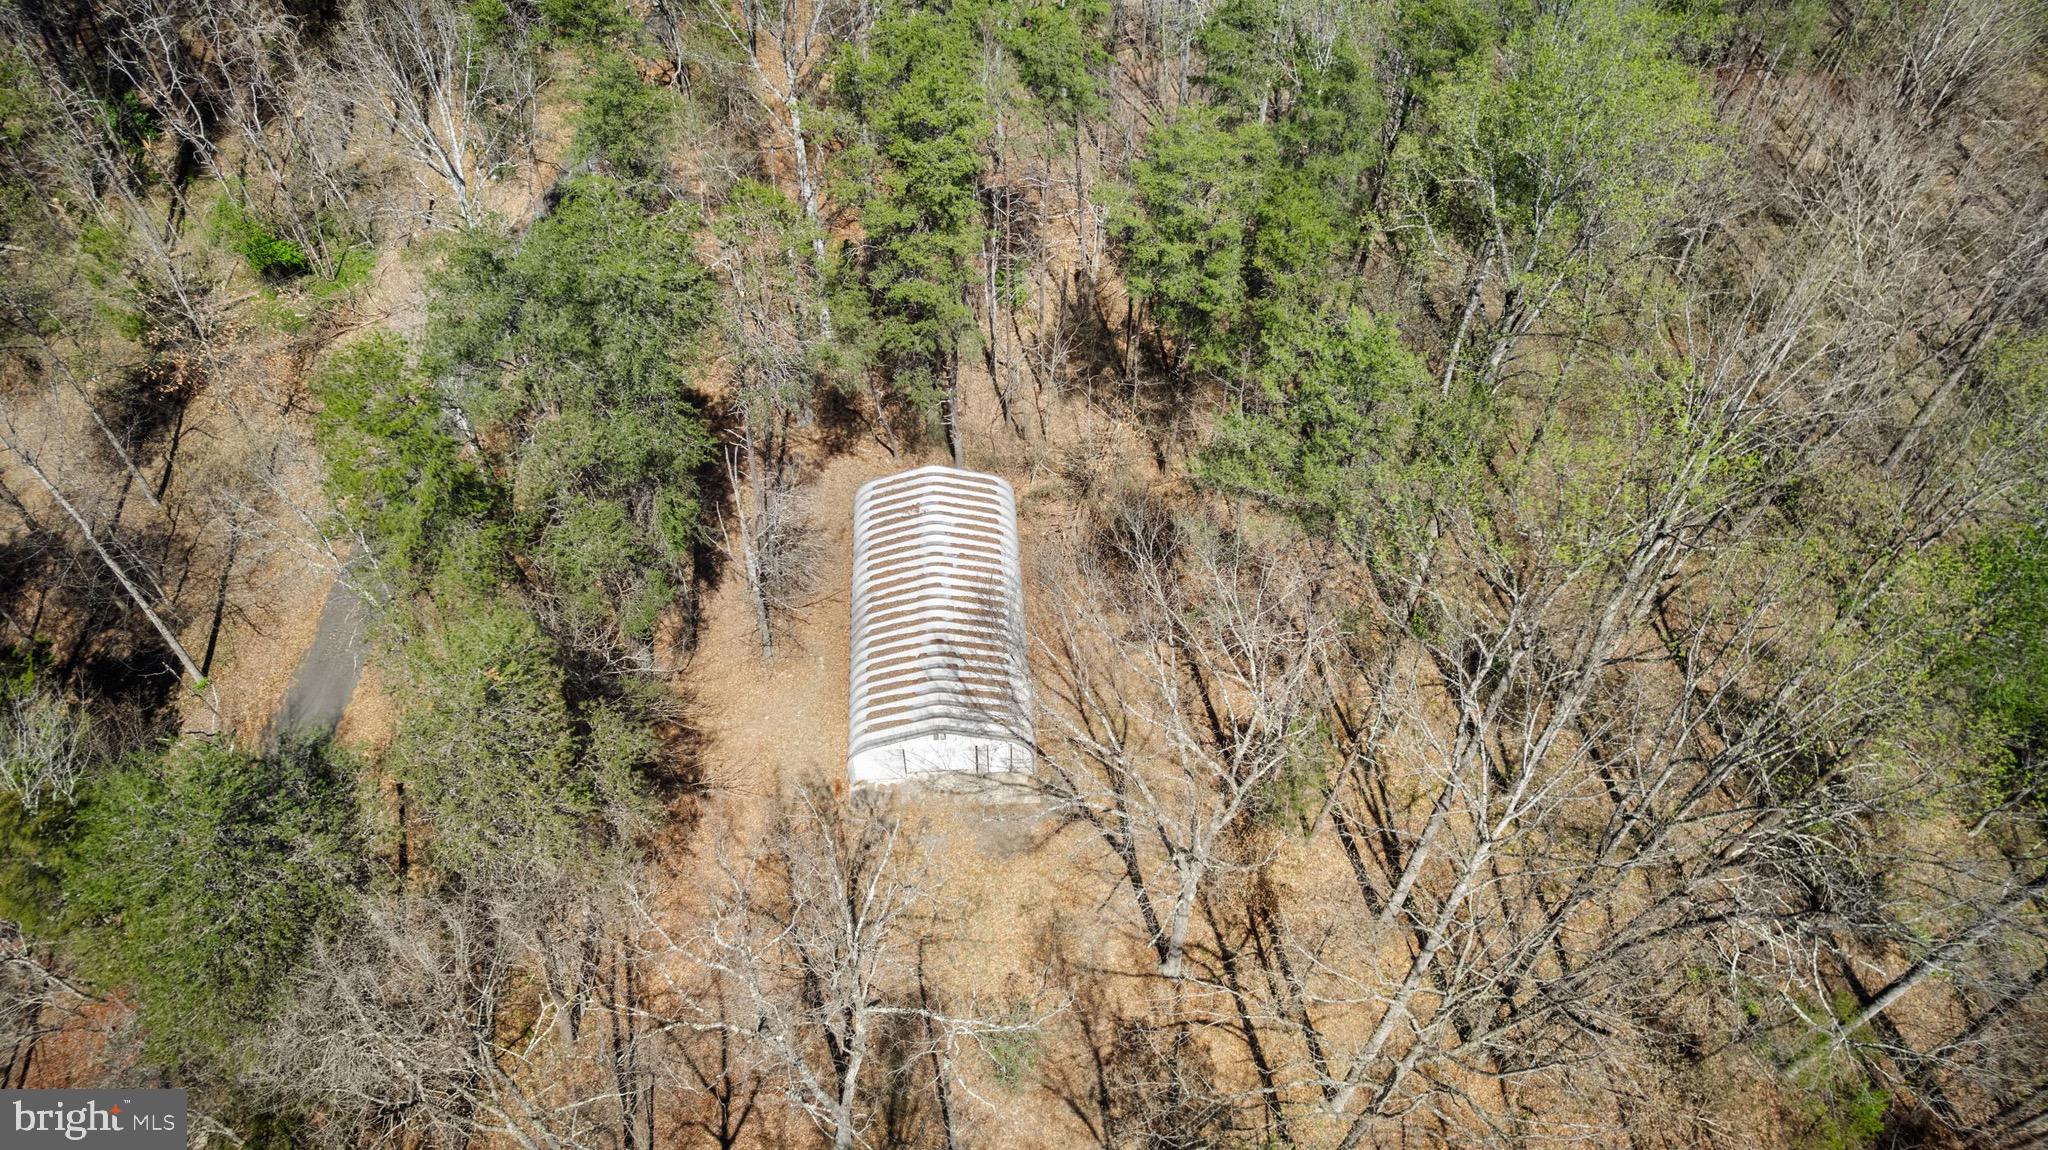
Lower-level basement offers finished and unfinished work space- perfect for hobbies, workshop, storage, plus substantial utility room.  Home has been well-maintained with meaningful upgrades including: new roof, paved driveway, gas furnaces, skylights, hot water/pressure tanks, H2O filtration system and Back-up Generator (all within the last few years). Amuse yourself in the 45'x25' garage space (large enough for your favorite Horse and Wine Country hobbies). Sports Court, Greenhouse and picturesque Stonewalls convey! Be one with nature alongside the pond, brisk running stream and substantial nature trails.

Seller financing may be available for qualified buyers-Inquire through Listing Agent.

5930 WILSON ROAD

Message successfully sent.

What would you like to know?

What is 3 + 4 ?

I agree to receive email communication and understand I can unsubscribe at any time.

I agree to be contacted by Charis Realty Group - Christine Issler, Broker via call, email, and text for real estate services. To opt out, you can reply 'stop' at any time or reply 'help' for assistance. You can also click the unsubscribe link in the emails. Message and data rates may apply. Message frequency may vary. Privacy Policy

Related Properties

A rare retreat where modern luxury meets the natural beauty of Virginia's countryside. Tucked among mature trees with frontage on the Rappahannock River, this one-of-a-kind property offers a peaceful escape just minutes from the shops, restaurants, wineries, breweries, and conveniences that make Fauquier County so desirable.

Inside, thoughtfully curated finishes blend rustic warmth with contemporary style, creating inviting spaces that feel both refined and relaxed. Natural materials, designer touches, and abundant light complement the home's unique character, while the surrounding landscape provides a stunning backdrop in every season.

Whether you're enjoying coffee on the deck, entertaining guests, exploring the river, or simply unwinding in complete privacy, this property delivers a lifestyle that's increasingly difficult to find—a true retreat with modern comforts, exceptional character, and direct access to one of Virginia's most scenic waterways.
#VAFQ2022508

MARSHALL

7923 CUB DRIVE

4 Beds

3 Baths

4,592 Sq.Ft.

$1,995,000
MLS#: VAFQ2022508

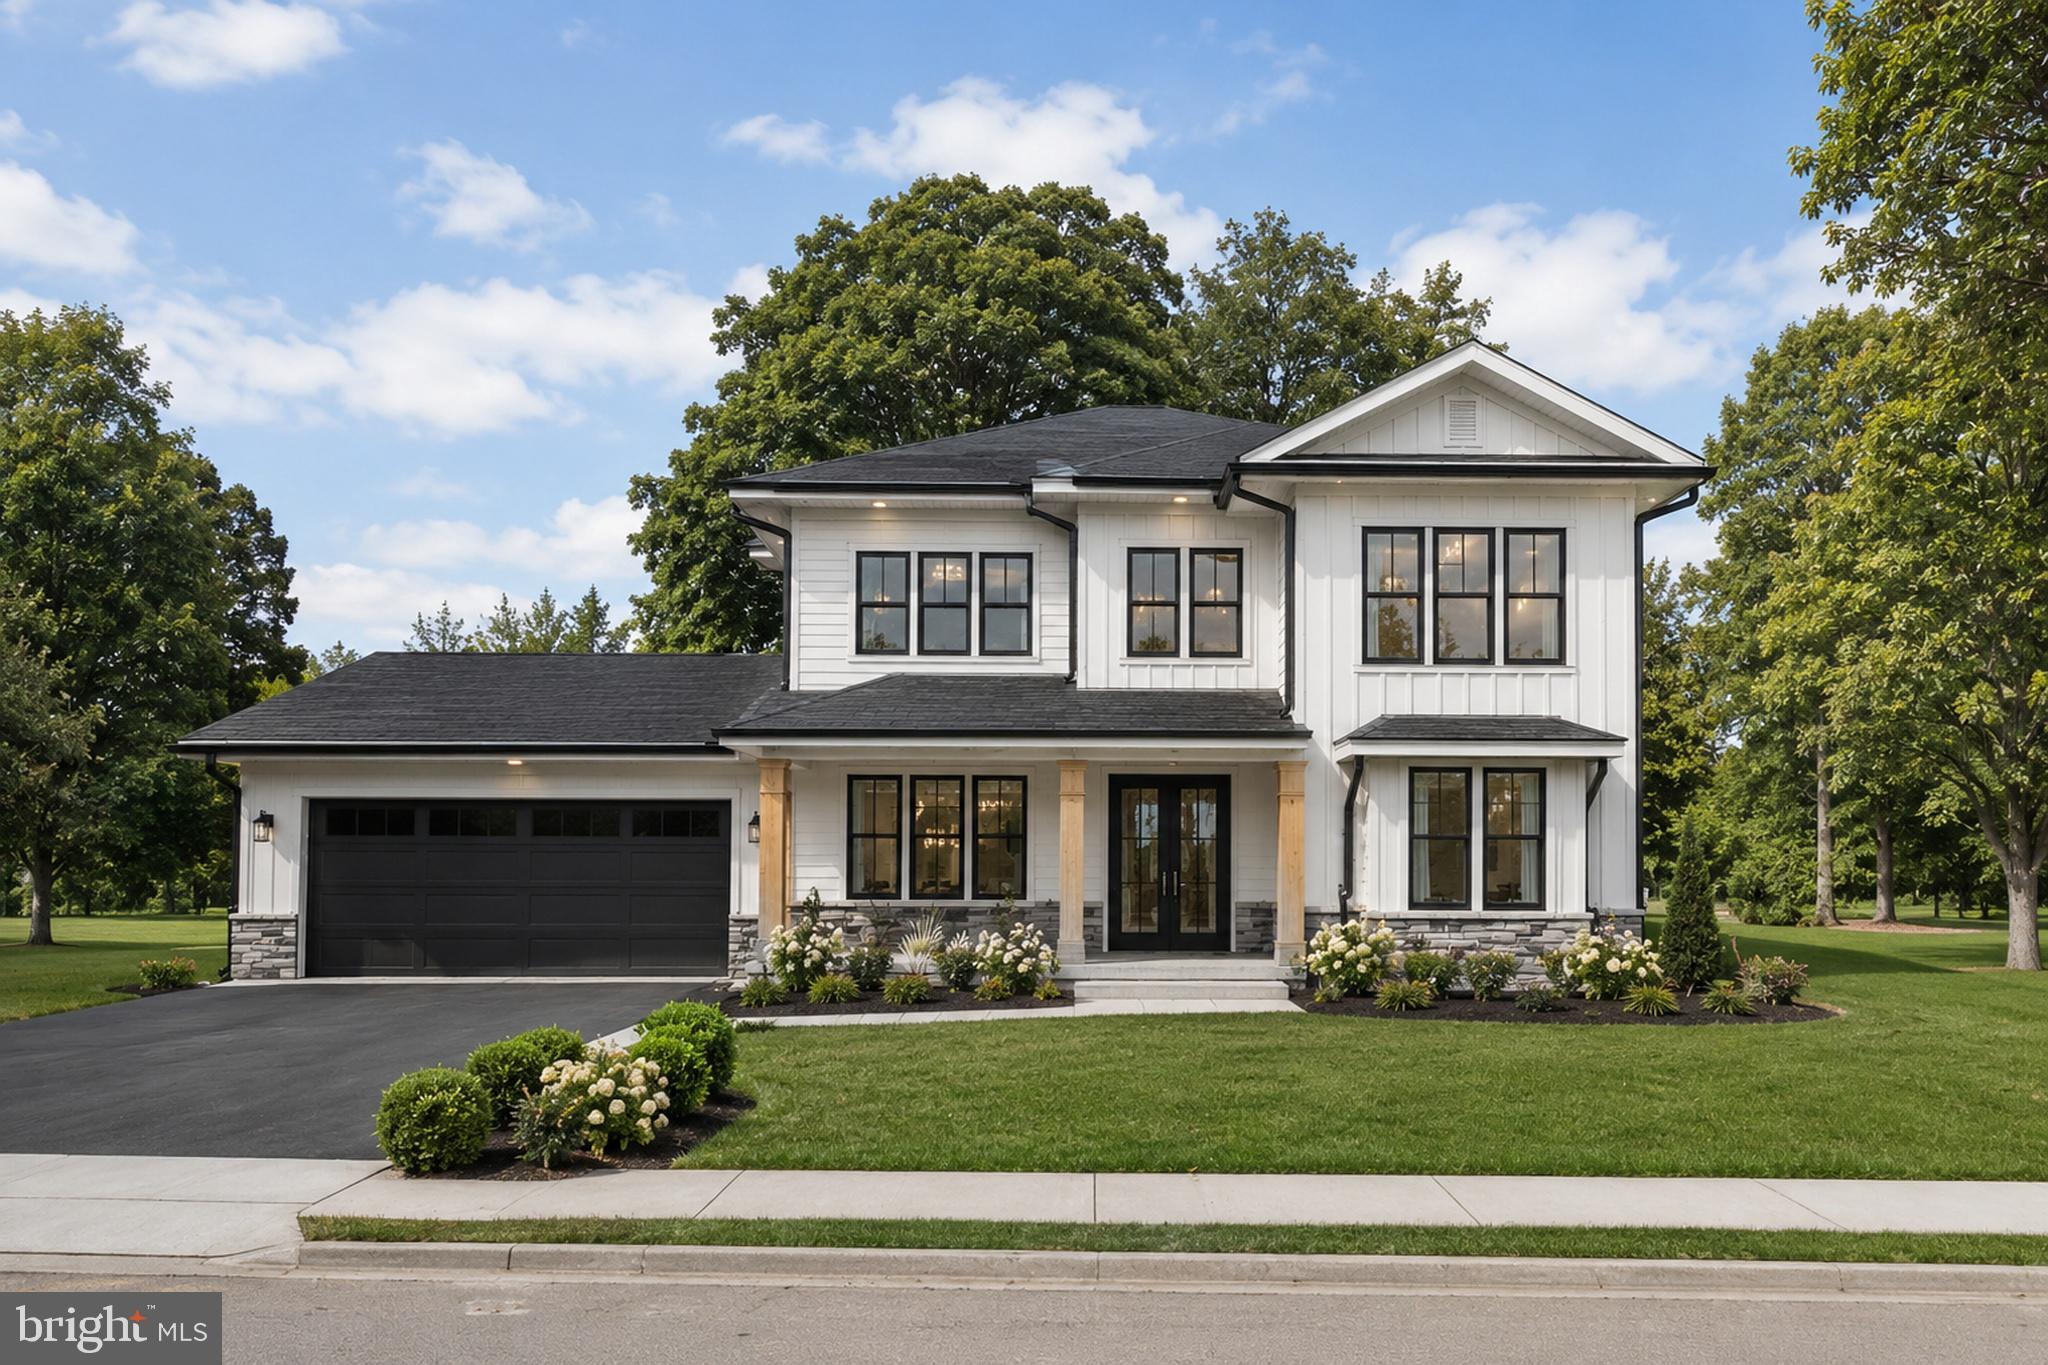
Build your dream home on a breathtaking, nearly five acre, homesite in the heart of Northern Fauquier County, free from HOA restrictions. This ready to build property offers a cleared and leveled homesite. Enjoy peaceful surroundings while remaining conveniently located between the historic towns of Warrenton and Marshall, with easy access to shopping, dining, and major commuter routes.
This is a to-be-built custom home by a premier local builder known for quality craftsmanship and thoughtfully planned residences. The home currently proposed for this homesite is a beautifully designed three level farmhouse style plan featuring five bedrooms, six bathrooms, and an open concept layout that supports both everyday living and entertaining. Each bedroom includes its own private bathroom, and a main level office with an adjacent full bath provides flexibility for guests or additional living needs. Additional floor plans, elevations, and personalized design options are available, offering the opportunity to create a home tailored to your lifestyle, preferences, and budget.
The proposed design showcases abundant natural light, well planned living spaces, and a seamless flow throughout the main level. The gourmet kitchen features upgraded finishes, GE Cafe appliances, generous prep space, and opens effortlessly to the main living areas. Engineered hardwood flooring extends throughout the first and second levels, adding warmth and continuity.
The primary suite offers a spa inspired bathroom and thoughtfully designed closet space. The partially finished walk up basement includes a spacious recreation room suitable for entertaining, a home gym, guest accommodations, or additional living space. Unfinished square footage on the lower level provides the option for future expansion or customization during construction. All selections and finishes may be personalized to reflect your style.
Exterior features include Hardie Plank siding, an extended covered front porch with cedar wrapped columns, a spacious lanai, and a three car garage.
Water Creek Homes is recognized for building custom homes with refined layouts, elevated finishes, and carefully considered details. Their team works closely with each homeowner to deliver a home that reflects both lifestyle and vision, supported by a strong commitment to quality and craftsmanship.
Photos shown are AI generated examples of the potential finished product. Final construction, materials, finishes, features, and layouts will vary based on selected options and customization. Pricing will vary accordingly. Buyers are encouraged to meet with the builder’s representative to review available plans, design options, upgrades, and final pricing.
If the proposed plan is not the right fit, Water Creek Homes offers additional floor plans and customization opportunities  to help you design a home that perfectly fits your lifestyle and needs!
#VAFQ2022246

MARSHALL

0 WILSON ROAD

5 Beds

6 Baths

4,141 Sq.Ft.

$1,544,000
MLS#: VAFQ2022246

***NEW PRICE***Set on 34 private acres at the end of a gravel lane, 7312 Oak Lane offers a rare equestrian lifestyle with extensive horse facilities, open and wooded land, pond fishing, streamside trail riding, and privacy within a community of like-minded equestrian neighbors. The property includes a five-stall center-aisle barn with grooming area, tack room/feed room, and several paddocks, plus a lighted outdoor arena and a large 80-by-144-foot indoor arena with four additional stalls, feed room, and hay loft storage. Multiple pastures include water service, and many have run-in sheds. Nearby ride-out access and a short trailer ride to the Orleans trail network add to the property’s appeal for trail riders.
The residence offers comfortable main-level living with an open kitchen, dining, and family room layout. The kitchen features stainless steel KitchenAid appliances, granite countertops, a large island with pendant lighting, and a spacious walk-in pantry. The adjoining family room includes wood floors, recessed lighting, shiplap accent wall, exposed beam ceiling, ceiling fan, and wood stove, with access to a large deck and covered patio for outdoor dining and views of the surrounding land.
The main-level primary suite includes a walk-in closet and ensuite bath with jetted soaking tub, double vanities, custom shower, and views of the pool and pastures. Two additional main-level bedrooms share a hall bath, while the finished walk-out lower level includes a large recreation room with bar, wood stove, French doors to the pool area, a fourth bedroom, full bath, workout room, and storage room.
Outdoor amenities include flagstone patios and walkways, a fire pit, hardscaping, and a saltwater pool with lounge deck, bluestone surround, electric retractable cover, diving board, and 9-foot depth. A hot tub-ready deck area is already wired, creating another place to relax after a day of riding, fishing, or enjoying the privacy of the property.
#VAFQ2021666

MARSHALL

7312 OAK LANE

4 Beds

3 Baths

3,280 Sq.Ft.

$1,950,000
MLS#: VAFQ2021666

 - property

Send a message

Message successfully sent.

Your message

What is 3 + 4 ?

Reason for contacting?

I agree to receive email communication and understand I can unsubscribe at any time.

I agree to be contacted by Charis Realty Group - Christine Issler, Broker via call, email, and text for real estate services. To opt out, you can reply 'stop' at any time or reply 'help' for assistance. You can also click the unsubscribe link in the emails. Message and data rates may apply. Message frequency may vary. Privacy Policy

Sign Out

Virtual Assistant

Would you like to take the next step with this property? We can help you schedule a showing or virtual tour, or send you more details.

Yes, I would like more information.

Thank You for Your Reply, One of Our Agents will contact you as soon as possible

No, maybe later.

Thank you, you can always contact me via email, phone number or through the contact form.

Realhub AI

Lucy - Your AI-Powered Realtor

Update Your Temporary Password

Personalize your search

Enter your email and we'll notify you immediately when new listings match what you're looking for.

or enter email address

Already have an account ? Login here

Continue your home search

I agree to receive communications and understand I can unsubscribe at any time.

I agree to be contacted by Charis Realty Group - Christine Issler, Broker via call, email, and text for real estate services. To opt out, you can reply 'stop' at any time or reply 'help' for assistance. You can also click the unsubscribe link in the emails. Message and data rates may apply. Message frequency may vary. Privacy Policy

Already have an account ? Login here

We use cookies

We use cookies primarily for analytics to enhance your experience. By accepting, you agree to our use of these cookies. You can manage your preferences or learn more about our cookies policy.