Properties

Browse or get in touch to schedule a walkthrough.

  • Nearby me
Price range

Popular Features

Community Features

Association

Property Features

Waterfront

View

Exterior Features

Interior Features

Style

10000 properties match your criteria

Updated 1 minute ago

E-Alert name
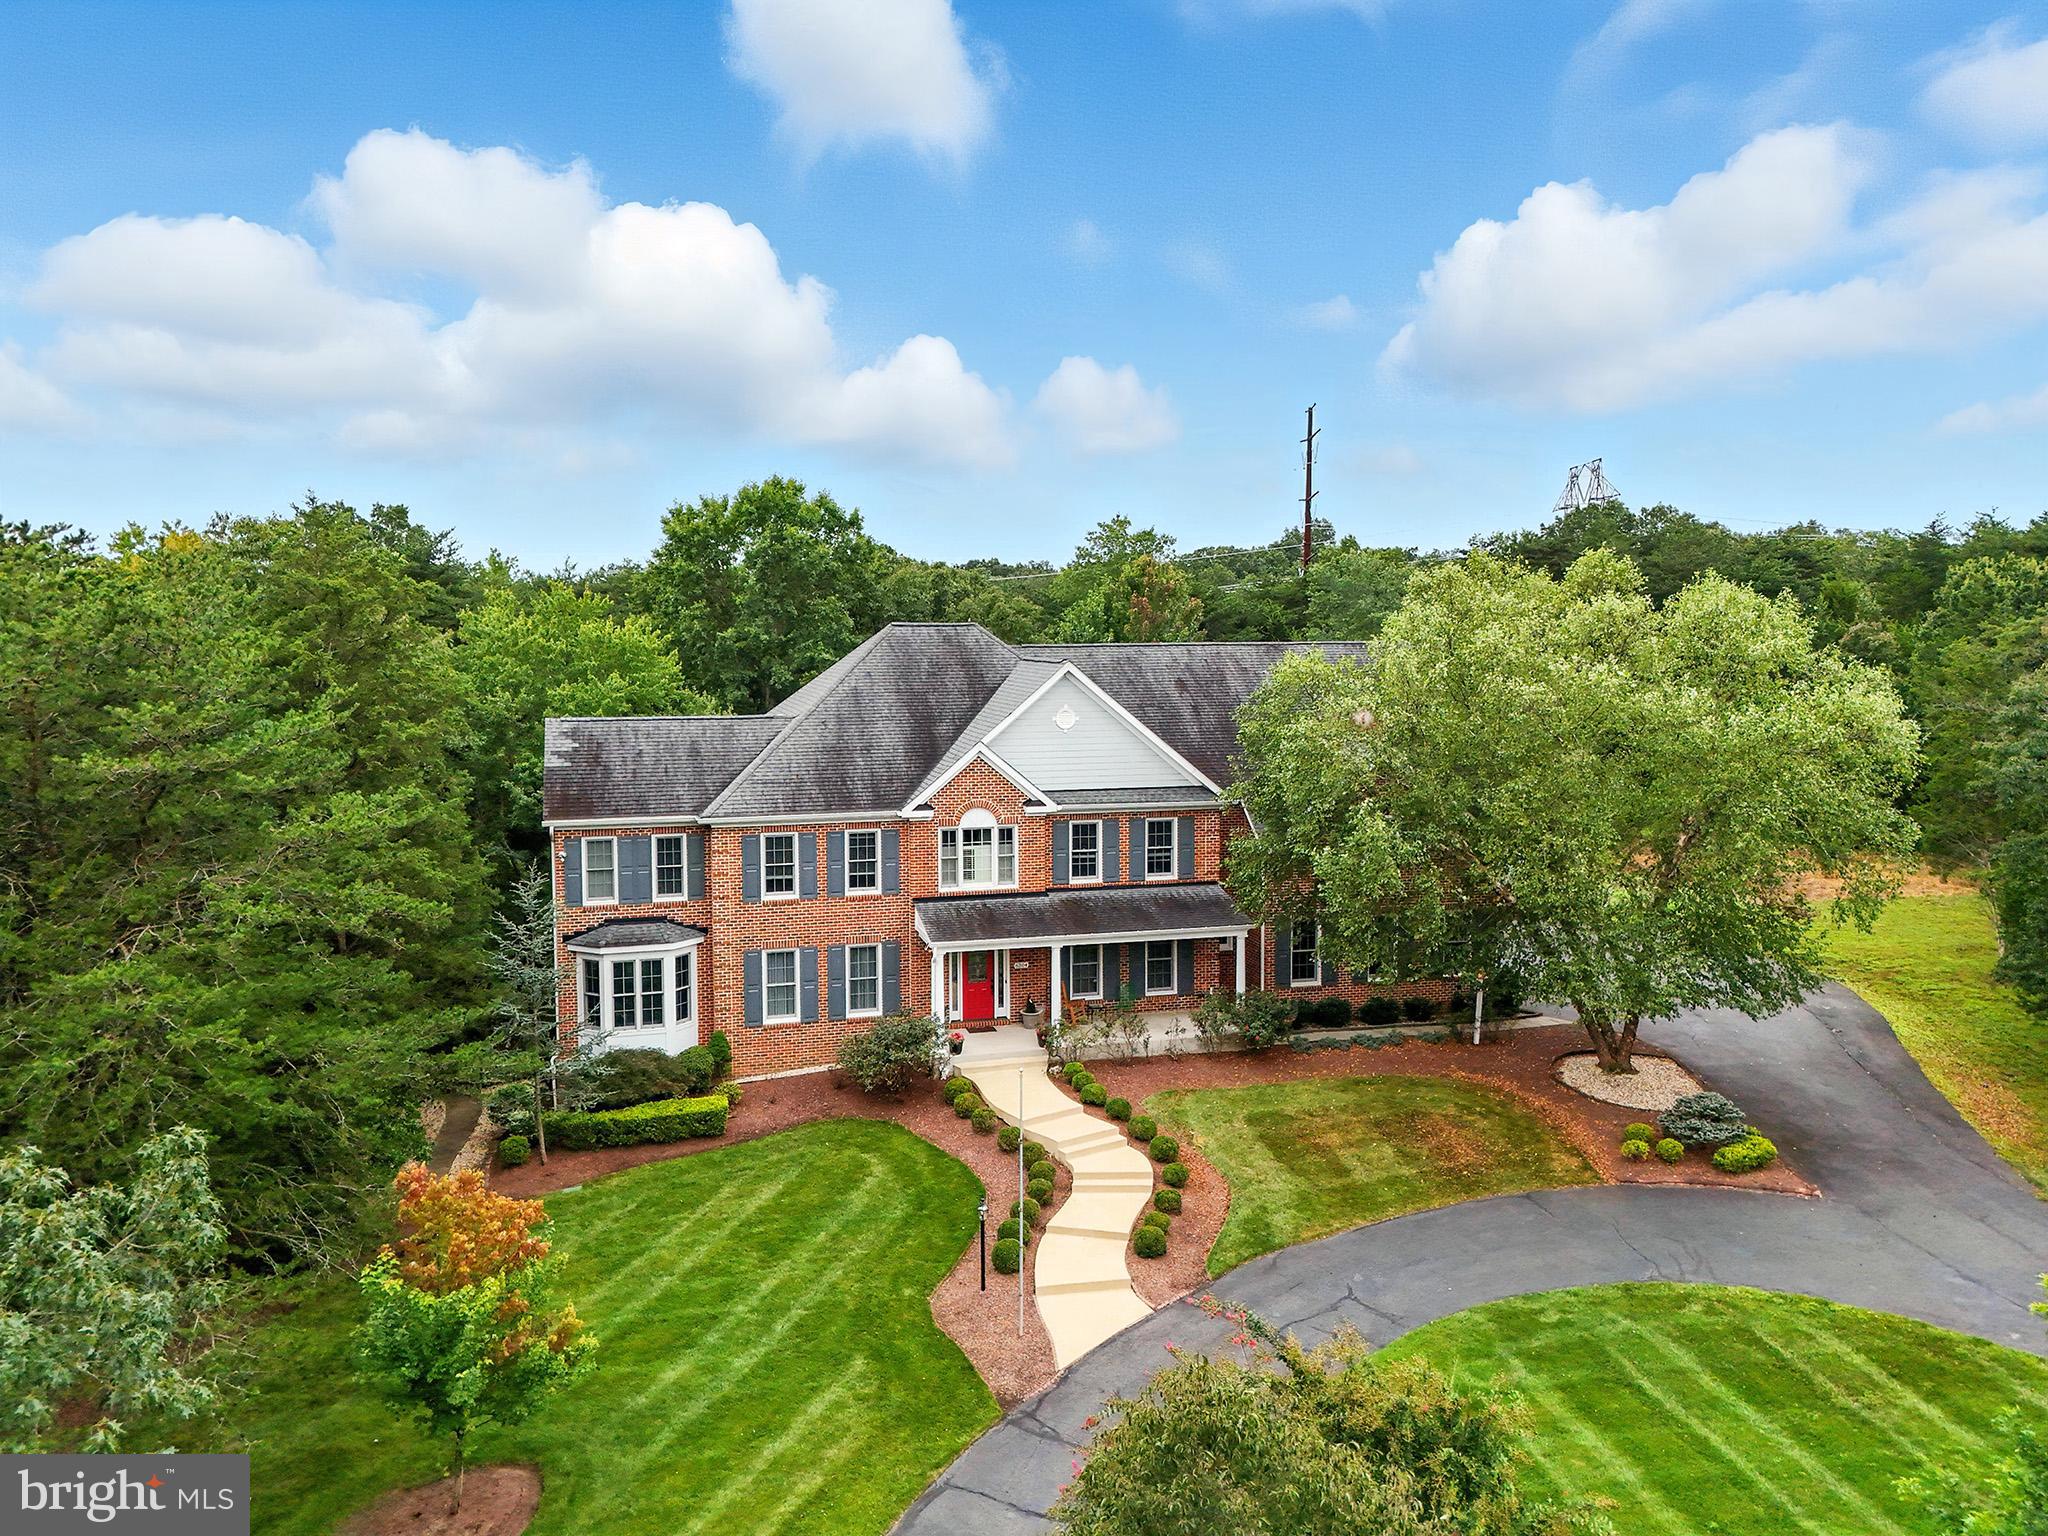
Private Oasis with Custom Touches and Over-the-Top Amenities!
Tucked away on a private cul-de-sac with only four custom homes and no HOA, this stunning 7,080 sq. ft. retreat sits on 5 peaceful, wooded acres—your own private slice of nature. Whether you're sipping coffee on your private upper deck off the owner’s suite— or unwinding on the expansive main-level deck with screened porch, outdoor fireplace, and gazebo, this home was built to be enjoyed inside and out.
Step inside and you'll find thoughtful luxury everywhere: four fireplaces, real hardwood floors on the main and upper levels, two full laundry rooms (yes—two!), and a gourmet kitchen with granite counters, huge island, walk-in pantry, and room to entertain or cook up a storm. The two-story family room is made for relaxing or hosting, with French doors leading out to the deck, and there’s even a wet bar for game day.
Upstairs, the owner's suite feels like a high-end hotel: fireplace, sitting area, snack-and-coffee station (with full-size fridge and microwave!), oversized bath with jetted tub, walk-in shower, dual vanities, multiple walk-in closets, and a spacious dressing area with a 3-way mirror. Each of the other bedrooms has direct or private bath access, so no one’s left out when it comes to comfort. Plus the secondary suite includes a sizable sitting area creating a true retreat for relaxing or enjoying a quiet moment.
The walk-out lower level brings on the fun—huge rec and game rooms (think movie nights or pool tournaments), a wet bar, plus a fifth bedroom and full bath. Still need storage? The unfinished area gives you over 400 sq. ft. of space for everything else.
Extras? Of course. 3-car garage. Irrigation system. Standby generator. Solid wood doors. Pocket doors. Super-efficient HVAC (4 zones!) and foam insulation for lower bills.
#VAFX2246986

CENTREVILLE

6304 HUNT CHASE COURT

5 Beds

5 Baths

6,784 Sq.Ft.

$1,687,500

MLS#: VAFX2246986
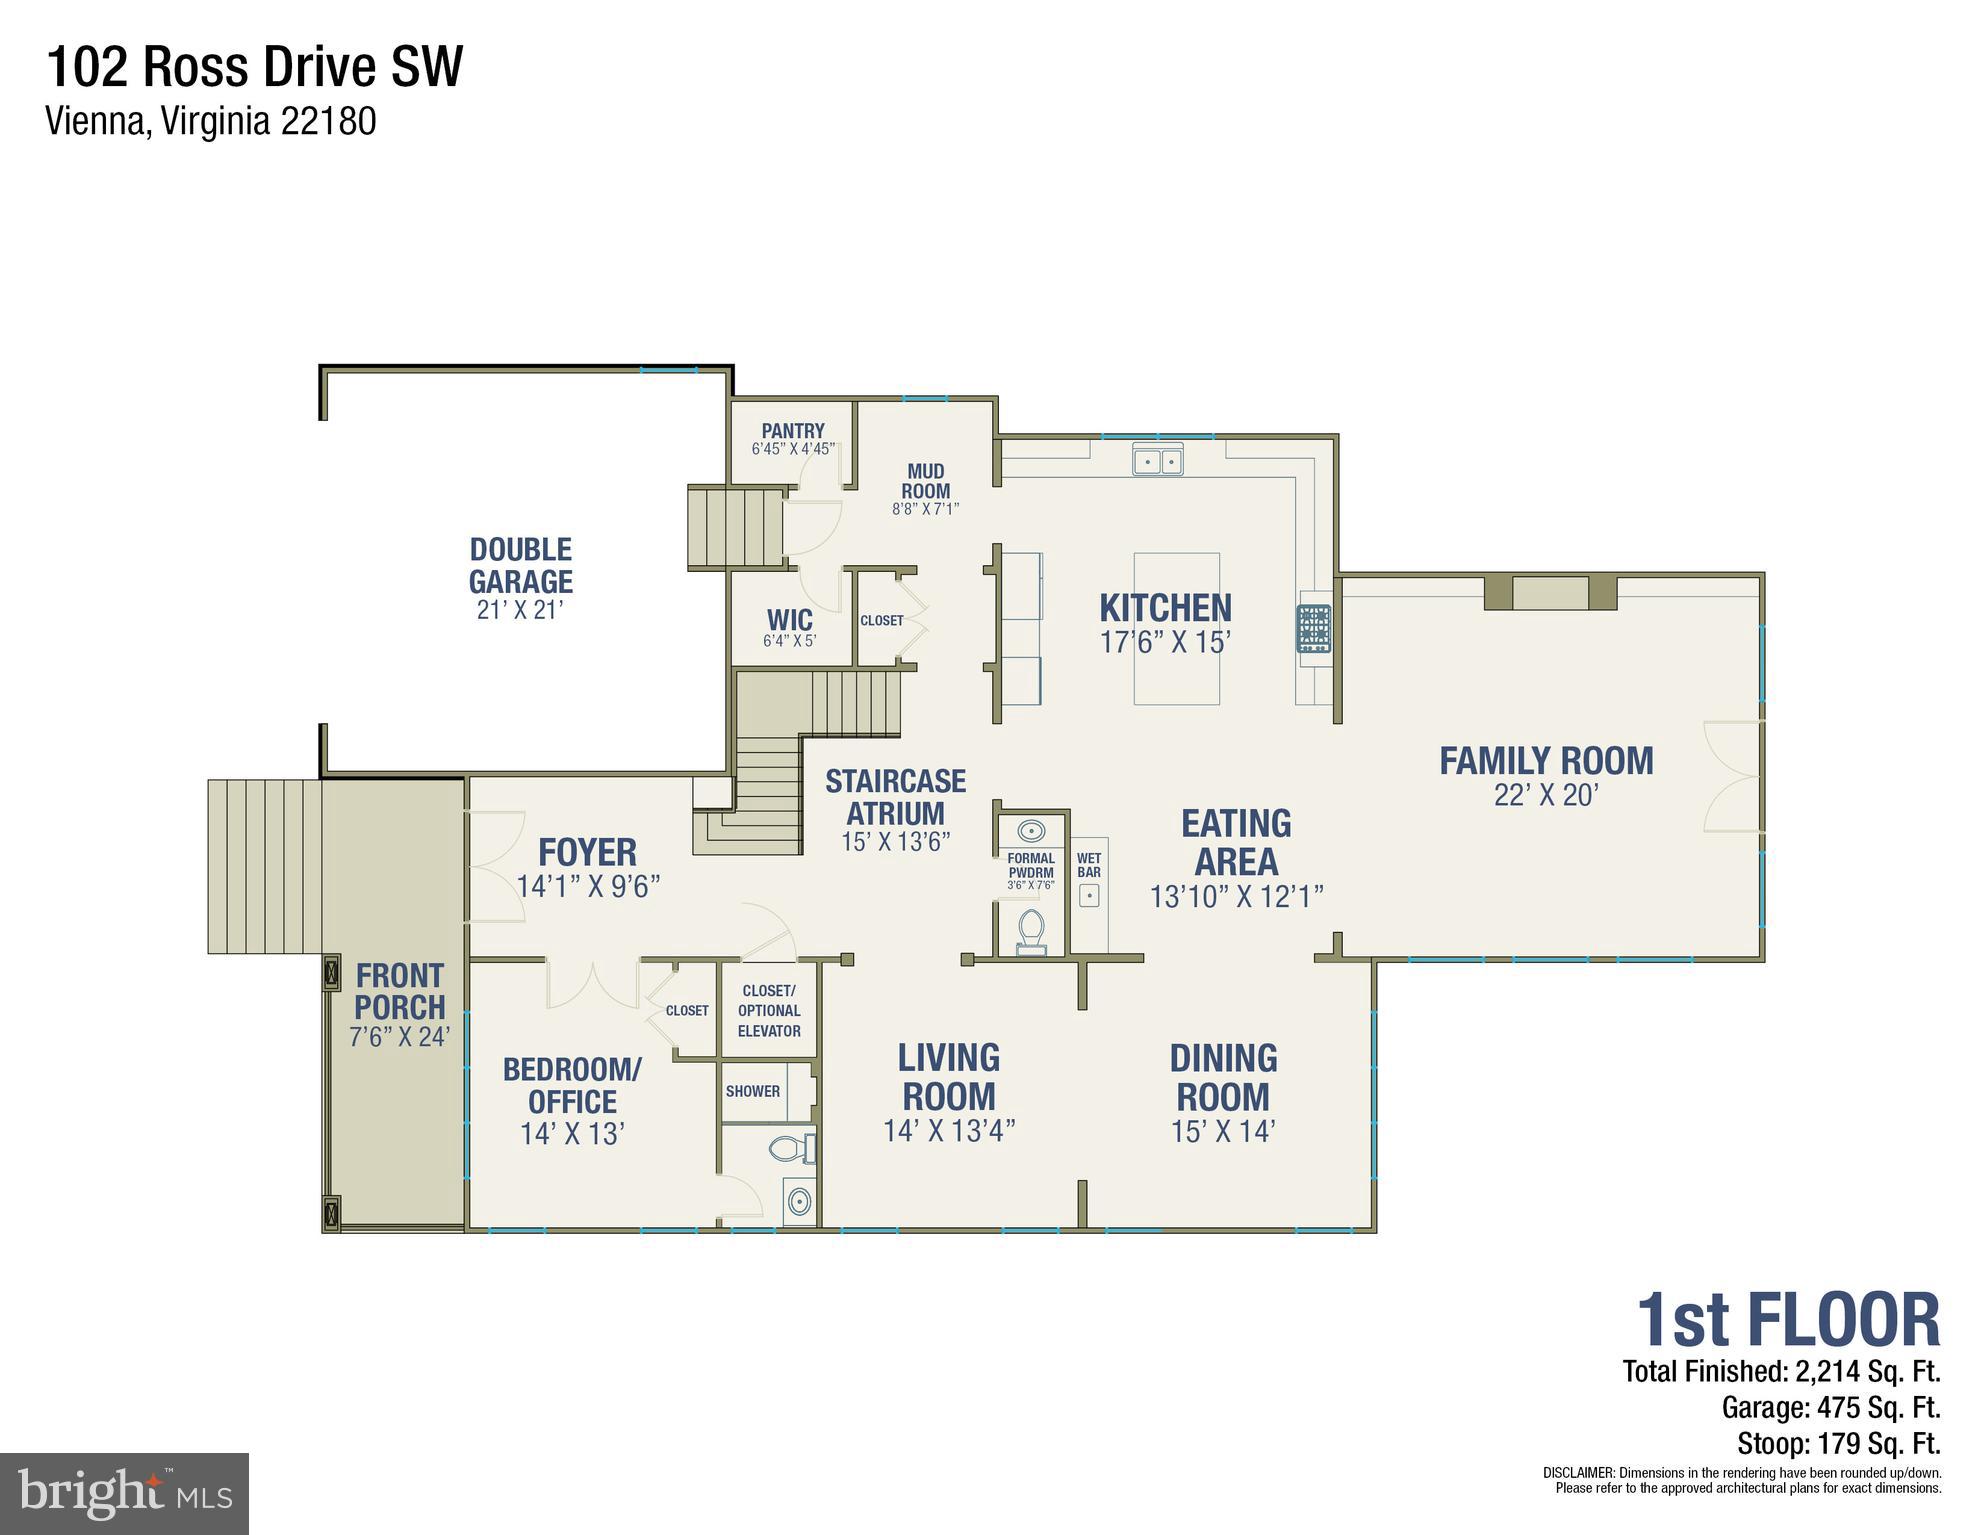
Another stunning project from AR Design Group interior design by Hallstrom & Associates. Gorgeous Private OVERSIZED lot in the town of Vienna features a 2-Car garage and 4777 square feet on the main/upper level with 6941 square feet of TOTAL finished exquisite craftsmanship w/ 4 upstairs BR allw/ Walk-in closet & full BA. HUGE Master Suite w/ Spa Bathroom. Still time to customize features/options from our 8,000 square foot Design Center! Delivery Winter 2019!**Pics are of similar completed home**
#VAFX1002504

VIENNA

102 ROSS DRIVE SW

6 Beds

6 Baths

6,941 Sq.Ft.

$1,687,214

MLS#: VAFX1002504
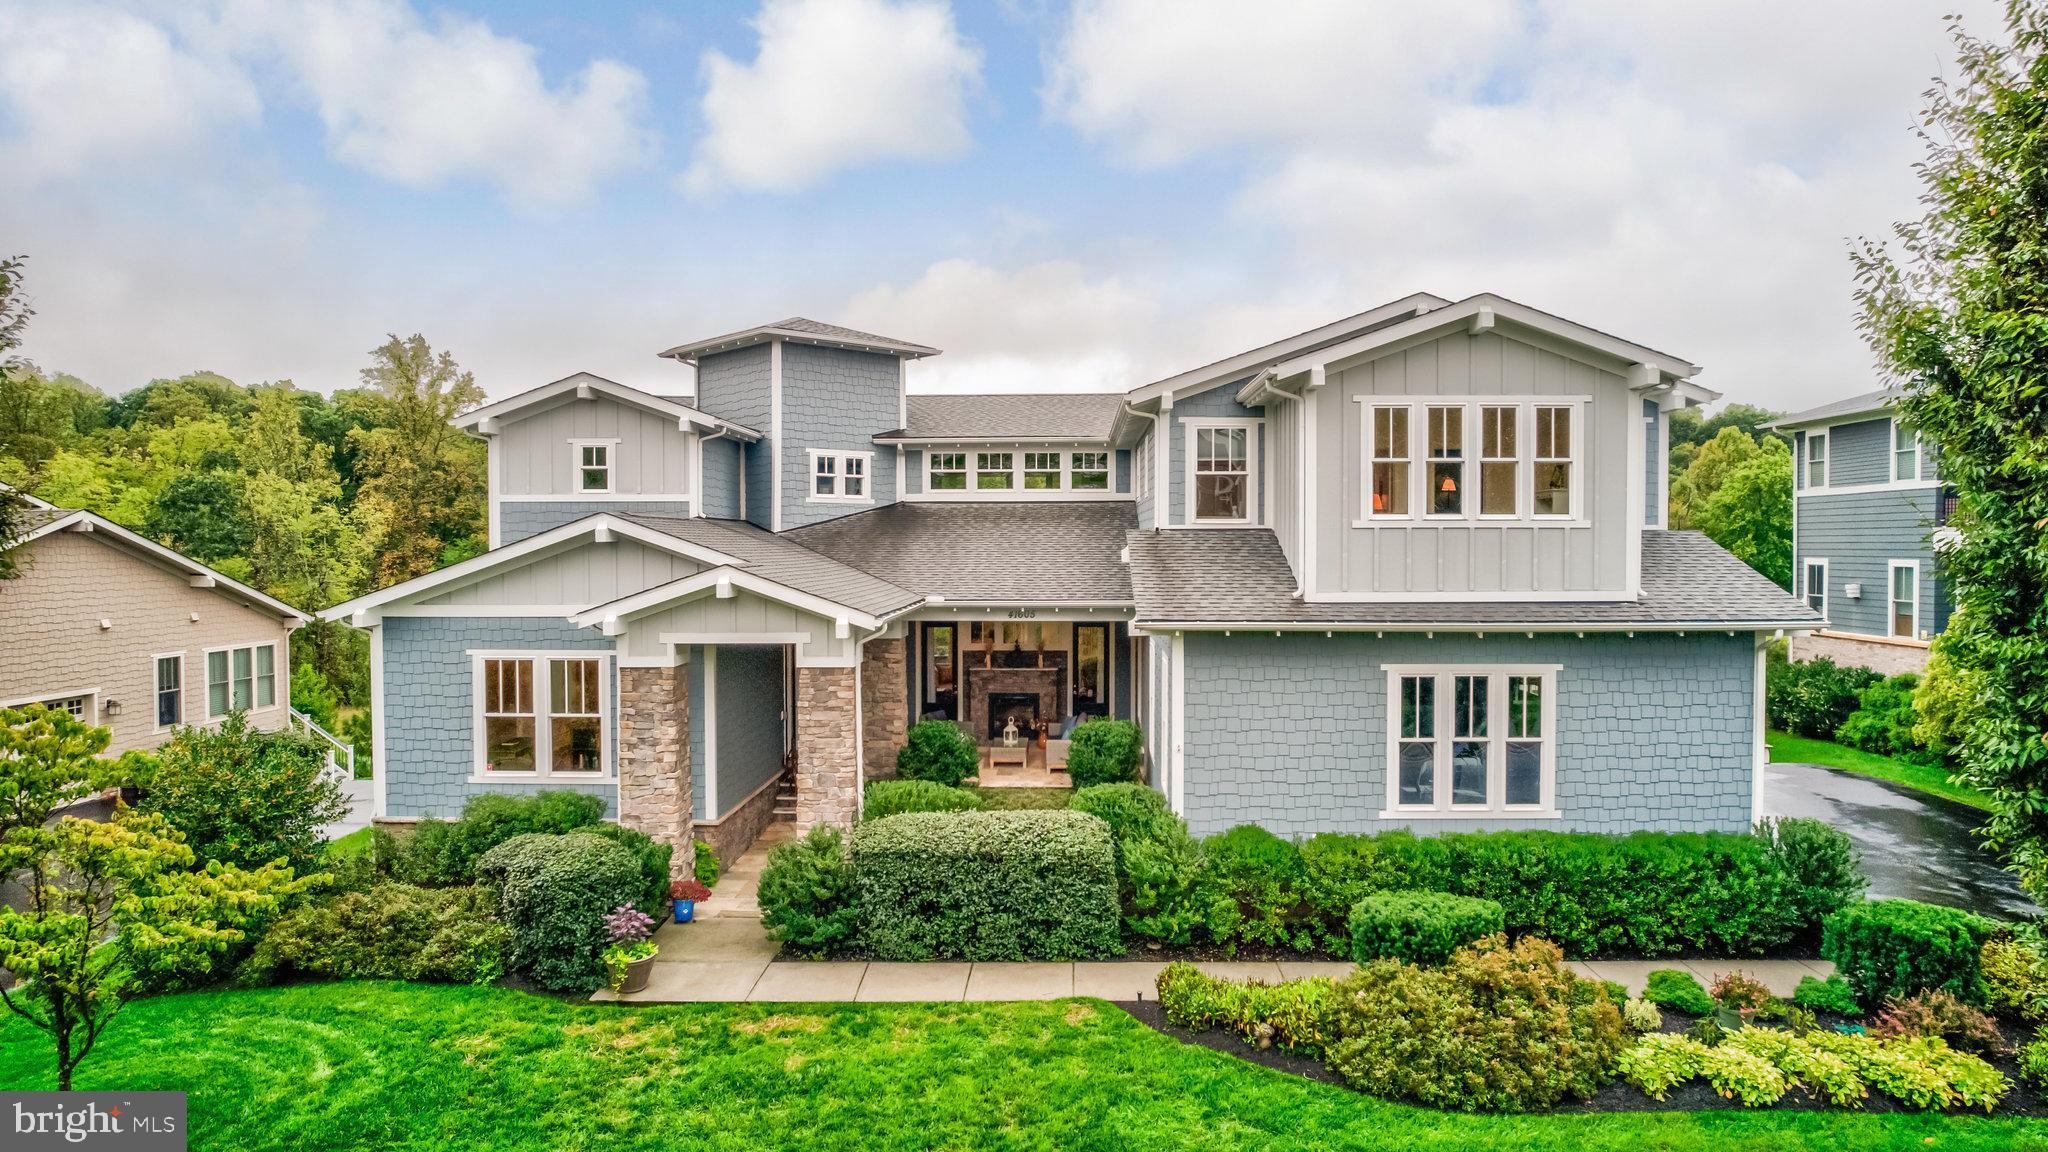
GREAT OPPORTUNITY!!**First Time Offered - Wonderful Willowsford**You will fall in Love with this award winning community! Thoughtfully designed and aes·thet·i·cal·ly pleasing with trails, black board fencing, stone bridges, resort like - recreation, dog park, farmstead, open space  and more**Desirable Arcadia built - Kirkland model**Attractive Front Elevation with multiple roof lines, Hardi Plank Shingles& Siding, Side load garage & Covered Flagstone Courtyard Entry with glass front doors**Flexible Open Floor plan with so many possibilities and options for offices, hobby spaces and  lounging **Gorgeous hardwood floors**Gourmet kitchen with light cabinetry, granite counters, Stainless Steele appliances and sink, Butlers pantry and walk in**Main Level Family Room w/ 2 sided Fireplace, Separate & Formal Dining  Room, Living/Sitting Room /Office**Expanded Mud Room  w/  Pantry & Storage with Dog washing station**Upper Level includes Spacious Primary bedroom w/ spa like bathroom, walk in closet w/ closet organizers - 3 Additional Bedrooms, plus study/craft room - unique second family room leading to covered outdoor living space, convenient Laundry area**Walk out Lower Level w/ Room to Roam - Ensuite Bedroom with tastefully finished full bath, Media Room, Work out area, storage and additional 1/2 bath**Enjoy the outdoors - grilling on your deck, patio or by sitting by the fireplace.!** A wonderful Place to call Home!**Multi generational Home potential / Nanny / In-laws / College kids - with a full bath on every level - SO many options!
#VALO2080758

ASHBURN

41605 WHITE YARROW COURT

6 Beds

4 Baths

5,897 Sq.Ft.

$1,687,000

MLS#: VALO2080758

From the moment you exit the private elevator, a lit pathway accented with smooth river rocks sets the elegant tone of this 2 bedroom, 2.5-bath condo with a rarely available F-model floor plan. Featuring 2,227 square feet of easy living, this open-concept and professionally designed space boasts soaring nine-foot ceilings, custom high-end built-ins, and an abundance of natural light that shimmers across the mother-of-pearl-inlaid floor. The gourmet eat-in kitchen has been thoughtfully designed with Snaidero cabinetry, granite countertops, Sub-Zero and Miele appliances—while the expansive master suite includes a marble bath and deep soaking tub. In a space that hums with dimensionality and flow, a vast terrace perfect for entertaining and relaxation offers an additional wow-factor. One parking space and a large private storage room are also included in this offering. Renowned for its signature curvilinear design, Turnberry Tower offers residents an unparalleled lifestyle with five-star amenities including 24-hour concierge with valet and security, a heated indoor pool with attendants, a state-of-the-art fitness and yoga studio, a private screening room, gorgeously maintained green spaces, and an elegantly redesigned social lounge with catering kitchen. The epitome of modern luxury, this residence embodies the perfect blend of sophistication, comfort, and world-class amenities.
#VAAR2063760

ARLINGTON

1881 N NASH STREET 302

2 Beds

2 Baths

2,227 Sq.Ft.

$1,685,000

MLS#: VAAR2063760

Gorgeous Craftsman, built in 2011, in the sought-after Clarendon/Lyon Park neighborhood exudes ageless grace blended w/ modern conveniences. True to Arts & Craft architectural style, the Kitchen is beautifully integrated with easy sight lines to the Dining and Family rooms as well as to the Back Yard. Open-Concept so popular today. Walk to Metro. View the Property via the Tour Link!
#1001614357

ARLINGTON

209 CLEVELAND STREET N

5 Beds

4 Baths

5,567 Sq.Ft.

$1,685,000

MLS#: 1001614357

Price improvement and a brand new metal roof (photos available soon) make this an exceptional buy! There is even an option for the curated furnishings to convey! The main level primary suite and guest cottage are added bonuses for multi-generational guests and living.  Step into a rare piece of Loudoun County history at the original Harding family mansion, built in 1871 and beautifully reimagined for today’s lifestyle.  This spectacular home evokes nostalgia and charm, harkening back to a simpler time when days were spent leisurely swinging on the side porch, reading or relaxing on the "sleeping porch" or playing games on the expansive lawn.  Nestled on nearly an acre in the heart of historic Old Loudoun, and steps from the W&OD trail, this one-of-a-kind Victorian blends the craftsmanship of yesteryear with the comfort and amenities of modern living.

Thoughtfully expanded in 2017 with a stunning 1,180 sq ft main-level primary suite addition, the main residence offers 4 generously sized bedrooms, and 3.5 baths. The renovated barn with half bath is the ultimate entertainment venue, known as Jack's Barn or the Cole Cantina, this space is reminiscent of an old honky tonk with antique wooden slat walls, a full bar, and a billiards room on the lower level, it is the ultimate party or hang out spot.  A separate structure with it's own address, is Loudoun County's first doctor’s office, it now serves as a versatile studio with a full bath, perfect for guests, a home office, or creative pursuits.  If one should dare, the original outhouse is still on the premises, as is a workshop and plenty of storage spaces.

Prepare to be impressed by the creativity, warmth and style that is apparent in every room of this gracious home.  The kitchen is a true showpiece—featuring butcher block countertops with generous prep space, along with period-inspired finishes that honor the home’s heritage while providing modern functionality. The magazine worthy primary suite showcases an incredible closet with antique armoire and dressers that have been seamlessly integrated into a dream closet.  Updated bathrooms have timeless style with hand selected vintage fixtures and vanities married with contemporary finishes and quality craftsmanship to create unique spaces.  To preserve the character that makes this property truly special, many original treasured details have been saved, including restored hardwood floors, millwork, and the main staircase.

The grounds are designed for living and entertaining. A heated pool with an expansive deck, multiple patios, a fire pit, and wide-open lawns create a private retreat for gatherings large or small.   This is more than a home—it’s a lifestyle. Whether you envision summer pool parties, cozy fireside evenings, a barn dance or simply savoring the peace of your own historic sanctuary just minutes from shops, dining, and commuter routes, this home offers endless possibilities. Extras: No HOA, Horses Allowed!  Experience the perfect blend of history, comfort, and lasting memories in one extraordinary property make 20857 Ashburn Road yours.
#VALO2104486

ASHBURN

20857 ASHBURN ROAD

5 Beds

4 Baths

3,944 Sq.Ft.

$1,685,000

MLS#: VALO2104486

Magnificent Malvern Modle with 4 car garage and 8,135 square feet finished indoor living area: 
- Excellent School District
- Super convenient neighborhood with full golf course, 4 lighted tennis court, 4 outdoor pools and one kiddy water park, Dulles South Rec Center,  Home Depot, Giant, Harris teeter, AND MORE
- 3 floor stop ELEVATOR.
- Double outdoor deck areas wrap around the main living floor
- Recently replace roof and HVAC system
- Newly finished Home Theater
- Fully coverage home security system with ring cameras around the property
- Gourmet Kitchen with huge center island and walk-in pantry
- Walk out basement with entertainment area, home gym, and wet bar
- Fireplace in living room and master bedroom
- HUGE master bedroom with Spa-like bath, dual closets, living area, and MORE
#VALO2077218

CHANTILLY

25555 DAPPER COURT

5 Beds

5 Baths

8,153 Sq.Ft.

$1,685,000

MLS#: VALO2077218

A Multi-Generational Gem in Lenah Mill’s Most Sought-After Setting!

Welcome to 41312 Lavender Breeze Circle, a striking Toll Brothers Hopewell model that blends luxury, flexibility, and comfort in one of Loudoun County's fastest-growing areas, Aldie. With over 6,500 finished square feet across three levels, 2 primary suites & 2  family rooms on a rare .48-acre lot, this home offers room to grow, play, and host in style.

From the moment you step into the grand two-story foyer with its sweeping curved staircase and decorative wrought iron spindles, you'll know this home is something special. Thoughtful millwork throughout, including crown molding, wainscoting, and volume ceilings, adds timeless character and charm. 

As you enter the home, to your left is the conservatory with a curved wall of windows, the dining room, and the living room.  To your right, a spacious home office offers privacy and productivity for your work-from-home life. Just past the office, you'll find a well-placed mudroom that connects the three-car side load garage to the kitchen for easy everyday living. Bonus: Two heavy-duty EV outlets were installed in 2022. 

At the heart of the home is a stunning gourmet kitchen featuring crisp white cabinetry, granite counters, a ceramic tile backsplash, stainless steel appliances, including a Bosch dishwasher, built-in microwave and wall oven, electric cooktop with sleek hood, and a premium 4-door LG French door fridge with coveted round craft ice (installed in 2021). The wide, uninterrupted island is perfect for meal prep, entertaining, morning breakfasts, late-night baking marathons or just a good kitchen hang. This warm space opens seamlessly to the breakfast room featuring a skylight and the family room, where a stacked-stone gas fireplace and coffered ceiling create a warm, elevated space.

This home features two luxurious primary suites—one on the main level and one upstairs—each with spacious ensuite baths and oversized closets. The upper-level primary suite boasts a gas fireplace in a serene sitting area, and a tranquil bathroom with soaking tub, dual vanities, and an expansive walk-in closet.  2 of the 3 additional bedrooms share a Jack-and-Jill bath and 1 has a private bathroom.

An upper-level family room provides flexible space as a playroom, open office, craft area, or media lounge.  Throughout the upper level, you'll find plush Mohawk premium carpet (2021).  

The finished walkout basement includes luxury vinyl plank flooring (2021), a full bath, a bar and kitchenette, a bonus room, and a good-sized storage area. Whether you need space for guests, hobbies, or a home gym, the lower level is ready for it all.

The outdoor living space is a showstopper. In 2023, the sellers invested in three new Trex composite decks, including a covered section for shade, a motorized retractable awning,  and a multi-tiered patio for seamless indoor-outdoor living. The professionally installed Rainbow play system is a backyard dream come true, and the professionally landscaped yard adds beauty and function. With wooded views behind and a large common area buffered by trees to the side, the .48-acre lot feels even more expansive.

Other smart updates include fresh Sherwin-Williams premium paint (2021 and again in 2025), whole-house vent cleaning (2021),  Ecobee smart thermostats for all three HVAC zones,  and an upgraded laundry room to accommodate premium front-loading washer and dryer units.

Located in an established and amenity-rich section of Lenah Mill, you will enjoy the amphitheater, boating lake,  stocked fishing ponds, tot lots, sport fields and courts, pool, bark park, clubhouse, gym, gardens, and so much more.  All that and just minutes from top-rated schools, parks, shopping, and the exciting growth corridor of Aldie.

If you’ve been looking for a truly move-in-ready home with room to live large and include extended family—inside and out—your search ends here at 41312 Lavender Breeze Circle.
#VALO2100200

ALDIE

41312 LAVENDER BREEZE CIRCLE

5 Beds

5 Baths

6,582 Sq.Ft.

$1,685,000

MLS#: VALO2100200

Set on more than eight wooded acres in the prestigious Kenthurst community of The Plains, Hidden Pond offers the space, privacy, and versatility buyers rarely find this close to Middleburg, Warrenton, and Marshall. Built by Wetherburne, this five-bedroom, 4.5-bath estate combines classic Virginia country architecture with thoughtfully designed spaces for everyday living, entertaining, and extended guests.
From the moment you enter, walls of windows, beautiful hardwood floors, and generous living spaces bring the surrounding landscape indoors. The gourmet kitchen features a large center island, custom finishes, and a sunny breakfast room that opens to an expansive Trex deck with retractable awning—creating an effortless connection between indoor and outdoor living.

The main level offers a true variety of spaces, including a dramatic drawing room with coffered ceiling, walls of windows, and gas fireplace; formal living and dining rooms; a private study; and a comfortable step-down family room with a wood-burning stove. Whether hosting a crowd or enjoying a quiet evening at home, the floor plan gives everyone room to spread out.

Upstairs, the spacious primary suite is a retreat of its own, featuring a private sitting room, two walk-in closets—including one with a custom closet system—and a beautifully appointed bath with vaulted ceiling, steam shower, soaking tub, and premium finishes. Three additional bedrooms include one with an en suite bath and two sharing a Jack-and-Jill bath.

The finished lower level is where this home truly sets itself apart. Designed for recreation and entertaining, it includes a theater room, wet bar, game room, recreation area, and a private guest suite with full bath. A gas stove creates a cozy gathering space, while a new lower-level AC unit (2025) adds comfort. A new high-efficiency hot water tank and new roof (2025) provide additional peace of mind. Unfinished storage space offers even more room for hobbies, equipment, or future expansion.

Outside, the property delivers the quintessential Virginia country setting. A spring-fed pond, mature trees, rolling acreage, stone patio, and expansive deck create multiple places to relax and enjoy the landscape. The acreage also offers the flexibility for horses, gardening, recreation, or the possibility of creating a private equestrian setting.

Additional features include attached and detached two-car garages with an additional loft space and an EV charger. With its combination of privacy, substantial finished living space, outdoor amenities, and convenient access to the heart of Virginia hunt country, Hidden Pond is an opportunity to enjoy the country lifestyle without sacrificing convenience.
#VAFQ2023836

THE PLAINS

7188 KENTHURST LANE

5 Beds

4 Baths

6,626 Sq.Ft.

$1,685,000

MLS#: VAFQ2023836

SHOWINGS BY APPOINTMENT WITH LISTING AGENT. 
THESE HOMES SELDOM COME ON THE MARKET!!! Welcome to 1516 16th Court N in popular Rosslyn Key— an exceptional, Madison-built end-unit townhouse  IN ONE OF THE BEST LOCATIONS INSIDE THIS NEIGHBORHOOD, FEATURING MANY UPGRADES,  tucked into a peaceful Rosslyn enclave. This like-new 4-level home offers ELEVATOR ACCESS TO ALL FLOORS, soaring ceilings, and refined, accessible living. Fully ADA-compliant.  

Enjoy tranquil tree views and a nearby community park, all just minutes from the heart of Rosslyn. Inside, a thoughtfully designed floor plan provides comfortable living and entertaining space, showcasing numerous builder and owner upgrades throughout. The chef’s kitchen features walls of glass, upgraded cabinets and added cabinetry, THERMADOR  appliances, quartz countertops, a large island,  remote blinds, and access to a balcony. Beautiful hardwood floors, custom blinds, and custom-designed closets elevate every level.

The top floor includes a wet bar with beverage fridge and opens to a STUNNING ROOFTOP TERRACE with IPE hardwood decking, a gas fireplace, and a built-in gas grill — perfect for relaxing or entertaining under the stars.

The home also features a spacious attached two-car garage with a separate storage room,  custom flooring, built-in cabinetry, an overhead storage rack, and an electric 240 outlet.  Additional highlights include a dual-zone heating and cooling system.

Just 0.5 miles to Metro and steps from Starbucks, Safeway, fitness studio, shopping, and dining — with easy access to Georgetown, major commuter routes, and Reagan National Airport — this home offers the rare balance of serenity and city convenience. DON'T MISS THIS OPPORTUNITY!!
#VAAR2056974

ARLINGTON

1516 16TH COURT N

3 Beds

3 Baths

2,755 Sq.Ft.

$1,685,000

MLS#: VAAR2056974

SPECTACULAR 6 BEDROOM + 5 1/2 BATH BRICK COLONIAL WITH HIGH CEILINGS, LOADS OF WINDOWS, FABULOUS EAT-IN KITCHEN WITH ADJOINING FAMILY ROOM, LIBRARY, FULLY FINISHED LOWER LEVEL WITH HUGE GAME ROOM PLUS IN-LAW OR AU PAIR SUITE. LARGE LEVEL CONTIGUOUS LOT (OWNED & MAINTAINED BY HOA) PERFECT FOR GARDEN PARTIES, SOCCER, LACROSSE, ETC. THIS IS A GEM!
#1000531937

ALEXANDRIA

610 KINGS CLOISTER CIRCLE

6 Beds

5 Baths

5,860 Sq.Ft.

$1,685,000

MLS#: 1000531937

Stunning and meticulously maintained 2015 new build in the popular Tuckahoe/Williamsburg/Yorktown pyramid is ready for new owners! Enter into the foyer and immediately feel the peace and quiet in this like-new Craftsman style home with stylish finishes, beautiful hardwood floors, and high ceilings. Main level hosts a comfortable flow from entry to the living room/office, formal dining room and to-die-for chef's kitchen and great room. No detail left behind, with millwork, wainscoting and crown molding throughout the entry and formal rooms. Family room features gorgeous coffered ceiling and built-in cabinets surrounding a marble mantle and gas fireplace, plus French doors out to the fully-fenced backyard. The kitchen features everything a chef could want - 6-burner gas stove, additional wall oven, all stainless appliances, an expansive island with breakfast bar seating, plentiful storage and counter space, and a butler's pantry that leads to the formal dining room with a beverage refrigerator and generous pantry cabinets. The dining room features a window seat by the expansive windows.  The garage entry puts you right in the mudroom, with cubby space and a large closet for all the things you need to pick up on your way out the door. Upper level includes 4 bedrooms, 2 with a Jack & Jill shared bath and the fourth bedroom featuring a spacious ensuite bath with storage galore! The expansive Owner's suite invites you in with hardwood floors, a stunning tray ceiling, and a walk-in closet with custom shelving and hanging space thoughtfully arranged from floor to ceiling. The spectacular ensuite spa bath includes a whirlpool tub, dual vanity sinks, ample linen closet space and an oversized shower. The laundry room with high efficiency washer and dryer, utility sink, hanging rack and storage areas complete the upper level. The fully-finished lower level features an enormous recreation room with space for *everything* - plus an offset area with raised flooring for theater-style viewing.  Tucked away around the corner from there you'll find the lower level bedroom with a full bath attached, a perfect private space for guests. All this, and the location cannot be beat – less than 1 mile to the EFC Metro, and 66 in either direction means easy commuting, less than 10 miles to HQ2 and DCA, and just a short walk to convenience stores, shops, restaurants and grocery. This home can convey with a Real Estate Membership Transfer to Overlee Swim Club (details in the documents section), just over a half-mile away!
#VAAR182180

ARLINGTON

2654 N QUANTICO STREET

5 Beds

4 Baths

4,397 Sq.Ft.

$1,685,000

MLS#: VAAR182180

Offers will be reviewed on Monday, April 4th at 3:00 p.m.

Circa 1820, this beautifully preserved and enhanced historic home in the Southeast quadrant offers 3 bedrooms, 2.5 baths, 4 fireplaces, original floors, detailed moldings, and two original staircases.  Sunshine pours into the gracious living room with two windows and French doors.  The house is totally detached from the dining room to the back with windows lining the south side of this inviting dining space.  The heart of the house is the family room open to the kitchen, graced by a fireplace, built-in glass front cabinets and a stunning breakfast room overlooks the magnificent garden.  Soapstone countertops, Bosch appliances, a French door style refrigerator, and soft close custom cabinets will please the gourmet chef.  Many south facing windows allow endless natural light flowing to this family room-kitchen.  The breakfast room offers a convenient built-in bookcase and desk area in addition to a wall of tall windows facing the French inspired garden.  The second level presents a spacious guest suite featuring a dressing room with multiple closets and a full bath with a seamless glass shower. A skylight and multiple windows illuminate the additional bedroom or office boasting a fireplace, hardwood floors, and custom built-ins which provide a comfortable setting for family and guests.  The primary bedroom with vaulted ceilings is awash in natural light from large windows with plantation shutters and custom cabinetry for additional storage.  Savor the outdoors or dine al fresco in the peaceful rear garden oasis.  Elements of symmetry and stone surfaces are evident in the professionally designed, two level garden.  Lined with mature plantings one will find boxwood, daphne odura, camellia, lenten roses, hostas and climbing hydrangeas. Making this home even more irresistible is its prime location just a short walk to Old Town’s fine shops, restaurants, and the Potomac River.
#VAAX2010680

ALEXANDRIA

314 S FAIRFAX STREET

3 Beds

2 Baths

2,272 Sq.Ft.

$1,685,000

MLS#: VAAX2010680

Welcome to this exquisite English Tudor home, meticulously constructed with authentic building stone and adorned with timeless elegance. Nestled at the end of a tranquil cul-de-sac on a sprawling, level lot, this property boasts meticulous landscaping featuring vibrant Dogwood and Azalea blooms. Step into the expansive rear yard, cleared and perfect for recreational activities like soccer or football. Enjoy the serene ambiance complemented by a charming water feature and a spacious Trex deck, ideal for outdoor entertaining.

Upon entry, be greeted by a marble center hall, leading to a large dining room, showcasing hardwood floors, intricate crown molding, and distinguished chair and wainscoting . Adjacent is the generously proportioned formal living room, adorned with meticulous detailing, including crown and chair molding, and enhanced by gleaming hardwood floors. Continuing through the center hall, discover the heart of the home - an updated kitchen open to a two-story family room, both offering seamless access to the rear deck. Tucked away behind the living room lies a cozy library, complete with a full bath, doubling as a main level bedroom.

The kitchen presents a culinary haven, featuring stainless steel appliances, luxurious granite countertops, and exquisite wood cabinets accented by lighted upper cabinets and elegant crown molding. Additional conveniences include a mudroom with a family entrance, laundry room, and a family powder room.

Ascending to the upper level, you'll find three secondary bedrooms, sharing a full bath, alongside a sumptuous Primary bedroom suite boasting closets of enviable proportions. The Primary suite encompasses a spacious bedroom, complemented by a series of walk-in closets with discreet pocket doors, as well as a full room set as a huge closet. This all leads to the luxurious primary bath. Here, indulge in the updated amenities, including a clear glass shower, soaking tub, his and her vanities, makeup counter, and a skylight, creating a spa-like retreat
#VAFX2176082

GREAT FALLS

10915 LAKE WINDERMERE DRIVE

5 Beds

4 Baths

4,838 Sq.Ft.

$1,685,000

MLS#: VAFX2176082

OPEN HOUSE SUNDAY 8/10 FROM 1PM-3PM! OFFER DEADLINE AUGUST 11TH AT 5PM! Welcome to 11 W Del Ray Avenue – a stunning 6-bedroom, 5-bathroom Craftsman built in 2013, thoughtfully updated in 2025, and located in the heart of one of Alexandria’s most sought-after neighborhoods. With a rare oversized garage, a rooftop solar power system designed to offset utility bills and provide long-term savings, and a layout designed for modern living, this home has it all!
Just three blocks from Del Ray’s vibrant main street, you’ll enjoy unbeatable walkability to locally owned boutiques, award-winning restaurants, farmers markets, and neighborhood events that define this tight-knit community.
Step inside to find freshly refinished white oak hardwood floors, soaring ceilings, intricate millwork, and two cozy gas fireplaces that instantly make you feel at home. The gourmet kitchen is a showstopper, featuring white shaker cabinetry, a sleek tile backsplash, granite countertops, stainless steel appliances, and a large center island that flows seamlessly into the family room. Custom built-ins surround the fireplace, and oversized windows overlook the composite back deck and fully fenced backyard—perfect for relaxing or entertaining.
The main level also features a formal living room, a spacious bedroom and full bath (ideal for accessibility needs or a home office) and a perfectly placed mudroom just steps from the garage that handles everything from backpacks to Costco hauls with ease.
Upstairs, you'll find four generously sized bedrooms, three full baths, and a centrally located laundry room. The serene primary suite is a true retreat, complete with high ceilings, elegant millwork, a walk-in closet, and a luxurious ensuite bath with dual vanities, soaking tub, and a glass-enclosed shower—all with peaceful views of your grassy backyard.
The fully finished lower level offers flexible living space, including a large rec room with custom built-ins, a sixth bedroom, and another full bath—perfect for movie nights, guests, or a home gym.
Eco-conscious buyers will love the solar panels and battery backup system, which drastically reduce energy bills and act as a backup generator when needed.
And let’s talk LOCATION: Minutes to the Braddock Road and Potomac Yard Metros, with easy access to Route 1, I-395, and the GW Parkway. You're just a short drive from Amazon HQ2, National Landing, The Pentagon, and downtown D.C. Whether commuting or exploring, this is truly one of the most convenient spots in Northern Virginia.
Del Ray’s welcoming vibe, tree-lined streets, and community spirit make it one of the most beloved neighborhoods in the region. Homes on this street rarely come available—don’t miss your chance to own this exceptional property in a one-of-a-kind location!
#VAAX2048146

ALEXANDRIA

11 W DEL RAY AVENUE

6 Beds

5 Baths

3,396 Sq.Ft.

$1,685,000

MLS#: VAAX2048146

1 ... 517 518 519 520 521 ... 666
* Listings identified with the FMLS IDX logo come from FMLS and are held by brokerage firms other than the owner of this website. The listing brokerage is identified in any listing details. Information is deemed reliable but is not guaranteed. If you believe any FMLS listing contains material that infringes your copyrighted work please click here to review our DMCA policy and learn how to submit a takedown request. © 2024. First Multiple Listing Service, Inc.
 - property

Send a message

Message successfully sent.

Your message

What is 3 + 4 ?

Reason for contacting?

I agree to receive email communication and understand I can unsubscribe at any time.

I agree to be contacted by Charis Realty Group - Christine Issler, Broker via call, email, and text for real estate services. To opt out, you can reply 'stop' at any time or reply 'help' for assistance. You can also click the unsubscribe link in the emails. Message and data rates may apply. Message frequency may vary. Privacy Policy

Sign Out

Virtual Assistant

Would you like to take the next step with this property? We can help you schedule a showing or virtual tour, or send you more details.

Yes, I would like more information.

Thank You for Your Reply, One of Our Agents will contact you as soon as possible

No, maybe later.

Thank you, you can always contact me via email, phone number or through the contact form.

Realhub AI

Lucy - Your AI-Powered Realtor

Update Your Temporary Password

Personalize your search

Enter your email and we'll notify you immediately when new listings match what you're looking for.

or enter email address

Already have an account ? Login here

Continue your home search

I agree to receive communications and understand I can unsubscribe at any time.

I agree to be contacted by Charis Realty Group - Christine Issler, Broker via call, email, and text for real estate services. To opt out, you can reply 'stop' at any time or reply 'help' for assistance. You can also click the unsubscribe link in the emails. Message and data rates may apply. Message frequency may vary. Privacy Policy

Already have an account ? Login here

We use cookies

We use cookies primarily for analytics to enhance your experience. By accepting, you agree to our use of these cookies. You can manage your preferences or learn more about our cookies policy.
