Features & Amenities

Interior

  • Other Interior Features

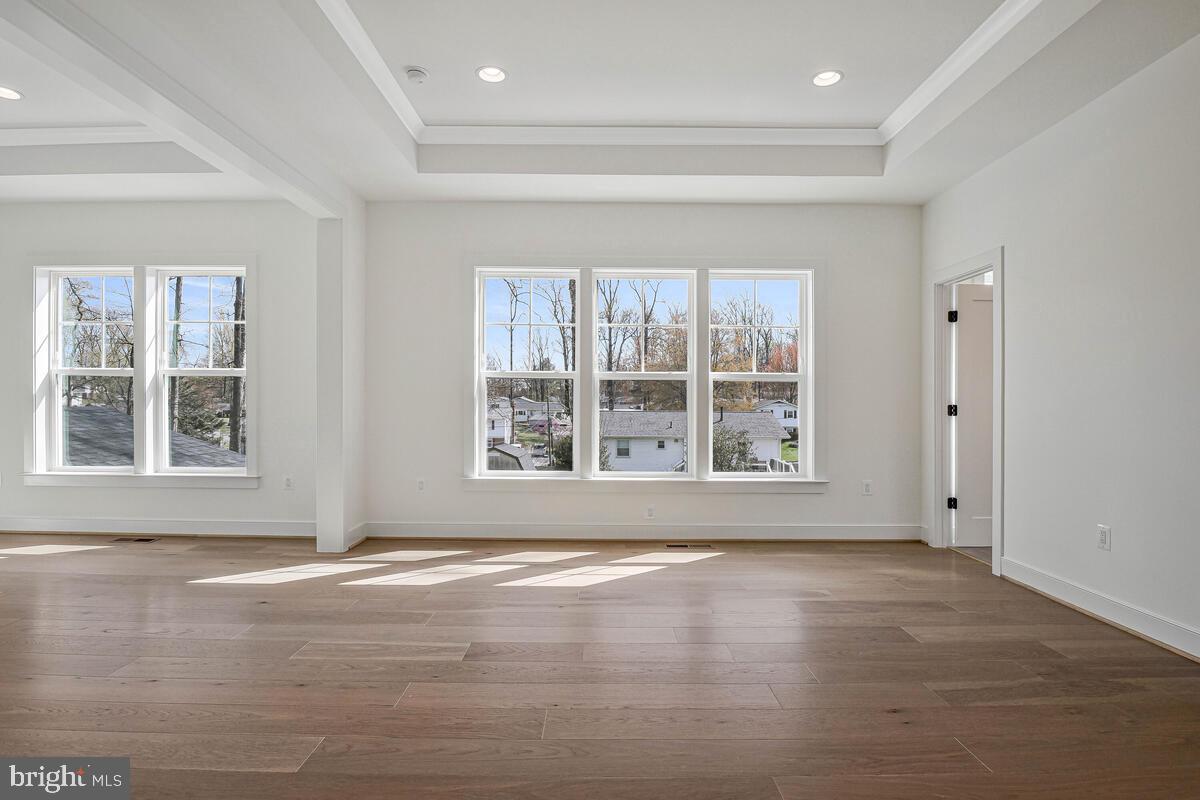
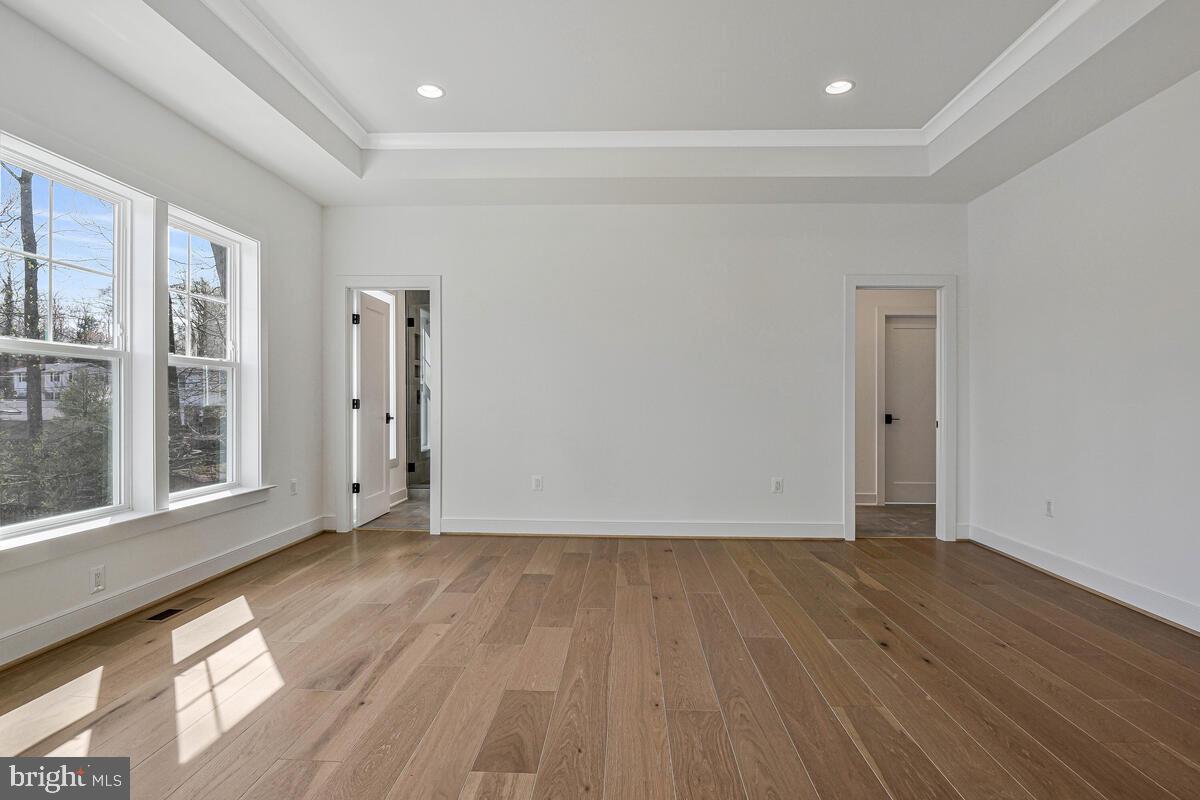
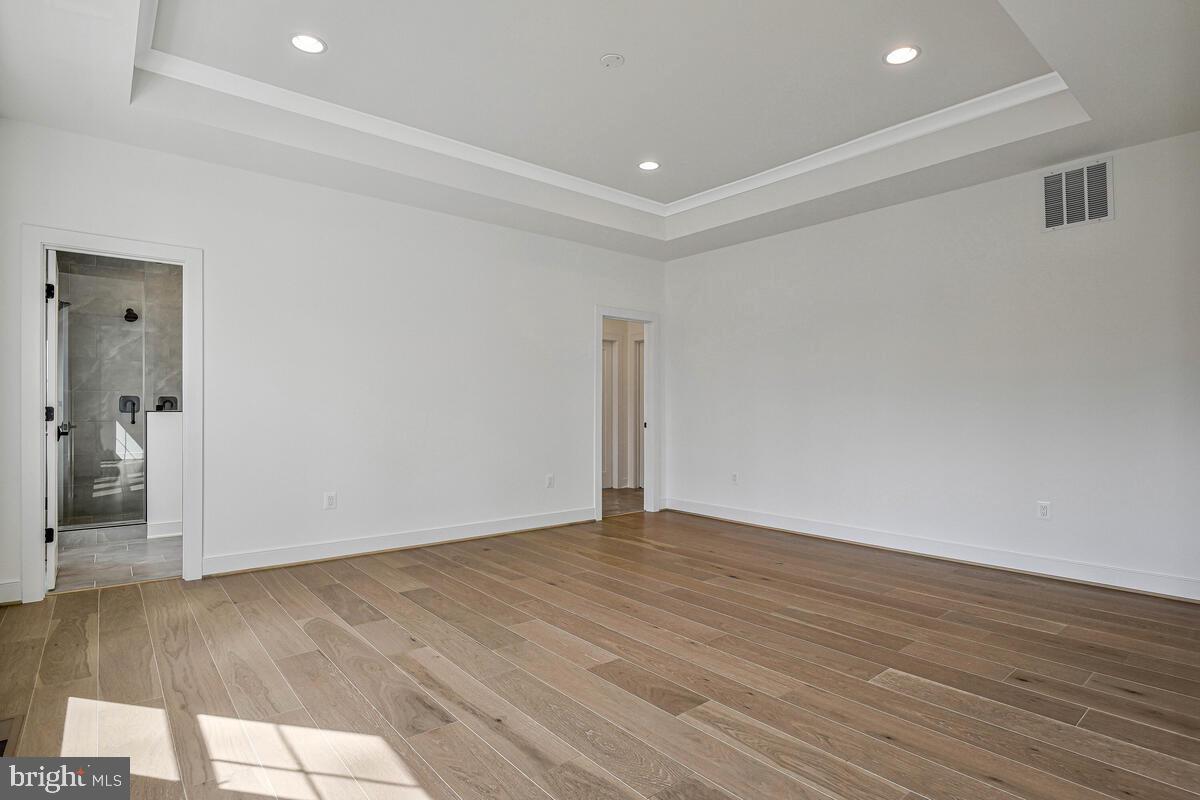
    Eat-in Kitchen, Kitchen Island, Pantry, Recessed Lighting, Walk-In Closet(s), Other, Vaulted Ceiling(s), High Ceilings, Beamed Ceilings, Tray Ceiling(s), Crown Molding, Open Floorplan, Soaking Tub

  • Total Bedrooms

    6

  • Bathrooms

    6

  • 1/2 Bathrooms

    1

  • Above Grade Finished Area

    3804.0

  • Basement YN

    YES

  • Cooling YN

    YES

  • Cooling

    Central Air, Heat Pump, Zoned, Electric

  • Fireplace YN

    YES

  • Heating YN

    YES

  • Heating

    Exhaust Fan, Natural Gas, Forced Air

  • Main Level Bedrooms

    1

  • Pet friendly

    N/A

Exterior

  • Garage

    Yes

  • Garage spaces

    2

  • Construction Materials

    Aluminum Siding, Stone, Other

  • Other Exterior Features

    Other, Lighting

  • Parking

    Oversized, Garage Door Opener, Asphalt, Off Street, Garage, Driveway, Other, Inside Entrance, Attached

  • Patio and Porch Features

    Deck, Porch

  • Pool

    No

  • Waterfront YN

    NO

  • View

    Street, Trees/Woods, Other, Garden, Scenic

Area & Lot

  • Lot Features

    Front Yard, Other, Back Yard

  • Lot Size(acres)

    0.27

  • Lot Size(square feet)

    11,813

  • Property Type

    Residential

  • Property Sub Type

    Single Family Residence

  • Architectural Style

    Craftsman

Price

  • Sales Price

    $1,695,900

  • Tax Amount

    $5,731

  • Financing Options

    VA

  • Sq. Footage

    5,889

  • Price/SqFt

    $287

HOA

  • Association

    No

School District

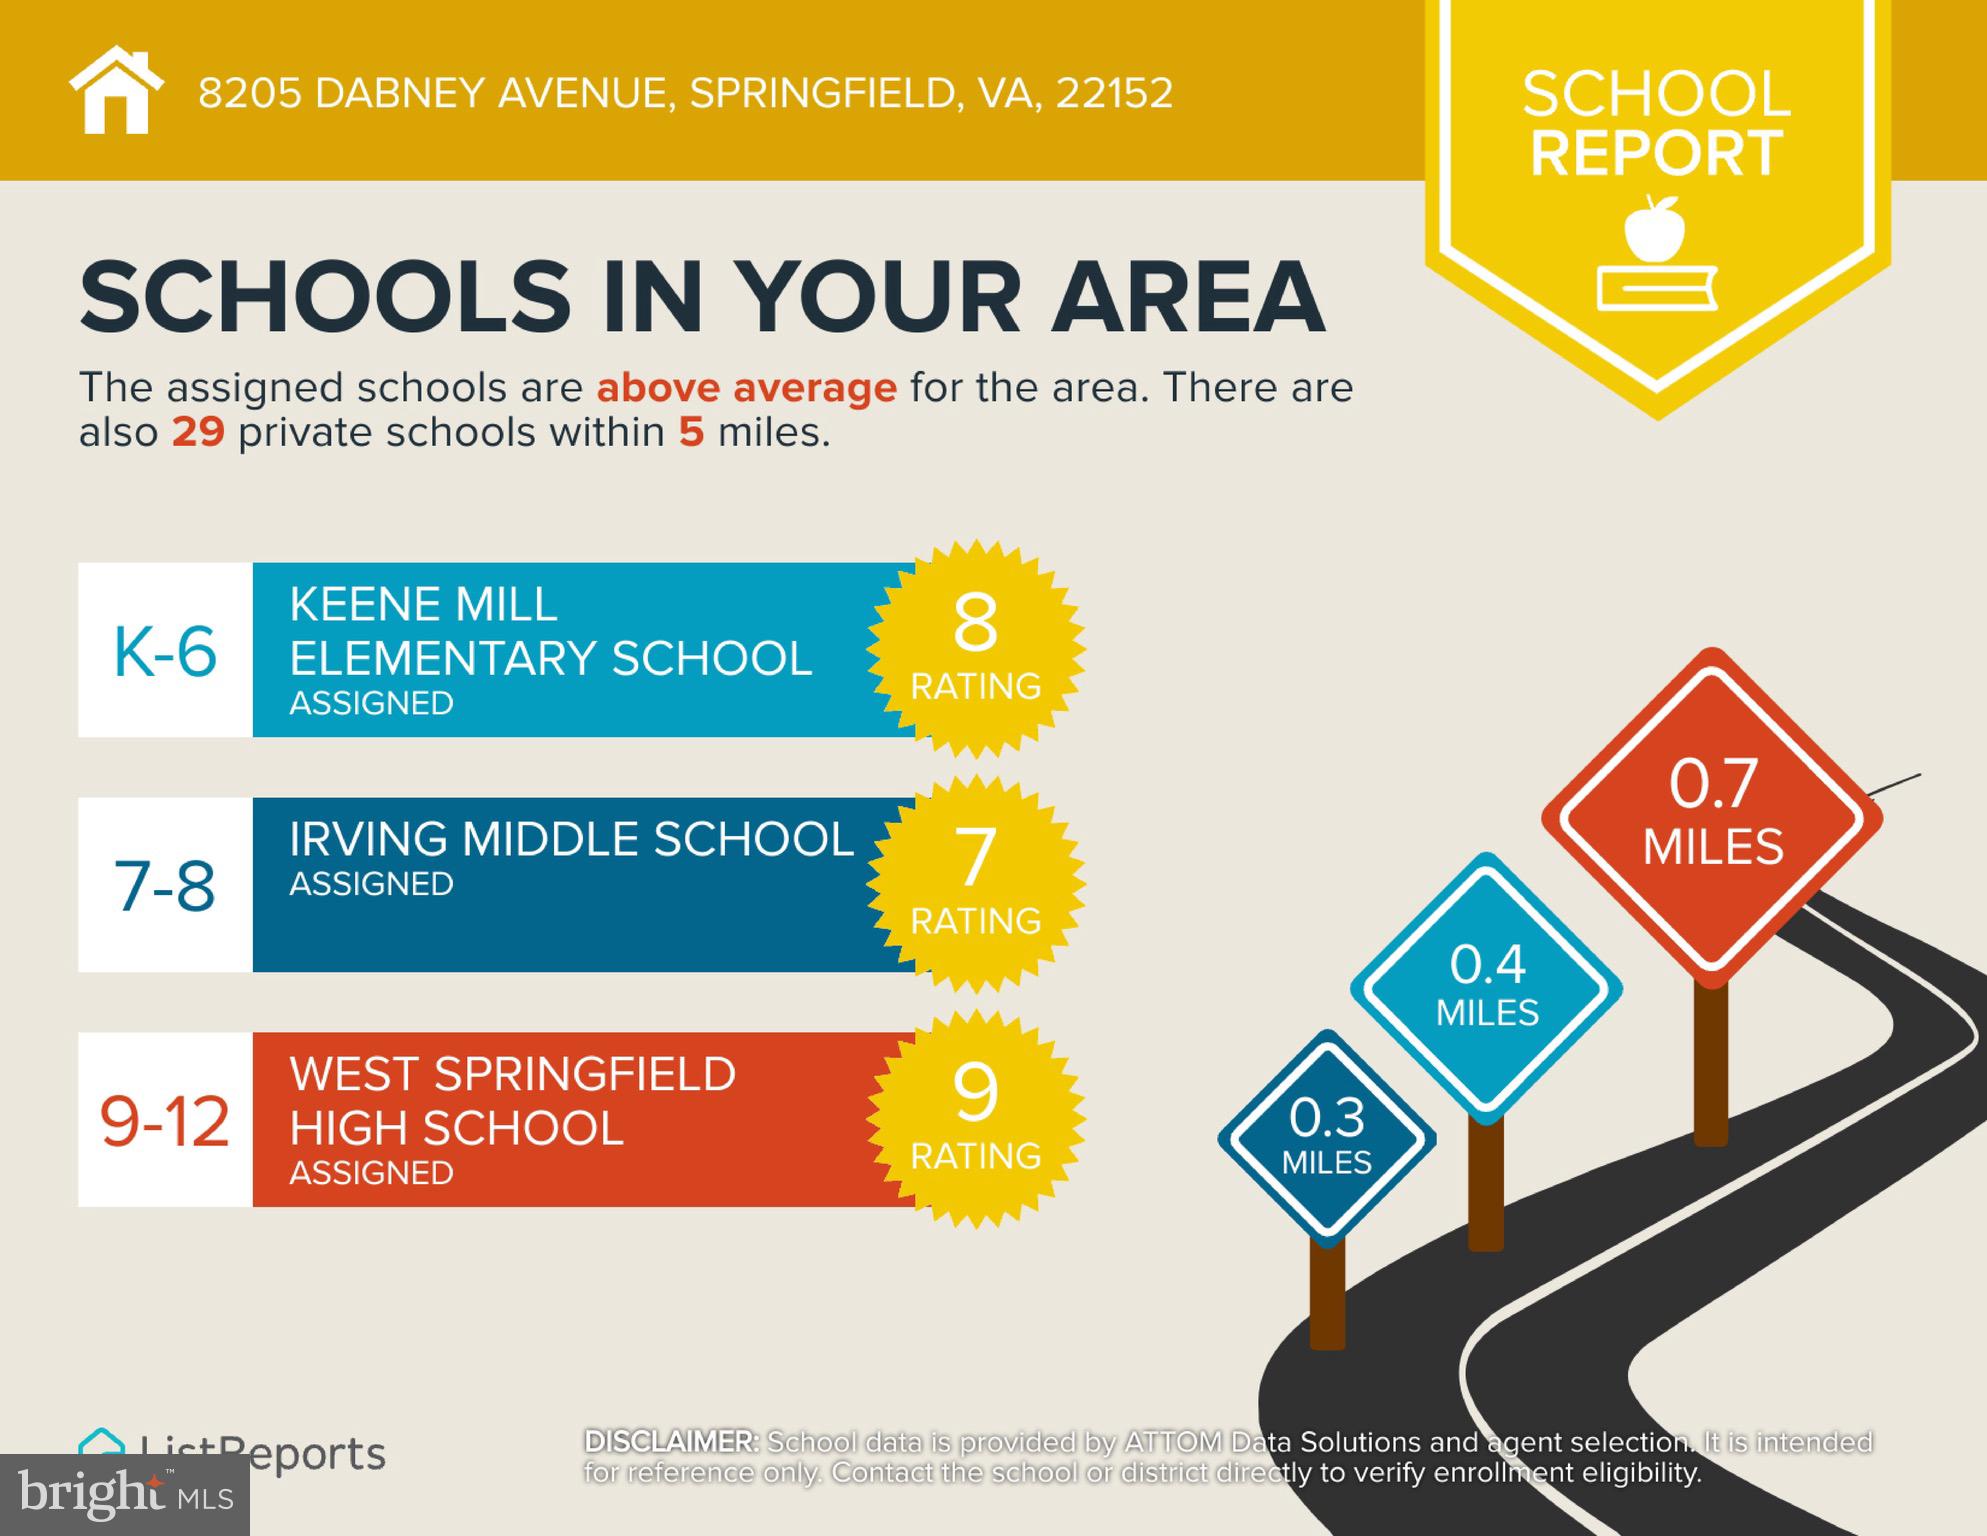
  • Elementary School

    KEENE MILL

  • Middle School

    IRVING

  • High School

    WEST SPRINGFIELD

Property Features

  • New Construction

    YES

  • Foundation Details

    Concrete Perimeter, Other

  • Senior Community YN

    NO

  • Sewer

    Public Sewer

  • Tax Lot

    184

  • Water Source

    Public

Schedule a Showing

Showing scheduled successfully.

<
>
IN PERSON
VIA CHAT

What is 3 + 4 ?


Change time

Mortgage calculator

Estimate your monthly mortgage payment, including the principal and interest, property taxes, and HOA. Adjust the values to generate a more accurate rate.

Your payment

Principal and Interest:

$

Property taxes:

$

HOA fees:

$

Total loan payment:

$

Total interest amount:

$

Location

County

FAIRFAX

Elementary School

KEENE MILL

Middle School

IRVING

High School

WEST SPRINGFIELD

Listing Courtesy of Tammy Rasheed, D.S.A. Properties & Investments LLC

RealHub Information is provided exclusively for consumers' personal, non-commercial use, and it may not be used for any purpose other than to identify prospective properties consumers may be interested in purchasing. All information deemed reliable but not guaranteed and should be independently verified. All properties are subject to prior sale, change or withdrawal. RealHub website owner shall not be responsible for any typographical errors, misinformation, misprints and shall be held totally harmless.

Agent Nicholas Welti

Salesperson, Realtor

Nicholas Welti

Call Nicholas today to schedule a private showing.


* Listings on this website come from the FMLS IDX Compilation and may be held by brokerage firms other than the owner of this website. The listing brokerage is identified in any listing details. Information is deemed reliable but is not guaranteed. If you believe any FMLS listing contains material that infringes your copyrighted work please click here to review our DMCA policy and learn how to submit a takedown request.© 2024 FMLS.
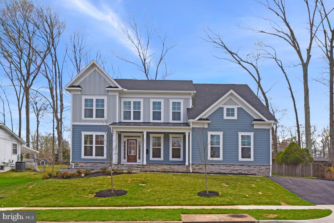
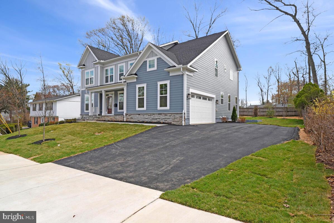
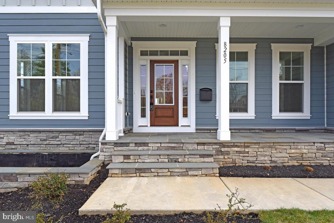
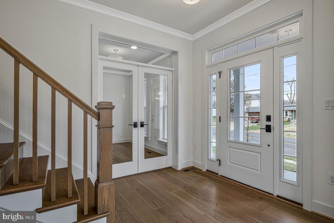
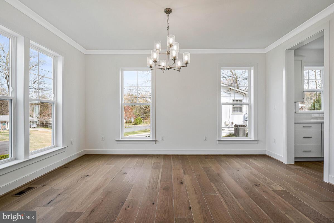
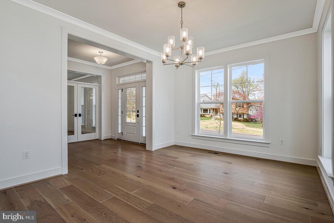
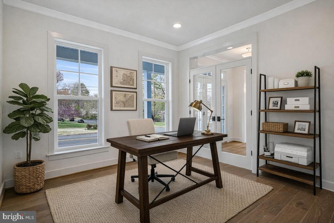
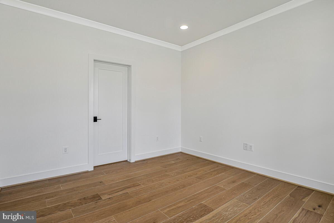
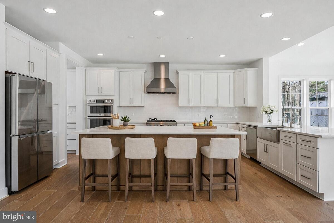
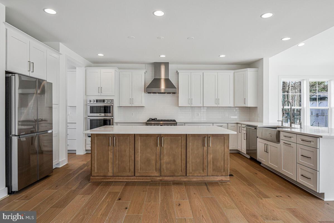
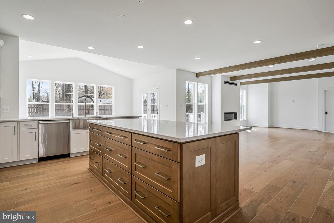
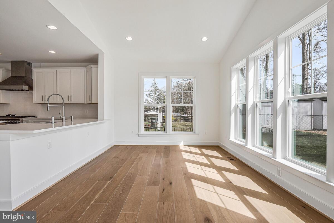
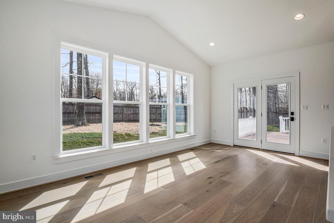
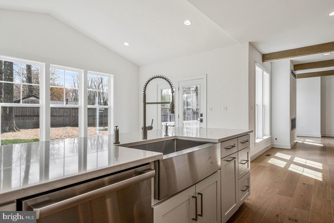
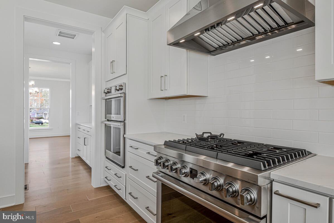
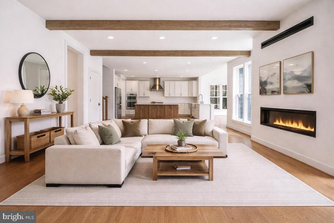
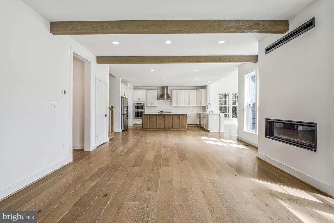
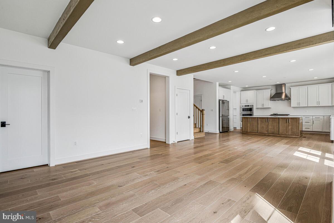
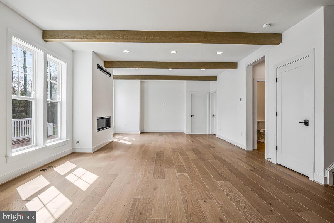
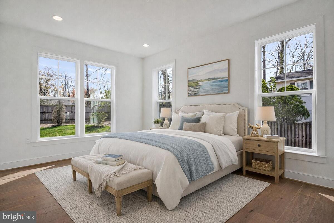
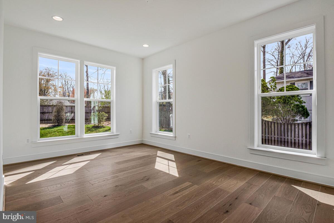
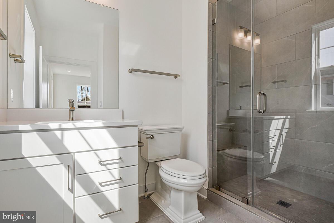
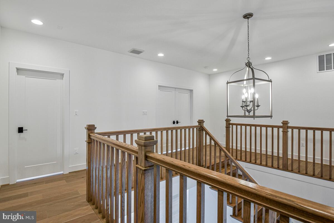
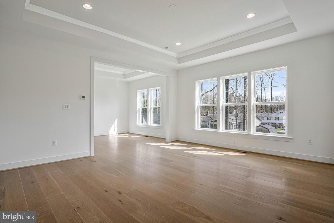
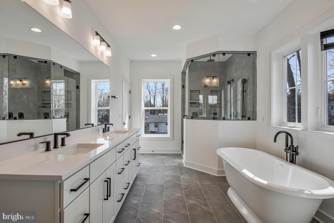
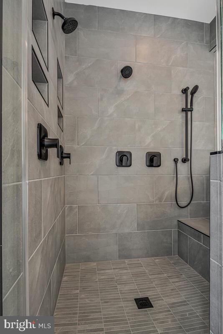
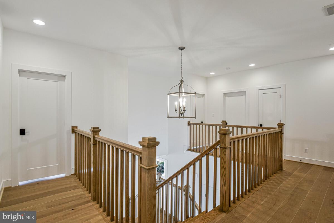
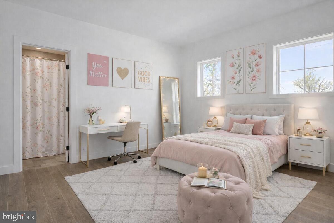
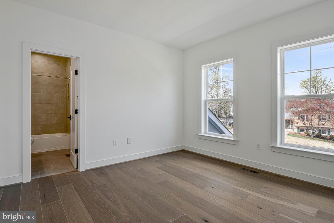
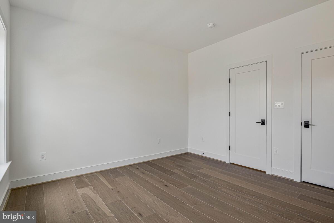
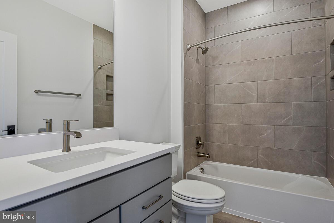
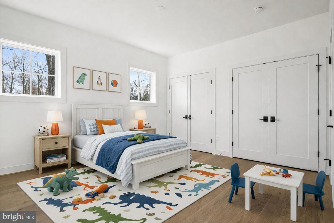
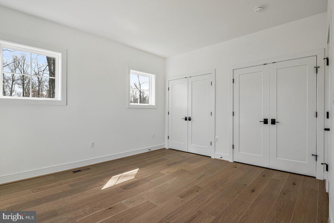
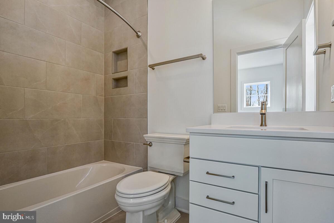
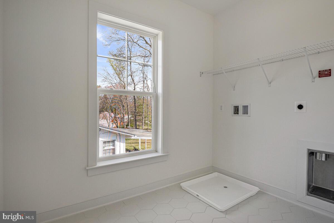
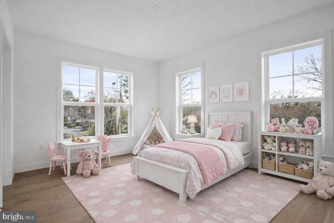
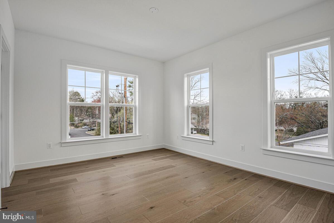
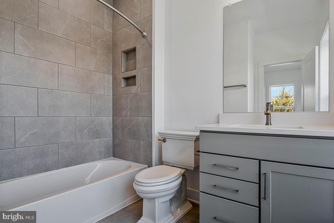
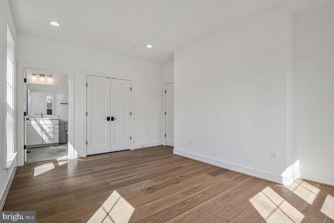
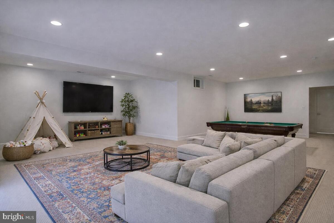
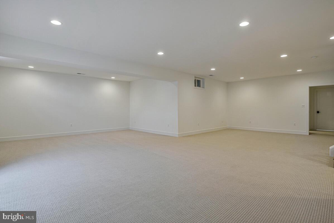
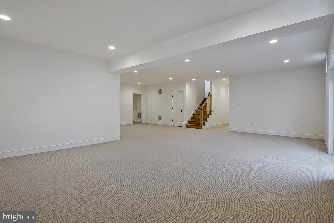
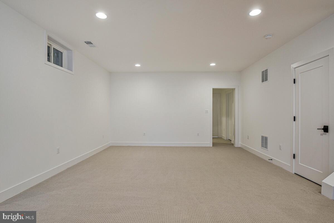
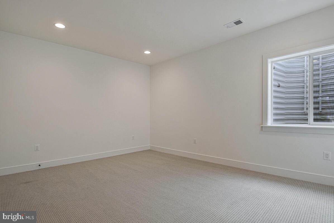
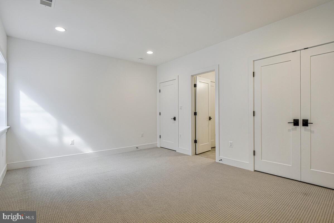
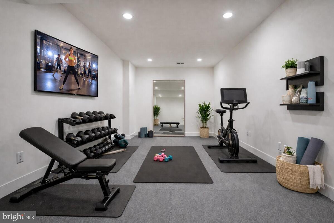
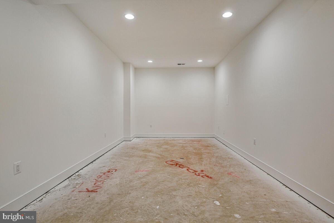
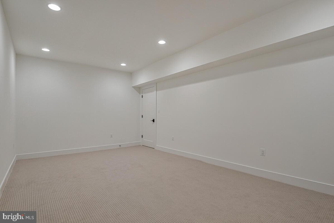
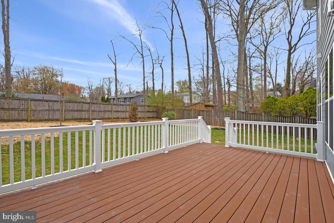
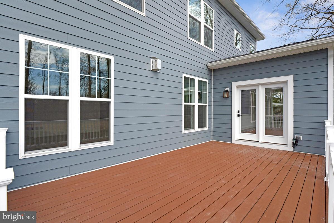
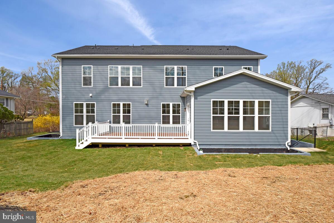
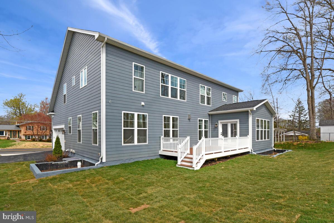
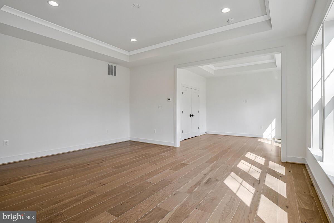
Welcome to this exceptional new construction by Evergreene Homes, featuring the highly sought-after Foxmoor model in the heart of Keene Mill Manor. Located at 8205 Dabney Avenue, this stunning home offers over 5,800 square feet of thoughtfully designed living space across three finished levels, with high-end finishes and custom upgrades throughout. The main level showcases a bright, open-concept layout with wide-plank engineered hardwood flooring, elevated ceilings, and seamless flow ideal for everyday living and entertaining. The family room is anchored by a sleek Mezzo linear fireplace and enhanced with custom ceiling beam detailing. The gourmet kitchen is a true showpiece, featuring upgraded cabinetry, Silestone quartz countertops in Et Calacatta Gold, a large center island, designer tile backsplash, and a full Samsung stainless steel appliance package including gas range, chimney hood, French door refrigerator, wall oven/microwave combo, and dishwasher. A butler’s pantry with additional cabinetry and quartz counters adds both elegance and functionality, while the morning room with vaulted ceiling opens to an extended composite deck, perfect for indoor and outdoor living. The upper level continues with hardwood flooring throughout, including all bedrooms. The luxurious primary suite features a box ceiling and a spa-inspired bath complete with a freestanding soaking tub, frameless glass shower, rainfall shower head, handheld spray, and upgraded designer fixtures. Quartz countertops, tile-to-ceiling surrounds, and custom cabinetry elevate every bath. Secondary bedrooms are generously sized with beautifully finished en-suite baths. The fully finished walk-up basement offers exceptional versatility, including a spacious recreation area, media room, exercise room, additional bedroom, and full bath. A wet bar rough-in provides future potential, while the walk-up areaway brings in natural light and easy outdoor access. This home is loaded with upgrades, including hardwood flooring on main and upper levels, quartz countertops throughout, upgraded cabinetry, designer tile packages, frameless shower doors, recessed lighting, ceiling fan prewires, wood shelving, structured wiring, humidifier, electronic air cleaner, and gas rough-in for an outdoor grill. The exterior features cement siding with stone accents, architectural shingles, a standing seam metal roof detail, a 2-car side-load garage, and spacious backyard. The extended deck and walk-up basement create the perfect balance of functionality and outdoor living. Located within the highly desirable Keene Mill, Irving, and West Springfield High School pyramid, this home offers access to top-rated schools, strong community appeal, and long-term value. A rare opportunity to own a fully upgraded, move-in ready luxury home in an established neighborhood with no HOA, just minutes to parks, shopping, dining, and major commuter routes including metro bus, rail and VRE. Welcome home! *This home is virtually staged.
8205 DABNEY AVENUE

Message successfully sent.

What would you like to know?

What is 3 + 4 ?

I agree to receive email communication and understand I can unsubscribe at any time.

I agree to be contacted by Charis Realty Group - Christine Issler, Broker via call, email, and text for real estate services. To opt out, you can reply 'stop' at any time or reply 'help' for assistance. You can also click the unsubscribe link in the emails. Message and data rates may apply. Message frequency may vary. Privacy Policy

Related Properties

Welcome to 6009 Brunswick St., a stunning new-construction residence where modern architecture, thoughtful design, and exceptional functionality come together across four beautifully finished levels. Designed for today's lifestyle, this home offers impressive spaces for everyday living, entertaining, working from home, and hosting family and guests.
Step inside to an open and airy main level highlighted by soaring 10-foot ceilings, engineered hardwood floors, elegant tray ceilings, and ambient rope lighting. The sophisticated living and dining areas flow effortlessly into the heart of the home—a beautifully appointed gourmet kitchen featuring quartz or granite countertops, quality cabinetry, KitchenAid appliances, and generous workspace. 
The upper levels continue the home's refined style with engineered hardwood flooring, beautifully finished bathrooms, generous closets.Bathrooms feature porcelain or ceramic tile, glass shower enclosures, LED mirrors, modern fixtures, and contemporary vanities.
One of the home's most distinctive features is the fourth-level attic retreat, offering another flexible living and entertaining space away from the main levels. Complete with its own bar featuring a refrigerator, dishwasher, and sink, this level is ideal for a recreation lounge, game room, guest retreat, or private gathering space. Step outside to the fourth-level balcony with Trex decking and modern metal railings, creating an inviting outdoor extension of this unique upper-level retreat.
The finished lower level is equally suited for entertaining, highlighted by an impressive wet bar equipped with a refrigerator, gas range, dishwasher, microwave, wine cooler, and range hood. Multiple entertainment areas throughout the home make it exceptionally well suited for gatherings of any size. Front exterior image has been digitally modified for illustration purposes only.
#VAFX2335904

SPRINGFIELD

6009 BRUNSWICK STREET

6 Beds

6 Baths

5,672 Sq.Ft.

$1,575,000

MLS#: VAFX2335904

New on site 3 days ago
Welcome to 817 Lorraine Drive, an absolutely stunning 5-bedroom, 3-full and 2-half-bath home tucked away at the end of a quiet cul-de-sac in the highly desirable Marple Newtown School District. Situated on approximately 3 beautiful acres, this exceptional property offers an incredible combination of privacy, space, extensive renovations and spectacular indoor and outdoor living.  From the moment you arrive, the pride of ownership is unmistakable. A sweeping circular driveway, professional landscaping, stone retaining walls and beautiful exterior finishes create an impressive first impression. Step inside to gorgeous hardwood floors and a bright, open floor plan designed for both comfortable everyday living and entertaining on a grand scale.
The beautifully renovated kitchen is truly the heart of the home, featuring white cabinetry, leathered granite countertops, stainless steel appliances, subway tile backsplash, farmhouse sink and a custom wood range hood. A large center island provides excellent prep and storage space, while a separate breakfast island offers generous seating and opens to the dining and breakfast areas.  The spacious family room is warm and inviting, highlighted by a beautiful fireplace with custom millwork, shiplap detailing and a natural wood mantel, along with hardwood floors and abundant natural light.  One of the home's most impressive features is the massive great room addition. With its soaring high ceilings, tremendous scale and expansive layout, this incredible space makes an immediate statement and provides endless possibilities for entertaining, relaxing and gathering with family and friends.  The bedroom level features a spacious primary suite with its own private full bathroom, along with generously sized additional bedrooms and beautifully upgraded bathrooms. With five bedrooms in total, there is plenty of flexibility for family, guests and additional work-from-home space.  The lower level adds even more functionality with a dedicated office featuring custom built-ins, a convenient mudroom, laundry area and additional storage, along with direct access to the garage and exterior.  The outdoor living spaces are every bit as impressive as the interior. An expansive AZEK composite deck includes a beautiful covered section overlooking the property, creating an incredible setting for outdoor dining and entertaining. Multiple outdoor areas flow to an EP Henry paver patio and fire-pit area, surrounded by extensive stonework and approximately three acres of picturesque grounds.  Parking and storage are exceptional, with a 3-car garage, covered carport and extensive driveway parking.  The extensive list of improvements includes Viwinco windows, Brand New Roof - GAF Camelot II designer shingles, standing-seam metal roofing, James Hardie fiber-cement siding, new 6-inch gutters, new exterior doors, new interior doors and trim, renovated kitchen with leathered granite countertops, upgraded bathrooms, new hardwood flooring, completed great room addition, new asphalt driveway and a new septic system.  The home also features 4-zone heating, 3-zone central air conditioning and an additional A/C split system, providing exceptional comfort and flexibility throughout the home.
817 Lorraine Drive is a truly special property offering approximately three acres, 5 bedrooms, 3 full and 2 half baths, a massive great room addition, beautiful fireplace, exceptional outdoor living, extensive renovations and a private cul-de-sac setting in Marple Newtown School District. This is a home that truly needs to be experienced in person.
#PADE2124414

SPRINGFIELD

817 LORRAINE DRIVE

5 Beds

3 Baths

5,646 Sq.Ft.

$1,450,000

MLS#: PADE2124414

Send a message

Message successfully sent.

Your message

What is 3 + 4 ?

Reason for contacting?

I agree to receive email communication and understand I can unsubscribe at any time.

I agree to be contacted by Charis Realty Group - Christine Issler, Broker via call, email, and text for real estate services. To opt out, you can reply 'stop' at any time or reply 'help' for assistance. You can also click the unsubscribe link in the emails. Message and data rates may apply. Message frequency may vary. Privacy Policy

Sign Out

Virtual Assistant

Would you like to take the next step with this property? We can help you schedule a showing or virtual tour, or send you more details.

Yes, I would like more information.

Thank You for Your Reply, One of Our Agents will contact you as soon as possible

No, maybe later.

Thank you, you can always contact me via email, phone number or through the contact form.

Realhub AI

Lucy - Your AI-Powered Realtor

Update Your Temporary Password

Personalize your search

Enter your email and we'll notify you immediately when new listings match what you're looking for.

or enter email address

Already have an account ? Login here

Continue your home search

I agree to receive communications and understand I can unsubscribe at any time.

I agree to be contacted by Charis Realty Group - Christine Issler, Broker via call, email, and text for real estate services. To opt out, you can reply 'stop' at any time or reply 'help' for assistance. You can also click the unsubscribe link in the emails. Message and data rates may apply. Message frequency may vary. Privacy Policy

Already have an account ? Login here

We use cookies

We use cookies primarily for analytics to enhance your experience. By accepting, you agree to our use of these cookies. You can manage your preferences or learn more about our cookies policy.