Properties

Browse or get in touch to schedule a walkthrough.

  • Nearby me
Price range

Popular Features

Community Features

Association

Property Features

Waterfront

View

Exterior Features

Interior Features

Style

409442 properties match your criteria

Updated 1 minute ago

E-Alert name
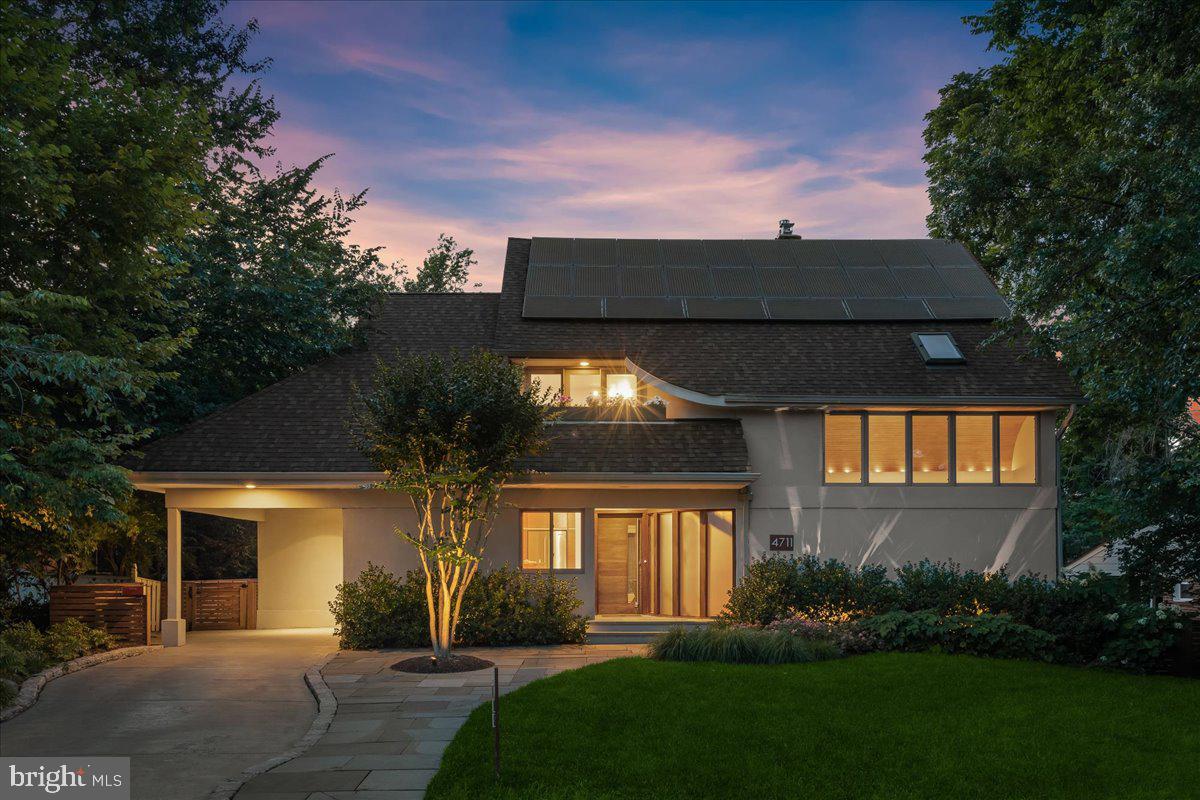
*Open Sat & Sun 2-4PM* Step into 4711 24th Rd. North, a captivating California contemporary nestled on a picturesque tree-lined street within the coveted Lee Heights neighborhood and just a short walk to Lee Heights shops, Starbucks, Bakery, Wine Shop, Pizza Shop, Lebanese Market and fashion boutique. 

Witness the culmination of a decade's meticulous rejuvenation, where every facet of this home has been thoughtfully re-imagined. From the sleek kitchen to the modern baths, from the refinished hardwood floors to the revamped basement, each element reflects contemporary sophistication.

Embrace outdoor living in absolute privacy, whether upon the expansive sheltered rear deck or amidst the patio, enjoy relaxing by the gas fire pit or cooking at the built-in grilling station.

Step through the threshold into a sunny foyer, where vaulted ceilings beckon towards the modern kitchen, anchored by warm wood cabinetry, a welcoming kitchen island, and an abundance of countertop space. Across the foyer lies a private powder room and the luxurious primary suite, where vaulted ceilings crown a sanctuary of two closets and an indulgent modern bathroom, with double sinks, a decadent soaking tub, and a walk-in glass shower. Further within, a sprawling dining room, a bespoke wet bar, and a chic living area, complete with a contemporary fireplace, converge in harmonious unity, each offering vistas of the gorgeous serene backyard.

Ascend to the second level, where a loft family room opens onto a charming deck, flanked by two secondary bedrooms and a freshly renovated modern hall bath. Venture to the third floor, where two additional secondary bedrooms await, accompanied by an updated hall bathroom, all bathed in natural light and rich hardwood floors.

Descend to the walkout garden level, where more living unfolds—a spacious rec room with built-in speakers, a dedicated workout area, and a lavish full bath, complete with a rejuvenating steam shower, beckon for indulgence. A workshop, a well-appointed laundry room, and large storage room complete this lower level. 

Other Features to note: New Hot Water Heater, refinished hardwoods, interior house painted & new carpet in primary bedroom-2024, Washer & Dryer 2020, E.V. Charger 2019, New Landscaping, Hardscaping & Trex deck by Joseph Richardson Architects 2019,  Basement renovation 2017, Solar Panels installed in 2016, New Driveway 2015,  Custom crafted front door, new closet doors and interior doors, exterior painted and new deck awnings- 2014, New Kitchen & Appliances, Primary bedroom & bathroom renovation -2012, New chimney 2011, Roof is from 2010, Upstairs Amana AA2400 HVAC 2009, Downstairs Carrier HVAC 2003. Close to $500,000 in renovations. Solar Panels are completely paid off. 220 EV Charger Outlet Conveys. 
Offers due at 3pm on Monday. 
Schools: Discovery, Williamsburg, Yorktown. 
To be listed as active on June 14th with interior pictures.
#VAAR2044418

ARLINGTON

4711 24TH ROAD N

5 Beds

4 Baths

3,498 Sq.Ft.

$1,699,000

MLS#: VAAR2044418

A wonderful opportunity to make your mark in Great Falls! Set on 1.91 private acres backing to trees, this impeccably maintained Colonial offers nearly 6,000 square feet of living space, five bedrooms, and four and a half baths. The home features beautiful built-ins, three fireplaces, and a spacious primary suite with its own sitting room. The finished basement provides additional space to spread out, work, or relax, while the three-car garage offers plenty of room for vehicles and storage. Upgrades include a 50 year architectural shingle roof, newer HVAC (2022) and water heater (2022), windows and exterior doors replaced within the last 7 years, Subzero refrigerator (2025), French drain system and irrigation system and sealed driveway (2026).

With a peaceful setting, generous living space, and plenty of potential, this property is an opportunity to get into sought-after Great Falls, in the Langley High School district, and make it your own. Offered as-is, well below appraised value, this well-maintained home is ready for its next owner to bring their vision to life.
#VAFX2348116

GREAT FALLS

9211 JEFFERY ROAD

5 Beds

4 Baths

5,872 Sq.Ft.

$1,699,000

MLS#: VAFX2348116

Where modern design meets the charm of Del Ray! Located just one block from Mount Vernon Avenue, this 4 bed 4 bath beautifully crafted new construction home offers stylish finishes, spacious interiors, and an unbeatable location close to the neighborhood’s most popular destinations.

The main level features a bright, open layout designed for comfortable living and seamless entertaining. At the center of the home, the chef-inspired kitchen boasts a generous 9-foot island, premium appliances, and custom cabinetry, flowing effortlessly into the dining and living spaces.

The finished lower level provides even more room to spread out, featuring a wet bar, private guest suite, and flexible recreation space ideal for entertaining, working from home, or relaxing. Upstairs, spacious bedrooms offer a comfortable retreat, including a well-appointed primary suite.

Step outside to enjoy an expansive, fully fenced backyard—a standout feature offering exceptional outdoor space for gatherings, recreation, or quiet evenings at home. Off-street parking adds convenience to this already impressive property.

Enjoy the best of Del Ray just moments from your door, with neighborhood favorites including local restaurants, coffee shops, boutique shopping, and the popular Del Ray Farmers Market nearby. With its fresh new-construction appeal, versatile layout, and prime location, this home delivers an exceptional opportunity to experience the best of Alexandria living.
#VAAX2067538

ALEXANDRIA

417 E NELSON AVENUE

4 Beds

3 Baths

2,689 Sq.Ft.

$1,699,000

MLS#: VAAX2067538

ONE PROPERTY. SO MANY POSSIBILITIES. Offered at $1,699,000, 16081 Purcellville Road brings together a custom home with an attached three-car garage, a main-level suite with its own full kitchen, an extraordinary detached garage, and a separate one-bedroom apartment—all on 3 picturesque acres with no HOA. Whether your next chapter calls for bringing loved ones closer, welcoming guests, pursuing a passion, or exploring rental opportunities, this property offers space to make it happen.

Thoughtfully designed by Homes of Atlanta and built in 2014, the main residence pairs quality craftsmanship with comfortable, inviting living spaces. A welcoming wraparound porch sets the tone for relaxed countryside living. Inside, hardwood flooring, formal living and dining rooms, a private office, and generous gathering areas provide room for both everyday routines and special occasions. The beautifully appointed kitchen features Thomasville cabinetry, granite countertops, and GE Profile stainless steel appliances. At the back of the home, the Florida/sunroom offers a special place to enjoy the changing seasons and beautiful sunsets throughout the year.

A defining feature is the main-level suite, complete with a bedroom, full bath, additional living space, and its own full kitchen with matching Thomasville cabinetry and granite countertops. Created with togetherness and independence in mind, this space has served as a comfortable home for the owners’ parents. It offers a welcoming setting for extended family, visiting guests, an au pair, or a live-in caregiver. It can also accommodate a media room, fitness area, game room, or additional gathering space as your needs change. A main-level laundry room includes an LG washer and dryer.

Upstairs, three generously sized bedrooms each have a private ensuite bath, including the spacious primary retreat. An elevator shaft is already in place for potential future installation.

The 30-by-60-foot detached garage with its own HVAC system and two removable automotive lifts is a destination of its own. With a half bath and capacity for up to eight vehicles, it offers remarkable space for a car collection, workshop, hobbies, projects, or gatherings. Imagine having room for the interests and activities that rarely fit in a traditional garage.

Above the garage, the approximately 1,100-square-foot one-bedroom apartment offers a separate living space with its own HVAC system. Use it for guests, independent living, or as a rental opportunity. The sellers are willing to convey all apartment furniture with an acceptable offer, making this space especially convenient for its next owners.

A complementary 16-by-24-foot outbuilding adds even more flexibility. Currently used for storage, it offers possibilities for a creative studio, potting shed, fitness space, or personal retreat.

Outside, the level backyard invites gardening, outdoor entertaining, recreation, and quiet moments enjoying the surrounding acreage. From morning coffee on the wraparound porch to sunset views from the Florida/sunroom, there are inviting places to pause and appreciate the setting. Verizon Fios high-speed internet keeps you connected, while a private well, conventional septic system, and no HOA support the countryside lifestyle. Chickens are welcome, too.

This is a property best experienced in person. Schedule a private tour with time to explore the main-level suite, garages, apartment, and grounds—and imagine how each space could work for you.

Open the Door to All Possibilities at 16081 Purcellville Road
#VALO2128076

HILLSBORO

16081 PURCELLVILLE ROAD

4 Beds

4 Baths

4,081 Sq.Ft.

$1,699,000

MLS#: VALO2128076
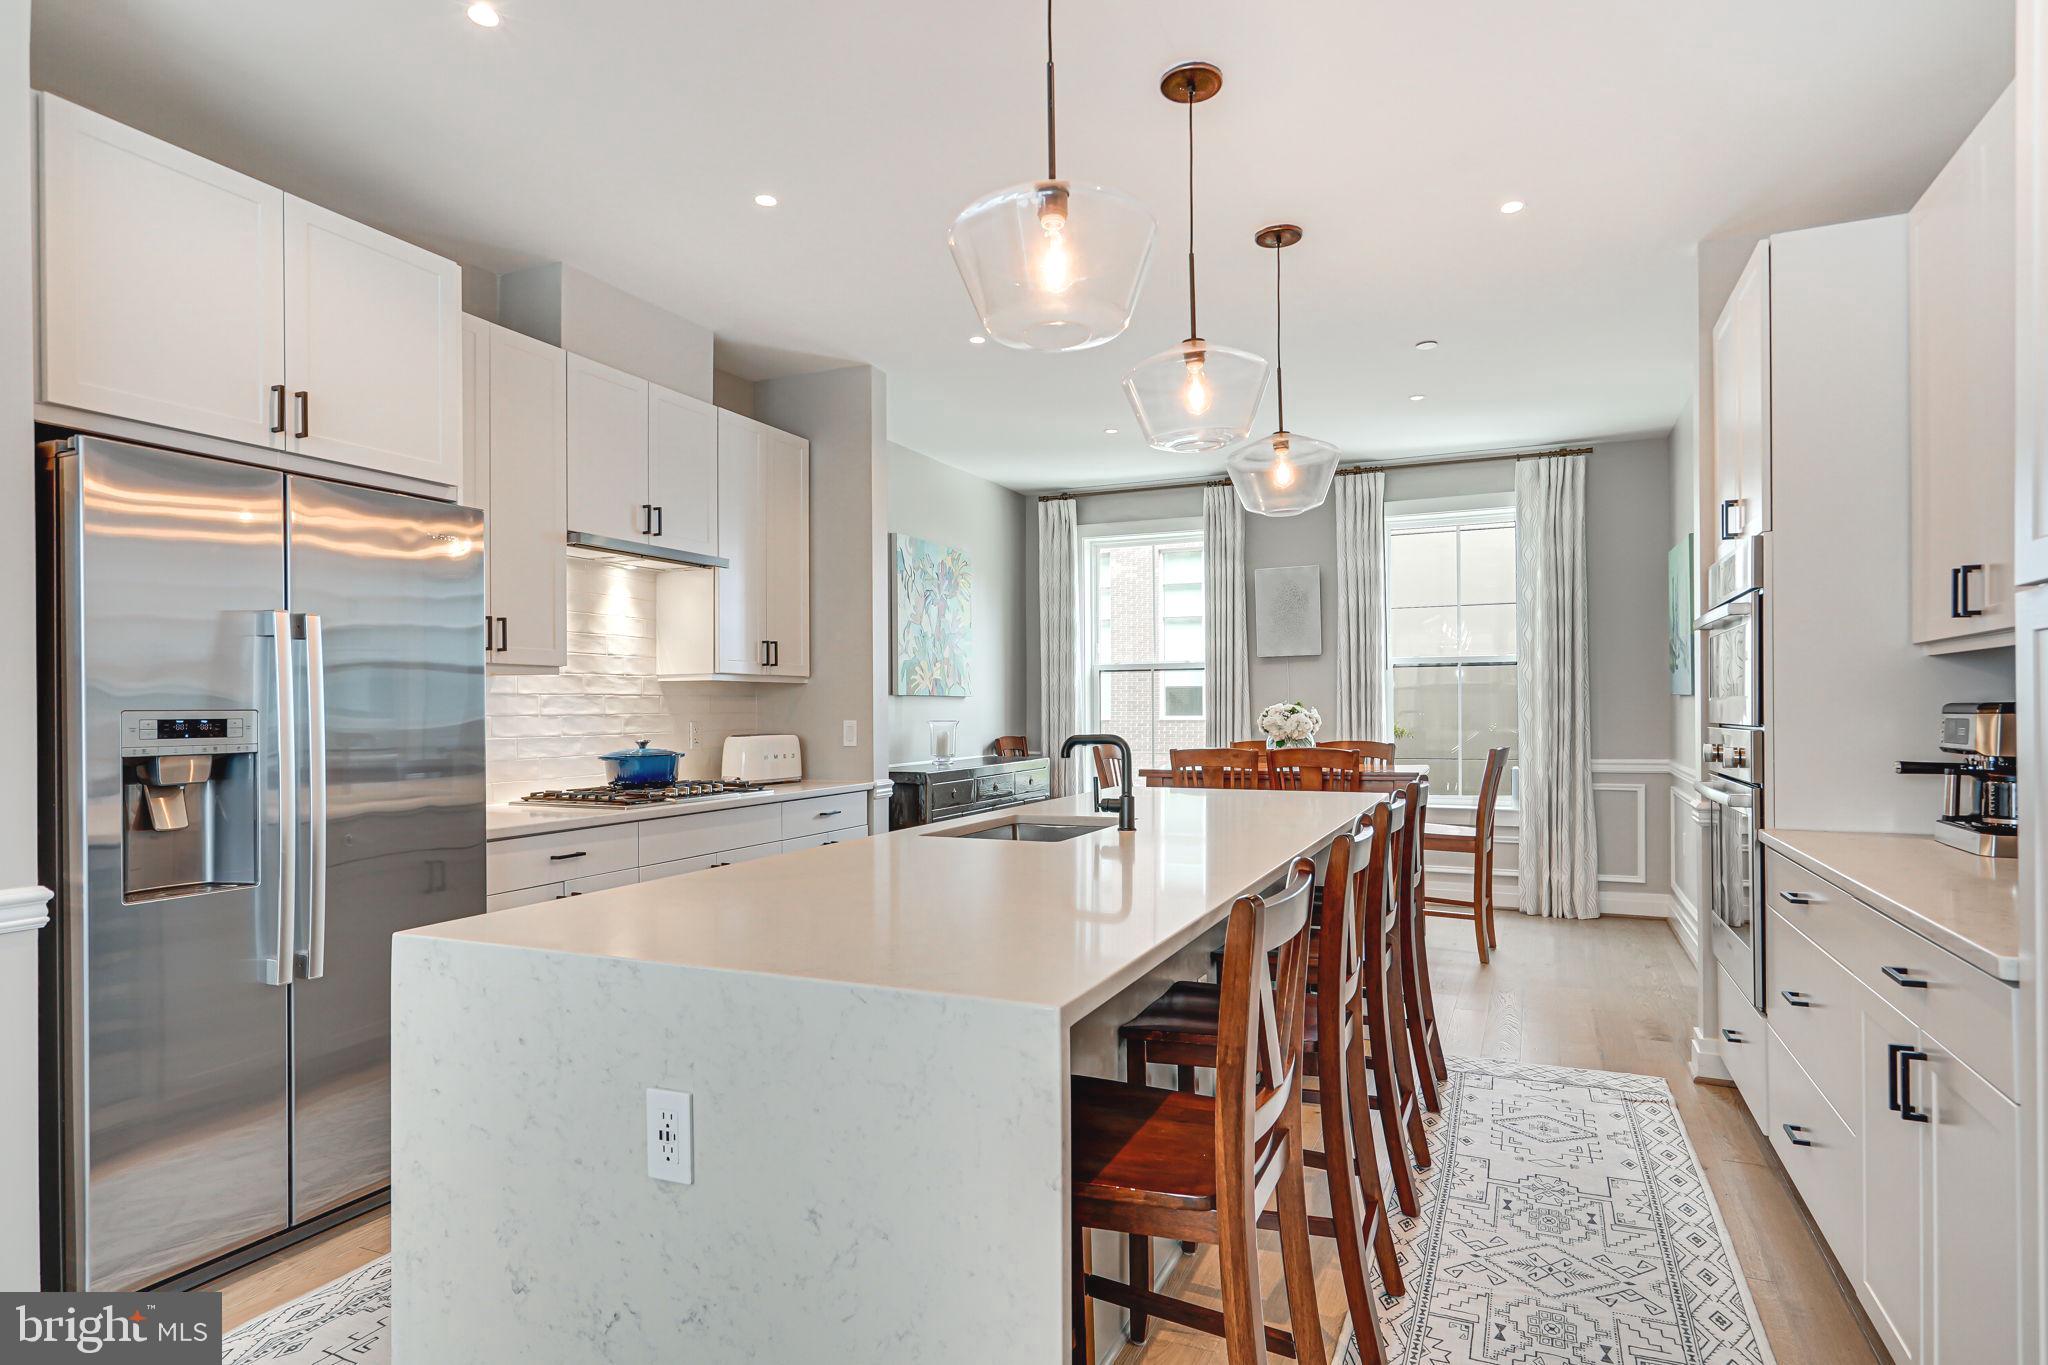
Welcome to your dream home, featuring an array of custom touches and luxurious upgrades designed to provide the ultimate in comfort and style.

As you step into the garage, you'll find mounted wall racks and overhead storage, offering ample space for all your storage needs. The first floor boasts a custom-built office with custom built-in, perfect for remote work or study, and a custom mudroom cabinetry conveniently located next to the front door.

The kitchen is a chef's delight, equipped with stainless steel Bosch appliances and the largest waterfall/oversized kitchen island available. Custom molding enhances the entrance stairs and living room, while custom drapes and Roman shades add a touch of elegance throughout. The kitchen island also features an upgraded wine/beverage fridge that can hold up to 42 bottles, perfect for entertaining.

The home includes custom runners on the stairs, and each bathroom is adorned with majestic vanity mirrors, with the primary bath mirrors being a standout feature. The primary bedroom boasts three custom closets by Econize Closets, ensuring plenty of storage space.

The rooftop is an entertainer's paradise, complete with a built-in fridge, sink, grill, and granite counter. The home is equipped with upgraded dimmer switches, a Brilliant lighting system, and Nest thermostats throughout allowing you to create the perfect ambiance in every room, even from afar.

Throughout the home, you'll find high-end Oak plank flooring, adding warmth and sophistication to each space. This property truly offers a blend of luxury, functionality, and style, making it the perfect place to call home.
#VAAX2038768

ALEXANDRIA

225 MONTGOMERY STREET

3 Beds

3 Baths

2,687 Sq.Ft.

$1,699,000

MLS#: VAAX2038768
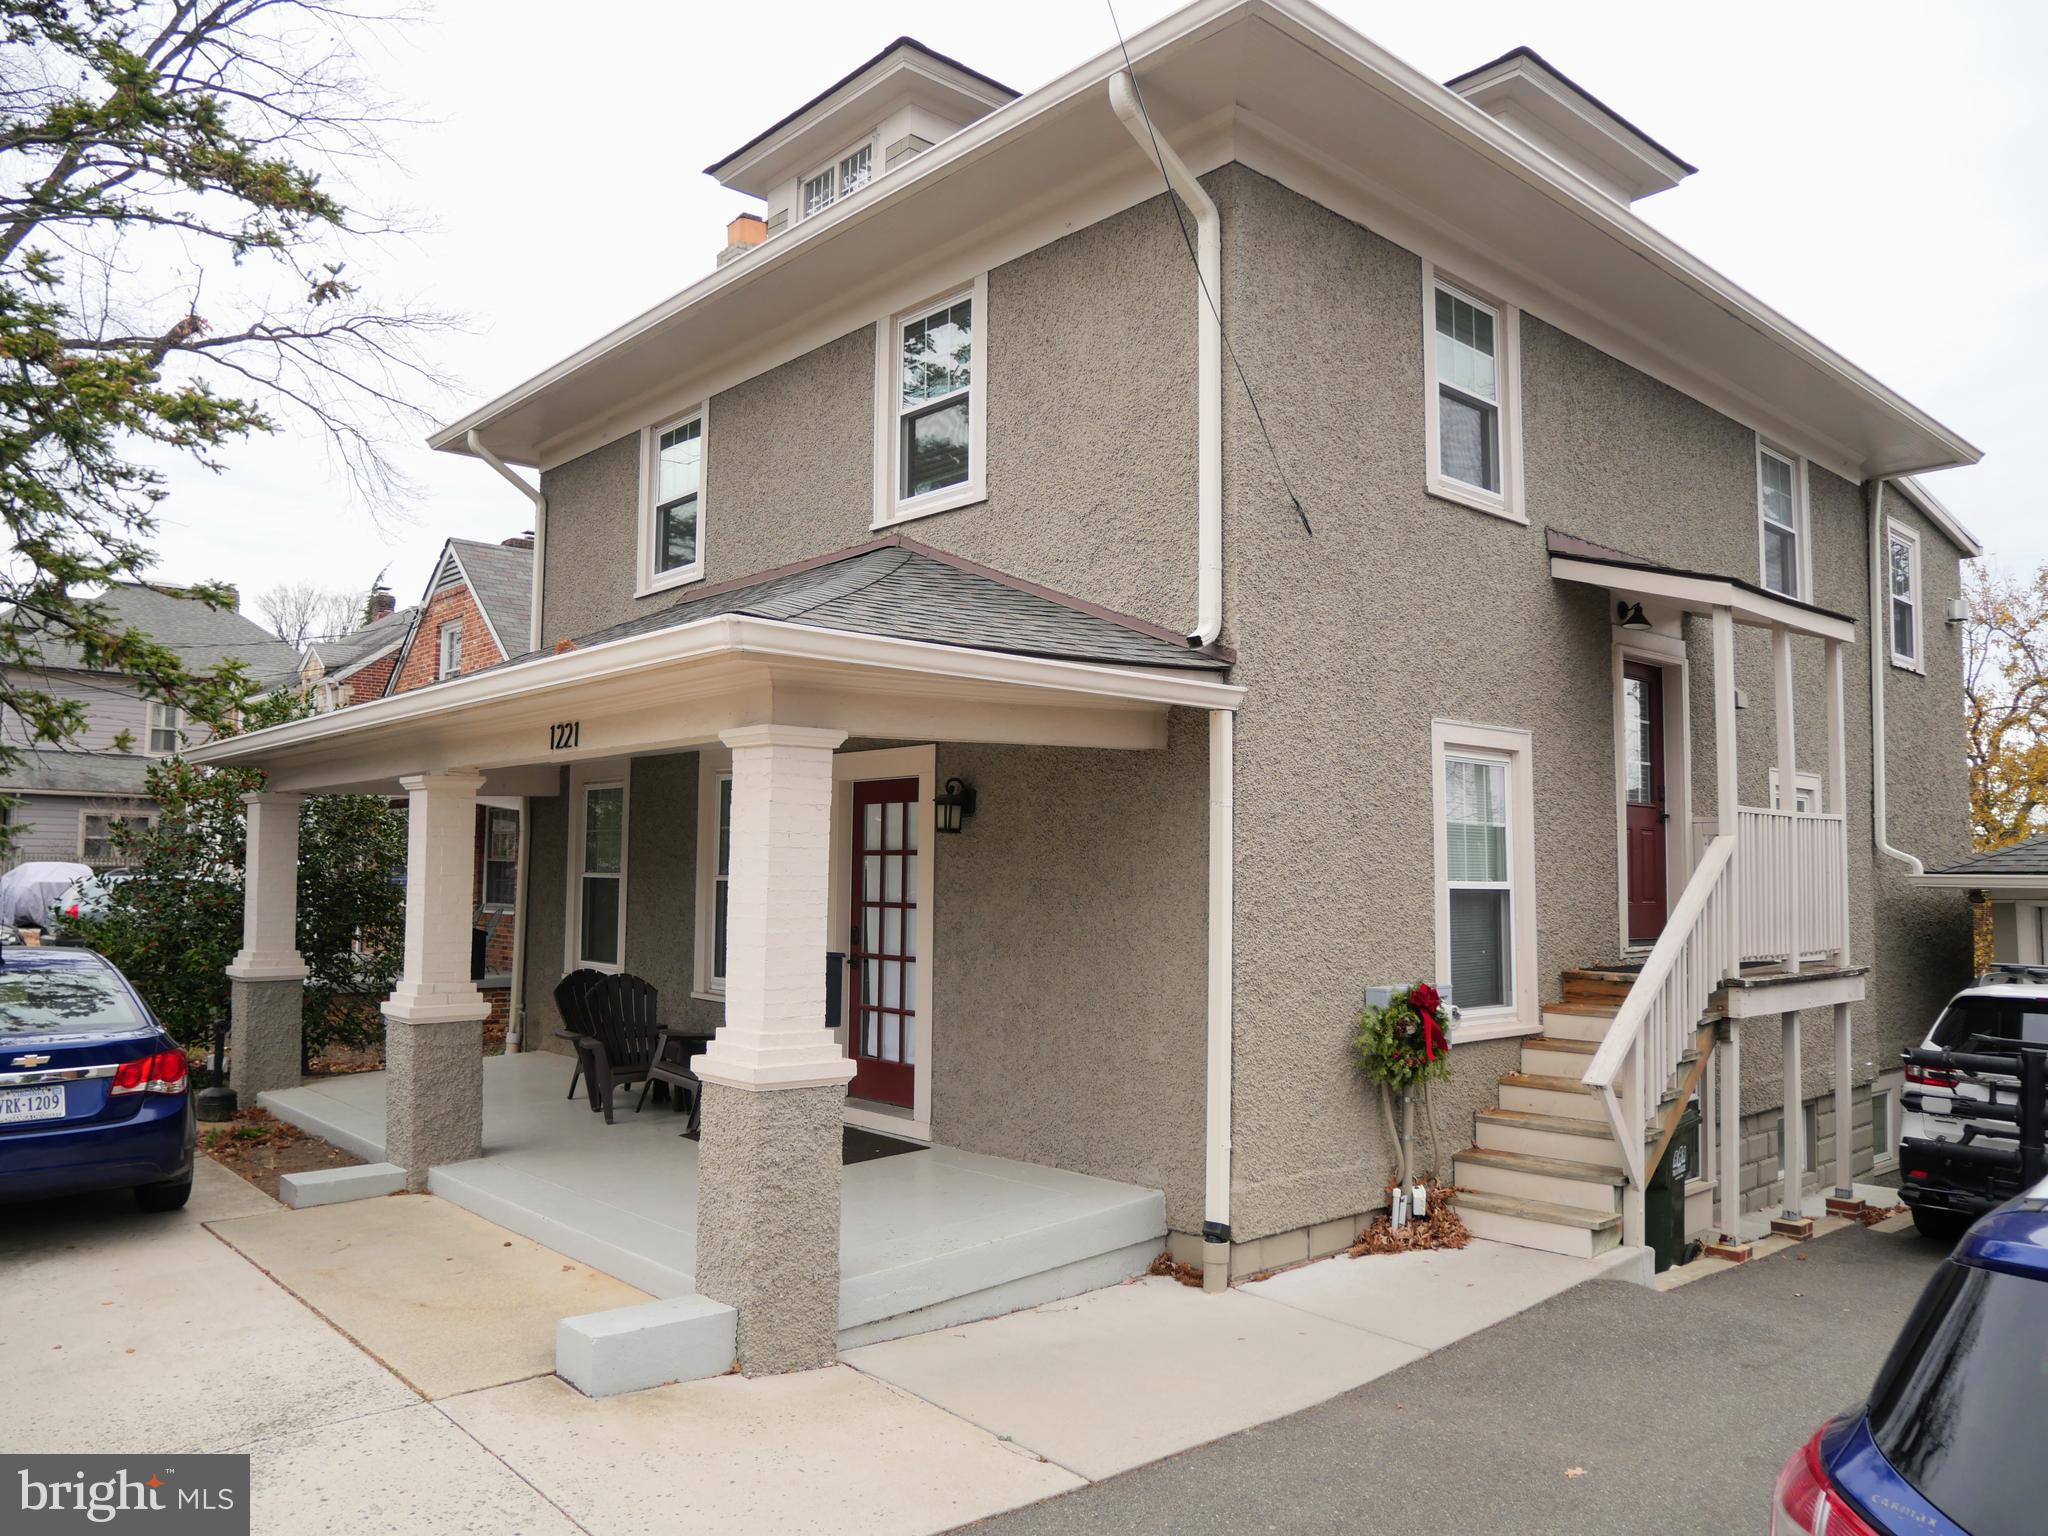
Ballston Duplex For Sale!  Well appointed and recently renovated 5 Bedroom / 2 Bathroom + 3 Bedroom / 2 Bathroom units, producing $8,000/month.  Large lot, detached 2-car garage, driveway with ample off-street parking.  Gas ranges and heating, finished walk-out basement, huge backyard.  Quick access to Ballston Metro, VA Square Metro, Route-66, GW Parkway, National Airport, Downtown DC, Amazon HQ2, etc.  Fully leased, well maintained and in great condition.
#VAAR2008882

ARLINGTON

1221 N UTAH STREET

3 Beds

None Baths

3,630 Sq.Ft.

$1,699,000

MLS#: VAAR2008882
Open House Sunday, May 3rd 1-4PM
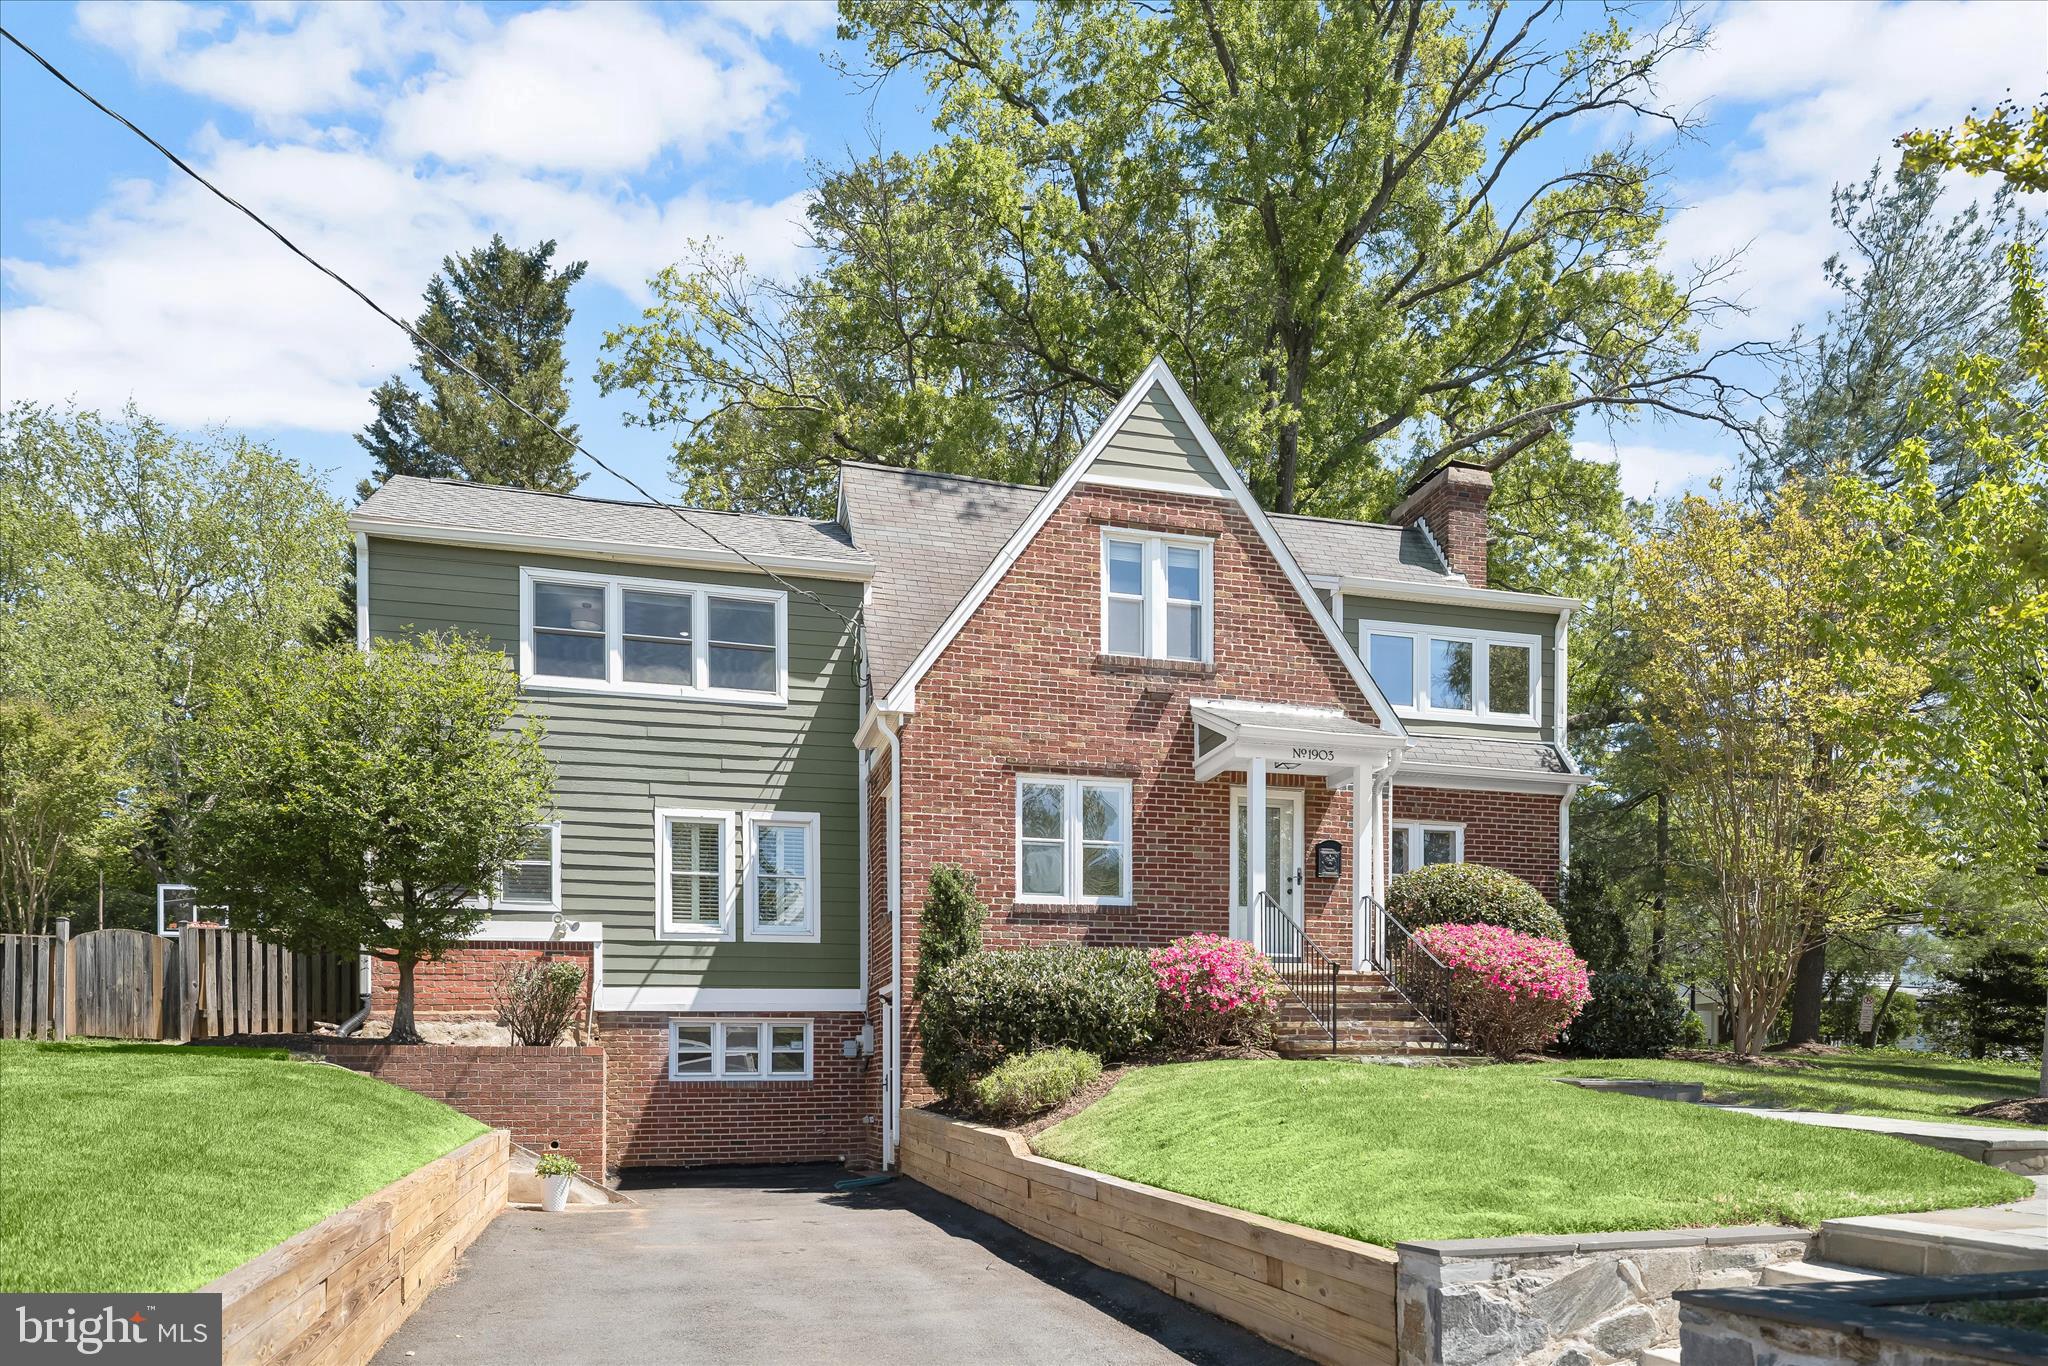
Introducing “The Westover Cape”—a timeless Cape Cod with thoughtful updates along with an expansion in an unbeatable North Arlington location. Set on a 10,300 sq ft corner lot with plenty of yard space for play, entertaining, or hobbies. Ideally located 4 blocks to East Falls Church Metro and 0.7 miles to Westover. This beautifully maintained 6-bedroom, 4-bath home offers a flexible layout across three finished levels, ideal for modern living, multi-generational needs, or an au pair setup.
The upper level features four bedrooms and two full baths, including a reconfigured primary suite (2016). A 2020 addition expanded the second floor by approximately 400 sq ft, enhancing the layout with two additional bedrooms and a dedicated bedroom level laundry room.
The main level blends classic appeal with everyday functionality, featuring formal living and dining rooms, a cozy wood-burning fireplace in the living room, and a family room that flows into the kitchen. The kitchen offers eat-in space filled with natural light from sliding glass doors that open to the rear deck—perfect for entertaining or outdoor dining under the lights. A spacious main-level bedroom with en suite bath adds flexibility. The backyard is thoughtfully designed with a half basketball court (2022) and bocce court—great for hosting and enjoying everything from pickup games to laid-back evenings outside.
The fully finished walk-out lower level, renovated in 2018, is well suited for guests or extended stays, featuring a private bedroom with en suite bath, kitchenette/wet bar, second laundry room, and a versatile living area ideal as a recreation room or private lounge. There’s even a sauna for when you can sneak in a little self-care.
Recent improvements include fresh interior paint and new light fixtures (2026), a Carrier heat pump for the upper HVAC system (2021), second-floor addition (2020), and a hot water heater (2017).
A rare and highly convenient feature, the property offers two driveways—one from Quintana Street and a second private drive accessed from 19th Street—providing exceptional parking and flexibility.
Ideally located under a half mile from Route 66 for easy commuting.  Downtown Westover Market, Shops, ice cream, restaurants & library are .7 miles away, South Block & Yume Sushi is .8 Miles away,  EFC Metro .5 Miles away. Zoned for the highly sought-after Tuckahoe, Swanson, and Yorktown school pyramid. 
A rare opportunity combining thoughtful updates, flexible living space, and a prime Arlington location that you don’t want to miss!
#VAAR2071414

ARLINGTON

1903 N QUINTANA STREET N

6 Beds

4 Baths

4,262 Sq.Ft.

$1,699,000

MLS#: VAAR2071414
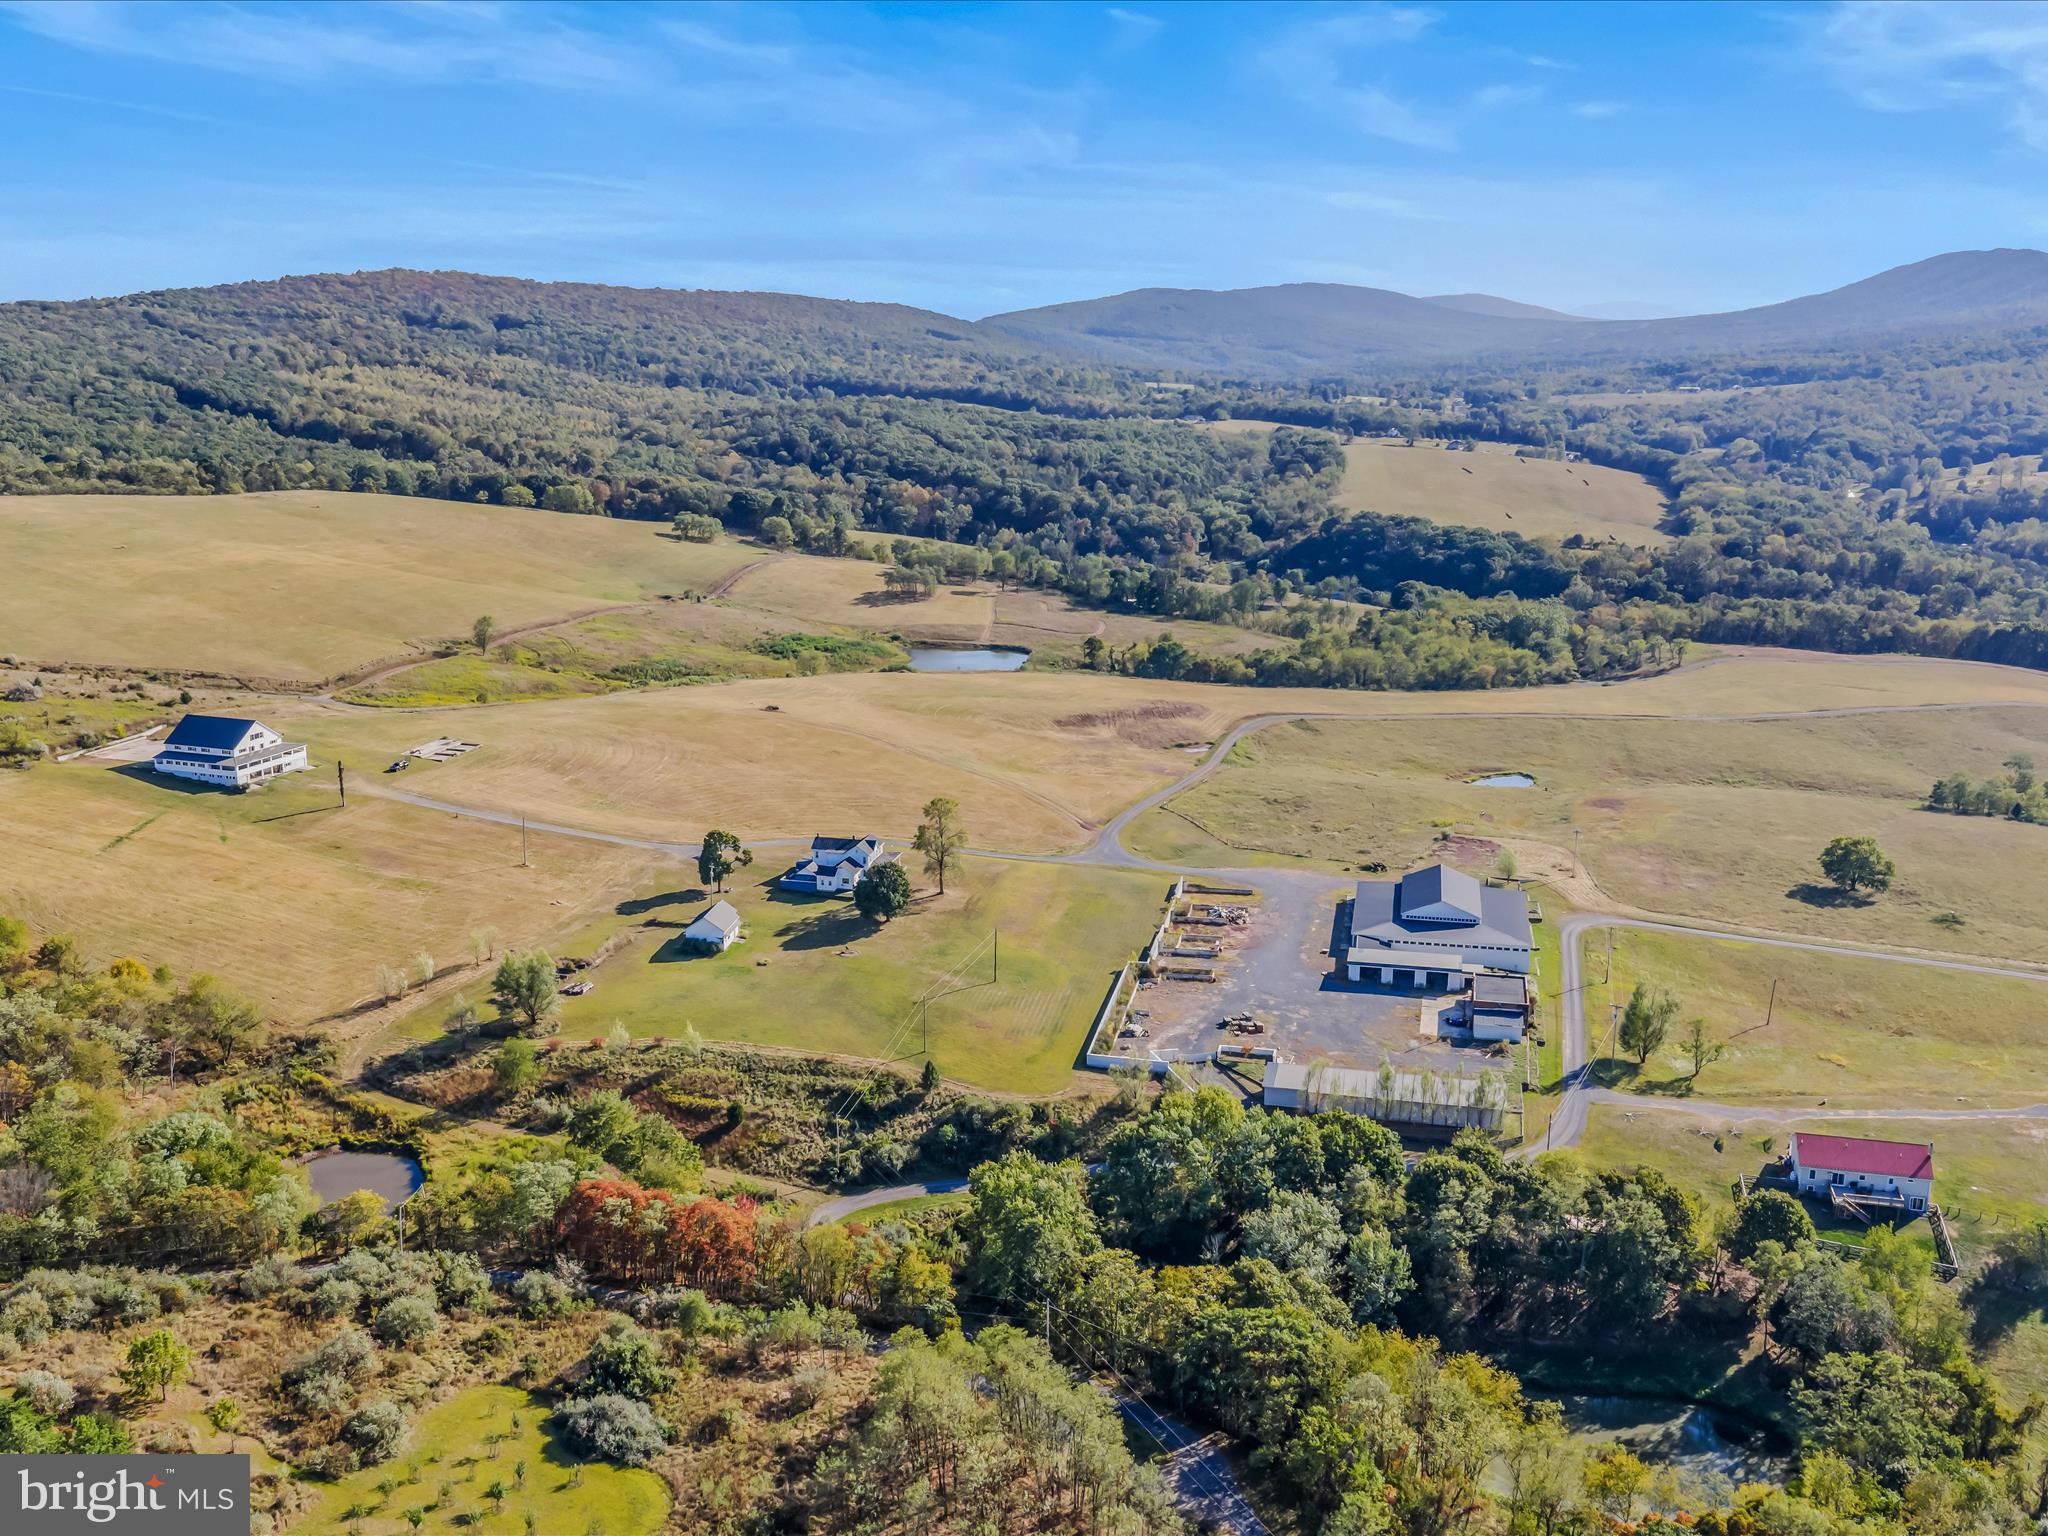
Remarkable home with 68 acres! Enjoy the breathtaking views from the property all the way around. Home features flagstone flooring, a wood stove and three bathrooms. A wrap around, covered porch makes for a great place to spend outdoors. The property features a hangar with over 7000 square feet of space and and a possible airstrip. Property features many out buildings and shops that have electric and water. There is a detached garage close to the home that features a green house also. There is storage galore on this property with the ability to expand! So many nice thought out features would make this a farm that would be ready to produce also. The outside features ponds, driveways, and fencing also. A remarkable place to call home and make memories. Possible owner financing available. Possible lease back on some of the extra buildings.
#WVMO2006732

PAW PAW

427 AVALANCHE TRAIL

2 Beds

4 Baths

2,610 Sq.Ft.

$1,699,000

MLS#: WVMO2006732

Welcome to 714 Kingsley Road SW in the extremely sought after Vienna Woods subdivision in beautiful Vienna, VA!  This stunning, craftsman style, luxury home offers a perfect blend of elegance, modern comforts, and convenient location!  With 5 bedrooms, 4.5 bathrooms, and a host of exceptional features, this 6 year old, 5,500 total square foot home provides an ideal living space for all.  As you step inside, you'll be captivated by the grandeur of the vaulted ceilings that enhance the spaciousness of the home.  The main level boasts a floor-to-ceiling stone fireplace in the open two-story great room, craftsman finishings throughout, and beautiful hardwood floors. This open floorplan leads to the gourmet kitchen, which is a chef's dream, equipped with a six-burner gas cooktop, stainless steel appliances, custom cabinets, custom hood, granite countertops, wall oven, over-sized pantry, and a large island.  From the kitchen, you will step outside to a Trex deck, which steps down to the gorgeous flagstone patio, perfect for both entertaining and relaxing in this inviting outdoor oasis.  Back inside, there’s a large main level office, formal dining room featuring a pair of elegant Restoration Hardware chandeliers, a formal living room, butler’s pantry with glass door cabinets and quartz countertop, and a lovely powder room to round out the main level.  Dual stairs lead to the upper level, where you'll find the spacious primary bedroom bathed in natural light.  The attached spa-like primary bathroom boasts dual vanities, a make-up area, a large soaking tub, a separate stand-up shower with bench, and a separate water closet.  Additionally, the primary bedroom offers two huge walk-in closets with double doors, providing ample space for all your clothing and accessories.  Three more bedrooms can be found on the upper level with beautiful bathrooms and ample closet space, along with the laundry room being conveniently located on this level.   Heading to the lower level is an absolute delight!  Spacious rec room with play area has many options for you, along with a bonus room that can be a gym, theatre room, or craft room, you decide!  Bright bedroom with built-ins, gorgeous full bathroom with stand-up shower and bench, and massive storage room complete this level.  Walk-up stairs lead to the backyard.  One of the many outstanding features of this home is its unbeatable location – so close to the Vienna Metro, as well as easy access to I-66, 123, and other major commuter routes.  Enjoy the convenience of being close to Tysons Corner, Mosaic District, Washington D.C., along with the shopping, restaurants, parks, and all the wonderful amenities found in the Town of Vienna.  714 Kingsley Road offers a perfect blend of luxurious living and a convenient lifestyle with its wonderful layout, stylish features, and prime location! This elegant home presents a fantastic opportunity for you to create a lifetime of cherished memories!
#VAFX2128996

VIENNA

714 KINGSLEY ROAD SW

5 Beds

4 Baths

5,061 Sq.Ft.

$1,699,000

MLS#: VAFX2128996
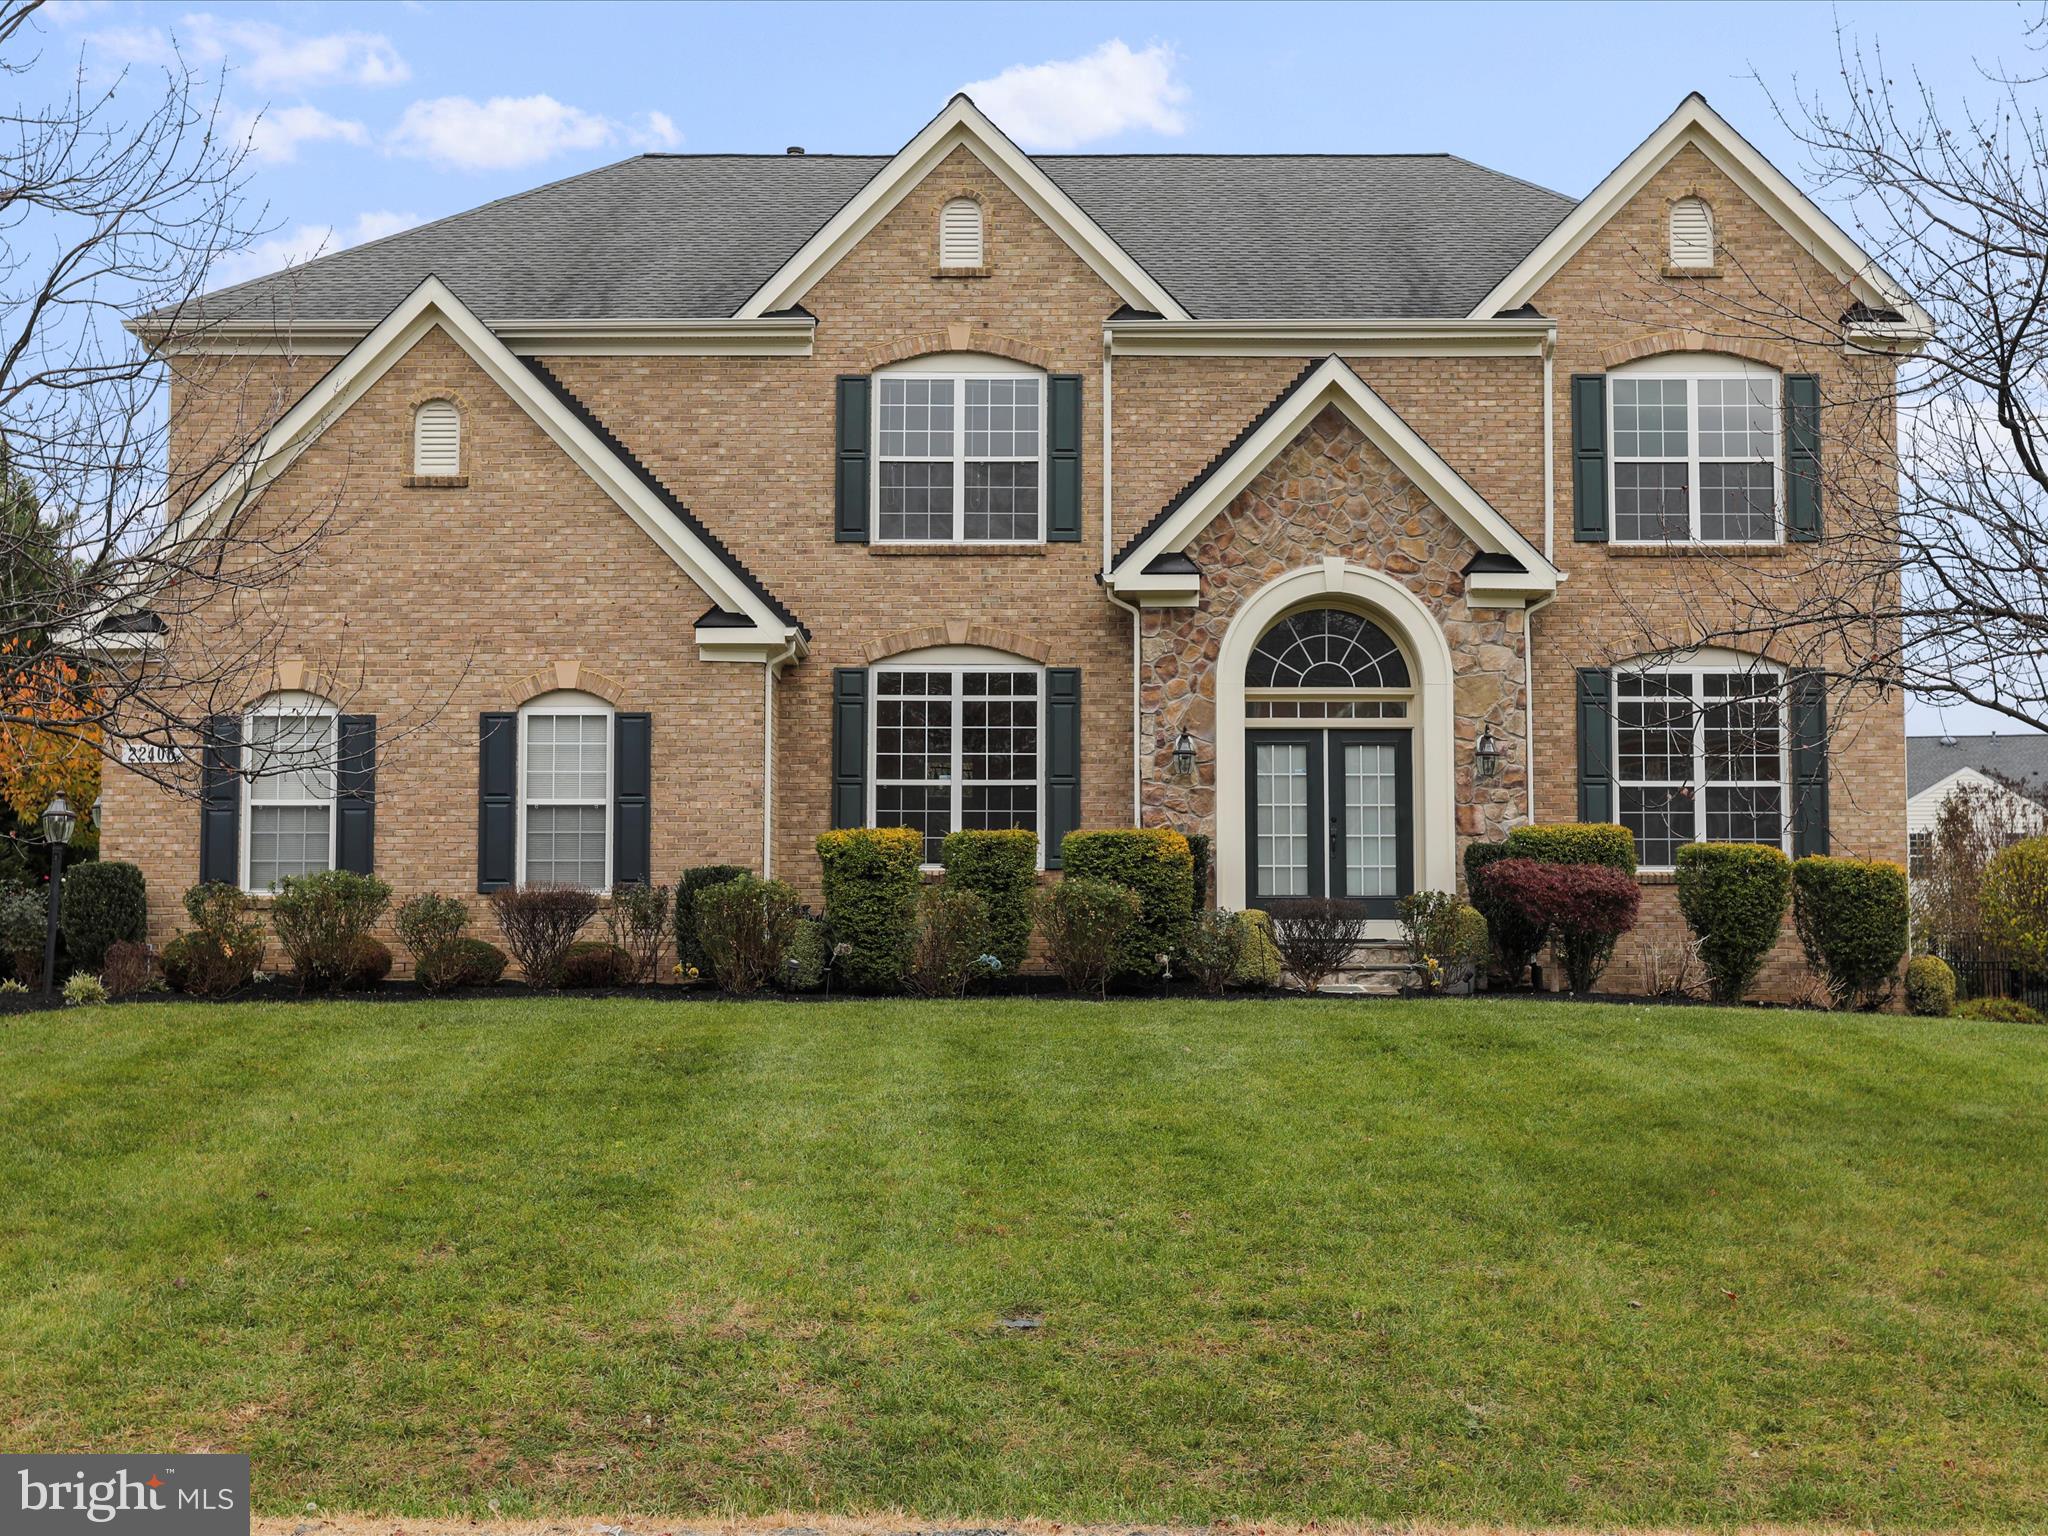
Step into timeless sophistication at this stunning brick-front colonial located in the highly sought-after Park at Belle Terra community. With over 6,000 square feet of beautifully finished living space, this 5-bedroom, 5.5-bathroom home combines classic design with modern comforts. The main level boasts a two-story grand entry foyer with a striking curved staircase, a gourmet kitchen featuring upgraded countertops, a spacious island, and a walk-in pantry, and a family room warmed by a gas fireplace. Entertain in style in the formal dining room adorned with elegant wainscoting, or retreat to the private office complete with a walk-in closet. Gleaming hardwood floors run throughout the level, adding to its charm and elegance.

The upper level is a sanctuary of comfort with a luxurious primary suite featuring a tray ceiling, a sitting area, and dual walk-in closets. The primary bath includes a double vanity, a jetted soaking tub, and a separate shower. Four additional bedrooms—two with private en-suite baths and two sharing a Jack-and-Jill bathroom—provide plenty of space for family and guests. The convenience of an upper-level laundry room further enhances the home’s appeal.

The partially finished basement is ideal for recreation and extended living, featuring a kitchenette, a spacious recreational area, an additional room with a walk-in closet, and a full bathroom. A walk-out staircase leads to the large, tree-lined backyard, offering a peaceful retreat complete with a rear deck and a level lawn, perfect for outdoor gatherings. The side-entry garage adds both style and practicality to this impressive home.

Located in the heart of Ashburn, the Park at Belle Terra offers a serene yet connected lifestyle, with nearby shopping, dining, schools, and easy access to commuter routes. Discover unparalleled elegance and comfort at 22406 Dolomite Hills Drive—your dream home awaits!
#VALO2084102

ASHBURN

22406 DOLOMITE HILLS DRIVE

5 Beds

5 Baths

6,046 Sq.Ft.

$1,699,000

MLS#: VALO2084102
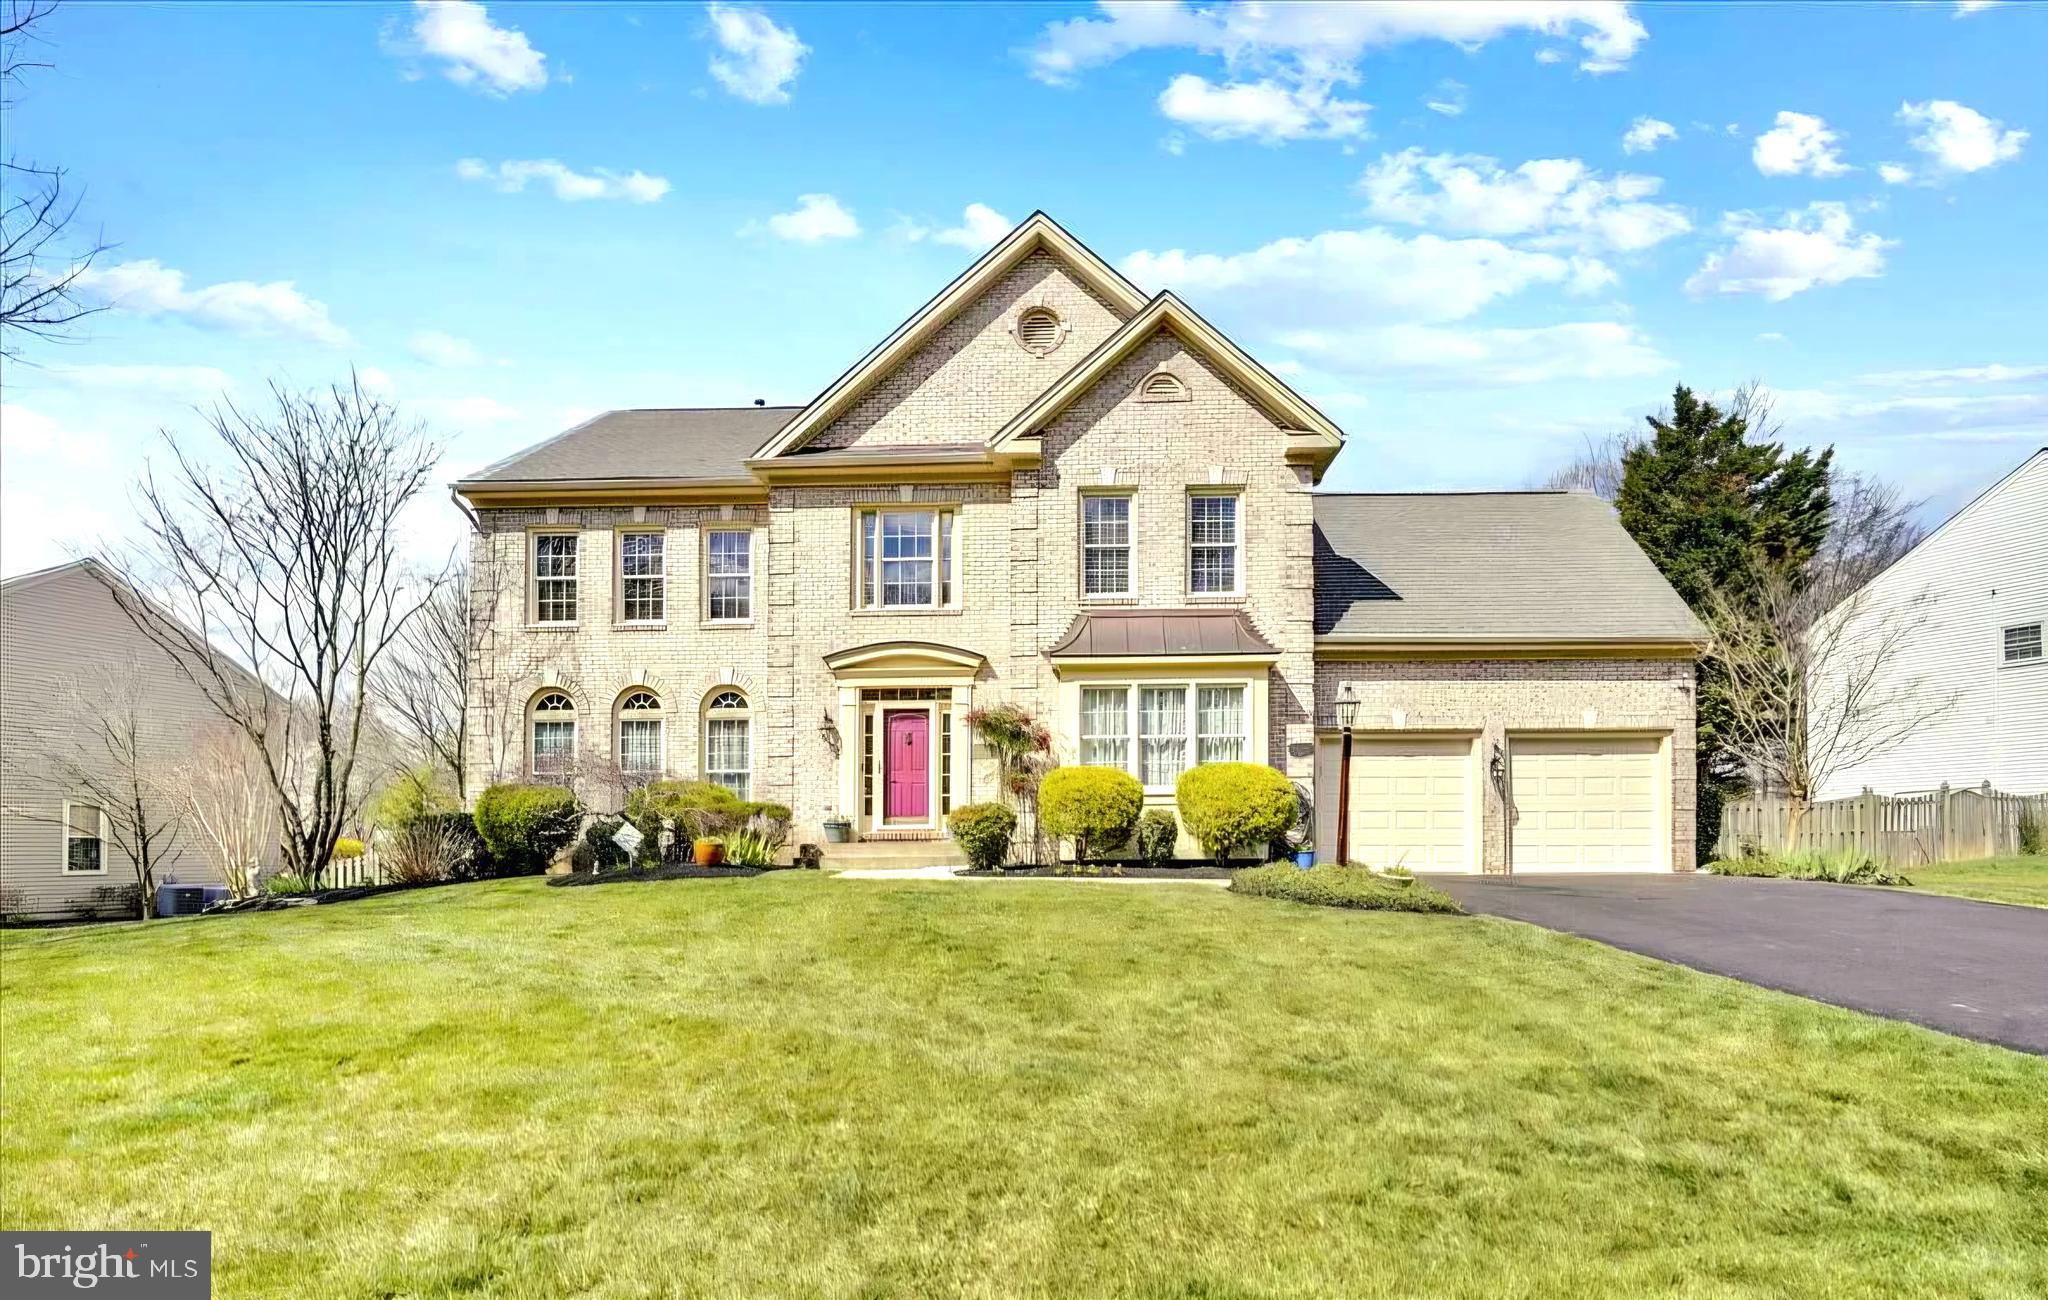
Stunning Fully Upgraded Smart Home with Premium Modern Finishes

$600K+ Upgrades in 2025| 5,500+ Sq Ft | Turnkey Luxury

Welcome to this exceptional East‑Facing Cambridge model in Chantilly, offering 5,500+ sq. ft. of sun‑drenched, thoughtfully designed living space. Fully renovated inside out in 2025, this residence showcases premium finishes, energy‑efficient systems, and an impressive suite of WiFi‑enabled smart‑home Appliances and features, Brand New Windows and Doors, New Composite Deck, advanced safety locking systems, smart thermostats, perimeter cameras and adjustable LED ambiance lighting throughout. With its expansive front yard, refined upgrades, and uniquely crafted floor plan, this home delivers a seamless blend of modern luxury, comfort, and everyday functionality.

First Level : Step into an inviting foyer that sets a refined and memorable first impression, unfolding into a stately, sun‑drenched formal living room anchored by an elegant gas fireplace. A beautifully appointed main‑level bedroom with a full standing shower adds exceptional versatility—perfect for guests, extended family, or a private work‑from‑home retreat. A dramatic 16‑foot, six‑panel glass bifold door opens completely to reveal an expansive 30‑foot deck, creating a seamless indoor‑outdoor flow into the serene, thoughtfully landscaped backyard oasis—an idyllic setting for gatherings, relaxation, and elevated everyday living.

At the heart of the residence lies a sophisticated chef’s gourmet kitchen, meticulously crafted with premium finishes, high‑performance appliances, and an intuitive layout designed for both culinary mastery and effortless entertaining. A commanding 15‑foot waterfall quartzite island offers seating for ten and serves as a stunning centerpiece for celebrations and everyday enjoyment. Matching quartz countertops and full‑height backsplashes wrap the space in refined elegance. A curated suite of professional grade appliances elevates every culinary experience with a Kitchen triangle Design template: a Viking 48” six‑burner gas range with commercial hood, a ZLINE 60 inch double‑door refrigerator, multiple BOSCH and Fisher & Paykel dishwashers, ZLINE stacked double ovens, a beverage cooler, and a 60‑bottle wine cooler—all Professional appliances selectively picked for exceptional performance, Speed and effortless hosting. Luxury continues with a designer pot filler, an integrated microwave/oven combo, a 44” stainless‑steel prep‑station sink, a hammered copper secondary sink, and a Brizo tankless 6‑stage reverse osmosis system for pristine drinking water setup. Custom flush‑mounted cabinetry, under‑cabinet LED lighting, and illuminated display cabinets add architectural sophistication, while sleek porcelain flooring completes the modern, gallery‑like aesthetic.

Upper Level: showcases four spacious bedrooms, three fully remodeled en‑suite bathrooms, and a thoughtfully designed private office. Each bathroom has been elevated with ceiling height luxury porcelain tile, custom solid‑wood cabinetry, and recessed lighting across all rooms, creating a bright atmosphere. The primary suite impresses with high ceilings, generous proportions, and a serene spa‑like en‑suite bath featuring seamlessly integrated second‑level laundry access—a rare and refined convenience. A creative redesign also introduces a private office, ideal for work, study, or a quiet personal retreat.
Lower Level: The lower level offers a spacious, relaxing retreat complete with a fifth full bathroom, a second laundry room, and abundant storage. This versatile area provides the perfect setting for recreation, extended‑stay guests, or a private getaway within the home.
Backyard & Exterior:  Set on a generous 0.49‑acre lot, the property offers an exceptional outdoor living experience. A 30‑foot, long‑lasting composite deck (built 2025) extends the entertainment space.
#VAFX2287164

CHANTILLY

4702 LEIGHFIELD VALLEY DRIVE

5 Beds

5 Baths

5,550 Sq.Ft.

$1,699,000

MLS#: VAFX2287164
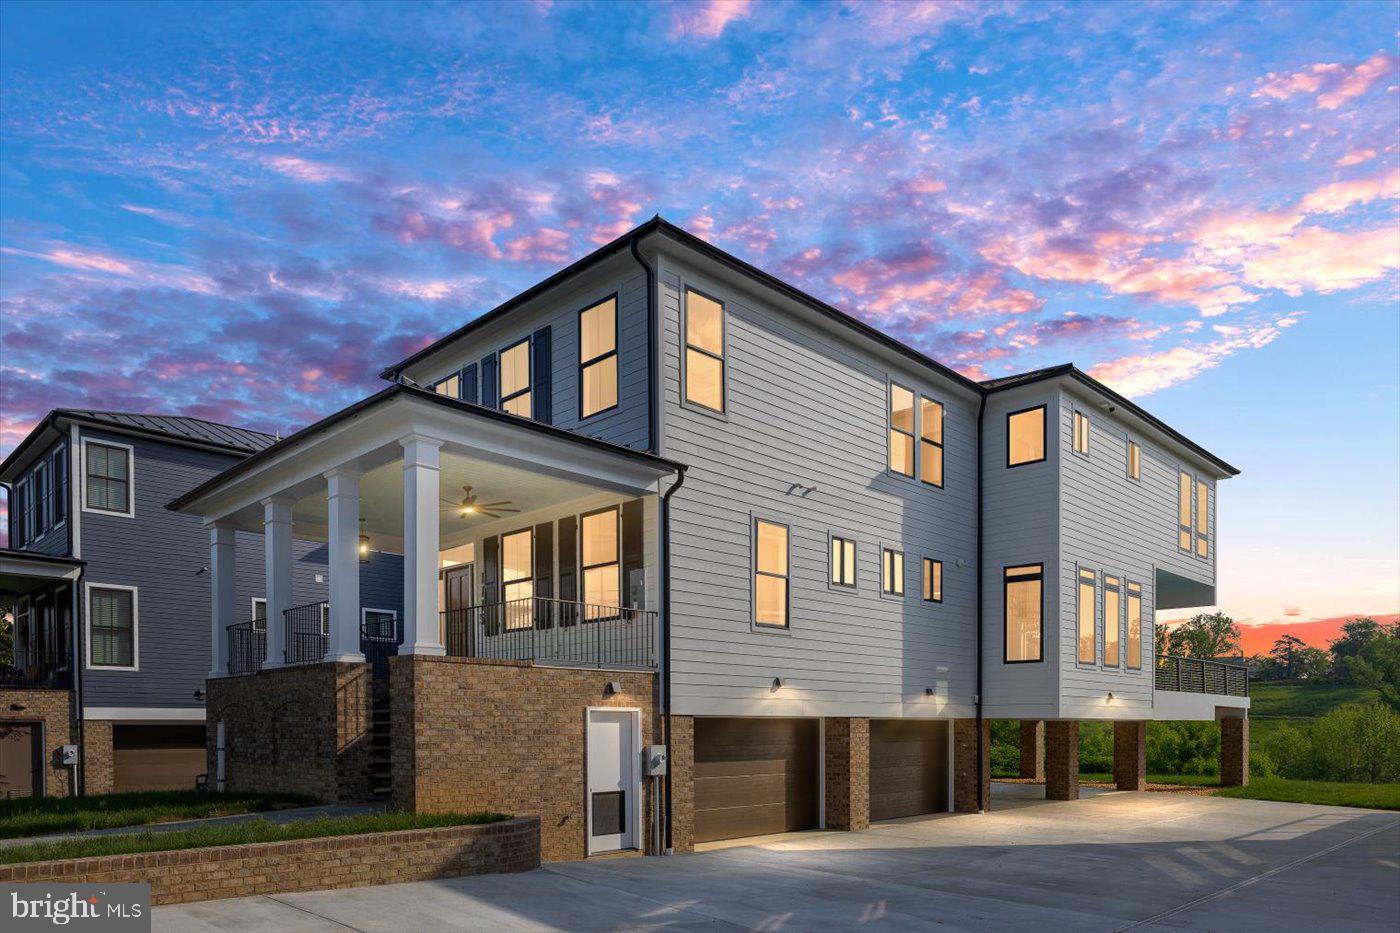
None
#VAFB2008752

FREDERICKSBURG

1115 SOPHIA STREET

4 Beds

3 Baths

3,400 Sq.Ft.

$1,699,000

MLS#: VAFB2008752
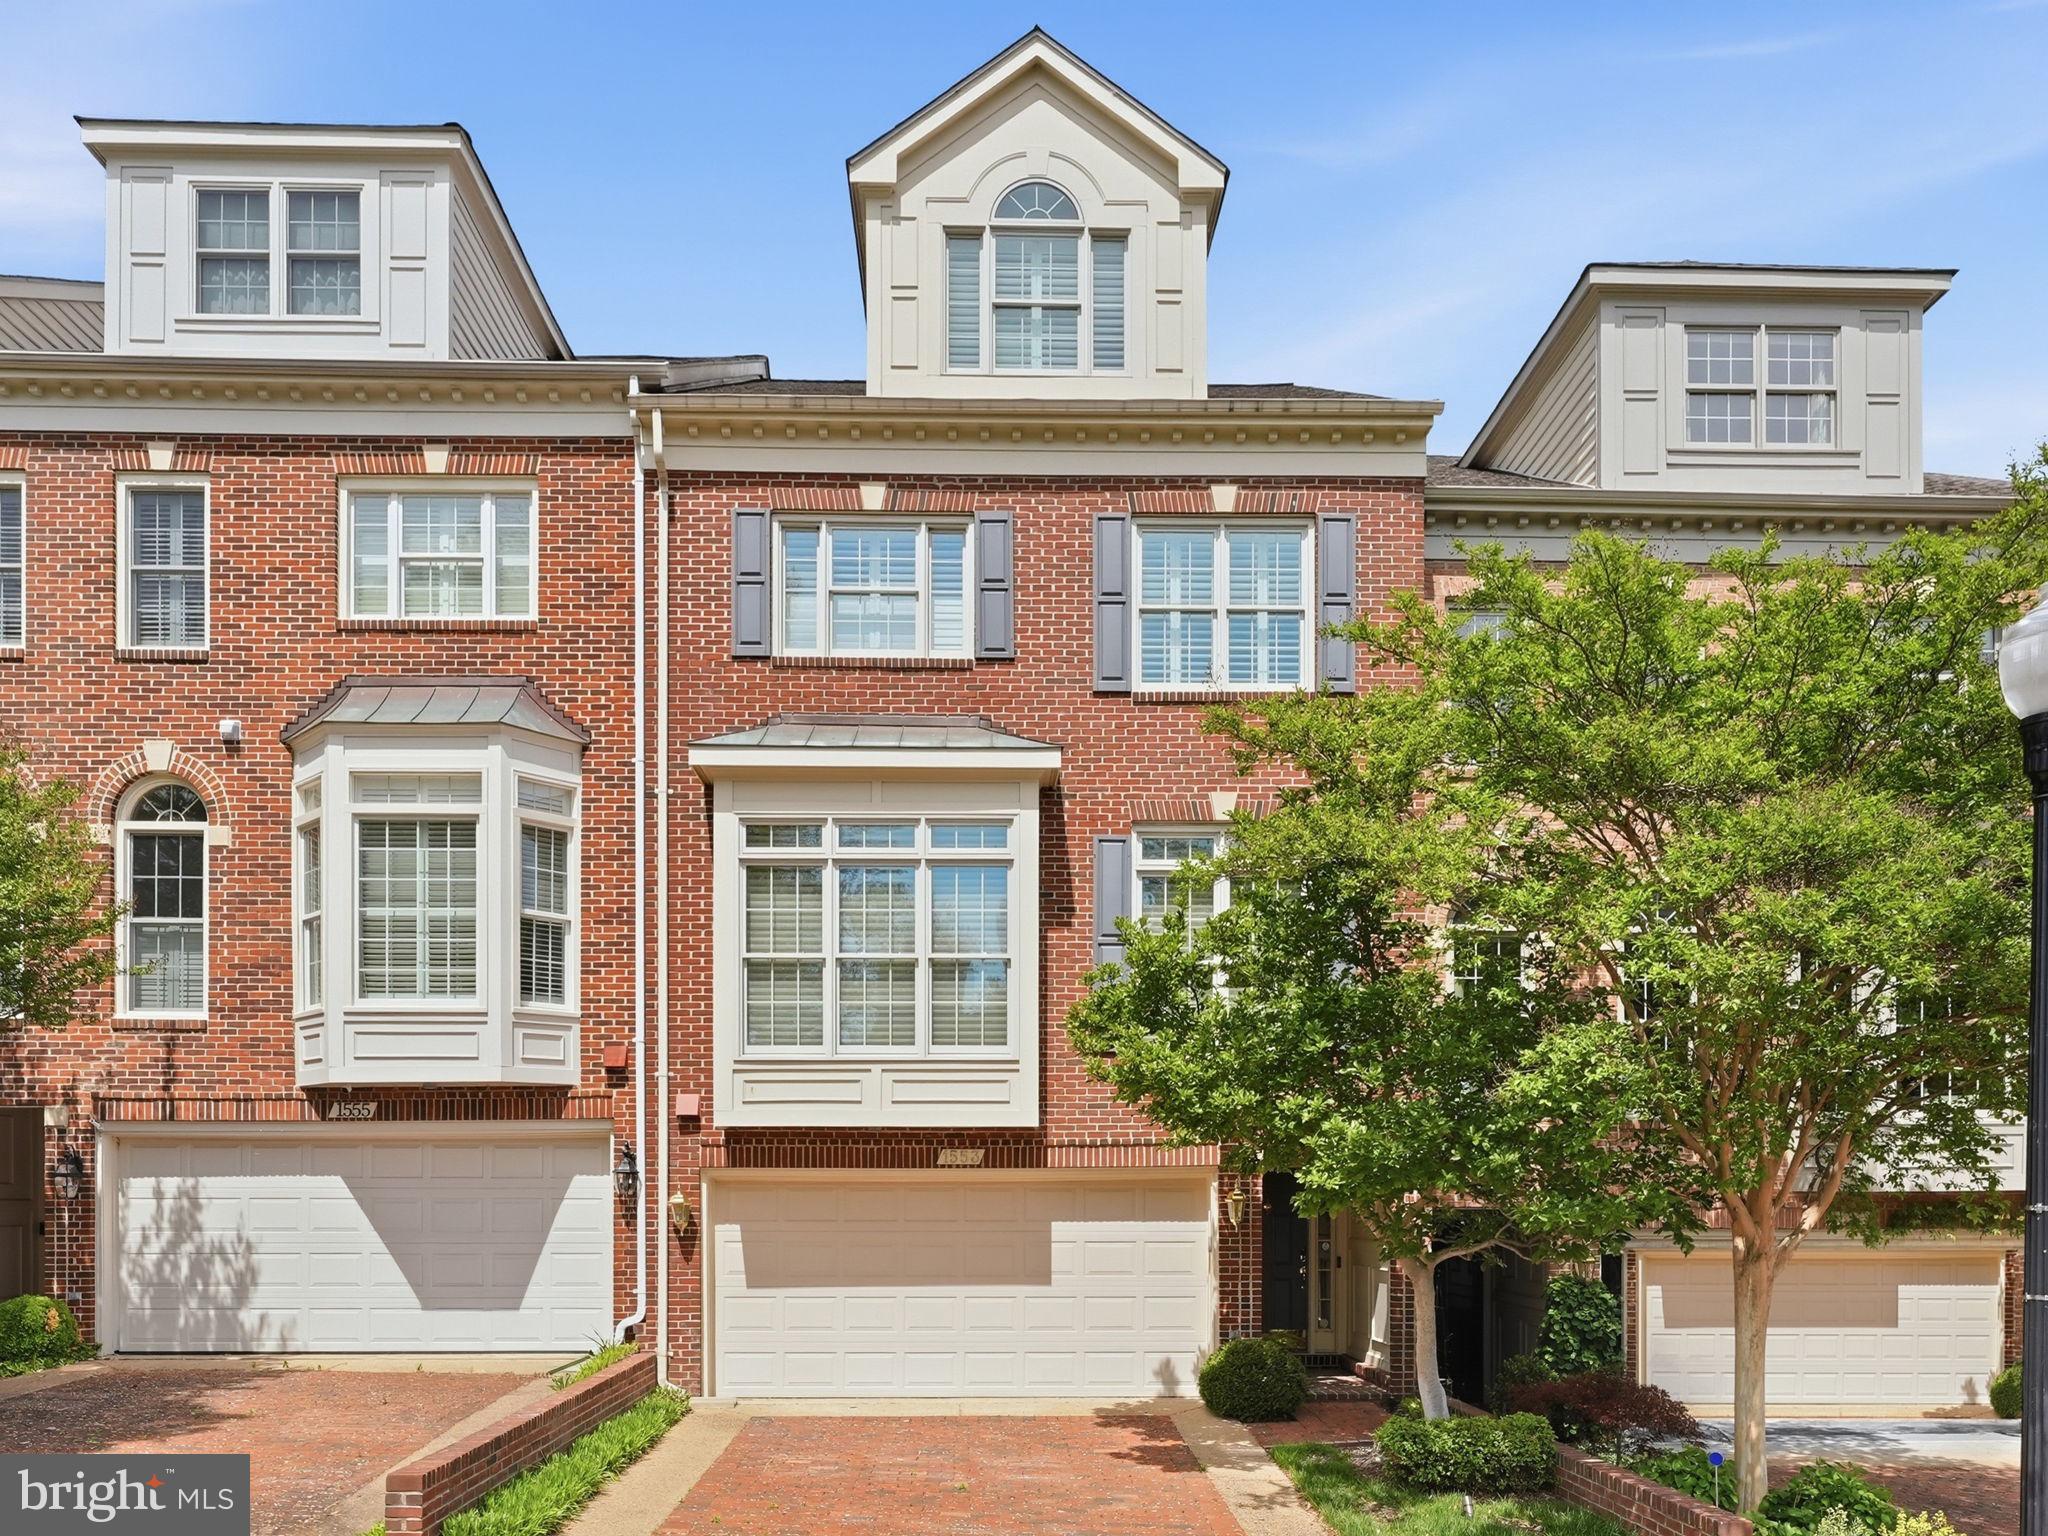
This stunning all-brick townhome combines timeless elegance with modern luxury, offering four levels of sophisticated living just minutes from Washington, D.C. Embrace scenic, seasonal views of the Potomac River from not one but two expansive decks, perfect for quiet mornings or entertaining guests.
Step inside to discover a sun-drenched interior, where oversized Palladian windows and soaring ceilings create an airy, inviting ambiance. The main living room features a gas fireplace and seamless access to the upper deck, while the formal dining room and gourmet kitchen—complete with premium finishes—set the stage for memorable dinners and gatherings.
The lower level elevates your entertaining  experience with a walk-out to the lower deck, a wet bar, built-ins, and another gas fireplace for added warmth and charm. Retreat to the luxurious primary suite, where cathedral ceilings, a gas fireplace, and double walk-in closets meet an exquisitely updated spa-like bath. Two additional bedrooms and two full baths ensure comfort and privacy for family or guests.
Completing this exceptional home is a two-car attached garage with a custom storage system, designed to meet the demands of modern living. From its classic architecture to its contemporary conveniences, this residence offers an unparalleled lifestyle in an unbeatable location. Close proximity to walk or bike to restaurants, entertainment and grocery.
#VAAR2071954

ARLINGTON

1553 22ND STREET N

3 Beds

3 Baths

2,462 Sq.Ft.

$1,699,000

MLS#: VAAR2071954
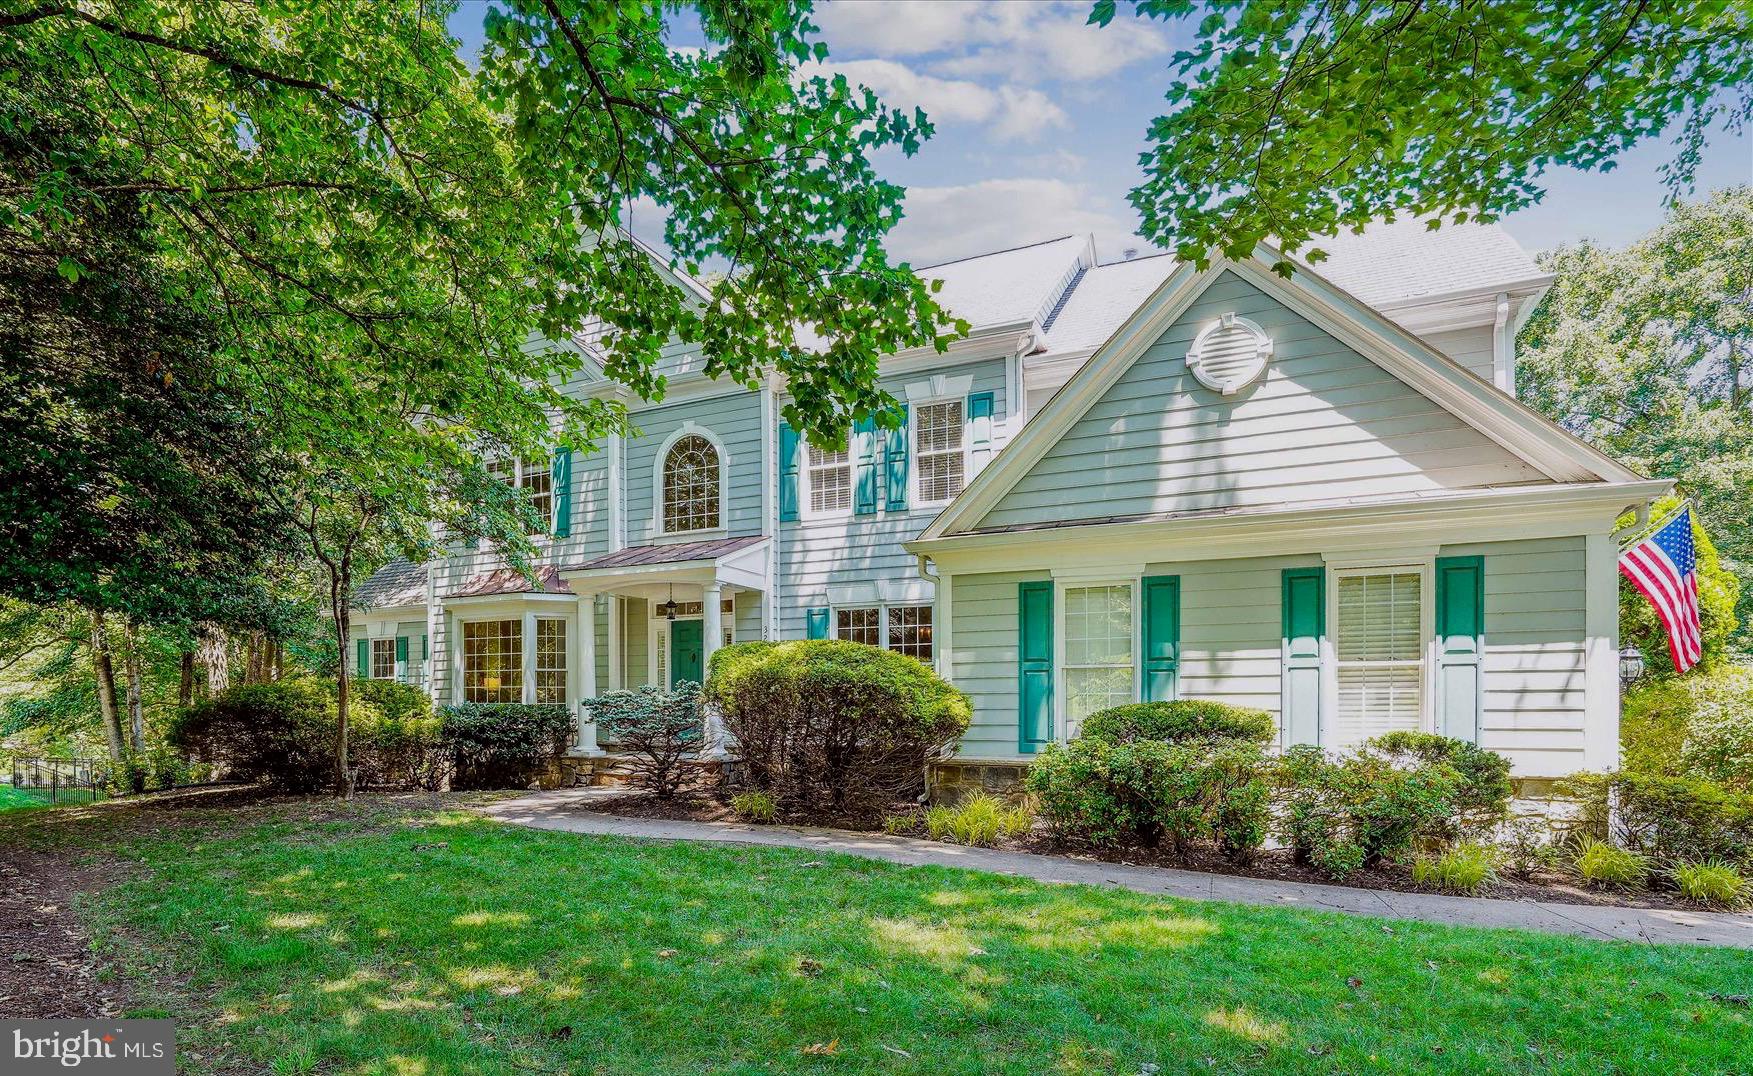
PRICE REDUCED!!!  INCREDIBLE VALUE!  Breathtaking Pulte-built Hampton II model on the perfect .89 Acre corner lot in the heart of Oakton, the sought-after neighborhood of Wheatland Farms. Curb appeal to the max! Walk to Difficult Run Trails from this stunning 5 Bedroom, 4.5 Bath home, offering approximately 7,350 square feet of light-infused space. In addition to 4 upper-level bedrooms, this thoughtfully designed home even offers an Au Pair or in-law suite with a Living Room, Bedroom and Full Bath in the full daylight walk-out lower level.  The welcoming columned Portico ushers you into the two-story foyer with marble flooring. It's flanked by the Living Room and formal Dining Room, both sharing hardwood floors and elegant architectural detailing. The Living Room features a charming bay window overlooking the front garden, while the Dining Room presents Crown Dentil Molding, Wainscoting and an exquisite ceiling medallion. The perfect space to host your next dinner party!  The Conservatory, off the Living Room through French doors, is breathtaking. It features a cathedral ceiling and wooded views through 3 windowed walls. Then, at the heart of the main level, sits the two-story Great Room, with soaring windows and a floor-to-ceiling stone Gas Fireplace. It is absolutely wide open to the Kitchen and Breakfast Room. You will love the open concept floorplan of these rooms! The Kitchen is an epicurean’s delight, with GE double Wall ovens, a KitchenAid dishwasher and refrigerator, and an abundance of Maple Cabinetry. A large central island with granite countertop offers plenty of workspace and a 5-burner GE Monogram gas cooktop. A walk-in Pantry provides additional storage, while a Kitchen desk provides convenient workspace. It's open to a large Breakfast Room and provides access to the no-maintenance Deck overlooking the fenced backyard.  It also enjoys access to the Mudroom and Laundry Room. A main level Study features a gracious bay window overlooking the backyard. It offers a wall of Built-ins as well as Crown Molding. A guest Powder Room completes the main level. The Upper level offers 4 large Bedrooms, including a spectacular Owner's Retreat. It features a deep tray ceiling with molding and a sitting area with a romantic Gas fireplace with built-in bookcase surround. It also opens to a luxurious Primary Bath with 2 Vanities, a walk-in Shower, a separate soaking tub and a private water closet. It also offers a spacious walk-in closet. There are 3 generously proportioned ancillary Bedrooms... one enjoys a private bath while 2 share a Jack 'n Jill Bath. The upper-level landing presents dramatic views of the Foyer and Great Room. The expansive full daylight lower level offers seemingly endless space and can easily accommodate multi-generational living. There is a Family Room with Gas Fireplace that enjoys access to the patio and yard beyond, a Recreation Room (with rough-in for a Wet Bar), a Game Room, and Den/Storage Room. … But, wait for this!  A large Au Pair or In-Law Suite offers a Living Room, Bedroom and Full Bath. This is the ideal flex space to use to suit your family's needs! Outdoors, you'll find an enormous, fenced Backyard, a Deck, Patio and a Playset for the kids. Beautiful mature trees provide dappled shade around the yard. The 2-car garage offers an EV charging station and there is plenty of space for additional parking in the driveway.  Updates include: Hardwood floor Kit & Breakfast Rm 2025; Central Vac 2025; Main & Upper HVAC 2024; EV charger 2022; Fence 2022; Water Htr 2022; LL carpet 2022; Roof 2015; Conservatory HVAC 2009. All of this --- just minutes away from Fairfax Corner, Vienna Metro, Tysons, Reston and major commuter routes. Walk to Difficult Run trails!  Oakton High School Pyramid. AS-IS.  THIS IS A ROCK-BOTTOM PRICE.
#VAFX2252656

OAKTON

3206 WHEATLAND FARMS DRIVE

5 Beds

4 Baths

7,350 Sq.Ft.

$1,699,000

MLS#: VAFX2252656

Immaculate colonial home is nestled in the coveted, Browns Mill Forest community. Boasting three beautifully finished levels and 5,721 square feet of refined living space, this impressive residence offers 6 bedrooms, 4.5 bathrooms, all set on a 1.74 acre lot. A two story foyer welcomes you inside, setting an elegant tone for the home’s sophisticated interior. Designed for both everyday living and memorable entertaining, the main level features a living room, formal dining room, sunroom, private executive office, and an expansive two story family room with a floor to ceiling stone fireplace. Thoughtful details abound, including recessed lighting, and large Palladian windows that fill the home with natural light. The gourmet kitchen is a chef’s dream, appointed with quartz countertops, double wall ovens, built-in microwave, large pantry, an oversized center island with a five burner cooktop, and bar seating. A bright breakfast room provides easy access to deck, perfect for seamless indoor-outdoor living. On the upper level, the luxurious owner’s suite serves as a private retreat, complete with crown molding, recessed lighting, expansive walk-in closet, and a cedar-lined storage closet is cleverly concealed behind a custom bookcase. The spa-inspired en suite bath features separate vanities, a jetted soaking tub, and an expansive frameless walk-in shower. Three additional generously sized bedrooms complete the upper level, one with a full bath ensuite and two sharing a Jack and Jill bathroom. The fully finished walk-out lower level expands the living space with spacious home office with many custom features, gym, full bath, and two additional bedrooms, ideal for guests or multi-generational living. Outdoor living is equally impressive, offering an expansive deck with a powered retractable awning that provides shade for outside dining, and a spacious backyard that is an ideal setting for relaxation or entertaining. A three-car side-load garage and a spacious driveway provide plenty of parking. Short drive to  shops, restaurants, and major commuter routes. Nearby Sunrise Valley, Hughes, South Lakes pyramid.
#VAFX2287714

VIENNA

1424 WYNHURST LANE

6 Beds

4 Baths

5,721 Sq.Ft.

$1,699,000

MLS#: VAFX2287714

1 ... 509 510 511 512 513 ... 666
* Listings identified with the FMLS IDX logo come from FMLS and are held by brokerage firms other than the owner of this website. The listing brokerage is identified in any listing details. Information is deemed reliable but is not guaranteed. If you believe any FMLS listing contains material that infringes your copyrighted work please review our DMCA policy and learn how to submit a takedown request. © 2024. First Multiple Listing Service, Inc.

Send a message

Message successfully sent.

Your message

What is 3 + 4 ?

Reason for contacting?

I agree to receive email communication and understand I can unsubscribe at any time.

I agree to be contacted by Charis Realty Group - Christine Issler, Broker via call, email, and text for real estate services. To opt out, you can reply 'stop' at any time or reply 'help' for assistance. You can also click the unsubscribe link in the emails. Message and data rates may apply. Message frequency may vary. Privacy Policy

Sign Out

Virtual Assistant

Would you like to take the next step with this property? We can help you schedule a showing or virtual tour, or send you more details.

Yes, I would like more information.

Thank You for Your Reply, One of Our Agents will contact you as soon as possible

No, maybe later.

Thank you, you can always contact me via email, phone number or through the contact form.

Realhub AI

Lucy - Your AI-Powered Realtor

Update Your Temporary Password

Personalize your search

Enter your email and we'll notify you immediately when new listings match what you're looking for.

or enter email address

Already have an account ? Login here

Continue your home search

I agree to receive communications and understand I can unsubscribe at any time.

I agree to be contacted by Charis Realty Group - Christine Issler, Broker via call, email, and text for real estate services. To opt out, you can reply 'stop' at any time or reply 'help' for assistance. You can also click the unsubscribe link in the emails. Message and data rates may apply. Message frequency may vary. Privacy Policy

Already have an account ? Login here

We use cookies

We use cookies primarily for analytics to enhance your experience. By accepting, you agree to our use of these cookies. You can manage your preferences or learn more about our cookies policy.
