Properties

Browse or get in touch to schedule a walkthrough.

  • Nearby me
Price range

Popular Features

Community Features

Association

Property Features

Waterfront

View

Exterior Features

Interior Features

Style

409513 properties match your criteria

Updated 1 minute ago

E-Alert name
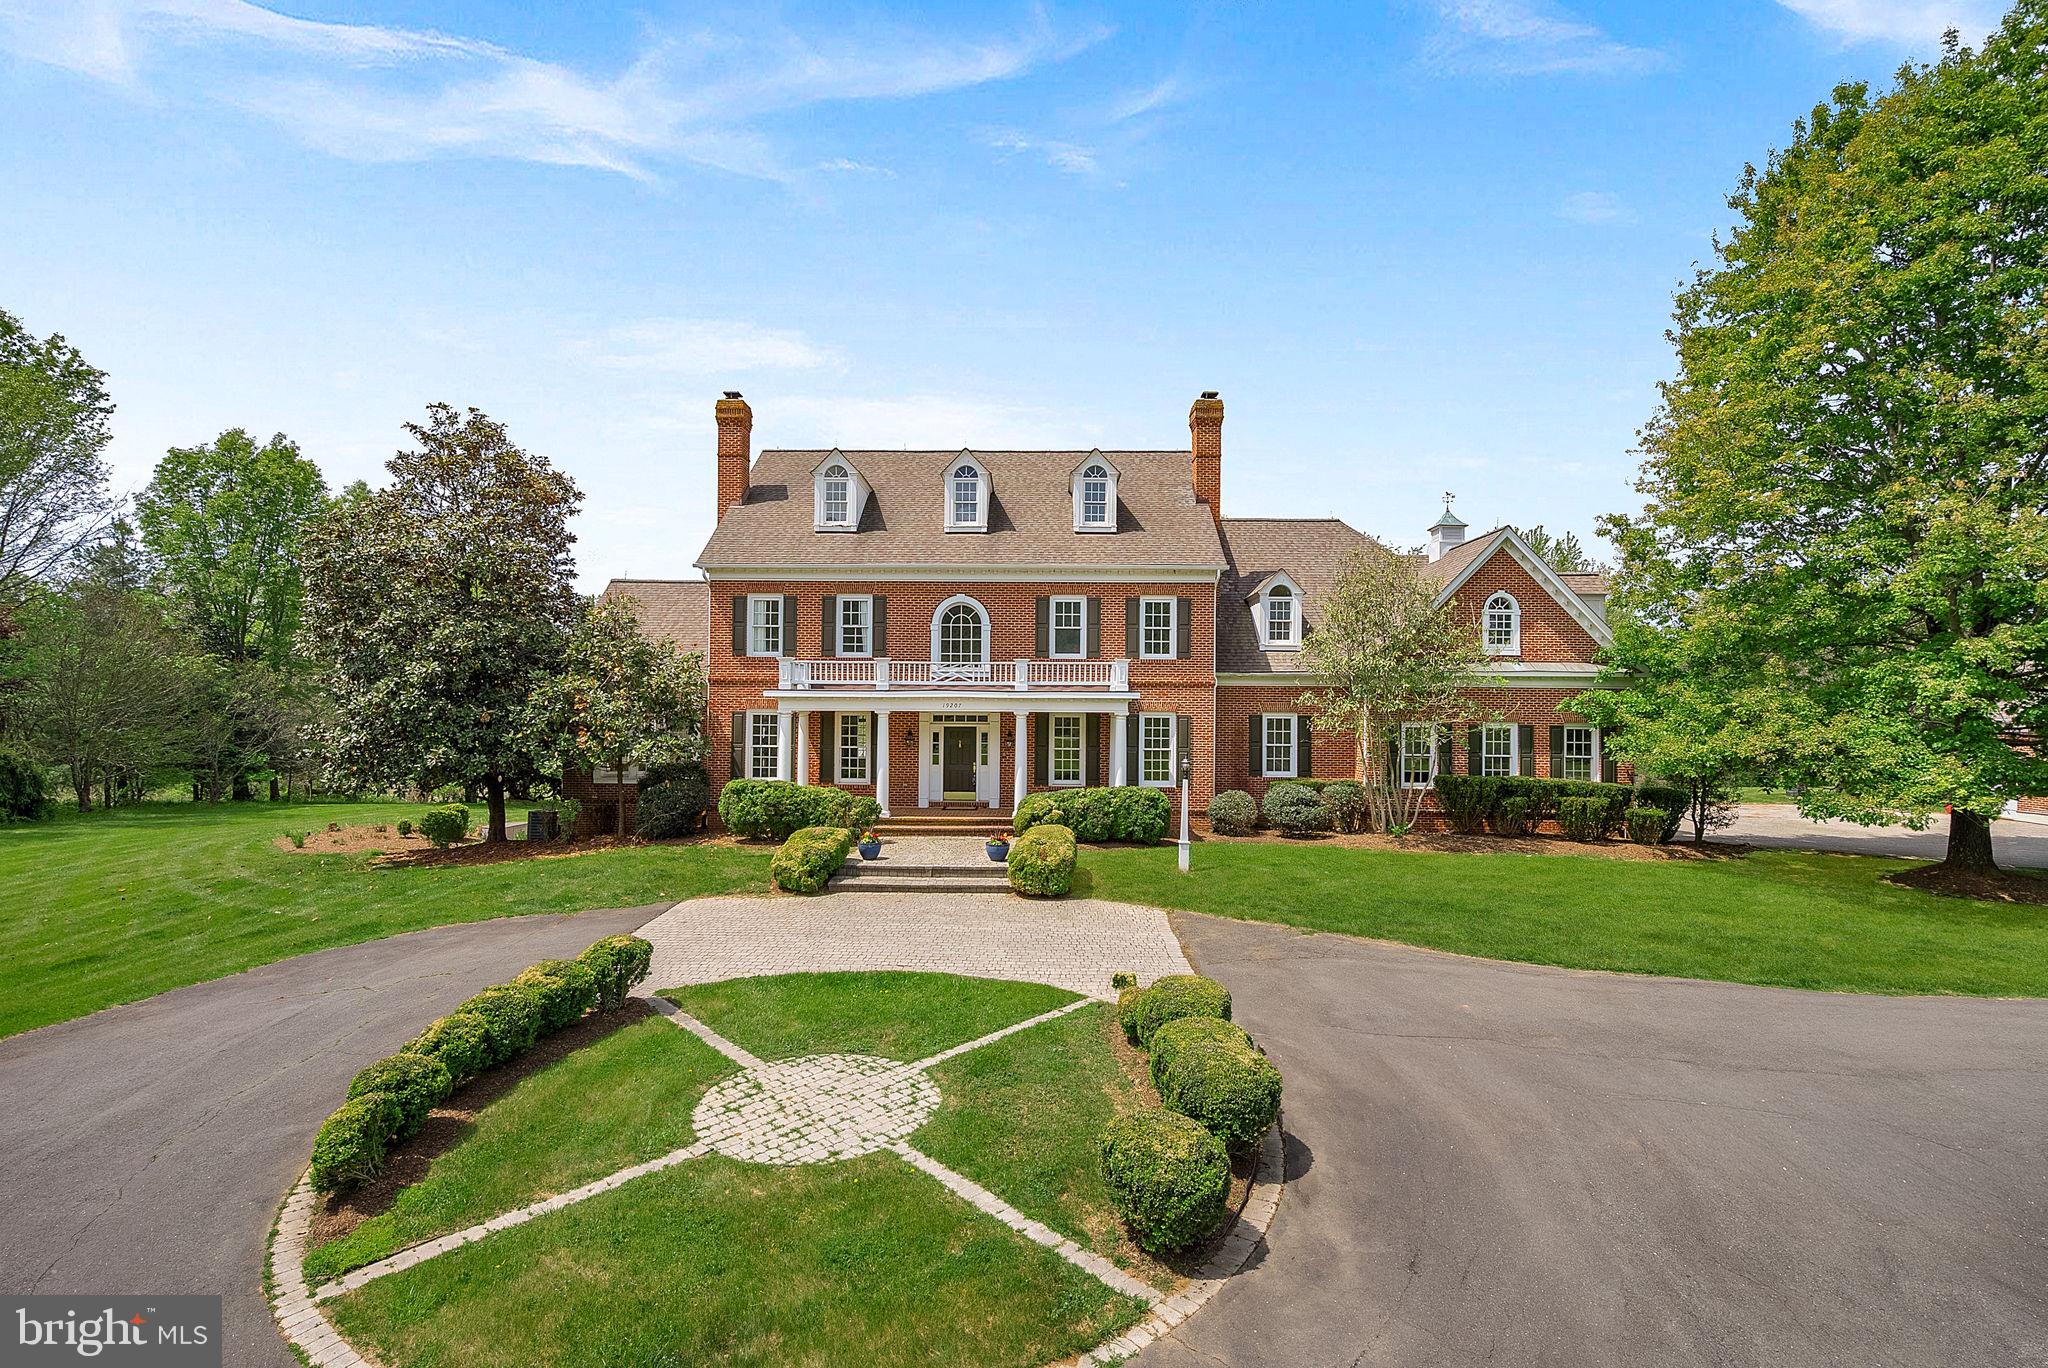
Built by Weatherburne, this stately Jamestown model custom Colonial is privately situated on 5.79 acres just minutes from Leesburg, offering a rare combination of luxury, space, and convenience with easy access to the Dulles Corridor, Washington Dulles International Airport, and Washington. Encompassing over 9,000+ square feet of living space, this exceptional property has been thoughtfully maintained with major improvements, including a renovated kitchen and new roof in 2018, along with a new four-zone HVAC system installed in 2024.
Designed with both comfort and functionality in mind, the home offers an impressive layout filled with generously sized living spaces, timeless architectural details, and quality craftsmanship throughout. Three stately wood-burning fireplaces create warm and inviting gathering spaces while adding to the home’s classic elegance and character. The beautifully renovated kitchen serves as the heart of the home and features timeless finishes, a bay window breakfast area overlooking the private backyard, a butler’s pantry, and a conveniently located washer and dryer just off the kitchen. The inviting family room showcases custom built-ins and ample gathering space, while the expansive sunroom fills with natural light and provides the perfect setting for relaxing or entertaining. A formal dining room and dedicated office complete the thoughtfully designed main level.
The bedroom level offers exceptional flexibility with spacious secondary bedrooms, including two bedrooms connected by a Jack and Jill bathroom, another bedroom with an ensuite bathroom and convenient laundry chute, and an additional room previously used as a school room that could easily function as another bedroom, office, playroom, or flex space. The expansive primary suite serves as a luxurious retreat featuring heated floors in the primary bathroom, an extensive closet, and a private sitting room perfect for relaxing and unwinding.
Additional finished living space continues throughout the home, including a private upper-level bedroom suite complete with a full bathroom and cedar closet chests ideal for guests or multigenerational living. The fully finished walkout lower level offers incredible versatility with a spacious family room opening directly to the backyard, a full guest bedroom and bathroom with heated floors, two large storage rooms, and a soundproof room ideal for a movie theater, gym, music studio, or private retreat.
Outdoor living is equally impressive with sweeping views, a spacious deck with a gazebo, and a large patio that doubles as a sports court, perfect for entertaining or recreation. A separate carriage house offers finishable space and two garage bays, creating endless possibilities for hobbies, storage, guest accommodations, or future expansion, completing this truly exceptional estate property. Combining timeless architecture, expansive living spaces, and an unmatched location, this extraordinary estate offers a rare opportunity to enjoy refined country living just moments from town conveniences and major commuter routes.
#VALO2124570

LEESBURG

19207 HARMONY CHURCH ROAD

7 Beds

6 Baths

9,220 Sq.Ft.

$1,750,000

MLS#: VALO2124570
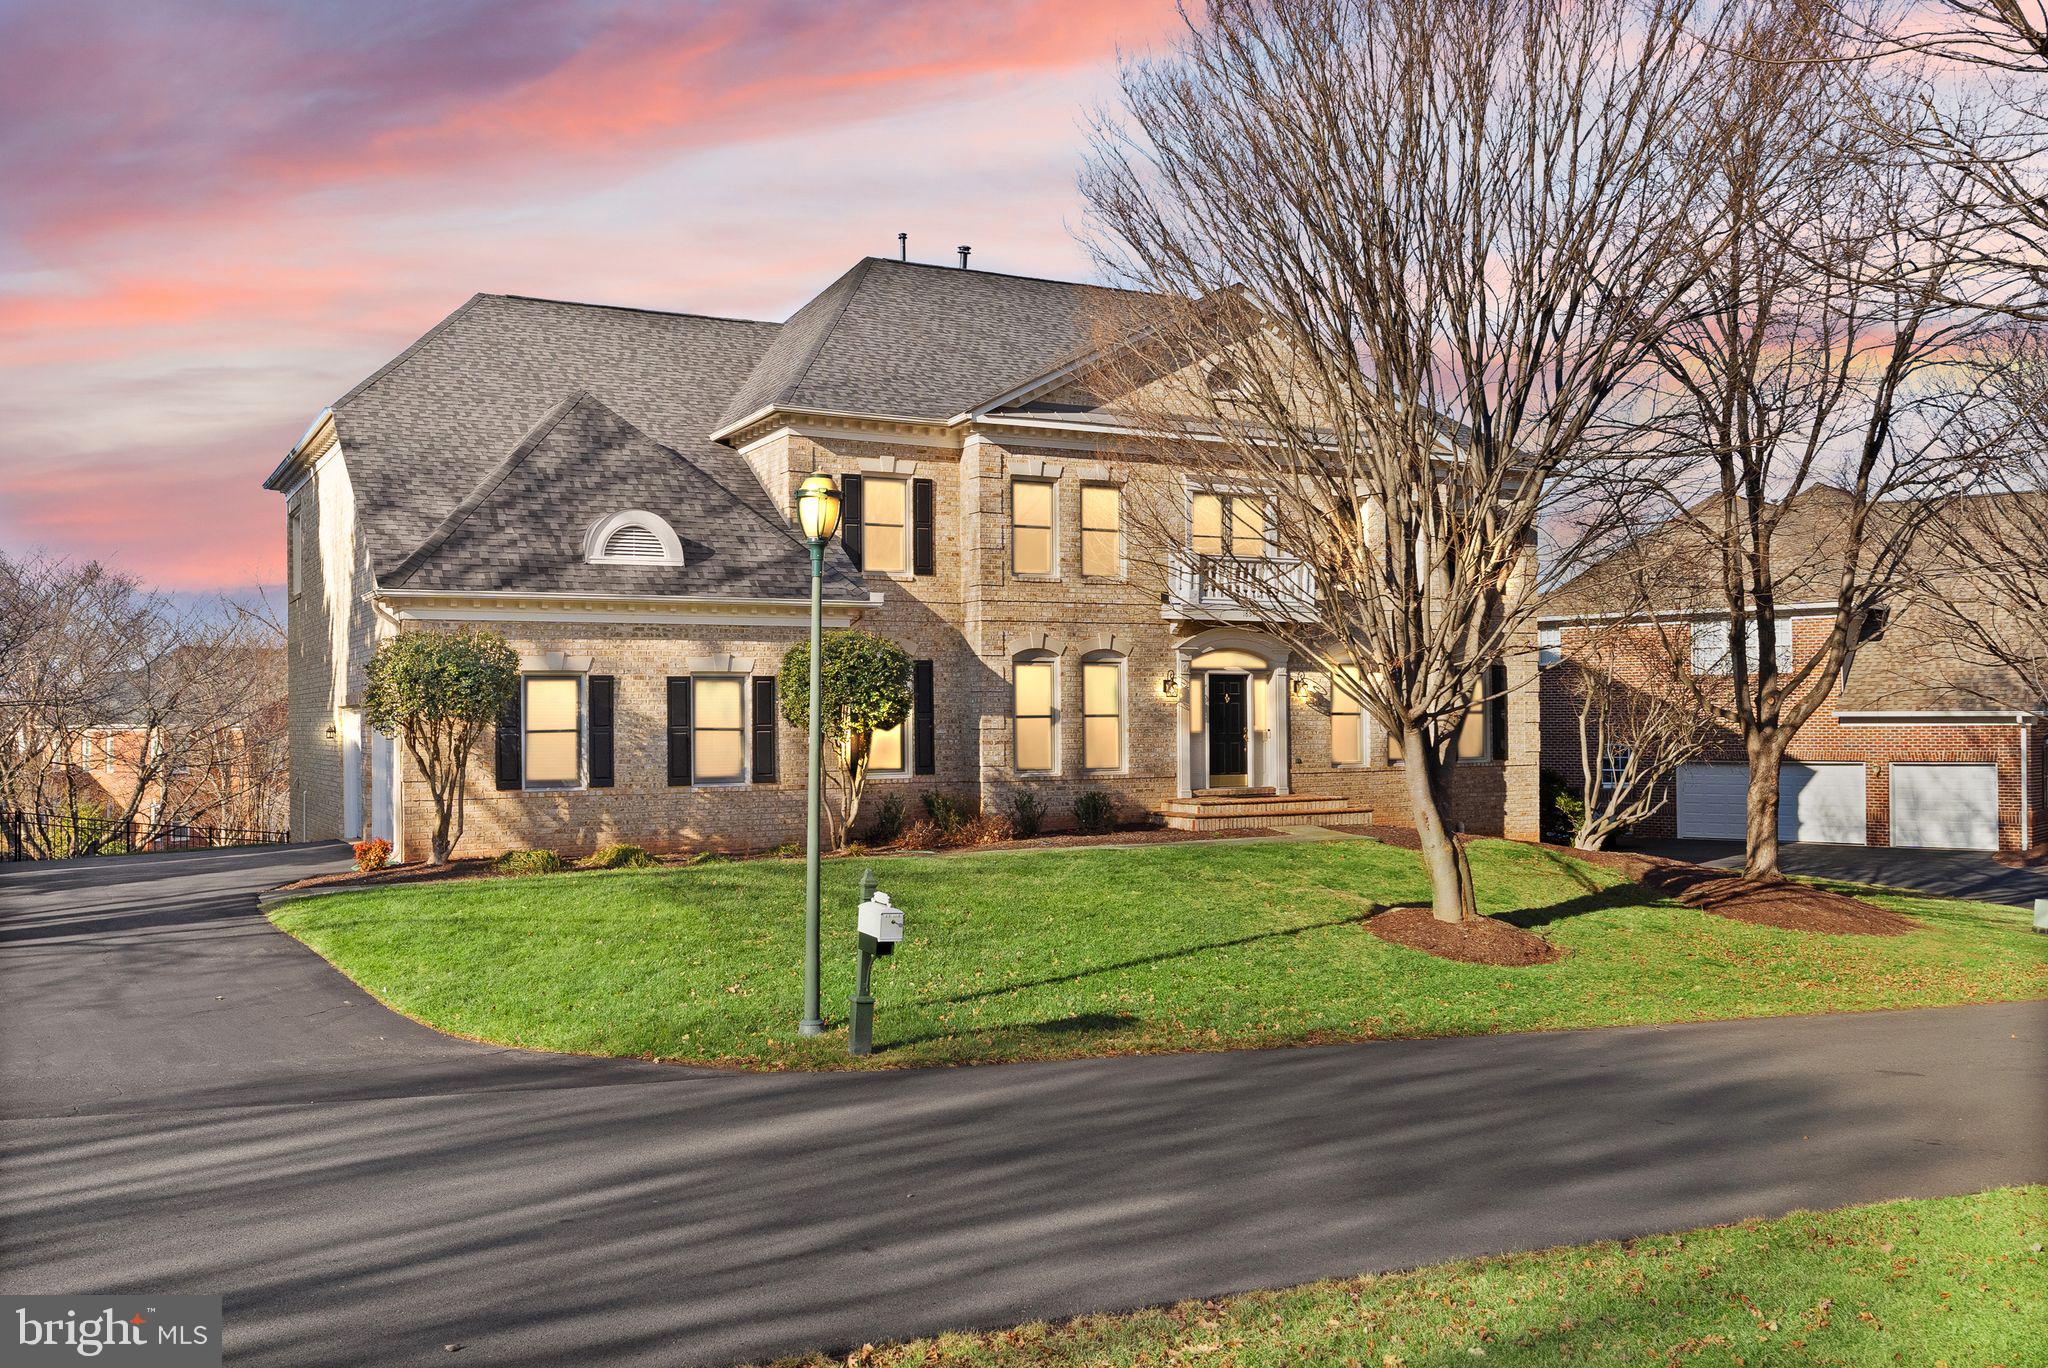
Located in Leesburg's highly sought-after gated golf community of River Creek, this exceptional all-brick residence offers an extraordinary blend of scale, comfort, and resort-style living, enhanced by over $150,000 in the past year alone. This stately all-brick Grand Monet built by Renaissance Homes offers over 7,500 square feet of grandeur, featuring expansive spaces flowing effortlessly from one to the next. 

As soon as the front door opens, you'll fall in love... just past a sweeping staircase, the dramatic, two-story wall of windows in the family room instantly capture your attention. This home is pristine, with new flooring, fresh paint, and so much natural light. You’ll be inspired by the renovated chef’s kitchen with a waterfall island, Quartz countertops, stainless appliances, dual dishwashers, and a custom hood.  Beyond the breakfast area, through a butler’s pantry, you’ll find a large dining room, perfect for dinner parties. A home office, living room, powder room, and laundry room are also conveniently located on the main level. This is the perfect blend of form and function.

Outside, what may be the jewel in the crown awaits: a brand new screened Trex porch with a cozy fireplace, stairs down to a brand new patio with a fire pit, all enclosed within the private, fenced backyard. These features seamlessly extend the living space outdoors for year-round enjoyment. 

Ascend either staircase to the upper level, which has an elegant catwalk overlooking the family room and foyer. The primary suite features a sitting room, walk-in closets, and an expansive bathroom. A total of 4 generously-sized bedrooms and 3 bathrooms are on the upper level, but that's not all. Descend to the walkout-level basement, designed for both entertaining and relaxation, including an expansive rec room with a fireplace, theater room, fifth bedroom, and bathroom. Primed for future customization, there is plumbing for a future wet bar, kitchenette, wine room or sauna. 

Brand-new double-hung windows with lifetime warranty (2025-2026), a 50-year architectural roof (2021), new garage doors (2021), and dual HVAC systems (2015), fireplaces cleaned/serviced (2025).

River Creek is a gated golf community overlooking the Potomac River & Goose Creek. It has 1,132 detached and attached residences. Over half of the 600+ acres is common area. The 18-hole Ault-Clark championship course offers various levels of membership. The clubhouse offers indoor and outdoor dining, plus a bar. A lively social calendar with seasonal events, plus a host of activities and clubs, build community among neighbors. There are many other ways to stay physically active as well: tennis & pickleball courts (lighted), swimming pools (and a snack bar) - one for everyone, one just for adults + a kiddie pool, fitness center, 7 miles of scenic walking trails meandering through the community, basketball courts, playgrounds, kayak / canoe launch, sand volleyball, community garden, i.e. Beyond the community, Leesburg offers great convenience, with Wegmans, Target, Costco, Trader Joes and more, nearby. Also close by is Loudoun INOVA hospital; so many excellent health care options. With so many dining and entertainment options, hiking trails, plus the charm of historic Leesburg so close, there is a zest for life here. 

Welcome to your dream home in River Creek.

(All information is deemed reliable, but not guaranteed. Buyers should verify all details independently)
#VALO2113906

LEESBURG

18545 SANDPIPER PLACE

5 Beds

4 Baths

7,573 Sq.Ft.

$1,750,000

MLS#: VALO2113906
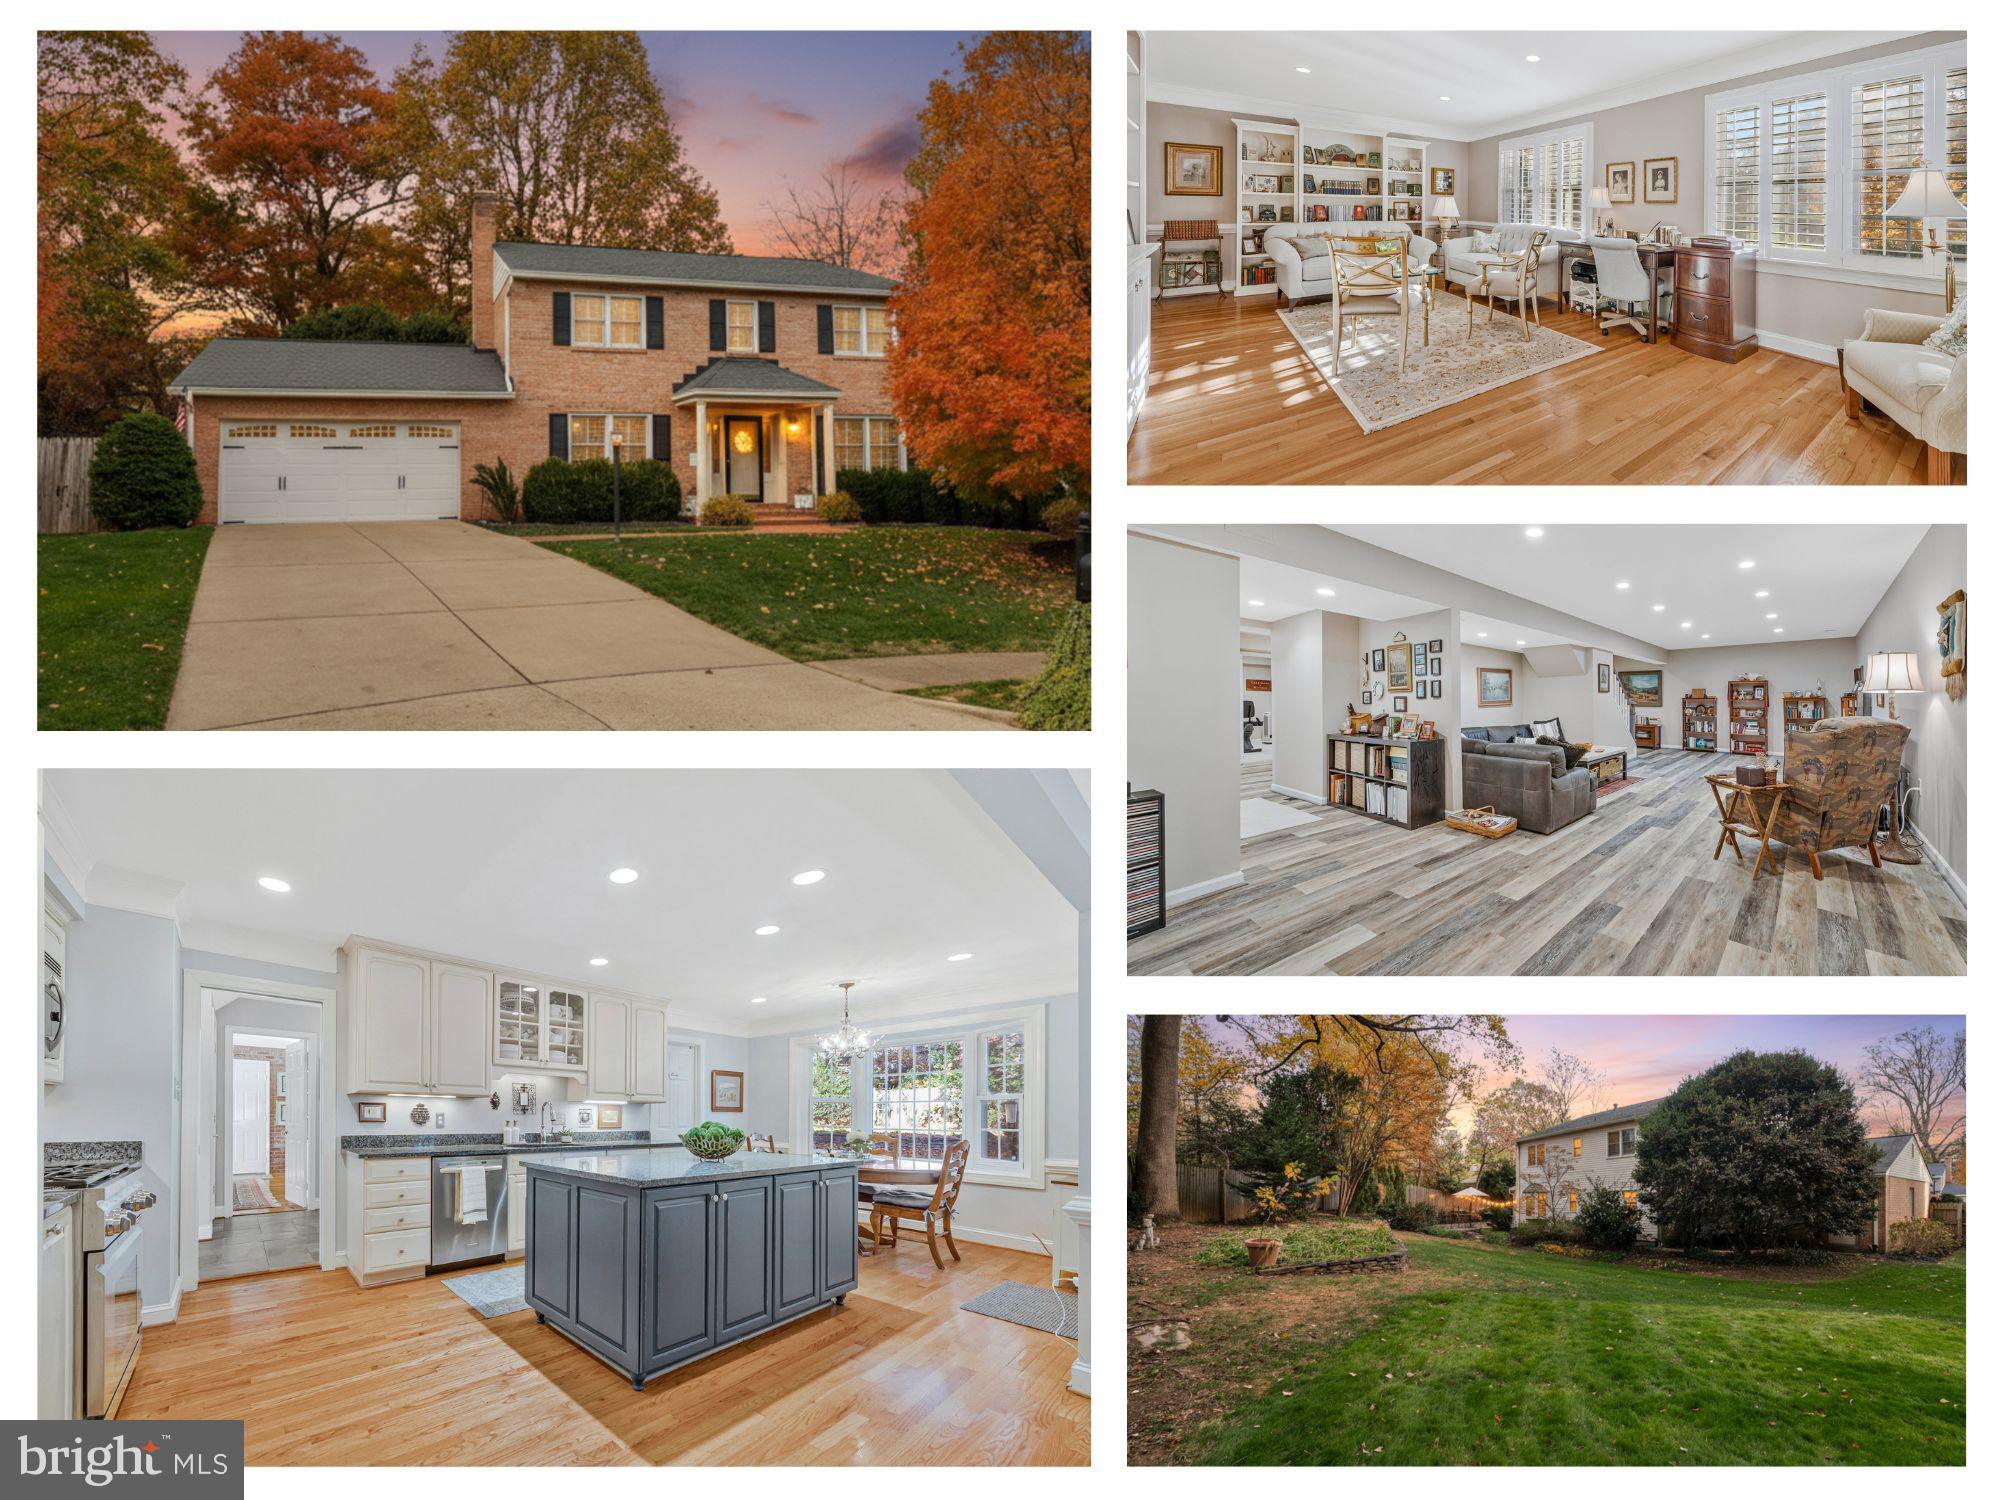
Open by APPOINTMENT.   10+!!  Checks every box!! Stately Colonial with 5 Bedrooms + Gym/Guest Room, tucked in quiet cul-de-sac in the highly desirable McLean Hamlet. Set on a flat .37-acre lot, this beautifully updated home combines classic charm with modern functionality and a private, tree-lined setting just one block from Hamlet Park and the school bus stop.

You’ll love the redesigned open-concept kitchen, features a large center island, stainless steel appliances, under-cabinet lighting, and a bright bay window breakfast nook, perfect for every day meals. The family room opens directly to the slate patio, while the dining room(or could be the family room) features a wood-burning fireplace and abundant natural light. 
RARE main-level bedroom or office with built-in shelving and an adjacent FULL bath offers flexibility for guests or work-from-home needs. The laundry room sits conveniently off the kitchen, and the attached two-car garage provides plenty of storage. 

Upstairs, the spacious primary suite overlooks the backyard and offers two large closets and a renovated bath with dual vanities and a glass-enclosed shower. Three additional bedrooms with hardwood floors, deep closets, and built-in shelving share a beautifully updated hall bath.

The newly  finished lower level extends the living space with a large recreation room, exercise room, and guest room, plus a full bath with a rain shower and modern tile finishes. Ample storage areas, including a cedar closet, complete the level. 

The best yard in the neighborhood with its privacy, extended flat fully fenced yard. Enjoy outdoors on the slate patio with a  gas fire pit—perfect for entertaining or quiet evenings outdoors.

McLean Hamlet is known for its tree-lined sidewalks, no-thru streets, and vibrant community spirit. Optional membership in the McLean Hamlet Swim & Tennis Club provides swim and tennis teams, social events, and family activities throughout the year. Conveniently located near Spring Hill Elementary, parks, Spring Hill Rec Center, Tysons Corner, and major routes including I-495, Route 7, and the Dulles Toll Road, this home offers exceptional comfort and connection.
#VAFX2278022

MCLEAN

7724 DESDEMONA COURT

5 Beds

4 Baths

2,880 Sq.Ft.

$1,750,000

MLS#: VAFX2278022

This is a beautiful, bright and brand-new home with a warm and welcoming ambience. It's set in the sought-after Rock Spring neighborhood and ready for its new owners to move in. Featuring  top-quality details,  many upgrades and extra amenities.   This distinctive custom-design has a unique and thoughtful floor plan that is a remarkable combination of the open concept and traditional floor plans. The layout of the rooms and special features facilitate harmony between normally active spaces and areas where quiet is often required.   Outfitted with the option for an elevator    Stunning 2-story Foyer, Separate LR and DR,  Sparkling Gourmet Kitchen  with Thermador appliances   5 of 6 spacious bedrooms are upstairs.  They are large enough for office space, a workout room etc.    En-suite Master Bedroom with vaulted ceiling, whirlpool tub and his & hers closets.  2 shared baths upstairs accommodate for larger bedrooms.  Enjoy entertaining in the  Pub-like Rec Room with gorgeous Wine Closet and Media Room,or on the Raised Flagstone Patio overlooking a spacious yard with room for children to play.    Very short walk to  Discovery Elementary and Williamsburg Middle School.  Yorktown High School is 1/2 mile walk away.   2 grocery stores, shopping, restaurants, and a park for children are within 1 mile.  Great location for commuters.  Hop on the bus at the corner, drive, walk or bike to the East Falls Church Metro- 1.6 miles.  Close to 66, 495, GW Pkwy and Chain Bridge.  Cut-thrus to DC, Rosslyn, Falls Church, McLean & Tysons Corner.    Many more features:  Nest SMART home, whole-house intercom/sound system, plenty of storage space, plenty of Jen-Weld windows,  large Mudroom at garage entrance, large Utility/Storage Room on lower level  Quiet area at night.  This solid-built custom-design is a beautiful collaboration between Arthur Tsiamis, AJ Building Contractor, Fairfax, VA & Architect Benjamin Jean Carstoiu, 3.5.8. Design Studio, Herndon, VA  Luxuriously practical!
#1005694114

ARLINGTON

5601 WILLIAMSBURG BOULEVARD

6 Beds

4 Baths

6,614 Sq.Ft.

$1,750,000

MLS#: 1005694114
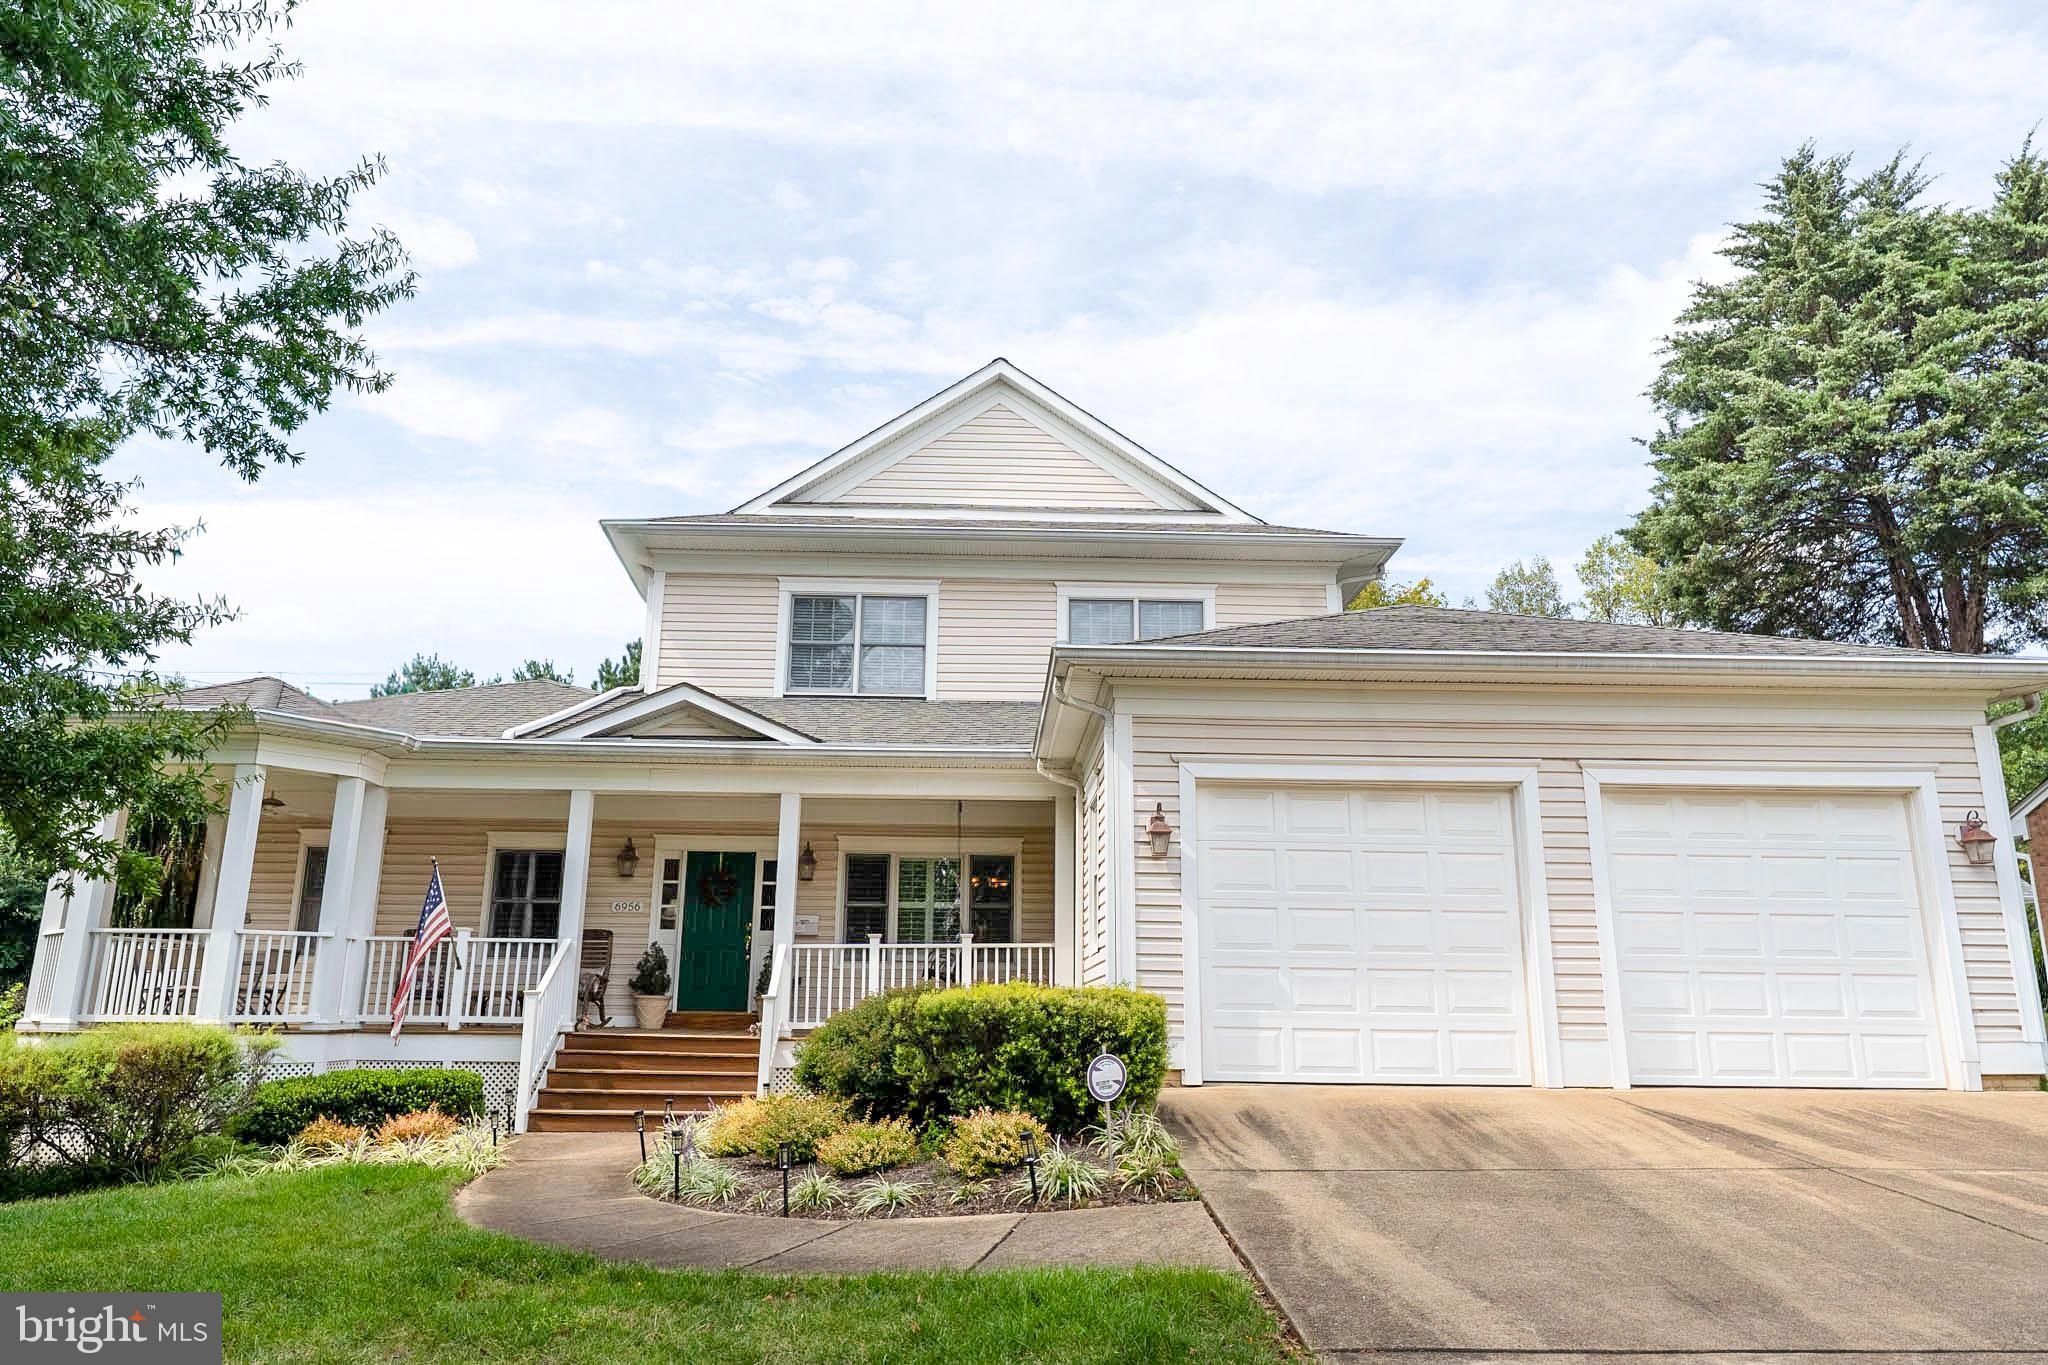
The pleasures of a short commute! A mere stone's throw from the shopping and dining options of Birch & Broad Shopping area, and only a "jiffy" from the pleasant bustle of town and parks and open spaces (Cherry Hill Park, W&OD biking/walking trail, Lincoln Park), the home also offers a painless commute to Tysons area & RT.66 access .  2 blocks from the West Fall Church METRO.
After your local excursions, you'll return to the practical charisma of classic Craftsman architecture, in a popular neighborhood where the streets are framed by greenery. Out front, the driveway has ample room for visitors' parking.
Though large and attractively landscaped, the yard is also low-maintenance with a sprinkler system, thus giving you more time to enjoy it. The long life PVC material deck with retractable awning is a great spot for your outdoor furniture and the gatherings that naturally follow.  Also in the yard, there is a pergola in back yard, & a swing on front porch.
Facing the  street, a breezy front porch is essentially an extension of the home's functional space, and a connection to the outdoors. This is a porch that inspires extended lingering, but many interesting features greet those who step across the welcome mat into the remarkable interior. The impressive entryway ushers you into an atmosphere of  hardwood flooring (entryway, living areas, and kitchen), sunlight, neutral colors, open floor plan, and gas fireplace in the living room and primary bedroom.
Connecting seamlessly to the living room, deck, and backyard, the chef-inspired kitchen is large enough to accommodate conversation with visitors during food prep. Exceptional granite countertops are in the classic island configuration, maximizing workspace and flexibility. In the warmth of natural light this headquarters of fine eating is a stage that makes every entrance a grand one. Culinary endeavors are powered by premium appliances . This is an eat-in kitchen, provisioned with generously large pantry space. Also: 2 sinks, 2 skylights, & a warming drawer & wine cooler.
With ample closet space for wardrobes and linens, the well-designed primary bedroom has a private bathroom attached. It is conveniently located on the main floor. This remarkable retreat offers the quiet visual entertainment of a gas fireplace. The main level office also features a Murphy bed for unexpected guests. The other very spacious  bedrooms on the upper level, all distinct and rich with closet space, are distributed throughout the house for privacy, and ready to be personalized by some lucky inhabitant. There is a very large 30'x19' bedroom on the upper level that can be divided into 2 rooms, or used as a craft/hobby room, shared office space or perfect for homeschooling.
An attached garage makes unloading the groceries easy to the oversized pantry & kitchen. The finished basement, with the convenience of a bedroom & full bathroom, currently serves multiple purposes as recreation room, flex space, and workshop. It would be a simple matter to reconfigure this bonus space however you please.
This home is a slice of paradise in the city!  It will check all your "must have" boxes.
#VAFX2268090

FALLS CHURCH

6956 BIRCH STREET

5 Beds

5 Baths

5,130 Sq.Ft.

$1,750,000

MLS#: VAFX2268090
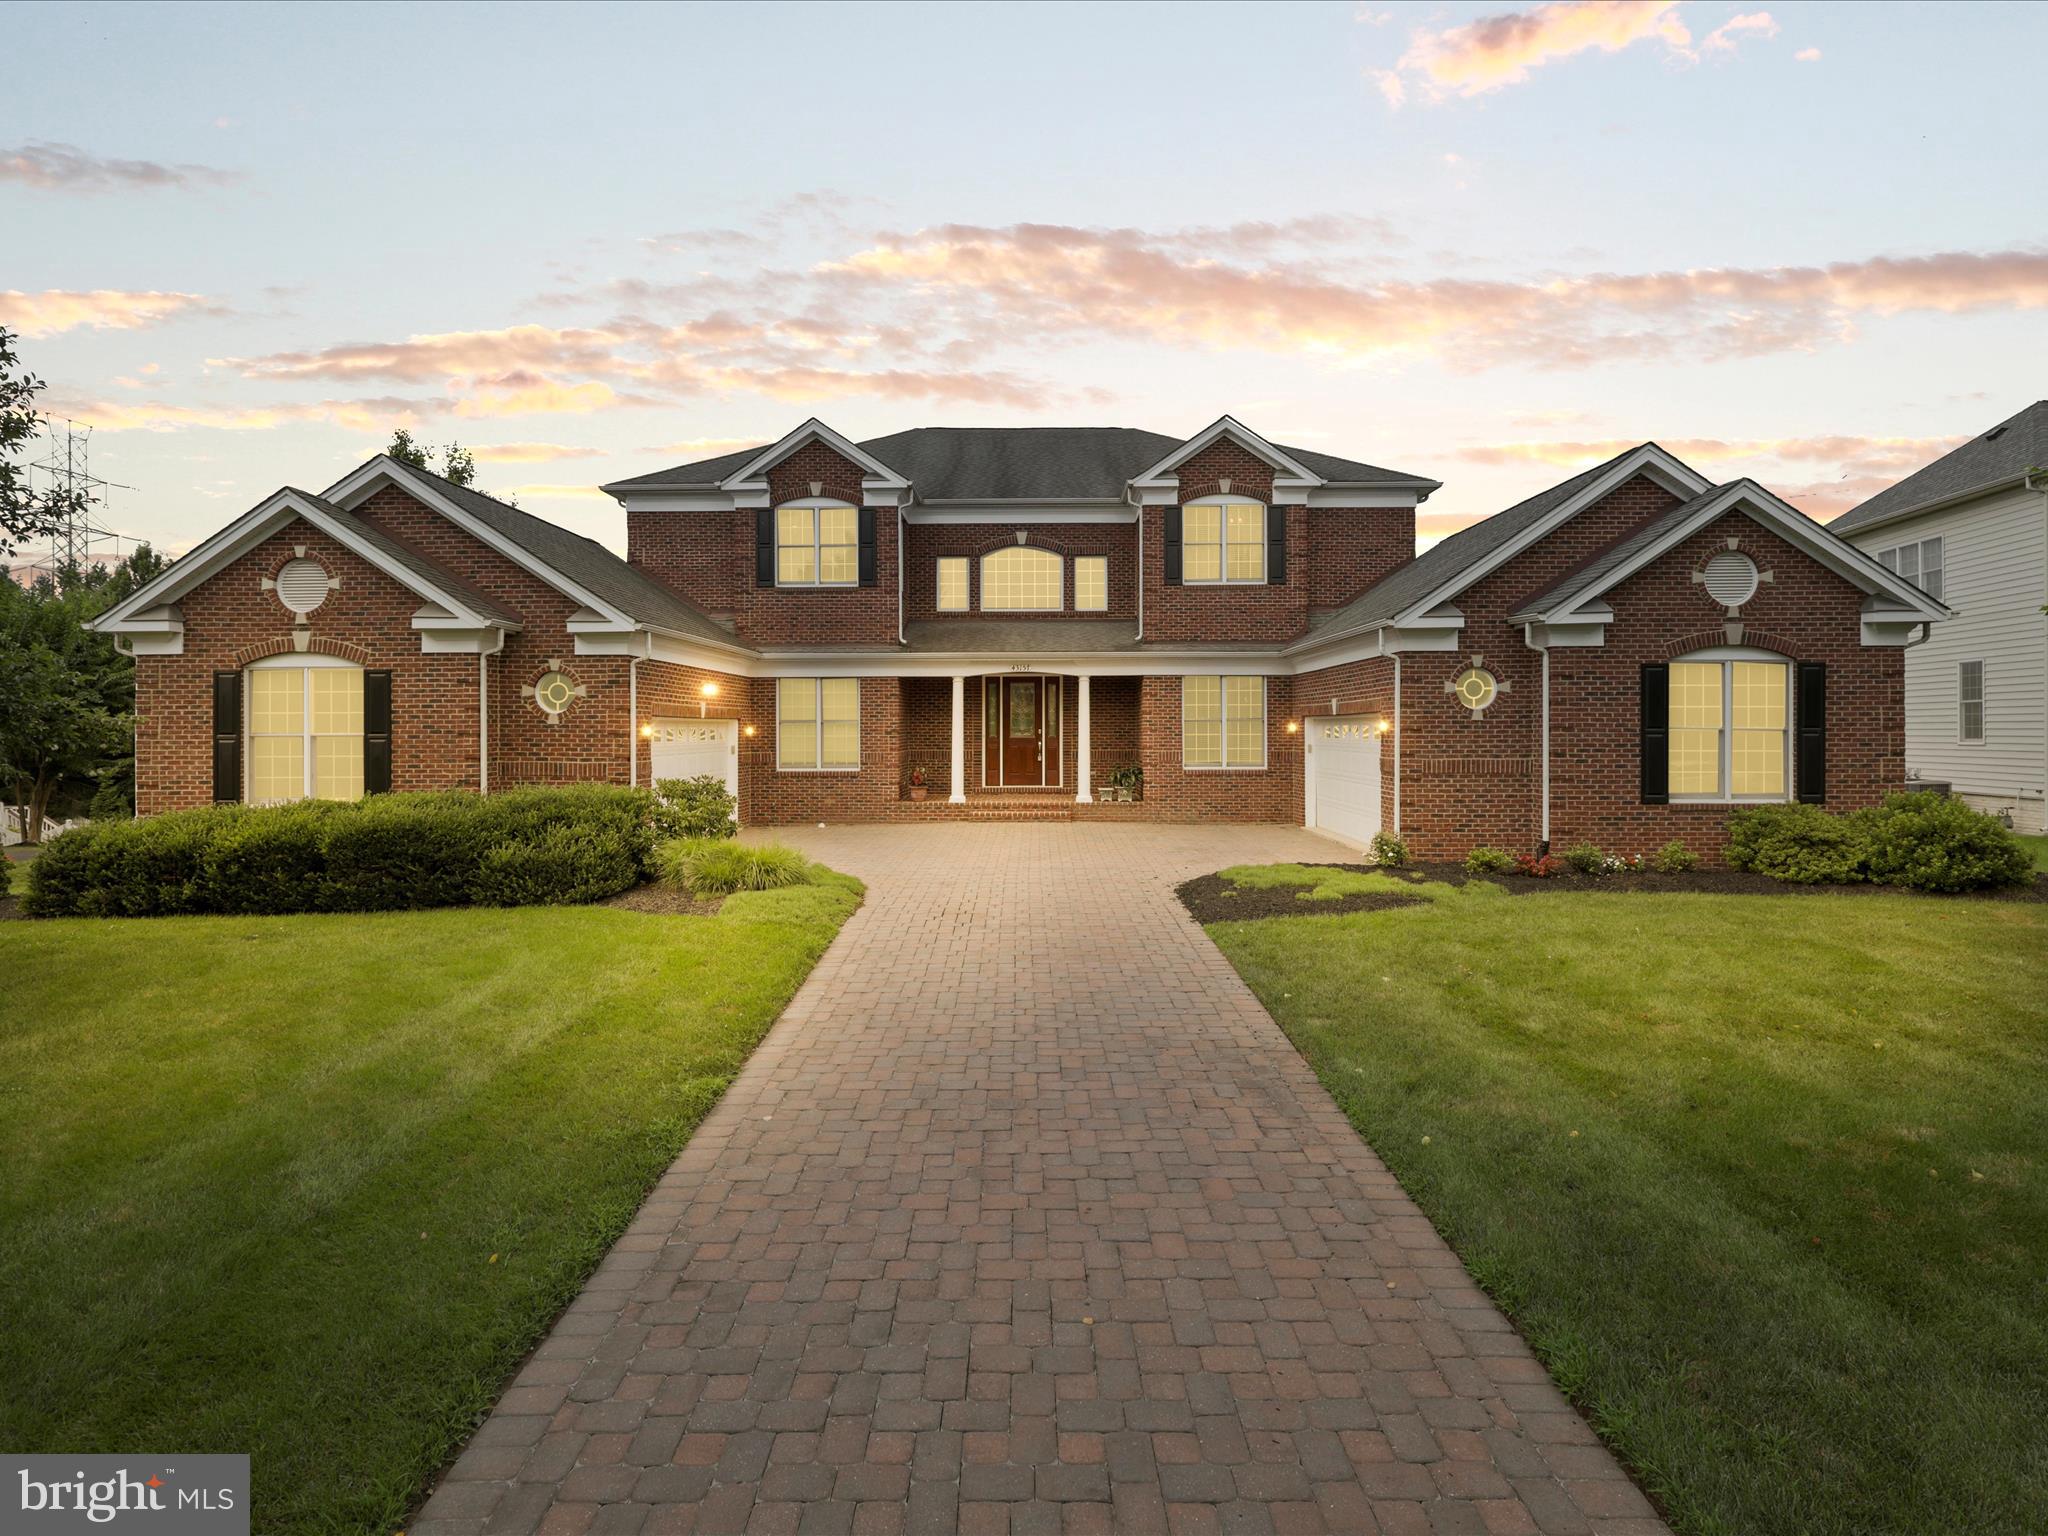
Welcome to 43157 Tall Pines Ct, Ashburn, VA 20147
This beautifully maintained home is nestled in one of Ashburn’s most sought-after communities, offering exceptional comfort, space, and convenience. With an open concept design and thoughtful upgrades throughout, this property is ideal for modern living and entertaining. Inside, you’ll find a spacious layout with gorgeous dual staircase, perfect for a formal entryway. The kitchen offers ample counter and cabinet space. You will also find one of the two decks attached to the home offering convenience when hosting gatherings for both indoors and outdoors! Below, you will find a fully finished walk-out basement featuring a dedicated theatre room that conveys, perfect for movie nights or gatherings. The basement also offers plenty of flexibility for a recreation room, home office, or guest suite. An upgraded AC unit ensures year-round comfort, while the open-concept living areas create a seamless flow between the kitchen, dining, and family spaces. Car enthusiasts and large households will love the rare dual 2-car garages—one on each side of the home—providing four indoor parking spaces in total, along with an extended four-car driveway for ample parking and storage. Outdoor living is equally impressive, with two decks, each equipped with natural gas hookups for grilling and entertaining. Below, a beautifully bricked patio space opens to a spacious backyard, offering the perfect setting for gatherings with family and friends. Behind the home, you’ll enjoy the peace of a private walking trail and easy access to community green spaces. The neighborhood itself provides exceptional amenities, including common parks, multiple community pools, and meticulously maintained grounds. Families will appreciate the unbeatable location, with both the elementary and high school within walking distance, making daily routines a breeze. The HOA adds even more value with included services such as trash/recycling pickup and snow removal, simplifying your lifestyle. Don’t miss this opportunity to own a spacious, well-appointed home in a vibrant community setting. 43157 Tall Pines Ct offers the perfect blend of practicality, comfort, and location. This is the one!
#VALO2101460

ASHBURN

43157 TALL PINES COURT

7 Beds

6 Baths

7,948 Sq.Ft.

$1,750,000

MLS#: VALO2101460
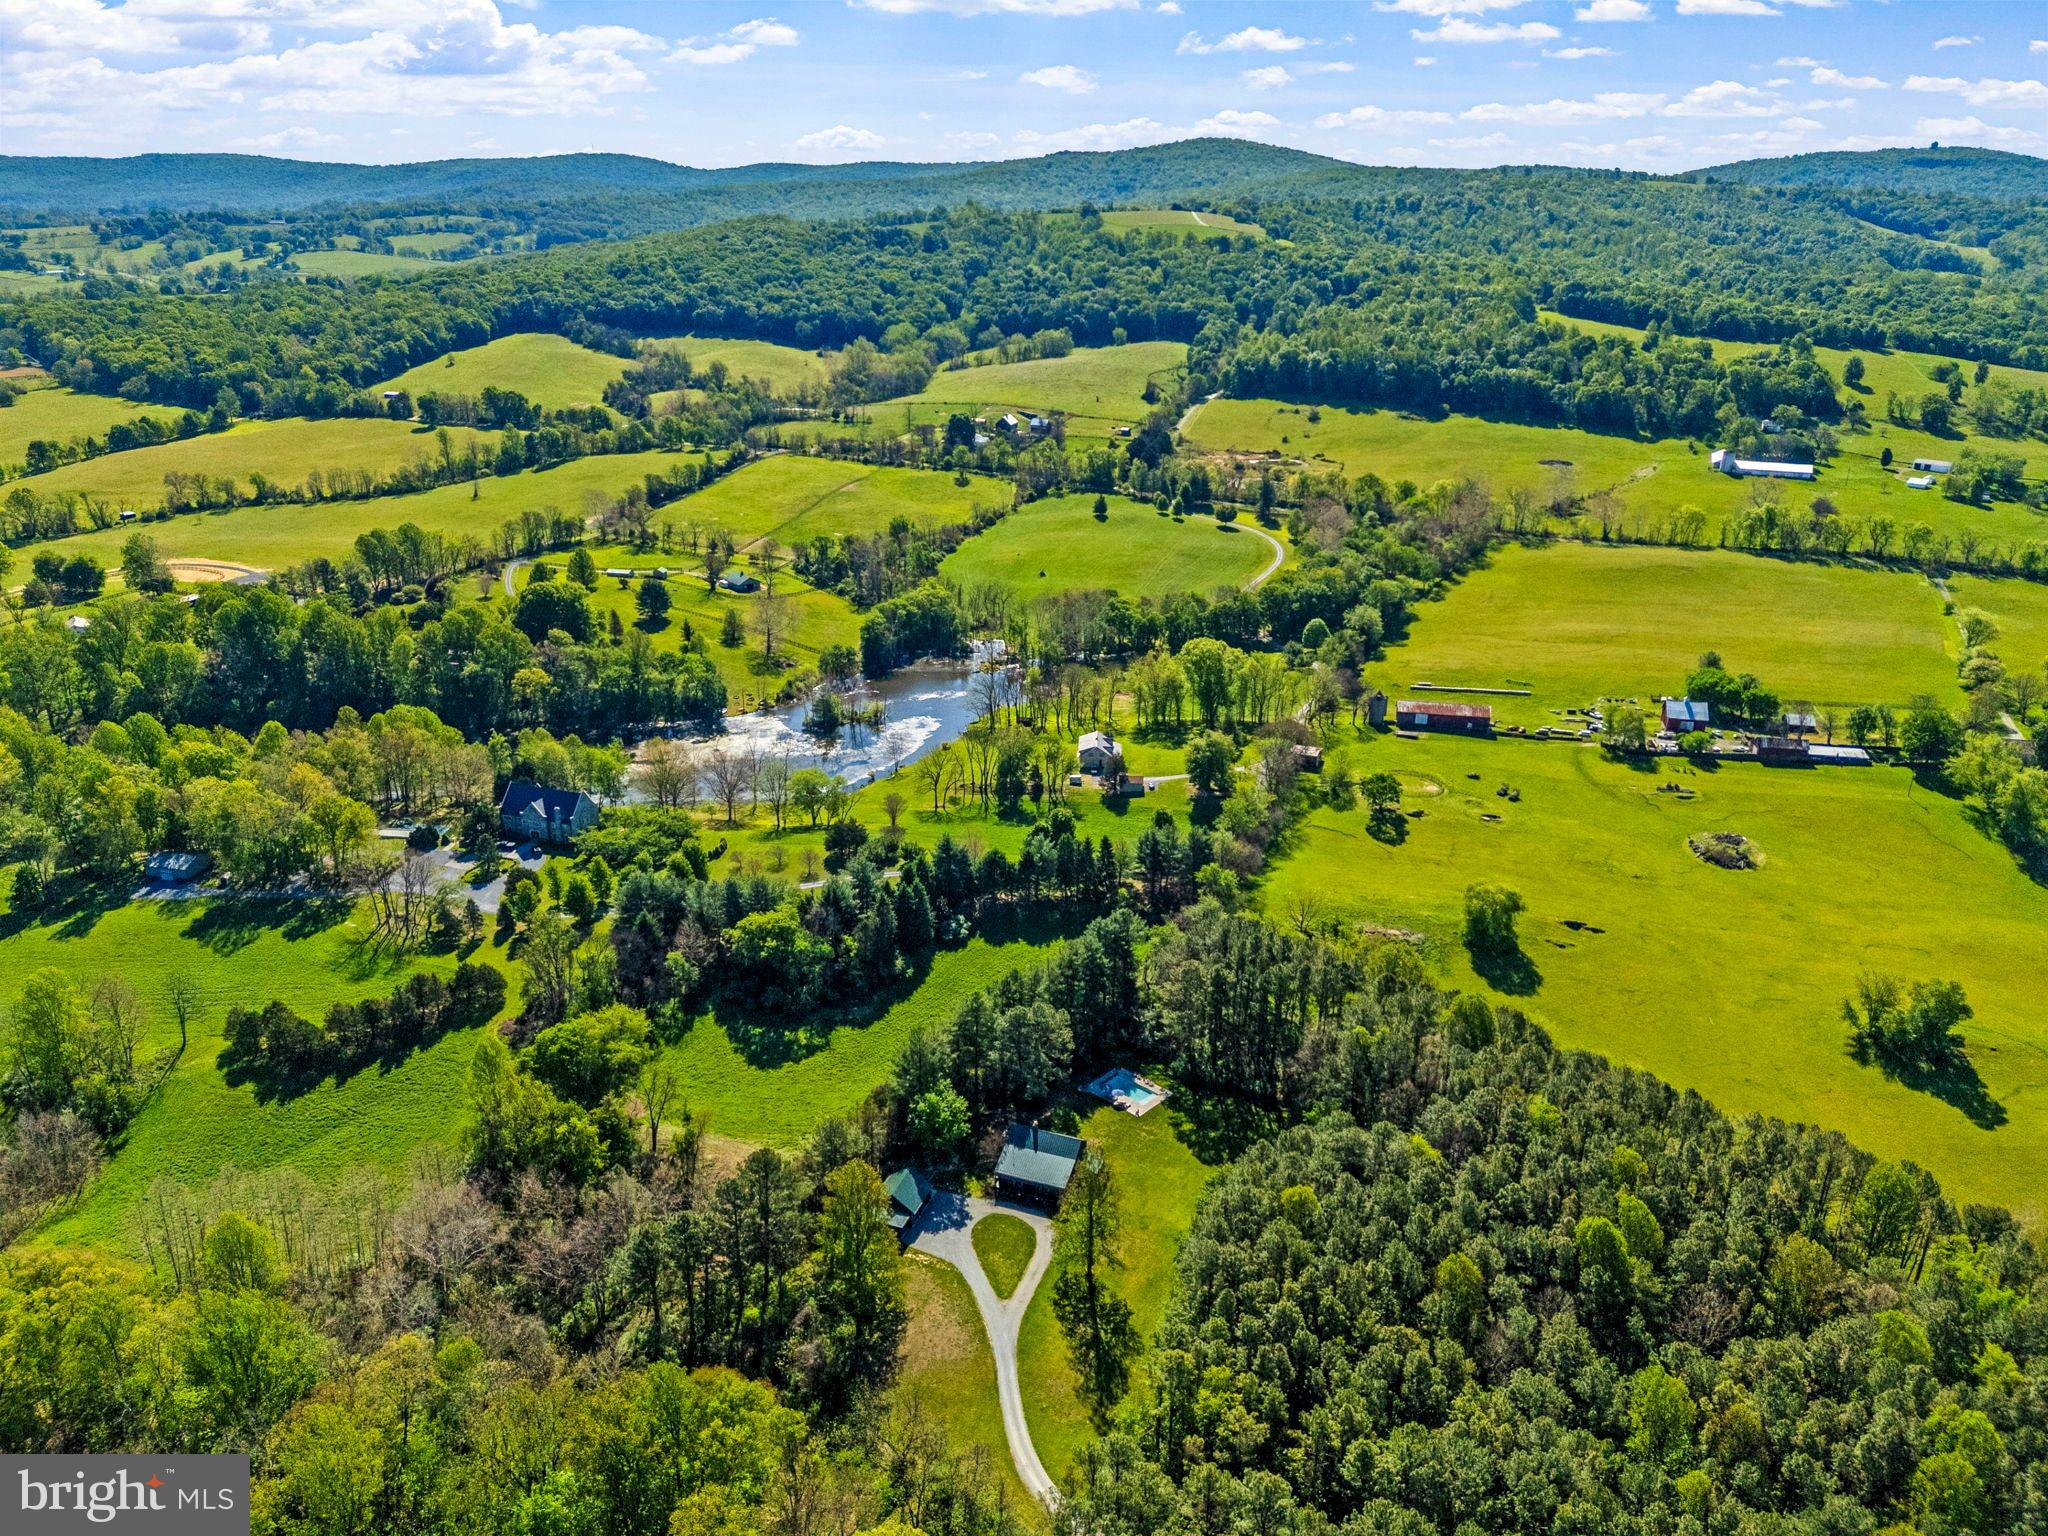
Set in a highly sought-after and convenient location in the heart of Virginia’s famed Hunt Country, Blue Bench at 3079 Halfway Rd presents an exceptional nearly 10-acre retreat offering the perfect balance of privacy, sophistication, and accessibility. Completely renovated and truly turnkey, the residence is nestled within a serene canopy of mature trees, bordered by stone walls and Long Branch Creek running through it, creating a peaceful, cocoon-like setting that feels worlds away—yet is ideally positioned just minutes from Middleburg and The Plains, only 7 minutes to Route 66 and approximately 55 minutes to downtown Washington, DC.

Thoughtfully designed with an open floor plan, the home is filled with abundant natural light and offers seamless indoor-outdoor flow, making it equally suited for relaxed everyday living and elegant entertaining. The main level features a beautifully appointed kitchen anchored by a striking rectangular chestnut island, a welcoming great room with a wood-burning fireplace, and a main-level primary suite with direct access to the expansive deck. A gracious foyer is complemented by a convenient half bath, while an office just off the kitchen—accessed through a charming Dutch door—offers a quiet workspace complete with a walk-in pantry. A large mudroom and dedicated laundry area further enhance everyday functionality on this level.

Outdoors, a private oasis awaits with a spacious deck, large pool, and hot tub overlooking the surrounding landscape. Upstairs, three additional bedrooms, a den, and a full bath provide comfortable accommodations for family and guests, while the fully finished lower level offers additional living space, a half bath, and generous storage.

A newly built oversized two-car garage adds exceptional functionality, with ample room for utility vehicles, a workshop, and dedicated storage for equipment. Additional highlights include a new generator. Surrounded by the rolling landscapes, equestrian culture, and nearby vineyards that define Hunt Country living, 3079 Halfway Rd presents a rare opportunity to experience the very best of Virginia’s countryside—whether as a full-time residence or an elegant weekend retreat.
#VAFQ2021936

THE PLAINS

3079 HALFWAY ROAD

4 Beds

2 Baths

3,018 Sq.Ft.

$1,750,000

MLS#: VAFQ2021936
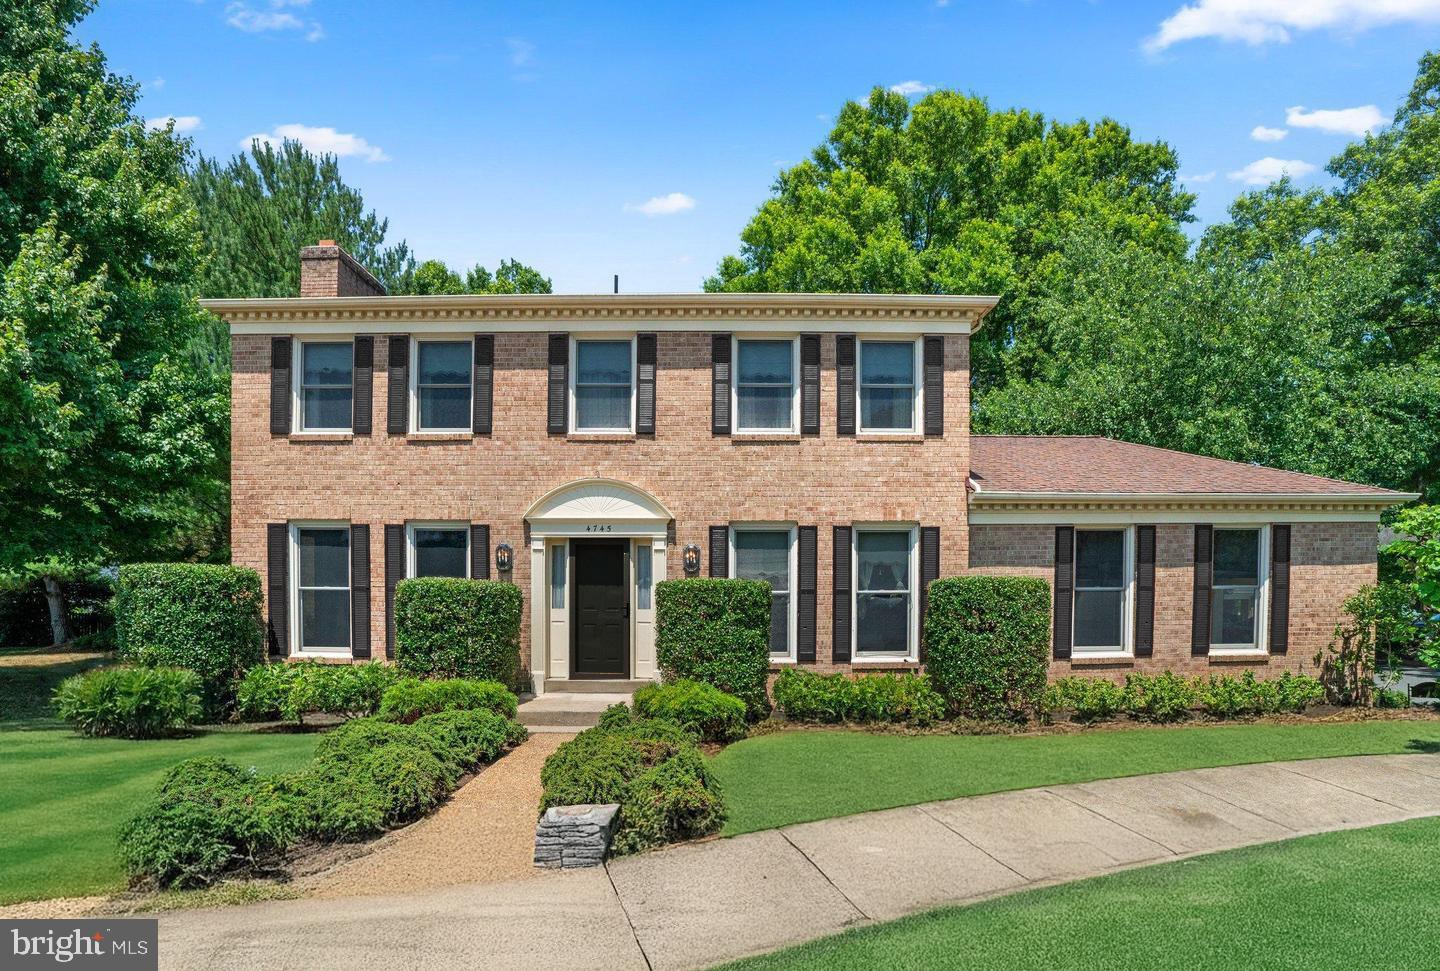
SOLD!
#VAAR2052000

ARLINGTON

4745 40TH STREET N

4 Beds

4 Baths

3,938 Sq.Ft.

$1,750,000

MLS#: VAAR2052000
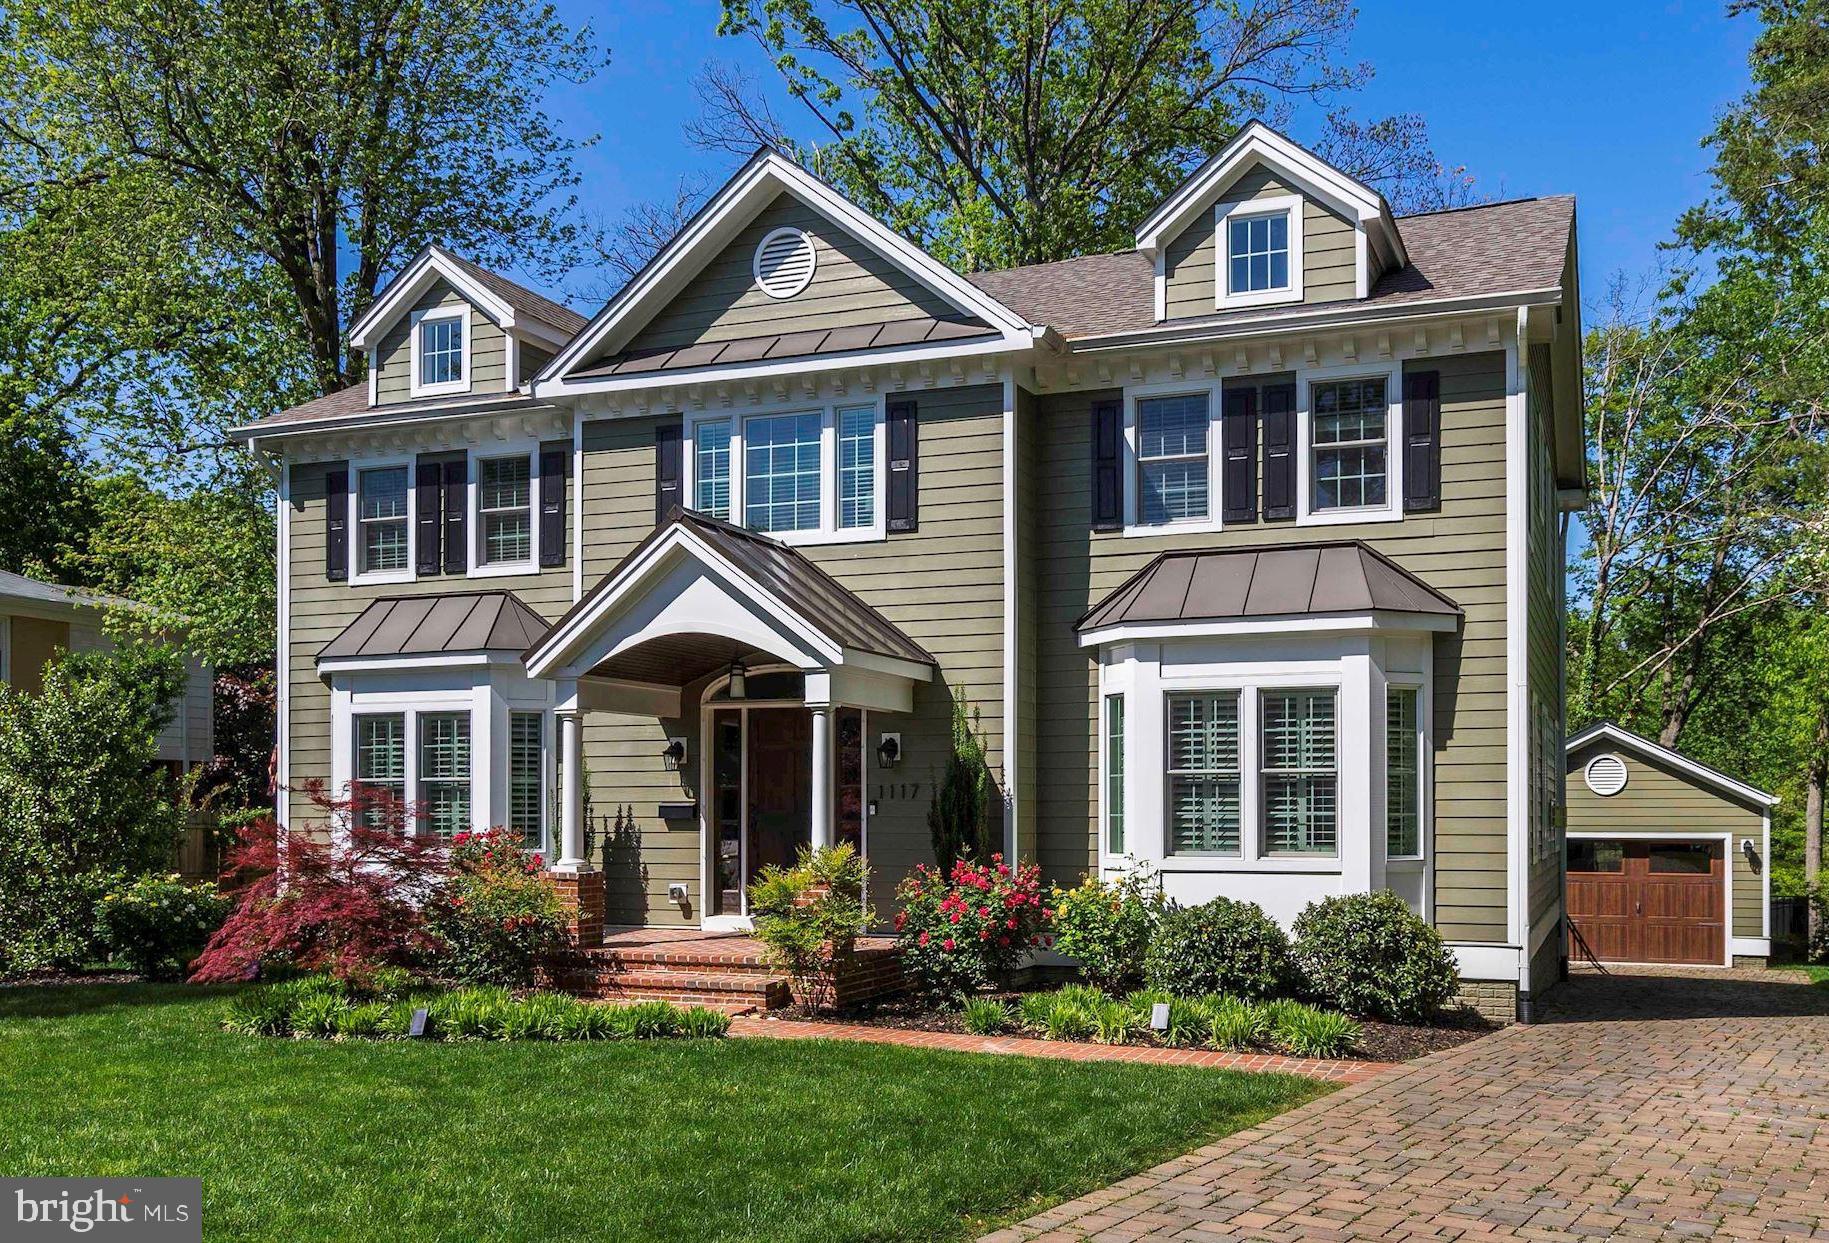
Premier Properties presents this immaculate 2016 built custom home uniquely located on a cul-de-sac adjacent to 43 acres of parkland including Chinquapin Park, community gardens, recreation center and pool; and Forest Park. Several unique upgrades include an oversized one car garage, screened porch, covered basement areaway, plantation shutters, and hardwood floors throughout the main and upper levels. See floor plans in photos. Take a stroll through the park and you'll agree, the location of this home is magical!
#VAAX2000104

ALEXANDRIA

1117 ROAN LANE

5 Beds

4 Baths

3,919 Sq.Ft.

$1,750,000

MLS#: VAAX2000104
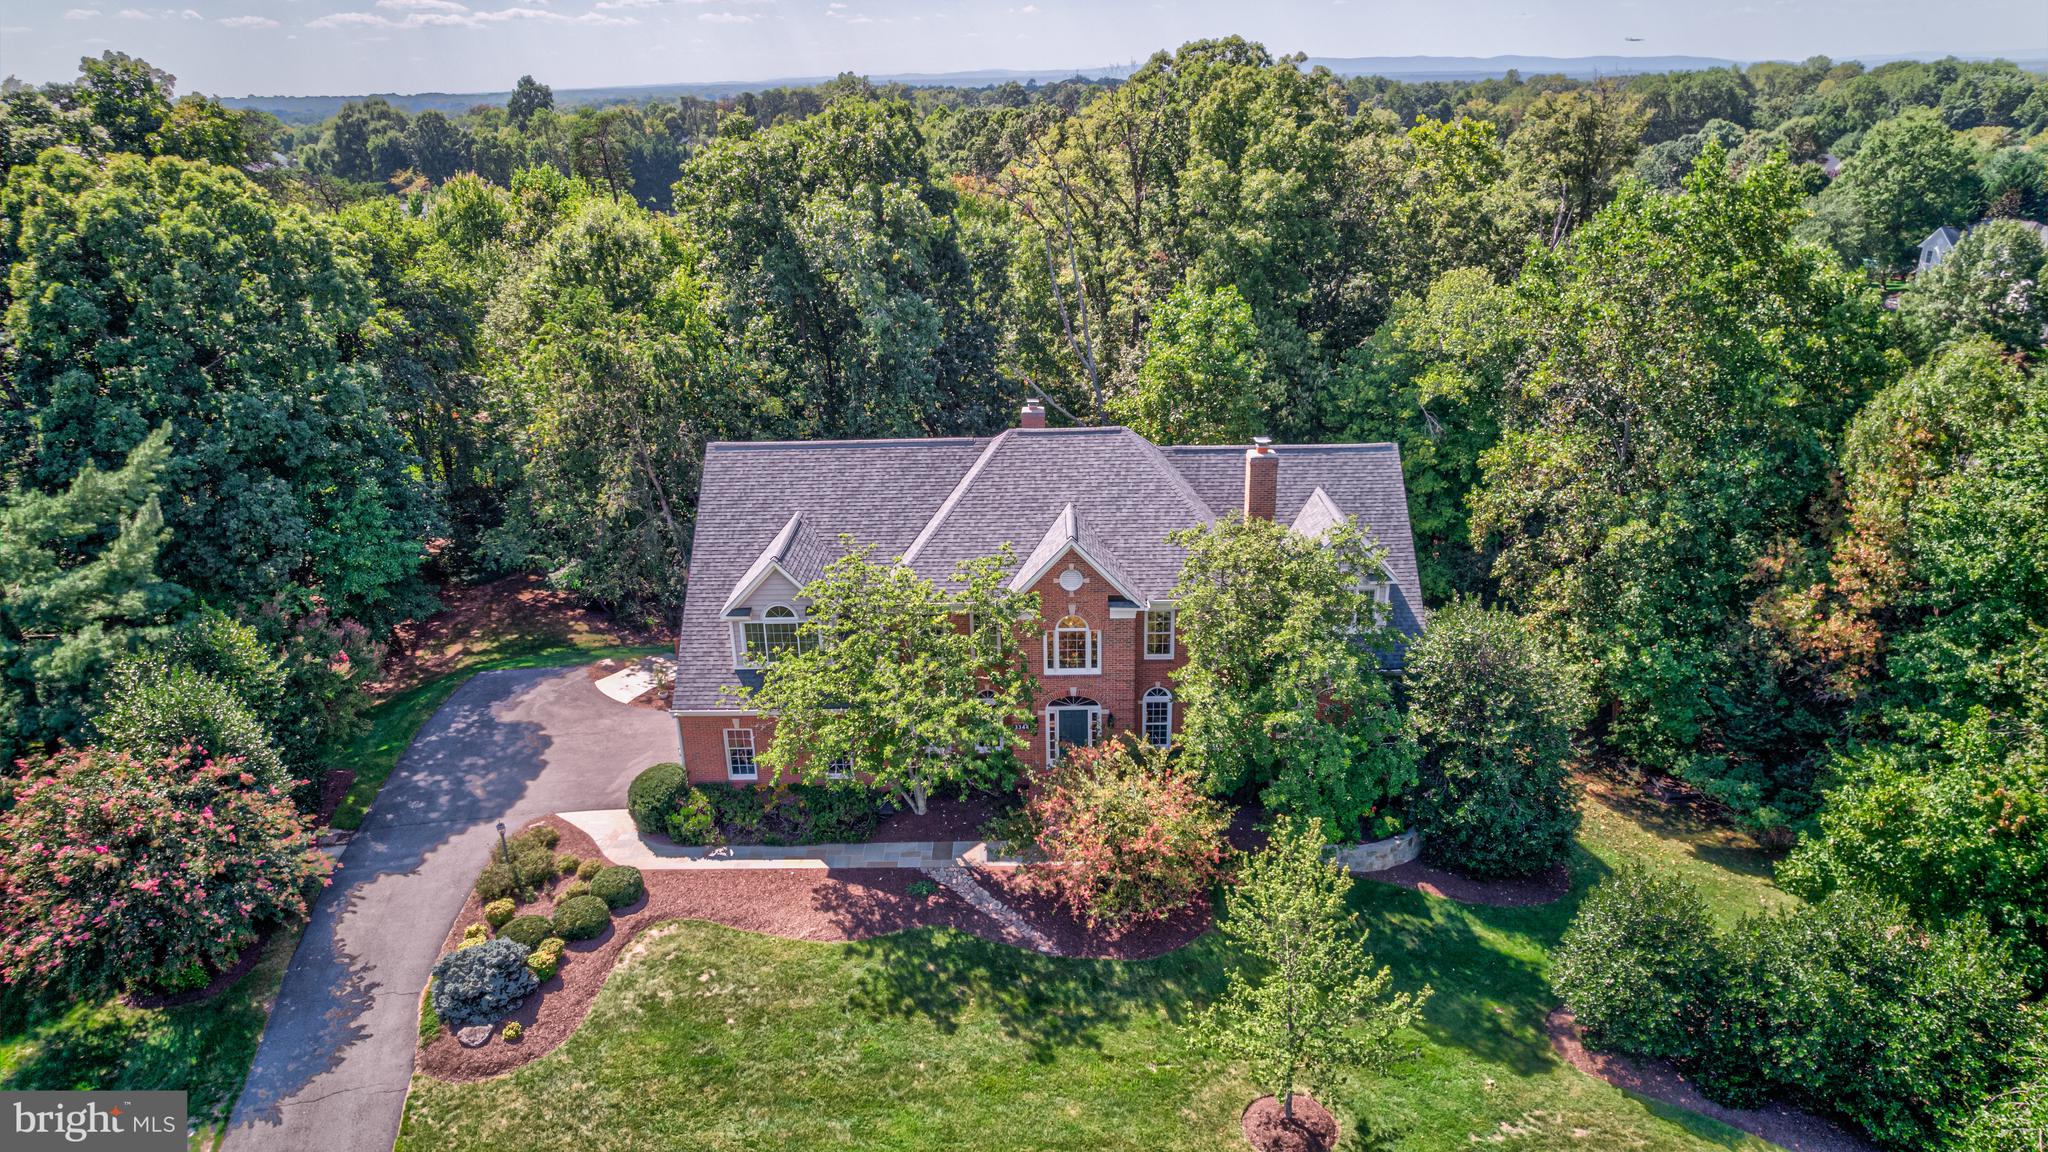
Welcome home! This spacious 6,000+ sq. ft. foot custom colonial features 3 finished levels with a fully-finished, walk-out lower level. With 5 bedrooms, 4 full baths, plus a powder room, there is great space throughout. Situated on just under an acre, the home offers a park-like setting, with a private lot & a low-maintenance, wooded back yard. The beautifully designed hardscaping includes a flagstone front & back walkway & a stunning flagstone patio with a stone fireplace.  
MAIN LEVEL: You are greeted by the sunny, 2-story entrance foyer, complete with chair rail, crown & "shadow box" mouldings. The formal dining room offers comfortable space for gatherings with family & friends. Across the foyer from the dining room is the living room, featuring a gas fireplace & glass French doors to the main hall. The renovated & updated kitchen is ready for entertaining - the open design is perfect for large parties & entertaining with a spacious center island with dining space, a bay window next to the table-space area, & newer stainless-steel appliances, including a gas cooktop, double wall ovens & 2 dishwashers! The wall between the kitchen & family room was removed during the renovation, creating an open & airy design. The counter & cabinet space is ideal, & there is also a walk-in pantry closet. The sliding glass door in the kitchen leads to a large, screened-in porch, backing to the trees. The screened-in porch leads to the main deck with stairs to the lower-level flagstone patio & outside stone fireplace. The family room has walls of windows, a vaulted ceiling, skylights, & a beautiful, gas brick fireplace with a raised hearth & updated mantel. There is also a main level office with new built-ins with a granite counter, tiled backsplash & a beverage refrigerator. Next to the office is the sunroom, with a gas fireplace & built-in bookcases with cabinet space below. The updated powder room is located next to the back staircase.
UPPER LEVEL: The primary suite is a true retreat! Enter through double doors & check out the vaulted ceiling with a new ceiling fan. There is a sitting area, remote controlled blinds, 2 walk-in closets, & a double door linen closet, PLUS a renovated primary bathroom with 2 additional walk-in closets with custom built-ins. The primary bathroom has a separate shower & soaking tub, double vanity sinks & great counter & cabinet space. It's a beautiful, spa-like setting. There are 3 additional bedrooms & 2 additional renovated full bathrooms on this level. The laundry room with a folding counter & double door closet is located on this level as well - super-convenient! 
WALK-OUT LOWER LEVEL: The lower level includes everything you will need to entertain & relax. There is a huge recreation room, a game room, a sunny workout room/flex space to suit your needs, a storage room, & a workshop/storage room. There is also a fifth bedroom & an updated full hall bathroom on this level. Double French doors lead to the back patio & stone fireplace, backing to trees. 
UPDATES & UPGRADES: Almost the entire interior professionally painted (2024). New roof (2024). New gutters (2024). Back deck painted (2024). Renovated UL full hall bath (2024). Renovated Bedroom #2 ensuite bathroom (2024). Renovated LL full hall bath (2023). Custom closets in primary bedroom & bath (2022). Powder room remodeled (2022). New LVP flooring on screened-in porch (2022). New exterior lights (2022). New hot water heater (2021). Remodeled & upgraded primary bathroom (2020). New hardwoods installed in kitchen & family room (2020). All kitchen appliances (2020 - except 1 dishwasher is new as of 2023). Kitchen renovation (including removing wall next to the family room (2020). New built-ins with a beverage refrigerator, granite counters, ceramic tile backsplash & recessed lighting in main level office (2020). New LED lighting in LL (2020). Refinished all hardwoods (2020). New washer & dryer (2020). Main & LL HVAC (2016). UL HVAC (2018).
#VAFX2201684

OAK HILL

3344 WILBURY ROAD

5 Beds

4 Baths

4,311 Sq.Ft.

$1,750,000

MLS#: VAFX2201684
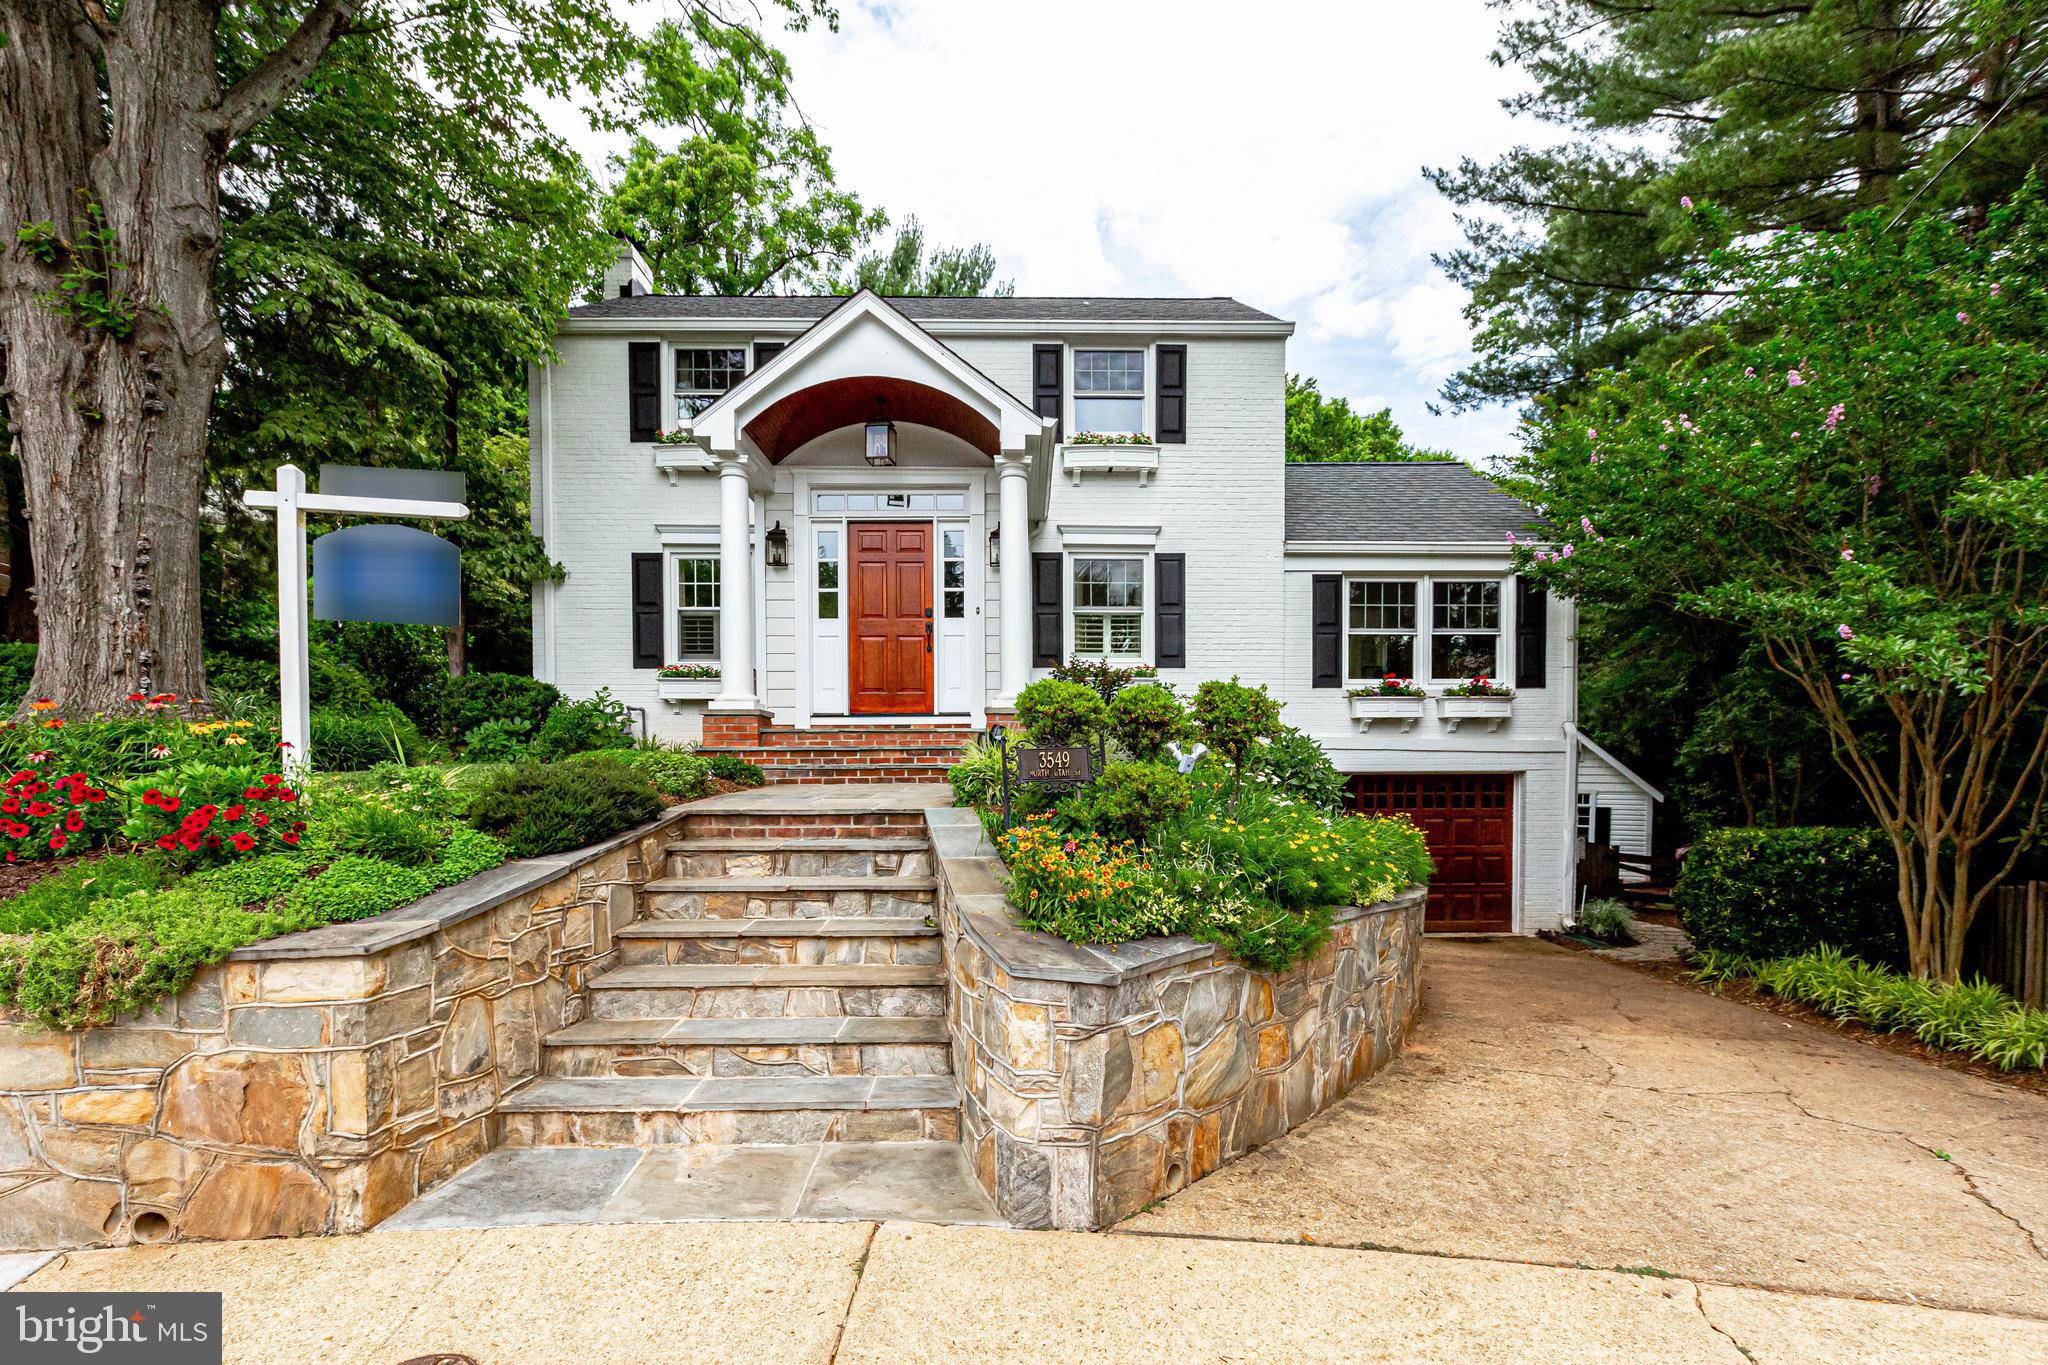
RARE OPPORTUNITY in Country Club Hills/Broyhill Forest area of N. Arlington on a flat cul-de-sac overlooking Gulf Branch Nature Center. Relax in the charming pavilion overlooking the stream or sit by the stone fire pit roasting marshmallows. This stunning seasonal landscaped yard can be enjoyed from all levels of this home, from the large eat-in kitchen & family room, deck off the kitchen, first floor office or balcony off the large master bedroom suite.  This unique 5 bedroom ,3.5 bath three story 4,014 sq ft home, has 4 bedrooms on the upper level, with 2 full baths and a large 5th bedroom/exercise room/office with a private bath on the lower level. The upper master bedroom has a generous dressing room area with plenty of natural light and built-ins on either side of a large window storage seat. This room is lined with windows overlooking the lush backyard where you can sit on the balcony enjoying the change of seasons. Main & upper levels have hardwood floors with ceramic tile in the kitchen and baths. You enter the home through a welcoming foyer into the living room with a wood burning fireplace to the left, dining room, office, music room to the right, straight back to a large kitchen with sliding doors to the backyard and door to the side deck. Main floor has great flow for entertaining, as well as, wired with speakers inside and out to enjoy music of your choice. Kitchen has a large island with stainless steel appliances, a wet bar/coffee bar, & built-in storage benches for seating around a large table. Enjoy a movie or game night in the lower-level family room which leads back to a large 5th bedroom suite with adjoining bath perfect for guests, in-laws, or Au-pair. This window filled room has direct access to the manicured back and side yard, where you will find a charming cottage shed ready for your personal touches, stone fire pit with a seat wall and a screened in gazebo overlooking the Gulf Branch stream. Off this level is an additional large storage area perfect for bikes, toys, strollers, canoes, gardening equipment & more. Lower level has a large laundry room and additional study/reading nook. This home is located in the Jamestown/Williamsburg/Yorktown school pyramid and eligible for membership in Donaldson Run Pool. Location couldn’t be better…Minutes to GW Parkway, Reagan National Airport, Chain Bridge/Key Bridge for easy commute to DC, downtown McLean, Tyson's, Ballston Quarter, Courthouse, Clarendon offering plenty of shopping and restaurant options.
#VAAR2018490

ARLINGTON

3549 N UTAH STREET

5 Beds

3 Baths

4,014 Sq.Ft.

$1,750,000

MLS#: VAAR2018490
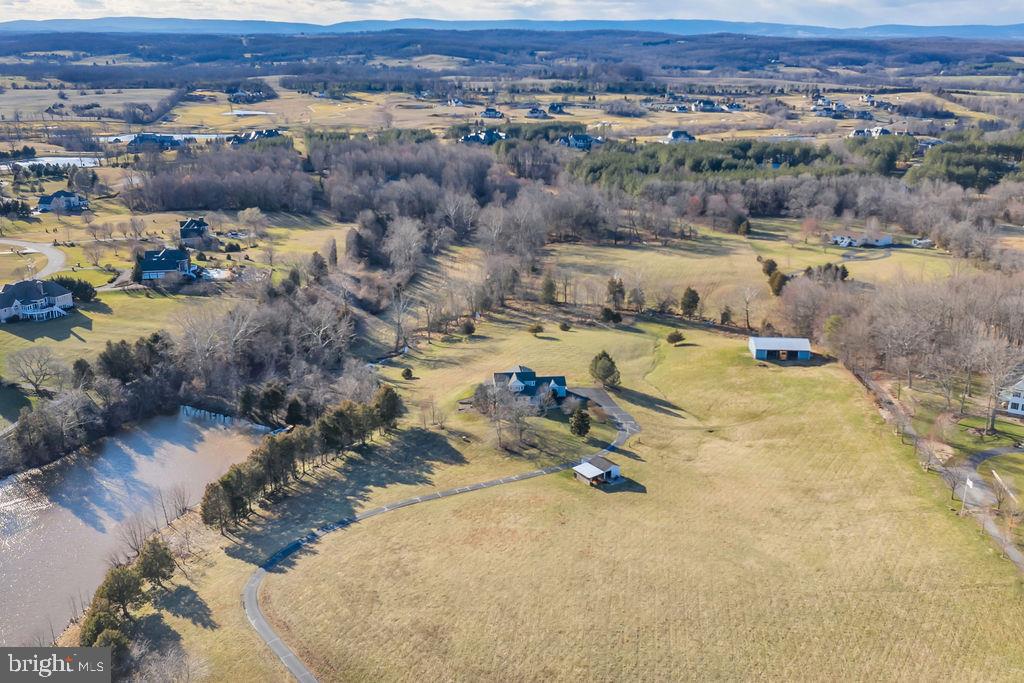
27+ACRES, PRIVATE AND SERENE, NORTH OF RT 50, BACKING TO CREIGHTON FARMS AND MULTI-MILLION DOLLAR PROPERTIES,  MEMBERSHIP TO CREIGHTON FARMS AVAILABLE!   PRIVATE ROLLING PASTURES WITH CREEK AND 2 ACRE POND, AND NO HOA!!!  4 BDR, 4 BATH HOME WITH UPDATED GOURMET KITCHEN WITH SS APPS AND MARBLE COUNTERS, UPDATED FAMILY ROOM WITH FIREPLACE AND WOOD FLOORS,  MAIN LEVEL MASTER, FINISHED LOWER LEVEL WITH WALK-OUT,  LOVELY PATIO WITH VIEWS, STOCKED POND WITH DOCK,  LARGE BARN(COULD BE USED FOR ANYTHING!), ANOTHER BARN/SHED, AN INCREDIBLE PROPERTY IN AN INCREDIBLE LOCATION!!!
#VALO403808

LEESBURG

22669 WATSON ROAD

4 Beds

4 Baths

3,946 Sq.Ft.

$1,750,000

MLS#: VALO403808
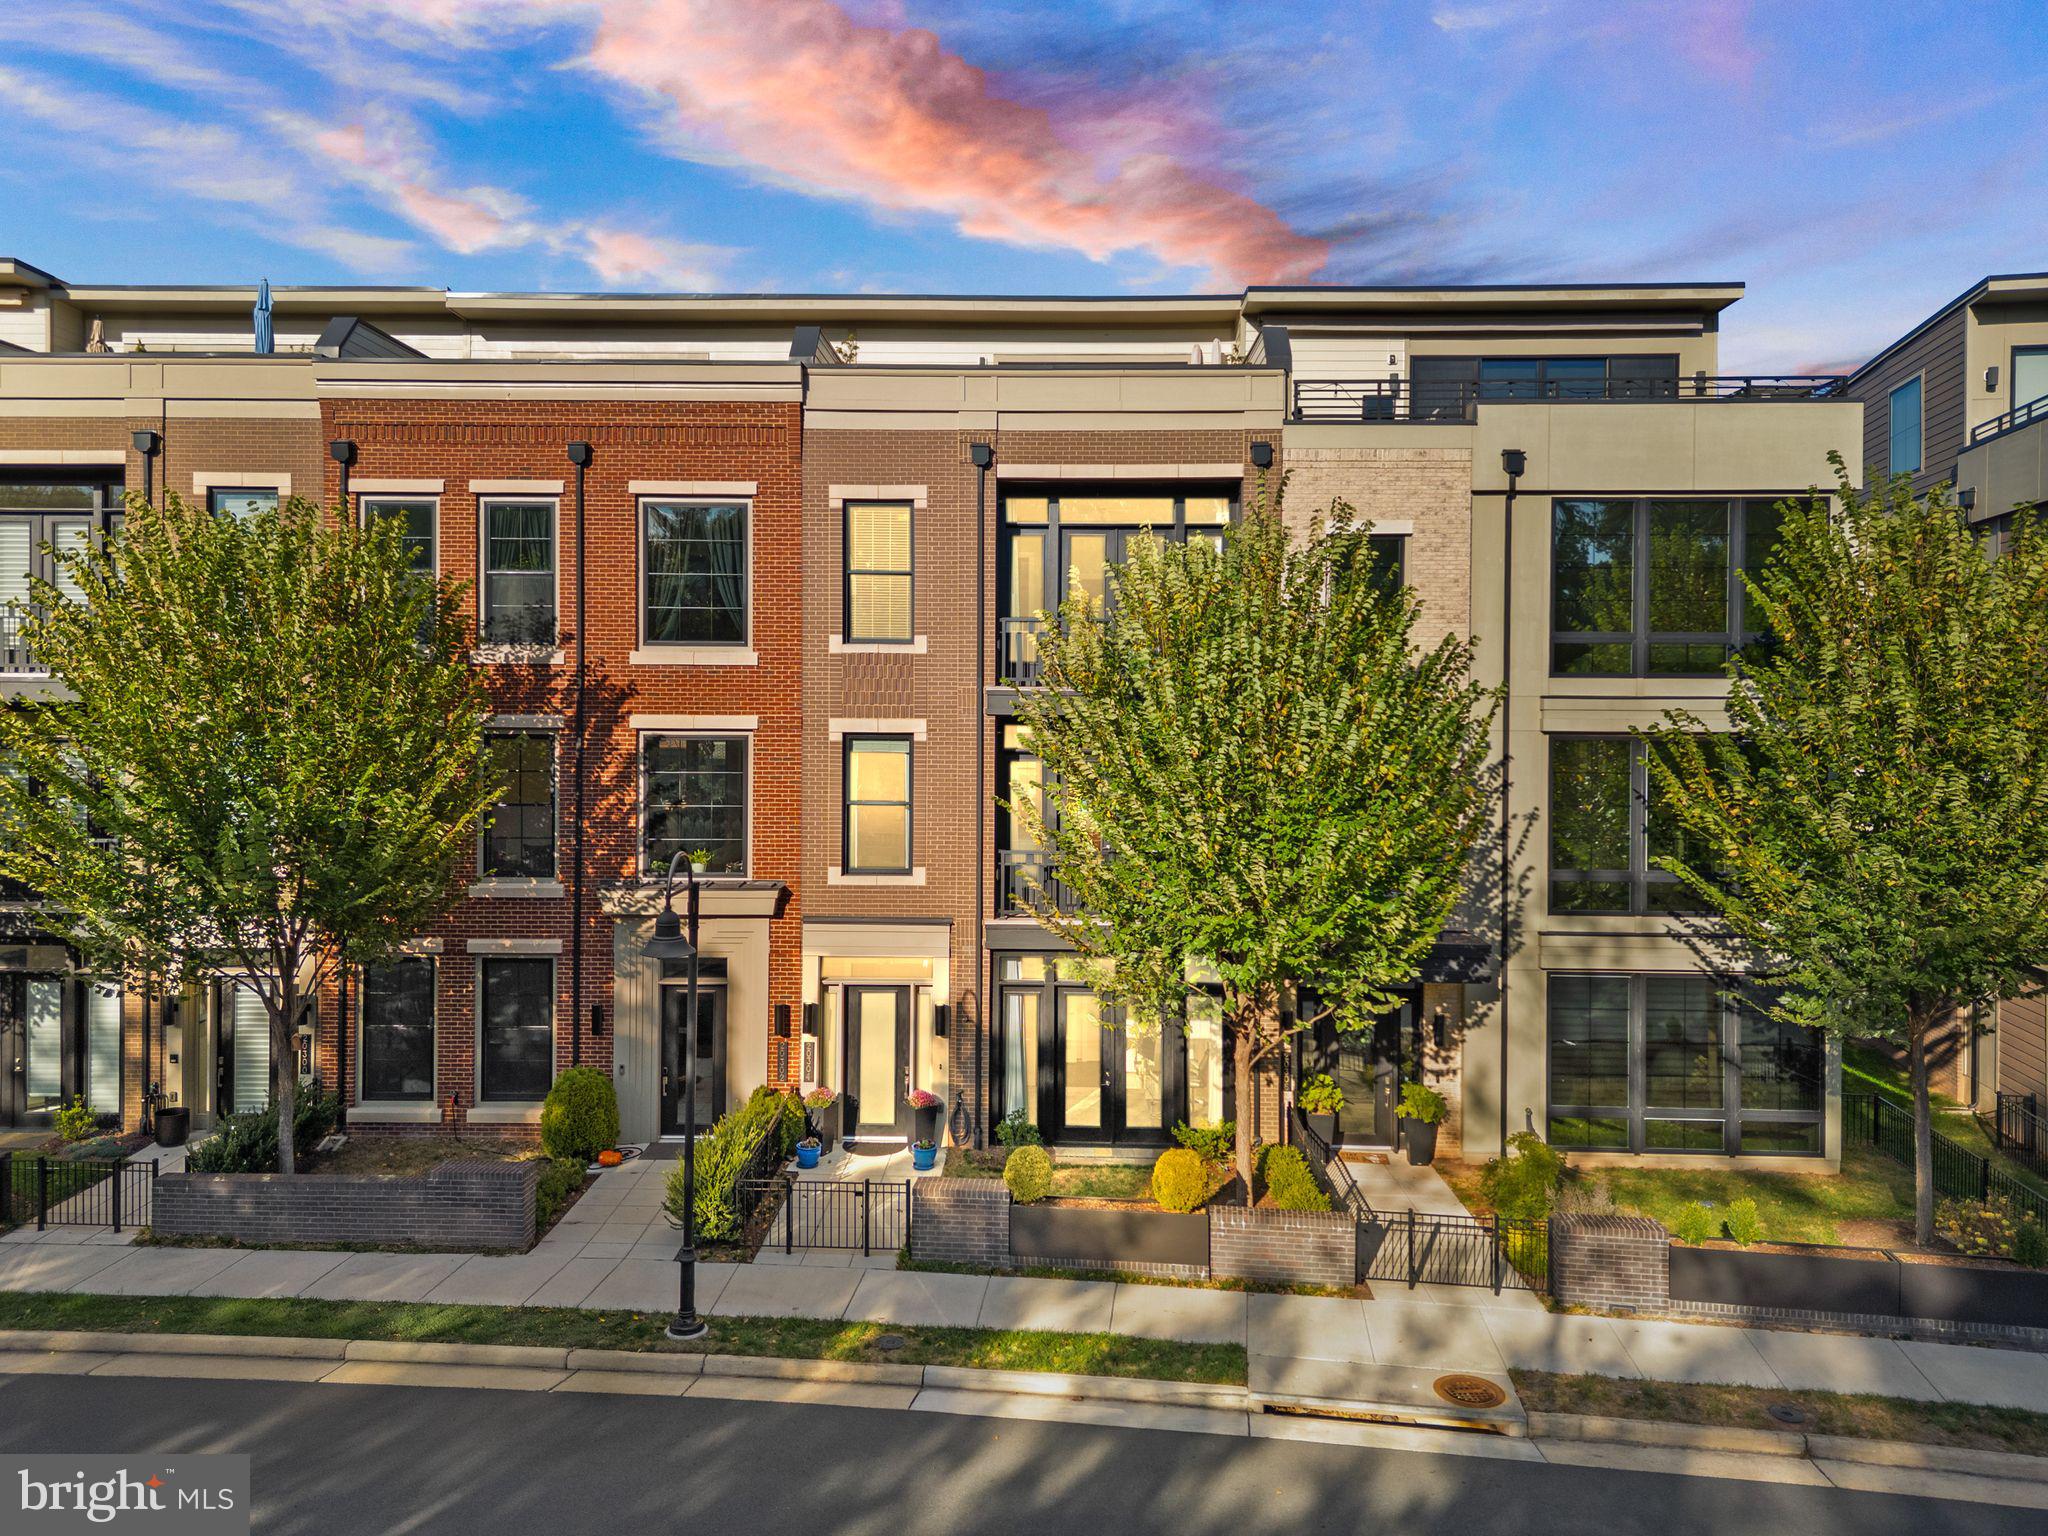
Welcome to One Loudoun, the premier community in Loudoun County, where dining, shopping, and entertainment meet sophisticated urban living. Built by Miller & Smith, these award-winning elevator townhomes on Northpark Drive, overlooking One Loudoun's Central Park, are among the most sought-after in the neighborhood, offering tranquil wooded views, direct access to the walking trail and dog park, and a true lock-and-leave lifestyle. This property is UNIQUE BECAUSE IT'S ONE OF THE ONLY TOWNHOMES THAT LOOKS INTO GREEN SPACE IN THE BACK, NEVER HAVING OTHER HOMES BLOCKING THE VIEW.
The owners of this exquisite and modern residence have added over $108,000 in upgrades to the property in the last few years. It has over 4,200 square feet of luxurious living space across four expansive levels, featuring five bedrooms, four full bathrooms, and one half bathroom. Designer lighting, custom window treatments, rich paint tones, 10-foot ceilings, oversized windows and doors, a true gourmet chef's kitchen, and quartz countertops in the kitchen and all bathrooms elevate every space with natural light and architectural beauty. A private elevator offers both convenience and refinement throughout. Enter through the private gated courtyard to a welcoming foyer framed by tall ceilings, 7-inch baseboards, and sophisticated design elements. The entry level offers a flexible bedroom or office with custom built-ins, a full bath for guests, a cozy patio with oversized doors, a large storage closet, and an expansive two-car garage with ample storage.
The main level is the heart of the home, centered around a breathtaking chef’s kitchen featuring a Wolf 6-burner gas cooktop, Sub-Zero refrigerator and wine fridge, Wolf double oven and microwave, quartz countertops, full-height cabinetry, and an oversized island perfect for gatherings. A walk-in pantry with custom shelving and a stylish dry bar featuring the Sub-Zero wine refrigerator in the dining room enhances the space for effortless entertaining. The dining area is generous in scale, ideal for hosting family dinners or festive celebrations. The deck off the kitchen and dining room offers another relaxing and charming space for this home.  In the adjoining family room, a linear gas fireplace with a feature wall and flanked by custom shelving creates a warm, modern space. Soaring ceilings and walls of windows overlook the wooded park, filling the home with light and serenity.
Upstairs, the primary suite is a true retreat, featuring high ceilings, an elegant spa-inspired bathroom with a soaking tub and walk-in glass shower, and a private balcony perfect for morning coffee or evening relaxation. The large walk-in closet is fitted with custom built-ins that blend beauty and organization. Two additional spacious bedrooms share a beautifully upgraded full bath, and the laundry room offers abundant cabinetry and storage.  The top floor is an entertainer’s dream, designed for casual gatherings or quiet evenings under the stars. This versatile space includes custom shelving, dramatic ceilings, and a wall of sliding glass doors that open to the private rooftop terrace—complete with panoramic views, ideal for dining, lounging, or enjoying sunsets. This one-of-a-kind residence seamlessly combines style, sophistication, and comfort with exceptional architectural design and a premier location.  Walkable to Trader Joe’, Barnes & Noble, Starbucks, and One Loudoun’s shops and restaurants, with easy access to nearby Whole Foods, Costco, Dulles Airport, downtown Leesburg, and Reston Town Center. Luxury, lifestyle, and location unite in this extraordinary One Loudoun home. Amenities are: huge outdoor pool & deck, 3 level clubhouse with indoor basketball, great room, dining hall, and catering kitchen available for rent, yoga studio, sports fields, sand volleyball court, tennis & pickleball, 1/4 acre fenced dog park, a newly constructed playground, and scheduled community entertainment at the outdoor Barn.
#VALO2108398

ASHBURN

20304 NORTHPARK DRIVE

5 Beds

4 Baths

4,248 Sq.Ft.

$1,750,000

MLS#: VALO2108398
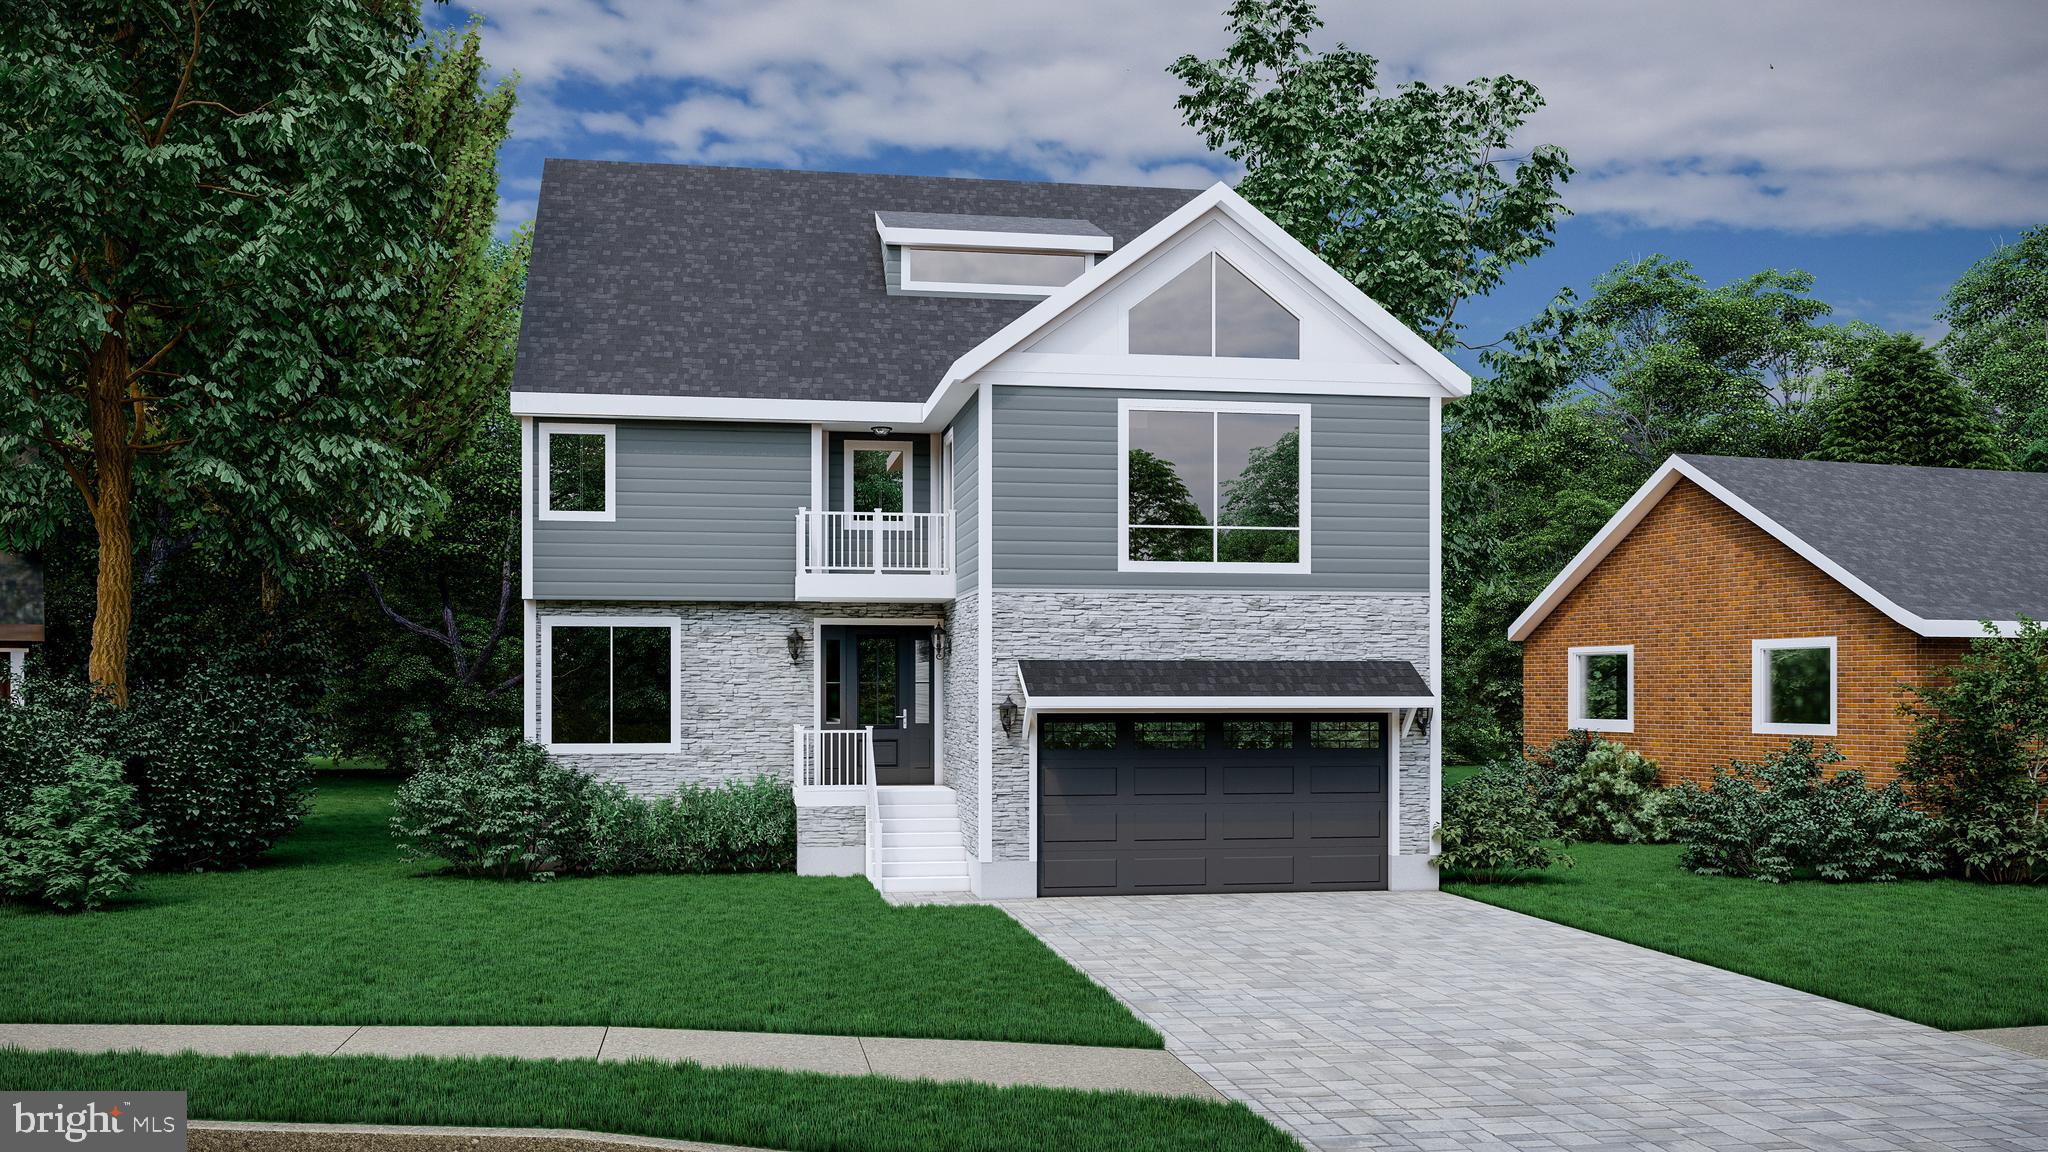
OFFER Deadline Friday,  June 28th at 9AM.  OFFERS will be reviewed at 12PM.  Information for making an OFFER in documents.  Welcome to this gorgeous gem that will be built to sit on a quiet little cul-de-sac just off the beaten path, but exactly in the heart of the thriving North Arlington neighborhood of Over Lee Knolls.  A major renovation looks and feels like, and is essentially, a brand new home. Spacious, modern open floor plan on the main level with 9 foot ceilings. The second level boasts 8 foot ceilings and 4 bedrooms and 3 Full Baths. An extra loft level above that with a full bath can be a 5th bedroom, an office, a studio, whatever fits your needs. The finished basement with ceilings just over 7 feet will have a 6th bedroom and 5th full bathroom with a private entrance perfect for an au pair or rental income. Don't forget the totally refurbished  deck off the kitchen with a serene, private yard. Hardwood flooring throughout upper levels and Luxury Vinyl in the basement, carpet in loft room.  Gas Fireplace is optional and can be added.  Plus, if you buy now, you can some selections to create the look you want with tile, paint and more. 
Builder Warranty is 1 year workmanship. 
This kind of cul-de-sac is where you know your neighbors and walk together to Westover for some live music at the beer garden or grab some pizza at the Italian Store and ice cream at Toby's.  Its a quick driving commute to DC and surrounding areas. Less than one mile to East Falls Church metro. This home expected in January 2025.  Buy this home now to make 2025 your Happiest New Year's of all!  Builder is K One Design and Build.  

Standard NVAR contract will be used. Any upgrade and option requests please submit as an Addendum to the NVAR Contract and builder will provide pricing per line item.
#VAAR2045266

ARLINGTON

6242 22ND ROAD N

6 Beds

5 Baths

4,000 Sq.Ft.

$1,750,000

MLS#: VAAR2045266
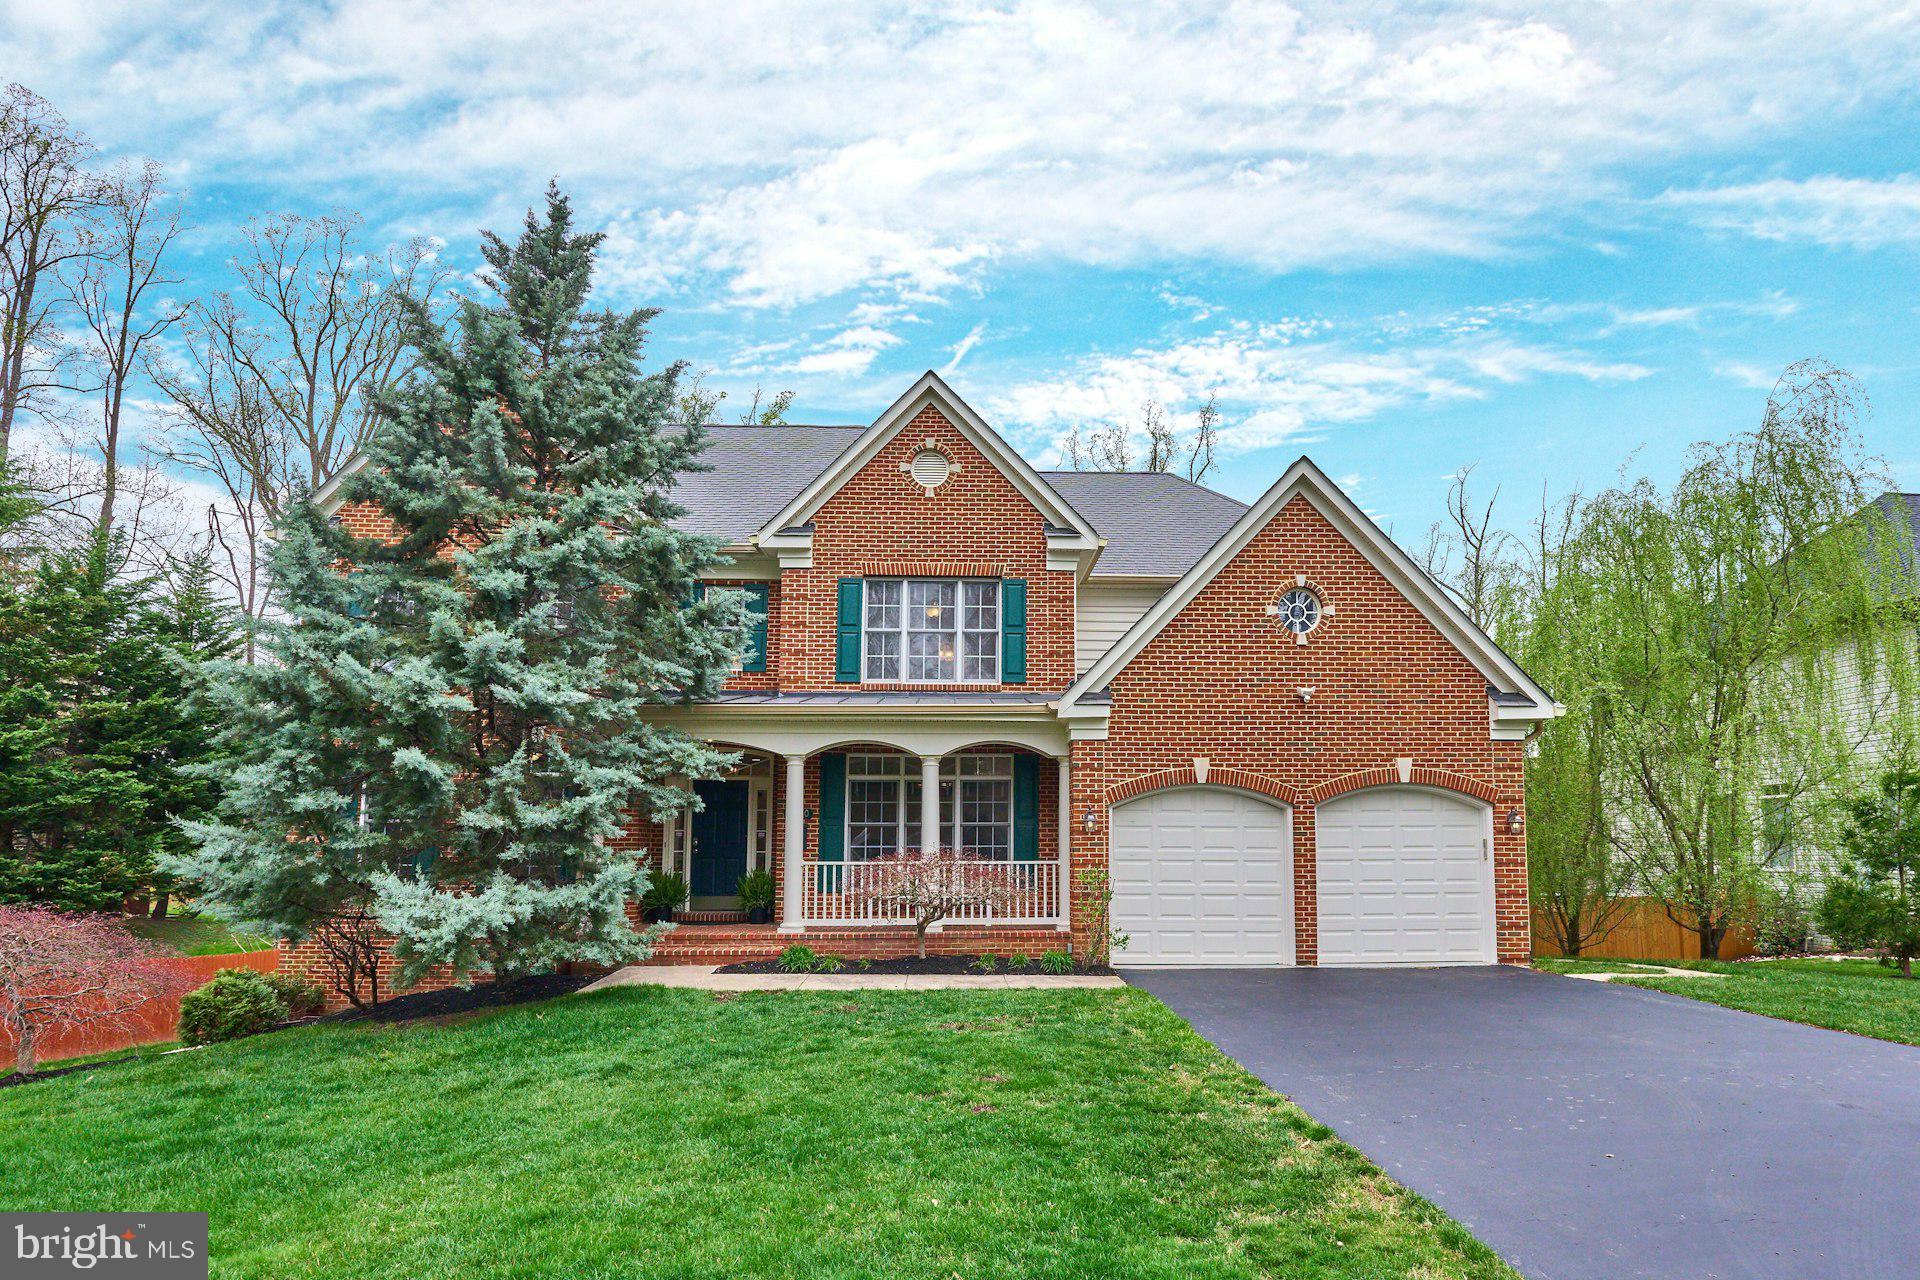
Wow! Check out the NEW PRICE on this amazing house! AND LOOK AT THE PRICE PER SQ FT!! In this neighborhood??? Looking for a home with tons of space to spread out? Need room for everyone you love and enough yard for a pickleball court or maybe even a pool? Then look no further—THIS IS YOUR HOME! With over 5,800 sq ft of living space on a spacious almost half-acre lot, this remarkable property has it all and more. Enjoy plenty of room for living and storage, with ample parking space to match. Outdoor lovers will appreciate the deck, patio, and veranda for all your entertaining needs. Need a main-level bedroom with an en-suite bathroom? We have it! How about a large dining room and a cozy eat-in kitchen? Or maybe you prefer to enjoy your meals in the sunroom? Yep, that's here too! A sprinkler system to keep that huge yard green? Yes! To truly appreciate the scale and functionality of this incredible home, you have to see it in person. The owners TOP 10 things they love about this home: 1.  Open floor plan 2. Dramatic spiral staircase 3. Family room- allows you to keep a finger on the pulse of all things coming and going 4. Spacious kitchen – comfortably accommodates family and friends’ gatherings. For the remainder of the list, email/text agent.
Location is another fantastic feature of this home- super close to West Falls Church Metro, the W&OD Trail and quick access to Rtes 66, 29, 50, 495 and Dulles Toll Rd. Plus you can enjoy all of the shops and restaurants of West Falls, Birch and Broad, Founders Row and downtown Falls Church City (Tysons too) that are so close by.
#VAFX2226212

FALLS CHURCH

2220 GRAYSON PLACE

6 Beds

5 Baths

5,870 Sq.Ft.

$1,750,000

MLS#: VAFX2226212

1 ... 473 474 475 476 477 ... 666
* Listings identified with the FMLS IDX logo come from FMLS and are held by brokerage firms other than the owner of this website. The listing brokerage is identified in any listing details. Information is deemed reliable but is not guaranteed. If you believe any FMLS listing contains material that infringes your copyrighted work please review our DMCA policy and learn how to submit a takedown request. © 2024. First Multiple Listing Service, Inc.

Send a message

Message successfully sent.

Your message

What is 3 + 4 ?

Reason for contacting?

I agree to receive email communication and understand I can unsubscribe at any time.

I agree to be contacted by Charis Realty Group - Christine Issler, Broker via call, email, and text for real estate services. To opt out, you can reply 'stop' at any time or reply 'help' for assistance. You can also click the unsubscribe link in the emails. Message and data rates may apply. Message frequency may vary. Privacy Policy

Sign Out

Virtual Assistant

Would you like to take the next step with this property? We can help you schedule a showing or virtual tour, or send you more details.

Yes, I would like more information.

Thank You for Your Reply, One of Our Agents will contact you as soon as possible

No, maybe later.

Thank you, you can always contact me via email, phone number or through the contact form.

Realhub AI

Lucy - Your AI-Powered Realtor

Update Your Temporary Password

Personalize your search

Enter your email and we'll notify you immediately when new listings match what you're looking for.

or enter email address

Already have an account ? Login here

Continue your home search

I agree to receive communications and understand I can unsubscribe at any time.

I agree to be contacted by Charis Realty Group - Christine Issler, Broker via call, email, and text for real estate services. To opt out, you can reply 'stop' at any time or reply 'help' for assistance. You can also click the unsubscribe link in the emails. Message and data rates may apply. Message frequency may vary. Privacy Policy

Already have an account ? Login here

We use cookies

We use cookies primarily for analytics to enhance your experience. By accepting, you agree to our use of these cookies. You can manage your preferences or learn more about our cookies policy.
