
Property
Beds
5
Full Baths
4
1/2 Baths
1
Year Built
1993
Sq.Footage
4,311
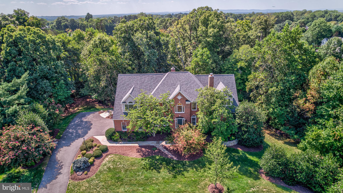
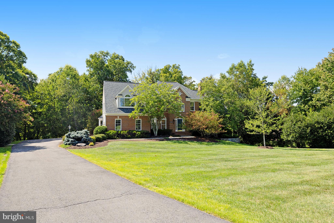
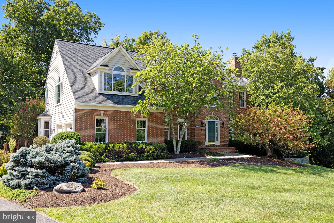
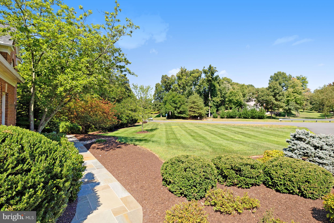
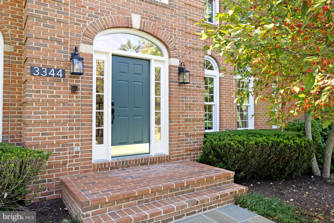
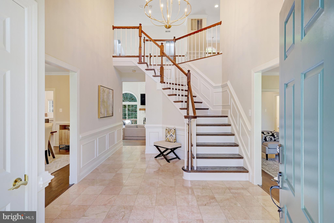
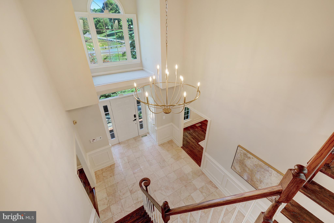
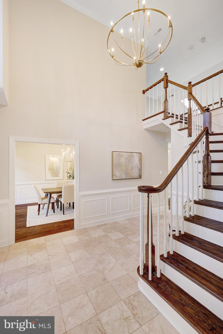
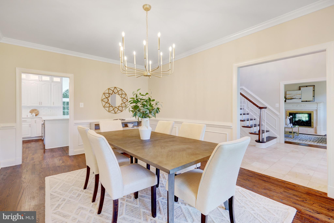
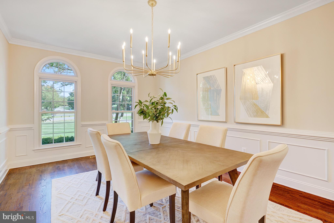
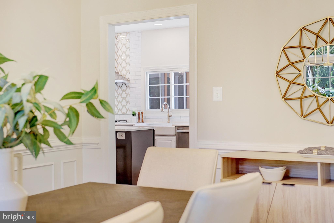
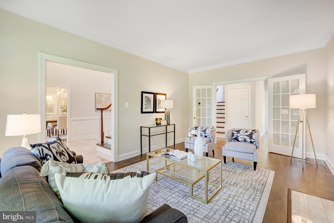
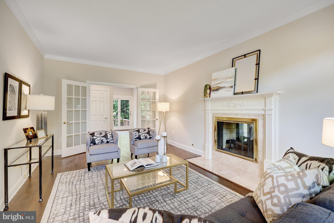
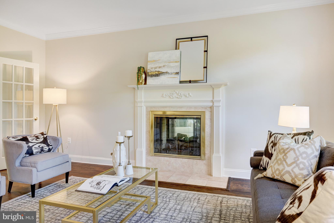
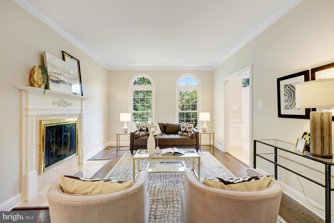
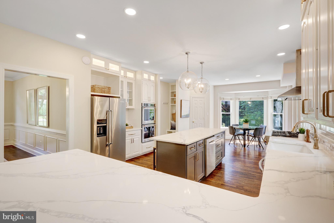
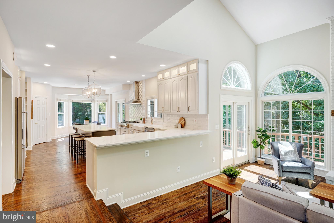
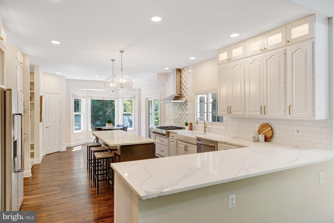
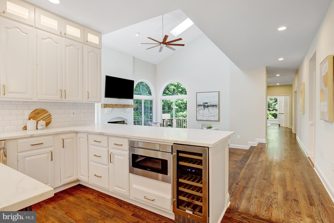
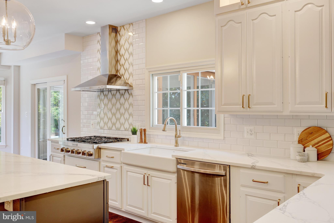
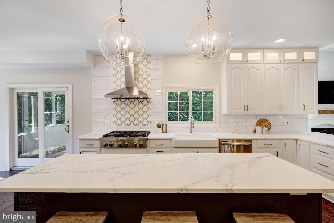
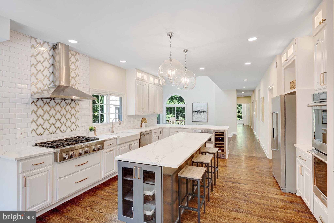
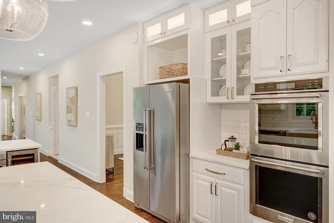
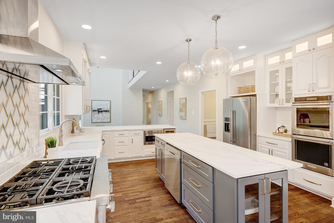
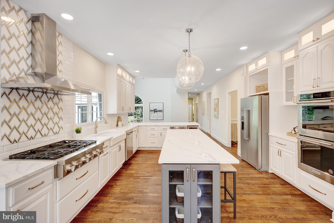
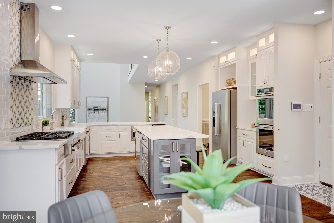
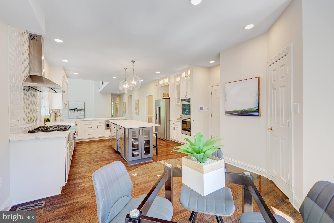
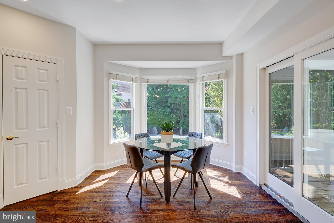
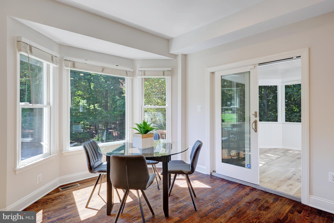
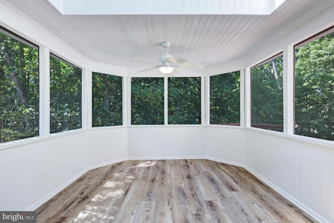
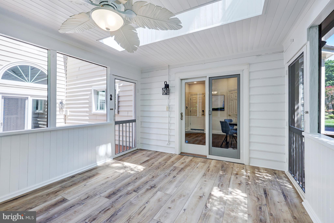
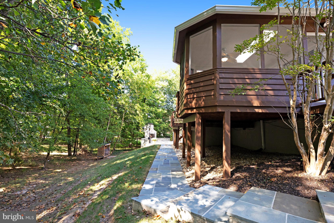
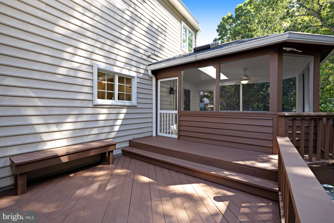
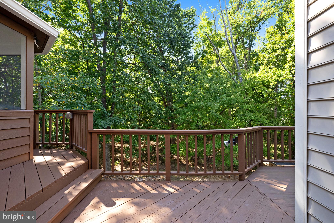
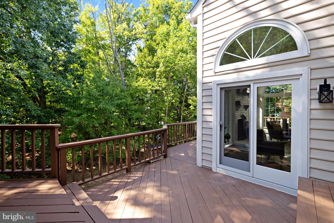
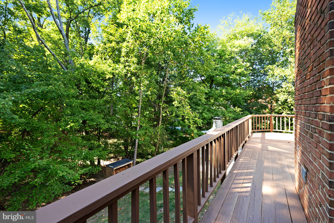
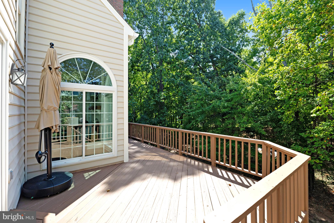
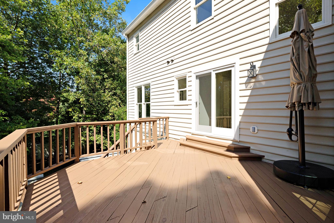
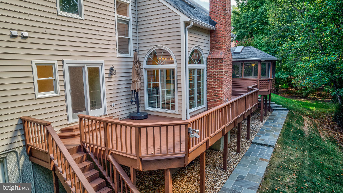
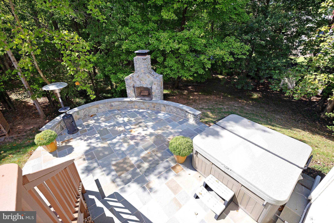
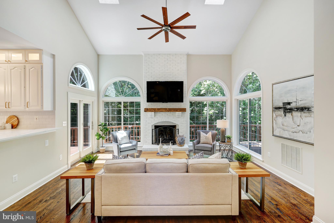
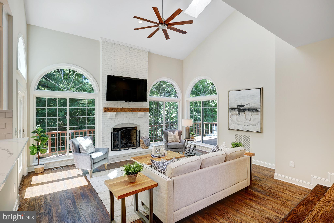
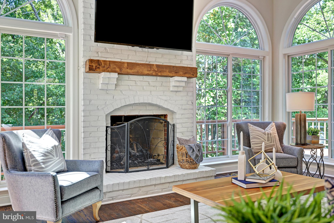
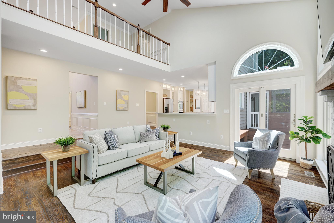
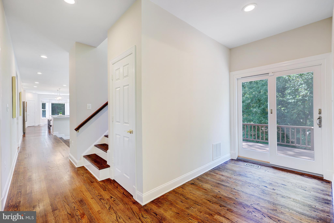
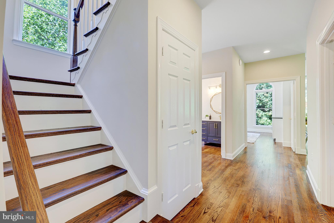
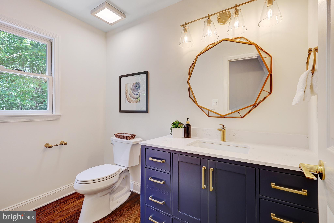
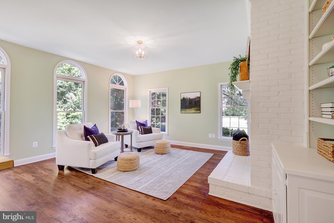
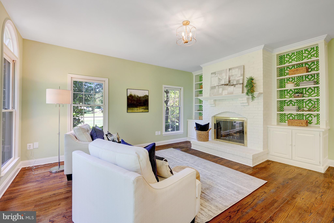
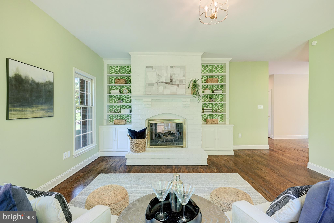
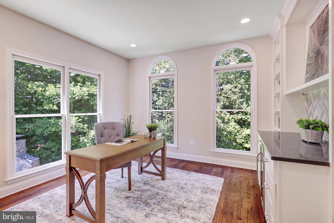
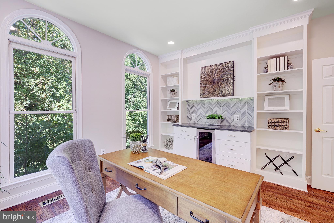
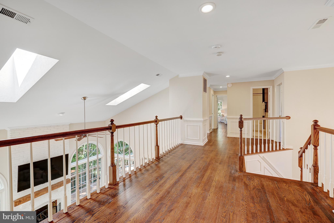
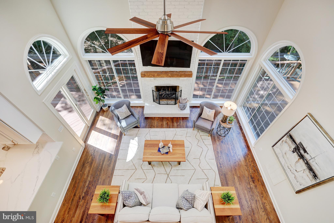
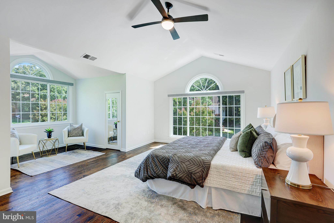
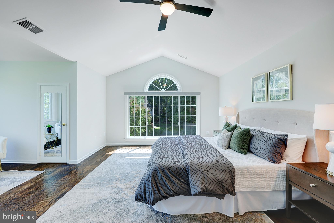
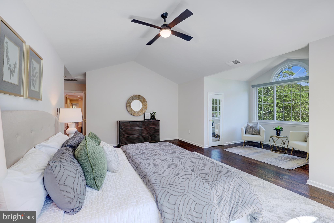
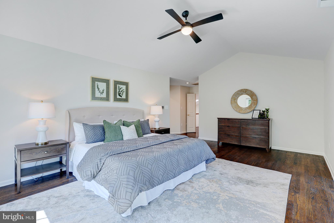
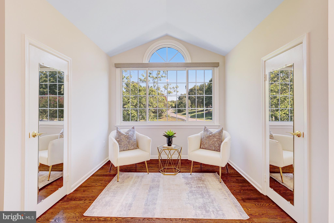
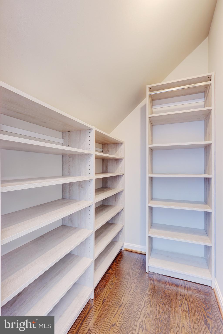
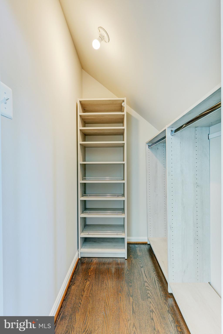
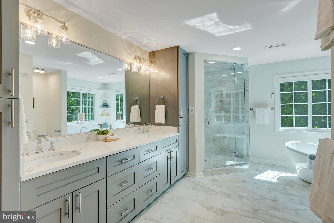
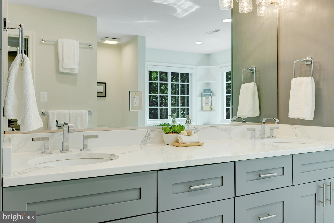
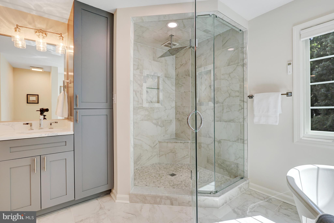
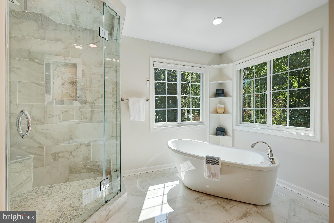
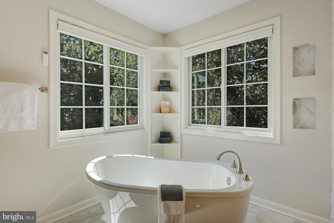
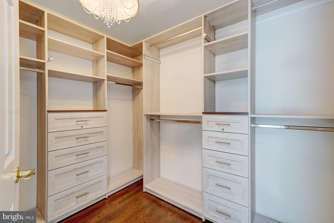
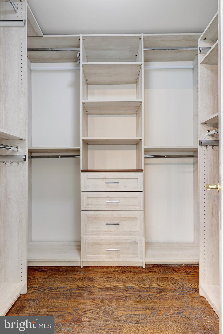
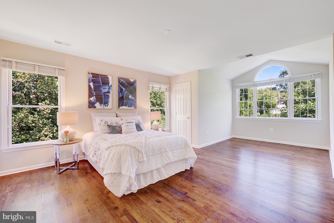
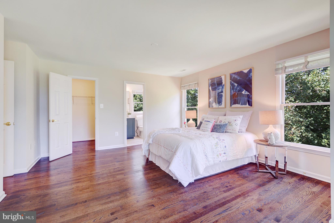
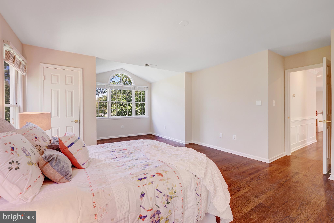
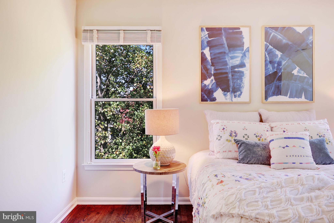
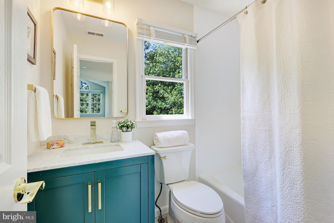
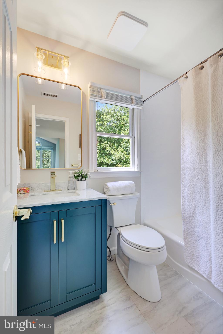
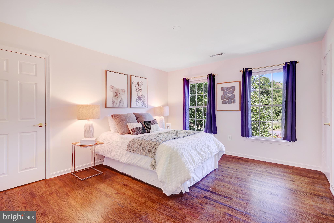
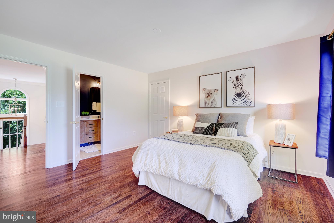
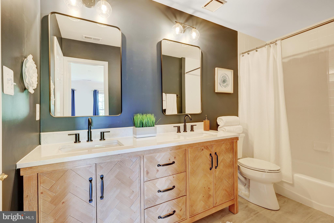
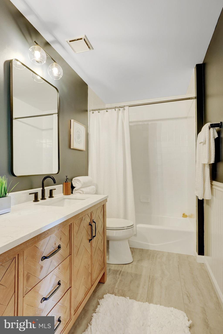
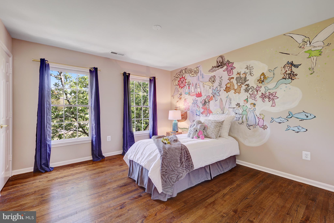
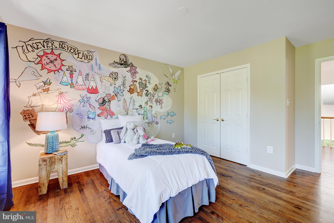
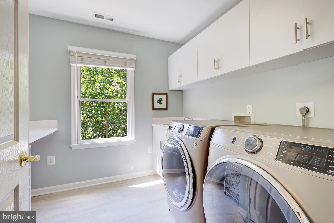
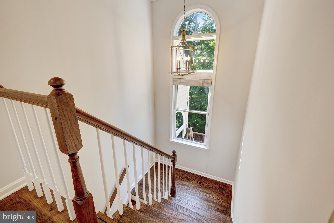
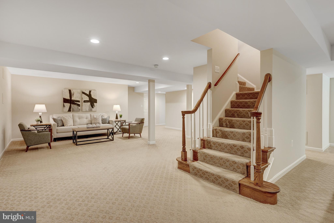
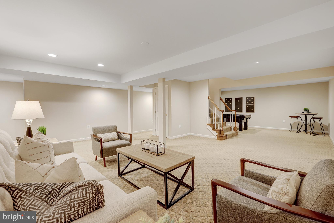
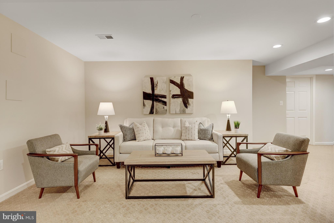
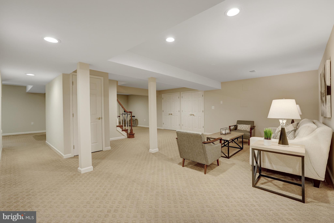
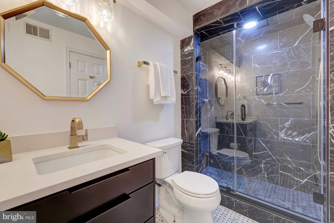
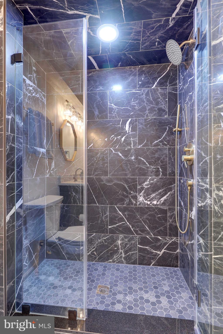
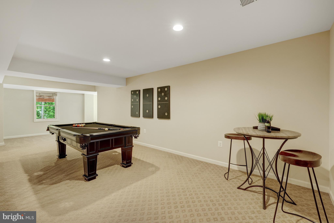
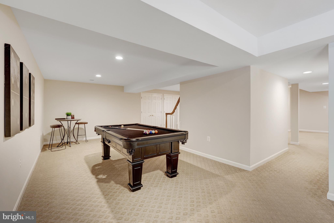
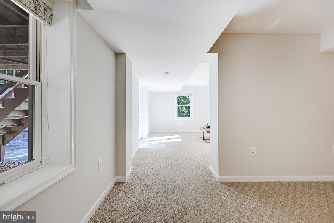
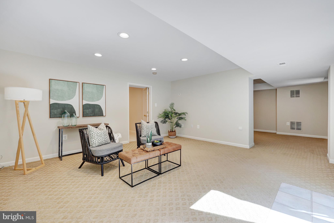
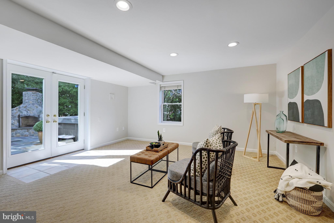
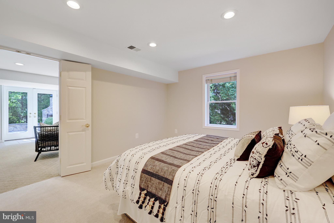
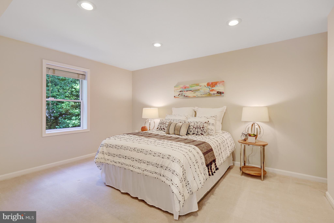
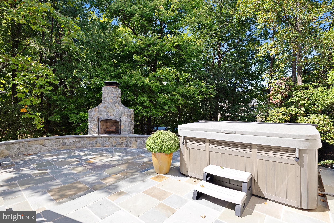
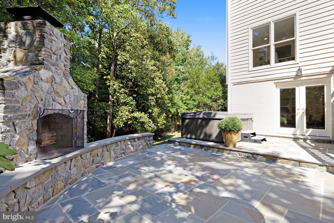
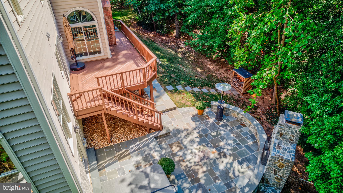
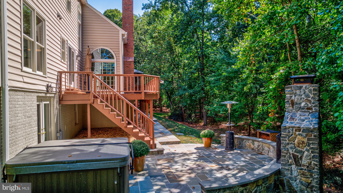
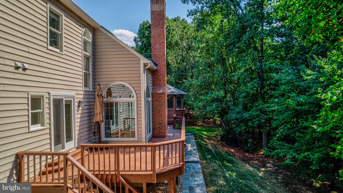
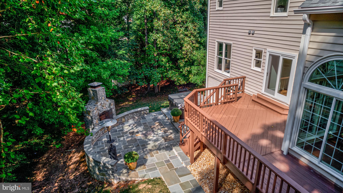
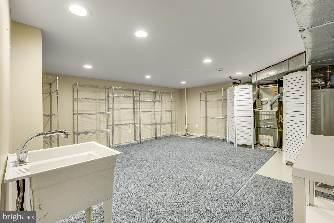
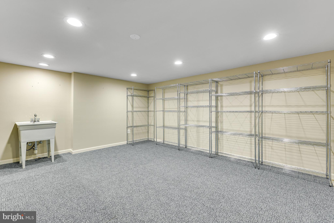
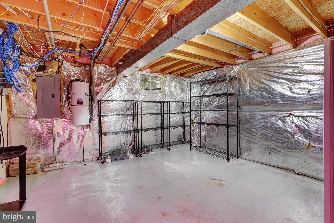
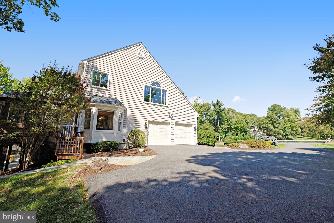
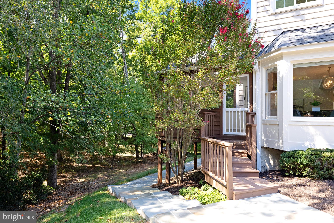
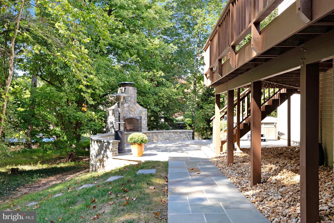
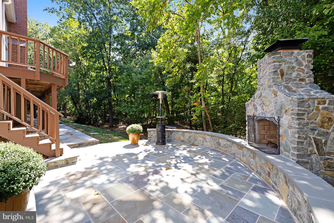
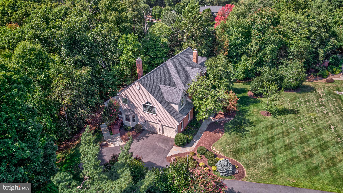
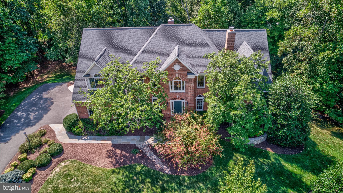
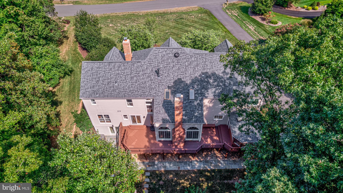
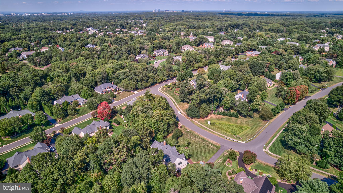
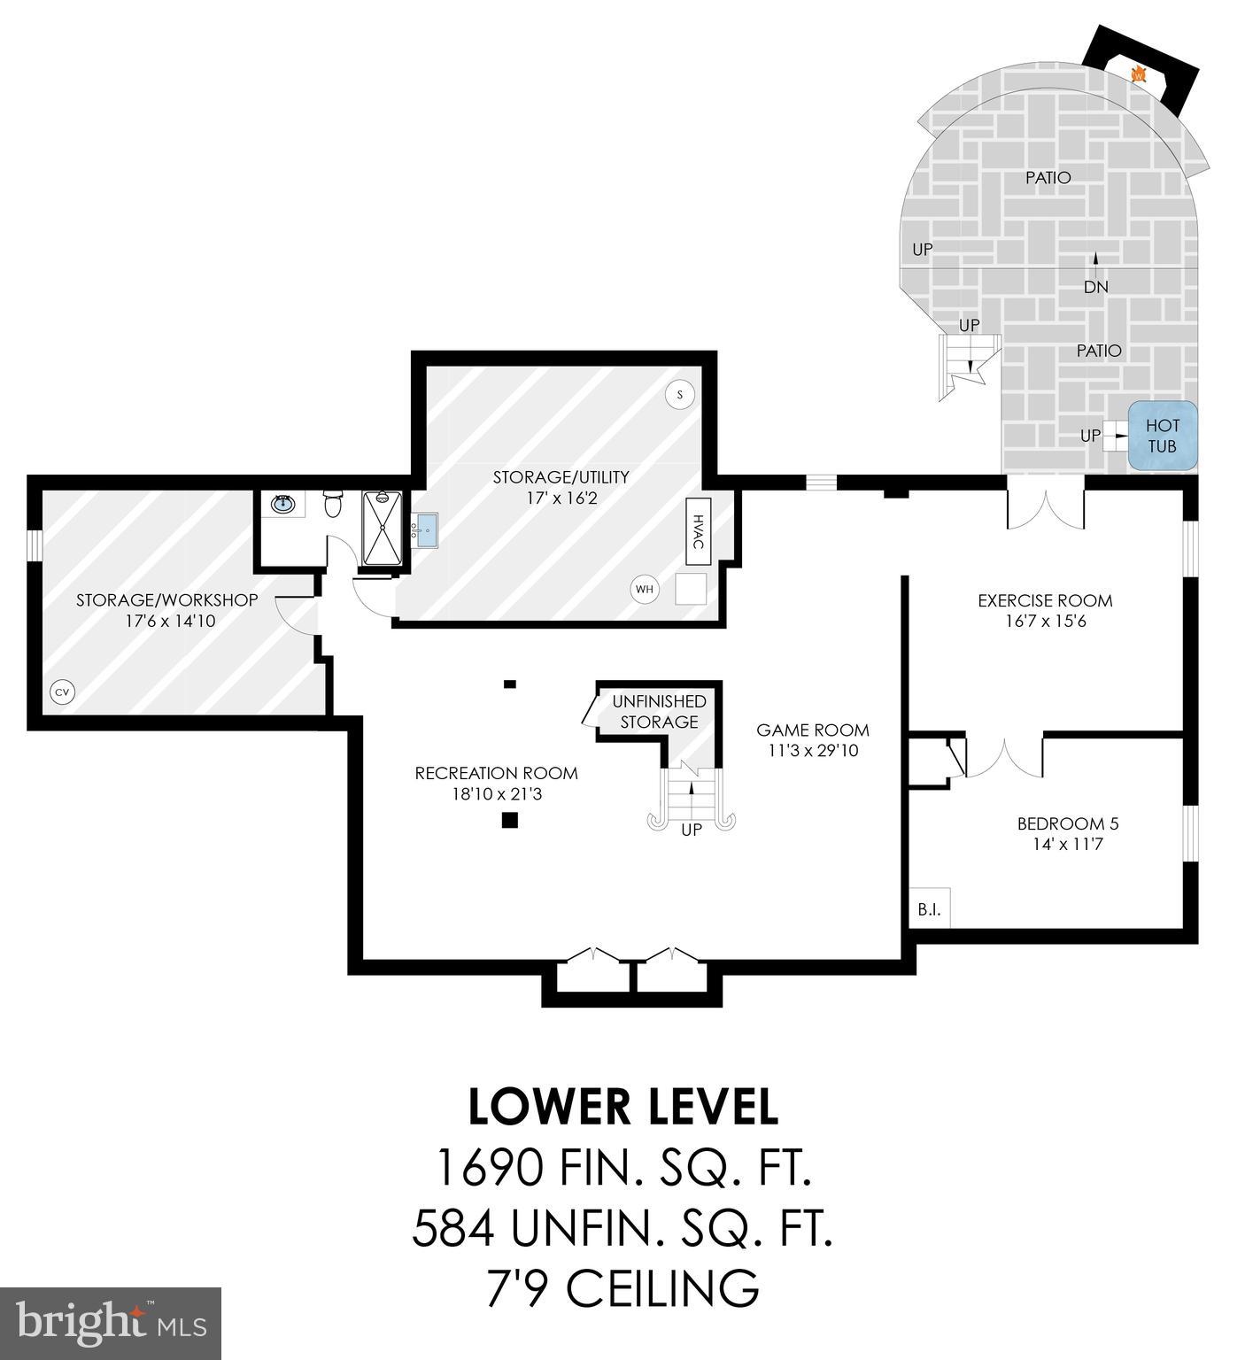
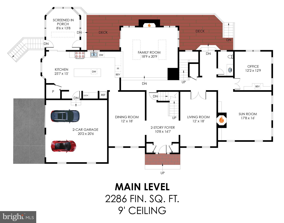
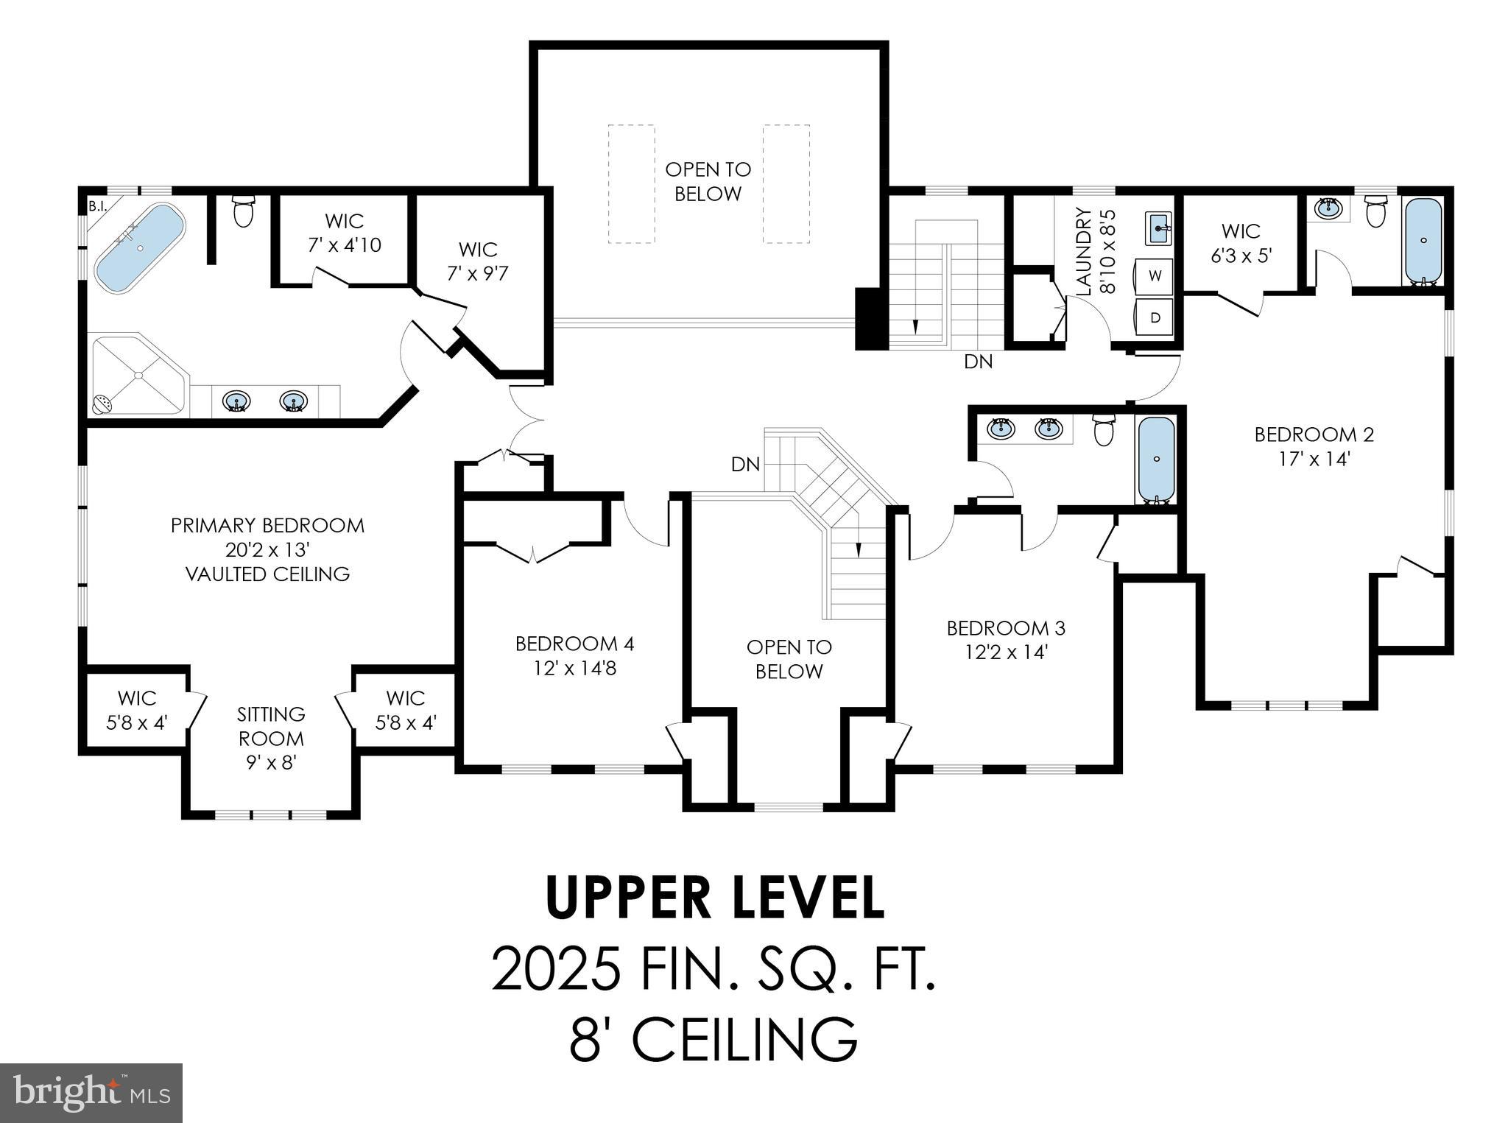
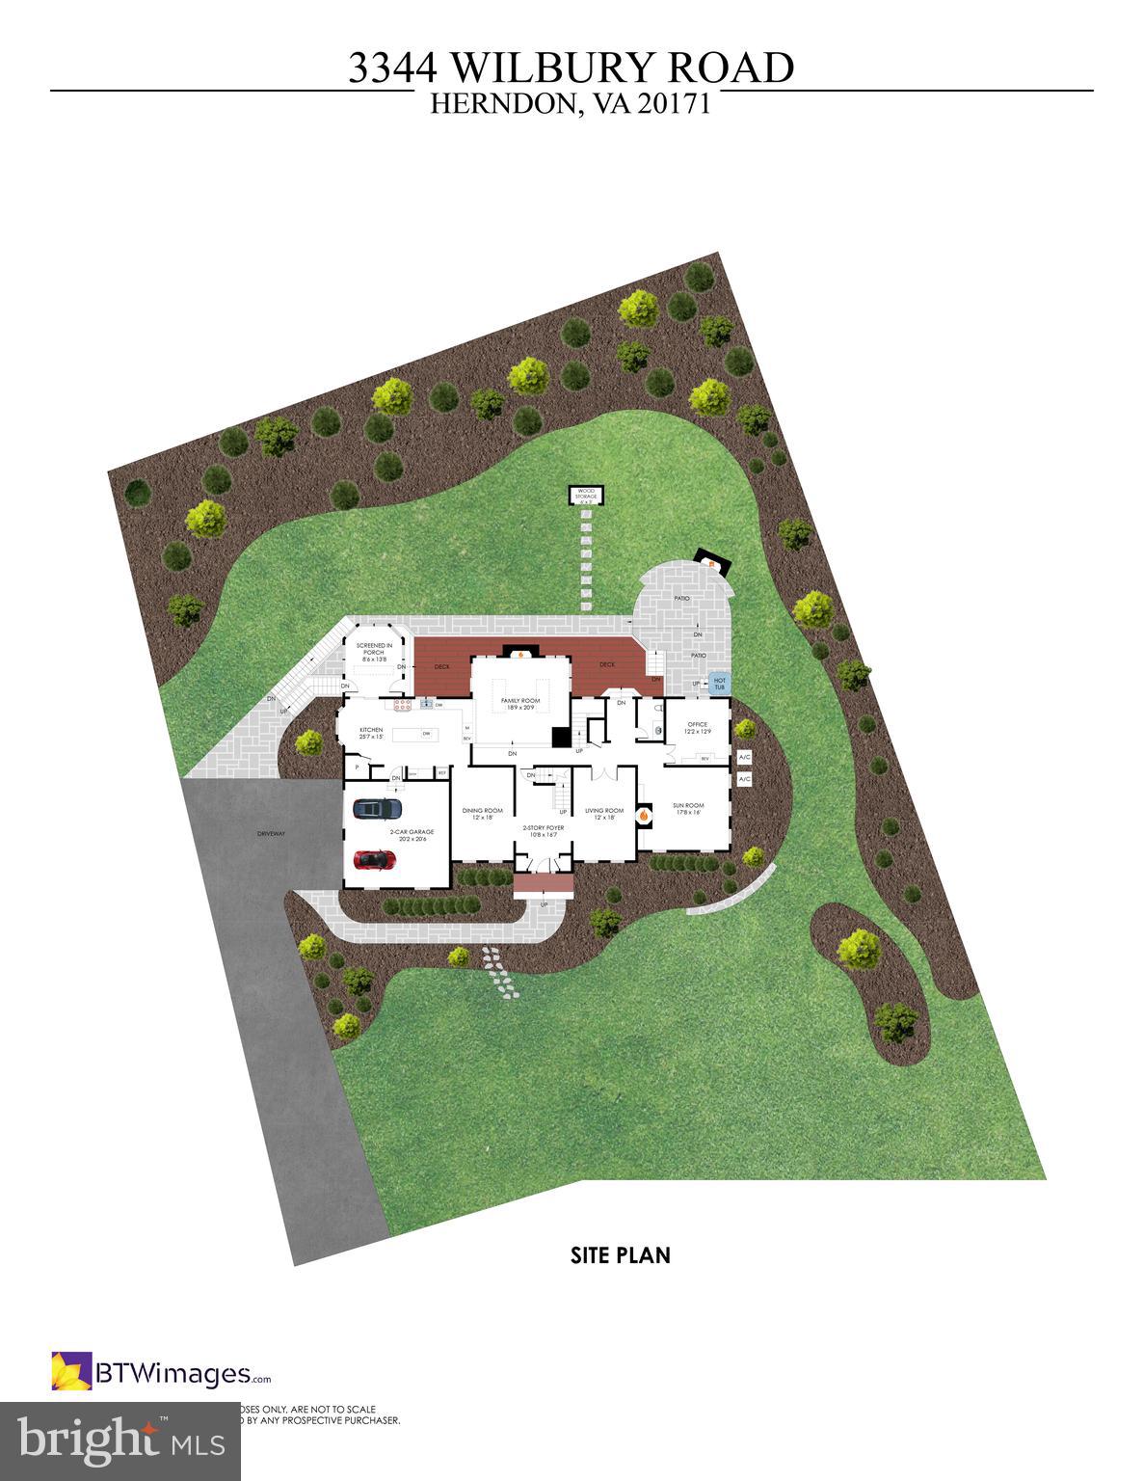
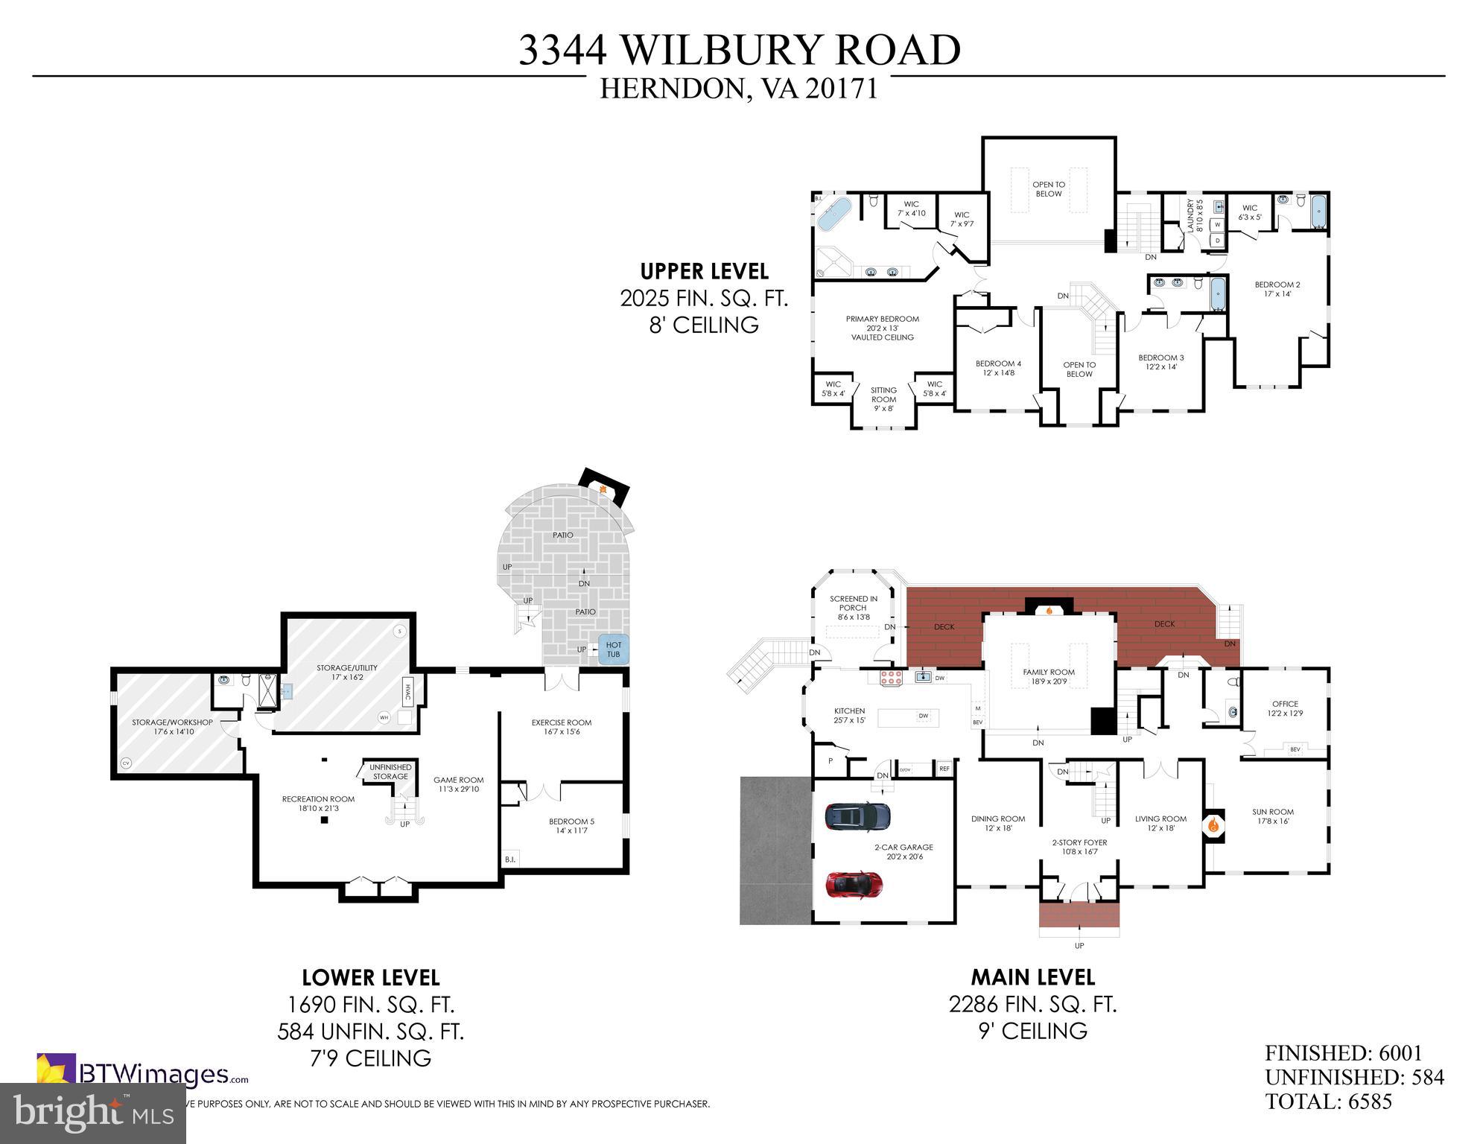
Welcome home! This spacious 6,000+ sq. ft. foot custom colonial features 3 finished levels with a fully-finished, walk-out lower level. With 5 bedrooms, 4 full baths, plus a powder room, there is great space throughout. Situated on just under an acre, the home offers a park-like setting, with a private lot & a low-maintenance, wooded back yard. The beautifully designed hardscaping includes a flagstone front & back walkway & a stunning flagstone patio with a stone fireplace. MAIN LEVEL: You are greeted by the sunny, 2-story entrance foyer, complete with chair rail, crown & "shadow box" mouldings. The formal dining room offers comfortable space for gatherings with family & friends. Across the foyer from the dining room is the living room, featuring a gas fireplace & glass French doors to the main hall. The renovated & updated kitchen is ready for entertaining - the open design is perfect for large parties & entertaining with a spacious center island with dining space, a bay window next to the table-space area, & newer stainless-steel appliances, including a gas cooktop, double wall ovens & 2 dishwashers! The wall between the kitchen & family room was removed during the renovation, creating an open & airy design. The counter & cabinet space is ideal, & there is also a walk-in pantry closet. The sliding glass door in the kitchen leads to a large, screened-in porch, backing to the trees. The screened-in porch leads to the main deck with stairs to the lower-level flagstone patio & outside stone fireplace. The family room has walls of windows, a vaulted ceiling, skylights, & a beautiful, gas brick fireplace with a raised hearth & updated mantel. There is also a main level office with new built-ins with a granite counter, tiled backsplash & a beverage refrigerator. Next to the office is the sunroom, with a gas fireplace & built-in bookcases with cabinet space below. The updated powder room is located next to the back staircase. UPPER LEVEL: The primary suite is a true retreat! Enter through double doors & check out the vaulted ceiling with a new ceiling fan. There is a sitting area, remote controlled blinds, 2 walk-in closets, & a double door linen closet, PLUS a renovated primary bathroom with 2 additional walk-in closets with custom built-ins. The primary bathroom has a separate shower & soaking tub, double vanity sinks & great counter & cabinet space. It's a beautiful, spa-like setting. There are 3 additional bedrooms & 2 additional renovated full bathrooms on this level. The laundry room with a folding counter & double door closet is located on this level as well - super-convenient! WALK-OUT LOWER LEVEL: The lower level includes everything you will need to entertain & relax. There is a huge recreation room, a game room, a sunny workout room/flex space to suit your needs, a storage room, & a workshop/storage room. There is also a fifth bedroom & an updated full hall bathroom on this level. Double French doors lead to the back patio & stone fireplace, backing to trees. UPDATES & UPGRADES: Almost the entire interior professionally painted (2024). New roof (2024). New gutters (2024). Back deck painted (2024). Renovated UL full hall bath (2024). Renovated Bedroom #2 ensuite bathroom (2024). Renovated LL full hall bath (2023). Custom closets in primary bedroom & bath (2022). Powder room remodeled (2022). New LVP flooring on screened-in porch (2022). New exterior lights (2022). New hot water heater (2021). Remodeled & upgraded primary bathroom (2020). New hardwoods installed in kitchen & family room (2020). All kitchen appliances (2020 - except 1 dishwasher is new as of 2023). Kitchen renovation (including removing wall next to the family room (2020). New built-ins with a beverage refrigerator, granite counters, ceramic tile backsplash & recessed lighting in main level office (2020). New LED lighting in LL (2020). Refinished all hardwoods (2020). New washer & dryer (2020). Main & LL HVAC (2016). UL HVAC (2018).
Features & Amenities
Interior
-
Other Interior Features
Central Vacuum, Eat-in Kitchen, Ceiling Fan(s), Pantry, Recessed Lighting, Walk-In Closet(s), Other, Vaulted Ceiling(s), High Ceilings, Built-in Features, Crown Molding, Open Floorplan, Soaking Tub
-
Total Bedrooms
5
-
Bathrooms
4
-
1/2 Bathrooms
1
-
Above Grade Finished Area
4311.0
-
Basement YN
YES
-
Cooling YN
YES
-
Cooling
Central Air, Heat Pump, Ceiling Fan(s), Zoned, Electric
-
Fireplace YN
YES
-
Heating YN
YES
-
Heating
Exhaust Fan, Natural Gas, Forced Air, Zoned
-
Pet friendly
N/A
Exterior
-
Garage
Yes
-
Garage spaces
2
-
Construction Materials
Brick Veneer, Brick, Vinyl Siding
-
Parking
Oversized, Garage Door Opener, Asphalt, Garage, Inside Entrance, Attached
-
Patio and Porch Features
Deck, Patio, Screened, Porch
-
Pool
No
-
Waterfront YN
NO
-
View
Trees/Woods
Area & Lot
-
Lot Features
Wooded
-
Lot Size(acres)
0.92
-
Lot Size(square feet)
40,292
-
Property Type
Residential
-
Property Sub Type
Single Family Residence
-
Architectural Style
Colonial
Price
-
Sales Price
$1,750,000
-
Tax Amount
$14,232
-
Financing Options
Conventional
-
Sq. Footage
4,311
-
Price/SqFt
$405
HOA
-
Association
YES
-
Association Fee
$360
-
Association Fee Frequency
Annually
-
Association Fee Includes
N/A
School District
-
Elementary School
N/A
-
Middle School
N/A
-
High School
N/A
Property Features
-
New Construction
NO
-
Foundation Details
Slab
-
Senior Community YN
NO
-
Sewer
Public Sewer
-
Tax Lot
10
-
Water Source
Public
Schedule a Showing
Showing scheduled successfully.
Mortgage calculator
Estimate your monthly mortgage payment, including the principal and interest, property taxes, and HOA. Adjust the values to generate a more accurate rate.
Your payment
Principal and Interest:
$
Property taxes:
$
HOA fees:
$
Total loan payment:
$
Total interest amount:
$
Location
County
FAIRFAX
Elementary School
Middle School
High School
Listing Courtesy of Katherine L Scoggin, Coldwell Banker Realty
RealHub Information is provided exclusively for consumers' personal, non-commercial use, and it may not be used for any purpose other than to identify prospective properties consumers may be interested in purchasing. All information deemed reliable but not guaranteed and should be independently verified. All properties are subject to prior sale, change or withdrawal. RealHub website owner shall not be responsible for any typographical errors, misinformation, misprints and shall be held totally harmless.

Salesperson, Realtor
Nicholas Welti
Call Nicholas today to schedule a private showing.

* Listings on this website come from the FMLS IDX Compilation and may be held by brokerage firms other than the owner of this website. The listing brokerage is identified in any listing details. Information is deemed reliable but is not guaranteed. If you believe any FMLS listing contains material that infringes your copyrighted work please click here to review our DMCA policy and learn how to submit a takedown request.© 2024 FMLS.
Related Properties

OAK HILL
12731 OX MEADOW
5 Beds
4 Baths
6,700 Sq.Ft.
$1,850,000
MLS#: VAFX2337912
.png)