Properties

Browse or get in touch to schedule a walkthrough.

  • Nearby me
Price range

Popular Features

Community Features

Association

Property Features

Waterfront

View

Exterior Features

Interior Features

Style

10000 properties match your criteria

Updated 1 minute ago

E-Alert name
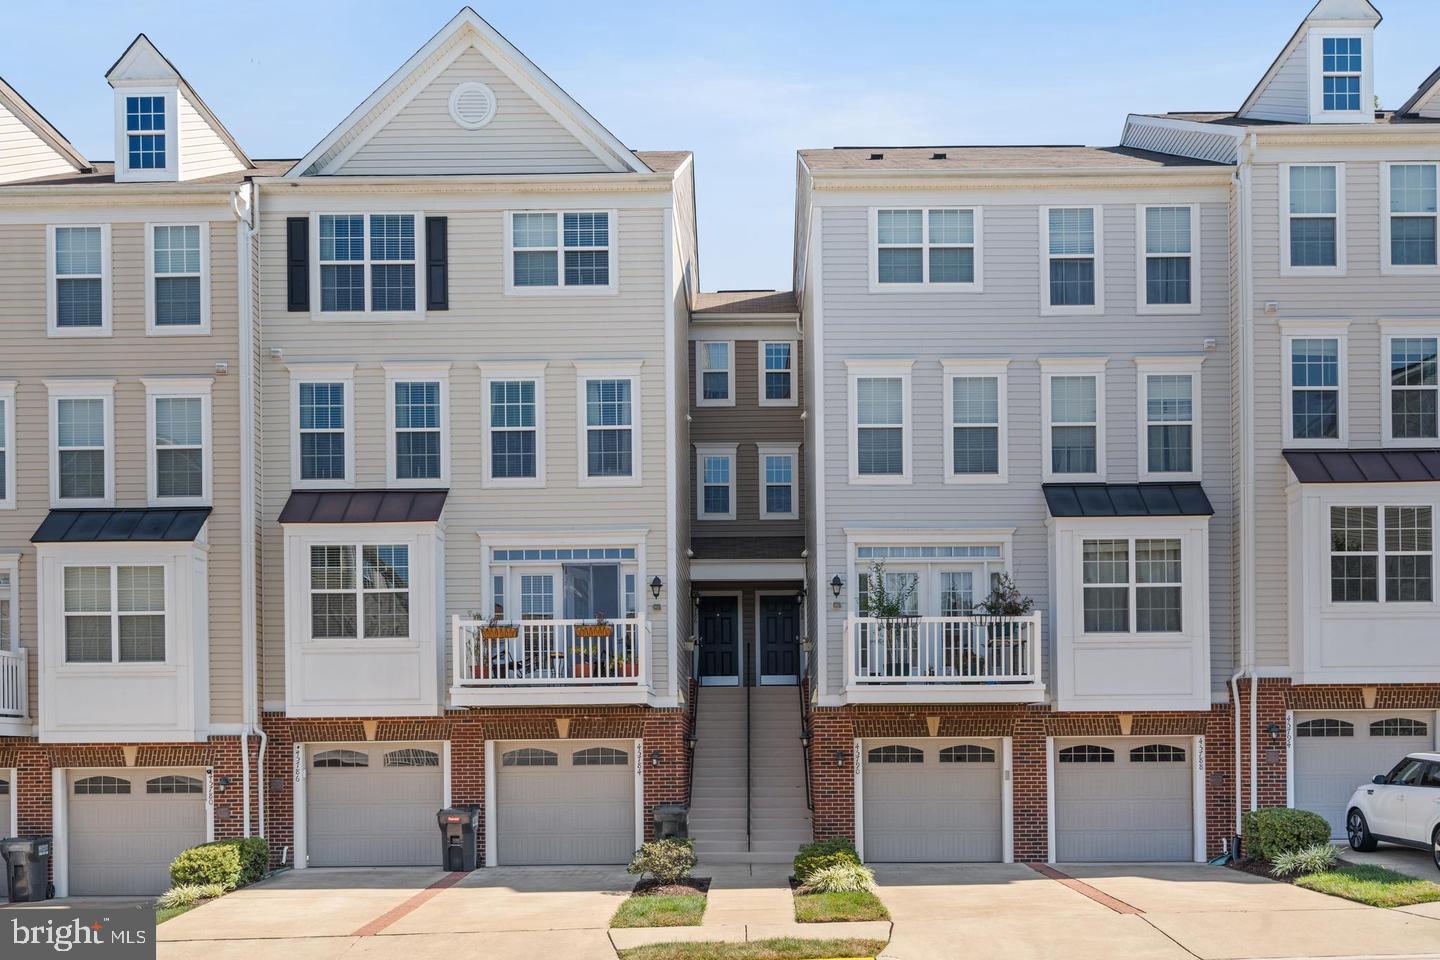
Welcome home to this light filled townhouse which is located on one of the best areas in the neighborhood, backing to calming and peacefully open spaces and trees. This home is located in the sought-after area of Sterling, VA, and in PFHS district this well-maintained home spans four levels and features over 2,100 square feet of modern living space. This home features 2 full baths and 2 half baths perfect for entertaining, this home has it all. The property features a spacious, open-concept kitchen equipped with granite countertops and stainless steel appliances, seamlessly flowing into a light-filled living area. The top-level primary suite offers a private retreat with a spacious walk-in closet and an en-suite bathroom. A fully finished basement with stunning soaring 13-foot ceilings provides an flexible space, perfect for entertaining or a home office. The walkout lower level with sliding glass door with an oversized family room with a half bath and garage access. Additional features include a spacious garage with ample parking and easy access to major routes like Route 7, Route 28,Reston Metro and Dulles Airport. Enjoy proximity to Claude Moore Park’s trails and community amenities such as a pool, lawn care, and water, all covered by the HOA.
#VALO2095076

STERLING

45818 WINDING BRANCH TERRACE

3 Beds

2 Baths

2,160 Sq.Ft.

$3,100

MLS#: VALO2095076
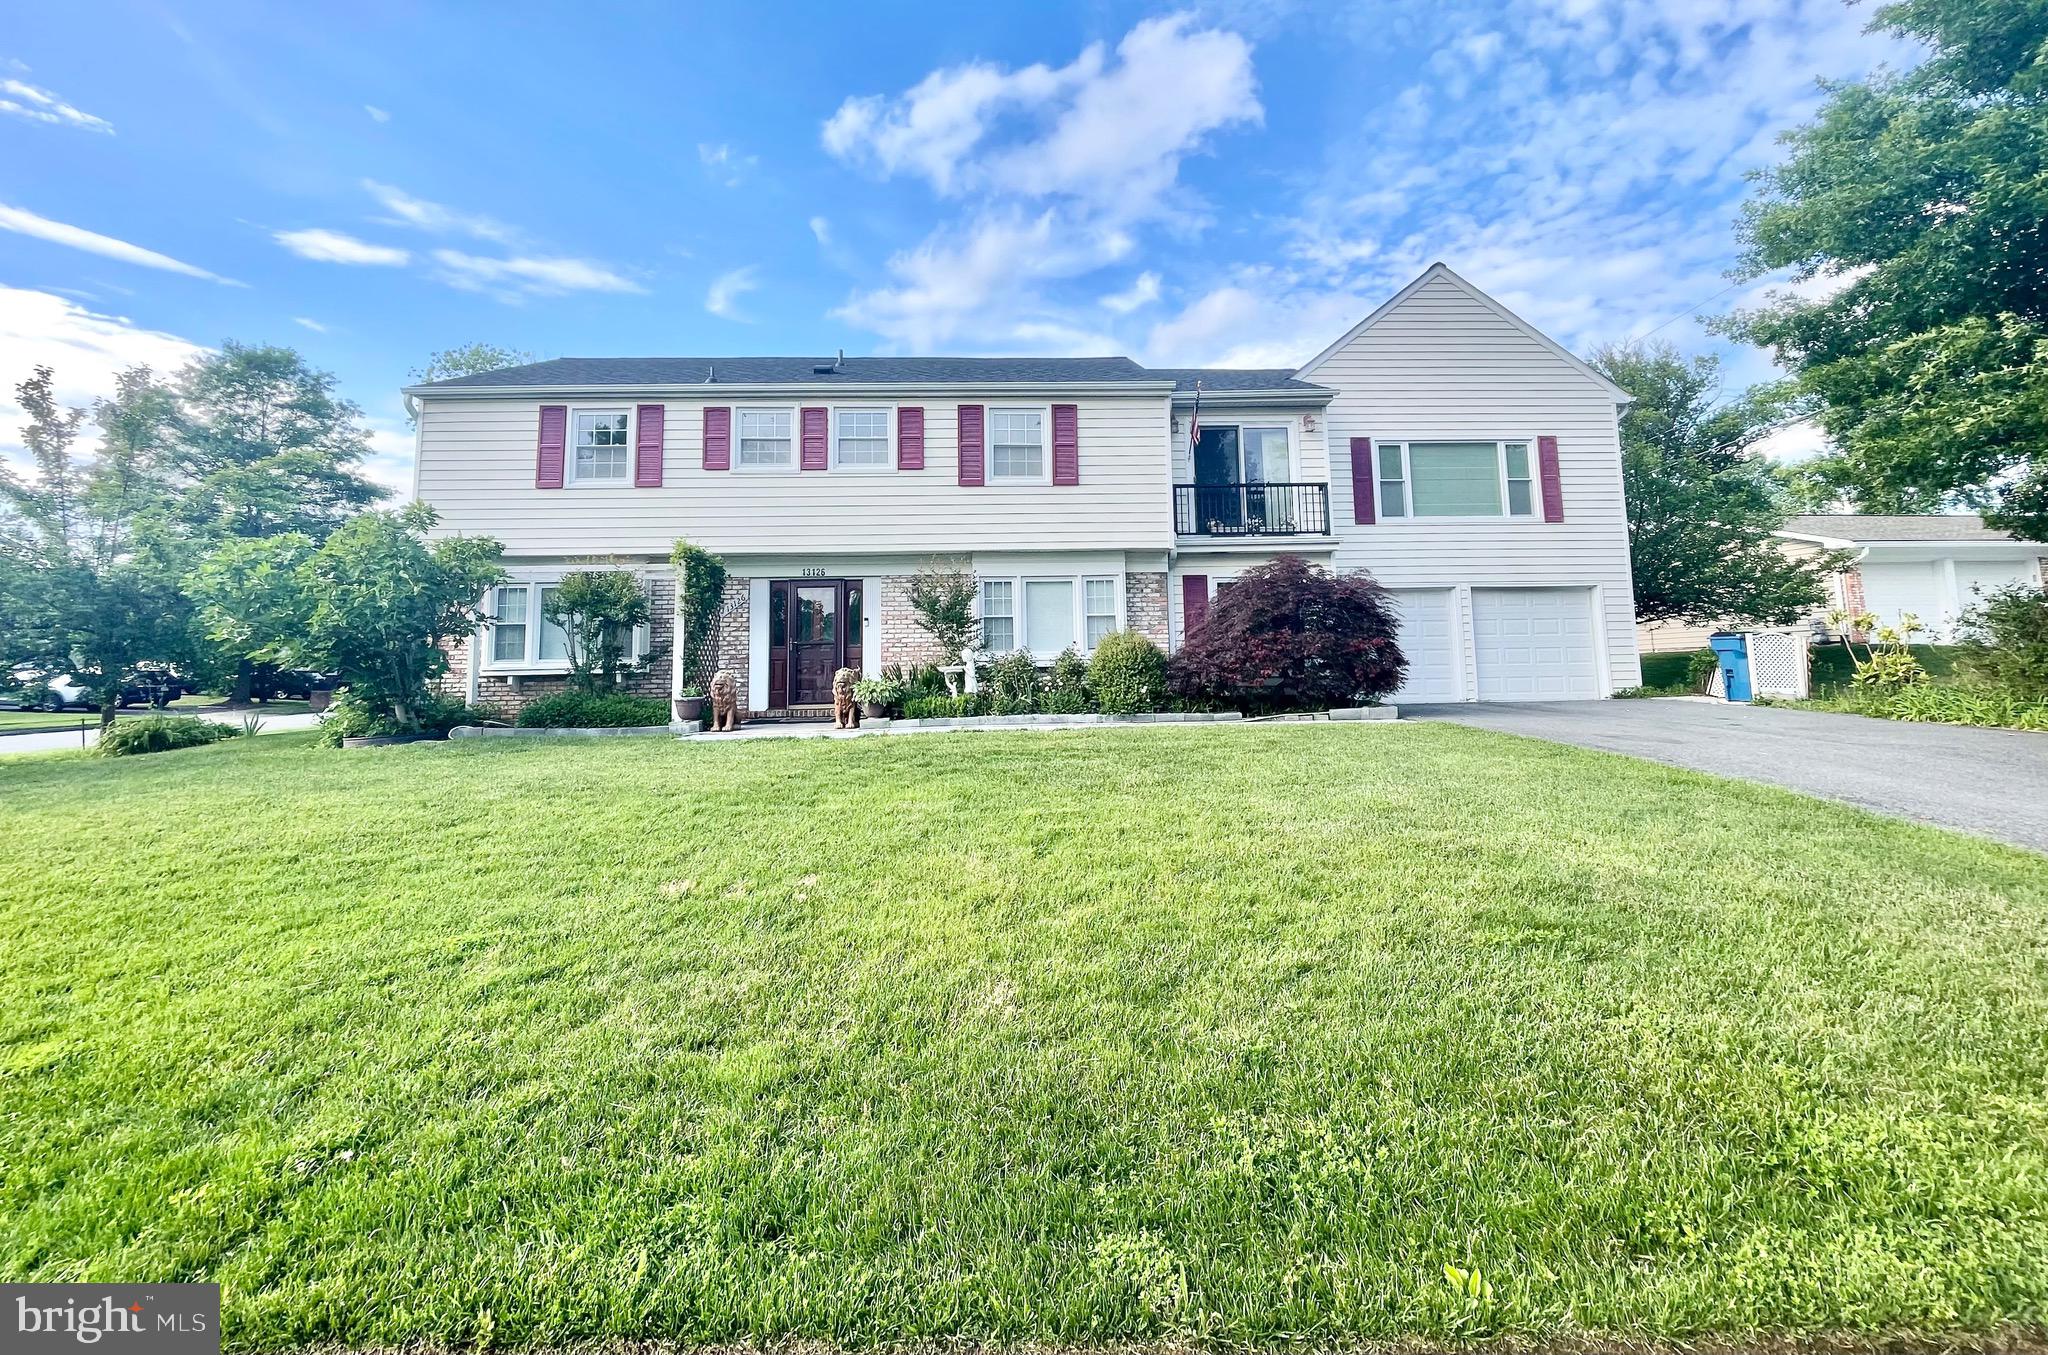
Ready to move in! This expanded colonial home in popular Greenbriar Development has over 3,029 square feet with large addition on the upper level over the two-car garage offering 5 bedrooms and 4 full baths.  Electric appliances in kitchen, plus additional gas stove top, set in historic Brazilian granite in galley corner of dining room.  Skylights off family room with French doors to deck. Located on large corner lot with large nice backyard and lot of parking. Close to popular Fair Lakes amenities and neighborhood grocery, dining and shopping. Washington Dulles International Airport is approximately 20 minutes away. Minutes to Rt. 50, Fairfax County Pkwy, and I-66. Near Fair Oaks Mall, Fairfax Corner, Fairfax Government Center.
#VAFX2233894

FAIRFAX

13126 PEBBLE LANE

5 Beds

4 Baths

3,029 Sq.Ft.

$4,000

MLS#: VAFX2233894
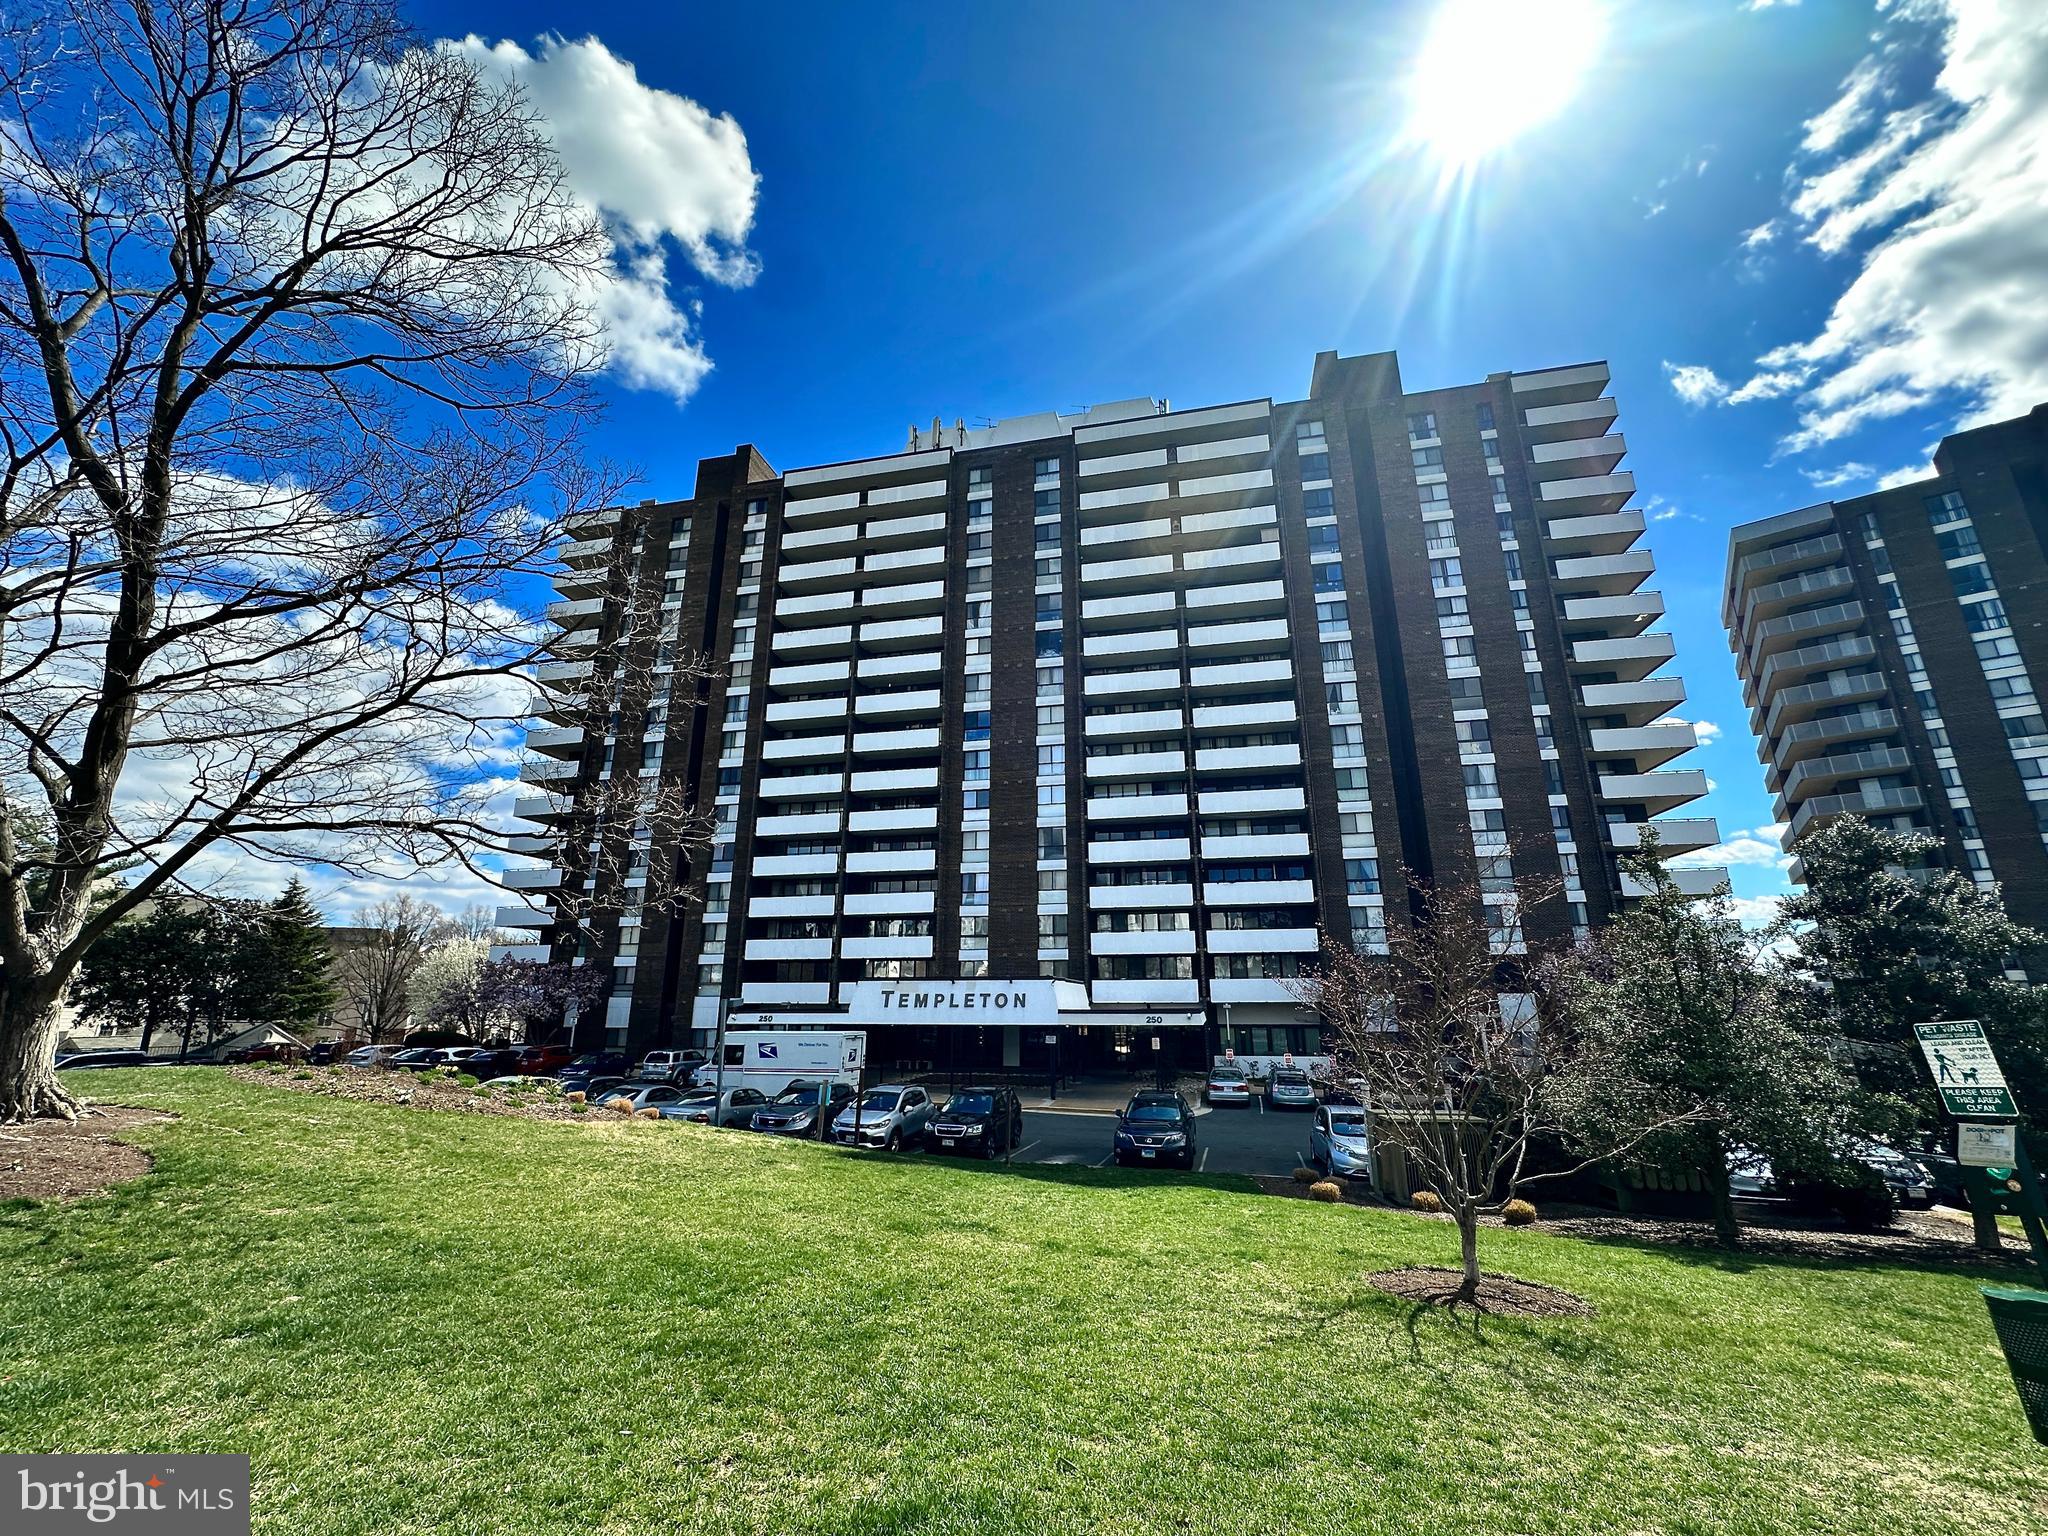
Opportunity knocks!    This **1-bedroom, 1.5-bath** condo on the **10th floor** offers panoramic views and fantastic amenities—all at a price that reflects its potential. With a little TLC, this home can truly shine!  

The open floor plan is bathed in natural light, and the **spacious bedroom features an oversized window** showcasing the same sweeping vistas as the living area. The **1.5 baths** add extra convenience, making this an excellent opportunity for homeowners and investors alike.  

Enjoy resort-style amenities, including a **swimming pool, basketball and tennis courts, a kids' play area, and a beautifully designed outdoor space with a pergola, grills, and plenty of seating**—perfect for relaxing or entertaining.  

Located in the heart of Alexandria, you're just minutes from **I-395, I-495, and the Beltway**, ensuring an easy commute to **Washington, D.C., Old Town Alexandria, and National Landing**. Dining, shopping, and entertainment are all within close reach, making this a prime location for convenience and lifestyle.  

**Priced to sell, this is your chance to transform this space into something truly special.** Don’t miss out—schedule your tour today!
#VAAX2043262

ALEXANDRIA

250 S REYNOLDS STREET 1008

1 Beds

1 Baths

1,086 Sq.Ft.

$207,900

MLS#: VAAX2043262
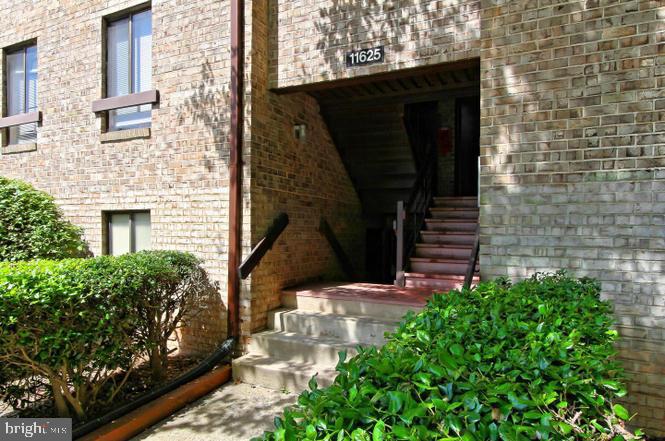
FANTASTIC RENTAL IN THE HEART OF RESTON; NEAR COMMUTER ROUTES  ; BEAUTIFUL 2BR 2FB CONDO, HARD WOOD FLOOR THROUGHOUT, WALK-IN CLOSET; LIVING ROOM WITH PATIO BACKING TO TREES; GROUND LEVEL;ALL UTILITIES ARE INCLUDED; CLOSE TO SHOPPING, RESTAURANTS & TOLL ROAD, DULLES AIRPORT, AND FUTURE METRO, RESTON TOWN CENTER, ALL RESTON COMMUNITY AMENITIES ,MUCH MORE TO SEE!!!PETS CONSIDERED ON A CASE BY CASE BASIS.
Tenant is leaving on Sunday 04/24/2025
#VAFX2231552

RESTON

11625 STONEVIEW SQUARE 2B

2 Beds

2 Baths

894 Sq.Ft.

$2,050

MLS#: VAFX2231552
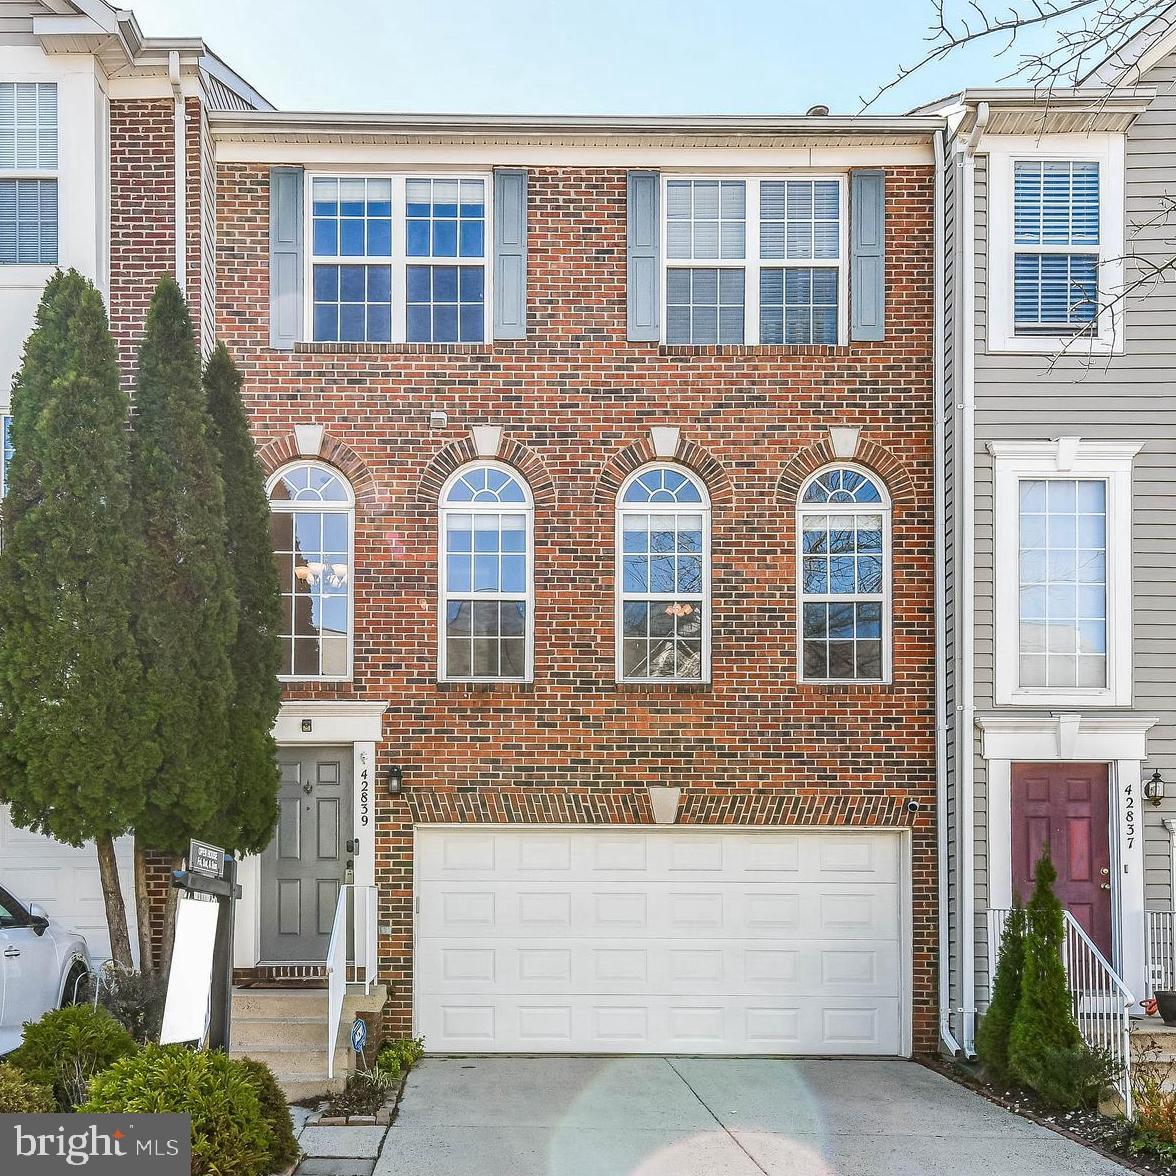
Brick Front Kentwell  with  a rare 3-level bump out and a spacious 2-car garage. The open floor plan includes a versatile bonus room off the kitchen  that's perfect for a home office, play area, or a cozy dining spot. The kitchen features beautiful subway tile, a pantry, and opens up to a large entertaining area with a generous island—a perfect setup for gatherings.
 Hardwood floors on the main level, adding warmth and character. The primary suite is both spacious and updated, complete with an en-suite bathroom for your convenience and comfort. The finished basement adds extra living space with a full bath and a walk-out patio leading to a fenced yard for private outdoor enjoyment.
Location is key, and this home doesn't disappoint! Enjoy a variety of community amenities like a swimming pool, bike and walking trails, playground, tennis courts, and a vibrant community center with events year-round. Additionally, the neighborhood offers close proximity to shopping, dining, entertainment, and top-notch Loudoun schools.
Recent updates include new carpet in March 2025, an updated HVAC system in 2020, and a new gas range also added in 2020.
Don't let this fantastic opportunity slip away! Contact us now to explore this exceptional home in a welcoming community—your dream home awaits. 🏡🔑 Bedroom furniture, book shelves and lawn equipment can convey.
#VALO2090940

CHANTILLY

42839 SHALER STREET

3 Beds

3 Baths

2,448 Sq.Ft.

$695,000

MLS#: VALO2090940
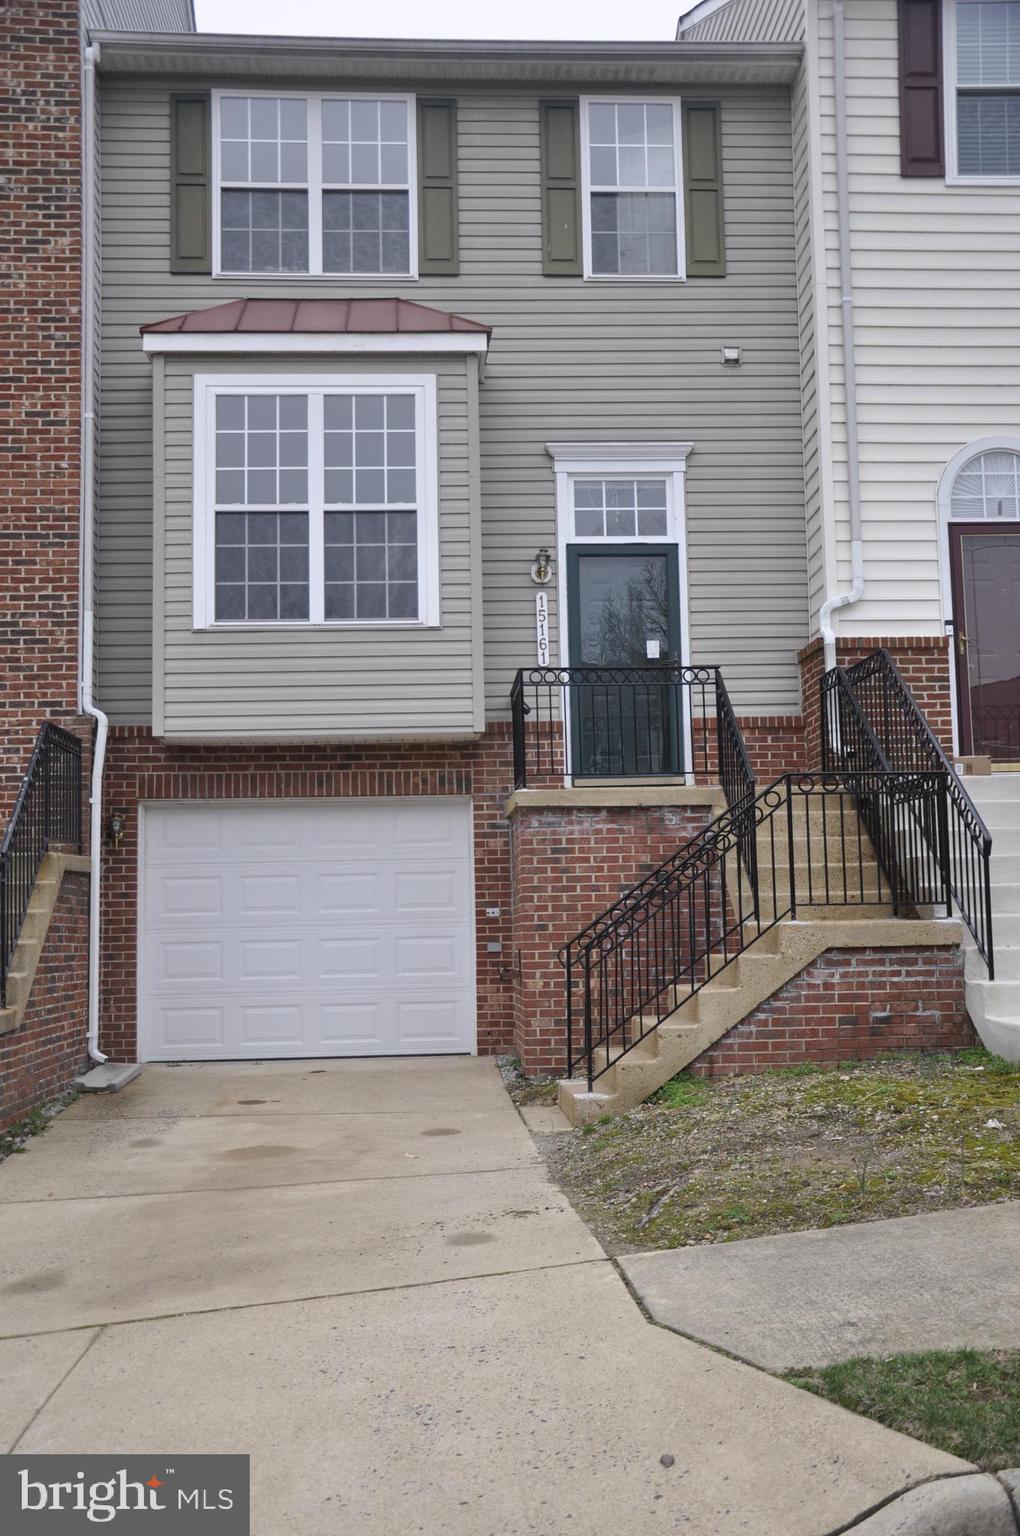
3-level townhome with 1 car garage.    Stainless steel appliances in bump-out kitchen. 
Hardwood flooring in living room.  Full carpet flooring on upper level.  LVP flooring in kitchen and basement.   Nicely remodeled master bathroom.   Deck and brick patio with fully fenced backyard.   Wood blinds on all windows.  

Parking:  one car garage, one driveway spot, plus two visitor parking tags. 

Minutes to Fort Belvoir, Quantico Base, Potomac Mills Mall, Stoneridge Town Center, and many restaurants and entertainment centers.
#VAPW2092802

WOODBRIDGE

15161 BRAZIL CIRCLE

3 Beds

2 Baths

1,976 Sq.Ft.

$2,550

MLS#: VAPW2092802
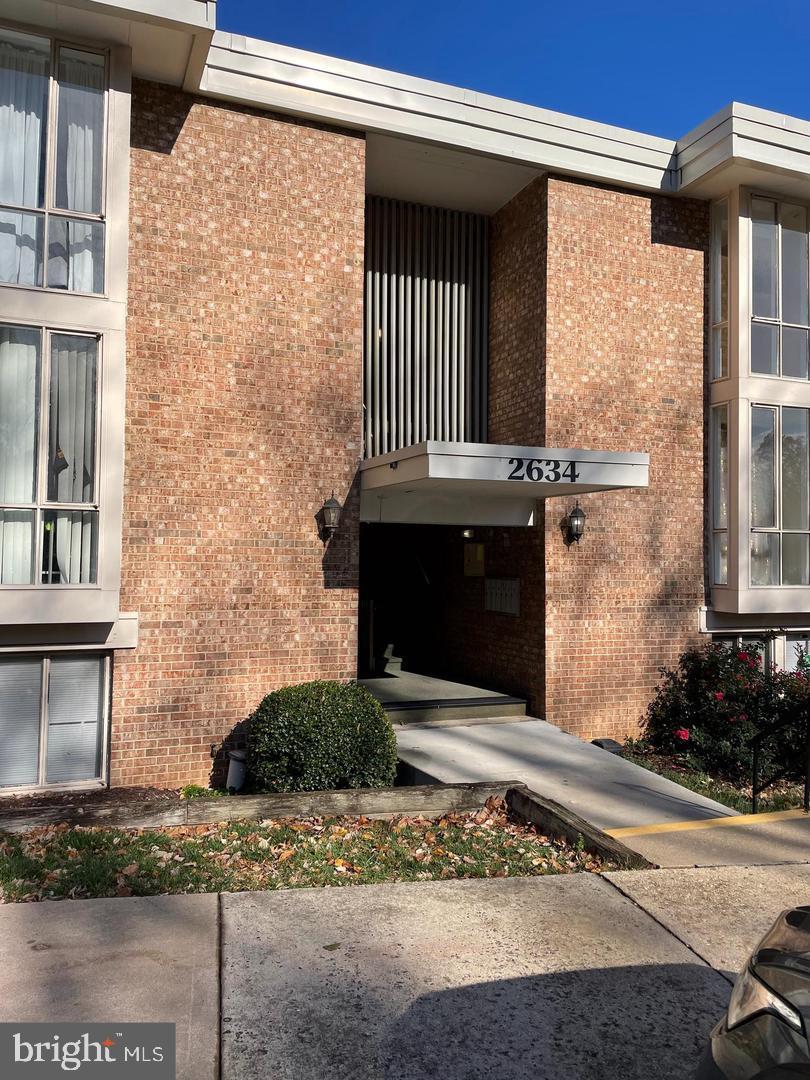
ONE ROOM FOR RENT!!! New renovation in the unit. Share kitchen and bathroom, Parking available, 15 mins away from Alexandria Downtown and National Harbor.  All utilities and internet included. 
Contact landlord directly for more information and showing appointment.
#VAAX2044742

ALEXANDRIA

2634 WAGON DR 282

2 Beds

1 Baths

1,069 Sq.Ft.

$900

MLS#: VAAX2044742
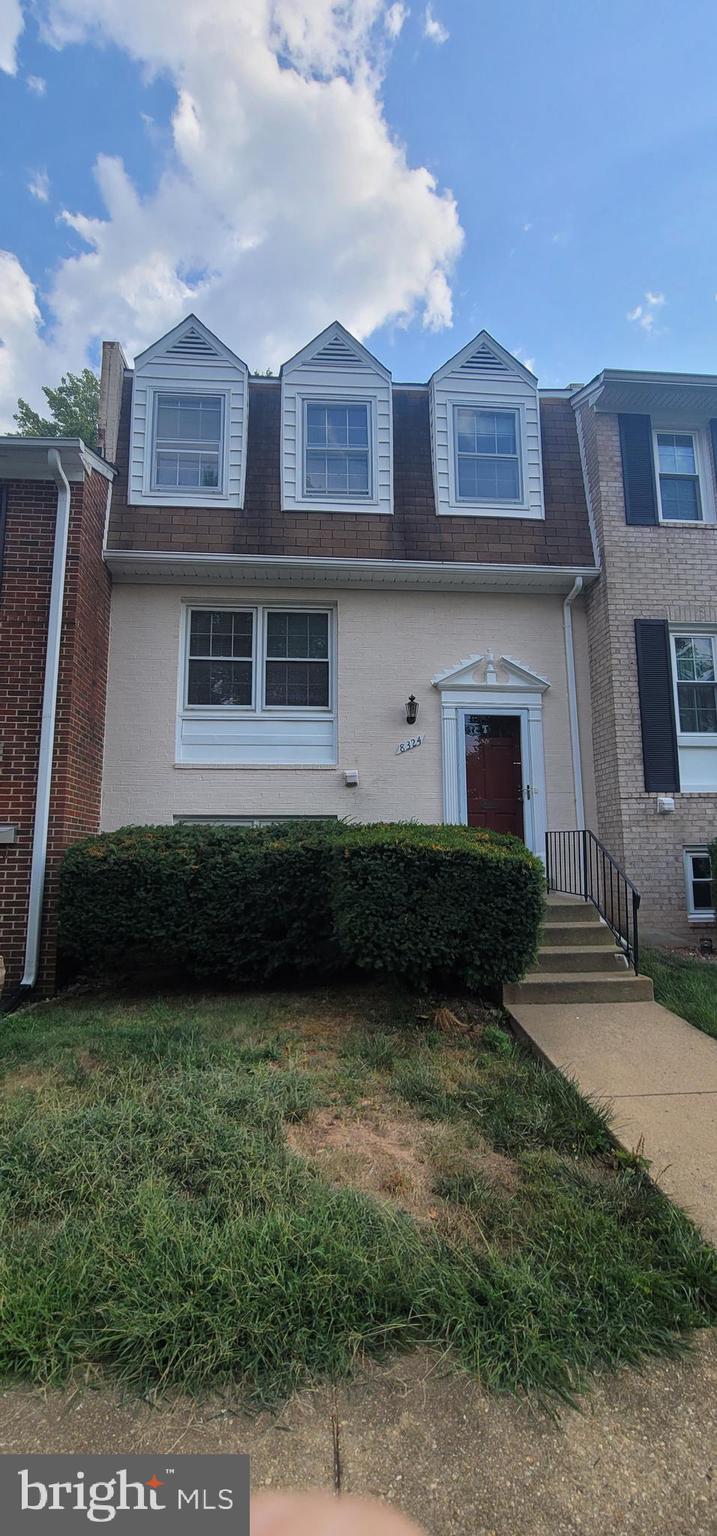
Welcome to 8324 Glastonbury Court, a beautifully maintained all-brick townhouse offering comfort, charm, and an unbeatable location in the heart of Annandale. This spacious 3-bedroom, 2.5-bathroom home is freshly painted throughout, creating a bright and inviting atmosphere from the moment you step inside. The main level features rich hardwood floors that flow seamlessly through the open-concept living and dining areas, perfect for both relaxing evenings and entertaining guests. Upstairs, plush brand-new carpeting adds warmth to the generously sized bedrooms, providing a cozy retreat after a long day.

The fully finished walkout basement adds valuable living space, complete with a convenient half bath and direct access to the private, fenced-in backyard – ideal for outdoor gatherings, gardening, or simply unwinding in a peaceful setting. This home is located in a prime commuter-friendly area, just minutes from INOVA Fairfax Hospital, I-495, and Route 66, making daily travel a breeze. Pets are considered on a case-by-case basis, and smoking is not permitted. Applicants should have a minimum credit score of 680 and a gross monthly income of 3x monthly rent. 

Pet Deposit - $500 

Move In Fee - $150
#VAFX2232150

ANNANDALE

8324 GLASTONBURY COURT

3 Beds

2 Baths

1,302 Sq.Ft.

$2,850

MLS#: VAFX2232150
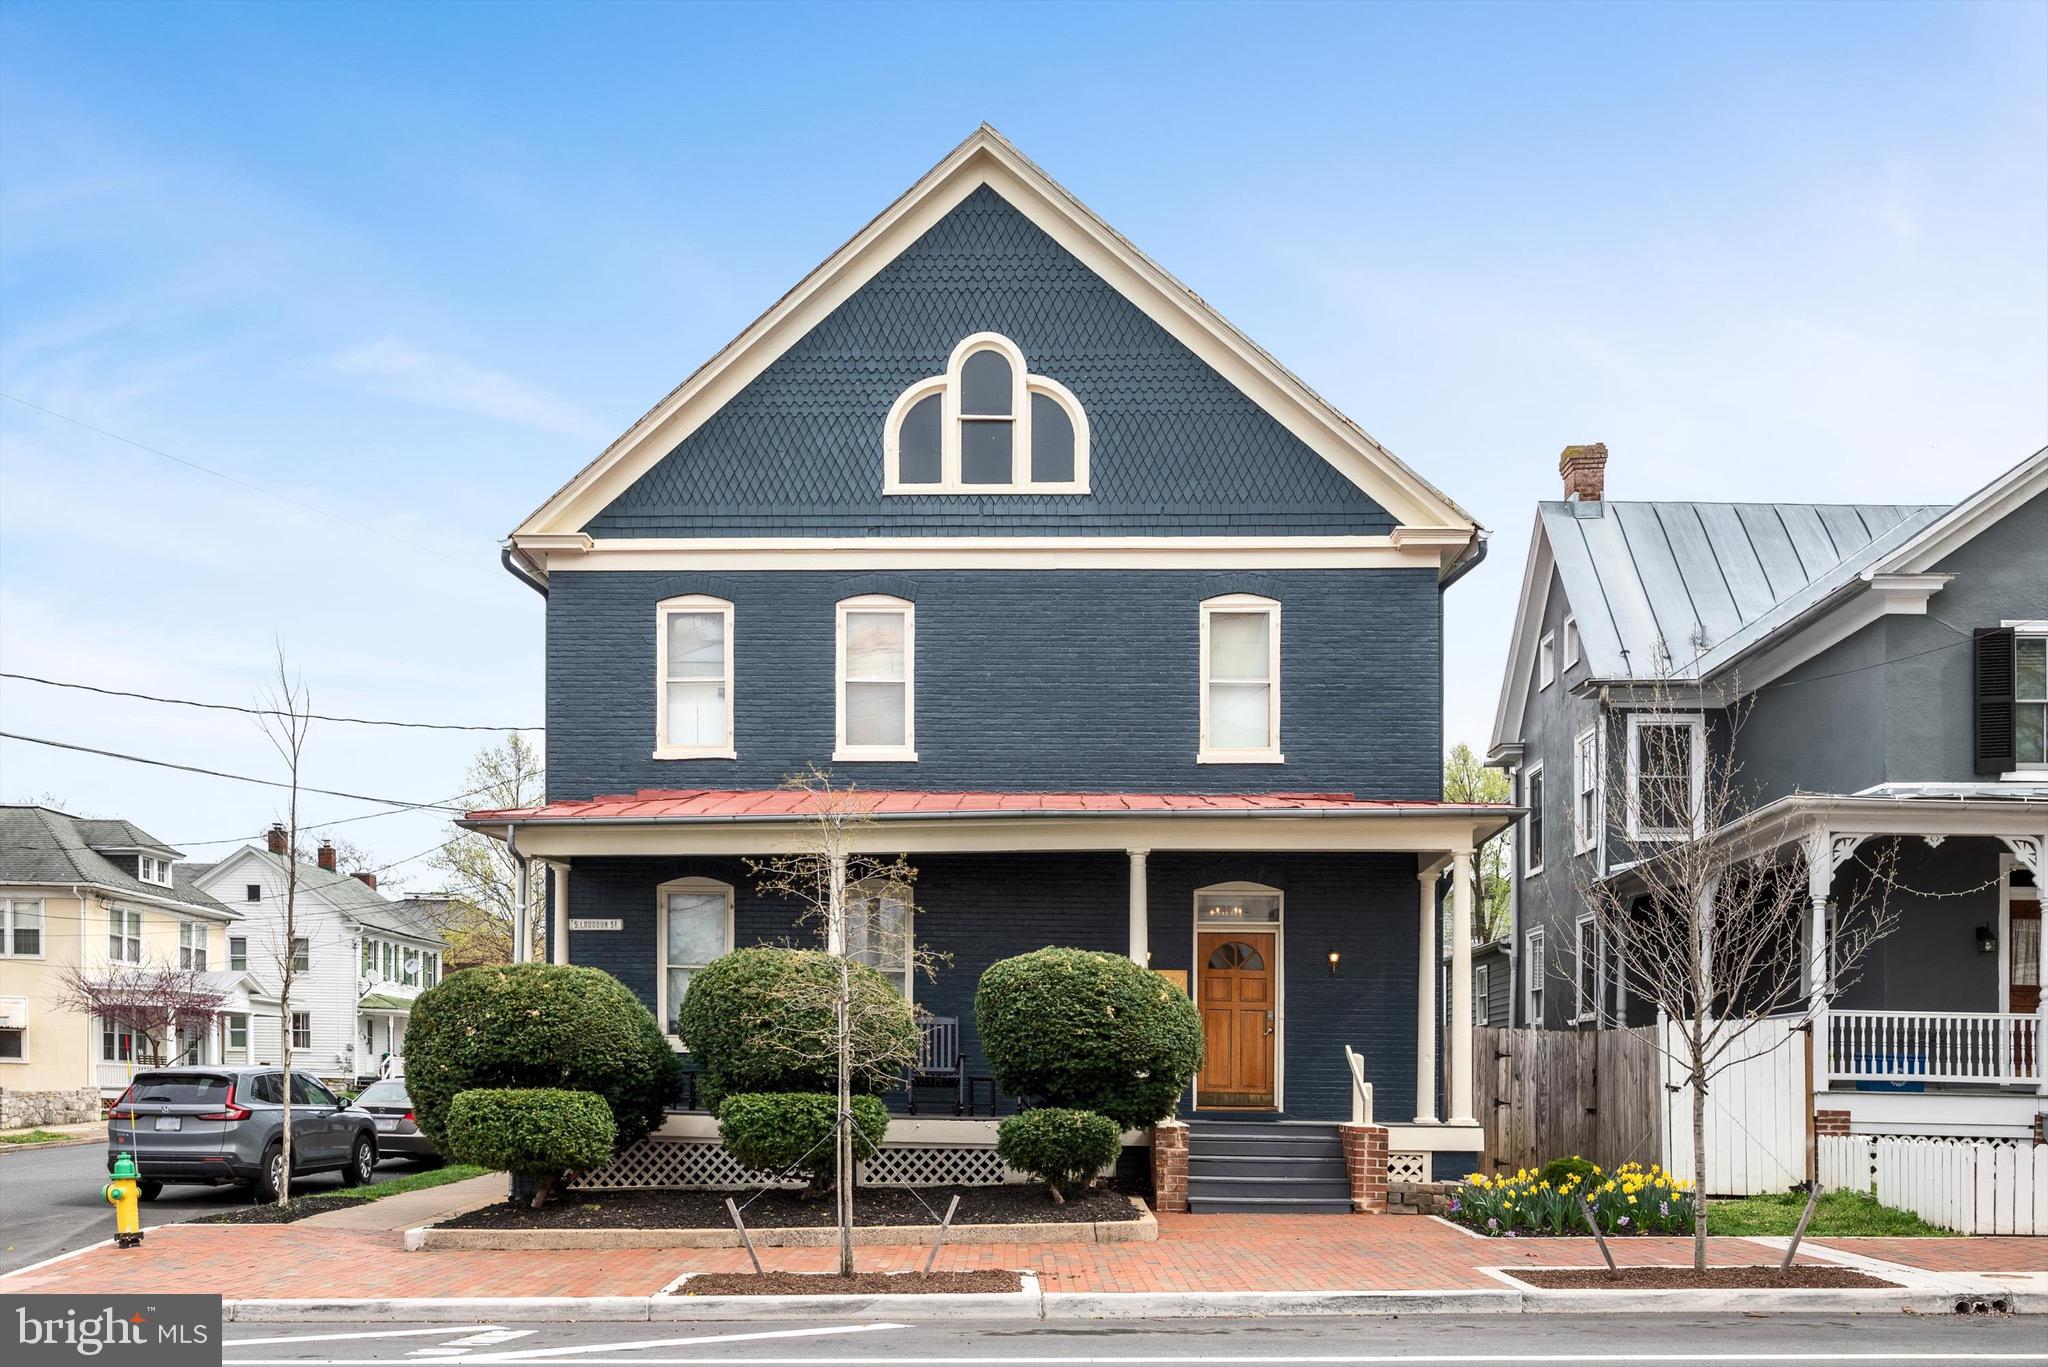
History Meets Modern Day

On the doorstep of Winchester’s Historic Pedestrian Mall a Modern Apartment awaits your occupancy.  This historic all brick building has been completely restored with gleaming red roof and perfect all brick facades, all dating to 1900.  Note the large front porch with inviting chic black rocking chairs.  Step back in to time in the shared foyer space, with period fine antiques, stained glass, a winding grand staircase, and chandeliers galore. Once inside apartment number 6, check the finishes and new stainless steel appliances in the kitchen, but also note the preserved original doors, hardware, and molding. The all marble bathroom is a delight!
Smartly designed with built-in storage space, this is the perfectly functional pad to access the lively  Downtown Historic Winchester.
Savor the quiet and light filled top floor unit with five original historic windows and high ceilings.  Start the day with coffee on your own private porch off of the bedroom — Then stroll down the newly perfected street scape as you head to the Winchester Historic Pedestrian Mall— JUST 2 MINUTES AWAY BY FOOT
#VAWI2007448

WINCHESTER

402 S LOUDOUN STREET 6

None Beds

1 Baths

650 Sq.Ft.

$1,700

MLS#: VAWI2007448
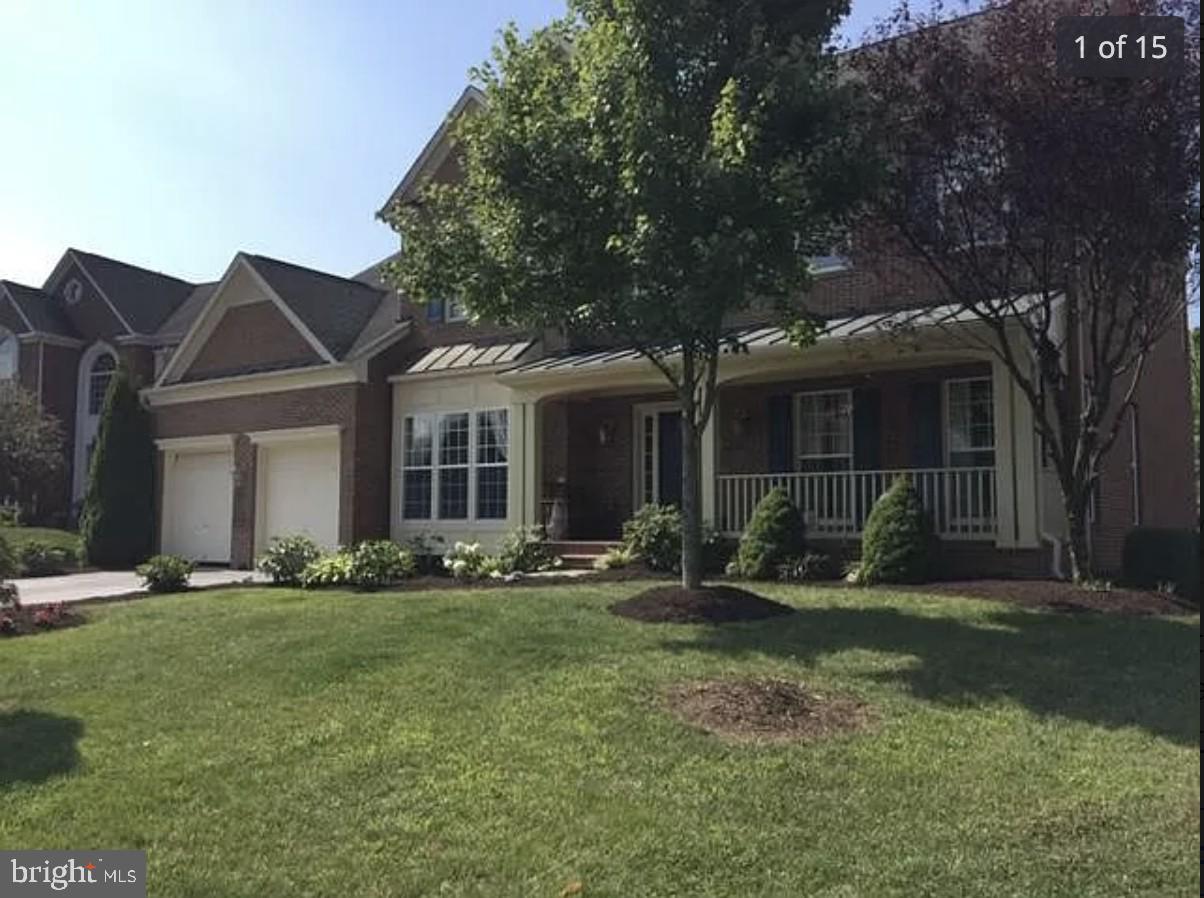
Stunning Custom Colonial in the Coveted Meadow Branch Neighborhood

This beautifully maintained colonial home offers the perfect combination of timeless elegance, modern comfort, and exceptional convenience. Boasting 5 bedrooms, 4.5 baths, and a first-floor office, this home features a thoughtfully designed open floor plan that blends sophistication with functionality. The custom gourmet kitchen, outfitted with high-end appliances, flows seamlessly into the expansive great room, where a soaring two-story custom brick wood-burning fireplace and beamed ceilings create a striking centerpiece. Gleaming hardwood floors and newer carpets add warmth and luxury throughout.

The primary suite serves as a tranquil retreat, complete with a private sitting area featuring a cozy gas fireplace, individualized his-and-her walk-in closets/dressing rooms for ample storage, and serene, *breathtaking water views* of Abrams Creek Wetlands Preserve. The second bedroom offers a private en-suite bath, while the third and fourth bedrooms share a convenient Jack-and-Jill bathroom.

The fully finished walk-out basement extends the living space, providing incredible versatility. This level includes a fifth bedroom, a full bath, a separate living area, a soundproof music studio (or movie room), and a stylish wet bar/efficiency kitchen area—ideal for use as an in-law suite or guest quarters.

Outdoor living is a true delight, with a custom brick-covered front porch, a spacious deck, and a raised flagstone patio, all offering stunning views and direct access to Winchester's Green Circle walking trail. The fully fenced backyard ensures privacy and tranquility, while the two-car garage enhances everyday convenience.

Perfectly situated in the highly desirable Meadow Branch neighborhood, this home is just minutes from the hospital, university, shopping, and interstate access. Top-rated schools, including John Kerr Elementary and John Handley High School, are located within 2 miles.

Showings require at least 24 hours' notice. Please note that the owner is a licensed real estate agent and listing agent.
#VAWI2007462

WINCHESTER

1013 ARMISTEAD STREET

5 Beds

4 Baths

5,793 Sq.Ft.

$784,900

MLS#: VAWI2007462
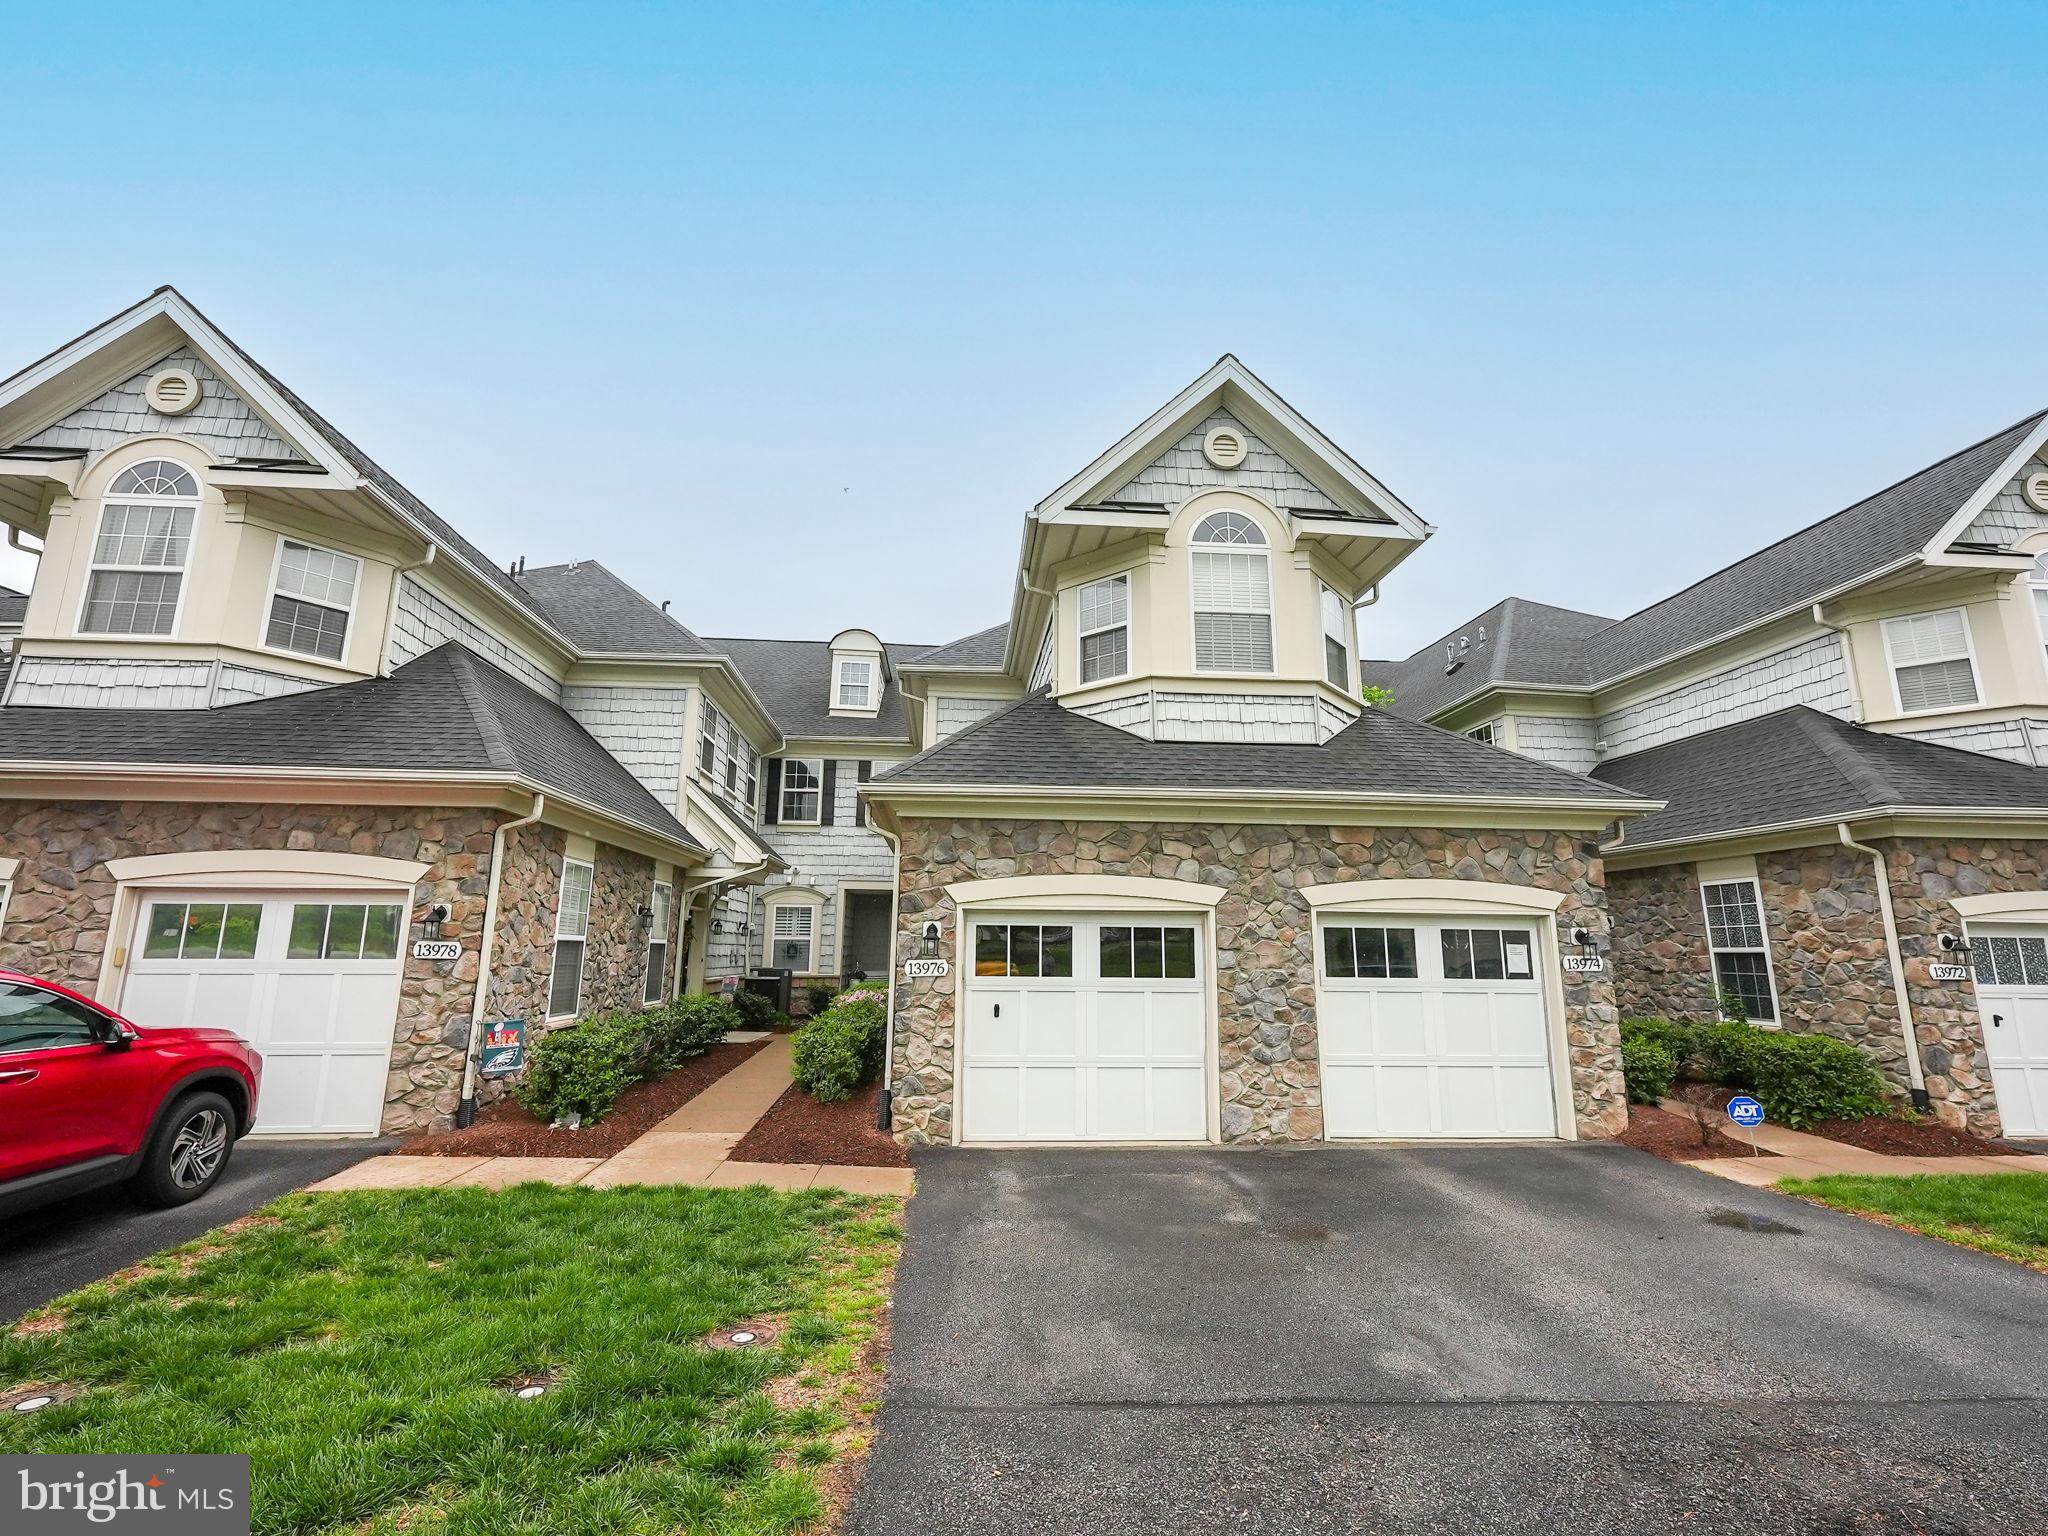
Welcome to Belmont Bay, a waterfront community that will take your breath away. Belmont Bay is not just a neighborhood, it's a destination for everyone to gather, boaters, walkers, joggers and bikers. This community has neighborhood-wide paths, along with scenic water views. Within minutes of you being in the neighborhood you will probably see an Osprey or an Eagle flying by. This beautiful condo is one of the nicest models in the community. It features wood & luxury vinyl flooring, granite counter-tops and many, many more features to allow you to live luxuriously. The one car garage and driveway has two committed parking spaces, with many more parking spaces available on the street. This house is close to the VRE, I-95, shopping, dining and much, much more. Please come and view this beautiful home located in this amazing neighborhood.
#VAPW2092558

WOODBRIDGE

13976 GREENDALE DRIVE

3 Beds

2 Baths

1,509 Sq.Ft.

$450,000

MLS#: VAPW2092558
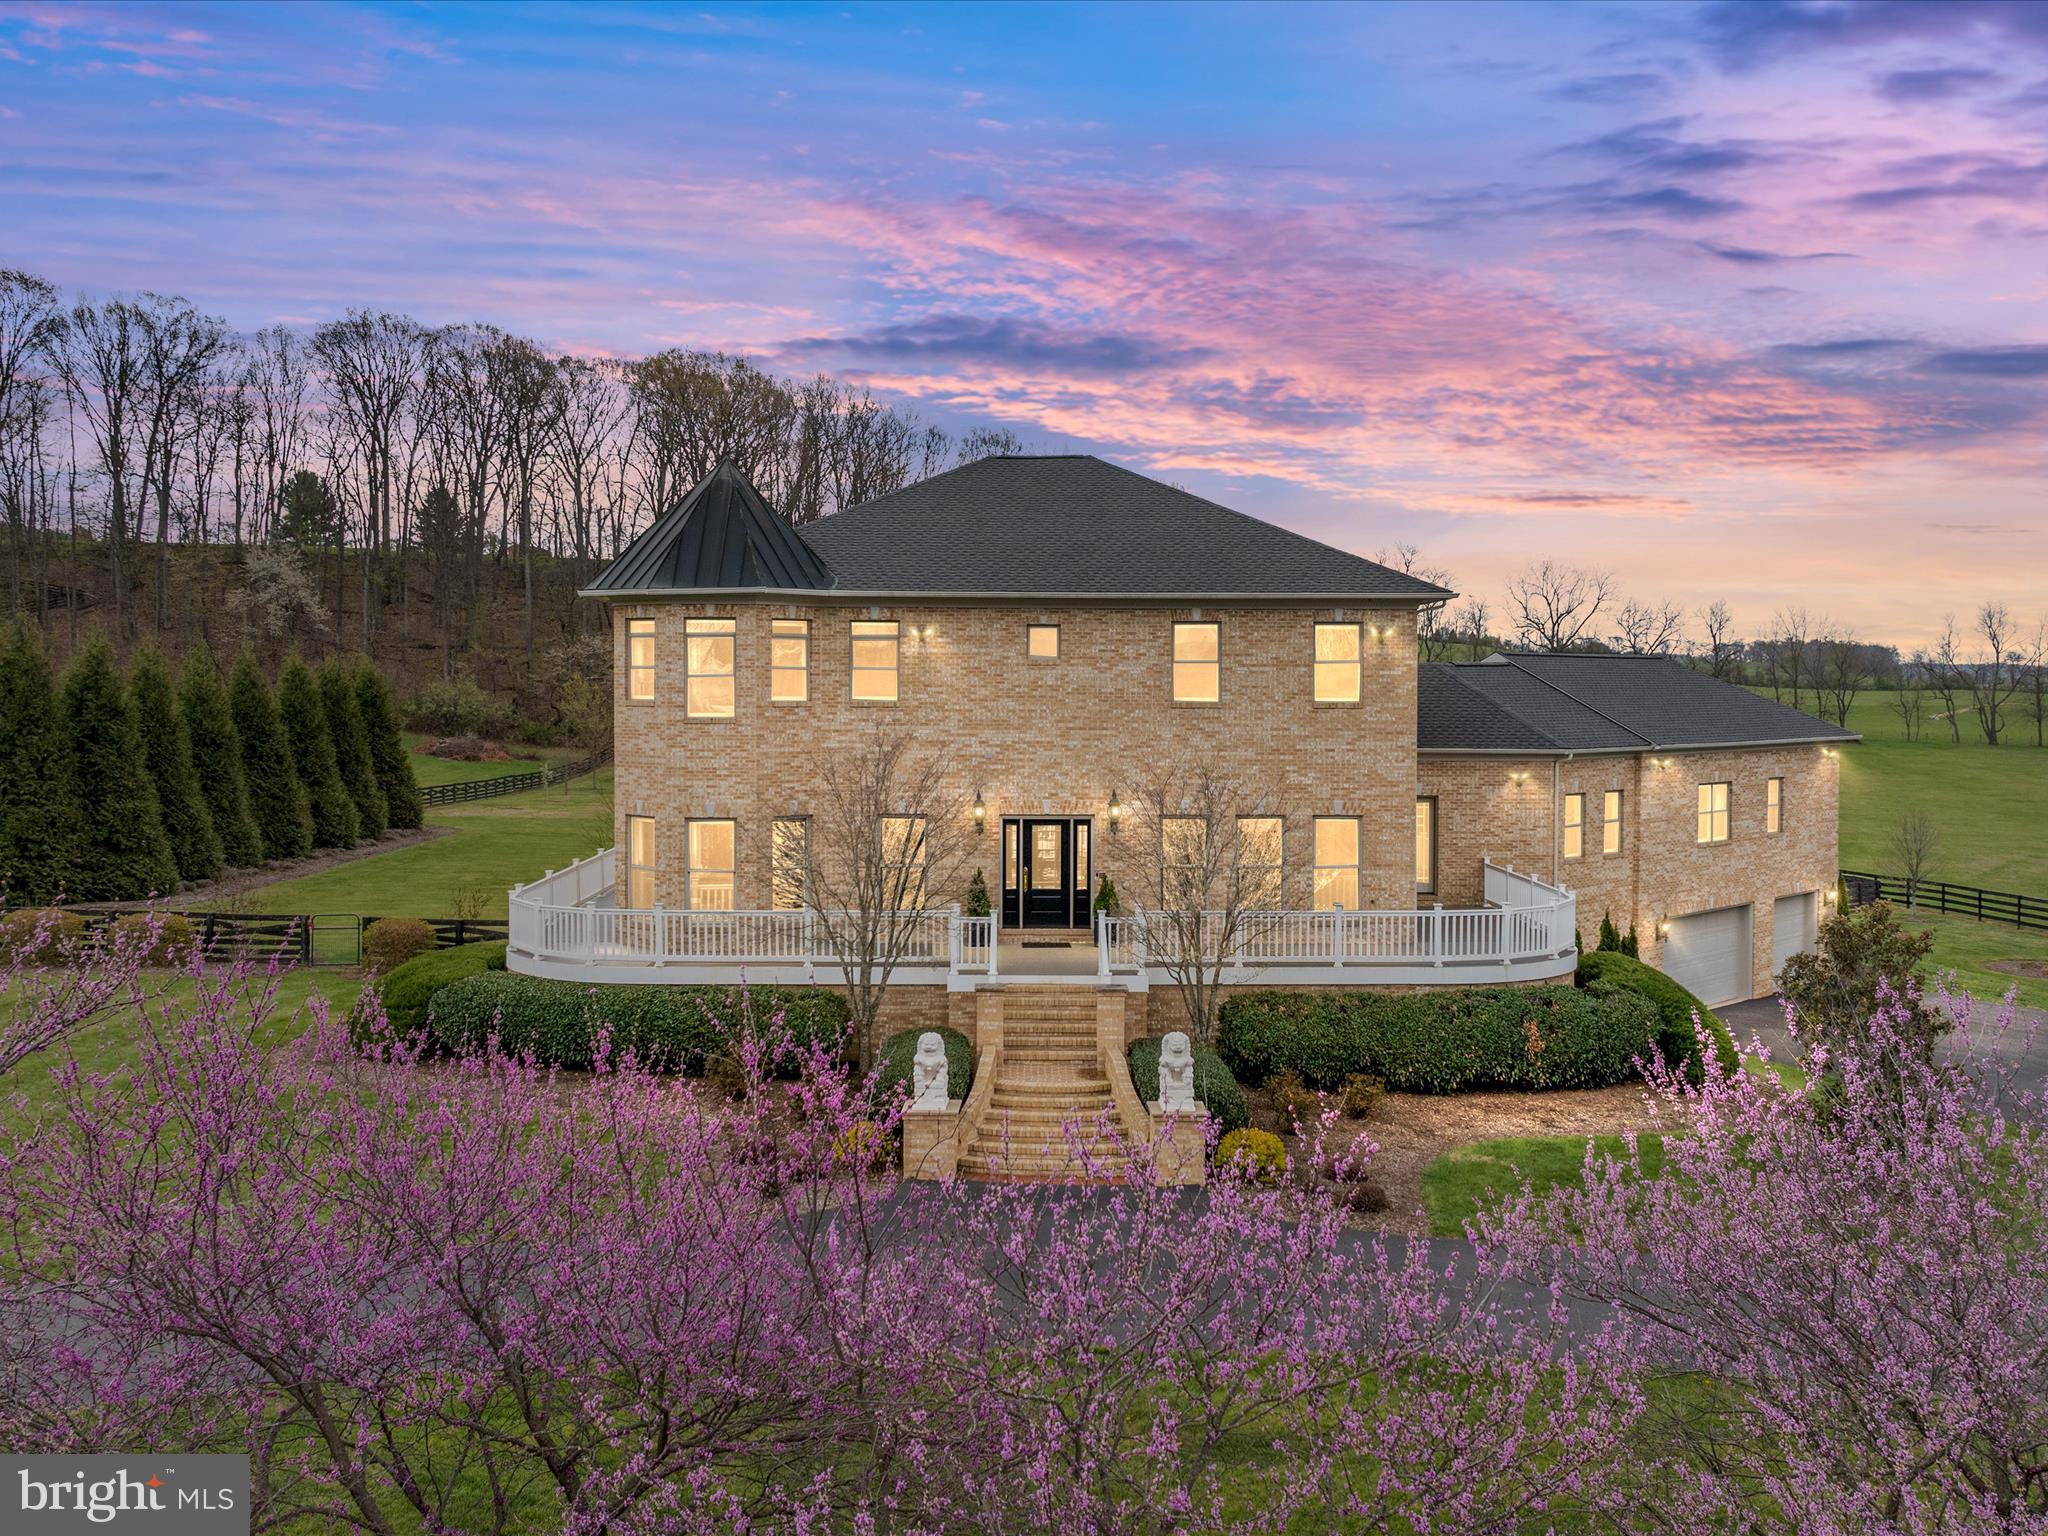
Perched on 2.75 private acres with panoramic valley and mountain views, this extraordinary estate is a true showpiece among Winchester’s finest homes. With over 6,000 finished square feet, a fully fenced backyard adorned with cherry and magnolia trees, and unforgettable outdoor spaces that match the inside of this one-of-kind home,  this is luxury living redefined—graceful, timeless, and effortlessly welcoming. From the moment you arrive via the sweeping half-circle paved driveway, you’ll feel the elevated elegance that defines this residence. Wrap-around no maintenance decks, a flat backyard with a fire pit, and a covered stone patio invite year-round entertaining and quiet moments alike—all framed by 365-degree views that capture the beauty of every season. Step inside to soaring ceilings, double crown molding, curved walls, exquisite hand painted wall coverings and surprising details throughout. Unique wood floors, salvaged from a Chinese monastery, add warmth and character, while every bathroom in the home is finished in marble—luxury in every corner. The layout is both grand and inviting, with expansive, light-filled rooms from floor to ceiling windows, designed for both impressive entertaining and comfortable living. The main level features a breathtaking primary suite wing, complete with a generous sitting area, walk-in closet, and spa-like bath with an infinity tub and custom stained glass window. Upstairs, a dramatic curved staircase leads to a spacious central gathering hall and large bedrooms—each with an en suite bath and captivating views from every window. The fully finished lower level offers an additional bedroom, a massive recreation room with oversized windows, and double cinder block construction for peace and durability. Unfinished spaces provide abundant storage or the opportunity to expand. Notable updates include a brand-new roof (April 2025), re-pointed stonework and new backyard patio (2023), and newer HVAC and water heater (2021), among the many others. Best of all, it sits just 10 minutes from Winchester Medical Center and 15 minutes to the heart of downtown. This is truly a rare opportunity to own a home that is as refined as it is welcoming. Grand in scale, yet grounded in comfort—this property makes for an extraordinary setting for celebrating life’s most memorable moments.
#VAFV2032928

WINCHESTER

191 OLD BALTIMORE ROAD

6 Beds

5 Baths

6,414 Sq.Ft.

$1,175,000

MLS#: VAFV2032928
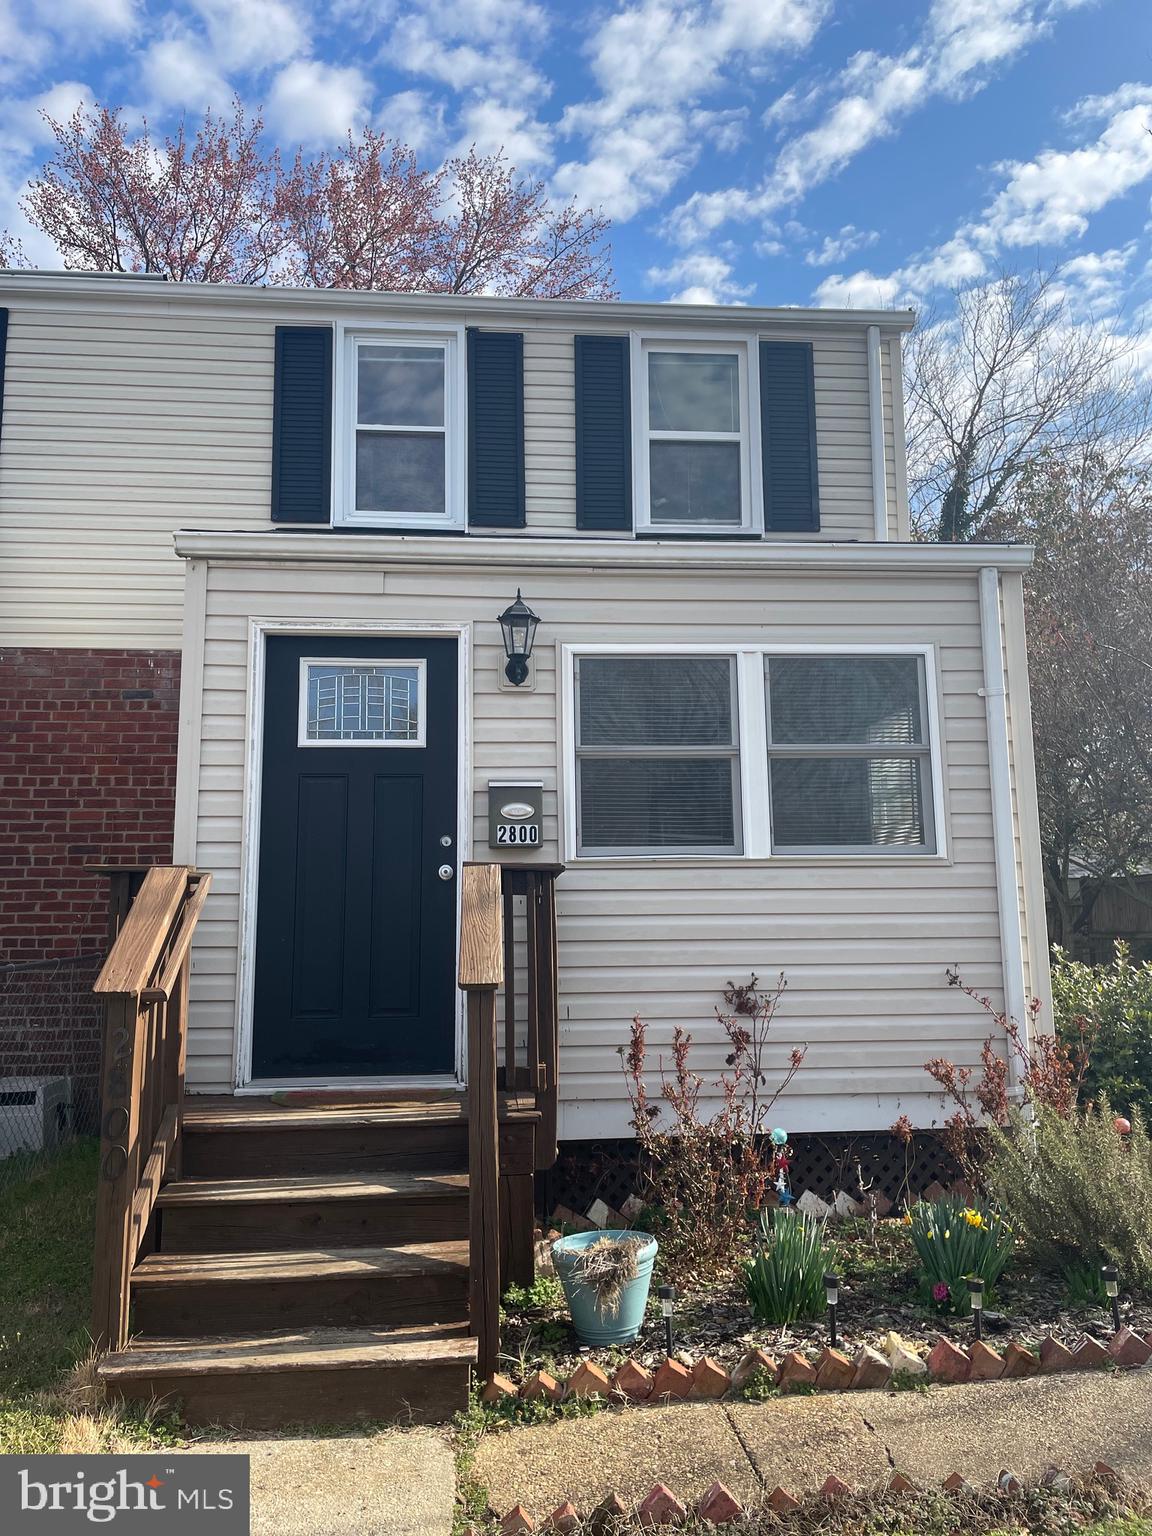
Walk to the metro!  Fully renovated Jefferson  Manor duplex.  2 bedrooms and 2 full baths + fully finished lower level with full bath.  Fenced yard which is perfect for dogs!
#VAFX2221392

ALEXANDRIA

2800 FORT DRIVE

2 Beds

2 Baths

816 Sq.Ft.

$2,950

MLS#: VAFX2221392
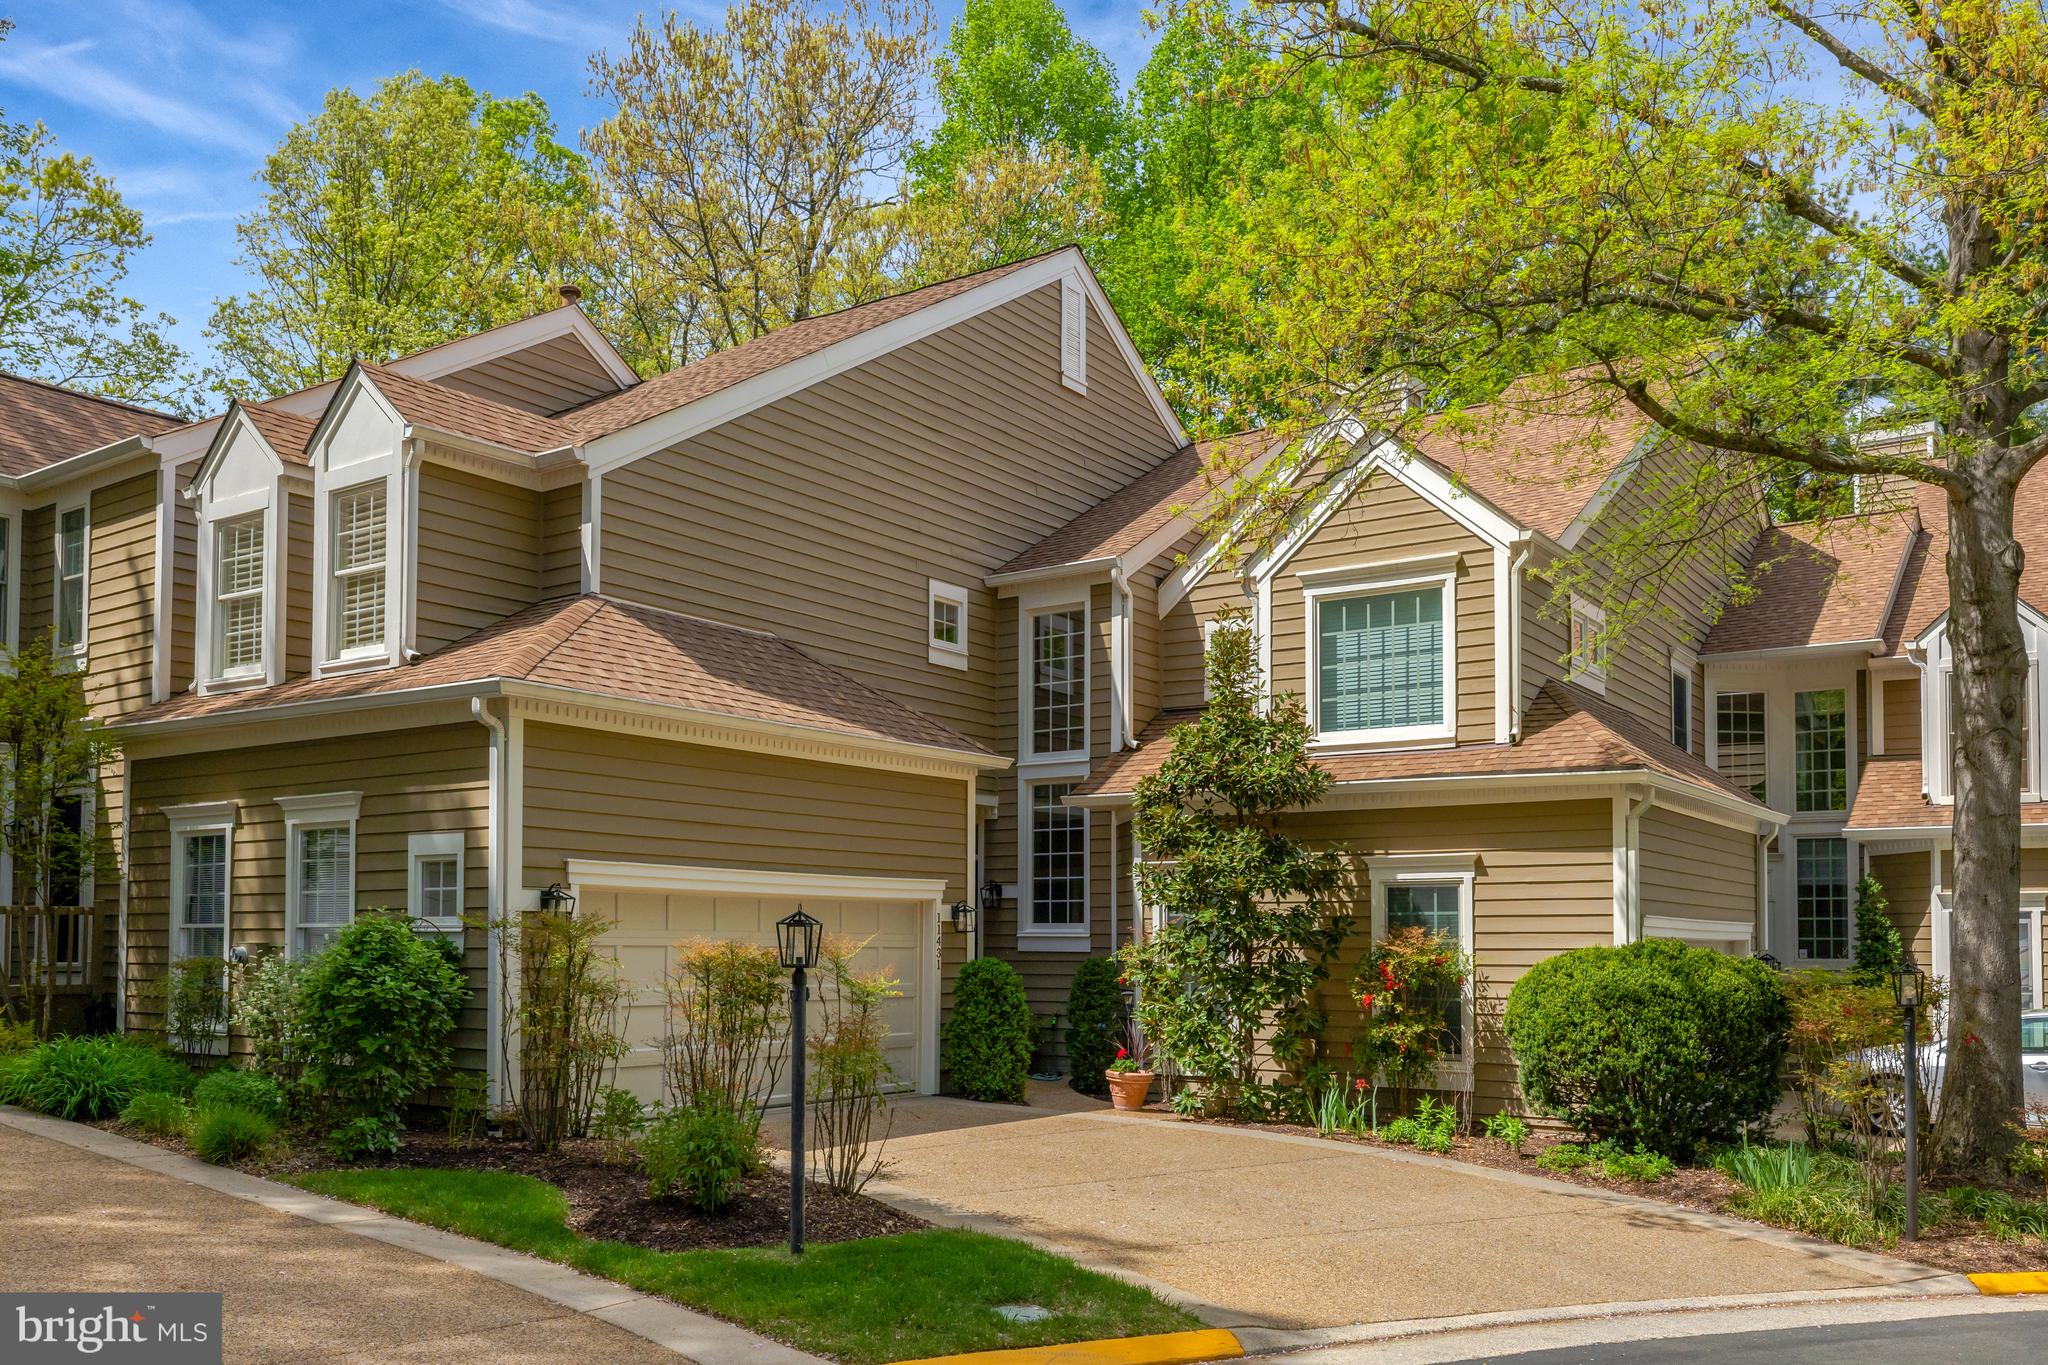
Welcome to 11431 Hollow Timber Way, a beautifully maintained 3-bedroom, 3.5-bath townhome with a 2-car garage, located in Timberview Cluster—one of Reston’s most desirable neighborhoods. This unique Z lot line property offers the privacy and ambiance of a single-family home, backing to mature trees and peaceful green space.

Step inside to a dramatic two-story foyer and living room, where a wood-burning fireplace and expansive windows fill the space with warmth and natural light. From here, enjoy seamless access to a private deck with wooded views. The kitchen features granite countertops, stainless steel appliances, and generous cabinet storage. A formal dining room provides the perfect setting for gatherings, and a powder room completes the main level.

Upstairs, you’ll find two spacious bedrooms, each with its own ensuite bath. The primary suite includes a large walk-in closet, stall shower, soaking tub, and tranquil views of the trees. The secondary bedroom offers two closets and its own full bath. A bright, open loft provides flexible space—ideal for a home office, reading nook, or creative retreat. The conveniently located laundry room is also on this level.
The walk-out lower level features a spacious recreation room with a second wood-burning fireplace, a third bedroom, a full bathroom, and a large storage area. Step outside to a charming brick patio—perfect for relaxing or entertaining outdoors.
Beautiful hardwood floors run throughout all three levels, and most windows are outfitted with custom shutters. Key Updates include: Water Heater -2025, Interior Painted- 2024, Appliances- 2023, Roof/Gutters & DownSpouts- 2014.
Enjoy all the benefits of Reston living, with easy access to North Point Village Center, North Hills Pool and Tennis, and miles of wooded trails. You’re just minutes from Reston Town Center, the Silver Line Metro, Lake Anne Plaza, and major commuter routes—with quick access to Dulles Airport, Tyson's Corner, and so much more.
#VAFX2231642

RESTON

11431 HOLLOW TIMBER WAY

3 Beds

3 Baths

2,762 Sq.Ft.

$945,000

MLS#: VAFX2231642
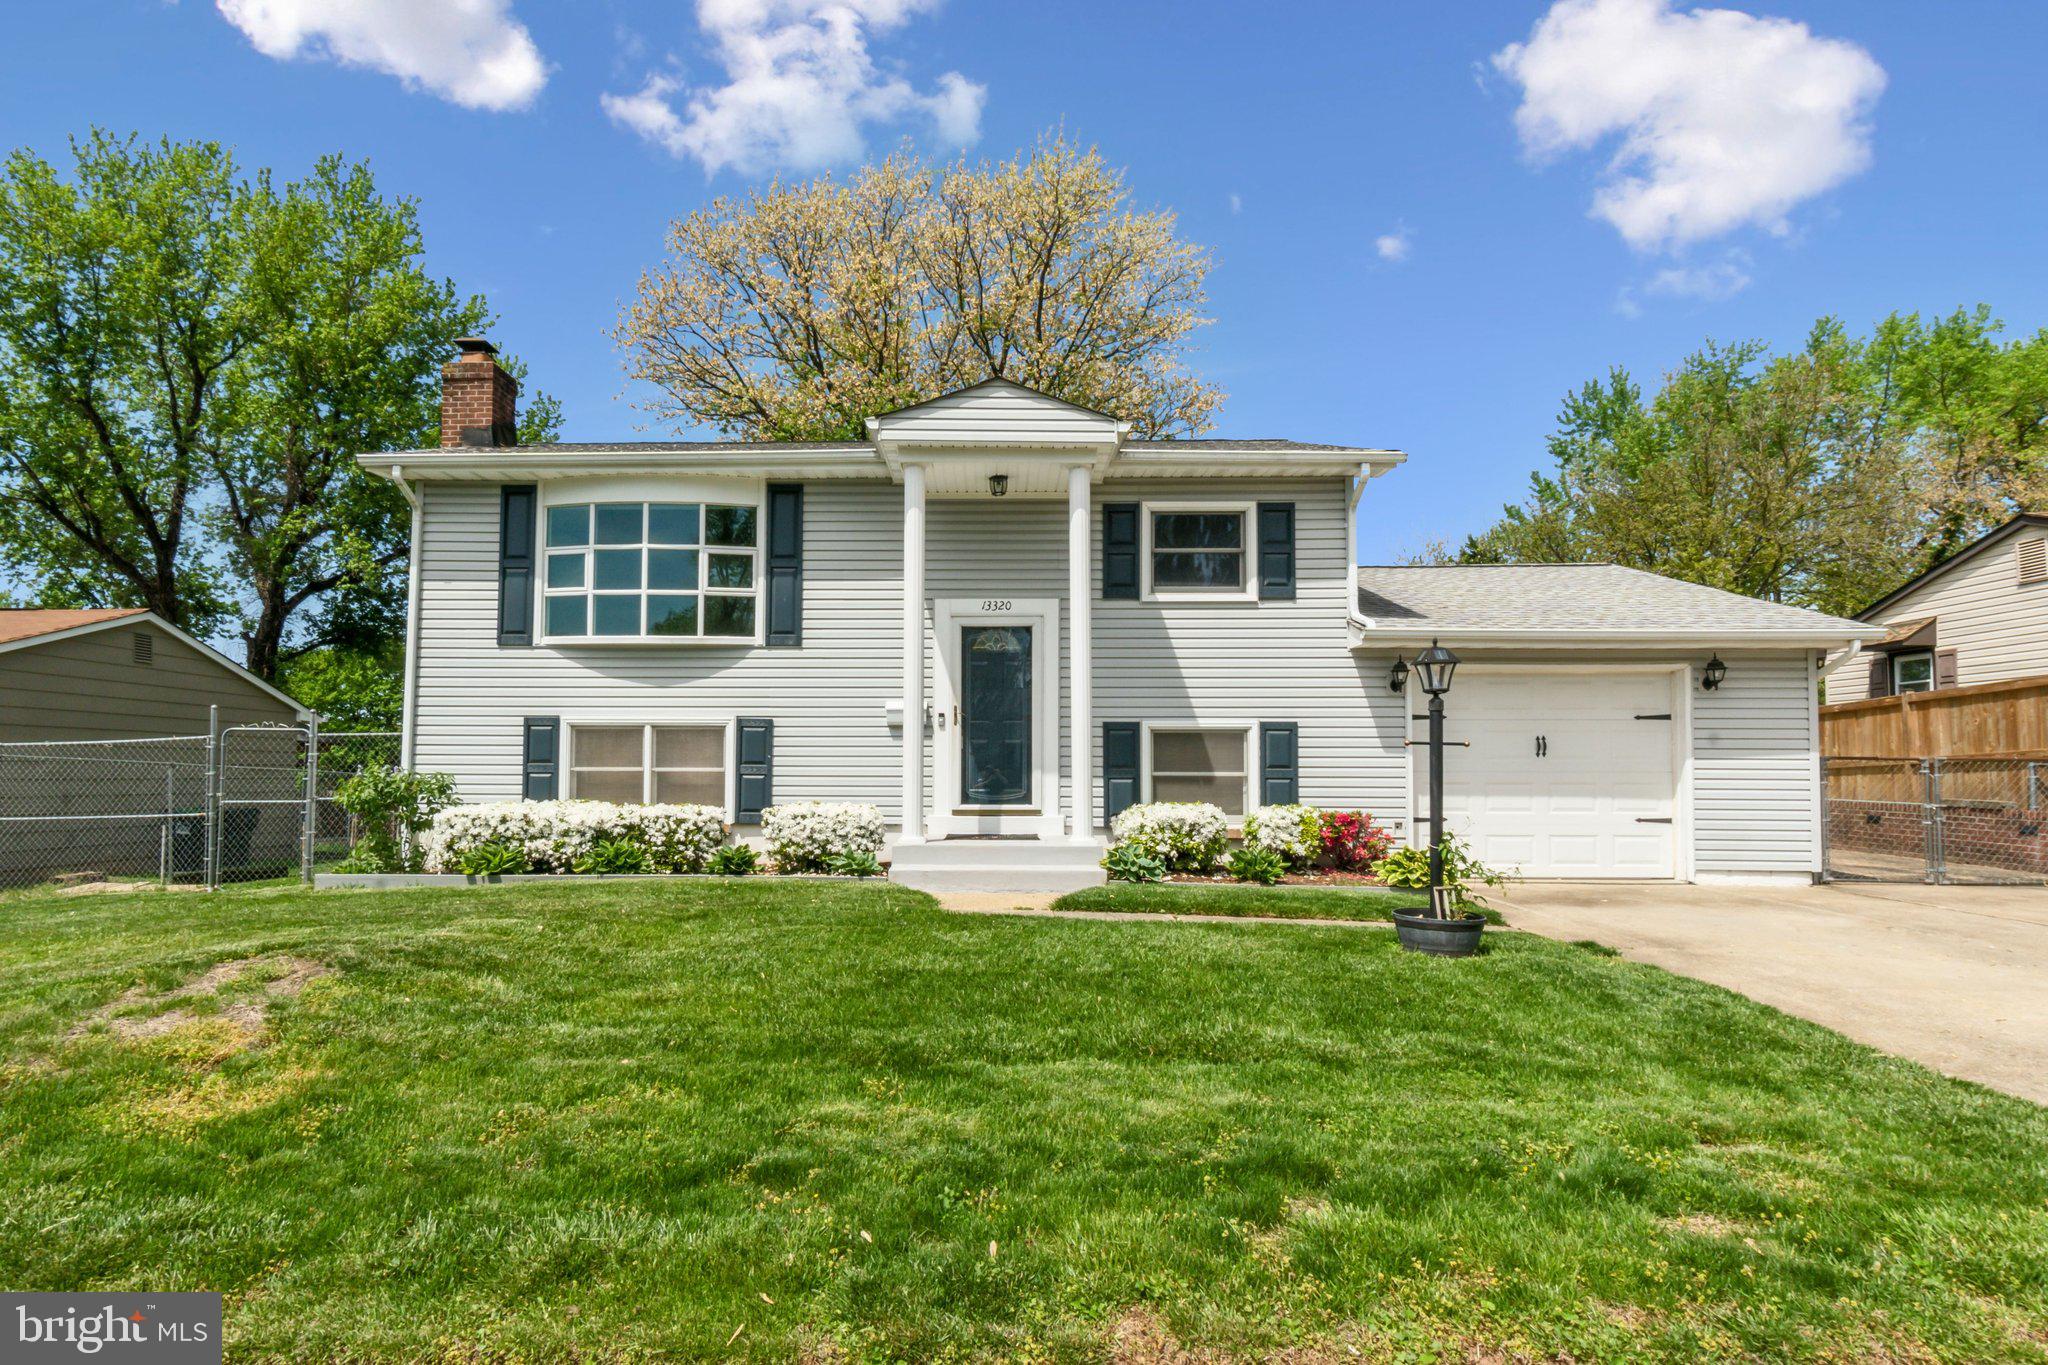
Charming Updated Single-Family Home with No HOA in Woodbridge!

Welcome to this beautifully updated 3-bedroom, 2-bathroom gem, ideally located in Woodbridge—just minutes from major commuter routes, shopping, dining, and more!

Freshly painted throughout with updated flooring, this home shines with modern comfort and style. The main level offers a cozy family room with a wood-burning fireplace, creating the perfect spot to unwind. The tastefully renovated kitchen features stainless steel appliances, updated countertops, rich wood flooring, and a HUGE island—perfect for entertaining gatherings of all sizes. A full bathroom is also conveniently located on this level.

Upstairs, you’ll find a spacious additional living area—alongside three generously sized bedrooms and updated bathroom that offer comfort and flexibility for the whole family.

Step outside to your private backyard oasis with a fully fenced-in yard—great for pets, kids, or weekend BBQs. The oversized 1.5-car garage, complete with AC and heat, is perfect for a home gym, workshop, or bonus storage.

Nestled in a peaceful, established neighborhood with NO HOA, this home combines charm, function, and freedom in one perfect package. Whether you're a first-time buyer, downsizing, or looking to upgrade, this one is a must-see!
#VAPW2089112

WOODBRIDGE

13320 HILLENDALE DRIVE

3 Beds

2 Baths

1,310 Sq.Ft.

$475,000

MLS#: VAPW2089112

1 ... 242 243 244 245 246 ... 666
* Listings identified with the FMLS IDX logo come from FMLS and are held by brokerage firms other than the owner of this website. The listing brokerage is identified in any listing details. Information is deemed reliable but is not guaranteed. If you believe any FMLS listing contains material that infringes your copyrighted work please click here to review our DMCA policy and learn how to submit a takedown request. © 2024. First Multiple Listing Service, Inc.

Send a message

Message successfully sent.

Your message

What is 3 + 4 ?

Reason for contacting?

I agree to receive email communication and understand I can unsubscribe at any time.

I agree to be contacted by Charis Realty Group - Christine Issler, Broker via call, email, and text for real estate services. To opt out, you can reply 'stop' at any time or reply 'help' for assistance. You can also click the unsubscribe link in the emails. Message and data rates may apply. Message frequency may vary. Privacy Policy

Sign Out

Virtual Assistant

Would you like to take the next step with this property? We can help you schedule a showing or virtual tour, or send you more details.

Yes, I would like more information.

Thank You for Your Reply, One of Our Agents will contact you as soon as possible

No, maybe later.

Thank you, you can always contact me via email, phone number or through the contact form.

Realhub AI

Lucy - Your AI-Powered Realtor

Update Your Temporary Password

Personalize your search

Enter your email and we'll notify you immediately when new listings match what you're looking for.

or enter email address

Already have an account ? Login here

Continue your home search

I agree to receive communications and understand I can unsubscribe at any time.

I agree to be contacted by Charis Realty Group - Christine Issler, Broker via call, email, and text for real estate services. To opt out, you can reply 'stop' at any time or reply 'help' for assistance. You can also click the unsubscribe link in the emails. Message and data rates may apply. Message frequency may vary. Privacy Policy

Already have an account ? Login here

We use cookies

We use cookies primarily for analytics to enhance your experience. By accepting, you agree to our use of these cookies. You can manage your preferences or learn more about our cookies policy.
