Features & Amenities

Interior

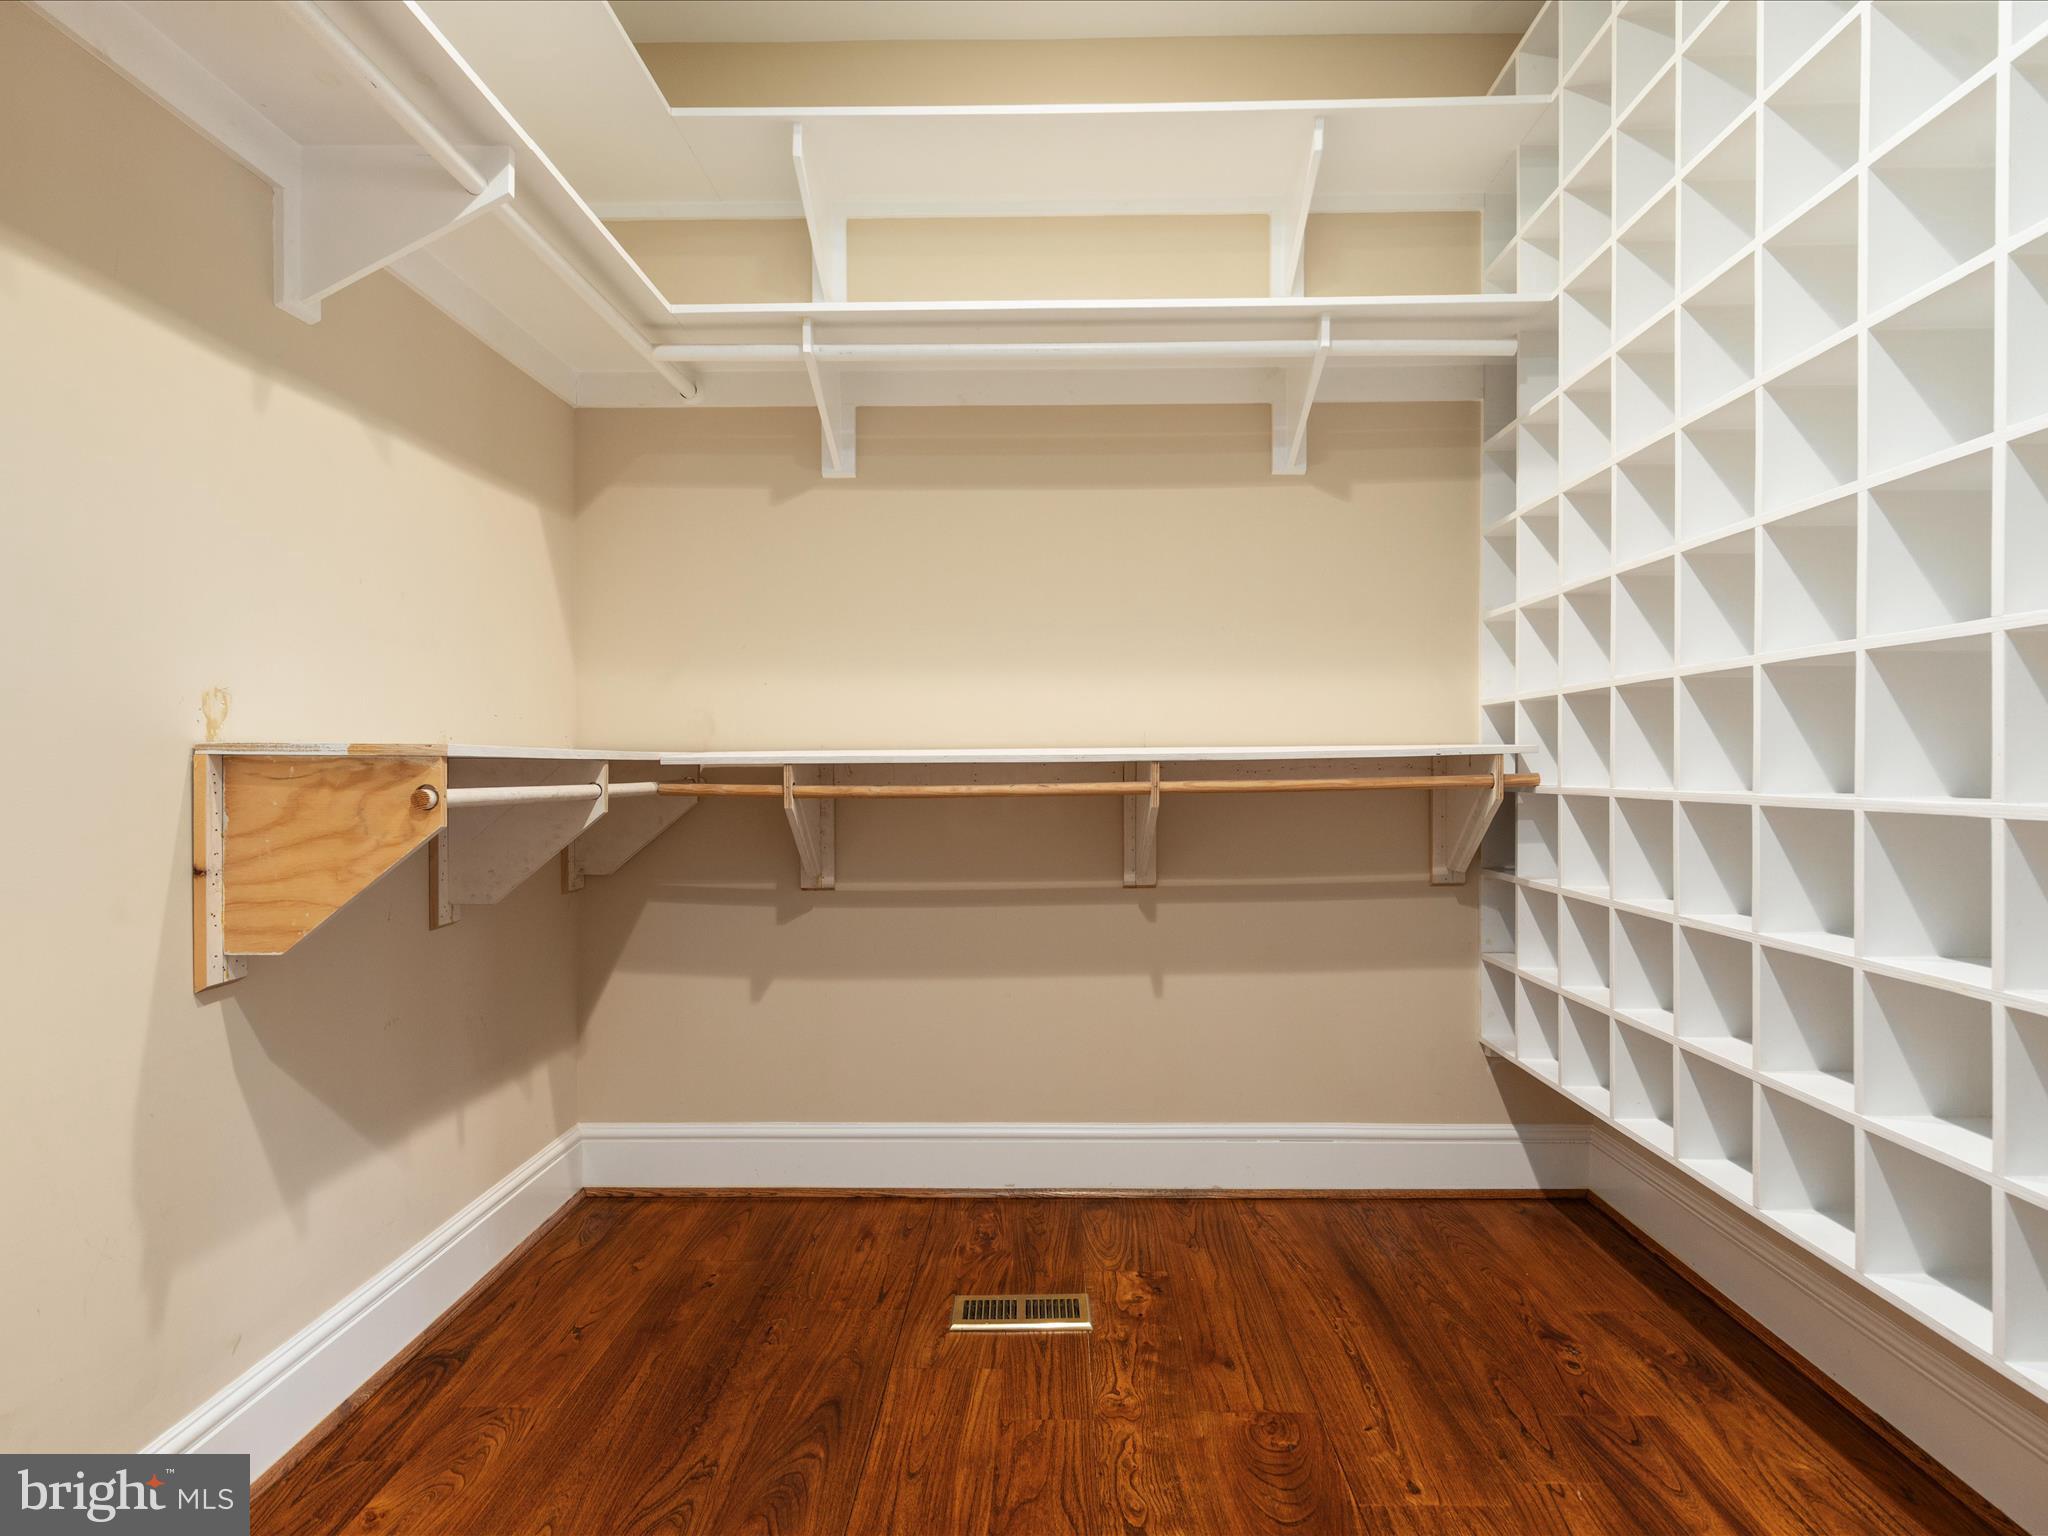
  • Other Interior Features

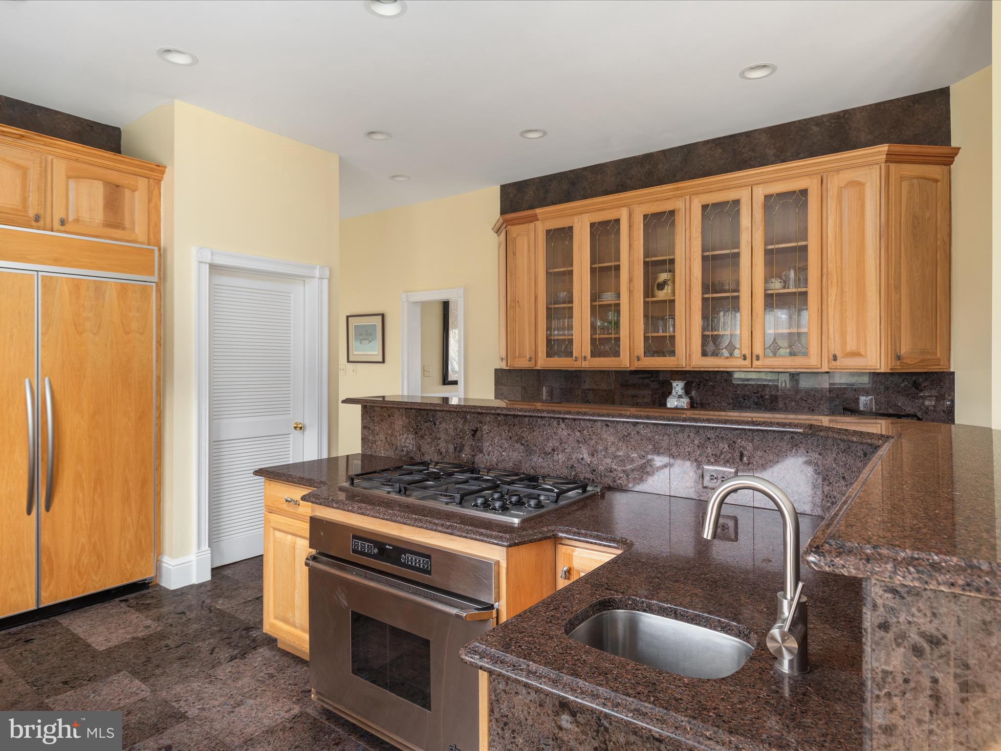
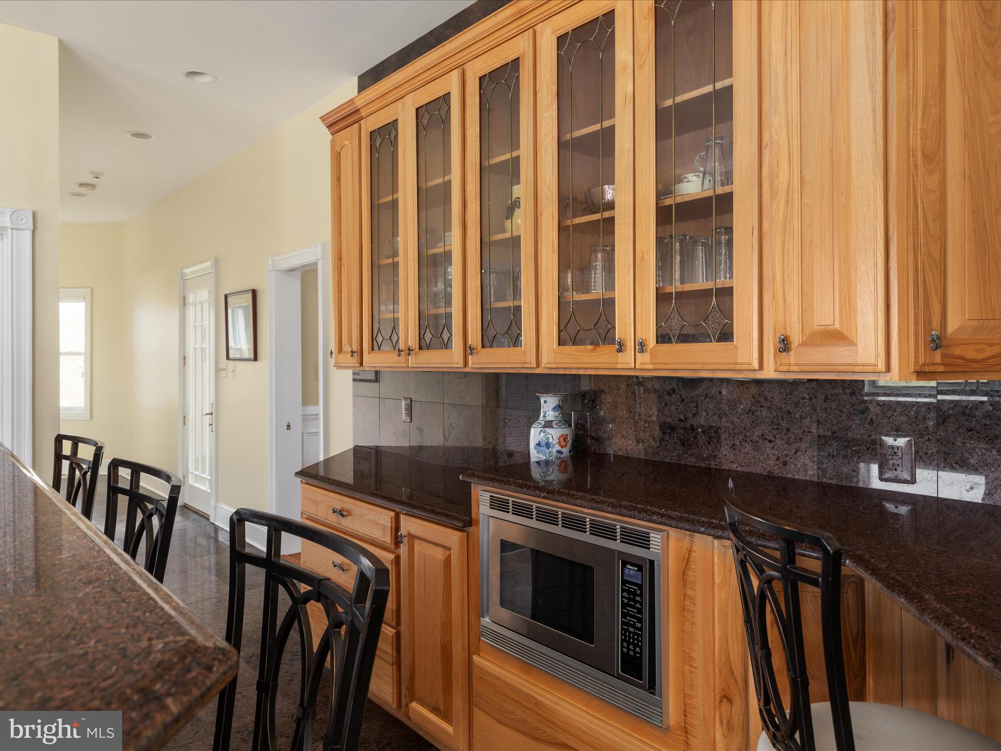
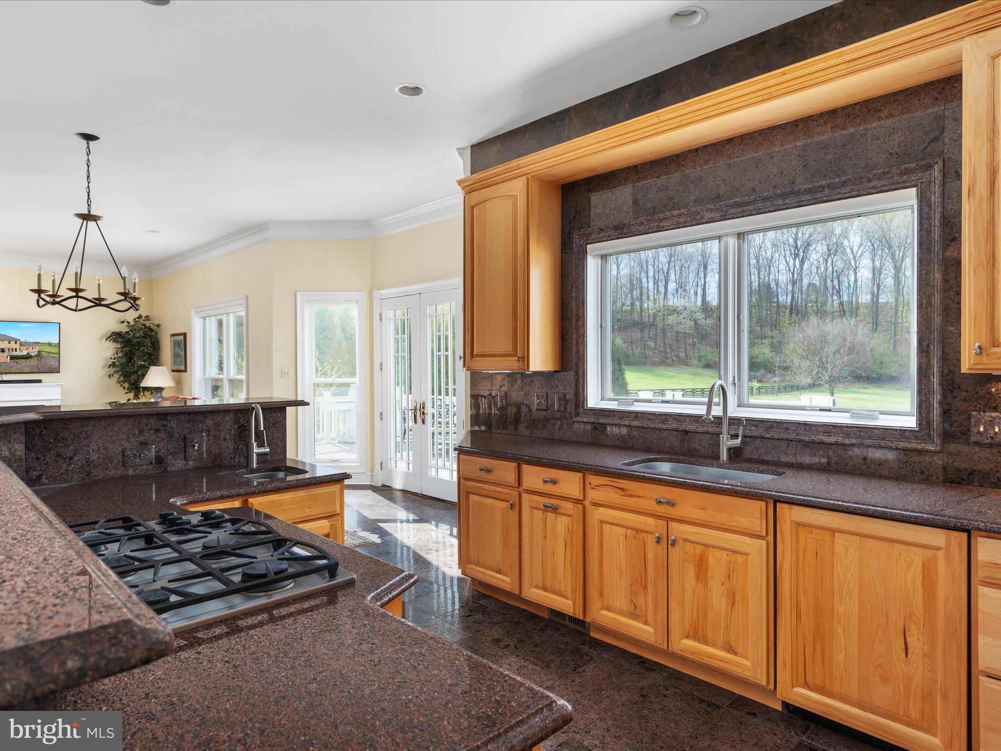
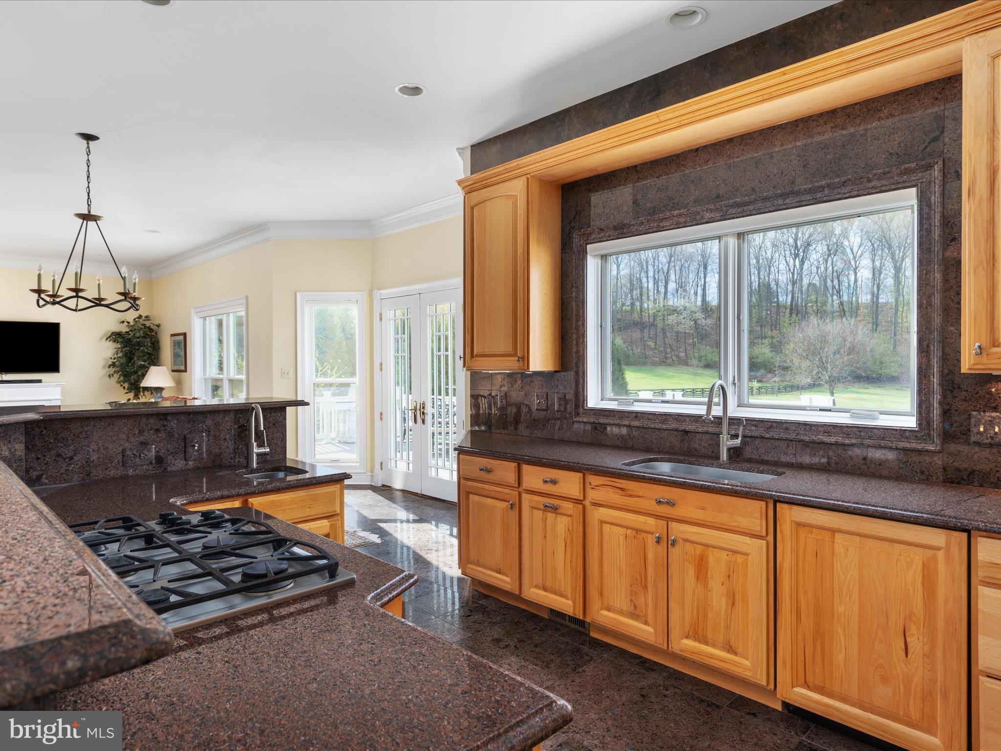
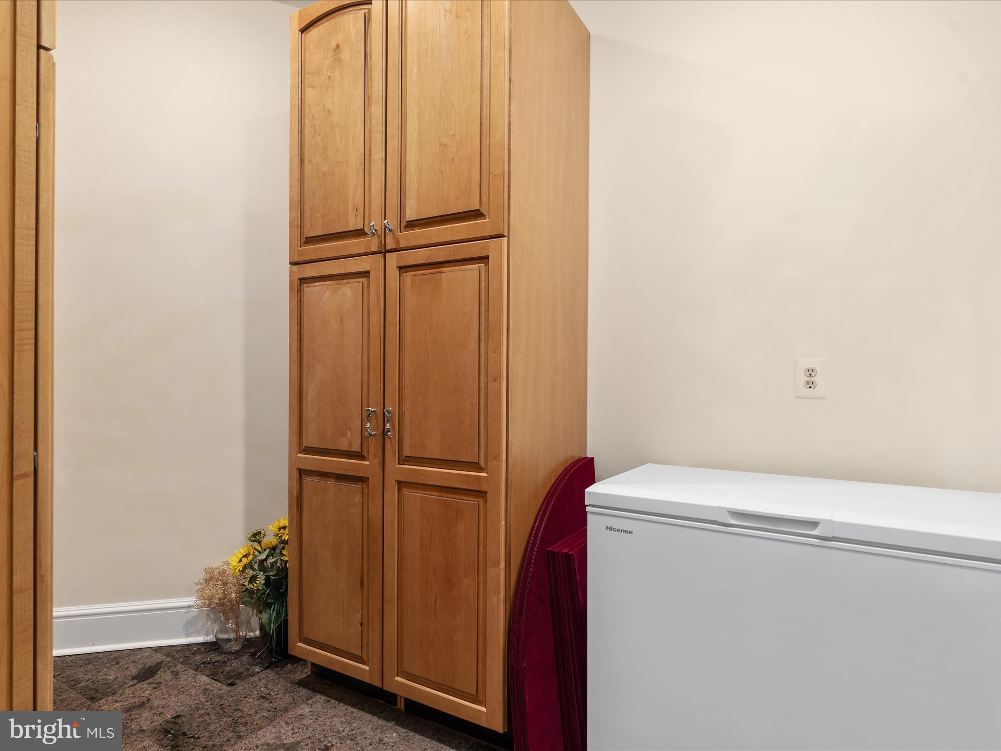
    Central Vacuum, Eat-in Kitchen, Pantry, Recessed Lighting, Walk-In Closet(s), Other, High Ceilings, Tray Ceiling(s), Built-in Features, Crown Molding, Soaking Tub

  • Total Bedrooms

    6

  • Bathrooms

    5

  • 1/2 Bathrooms

    1

  • Above Grade Finished Area

    4940.0

  • Basement YN

    YES

  • Cooling YN

    YES

  • Cooling

    Central Air, Electric

  • Fireplace YN

    YES

  • Heating YN

    YES

  • Heating

    Electric, Natural Gas, Forced Air

  • Main Level Bedrooms

    1

  • Pet friendly

    N/A

Exterior

  • Garage

    Yes

  • Garage spaces

    3

  • Construction Materials

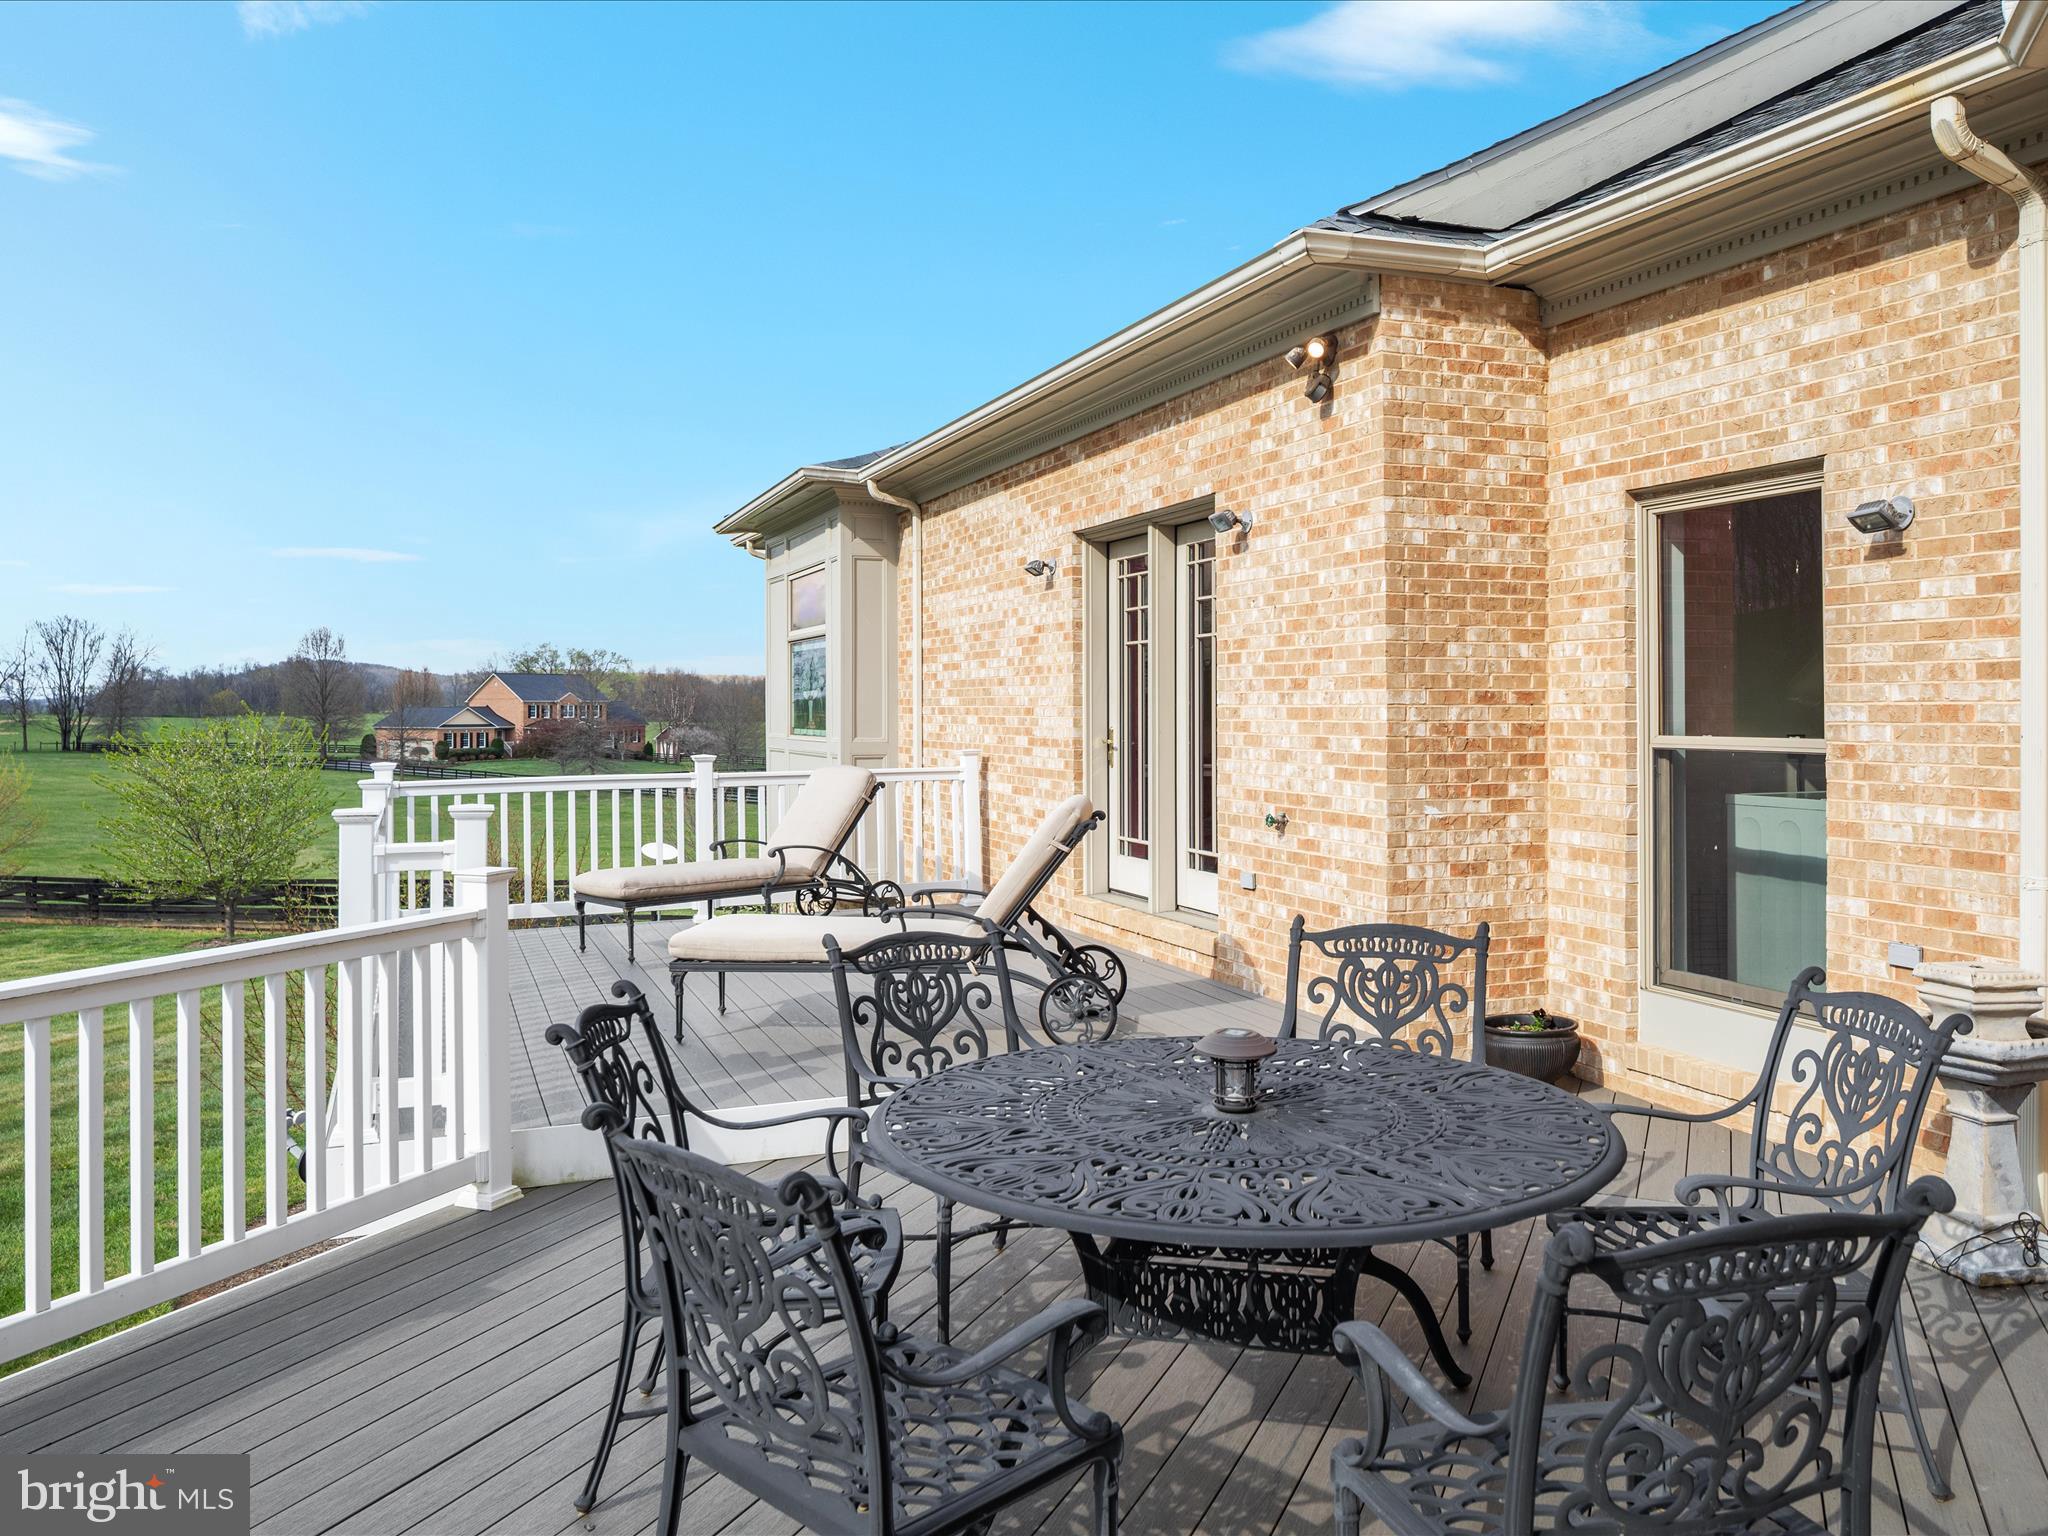
    Brick

  • Other Exterior Features

    Awning(s), Other, Lighting

  • Parking

    Oversized, Garage Door Opener, Asphalt, Off Street, Circular Driveway, Garage, Driveway, Inside Entrance, Attached

  • Patio and Porch Features

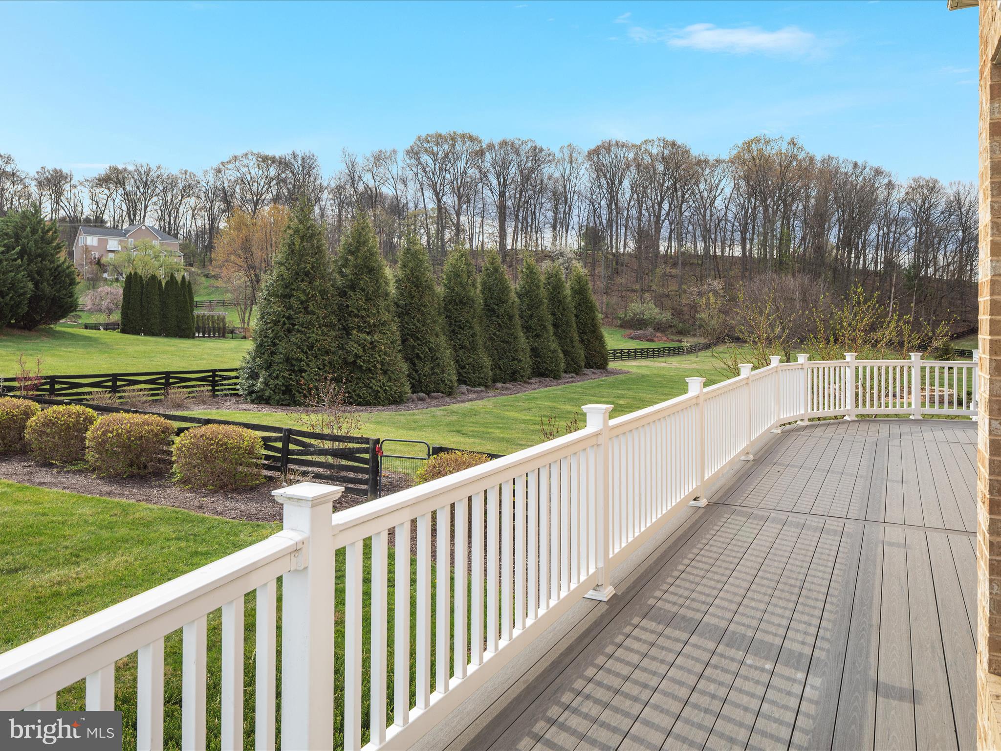
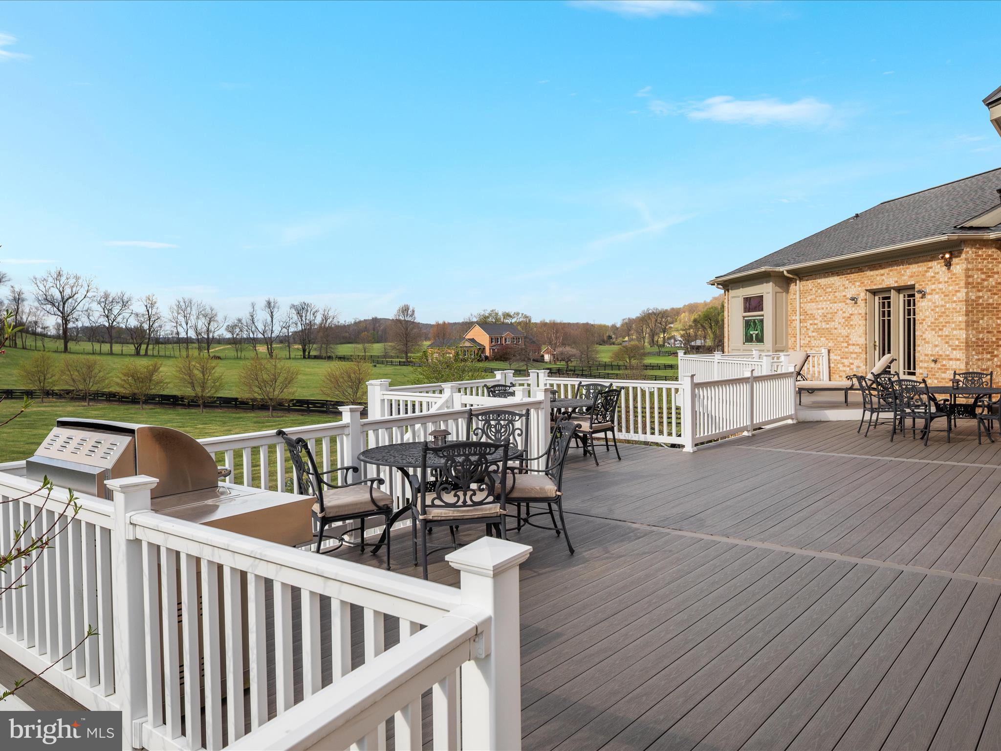
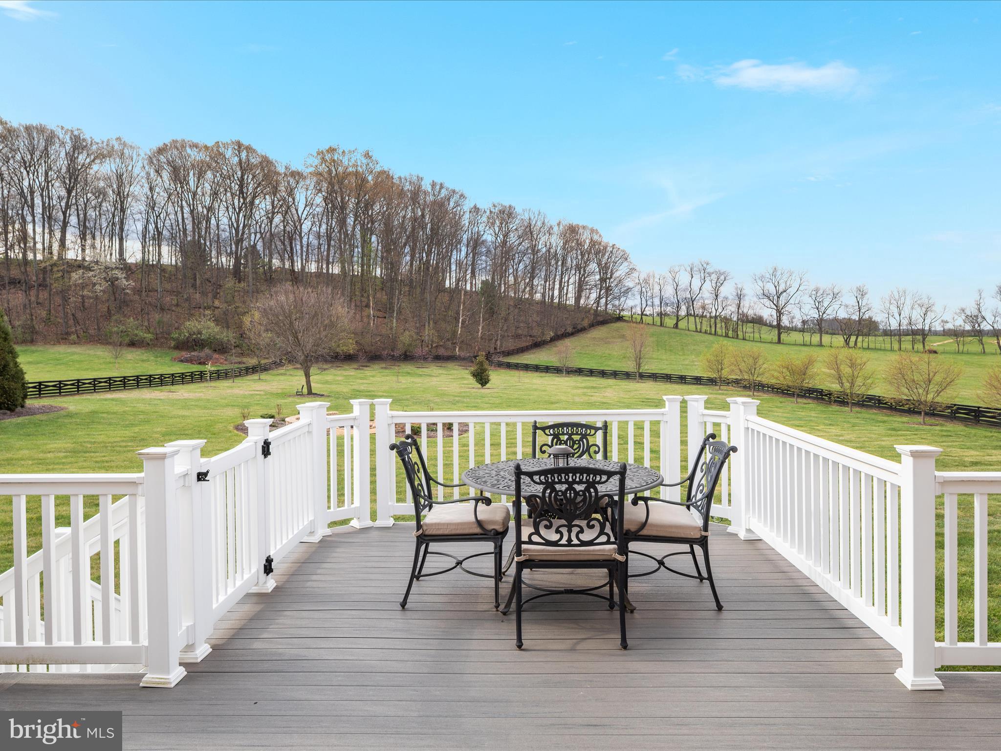
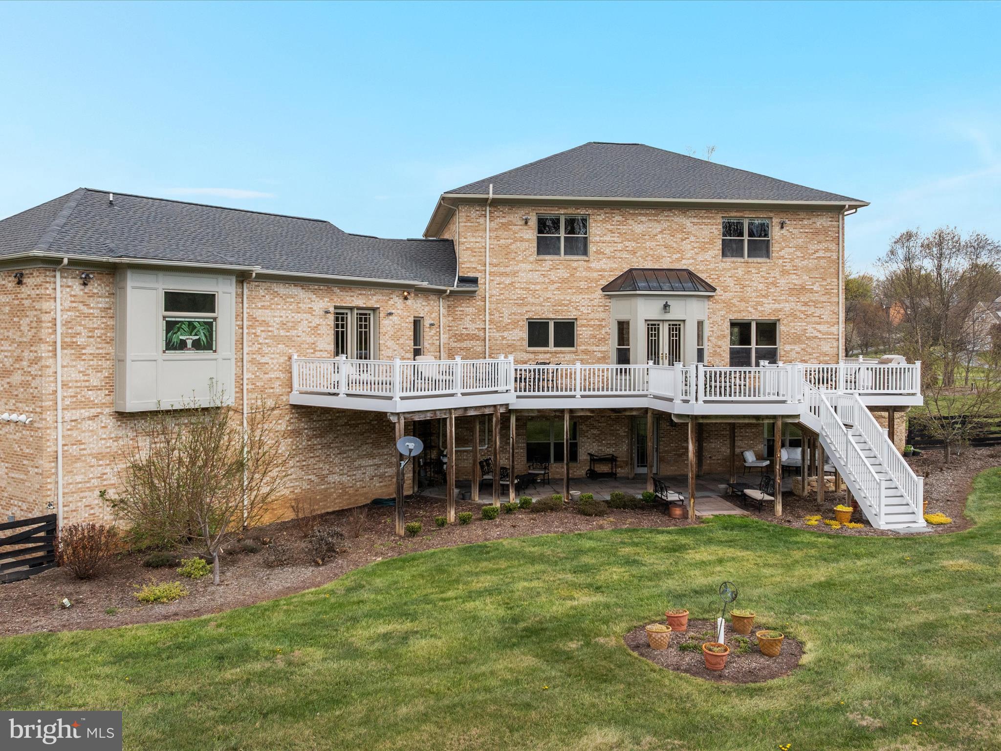
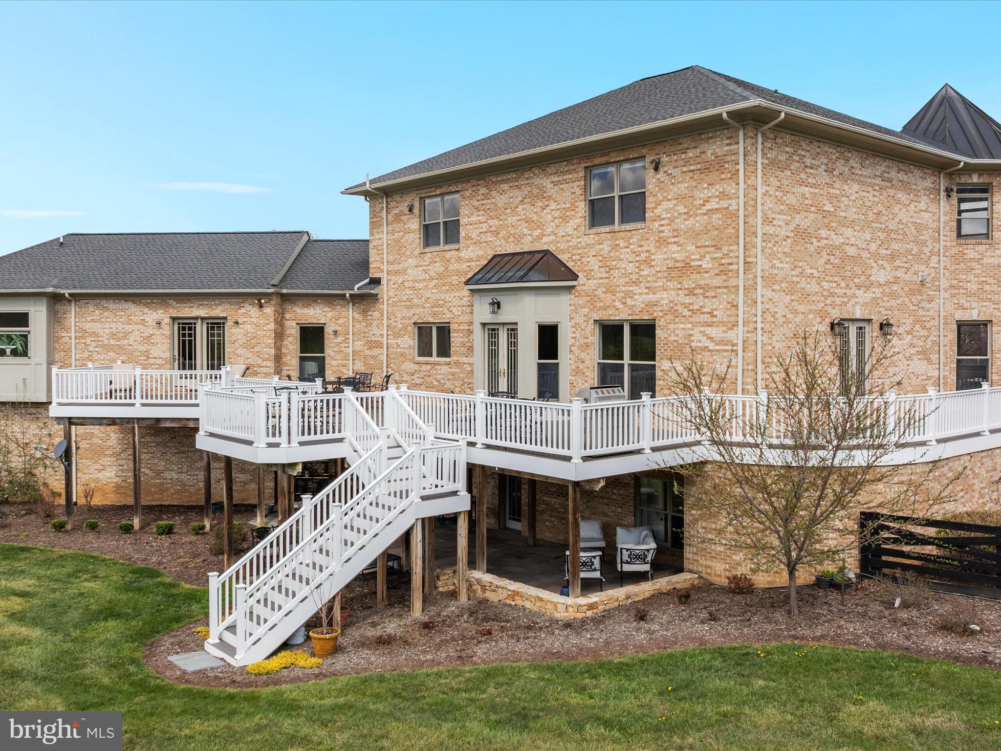
    Deck, Patio, Wrap Around

  • Pool

    No

  • Waterfront YN

    NO

  • View

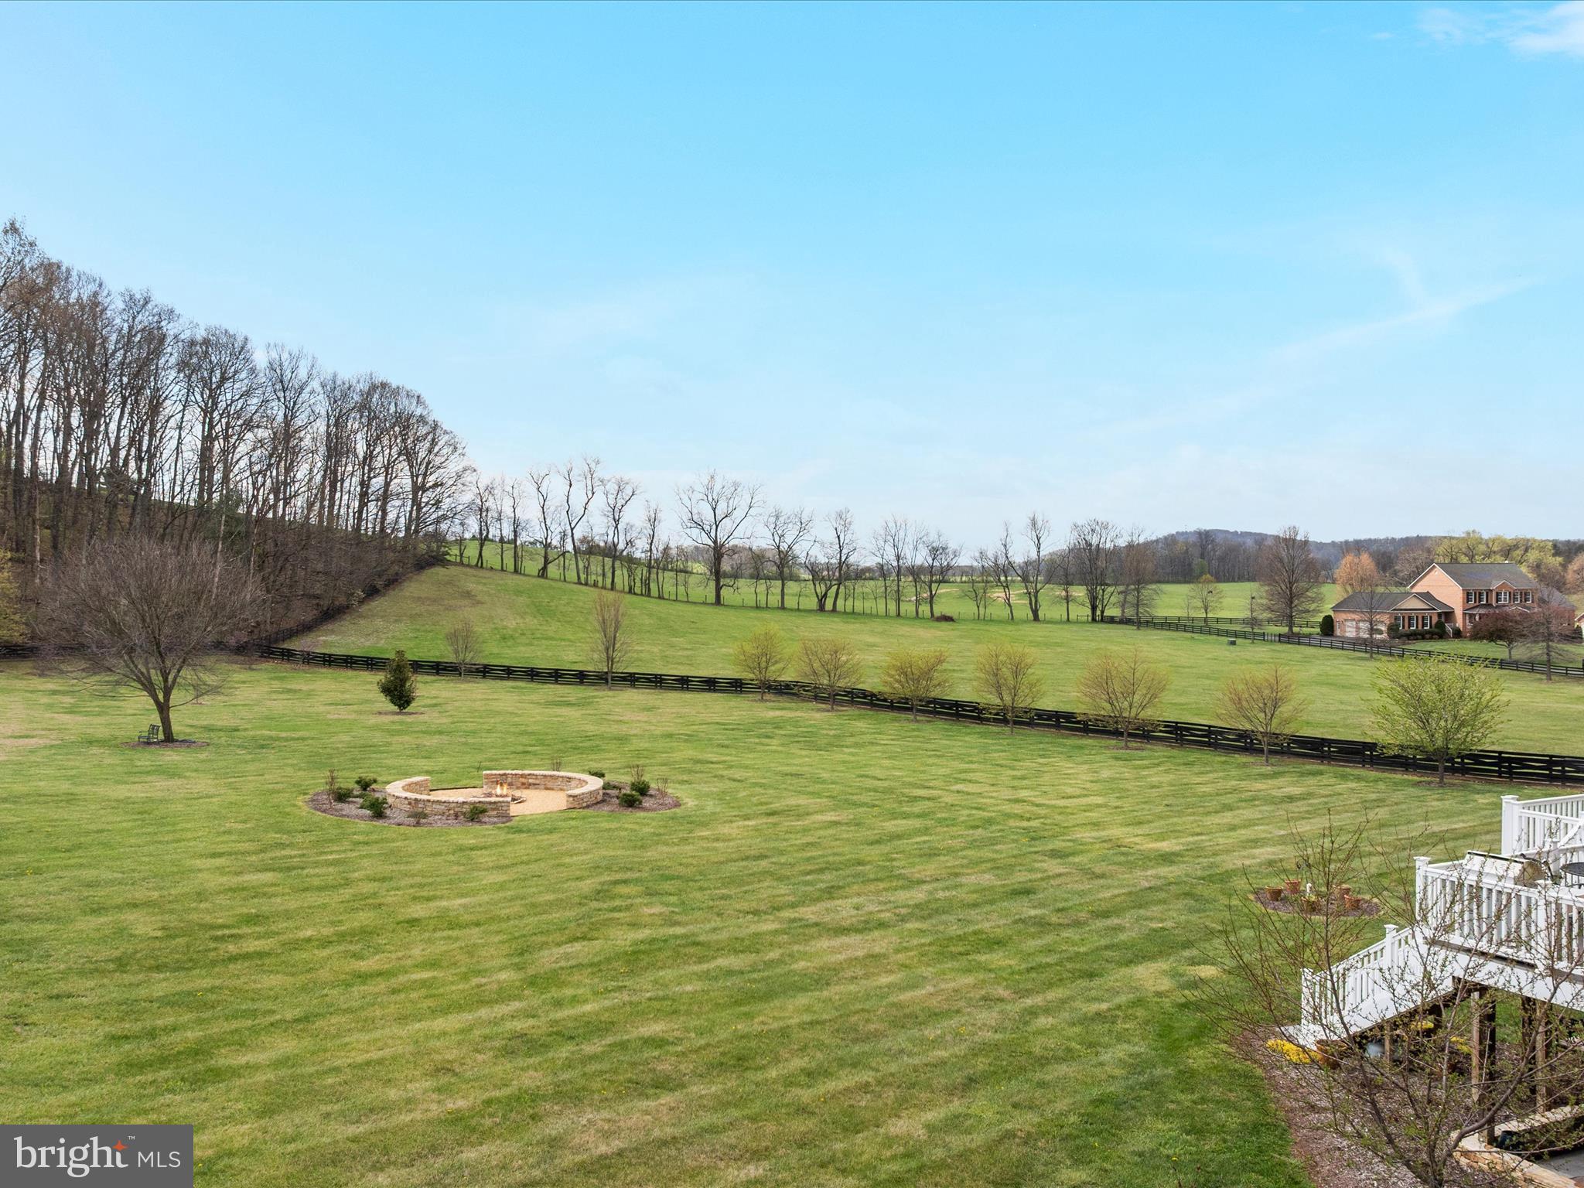
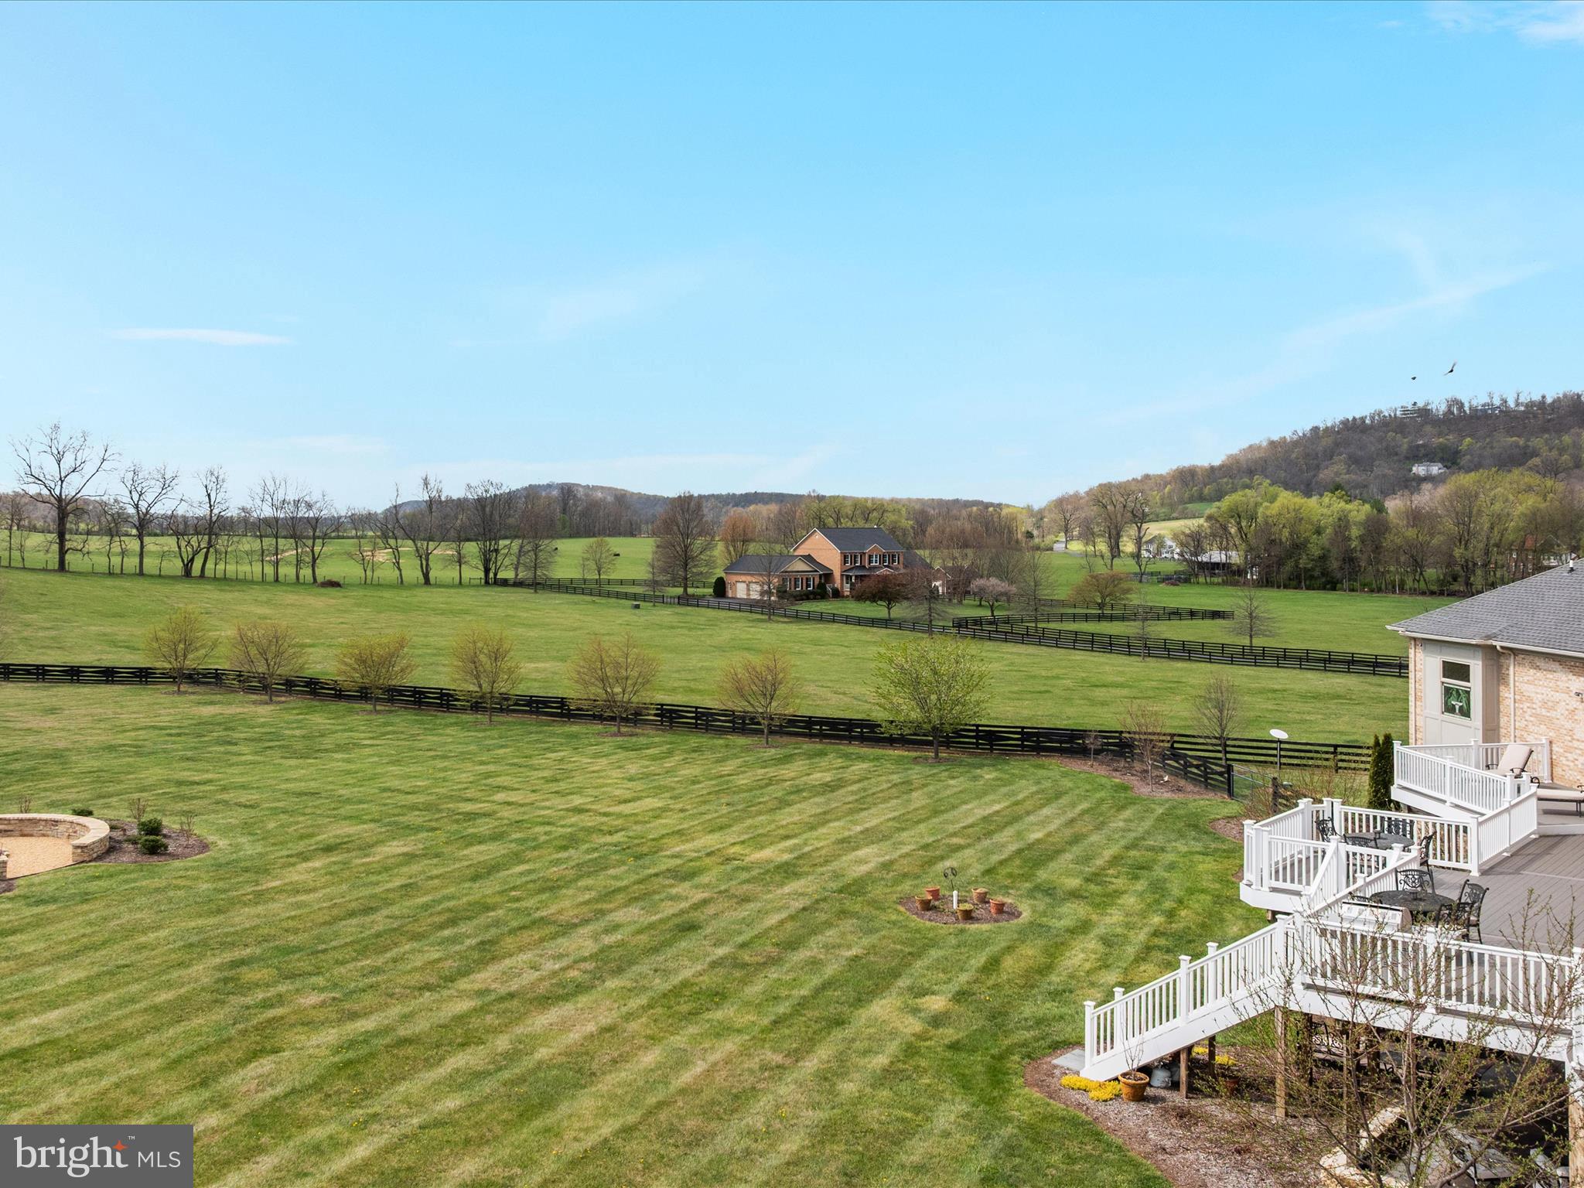
    Mountain(s), Panoramic, Pasture, Scenic

Area & Lot

  • Lot Features

    Back Yard

  • Lot Size(acres)

    2.75

  • Lot Size(square feet)

    119,790

  • Property Type

    Residential

  • Property Sub Type

    Single Family Residence

  • Architectural Style

    Traditional

Price

  • Sales Price

    $1,175,000
  • Tax Amount

    $3,919

  • Financing Options

    Cash

  • Sq. Footage

    6,414

  • Price/SqFt

    $183

HOA

  • Association

    No

School District

  • Elementary School

    N/A

  • Middle School

    N/A

  • High School

    N/A

Property Features

  • New Construction

    NO

  • Foundation Details

    Block

  • Senior Community YN

    NO

  • Sewer

    Septic Tank

  • Tax Lot

    145B

  • Water Source

    Well

Schedule a Showing

Showing scheduled successfully.

<
>
IN PERSON
VIA CHAT

What is 3 + 4 ?


Change time

Mortgage calculator

Estimate your monthly mortgage payment, including the principal and interest, property taxes, and HOA. Adjust the values to generate a more accurate rate.

Your payment

Principal and Interest:

$

Property taxes:

$

HOA fees:

$

Total loan payment:

$

Total interest amount:

$

Location

County

FREDERICK

Elementary School

Middle School

High School

Listing Courtesy of Stephanie Feltner, Realty ONE Group Old Towne

RealHub Information is provided exclusively for consumers' personal, non-commercial use, and it may not be used for any purpose other than to identify prospective properties consumers may be interested in purchasing. All information deemed reliable but not guaranteed and should be independently verified. All properties are subject to prior sale, change or withdrawal. RealHub website owner shall not be responsible for any typographical errors, misinformation, misprints and shall be held totally harmless.

Agent Nicholas Welti

Salesperson, Realtor

Nicholas Welti

Call Nicholas today to schedule a private showing.


* Listings on this website come from the FMLS IDX Compilation and may be held by brokerage firms other than the owner of this website. The listing brokerage is identified in any listing details. Information is deemed reliable but is not guaranteed. If you believe any FMLS listing contains material that infringes your copyrighted work please click here to review our DMCA policy and learn how to submit a takedown request.© 2024 FMLS.
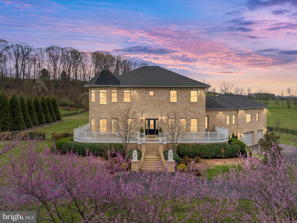
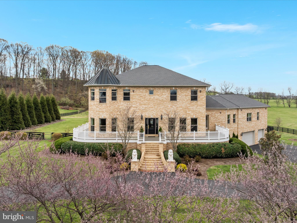
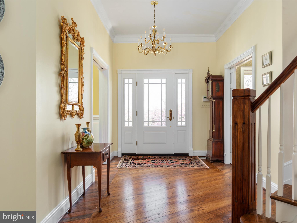
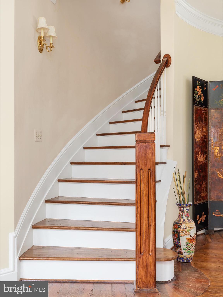
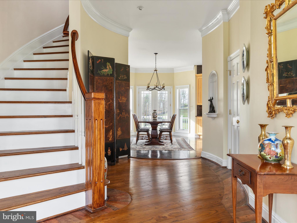
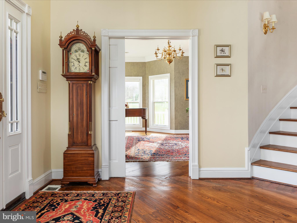
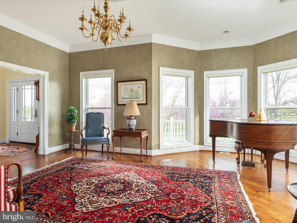
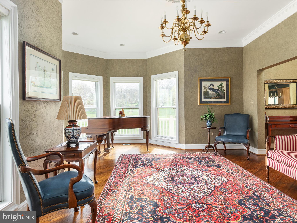
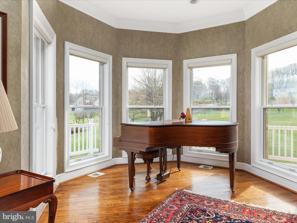
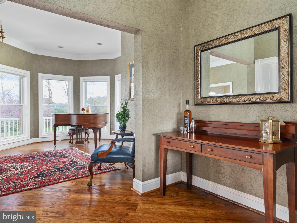
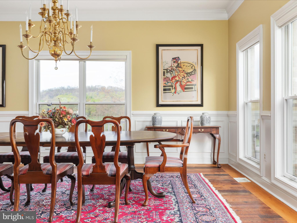
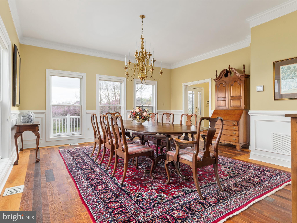
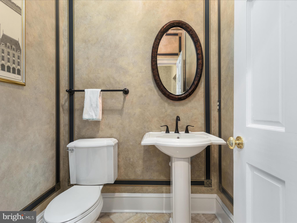
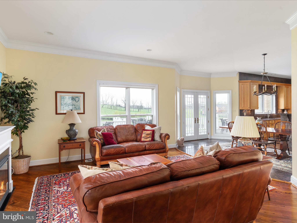
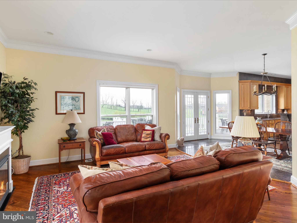
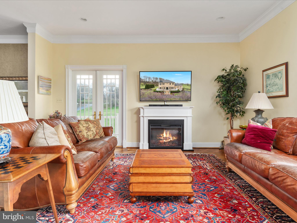
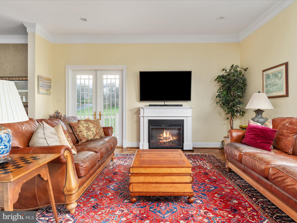
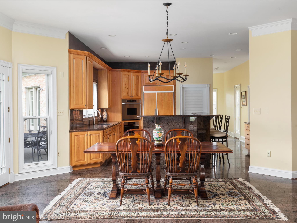
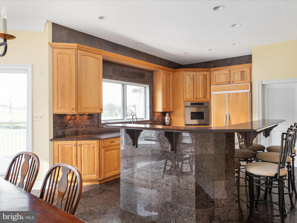
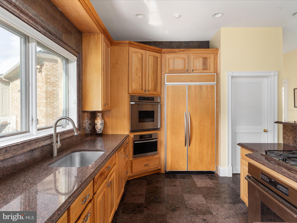
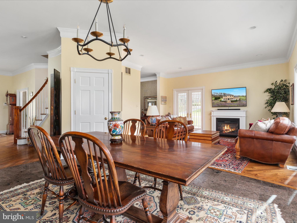
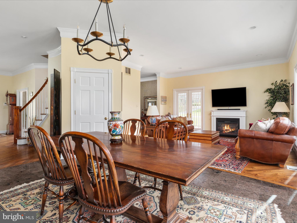
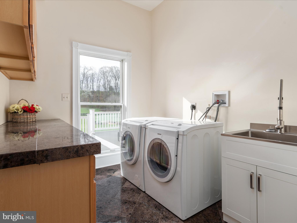
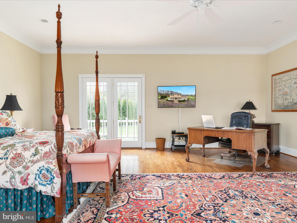
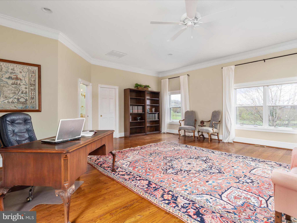
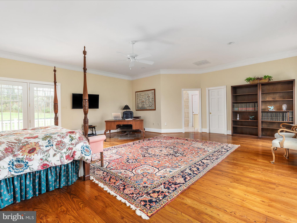
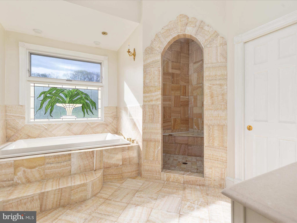
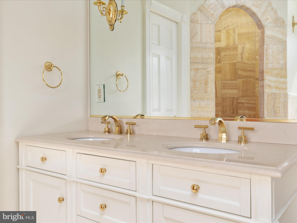
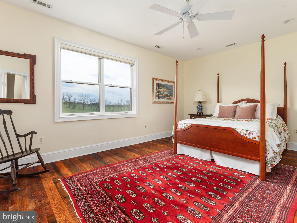
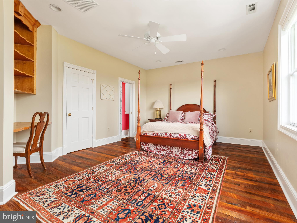
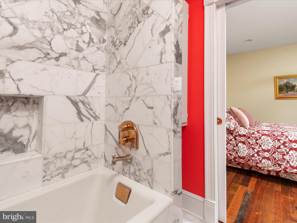
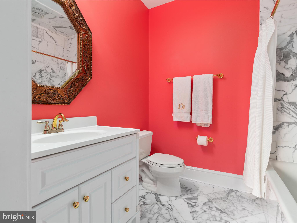
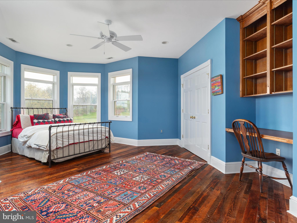
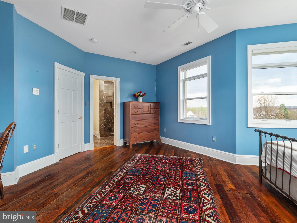
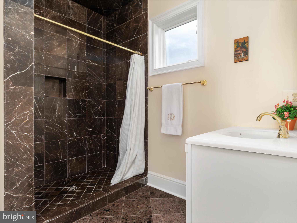
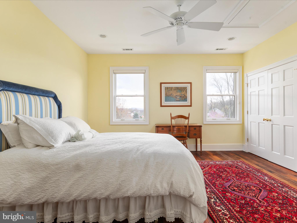
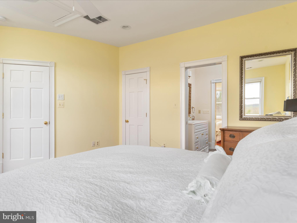
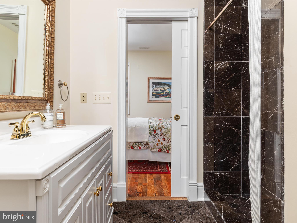
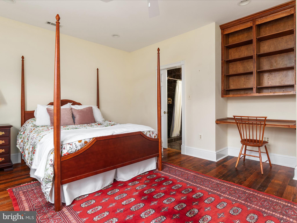
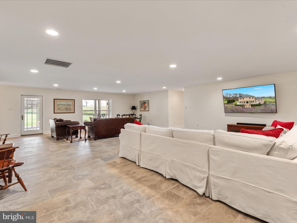
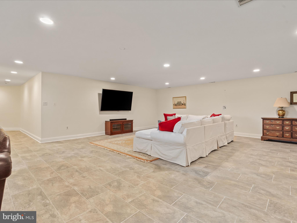
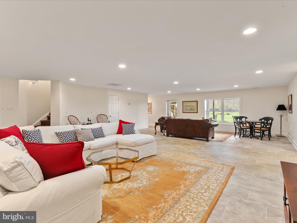
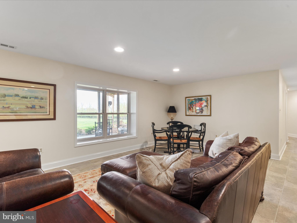
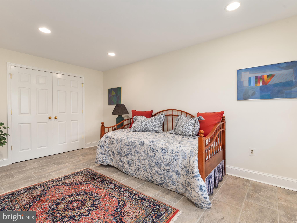
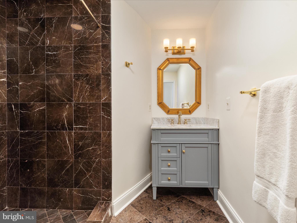
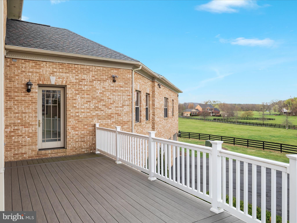
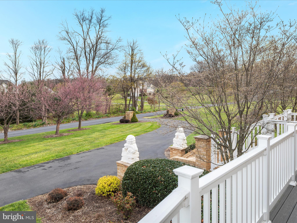
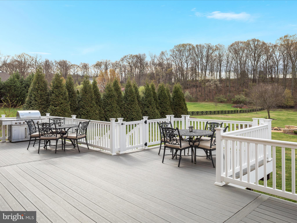
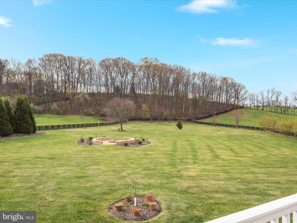
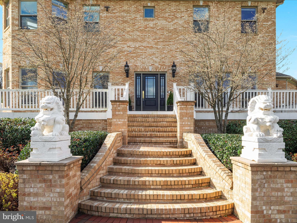
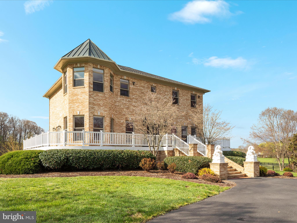
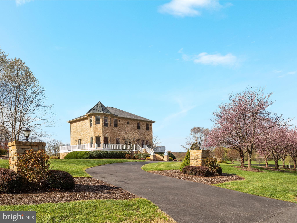
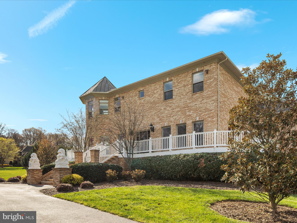
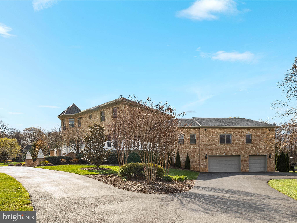
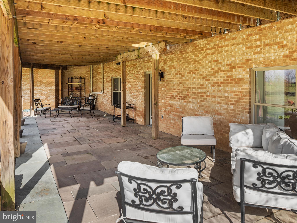
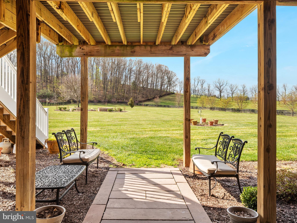
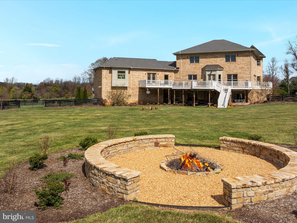
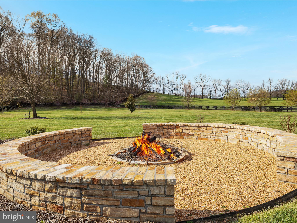
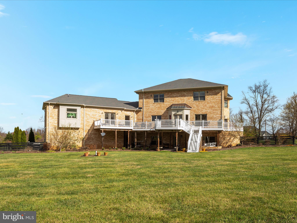
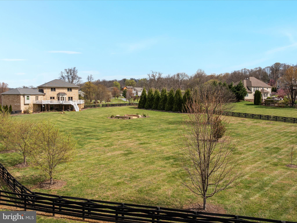
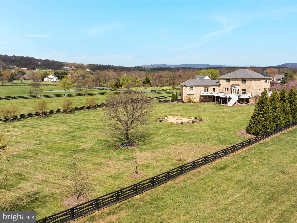
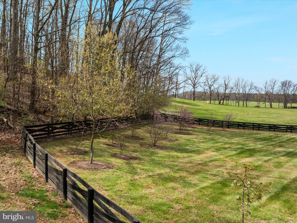
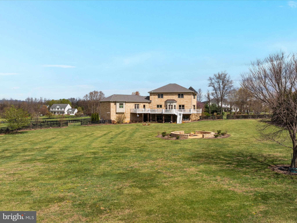
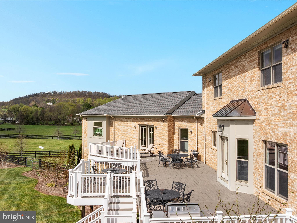
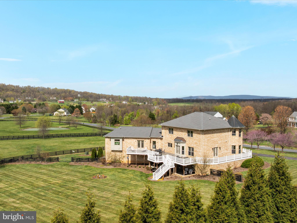
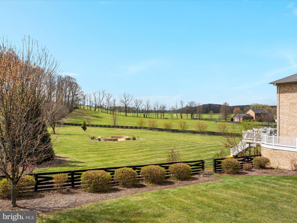
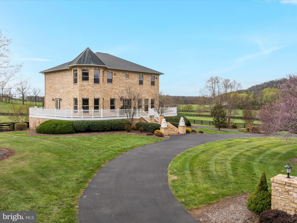
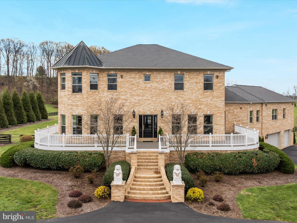
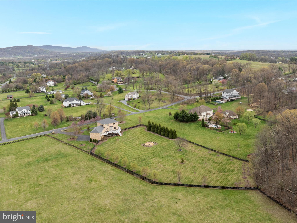
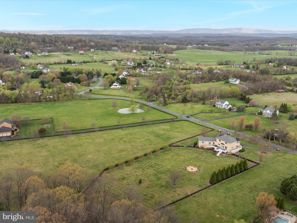
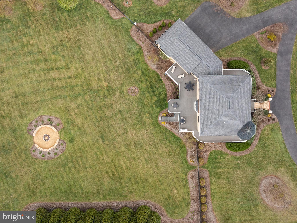
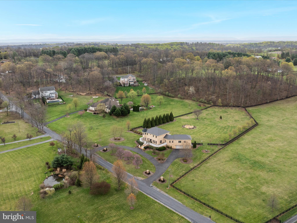
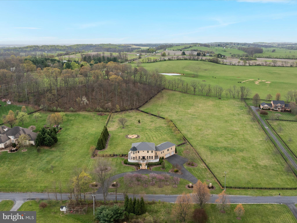
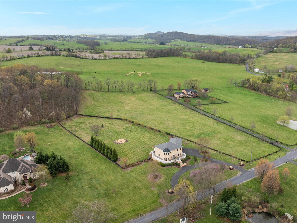
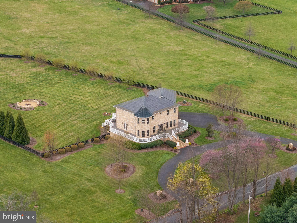
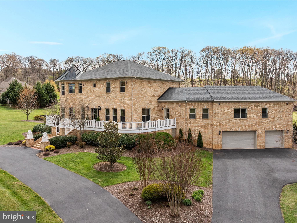
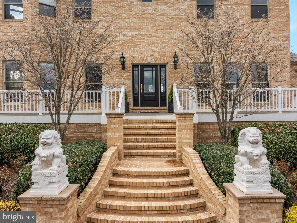
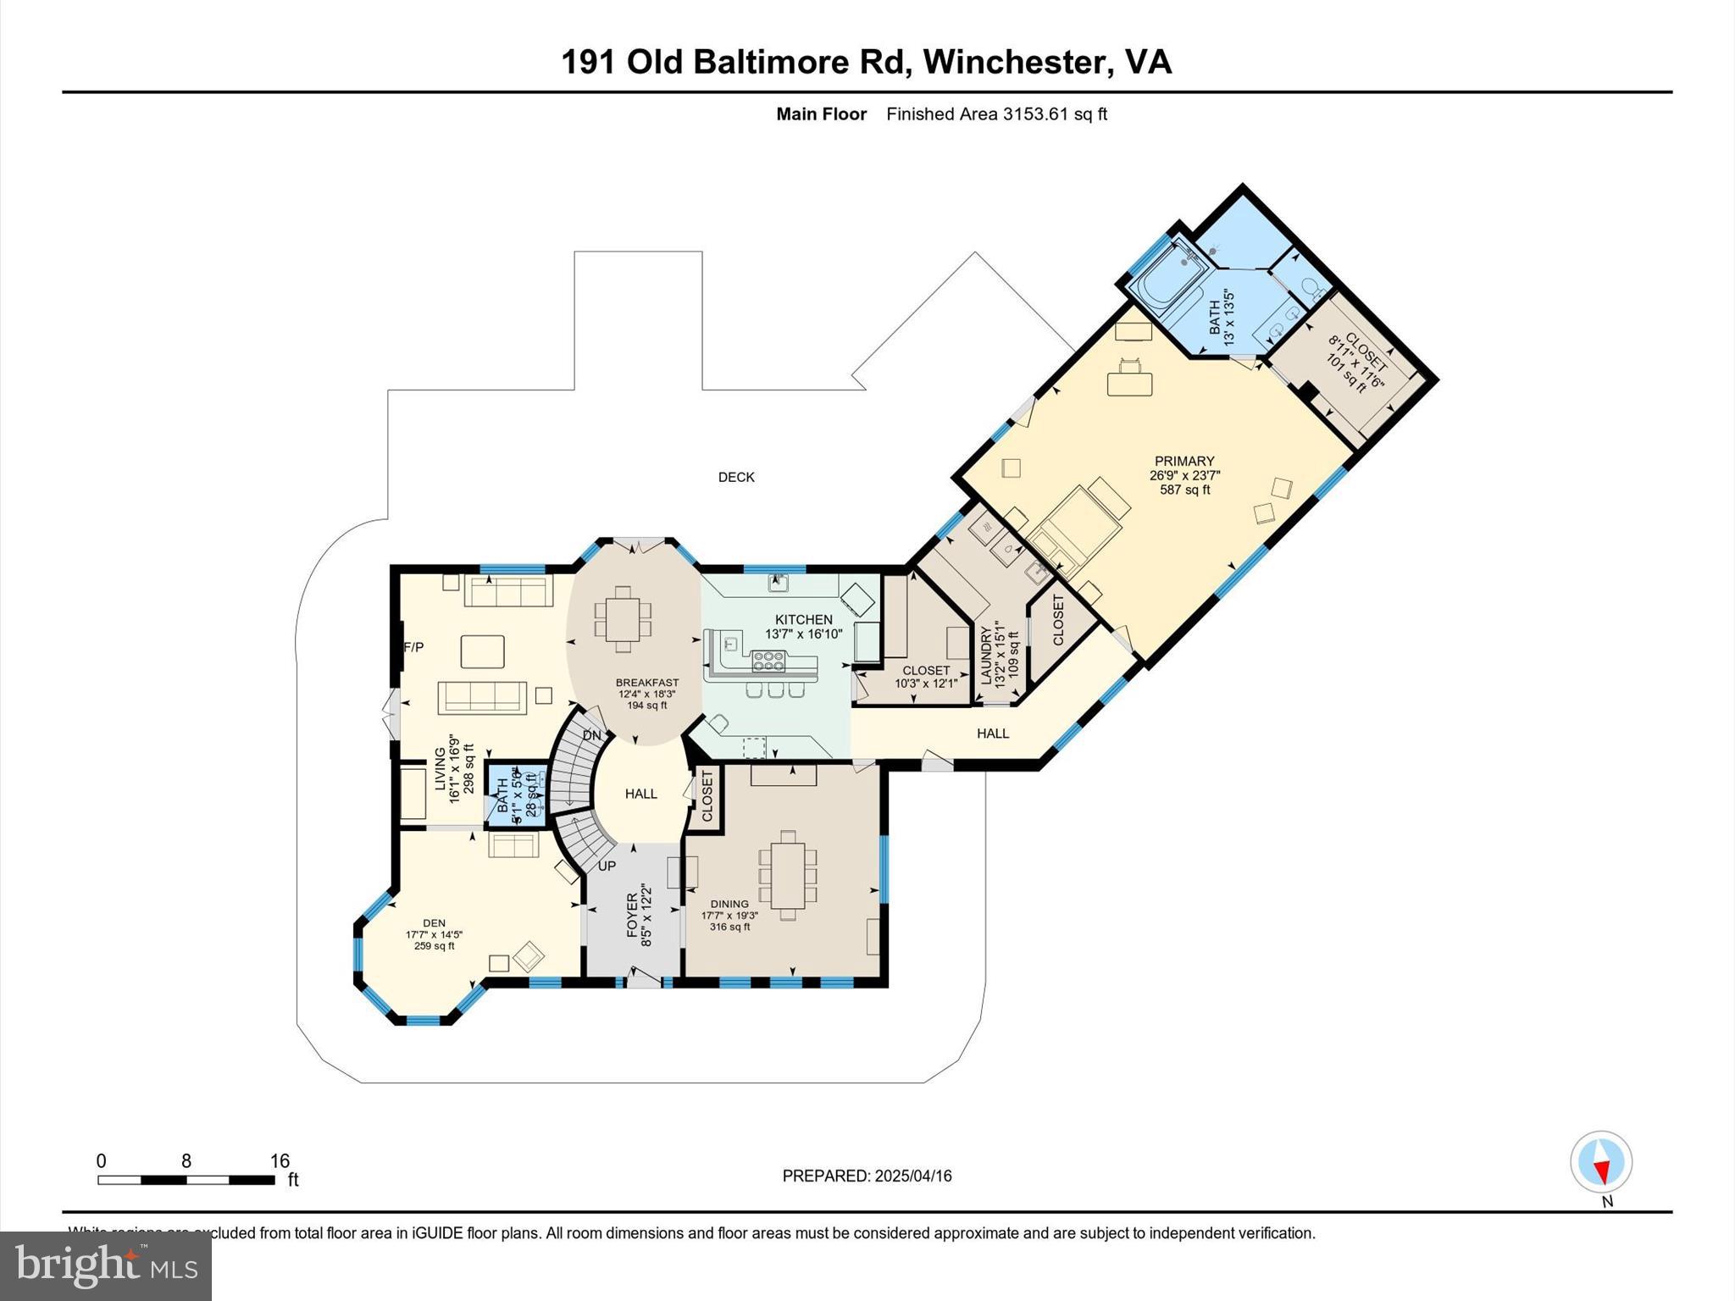
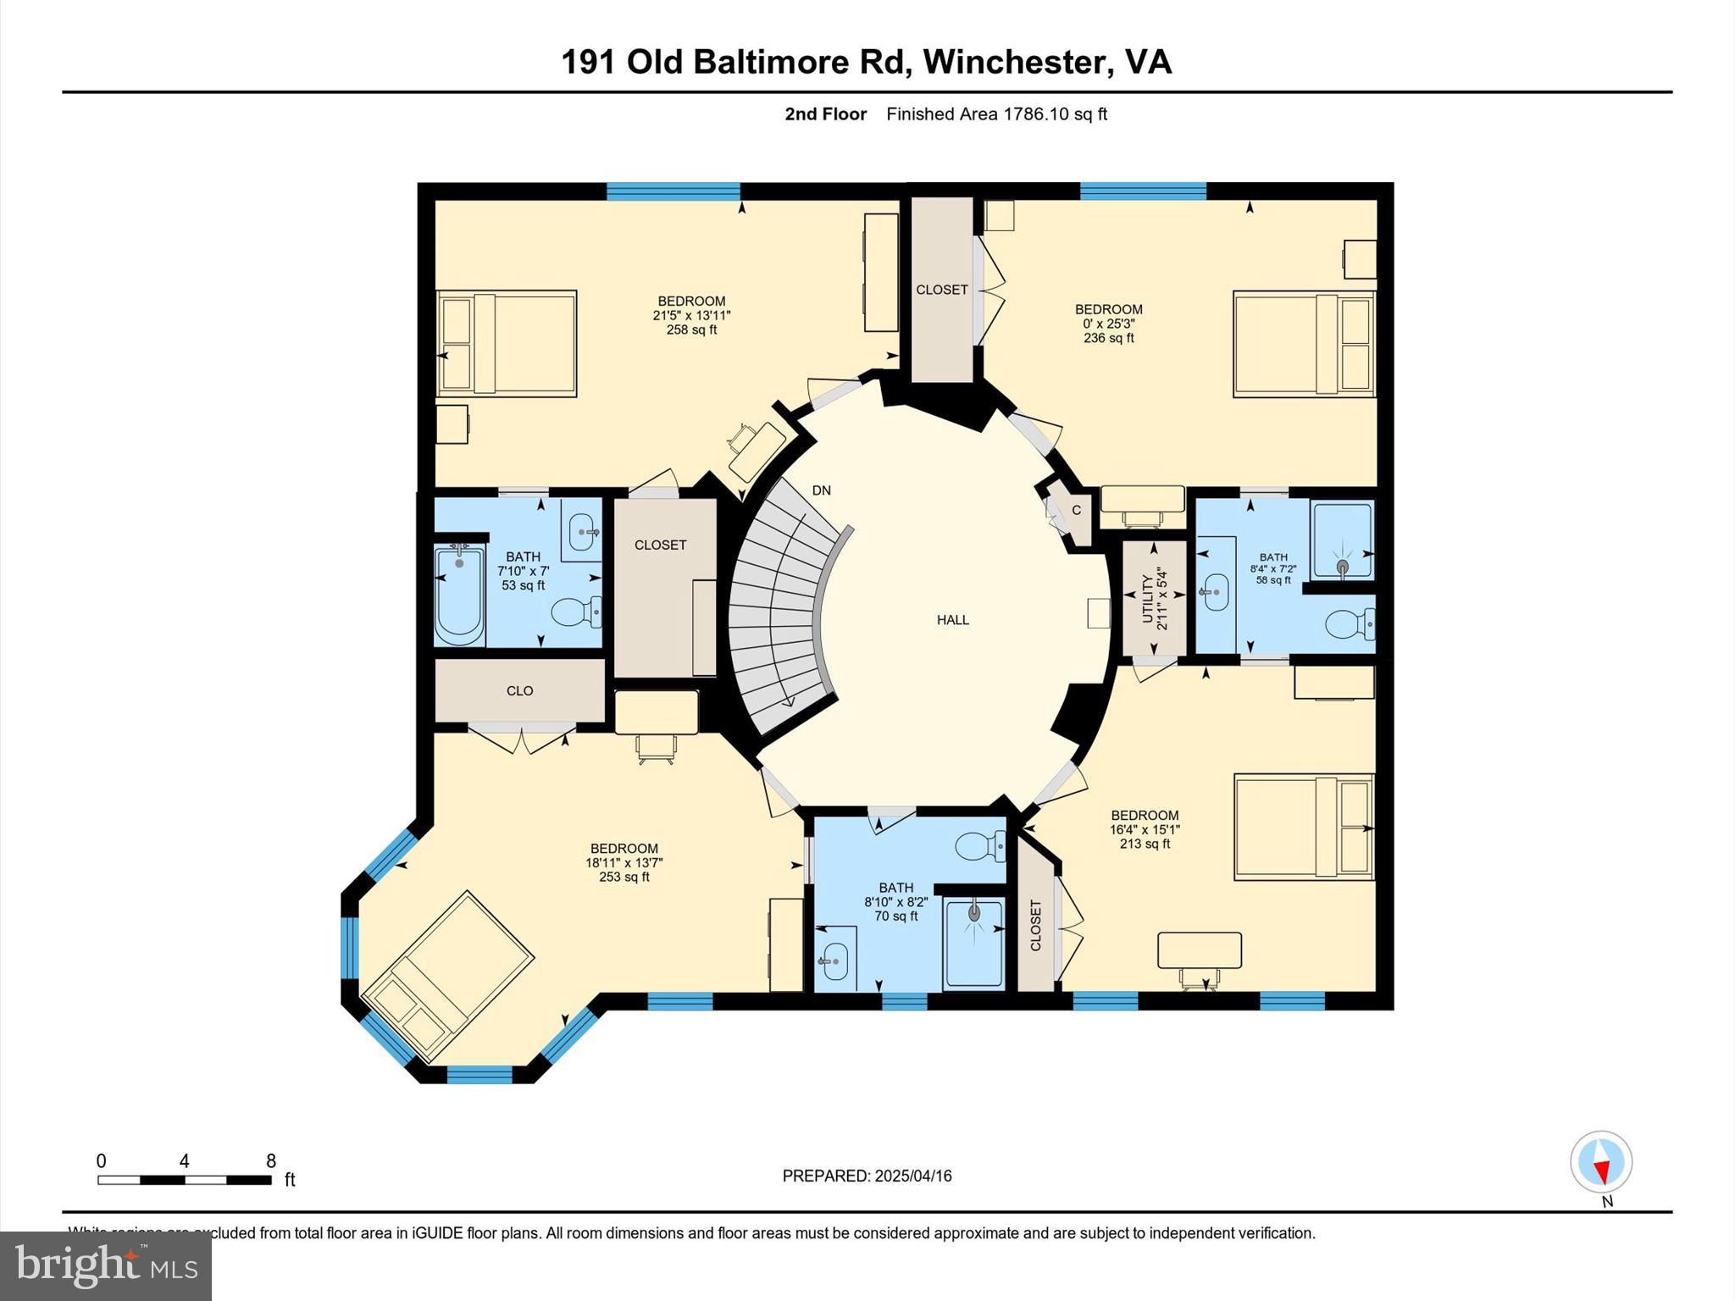
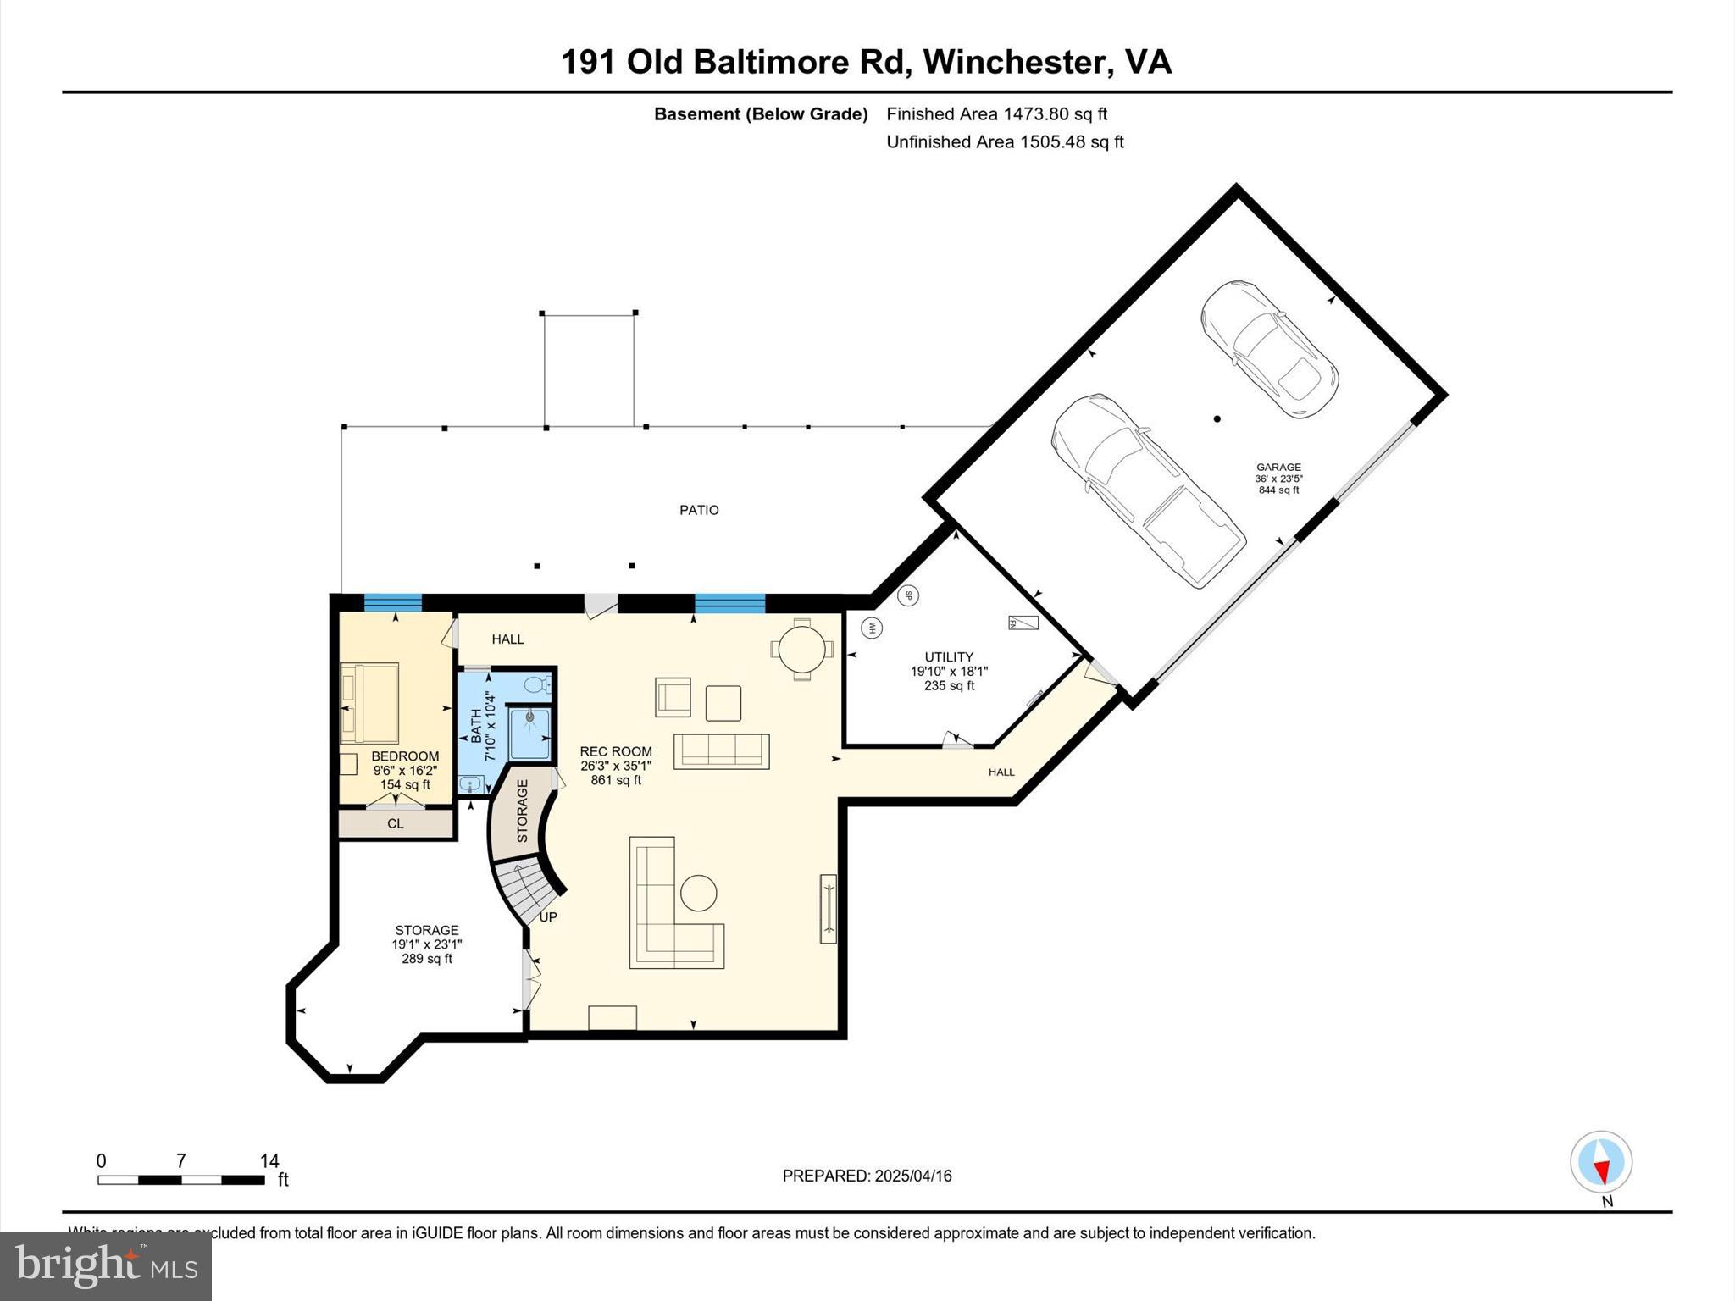
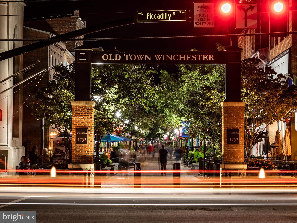
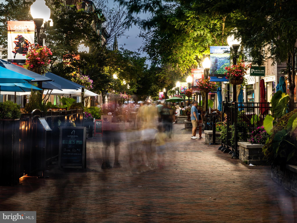
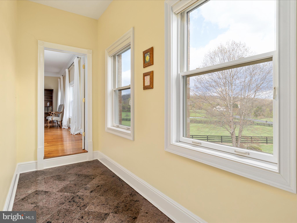
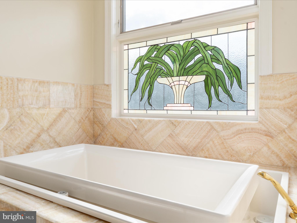
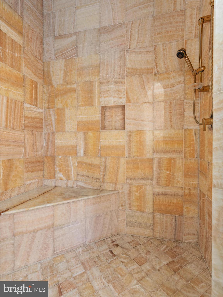
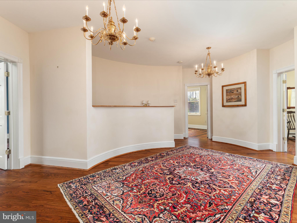
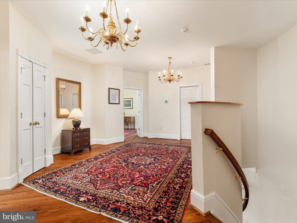
Perched on 2.75 private acres with panoramic valley and mountain views, this extraordinary estate is a true showpiece among Winchester’s finest homes. With over 6,000 finished square feet, a fully fenced backyard adorned with cherry and magnolia trees, and unforgettable outdoor spaces that match the inside of this one-of-kind home,  this is luxury living redefined—graceful, timeless, and effortlessly welcoming. From the moment you arrive via the sweeping half-circle paved driveway, you’ll feel the elevated elegance that defines this residence. Wrap-around no maintenance decks, a flat backyard with a fire pit, and a covered stone patio invite year-round entertaining and quiet moments alike—all framed by 365-degree views that capture the beauty of every season. Step inside to soaring ceilings, double crown molding, curved walls, exquisite hand painted wall coverings and surprising details throughout. Unique wood floors, salvaged from a Chinese monastery, add warmth and character, while every bathroom in the home is finished in marble—luxury in every corner. The layout is both grand and inviting, with expansive, light-filled rooms from floor to ceiling windows, designed for both impressive entertaining and comfortable living. The main level features a breathtaking primary suite wing, complete with a generous sitting area, walk-in closet, and spa-like bath with an infinity tub and custom stained glass window. Upstairs, a dramatic curved staircase leads to a spacious central gathering hall and large bedrooms—each with an en suite bath and captivating views from every window. The fully finished lower level offers an additional bedroom, a massive recreation room with oversized windows, and double cinder block construction for peace and durability. Unfinished spaces provide abundant storage or the opportunity to expand. Notable updates include a brand-new roof (April 2025), re-pointed stonework and new backyard patio (2023), and newer HVAC and water heater (2021), among the many others. Best of all, it sits just 10 minutes from Winchester Medical Center and 15 minutes to the heart of downtown. This is truly a rare opportunity to own a home that is as refined as it is welcoming. Grand in scale, yet grounded in comfort—this property makes for an extraordinary setting for celebrating life’s most memorable moments.

191 OLD BALTIMORE ROAD

Message successfully sent.

What would you like to know?

What is 3 + 4 ?

I agree to receive email communication and understand I can unsubscribe at any time.

I agree to be contacted by Charis Realty Group - Christine Issler, Broker via call, email, and text for real estate services. To opt out, you can reply 'stop' at any time or reply 'help' for assistance. You can also click the unsubscribe link in the emails. Message and data rates may apply. Message frequency may vary. Privacy Policy

Related Properties

This amazing property is ready for you!    Located close to Winchester Medical Center, Churches, Shopping, Historic Downtown Winchester, John Kerr Elementary School, and John Handley High School.  This property is beautifully landscaped with plush gardens, a koi pond, waterfalls, a large pool, pool room, large deck overlooking the property, and a fenced backyard lined with mature trees for privacy.  Inside, you will find a stunning kitchen with top-of-the-line appliances and pull-out drawers throughout the cabinets.  The great room is a 2 story ceiling and fireplace leading to the deck and wet bar with ice machine and wine racks.  The main level office has a full bath attached if you would like to use it as a main level bedroom.  The living and dining rooms are open to each other leading to a sunroom off the deck.  The primary bedroom as a gas fireplace, a balcony , 2 walk in closets and an updated spa like bathroom.  The second bedroom has it's own bath and the 3rd and 4th bedrooms share a full bath with updated tile and floors.  The basement also has a fireplace, a full bath, exercise room and plenty of storage.  The pool room (in the basement leading to the pool) has a refrigerator, storage for towels and a 1/2 bath. The 3 car garage has a ton of storage, as the original kitchen cabinets are on the wall...This home is truly a showcase!
#VAWI2011006

WINCHESTER

1022 HETH PLACE

4 Beds

7 Baths

5,662 Sq.Ft.

$1,239,000

MLS#: VAWI2011006

Modern farmhouse living meets peaceful acreage on 2.75 acres right on Cedar Creek Grade. Built just two years ago by owner/builder Stephen Carroll, this thoughtfully designed home offers main-level living, scenic hilltop views, a walkout basement, high-speed fiber-optic internet, and a peaceful outdoor setting complete with a koi pond, wildflower meadow, and 275+ trees planted around the property.

Inside, the home features a bright, open layout with gray solid oak floors throughout the main level, 9-foot ceilings on all levels, Andersen windows, and clean modern finishes. The main level includes the owner suite, an additional bedroom, spacious laundry room, and walk-in pantry, creating convenient one-level living without sacrificing space. The kitchen offers white shaker cabinetry, quartz countertops, and a fresh modern design that flows easily into the main living areas. The upper level has a large bonus room, a dedicated home office and two additional large bedrooms with tiled bath.

Outdoor living is a major highlight, with an 18x18 covered rear patio finished with porcelain tile overlooking the backyard. The 10x12 koi pond with waterfall and stream creates a relaxing retreat, while the roughly 20x30 vegetable garden area with water hydrant and electrical outlet. 

The home also features 2x6 exterior walls, dual-level 15 SEER Heil heat pumps, a heat pump water heater, and an EV receptacle, adding efficiency and long-term value. The 24x24 two-car garage includes additional bump-out space, and the large unfinished window-lit walkout basement offers incredible potential with bathroom rough-in already in place. Whether you envision more finished living space, a home gym, media room, workshop, or guest area, the lower level is ready for your plans.  All on a 4-bedroom conventional gravity septic system. 

With scenic views, modern comfort, thoughtful construction, and easy access just minutes from Route 37, this property offers the rare combination of peaceful country living and everyday convenience.

Check out the virtual tour, blueprints, and video- https://media.absolutealtitude.us/165-Carroll-Rdg-Ln/idx
#VAFV2042556

WINCHESTER

165 CARROLL RIDGE LN

4 Beds

3 Baths

3,202 Sq.Ft.

$945,000
MLS#: VAFV2042556

Four months build time from contract.  Foundation dug and construction to begin soon.  To have finished basement. Seize a rare opportunity to own one of just fifteen premier lots within the prestigious, upper-scale Keplinger Estates near the Apple Pie Ridge area. This is not just a house; it is a bespoke sanctuary offering a sophisticated lifestyle with the ultimate convenience of being close to town, yet free from the constraints of an HOA.
Experience the pinnacle of single-level living in this immaculate, brand-new residence, meticulously designed with a flowing 3,100 sq. ft. open floor plan. The builder has redefined "standard features," integrating premium elements throughout the home that others typically label as costly upgrades.
Key Features & Elegant Finishes:
Striking Curb Appeal: A distinguished full brick front complemented by durable cement siding creates a timeless exterior, highlighted by a large, welcoming concrete front porch and lead walk.
Exquisite Main Level: Rich, stained Early American hardwood flooring flows seamlessly across the entire main level, excluding the elegant tiled bathrooms and laundry room, creating a warm, inviting atmosphere.
Seamless Indoor/Outdoor Entertaining: Step through to your private outdoor oasis. A covered and screened deck provides an ideal spot for year-round relaxation, extending onto an attached open deck  that wraps all the way around the side of the house.perfect for grilling (quick connect propane) and sunbathing.
Walk-Out Access: The finished basement boasts convenient double-door walk-out access, opening onto a full-length concrete patio that spans under all decking, offering versatile entertainment possibilities.
This exquisite home represents a unique blend of craftsmanship, luxury, and exclusivity. Don't miss the chance to claim your spot in this premier community.
#VAFV2038440

WINCHESTER

Lot 1 KEVAL GYAN WAY

4 Beds

3 Baths

5,425 Sq.Ft.

$1,150,000
MLS#: VAFV2038440

Four months build time from contract. Seize a rare opportunity to own one of just fifteen premier lots within the prestigious, upper-scale Keplinger Estates near the Apple Pie Ridge area. This is not just a house; it is a bespoke sanctuary offering a sophisticated lifestyle with the ultimate convenience of being close to town, yet free from the constraints of an HOA. Experience the pinnacle of single-level living in this immaculate, brand-new residence, meticulously designed with a flowing 3,100 sq. ft. open floor plan. The builder has redefined "standard features," integrating premium elements throughout the home that others typically label as costly upgrades. Key Permitted and built time 4 months. Features & Elegant Finishes: Striking Curb Appeal: A distinguished full brick front complemented by durable cement siding creates a timeless exterior, highlighted by a large, welcoming concrete front porch and lead walk. Exquisite Main Level: Rich, stained Early American hardwood flooring flows seamlessly across the entire main level, excluding the elegant tiled bathrooms and laundry room, creating a warm, inviting atmosphere. Seamless Indoor/Outdoor Entertaining: Step through to your private outdoor oasis. A covered and screened deck provides an ideal spot for year-round relaxation, extending onto an attached open deck perfect for grilling and sunbathing. The Ultimate Future Lower Level Retreat: basement opening onto a full-length concrete patio that spans the entire back of the house, offering versatile entertainment possibilities.  This exquisite home represents a unique blend of craftsmanship, luxury, and exclusivity. Don't miss the chance to claim your spot in this premier community. Full side deck and associated patio are optional
#VAFV2038446

WINCHESTER

Lot 13 KEVAL GYAN WAY

3 Beds

2 Baths

3,100 Sq.Ft.

$950,000
MLS#: VAFV2038446

Nestled in the prestigious Midland Heights community, this exquisite Colonial-style residence offers a harmonious blend of luxury and comfort, set against a breathtaking mountainous backdrop. Built in 2019, this home boasts an impressive 3,317 square feet of meticulously designed living space, perfect for those who appreciate both elegance and functionality. The kitchen is a culinary dream, featuring high-end appliances including a built-in microwave, electric cooktop, and self-cleaning wall oven, all complemented by ample table space and a cozy eat-in area. Beautiful built-ins and walk-in closets provide both style and practicality, ensuring that every inch of this home is utilized to its fullest potential. The main level also features a thoughtfully designed entry-level bedroom and a luxurious bathroom with a walk-in shower, catering to convenience and comfort. Ascend to the upper levels to find two additional spacious bedrooms with its own spacious full bathroom, promising tranquility and relaxation. The fully finished basement offers endless possibilities, a forth bedroom or office with a full bathroom, daylight windows and walkout access to the serene outdoors, making it perfect for a home gym, media room, or additional living space. There is also an expansive storage area for all your needs. Outside, the property spans over 5 acres of beautifully cleared and landscaped grounds, providing a private oasis that backs to lush trees. Enjoy the tranquility of nature from your beautiful wrap-around porch, where you can unwind and soak in the stunning mountain views. The lower level offers a concrete area with a hot tub. There is a beautiful large detached 3 car garage for all of your cars, motorcycles or mowers. This home is not just a residence; it's a lifestyle. Experience the luxury of modern living in a serene mountain setting, where every detail has been thoughtfully curated to create a warm and inviting atmosphere. With its exceptional features and prime location, this property is a rare gem that promises to be a cherished sanctuary for years to come. Generator hook up wired for electric outages and Outside water bib running hot and cold water for dog baths and other use. Come see it today!
#VAFV2044602

WINCHESTER

236 DELMAS TRAIL

4 Beds

3 Baths

3,317 Sq.Ft.

$984,900
MLS#: VAFV2044602

Welcome to this inviting, beautifully maintained 6-bedroom, 4-full-bathroom, 2-half-bathroom all-brick home in the desirable Meadow Branch subdivision in Winchester, Virginia. Offering over 6,000 square feet of finished living space, this impressive residence combines generous room sizes, timeless construction, exceptional storage, and comfortable living spaces designed for both everyday life and entertaining.
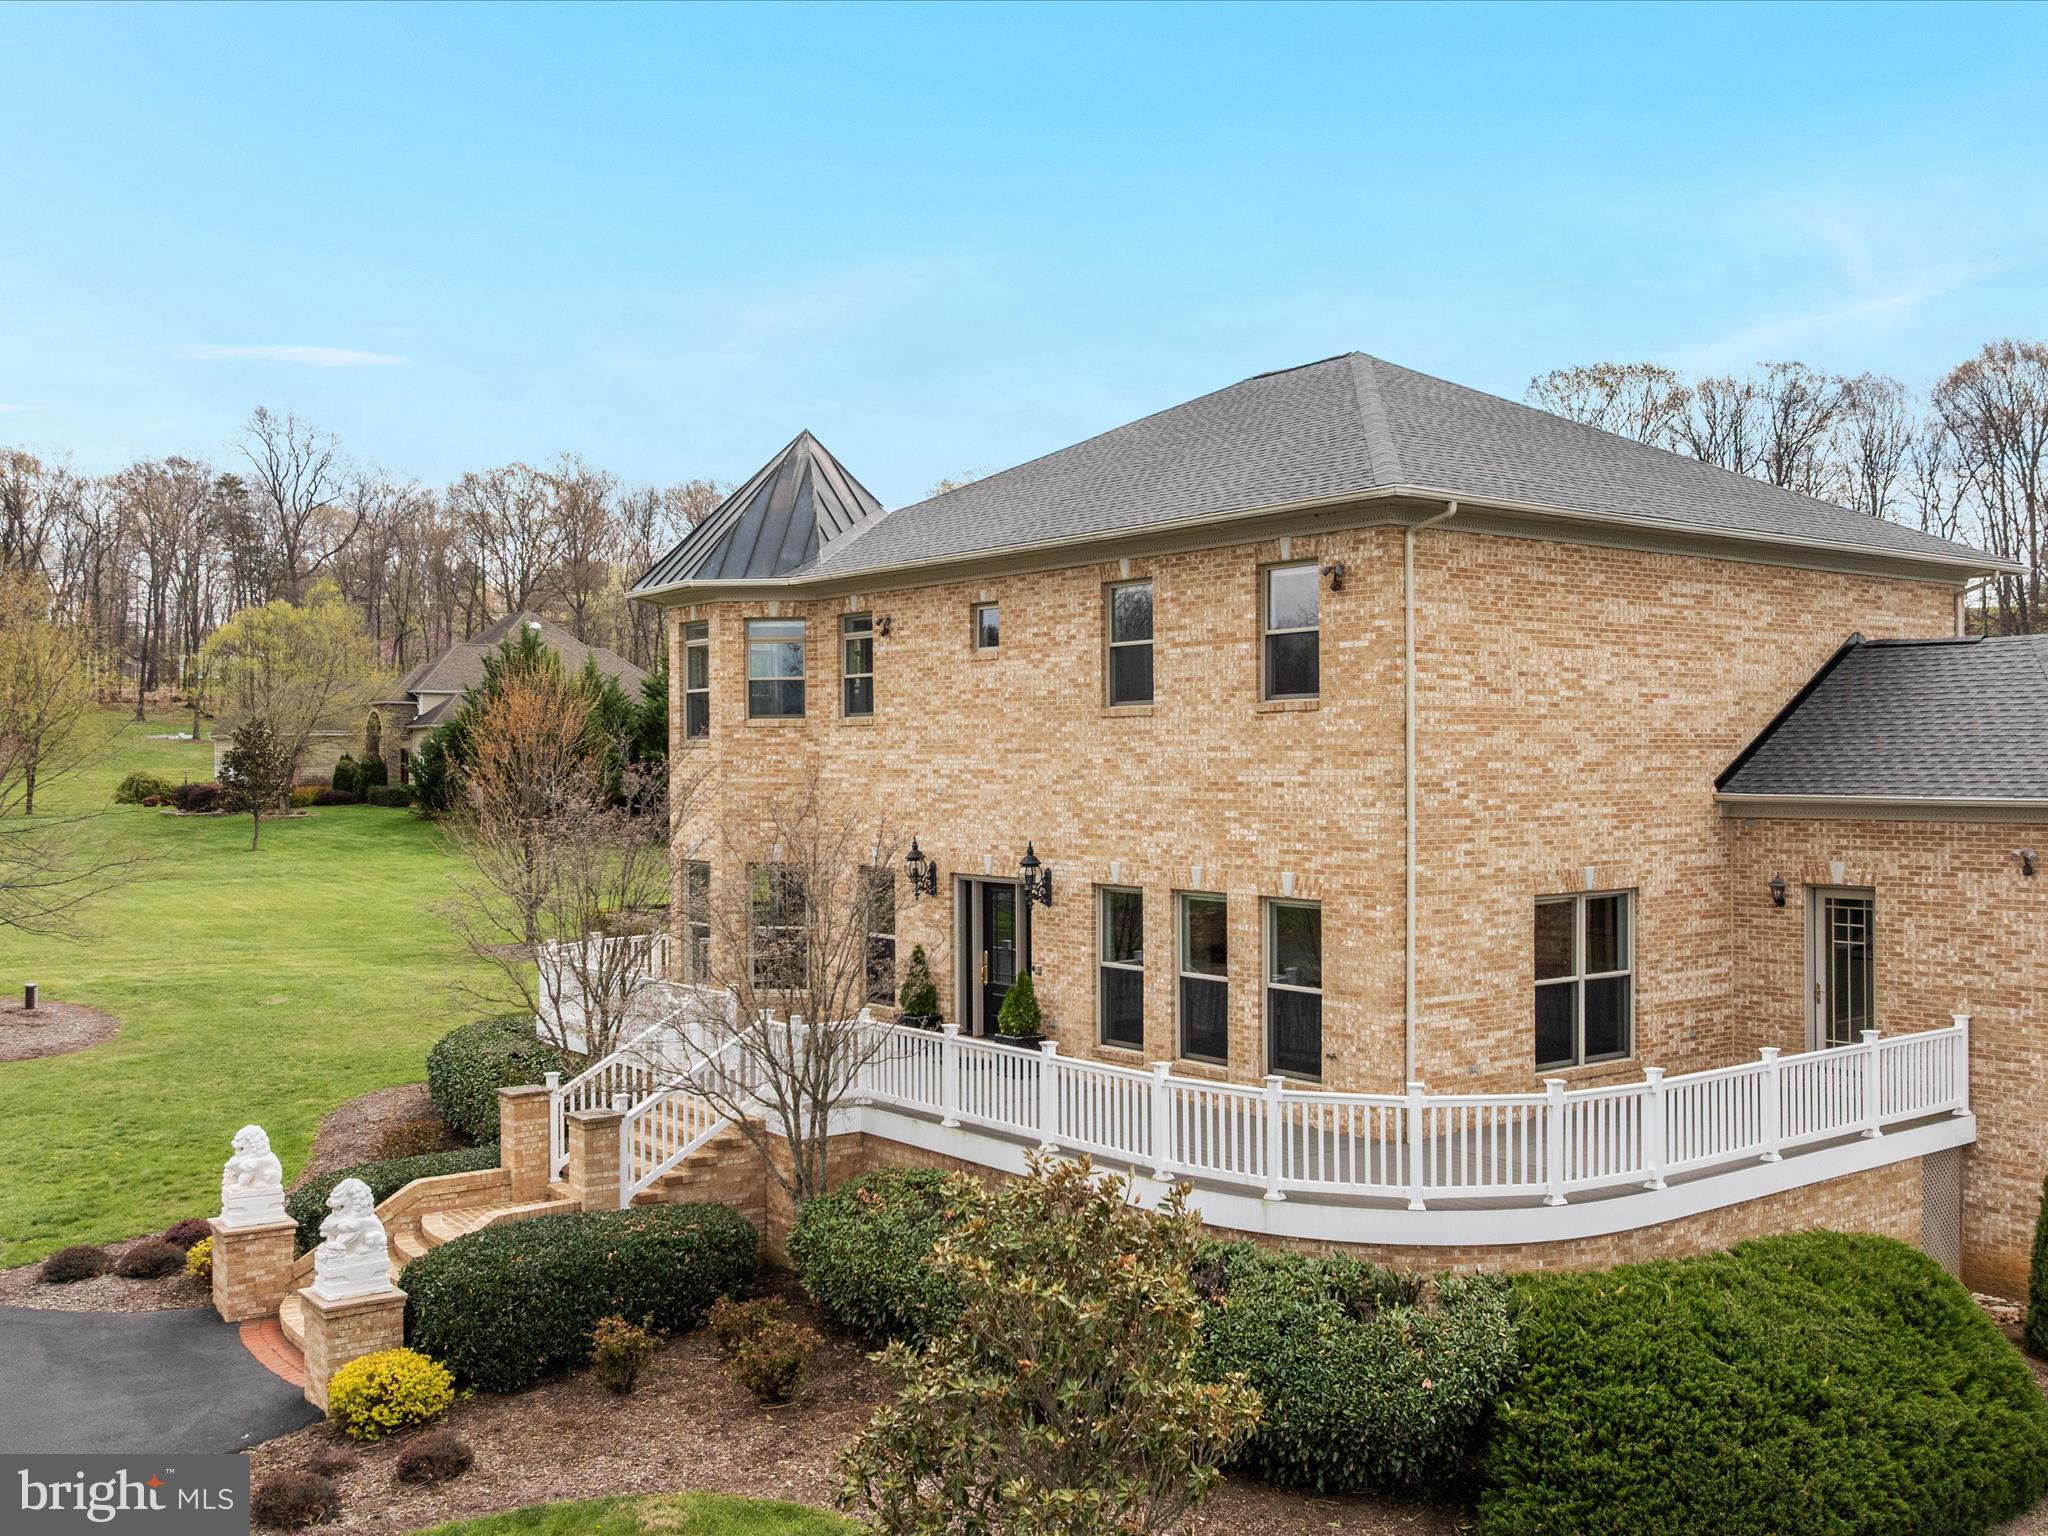
Set on approximately half a lot, the property features a welcoming U-shaped driveway, mature landscaping, and wonderful curb appeal. With no HOA, you have the freedom and flexibility to enjoy the property on your terms.

Inside, the home offers an abundance of built-in cabinetry, custom closet storage, and storage solutions throughout, making it easy to keep even a large household organized. The spacious layout provides plenty of room for family, guests, work-from-home spaces, hobbies, and entertaining.

The walk-out basement adds another valuable level of living and recreational space, with convenient access to the outdoors. With six bedrooms, four full bathrooms, and two half bathrooms, there is plenty of flexibility for a growing family or those who simply want room to spread out.

Meticulously cared for and move-in ready, this substantial brick home offers the space, storage, privacy, and location that are increasingly hard to find. Enjoy the established beauty of Meadow Branch while being conveniently located in Winchester, with easy access to shopping, dining, schools, commuter routes, and all that the area has to offer.

A rare opportunity to own a spacious, established home with exceptional storage and flexibility in one of Winchester's sought after communities.
#VAWI2011388

WINCHESTER

1030 BRECKINRIDGE LANE

6 Beds

4 Baths

6,789 Sq.Ft.

$1,100,000
MLS#: VAWI2011388

Send a message

Message successfully sent.

Your message

What is 3 + 4 ?

Reason for contacting?

I agree to receive email communication and understand I can unsubscribe at any time.

I agree to be contacted by Charis Realty Group - Christine Issler, Broker via call, email, and text for real estate services. To opt out, you can reply 'stop' at any time or reply 'help' for assistance. You can also click the unsubscribe link in the emails. Message and data rates may apply. Message frequency may vary. Privacy Policy

Sign Out

Virtual Assistant

Would you like to take the next step with this property? We can help you schedule a showing or virtual tour, or send you more details.

Yes, I would like more information.

Thank You for Your Reply, One of Our Agents will contact you as soon as possible

No, maybe later.

Thank you, you can always contact me via email, phone number or through the contact form.

Realhub AI

Lucy - Your AI-Powered Realtor

Update Your Temporary Password

Personalize your search

Enter your email and we'll notify you immediately when new listings match what you're looking for.

or enter email address

Already have an account ? Login here

Continue your home search

I agree to receive communications and understand I can unsubscribe at any time.

I agree to be contacted by Charis Realty Group - Christine Issler, Broker via call, email, and text for real estate services. To opt out, you can reply 'stop' at any time or reply 'help' for assistance. You can also click the unsubscribe link in the emails. Message and data rates may apply. Message frequency may vary. Privacy Policy

Already have an account ? Login here

We use cookies

We use cookies primarily for analytics to enhance your experience. By accepting, you agree to our use of these cookies. You can manage your preferences or learn more about our cookies policy.