Properties

Browse or get in touch to schedule a walkthrough.

  • Nearby me
Price range

Popular Features

Community Features

Association

Property Features

Waterfront

View

Exterior Features

Interior Features

Style

10000 properties match your criteria

Updated 1 minute ago

E-Alert name
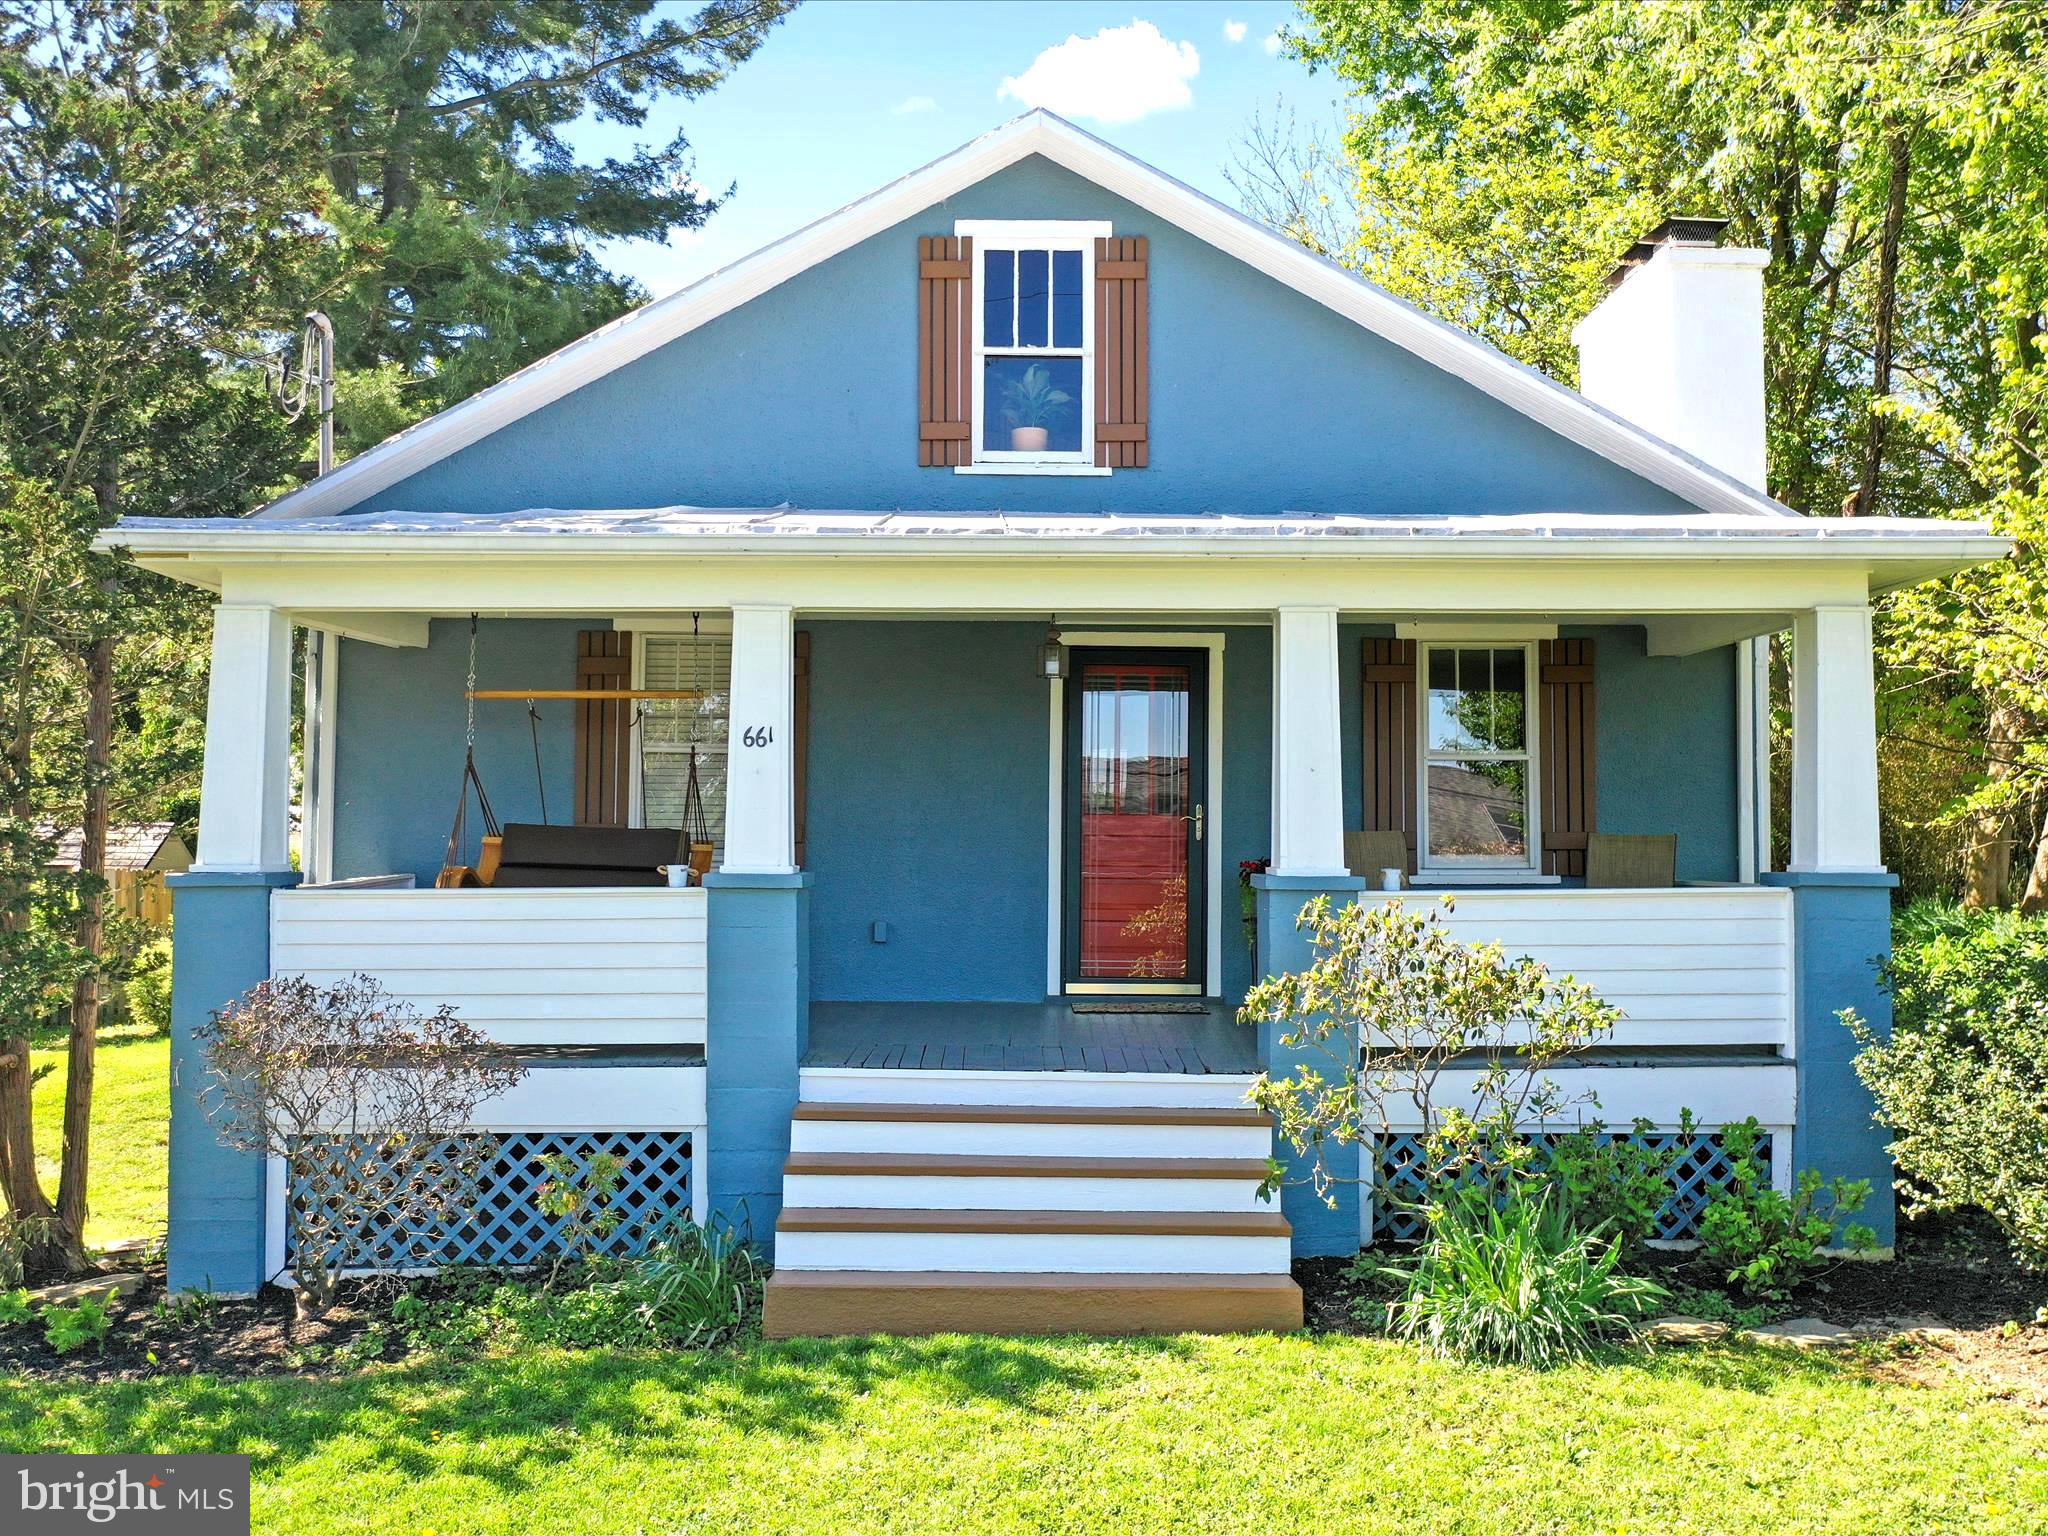
Charming Cottage in the Heart of Harpers Ferry!

Welcome to 661 E Ridge St, a beautifully maintained and thoughtfully updated 1930s craftsman style cottage full of character and warmth. Nestled on a peaceful, sunny lot, this three-bedroom, two-bathroom home offers a perfect blend of vintage charm and modern comfort.

Step inside to discover hardwood floors, gorgeous wood trim, and a cozy stone fireplace that anchors the living room — perfect for chilly evenings. The bright and airy sunroom provides an inviting space for morning coffee or afternoon reading. The kitchen features rich wood cabinetry, a stylish checkered floor, and stainless steel appliances, making it as functional as it is charming.

Upstairs, you'll find a delightful loft-style space with warm wood ceilings and floors, perfect for a home office, guest quarters, or a creative retreat. The bathrooms are tastefully updated, offering a blend of modern fixtures and classic style.

Outside, enjoy the garden beds and beautiful trees, the fenced back yard, a private stone patio and wisteria trellis— ideal for entertaining or relaxing in your own outdoor oasis. The basement provides additional storage or workspace, and the extra off-street driveway for parking is a bonus.

Located just minutes from restaurants, shops, the historic town center, the C&O Canal, the Appalachian Trail, and the Shenandoah and Potomac Rivers. You will experience spectacular night skies, majestic rainbows, and a plethora of birds. This home is a dream for outdoor enthusiasts and history lovers alike.
#WVJF2016558

HARPERS FERRY

661 E RIDGE STREET

3 Beds

2 Baths

1,423 Sq.Ft.

$427,000

MLS#: WVJF2016558
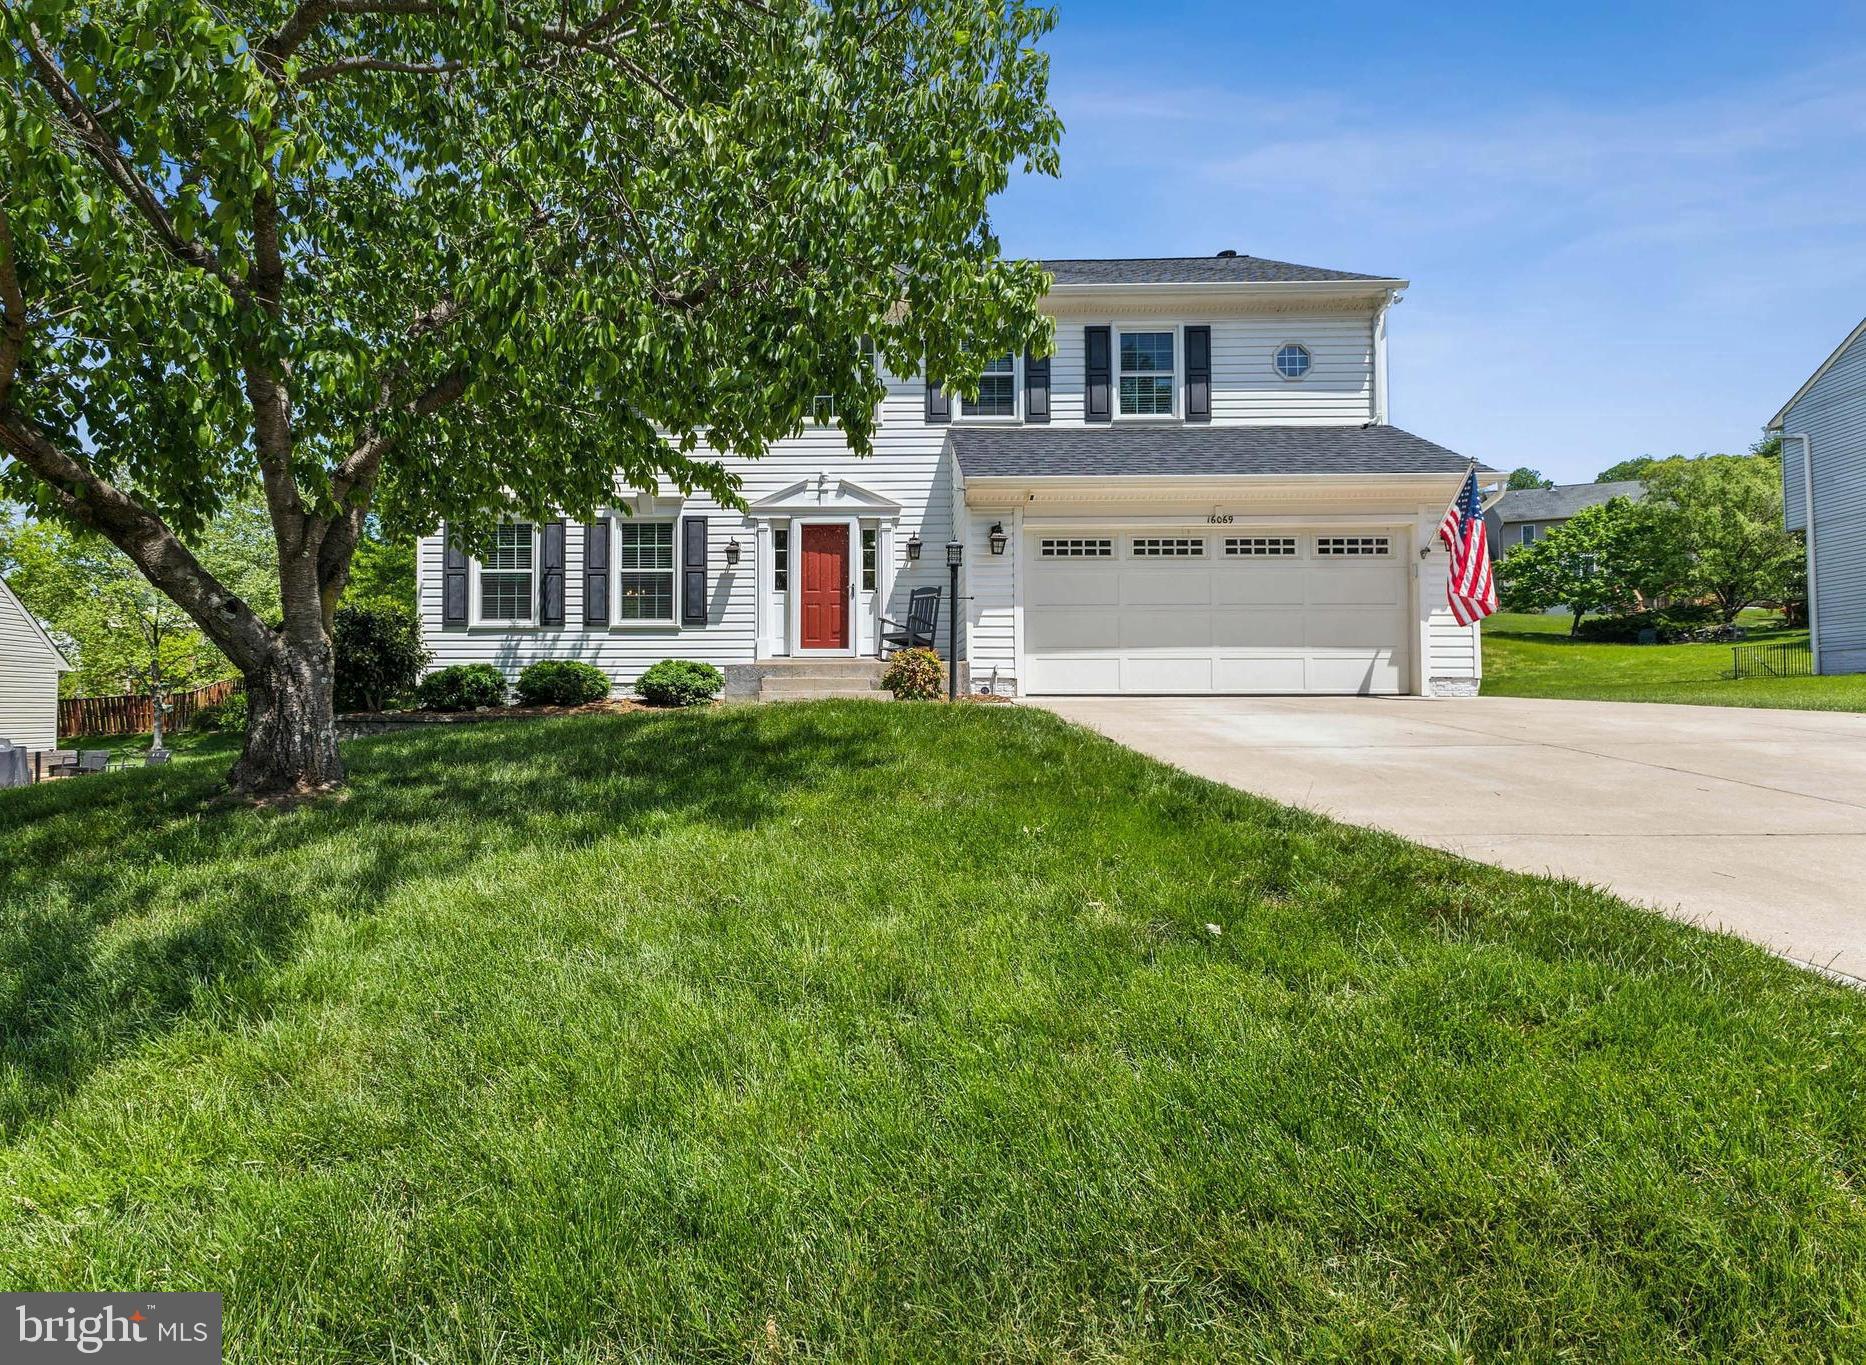
Welcome To Your Dream Home In Newport Estates!—a luxury oasis in Prince William County.  This stunning, turn-key residence offers 4- Bedrooms, 3.5 Bathrooms, 3,402 finished Sq Ft, a 2-Car Garage, and an Extended Driveway.   Located in the prestigious Newport Community, the home blends timeless architecture with sophisticated design and modern updates.   With over $180,000 in premium enhancements, every detail reflects superior craftsmanship and thoughtful upgrades.  Move in with confidence—there’s no need for renovations, no compromises, and no delays.

Upon entering, you're greeted by gleaming solid oak hardwood floors that flow throughout the main level, creating an inviting and elegant ambiance.  The gourmet kitchen is the heart of the home, featuring white shaker cabinetry, quartz countertops, a designer tile backsplash, and  high-end stainless steel appliances.  An oversized island provides the perfect spot for casual meals or morning coffee and connects seamlessly to the spacious family room, making it ideal for both everyday living and entertaining.

Upstairs, the expansive primary suite impresses with a soaring cathedral ceiling that enhances the sense of space and natural light. This serene retreat includes a spa-inspired ensuite bathroom complete with a deep soaking tub, dual vanities, and a glass-enclosed walk-in shower—perfect for unwinding in comfort.  A large walk-in closet, highlighted by a charming octagon window, adds character, natural light and functionality. The upper level also features three additional generously sized bedrooms, a full hall bathroom, and a conveniently located laundry area.

The fully finished basement with full bathroom offers exceptional versatility, with ample room for a home theater, gym, office, or guest suite.  It also has a bonus room, allowing for endless possibilities to suit your lifestyle.   For added peace of mind, the lower level is also equipped with dual sump pumps and Watchdog battery backups.

Throughout the home, you'll find notable interior enhancements including a whole-house humidifier, a water filtration system, a 75-gallon water heater installed in 2019, energy-efficient ProVia windows and doors, and an HVAC system updated in 2017.  A Tamarack whole-house fan ensures efficient ventilation year-round. Conveyances include theater seating for cozy movie nights, a premium Klipsch/Polk/Sony surround sound system, and a stand up basement freezer.

Outdoor living space is just as impressive.   The professionally landscaped front yard features a custom hardscape bed that adds to the home’s curb appeal.  In the backyard, you'll also enjoy a thoughtfully designed outdoor living space  that includes a custom swing set for tots and a stunning screened-in porch with vaulted ceilings, cedar posts (won't warp),  and tongue-and-groove decking. The Azek pvc fascia boards transitions seamlessly to a Trex deck—ideal for entertaining or simply relaxing outdoors with family and guests.  Additional outdoor features include custom Trex garden boxes for the gardening enthusiast,  a Rainbird irrigation system, and two storage sheds offering extra utility.

The garage is fully equipped with epoxy flooring, triple insulated garage door, a 100-amp subpanel, 20-amp outlets, ( EV charger readiness) and garage sink with filter.   The extended concrete driveway, offering over 1,265 Sq Ft, provides ample parking — perfect for hosting gatherings.

Conveniently located just minutes from Route 1 and I-95, this home offers easy commuting options and is close to Leesylvania State Park, where you can enjoy hiking, biking, and year-round access to the Potomac River.  Nearby shopping, dining, and other amenities further enhance the location.

Don’t miss this rare opportunity to own a truly exceptional home.  With countless high-end finishes and meticulous care throughout, this residence is sure to exceed your expectations +more!. Schedule your  tour today.
#VAPW2092804

WOODBRIDGE

16069 HAYES LANE

4 Beds

3 Baths

3,402 Sq.Ft.

$724,900

MLS#: VAPW2092804
None
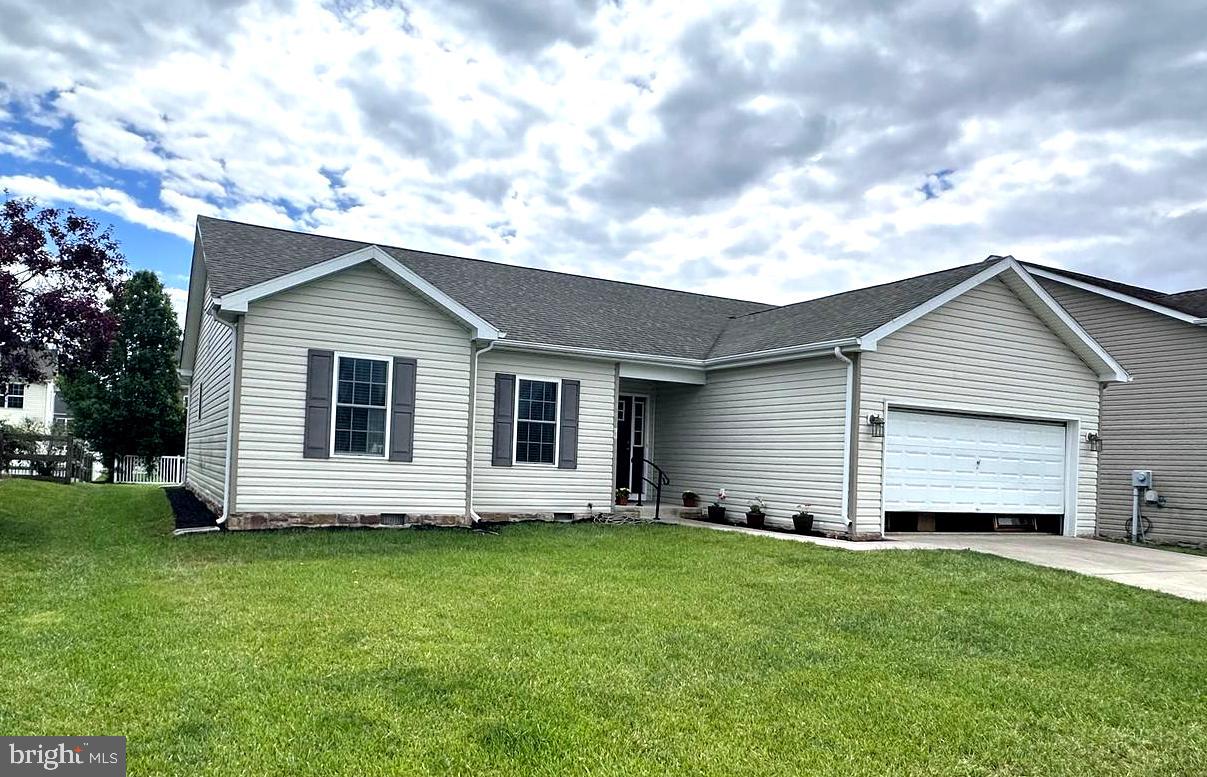
#WVBE2039980

MARTINSBURG

69 TOULOUSE LANE

3 Beds

2 Baths

1,508 Sq.Ft.

$315,000

MLS#: WVBE2039980
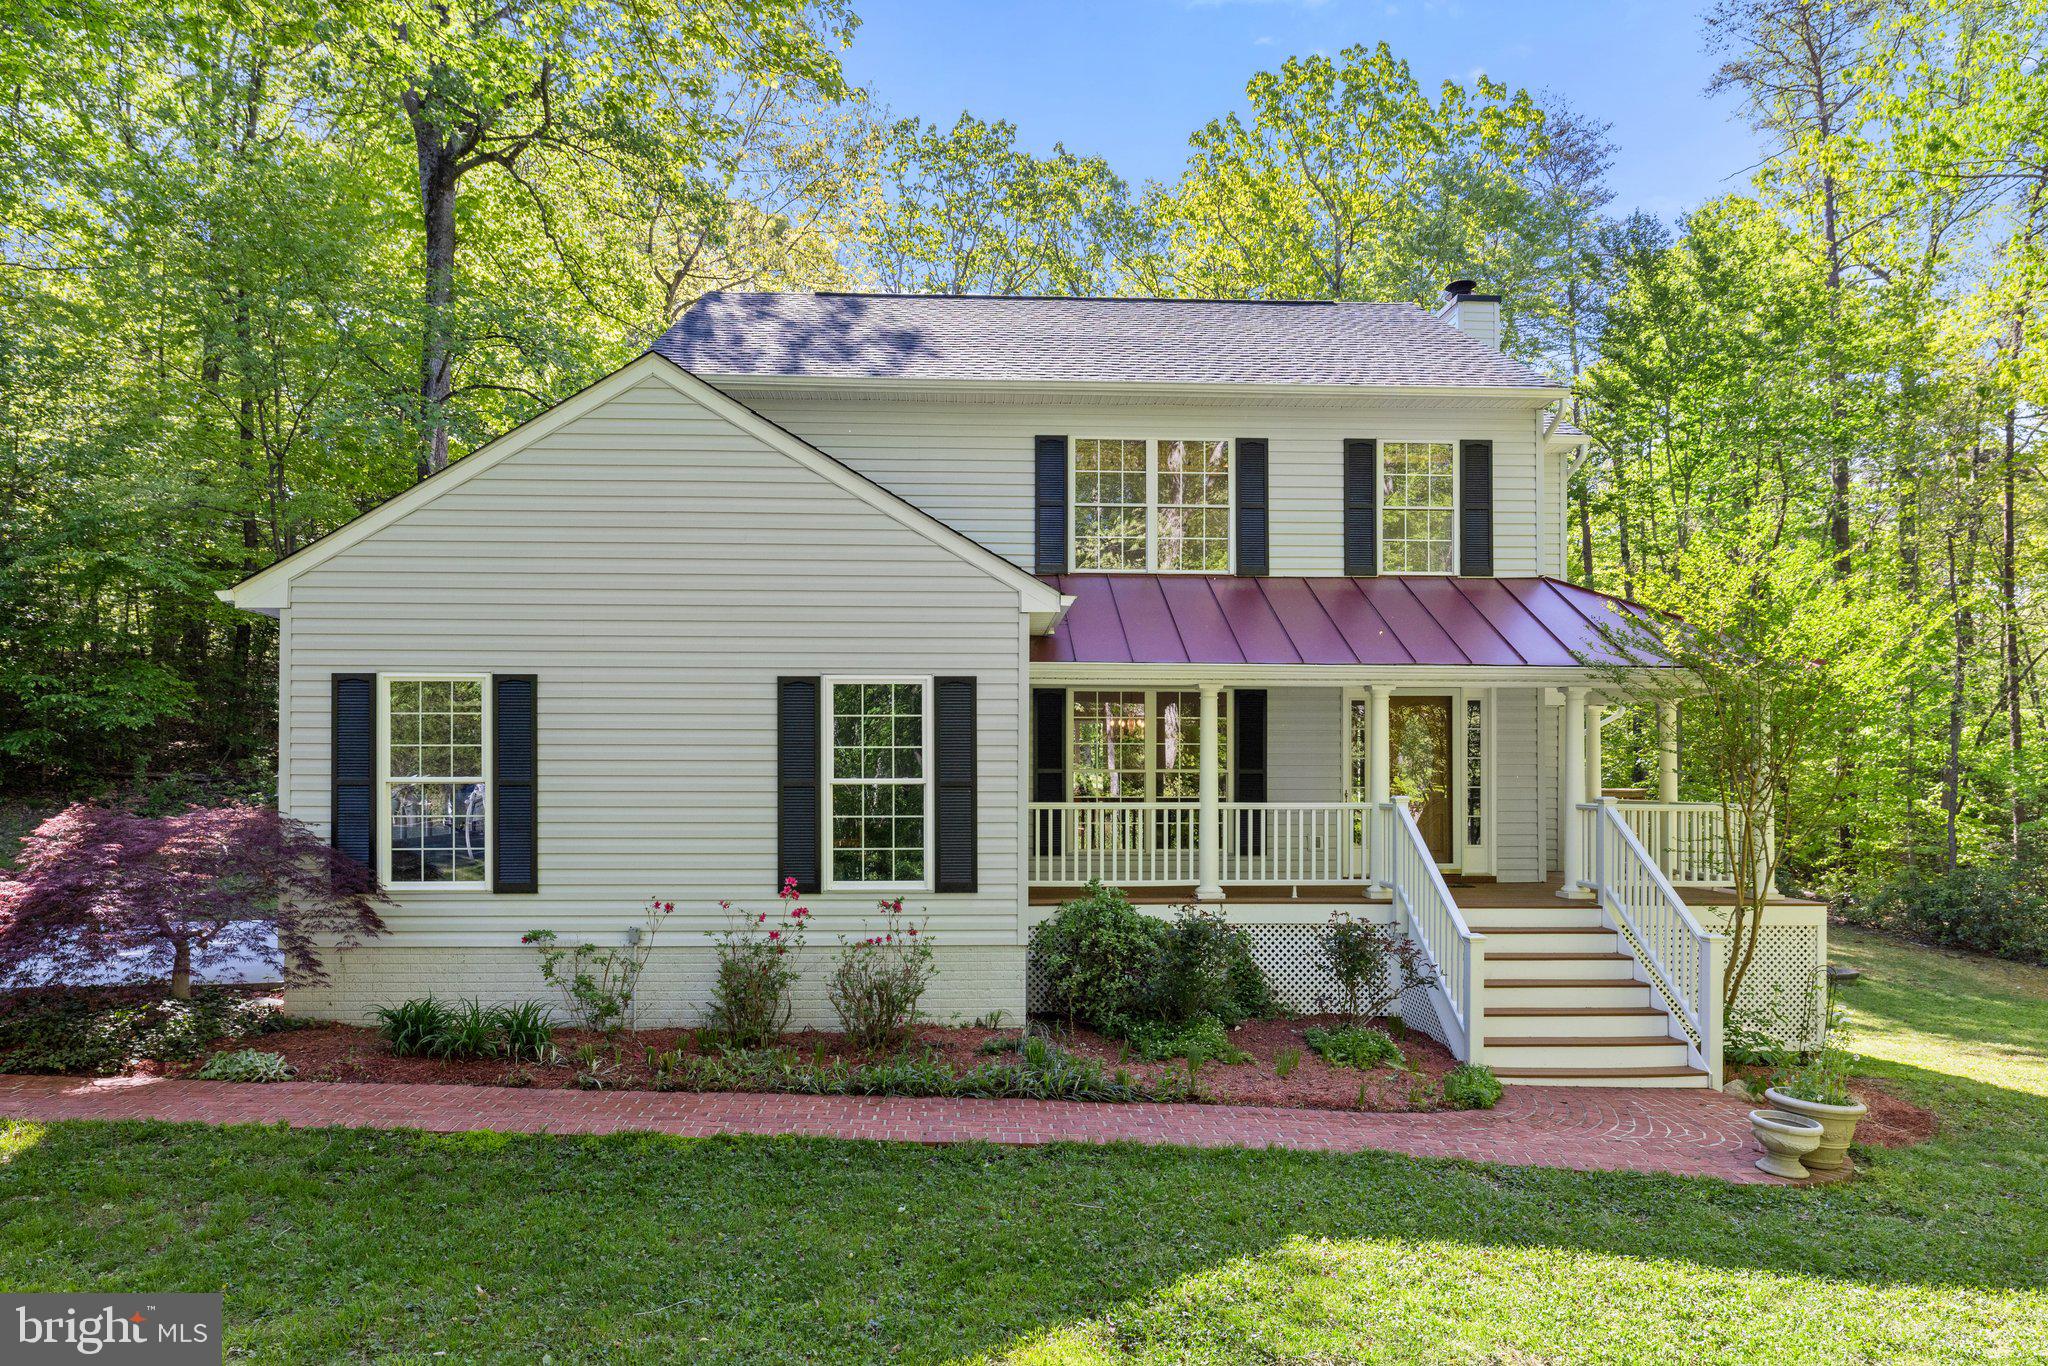
Nature Lovers Paradise! Charming 5-Bedroom Home on 4+ Acres with Private Stream & Hiking Trail

Nestled in a peaceful cul-de-sac, this spacious 5-bedroom, 3-bathroom home offers over 4 acres of privacy with a private stream and hiking trail. Enjoy the outdoors with a large wrap-around deck, hot tub, and beautiful wooded views.

The gourmet kitchen is equipped with quartz counters, recent appliances (2024 fridge, stove, and microwave; 2022 dishwasher), soft-close drawers, pull-out shelving, and a custom wine rack. The family room features vaulted ceilings, a fireplace, and skylights, with sliding doors to the deck.

Upstairs, the primary suite boasts a soaking tub, frameless shower, and private water closet. Three additional bedrooms share a spacious hall bath. Hardwood floors run throughout the main and upper levels.

The walk-out lower level includes a rec room with a hidden motorized movie screen, a full bath, and a flexible bedroom/den with French pocket doors.

With a newer metal roof (2020), updated features, and located just minutes from shopping along the 95 corridor, this home offers the perfect blend of privacy and convenience. Don’t miss out on this rare find
#VAPW2091844

MANASSAS

13419 CARRAGEEN DRIVE

5 Beds

3 Baths

3,087 Sq.Ft.

$800,000

MLS#: VAPW2091844
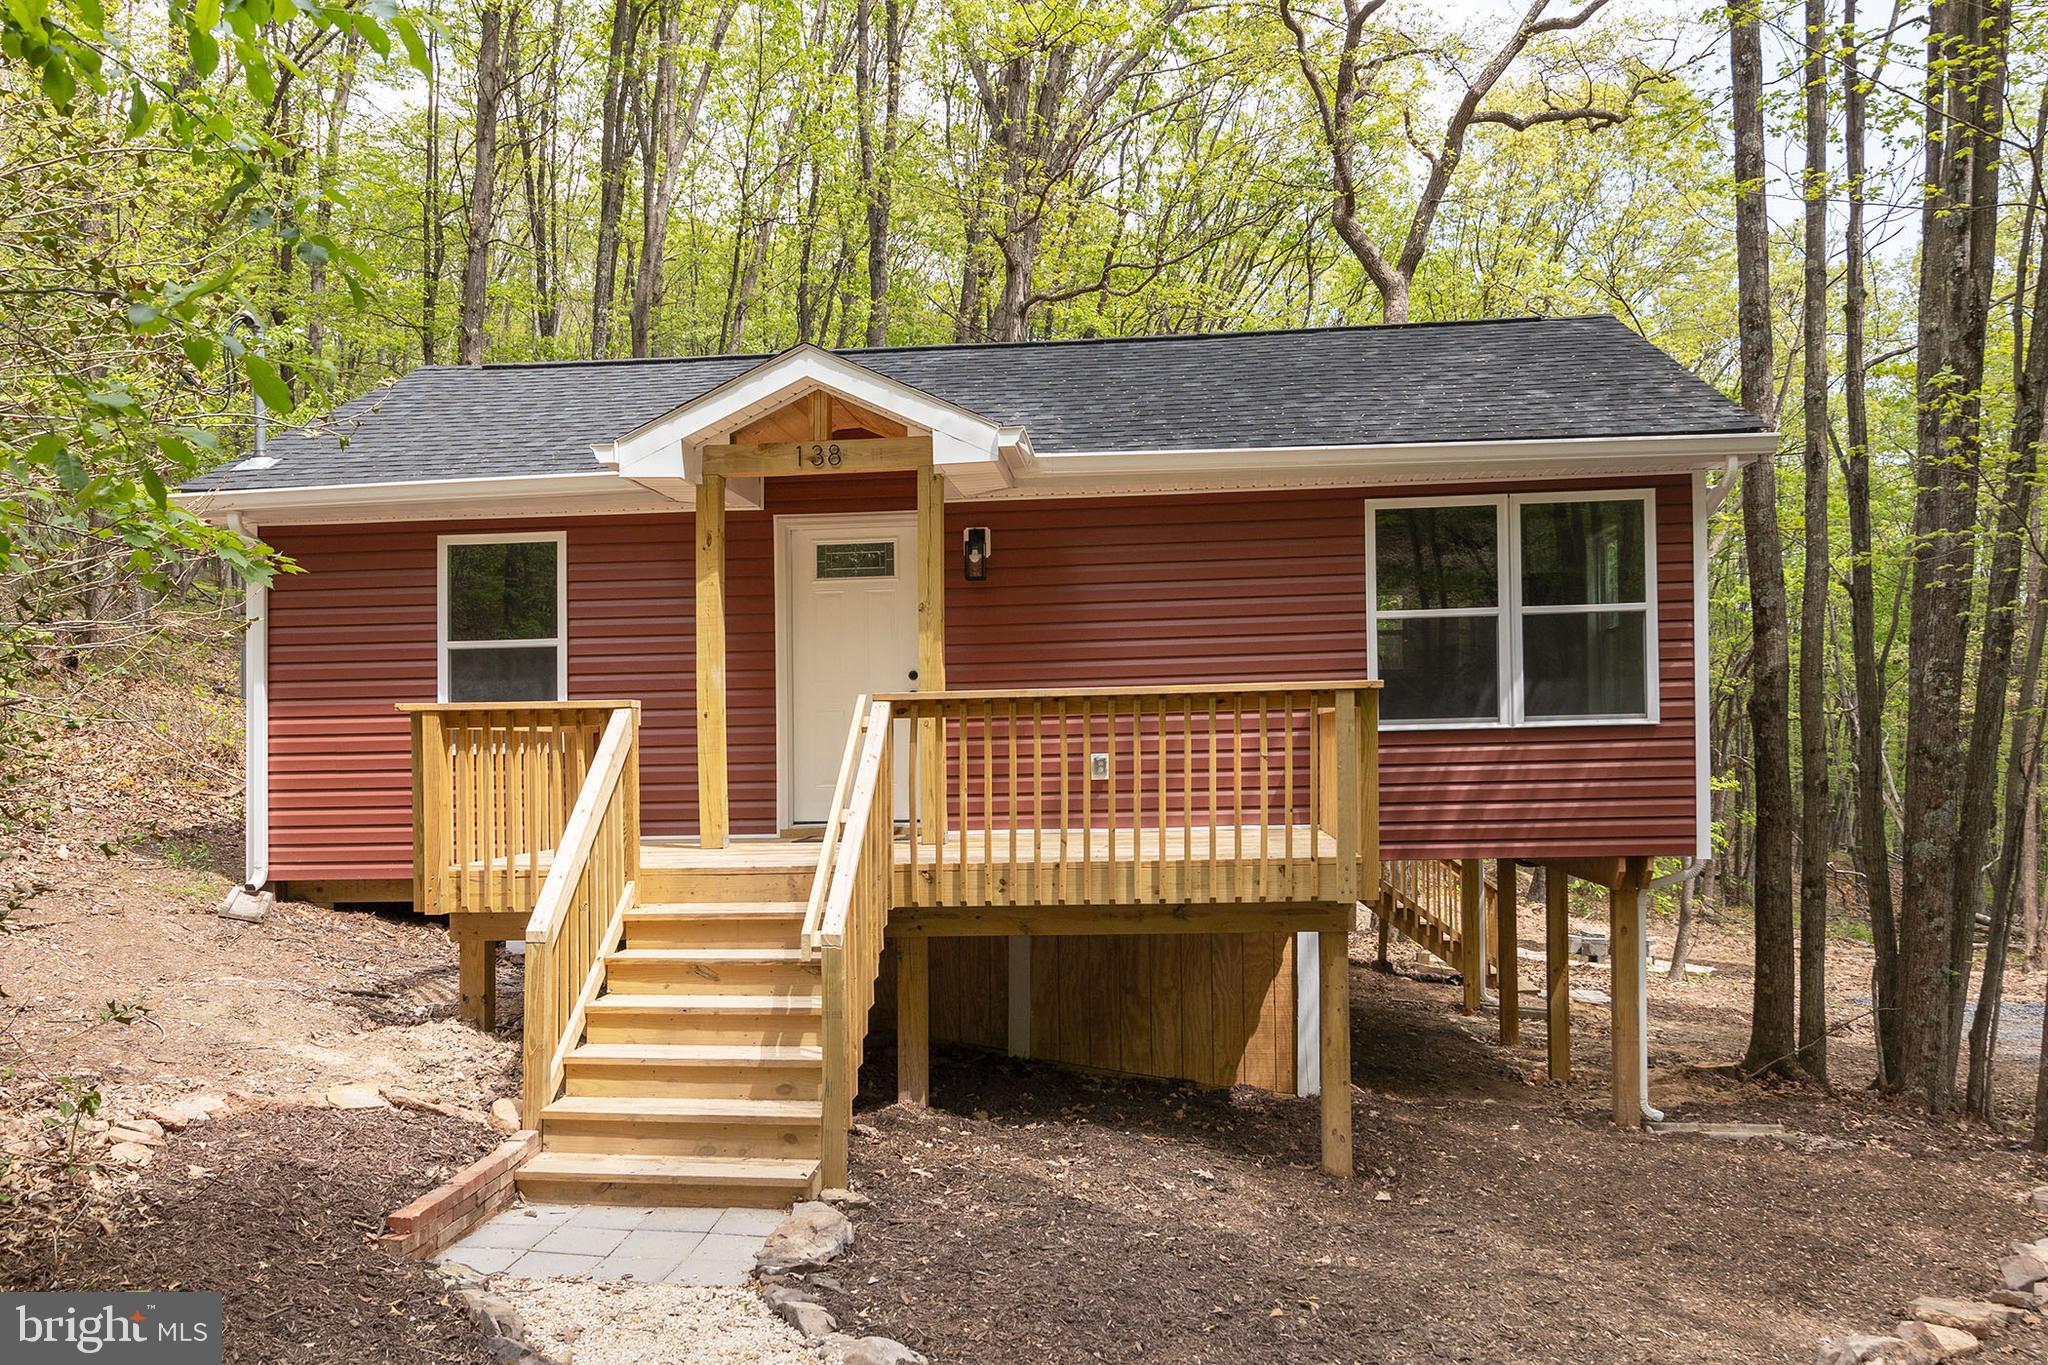
ADORABLE RETREAT IN THE WEST VIRGINIA HILLS.  THIS RECENTLY REMODELED COTTAGE HAS BEEN TASTEFULLY COMPLETED TO SUIT THE NEEDS OF THOSE LOOKING TO ESCAPE THE HUSTLE AND BUSTLE OF A BUSY LIFE.  LOCATED IN A QUIET MOUNTAIN SUBDIVISION AND TUCKED AWAY IN A HOLLOW BESIDE A SEASONAL STREAM, YOU WILL FIND ALL OF THE PEACE AND RELAXATION YOUR HEART COULD DESIRE.  ALSO LOCATED WITHIN WALKING DISTANCE OF THE COMMUNITY ACCESS POINT TO SHORT MOUNTAIN WILDLIFE MANAGEMENT AREA WHICH IS 8000 ACRES OF PUBLIC LAND FOR HUNTING, HIKING, ETC.  EVERYTHING BUT THE FRAMING IS BRAND NEW INCLUDING WELL AND SEPTIC. WITH LESS THAN A 45 MINUTE DRIVE FROM I-81 AND WINCHESTER, VA YOU COULD BE AT YOUR HOME AWAY FROM HOME AND TAKE ADVANTAGE OF THE ENDLESS RECREATIONAL POSSIBILITIES THAT THE MOUNTAIN STATE HAS TO OFFER.  DON'T DELAY, MAKE THE TRIP TO DELRAY TODAY!
#WVHS2006068

DELRAY

138 FIRECRACKER LANE

2 Beds

1 Baths

640 Sq.Ft.

$195,000

MLS#: WVHS2006068
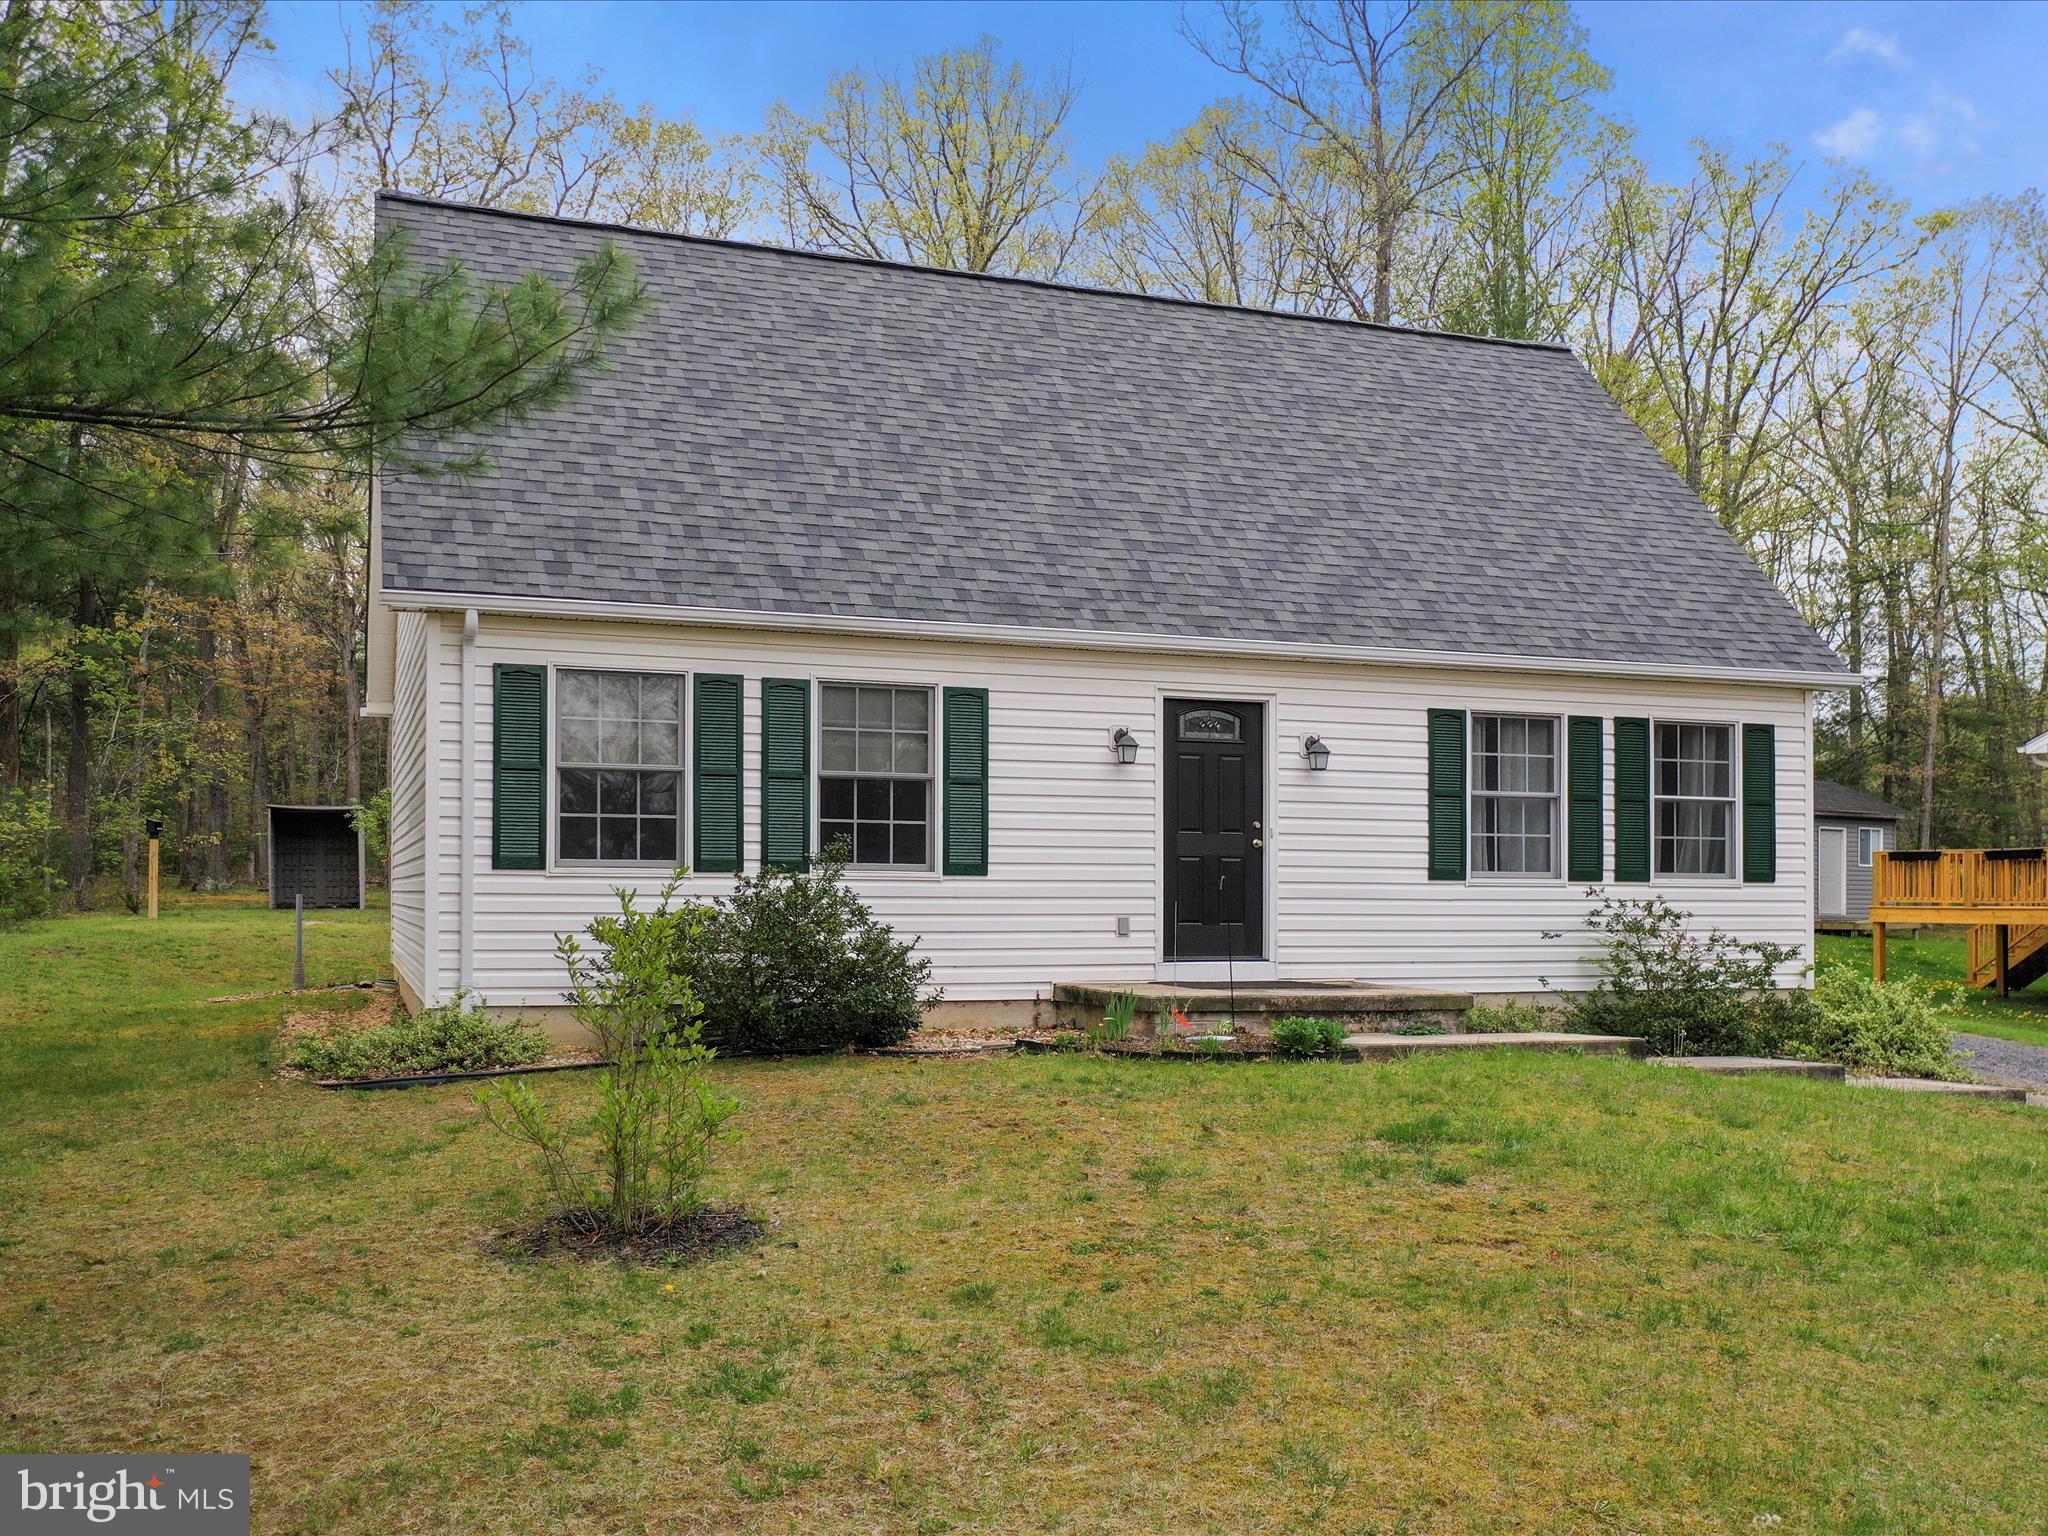
Welcome to 634 Warden Circle, Wardensville, WV!
This move-in ready 4BR/2BA Cape-Cod  home is located in the desirable Warden Acres subdivision. The main level features two bedrooms, a full bath, and a convenient laundry area—perfect for easy one-level living. Upstairs offers two additional loft-style bedrooms and a second full bathroom, ideal for guests or extra space.

The bright and open interior is filled with natural light and boasts numerous recent upgrades, including new flooring, roof, water heater, countertops, appliances, updated bathrooms, and fresh paint throughout.

Enjoy the outdoors with mature landscaping, blooming flowers, and fruit-bearing apple and peach trees. A fully functional 7x8 greenhouse makes year-round gardening a breeze. The backyard borders the community playground and pavilion, offering extra space for recreation and entertaining.

This home features public utilities and high-speed fiber optic internet, making it as connected as it is comfortable. All located in a quiet neighborhood just 5 minutes from grocery stores, restaurants, and local cafes.

Clean, updated, and ready for immediate move-in. Schedule your showing today! Check out the 3D tour!
#WVHD2002718

WARDENSVILLE

634 WARDEN CIRCLE ROAD

4 Beds

2 Baths

1,729 Sq.Ft.

$355,000

MLS#: WVHD2002718
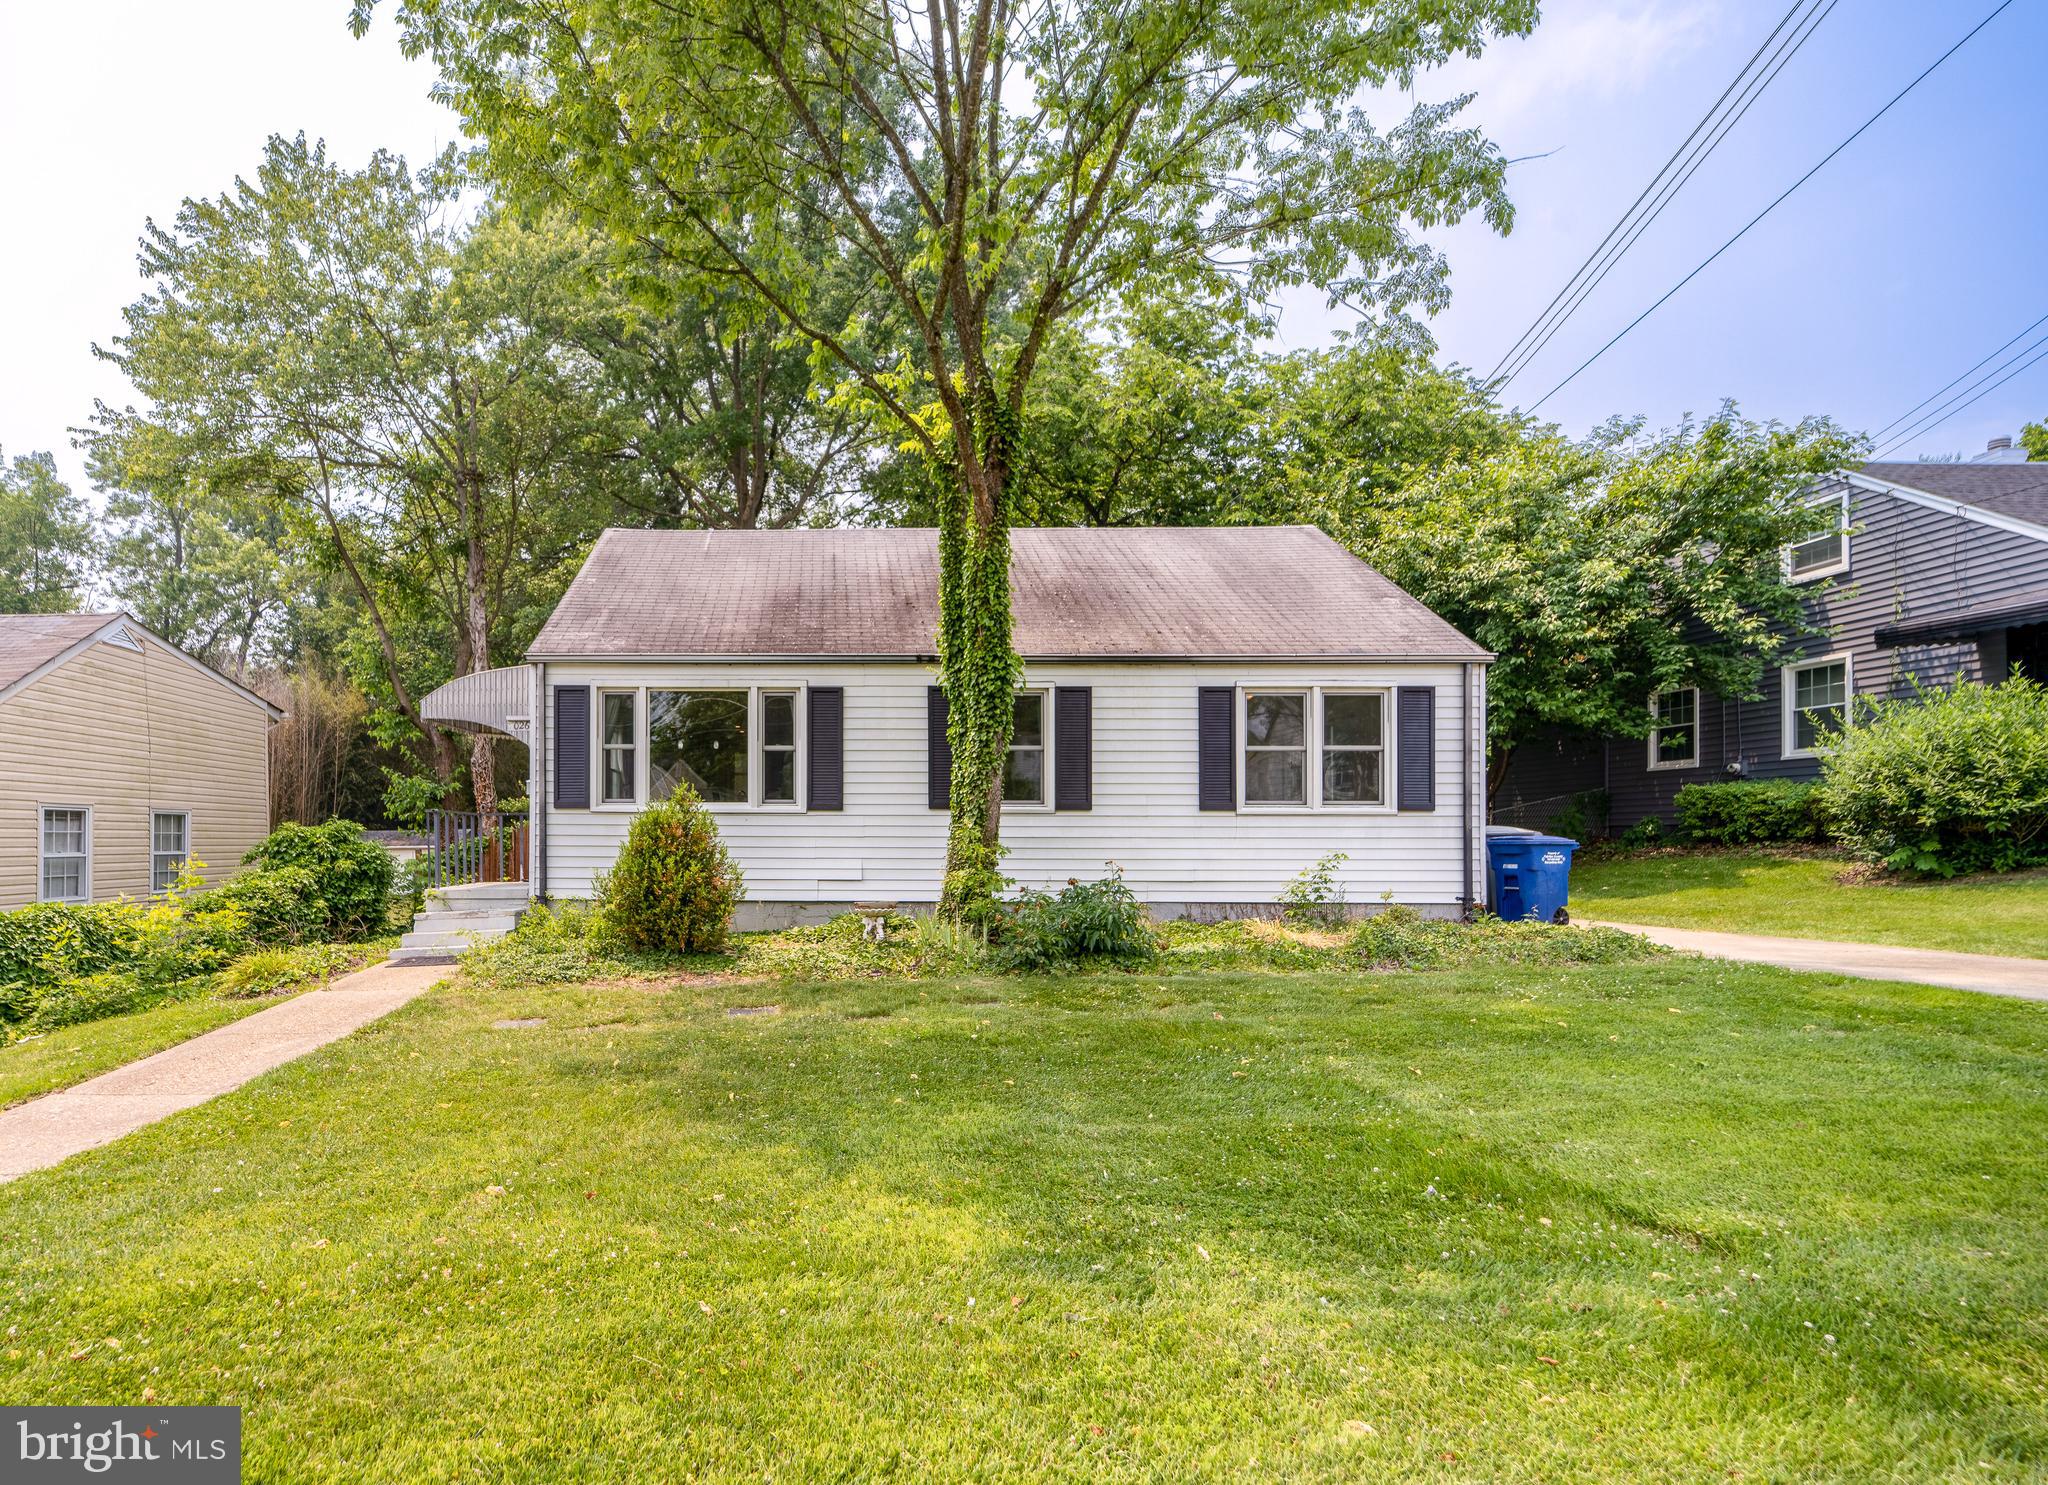
Discover this charming and updated single-family residence, ideally situated within ten miles from the Pentagon, Tysons, and Washington, D.C., and a mere three miles from convenient metro and bus access. The custom kitchen showcases stainless steel appliances, a chic backsplash, a breakfast bar, tile flooring, and generous pantry storage. Enjoy the living room's hardwood floors and dedicated dining area, perfect for both unwinding and hosting guests. Outside, a level fully fenced backyard features a patio and a shed with a drop-down screen and projector cable, ideal for outdoor entertainment. Abundant attic space provides ample storage. Benefit from updated energy-efficient windows and modern entry doors. Enjoy the ease of nearby shopping and dining, plus included lawn care for effortless outdoor living. This updated home offers a comfortable and convenient lifestyle in a sought-after location. Please note that all Richey Property Management residents are required to enroll in a Resident Benefits Package, which includes liability insurance, credit building, identity theft protection, HVAC air filter delivery (where applicable), move-in concierge service, a premier resident rewards program, and more, with further details and options available upon application.  Photo Are From Previous Listing.-------------------------------------------------------------------------------------------------------------------------------------------- All Richey Property Management residents must enroll in and purchase a Resident Benefits Package which includes liability insurance, credit building to help boost the resident’s credit score with timely rent payments, up to $1M Identity Theft Protection, HVAC air filter delivery (for applicable properties), move-in concierge service making utility connection and home service setup a breeze during your move-in, our best-in-class resident rewards program, and much more! More details and options provided upon application.  Photo Are From Previous Listing.
#VAFX2233044

FALLS CHURCH

3026 WAYNE ROAD

2 Beds

1 Baths

910 Sq.Ft.

$2,800

MLS#: VAFX2233044
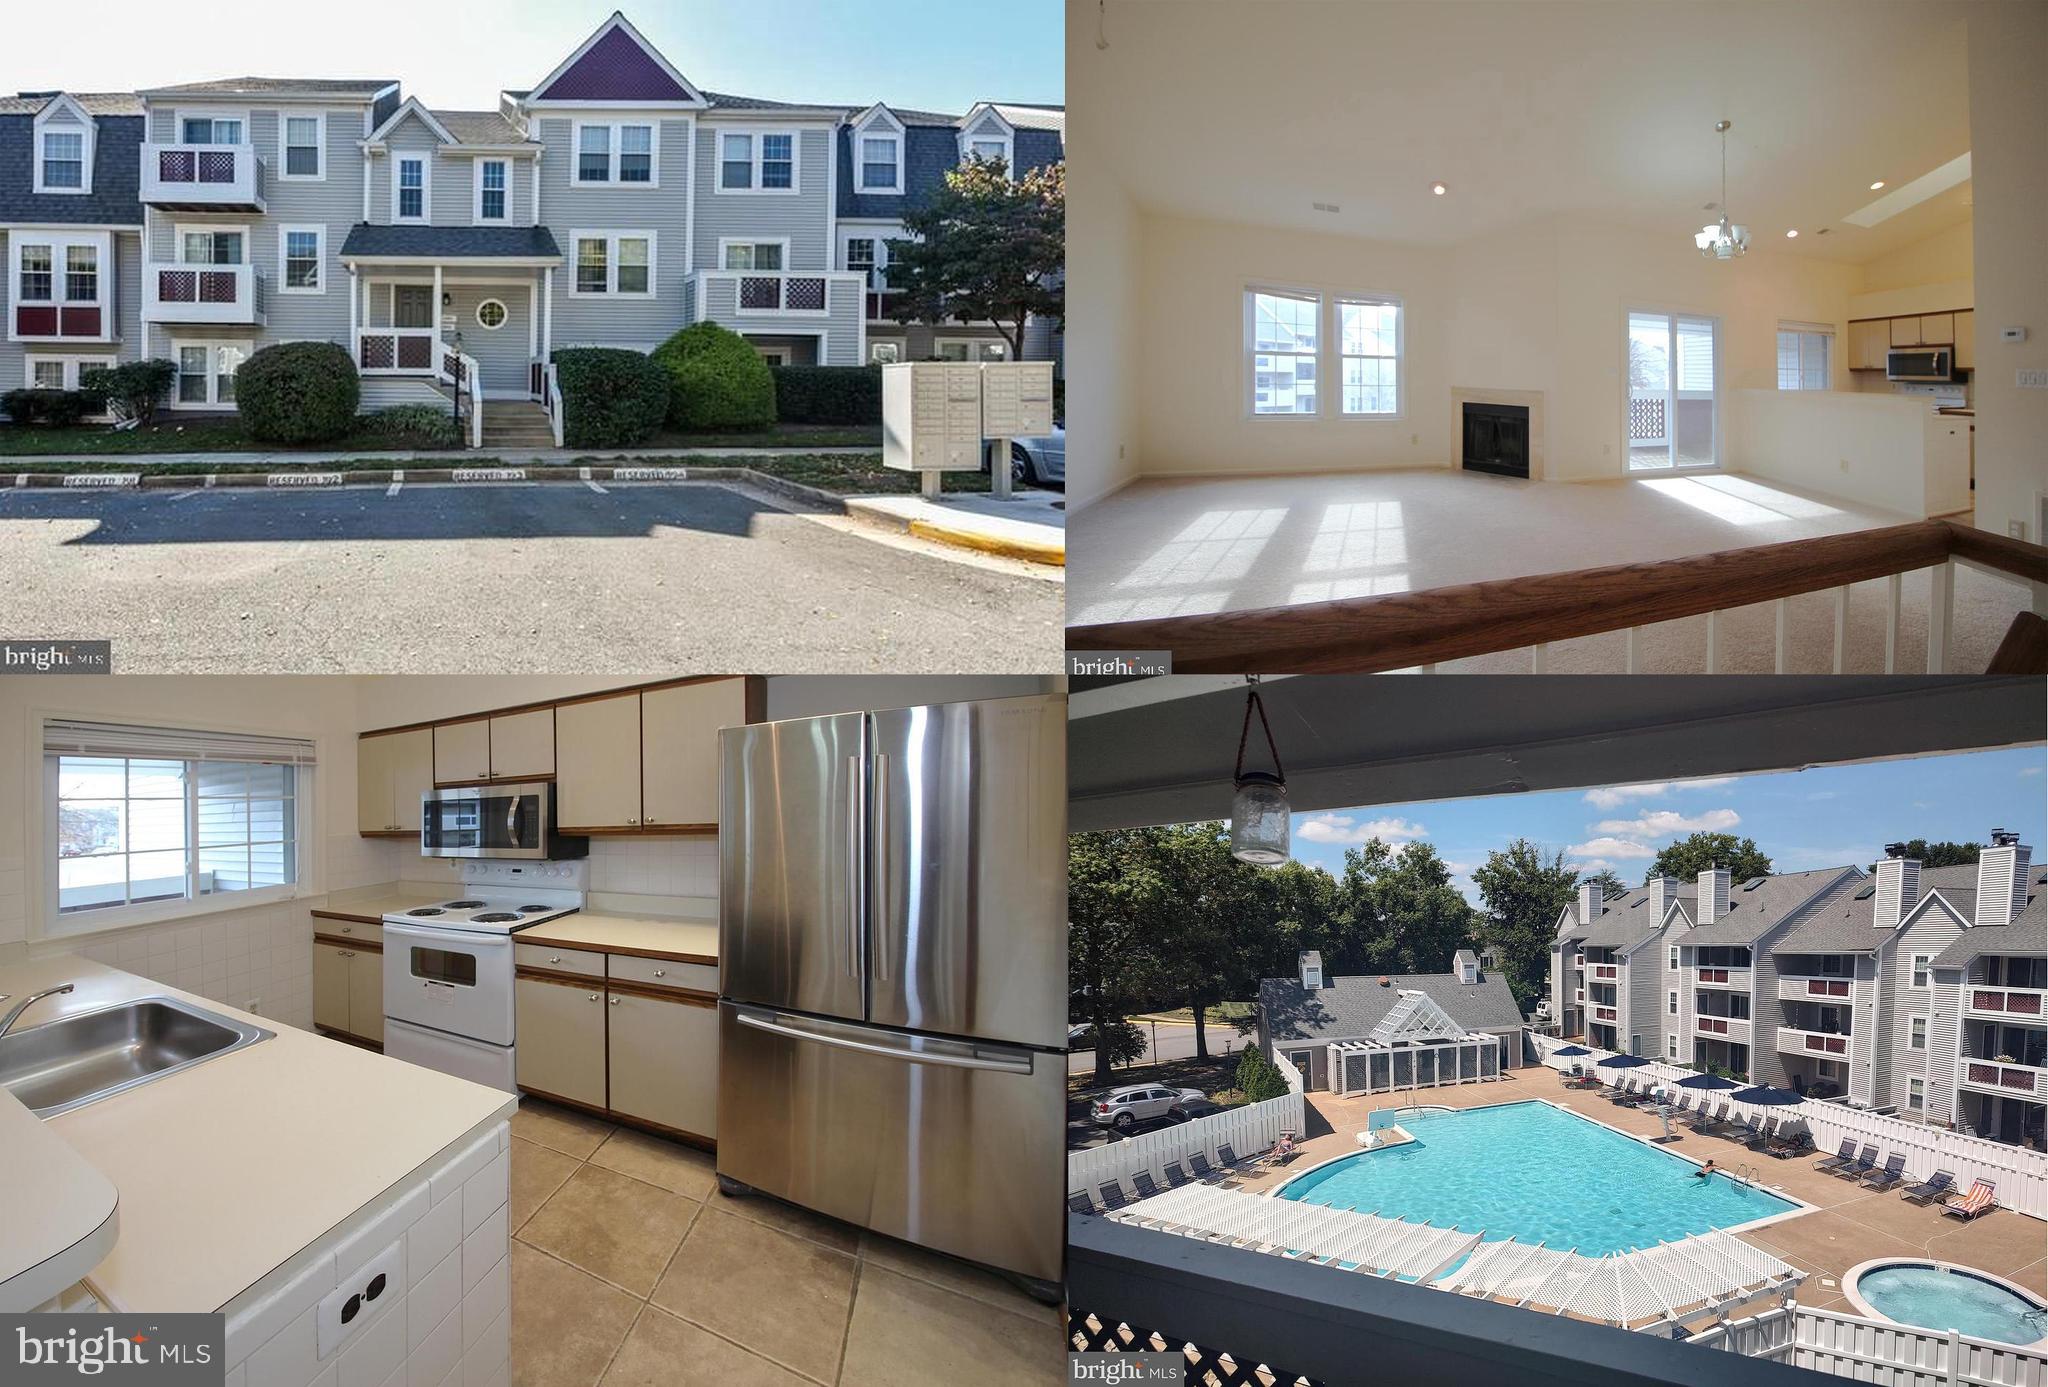
BRIGHT, OPEN, NEUTRAL 2 BR 2 FULL BATH CONDO WITH VAULTED CEILINGS * BREAKFAST BAR & PANTRY IN KITCHEN * SKYLIGHTS IN KITCHEN & MASTER BATH * WOOD BURNING FIREPLACE * 
 LARGE DECK/BALCONY W/STORAGE SHED OVERLOOKING POOL * WASHER & DRYER * WALK TO SHOPPING CENTER * CLOSE TO HOSPITAL, FAIR OAKS MALL, I-66 * GOOD CREDIT, LANDLORD REFERENCES & 1 OR 2 INCOMES OF AT LEAST $93K TO QUALIFY * PROFESSIONALLY MANAGED * PETS CONSIDERED CASE-BY-CASE, 30 LB MAX * AVAILABLE IMMEDIATELY * CALL FOR COMBO * PARK IN SPACE 174 OR GUEST
#VAFX2226006

FAIRFAX

12929 GRAYS POINTE ROAD C

2 Beds

2 Baths

1,094 Sq.Ft.

$2,325

MLS#: VAFX2226006
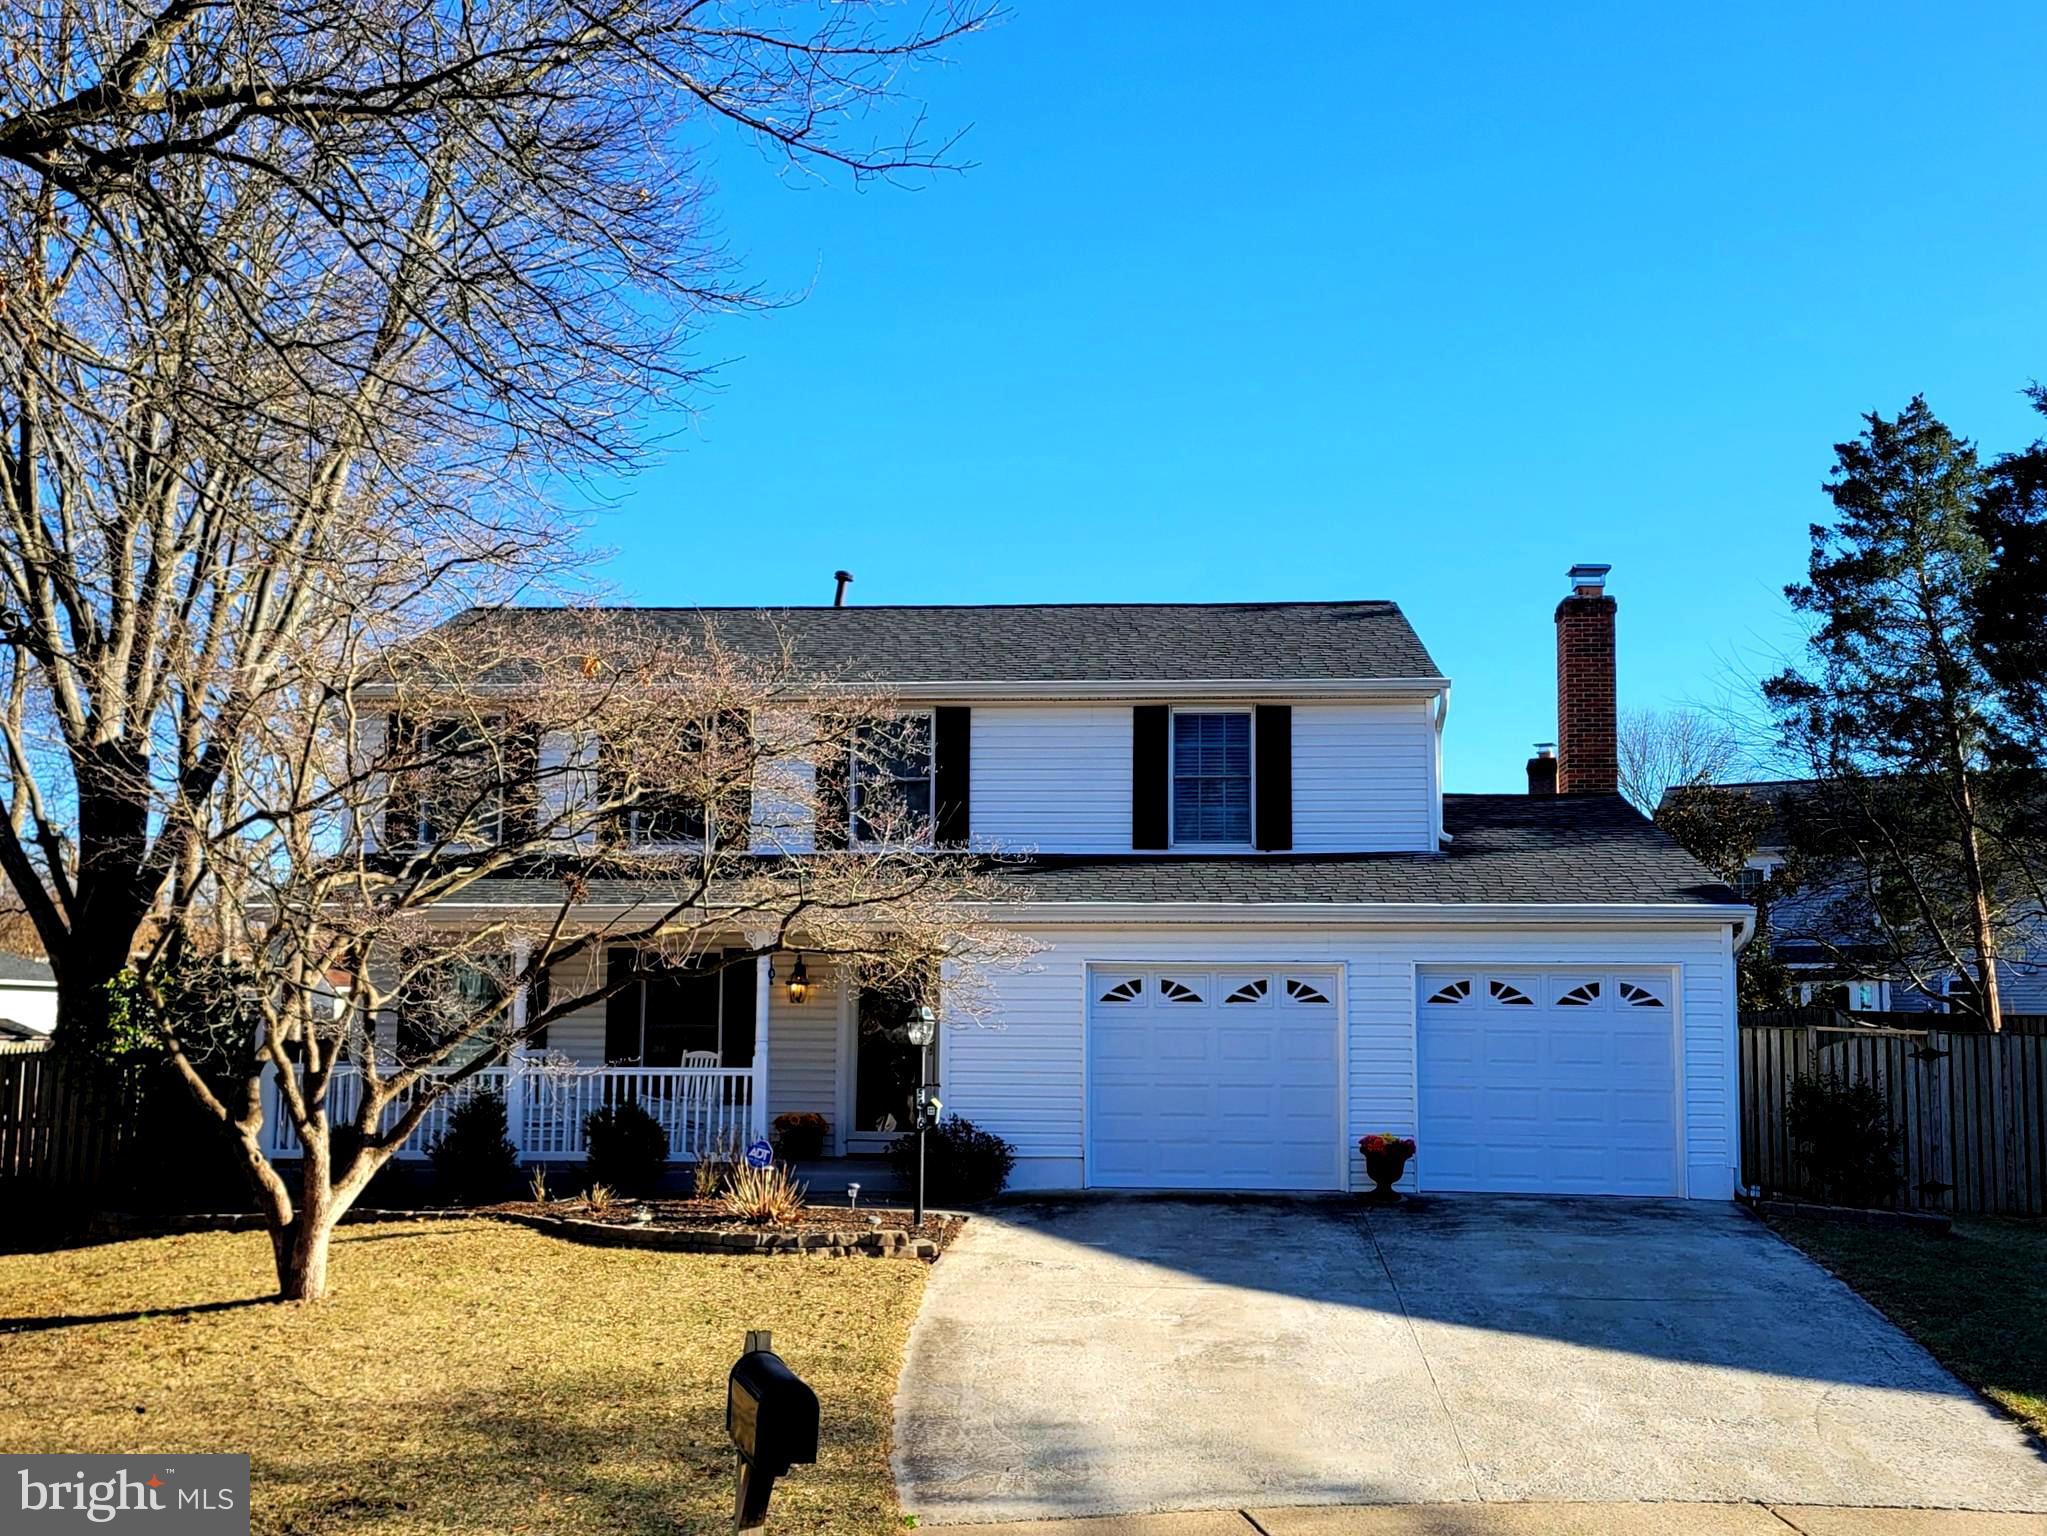
Welcome to this charming, beautifully maintained Colonial-style home, built in 1984, offering 4 bedrooms and 2.5 baths. Thoughtfully designed with elegant crown moldings and beautiful hardwood floors. The gourmet kitchen features upgraded countertops, a professional stove, stainless steel appliances, and a cozy breakfast area, seamlessly flowing into the spacious family room with recessed lighting and a recently redesigned fireplace—perfect for cozy gatherings. A formal dining room adds elegance for entertaining. Step outside to enjoy the inviting renovated porch and deck, ideal for relaxing or hosting guests. Situated on a 0.23-acre lot, this home also offers a two-car garage with an EV charging station. Located in a wonderful community, convenient to Route 66 and 28 for commuting, shopping, recreation and entertainment. This home combines comfort, style, and convenience.
#VAFX2236442

CENTREVILLE

5416 HEDGEROW COURT

4 Beds

2 Baths

2,734 Sq.Ft.

$4,100

MLS#: VAFX2236442
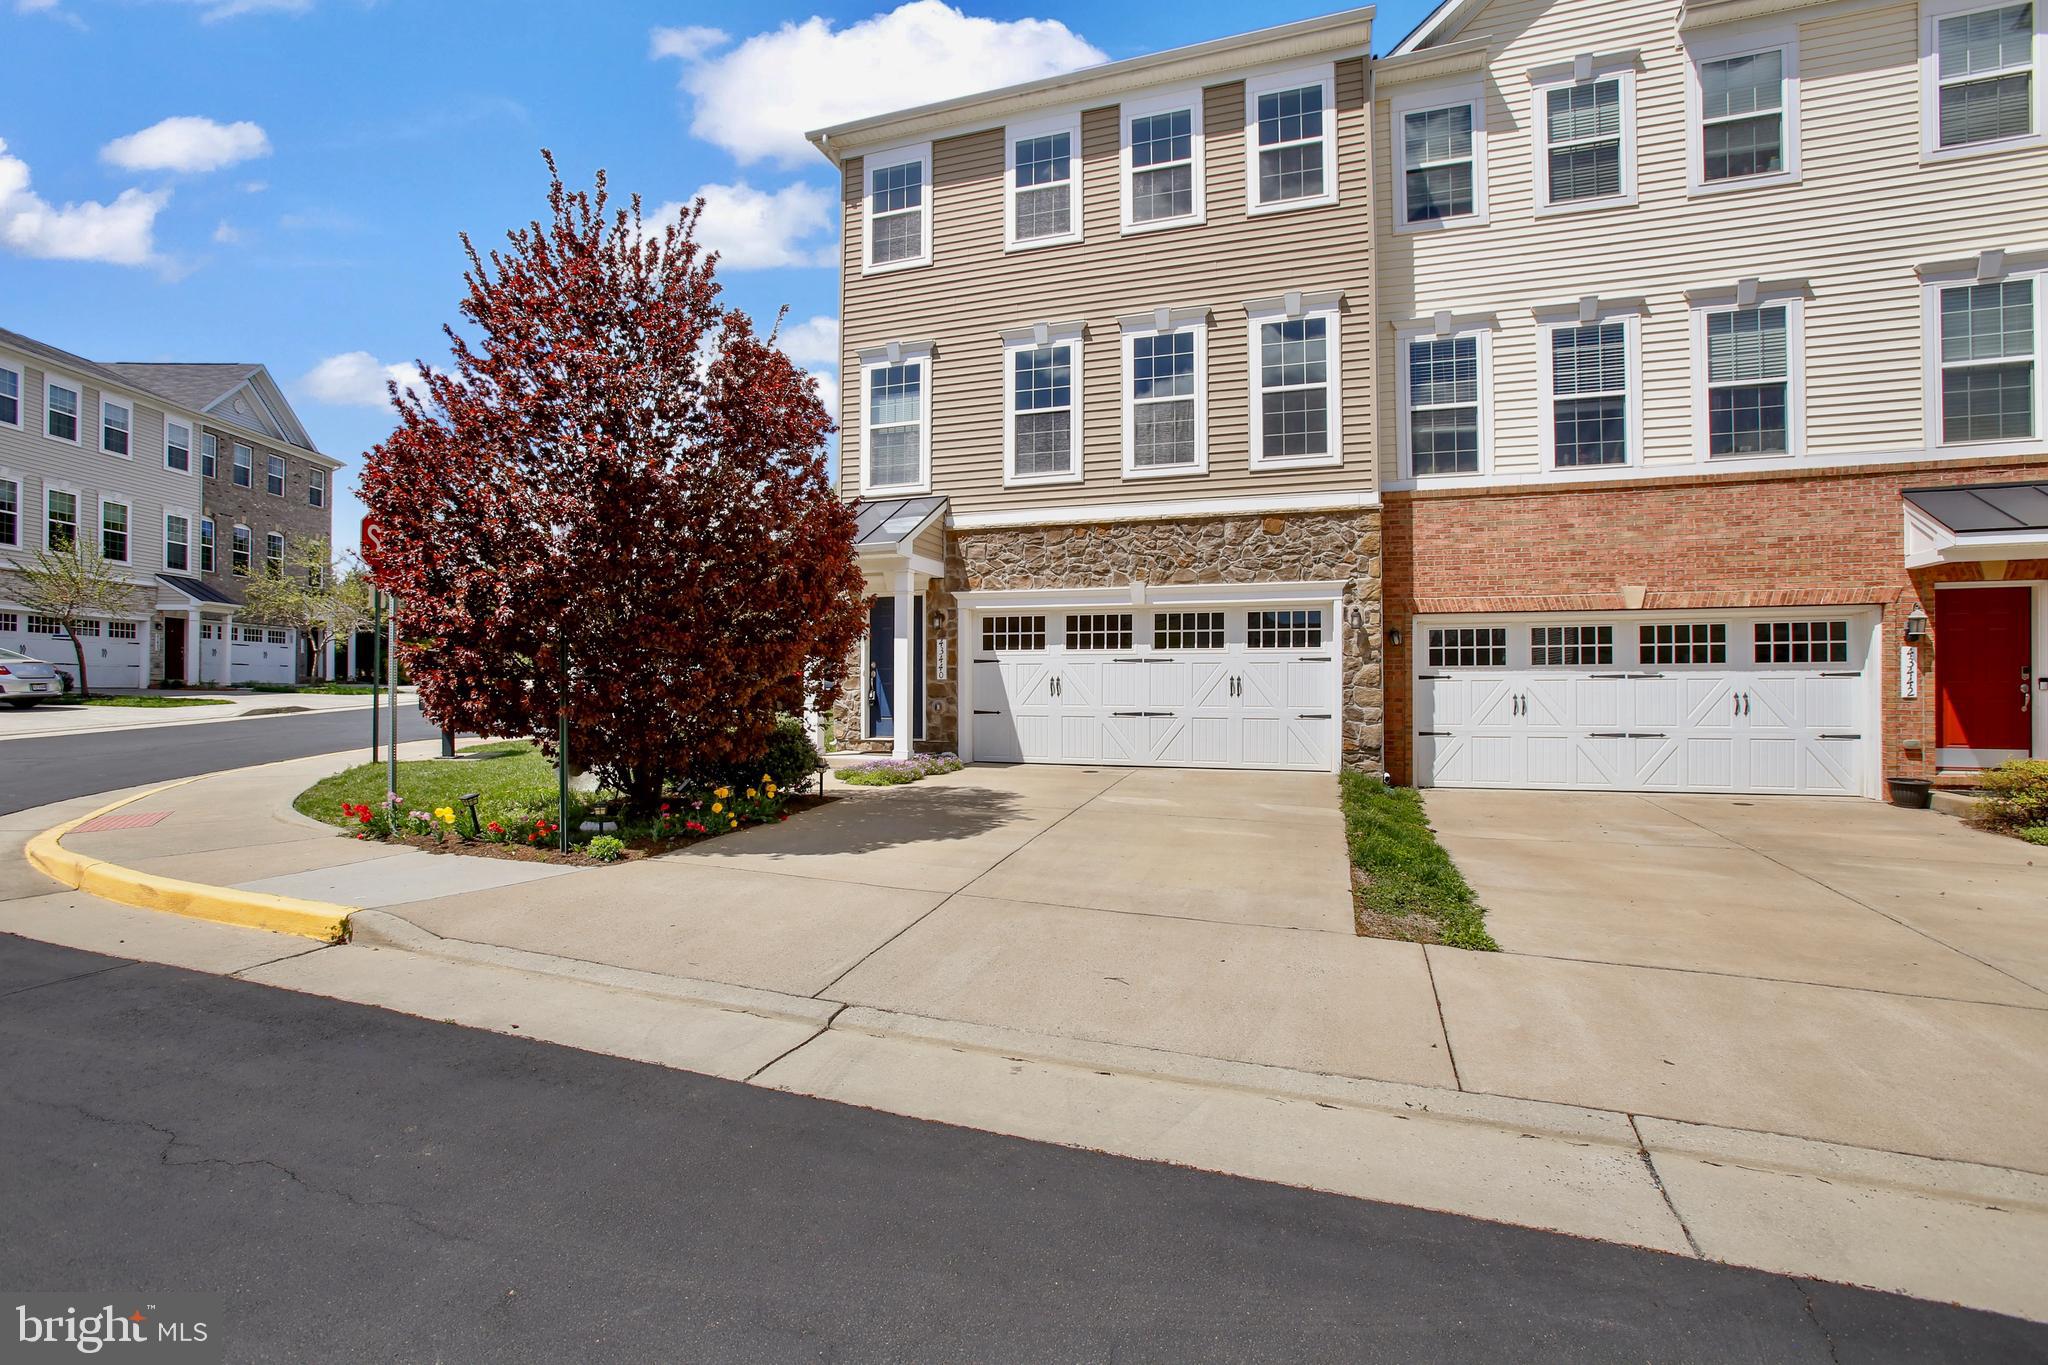
Welcome to your dream home the in the heart of Ashburn! This stunning 4-bedroom, 3.5-bathroom home built in 2016 is packed with high-end upgrades and located on a Premium Corner Lot! Offering modern elegance and exceptional comfort, this home combines luxury with the convenience of urban living. Step inside from the black Copper Roof Portico, to find pristine hardwood floors spanning the entire main level. The open floor plan is anchored by a chef’s dream kitchen, featuring custom cabinetry, top-of-the-line GE stainless steel appliances, 5 burner gas cooktop, granite countertops, an elegant Silgranit black deep farmhouse sink and an oversized island thoughtfully illuminated with pendant lighting —perfect for entertaining. A large walk-in pantry and space for a generous dining table complete this thoughtfully designed space. The adjacent family room is equally impressive, with gorgeous built-in custom cabinetry inspired by a well known Architect! A Top of the Line built-in surround sound projector system to enjoy, an entertainer's dream! Just outside, an expansive Trex deck, backing to trees, offers privacy and invites you to relax with your morning coffee or unwind in the evening, or retreat to the paver patio and relax surrounded by lush gardens bursting with borders of phlox, the cherry tree and springtime tulips. Upstairs, the luxurious primary suite with a tray ceiling and a spa-like bathroom is so inviting, with a dual vanity and featuring a huge seamless glass Roman shower, private water closet and an oversized walk-in closet.  Two additional spacious bedrooms are conveniently located down the hall. A large walk-in laundry room with custom cabinets and the second bathroom complete the upper level. The lower walk-out level offers a spacious recreation room or fourth bedroom with large windows that flood the space with natural light. You'll also find a separate walk-in Butler's Pantry complete with a fridge and 2nd microwave. A luxurious full bathroom completes this space, including a large storage room for all your organizational needs. A rare find in sought after Ashburn, this home seamlessly blends modern amenities with the convenience of urban living—all just steps from fantastic shopping, dining, and entertainment.
#VALO2091652

ASHBURN

43440 SWEET BRANDY TERRACE

4 Beds

3 Baths

3,138 Sq.Ft.

$869,000

MLS#: VALO2091652
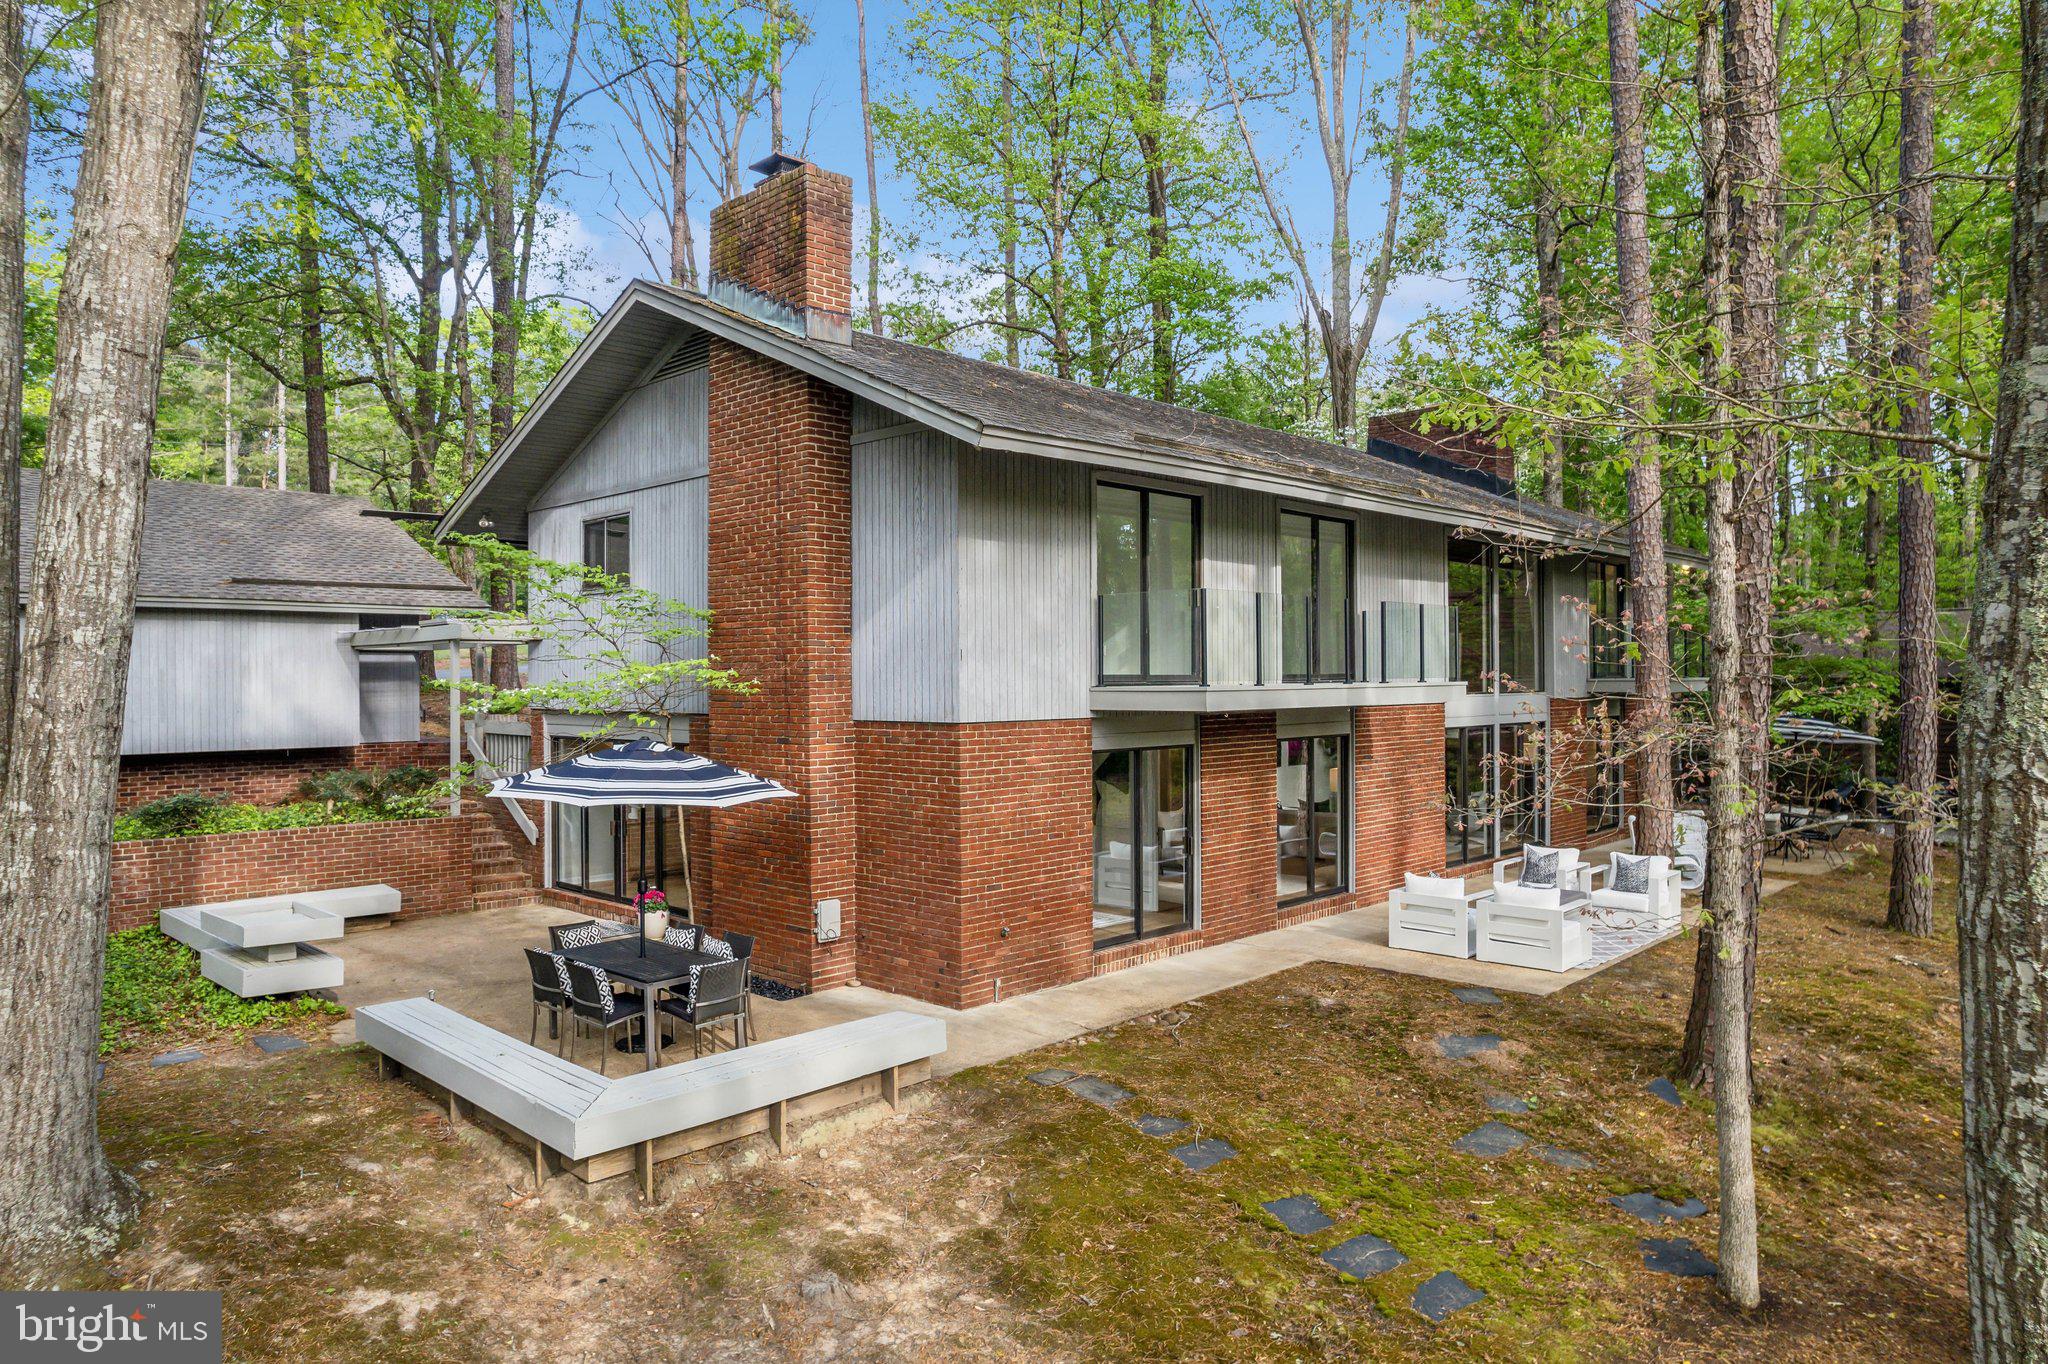
Rare Contemporary Lakeside Retreat on Lake Cherokee – 4460 Cheyenne Road, Richmond, VA

Discover a truly one-of-a-kind contemporary home tucked away on a private, oversized lot on serene Lake Cherokee—just off the James River on Richmond’s Southside. Thoughtfully designed and custom-built by a commercial glass contractor, this architectural gem maximizes natural light and panoramic lake views with its massive rear-facing windows and sleek glass balcony panels.

Step inside to a stunning two-story family room anchored by a dramatic brick fireplace and accented by a second cozy fireplace—perfect for entertaining or relaxing with family. Recent upgrades include new luxury vinyl plank flooring, plush carpet and pads, fresh interior paint, and designer touches throughout.

The kitchen is a chef’s delight with granite countertops, rich maple cabinetry, and upgraded stainless appliances. Custom bathroom vanities with quartz countertops elevate the home’s modern aesthetic. The home also features a 2-car garage plus a separate workshop—ideal for hobbyists or extra storage.

Step outside and enjoy your own slice of lakeside paradise with a brand-new dock, a healthy fishing pond, and postcard-worthy views from every angle. Whether you're enjoying sunrise coffee or evening sunsets, the waterfront lifestyle here is unmatched.

Professionally staged by JSquared—all furniture is available for purchase with the home.
#VARC2000658

RICHMOND

4460 CHEYENNE ROAD

5 Beds

2 Baths

3,161 Sq.Ft.

$935,000

MLS#: VARC2000658
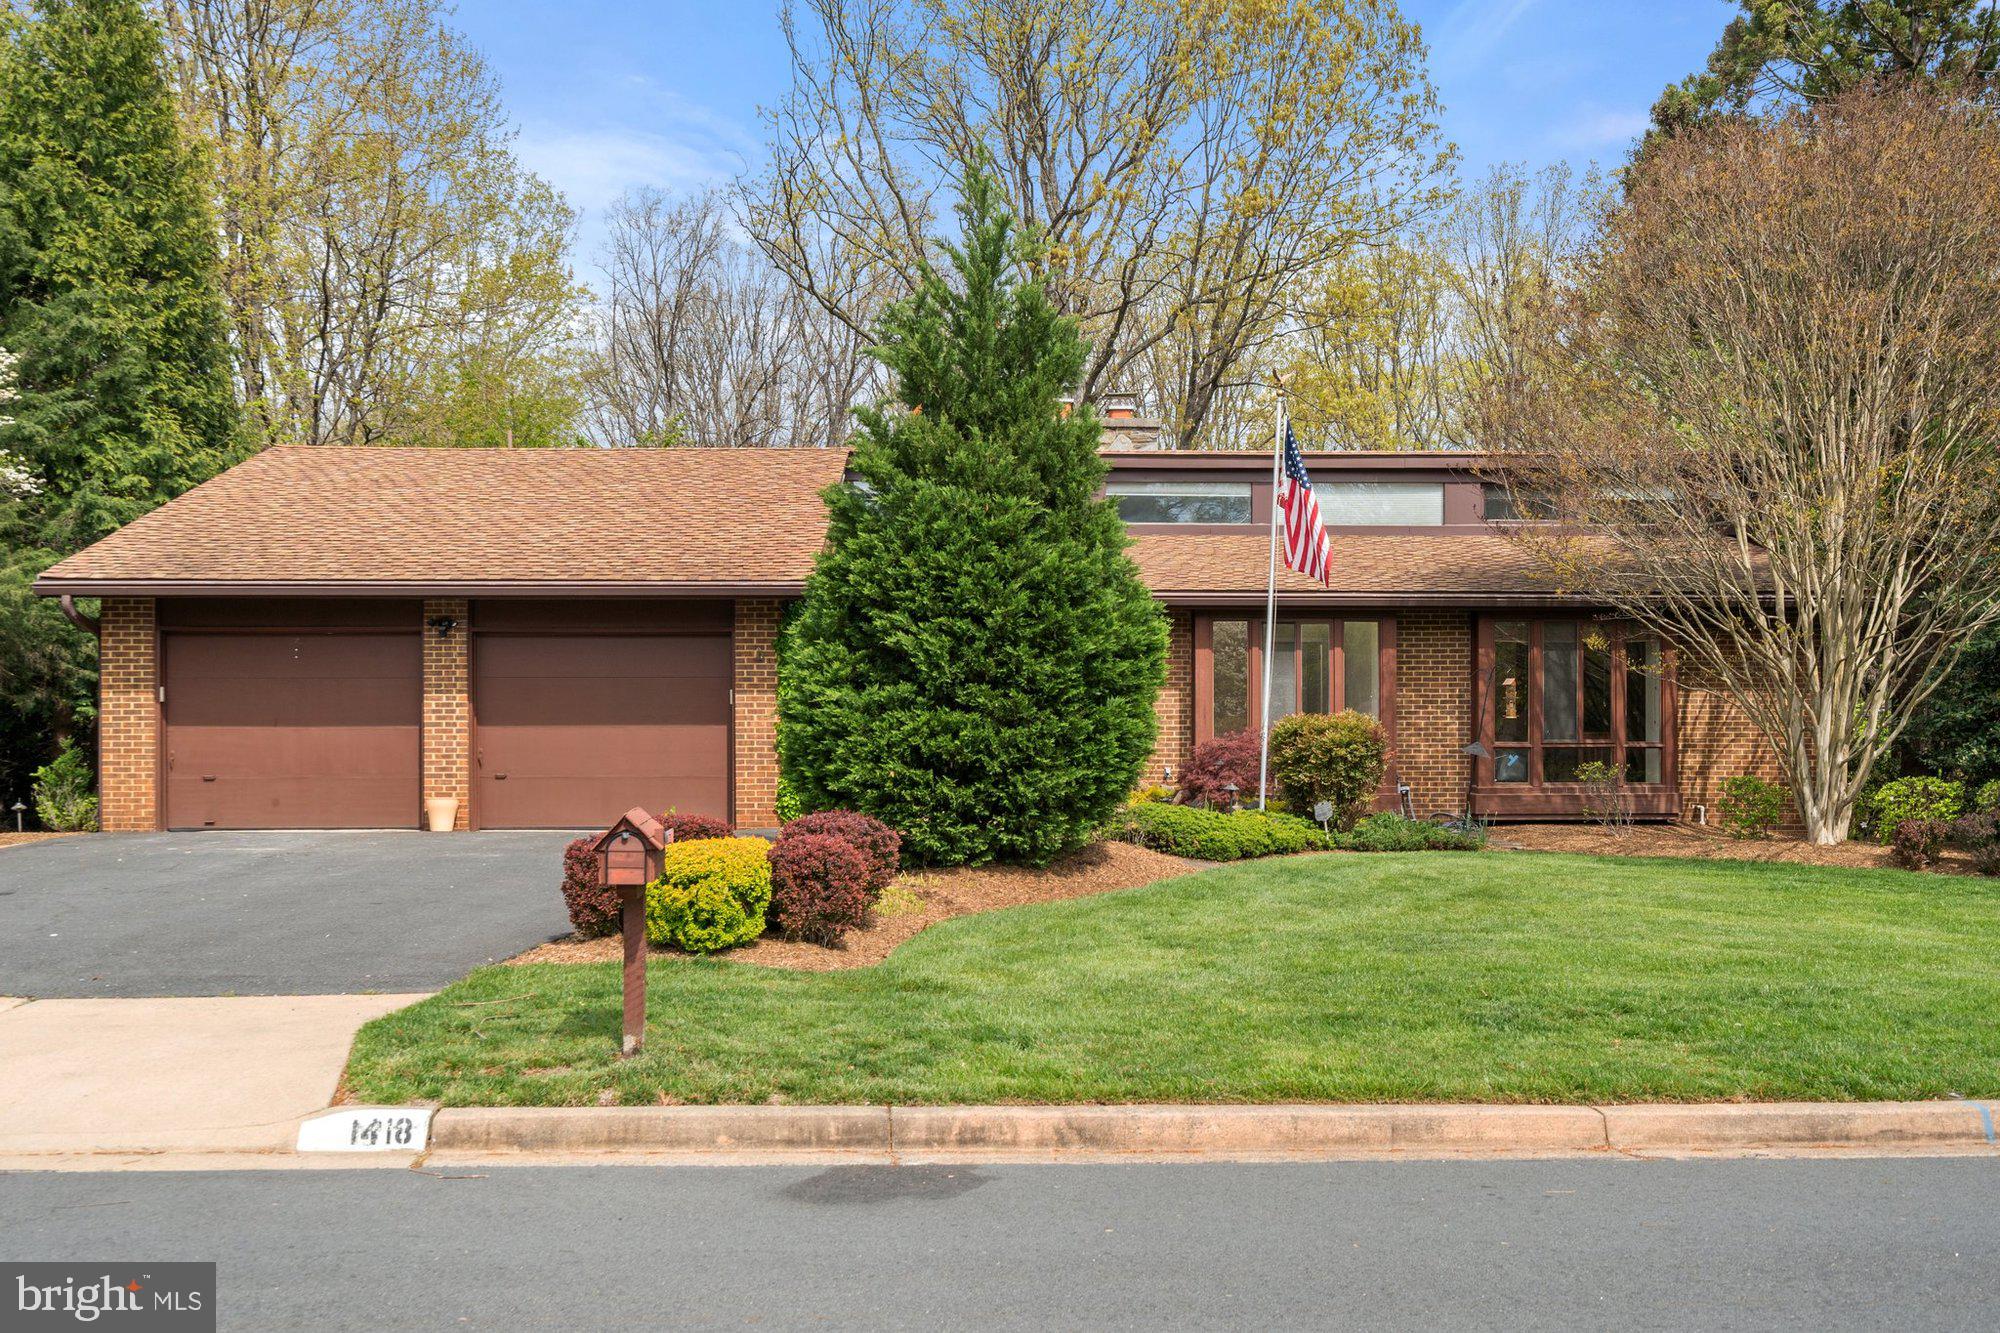
Charming home in the Wolf Trap Woods community, on a private 0.36-acre lot! This home offers 5 bedrooms, 3.5 baths, and 3,334 finished square feet across two spacious levels. This home features thoughtful details throughout with clerestory windows, custom built-ins, and recessed lighting. An entryway pond with waterfall and beautiful double doors welcome you inside to a cathedral ceiling foyer, living room, and formal dining room. The living room features an impressive wood burning stone fireplace. Spacious kitchen with plenty of cabinetry flows seamlessly into the breakfast room. The breakfast room includes large bay windows, skylight, and screen door leading outside to a perfect outdoor dining area. The owner’s suite includes private dressing room, walk-in closet, ensuite bathroom, vaulted ceilings, and attached sitting room with spiral staircase leading downstairs. The main level also features additional bedroom and office with custom built-ins, full bath, entryway half-bath and laundry room. Walk-out lower level is perfect for entertaining or relaxing, with large recreation room featuring another beautiful stone wood-burning fireplace, billiard’s room withn pool table, and another two bedroom and full bathroom that’s perfect for guests. The lower level also features a large storage and workshop area that is perfect for all your hobbies! Enjoy outdoor living on the back deck, patio under deck providing shade, well maintained backyard, and mature trees great for privacy. Two car-garage with driveway parking space suited for multiple cars. All of this in a prime Vienna location, close to the Wolf Trap National Park for the Performing Arts Amphitheater, local parks, downtown shops, restaurants, and the Metro. Colvin/Cooper/Langely Pyramid.
#VAFX2233056

VIENNA

1418 WOLFTRAP RUN ROAD

5 Beds

3 Baths

4,434 Sq.Ft.

$1,299,000

MLS#: VAFX2233056
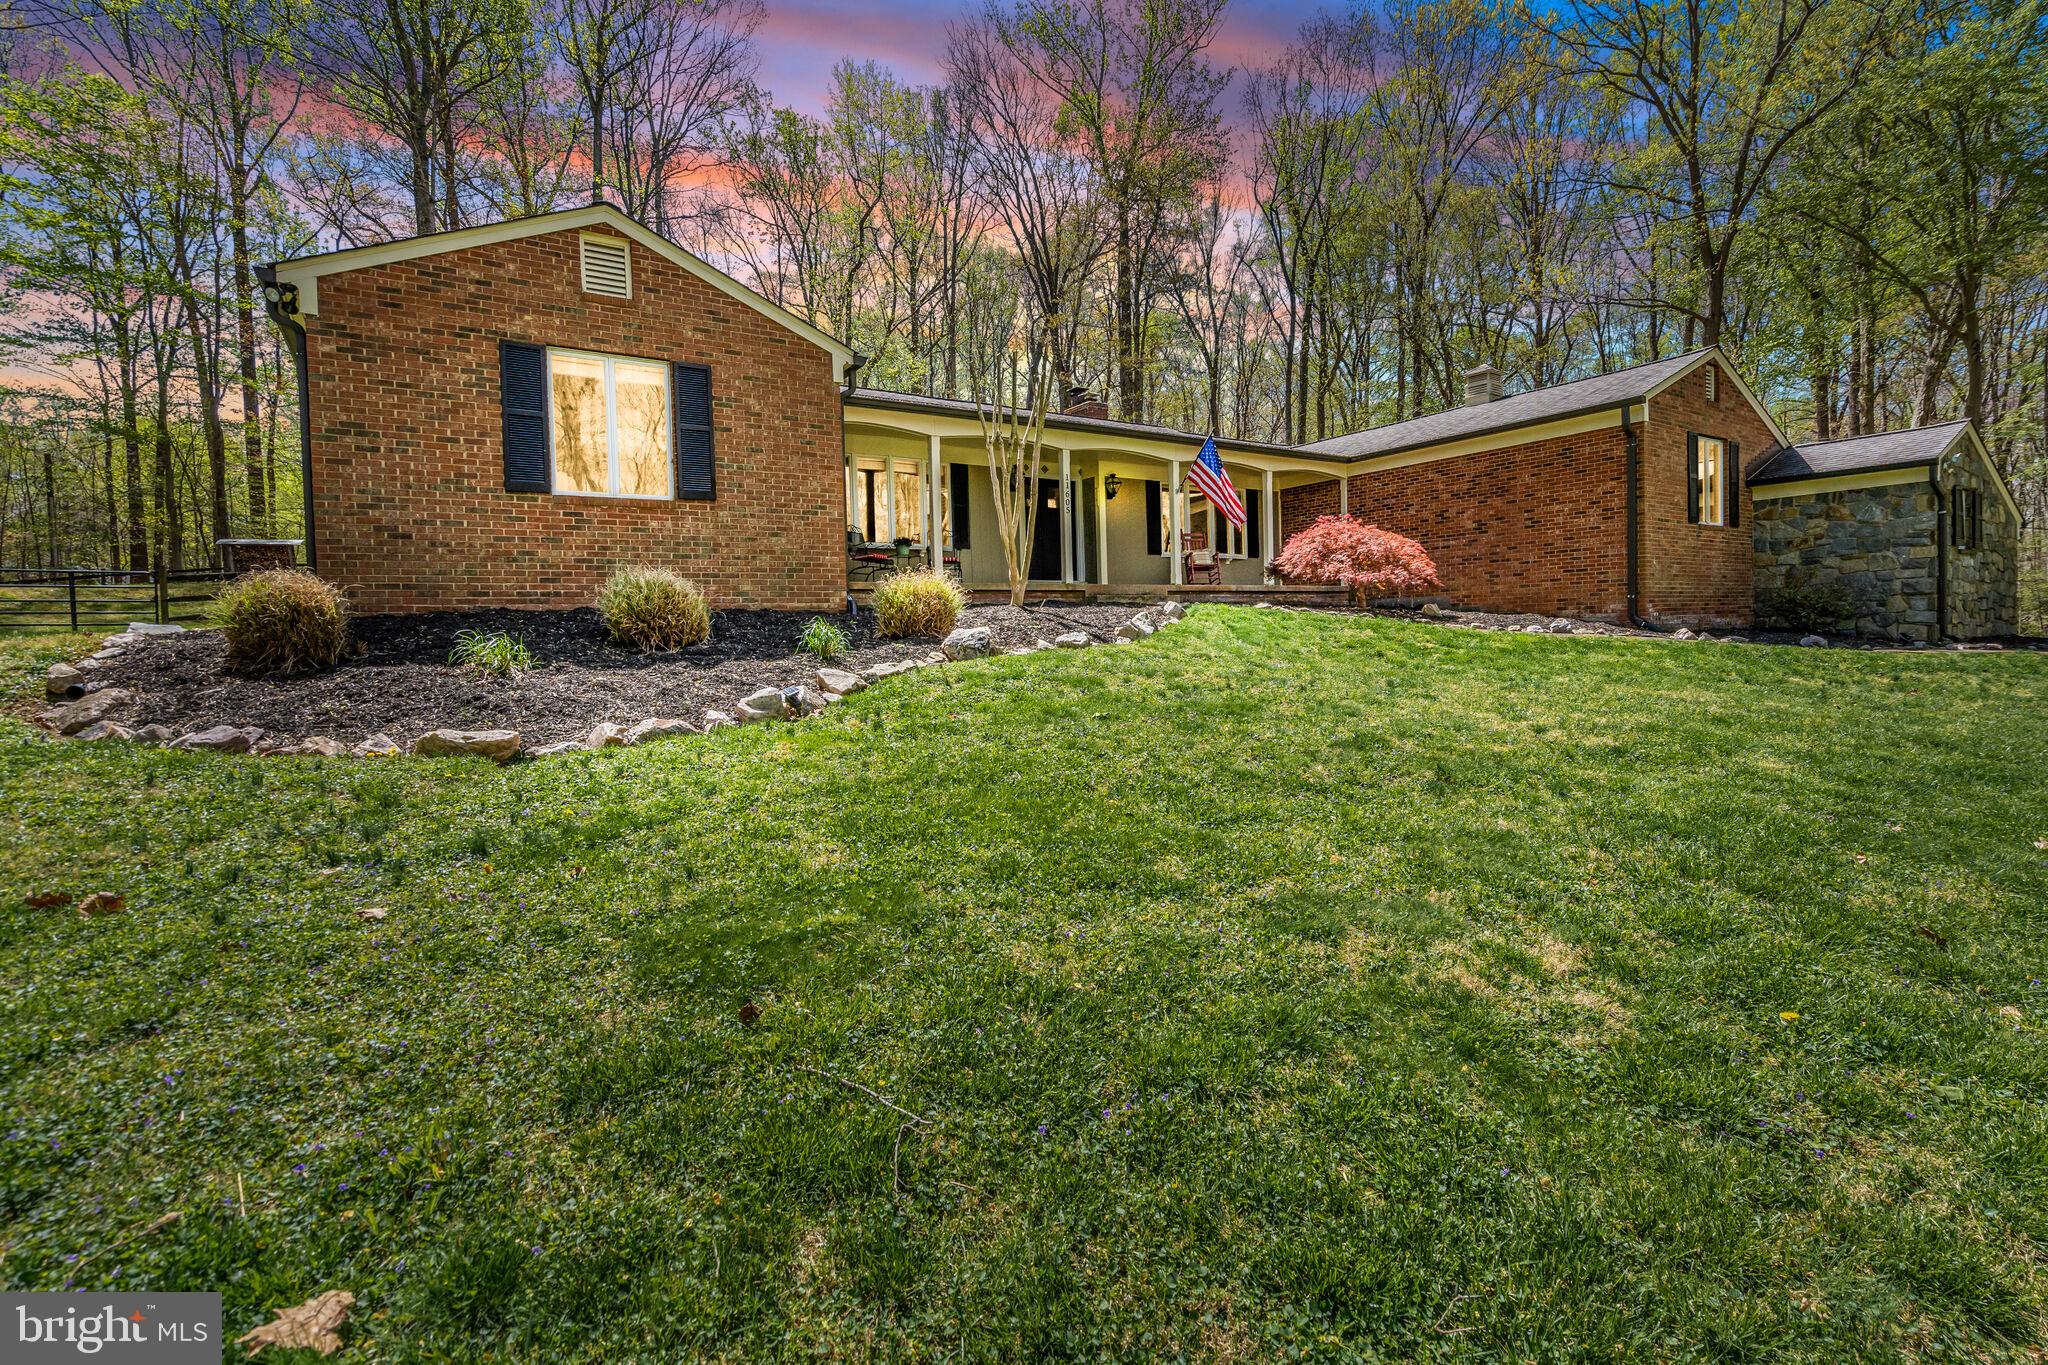
OPEN HOUSE: Sunday, May 4, 1-4 PM
Discover this rare gem nestled on 5 serene acres in the peaceful, sought-after Singing Woods of Fairfax Station. A charming, private bridge crosses a scenic creek to this rare, stunning rambler, offering you a chance to own this unique piece of paradise. Inside, Brazilian hardwood floors and 2 impressive wood-burning fireplaces (with 4 back-to-back in total) give the home its warm character. Recent updates include a new HVAC system (2019), a new roof (2017), and Pella sliding glass doors in both the master suite and family room (2021), as well as new Pella front doors and garage doors (2015).

Discover cooking again in this cozy kitchen while the kitchen fireplace glows with flames.  Granite counters, a double-wall oven, huge pantry, subway tile backsplash, and large windows complete the kitchen with views of your gorgeous lot.

This spacious 3-4 bedroom, 2.5-bathroom home boasts an amazing primary suite with its own fireplace and doors leading to a private backyard patio.  Enjoy his/hers closets and a wonderfully updated primary bath.  Two other large bedroom and an hall bath with dual sinks complete the bedroom wing of this rambler.  A lower-level full bath, along with a recreation room/office/gym that the current owners have used as a non-conforming bedroom. Step out from either the master suite or family room onto the back patio, where you can enjoy the unparalleled beauty of this  expansive lot with direct access to nearby horse-riding/walking trails.  There’s also a custom drive-in shed perfect for storage or a potential workshop, plus multiple firewood storage bins around the property. The convenient, main level laundry room walks out to the backyard, with a large, oversized garage that offers additional space for storage or a gym.

The home is equipped with Andersen windows, and the concrete driveway pad outside the garage was recently replaced. Situated within the highly desirable Robinson High School pyramid, this home is in an ideal location—close to everything you need, yet you’ll feel like you’re living in the heart of the country.
#VAFX2230308

FAIRFAX STATION

11605 CHOIR LANE

4 Beds

3 Baths

2,951 Sq.Ft.

$1,075,000

MLS#: VAFX2230308
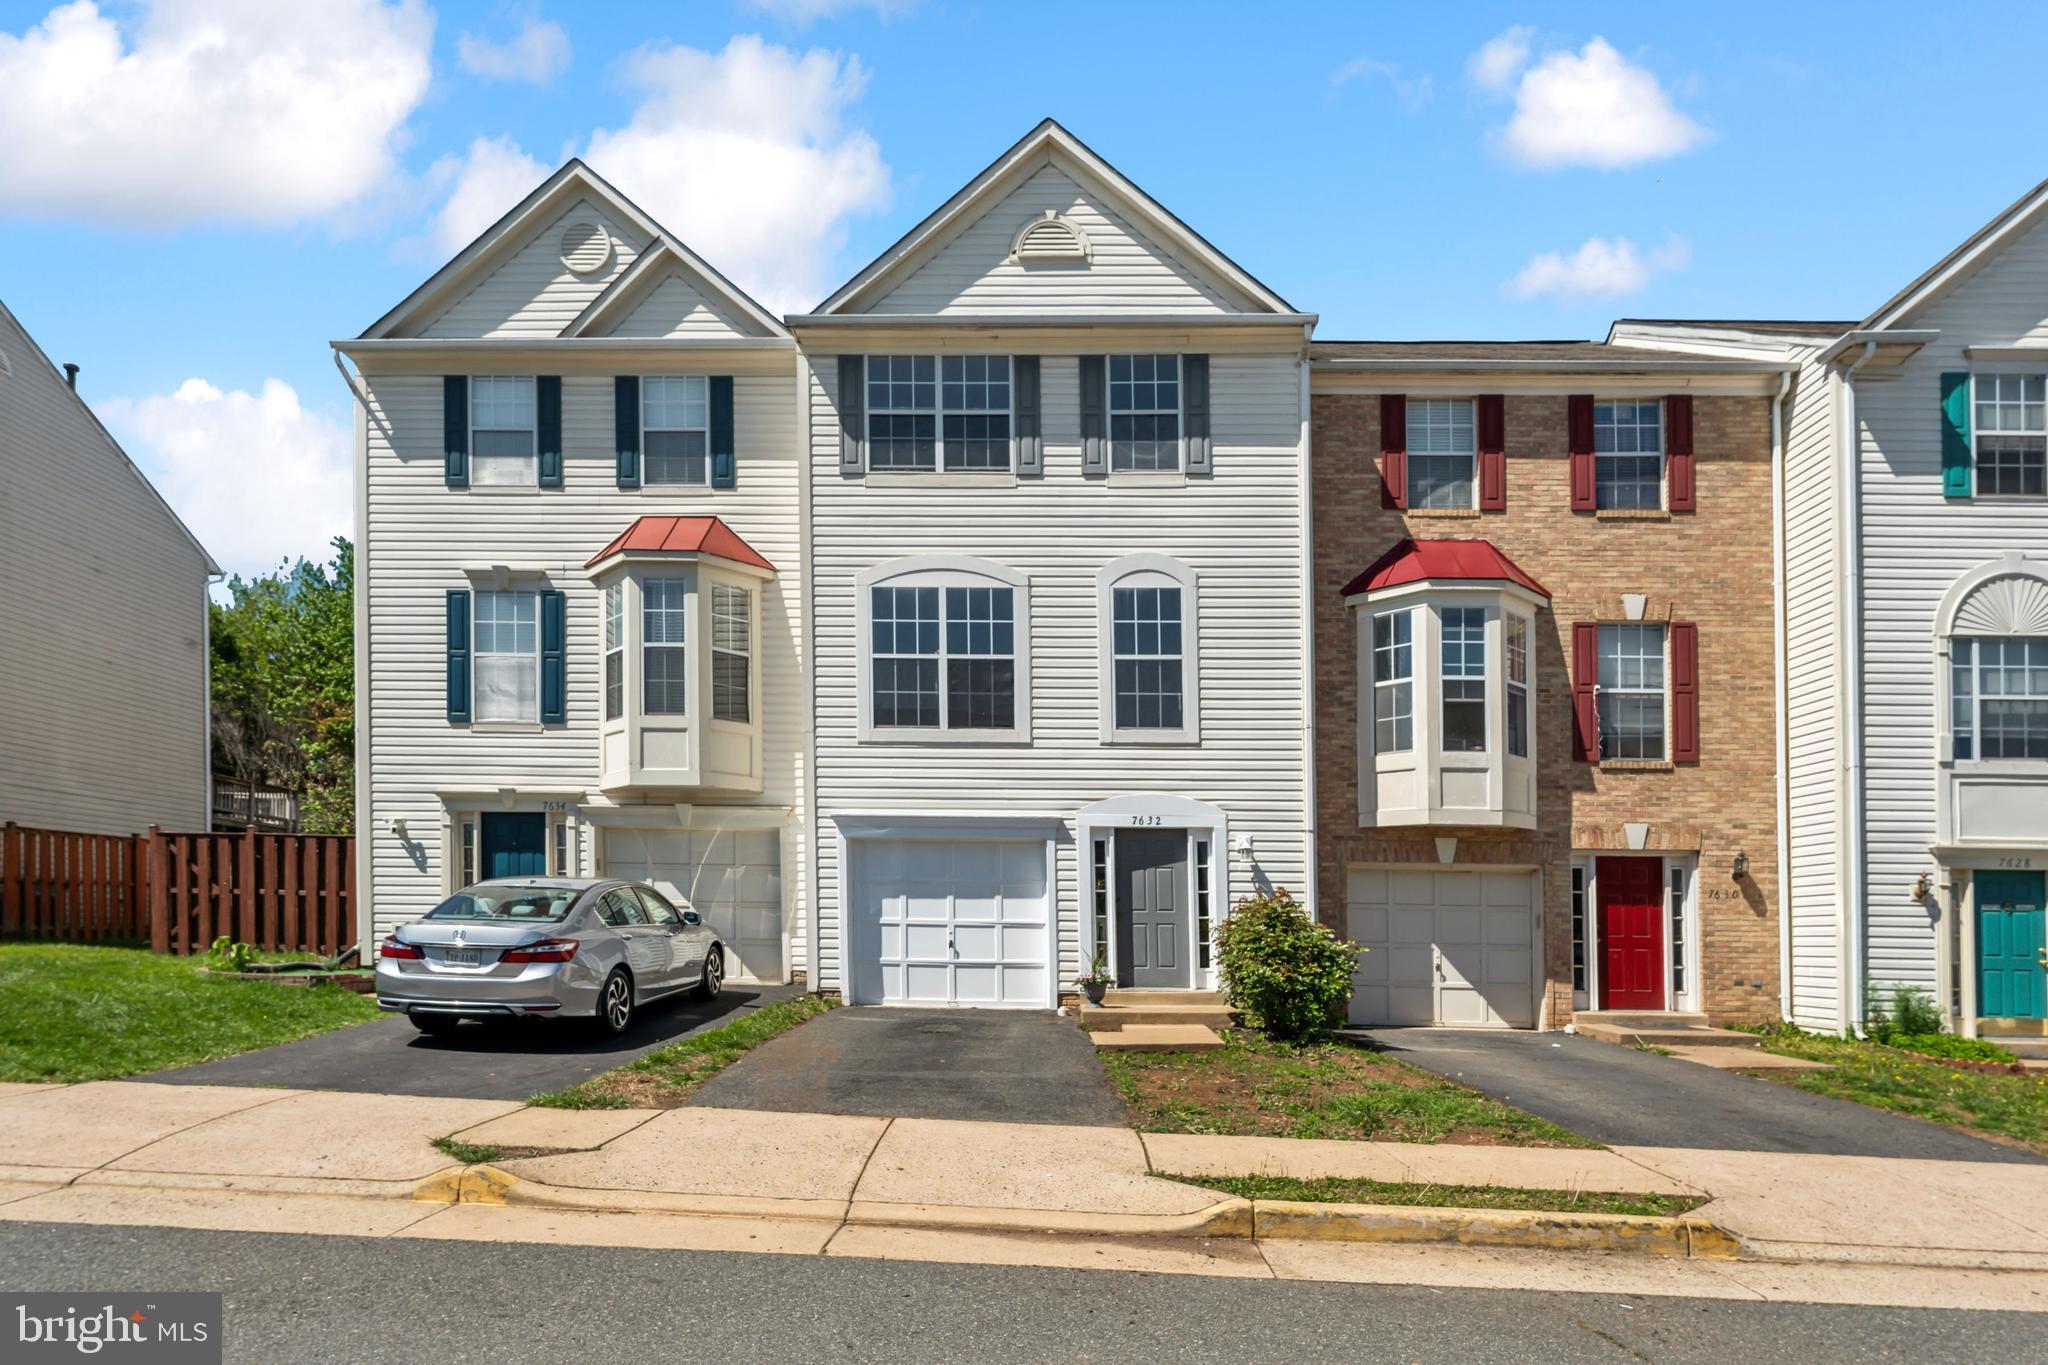
Welcome to your new home! This beautiful turn-key 3 level townhouse with a garage has recently been updated. On the 1st and 2nd levels you will find luxury vinyl plank floors, new carpet on the 3rd level and fresh paint throughout. The kitchen boasts  brand new cabinets and gleaming granite counters. Be the first to use the new stainless steel appliances. The living room, dining room, and rec room all feature an open floor plan with tons of natural light. Perfect for entertaining. The backyard is fully fenced and ready for those perfect Summer nights. Enjoy the convenience of having an abundance of restaurants, shopping, medical care, and entertainment at your doorstep! Conveniently located near major commuter routes like 66. This one is not to be missed!
#VAPW2093362

MANASSAS

7632 HELMSDALE PLACE

3 Beds

2 Baths

1,742 Sq.Ft.

$454,900

MLS#: VAPW2093362
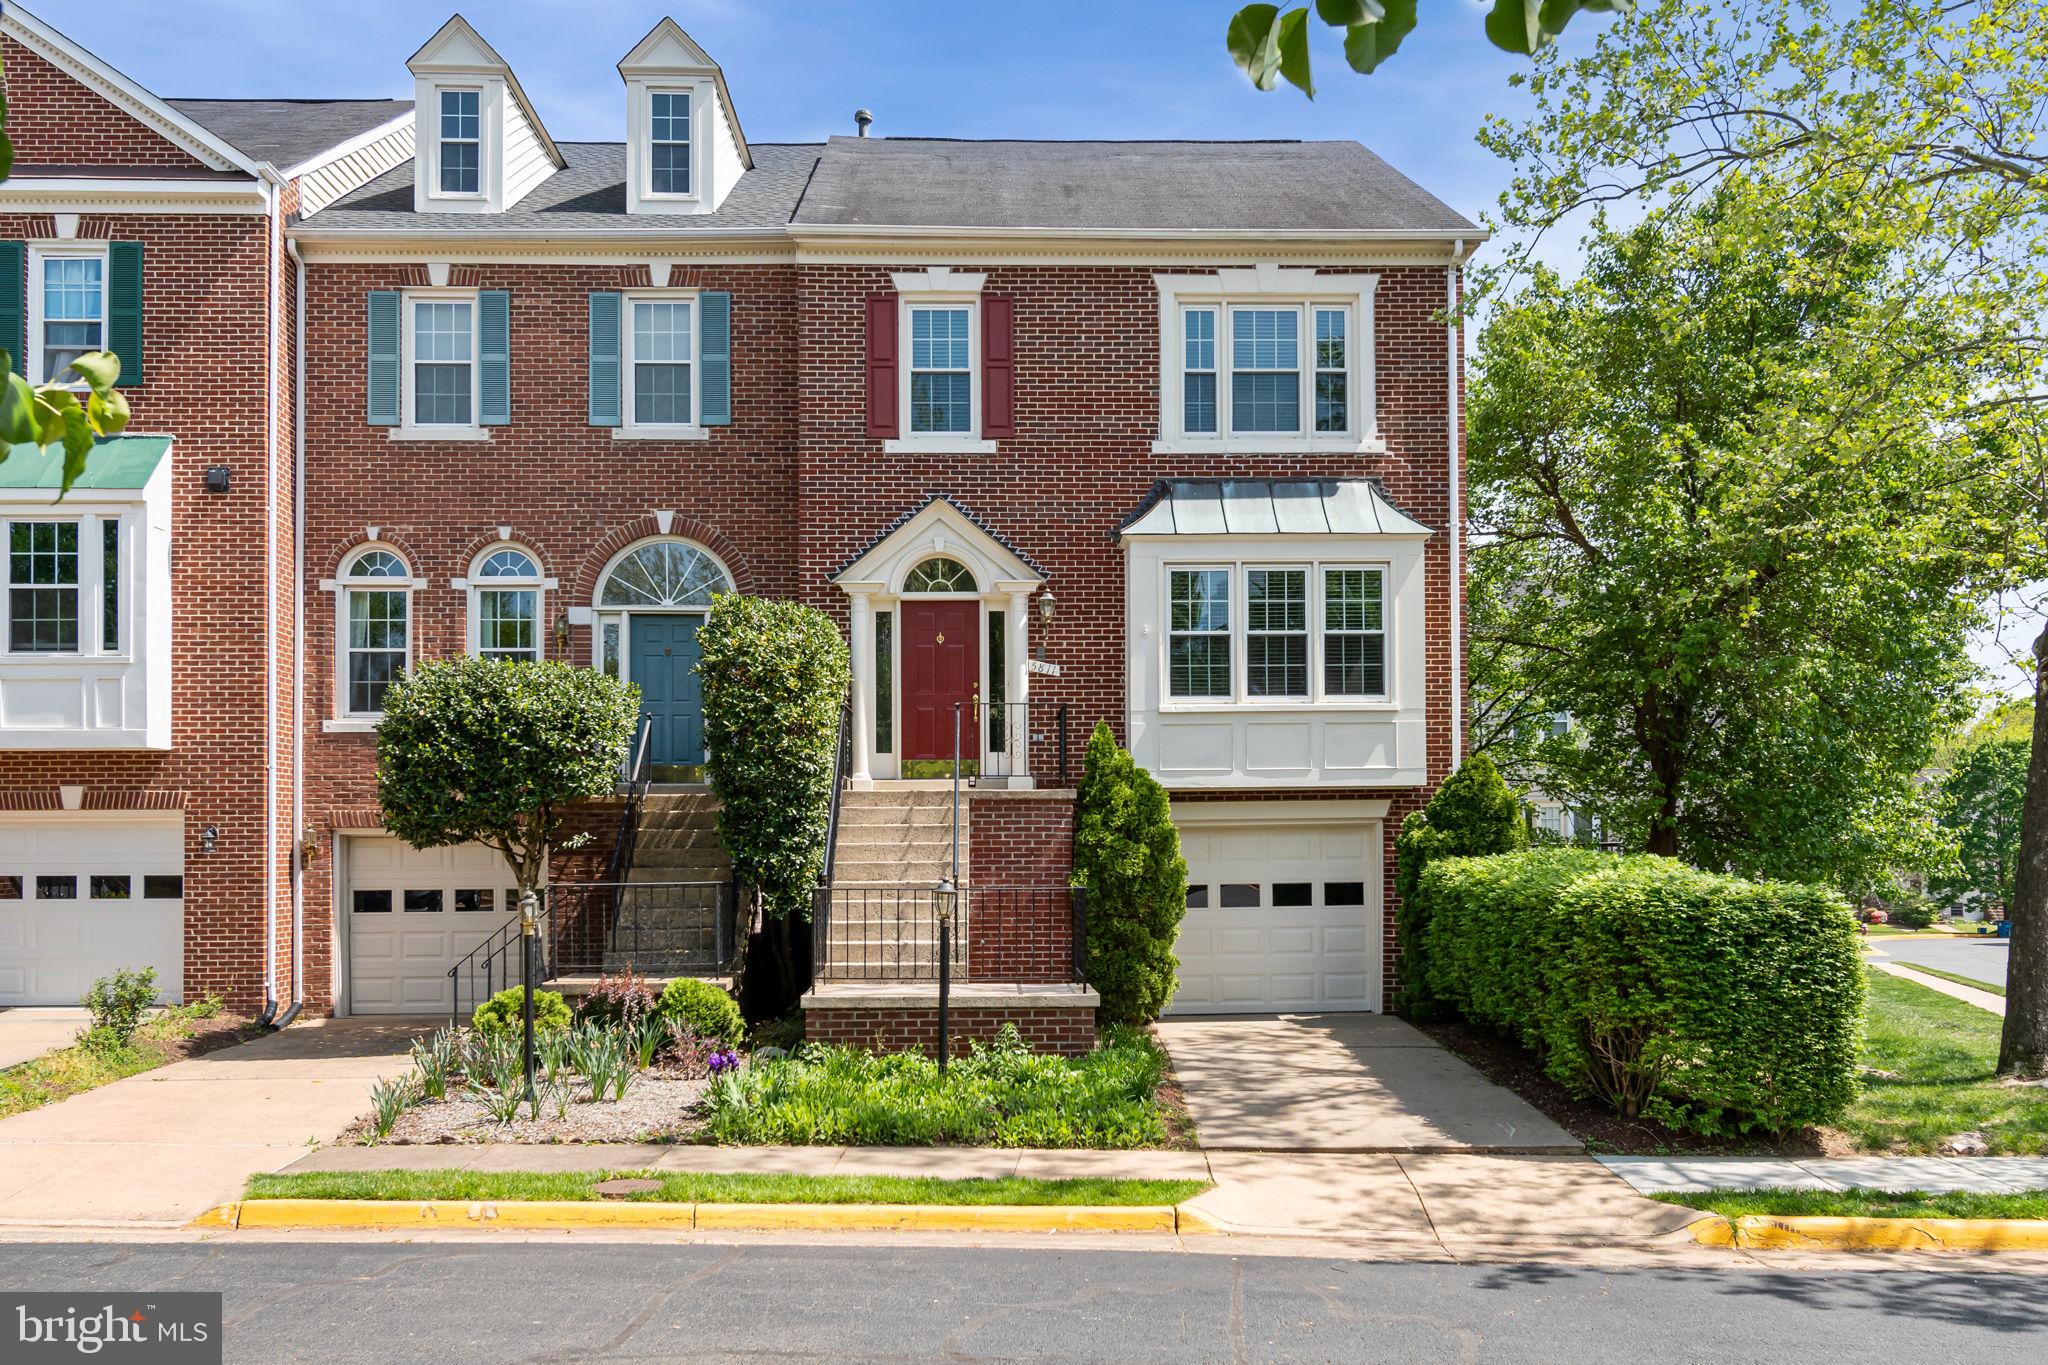
Welcome to 5811 Summerlake Way – a beautifully maintained former model home offering three levels of elegant living in sought-after Centreville.
Step inside to the main level, where gleaming hardwood floors set the stage for a bright and open floor plan. A spacious living room, enhanced by custom crown molding and a cozy fireplace, creates a warm and inviting space ideal for entertaining or relaxing. The adjacent gourmet kitchen is a chef’s dream—complete with stainless steel appliances, quartz countertops, 42” cabinetry, and a large center island perfect for meal prep or casual dining. A formal dining area and a sunny breakfast nook add flexibility and charm, while access to the expansive deck offers seamless indoor-outdoor living.
Upstairs, you’ll find three generously sized bedrooms, including a luxurious primary suite featuring vaulted ceilings, dual closets, and a spa-like en-suite bath with a soaking tub, dual vanities, and a separate shower. Hardwood floors and windows throughout provide comfort and energy efficiency. Two additional bedrooms share a well-appointed full bath, and the upper hallway is bathed in natural light.
The lower level offers additional living space with a fully finished walkout basement. A cozy second fireplace anchors the large rec room—ideal for a media room, gym, or home office. A convenient half bath and access to the private, fully fenced backyard with mature landscaping round out this level. The attached one-car garage adds even more convenience.
Located in a quiet, tree-lined community, this home is minutes from Centreville Crest Shopping Center, Sully Station, and Fair Lakes—offering an abundance of dining, retail, and grocery options. Nature lovers will appreciate nearby Cub Run Park, with its scenic trails and outdoor recreation just moments away. Enjoy easy access to Route 28, Route 29, I-66, and Dulles Airport, making commuting a breeze whether you're headed into D.C., Reston, or Tysons.
This move-in ready home combines quality upgrades, spacious living, and an unbeatable location. Don’t miss your chance to own this exceptional property!
#VAFX2237456

CENTREVILLE

5811 SUMMERLAKE WAY

3 Beds

2 Baths

2,166 Sq.Ft.

$675,000

MLS#: VAFX2237456

1 ... 161 162 163 164 165 ... 666
* Listings identified with the FMLS IDX logo come from FMLS and are held by brokerage firms other than the owner of this website. The listing brokerage is identified in any listing details. Information is deemed reliable but is not guaranteed. If you believe any FMLS listing contains material that infringes your copyrighted work please click here to review our DMCA policy and learn how to submit a takedown request. © 2024. First Multiple Listing Service, Inc.

Send a message

Message successfully sent.

Your message

What is 3 + 4 ?

Reason for contacting?

I agree to receive email communication and understand I can unsubscribe at any time.

I agree to be contacted by Charis Realty Group - Christine Issler, Broker via call, email, and text for real estate services. To opt out, you can reply 'stop' at any time or reply 'help' for assistance. You can also click the unsubscribe link in the emails. Message and data rates may apply. Message frequency may vary. Privacy Policy

Sign Out

Virtual Assistant

Would you like to take the next step with this property? We can help you schedule a showing or virtual tour, or send you more details.

Yes, I would like more information.

Thank You for Your Reply, One of Our Agents will contact you as soon as possible

No, maybe later.

Thank you, you can always contact me via email, phone number or through the contact form.

Realhub AI

Lucy - Your AI-Powered Realtor

Update Your Temporary Password

Personalize your search

Enter your email and we'll notify you immediately when new listings match what you're looking for.

or enter email address

Already have an account ? Login here

Continue your home search

I agree to receive communications and understand I can unsubscribe at any time.

I agree to be contacted by Charis Realty Group - Christine Issler, Broker via call, email, and text for real estate services. To opt out, you can reply 'stop' at any time or reply 'help' for assistance. You can also click the unsubscribe link in the emails. Message and data rates may apply. Message frequency may vary. Privacy Policy

Already have an account ? Login here

We use cookies

We use cookies primarily for analytics to enhance your experience. By accepting, you agree to our use of these cookies. You can manage your preferences or learn more about our cookies policy.
