
Property
Beds
5
Full Baths
2
1/2 Baths
1
Year Built
1969
Sq.Footage
3,161
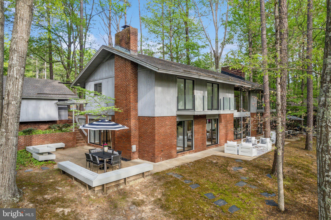
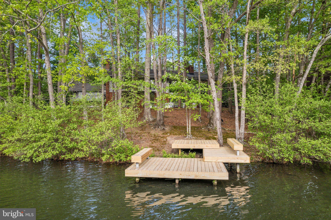
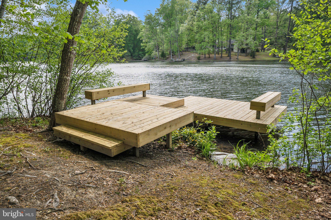
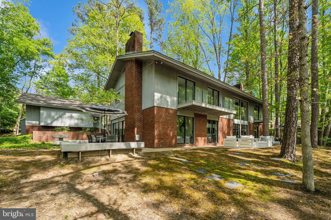
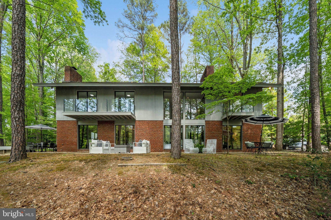
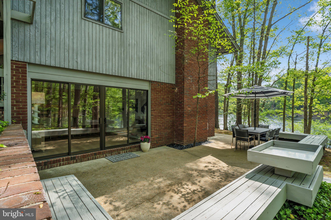
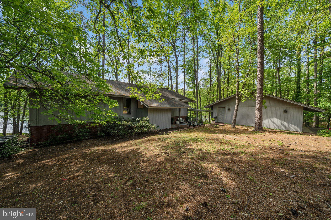
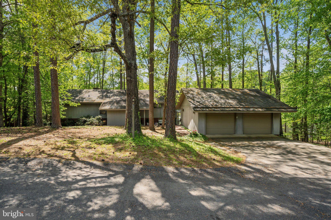
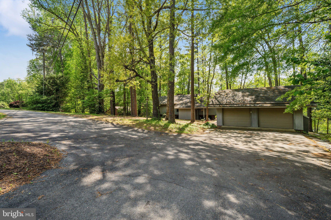
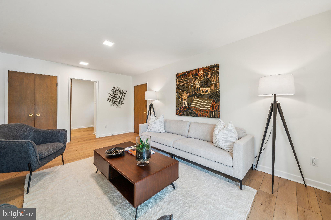
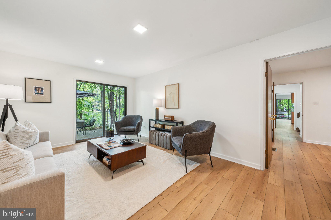
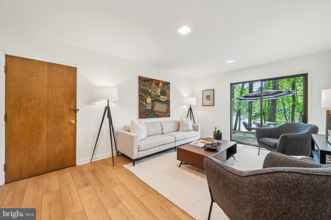
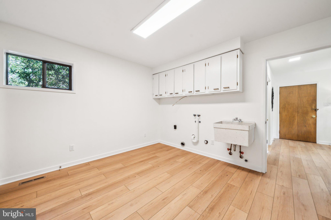
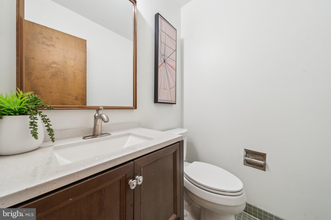
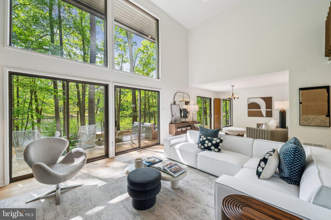
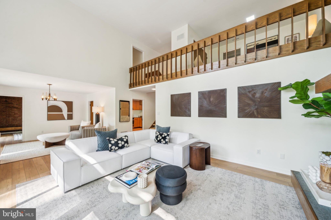
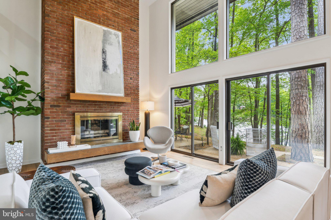
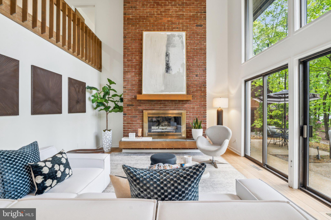
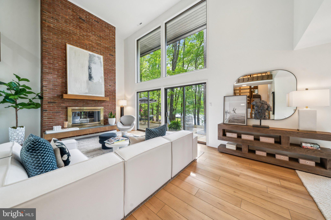
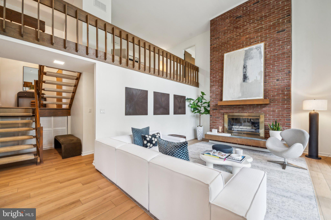
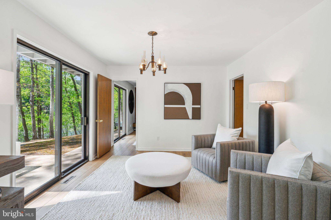
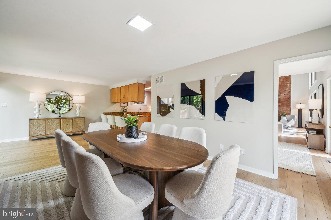
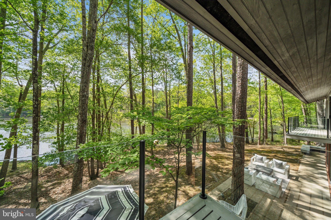
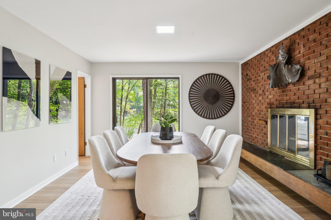
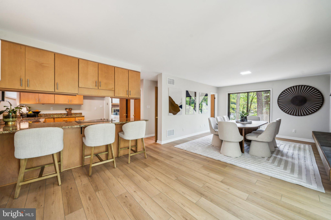
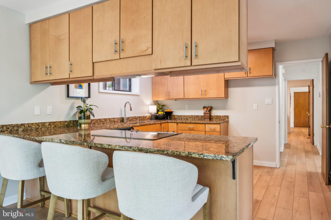
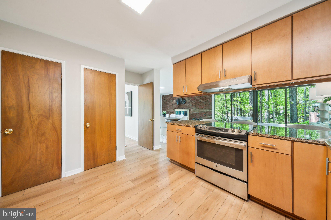
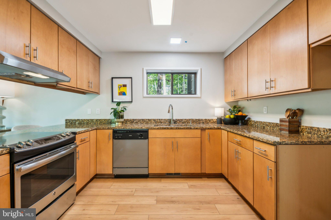
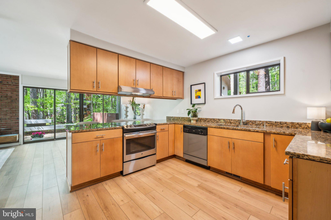
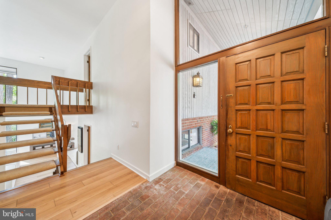
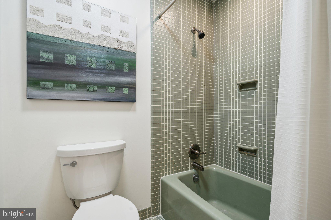
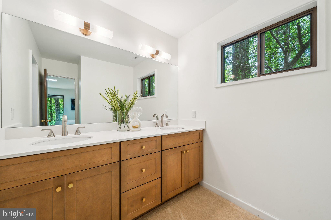
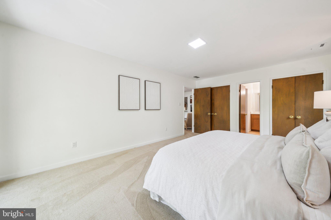
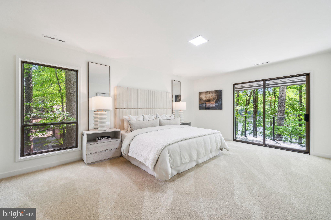
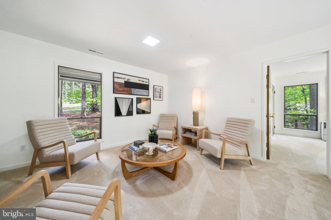
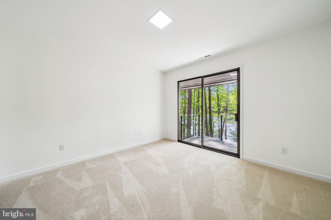
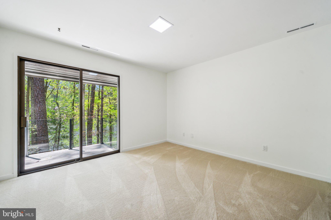
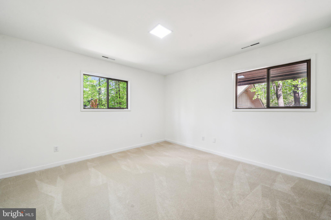
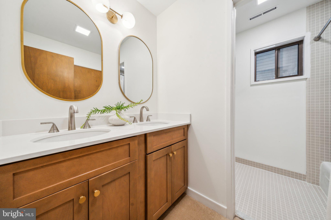
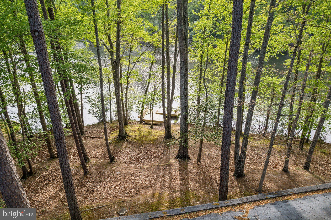
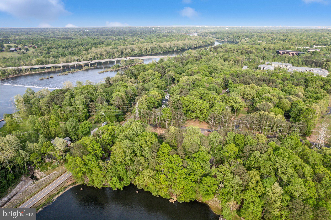
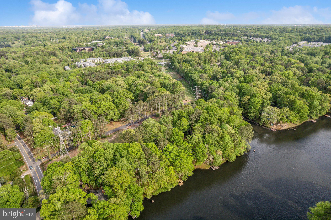
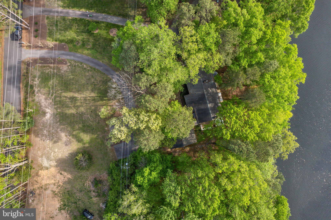
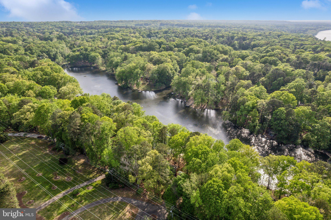
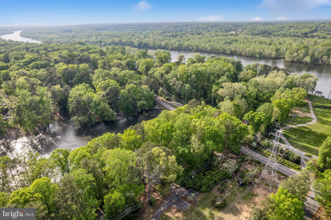
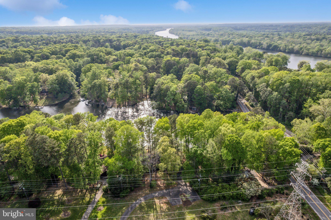
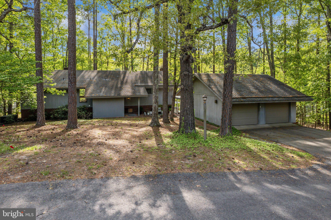
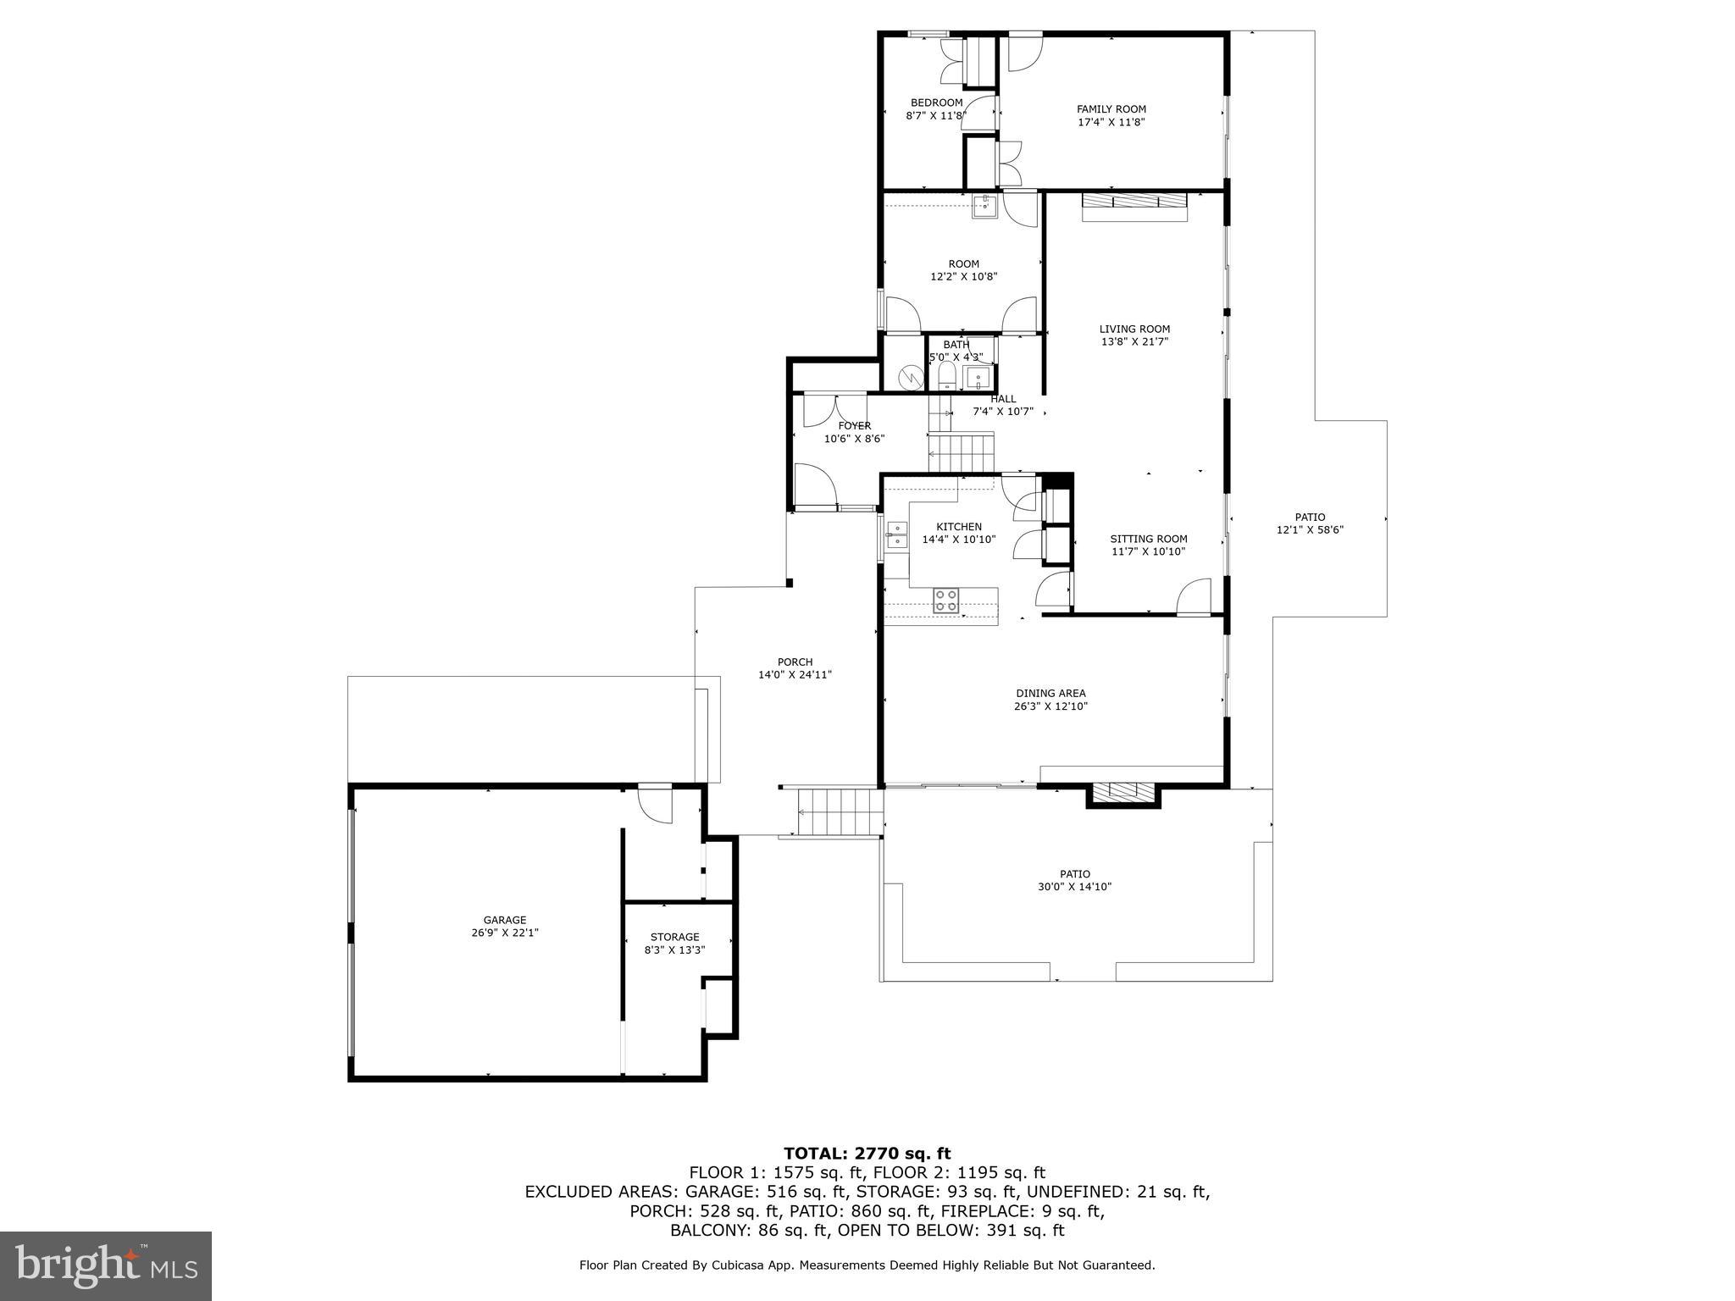
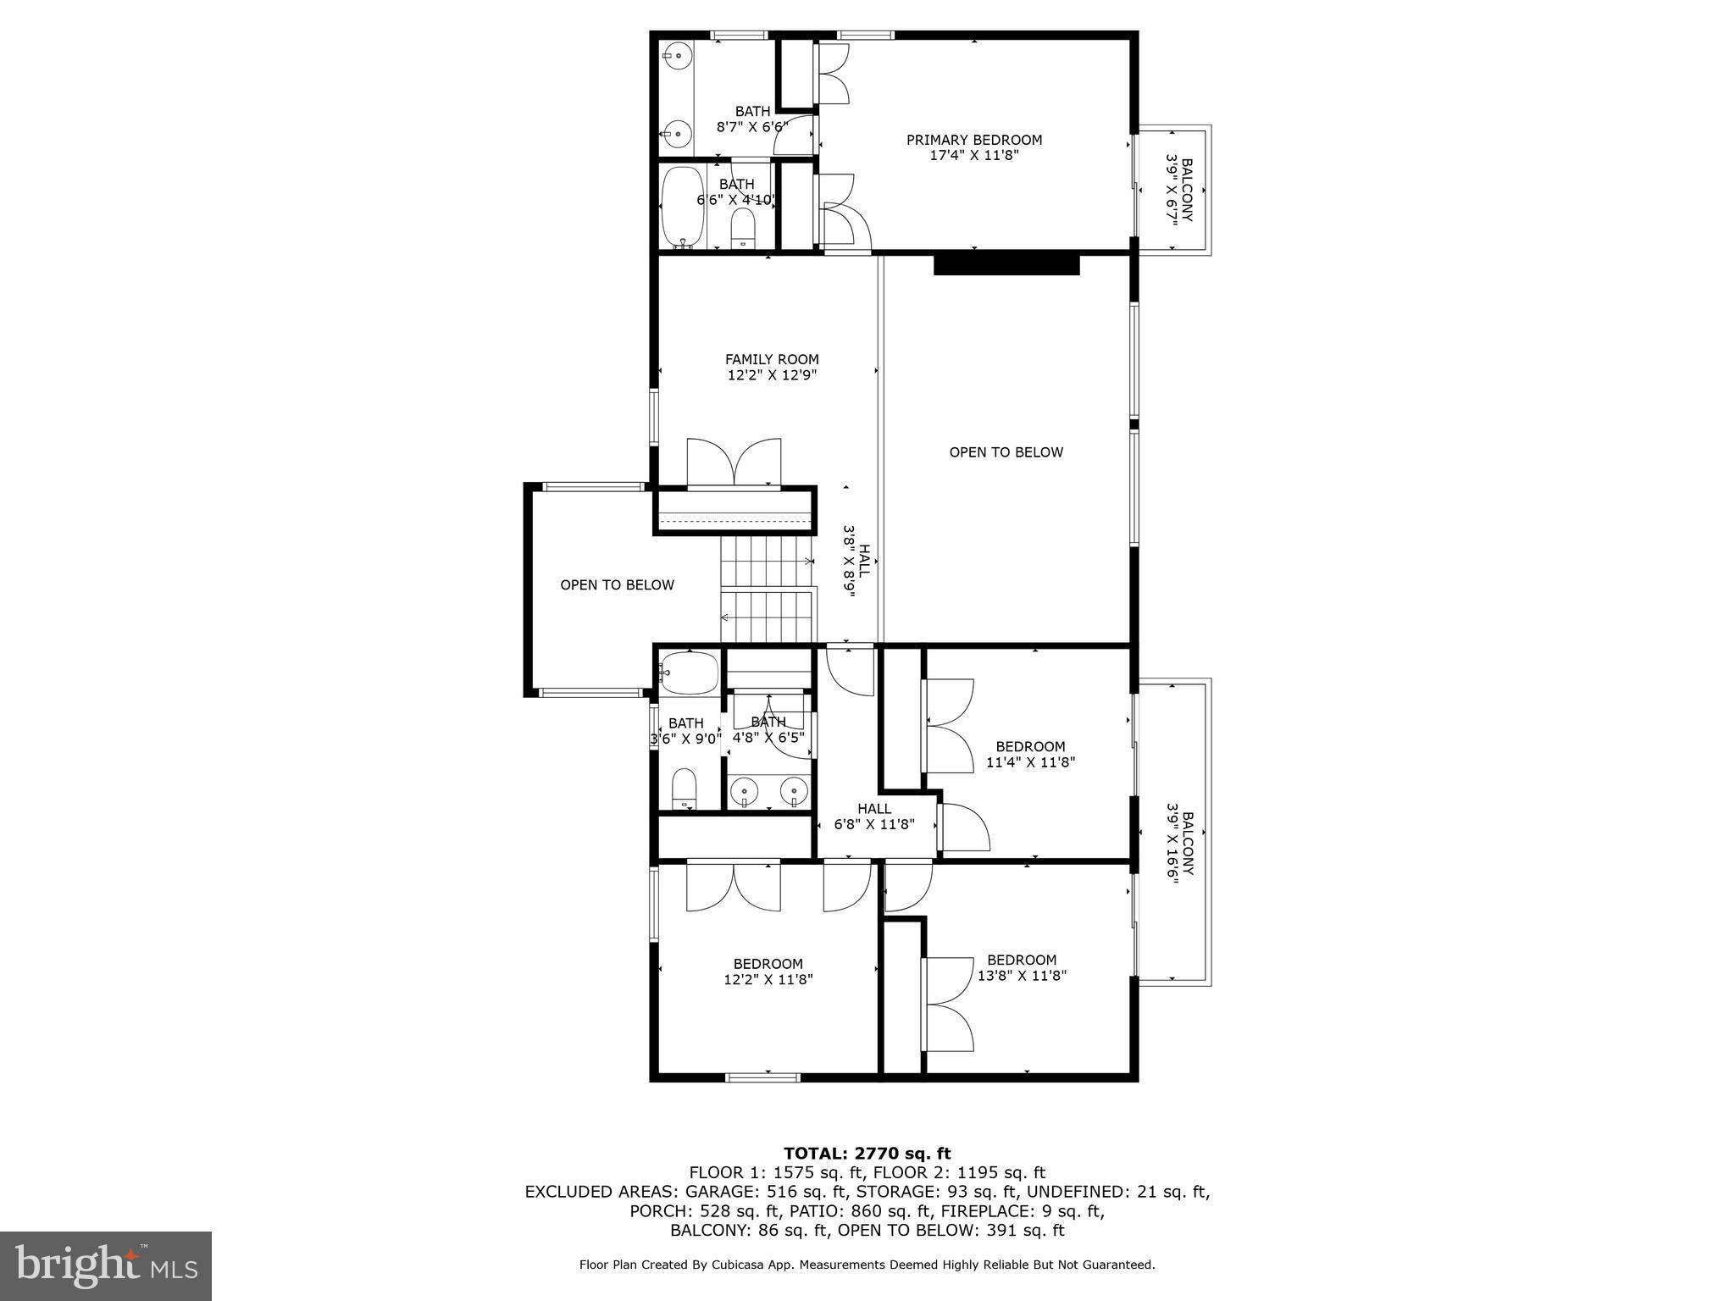
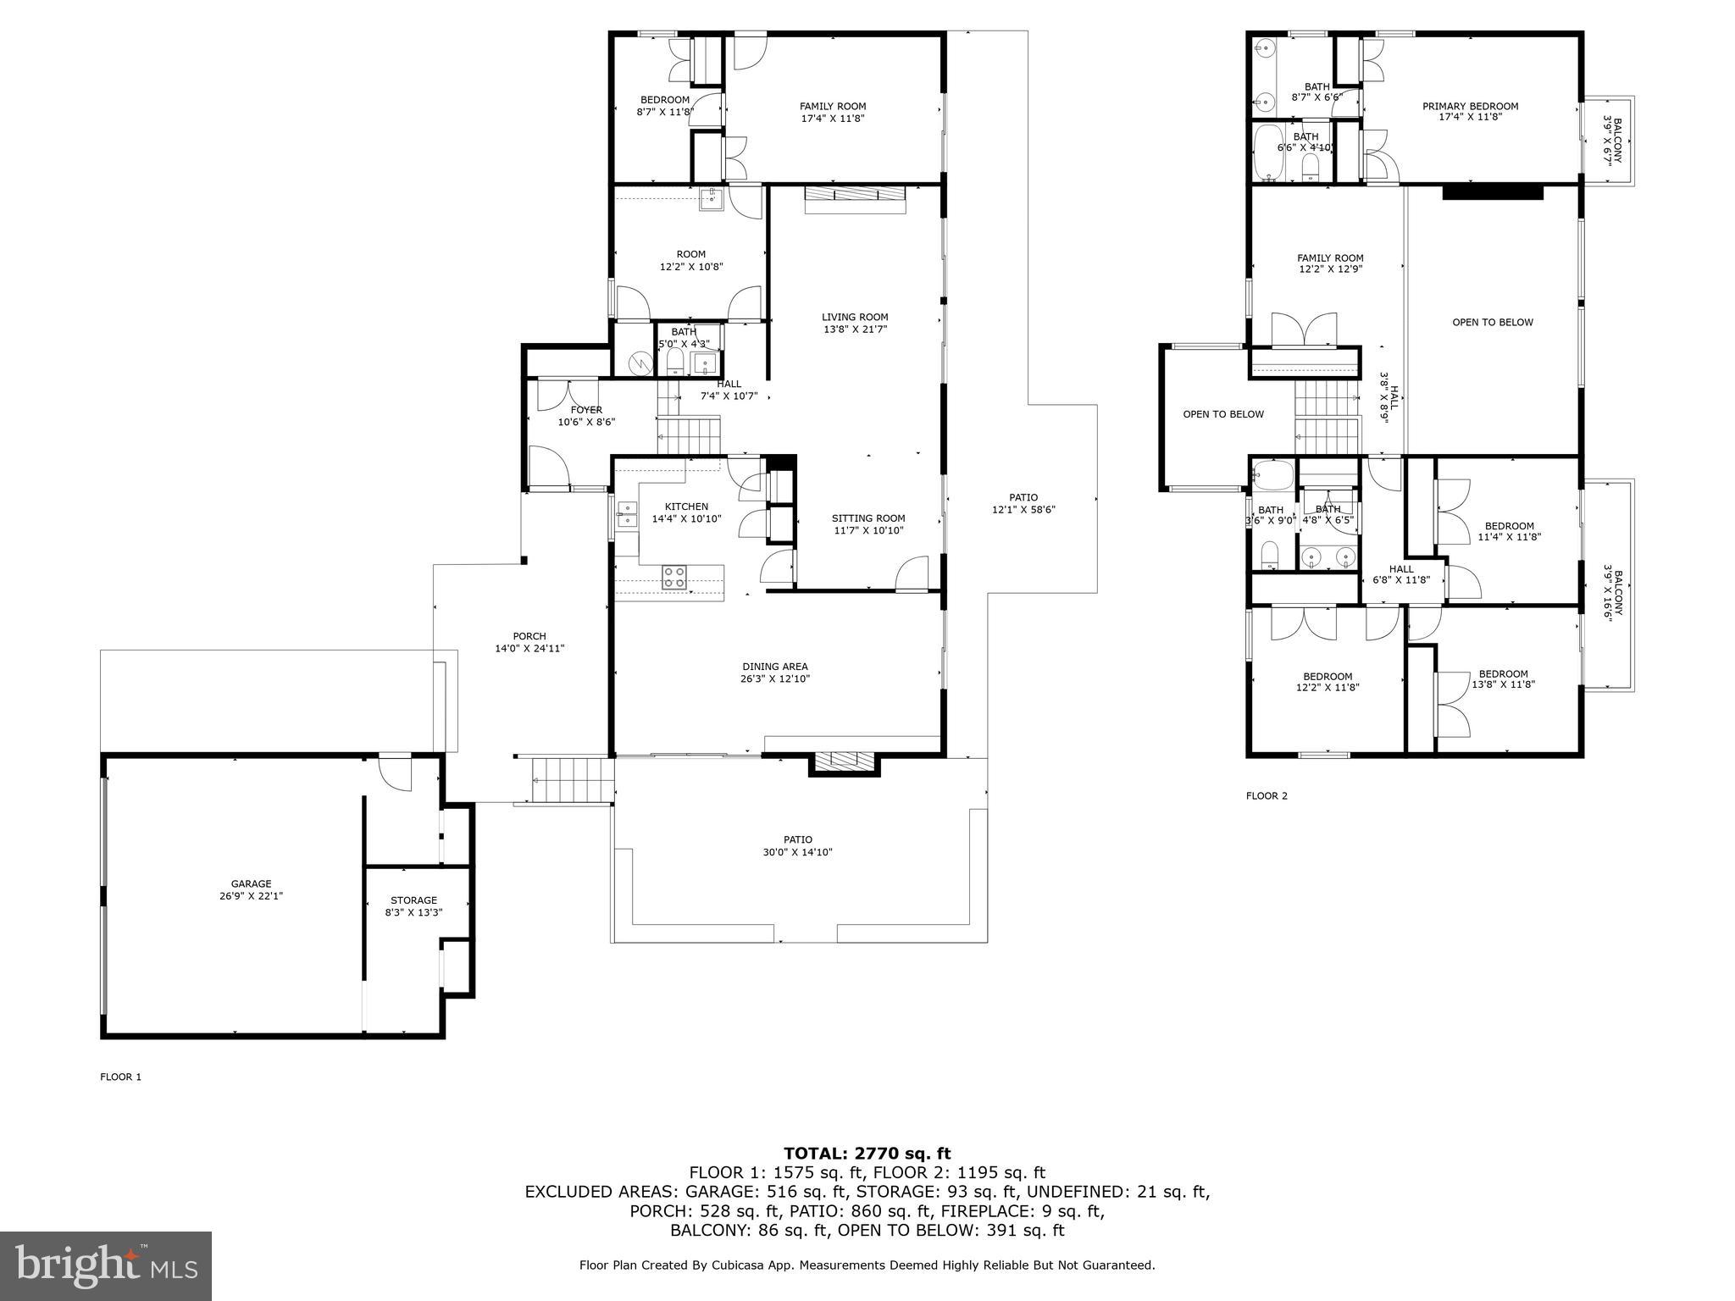
Rare Contemporary Lakeside Retreat on Lake Cherokee – 4460 Cheyenne Road, Richmond, VA Discover a truly one-of-a-kind contemporary home tucked away on a private, oversized lot on serene Lake Cherokee—just off the James River on Richmond’s Southside. Thoughtfully designed and custom-built by a commercial glass contractor, this architectural gem maximizes natural light and panoramic lake views with its massive rear-facing windows and sleek glass balcony panels. Step inside to a stunning two-story family room anchored by a dramatic brick fireplace and accented by a second cozy fireplace—perfect for entertaining or relaxing with family. Recent upgrades include new luxury vinyl plank flooring, plush carpet and pads, fresh interior paint, and designer touches throughout. The kitchen is a chef’s delight with granite countertops, rich maple cabinetry, and upgraded stainless appliances. Custom bathroom vanities with quartz countertops elevate the home’s modern aesthetic. The home also features a 2-car garage plus a separate workshop—ideal for hobbyists or extra storage. Step outside and enjoy your own slice of lakeside paradise with a brand-new dock, a healthy fishing pond, and postcard-worthy views from every angle. Whether you're enjoying sunrise coffee or evening sunsets, the waterfront lifestyle here is unmatched. Professionally staged by JSquared—all furniture is available for purchase with the home.
Features & Amenities
Interior
-
Other Interior Features
Kitchen Island, Recessed Lighting, Walk-In Closet(s), Built-in Features, Open Floorplan, Soaking Tub
-
Total Bedrooms
5
-
Bathrooms
2
-
1/2 Bathrooms
1
-
Above Grade Finished Area
3161.0
-
Basement YN
NO
-
Cooling YN
YES
-
Cooling
Central Air, Electric
-
Fireplace YN
YES
-
Heating YN
YES
-
Heating
Electric, Heat Pump
-
Main Level Bedrooms
1
-
Pet friendly
N/A
Exterior
-
Garage
Yes
-
Garage spaces
2
-
Construction Materials
Wood Siding
-
Other Exterior Features
Balcony
-
Parking
Oversized, Garage, Driveway, Detached
-
Patio and Porch Features
Patio, Deck
-
Pool
No
-
Waterfront YN
YES
-
View
Water, Lake
Area & Lot
-
Lot Features
Waterfront
-
Lot Size(acres)
1.16
-
Lot Size(square feet)
50,663
-
Property Type
Residential
-
Property Sub Type
Single Family Residence
-
Architectural Style
Split Foyer
Price
-
Sales Price
$935,000
-
Tax Amount
$5,820
-
Financing Options
Conventional
-
Sq. Footage
3,161
-
Price/SqFt
$295
HOA
-
Association
YES
-
Association Fee
$300
-
Association Fee Frequency
Annually
-
Association Fee Includes
N/A
School District
-
Elementary School
J.B. FISHER
-
Middle School
LUCILLE MURRAY BROWN
-
High School
HUGUENOT
Property Features
-
New Construction
NO
-
Foundation Details
Permanent
-
Senior Community YN
NO
-
Sewer
Public Sewer
-
Water Source
Public
Schedule a Showing
Showing scheduled successfully.
Mortgage calculator
Estimate your monthly mortgage payment, including the principal and interest, property taxes, and HOA. Adjust the values to generate a more accurate rate.
Your payment
Principal and Interest:
$
Property taxes:
$
HOA fees:
$
Total loan payment:
$
Total interest amount:
$
Location
County
RICHMOND CITY
Elementary School
J.B. FISHER
Middle School
LUCILLE MURRAY BROWN
High School
HUGUENOT
Listing Courtesy of Catherine Morphis, Compass
RealHub Information is provided exclusively for consumers' personal, non-commercial use, and it may not be used for any purpose other than to identify prospective properties consumers may be interested in purchasing. All information deemed reliable but not guaranteed and should be independently verified. All properties are subject to prior sale, change or withdrawal. RealHub website owner shall not be responsible for any typographical errors, misinformation, misprints and shall be held totally harmless.

Salesperson, Realtor
Nicholas Welti
Call Nicholas today to schedule a private showing.

* Listings on this website come from the FMLS IDX Compilation and may be held by brokerage firms other than the owner of this website. The listing brokerage is identified in any listing details. Information is deemed reliable but is not guaranteed. If you believe any FMLS listing contains material that infringes your copyrighted work please click here to review our DMCA policy and learn how to submit a takedown request.© 2024 FMLS.
Related Properties

RICHMOND
1325 HODGES ROAD
4 Beds
4 Baths
5,080 Sq.Ft.
$990,000
MLS#: VARC2000972
.png)