


Property
Beds
4
Full Baths
2
1/2 Baths
None
Year Built
2021
Sq.Footage
2,110
Modern Country Retreat with Mountain Views – Great Home for the Money, Just A Few Years Young! Imagine sipping coffee on your covered porch, gazing at rolling farmlands and distant peaks—just 10-20 minutes from Cumberland’s jobs, UPMC hospital, Frostburg State, and Rocky Gap Casino. This 2021-built, move-in-ready 4-bed, 2-bath ranch on a flat 0.33-acre lot delivers serene living with easy access to shopping, dining, and schools. Priced $15K below recent comps at just $289,900, with low taxes and no major updates needed. Step inside to an open-concept haven: Cathedral ceilings soar over luxury vinyl plank floors, flowing seamlessly from living room to dining and a chef-inspired kitchen. Granite counters, stainless steel appliances, and a massive island with bar seating overlook those unbeatable views—perfect for family gatherings or quiet mornings. The main-level primary suite pampers with a tiled ensuite bath and spacious walk-in closet. Two more bedrooms and a full bath round out the first floor; upstairs, a bonus room (with its own closet and climate control) flexes as a home office, gym, or guest suite. Outside, enjoy paved roads to your 2-car garage, public water/sewer, and a partially fenced yard ideal for pets or play. The rear deck invites al fresco dinners amid gorgeous vistas. New construction quality, energy-efficient features, and unbeatable value—don’t wait on this rare find! Key Highlights: • Kitchen: Island seating, SS appliances, panoramic views • Owner’s Suite: Ensuite bath, walk-in closet, spacious size • Bonus Space: Bonus room or 4th BR with HVAC • Outdoor: Covered porch/decks, 2-sided fence, .33-acre level lot, nice newer neighborhood, paved roads with easy access Schedule your tour today—virtual or in-person—and envision your new chapter here!
Features & Amenities
Interior
-
Other Interior Features
Cathedral Ceiling(s)
-
Total Bedrooms
4
-
Bathrooms
2
-
Above Grade Finished Area
2110.0
-
Basement YN
NO
-
Cooling YN
YES
-
Cooling
Central Air, Electric
-
Fireplace YN
NO
-
Heating YN
YES
-
Heating
Electric, Propane, Heat Pump
-
Main Level Bedrooms
3
-
Pet friendly
N/A
Exterior
-
Garage
Yes
-
Garage spaces
2
-
Construction Materials
Brick Veneer
-
Parking
Garage, Driveway, Inside Entrance, Attached
-
Pool
No
-
Waterfront YN
NO
Area & Lot
-
Lot Size(acres)
0.33
-
Lot Size(square feet)
14,374
-
Property Type
Residential
-
Property Sub Type
Single Family Residence
-
Architectural Style
Traditional
Price
-
Sales Price
$299,900
-
Tax Amount
$1,452
-
Sq. Footage
2,110
-
Price/SqFt
$142
HOA
-
Association
YES
-
Association Fee
$160
-
Association Fee Frequency
Annually
-
Association Fee Includes
N/A
School District
-
Elementary School
N/A
-
Middle School
N/A
-
High School
N/A
Property Features
-
New Construction
NO
-
Foundation Details
Block
-
Senior Community YN
NO
-
Sewer
Public Sewer
-
Water Source
Public
Schedule a Showing
Showing scheduled successfully.
Mortgage calculator
Estimate your monthly mortgage payment, including the principal and interest, property taxes, and HOA. Adjust the values to generate a more accurate rate.
Your payment
Principal and Interest:
$
Property taxes:
$
HOA fees:
$
Total loan payment:
$
Total interest amount:
$
Location
County
MINERAL
Elementary School
Middle School
High School
Listing Courtesy of Jacob L VanMeter, RE/MAX Real Estate Group
RealHub Information is provided exclusively for consumers' personal, non-commercial use, and it may not be used for any purpose other than to identify prospective properties consumers may be interested in purchasing. All information deemed reliable but not guaranteed and should be independently verified. All properties are subject to prior sale, change or withdrawal. RealHub website owner shall not be responsible for any typographical errors, misinformation, misprints and shall be held totally harmless.

Salesperson, Realtor
Nicholas Welti
Call Nicholas today to schedule a private showing.

* Listings on this website come from the FMLS IDX Compilation and may be held by brokerage firms other than the owner of this website. The listing brokerage is identified in any listing details. Information is deemed reliable but is not guaranteed. If you believe any FMLS listing contains material that infringes your copyrighted work please click here to review our DMCA policy and learn how to submit a takedown request.© 2024 FMLS.
Related Properties
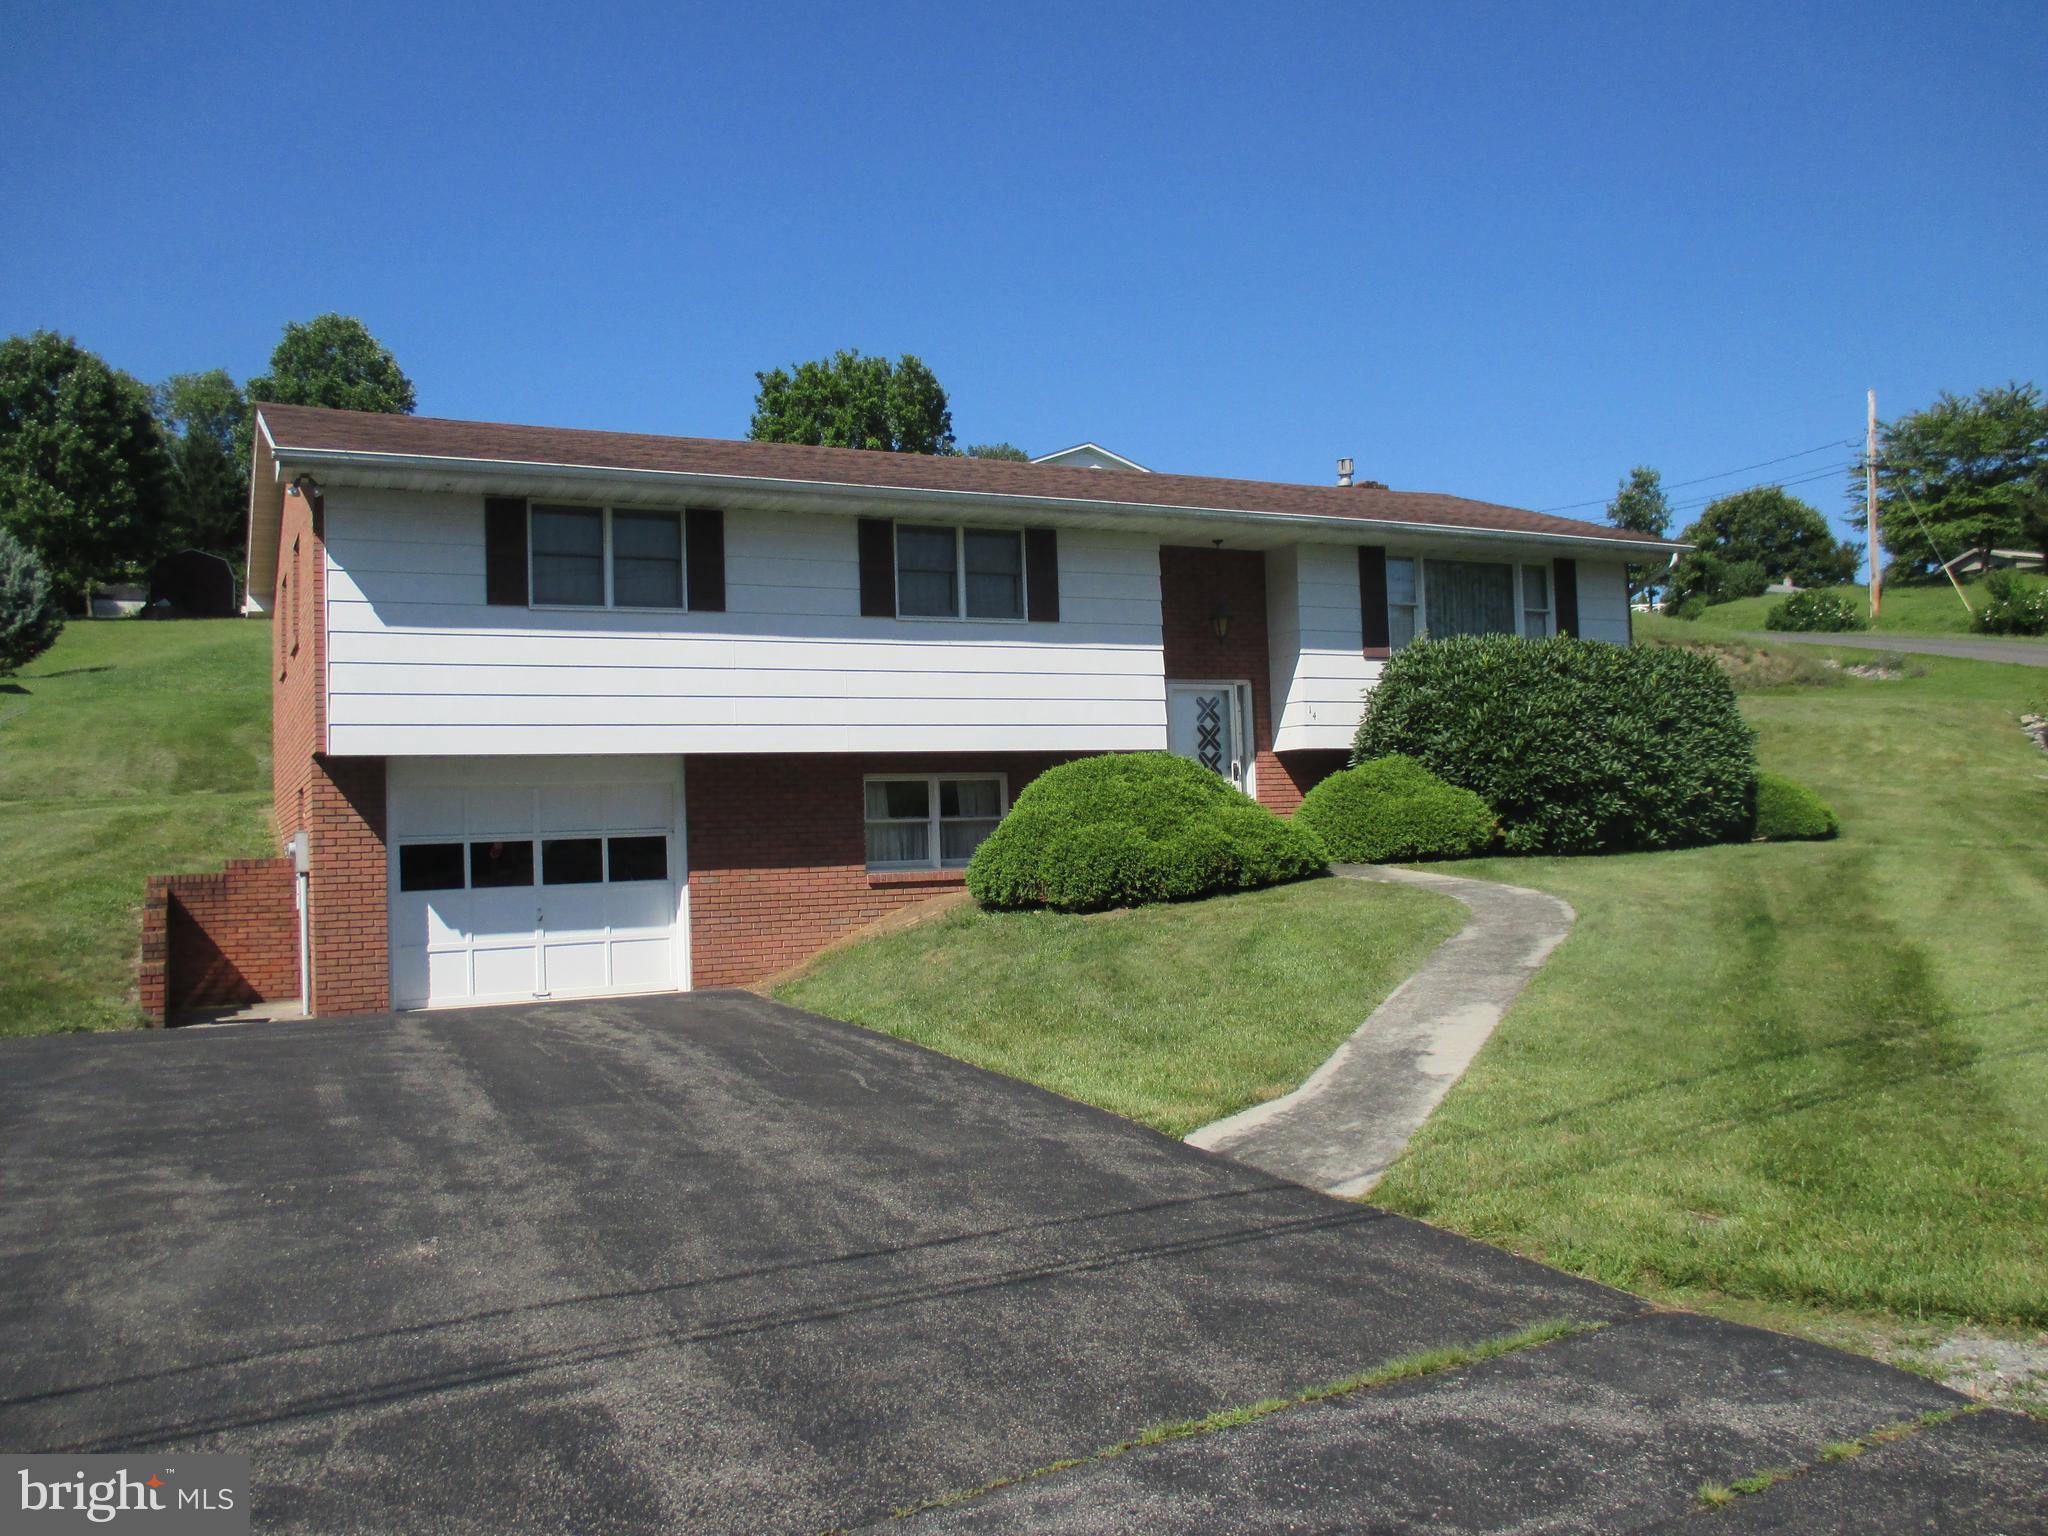
FORT ASHBY
14 LEON DRIVE
3 Beds
3 Baths
2,048 Sq.Ft.
$289,900
MLS#: WVMI2004370
.png)