Features & Amenities

Interior

  • Other Interior Features

    Eat-in Kitchen, Bar, Ceiling Fan(s), Kitchen Island, Pantry, Recessed Lighting, Walk-In Closet(s), Crown Molding

  • Total Bedrooms

    4

  • Bathrooms

    3

  • 1/2 Bathrooms

    1

  • Above Grade Finished Area

    3416.0

  • Basement YN

    YES

  • Cooling YN

    YES

  • Cooling

    Central Air, Ceiling Fan(s), Electric

  • Fireplace YN

    YES

  • Heating YN

    YES

  • Heating

    Electric, Heat Pump

  • Pet friendly

    N/A

Exterior

  • Garage

    Yes

  • Garage spaces

    2

  • Construction Materials

    Brick Veneer, Aluminum Siding

  • Parking

    Garage Door Opener, Garage, Attached

  • Pool

    No

  • Waterfront YN

    NO

Area & Lot

  • Lot Size(acres)

    0.53

  • Lot Size(square feet)

    22,955

  • Property Type

    Residential

  • Property Sub Type

    Single Family Residence

  • Architectural Style

    Colonial

Price

  • Sales Price

    $1,525,000

  • Tax Amount

    $15,702

  • Sq. Footage

    4,916

  • Price/SqFt

    $310

HOA

  • Association

    No

Property Resources

  • Horse Property

    NO

School District

  • Elementary School

    WOLFTRAP

  • Middle School

    KILMER

  • High School

    MADISON

Property Features

  • New Construction

    NO

  • Foundation Details

    Concrete Perimeter

  • Senior Community YN

    NO

  • Sewer

    Septic Tank, Public Sewer

  • Tax Lot

    4

  • Water Source

    Public

Schedule a Showing

Showing scheduled successfully.

<
>
IN PERSON
VIA CHAT

What is 3 + 4 ?


Change time

Mortgage calculator

Estimate your monthly mortgage payment, including the principal and interest, property taxes, and HOA. Adjust the values to generate a more accurate rate.

Your payment

Principal and Interest:

$

Property taxes:

$

HOA fees:

$

Total loan payment:

$

Total interest amount:

$

Location

County

FAIRFAX

Elementary School

WOLFTRAP

Middle School

KILMER

High School

MADISON

Listing Courtesy of Ramin Abtahi, Samson Properties

RealHub Information is provided exclusively for consumers' personal, non-commercial use, and it may not be used for any purpose other than to identify prospective properties consumers may be interested in purchasing. All information deemed reliable but not guaranteed and should be independently verified. All properties are subject to prior sale, change or withdrawal. RealHub website owner shall not be responsible for any typographical errors, misinformation, misprints and shall be held totally harmless.

Agent Nicholas Welti

Salesperson, Realtor

Nicholas Welti

Call Nicholas today to schedule a private showing.


* Listings on this website come from the FMLS IDX Compilation and may be held by brokerage firms other than the owner of this website. The listing brokerage is identified in any listing details. Information is deemed reliable but is not guaranteed. If you believe any FMLS listing contains material that infringes your copyrighted work please click here to review our DMCA policy and learn how to submit a takedown request.© 2024 FMLS.
Price has just been lowered by $174k!!!  This gorgeous home on a quiet Vienna cul de sac has just been remodeled from head to toe!  Over $150k in improvements.  Fabulous kitchen featuring quartz countertops, stainless steel appliances (wall oven and microwave, cooktop) extra large master bedroom with sitting room.  Basement features a bar, library with natural wood cabinets and a bonus room!  Brand new ac.! Madison high school.  Some photos have been virtually staged!

9702 CYMBAL DRIVE

Message successfully sent.

What would you like to know?

What is 3 + 4 ?

I agree to receive email communication and understand I can unsubscribe at any time.

I agree to be contacted by Charis Realty Group - Christine Issler, Broker via call, email, and text for real estate services. To opt out, you can reply 'stop' at any time or reply 'help' for assistance. You can also click the unsubscribe link in the emails. Message and data rates may apply. Message frequency may vary. Privacy Policy

Related Properties

Welcome to 2836 Cedar Lane in Vienna! Completely renovated in 2024 while retaining the original framing, this impressive 7-bedroom, 4.5-bath home offers the look and feel of new construction. Freshly painted, beautifully updated, and move-in ready, the home provides generous living space with modern finishes in a desirable Vienna location. A must-see!
#VAFX2338058

VIENNA

2836 CEDAR LANE

7 Beds

4 Baths

3,000 Sq.Ft.

$1,275,000

MLS#: VAFX2338058

Last chance to experience this home holding an open house!!! Come out this Sunday, Oct. 4th from 1-3!! Open House Hosted by Michael Li with Samson Properties!

Experience refined luxury at 1416 Rosewood Hill Drive in the heart of Vienna, VA.  Thoughtfully reimagined with extensive high-end renovations, this exceptional residence seamlessly blends elegant design, modern functionality, and resort-style outdoor living.

The centerpiece of the home is a stunning, fully renovated gourmet kitchen featuring premium finishes, custom cabinetry, and an open layout designed for both everyday living and sophisticated entertaining.  Rich Acacia hardwood flooring extends throughout the main floor, creating a warm and cohesive aesthetic.

Every bathroom has been beautifully updated, including the addition of a full bath on the upper level and basement, enhancing both convenience and functionality.  The fully finished lower level significantly expands the home's living space and includes an additional bedroom, gym/den, full bathroom, and spacious recreation area ideal for guests, an au pair suite, or multigenerational living.

Step outside to your private backyard retreat where luxury continues. The heated pool has been upgraded for extended seasonal enjoyment, while additional outdoor heating features on the covered back porch create the perfect setting for year-round entertaining outdoors. Whether hosting large gatherings or enjoying a quiet evening under the stars, this outdoor oasis offers an unparalleled lifestyle experience.

Perfectly positioned in one of Vienna's most sought-after communities, this extraordinary home provides convenient access to top-rated schools, parks, shopping, dining, and major commuter routes. Every major improvement has been thoughtfully completed, allowing the next owner to simply move in and enjoy.

A rare opportunity to own a meticulously renovated luxury residence where exceptional craftsmanship, timeless style, and modern comfort come together in perfect harmony.
#VAFX2318342

VIENNA

1416 ROSEWOOD HILL DRIVE

6 Beds

4 Baths

3,786 Sq.Ft.

$1,689,000

MLS#: VAFX2318342

PRICE IMPROVEMENT! $70,000 REDUCTION — NOW OFFERED AT $1,280,000! An excellent opportunity to own a spacious, thoughtfully updated home in a convenient Tysons/Vienna location.

Welcome to this elegant Colonial home, privately situated in a tucked-away Tysons/Vienna community and backed by mature trees, with a neighborhood Heritage Resource Park nearby that enhances its peaceful and picturesque setting. This light-filled, spacious 4-bedroom, 4.5-bath residence offers the perfect balance of refined suburban living, privacy, and effortless access to everything Northern Virginia has to offer—just minutes from Tysons' premier shopping and dining destinations, the Beltway, and the Silver Line Metro.
The timeless stone-and-brick exterior creates a striking first impression.  Inside, a two-story foyer welcomes you into beautifully proportioned living and dining spaces. The home's inviting layout flows naturally into the open kitchen and expanded family room, where a direct-vent gas fireplace creates the perfect setting for relaxing evenings and memorable gatherings. A private office provides an ideal space for  today's work-from-home lifestyle.
Upstairs, the serene primary suite features tray ceilings, a spa-inspired bath with an upgraded shower, and a private deck overlooking the peaceful surroundings—an ideal retreat to begin and end your day. Three additional generously sized bedrooms and a convenient upper-level laundry room complete this level.
The finished walk-out lower level offers exceptional versatility, featuring a full bath, bonus room or den, walk-in storage, and expansive recreation space—perfect for a home gym, media room, children's activities, entertaining, or accommodating overnight guests.
This home offers an array of improvements, including two brand-new HVAC systems; brand-new stainless steel kitchen appliances, including a cooktop, a dishwasher, a double oven, and a refrigerator; hardwood floors on the main level (2023), new carpet on the upper level (2026), new LVP flooring on the lower level (2026); south-facing upper-level bedroom windows (2026); dimensional architectural shingle roof (2013); and fresh paint throughout the main and lower levels, as well as the primary suite. These thoughtful improvements create a crisp, refreshed feel throughout the home while providing modern comfort and convenience. 
Community amenities and fees: Enjoy a shared community common area with picnic facilities, with access passages located on both sides of the community. The annual $500 HOA fee covers trash pickup and common-area insurance. An additional annual lawn-mowing fee of $390 applies. 
With generous living spaces, timeless architecture, a private wooded setting, and an unbeatable Tysons/Vienna location, this home offers the lifestyle you've been waiting for. Welcome home!
#VAFX2329582

VIENNA

2051 MADRILLON ROAD

4 Beds

4 Baths

4,119 Sq.Ft.

$1,280,000

MLS#: VAFX2329582
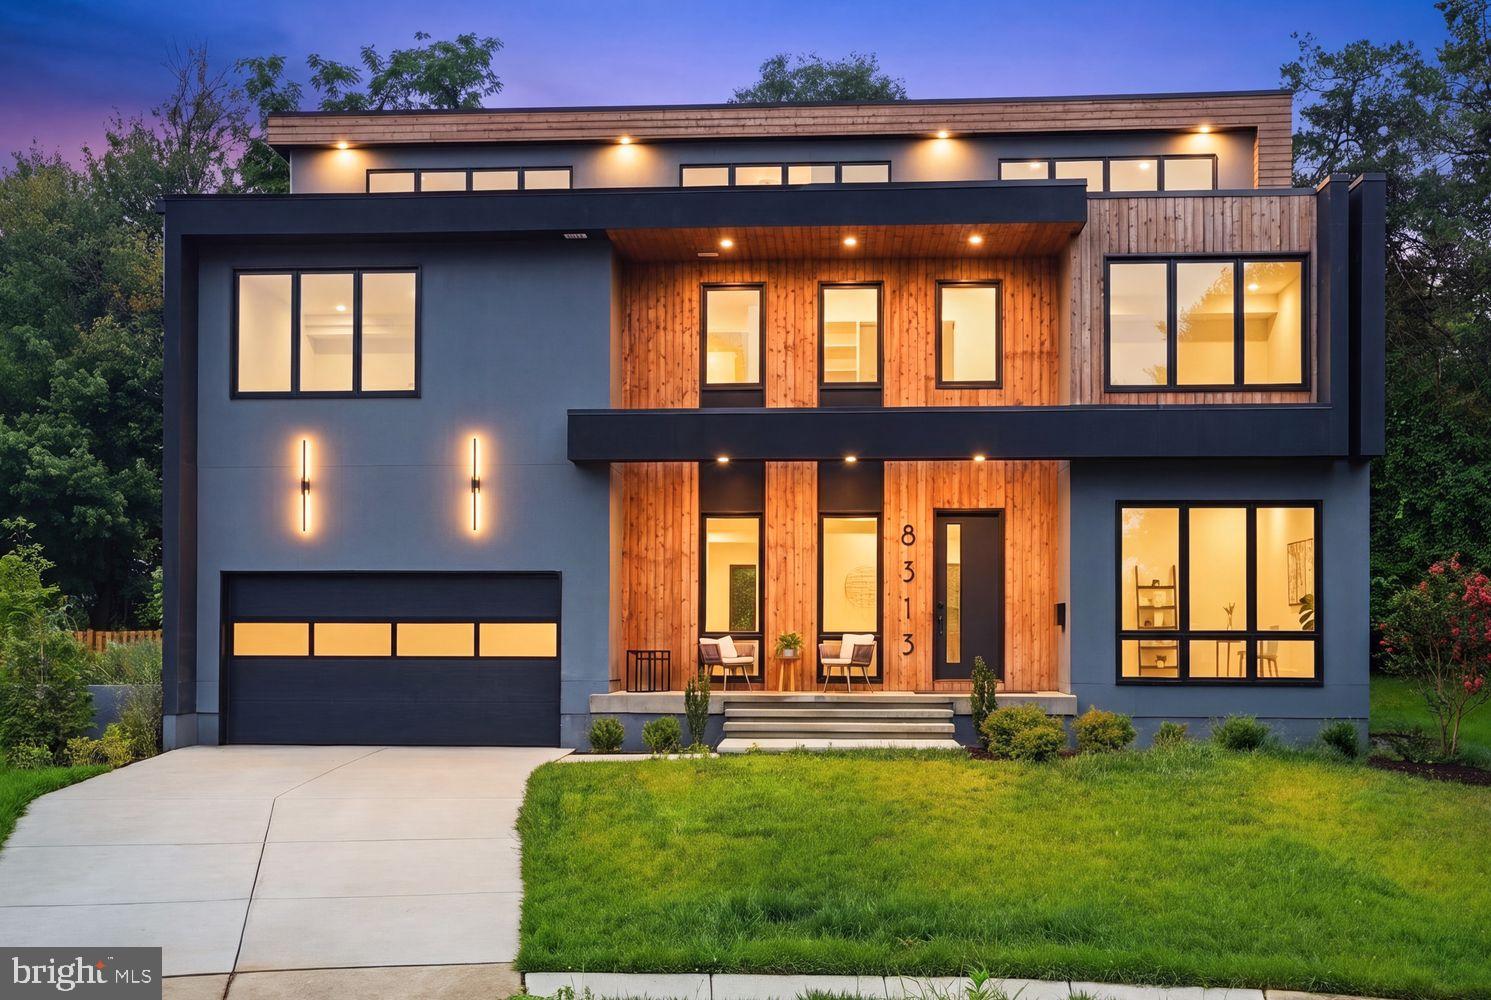
Open House Saturday 3:00 to 5:00pm and Sunday 1:00 to 3:00pm! Best Value in Vienna! Priced To Sell! Motivated Seller! Built by PC Custom Homes, 8313 Syracuse Circle is a modern residence offering over 6,100 square feet of thoughtfully designed open living on a quiet cul-de-sac in one of Vienna's most desirable neighborhoods. Showcasing bold contemporary architecture, this home delivers an extraordinary lifestyle just minutes from Tysons Corner, the Mosaic District, Metro access, the W&OD Trail, and the vibrant shops and restaurants of Downtown Vienna.

From the moment you step inside, you're welcomed by soaring ceilings, walls of glass, wide-plank white oak flooring, and a dramatic floating steel staircase that serves as the architectural centerpiece of the home. The open-concept main level was designed for both everyday living and effortless entertaining, seamlessly connecting the formal living and dining areas with a spectacular chef's kitchen featuring premium appliances, custom cabinetry, an oversized center island, quartz surfaces, and a fully equipped prep kitchen that keeps entertaining both elegant and functional.

Offering 6 spacious bedrooms, 6 full bathrooms, and 1 half bath, the home provides exceptional flexibility for today's lifestyle. The luxurious primary suite serves as a private retreat with generous proportions, custom walk-in closets, and a spa-inspired bath designed for relaxation. Each secondary bedroom is thoughtfully appointed with its own en-suite bath, creating comfort and privacy for family and guests alike.

The uppermost level elevates the living experience with a spectacular fourth-floor loft that opens to a private rooftop terrace complete with a fireplace—an incredible space for outdoor entertaining, evening gatherings, or simply unwinding while enjoying the surrounding views. The finished lower level continues the home's impressive design with an expansive recreation room, designer wet bar, private guest suite, and additional flexible living space perfect for a home gym, media room, or play area.

Perfectly positioned for commuters and those seeking the best of Northern Virginia, this exceptional residence offers convenient access to major commuter routes, Metro stations, Tysons Corner, the Mosaic District, Downtown Vienna, parks, restaurants, shopping, and the scenic W&OD Trail.
#VAFX2330328

VIENNA

8313 SYRACUSE CIRCLE

6 Beds

6 Baths

6,110 Sq.Ft.

$1,799,000

MLS#: VAFX2330328

Built in 2023 with high-end finishes throughout, this exceptional home features a main-level primary suite, an elevator to all three finished levels and a rare three-car garage. Three full bedrooms, 3 full baths and 2 half baths.  All bedroom ensuite. Powder on main and lower levels. Located in the heart of the Town of Vienna, it offers the space and feel of a single-family home with the convenience of condominium living.

The main level features hardwood floors, a gourmet kitchen with custom cabinetry, quartz countertops, stainless steel appliances, a large island, walk-in pantry and butler’s pantry. The kitchen opens to a spacious family room with a vaulted ceiling and gas fireplace. The main-level primary suite includes a tray ceiling, walk-in closet and luxury bath, while a separate study and powder room complete the level.

Upstairs are two generously sized bedrooms, each with a private bath and walk-in closet, along with a large laundry room with cabinetry, counter space and an oversized sink. The finished lower level includes a recreation room, bonus room suitable for a gym or second office, mudroom, powder room and direct access to the three-car garage.

Built by J.D.A. Custom Homes, additional features include Andersen windows, a high-efficiency HVAC system and a HardiePlank and stone exterior with a welcoming front porch.

Courthouse Cottages is an intimate community of only 12 duplex-style homes arranged around a shared courtyard with a community clubhouse. Just off Maple Avenue, the home is convenient to Vienna’s restaurants and shops, the W&OD Trail, Vienna Metro, Tysons, The Boro and major commuter routes.
#VAFX2337010

VIENNA

111 COURTHOUSE ROAD SW 6

3 Beds

3 Baths

2,741 Sq.Ft.

$1,525,000

MLS#: VAFX2337010

OPEN 12-2 SAT, 10/17 & 12-2 SUN, 10/18. LARGER THAN IT APPEARS!The Bluffs of Wolf Trap is a lovely subdivision of 64 homes with various architectural styles. Located amidstrolling hills, stream, and forest, it is a stone’s throw from Tysons. Not a “cookie cutter” neighborhood, it wasuniquely developed by at least 10 different builders. Additionally, 8 newer homes at the far end ofMontmorency are in a separate HOA. There is easy access to The Dulles Toll Rd., Rte 7, I- 495, and I-66.The ability to walk or bike to the SPRING HILL METRO makes this neighborhood an ideal commuter location,NEARBY WOLF TRAILS PARK is 2 min/0.8 miles; playground, soccer field, basketball, tennis cts.& pavedwalking paths.*****This 4/5 BR, 3.5 BA split colonial is larger than it appears, with an est. 3,492 total fin.sq. ft., 667 unfin. sq. ft. & a 504 sq. ft. garage. Sited on a 0.34 acre cul-de-sac lot, an expansive deckoverlooks mature trees. The Spring Hill Metro is a 22 min walk via a paved path with stream view, or optfor a 7 min walk to the Fairfax Connector Bus #432 at the Barns of Wolf Trap.*****The interior of thishome is enhanced by a freshly painted, on-trend color palette. The main level boasts a light-filled livingroom, inviting family room with full brick wall & raised hearth. You have unobstructed kitchen/family roomsight lines, plus the kitchen flows to a formal dining room, as well as an expansive deck for casual dining. Aprivate library, and a drop zone/laundry room with 2 pantries function well for today’s lifestyle.*****You’llappreciate hardwood throughout the majority of the main level, as well as the upper stairs, hallway, 4bedrooms & sitting area. The primary suite easily accommodates a king bed, and includes a defined sittingarea, cedar lined closet, walk-thru closet & direct access to 19x9 unfinished storage that is perfect forsuitcases, or future finished space. The primary bath has dual vanities and a newer shower. Note; thisfloorplan allows for bath expansion into the adjoining walk-in attic if desired. Three additional bedrooms,and a hall bath complete this level.*****The inviting lower level features new soft patterned Berber carpet.A cozy rec room walks out to a private patio, and a guest room/den, while not a “legal” bedroom due towindow height, offers quiet privacy and a large walk-in closet. The FULL bath with tub/shower is locateddiscreetly away from the entertaining area, and the GINORMOUS unfinished space is ideal for exerciseequipment, hobbies, or storage. Natural gas adds to your comfort and convenience, and is provided forheat, hot water, cooking, dryer, deck grilling, and basement fireplace.**** DECK 2019. ROOF & VINYLSIDING 2010, HVAC 2009, HWH 2025, BSMT 2001-2002, WASHER 2026, DRYER 2024. GARAGE DOOR2020. ANDERSEN WINDOWS & KITCHEN SLIDER.*****HOA dues are $150 per year and includemaintenance & insurance of the common area. LOCATION, AND HIGHLY-SOUGHT SCHOOLS, MAKE THIS ADESIRABLE INVESTMENT!!!
#VAFX2344104

VIENNA

1640 MONTMORENCY DRIVE

5 Beds

3 Baths

3,499 Sq.Ft.

$1,249,900

MLS#: VAFX2344104

New on site today
Beautifully updated Sekas colonial ideally situated on a quiet cul-de-sac in Vienna. Freshly painted! A welcoming foyer opens to elegant living and dining rooms, while the private main-level office provides an ideal space for working from home. The renovated kitchen features generous cabinetry, ample workspace, a pantry, and an adjoining breakfast area with access to the rear deck. The expansive family room offers a fireplace and abundant natural light, creating a comfortable gathering space. A powder room, laundry room, and attached two-car garage complete the main level. Upstairs, the generously sized primary suite features tray ceilings, two walk-in closets and beautifully updated en-suite bath completed in 2024. Three additional bedrooms and two more renovated full baths—including a hall bath updated in 2026—provide exceptional comfort and flexibility. The primary bedroom carpet was replaced in 2023, with new carpet installed in the other three bedrooms in 2026. The finished lower level expands the living space with a recreation room, game room, workroom, full bath, and an updated floor completed in 2024, plus lots of storage space. Additional improvements include a renovated kitchen in 2020, and HVAC replacement in 2021. With a versatile floor plan, substantial living and storage space, and a peaceful cul-de-sac location, this move-in-ready Vienna home offers the perfect blend of comfort, function, and convenience.
#VAFX2345322

VIENNA

603 CARTERS GLEN COURT SW

4 Beds

4 Baths

4,544 Sq.Ft.

$1,699,000

MLS#: VAFX2345322

Welcome to an exceptional Colonial residence in the heart of Vienna, where generous living spaces, privacy, and resort-style outdoor living come together in one beautifully appointed home.

Offering five bedrooms and four-and-a-half baths across three fully finished levels, this expansive residence provides the space and flexibility to accommodate both everyday living and effortless entertaining. The main level features gracious living and gathering spaces with an easy flow throughout, while the fully finished lower level offers a private guest suite with full bath and additional flexible space ideal for a home theater, fitness studio, game room, or recreation area.

Outside, the backyard becomes a private retreat of its own. Mature landscaping surrounds a heated in-ground pool, creating an inviting setting for summer afternoons, weekend gatherings, and evenings spent at home. A spacious deck and patio extend the living space outdoors, offering multiple areas to dine, entertain, or simply relax in a peaceful setting.

Ideally located within the highly sought-after Madison High School pyramid, the home also places the best of Northern Virginia within easy reach. The Vienna Metro station and major commuter routes provide convenient access throughout the region and into Washington, DC, while nearby parks, trails, and green spaces offer countless opportunities to enjoy the outdoors.

Just minutes away, downtown Vienna offers locally owned boutiques, cafés, restaurants, coffee shops, seasonal events, and everyday conveniences, while Tysons Corner provides premier shopping, dining, entertainment, and business destinations. The Mosaic District is also nearby, offering an additional collection of acclaimed restaurants, specialty shops, entertainment, and community gathering spaces.

A rare combination of space, privacy, recreation, and accessibility, this is an opportunity to enjoy the quintessential Vienna lifestyle from your own private retreat.
#VAFX2332314

VIENNA

2402 STRYKER AVENUE

5 Beds

4 Baths

4,992 Sq.Ft.

$1,699,900

MLS#: VAFX2332314

Beautifully renovated 5 bedroom, 4.5 bath home in Little Vienna Estates, offering more than 4,500 finished square feet on a landscaped half-acre lot along a quiet, sought-after street. This unique home was completely rebuilt from the ground up by Mark Stahl in 2007. The thoughtfully designed interior features refinished hardwood floors (2026), a gourmet kitchen with brand-new painted cabinetry, lighting, and countertops, quartzite surfaces, and high end appliances. Flexible main level living options include an ensuite bedroom, ideal for guests or multigenerational living, while dedicated flex spaces such as a library and office provide versatility for work, study, or relaxation. The luxurious primary suite offers a private retreat, while the finished lower level elevates everyday living with a fitness room, sauna, and steam shower. Outside, multiple patios and a serene pondless waterfall are framed by lush landscaping, creating a peaceful setting for entertaining or unwinding. Conveniently located near downtown Vienna, Tysons, Metro, and major commuter routes, the home is served by the highly regarded Flint Hill, Thoreau, and Madison school pyramid, offering an exceptional blend of comfort, privacy, and convenience.

PROPERTY HIGHLIGHTS

* Approximately 4,517 sq. ft. across three finished levels

* State-of-the-art wellness retreat on lower level

* 5 bedrooms | 4.5 bathrooms

* Beautiful private 0.5-acre level lot surrounded by serene trees and carefully crafted landscaping

* Top-of-the-line kitchen appliances include Thermador Masterpiece series oven, speed oven, induction cooktop, and dishwasher; Bosch refrigerator)

*Private patios and a pondless waterfall create the perfect outdoor retreat

*Flex spaces allow for office space, storage, or an additional bedroom

* New interior paint + light fixtures in 2026

*Brand new roof added in 2025

* Updated furnace and water heater

* Dead-end street provides for a quieter neighborhood
#VAFX2344344

VIENNA

9945 WOODROW STREET

5 Beds

4 Baths

4,517 Sq.Ft.

$1,750,000

MLS#: VAFX2344344

Refined interiors, an expansive lot, and an exceptional Vienna location come together at 501 Delano Drive SE. Set on approximately 0.36 acres within the Vienna Elementary School boundary, this beautifully appointed home pairs the comforts of modern living with the character and privacy of an established neighborhood.

Hardwood flooring flows through the main living spaces, where the kitchen, dining, and living areas create an inviting setting for everyday life and entertaining. The primary suite offers a spacious closet and a generous bathroom with a double vanity and walk in tiled shower.

A main level bedroom and full bathroom offer the flexibility to accommodate guests, multigenerational living, or the convenience of a first floor bedroom. The fully finished basement provides additional gathering space, an optional fifth bedroom, and a full bathroom, creating a home that adapts comfortably to a variety of needs.

A covered deck extends the living experience outdoors, overlooking an expansive, flat backyard with a private wooded setting. There is room to entertain, garden, play, and unwind, all just moments from the restaurants, coffee shops, boutiques, and everyday conveniences of downtown Vienna, with easy access to Maple Avenue and Route 123.

Offered at $1.6 million, this home brings together an exceptional setting, beautifully finished spaces, and a versatile layout at a thoughtfully considered scale. A new roof, gutters, siding, and HVAC provide added peace of mind.
#VAFX2344980

VIENNA

501 DELANO DRIVE SE

5 Beds

4 Baths

3,016 Sq.Ft.

$1,599,000

MLS#: VAFX2344980

Send a message

Message successfully sent.

Your message

What is 3 + 4 ?

Reason for contacting?

I agree to receive email communication and understand I can unsubscribe at any time.

I agree to be contacted by Charis Realty Group - Christine Issler, Broker via call, email, and text for real estate services. To opt out, you can reply 'stop' at any time or reply 'help' for assistance. You can also click the unsubscribe link in the emails. Message and data rates may apply. Message frequency may vary. Privacy Policy

Sign Out

Virtual Assistant

Would you like to take the next step with this property? We can help you schedule a showing or virtual tour, or send you more details.

Yes, I would like more information.

Thank You for Your Reply, One of Our Agents will contact you as soon as possible

No, maybe later.

Thank you, you can always contact me via email, phone number or through the contact form.

Realhub AI

Lucy - Your AI-Powered Realtor

Update Your Temporary Password

Personalize your search

Enter your email and we'll notify you immediately when new listings match what you're looking for.

or enter email address

Already have an account ? Login here

Continue your home search

I agree to receive communications and understand I can unsubscribe at any time.

I agree to be contacted by Charis Realty Group - Christine Issler, Broker via call, email, and text for real estate services. To opt out, you can reply 'stop' at any time or reply 'help' for assistance. You can also click the unsubscribe link in the emails. Message and data rates may apply. Message frequency may vary. Privacy Policy

Already have an account ? Login here

We use cookies

We use cookies primarily for analytics to enhance your experience. By accepting, you agree to our use of these cookies. You can manage your preferences or learn more about our cookies policy.