


Property
Beds
3
Full Baths
2
1/2 Baths
2
Year Built
2009
Sq.Footage
2,048
OPEN Saturday October 10, 12-2 pm. Distinctive and beautifully maintained, this four-level Beech Grove townhome offers a wonderful combination of architectural charm, privacy, and easy living. Tucked into a quiet courtyard setting, the home feels removed from the bustle of the surrounding area, while remaining close to everything that makes this Fairfax location so convenient. The attractive exterior immediately sets it apart, with handsome green box bay windows and coordinating trim which adds character and curb appeal. Inside, the main level features an inviting open floor plan with hardwood floors, abundant natural light, and a spacious kitchen designed for the modern user. Featuring a center island and loads of custom cabinetry, there is ample storage for even the most well-supplied gourmet. The kitchen opens naturally to the dining and family room areas, creating a comfortable gathering space anchored by a fireplace and large windows. Downstairs, a ground level room offers potential as a den or even an informal guest room. Upstairs, the private bedroom levels provide a thoughtful separation between living and sleeping spaces. The top-level primary suite is a true retreat, with a luxurious primary bath, oversized primary bedroom and a walk in closet. From here, access the private rooftop deck where you can enjoy the outdoors at any hour of the day. And then there is the location. Beech Grove puts you close to the best of Fairfax and Northern Virginia, with Vienna/Fairfax-GMU Metro approximately 1.6 mi away and easy access to I-66. Shopping, dining, parks, community events and everyday conveniences are all close at hand. For outdoor recreation, nearby Mantua and Daniels Run parks provide walking paths, playgrounds, open green space, and trails. Welcome home!
Features & Amenities
Interior
-
Other Interior Features
Kitchen Island, Recessed Lighting, Walk-In Closet(s), Crown Molding, Open Floorplan, Soaking Tub
-
Total Bedrooms
3
-
Bathrooms
2
-
1/2 Bathrooms
2
-
Above Grade Finished Area
2048.0
-
Basement YN
NO
-
Cooling YN
YES
-
Cooling
Central Air, Electric
-
Fireplace YN
YES
-
Heating YN
YES
-
Heating
Natural Gas, Forced Air
-
Pet friendly
Dogs OK, Cats OK, Yes
Exterior
-
Garage
Yes
-
Garage spaces
2
-
Construction Materials
Brick
-
Parking
Garage Door Opener, Private, Garage, Inside Entrance, Attached
-
Pool
No
-
Waterfront YN
NO
Area & Lot
-
Lot Size(acres)
0.02
-
Lot Size(square feet)
916
-
Property Type
Residential
-
Property Sub Type
Townhouse
-
Architectural Style
Contemporary
Price
-
Sales Price
$809,900
-
Tax Amount
$8,917
-
Financing Options
Conventional, FHA, Other, Cash, VA
-
Sq. Footage
2,048
-
Price/SqFt
$395
HOA
-
Association
YES
-
Association Fee
$125
-
Association Fee Frequency
Monthly
-
Association Fee Includes
N/A
Property Resources
-
Horse Property
NO
School District
-
Elementary School
MOSAIC
-
Middle School
THOREAU
-
High School
OAKTON
Property Features
-
New Construction
NO
-
Foundation Details
Slab
-
Senior Community YN
NO
-
Sewer
Public Sewer
-
Tax Lot
20
-
Water Source
Public
Schedule a Showing
Showing scheduled successfully.
Mortgage calculator
Estimate your monthly mortgage payment, including the principal and interest, property taxes, and HOA. Adjust the values to generate a more accurate rate.
Your payment
Principal and Interest:
$
Property taxes:
$
HOA fees:
$
Total loan payment:
$
Total interest amount:
$
Location
County
FAIRFAX
Elementary School
MOSAIC
Middle School
THOREAU
High School
OAKTON
Listing Courtesy of Laura K Biederman, RLAH @properties
RealHub Information is provided exclusively for consumers' personal, non-commercial use, and it may not be used for any purpose other than to identify prospective properties consumers may be interested in purchasing. All information deemed reliable but not guaranteed and should be independently verified. All properties are subject to prior sale, change or withdrawal. RealHub website owner shall not be responsible for any typographical errors, misinformation, misprints and shall be held totally harmless.

Salesperson, Realtor
Nicholas Welti
Call Nicholas today to schedule a private showing.

* Listings on this website come from the FMLS IDX Compilation and may be held by brokerage firms other than the owner of this website. The listing brokerage is identified in any listing details. Information is deemed reliable but is not guaranteed. If you believe any FMLS listing contains material that infringes your copyrighted work please click here to review our DMCA policy and learn how to submit a takedown request.© 2024 FMLS.
Related Properties
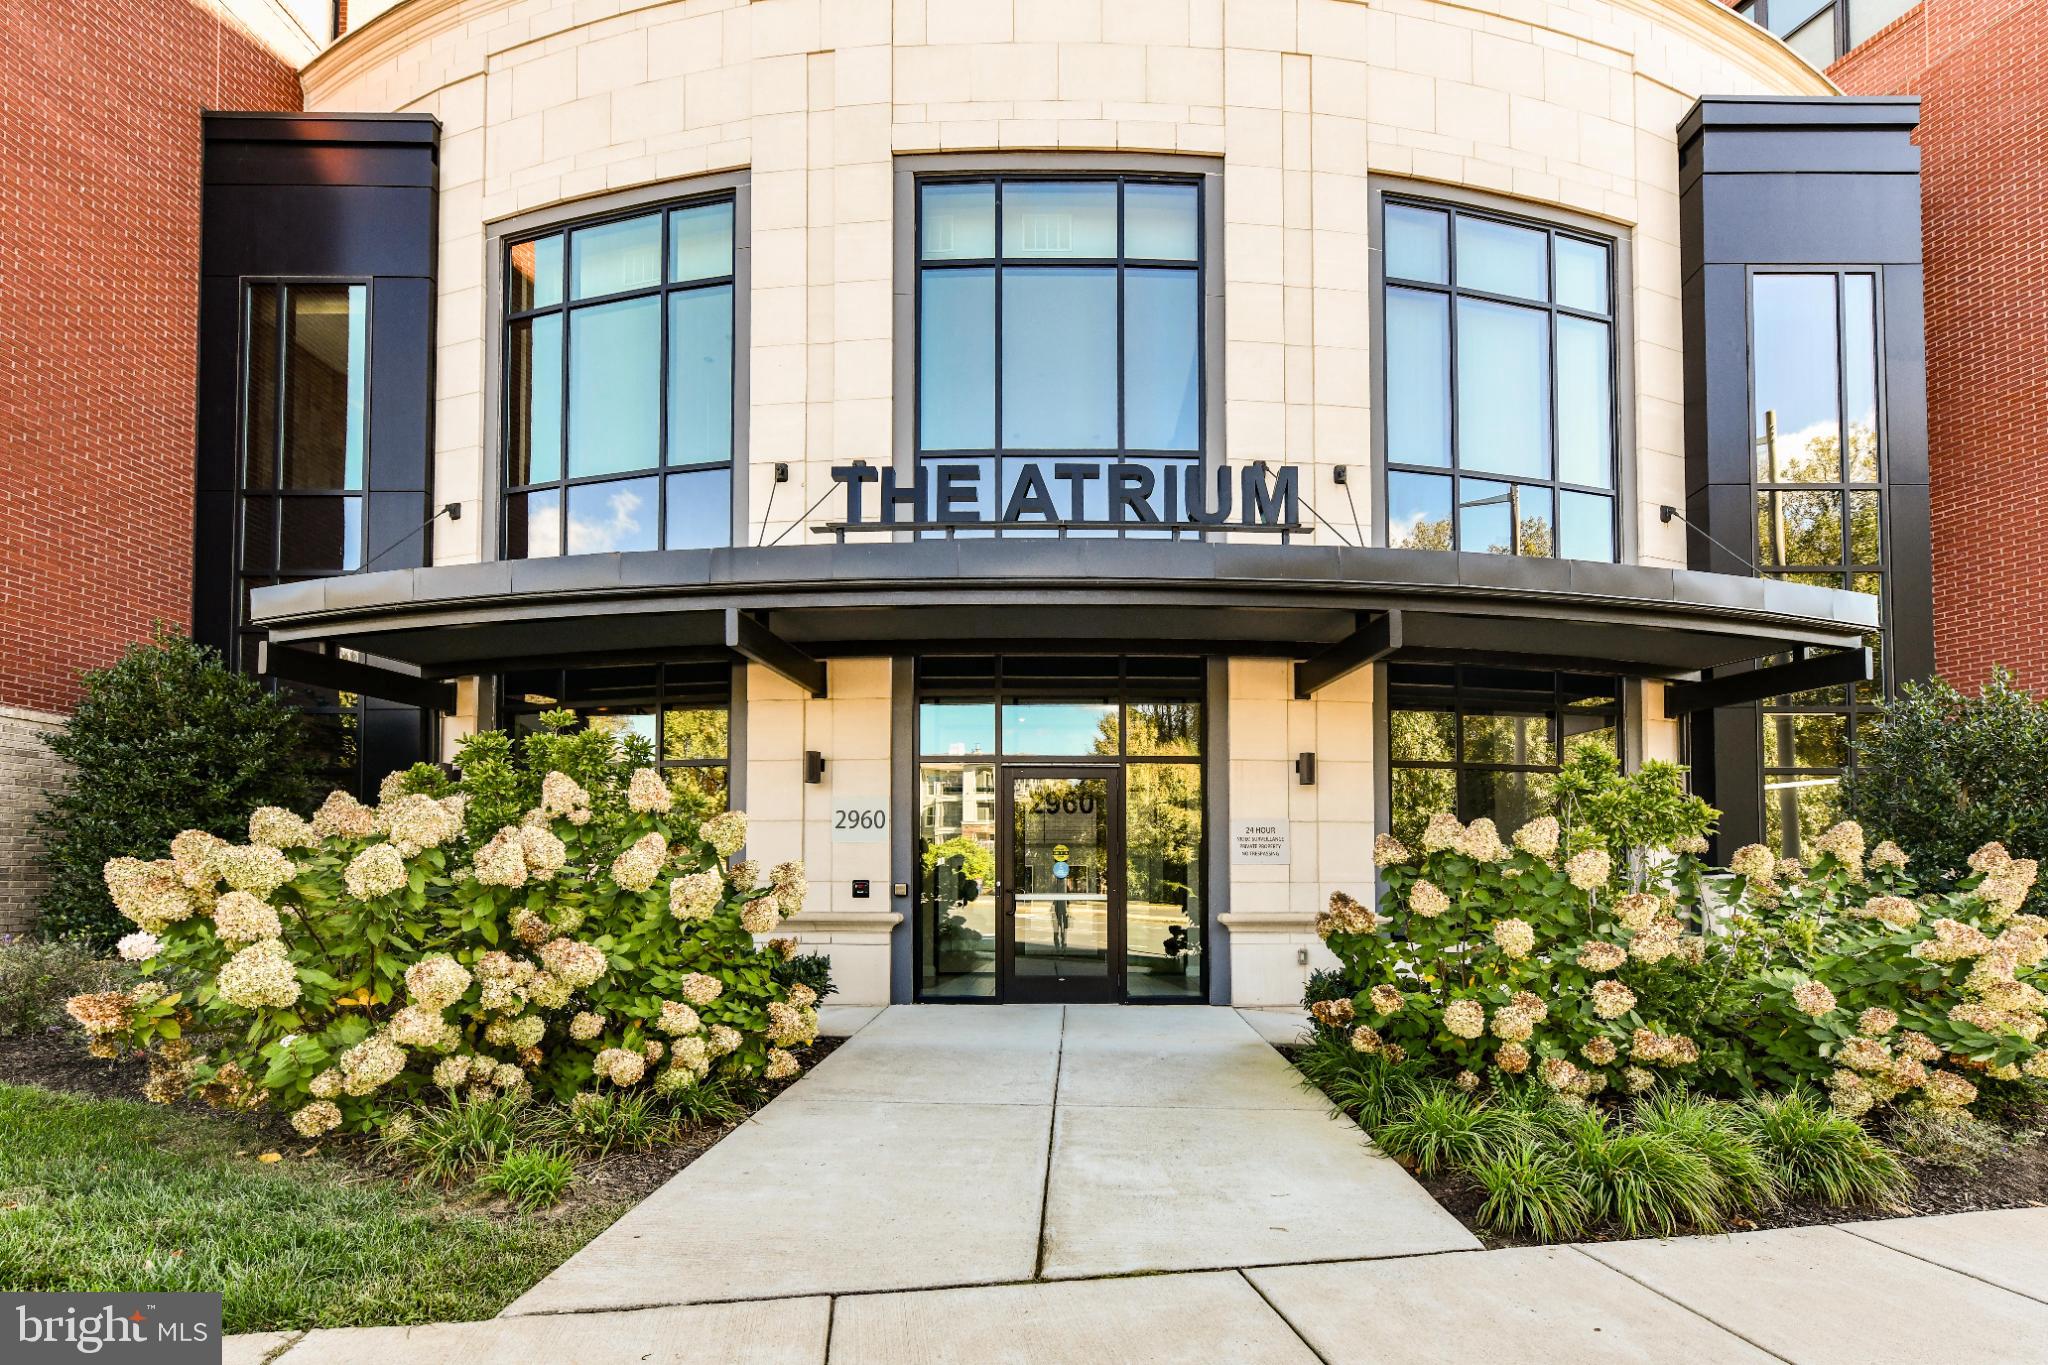
FAIRFAX
2960 VADEN DRIVE 2-406
2 Beds
2 Baths
1,391 Sq.Ft.
$649,990
MLS#: VAFX2274800

FAIRFAX
9475 SPRAGUE AVENUE 313
2 Beds
2 Baths
1,479 Sq.Ft.
$765,290
MLS#: VAFX2340696

FAIRFAX
9475B SPRAGUE AVENUE 6
2 Beds
2 Baths
1,636 Sq.Ft.
$764,990
MLS#: VAFX2340728

FAIRFAX
3406 PARK HILL PLACE
3 Beds
3 Baths
1,654 Sq.Ft.
$925,000
MLS#: VAFC2009228

FAIRFAX
4267 FOX LAKE DRIVE
3 Beds
3 Baths
1,664 Sq.Ft.
$669,995
MLS#: VAFX2344664

FAIRFAX
4128 LEGATO ROAD 53
3 Beds
2 Baths
1,572 Sq.Ft.
$659,000
MLS#: VAFX2333378

FAIRFAX
10102 SPRING LAKE TERRACE
4 Beds
3 Baths
2,370 Sq.Ft.
$849,900
MLS#: VAFC2008870

FAIRFAX
4305 MARKWOOD LANE
5 Beds
3 Baths
2,184 Sq.Ft.
$769,000
MLS#: VAFX2341906

FAIRFAX
3916 OAK STREET
3 Beds
2 Baths
1,780 Sq.Ft.
$735,000
MLS#: VAFC2009170

FAIRFAX
9107 BOWLER DRIVE
4 Beds
3 Baths
2,096 Sq.Ft.
$658,000
MLS#: VAFX2336330
.png)