


Property
Beds
4
Full Baths
3
1/2 Baths
2
Year Built
1979
Sq.Footage
4,183
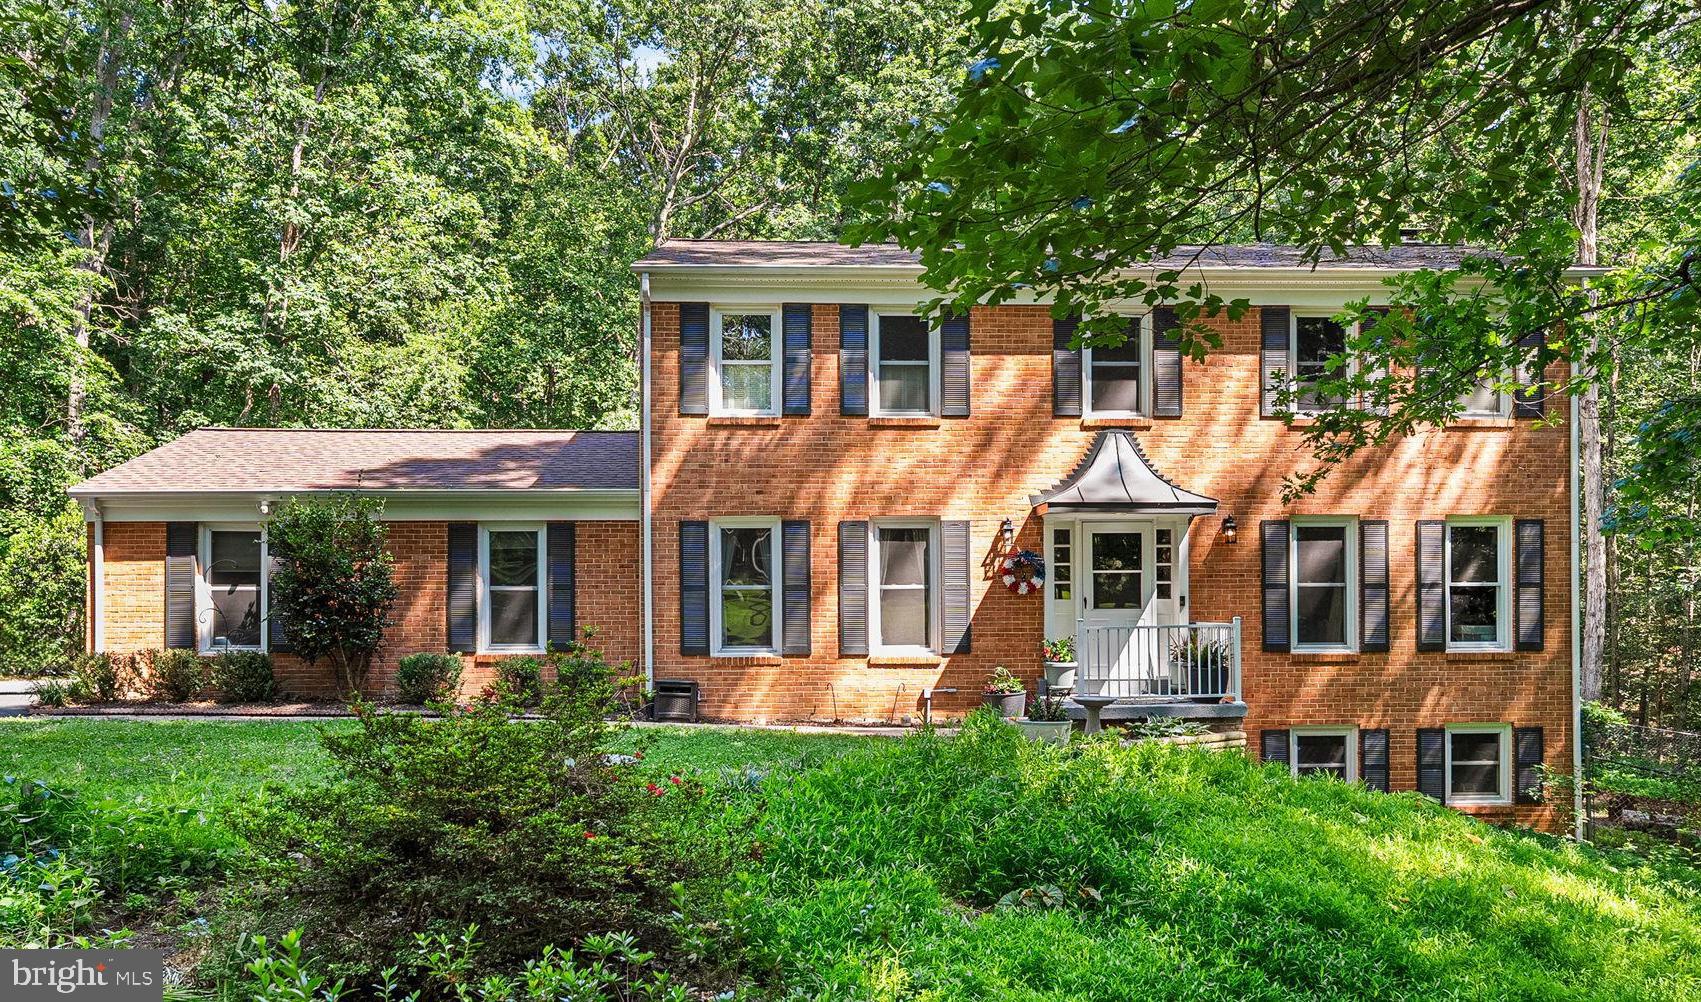
Welcome to this classic, custom built Cape Cod home in the heart of historic Manassas, with no HOA! Situated on a large, professionally landscaped corner lot of 0.65 acres, and sporting a brand-new roof with classic copper gutters and guards, this property has stunning curb appeal. Step inside the two-story foyer with curved staircase to discover beautiful hardwood floors throughout the main living areas. The main level offers a rare primary bedroom suite, and a home office. The home flows beautifully for entertaining, with formal living and dining rooms featuring a gas fireplace, crown molding, chair rail molding, and a beautiful bay window; a large eat-in kitchen with walk-in pantry, Sub-Zero refrigerator, and gas stove; and a large main level laundry room. The spacious family room with cozy wood-burning fireplace and stereo system leads to a beautiful, expansive all-weather sunroom with charming brick flooring. This bright, inviting space is a highlight of the home, and is perfect for morning coffee or entertaining guests while staying connected to the outdoors. On the second floor, the home features three more bedrooms including a second primary bedroom suite, and an incredible amount of closet space throughout. There is no shortage of storage space here! The unfinished basement provides more storage space, and is a walkout for easy access. The oversized two-car garage offers ample space for vehicles, storage and hobbies. The location is fabulous as it's only a short bike ride to charming Olde Town Manassas, with its boutiques, shops, restaurants, farmer's market and the VRE station for an easy commute to Washington, DC. This rare combination of classic Cape Cod architecture, thoughtful updates , and idyllic setting in historic Manassas makes this home a true standout. Schedule your private showing today and make this home your own!
Features & Amenities
Interior
-
Other Interior Features
Eat-in Kitchen, Ceiling Fan(s), Pantry, Recessed Lighting, Sound System, Walk-In Closet(s), Built-in Features, Crown Molding
-
Total Bedrooms
4
-
Bathrooms
3
-
1/2 Bathrooms
2
-
Above Grade Finished Area
4183.0
-
Basement YN
YES
-
Cooling YN
YES
-
Cooling
Central Air, Ceiling Fan(s), Electric
-
Fireplace YN
YES
-
Heating YN
YES
-
Heating
Exhaust Fan, Central, Natural Gas, Ceiling, Forced Air
-
Main Level Bedrooms
1
-
Pet friendly
N/A
Exterior
-
Garage
Yes
-
Garage spaces
2
-
Construction Materials
Brick
-
Other Exterior Features
Lighting, Rain Gutters
-
Parking
Oversized, Garage Door Opener, Asphalt, Circular Driveway, Private, Garage, Driveway, Inside Entrance, Attached
-
Pool
No
-
Waterfront YN
NO
-
View
Street, Trees/Woods, Garden
Area & Lot
-
Lot Features
Front Yard, Back Yard
-
Lot Size(acres)
0.65
-
Lot Size(square feet)
28,325
-
Property Type
Residential
-
Property Sub Type
Single Family Residence
-
Architectural Style
Cape Cod
Price
-
Sales Price
$945,000
-
Tax Amount
$12,324
-
Financing Options
Cash, Conventional, Contract, FHA, VA
-
Sq. Footage
4,183
-
Price/SqFt
$225
HOA
-
Association
No
School District
-
Elementary School
R.C. HAYDON
-
Middle School
METZ
-
High School
OSBOURN
Property Features
-
New Construction
NO
-
Foundation Details
Brick/Mortar
-
Senior Community YN
NO
-
Sewer
Septic Tank, Public Sewer
-
Water Source
Public
Schedule a Showing
Showing scheduled successfully.
Mortgage calculator
Estimate your monthly mortgage payment, including the principal and interest, property taxes, and HOA. Adjust the values to generate a more accurate rate.
Your payment
Principal and Interest:
$
Property taxes:
$
HOA fees:
$
Total loan payment:
$
Total interest amount:
$
Location
County
MANASSAS CITY
Elementary School
R.C. HAYDON
Middle School
METZ
High School
OSBOURN
Listing Courtesy of Carolyn S Jacobs, Samson Properties
RealHub Information is provided exclusively for consumers' personal, non-commercial use, and it may not be used for any purpose other than to identify prospective properties consumers may be interested in purchasing. All information deemed reliable but not guaranteed and should be independently verified. All properties are subject to prior sale, change or withdrawal. RealHub website owner shall not be responsible for any typographical errors, misinformation, misprints and shall be held totally harmless.

Salesperson, Realtor
Nicholas Welti
Call Nicholas today to schedule a private showing.

* Listings on this website come from the FMLS IDX Compilation and may be held by brokerage firms other than the owner of this website. The listing brokerage is identified in any listing details. Information is deemed reliable but is not guaranteed. If you believe any FMLS listing contains material that infringes your copyrighted work please click here to review our DMCA policy and learn how to submit a takedown request.© 2024 FMLS.
Related Properties

MANASSAS
12853 DUSTY WILLOW ROAD
5 Beds
3 Baths
4,251 Sq.Ft.
$899,900
MLS#: VAPW2128472

MANASSAS
8551 SALTLICK TERRACE
5 Beds
3 Baths
4,150 Sq.Ft.
$839,900
MLS#: VAPW2129720

MANASSAS
10952 THISTLEWOOD COURT
6 Beds
3 Baths
5,626 Sq.Ft.
$899,900
MLS#: VAPW2126620

MANASSAS
12212 WOODLARK COURT
4 Beds
3 Baths
2,746 Sq.Ft.
$799,999
MLS#: VAPW2129962

MANASSAS
7516 NYACK COURT
4 Beds
4 Baths
4,416 Sq.Ft.
$930,000
MLS#: VAPW2129554

MANASSAS
7735 SILO MILL COURT
4 Beds
3 Baths
4,376 Sq.Ft.
$823,000
MLS#: VAPW2127168

MANASSAS
8109 COUNSELOR ROAD
5 Beds
4 Baths
3,834 Sq.Ft.
$975,000
MLS#: VAPW2126896

MANASSAS
10069 LOBLOLLY TRAIL
4 Beds
3 Baths
3,642 Sq.Ft.
$799,900
MLS#: VAPW2126108
MANASSAS
13015 CATON PLACE
5 Beds
3 Baths
4,278 Sq.Ft.
$835,000
MLS#: VAPW2123140

MANASSAS
14023 FLAGTREE PLACE
4 Beds
3 Baths
3,454 Sq.Ft.
$899,999
MLS#: VAPW2127158
.png)