


Property
Beds
5
Full Baths
4
1/2 Baths
1
Year Built
1982
Sq.Footage
5,336
Fully renovated and set on 1.12 acres with a private wooded backdrop, this 5-bedroom, 4.5-bath Nokesville home combines expansive living space, a finished walkout basement, and exceptional garage and parking capacity. Thoughtfully renovated throughout, the home offers spacious, light-filled living areas with updates extending from the kitchen and baths to major systems and finishes. The generously sized kitchen provides abundant cabinetry and storage, updated countertops, appliances, and flooring, along with plenty of room for everyday dining. LED lighting has been installed throughout the home, while built-in speakers in the primary bedroom, family room, and garage add another layer of convenience. With 5 bedrooms and 4.5 baths, the floor plan provides plenty of flexibility across multiple levels. The spacious primary suite features a beautifully renovated private bath, while the upstairs hall bath and main-level half bath have also been updated. New bedroom ceiling fans and new upper-level doors are among the many additional improvements. A custom mudroom adds practical everyday storage and organization. The full, finished walkout basement expands the living space even further and includes a full bath, making this level ideal for a recreation room, guest space, home gym, media room, or a combination that works for your lifestyle. New stairs connect the main and lower levels. Major improvements include a new slate roof, new water heater, new septic pump, new interior and exterior HVAC components, new attic insulation, and extensive interior renovations. Outside, the 1.12-acre property offers room to spread out with mature trees creating a peaceful, private backdrop. A double driveway provides an extraordinary amount of parking, with space for approximately 18 vehicles. The attached side-entry 3-car garage is insulated and features custom insulated garage doors measuring approximately 17x8 and 9x8 feet. A separate storage shed provides additional space for tools, lawn equipment, and outdoor gear. Located near Bristow Road and Route 619, the home offers the space and privacy of its Nokesville setting while keeping everyday conveniences within reach. With 5 bedrooms, 4.5 baths, extensive renovations, a finished walkout basement, 1.12 acres, an attached 3-car garage, and exceptional parking, this property delivers a combination of space, privacy, and versatility that is increasingly hard to find.
Features & Amenities
Interior
-
Total Bedrooms
5
-
Bathrooms
4
-
1/2 Bathrooms
1
-
Above Grade Finished Area
3328.0
-
Basement YN
YES
-
Cooling YN
YES
-
Cooling
Central Air, Electric
-
Heating YN
YES
-
Heating
Electric, Heat Pump
-
Main Level Bedrooms
1
-
Pet friendly
N/A
Exterior
-
Garage
Yes
-
Garage spaces
3
-
Parking
Garage Door Opener, Garage, Detached
-
Pool
No
-
Waterfront YN
NO
Area & Lot
-
Lot Size(acres)
1.12
-
Lot Size(square feet)
48,817
-
Property Type
Residential
-
Property Sub Type
Single Family Residence
-
Architectural Style
Traditional
Price
-
Sales Price
$1,199,900
-
Tax Amount
$6,806
-
Sq. Footage
5,336
-
Price/SqFt
$224
HOA
-
Association
No
School District
-
Elementary School
N/A
-
Middle School
N/A
-
High School
N/A
Property Features
-
New Construction
NO
-
Foundation Details
Permanent
-
Senior Community YN
NO
-
Tax Lot
15
-
Water Source
Well
Schedule a Showing
Showing scheduled successfully.
Mortgage calculator
Estimate your monthly mortgage payment, including the principal and interest, property taxes, and HOA. Adjust the values to generate a more accurate rate.
Your payment
Principal and Interest:
$
Property taxes:
$
HOA fees:
$
Total loan payment:
$
Total interest amount:
$
Location
County
PRINCE WILLIAM
Elementary School
Middle School
High School
Listing Courtesy of Christopher Craddock, EXP Realty, LLC
RealHub Information is provided exclusively for consumers' personal, non-commercial use, and it may not be used for any purpose other than to identify prospective properties consumers may be interested in purchasing. All information deemed reliable but not guaranteed and should be independently verified. All properties are subject to prior sale, change or withdrawal. RealHub website owner shall not be responsible for any typographical errors, misinformation, misprints and shall be held totally harmless.

Salesperson, Realtor
Nicholas Welti
Call Nicholas today to schedule a private showing.

* Listings on this website come from the FMLS IDX Compilation and may be held by brokerage firms other than the owner of this website. The listing brokerage is identified in any listing details. Information is deemed reliable but is not guaranteed. If you believe any FMLS listing contains material that infringes your copyrighted work please click here to review our DMCA policy and learn how to submit a takedown request.© 2024 FMLS.
Related Properties
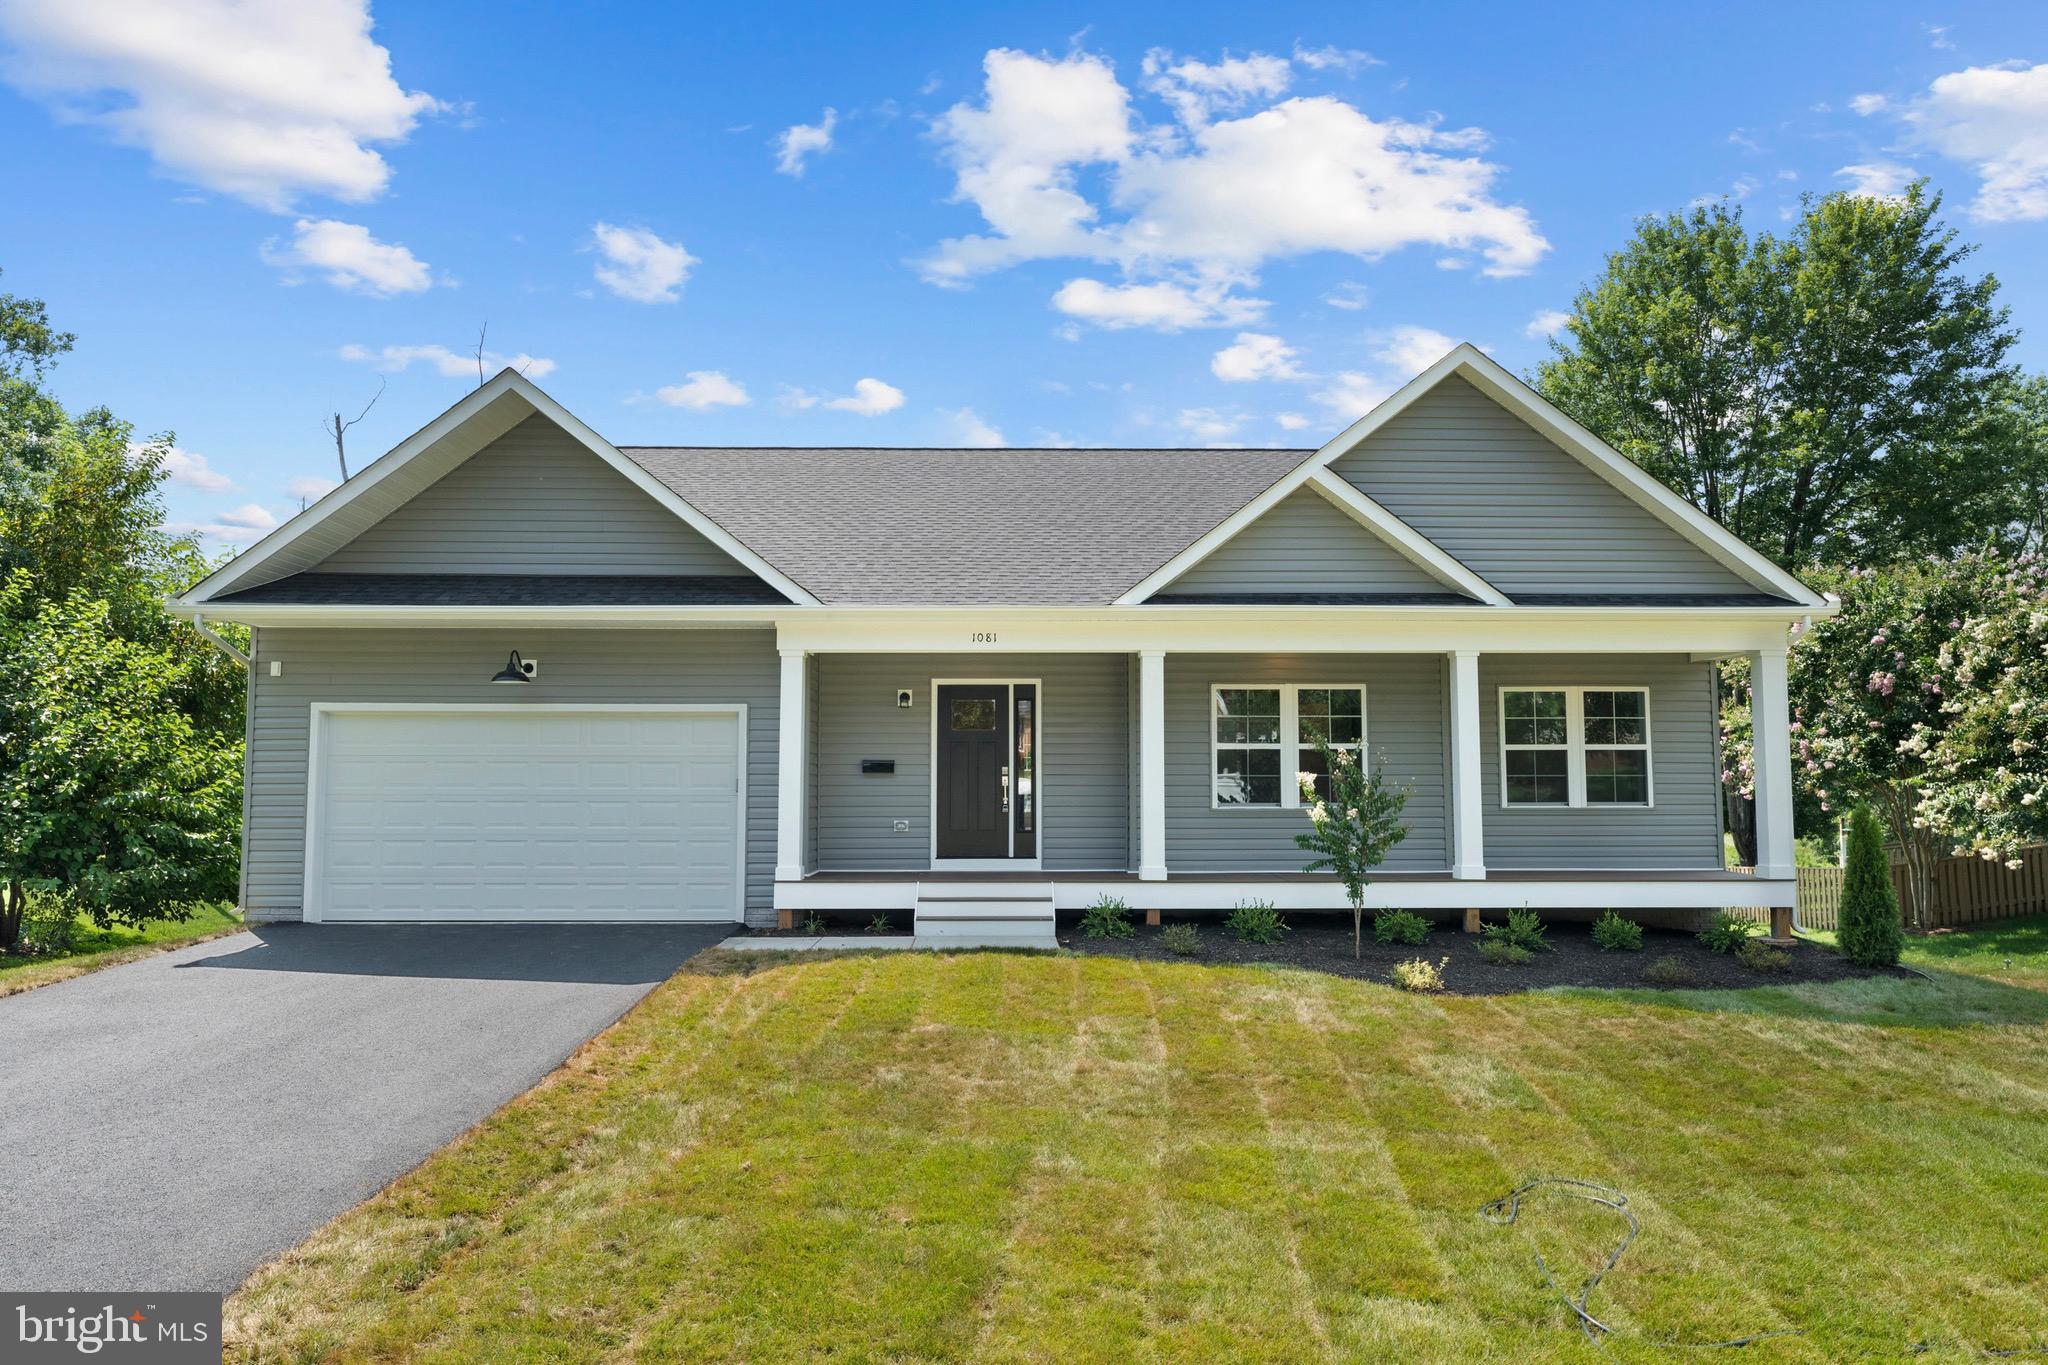
NOKESVILLE
9671 MARLETTE DRIVE
3 Beds
2 Baths
2,170 Sq.Ft.
$1,260,000
MLS#: VAPW2121116
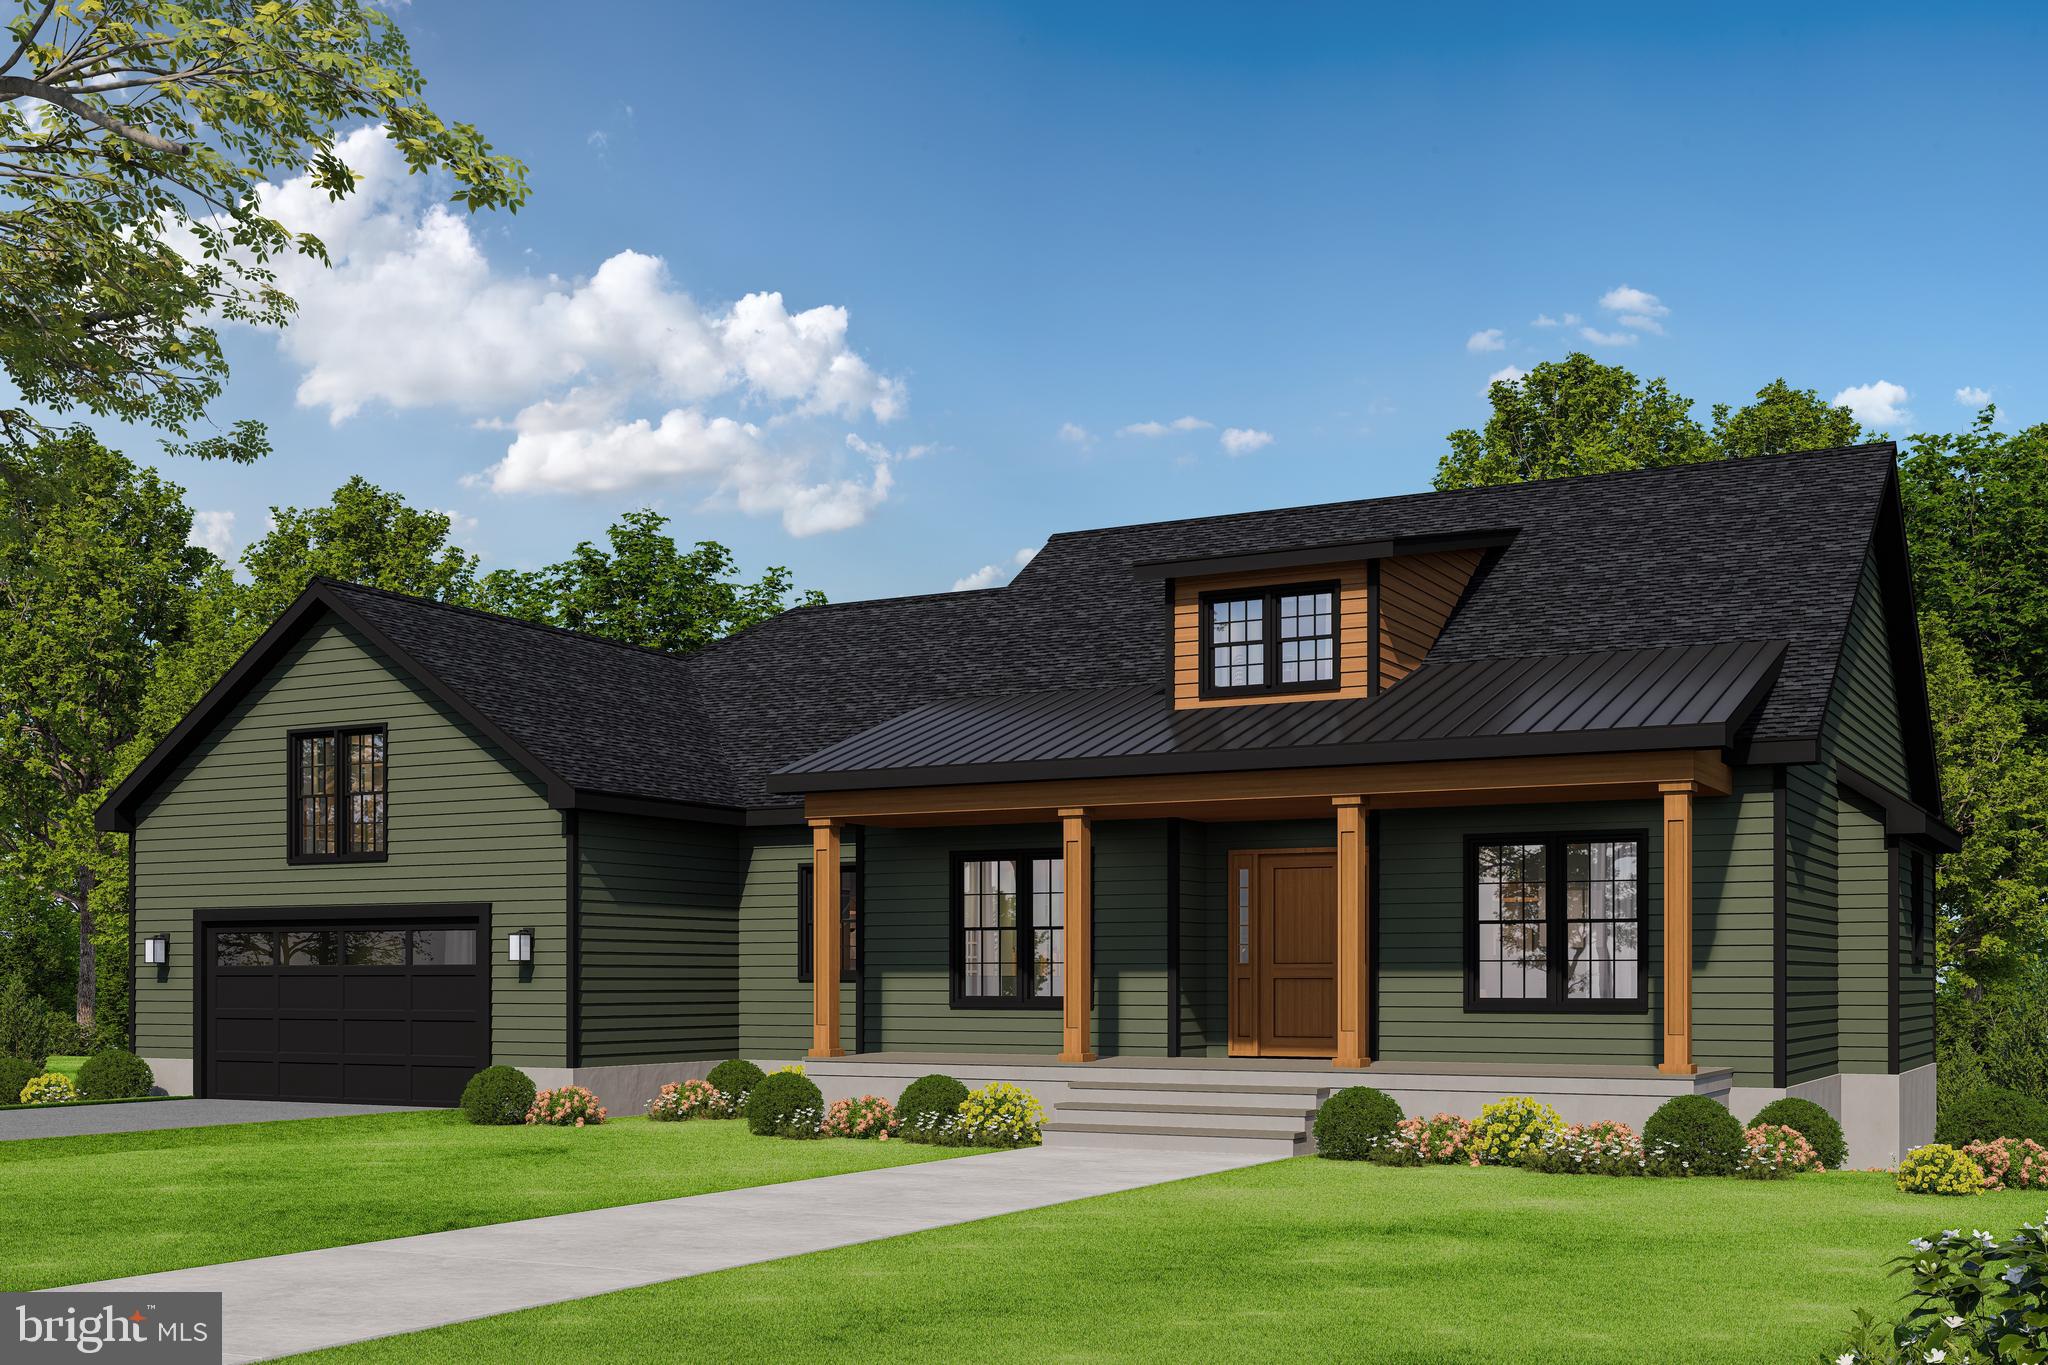
NOKESVILLE
LOT 2 TOLER DRIVE
3 Beds
2 Baths
2,365 Sq.Ft.
$1,027,900
MLS#: VAFQ2022322
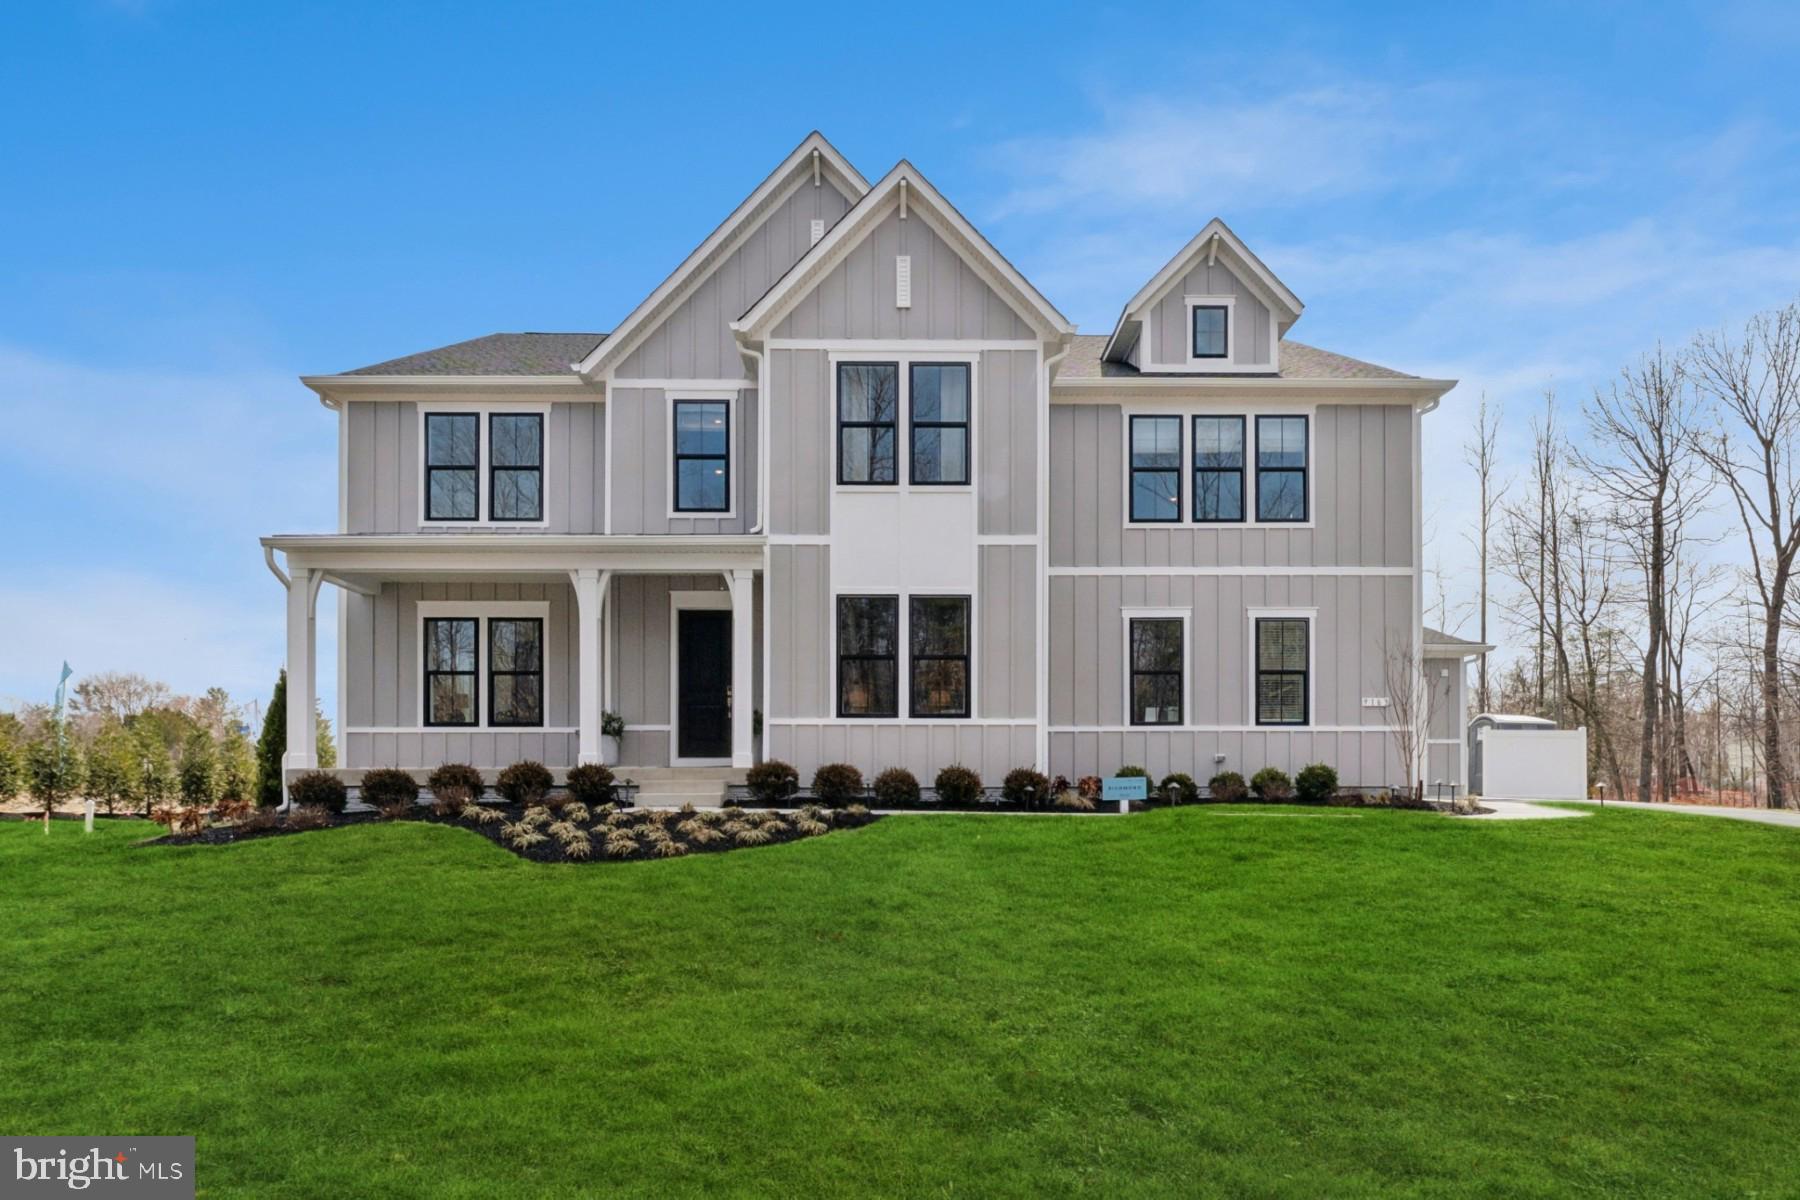
NOKESVILLE
12200 GORE MEADOW DRIVE
5 Beds
5 Baths
6,333 Sq.Ft.
$1,349,946
MLS#: VAPW2122232

NOKESVILLE
8727 CLASSIC LAKES WAY
6 Beds
5 Baths
6,298 Sq.Ft.
$1,369,000
MLS#: VAPW2129076
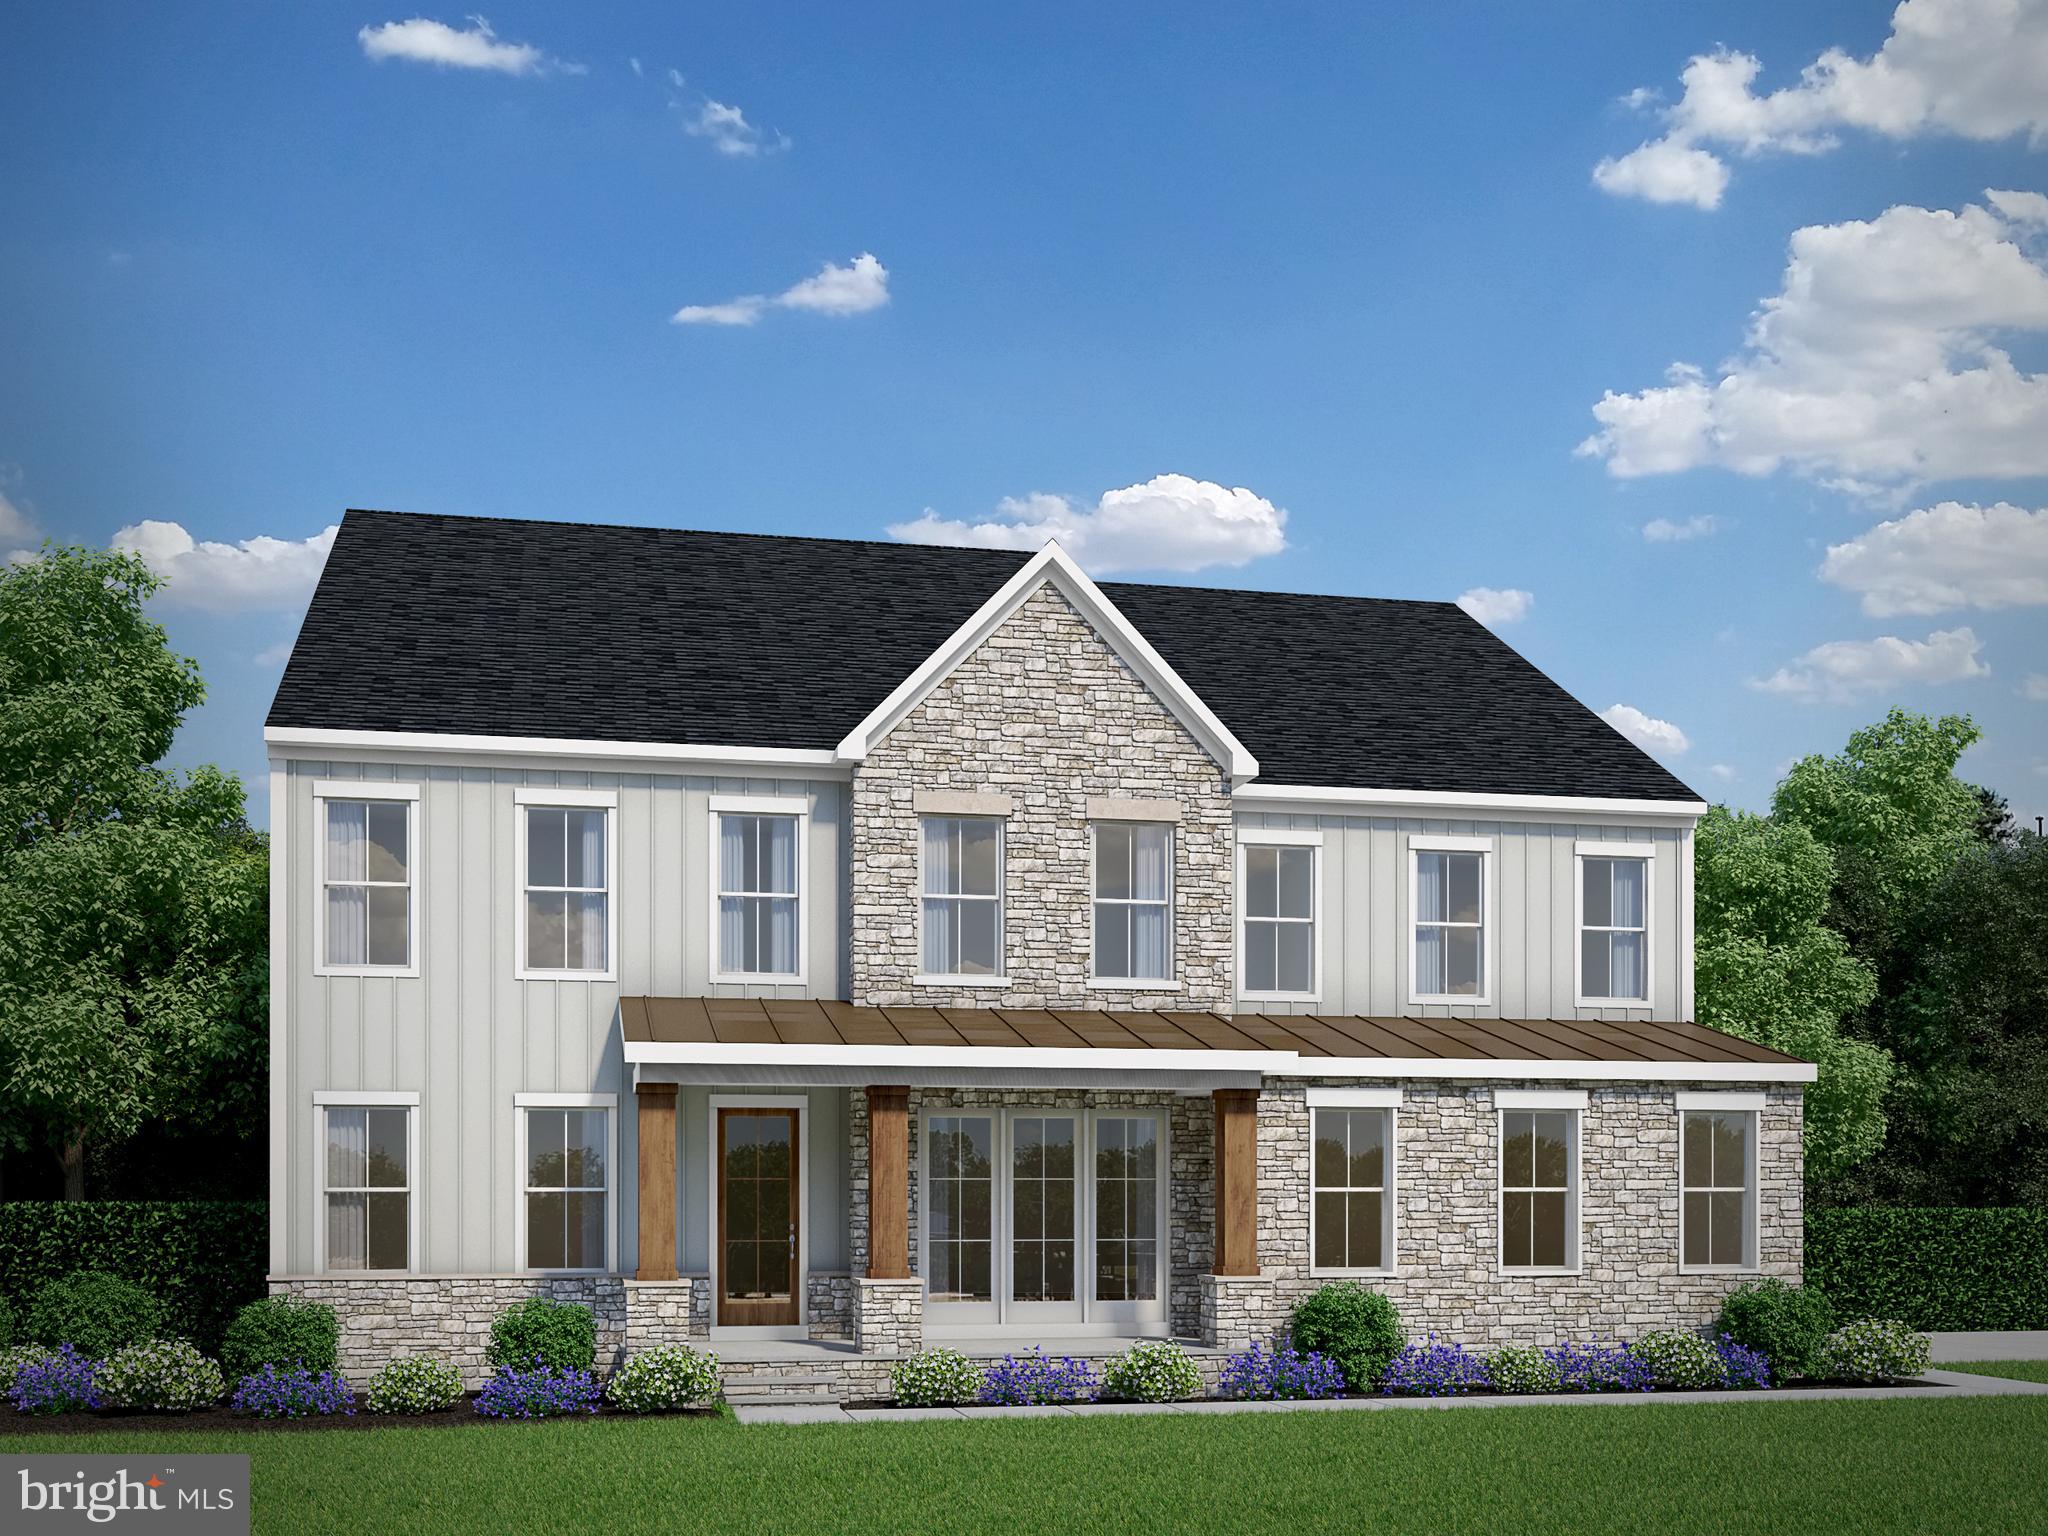
NOKESVILLE
0 FITZWATER DRIVE
4 Beds
4 Baths
4,845 Sq.Ft.
$1,315,655
MLS#: VAPW2105160

NOKESVILLE
000 BRISTOW
5 Beds
3 Baths
4,266 Sq.Ft.
$1,259,990
MLS#: VAPW2131130

NOKESVILLE
13850 CARRIAGE FORD ROAD
5 Beds
4 Baths
5,618 Sq.Ft.
$1,325,000
MLS#: VAPW2131150
NOKESVILLE
12150 GORE MEADOW DRIVE
5 Beds
5 Baths
6,048 Sq.Ft.
$1,352,622
MLS#: VAPW2123232
NOKESVILLE
13749 ORLANDO ROAD
4 Beds
3 Baths
4,560 Sq.Ft.
$1,300,000
MLS#: VAPW2112648
.png)