Features & Amenities

Interior

  • Other Interior Features

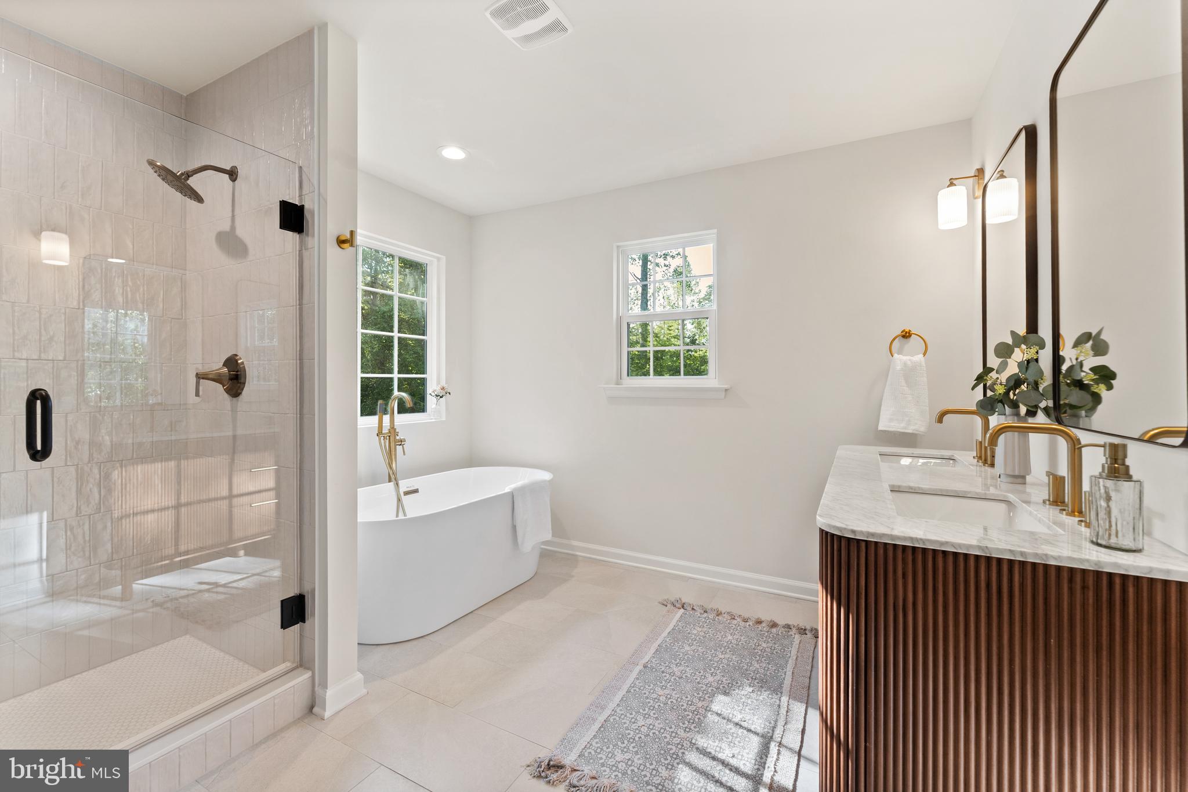
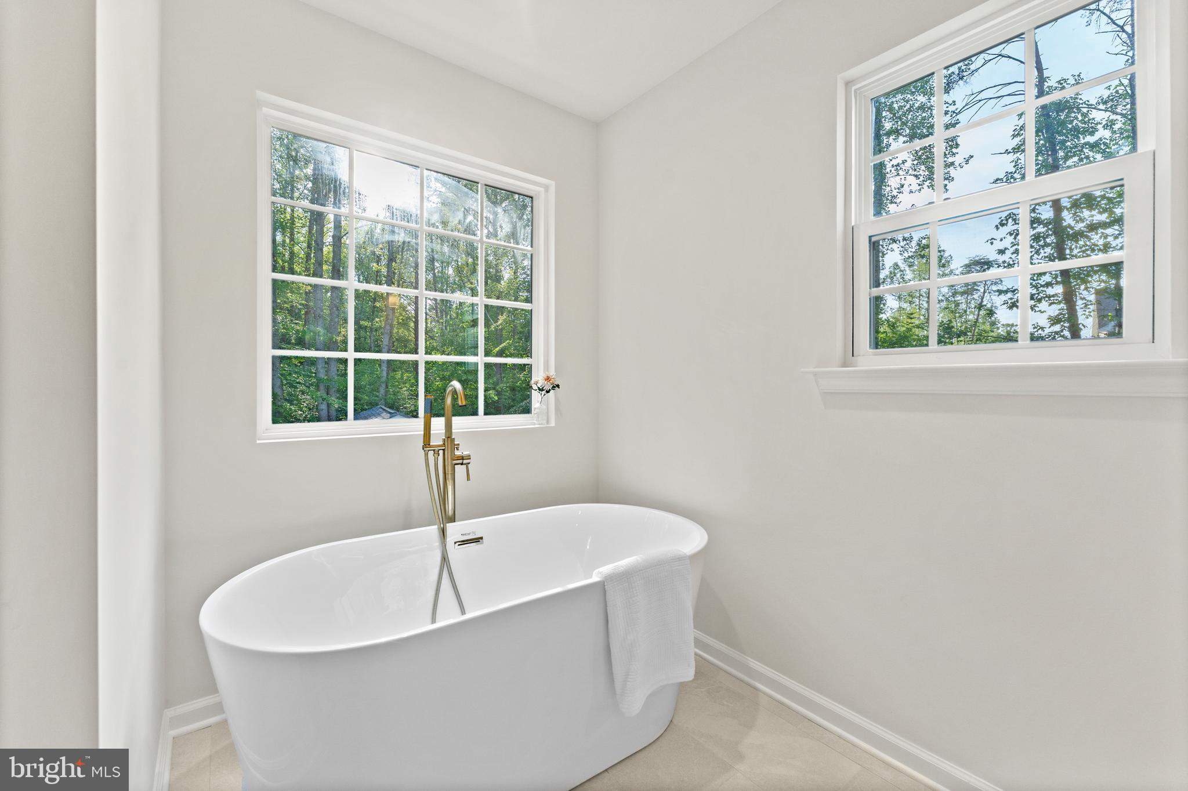
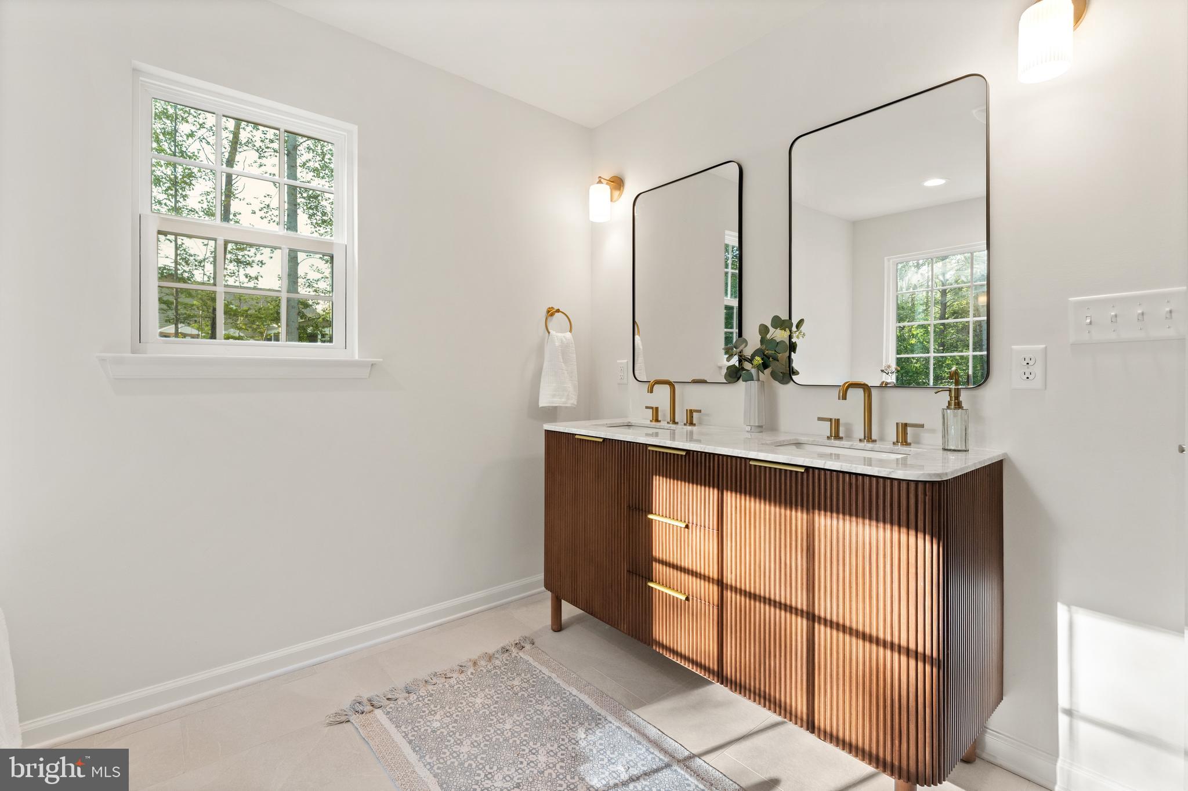
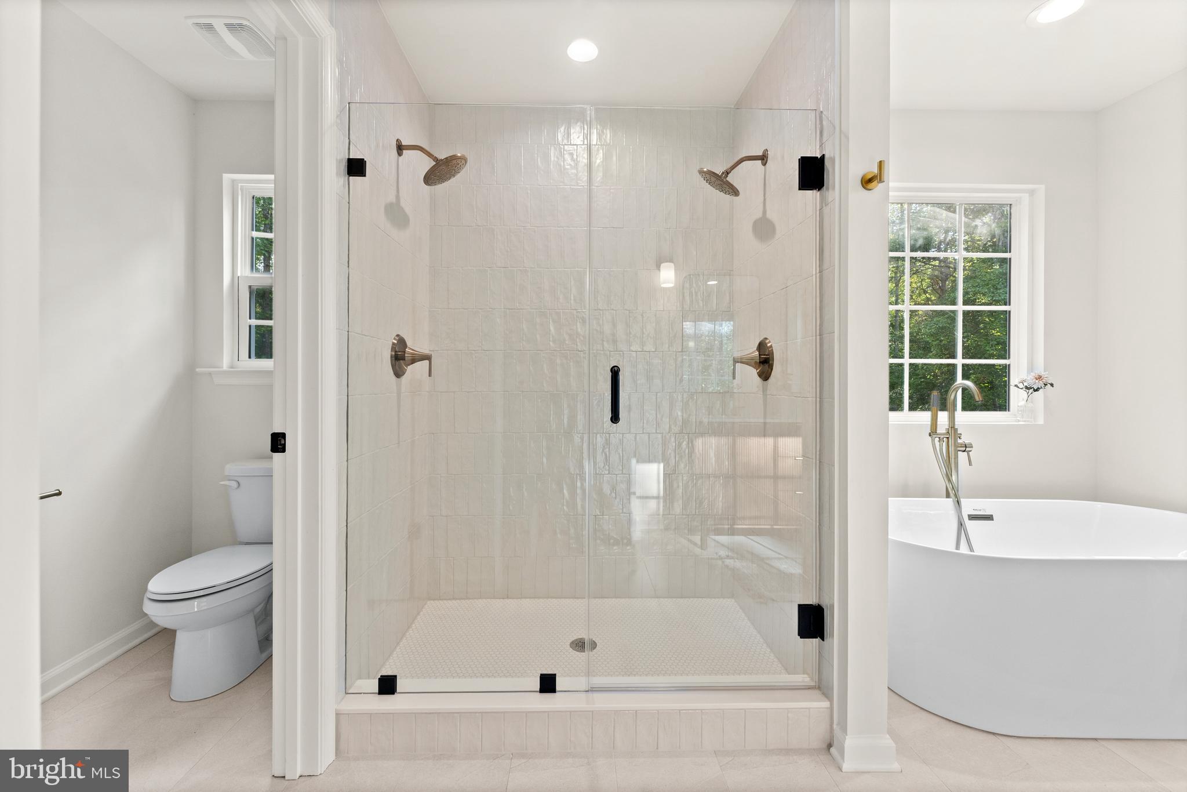
    Kitchen Island, Walk-In Closet(s), Open Floorplan, Soaking Tub

  • Total Bedrooms

    5

  • Bathrooms

    4

  • Above Grade Finished Area

    1809.0

  • Basement YN

    YES

  • Cooling YN

    YES

  • Cooling

    Central Air, Electric

  • Heating YN

    YES

  • Heating

    Electric, Heat Pump

  • Main Level Bedrooms

    2

  • Pet friendly

    N/A

Exterior

  • Garage

    Yes

  • Garage spaces

    2

  • Parking

    Garage Door Opener, Garage, Driveway, Detached

  • Pool

    No

  • Waterfront YN

    NO

Area & Lot

  • Lot Features

    Few Trees

  • Lot Size(acres)

    1.07

  • Lot Size(square feet)

    46,609

  • Property Type

    Residential

  • Property Sub Type

    Single Family Residence

  • Architectural Style

    Ranch/Rambler

Price

  • Sales Price

    $565,000

  • Tax Amount

    $429

  • Sq. Footage

    2,992

  • Price/SqFt

    $188

HOA

  • Association

    YES

  • Association Fee

    $300

  • Association Fee Frequency

    Annually

  • Association Fee Includes

    N/A

School District

  • Elementary School

    N/A

  • Middle School

    N/A

  • High School

    N/A

Property Features

  • New Construction

    YES

  • Foundation Details

    Concrete Perimeter

  • Senior Community YN

    NO

  • Sewer

    Septic Tank

  • Water Source

    Well

Schedule a Showing

Showing scheduled successfully.

<
>
IN PERSON
VIA CHAT

What is 3 + 4 ?


Change time

Mortgage calculator

Estimate your monthly mortgage payment, including the principal and interest, property taxes, and HOA. Adjust the values to generate a more accurate rate.

Your payment

Principal and Interest:

$

Property taxes:

$

HOA fees:

$

Total loan payment:

$

Total interest amount:

$

Location

County

LOUISA

Elementary School

Middle School

High School

Listing Courtesy of Micah Susanne Dianda, Samson Properties

RealHub Information is provided exclusively for consumers' personal, non-commercial use, and it may not be used for any purpose other than to identify prospective properties consumers may be interested in purchasing. All information deemed reliable but not guaranteed and should be independently verified. All properties are subject to prior sale, change or withdrawal. RealHub website owner shall not be responsible for any typographical errors, misinformation, misprints and shall be held totally harmless.

Agent Nicholas Welti

AGENT

Nicholas Welti

Call Nicholas today to schedule a private showing.


* Listings on this website come from the FMLS IDX Compilation and may be held by brokerage firms other than the owner of this website. The listing brokerage is identified in any listing details. Information is deemed reliable but is not guaranteed. If you believe any FMLS listing contains material that infringes your copyrighted work please click here to review our DMCA policy and learn how to submit a takedown request.© 2024 FMLS.
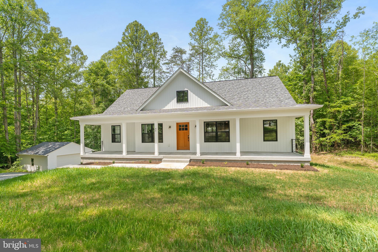
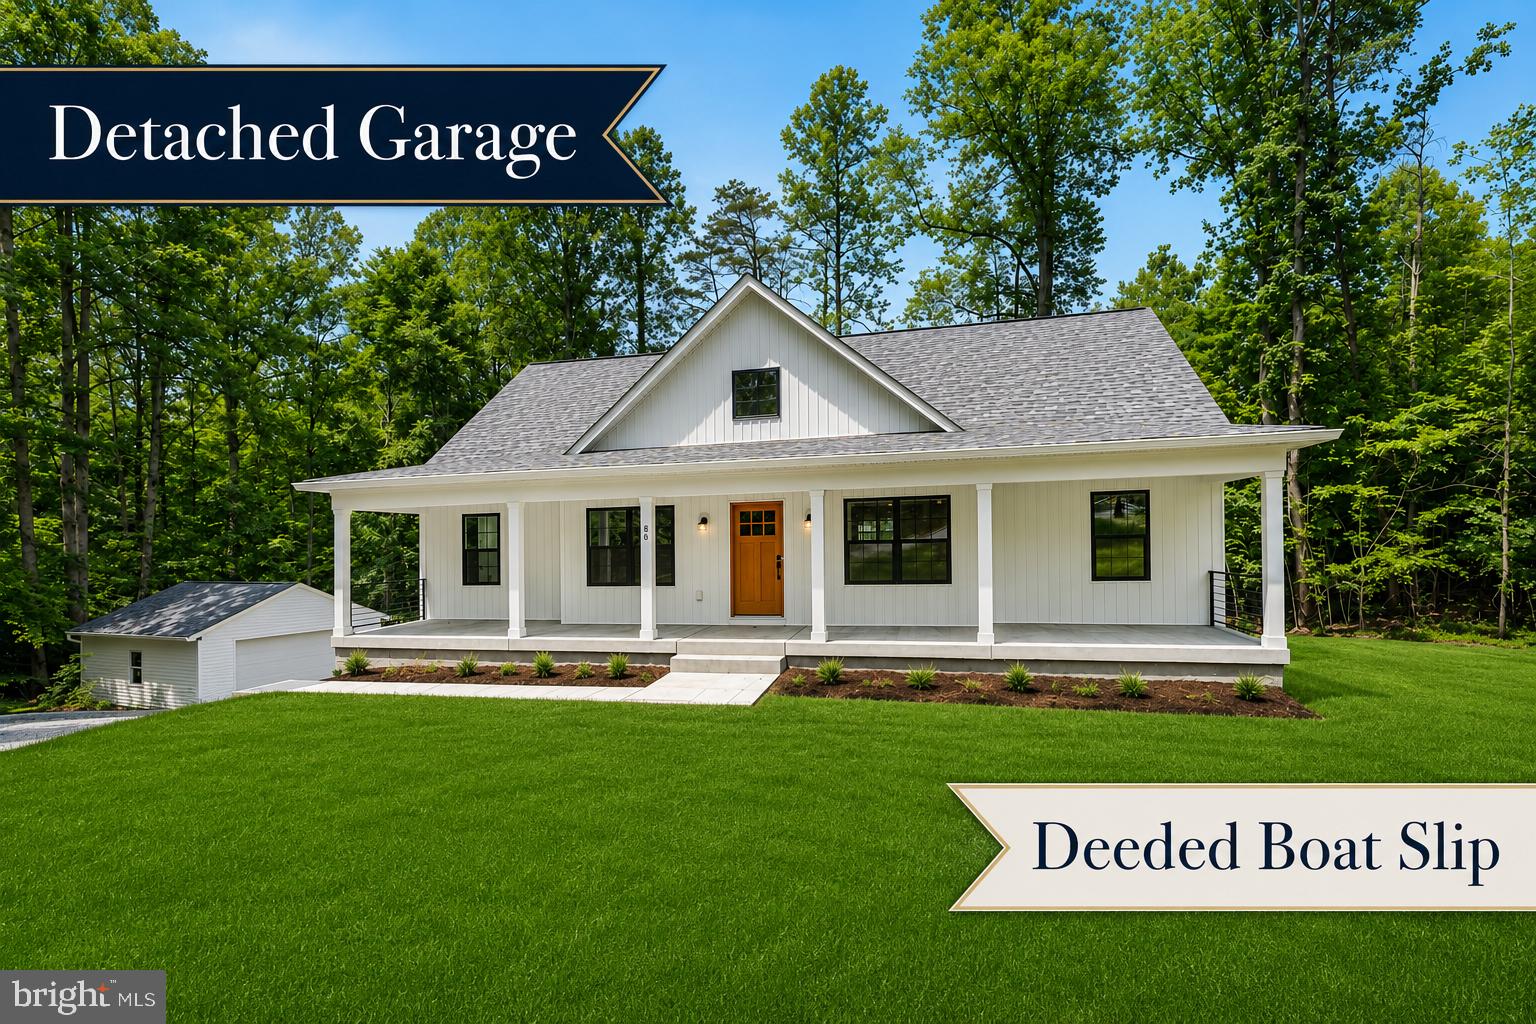
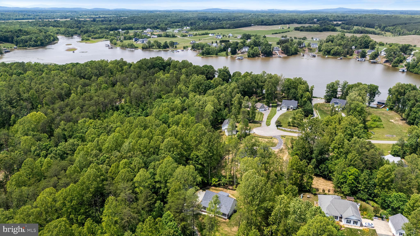
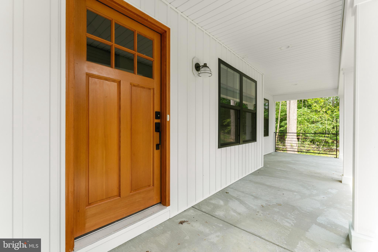
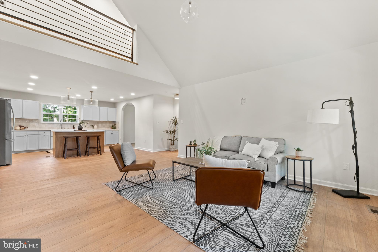
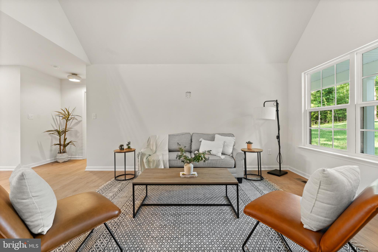
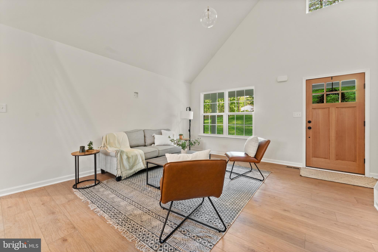
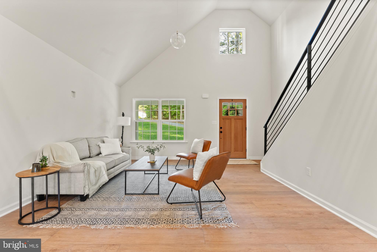
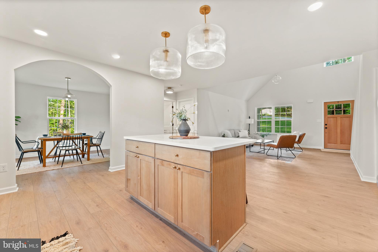
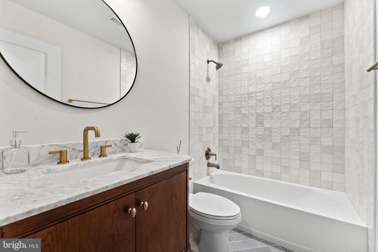
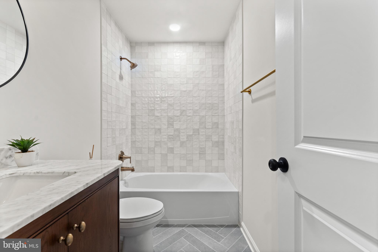
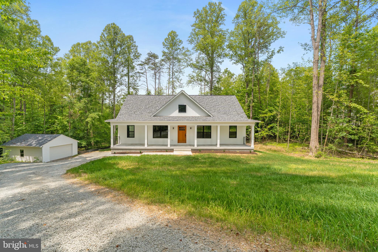
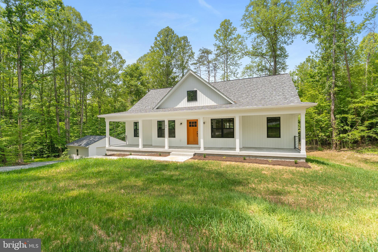
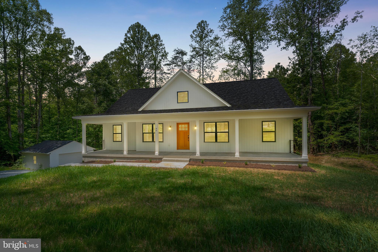
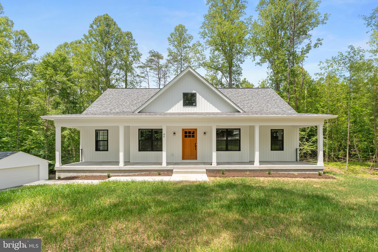
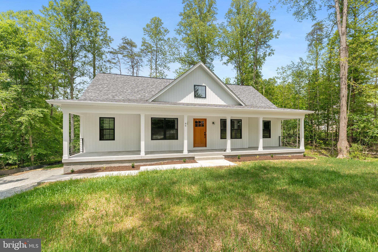
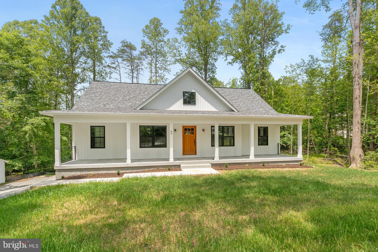
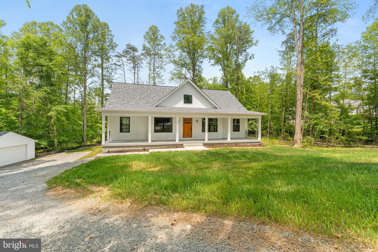
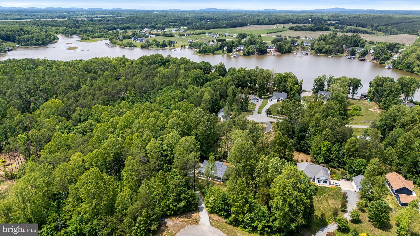
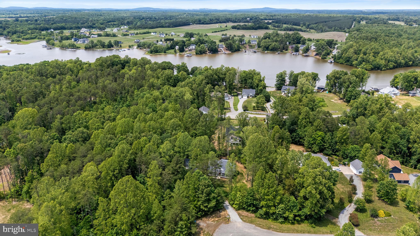
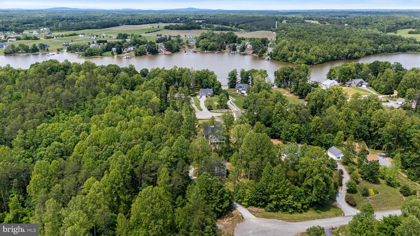
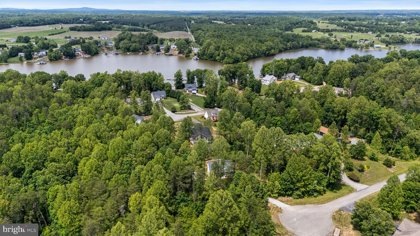
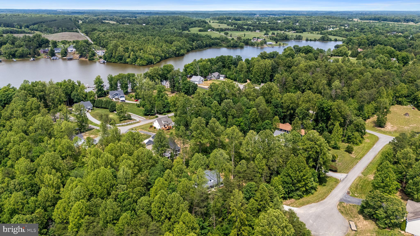
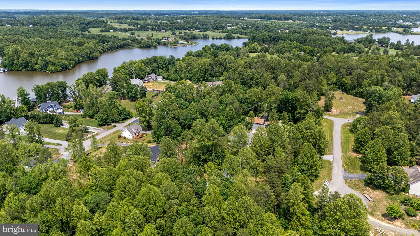
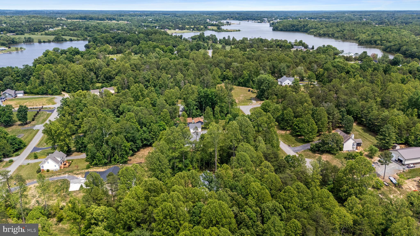
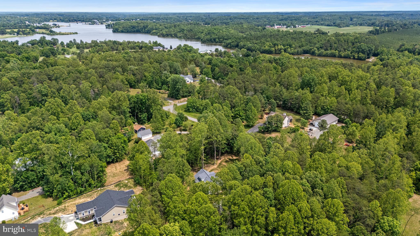
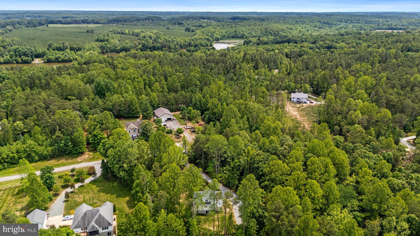
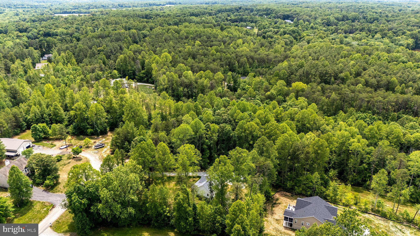
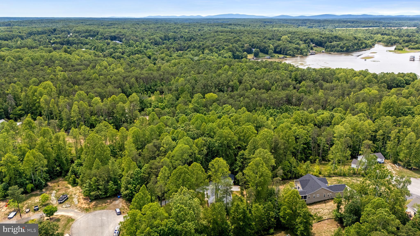
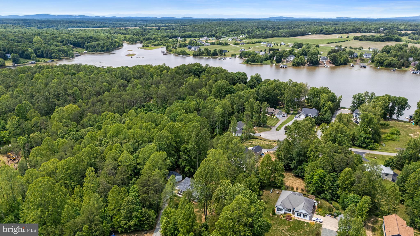
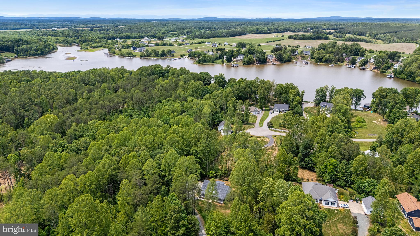
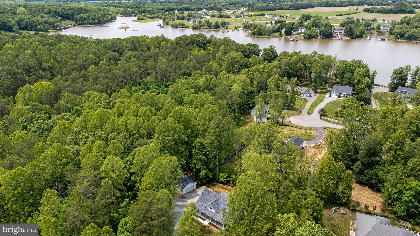
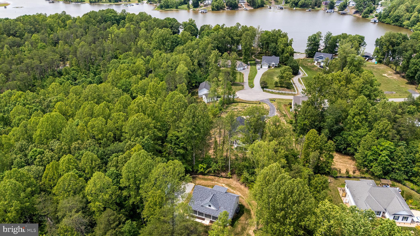
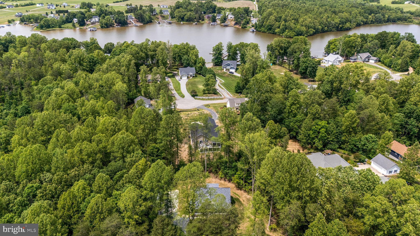
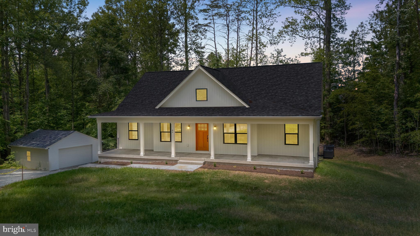
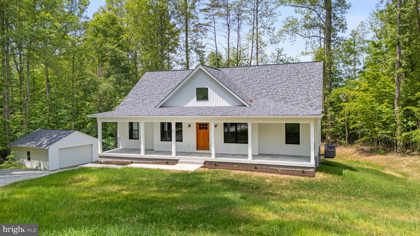
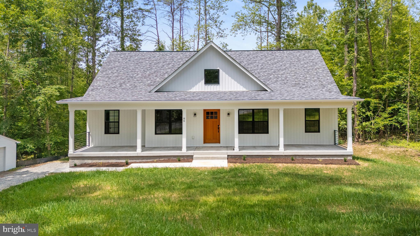
ntroducing The Willow by Ironwood Homes in Woodland Shores on Lake Anna, a beautifully crafted Cape Cod-style home situated on a private homesite with a deeded boat slip. Offering 5 bedrooms and 4 full bathrooms, this thoughtfully designed home combines timeless style, modern finishes, and a versatile floor plan ideal for full-time living, weekend getaways, or a vacation rental.

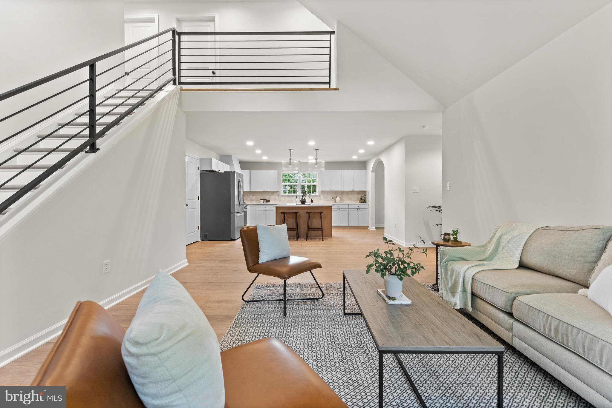
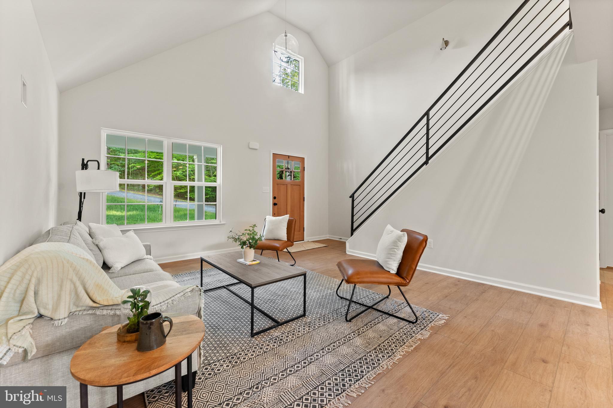
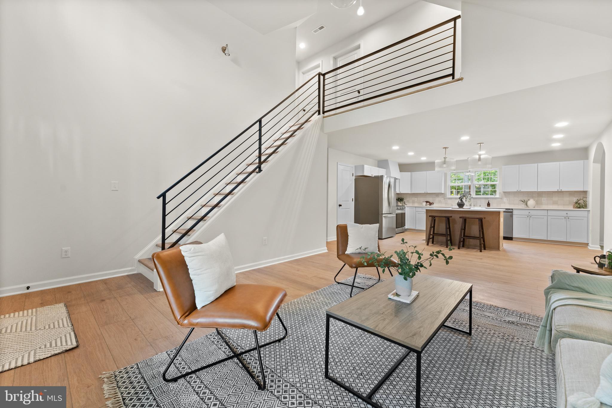
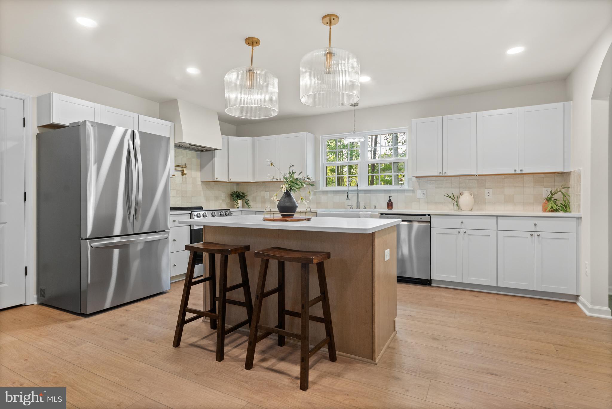
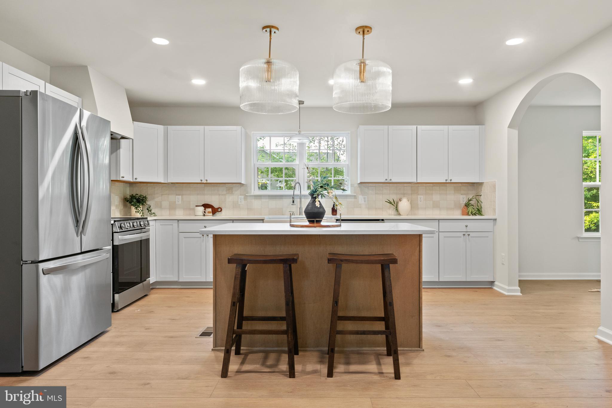
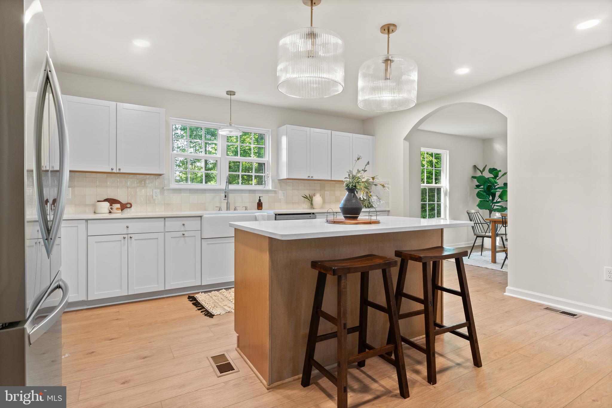
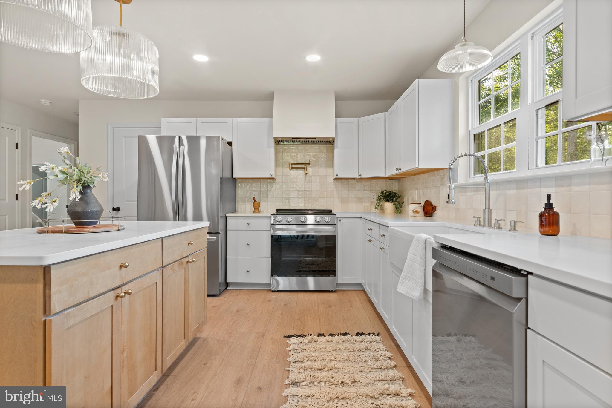
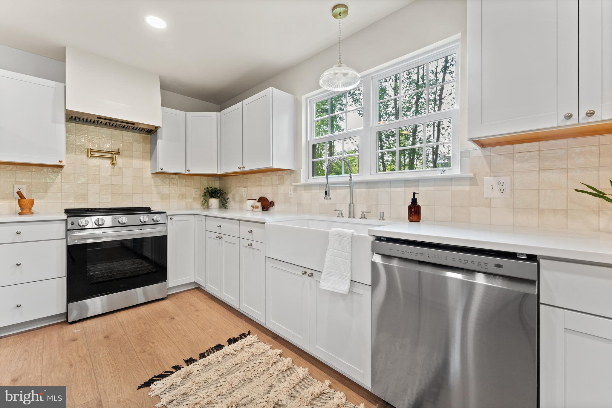
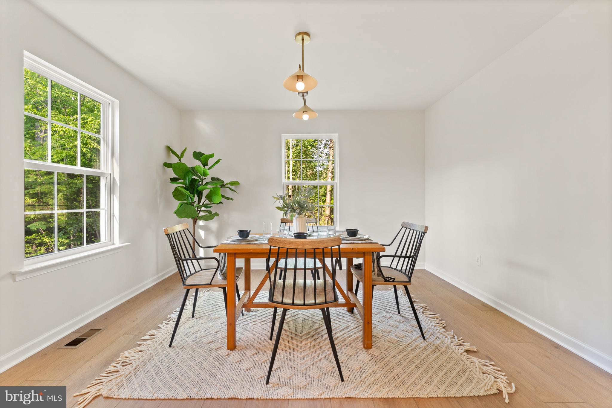
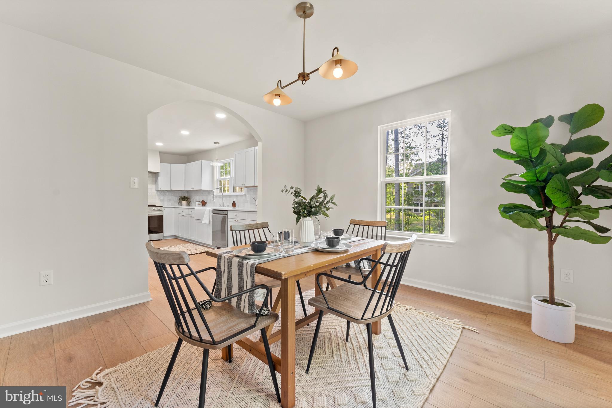
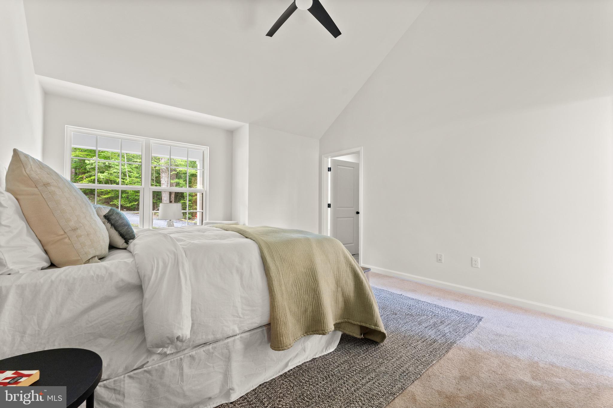
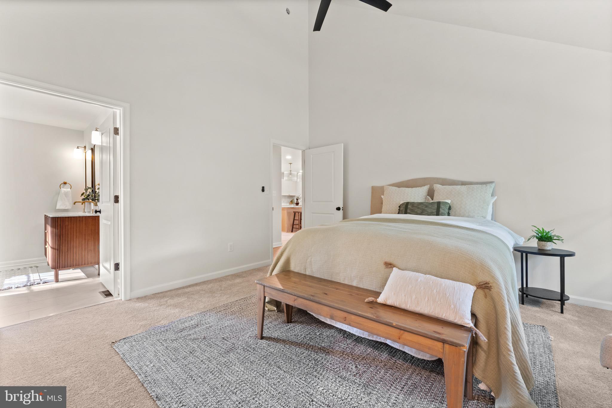
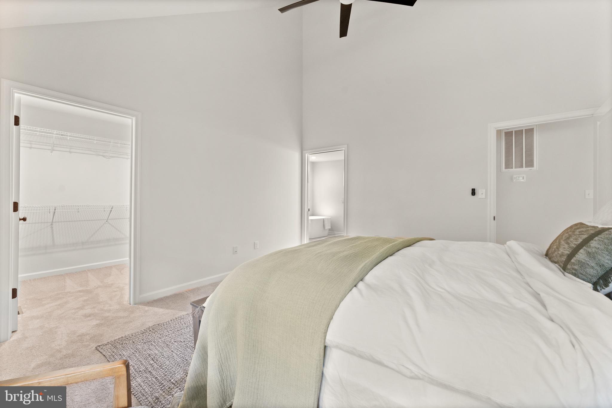
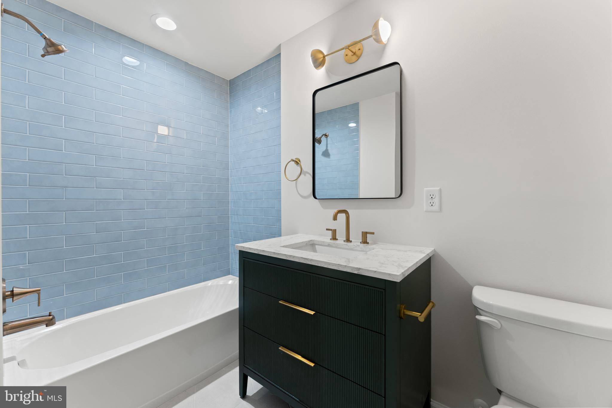
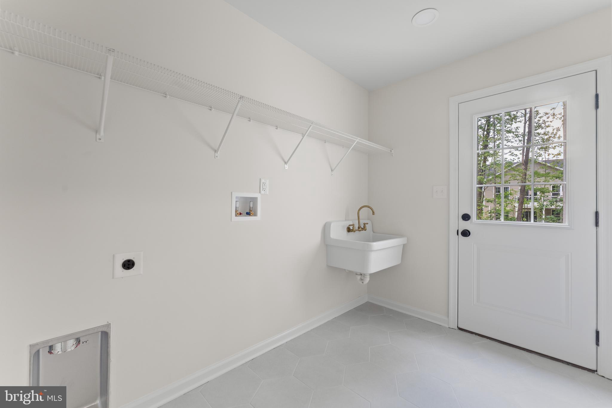
The main level features a spacious primary suite, an additional bedroom, two full bathrooms, a separate dining room, and a bright open-concept living area perfect for gathering and entertaining. The kitchen features quartz countertops, stainless steel appliances, abundant cabinetry, and a large center island. A convenient mudroom with a utility sink adds extra functionality just off the main living space.

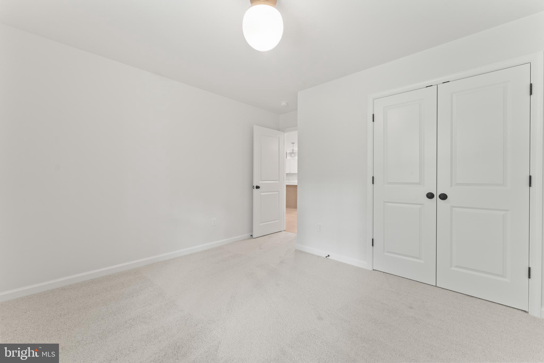
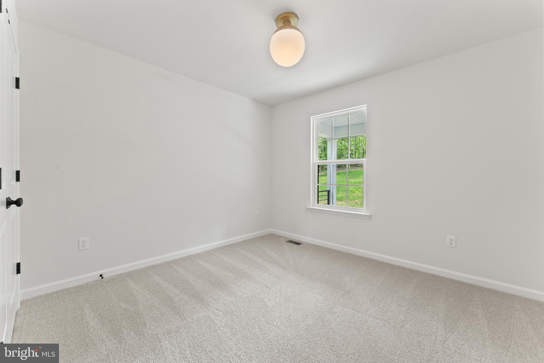
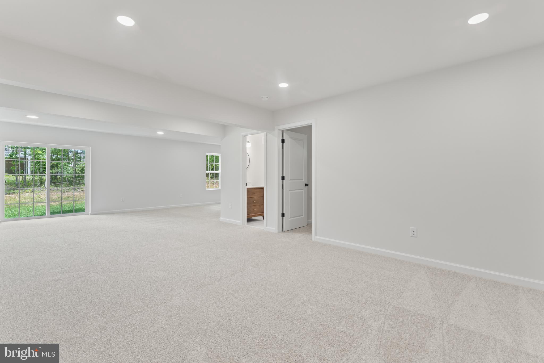
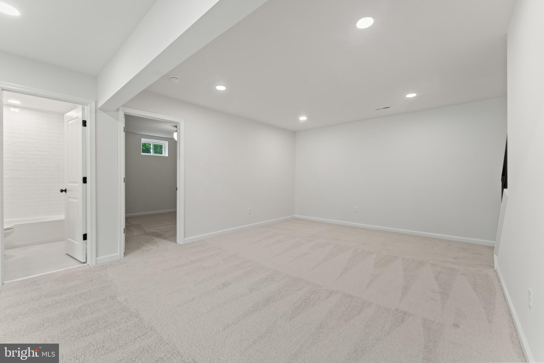
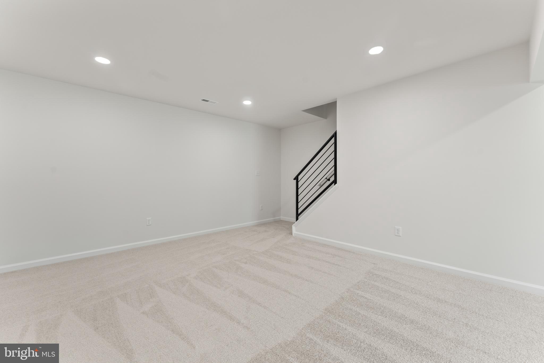
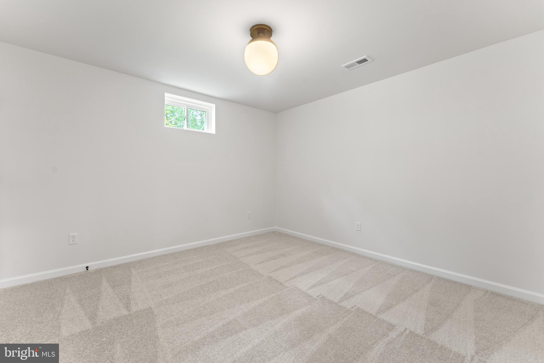
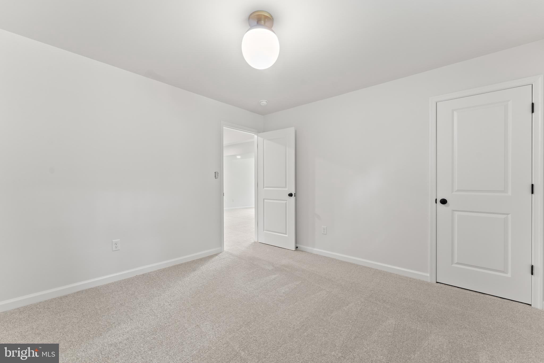
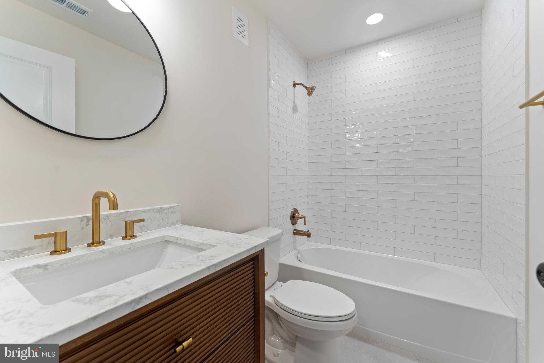
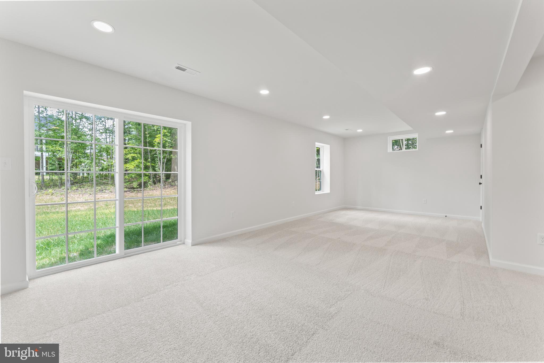
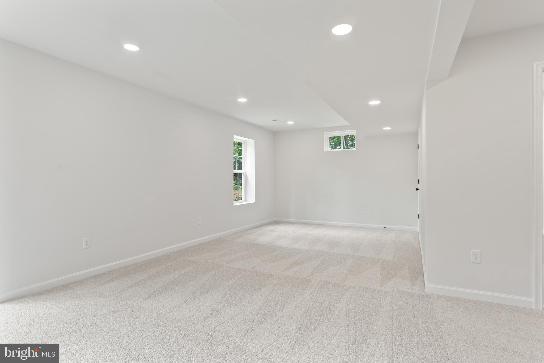
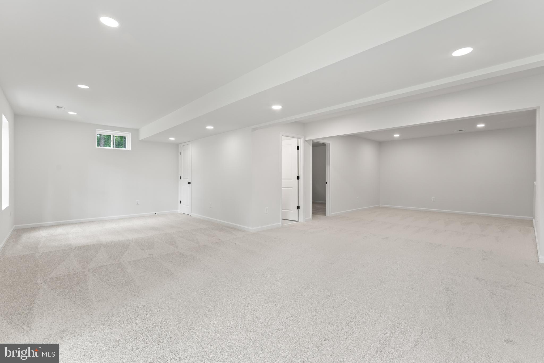
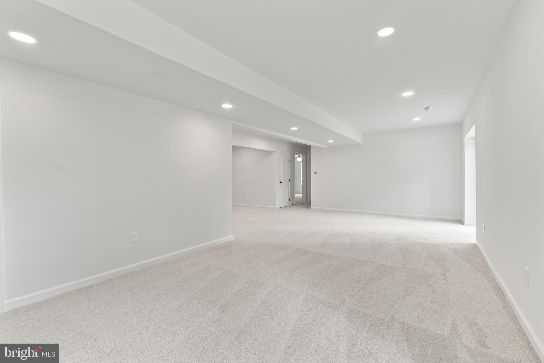
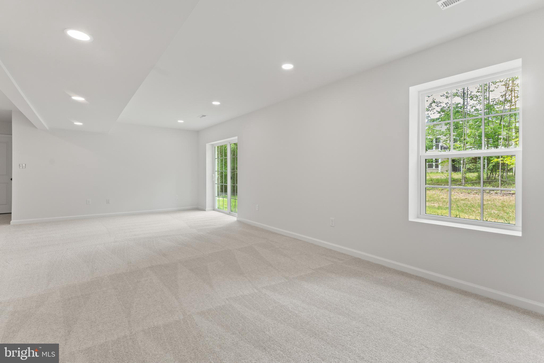
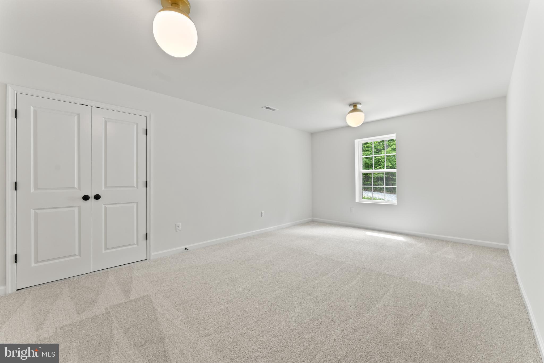
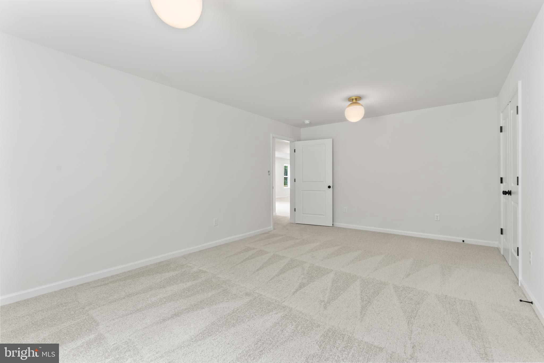
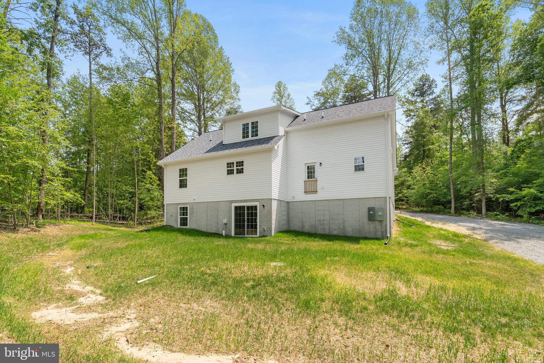
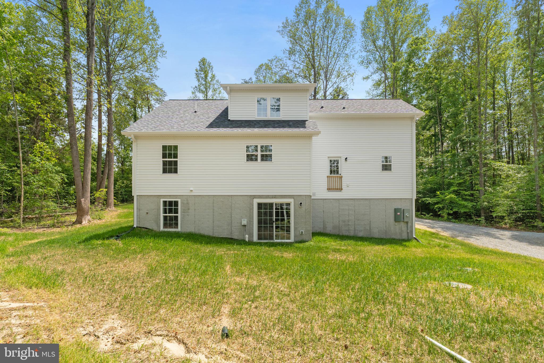
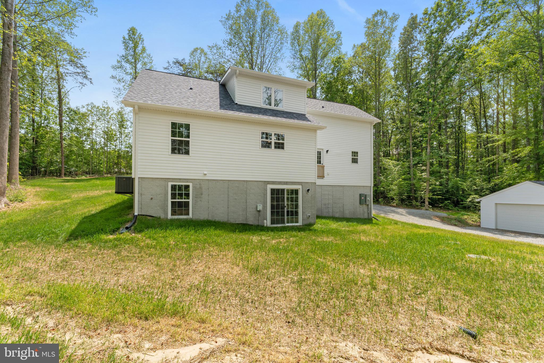
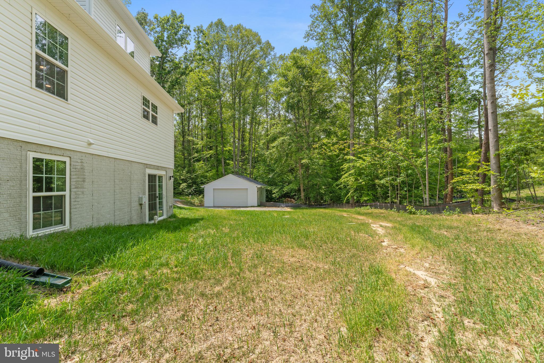
Upstairs, a private third bedroom and full bathroom create an ideal guest suite or separate retreat. The finished walkout basement expands the living space with two additional bedrooms, a full bathroom, a spacious recreation room, and a second laundry room, providing plenty of flexibility for family, guests, or rental accommodations. Dual-zone HVAC provides year-round comfort throughout the home.

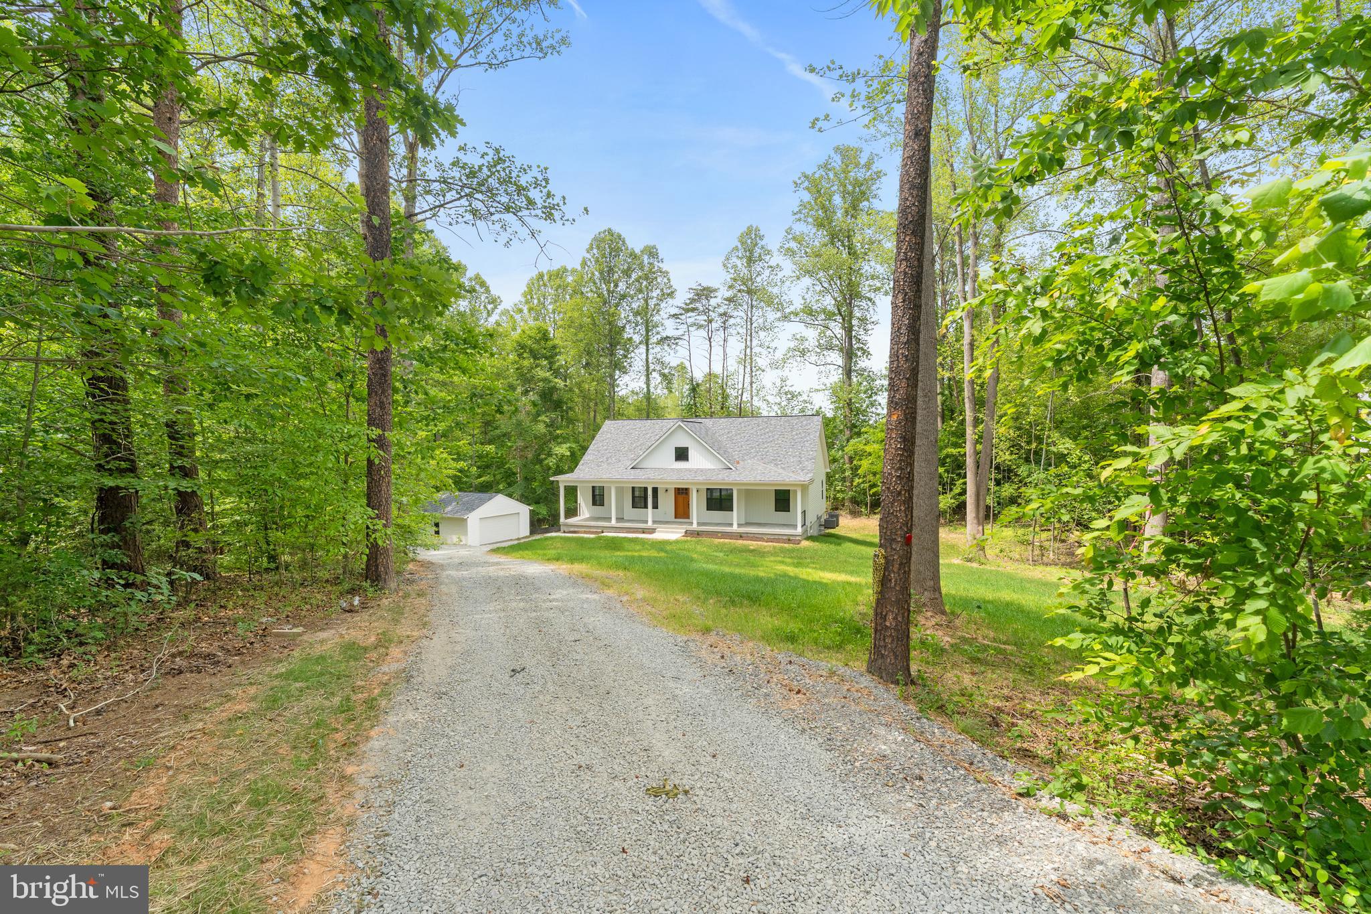
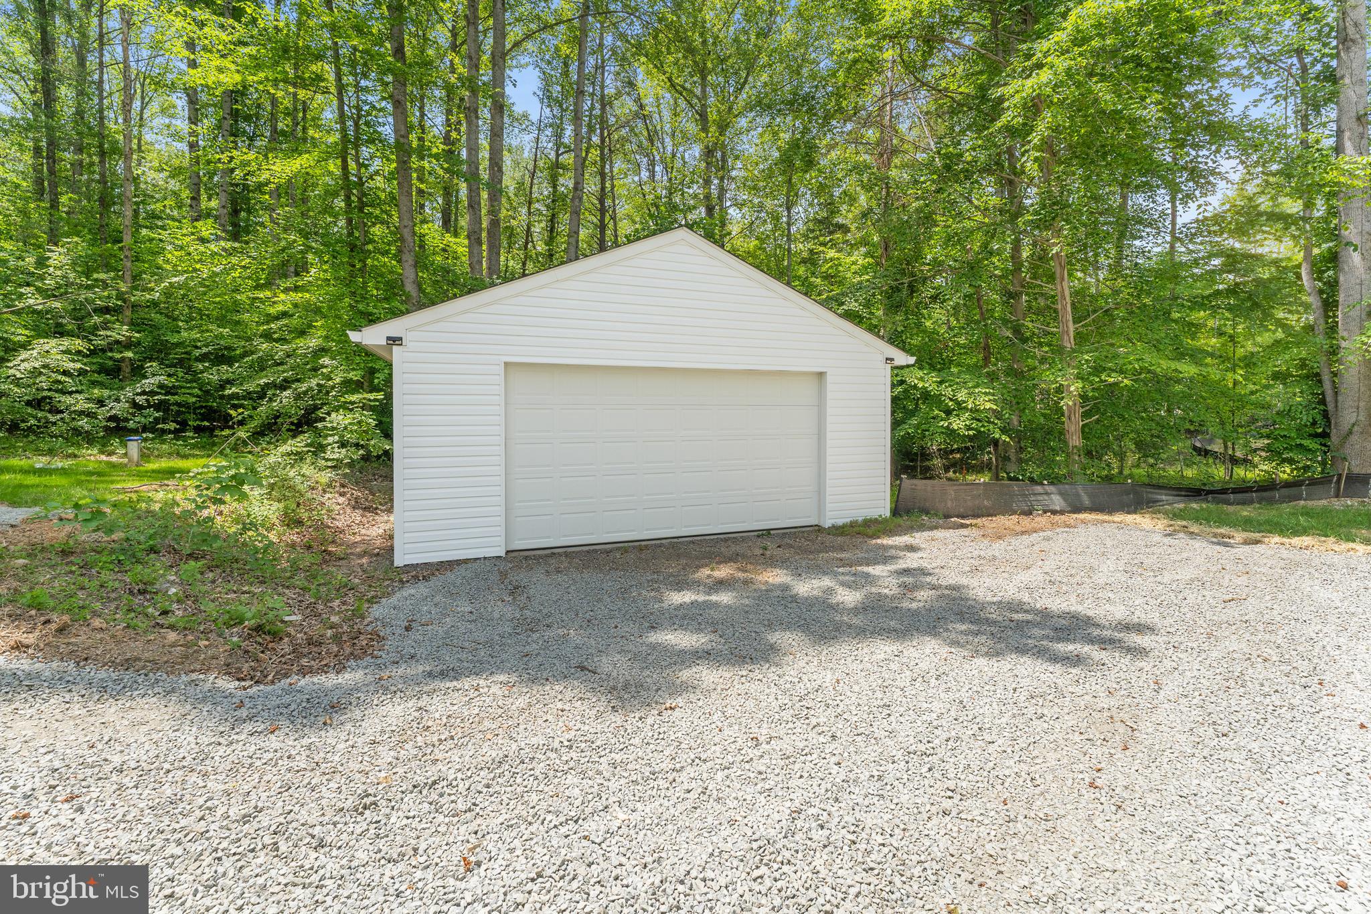
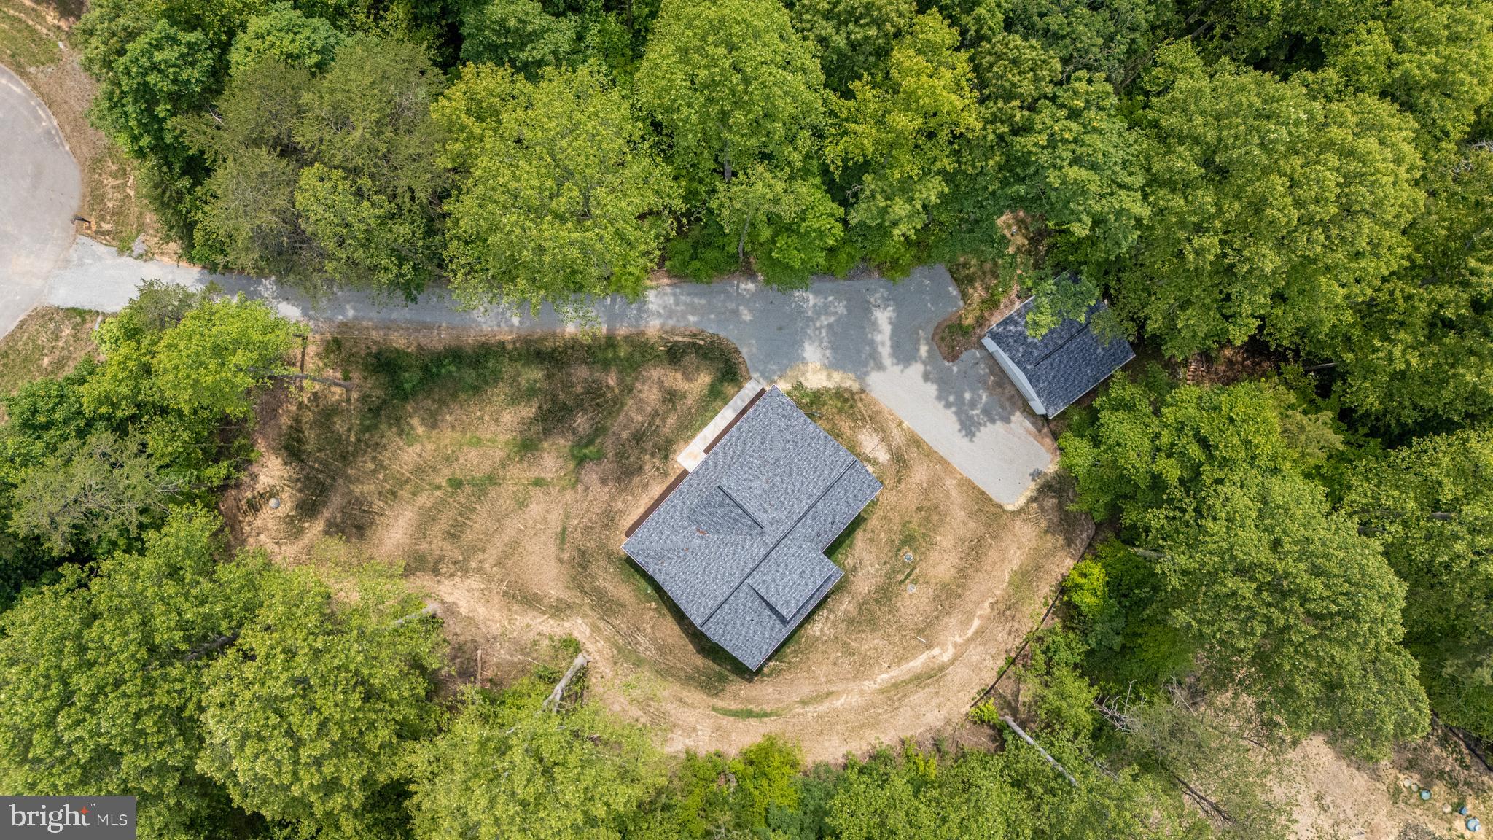
Outside, a detached two-car garage offers plenty of space for vehicles, storage, and lake toys. Located in the desirable Woodland Shores community, the home's deeded boat slip provides convenient access to Lake Anna for boating, fishing, and enjoying everything the lake lifestyle has to offer.

Whether you're searching for a primary residence, vacation retreat, or investment property, The Willow offers an exceptional combination of space, versatility, craftsmanship, and Lake Anna living.

Landscaping has been virtually enhanced.

86 VIRGINIA PINES CT

Message successfully sent.

What would you like to know?

What is 3 + 4 ?

I agree to receive email communication and understand I can unsubscribe at any time.

I agree to be contacted by Charis Realty Group - Christine Issler, Broker via call, email, and text for real estate services. To opt out, you can reply 'stop' at any time or reply 'help' for assistance. You can also click the unsubscribe link in the emails. Message and data rates may apply. Message frequency may vary. Privacy Policy

Related Properties

Welcome home to your own private sanctuary! Nestled on 5+ mostly wooded acres filled with mature hardwoods and a peaceful meandering creek in Louisa County. This beautiful 3-bedroom, 2-bath home offers the best of both worlds: serene country living with the welcoming community feel of a small neighborhood—all just minutes from the Town of Louisa.

Step onto the inviting covered front porch and enter to find pristine hardwood floors flowing through the main living areas, complemented by fresh, new plush carpeting in all three bedrooms. The kitchen is a home chef's dream, featuring sleek stainless steel appliances, abundant counter space, and custom cabinet lighting both above and below. Enjoy morning coffee in the cozy breakfast nook or entertain guests in the formal dining room.

The primary suite is a true retreat, boasting a spacious walk-in closet and a spa-like ensuite complete with a separate shower and a soothing garden jetted tub.

Outside, outdoor living reaches a whole new level. Relax or host weekend BBQs on the large back deck, partially covered and equipped with lighting for evening ambiance. The partially fenced backyard is perfect for children, pets, or a garden while a large tool shed with an attached lean-to provides massive storage options to complement the 2-car garage with built-in cabinetry.

Bonus Features: Whole-house generator for complete peace of mind and NO active HOA!
#VALA2010444

LOUISA

288 RONI LN LANE

3 Beds

2 Baths

1,797 Sq.Ft.

$464,750

MLS#: VALA2010444

Nestled in the serene Sunning Hills subdivision, this charming cottage-style home offers a perfect blend of comfort and outdoor adventure. Built in 1992 and meticulously maintained, this residence boasts 1,568 square feet of inviting living space, featuring two spacious bedrooms and two full bathrooms. The warm ambiance is enhanced by a cozy wood-burning fireplace, perfect for those chilly evenings spent indoors. As you step outside, you’ll be captivated by the expansive 2.12-acre lot, which is beautifully bulkheaded and offers a sense of seclusion surrounded by lush trees and wooded areas. The property is situated at the end of a peaceful cul-de-sac, providing a tranquil retreat from the hustle and bustle of everyday life. The front yard is a delightful space, ideal for gardening or simply enjoying the natural beauty that surrounds you. One of the standout features of this home is its impressive 300 feet of waterfront along the picturesque Lake Anna. Imagine waking up to stunning views of the water and trees, with the gentle sounds of nature as your backdrop. The private dock site is perfect for boating enthusiasts, equipped with an electric hoist/lift, allowing for easy access to your watercraft. Whether you enjoy fishing, kayaking, or simply soaking up the sun, this property offers endless opportunities for outdoor recreation. For those who appreciate additional storage or workspace, the property includes a boat house and outbuildings, providing ample room for all your gear and hobbies. The attached garage, with space for four vehicles, ensures convenience and security for your vehicles and equipment. With water access features that include swimming, waterskiing, and public access, this home is a true haven for water lovers. The combination of a peaceful setting, stunning views, and ample outdoor activities makes this property a rare find. This delightful cottage is not just a house; it’s a place where memories are made, and adventures begin. Experience the perfect blend of comfort and nature in this inviting home, where every day feels like a getaway.
#VALA2010324

LOUISA

446 BAILEY DRIVE

1 Beds

2 Baths

1,568 Sq.Ft.

$625,000

MLS#: VALA2010324
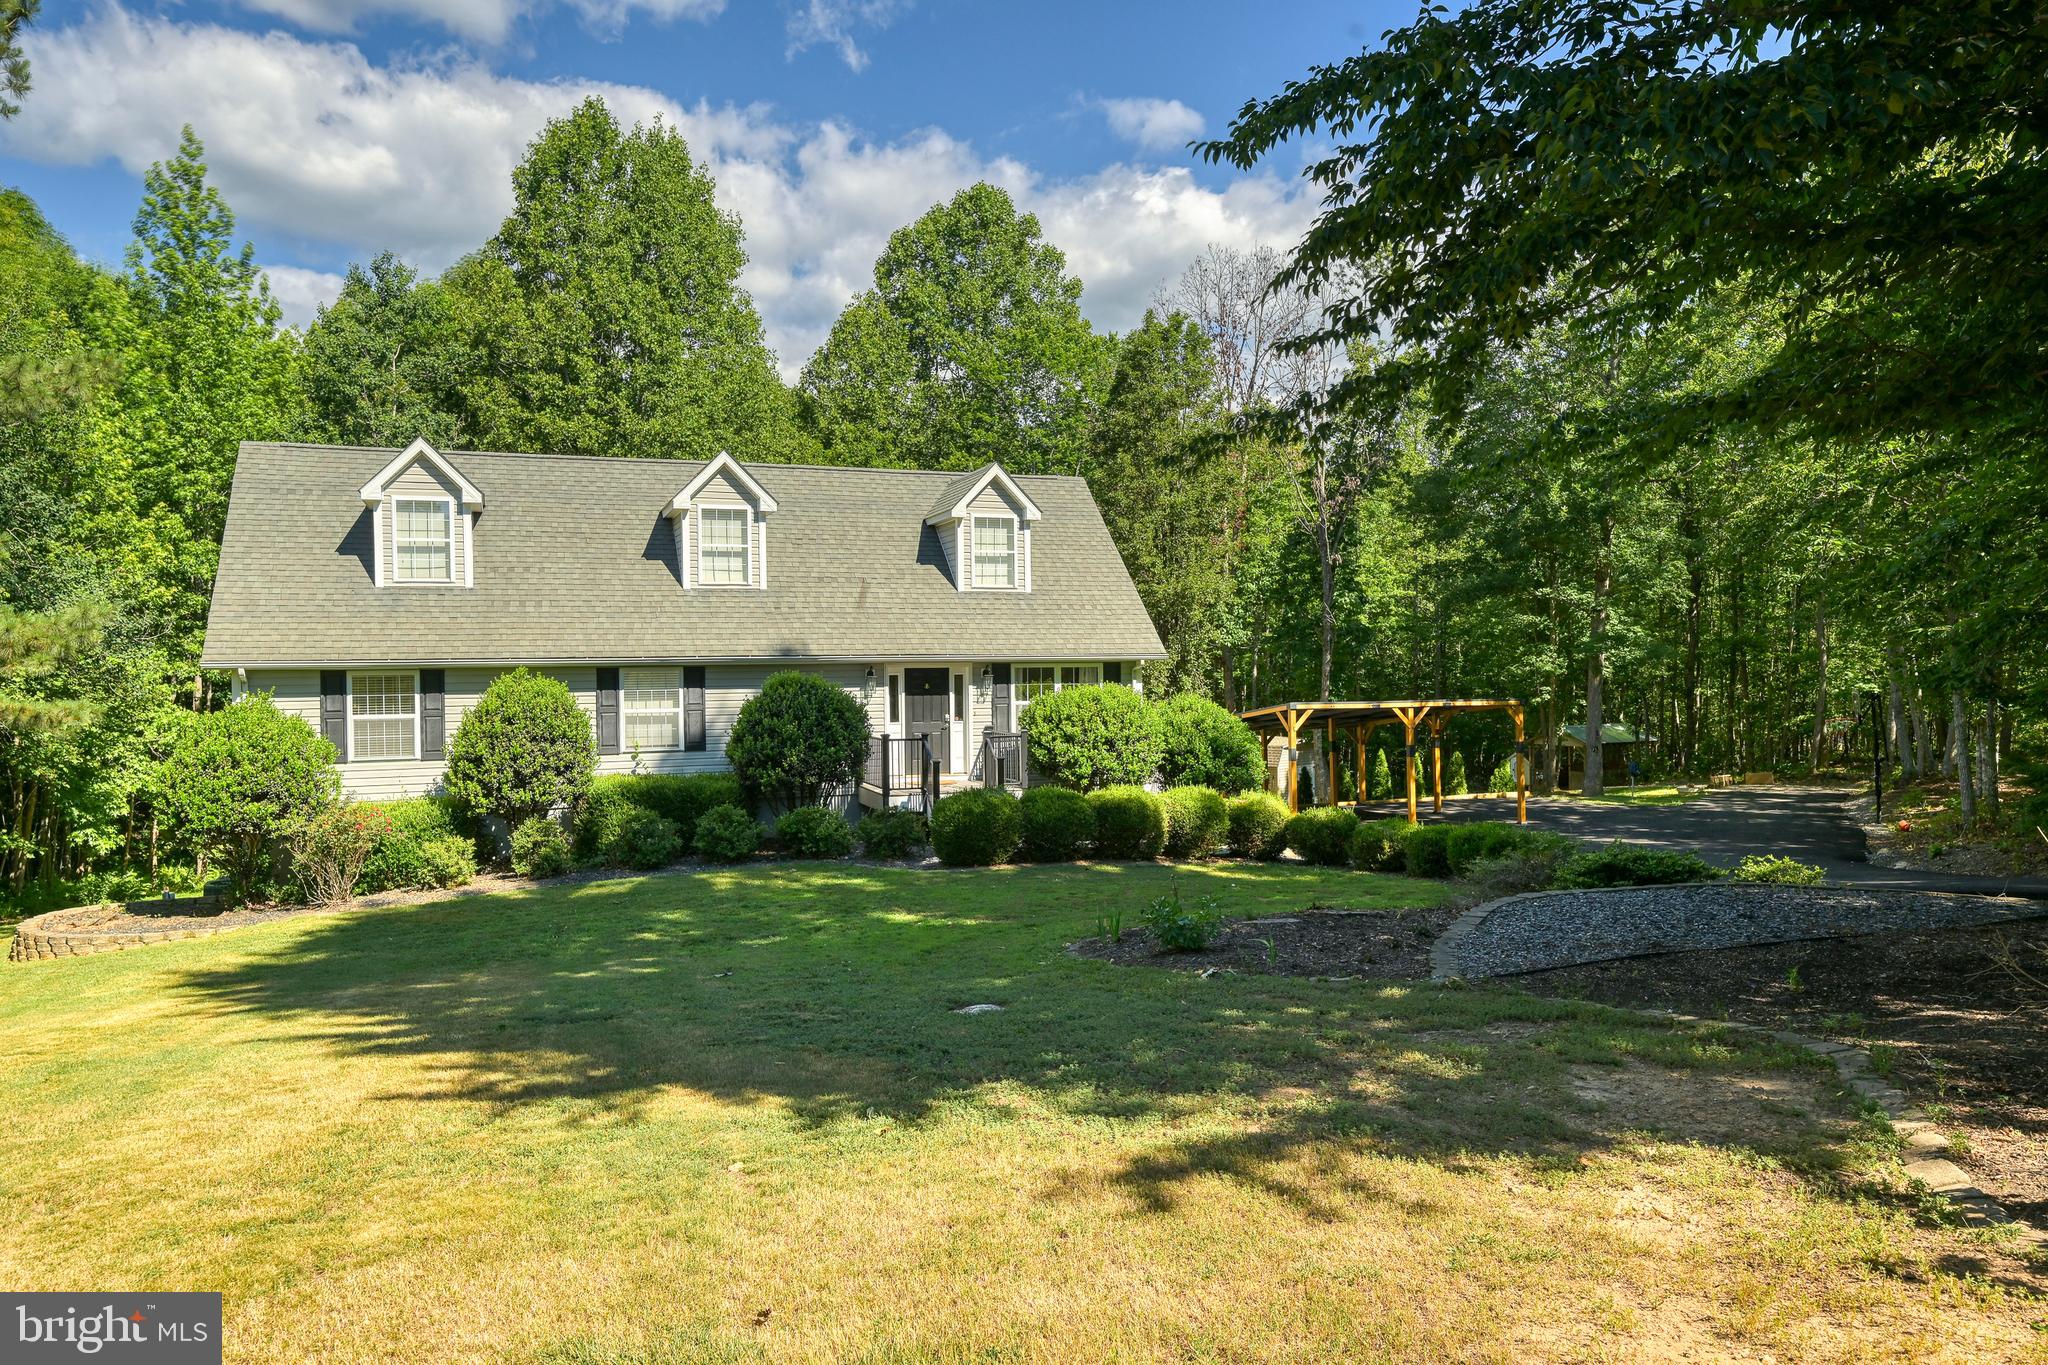
Welcome home to this beautifully maintained Cape Cod nestled on 1.7 private acres at the end of a quiet cul-de-sac! Offering over 3,000 finished square feet, 5 bedrooms, and 3.5 bathrooms, this spacious home provides plenty of room for comfortable living, guests, and entertaining.
The main level features beautiful hardwood floors throughout the living room and kitchen. The inviting kitchen offers butcher block countertops, abundant cabinet space, and a sunny eat-in dining area. The spacious primary suite is conveniently located on the main level and features a private bath with double vanities and an impressive walk-in closet with abundant storage and a dedicated dressing area. An additional main-level bedroom and full bathroom provide excellent flexibility for guests, a home office, or one-level living.
Upstairs, you'll find two generously sized bedrooms and another full bathroom, providing plenty of space for family or guests.
The finished basement offers even more versatility with a large recreation room, fifth bedroom, full bathroom, laundry area, and additional office/flex space, perfect for a home gym, hobby room, playroom, or workspace.
Step outside to enjoy the peaceful surroundings from the back deck, ideal for grilling, entertaining, or relaxing while enjoying the spacious backyard. The newly paved driveway and carport provide plenty of parking and everyday convenience.
Ideally located just minutes from I-64 and within easy reach of Mineral, Louisa, and Lake Anna, this property offers a wonderful combination of privacy, space, and convenient access to nearby amenities.
Don't miss your opportunity to make this beautifully maintained and versatile home your own!
#VALA2010046

LOUISA

197 SHANNON GLEN COURT

5 Beds

3 Baths

2,036 Sq.Ft.

$579,000

MLS#: VALA2010046

 - property

Send a message

Message successfully sent.

Your message

What is 3 + 4 ?

Reason for contacting?

I agree to receive email communication and understand I can unsubscribe at any time.

I agree to be contacted by Charis Realty Group - Christine Issler, Broker via call, email, and text for real estate services. To opt out, you can reply 'stop' at any time or reply 'help' for assistance. You can also click the unsubscribe link in the emails. Message and data rates may apply. Message frequency may vary. Privacy Policy

Sign Out

Virtual Assistant

Would you like to take the next step with this property? We can help you schedule a showing or virtual tour, or send you more details.

Yes, I would like more information.

Thank You for Your Reply, One of Our Agents will contact you as soon as possible

No, maybe later.

Thank you, you can always contact me via email, phone number or through the contact form.

Realhub AI

Lucy - Your AI-Powered Realtor

Update Your Temporary Password

Personalize your search

Enter your email and we'll notify you immediately when new listings match what you're looking for.

or enter email address

Already have an account ? Login here

Continue your home search

I agree to receive communications and understand I can unsubscribe at any time.

I agree to be contacted by Charis Realty Group - Christine Issler, Broker via call, email, and text for real estate services. To opt out, you can reply 'stop' at any time or reply 'help' for assistance. You can also click the unsubscribe link in the emails. Message and data rates may apply. Message frequency may vary. Privacy Policy

Already have an account ? Login here

We use cookies

We use cookies primarily for analytics to enhance your experience. By accepting, you agree to our use of these cookies. You can manage your preferences or learn more about our cookies policy.