


Property
Beds
4
Full Baths
4
1/2 Baths
1
Year Built
1997
Sq.Footage
5,000
Set in an exceptional Tysons-area location with no HOA, 8302 Wolf Trap Road is a beautifully maintained three-level white brick residence with timeless curb appeal and an inviting sense of scale. A grand two-story foyer welcomes you inside, where a private office offers an elegant, tucked-away workspace. The living and dining rooms flow together beautifully, creating a gracious setting for both entertaining and everyday living. At the heart of the home, the expansive kitchen features stainless steel appliances, granite countertops, and generous workspace. It opens to a dramatic two-story family room, where soaring windows draw in natural light, a gas fireplace creates a warm focal point, and an upstairs Juliet balcony overlooks the space below. The upper level offers a distinctive layout, led by a spacious owner’s suite with a sitting area, walk-in closet, dual vanities, and a generously sized bath. A private princess suite and additional generously sized bedrooms, some with vaulted ceilings, complete the level. The finished lower level extends the home’s living space with brand-new LVP flooring, a large flexible bonus room, and a full bath. Fresh designer paint and brand-new carpet add a refined, move-in-ready feel throughout. Outside, enjoy the deck and fully fenced backyard, with Heritage Resource Park and its walking and running trails directly across from the home. Here, you can step away from the energy of Tysons and come home to a more peaceful setting, tucked across from parkland and trails. Yet the area’s celebrated restaurants, shopping, entertainment, and Metro access are just minutes away... an especially rare blend of convenience and serenity. Additional highlights include a two-car garage with built-in storage and electrical capacity for an EV charger, a water-softening system, a 2017 roof and HVAC, and a new fence. With I-495, I-66, and the Dulles Toll Road nearby, this home offers an exceptional Tysons lifestyle with room to unwind.
Open Houses
Open house times are shown in the property’s local time.
-
Saturday
October 31, 2026
–
In progressYour time:
-
Sunday
November 1, 2026
–
In progressYour time:
Features & Amenities
Interior
-
Other Interior Features
Open Floorplan
-
Total Bedrooms
4
-
Bathrooms
4
-
1/2 Bathrooms
1
-
Above Grade Finished Area
3800.0
-
Basement YN
YES
-
Cooling YN
YES
-
Cooling
Central Air, Electric
-
Fireplace YN
YES
-
Heating YN
YES
-
Heating
Exhaust Fan, Natural Gas, Forced Air
-
Main Level Bedrooms
4
-
Pet friendly
N/A
Exterior
-
Garage
Yes
-
Garage spaces
2
-
Construction Materials
Brick
-
Parking
Garage Door Opener, On Street, Garage, Attached
-
Pool
No
-
Waterfront YN
NO
Area & Lot
-
Lot Size(acres)
0.19
-
Lot Size(square feet)
8,184
-
Property Type
Residential
-
Property Sub Type
Single Family Residence
-
Architectural Style
Colonial
Price
-
Sales Price
$1,599,888
-
Tax Amount
$16,484
-
Sq. Footage
5,000
-
Price/SqFt
$319
HOA
-
Association
No
School District
-
Elementary School
FREEDOM HILL
-
Middle School
KILMER
-
High School
MARSHALL
Property Features
-
New Construction
NO
-
Foundation Details
Slab
-
Senior Community YN
NO
-
Tax Lot
7A
-
Water Source
Public
Schedule a Showing
Showing scheduled successfully.
Mortgage calculator
Estimate your monthly mortgage payment, including the principal and interest, property taxes, and HOA. Adjust the values to generate a more accurate rate.
Your payment
Principal and Interest:
$
Property taxes:
$
HOA fees:
$
Total loan payment:
$
Total interest amount:
$
Location
County
FAIRFAX
Elementary School
FREEDOM HILL
Middle School
KILMER
High School
MARSHALL
Listing Courtesy of George M Mrad, KW Metro Center
RealHub Information is provided exclusively for consumers' personal, non-commercial use, and it may not be used for any purpose other than to identify prospective properties consumers may be interested in purchasing. All information deemed reliable but not guaranteed and should be independently verified. All properties are subject to prior sale, change or withdrawal. RealHub website owner shall not be responsible for any typographical errors, misinformation, misprints and shall be held totally harmless.

Salesperson, Realtor
Nicholas Welti
Call Nicholas today to schedule a private showing.

* Listings on this website come from the FMLS IDX Compilation and may be held by brokerage firms other than the owner of this website. The listing brokerage is identified in any listing details. Information is deemed reliable but is not guaranteed. If you believe any FMLS listing contains material that infringes your copyrighted work please review our DMCA policy and learn how to submit a takedown request.© 2024 FMLS.
Related Properties

VIENNA
603 CARTERS GLEN COURT SW
4 Beds
4 Baths
4,544 Sq.Ft.
$1,699,000
MLS#: VAFX2345322

VIENNA
412 ROLAND STREET SW
4 Beds
3 Baths
3,950 Sq.Ft.
$1,599,000
MLS#: VAFX2346260

VIENNA
2744 SUTTON ROAD
5 Beds
4 Baths
4,828 Sq.Ft.
$1,900,000
MLS#: VAFX2347614

VIENNA
1718 LARKMEADE DRIVE
4 Beds
3 Baths
3,248 Sq.Ft.
$1,495,000
MLS#: VAFX2348328

VIENNA
1103 DESALE STREET SW
5 Beds
5 Baths
4,491 Sq.Ft.
$1,910,500
MLS#: VAFX2313464

VIENNA
2402 STRYKER AVENUE
5 Beds
4 Baths
4,992 Sq.Ft.
$1,699,900
MLS#: VAFX2332314
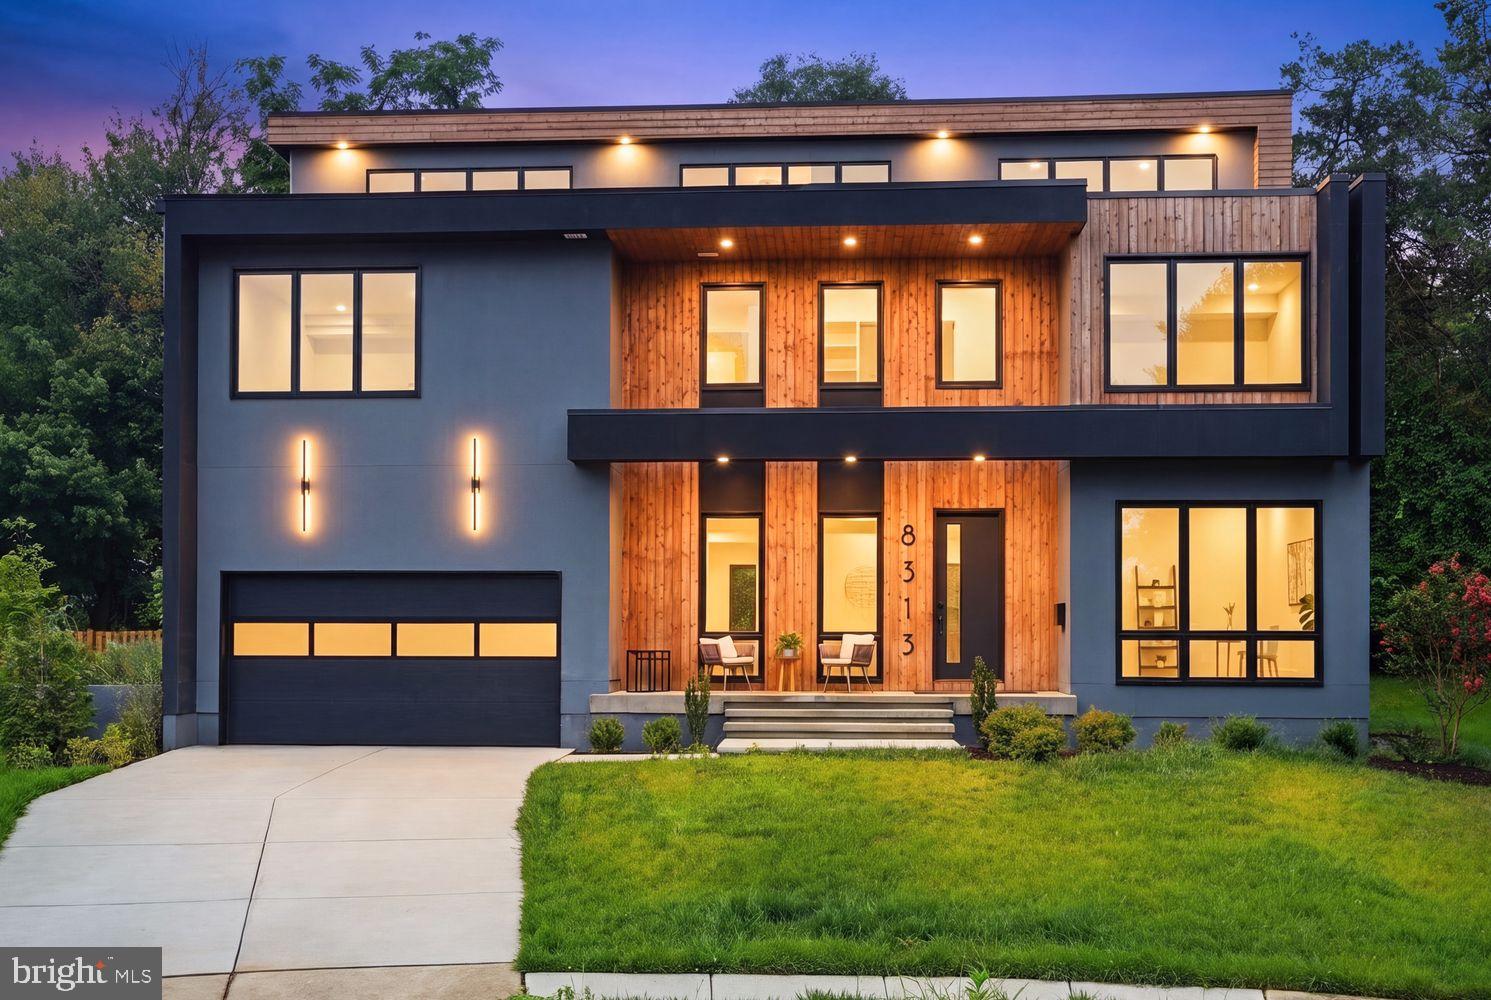
VIENNA
8313 SYRACUSE CIRCLE
6 Beds
6 Baths
6,110 Sq.Ft.
$1,799,000
MLS#: VAFX2330328

VIENNA
501 DELANO DRIVE SE
5 Beds
4 Baths
3,016 Sq.Ft.
$1,599,000
MLS#: VAFX2344980

VIENNA
2053 GEORGE WASHINGTON ROAD
5 Beds
4 Baths
5,282 Sq.Ft.
$1,875,000
MLS#: VAFX2331502

VIENNA
10315 MOUNTINGTON COURT
5 Beds
4 Baths
4,114 Sq.Ft.
$1,500,000
MLS#: VAFX2338782
