
Raised Ranch/Rambler
7510 WILLOWBROOK ROAD
FAIRFAX STATION, VA 22039
MLS#: VAFX2342664
$1,500,000


Property
Beds
6
Full Baths
3
1/2 Baths
1
Year Built
1976
Sq.Footage
4,097
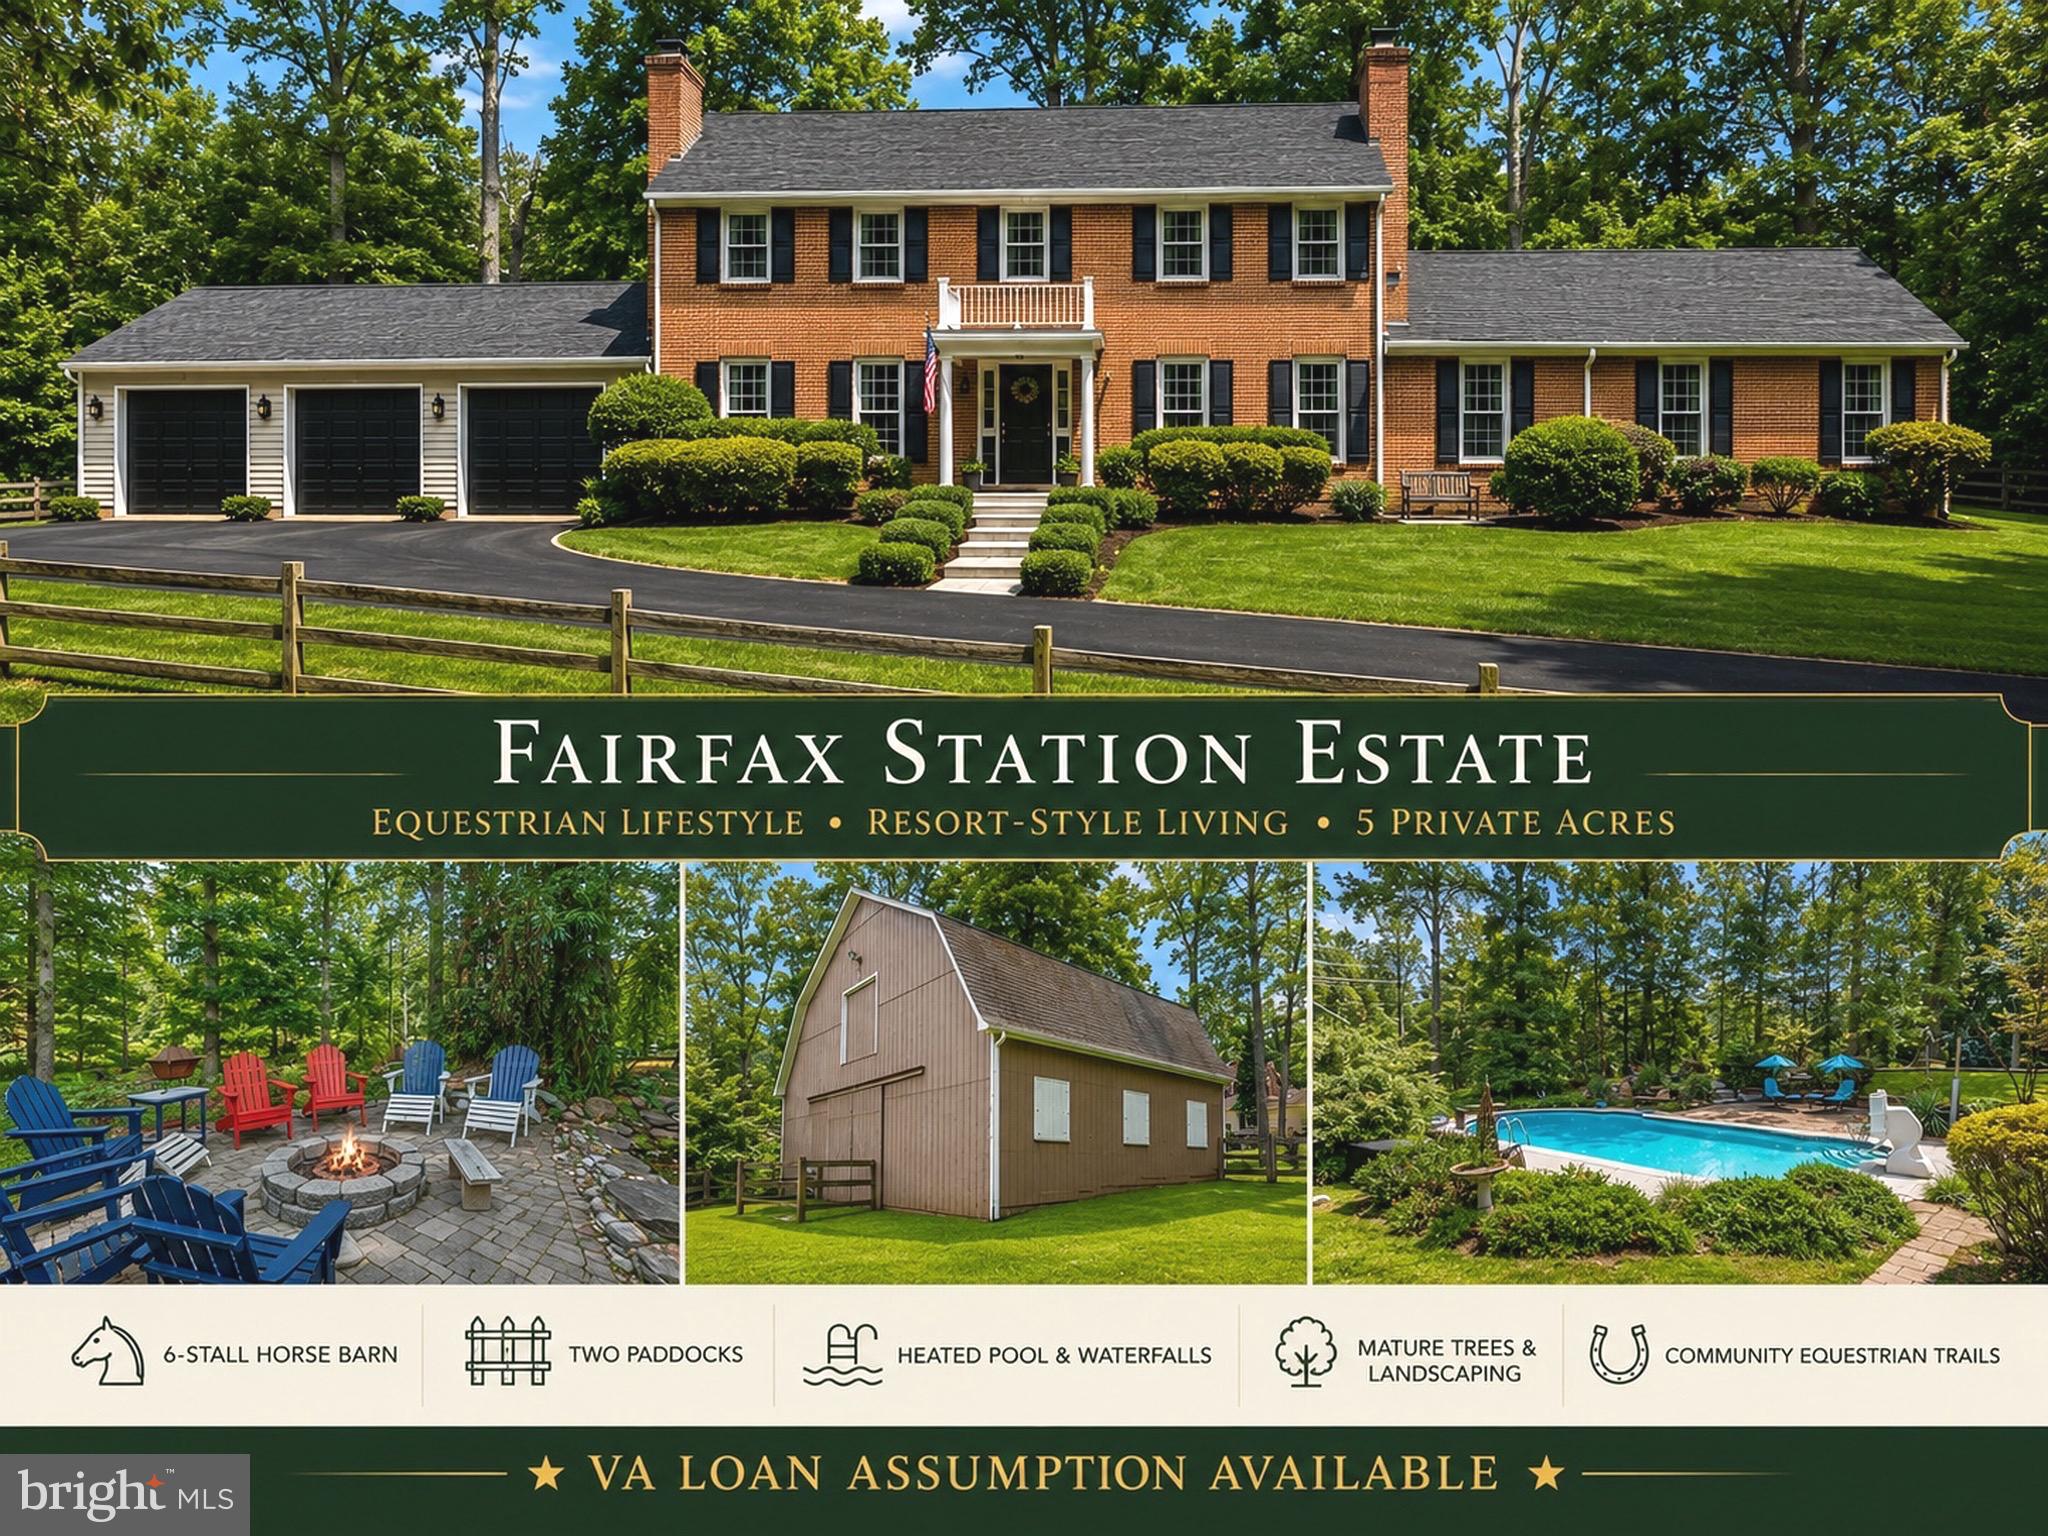
Rarely available in Fairfax Station’s sought-after Glenverdant neighborhood, this spacious rambler is privately situated on 5.20 wooded acres with a scenic creek running through the property. Offering six bedrooms and three-and-a-half baths, the home combines exceptional privacy, generous living space, natural beauty, and impressive outdoor living. Surrounded by mature trees and thoughtfully updated throughout, the property is designed to embrace its peaceful setting and abundant natural light. The main level features four bedrooms and 2.5 baths, with hardwood flooring throughout and numerous skylights that fill the home with natural light. The primary bedroom offers direct access to the deck, creating a seamless connection to the outdoor living spaces. The kitchen is beautifully appointed with quartz countertops and a farmhouse sink, while two wood-burning fireplaces on the main level add warmth and character to the home. The walkout lower level provides even more flexibility with two additional bedrooms and one full bath, creating an ideal space for guests, extended family, a home office, recreation, or additional living space. Outdoor living is one of the property’s defining features. The newly added 18’ × 18’ screened porch features a vaulted beadboard ceiling, dual skylights, a ceiling fan, recessed lighting, and overhead infrared heaters for extended seasonal enjoyment. From the porch, step onto an expansive 46’ × 11’ deck, with the far-right 12’ section extending to 14’ deep—providing exceptional space for outdoor dining, entertaining, or simply enjoying the privacy of the wooded surroundings. The outdoor amenities continue with a heated saltwater pool, a recently added hot tub, and a variety of apple and cherry trees. A sprinkler system serving the front and side yards was installed in 2026, while the property’s creek and 5.20 wooded acres provide a beautiful natural backdrop. An extensive list of improvements adds to the home’s appeal, including the deck and screened porch (2025), epoxy-coated garage floor (2026), solar attic fans (2026), whole-house water filtration system, upgraded oversized 200-gallon well pressure tank, and front and side yard sprinkler system (2026). For added peace of mind, a Generac whole-home generator provides automatic backup power during outages. Additional updates include replacement windows (2021), a heated saltwater pool (2022), and a roof replaced in 2015 with 30-year shingles. Septic improvements completed in 2019 included replacement of two distribution boxes and a 14-hole FDV, and the septic system was pumped in 2025. With six bedrooms, 3.5 baths, 5.20 private wooded acres, a creek, an expansive screened porch and deck, a heated saltwater pool, hot tub, and an extensive collection of improvements, this distinctive property offers an exceptional setting for both everyday living and entertaining, surrounded by the privacy and natural beauty of its acreage.
Features & Amenities
Interior
-
Other Interior Features
Eat-in Kitchen, Ceiling Fan(s), Kitchen Island, Recessed Lighting, Built-in Features, Crown Molding
-
Total Bedrooms
6
-
Bathrooms
3
-
1/2 Bathrooms
1
-
Above Grade Finished Area
2597.0
-
Basement YN
YES
-
Cooling YN
YES
-
Cooling
Central Air, Heat Pump, Ceiling Fan(s), Electric
-
Fireplace YN
YES
-
Heating YN
YES
-
Heating
Natural Gas, Forced Air
-
Main Level Bedrooms
4
-
Pet friendly
N/A
Exterior
-
Garage
Yes
-
Garage spaces
1
-
Construction Materials
Brick, HardiPlank Type
-
Other Exterior Features
Lighting
-
Parking
Garage Door Opener, Circular Driveway, Garage, Driveway, Attached
-
Patio and Porch Features
Deck, Patio, Porch, Screened
-
Pool
Yes
-
Pool Features
In Ground, Heated, Salt Water, Private
-
Waterfront YN
NO
-
View
Trees/Woods, Garden
Area & Lot
-
Lot Features
Front Yard, Secluded, Private, Few Trees, Back Yard
-
Lot Size(acres)
5.19
-
Lot Size(square feet)
226,294
-
Property Type
Residential
-
Property Sub Type
Single Family Residence
-
Architectural Style
Raised Ranch/Rambler
Price
-
Sales Price
$1,500,000
-
Tax Amount
$14,160
-
Financing Options
Cash, Conventional, FHA, USDA, VA
-
Sq. Footage
4,097
-
Price/SqFt
$366
HOA
-
Association
YES
-
Association Fee
$667.55
-
Association Fee Frequency
Annually
-
Association Fee Includes
N/A
School District
-
Elementary School
N/A
-
Middle School
N/A
-
High School
N/A
Property Features
-
New Construction
NO
-
Foundation Details
Permanent
-
Senior Community YN
NO
-
Water Source
Well
Schedule a Showing
Showing scheduled successfully.
Mortgage calculator
Estimate your monthly mortgage payment, including the principal and interest, property taxes, and HOA. Adjust the values to generate a more accurate rate.
Your payment
Principal and Interest:
$
Property taxes:
$
HOA fees:
$
Total loan payment:
$
Total interest amount:
$
Location
County
FAIRFAX
Elementary School
Middle School
High School
Listing Courtesy of Romina Porter, Dandridge Realty Group, LLC
RealHub Information is provided exclusively for consumers' personal, non-commercial use, and it may not be used for any purpose other than to identify prospective properties consumers may be interested in purchasing. All information deemed reliable but not guaranteed and should be independently verified. All properties are subject to prior sale, change or withdrawal. RealHub website owner shall not be responsible for any typographical errors, misinformation, misprints and shall be held totally harmless.

Salesperson, Realtor
Nicholas Welti
Call Nicholas today to schedule a private showing.

* Listings on this website come from the FMLS IDX Compilation and may be held by brokerage firms other than the owner of this website. The listing brokerage is identified in any listing details. Information is deemed reliable but is not guaranteed. If you believe any FMLS listing contains material that infringes your copyrighted work please click here to review our DMCA policy and learn how to submit a takedown request.© 2024 FMLS.
Related Properties

FAIRFAX STATION
6310 WINDPATTERNS TRAIL
5 Beds
4 Baths
5,474 Sq.Ft.
$1,640,000
MLS#: VAFX2331380
FAIRFAX STATION
10618 SHADOW LANE
4 Beds
3 Baths
4,488 Sq.Ft.
$1,459,000
MLS#: VAFX2330380

FAIRFAX STATION
8138 RONDELAY LANE
5 Beds
4 Baths
5,544 Sq.Ft.
$1,800,000
MLS#: VAFX2333186

FAIRFAX STATION
11540 QUAILWOOD MANOR DRIVE
5 Beds
4 Baths
6,600 Sq.Ft.
$1,750,000
MLS#: VAFX2333468

FAIRFAX STATION
6321 SYDNEY ROAD
4 Beds
3 Baths
3,969 Sq.Ft.
$1,235,000
MLS#: VAFX2338394
.png)