Features & Amenities

Interior

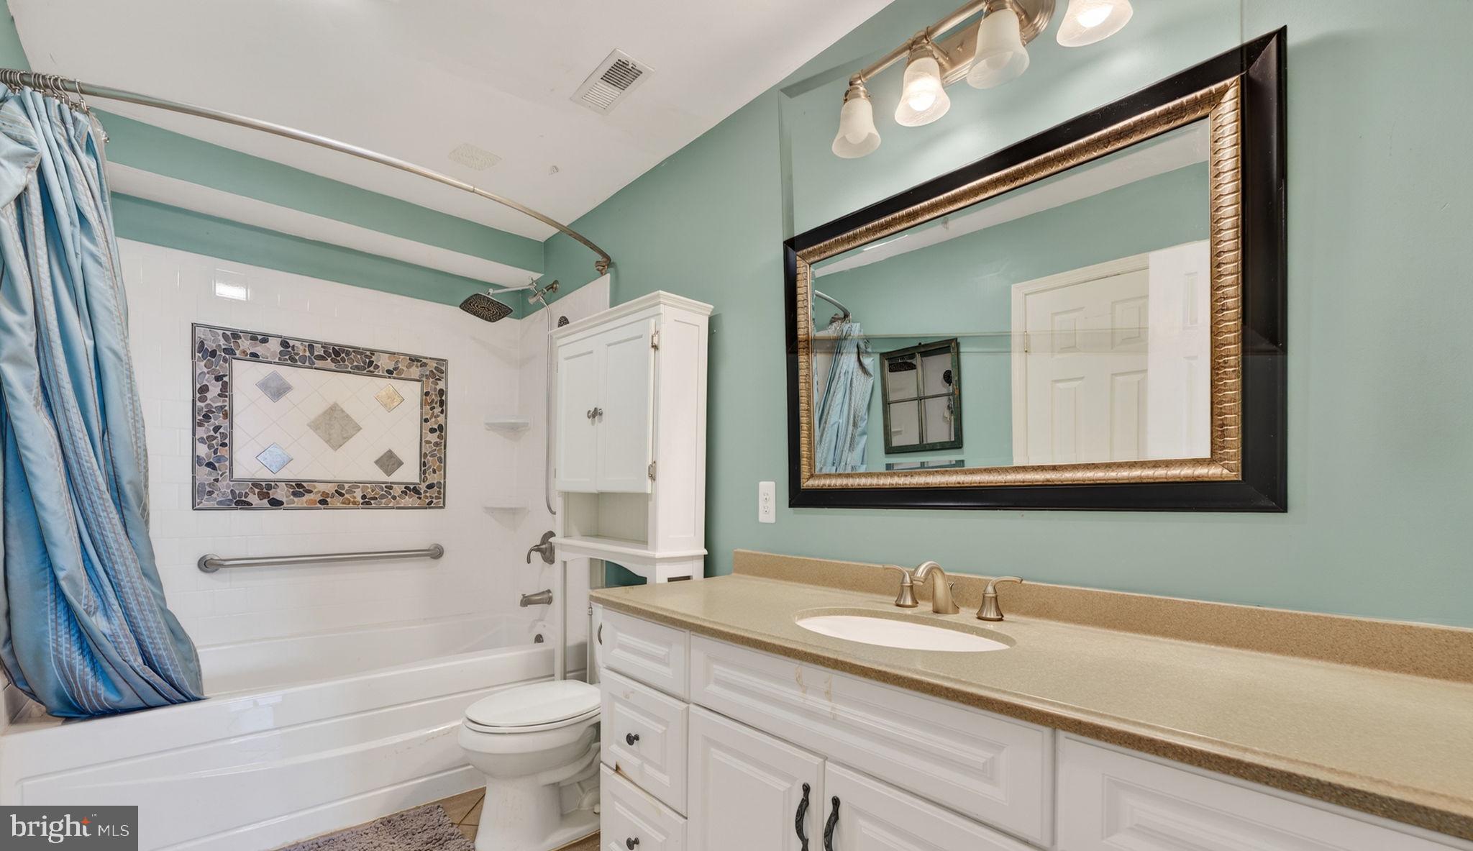
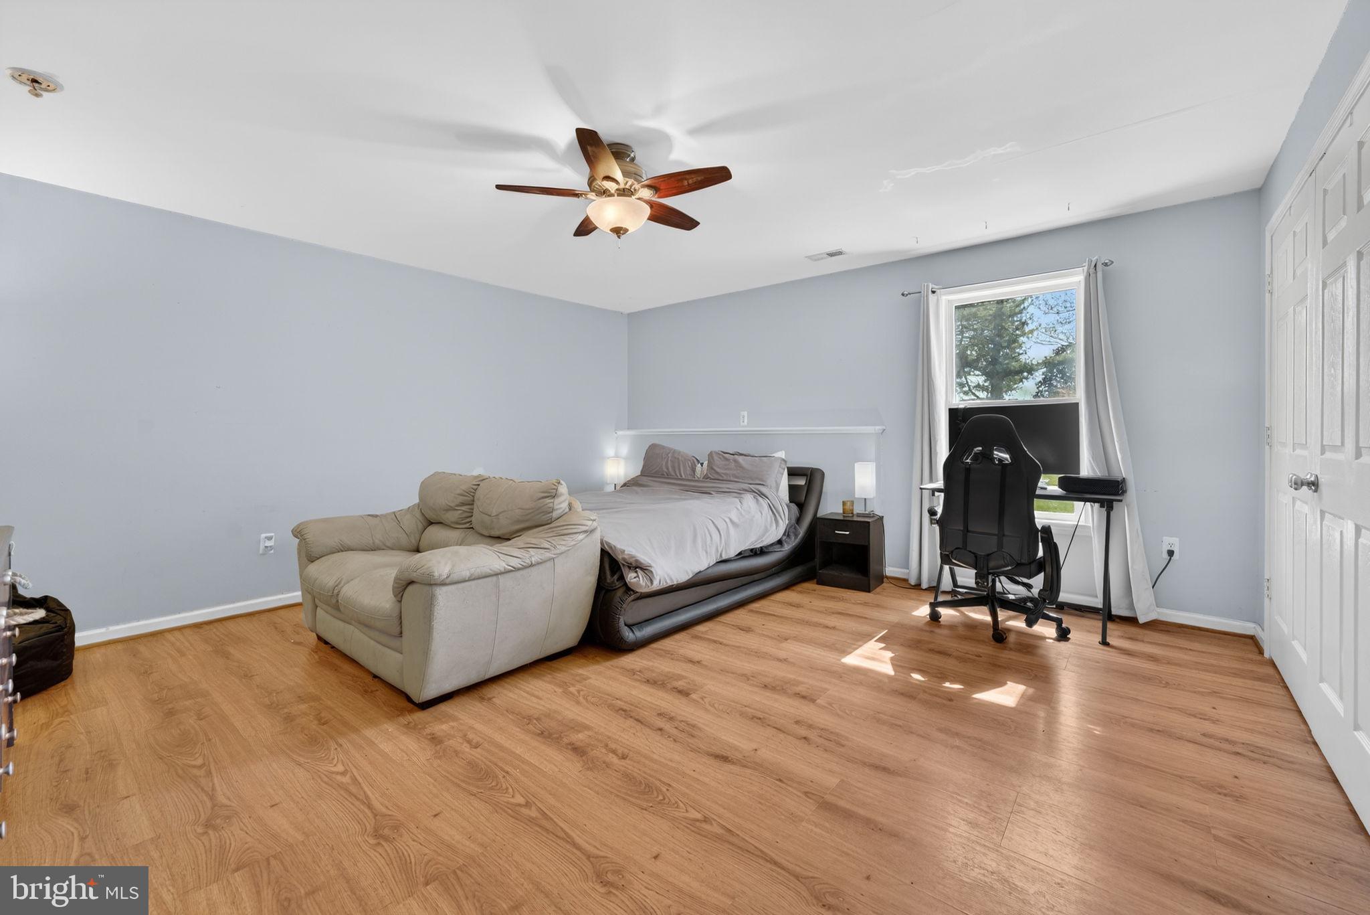
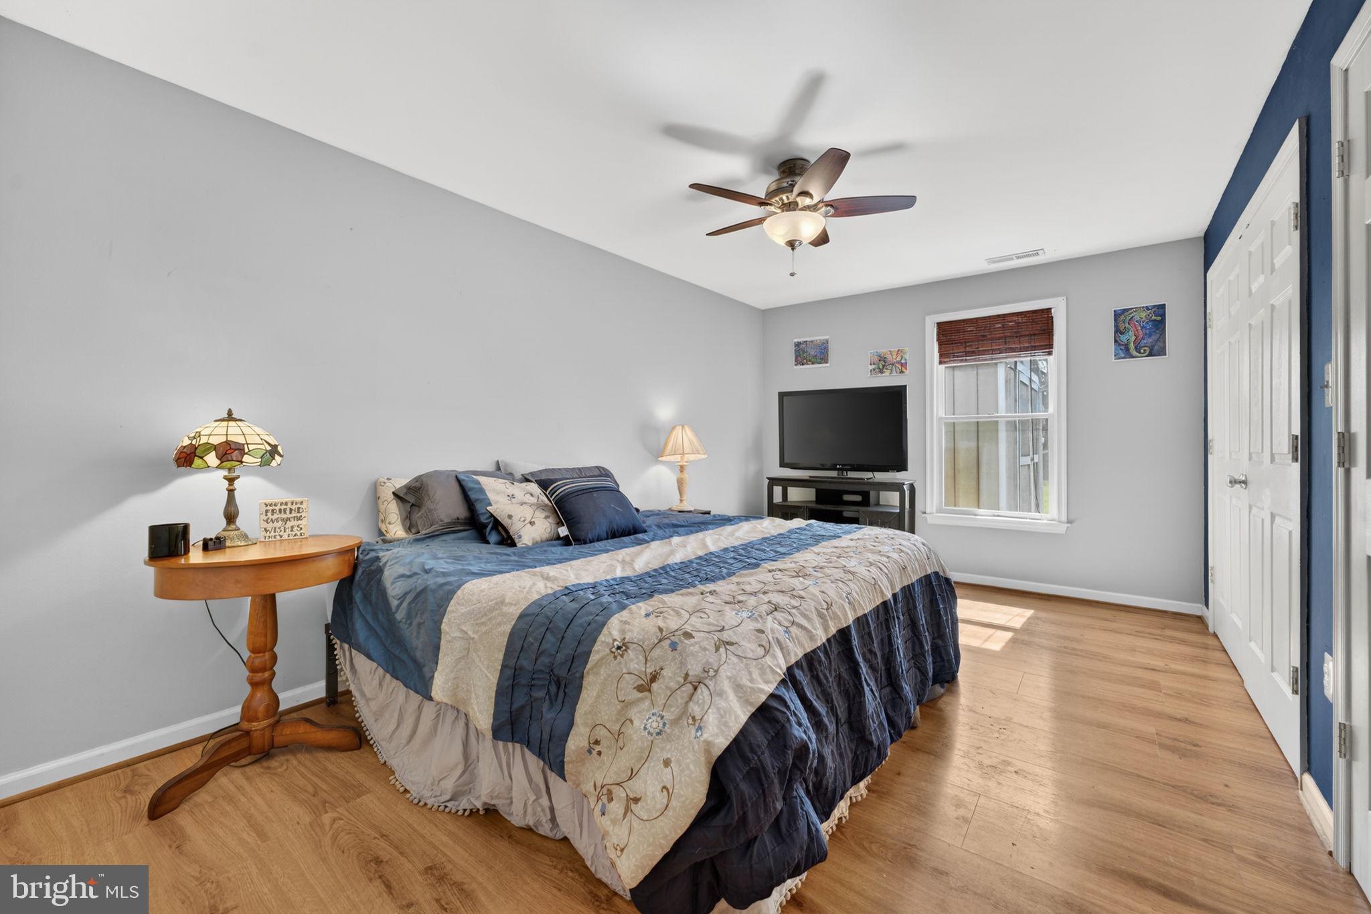
  • Other Interior Features

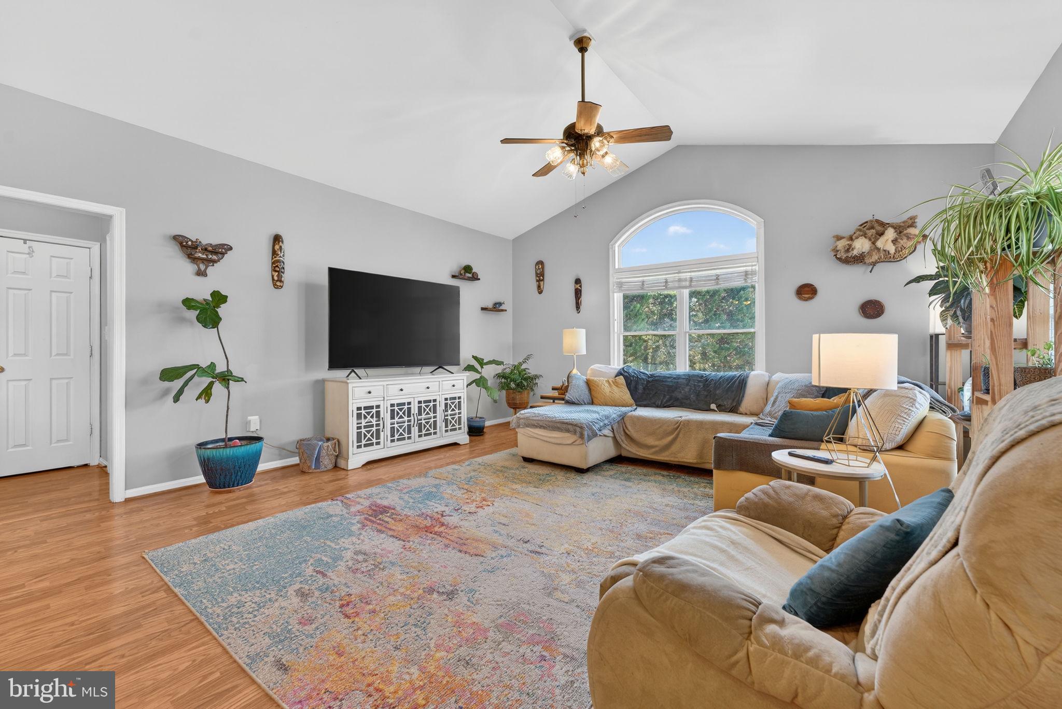
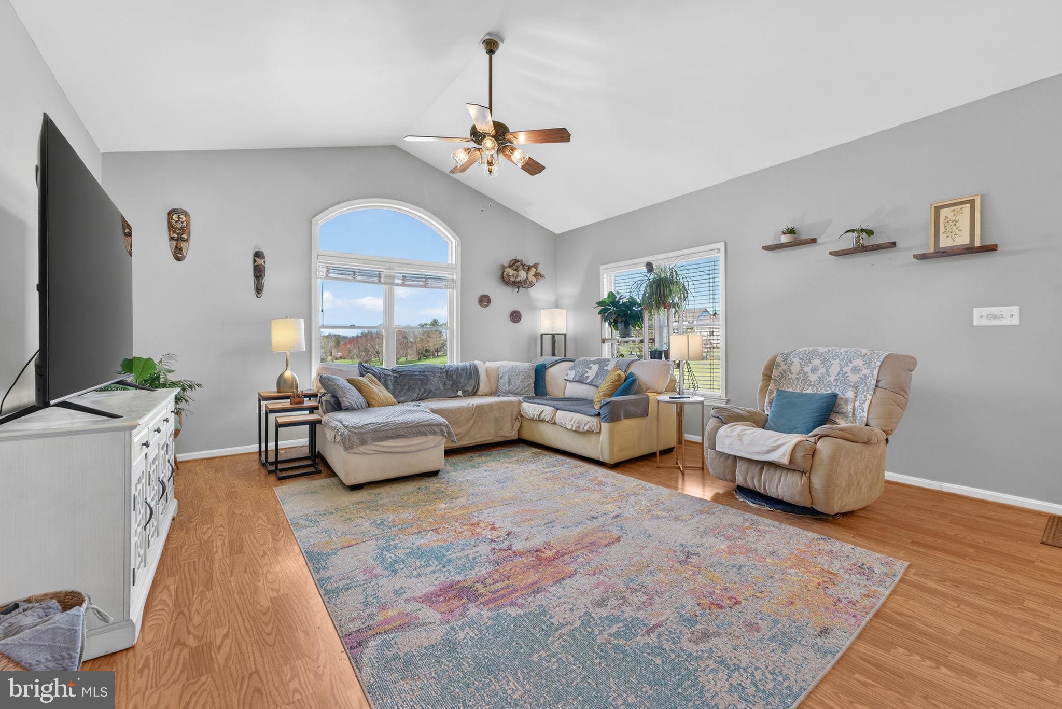
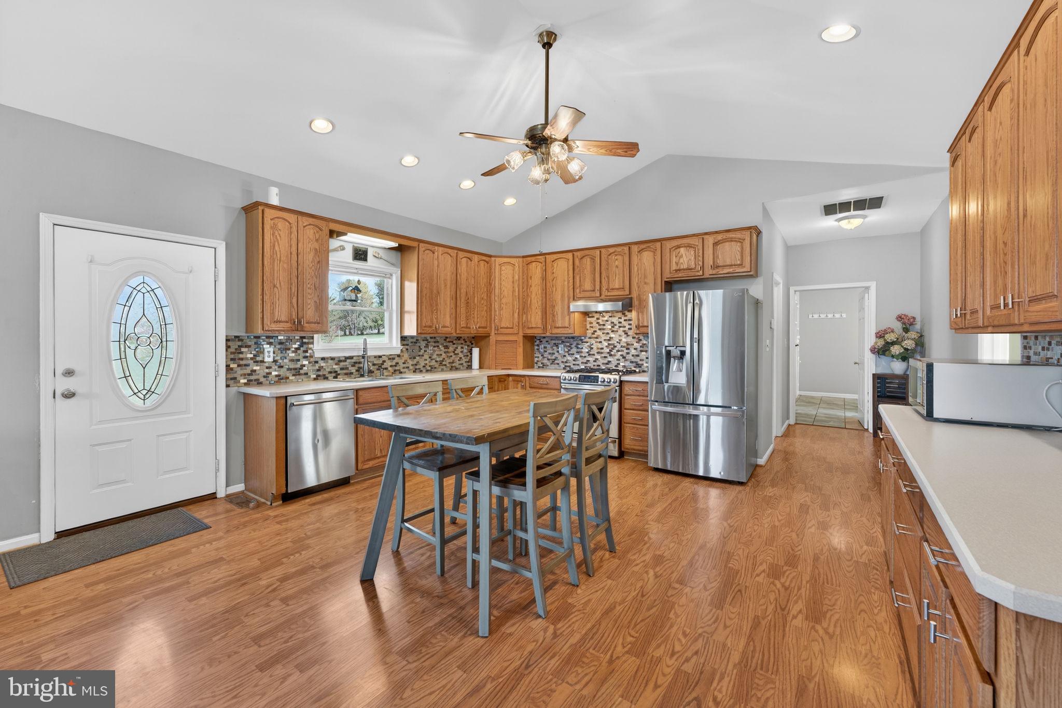
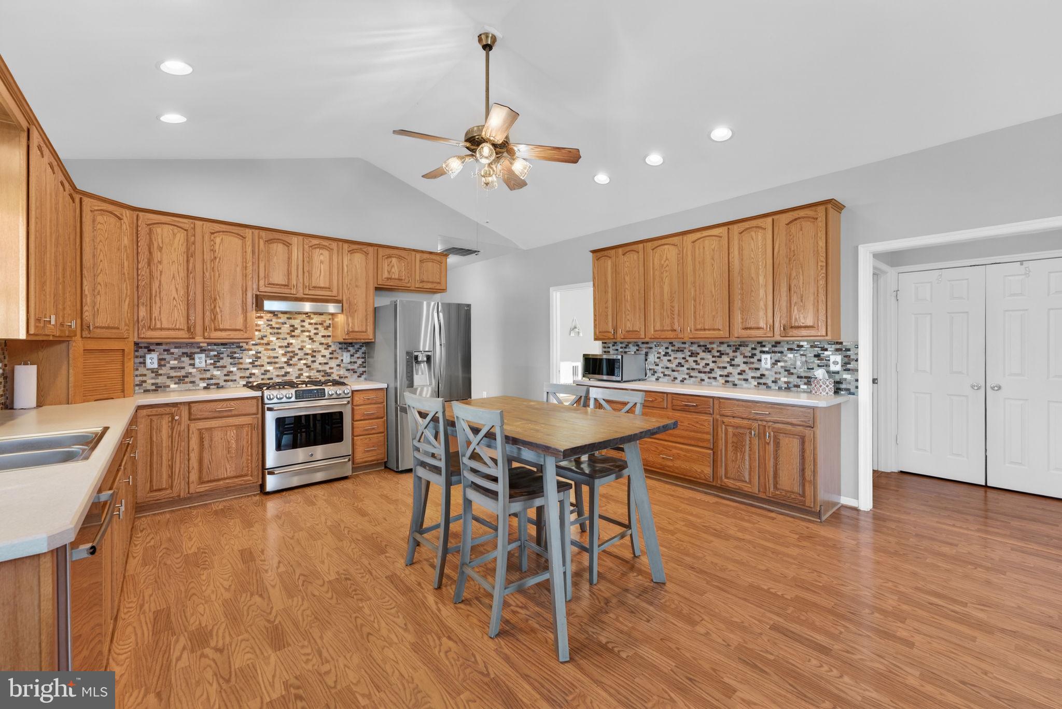
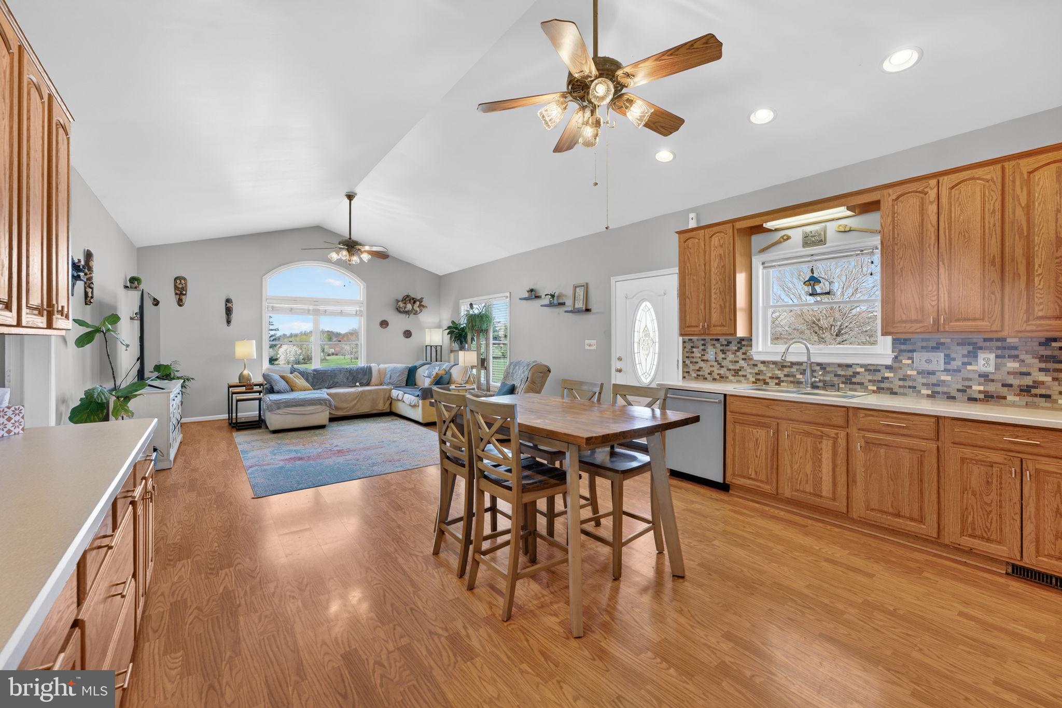
    Ceiling Fan(s), Pantry, Kitchen Island, Recessed Lighting, Vaulted Ceiling(s), Open Floorplan

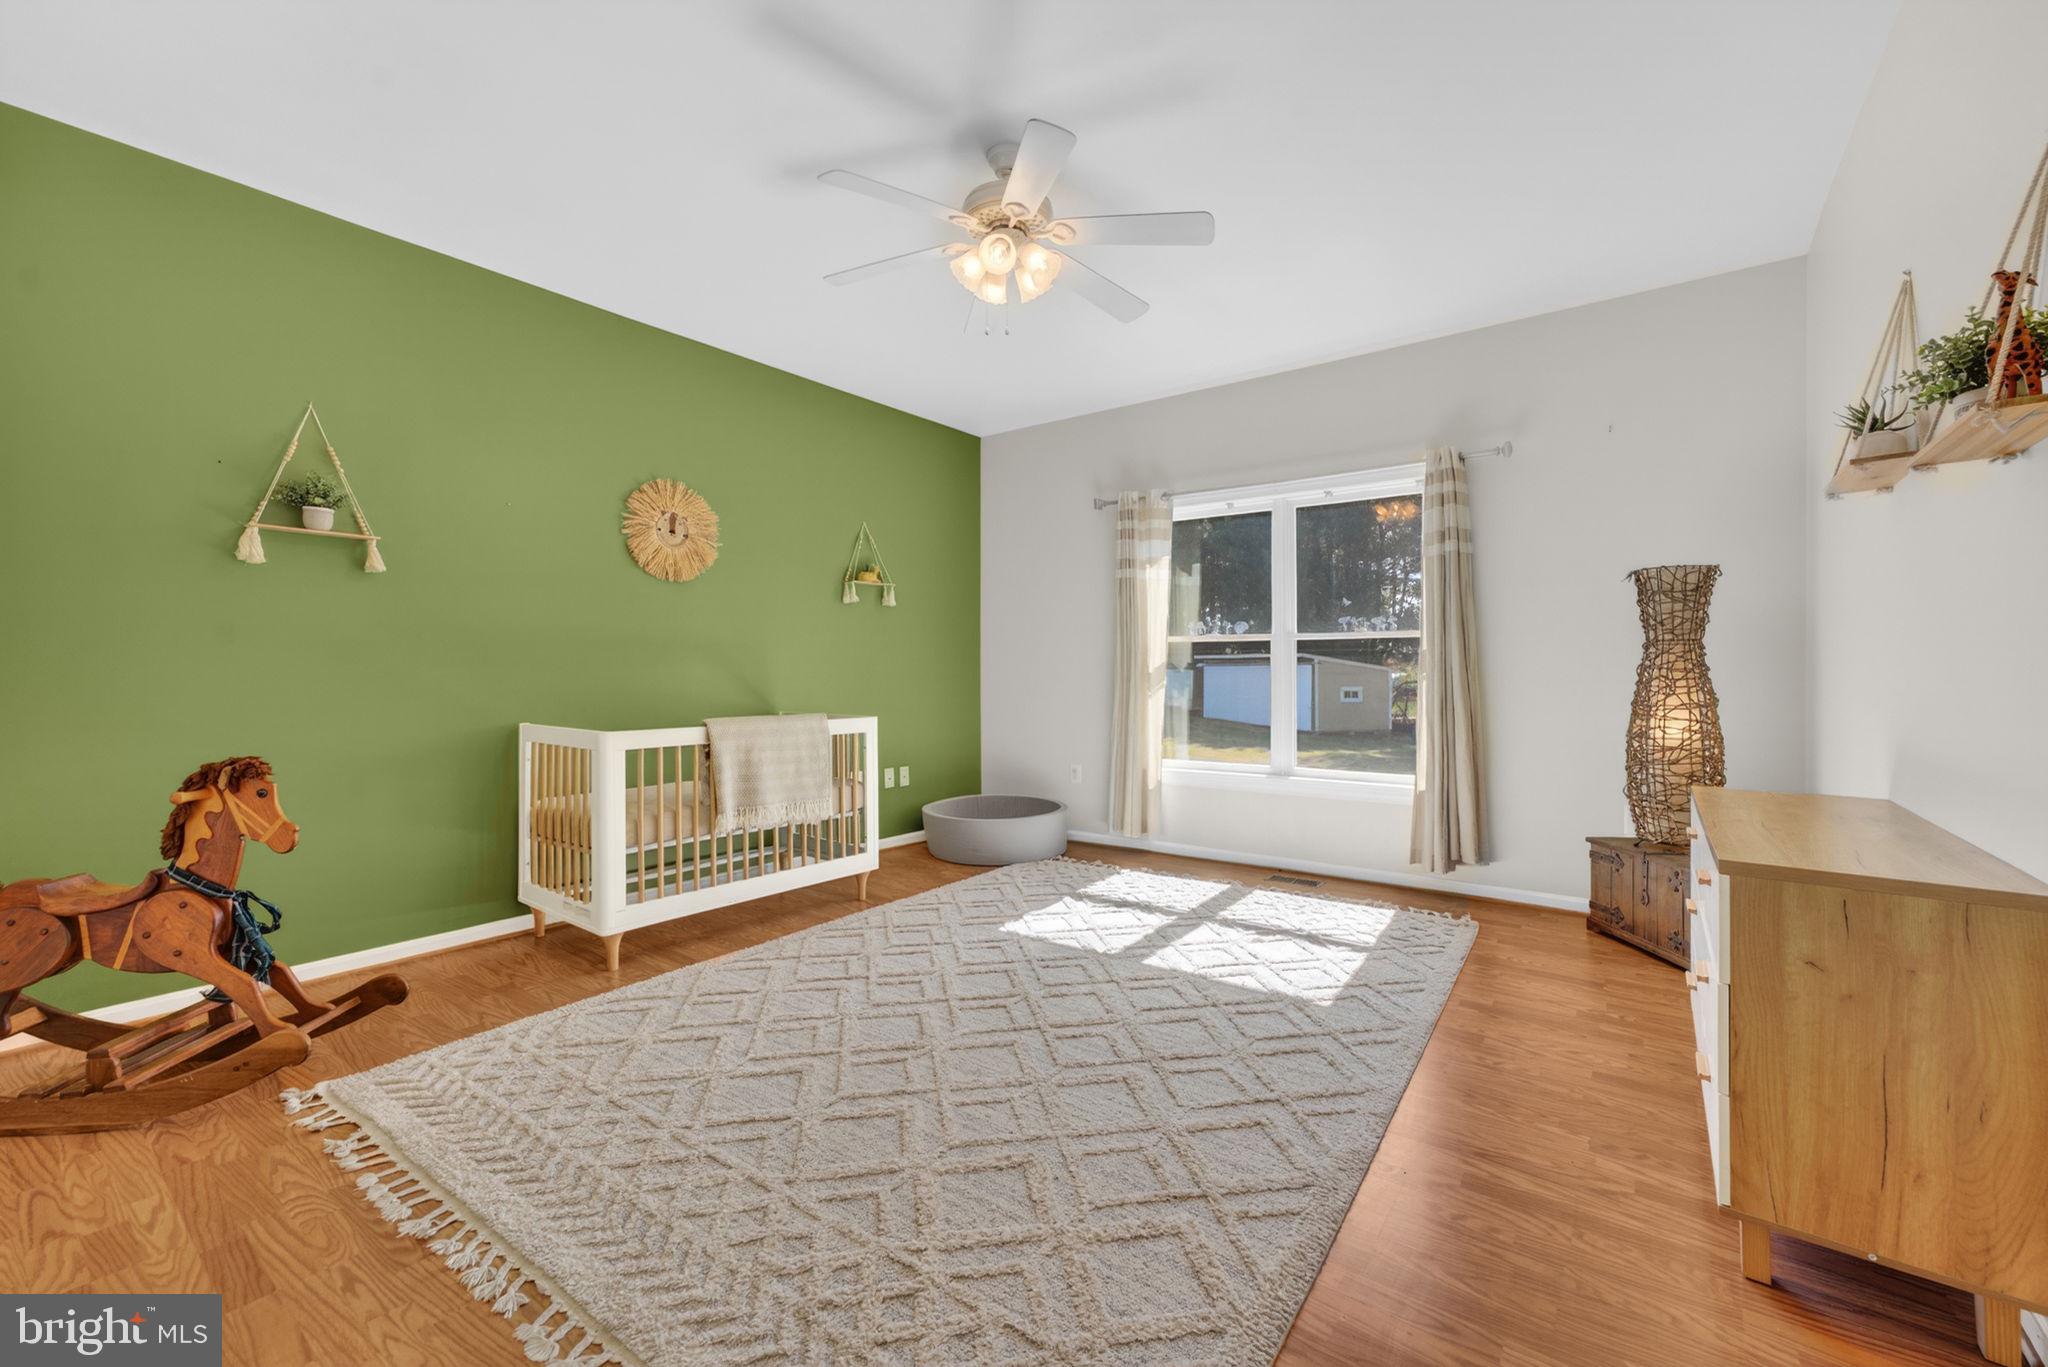
  • Total Bedrooms

    4

  • Bathrooms

    2

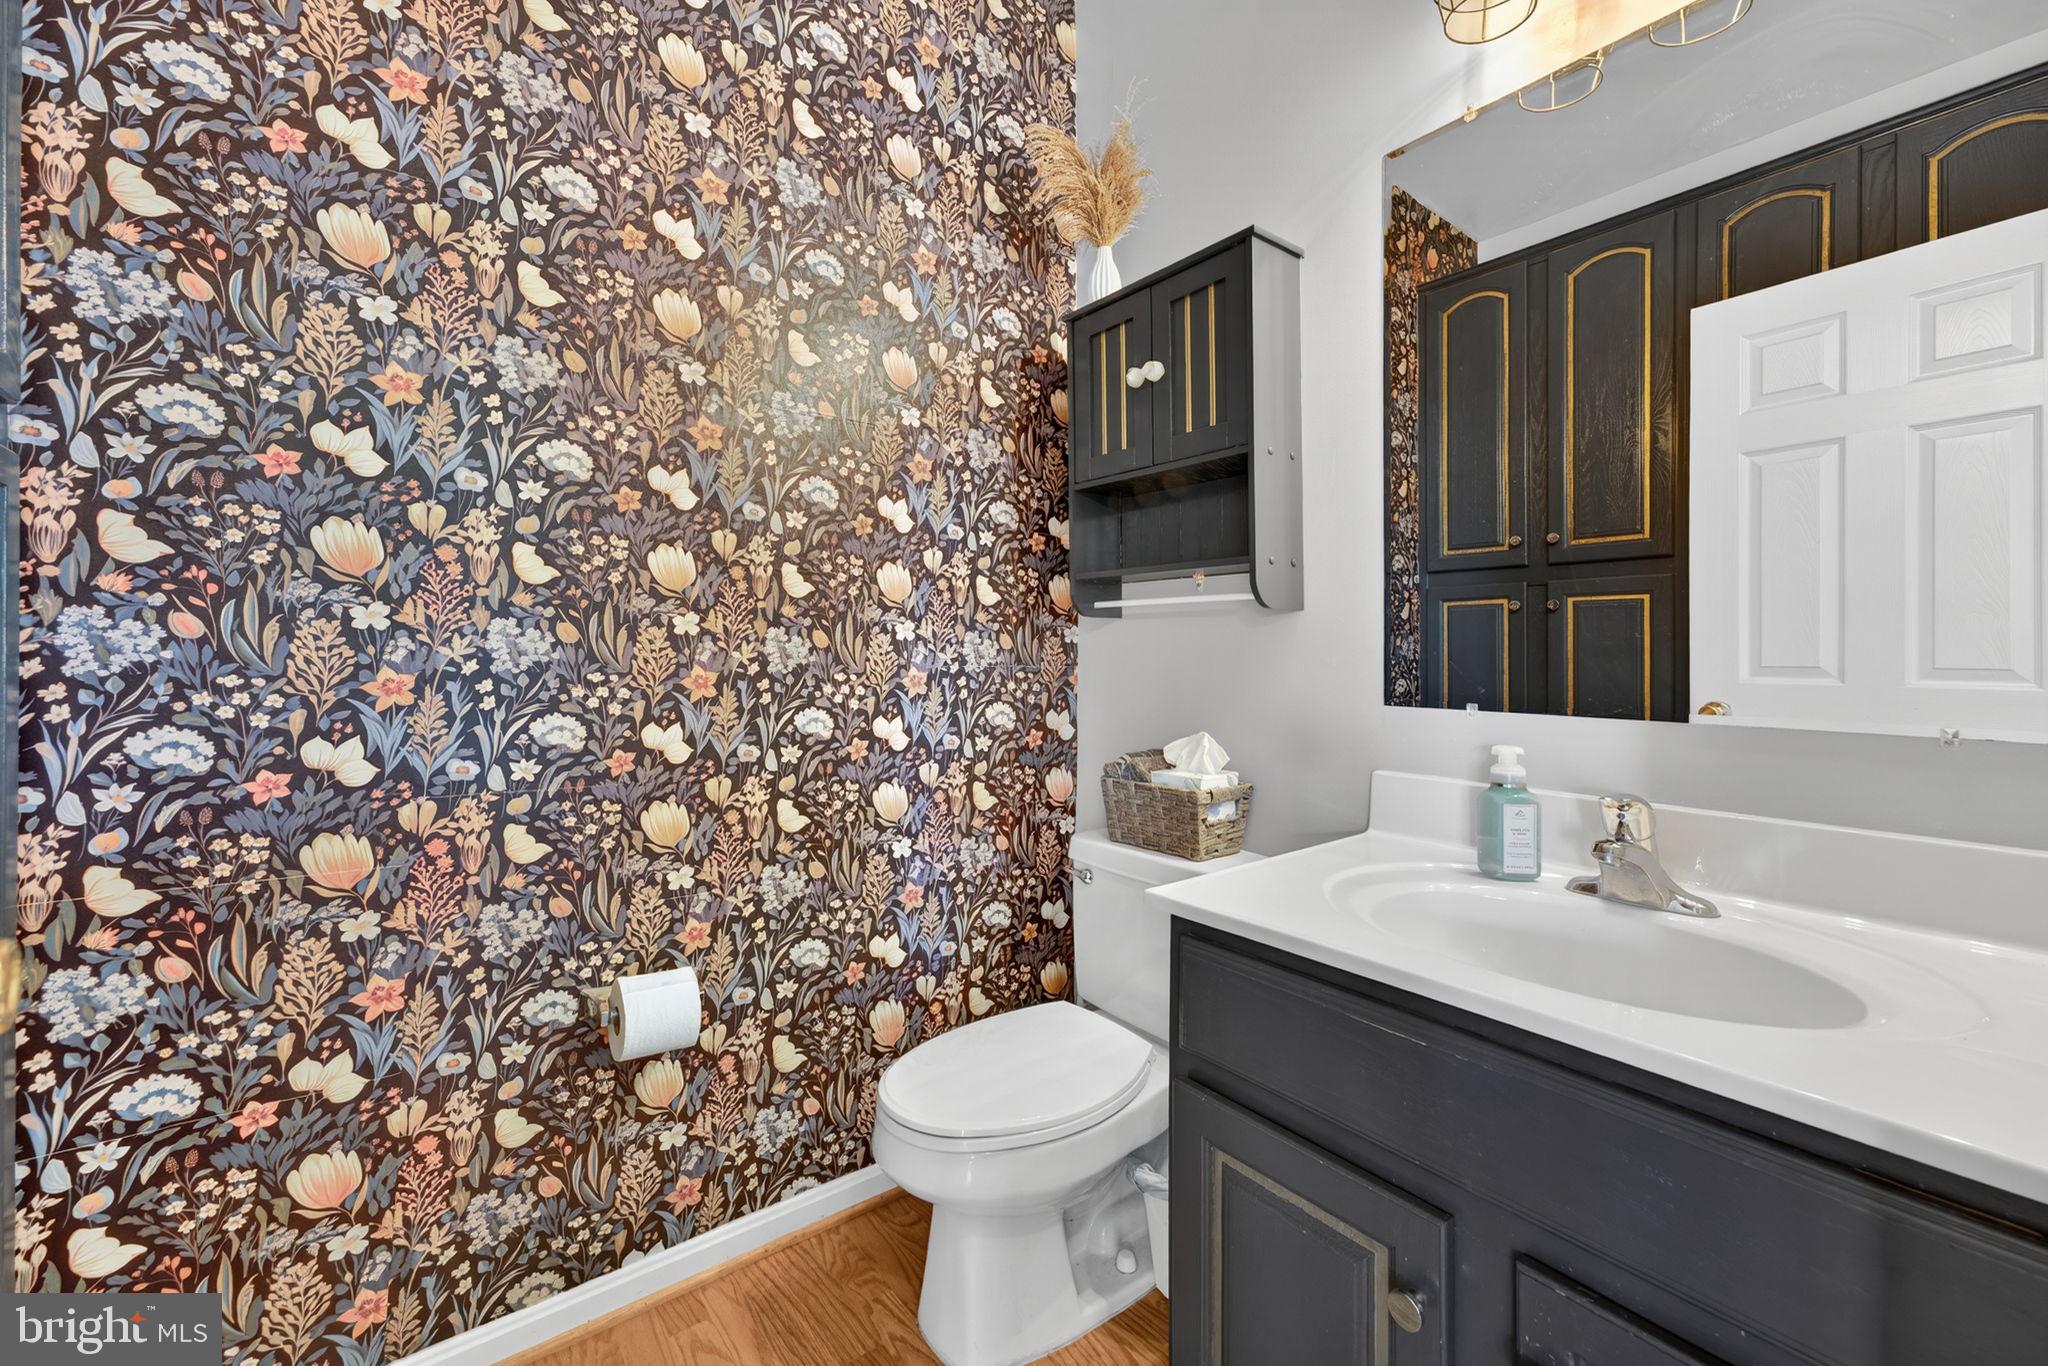
  • 1/2 Bathrooms

    1

  • Above Grade Finished Area

    1515.0

  • Basement YN

    YES

  • Cooling YN

    YES

  • Cooling

    Central Air, Heat Pump, Ceiling Fan(s), Electric

  • Fireplace YN

    NO

  • Heating YN

    YES

  • Heating

    Exhaust Fan, Propane, Forced Air

  • Main Level Bedrooms

    2

  • Pet friendly

    N/A

Exterior

  • Garage

    Yes

  • Garage spaces

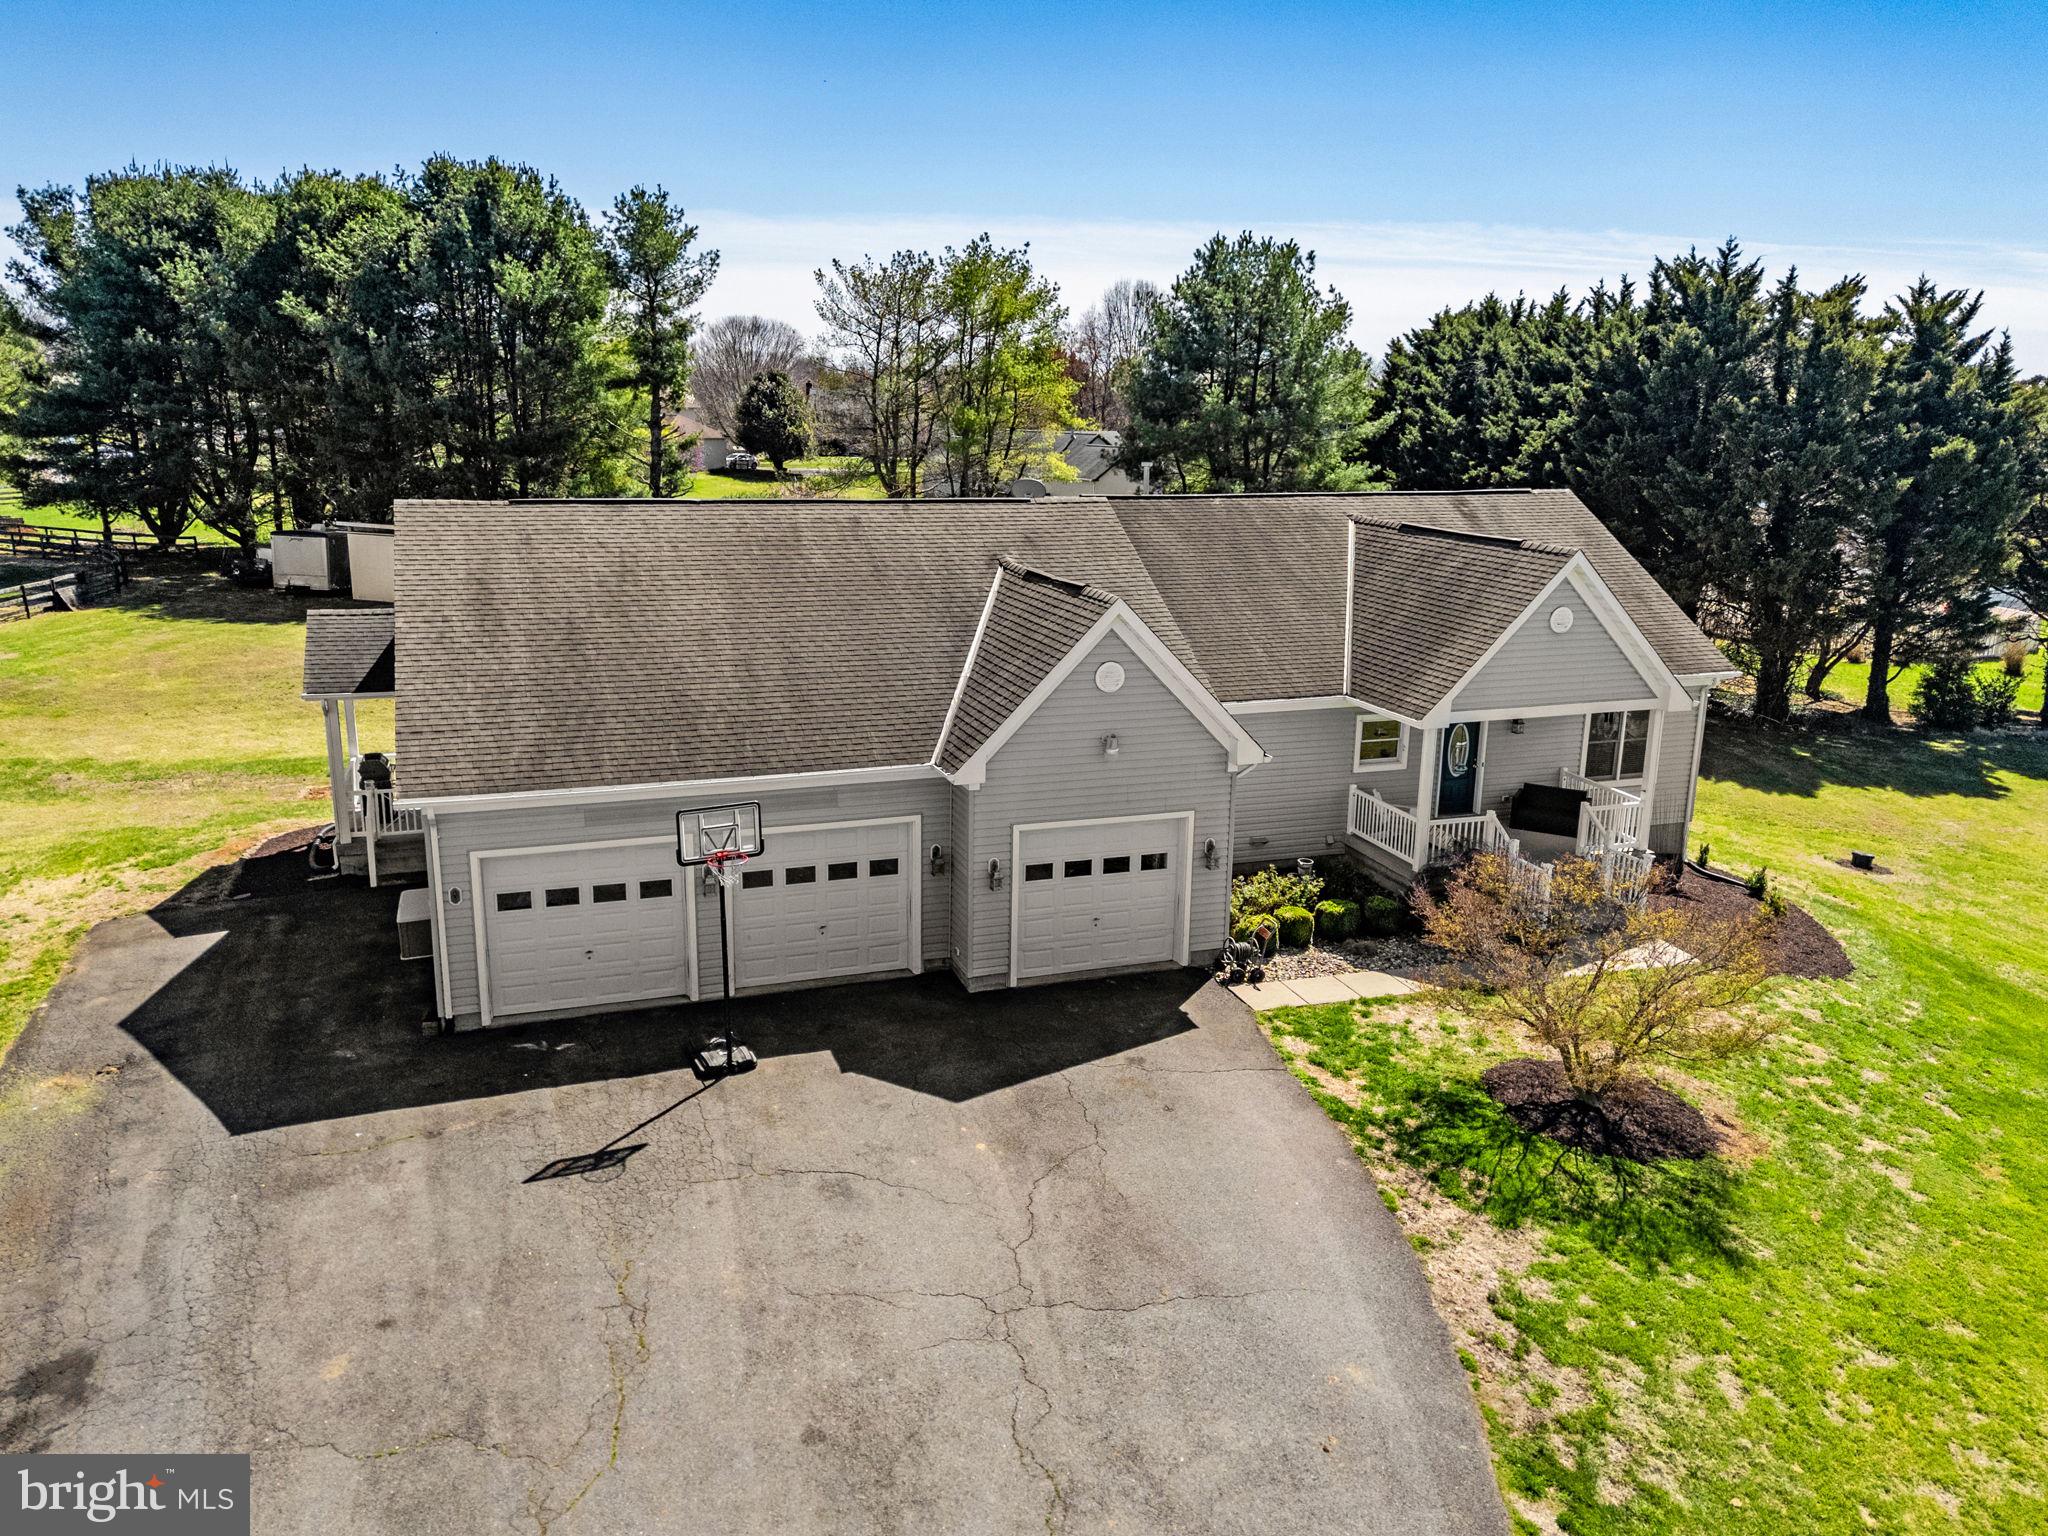
    3

  • Construction Materials

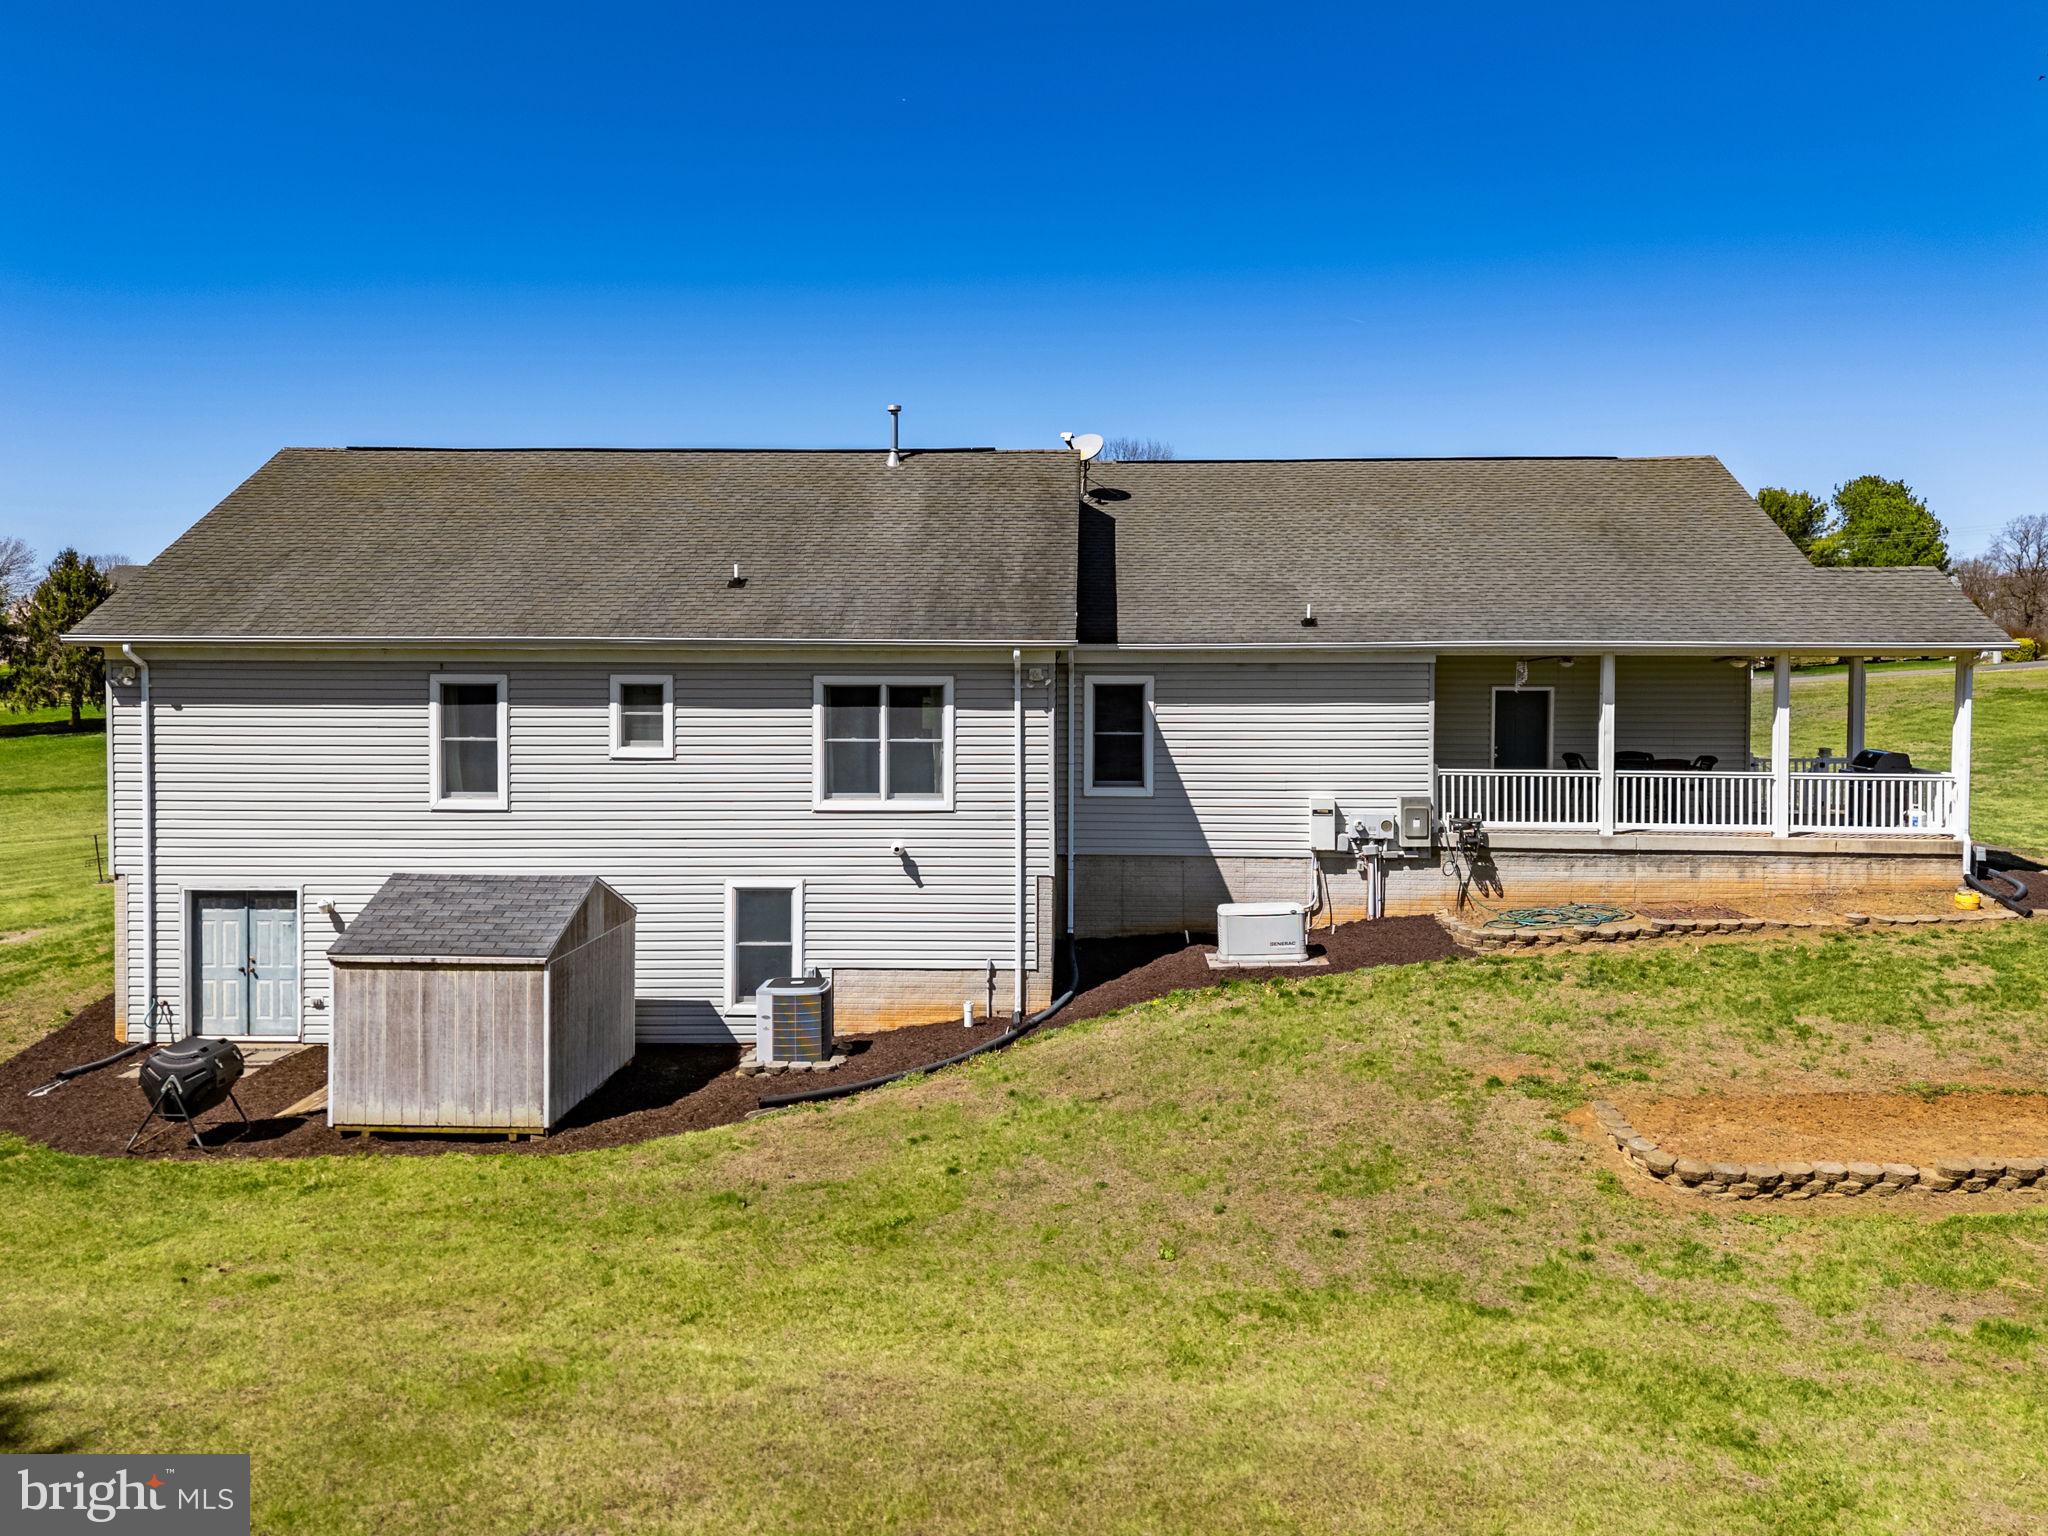
    Vinyl Siding

  • Parking

    Asphalt, Garage, Driveway, Attached

  • Patio and Porch Features

    Porch

  • Pool

    No

  • Waterfront YN

    YES

Area & Lot

  • Lot Features

    Waterfront

  • Lot Size(acres)

    33.25

  • Lot Size(square feet)

    1,448,187

  • Property Type

    Residential

  • Property Sub Type

    Single Family Residence

  • Architectural Style

    Craftsman

Price

  • Sales Price

    $1,895,000

  • Tax Amount

    $10,661

  • Sq. Footage

    2,855

  • Price/SqFt

    $663

HOA

  • Association

    No

Property Resources

  • Horse Property

    YES

School District

  • Elementary School

    MARGARET M. PIERCE

  • Middle School

    CEDAR LEE

  • High School

    LIBERTY

Property Features

  • New Construction

    NO

  • Foundation Details

    Concrete Perimeter

  • Senior Community YN

    NO

  • Sewer

    Septic Tank

  • Water Source

    Public, Well

Schedule a Showing

Showing scheduled successfully.

<
>
IN PERSON
VIA CHAT

What is 3 + 4 ?


Change time

Mortgage calculator

Estimate your monthly mortgage payment, including the principal and interest, property taxes, and HOA. Adjust the values to generate a more accurate rate.

Your payment

Principal and Interest:

$

Property taxes:

$

HOA fees:

$

Total loan payment:

$

Total interest amount:

$

Location

County

FAUQUIER

Elementary School

MARGARET M. PIERCE

Middle School

CEDAR LEE

High School

LIBERTY

Listing Courtesy of Rebecca M Miller, Piedmont Fine Properties

RealHub Information is provided exclusively for consumers' personal, non-commercial use, and it may not be used for any purpose other than to identify prospective properties consumers may be interested in purchasing. All information deemed reliable but not guaranteed and should be independently verified. All properties are subject to prior sale, change or withdrawal. RealHub website owner shall not be responsible for any typographical errors, misinformation, misprints and shall be held totally harmless.

Agent Nicholas Welti

Salesperson, Realtor

Nicholas Welti

Call Nicholas today to schedule a private showing.


* Listings on this website come from the FMLS IDX Compilation and may be held by brokerage firms other than the owner of this website. The listing brokerage is identified in any listing details. Information is deemed reliable but is not guaranteed. If you believe any FMLS listing contains material that infringes your copyrighted work please click here to review our DMCA policy and learn how to submit a takedown request.© 2024 FMLS.
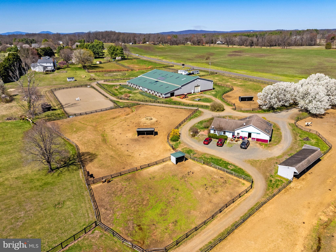
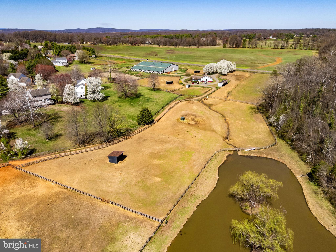
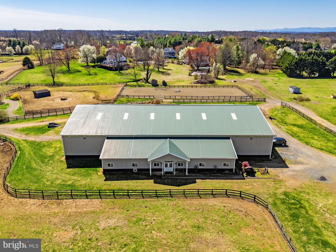
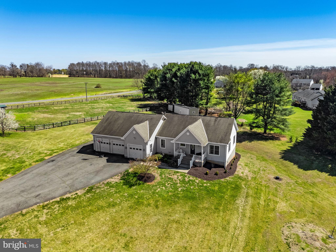
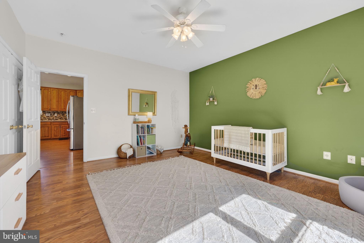
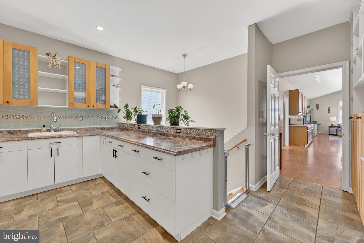
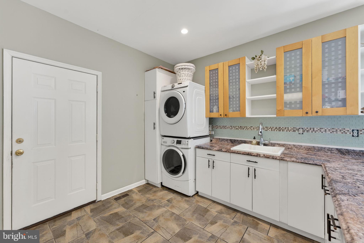
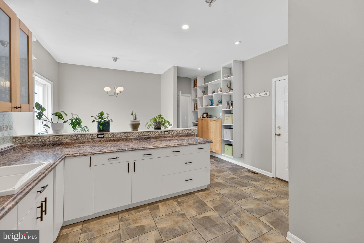
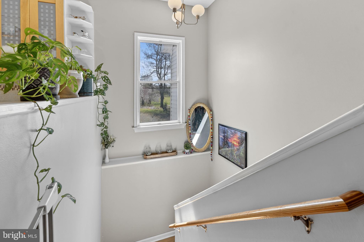
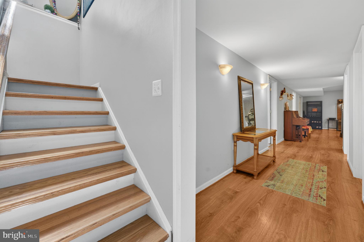
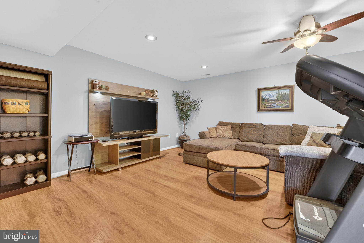
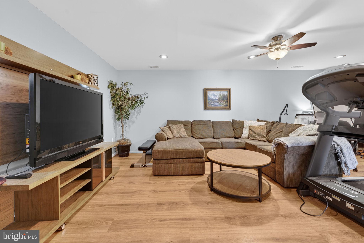
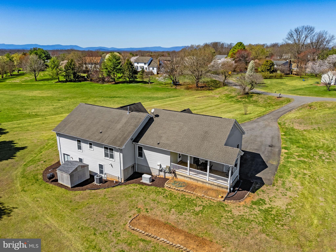
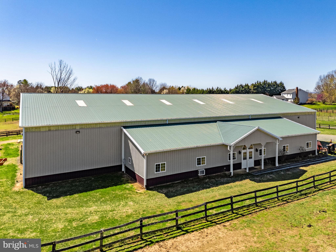
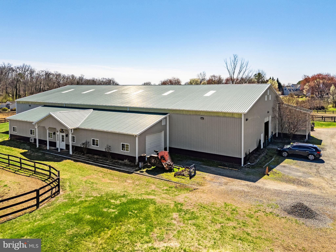
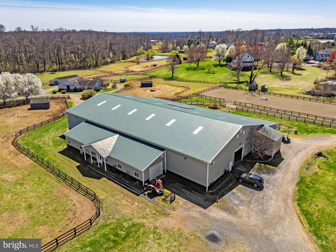
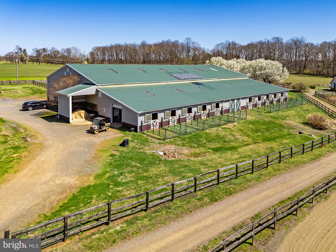
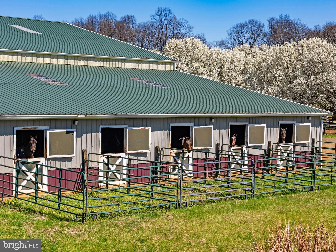
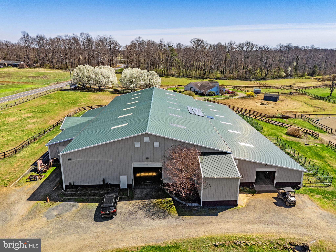
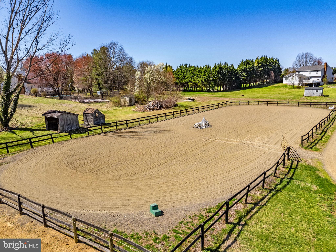
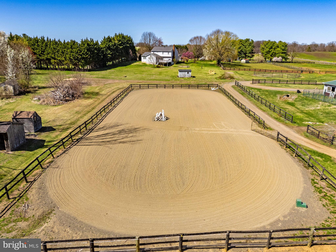
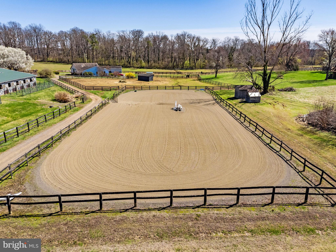
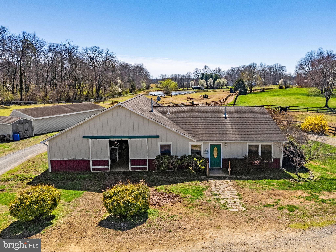
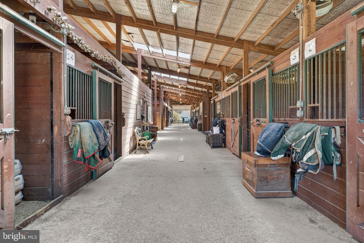
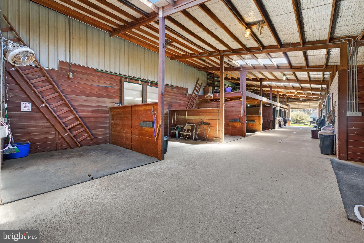
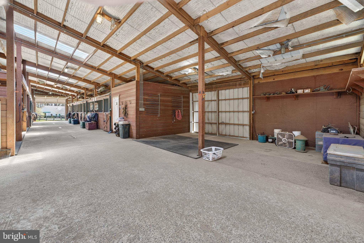
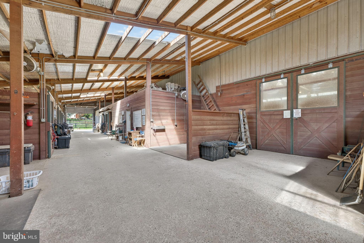
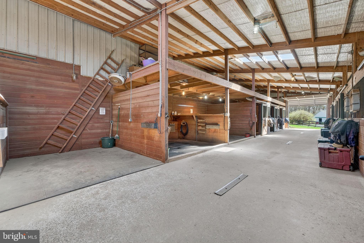
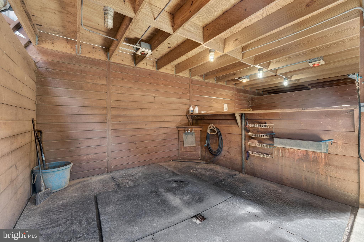
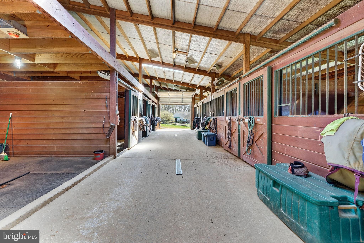
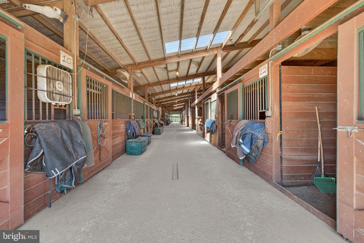
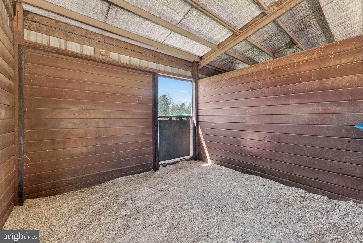
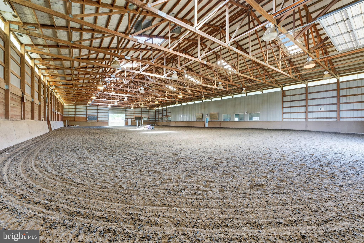
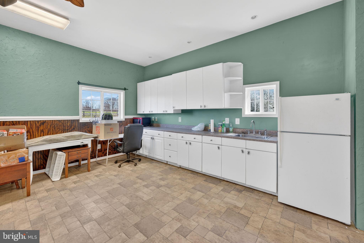
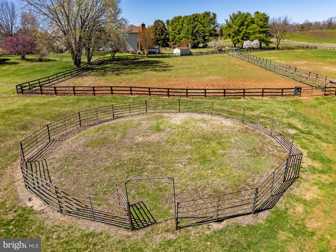
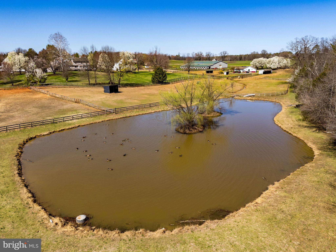
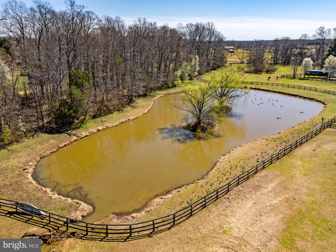
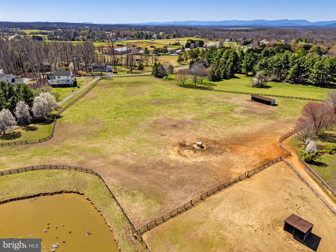
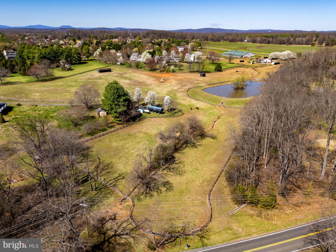
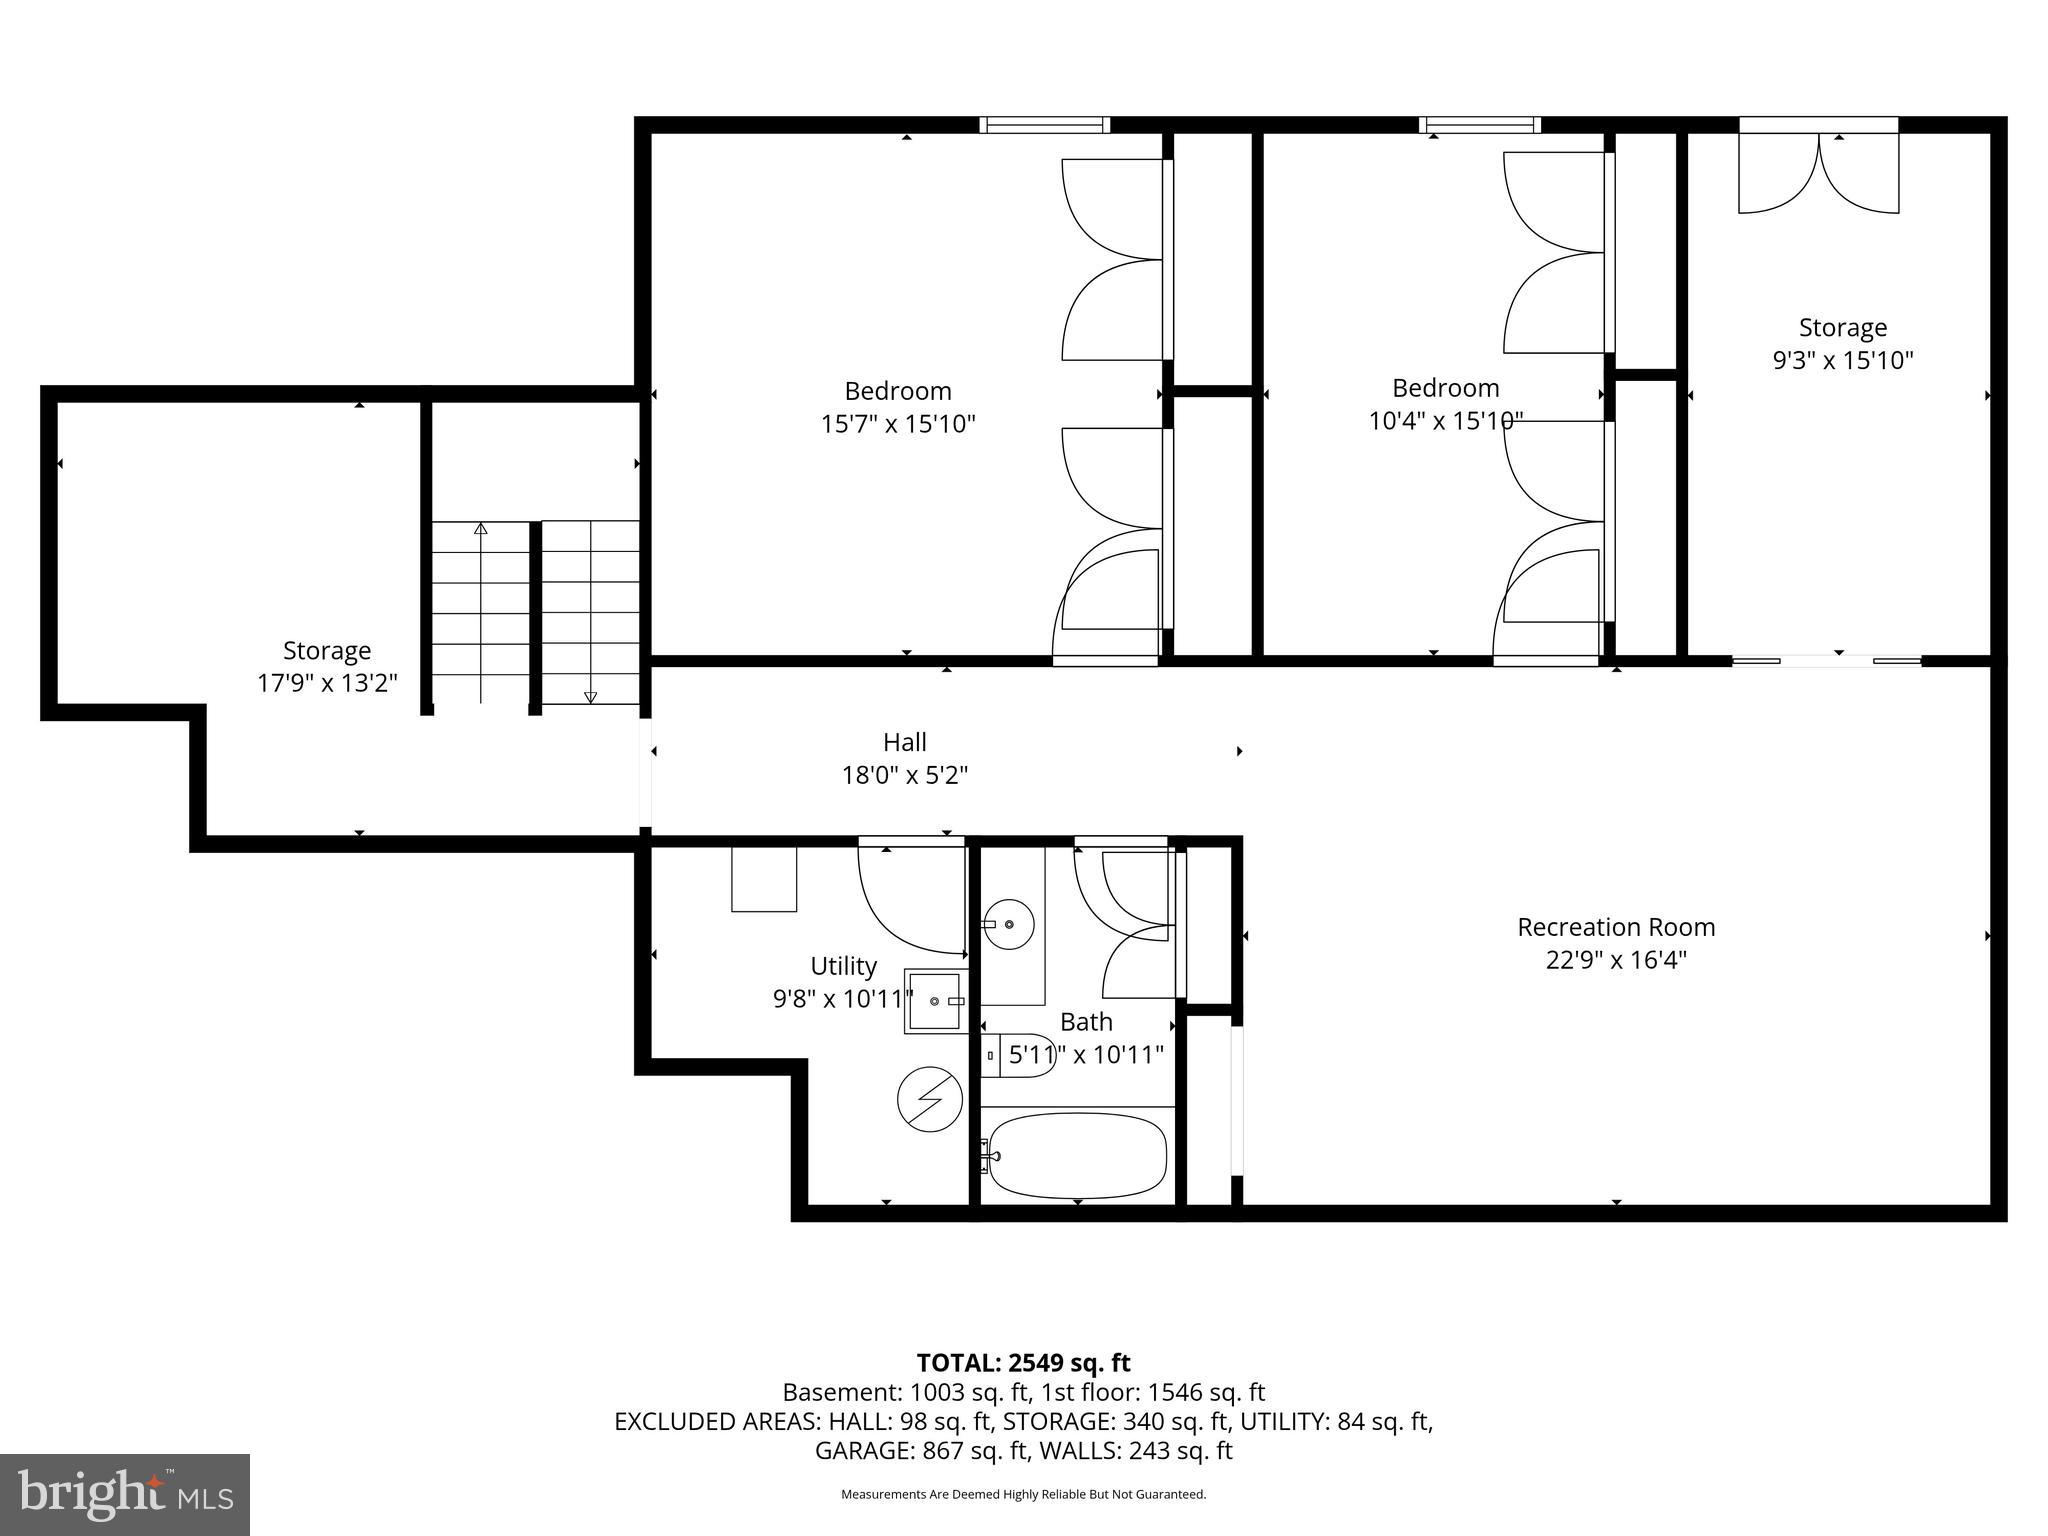
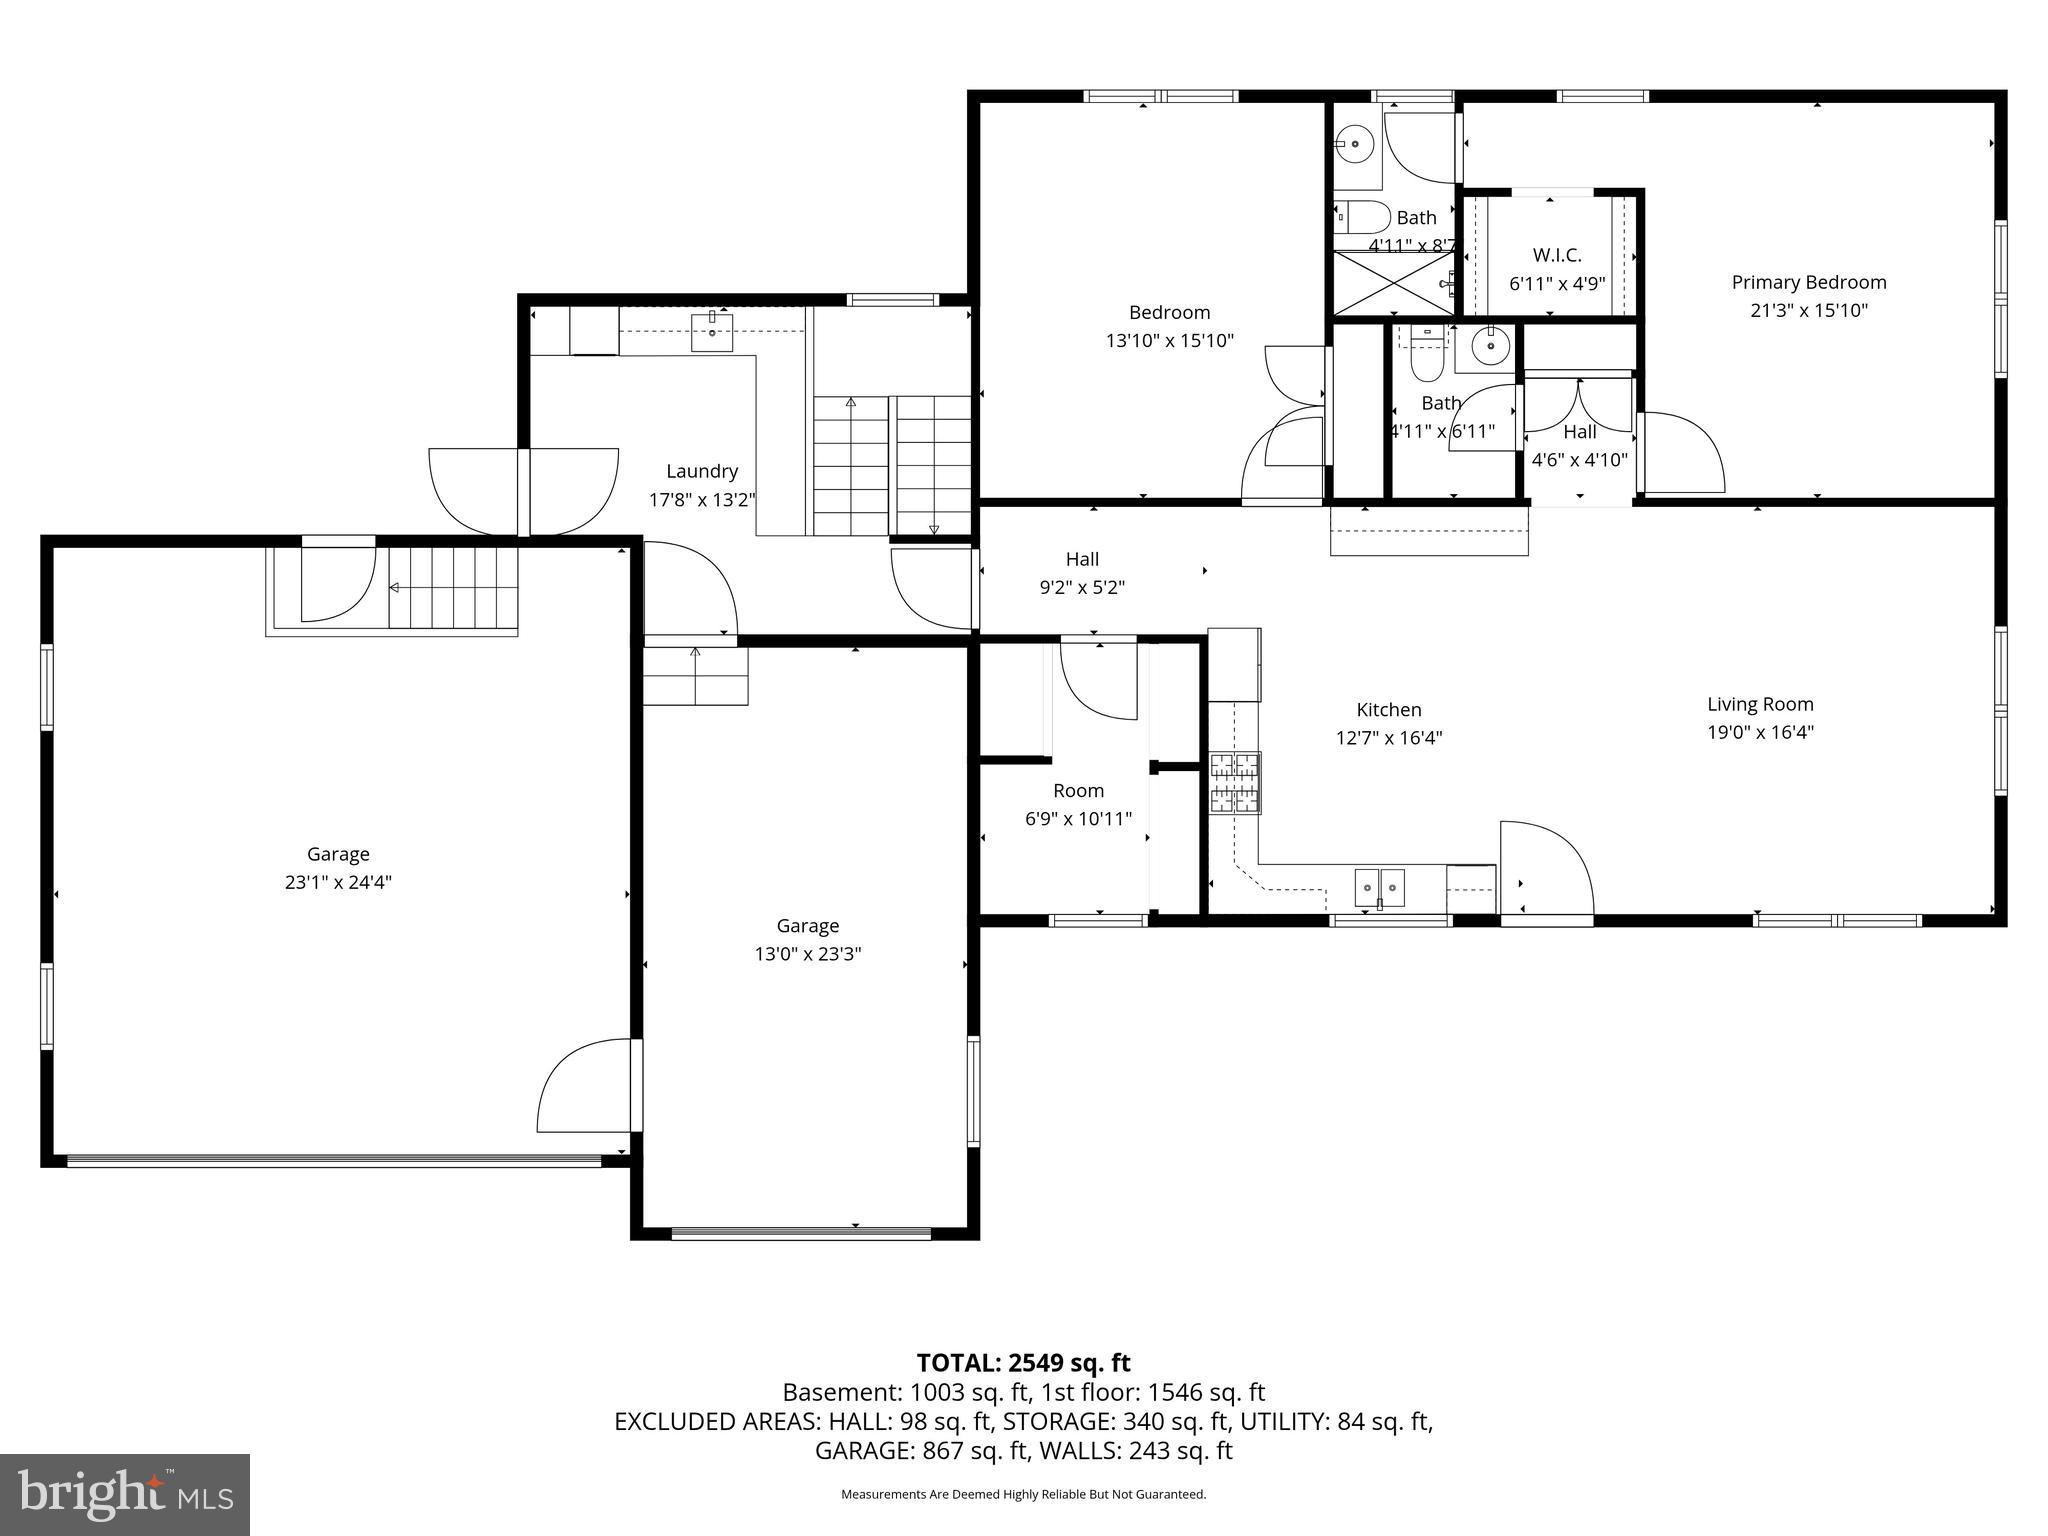
This is what equestrian dreams are made of  - whether you're looking to develop your own professional program, invest in an income producing property or simply keep your horses at home, this is the facility you've been looking for!!  Ideal location on 33+ acres in the heart of horse country (Fauquier County) easily accessible for those boarding/training and coming from Northern Virginia/DC.  Highlights of the equestrian facilities include 15 stall center aisle barn with wash stalls, tack room, feed room, half bath/laundry, hay loft & interior access to the 80 x 152 indoor riding arena with lighting and professional footing.  Attached to the indoor is a climate controlled viewing lounge/office with kitchenette - perfect to monitor lessons, training, clinics or host gatherings.   Enjoy riding in the 100 x 200 outdoor ring with all weather footing.  There is a 3 stall barn  with wash stall & tack room attached to a 3 bedroom/1 bathroom guest/tenant house - could be used for additional income or to house barn/farm help.  Your horses will benefit from 9 paddocks several with run in sheds, board fencing & automatic waterers.  Additional amenities include a round pen, stocked pond, grassy field to hack or practice cross country jumping, RV hook-up with dump station, ample trailer and vehicle parking & so much more.   The 2500++ sq ft main residence has its own private entrance & with 4 bedrooms, 2.5 bathrooms  & 3 car garage/expanded driveway, you'll enjoy farm life & entertaining.  Open floor plan with gourmet kitchen.  Huge mud/laundry room on the main level.  Fully finished walk-out lower level - could almost double as an apartment with separate entrance.  Both homes have emergency generators so you'll never be without power.  Just 10 minutes to Warrenton, 20 minutes to Culpeper, 30 minutes to Marshall/The Plains, 45 minutes to Middleburg/Upperville  & an hour to Washington DC , this is a not to miss opportunity!!

7453 OPAL ROAD

Message successfully sent.

What would you like to know?

What is 3 + 4 ?

I agree to receive email communication and understand I can unsubscribe at any time.

I agree to be contacted by Charis Realty Group - Christine Issler, Broker via call, email, and text for real estate services. To opt out, you can reply 'stop' at any time or reply 'help' for assistance. You can also click the unsubscribe link in the emails. Message and data rates may apply. Message frequency may vary. Privacy Policy

Related Properties

Limited service agreement. Please contact owner for details. Build to suit. Just outside the Town limits but on Town Water. Elevated in every way. Walkable and convenient just off Springs Road. See F&R Development's website. Builder willing to build your custom house.
#VAFQ2023558

WARRENTON

LOT 2 DAKOTA SPRINGS COURT

4 Beds

4 Baths

3,952 Sq.Ft.

$2,240,000

MLS#: VAFQ2023558

Set on two beautifully landscaped acres in prestigious Westervelt and adjoining approximately 100 acres of conserved farmland, this flagship Williamsburg-brick estate offers an extraordinary blend of privacy, luxury, and modern convenience.
Offering over 6,000 square feet of finished living space across three levels, the home combines timeless Virginia architecture with modern elegance. A dramatic two-story foyer introduces extensive custom millwork, crown molding, and warm hardwood floors. The main level features a stately executive office with built-ins, formal living and dining rooms, and a kitchen with Palladian windows. A striking two-sided fireplace anchors the expansive gathering room and flows into a conservatory sunroom, which opens to a screened deck.
The upper level boasts four spacious bedrooms, including a primary retreat featuring its own fireplace, an extensively renovated spa-inspired bath, and an expanded custom dressing room.
The finished walkout lower level is designed for recreation and flexibility, featuring a stylish bar, large media/game area, a fifth bedroom, full bath, and direct access to the outdoor oasis.
Step outside into your personal resort: completed in 2023, the backyard showcases a custom saltwater pool surrounded by extensive hardscaping, stone walkways, professional landscaping, and peaceful wooded views. Additional features include a private gated entrance, three-car driveway space with side-load two-car garage, and a fully fenced yard.
Located minutes from Gainesville, Wegmans, I-66 commuter routes, and Old Town Warrenton, with Middleburg and Hunt Country just moments away.
#VAFQ2024048

WARRENTON

4514 DEN HAAG ROAD

5 Beds

3 Baths

6,027 Sq.Ft.

$1,599,000

MLS#: VAFQ2024048

EXCEPTIONAL INVESTMENT & DEVELOPMENT OPPORTUNITY! Beautiful remodeled stone home nestled on 15 acres in Warrenton, near from Route 29. A Subdivision Potential Letter is on file with Fauquier County. Previous soil studies, subdivision plat, and survey are available in the documents section from previous listing. The home features 6 bedrooms, 3 full baths, hardwood floors, cherry kitchen cabinets , granite countertops, seasonal sunroom, office/study, and porch. Additional features include an attached 2-car garage and detached 3-car garage with workshop. Road frontage adds flexibility for future development. Ideal for investors, builders, developers, or those seeking a private farm property, with excellent access and strong long-term value. Professional photos coming soon—stay tuned!
#VAFQ2023484

WARRENTON

6416 AIRLIE ROAD

6 Beds

3 Baths

2,880 Sq.Ft.

$1,600,000

MLS#: VAFQ2023484

Send a message

Message successfully sent.

Your message

What is 3 + 4 ?

Reason for contacting?

I agree to receive email communication and understand I can unsubscribe at any time.

I agree to be contacted by Charis Realty Group - Christine Issler, Broker via call, email, and text for real estate services. To opt out, you can reply 'stop' at any time or reply 'help' for assistance. You can also click the unsubscribe link in the emails. Message and data rates may apply. Message frequency may vary. Privacy Policy

Sign Out

Virtual Assistant

Would you like to take the next step with this property? We can help you schedule a showing or virtual tour, or send you more details.

Yes, I would like more information.

Thank You for Your Reply, One of Our Agents will contact you as soon as possible

No, maybe later.

Thank you, you can always contact me via email, phone number or through the contact form.

Realhub AI

Lucy - Your AI-Powered Realtor

Update Your Temporary Password

Personalize your search

Enter your email and we'll notify you immediately when new listings match what you're looking for.

or enter email address

Already have an account ? Login here

Continue your home search

I agree to receive communications and understand I can unsubscribe at any time.

I agree to be contacted by Charis Realty Group - Christine Issler, Broker via call, email, and text for real estate services. To opt out, you can reply 'stop' at any time or reply 'help' for assistance. You can also click the unsubscribe link in the emails. Message and data rates may apply. Message frequency may vary. Privacy Policy

Already have an account ? Login here

We use cookies

We use cookies primarily for analytics to enhance your experience. By accepting, you agree to our use of these cookies. You can manage your preferences or learn more about our cookies policy.