


Property
Beds
3
Full Baths
2
1/2 Baths
1
Year Built
1936
Sq.Footage
2,339
Welcome home to this charming, spacious semi-detached home in the popular Grandview Heights neighborhood. The bright, airy kitchen is the heart of the home, with leather-finish granite countertops, stainless steel appliances, updated white cabinetry, a stylish backsplash, and a center island. The first floor offers a living room with a fireplace, a cozy sunroom or home office, and a large family room that easily works as a bedroom or guest space, along with a convenient powder room and laundry combination. Upstairs, the primary bedroom features built-ins and its own private bathroom, joined by two more spacious bedrooms and a full hall bath. The lower level adds an awesome second family room plus plenty of storage. Step outside to a private backyard with generous patio space, a hot tub, and a play set, ideal for relaxing or entertaining. A two-car garage sits just steps from the back door. Notable upgrades include central air, natural gas heat, and an upgraded combination boiler with on-demand hot water, plus more. Check out the documents for full details!
Features & Amenities
Interior
-
Other Interior Features
Ceiling Fan(s), Kitchen Island, Recessed Lighting, Built-in Features
-
Total Bedrooms
3
-
Bathrooms
2
-
1/2 Bathrooms
1
-
Above Grade Finished Area
2108.0
-
Basement YN
YES
-
Cooling YN
YES
-
Cooling
Central Air, Ceiling Fan(s), Electric
-
Fireplace YN
YES
-
Heating YN
YES
-
Heating
Electric, Natural Gas, Hot Water, Baseboard
-
Pet friendly
N/A
Exterior
-
Garage
Yes
-
Garage spaces
2
-
Construction Materials
Brick
-
Parking
Garage Door Opener, Off Street, On Street, Garage, Driveway, Detached
-
Patio and Porch Features
Patio
-
Pool
No
-
Waterfront YN
NO
Area & Lot
-
Lot Size(acres)
0.31
-
Lot Size(square feet)
13,504
-
Property Type
Residential
-
Property Sub Type
Townhouse
-
Architectural Style
Traditional
Price
-
Sales Price
$399,900
-
Tax Amount
$5,334
-
Financing Options
Cash, Conventional, FHA, VA
-
Sq. Footage
2,339
-
Price/SqFt
$170
HOA
-
Association
No
School District
-
Elementary School
SCHAEFFER
-
Middle School
MANHEIM TOWNSHIP
-
High School
MANHEIM TOWNSHIP
Property Features
-
New Construction
NO
-
Foundation Details
Block
-
Senior Community YN
NO
-
Sewer
Public Sewer
-
Water Source
Public
Schedule a Showing
Showing scheduled successfully.
Mortgage calculator
Estimate your monthly mortgage payment, including the principal and interest, property taxes, and HOA. Adjust the values to generate a more accurate rate.
Your payment
Principal and Interest:
$
Property taxes:
$
HOA fees:
$
Total loan payment:
$
Total interest amount:
$
Location
County
LANCASTER
Elementary School
SCHAEFFER
Middle School
MANHEIM TOWNSHIP
High School
MANHEIM TOWNSHIP
Listing Courtesy of Beth A Andrew, Coldwell Banker Realty
RealHub Information is provided exclusively for consumers' personal, non-commercial use, and it may not be used for any purpose other than to identify prospective properties consumers may be interested in purchasing. All information deemed reliable but not guaranteed and should be independently verified. All properties are subject to prior sale, change or withdrawal. RealHub website owner shall not be responsible for any typographical errors, misinformation, misprints and shall be held totally harmless.

Salesperson, Realtor
Nicholas Welti
Call Nicholas today to schedule a private showing.

* Listings on this website come from the FMLS IDX Compilation and may be held by brokerage firms other than the owner of this website. The listing brokerage is identified in any listing details. Information is deemed reliable but is not guaranteed. If you believe any FMLS listing contains material that infringes your copyrighted work please click here to review our DMCA policy and learn how to submit a takedown request.© 2024 FMLS.
Related Properties
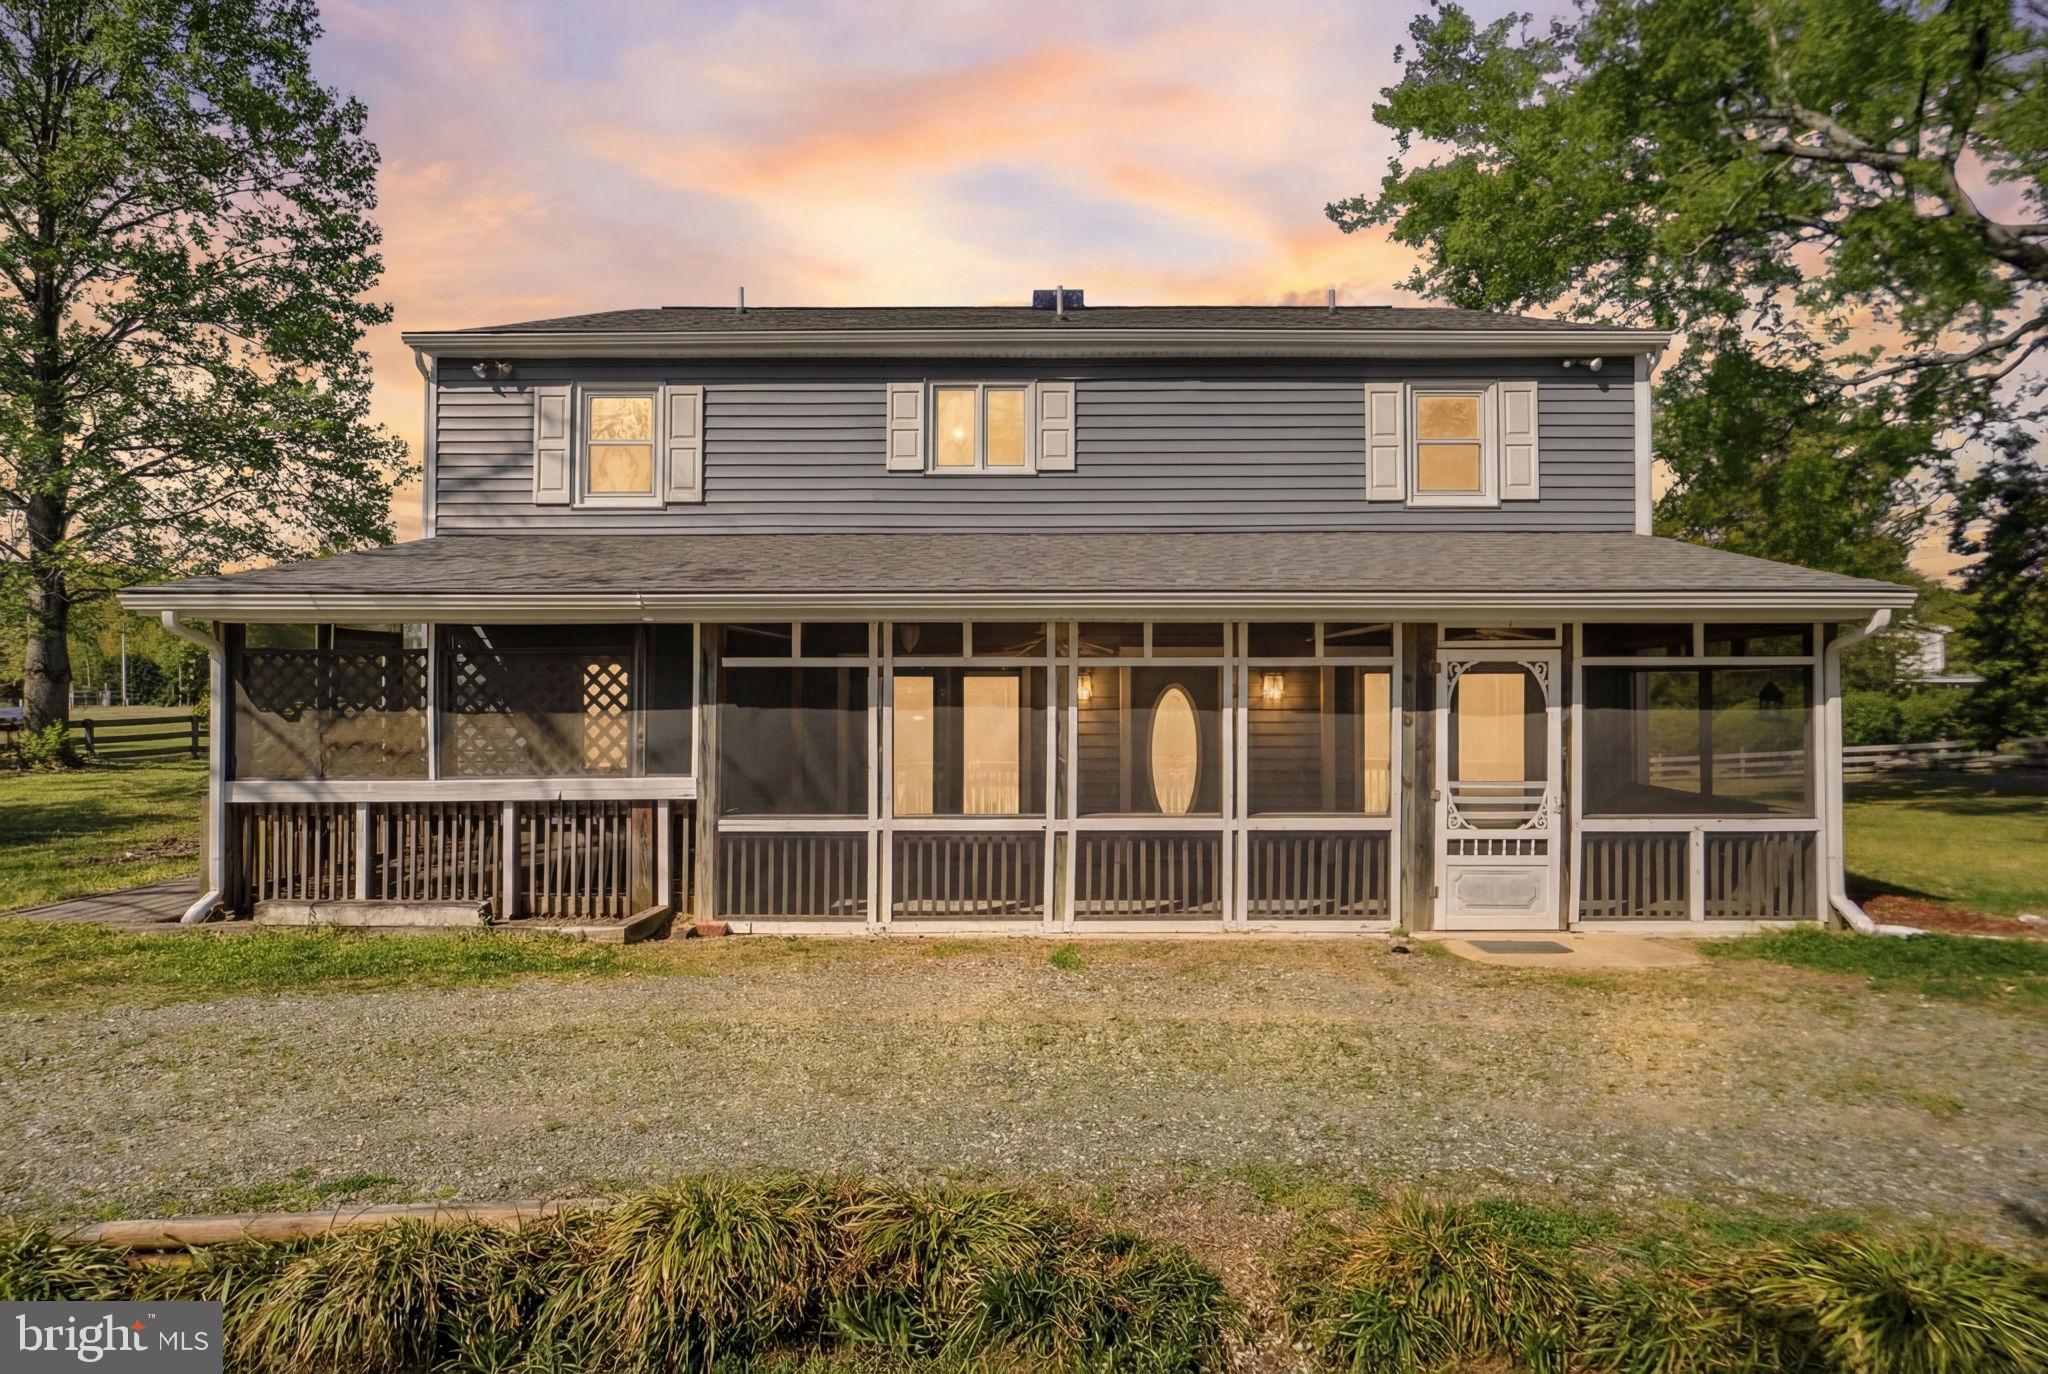
LANCASTER
419 BULL CREEK DRIVE
5 Beds
3 Baths
2,720 Sq.Ft.
$380,000
MLS#: VALV2001024

LANCASTER
2633 SUTTON PLACE S
2 Beds
1 Baths
1,080 Sq.Ft.
$363,000
MLS#: PALA2094460

LANCASTER
2437 SPRING WATER CIRCLE
3 Beds
2 Baths
1,936 Sq.Ft.
$456,150
MLS#: PALA2095692

LANCASTER
315 N MULBERRY
3 Beds
1 Baths
1,456 Sq.Ft.
$339,900
MLS#: PALA2095520

LANCASTER
530 PARK AVENUE
4 Beds
2 Baths
1,944 Sq.Ft.
$419,900
MLS#: PALA2093586

LANCASTER
1615 BUTTERCUP ROAD
3 Beds
1 Baths
1,542 Sq.Ft.
$345,000
MLS#: PALA2095086

LANCASTER
125 TREETOPS DRIVE
4 Beds
2 Baths
1,968 Sq.Ft.
$329,900
MLS#: PALA2096390

LANCASTER
110 GREENVIEW DRIVE
3 Beds
2 Baths
2,276 Sq.Ft.
$375,000
MLS#: PALA2095976
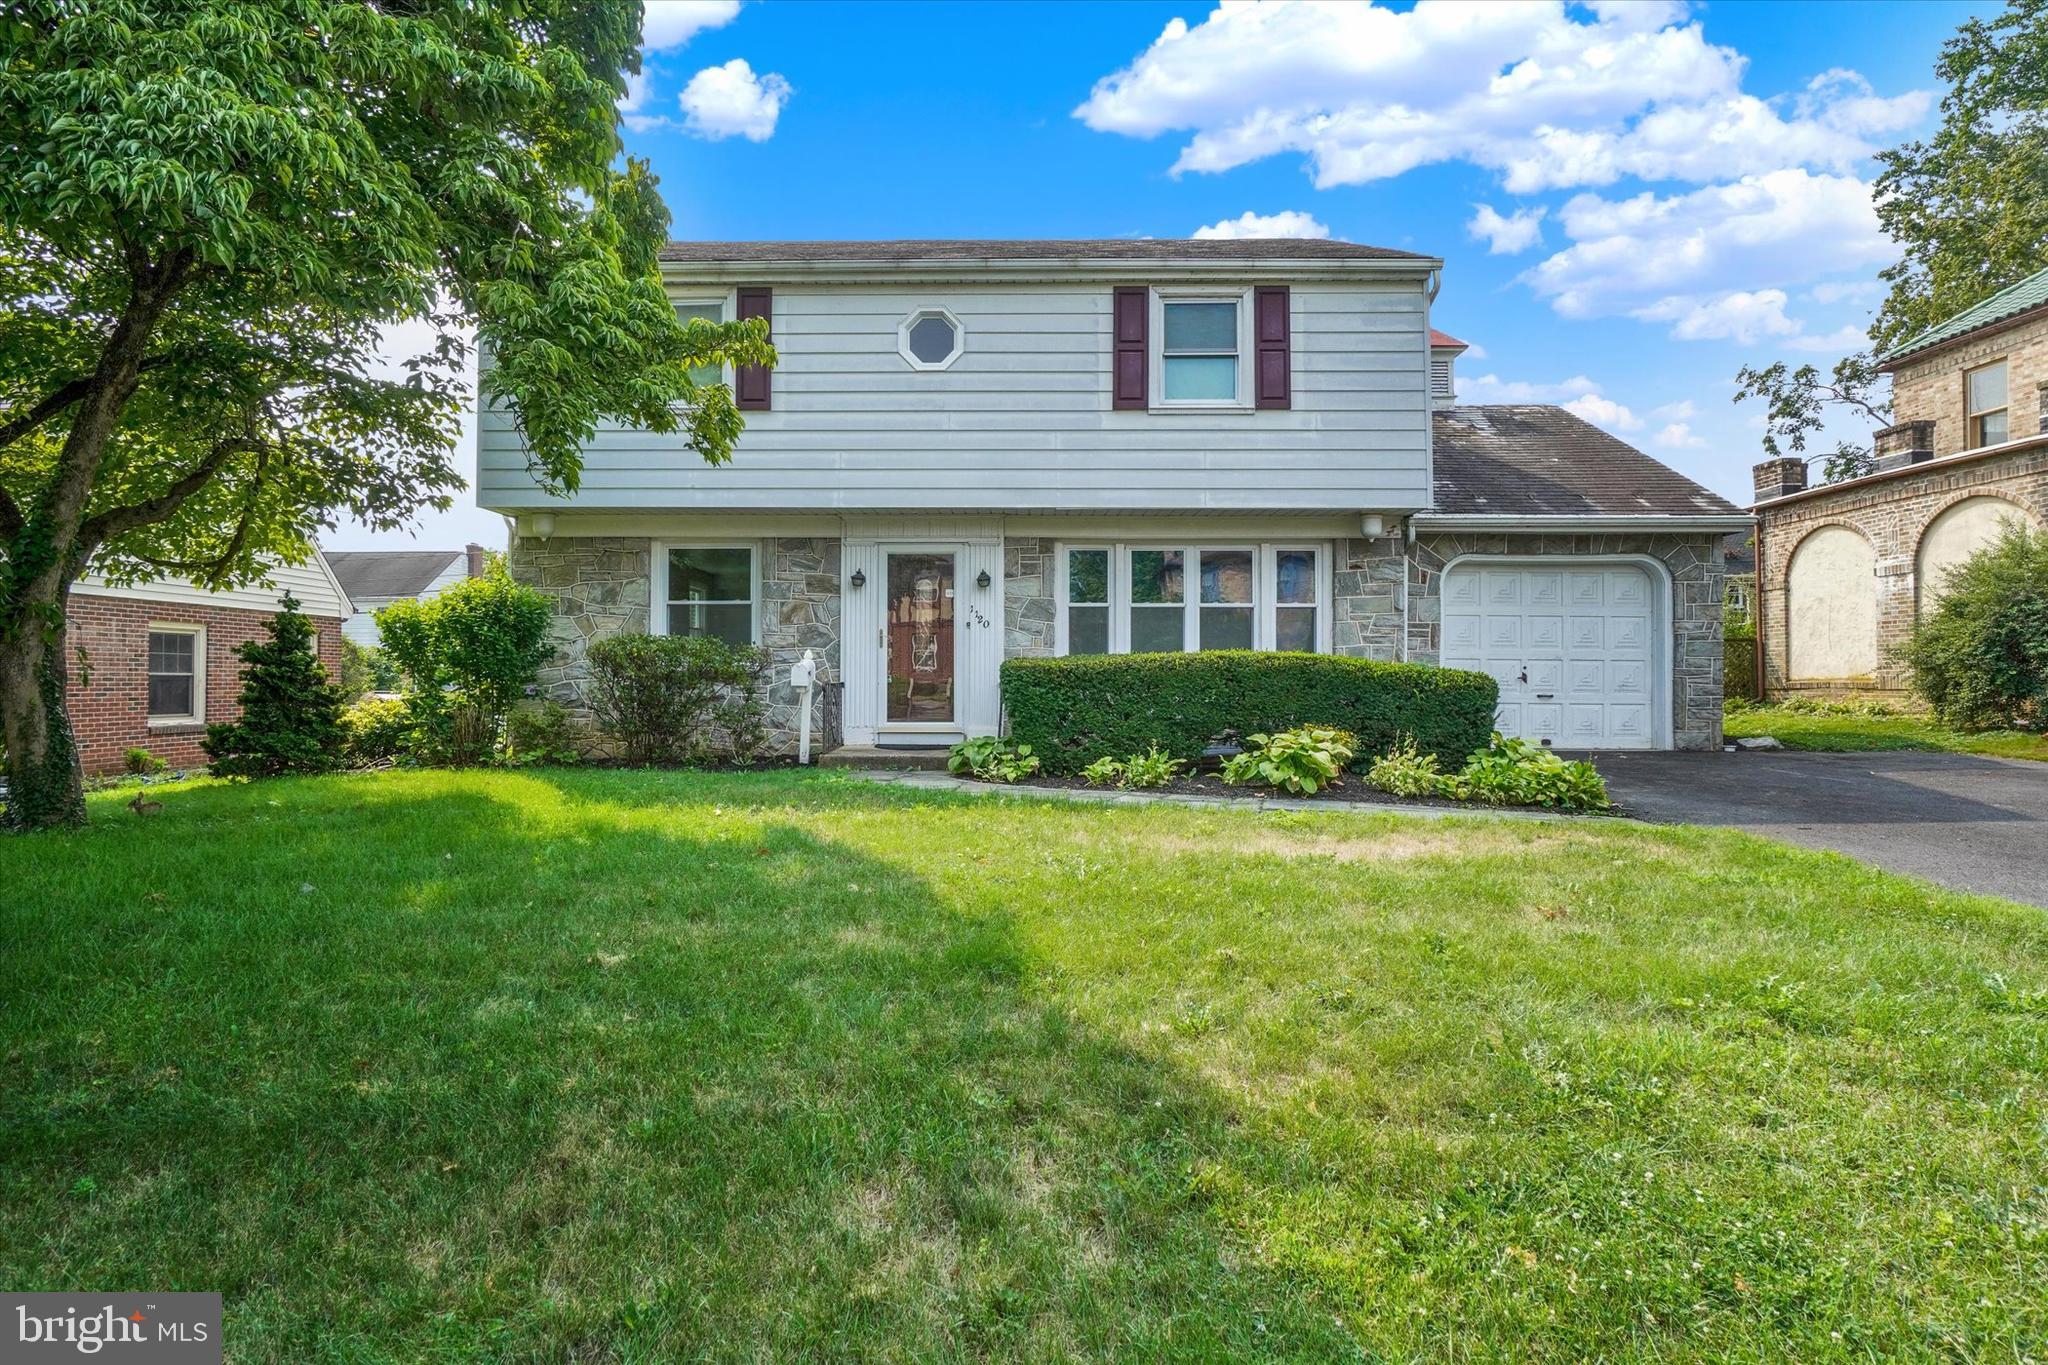
LANCASTER
1120 LOUISE AVENUE
4 Beds
1 Baths
2,464 Sq.Ft.
$400,000
MLS#: PALA2092252

LANCASTER
24 RIVER BEND PARK
2 Beds
2 Baths
2,200 Sq.Ft.
$339,900
MLS#: PALA2095038
.png)